Cortland Peterson
825 Space Center Drive, Colorado Springs, CO 80915About Cortland Peterson
- Available
- 82 available
- Layouts
- 1 bed–3 bed
- Pets
- Pets allowed: cats, dogs; Two cats or dogs per apartment home, with a weight limit of 80 pounds per pet. Certain aggressive breeds/mixes are not accepted, including but not limited to: Rottweiler, Chow, Presa Canario, Doberman, Akita, Pit Bull (also known as American Staffordshire Terrier, Staffordshire Bull Terrier, or Pit Bull Terrier), Cane Corso, or any Mastiff breed. Aquarium tanks larger than 50 gallons, non-domestic animals, venomous animals, and exotic pets are not allowed.
- Virtual tours
- 82 apartments with a virtual tour
- Data last refreshed as of
- Page content last modified as of
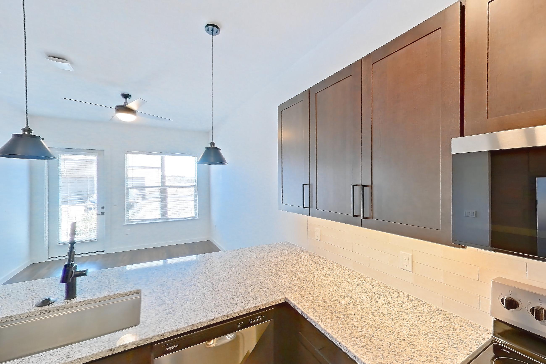
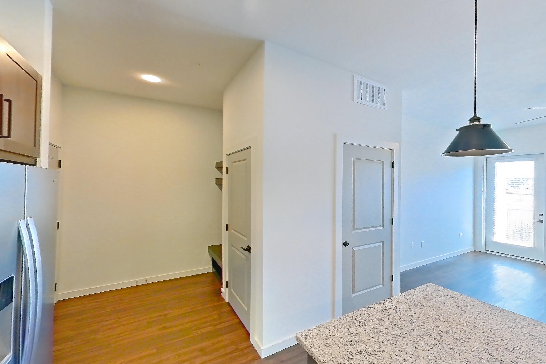
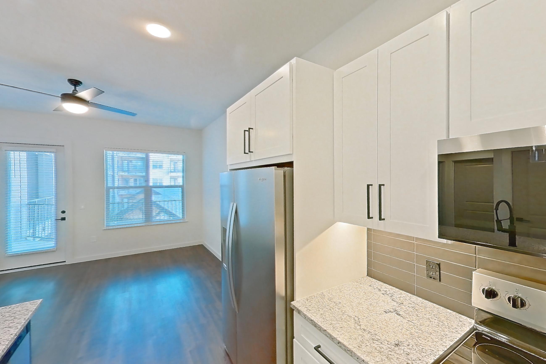
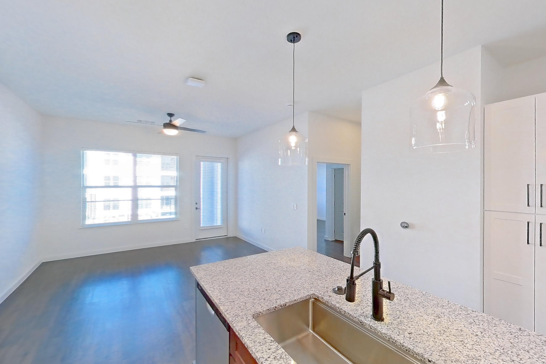
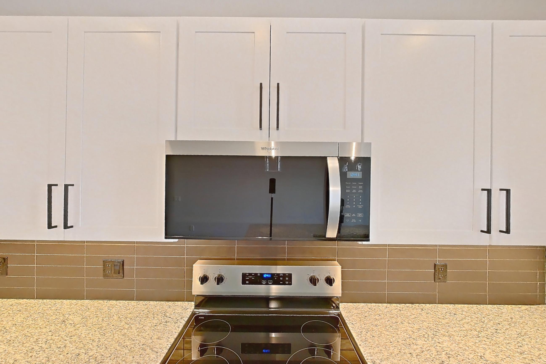
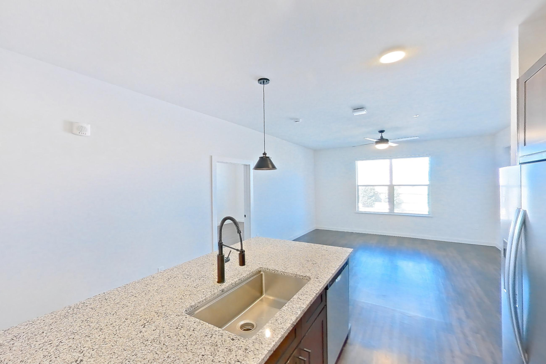
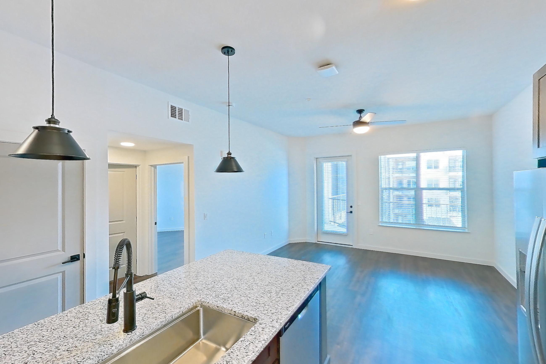
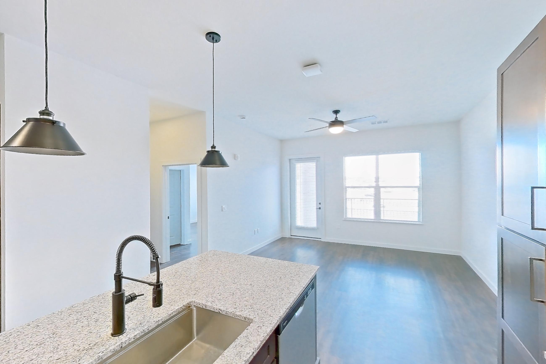
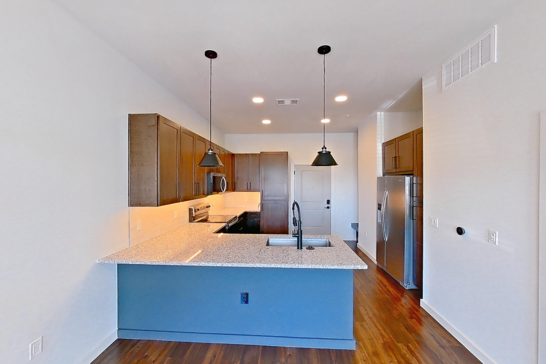
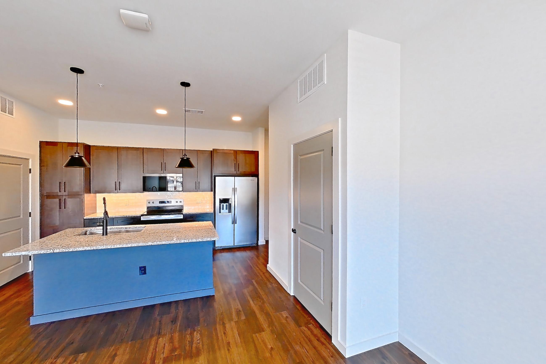
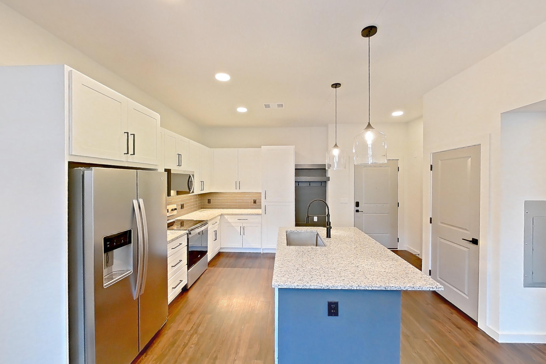
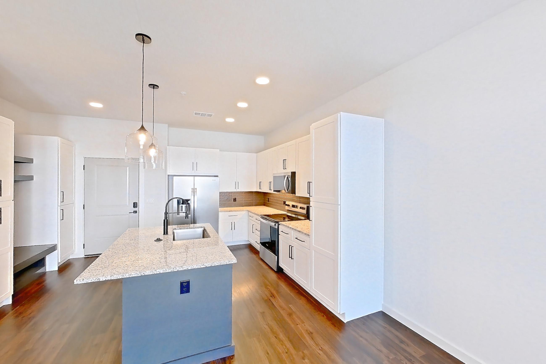
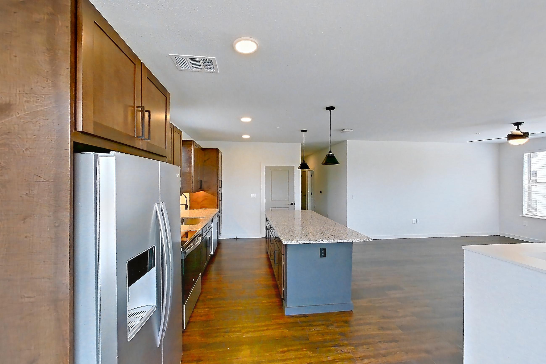
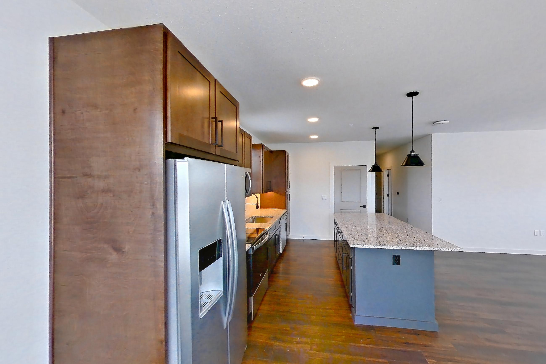
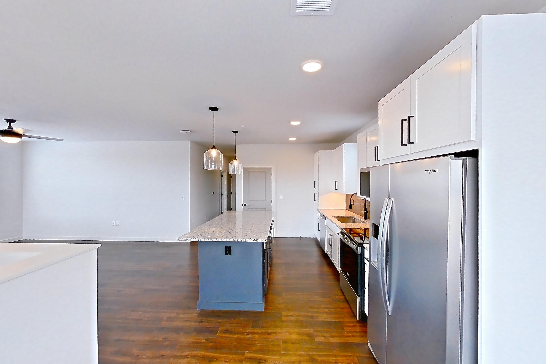
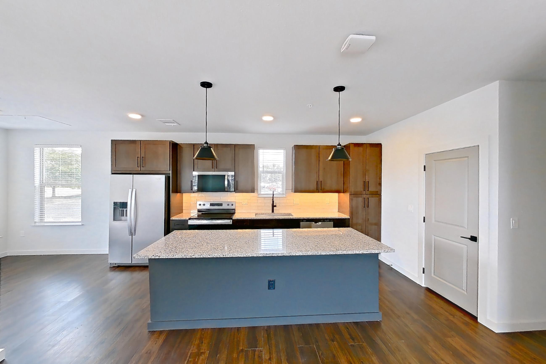
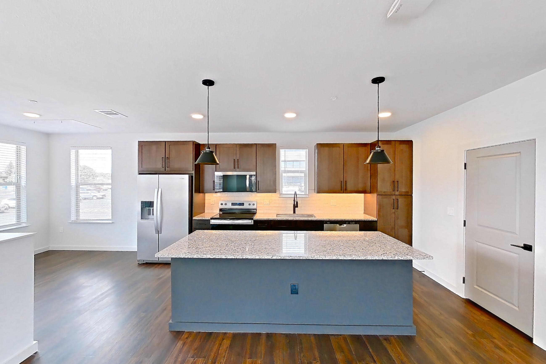
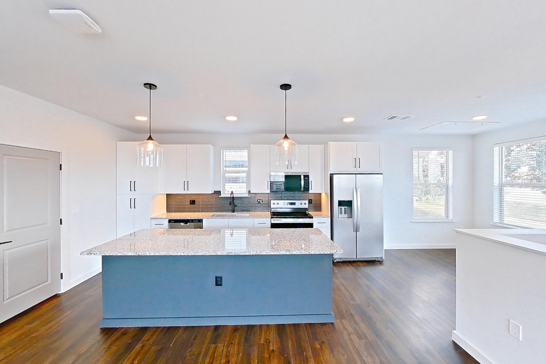
Cortland Peterson is an apartment community at 825 Space Center Drive in Colorado Springs, CO, with 1-bedroom to 3-bedroom apartments across 20 floor plans. 82 apartments have their own virtual tour. Most toured apartments show Dark Wood-Finish Flooring, Electric Range, In-Unit Laundry, Light Stone Countertops, and Oven/Range. Amenities at Cortland Peterson include Hot Tub, Outdoor Pool, Pool, and Tennis Court. Cortland Peterson lists 7 Brew Coffee, American Paintball Coliseum, Fargo's Pizza Co., and Citadel Crossing Shopping Center among the places nearby.
Amenities at Cortland Peterson
Community amenities
- Hot Tub
- Outdoor Pool
- Pool
- Tennis Court
Apartment amenities
- Baseboard Heating
- Black Appliances
- Concrete Flooring
- Dark Vinyl Flooring
- Dark Wood-Finish Flooring
- Dishwasher
- Electric Cooktop
- Electric Range
- Glass Shower Door
- In-Unit Laundry
- Kitchen Island
- Light Concrete Flooring
- Light Countertops
- Light Stone Countertops
- Light Wood-Finish Flooring
- Microwave
- Mini-Split AC
- Mountain View
- Oven/Range
- Parking
- Pool View
- Range Hood
- Refrigerator
- Smart Refrigerator
- Stainless Steel Appliances
- Stall Shower
- Tile Shower
- Walk-In Shower
- Water & Ice Dispenser
- White Appliances
- Wood-Finish Flooring
Apartments at Cortland Peterson
1 bedroom apartments at Cortland Peterson (165)
- Size
- 609–825 sq ft
- Available
- 47 available
- Virtual tours
- 39 apartments
| Apartment | Floor plan | Layout | Price | Sq ft | Availability | Virtual tour |
|---|---|---|---|---|---|---|
| Apartment 1-121 | A3 | 1 Bed · 1 Bath | — | 733 | Available now | Virtual tour |
| Apartment 1-126 | A8 | 1 Bed · 1 Bath | — | 825 | Available now | Virtual tour |
| Apartment 1-214 | A5 | 1 Bed · 1 Bath | — | 770 | Available now | Virtual tour |
| Apartment 1-320 | A5 | 1 Bed · 1 Bath | — | 770 | Available now | Virtual tour |
| Apartment 1-420 | A5 | 1 Bed · 1 Bath | — | 770 | Available now | Virtual tour |
| Apartment 2-113 | A7 | 1 Bed · 1 Bath | — | 778 | Available now | Virtual tour |
| Apartment 2-207 | A4 | 1 Bed · 1 Bath | — | 748 | Available now | Virtual tour |
| Apartment 2-208 | A4 | 1 Bed · 1 Bath | — | 748 | Available now | Virtual tour |
| Apartment 2-210 | A2 | 1 Bed · 1 Bath | — | 631 | Available now | Virtual tour |
| Apartment 2-212 | A4 | 1 Bed · 1 Bath | — | 748 | Available now | Virtual tour |
| Apartment 2-213 | A7 | 1 Bed · 1 Bath | — | 778 | Available now | Virtual tour |
| Apartment 2-302 | A7 | 1 Bed · 1 Bath | — | 778 | Available now | Virtual tour |
| Apartment 2-306 | A2 | 1 Bed · 1 Bath | — | 631 | Available now | Virtual tour |
| Apartment 2-308 | A4 | 1 Bed · 1 Bath | — | 748 | Available now | Virtual tour |
| Apartment 2-311 | A4 | 1 Bed · 1 Bath | — | 748 | Available now | Virtual tour |
| Apartment 2-313 | A7 | 1 Bed · 1 Bath | — | 778 | Available now | Virtual tour |
| Apartment 3-302 | A7 | 1 Bed · 1 Bath | — | 778 | Available now | Virtual tour |
| Apartment 3-409 | A7 | 1 Bed · 1 Bath | — | 778 | Available now | Virtual tour |
| Apartment 1-112 | A5 | 1 Bed · 1 Bath | — | 770 | Available now | Floor plan virtual tour |
| Apartment 1-122 | A5 | 1 Bed · 1 Bath | — | 770 | Available now | Floor plan virtual tour |
| Apartment 1-134 | A5 | 1 Bed · 1 Bath | — | 770 | Available now | Floor plan virtual tour |
| Apartment 1-136 | A5 | 1 Bed · 1 Bath | — | 770 | Available now | Floor plan virtual tour |
| Apartment 1-212 | A5 | 1 Bed · 1 Bath | — | 770 | Available now | Floor plan virtual tour |
| Apartment 1-218 | A1 | 1 Bed · 1 Bath | — | 609 | Available now | Floor plan virtual tour |
| Apartment 1-221 | A3 | 1 Bed · 1 Bath | — | 733 | Available now | Floor plan virtual tour |
| Apartment 1-229 | A3 | 1 Bed · 1 Bath | — | 733 | Available now | Floor plan virtual tour |
| Apartment 1-312 | A5 | 1 Bed · 1 Bath | — | 770 | Available now | Floor plan virtual tour |
| Apartment 1-314 | A5 | 1 Bed · 1 Bath | — | 770 | Available now | Floor plan virtual tour |
| Apartment 1-405 | A1 | 1 Bed · 1 Bath | — | 609 | Available now | Floor plan virtual tour |
| Apartment 1-411 | A1 | 1 Bed · 1 Bath | — | 609 | Available now | Floor plan virtual tour |
| Apartment 1-412 | A5 | 1 Bed · 1 Bath | — | 770 | Available now | Floor plan virtual tour |
| Apartment 1-414 | A5 | 1 Bed · 1 Bath | — | 770 | Available now | Floor plan virtual tour |
| Apartment 1-422 | A5 | 1 Bed · 1 Bath | — | 770 | Available now | Floor plan virtual tour |
| Apartment 1-429 | A3 | 1 Bed · 1 Bath | — | 733 | Available now | Floor plan virtual tour |
| Apartment 1-434 | A5 | 1 Bed · 1 Bath | — | 770 | Available now | Floor plan virtual tour |
| Apartment 2-111 | A4 | 1 Bed · 1 Bath | — | 748 | Available now | Floor plan virtual tour |
| Apartment 3-113 | A7 | 1 Bed · 1 Bath | — | 778 | Available now | Floor plan virtual tour |
| Apartment 3-207 | A7 | 1 Bed · 1 Bath | — | 778 | Available now | Floor plan virtual tour |
| Apartment 3-221 | A7 | 1 Bed · 1 Bath | — | 778 | Available now | Floor plan virtual tour |
| Apartment 3-307 | A7 | 1 Bed · 1 Bath | — | 778 | Available now | Floor plan virtual tour |
| Apartment 3-309 | A7 | 1 Bed · 1 Bath | — | 778 | Available now | Floor plan virtual tour |
| Apartment 3-310 | A7 | 1 Bed · 1 Bath | — | 778 | Available now | Floor plan virtual tour |
| Apartment 3-315 | A7 | 1 Bed · 1 Bath | — | 778 | Available now | Floor plan virtual tour |
| Apartment 3-320 | A7 | 1 Bed · 1 Bath | — | 778 | Available now | Floor plan virtual tour |
| Apartment 3-415 | A7 | 1 Bed · 1 Bath | — | 778 | Available now | Floor plan virtual tour |
| Apartment 3-420 | A7 | 1 Bed · 1 Bath | — | 778 | Available now | Floor plan virtual tour |
| Apartment 3-219 | A6 | 1 Bed · 1 Bath | — | 776 | Available now | — |
Other 1 bedroom apartments (118)
2 bedroom apartments at Cortland Peterson (121)
- Size
- 1,052–1,463 sq ft
- Available
- 35 available
- Virtual tours
- 38 apartments
| Apartment | Floor plan | Layout | Price | Sq ft | Availability | Virtual tour |
|---|---|---|---|---|---|---|
| Apartment 1-116 | B4 | 2 Bed · 2 Bath | — | 1,081 | Available now | Virtual tour |
| Apartment 1-216 | B4 | 2 Bed · 2 Bath | — | 1,081 | Available now | Virtual tour |
| Apartment 2-115 | B3 | 2 Bed · 2 Bath | — | 1,070 | Available now | Virtual tour |
| Apartment 2-216 | B8 | 2 Bed · 2 Bath | — | 1,374 | Available now | Virtual tour |
| Apartment 2-304 | B3 | 2 Bed · 2 Bath | — | 1,070 | Available now | Virtual tour |
| Apartment 4-104 | B6 | 2 Bed · 2.5 Bath | — | 1,226 | Available now | Virtual tour |
| Apartment 4-106 | B6 | 2 Bed · 2.5 Bath | — | 1,226 | Available now | Virtual tour |
| Apartment 4-112 | B6 | 2 Bed · 2.5 Bath | — | 1,226 | Available now | Virtual tour |
| Apartment 4-113 | B6 | 2 Bed · 2.5 Bath | — | 1,226 | Available now | Virtual tour |
| Apartment 4-114 | B6 | 2 Bed · 2.5 Bath | — | 1,226 | Available now | Virtual tour |
| Apartment 4-115 | B6 | 2 Bed · 2.5 Bath | — | 1,226 | Available now | Virtual tour |
| Apartment 4-116 | B6 | 2 Bed · 2.5 Bath | — | 1,226 | Available now | Virtual tour |
| Apartment 4-117 | B6 | 2 Bed · 2.5 Bath | — | 1,226 | Available now | Virtual tour |
| Apartment 4-118 | B6 | 2 Bed · 2.5 Bath | — | 1,226 | Available now | Virtual tour |
| Apartment 1-106 | B1 | 2 Bed · 2 Bath | — | 1,052 | Available now | Floor plan virtual tour |
| Apartment 1-138 | B1 | 2 Bed · 2 Bath | — | 1,052 | Available now | Floor plan virtual tour |
| Apartment 1-223 | B1 | 2 Bed · 2 Bath | — | 1,052 | Available now | Floor plan virtual tour |
| Apartment 1-225 | B1 | 2 Bed · 2 Bath | — | 1,052 | Available now | Floor plan virtual tour |
| Apartment 1-232 | B4 | 2 Bed · 2 Bath | — | 1,081 | Available now | Floor plan virtual tour |
| Apartment 1-325 | B1 | 2 Bed · 2 Bath | — | 1,052 | Available now | Floor plan virtual tour |
| Apartment 1-404 | B1 | 2 Bed · 2 Bath | — | 1,052 | Available now | Floor plan virtual tour |
| Apartment 1-406 | B1 | 2 Bed · 2 Bath | — | 1,052 | Available now | Floor plan virtual tour |
| Apartment 3-101 | B4 | 2 Bed · 2 Bath | — | 1,081 | Available now | Floor plan virtual tour |
| Apartment 3-201 | B4 | 2 Bed · 2 Bath | — | 1,081 | Available now | Floor plan virtual tour |
| Apartment 3-224 | B4 | 2 Bed · 2 Bath | — | 1,081 | Available now | Floor plan virtual tour |
| Apartment 3-301 | B4 | 2 Bed · 2 Bath | — | 1,081 | Available now | Floor plan virtual tour |
| Apartment 3-303 | B4 | 2 Bed · 2 Bath | — | 1,081 | Available now | Floor plan virtual tour |
| Apartment 3-308 | B3 | 2 Bed · 2 Bath | — | 1,070 | Available now | Floor plan virtual tour |
| Apartment 3-316 | B3 | 2 Bed · 2 Bath | — | 1,070 | Available now | Floor plan virtual tour |
| Apartment 3-319 | B3 | 2 Bed · 2 Bath | — | 1,070 | Available now | Floor plan virtual tour |
| Apartment 3-322 | B4 | 2 Bed · 2 Bath | — | 1,081 | Available now | Floor plan virtual tour |
| Apartment 3-323 | B3 | 2 Bed · 2 Bath | — | 1,070 | Available now | Floor plan virtual tour |
| Apartment 3-324 | B4 | 2 Bed · 2 Bath | — | 1,081 | Available now | Floor plan virtual tour |
| Apartment 3-403 | B4 | 2 Bed · 2 Bath | — | 1,081 | Available now | Floor plan virtual tour |
| Apartment 3-422 | B4 | 2 Bed · 2 Bath | — | 1,081 | Available now | Floor plan virtual tour |
Other 2 bedroom apartments (86)
| Apartment | Floor plan | Layout | Price | Sq ft | Availability | Virtual tour |
|---|---|---|---|---|---|---|
| Apartment 1-342 | B9 | 2 Bed · 2 Bath | — | 1,463 | Not available | Virtual tour |
| Apartment 1-407 | B1 | 2 Bed · 2 Bath | — | 1,052 | Not available | Virtual tour |
| Apartment 1-442 | B9 | 2 Bed · 2 Bath | — | 1,463 | Not available | Virtual tour |
| Apartment 2-104 | B3 | 2 Bed · 2 Bath | — | 1,070 | Not available | Virtual tour |
| Apartment 2-114 | B8 | 2 Bed · 2 Bath | — | 1,374 | Not available | Virtual tour |
| Apartment 2-201 | B8 | 2 Bed · 2 Bath | — | 1,374 | Not available | Virtual tour |
| Apartment 2-204 | B3 | 2 Bed · 2 Bath | — | 1,070 | Not available | Virtual tour |
| Apartment 2-214 | B8 | 2 Bed · 2 Bath | — | 1,374 | Not available | Virtual tour |
| Apartment 2-215 | B3 | 2 Bed · 2 Bath | — | 1,070 | Not available | Virtual tour |
| Apartment 2-301 | B8 | 2 Bed · 2 Bath | — | 1,374 | Not available | Virtual tour |
| Apartment 2-303 | B8 | 2 Bed · 2 Bath | — | 1,374 | Not available | Virtual tour |
| Apartment 2-314 | B8 | 2 Bed · 2 Bath | — | 1,374 | Not available | Virtual tour |
| Apartment 2-315 | B3 | 2 Bed · 2 Bath | — | 1,070 | Not available | Virtual tour |
| Apartment 2-316 | B8 | 2 Bed · 2 Bath | — | 1,374 | Not available | Virtual tour |
| Apartment 4-102 | B6 | 2 Bed · 2.5 Bath | — | 1,226 | Not available | Virtual tour |
| Apartment 4-103 | B6 | 2 Bed · 2.5 Bath | — | 1,226 | Not available | Virtual tour |
| Apartment 4-105 | B6 | 2 Bed · 2.5 Bath | — | 1,226 | Not available | Virtual tour |
| Apartment 4-107 | B6 | 2 Bed · 2.5 Bath | — | 1,226 | Not available | Virtual tour |
| Apartment 4-108 | B6 | 2 Bed · 2.5 Bath | — | 1,226 | Not available | Virtual tour |
| Apartment 4-109 | B6 | 2 Bed · 2.5 Bath | — | 1,226 | Not available | Virtual tour |
| Apartment 4-119 | B6 | 2 Bed · 2.5 Bath | — | 1,226 | Not available | Virtual tour |
| Apartment 5-201 | B7 | 2 Bed · 2 Bath | — | 1,283 | Not available | Virtual tour |
| Apartment 6-201 | B7 | 2 Bed · 2 Bath | — | 1,283 | Not available | Virtual tour |
| Apartment 6-202 | B7 | 2 Bed · 2 Bath | — | 1,283 | Not available | Virtual tour |
| Apartment 1-104 | B1 | 2 Bed · 2 Bath | — | 1,052 | Not available | Floor plan virtual tour |
| Apartment 1-107 | B1 | 2 Bed · 2 Bath | — | 1,052 | Not available | Floor plan virtual tour |
| Apartment 1-123 | B1 | 2 Bed · 2 Bath | — | 1,052 | Not available | Floor plan virtual tour |
| Apartment 1-125 | B1 | 2 Bed · 2 Bath | — | 1,052 | Not available | Floor plan virtual tour |
| Apartment 1-132 | B4 | 2 Bed · 2 Bath | — | 1,081 | Not available | Floor plan virtual tour |
| Apartment 1-139 | B1 | 2 Bed · 2 Bath | — | 1,052 | Not available | Floor plan virtual tour |
| Apartment 1-204 | B1 | 2 Bed · 2 Bath | — | 1,052 | Not available | Floor plan virtual tour |
| Apartment 1-206 | B1 | 2 Bed · 2 Bath | — | 1,052 | Not available | Floor plan virtual tour |
| Apartment 1-207 | B1 | 2 Bed · 2 Bath | — | 1,052 | Not available | Floor plan virtual tour |
| Apartment 12-201 | B7 | 2 Bed · 2 Bath | — | 1,283 | Not available | Floor plan virtual tour |
| Apartment 12-202 | B7 | 2 Bed · 2 Bath | — | 1,283 | Not available | Floor plan virtual tour |
| Apartment 1-226 | B1 | 2 Bed · 2 Bath | — | 1,052 | Not available | Floor plan virtual tour |
| Apartment 1-238 | B1 | 2 Bed · 2 Bath | — | 1,052 | Not available | Floor plan virtual tour |
| Apartment 1-239 | B1 | 2 Bed · 2 Bath | — | 1,052 | Not available | Floor plan virtual tour |
| Apartment 1-241 | B1 | 2 Bed · 2 Bath | — | 1,052 | Not available | Floor plan virtual tour |
| Apartment 1-242 | B9 | 2 Bed · 2 Bath | — | 1,463 | Not available | Floor plan virtual tour |
| Apartment 1-304 | B1 | 2 Bed · 2 Bath | — | 1,052 | Not available | Floor plan virtual tour |
| Apartment 1-306 | B1 | 2 Bed · 2 Bath | — | 1,052 | Not available | Floor plan virtual tour |
| Apartment 1-307 | B1 | 2 Bed · 2 Bath | — | 1,052 | Not available | Floor plan virtual tour |
| Apartment 1-316 | B4 | 2 Bed · 2 Bath | — | 1,081 | Not available | Floor plan virtual tour |
| Apartment 1-323 | B1 | 2 Bed · 2 Bath | — | 1,052 | Not available | Floor plan virtual tour |
| Apartment 1-326 | B1 | 2 Bed · 2 Bath | — | 1,052 | Not available | Floor plan virtual tour |
| Apartment 1-332 | B4 | 2 Bed · 2 Bath | — | 1,081 | Not available | Floor plan virtual tour |
| Apartment 1-338 | B1 | 2 Bed · 2 Bath | — | 1,052 | Not available | Floor plan virtual tour |
| Apartment 1-339 | B1 | 2 Bed · 2 Bath | — | 1,052 | Not available | Floor plan virtual tour |
| Apartment 1-341 | B1 | 2 Bed · 2 Bath | — | 1,052 | Not available | Floor plan virtual tour |
| Apartment 1-416 | B4 | 2 Bed · 2 Bath | — | 1,081 | Not available | Floor plan virtual tour |
| Apartment 14-201 | B7 | 2 Bed · 2 Bath | — | 1,283 | Not available | Floor plan virtual tour |
| Apartment 14-202 | B7 | 2 Bed · 2 Bath | — | 1,283 | Not available | Floor plan virtual tour |
| Apartment 1-423 | B1 | 2 Bed · 2 Bath | — | 1,052 | Not available | Floor plan virtual tour |
| Apartment 1-425 | B1 | 2 Bed · 2 Bath | — | 1,052 | Not available | Floor plan virtual tour |
| Apartment 1-426 | B1 | 2 Bed · 2 Bath | — | 1,052 | Not available | Floor plan virtual tour |
| Apartment 1-432 | B4 | 2 Bed · 2 Bath | — | 1,081 | Not available | Floor plan virtual tour |
| Apartment 1-438 | B1 | 2 Bed · 2 Bath | — | 1,052 | Not available | Floor plan virtual tour |
| Apartment 1-439 | B1 | 2 Bed · 2 Bath | — | 1,052 | Not available | Floor plan virtual tour |
| Apartment 1-441 | B1 | 2 Bed · 2 Bath | — | 1,052 | Not available | Floor plan virtual tour |
| Apartment 2-101 | B8 | 2 Bed · 2 Bath | — | 1,374 | Not available | Floor plan virtual tour |
| Apartment 2-103 | B8 | 2 Bed · 2 Bath | — | 1,374 | Not available | Floor plan virtual tour |
| Apartment 2-116 | B8 | 2 Bed · 2 Bath | — | 1,374 | Not available | Floor plan virtual tour |
| Apartment 2-203 | B8 | 2 Bed · 2 Bath | — | 1,374 | Not available | Floor plan virtual tour |
| Apartment 3-122 | B4 | 2 Bed · 2 Bath | — | 1,081 | Not available | Floor plan virtual tour |
| Apartment 3-203 | B4 | 2 Bed · 2 Bath | — | 1,081 | Not available | Floor plan virtual tour |
| Apartment 3-222 | B4 | 2 Bed · 2 Bath | — | 1,081 | Not available | Floor plan virtual tour |
| Apartment 3-304 | B3 | 2 Bed · 2 Bath | — | 1,070 | Not available | Floor plan virtual tour |
| Apartment 3-311 | B3 | 2 Bed · 2 Bath | — | 1,070 | Not available | Floor plan virtual tour |
| Apartment 3-401 | B4 | 2 Bed · 2 Bath | — | 1,081 | Not available | Floor plan virtual tour |
| Apartment 3-404 | B3 | 2 Bed · 2 Bath | — | 1,070 | Not available | Floor plan virtual tour |
| Apartment 3-408 | B3 | 2 Bed · 2 Bath | — | 1,070 | Not available | Floor plan virtual tour |
| Apartment 3-411 | B3 | 2 Bed · 2 Bath | — | 1,070 | Not available | Floor plan virtual tour |
| Apartment 3-416 | B3 | 2 Bed · 2 Bath | — | 1,070 | Not available | Floor plan virtual tour |
| Apartment 3-419 | B3 | 2 Bed · 2 Bath | — | 1,070 | Not available | Floor plan virtual tour |
| Apartment 3-423 | B3 | 2 Bed · 2 Bath | — | 1,070 | Not available | Floor plan virtual tour |
| Apartment 3-424 | B4 | 2 Bed · 2 Bath | — | 1,081 | Not available | Floor plan virtual tour |
| Apartment 5-202 | B7 | 2 Bed · 2 Bath | — | 1,283 | Not available | Floor plan virtual tour |
| Apartment 1-128 | B5 | 2 Bed · 2 Bath | — | 1,089 | Not available | — |
| Apartment 1-140 | B2 | 2 Bed · 2 Bath | — | 1,052 | Not available | — |
| Apartment 1-228 | B5 | 2 Bed · 2 Bath | — | 1,089 | Not available | — |
| Apartment 1-240 | B2 | 2 Bed · 2 Bath | — | 1,052 | Not available | — |
| Apartment 1-328 | B5 | 2 Bed · 2 Bath | — | 1,089 | Not available | — |
| Apartment 1-340 | B2 | 2 Bed · 2 Bath | — | 1,052 | Not available | — |
| Apartment 1-428 | B5 | 2 Bed · 2 Bath | — | 1,089 | Not available | — |
| Apartment 1-440 | B2 | 2 Bed · 2 Bath | — | 1,052 | Not available | — |
3 bedroom apartments at Cortland Peterson (8)
- Size
- 1,311–1,606 sq ft
- Virtual tours
- 5 apartments
Other 3 bedroom apartments (8)
| Apartment | Floor plan | Layout | Price | Sq ft | Availability | Virtual tour |
|---|---|---|---|---|---|---|
| Apartment 1-302 | C1 | 3 Bed · 3 Bath | — | 1,311 | Not available | Virtual tour |
| Apartment 4-101 | C3 | 3 Bed · 2.5 Bath | — | 1,606 | Not available | Virtual tour |
| Apartment 4-110 | C3 | 3 Bed · 2.5 Bath | — | 1,606 | Not available | Virtual tour |
| Apartment 4-111 | C3 | 3 Bed · 2.5 Bath | — | 1,606 | Not available | Virtual tour |
| Apartment 4-120 | C3 | 3 Bed · 2.5 Bath | — | 1,606 | Not available | Virtual tour |
| Apartment 1-202 | C1 | 3 Bed · 3 Bath | — | 1,311 | Not available | Floor plan virtual tour |
| Apartment 1-301 | C1 | 3 Bed · 3 Bath | — | 1,311 | Not available | Floor plan virtual tour |
| Apartment 1-201 | C2 | 3 Bed · 3 Bath | — | 1,311 | Not available | — |
Virtual tour photos of Cortland Peterson
Kitchen
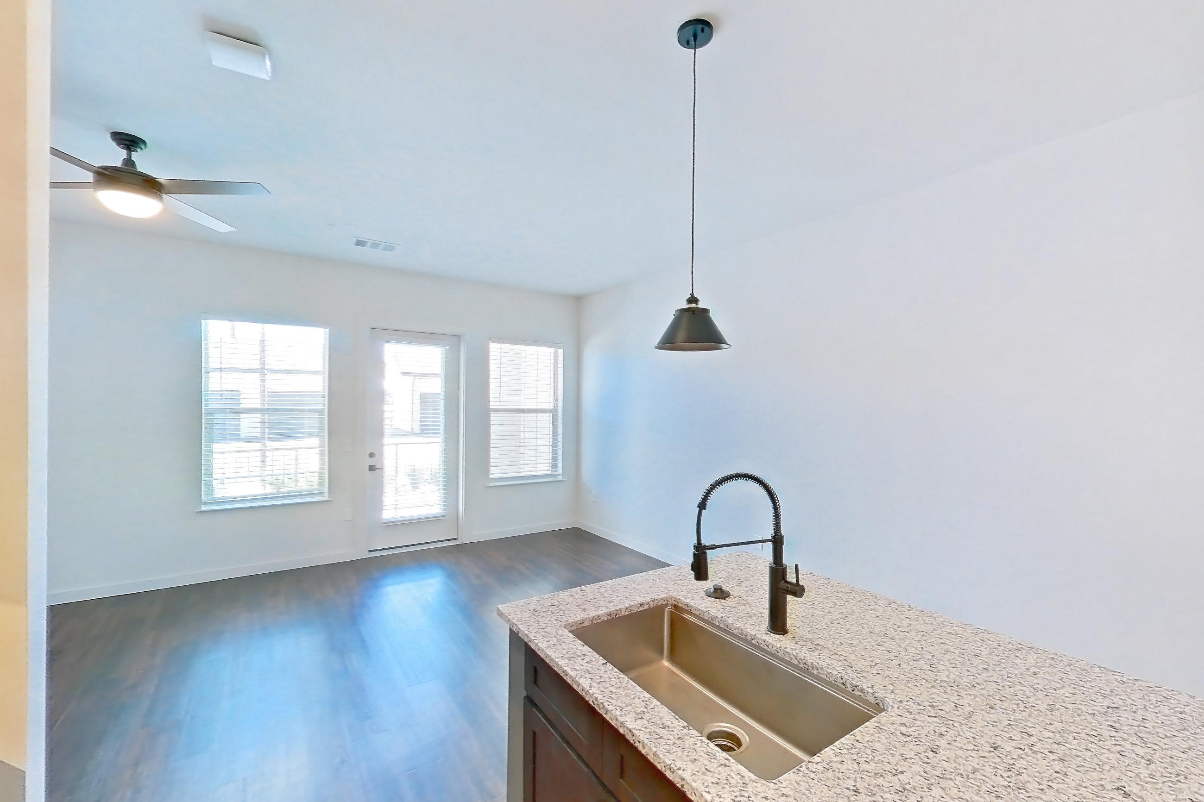
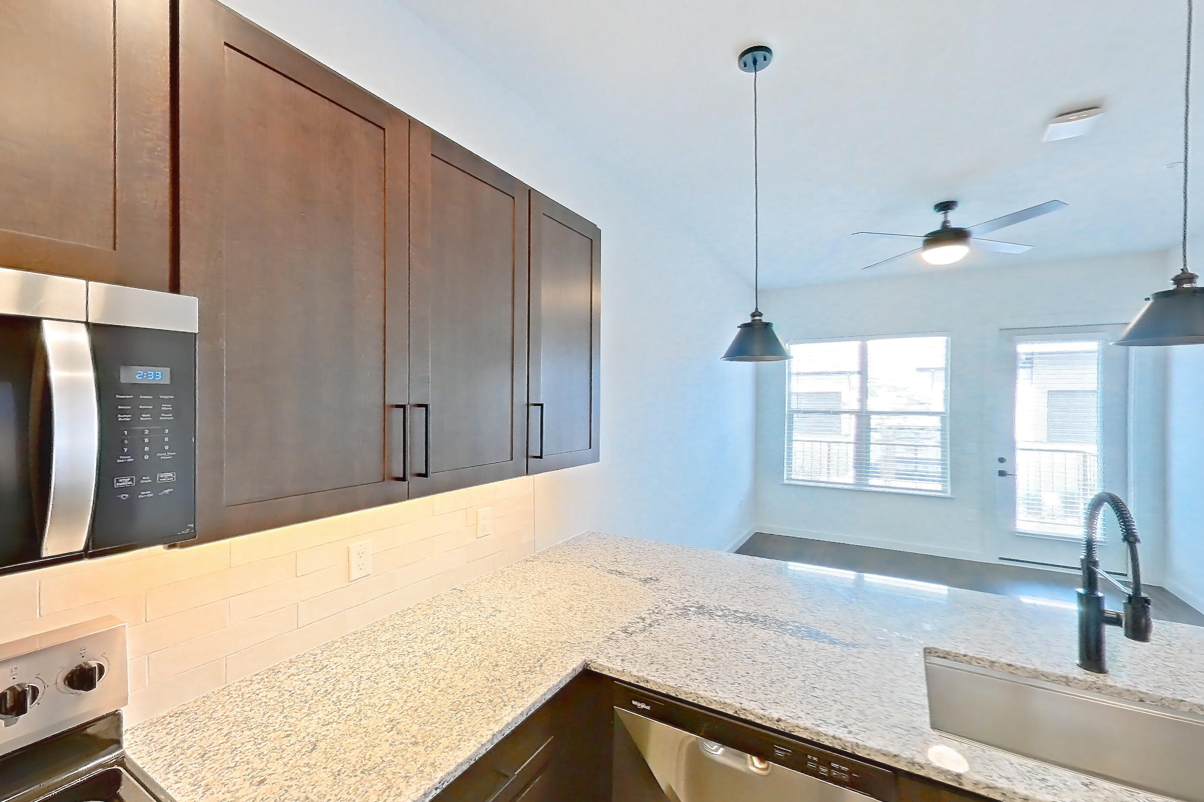
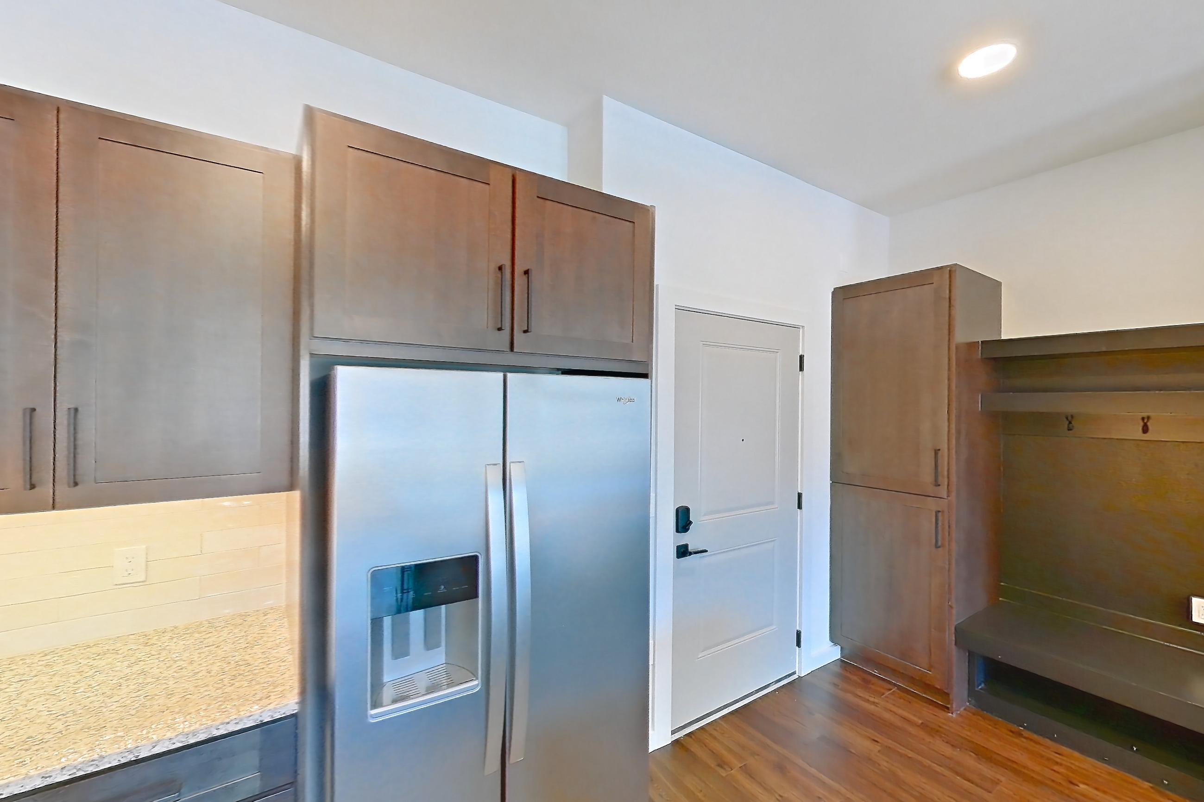
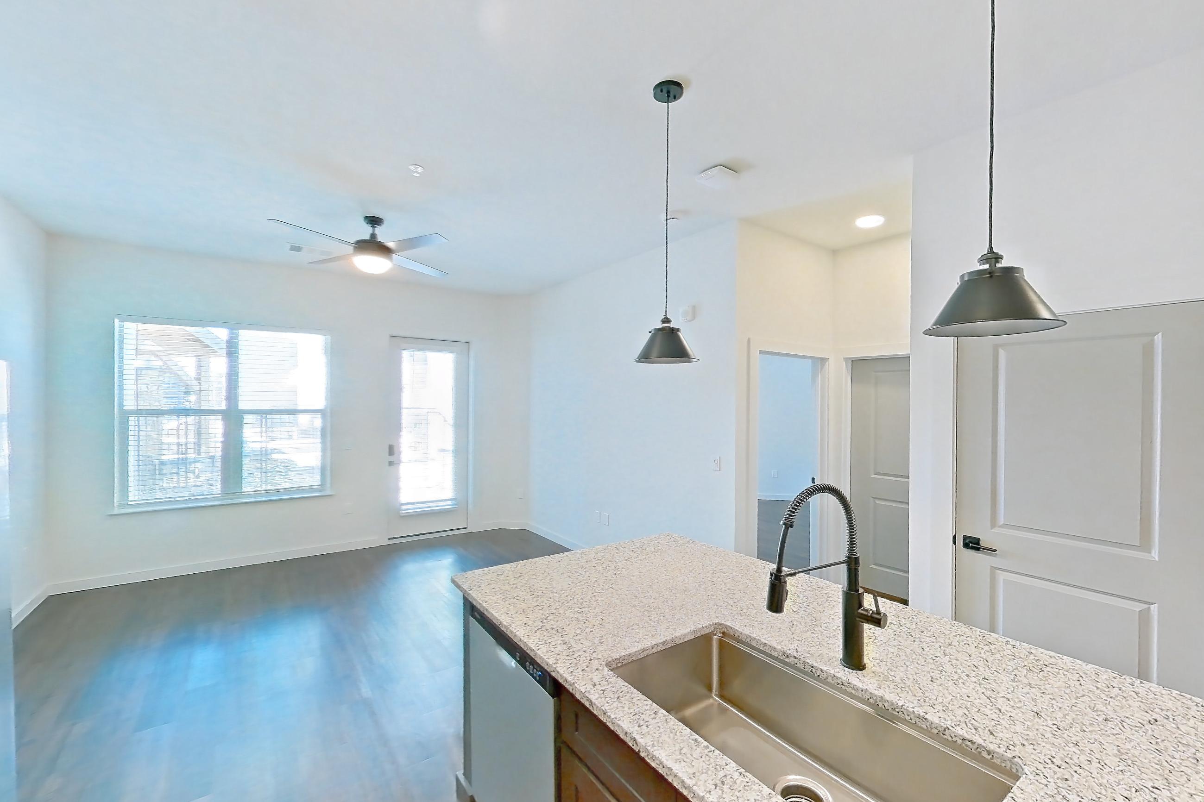
Show 8 more kitchen photos
Living space
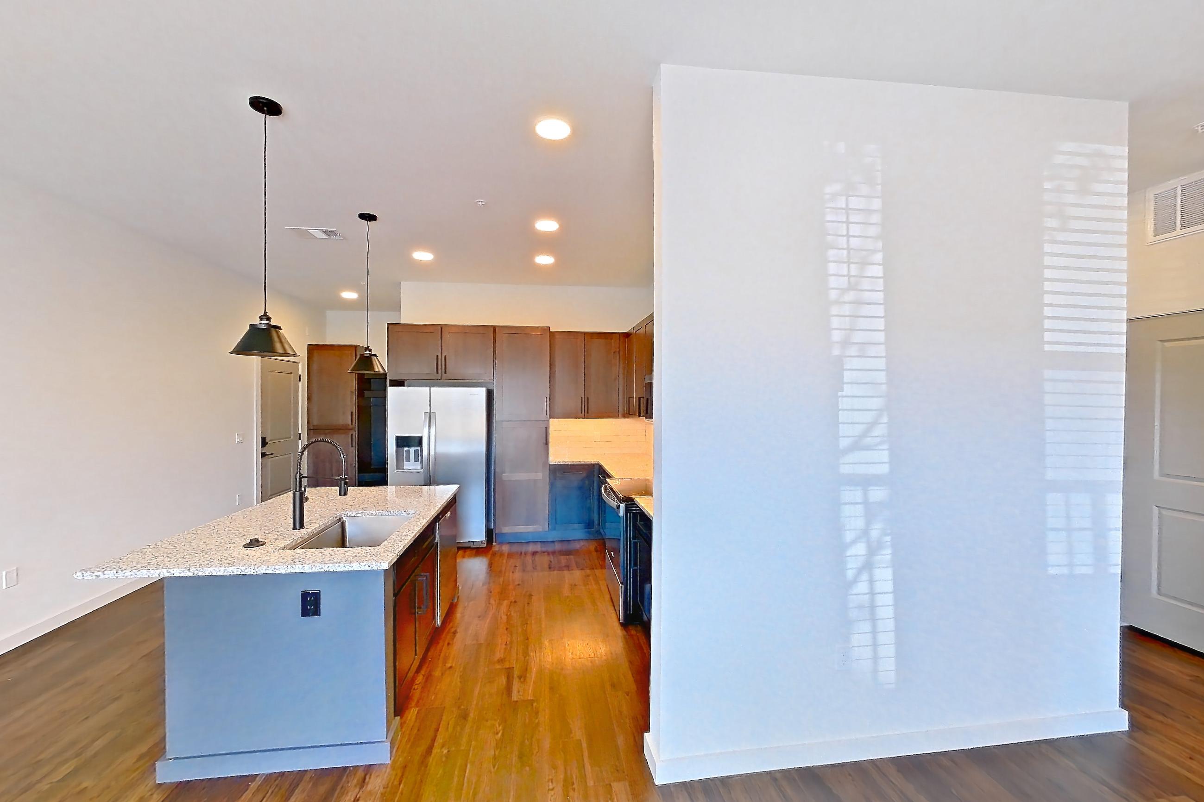
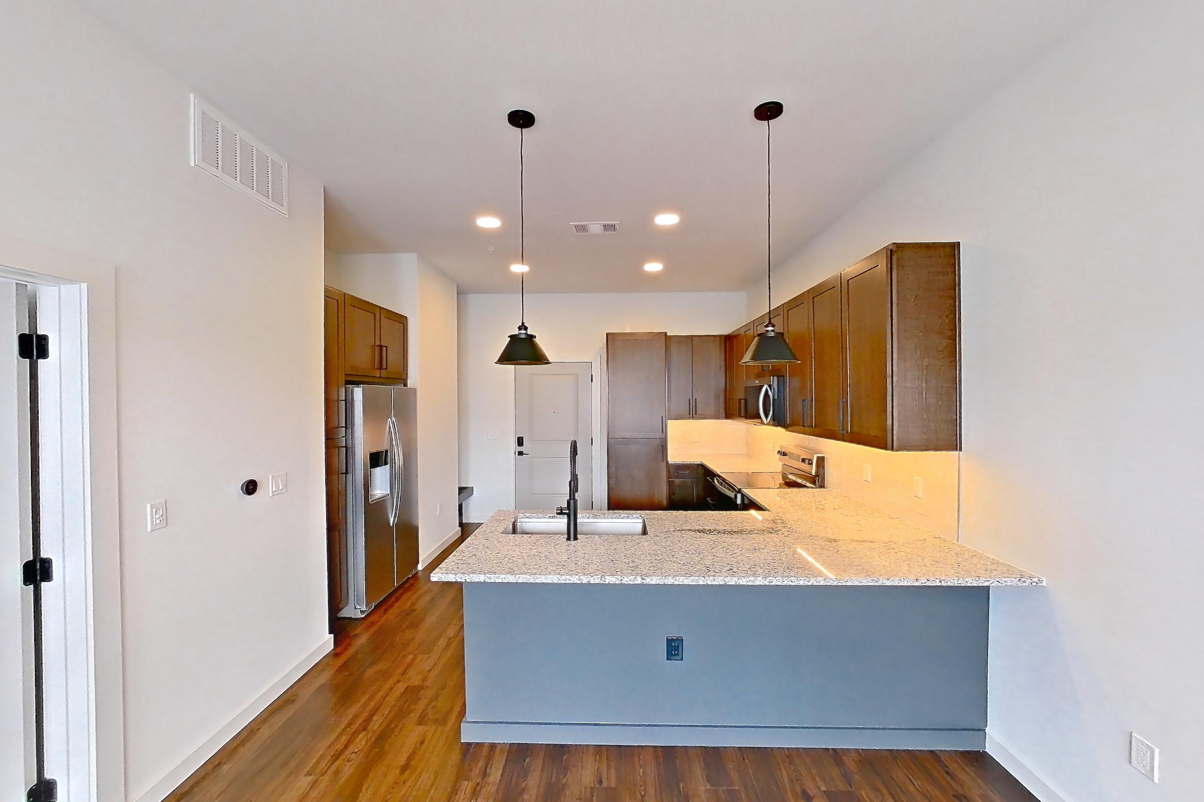
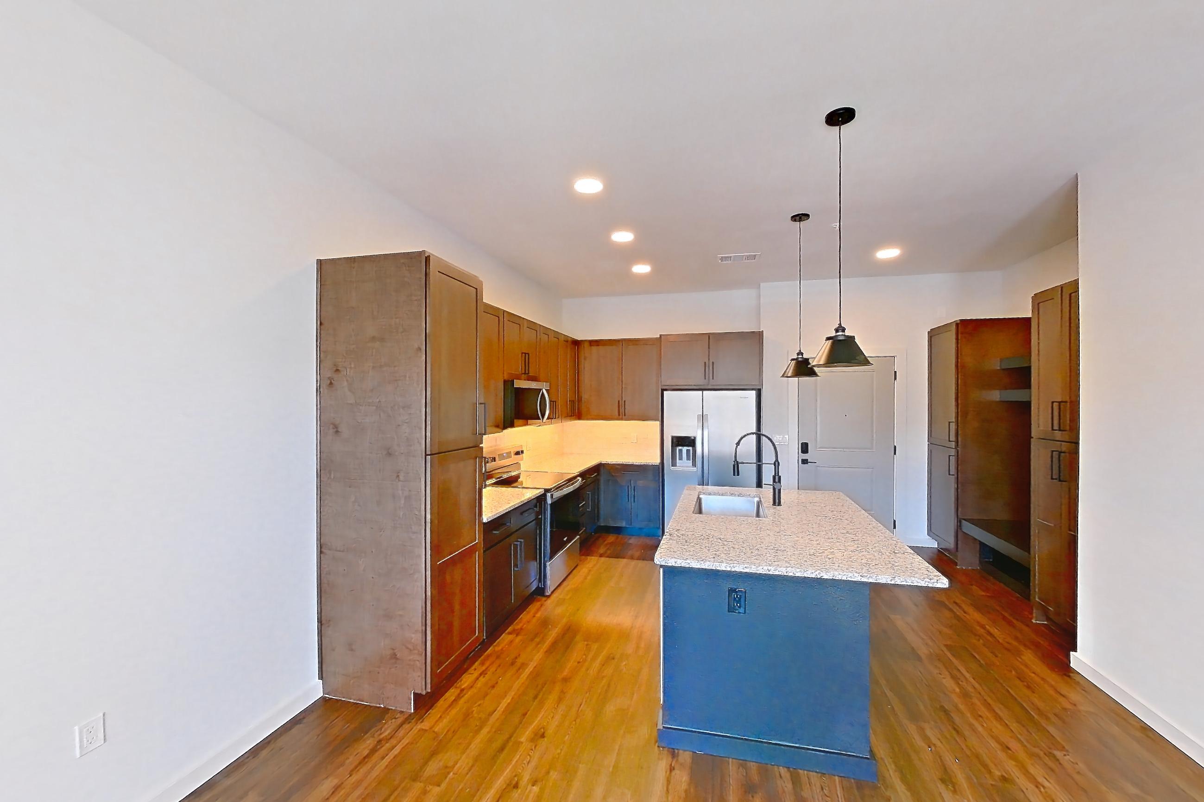
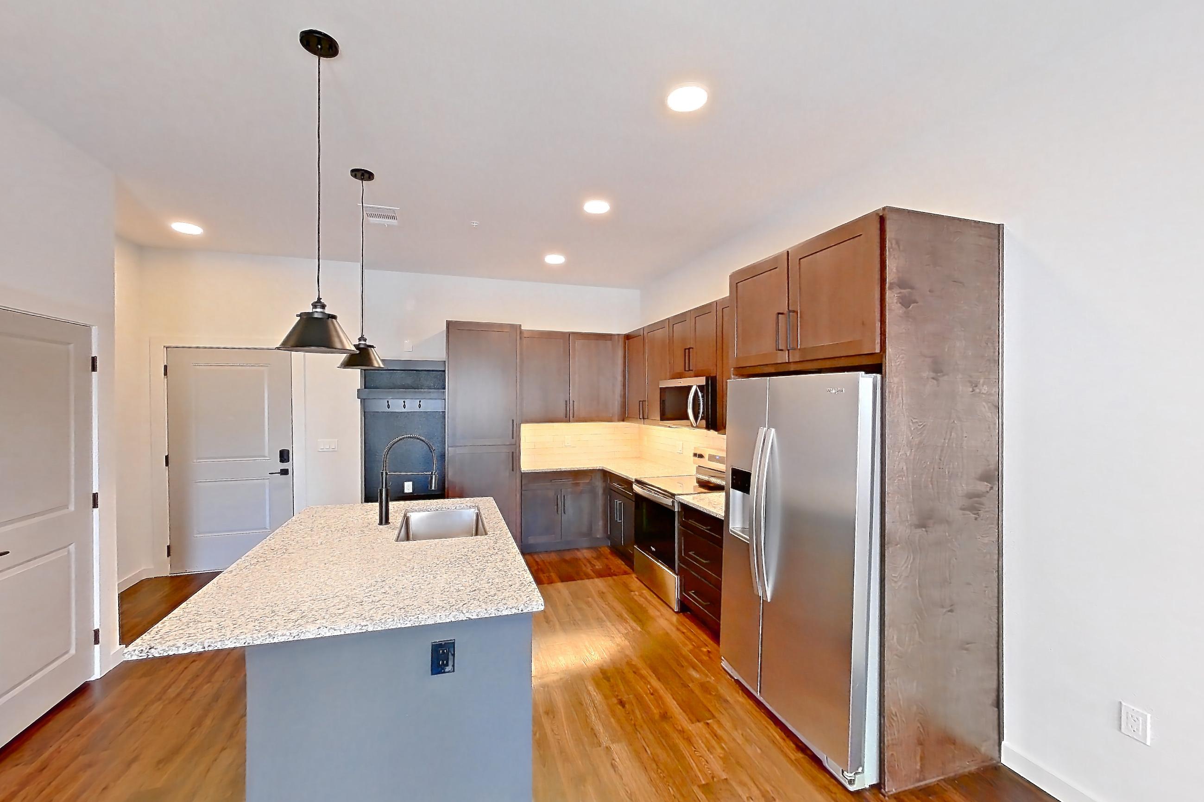
Show 8 more living space photos
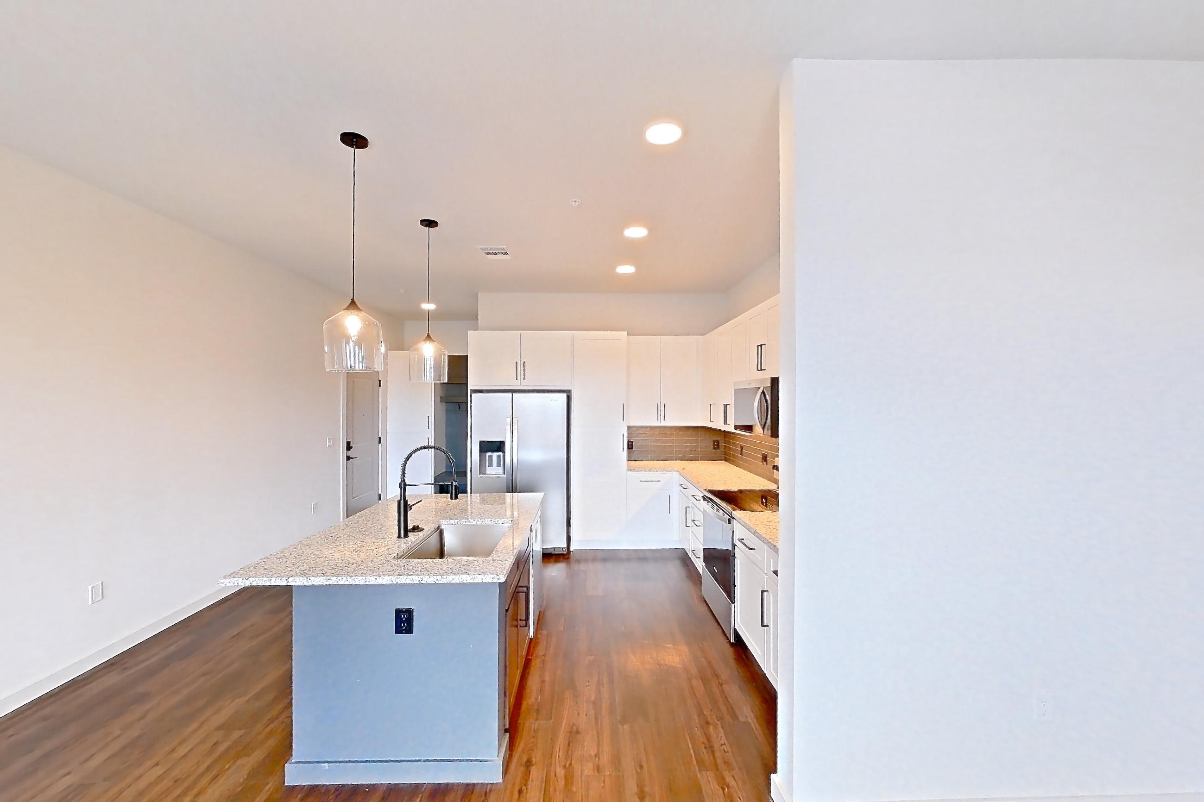
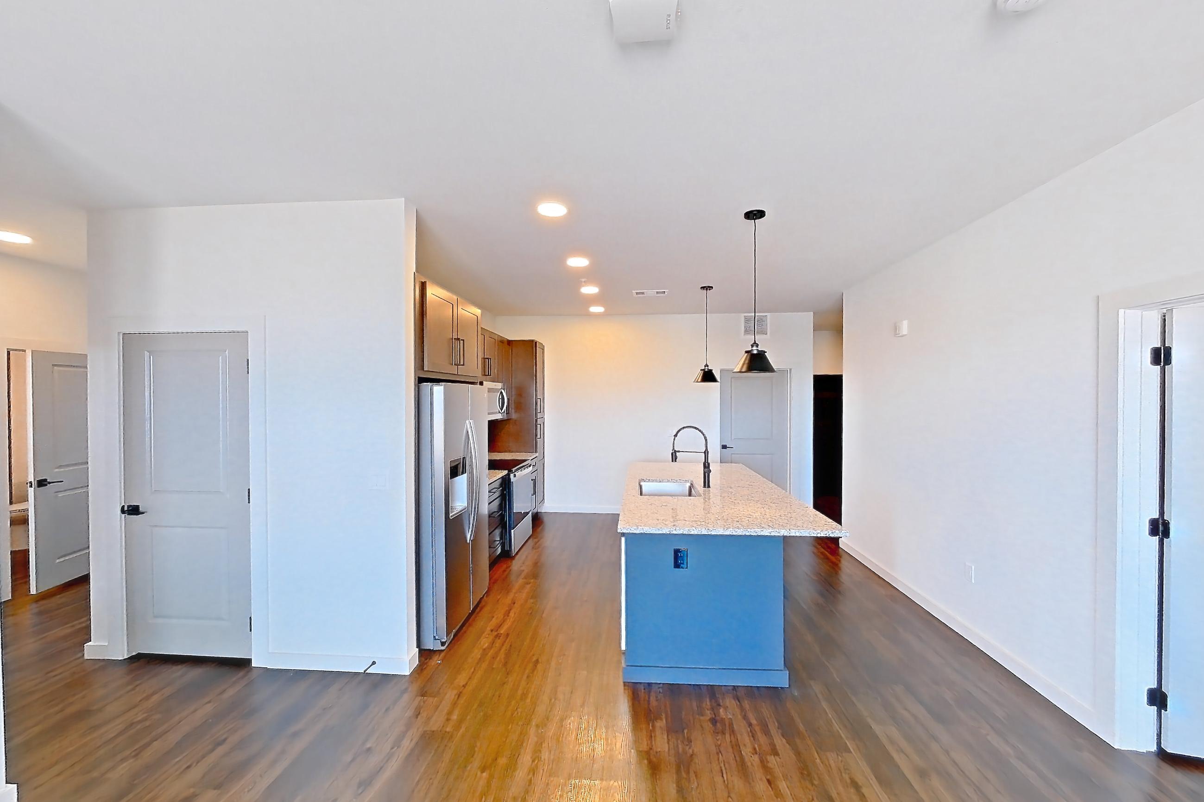
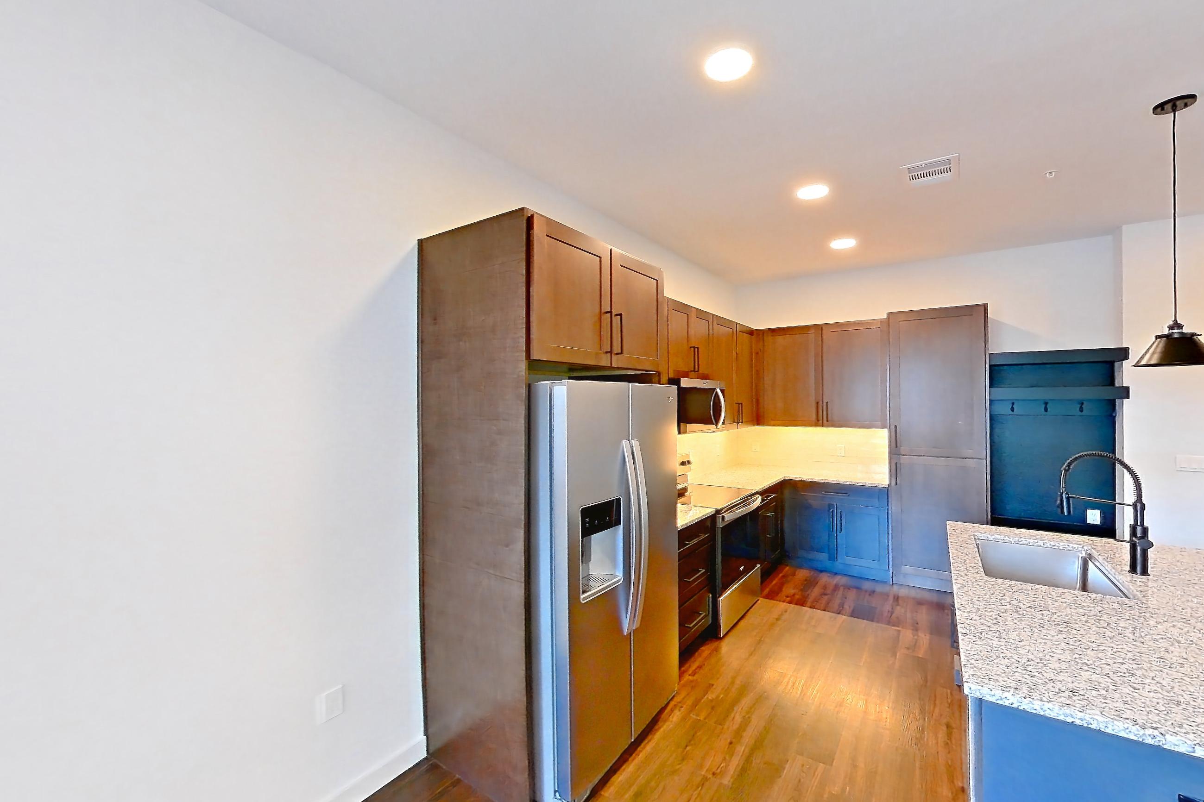
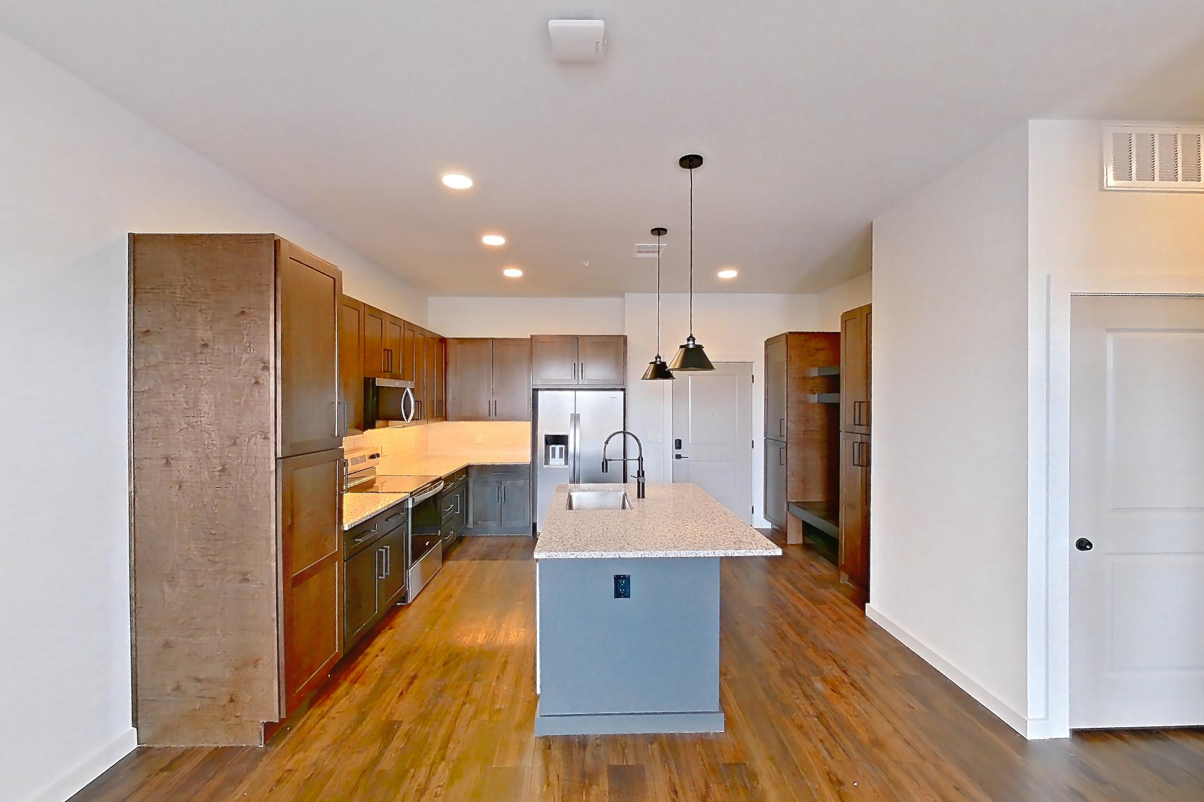
Dining room
Living room
Pet, parking and smoking policies at Cortland Peterson
- Pet policy
- Pets allowed: cats, dogs; Two cats or dogs per apartment home, with a weight limit of 80 pounds per pet. Certain aggressive breeds/mixes are not accepted, including but not limited to: Rottweiler, Chow, Presa Canario, Doberman, Akita, Pit Bull (also known as American Staffordshire Terrier, Staffordshire Bull Terrier, or Pit Bull Terrier), Cane Corso, or any Mastiff breed. Aquarium tanks larger than 50 gallons, non-domestic animals, venomous animals, and exotic pets are not allowed.
- Smoking policy
- Smoke-Free Cortland Community
- Parking
- Covered, Reserved Parking; Private, Attached and Detached Garages; Level 2 Electric Vehicle Charging Stations
What is near Cortland Peterson
Coffee
- 7 Brew Coffee
- Dutch Bros Coffee
- Scooters Coffee
- Starbucks
- the Human Bean
Entertainment
- American Paintball Coliseum
- Cherokee Ridge Golf Course
- Cinemark Carefree Circle & IMAX
- Enter the Enigma Escape Rooms
- National Museum of World War ll Aviation
- Palmer Park
- Stargazers Theatre & Event Center
Restaurants
- Fargo's Pizza Co.
- First Watch
- LongHorn Steakhouse
- Mexico Real
- Rasta Pasta
- The UTE Restaurant
Shopping
- Citadel Crossing Shopping Center
- First & Main Town Center
- King Soopers Marketplace
- Safeway
- Target
- The Citadel Mall
Questions renters ask about Cortland Peterson
What is the pet policy at Cortland Peterson in Colorado Springs?
Pets allowed: cats, dogs; Two cats or dogs per apartment home, with a weight limit of 80 pounds per pet. Certain aggressive breeds/mixes are not accepted, including but not limited to: Rottweiler, Chow, Presa Canario, Doberman, Akita, Pit Bull (also known as American Staffordshire Terrier, Staffordshire Bull Terrier, or Pit Bull Terrier), Cane Corso, or any Mastiff breed. Aquarium tanks larger than 50 gallons, non-domestic animals, venomous animals, and exotic pets are not allowed.
What parking does Cortland Peterson in Colorado Springs offer?
Covered, Reserved Parking; Private, Attached and Detached Garages; Level 2 Electric Vehicle Charging Stations
What is the smoking policy at Cortland Peterson in Colorado Springs?
Smoke-Free Cortland Community
What floor plans does Cortland Peterson in Colorado Springs have?
1–3 bedroom apartments, 609–1,606 sq ft.
How many apartments are available at Cortland Peterson in Colorado Springs?
82 apartments are available.
Can I take a virtual tour at Cortland Peterson in Colorado Springs?
82 apartments have their own virtual tour.
Do apartments at Cortland Peterson in Colorado Springs have in-unit laundry?
Most apartments with their own virtual tour show In-Unit Laundry.
Does Cortland Peterson in Colorado Springs have a pool or fitness center?
Cortland Peterson has Outdoor Pool and Pool.
What are the leasing office hours and phone number at Cortland Peterson in Colorado Springs?
Mon-Fri: 10am-6pm; Sat: 10am-5pm; Sun: Closed. Call 719-745-2770.
Contact and office hours at Cortland Peterson
- Phone
- 719-745-2770
- Leasing office hours
- Mon-Fri: 10am-6pm
- Sat: 10am-5pm
- Sun: Closed