Apartment 0716 at Avana Long Point (3 Bed, 2 Bath)
100 Eighty Oak Avenue, Mount Pleasant, SC 29464Floor plan virtual tour for Apartment 0716 at Avana Long Point
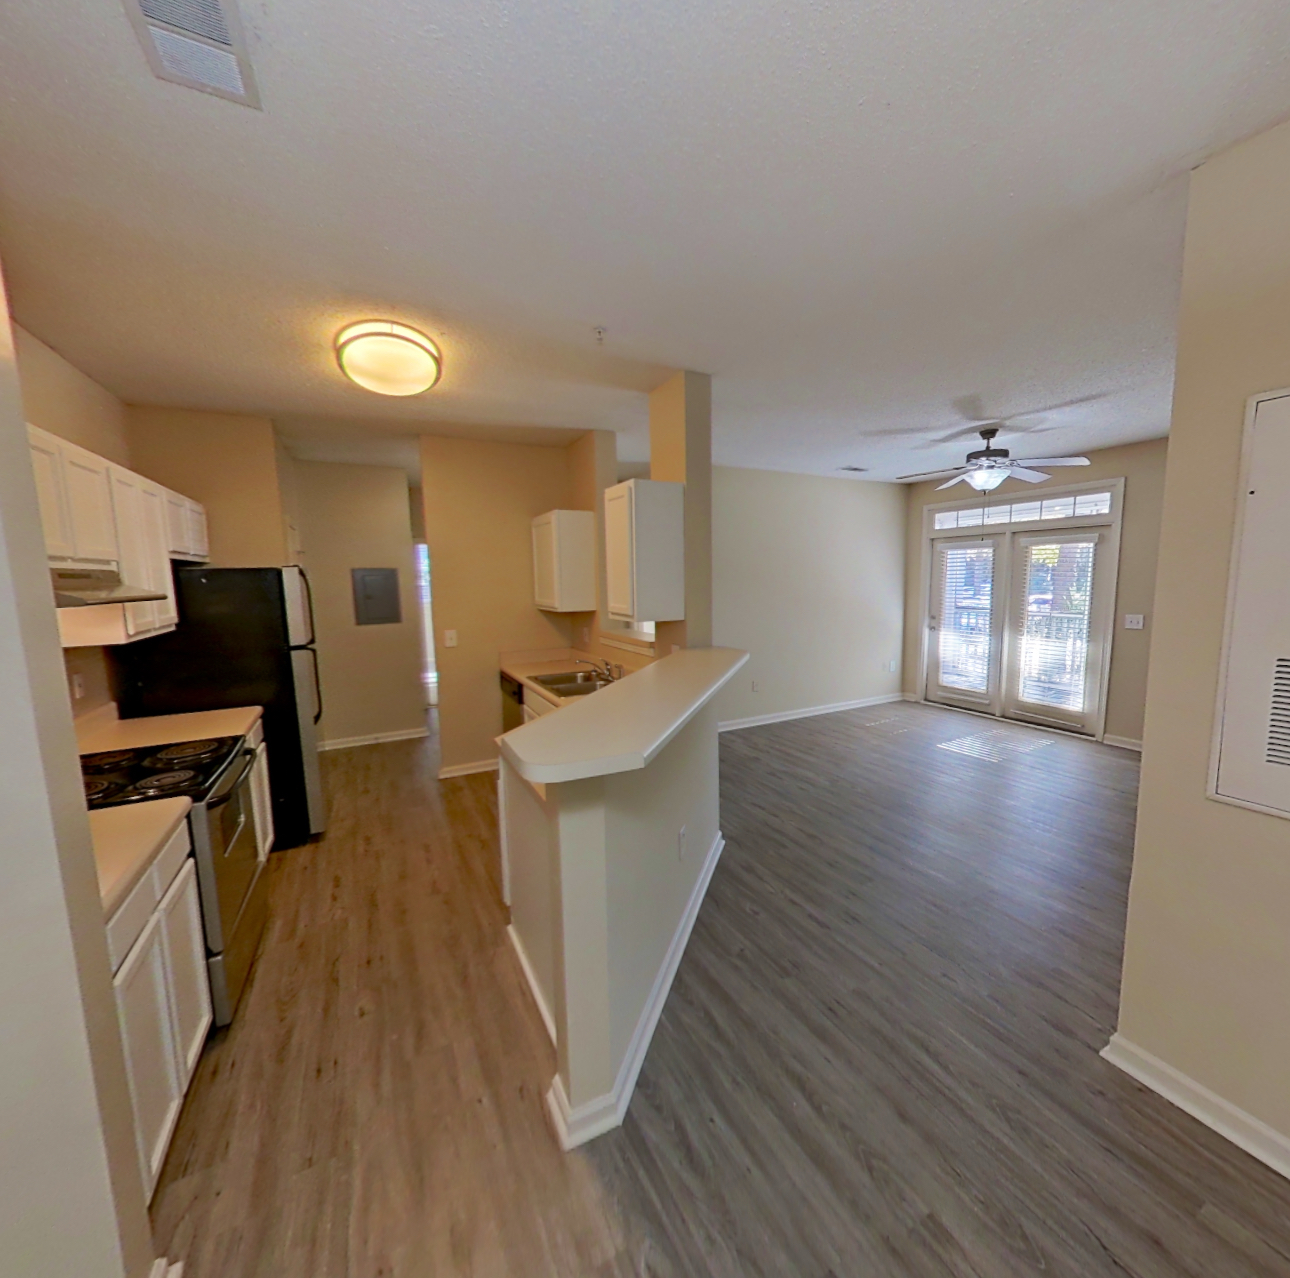 Take the floor plan virtual tour of Apartment 0814
Floor plan virtual tour. Apartment 0716doesn't have its own virtual tour yet. This tour shows Apartment 0814, which has the same Cypress (1387 SF) floor plan.
About Apartment 0716 at Avana Long Point
- Availability
- Not available
- Layout
- 3 Bed · 2 Bath
- Size
- 1,387 sq ft
- Floor plan
- Cypress (1387 SF)
- Virtual tour
- Floor plan virtual tour
- Pets
- Pets allowed: cats, dogs; 2 pet maximum. $300 non-refundable pet fee per pet. $20 per month pet rent, per pet. We love all dogs but breed restrictions apply - you are not permitted to keep an animal that is a member, partially or full, of any of the following breeds: Akita, Alaskan Malamutes, Chow Chow, Doberman Pinscher, Malamute, Pit Bull Breeds, Presa Canarios, Rottweiler, Staffordshire Terrier, and Wolf Dogs also known as Wolf Hybrids. Restrictions are subject to change without notice. Veterinarian records and pet photo(s) are required for all pets.
- Data last refreshed as of
- Page content last modified as of
- How to reach Avana Long Point
- Call 843-825-8031, apply at Avana Long Point or visit Avana Long Point's website.
Apartment 0716 at Avana Long Point (100 Eighty Oak Avenue, Mount Pleasant, SC) has 3 beds, 2 baths, and 1,387 sq ft on the Cypress (1387 SF) floor plan, with a floor plan virtual tour. The floor plan virtual tour shows another apartment with the same layout, not this one.

Features of Apartment 0716 at Avana Long Point
Listed by Avana Long Point
- First Floor
- In-Unit Laundry
- Outdoor Space
- Renovated
- Vinyl Plank Flooring
Floor plan virtual tour photos for Apartment 0716 at Avana Long Point
These photos show Apartment 0814 on the same floor plan, not this apartment.
Dining area
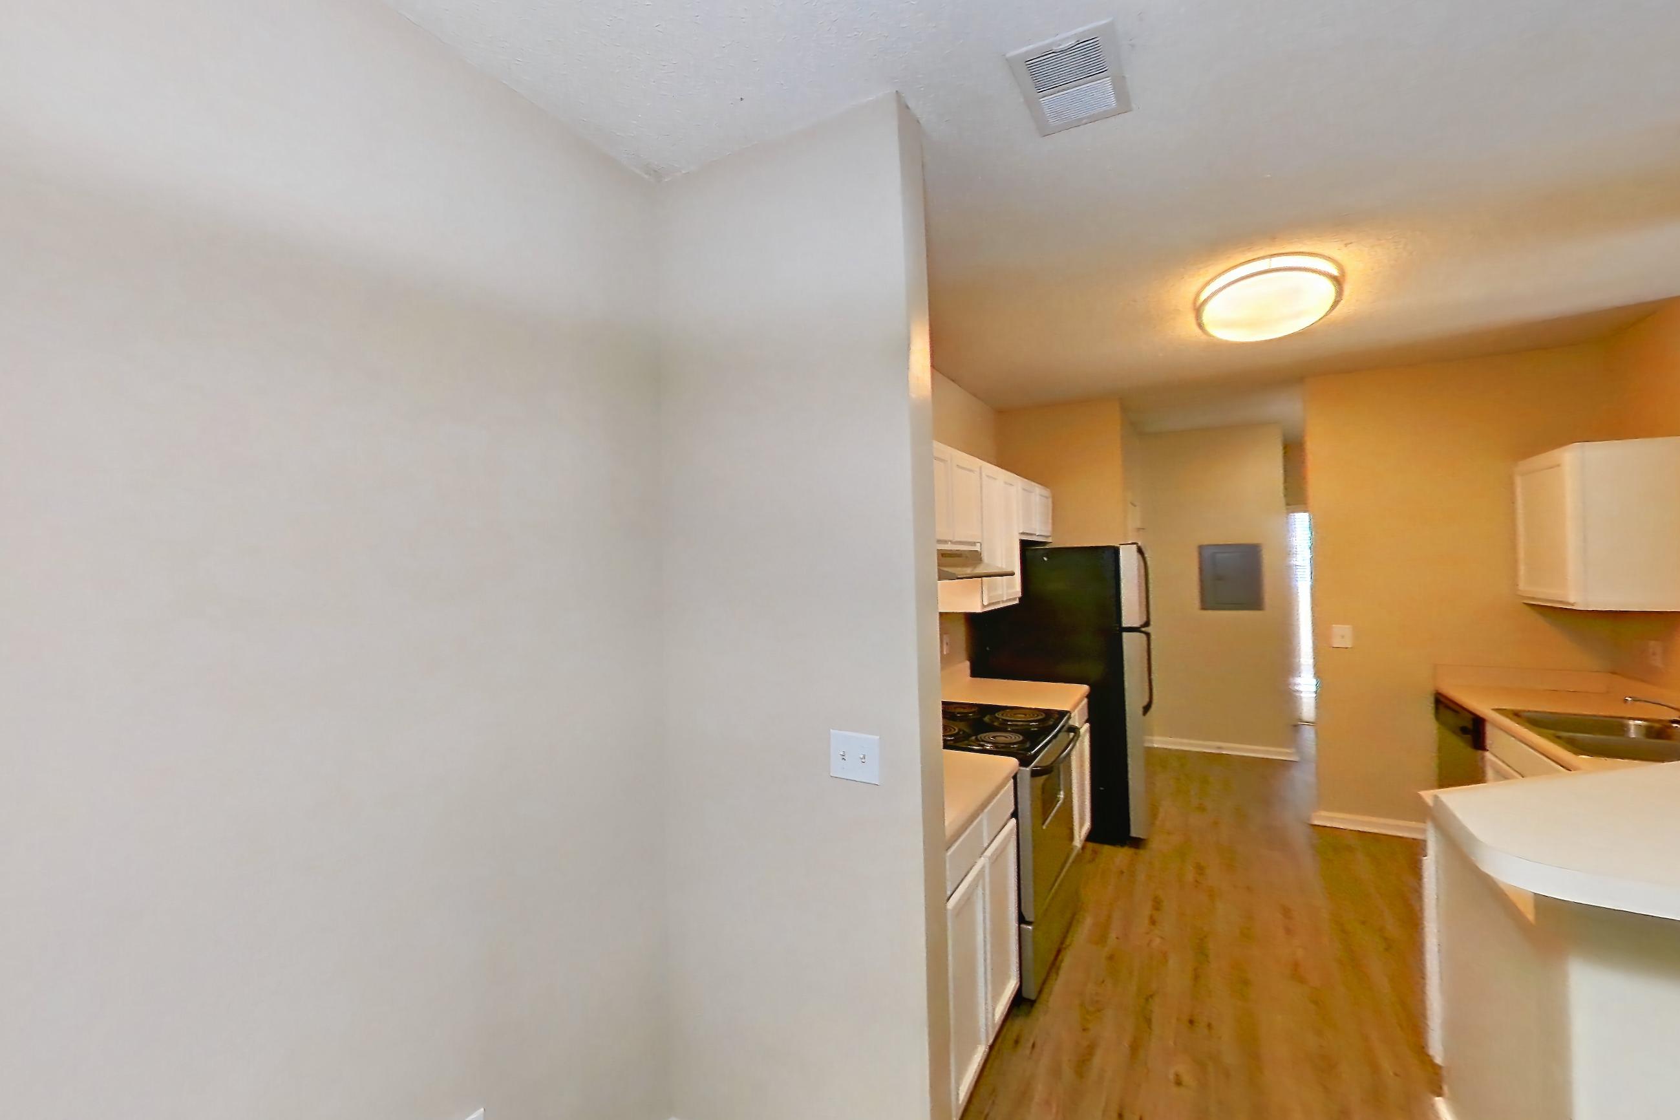
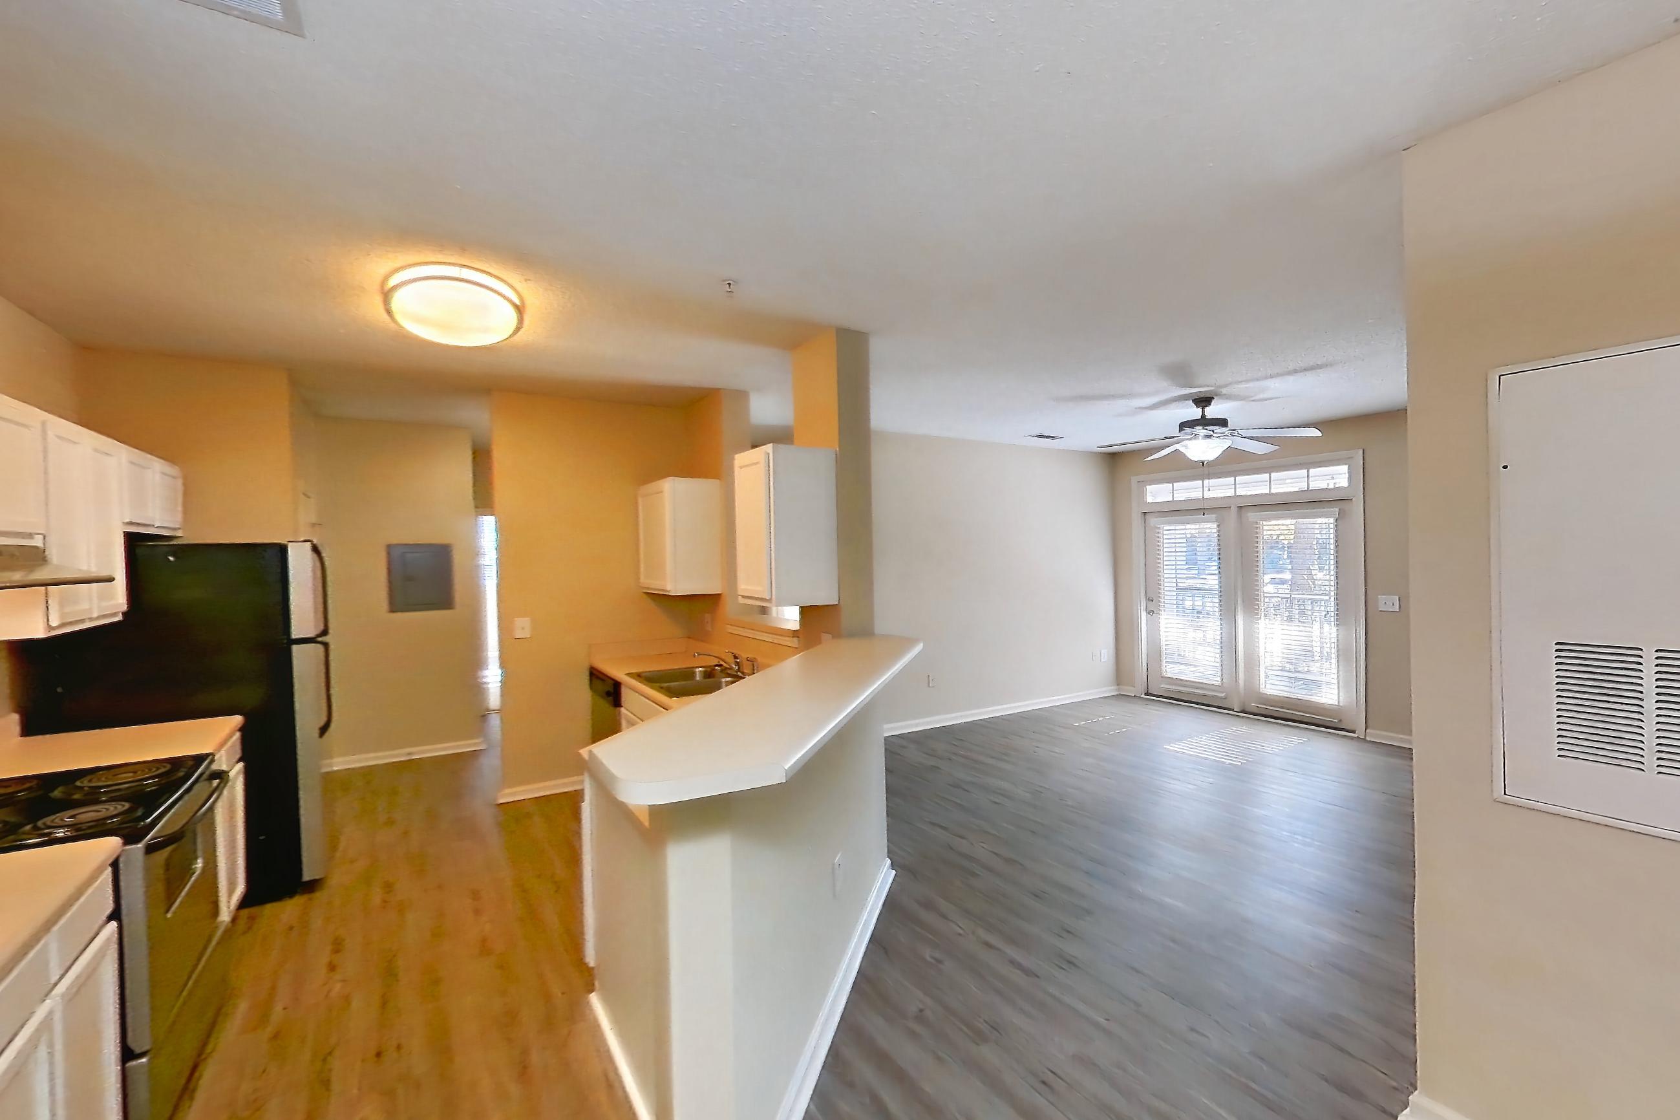
Kitchen
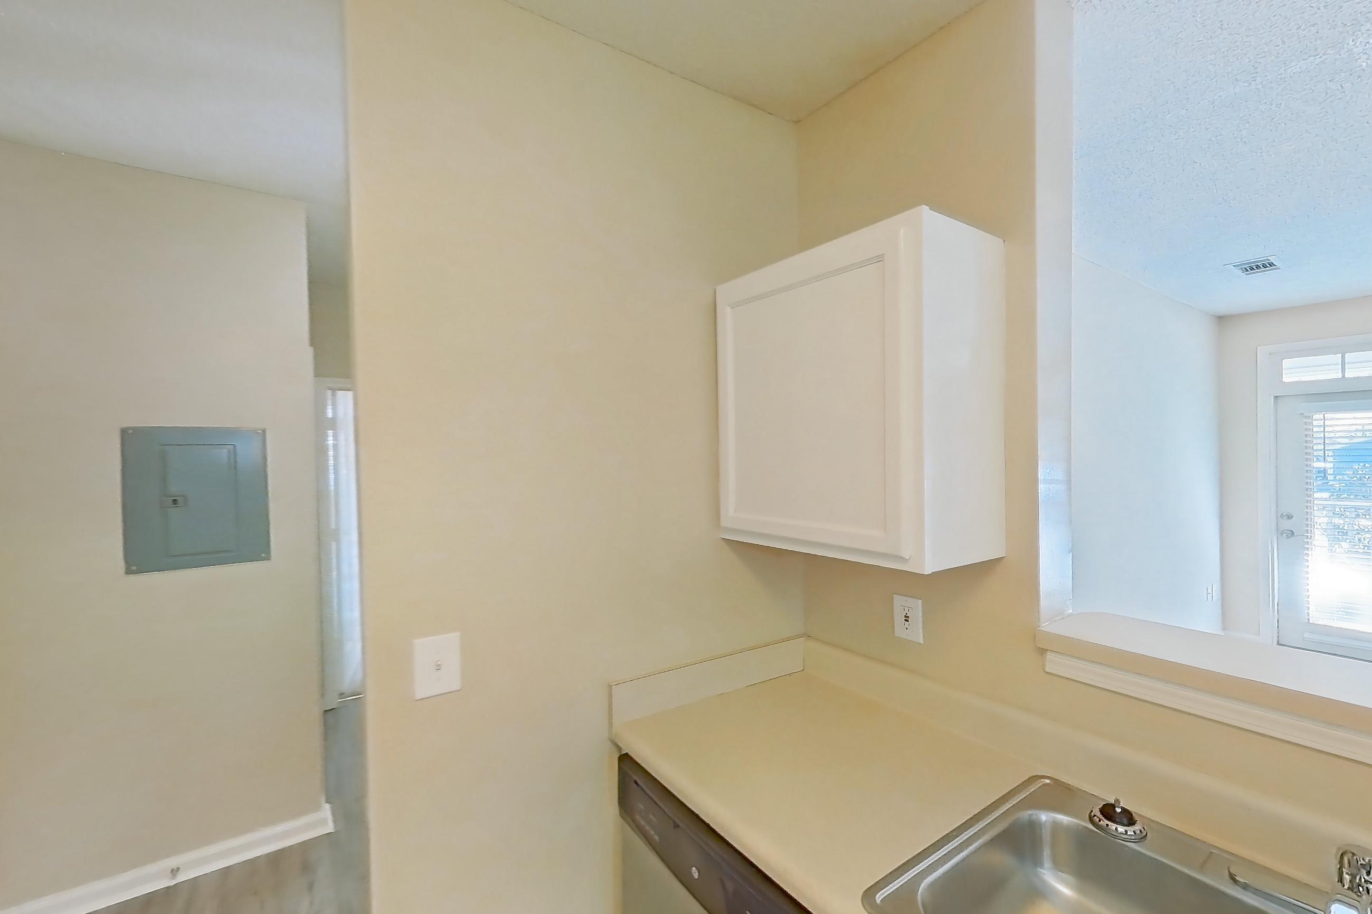
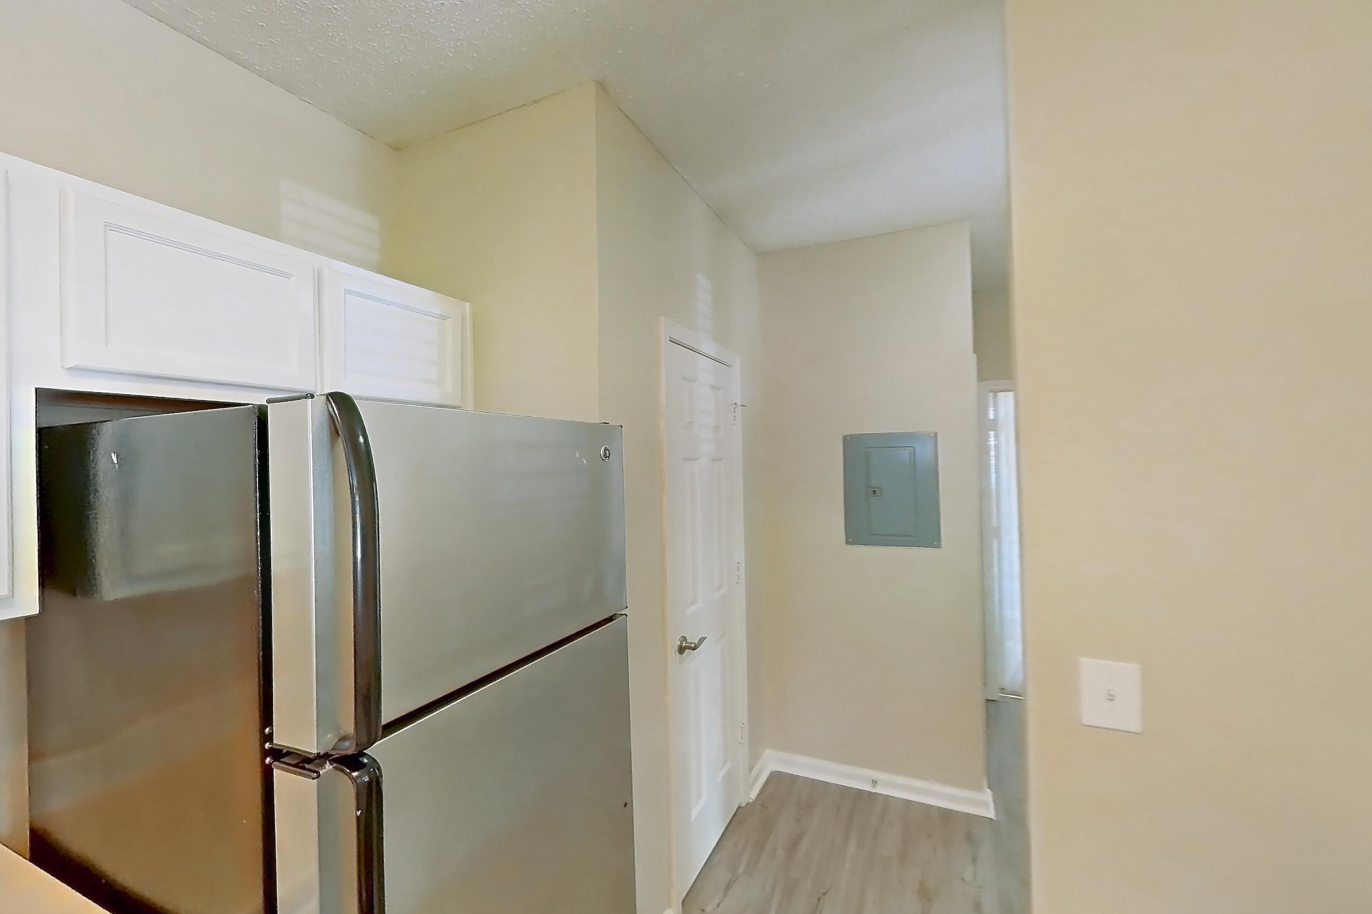
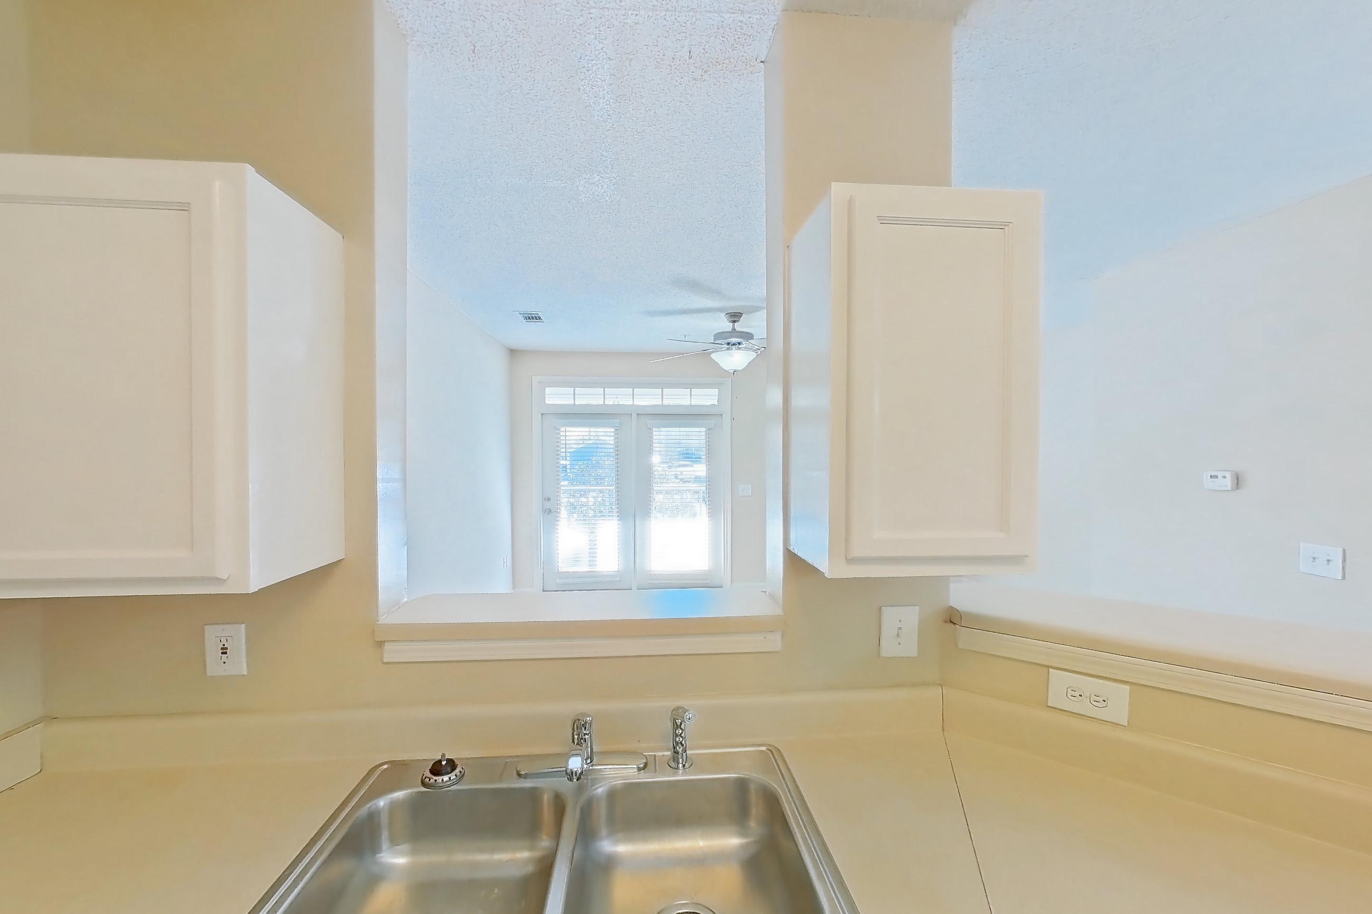
Kitchen pantry
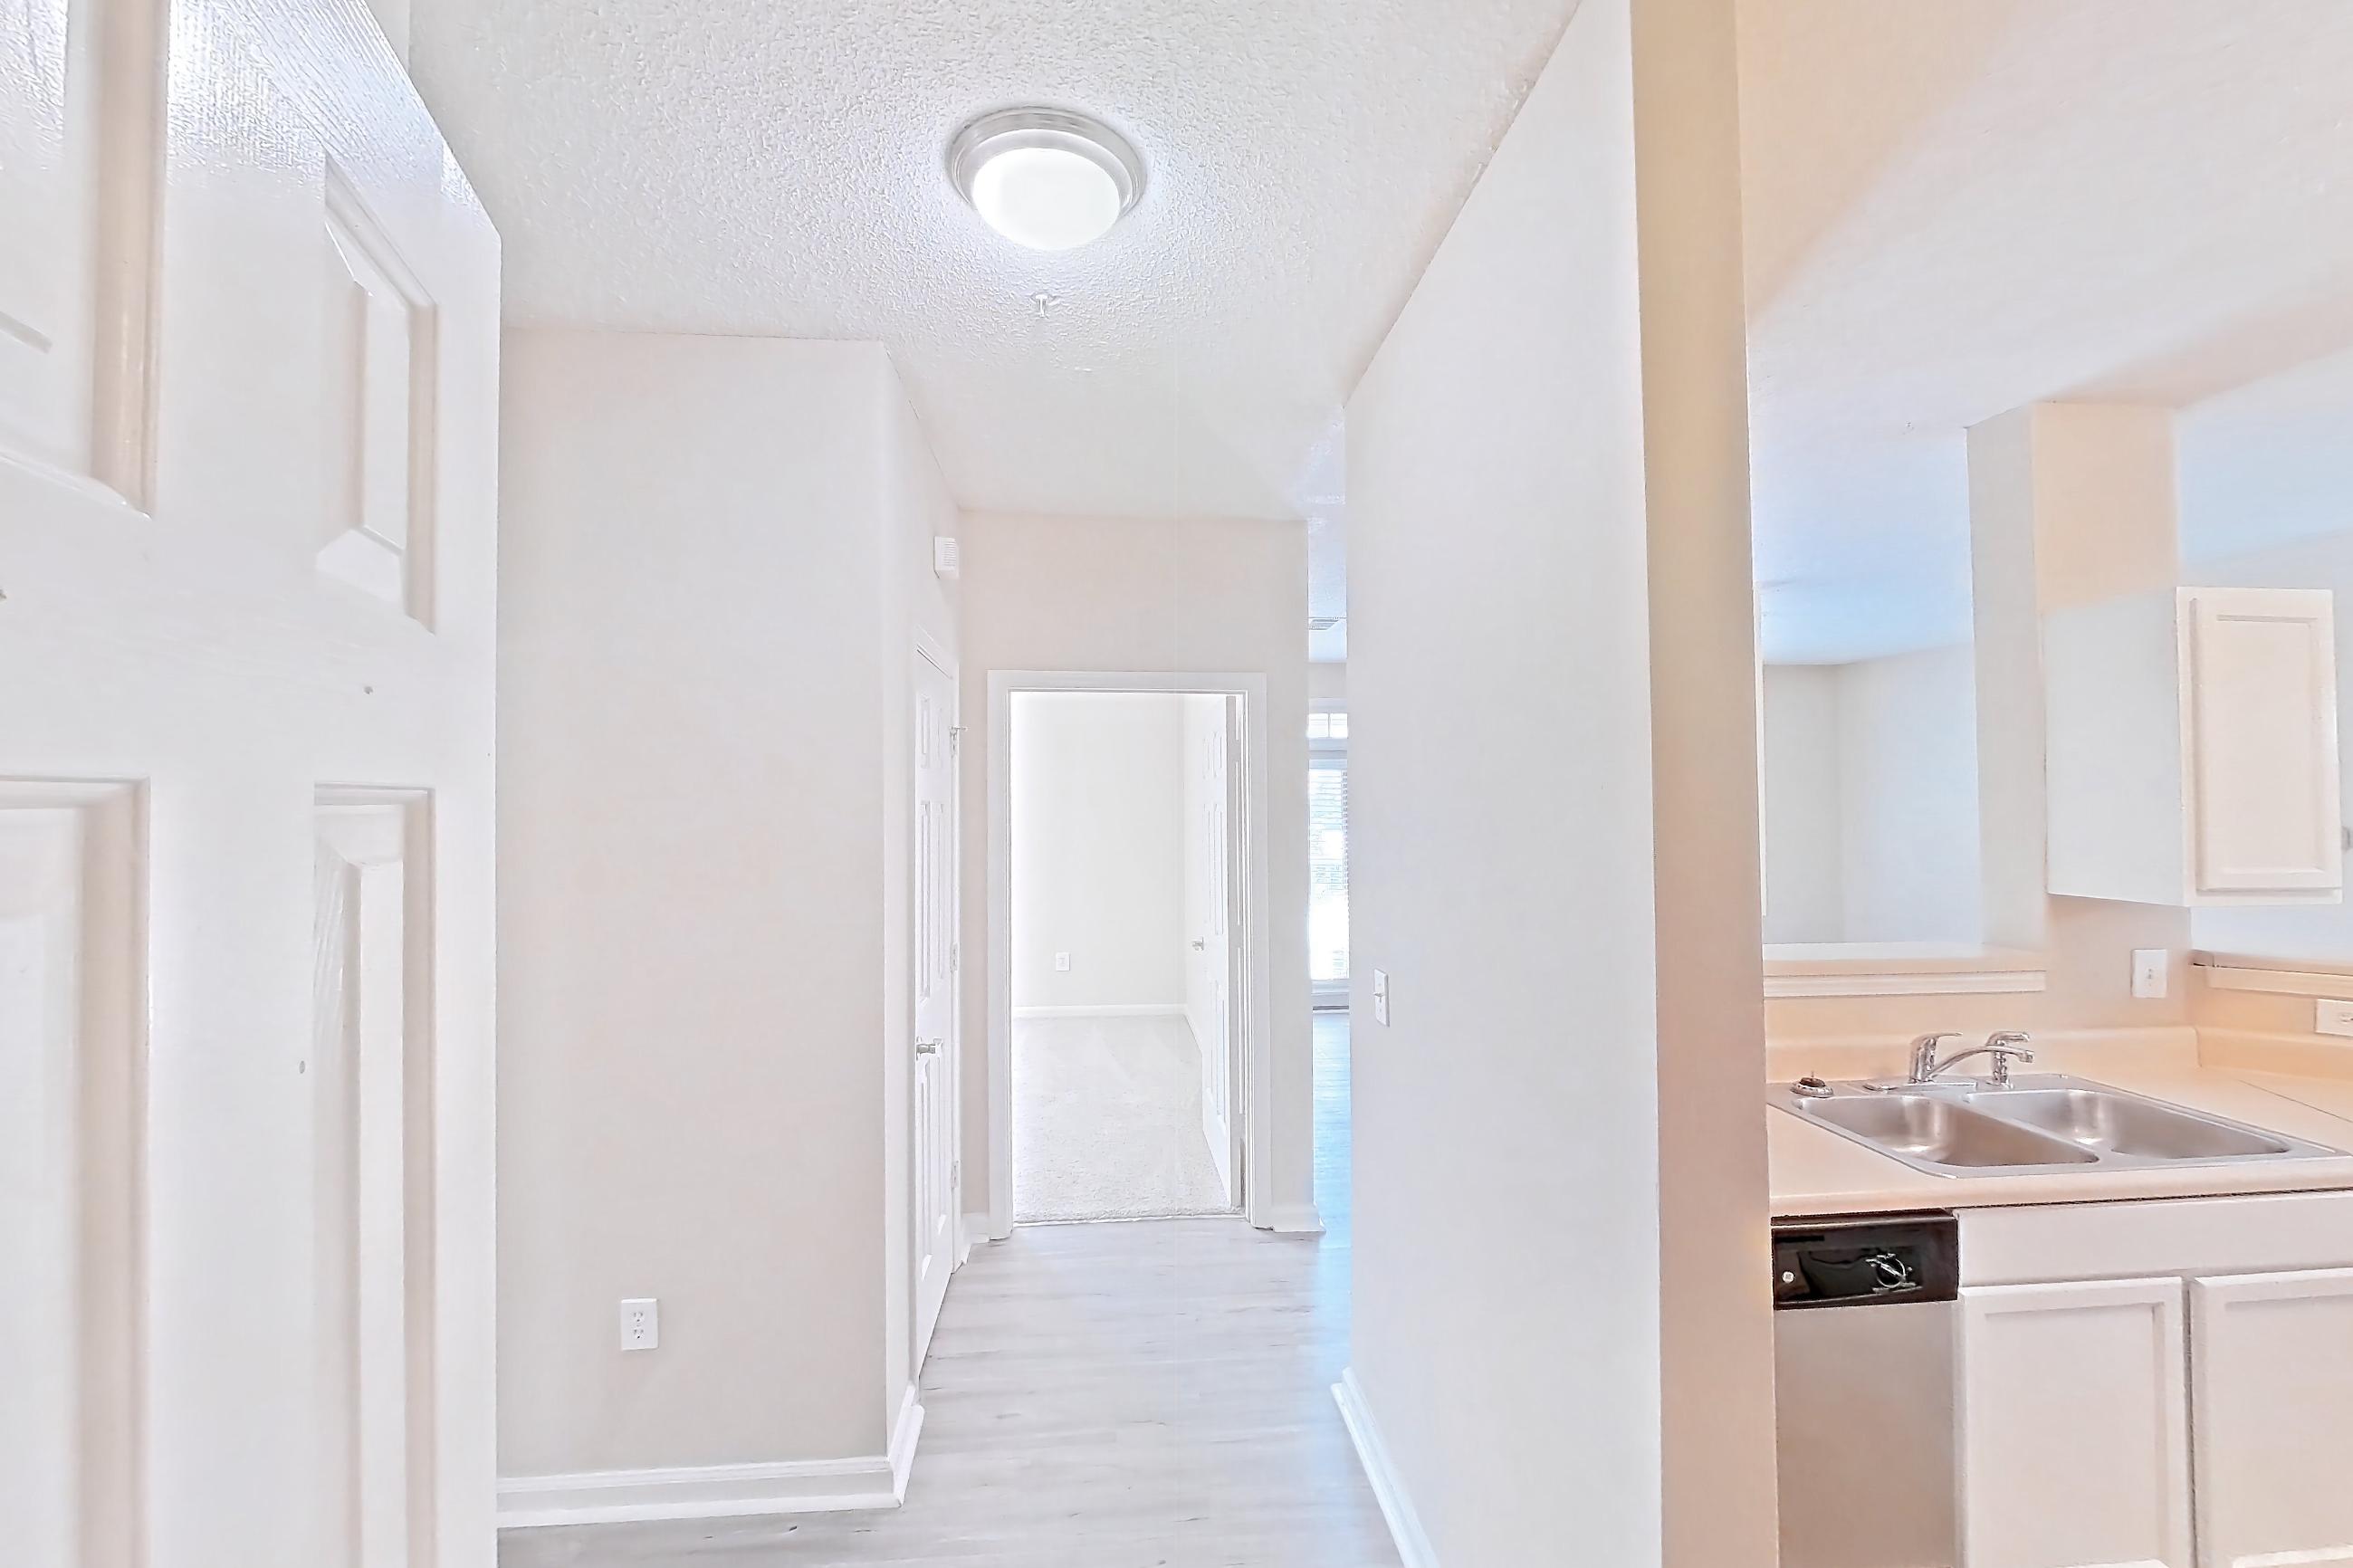
Living space
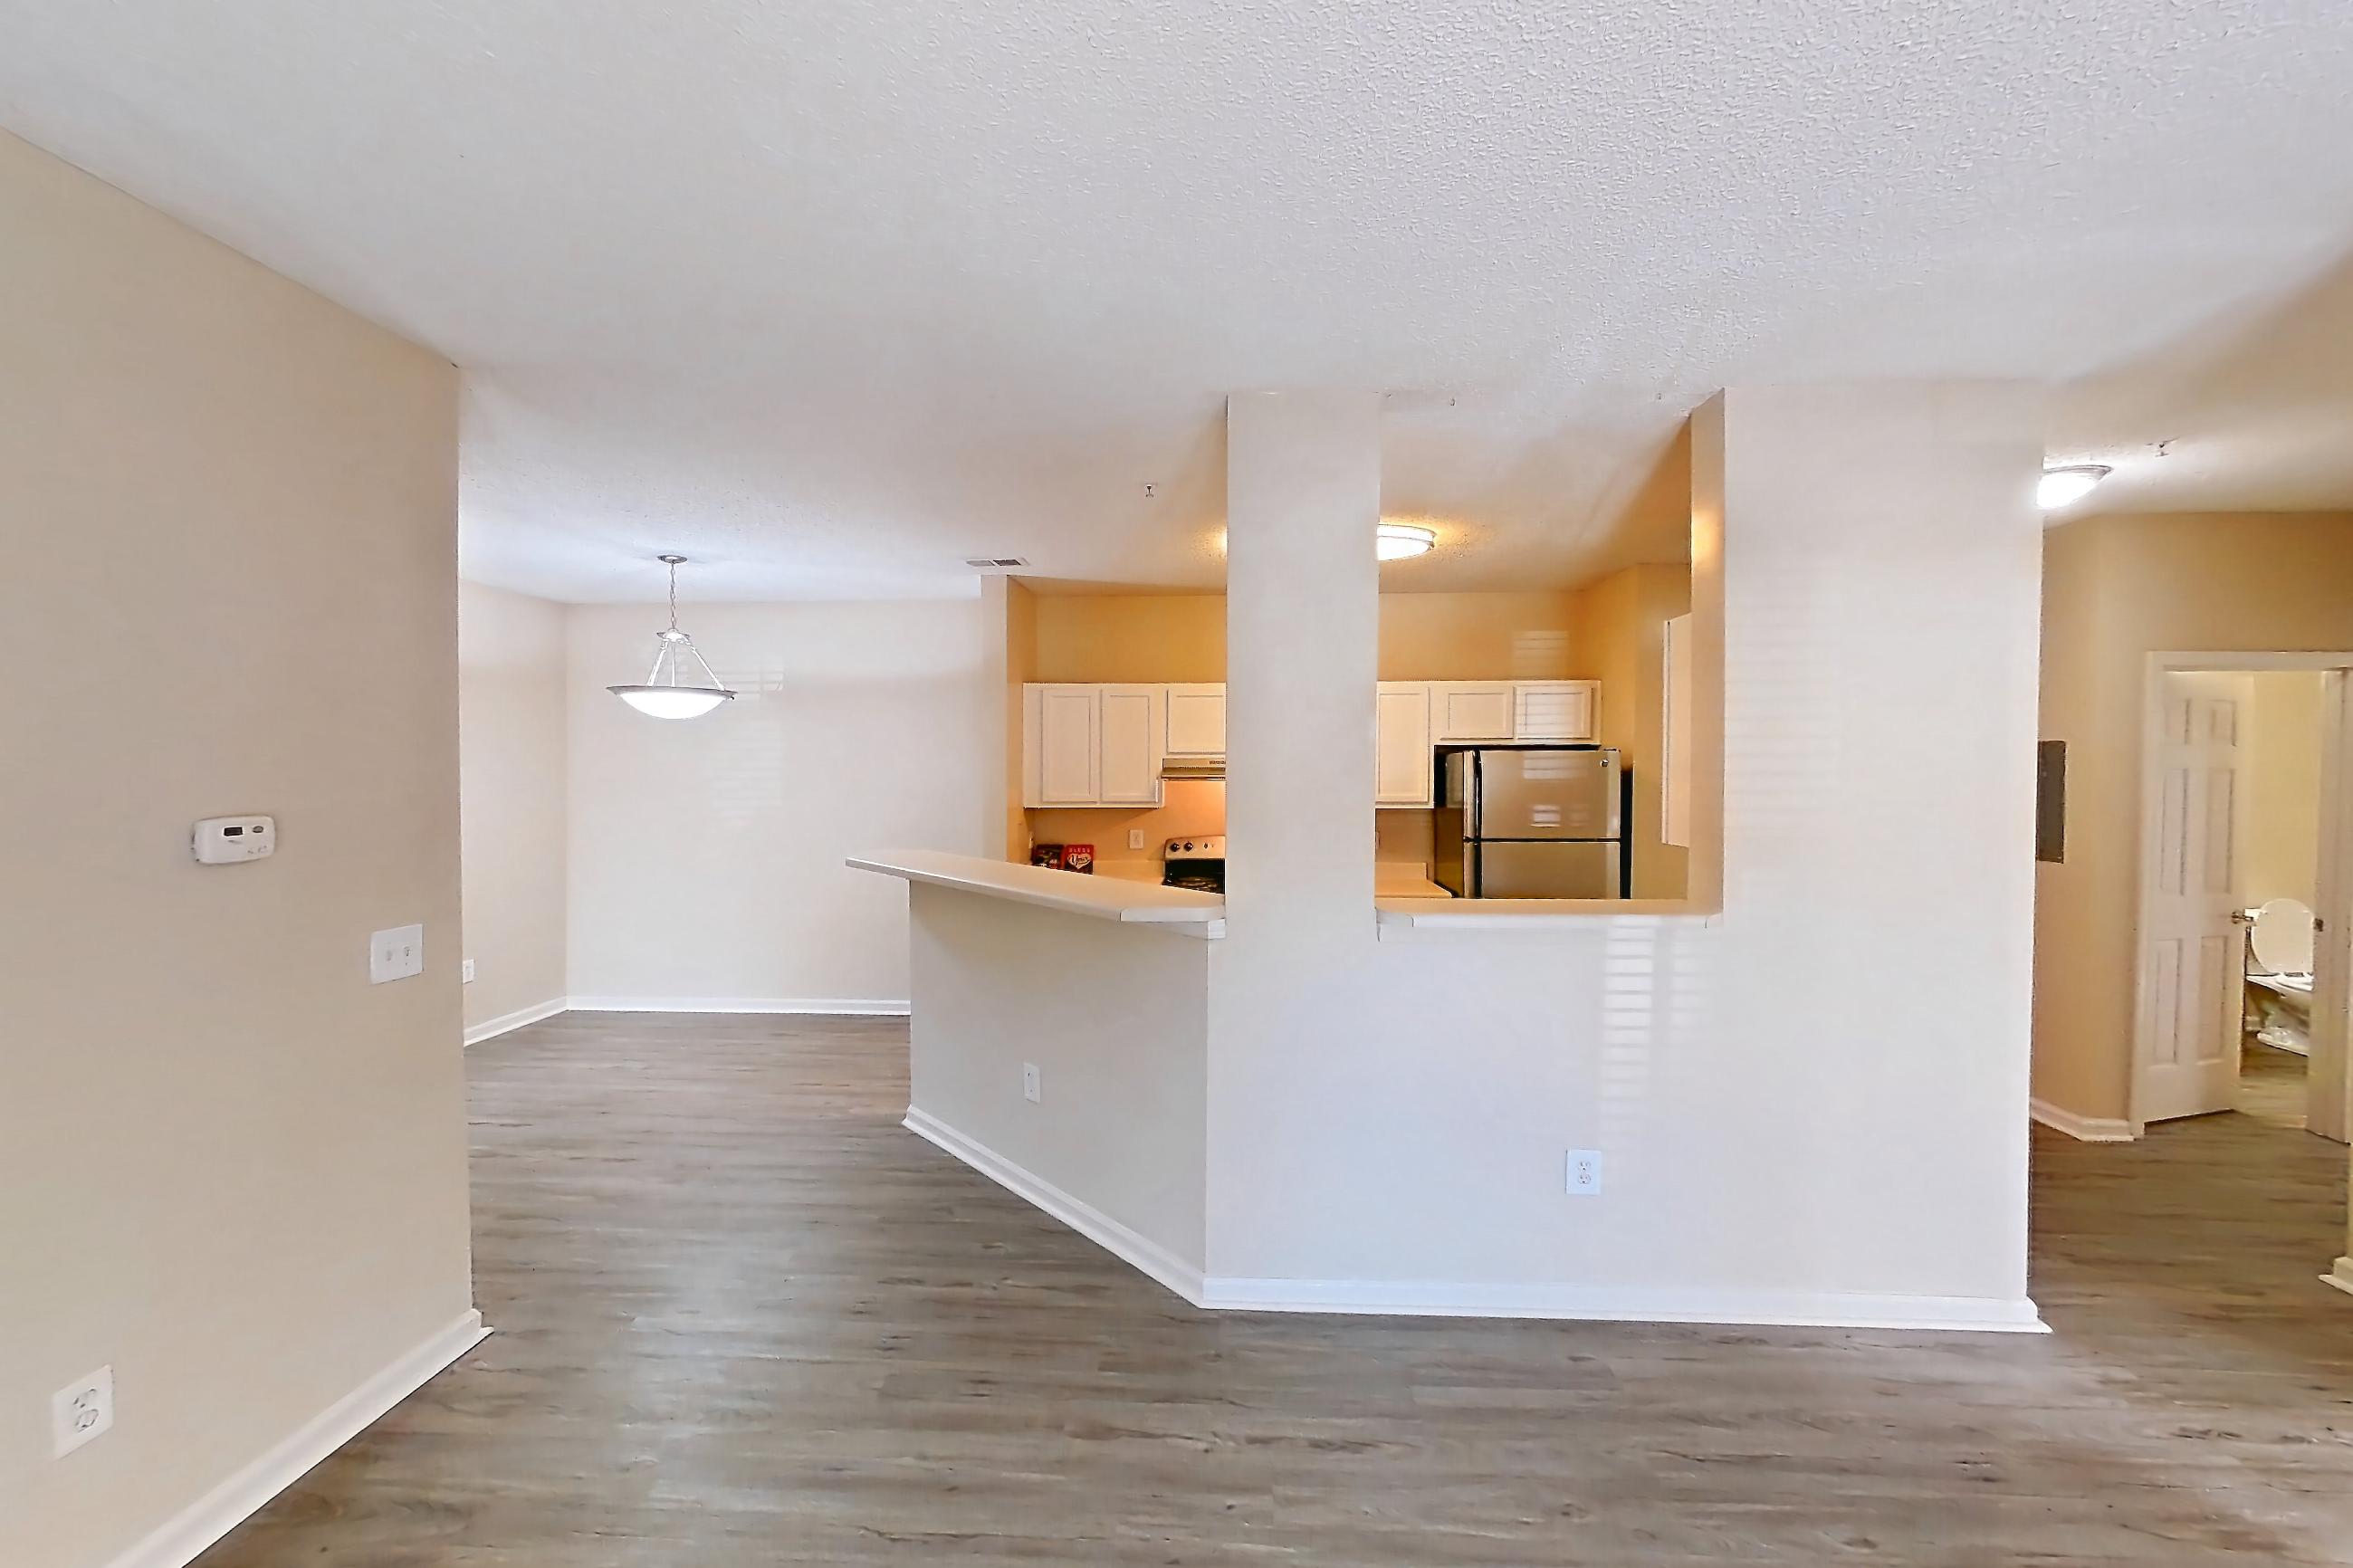
Pet, parking and smoking policies at Avana Long Point
- Pet policy
- Pets allowed: cats, dogs; 2 pet maximum. $300 non-refundable pet fee per pet. $20 per month pet rent, per pet. We love all dogs but breed restrictions apply - you are not permitted to keep an animal that is a member, partially or full, of any of the following breeds: Akita, Alaskan Malamutes, Chow Chow, Doberman Pinscher, Malamute, Pit Bull Breeds, Presa Canarios, Rottweiler, Staffordshire Terrier, and Wolf Dogs also known as Wolf Hybrids. Restrictions are subject to change without notice. Veterinarian records and pet photo(s) are required for all pets.
- Parking
- Open parking and boat parking are available. One car, detached garages available for rent.
Questions renters ask about Apartment 0716 at Avana Long Point
How big is Apartment 0716 at Avana Long Point?
3 bed, 2 bath, 1,387 sq ft, Cypress (1387 SF) floor plan.
Can I take a virtual tour of Apartment 0716 at Avana Long Point?
Yes. The virtual tour shows another apartment with the Cypress (1387 SF) floor plan.
Which rooms does the virtual tour of Apartment 0716 show?
The tour of the Cypress (1387 SF) floor plan shows the dining area, kitchen, kitchen pantry, and living space.
What features does Apartment 0716 at Avana Long Point have?
First Floor, In-Unit Laundry, Outdoor Space, Renovated, and Vinyl Plank Flooring.
Does Apartment 0716 at Avana Long Point have in-unit laundry?
Yes: In-Unit Laundry.
What is the pet policy at Avana Long Point in Mount Pleasant?
Pets allowed: cats, dogs; 2 pet maximum. $300 non-refundable pet fee per pet. $20 per month pet rent, per pet. We love all dogs but breed restrictions apply - you are not permitted to keep an animal that is a member, partially or full, of any of the following breeds: Akita, Alaskan Malamutes, Chow Chow, Doberman Pinscher, Malamute, Pit Bull Breeds, Presa Canarios, Rottweiler, Staffordshire Terrier, and Wolf Dogs also known as Wolf Hybrids. Restrictions are subject to change without notice. Veterinarian records and pet photo(s) are required for all pets.
What parking does Avana Long Point in Mount Pleasant offer?
Open parking and boat parking are available. One car, detached garages available for rent.
Contact and office hours at Avana Long Point
- Phone
- 843-825-8031
- Leasing office hours
- Mon - Fri: 9:00 am - 6:00 pm
- Sat: 10:00 am - 5:00 pm
- Su: Closed