Avana Long Point
100 Eighty Oak Avenue, Mount Pleasant, SC 29464About Avana Long Point
- Total monthly price
- $1,751.06–$5,252.06/mo
Priced as of
- Available
- 9 available
- Layouts
- 1 bed–3 bed
- Pets
- Pets allowed: cats, dogs; 2 pet maximum. $300 non-refundable pet fee per pet. $20 per month pet rent, per pet. We love all dogs but breed restrictions apply - you are not permitted to keep an animal that is a member, partially or full, of any of the following breeds: Akita, Alaskan Malamutes, Chow Chow, Doberman Pinscher, Malamute, Pit Bull Breeds, Presa Canarios, Rottweiler, Staffordshire Terrier, and Wolf Dogs also known as Wolf Hybrids. Restrictions are subject to change without notice. Veterinarian records and pet photo(s) are required for all pets.
- Virtual tours
- 66 apartments with a virtual tour
- Data last refreshed as of
- Page content last modified as of
Total monthly leasing price includes base rent and mandatory recurring fees. Variable utility costs (electricity, gas, water/sewer billed by third parties) and applicable state/local taxes are not included.
Pricing is sourced from the community's listing data and is updated periodically; it may be delayed or differ from the current price. Confirm current pricing and availability with the community before applying.
Avana Long Point is an apartment community at 100 Eighty Oak Avenue in Mount Pleasant, SC, with 1-bedroom to 3-bedroom apartments across 5 floor plans. 66 apartments have their own virtual tour. Most toured apartments show Electric Range, In-Unit Laundry, Light Countertops, Oven/Range, and Refrigerator.
Amenities at Avana Long Point
Apartment amenities
- ADA Accessible
- Air Conditioning
- Black Appliances
- Dark Carpet
- Dark Vinyl Flooring
- Dark Wood-Finish Flooring
- Dishwasher
- Electric Range
- Fireplace
- First Floor
- Gas Range
- In-Unit Laundry
- Kitchen Island
- Light Carpet
- Light Countertops
- Light Stone Countertops
- Light Tile Flooring
- Light Wood-Finish Flooring
- Microwave
- Outdoor Space
- Oven/Range
- Parking
- Pool View
- Range Hood
- Refrigerator
- Renovated
- Shower
- Stainless Steel Appliances
- Sunroom
- Tankless Water Heater
- Tile Backsplash
- Tile Fireplace
- Tile Shower
- Top Floor
- Tub/Shower Combo
- Updated Finishes
- Vinyl Plank Flooring
- Water View
- White Appliances
- Wooded View
- Wood-Finish Flooring
Apartments at Avana Long Point
1 bedroom apartments at Avana Long Point (144)
- Total monthly price
- $1,751.06–$3,343.06/mo
- Size
- 736–875 sq ft
- Available
- 4 available
- Virtual tours
- 31 apartments
| Apartment | Floor plan | Layout | Total monthly price | Sq ft | Availability | Virtual tour |
|---|---|---|---|---|---|---|
| Apartment 0601 | Spruce (875 SF) | 1 Bed · 1 Bath | — | 875 | Available now | Virtual tour |
| Apartment 1116 | Oak (736 SF) | 1 Bed · 1 Bath | $2,772.06/mo | 736 | Available now | Floor plan virtual tour |
| Apartment 0612 | Spruce (875 SF) | 1 Bed · 1 Bath | $3,221.06/mo | 875 | Available now | Floor plan virtual tour |
| Apartment 0112 | Oak (736 SF) | 1 Bed · 1 Bath | — | 736 | Available now | Floor plan virtual tour |
Other 1 bedroom apartments (140)
| Apartment | Floor plan | Layout | Total monthly price | Sq ft | Availability | Virtual tour |
|---|---|---|---|---|---|---|
| Apartment 1112 | Spruce (875 SF) | 1 Bed · 1 Bath | — | 875 | Not available | Floor plan virtual tour |
| Apartment 1108 | Spruce (875 SF) | 1 Bed · 1 Bath | — | 875 | Not available | Floor plan virtual tour |
| Apartment 0917 | Spruce (875 SF) | 1 Bed · 1 Bath | — | 875 | Not available | Floor plan virtual tour |
| Apartment 0614 | Spruce (875 SF) | 1 Bed · 1 Bath | — | 875 | Not available | Floor plan virtual tour |
| Apartment 0418 | Oak (736 SF) | 1 Bed · 1 Bath | — | 736 | Not available | Floor plan virtual tour |
| Apartment 0401 | Oak (736 SF) | 1 Bed · 1 Bath | — | 736 | Not available | Floor plan virtual tour |
| Apartment 0912 | Spruce (875 SF) | 1 Bed · 1 Bath | — | 875 | Not available | Floor plan virtual tour |
| Apartment 0409 | Oak (736 SF) | 1 Bed · 1 Bath | — | 736 | Not available | Floor plan virtual tour |
| Apartment 1409 | Spruce (875 SF) | 1 Bed · 1 Bath | — | 875 | Not available | Floor plan virtual tour |
| Apartment 1410 | Spruce (875 SF) | 1 Bed · 1 Bath | — | 875 | Not available | Floor plan virtual tour |
| Apartment 1623 | Spruce (875 SF) | 1 Bed · 1 Bath | — | 875 | Not available | Floor plan virtual tour |
| Apartment 1603 | Oak (736 SF) | 1 Bed · 1 Bath | — | 736 | Not available | Floor plan virtual tour |
| Apartment 1624 | Oak (736 SF) | 1 Bed · 1 Bath | — | 736 | Not available | Floor plan virtual tour |
| Apartment 1609 | Oak (736 SF) | 1 Bed · 1 Bath | — | 736 | Not available | Floor plan virtual tour |
| Apartment 1113 | Spruce (875 SF) | 1 Bed · 1 Bath | — | 875 | Not available | Floor plan virtual tour |
| Apartment 0923 | Spruce (875 SF) | 1 Bed · 1 Bath | — | 875 | Not available | Floor plan virtual tour |
| Apartment 0410 | Spruce (875 SF) | 1 Bed · 1 Bath | — | 875 | Not available | Floor plan virtual tour |
| Apartment 0107 | Oak (736 SF) | 1 Bed · 1 Bath | — | 736 | Not available | Floor plan virtual tour |
| Apartment 1614 | Oak (736 SF) | 1 Bed · 1 Bath | — | 736 | Not available | Floor plan virtual tour |
| Apartment 1114 | Oak (736 SF) | 1 Bed · 1 Bath | — | 736 | Not available | Floor plan virtual tour |
| Apartment 0408 | Spruce (875 SF) | 1 Bed · 1 Bath | — | 875 | Not available | Virtual tour |
| Apartment 1110 | Spruce (875 SF) | 1 Bed · 1 Bath | — | 875 | Not available | Floor plan virtual tour |
| Apartment 1120 | Oak (736 SF) | 1 Bed · 1 Bath | — | 736 | Not available | Virtual tour |
| Apartment 0111 | Spruce (875 SF) | 1 Bed · 1 Bath | — | 875 | Not available | Floor plan virtual tour |
| Apartment 0605 | Spruce (875 SF) | 1 Bed · 1 Bath | — | 875 | Not available | Floor plan virtual tour |
| Apartment 1405 | Oak (736 SF) | 1 Bed · 1 Bath | — | 736 | Not available | Floor plan virtual tour |
| Apartment 1406 | Spruce (875 SF) | 1 Bed · 1 Bath | — | 875 | Not available | Floor plan virtual tour |
| Apartment 0908 | Spruce (875 SF) | 1 Bed · 1 Bath | — | 875 | Not available | Floor plan virtual tour |
| Apartment 1413 | Spruce (875 SF) | 1 Bed · 1 Bath | — | 875 | Not available | Virtual tour |
| Apartment 0920 | Oak (736 SF) | 1 Bed · 1 Bath | — | 736 | Not available | Virtual tour |
| Apartment 1616 | Oak (736 SF) | 1 Bed · 1 Bath | — | 736 | Not available | Floor plan virtual tour |
| Apartment 0104 | Spruce (875 SF) | 1 Bed · 1 Bath | — | 875 | Not available | Floor plan virtual tour |
| Apartment 1613 | Spruce (875 SF) | 1 Bed · 1 Bath | — | 875 | Not available | Floor plan virtual tour |
| Apartment 1411 | Spruce (875 SF) | 1 Bed · 1 Bath | — | 875 | Not available | Floor plan virtual tour |
| Apartment 0113 | Spruce (875 SF) | 1 Bed · 1 Bath | — | 875 | Not available | Floor plan virtual tour |
| Apartment 0102 | Spruce (875 SF) | 1 Bed · 1 Bath | — | 875 | Not available | Floor plan virtual tour |
| Apartment 1621 | Spruce (875 SF) | 1 Bed · 1 Bath | — | 875 | Not available | Floor plan virtual tour |
| Apartment 1601 | Oak (736 SF) | 1 Bed · 1 Bath | — | 736 | Not available | Floor plan virtual tour |
| Apartment 0911 | Oak (736 SF) | 1 Bed · 1 Bath | — | 736 | Not available | Virtual tour |
| Apartment 1617 | Spruce (875 SF) | 1 Bed · 1 Bath | — | 875 | Not available | Floor plan virtual tour |
| Apartment 0412 | Spruce (875 SF) | 1 Bed · 1 Bath | — | 875 | Not available | Virtual tour |
| Apartment 0416 | Oak (736 SF) | 1 Bed · 1 Bath | — | 736 | Not available | Floor plan virtual tour |
| Apartment 0415 | Spruce (875 SF) | 1 Bed · 1 Bath | — | 875 | Not available | Virtual tour |
| Apartment 0114 | Oak (736 SF) | 1 Bed · 1 Bath | — | 736 | Not available | Floor plan virtual tour |
| Apartment 0918 | Oak (736 SF) | 1 Bed · 1 Bath | — | 736 | Not available | Floor plan virtual tour |
| Apartment 1402 | Spruce (875 SF) | 1 Bed · 1 Bath | — | 875 | Not available | Floor plan virtual tour |
| Apartment 0914 | Oak (736 SF) | 1 Bed · 1 Bath | — | 736 | Not available | Floor plan virtual tour |
| Apartment 1612 | Spruce (875 SF) | 1 Bed · 1 Bath | — | 875 | Not available | Floor plan virtual tour |
| Apartment 0115 | Spruce (875 SF) | 1 Bed · 1 Bath | — | 875 | Not available | Floor plan virtual tour |
| Apartment 1117 | Spruce (875 SF) | 1 Bed · 1 Bath | — | 875 | Not available | Floor plan virtual tour |
| Apartment 1419 | Spruce (875 SF) | 1 Bed · 1 Bath | — | 875 | Not available | Floor plan virtual tour |
| Apartment 1105 | Oak (736 SF) | 1 Bed · 1 Bath | — | 736 | Not available | Floor plan virtual tour |
| Apartment 0618 | Spruce (875 SF) | 1 Bed · 1 Bath | — | 875 | Not available | Floor plan virtual tour |
| Apartment 0922 | Oak (736 SF) | 1 Bed · 1 Bath | — | 736 | Not available | Floor plan virtual tour |
| Apartment 0909 | Oak (736 SF) | 1 Bed · 1 Bath | — | 736 | Not available | Floor plan virtual tour |
| Apartment 0904 | Spruce (875 SF) | 1 Bed · 1 Bath | — | 875 | Not available | Virtual tour |
| Apartment 0919 | Spruce (875 SF) | 1 Bed · 1 Bath | — | 875 | Not available | Floor plan virtual tour |
| Apartment 0119 | Spruce (875 SF) | 1 Bed · 1 Bath | — | 875 | Not available | Floor plan virtual tour |
| Apartment 1619 | Spruce (875 SF) | 1 Bed · 1 Bath | — | 875 | Not available | Virtual tour |
| Apartment 1420 | Spruce (875 SF) | 1 Bed · 1 Bath | — | 875 | Not available | Floor plan virtual tour |
| Apartment 1106 | Spruce (875 SF) | 1 Bed · 1 Bath | — | 875 | Not available | Floor plan virtual tour |
| Apartment 0419 | Spruce (875 SF) | 1 Bed · 1 Bath | — | 875 | Not available | Floor plan virtual tour |
| Apartment 0120 | Spruce (875 SF) | 1 Bed · 1 Bath | — | 875 | Not available | Floor plan virtual tour |
| Apartment 1123 | Spruce (875 SF) | 1 Bed · 1 Bath | — | 875 | Not available | Floor plan virtual tour |
| Apartment 0414 | Oak (736 SF) | 1 Bed · 1 Bath | — | 736 | Not available | Floor plan virtual tour |
| Apartment 1615 | Spruce (875 SF) | 1 Bed · 1 Bath | — | 875 | Not available | Floor plan virtual tour |
| Apartment 1618 | Oak (736 SF) | 1 Bed · 1 Bath | — | 736 | Not available | Floor plan virtual tour |
| Apartment 1414 | Oak (736 SF) | 1 Bed · 1 Bath | — | 736 | Not available | Floor plan virtual tour |
| Apartment 1605 | Oak (736 SF) | 1 Bed · 1 Bath | — | 736 | Not available | Floor plan virtual tour |
| Apartment 1104 | Spruce (875 SF) | 1 Bed · 1 Bath | — | 875 | Not available | Floor plan virtual tour |
| Apartment 0116 | Oak (736 SF) | 1 Bed · 1 Bath | — | 736 | Not available | Floor plan virtual tour |
| Apartment 0118 | Oak (736 SF) | 1 Bed · 1 Bath | — | 736 | Not available | Floor plan virtual tour |
| Apartment 0402 | Spruce (875 SF) | 1 Bed · 1 Bath | — | 875 | Not available | Floor plan virtual tour |
| Apartment 0405 | Oak (736 SF) | 1 Bed · 1 Bath | — | 736 | Not available | Floor plan virtual tour |
| Apartment 0603 | Spruce (875 SF) | 1 Bed · 1 Bath | — | 875 | Not available | Virtual tour |
| Apartment 0903 | Oak (736 SF) | 1 Bed · 1 Bath | — | 736 | Not available | Virtual tour |
| Apartment 1124 | Oak (736 SF) | 1 Bed · 1 Bath | — | 736 | Not available | Virtual tour |
| Apartment 0406 | Spruce (875 SF) | 1 Bed · 1 Bath | — | 875 | Not available | Floor plan virtual tour |
| Apartment 0411 | Oak (736 SF) | 1 Bed · 1 Bath | — | 736 | Not available | Virtual tour |
| Apartment 0403 | Oak (736 SF) | 1 Bed · 1 Bath | — | 736 | Not available | Virtual tour |
| Apartment 1118 | Oak (736 SF) | 1 Bed · 1 Bath | — | 736 | Not available | Floor plan virtual tour |
| Apartment 0906 | Spruce (875 SF) | 1 Bed · 1 Bath | — | 875 | Not available | Floor plan virtual tour |
| Apartment 0110 | Spruce (875 SF) | 1 Bed · 1 Bath | — | 875 | Not available | Floor plan virtual tour |
| Apartment 1121 | Spruce (875 SF) | 1 Bed · 1 Bath | — | 875 | Not available | Floor plan virtual tour |
| Apartment 0103 | Oak (736 SF) | 1 Bed · 1 Bath | — | 736 | Not available | Floor plan virtual tour |
| Apartment 0108 | Spruce (875 SF) | 1 Bed · 1 Bath | — | 875 | Not available | Virtual tour |
| Apartment 1417 | Spruce (875 SF) | 1 Bed · 1 Bath | — | 875 | Not available | Floor plan virtual tour |
| Apartment 0420 | Oak (736 SF) | 1 Bed · 1 Bath | — | 736 | Not available | Floor plan virtual tour |
| Apartment 1107 | Oak (736 SF) | 1 Bed · 1 Bath | — | 736 | Not available | Floor plan virtual tour |
| Apartment 0117 | Spruce (875 SF) | 1 Bed · 1 Bath | — | 875 | Not available | Virtual tour |
| Apartment 1119 | Spruce (875 SF) | 1 Bed · 1 Bath | — | 875 | Not available | Floor plan virtual tour |
| Apartment 1102 | Spruce (875 SF) | 1 Bed · 1 Bath | — | 875 | Not available | Virtual tour |
| Apartment 1606 | Spruce (875 SF) | 1 Bed · 1 Bath | — | 875 | Not available | Virtual tour |
| Apartment 1608 | Spruce (875 SF) | 1 Bed · 1 Bath | — | 875 | Not available | Virtual tour |
| Apartment 1408 | Spruce (875 SF) | 1 Bed · 1 Bath | — | 875 | Not available | Floor plan virtual tour |
| Apartment 0404 | Spruce (875 SF) | 1 Bed · 1 Bath | — | 875 | Not available | Floor plan virtual tour |
| Apartment 0105 | Oak (736 SF) | 1 Bed · 1 Bath | — | 736 | Not available | Floor plan virtual tour |
| Apartment 1122 | Oak (736 SF) | 1 Bed · 1 Bath | — | 736 | Not available | Floor plan virtual tour |
| Apartment 0417 | Spruce (875 SF) | 1 Bed · 1 Bath | — | 875 | Not available | Floor plan virtual tour |
| Apartment 0905 | Oak (736 SF) | 1 Bed · 1 Bath | — | 736 | Not available | Floor plan virtual tour |
| Apartment 1418 | Oak (736 SF) | 1 Bed · 1 Bath | — | 736 | Not available | Floor plan virtual tour |
| Apartment 0407 | Oak (736 SF) | 1 Bed · 1 Bath | — | 736 | Not available | Floor plan virtual tour |
| Apartment 0910 | Spruce (875 SF) | 1 Bed · 1 Bath | — | 875 | Not available | Virtual tour |
| Apartment 0921 | Spruce (875 SF) | 1 Bed · 1 Bath | — | 875 | Not available | Virtual tour |
| Apartment 0924 | Oak (736 SF) | 1 Bed · 1 Bath | — | 736 | Not available | Virtual tour |
| Apartment 1620 | Oak (736 SF) | 1 Bed · 1 Bath | — | 736 | Not available | Floor plan virtual tour |
| Apartment 0907 | Oak (736 SF) | 1 Bed · 1 Bath | — | 736 | Not available | Floor plan virtual tour |
| Apartment 0901 | Oak (736 SF) | 1 Bed · 1 Bath | — | 736 | Not available | Virtual tour |
| Apartment 0616 | Spruce (875 SF) | 1 Bed · 1 Bath | — | 875 | Not available | Floor plan virtual tour |
| Apartment 1415 | Spruce (875 SF) | 1 Bed · 1 Bath | — | 875 | Not available | Floor plan virtual tour |
| Apartment 0916 | Oak (736 SF) | 1 Bed · 1 Bath | — | 736 | Not available | Floor plan virtual tour |
| Apartment 0101 | Oak (736 SF) | 1 Bed · 1 Bath | $3,145.06/mo | 736 | Not available | Floor plan virtual tour |
| Apartment 1610 | Spruce (875 SF) | 1 Bed · 1 Bath | — | 875 | Not available | Floor plan virtual tour |
| Apartment 0424 | Oak (736 SF) | 1 Bed · 1 Bath | — | 736 | Not available | Virtual tour |
| Apartment 0915 | Spruce (875 SF) | 1 Bed · 1 Bath | $3,291.06/mo | 875 | Not available | Floor plan virtual tour |
| Apartment 1602 | Spruce (875 SF) | 1 Bed · 1 Bath | — | 875 | Not available | Floor plan virtual tour |
| Apartment 0423 | Spruce (875 SF) | 1 Bed · 1 Bath | — | 875 | Not available | Floor plan virtual tour |
| Apartment 1611 | Oak (736 SF) | 1 Bed · 1 Bath | $3,183.06/mo | 736 | Not available | Virtual tour |
| Apartment 1607 | Oak (736 SF) | 1 Bed · 1 Bath | $3,056.06/mo | 736 | Not available | Floor plan virtual tour |
| Apartment 1404 | Spruce (875 SF) | 1 Bed · 1 Bath | $3,306.06/mo | 875 | Not available | Floor plan virtual tour |
| Apartment 1412 | Oak (736 SF) | 1 Bed · 1 Bath | — | 736 | Not available | Virtual tour |
| Apartment 1101 | Oak (736 SF) | 1 Bed · 1 Bath | $3,021.06/mo | 736 | Not available | Floor plan virtual tour |
| Apartment 1109 | Oak (736 SF) | 1 Bed · 1 Bath | — | 736 | Not available | Floor plan virtual tour |
| Apartment 0607 | Spruce (875 SF) | 1 Bed · 1 Bath | — | 875 | Not available | Floor plan virtual tour |
| Apartment 0421 | Spruce (875 SF) | 1 Bed · 1 Bath | — | 875 | Not available | Floor plan virtual tour |
| Apartment 1103 | Oak (736 SF) | 1 Bed · 1 Bath | $2,953.06/mo | 736 | Not available | Floor plan virtual tour |
| Apartment 1115 | Spruce (875 SF) | 1 Bed · 1 Bath | — | 875 | Not available | Virtual tour |
| Apartment 1403 | Oak (736 SF) | 1 Bed · 1 Bath | — | 736 | Not available | Floor plan virtual tour |
| Apartment 1604 | Spruce (875 SF) | 1 Bed · 1 Bath | $3,343.06/mo | 875 | Not available | Floor plan virtual tour |
| Apartment 0422 | Oak (736 SF) | 1 Bed · 1 Bath | — | 736 | Not available | Virtual tour |
| Apartment 0413 | Spruce (875 SF) | 1 Bed · 1 Bath | $2,859.06/mo | 875 | Not available | Floor plan virtual tour |
| Apartment 0902 | Spruce (875 SF) | 1 Bed · 1 Bath | $1,939.06/mo | 875 | Not available | Floor plan virtual tour |
| Apartment 0913 | Spruce (875 SF) | 1 Bed · 1 Bath | $2,517.06/mo | 875 | Not available | Floor plan virtual tour |
| Apartment 0106 | Spruce (875 SF) | 1 Bed · 1 Bath | $1,777.06/mo | 875 | Not available | Floor plan virtual tour |
| Apartment 1111 | Oak (736 SF) | 1 Bed · 1 Bath | — | 736 | Not available | Floor plan virtual tour |
| Apartment 1622 | Oak (736 SF) | 1 Bed · 1 Bath | $1,802.06/mo | 736 | Not available | Floor plan virtual tour |
| Apartment 1401 | Oak (736 SF) | 1 Bed · 1 Bath | $2,859.06/mo | 736 | Not available | Virtual tour |
| Apartment 0109 | Spruce (875 SF) | 1 Bed · 1 Bath | $1,751.06/mo | 875 | Not available | Floor plan virtual tour |
| Apartment 1407 | Oak (736 SF) | 1 Bed · 1 Bath | $2,942.06/mo | 736 | Not available | Floor plan virtual tour |
| Apartment 1416 | Oak (736 SF) | 1 Bed · 1 Bath | $1,845.06/mo | 736 | Not available | Virtual tour |
2 bedroom apartments at Avana Long Point (168)
- Total monthly price
- $1,808.06–$2,424.06/mo
- Size
- 1,040–1,149 sq ft
- Available
- 5 available
- Virtual tours
- 25 apartments
| Apartment | Floor plan | Layout | Total monthly price | Sq ft | Availability | Virtual tour |
|---|---|---|---|---|---|---|
| Apartment 1016 | Palmetto (1149 SF) | 2 Bed · 2 Bath | $1,956.06/mo | 1,149 | Available now | Virtual tour |
| Apartment 0215 | Palmetto (1149 SF) | 2 Bed · 2 Bath | $1,837.06/mo | 1,149 | Available now | Floor plan virtual tour |
| Apartment 1517 | Palmetto (1149 SF) | 2 Bed · 2 Bath | $1,837.06/mo | 1,149 | Available now | Floor plan virtual tour |
| Apartment 1008 | Cedar (1040 SF) | 2 Bed · 1 Bath | $1,986.06/mo | 1,040 | Available now | Floor plan virtual tour |
| Apartment 0611 | Cedar (1040 SF) | 2 Bed · 1 Bath | $2,036.06/mo | 1,040 | Available now | Floor plan virtual tour |
Other 2 bedroom apartments (163)
| Apartment | Floor plan | Layout | Total monthly price | Sq ft | Availability | Virtual tour |
|---|---|---|---|---|---|---|
| Apartment 1212 | Cedar (1040 SF) | 2 Bed · 1 Bath | — | 1,040 | Not available | Floor plan virtual tour |
| Apartment 1203 | Palmetto (1149 SF) | 2 Bed · 2 Bath | — | 1,149 | Not available | Floor plan virtual tour |
| Apartment 0206 | Palmetto (1149 SF) | 2 Bed · 2 Bath | — | 1,149 | Not available | Floor plan virtual tour |
| Apartment 1015 | Cedar (1040 SF) | 2 Bed · 1 Bath | — | 1,040 | Not available | Floor plan virtual tour |
| Apartment 0619 | Cedar (1040 SF) | 2 Bed · 1 Bath | — | 1,040 | Not available | Floor plan virtual tour |
| Apartment 1511 | Palmetto (1149 SF) | 2 Bed · 2 Bath | — | 1,149 | Not available | Floor plan virtual tour |
| Apartment 1512 | Palmetto (1149 SF) | 2 Bed · 2 Bath | — | 1,149 | Not available | Floor plan virtual tour |
| Apartment 1505 | Palmetto (1149 SF) | 2 Bed · 2 Bath | — | 1,149 | Not available | Floor plan virtual tour |
| Apartment 1306 | Palmetto (1149 SF) | 2 Bed · 2 Bath | — | 1,149 | Not available | Floor plan virtual tour |
| Apartment 1210 | Cedar (1040 SF) | 2 Bed · 1 Bath | — | 1,040 | Not available | Floor plan virtual tour |
| Apartment 0804 | Palmetto (1149 SF) | 2 Bed · 2 Bath | — | 1,149 | Not available | Floor plan virtual tour |
| Apartment 1202 | Cedar (1040 SF) | 2 Bed · 1 Bath | — | 1,040 | Not available | Floor plan virtual tour |
| Apartment 1214 | Palmetto (1149 SF) | 2 Bed · 2 Bath | — | 1,149 | Not available | Floor plan virtual tour |
| Apartment 1502 | Palmetto (1149 SF) | 2 Bed · 2 Bath | — | 1,149 | Not available | Floor plan virtual tour |
| Apartment 1515 | Palmetto (1149 SF) | 2 Bed · 2 Bath | — | 1,149 | Not available | Floor plan virtual tour |
| Apartment 1506 | Palmetto (1149 SF) | 2 Bed · 2 Bath | — | 1,149 | Not available | Floor plan virtual tour |
| Apartment 1216 | Palmetto (1149 SF) | 2 Bed · 2 Bath | — | 1,149 | Not available | Floor plan virtual tour |
| Apartment 0321 | Cedar (1040 SF) | 2 Bed · 1 Bath | — | 1,040 | Not available | Floor plan virtual tour |
| Apartment 0810 | Palmetto (1149 SF) | 2 Bed · 2 Bath | — | 1,149 | Not available | Floor plan virtual tour |
| Apartment 1514 | Palmetto (1149 SF) | 2 Bed · 2 Bath | — | 1,149 | Not available | Floor plan virtual tour |
| Apartment 0806 | Palmetto (1149 SF) | 2 Bed · 2 Bath | — | 1,149 | Not available | Floor plan virtual tour |
| Apartment 1023 | Cedar (1040 SF) | 2 Bed · 1 Bath | — | 1,040 | Not available | Floor plan virtual tour |
| Apartment 1219 | Cedar (1040 SF) | 2 Bed · 1 Bath | — | 1,040 | Not available | Floor plan virtual tour |
| Apartment 1313 | Palmetto (1149 SF) | 2 Bed · 2 Bath | — | 1,149 | Not available | Floor plan virtual tour |
| Apartment 0721 | Palmetto (1149 SF) | 2 Bed · 2 Bath | — | 1,149 | Not available | Floor plan virtual tour |
| Apartment 1022 | Palmetto (1149 SF) | 2 Bed · 2 Bath | — | 1,149 | Not available | Floor plan virtual tour |
| Apartment 0715 | Palmetto (1149 SF) | 2 Bed · 2 Bath | — | 1,149 | Not available | Floor plan virtual tour |
| Apartment 1024 | Palmetto (1149 SF) | 2 Bed · 2 Bath | — | 1,149 | Not available | Floor plan virtual tour |
| Apartment 1002 | Cedar (1040 SF) | 2 Bed · 1 Bath | — | 1,040 | Not available | Floor plan virtual tour |
| Apartment 0318 | Palmetto (1149 SF) | 2 Bed · 2 Bath | — | 1,149 | Not available | Floor plan virtual tour |
| Apartment 0506 | Palmetto (1149 SF) | 2 Bed · 2 Bath | — | 1,149 | Not available | Floor plan virtual tour |
| Apartment 0301 | Palmetto (1149 SF) | 2 Bed · 2 Bath | — | 1,149 | Not available | Floor plan virtual tour |
| Apartment 0320 | Palmetto (1149 SF) | 2 Bed · 2 Bath | — | 1,149 | Not available | Virtual tour |
| Apartment 1205 | Palmetto (1149 SF) | 2 Bed · 2 Bath | — | 1,149 | Not available | Floor plan virtual tour |
| Apartment 0513 | Palmetto (1149 SF) | 2 Bed · 2 Bath | — | 1,149 | Not available | Virtual tour |
| Apartment 0609 | Cedar (1040 SF) | 2 Bed · 1 Bath | — | 1,040 | Not available | Virtual tour |
| Apartment 1204 | Cedar (1040 SF) | 2 Bed · 1 Bath | — | 1,040 | Not available | Floor plan virtual tour |
| Apartment 0515 | Palmetto (1149 SF) | 2 Bed · 2 Bath | — | 1,149 | Not available | Floor plan virtual tour |
| Apartment 1021 | Cedar (1040 SF) | 2 Bed · 1 Bath | — | 1,040 | Not available | Floor plan virtual tour |
| Apartment 1309 | Palmetto (1149 SF) | 2 Bed · 2 Bath | — | 1,149 | Not available | Virtual tour |
| Apartment 1012 | Cedar (1040 SF) | 2 Bed · 1 Bath | — | 1,040 | Not available | Virtual tour |
| Apartment 1001 | Palmetto (1149 SF) | 2 Bed · 2 Bath | — | 1,149 | Not available | Virtual tour |
| Apartment 0312 | Cedar (1040 SF) | 2 Bed · 1 Bath | — | 1,040 | Not available | Floor plan virtual tour |
| Apartment 0813 | Palmetto (1149 SF) | 2 Bed · 2 Bath | — | 1,149 | Not available | Virtual tour |
| Apartment 0323 | Cedar (1040 SF) | 2 Bed · 1 Bath | — | 1,040 | Not available | Virtual tour |
| Apartment 0304 | Cedar (1040 SF) | 2 Bed · 1 Bath | — | 1,040 | Not available | Floor plan virtual tour |
| Apartment 0808 | Palmetto (1149 SF) | 2 Bed · 2 Bath | — | 1,149 | Not available | Floor plan virtual tour |
| Apartment 0610 | Cedar (1040 SF) | 2 Bed · 1 Bath | — | 1,040 | Not available | Floor plan virtual tour |
| Apartment 1209 | Palmetto (1149 SF) | 2 Bed · 2 Bath | — | 1,149 | Not available | Virtual tour |
| Apartment 1213 | Cedar (1040 SF) | 2 Bed · 1 Bath | — | 1,040 | Not available | Floor plan virtual tour |
| Apartment 1207 | Palmetto (1149 SF) | 2 Bed · 2 Bath | — | 1,149 | Not available | Floor plan virtual tour |
| Apartment 0322 | Palmetto (1149 SF) | 2 Bed · 2 Bath | — | 1,149 | Not available | Floor plan virtual tour |
| Apartment 1304 | Palmetto (1149 SF) | 2 Bed · 2 Bath | — | 1,149 | Not available | Floor plan virtual tour |
| Apartment 0306 | Cedar (1040 SF) | 2 Bed · 1 Bath | — | 1,040 | Not available | Floor plan virtual tour |
| Apartment 0509 | Palmetto (1149 SF) | 2 Bed · 2 Bath | — | 1,149 | Not available | Virtual tour |
| Apartment 0210 | Palmetto (1149 SF) | 2 Bed · 2 Bath | — | 1,149 | Not available | Floor plan virtual tour |
| Apartment 1007 | Palmetto (1149 SF) | 2 Bed · 2 Bath | — | 1,149 | Not available | Floor plan virtual tour |
| Apartment 0620 | Cedar (1040 SF) | 2 Bed · 1 Bath | — | 1,040 | Not available | Virtual tour |
| Apartment 0217 | Palmetto (1149 SF) | 2 Bed · 2 Bath | — | 1,149 | Not available | Floor plan virtual tour |
| Apartment 1017 | Cedar (1040 SF) | 2 Bed · 1 Bath | — | 1,040 | Not available | Virtual tour |
| Apartment 0319 | Cedar (1040 SF) | 2 Bed · 1 Bath | — | 1,040 | Not available | Floor plan virtual tour |
| Apartment 0302 | Cedar (1040 SF) | 2 Bed · 1 Bath | — | 1,040 | Not available | Virtual tour |
| Apartment 1018 | Palmetto (1149 SF) | 2 Bed · 2 Bath | — | 1,149 | Not available | Floor plan virtual tour |
| Apartment 0817 | Palmetto (1149 SF) | 2 Bed · 2 Bath | — | 1,149 | Not available | Virtual tour |
| Apartment 1222 | Palmetto (1149 SF) | 2 Bed · 2 Bath | — | 1,149 | Not available | Virtual tour |
| Apartment 1211 | Palmetto (1149 SF) | 2 Bed · 2 Bath | — | 1,149 | Not available | Floor plan virtual tour |
| Apartment 1320 | Palmetto (1149 SF) | 2 Bed · 2 Bath | — | 1,149 | Not available | Floor plan virtual tour |
| Apartment 0713 | Palmetto (1149 SF) | 2 Bed · 2 Bath | — | 1,149 | Not available | Floor plan virtual tour |
| Apartment 1523 | Palmetto (1149 SF) | 2 Bed · 2 Bath | — | 1,149 | Not available | Floor plan virtual tour |
| Apartment 0315 | Cedar (1040 SF) | 2 Bed · 1 Bath | — | 1,040 | Not available | Floor plan virtual tour |
| Apartment 1317 | Palmetto (1149 SF) | 2 Bed · 2 Bath | — | 1,149 | Not available | Floor plan virtual tour |
| Apartment 0802 | Palmetto (1149 SF) | 2 Bed · 2 Bath | — | 1,149 | Not available | Floor plan virtual tour |
| Apartment 0617 | Cedar (1040 SF) | 2 Bed · 1 Bath | — | 1,040 | Not available | Floor plan virtual tour |
| Apartment 1224 | Palmetto (1149 SF) | 2 Bed · 2 Bath | — | 1,149 | Not available | Floor plan virtual tour |
| Apartment 0704 | Palmetto (1149 SF) | 2 Bed · 2 Bath | — | 1,149 | Not available | Floor plan virtual tour |
| Apartment 1513 | Palmetto (1149 SF) | 2 Bed · 2 Bath | — | 1,149 | Not available | Floor plan virtual tour |
| Apartment 0602 | Cedar (1040 SF) | 2 Bed · 1 Bath | — | 1,040 | Not available | Floor plan virtual tour |
| Apartment 0613 | Cedar (1040 SF) | 2 Bed · 1 Bath | — | 1,040 | Not available | Floor plan virtual tour |
| Apartment 1522 | Palmetto (1149 SF) | 2 Bed · 2 Bath | — | 1,149 | Not available | Floor plan virtual tour |
| Apartment 0812 | Palmetto (1149 SF) | 2 Bed · 2 Bath | — | 1,149 | Not available | Floor plan virtual tour |
| Apartment 0823 | Palmetto (1149 SF) | 2 Bed · 2 Bath | — | 1,149 | Not available | Virtual tour |
| Apartment 1319 | Palmetto (1149 SF) | 2 Bed · 2 Bath | — | 1,149 | Not available | Floor plan virtual tour |
| Apartment 0324 | Palmetto (1149 SF) | 2 Bed · 2 Bath | — | 1,149 | Not available | Floor plan virtual tour |
| Apartment 0712 | Palmetto (1149 SF) | 2 Bed · 2 Bath | — | 1,149 | Not available | Floor plan virtual tour |
| Apartment 0219 | Palmetto (1149 SF) | 2 Bed · 2 Bath | — | 1,149 | Not available | Floor plan virtual tour |
| Apartment 1524 | Palmetto (1149 SF) | 2 Bed · 2 Bath | — | 1,149 | Not available | Floor plan virtual tour |
| Apartment 1315 | Palmetto (1149 SF) | 2 Bed · 2 Bath | — | 1,149 | Not available | Floor plan virtual tour |
| Apartment 0815 | Palmetto (1149 SF) | 2 Bed · 2 Bath | — | 1,149 | Not available | Floor plan virtual tour |
| Apartment 1005 | Palmetto (1149 SF) | 2 Bed · 2 Bath | — | 1,149 | Not available | Floor plan virtual tour |
| Apartment 1215 | Cedar (1040 SF) | 2 Bed · 1 Bath | — | 1,040 | Not available | Floor plan virtual tour |
| Apartment 1519 | Palmetto (1149 SF) | 2 Bed · 2 Bath | — | 1,149 | Not available | Floor plan virtual tour |
| Apartment 0717 | Palmetto (1149 SF) | 2 Bed · 2 Bath | — | 1,149 | Not available | Floor plan virtual tour |
| Apartment 0502 | Palmetto (1149 SF) | 2 Bed · 2 Bath | — | 1,149 | Not available | Floor plan virtual tour |
| Apartment 1217 | Cedar (1040 SF) | 2 Bed · 1 Bath | — | 1,040 | Not available | Virtual tour |
| Apartment 1521 | Palmetto (1149 SF) | 2 Bed · 2 Bath | — | 1,149 | Not available | Floor plan virtual tour |
| Apartment 1208 | Cedar (1040 SF) | 2 Bed · 1 Bath | — | 1,040 | Not available | Floor plan virtual tour |
| Apartment 0213 | Palmetto (1149 SF) | 2 Bed · 2 Bath | — | 1,149 | Not available | Floor plan virtual tour |
| Apartment 0706 | Palmetto (1149 SF) | 2 Bed · 2 Bath | — | 1,149 | Not available | Floor plan virtual tour |
| Apartment 0519 | Palmetto (1149 SF) | 2 Bed · 2 Bath | — | 1,149 | Not available | Floor plan virtual tour |
| Apartment 1507 | Palmetto (1149 SF) | 2 Bed · 2 Bath | — | 1,149 | Not available | Floor plan virtual tour |
| Apartment 1509 | Palmetto (1149 SF) | 2 Bed · 2 Bath | — | 1,149 | Not available | Floor plan virtual tour |
| Apartment 1019 | Cedar (1040 SF) | 2 Bed · 1 Bath | — | 1,040 | Not available | Floor plan virtual tour |
| Apartment 1503 | Palmetto (1149 SF) | 2 Bed · 2 Bath | — | 1,149 | Not available | Floor plan virtual tour |
| Apartment 1504 | Palmetto (1149 SF) | 2 Bed · 2 Bath | — | 1,149 | Not available | Floor plan virtual tour |
| Apartment 0308 | Cedar (1040 SF) | 2 Bed · 1 Bath | — | 1,040 | Not available | Floor plan virtual tour |
| Apartment 1501 | Palmetto (1149 SF) | 2 Bed · 2 Bath | — | 1,149 | Not available | Floor plan virtual tour |
| Apartment 1508 | Palmetto (1149 SF) | 2 Bed · 2 Bath | — | 1,149 | Not available | Floor plan virtual tour |
| Apartment 0821 | Palmetto (1149 SF) | 2 Bed · 2 Bath | — | 1,149 | Not available | Virtual tour |
| Apartment 0204 | Palmetto (1149 SF) | 2 Bed · 2 Bath | — | 1,149 | Not available | Virtual tour |
| Apartment 0520 | Palmetto (1149 SF) | 2 Bed · 2 Bath | — | 1,149 | Not available | Floor plan virtual tour |
| Apartment 1206 | Cedar (1040 SF) | 2 Bed · 1 Bath | — | 1,040 | Not available | Floor plan virtual tour |
| Apartment 1003 | Palmetto (1149 SF) | 2 Bed · 2 Bath | — | 1,149 | Not available | Virtual tour |
| Apartment 0708 | Palmetto (1149 SF) | 2 Bed · 2 Bath | — | 1,149 | Not available | Floor plan virtual tour |
| Apartment 0615 | Cedar (1040 SF) | 2 Bed · 1 Bath | — | 1,040 | Not available | Floor plan virtual tour |
| Apartment 0604 | Cedar (1040 SF) | 2 Bed · 1 Bath | — | 1,040 | Not available | Floor plan virtual tour |
| Apartment 0511 | Palmetto (1149 SF) | 2 Bed · 2 Bath | — | 1,149 | Not available | Virtual tour |
| Apartment 1220 | Palmetto (1149 SF) | 2 Bed · 2 Bath | — | 1,149 | Not available | Floor plan virtual tour |
| Apartment 0202 | Palmetto (1149 SF) | 2 Bed · 2 Bath | — | 1,149 | Not available | Floor plan virtual tour |
| Apartment 1013 | Cedar (1040 SF) | 2 Bed · 1 Bath | — | 1,040 | Not available | Floor plan virtual tour |
| Apartment 1218 | Palmetto (1149 SF) | 2 Bed · 2 Bath | — | 1,149 | Not available | Floor plan virtual tour |
| Apartment 0208 | Palmetto (1149 SF) | 2 Bed · 2 Bath | — | 1,149 | Not available | Floor plan virtual tour |
| Apartment 0314 | Palmetto (1149 SF) | 2 Bed · 2 Bath | — | 1,149 | Not available | Floor plan virtual tour |
| Apartment 0313 | Cedar (1040 SF) | 2 Bed · 1 Bath | — | 1,040 | Not available | Floor plan virtual tour |
| Apartment 0819 | Palmetto (1149 SF) | 2 Bed · 2 Bath | — | 1,149 | Not available | Floor plan virtual tour |
| Apartment 1011 | Palmetto (1149 SF) | 2 Bed · 2 Bath | — | 1,149 | Not available | Floor plan virtual tour |
| Apartment 1308 | Palmetto (1149 SF) | 2 Bed · 2 Bath | — | 1,149 | Not available | Floor plan virtual tour |
| Apartment 1302 | Palmetto (1149 SF) | 2 Bed · 2 Bath | — | 1,149 | Not available | Floor plan virtual tour |
| Apartment 0211 | Palmetto (1149 SF) | 2 Bed · 2 Bath | $2,364.06/mo | 1,149 | Not available | Floor plan virtual tour |
| Apartment 0303 | Palmetto (1149 SF) | 2 Bed · 2 Bath | — | 1,149 | Not available | Floor plan virtual tour |
| Apartment 1311 | Palmetto (1149 SF) | 2 Bed · 2 Bath | — | 1,149 | Not available | Floor plan virtual tour |
| Apartment 1004 | Cedar (1040 SF) | 2 Bed · 1 Bath | — | 1,040 | Not available | Floor plan virtual tour |
| Apartment 1520 | Palmetto (1149 SF) | 2 Bed · 2 Bath | — | 1,149 | Not available | Floor plan virtual tour |
| Apartment 0307 | Palmetto (1149 SF) | 2 Bed · 2 Bath | — | 1,149 | Not available | Floor plan virtual tour |
| Apartment 0723 | Palmetto (1149 SF) | 2 Bed · 2 Bath | — | 1,149 | Not available | Floor plan virtual tour |
| Apartment 1516 | Palmetto (1149 SF) | 2 Bed · 2 Bath | — | 1,149 | Not available | Floor plan virtual tour |
| Apartment 0310 | Cedar (1040 SF) | 2 Bed · 1 Bath | — | 1,040 | Not available | Floor plan virtual tour |
| Apartment 0220 | Palmetto (1149 SF) | 2 Bed · 2 Bath | — | 1,149 | Not available | Floor plan virtual tour |
| Apartment 0305 | Palmetto (1149 SF) | 2 Bed · 2 Bath | — | 1,149 | Not available | Floor plan virtual tour |
| Apartment 0317 | Cedar (1040 SF) | 2 Bed · 1 Bath | — | 1,040 | Not available | Floor plan virtual tour |
| Apartment 1518 | Palmetto (1149 SF) | 2 Bed · 2 Bath | — | 1,149 | Not available | Floor plan virtual tour |
| Apartment 0504 | Palmetto (1149 SF) | 2 Bed · 2 Bath | — | 1,149 | Not available | Floor plan virtual tour |
| Apartment 0608 | Cedar (1040 SF) | 2 Bed · 1 Bath | — | 1,040 | Not available | Virtual tour |
| Apartment 1006 | Cedar (1040 SF) | 2 Bed · 1 Bath | — | 1,040 | Not available | Floor plan virtual tour |
| Apartment 1223 | Cedar (1040 SF) | 2 Bed · 1 Bath | $2,378.06/mo | 1,040 | Not available | Floor plan virtual tour |
| Apartment 0702 | Palmetto (1149 SF) | 2 Bed · 2 Bath | $2,284.06/mo | 1,149 | Not available | Virtual tour |
| Apartment 1014 | Palmetto (1149 SF) | 2 Bed · 2 Bath | — | 1,149 | Not available | Virtual tour |
| Apartment 0508 | Palmetto (1149 SF) | 2 Bed · 2 Bath | — | 1,149 | Not available | Floor plan virtual tour |
| Apartment 0606 | Cedar (1040 SF) | 2 Bed · 1 Bath | $2,199.06/mo | 1,040 | Not available | Floor plan virtual tour |
| Apartment 1510 | Palmetto (1149 SF) | 2 Bed · 2 Bath | — | 1,149 | Not available | Floor plan virtual tour |
| Apartment 0309 | Palmetto (1149 SF) | 2 Bed · 2 Bath | — | 1,149 | Not available | Floor plan virtual tour |
| Apartment 0517 | Palmetto (1149 SF) | 2 Bed · 2 Bath | — | 1,149 | Not available | Floor plan virtual tour |
| Apartment 0510 | Palmetto (1149 SF) | 2 Bed · 2 Bath | — | 1,149 | Not available | Floor plan virtual tour |
| Apartment 1221 | Cedar (1040 SF) | 2 Bed · 1 Bath | $2,133.06/mo | 1,040 | Not available | Floor plan virtual tour |
| Apartment 1009 | Palmetto (1149 SF) | 2 Bed · 2 Bath | $2,056.06/mo | 1,149 | Not available | Floor plan virtual tour |
| Apartment 1310 | Palmetto (1149 SF) | 2 Bed · 2 Bath | $2,424.06/mo | 1,149 | Not available | Floor plan virtual tour |
| Apartment 0209 | Palmetto (1149 SF) | 2 Bed · 2 Bath | $1,995.06/mo | 1,149 | Not available | Floor plan virtual tour |
| Apartment 1201 | Palmetto (1149 SF) | 2 Bed · 2 Bath | $2,307.06/mo | 1,149 | Not available | Floor plan virtual tour |
| Apartment 0719 | Palmetto (1149 SF) | 2 Bed · 2 Bath | $2,015.06/mo | 1,149 | Not available | Floor plan virtual tour |
| Apartment 0311 | Palmetto (1149 SF) | 2 Bed · 2 Bath | $1,808.06/mo | 1,149 | Not available | Floor plan virtual tour |
| Apartment 1010 | Cedar (1040 SF) | 2 Bed · 1 Bath | $1,931.06/mo | 1,040 | Not available | Floor plan virtual tour |
| Apartment 0316 | Palmetto (1149 SF) | 2 Bed · 2 Bath | $2,089.06/mo | 1,149 | Not available | Floor plan virtual tour |
| Apartment 1020 | Palmetto (1149 SF) | 2 Bed · 2 Bath | $2,024.06/mo | 1,149 | Not available | Floor plan virtual tour |
| Apartment 0710 | Palmetto (1149 SF) | 2 Bed · 2 Bath | $1,979.06/mo | 1,149 | Not available | Floor plan virtual tour |
3 bedroom apartments at Avana Long Point (48)
- Total monthly price
- $4,114.06–$5,252.06/mo
- Size
- 1,387 sq ft
- Virtual tours
- 10 apartments
Other 3 bedroom apartments (48)
| Apartment | Floor plan | Layout | Total monthly price | Sq ft | Availability | Virtual tour |
|---|---|---|---|---|---|---|
| Apartment 1312 | Cypress (1387 SF) | 3 Bed · 2 Bath | — | 1,387 | Not available | Floor plan virtual tour |
| Apartment 0718 | Cypress (1387 SF) | 3 Bed · 2 Bath | — | 1,387 | Not available | Floor plan virtual tour |
| Apartment 0801 | Cypress (1387 SF) | 3 Bed · 2 Bath | — | 1,387 | Not available | Floor plan virtual tour |
| Apartment 0722 | Cypress (1387 SF) | 3 Bed · 2 Bath | — | 1,387 | Not available | Floor plan virtual tour |
| Apartment 1316 | Cypress (1387 SF) | 3 Bed · 2 Bath | — | 1,387 | Not available | Floor plan virtual tour |
| Apartment 0507 | Cypress (1387 SF) | 3 Bed · 2 Bath | — | 1,387 | Not available | Floor plan virtual tour |
| Apartment 0701 | Cypress (1387 SF) | 3 Bed · 2 Bath | — | 1,387 | Not available | Floor plan virtual tour |
| Apartment 1305 | Cypress (1387 SF) | 3 Bed · 2 Bath | — | 1,387 | Not available | Floor plan virtual tour |
| Apartment 1314 | Cypress (1387 SF) | 3 Bed · 2 Bath | — | 1,387 | Not available | Floor plan virtual tour |
| Apartment 0512 | Cypress (1387 SF) | 3 Bed · 2 Bath | — | 1,387 | Not available | Floor plan virtual tour |
| Apartment 0216 | Cypress (1387 SF) | 3 Bed · 2 Bath | — | 1,387 | Not available | Floor plan virtual tour |
| Apartment 0705 | Cypress (1387 SF) | 3 Bed · 2 Bath | — | 1,387 | Not available | Virtual tour |
| Apartment 1318 | Cypress (1387 SF) | 3 Bed · 2 Bath | — | 1,387 | Not available | Virtual tour |
| Apartment 0214 | Cypress (1387 SF) | 3 Bed · 2 Bath | — | 1,387 | Not available | Virtual tour |
| Apartment 1307 | Cypress (1387 SF) | 3 Bed · 2 Bath | — | 1,387 | Not available | Floor plan virtual tour |
| Apartment 0707 | Cypress (1387 SF) | 3 Bed · 2 Bath | — | 1,387 | Not available | Floor plan virtual tour |
| Apartment 0207 | Cypress (1387 SF) | 3 Bed · 2 Bath | — | 1,387 | Not available | Floor plan virtual tour |
| Apartment 1301 | Cypress (1387 SF) | 3 Bed · 2 Bath | — | 1,387 | Not available | Floor plan virtual tour |
| Apartment 0824 | Cypress (1387 SF) | 3 Bed · 2 Bath | — | 1,387 | Not available | Floor plan virtual tour |
| Apartment 0205 | Cypress (1387 SF) | 3 Bed · 2 Bath | — | 1,387 | Not available | Virtual tour |
| Apartment 0714 | Cypress (1387 SF) | 3 Bed · 2 Bath | — | 1,387 | Not available | Floor plan virtual tour |
| Apartment 0218 | Cypress (1387 SF) | 3 Bed · 2 Bath | — | 1,387 | Not available | Virtual tour |
| Apartment 0516 | Cypress (1387 SF) | 3 Bed · 2 Bath | — | 1,387 | Not available | Floor plan virtual tour |
| Apartment 0807 | Cypress (1387 SF) | 3 Bed · 2 Bath | — | 1,387 | Not available | Floor plan virtual tour |
| Apartment 0809 | Cypress (1387 SF) | 3 Bed · 2 Bath | — | 1,387 | Not available | Virtual tour |
| Apartment 0505 | Cypress (1387 SF) | 3 Bed · 2 Bath | — | 1,387 | Not available | Virtual tour |
| Apartment 0716 | Cypress (1387 SF) | 3 Bed · 2 Bath | — | 1,387 | Not available | Floor plan virtual tour |
| Apartment 0501 | Cypress (1387 SF) | 3 Bed · 2 Bath | — | 1,387 | Not available | Floor plan virtual tour |
| Apartment 0212 | Cypress (1387 SF) | 3 Bed · 2 Bath | — | 1,387 | Not available | Floor plan virtual tour |
| Apartment 0711 | Cypress (1387 SF) | 3 Bed · 2 Bath | — | 1,387 | Not available | Floor plan virtual tour |
| Apartment 0518 | Cypress (1387 SF) | 3 Bed · 2 Bath | — | 1,387 | Not available | Floor plan virtual tour |
| Apartment 0514 | Cypress (1387 SF) | 3 Bed · 2 Bath | — | 1,387 | Not available | Floor plan virtual tour |
| Apartment 0816 | Cypress (1387 SF) | 3 Bed · 2 Bath | — | 1,387 | Not available | Floor plan virtual tour |
| Apartment 0503 | Cypress (1387 SF) | 3 Bed · 2 Bath | — | 1,387 | Not available | Floor plan virtual tour |
| Apartment 0811 | Cypress (1387 SF) | 3 Bed · 2 Bath | — | 1,387 | Not available | Floor plan virtual tour |
| Apartment 0709 | Cypress (1387 SF) | 3 Bed · 2 Bath | — | 1,387 | Not available | Virtual tour |
| Apartment 0818 | Cypress (1387 SF) | 3 Bed · 2 Bath | — | 1,387 | Not available | Floor plan virtual tour |
| Apartment 0822 | Cypress (1387 SF) | 3 Bed · 2 Bath | — | 1,387 | Not available | Floor plan virtual tour |
| Apartment 0201 | Cypress (1387 SF) | 3 Bed · 2 Bath | — | 1,387 | Not available | Floor plan virtual tour |
| Apartment 0703 | Cypress (1387 SF) | 3 Bed · 2 Bath | — | 1,387 | Not available | Virtual tour |
| Apartment 0720 | Cypress (1387 SF) | 3 Bed · 2 Bath | — | 1,387 | Not available | Floor plan virtual tour |
| Apartment 0820 | Cypress (1387 SF) | 3 Bed · 2 Bath | — | 1,387 | Not available | Floor plan virtual tour |
| Apartment 0805 | Cypress (1387 SF) | 3 Bed · 2 Bath | — | 1,387 | Not available | Floor plan virtual tour |
| Apartment 0724 | Cypress (1387 SF) | 3 Bed · 2 Bath | — | 1,387 | Not available | Floor plan virtual tour |
| Apartment 0203 | Cypress (1387 SF) | 3 Bed · 2 Bath | — | 1,387 | Not available | Floor plan virtual tour |
| Apartment 0803 | Cypress (1387 SF) | 3 Bed · 2 Bath | — | 1,387 | Not available | Floor plan virtual tour |
| Apartment 1303 | Cypress (1387 SF) | 3 Bed · 2 Bath | $5,252.06/mo | 1,387 | Not available | Floor plan virtual tour |
| Apartment 0814 | Cypress (1387 SF) | 3 Bed · 2 Bath | $4,114.06/mo | 1,387 | Not available | Virtual tour |
Virtual tour photos of Avana Long Point
Kitchen
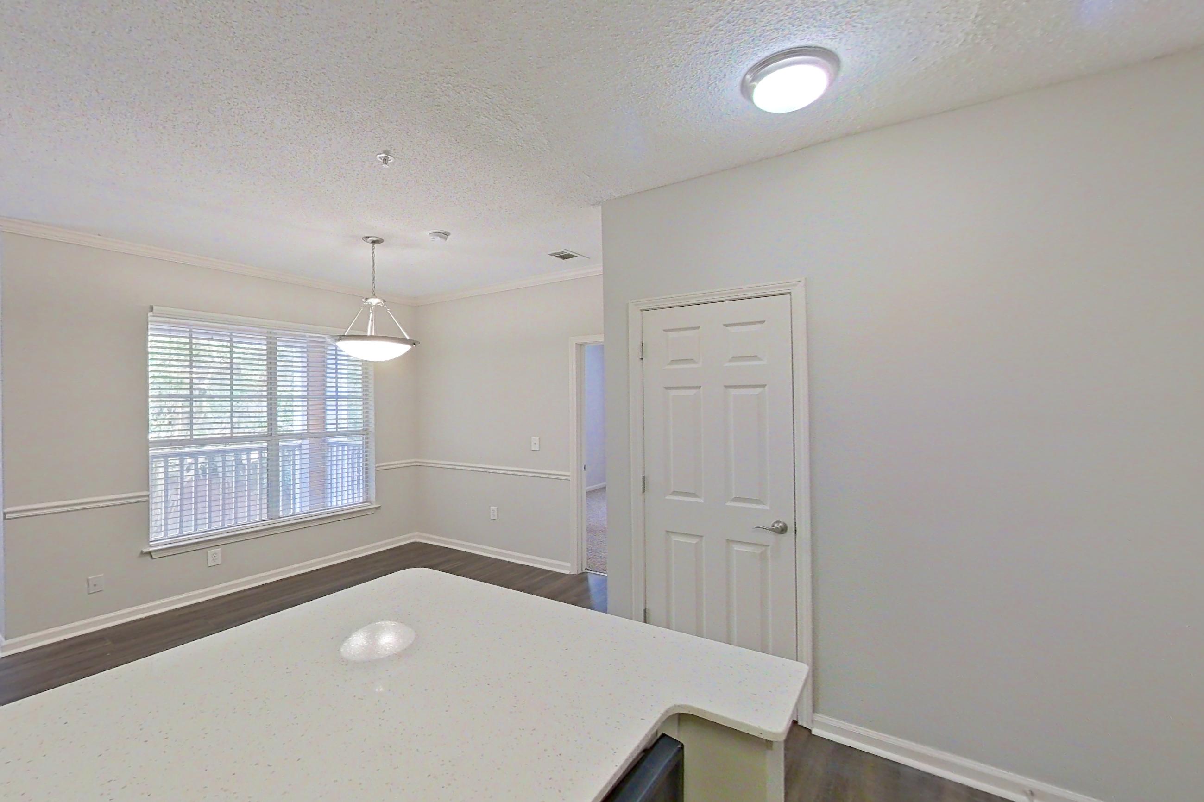
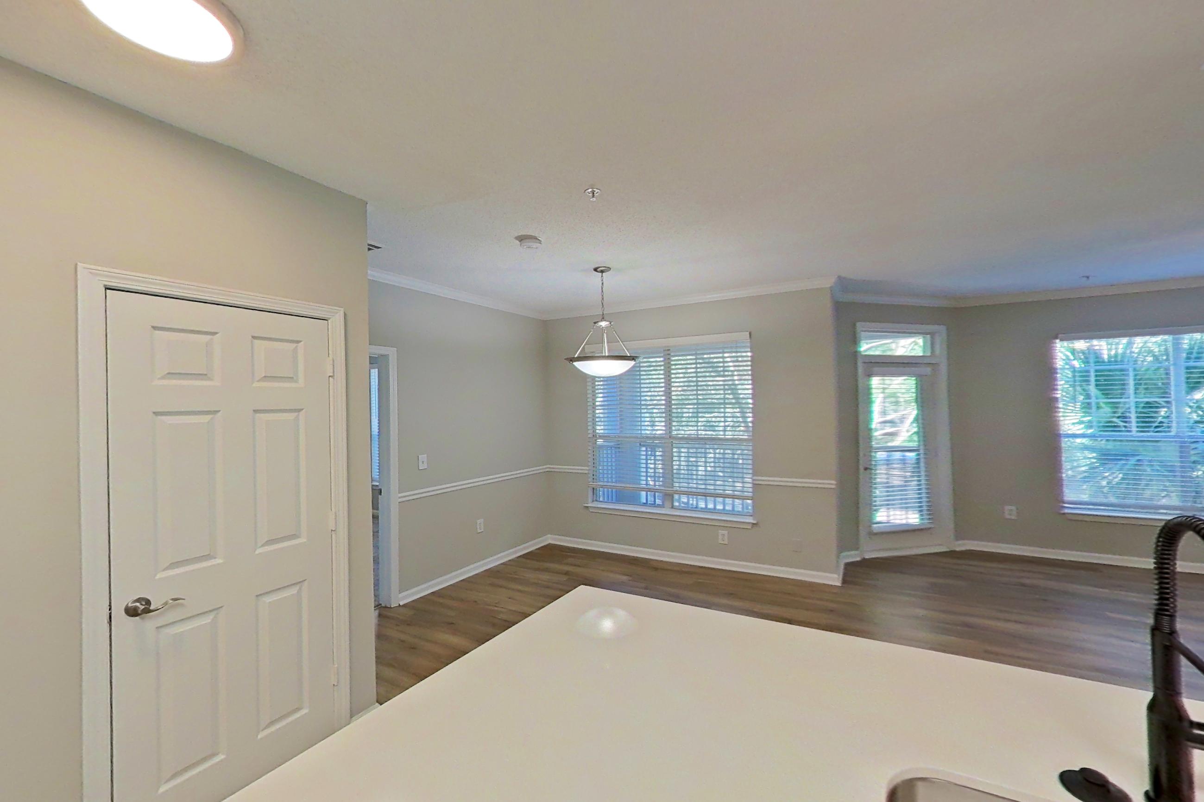
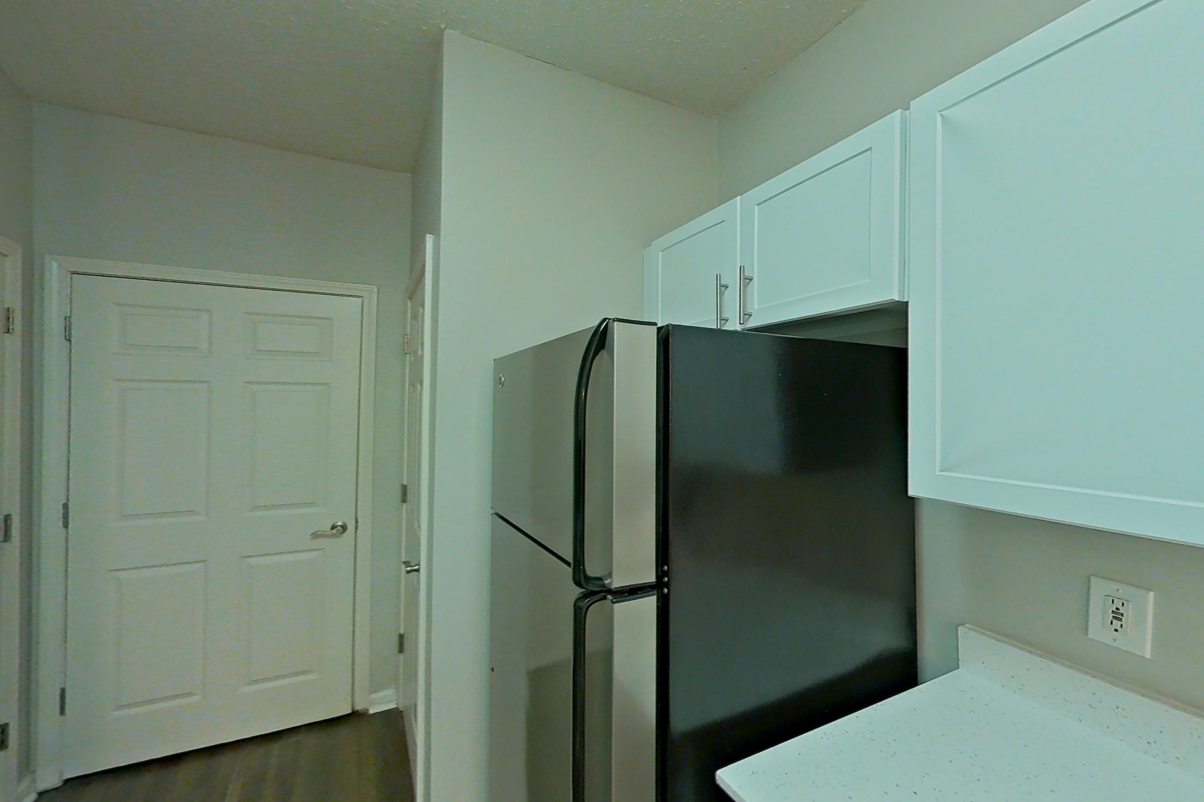
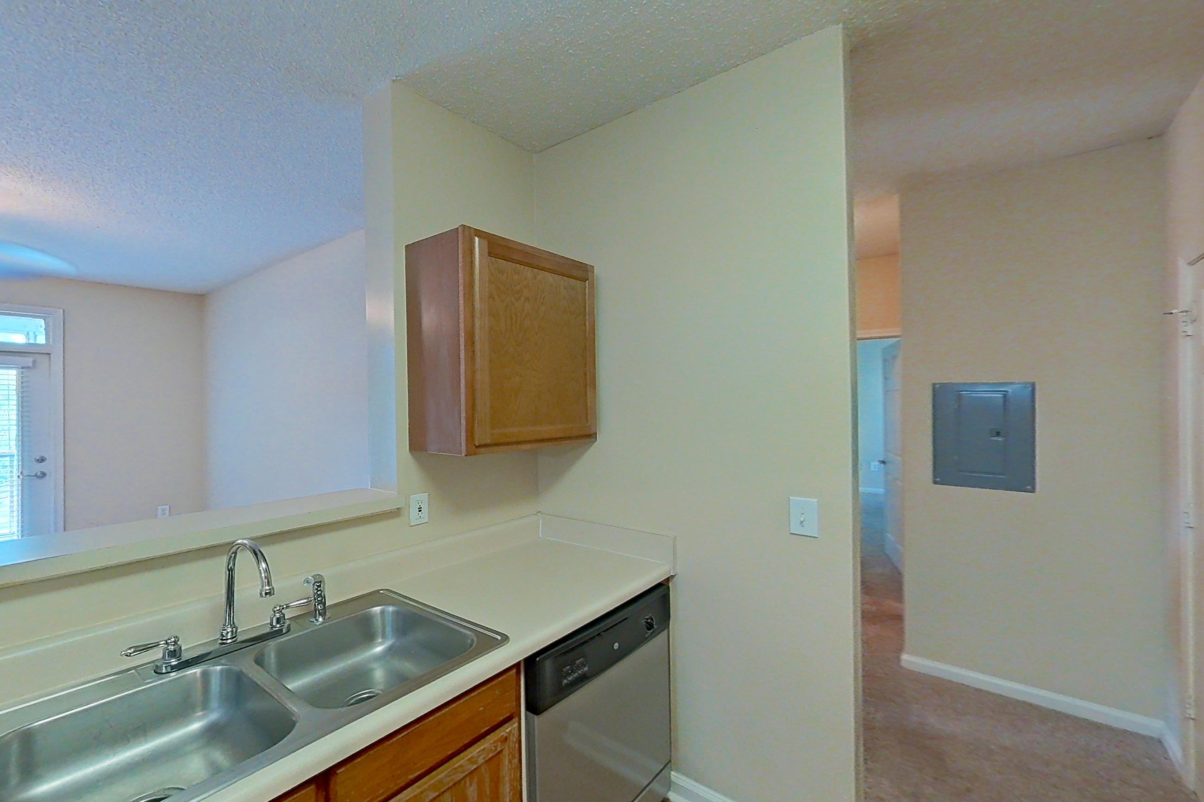
Show 8 more kitchen photos
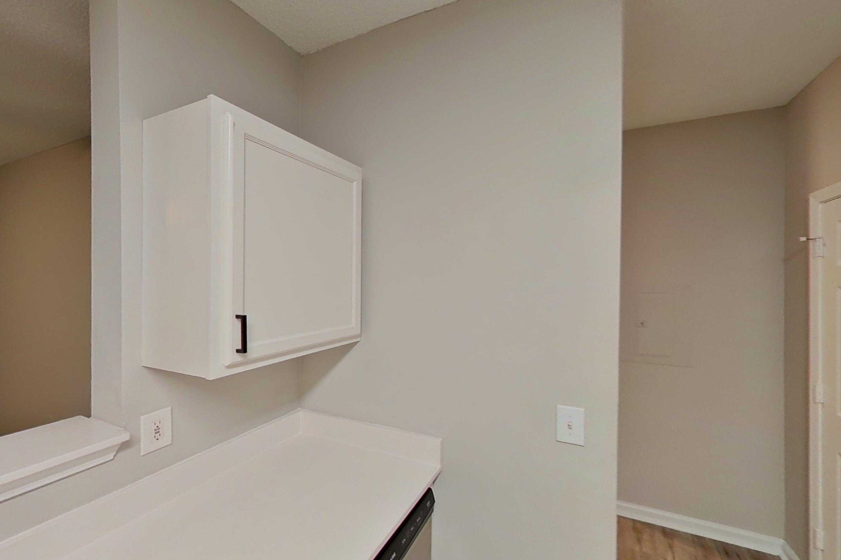
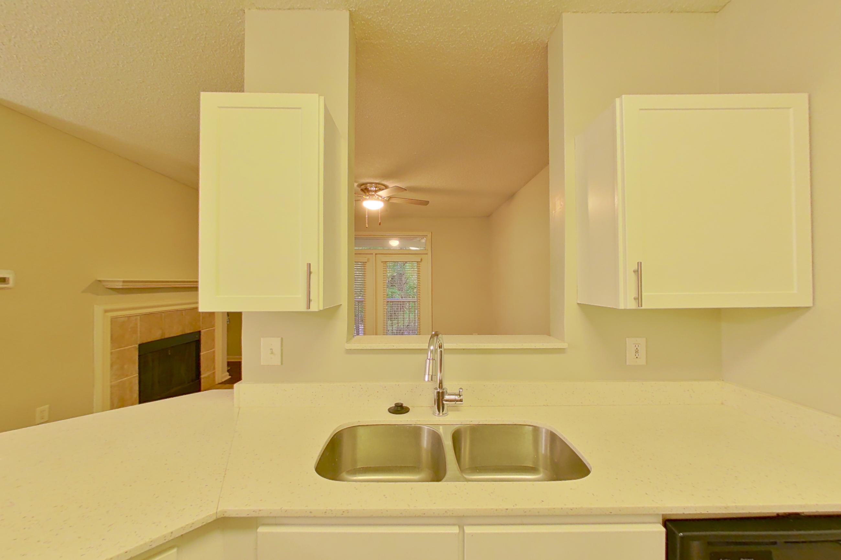
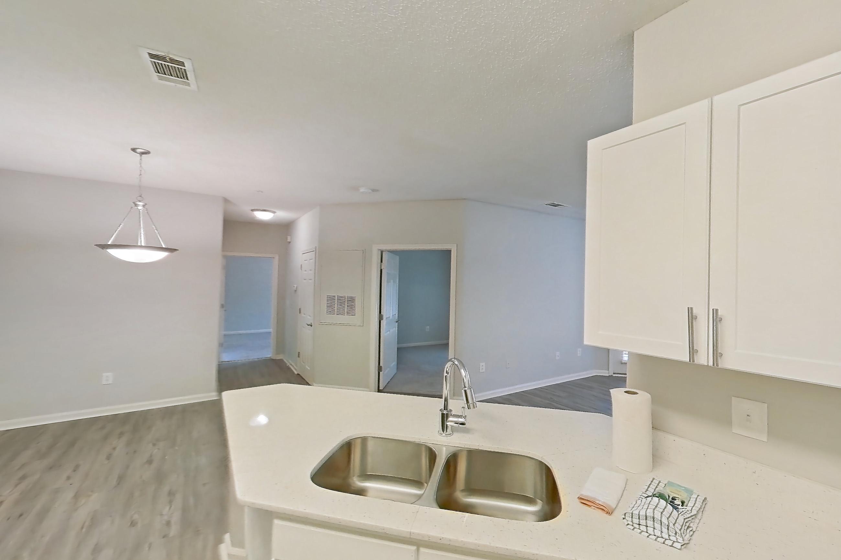
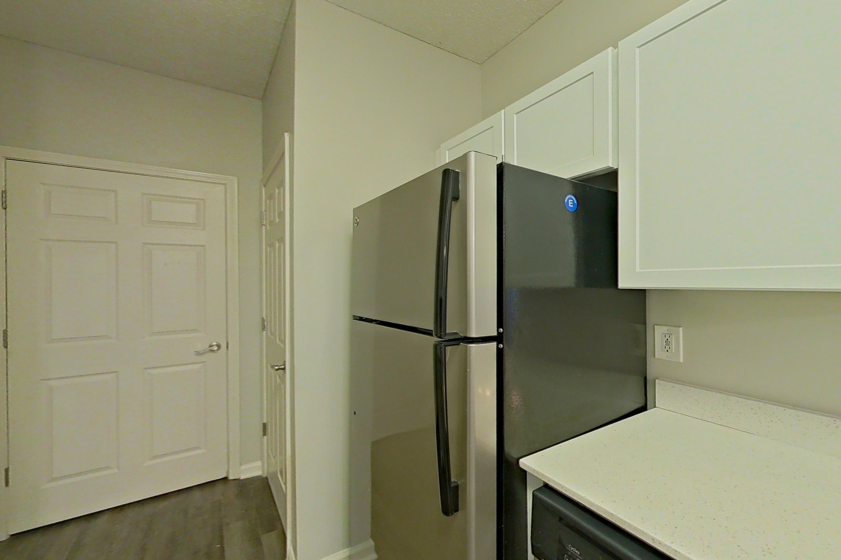
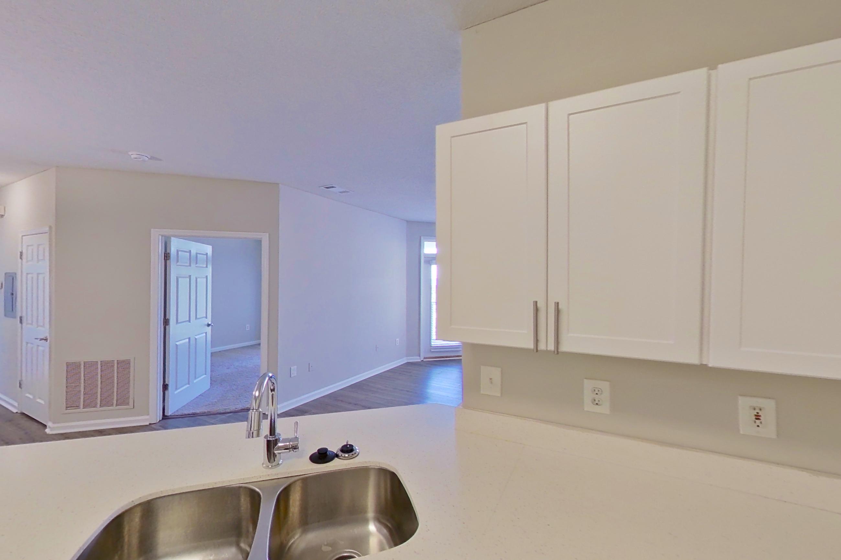
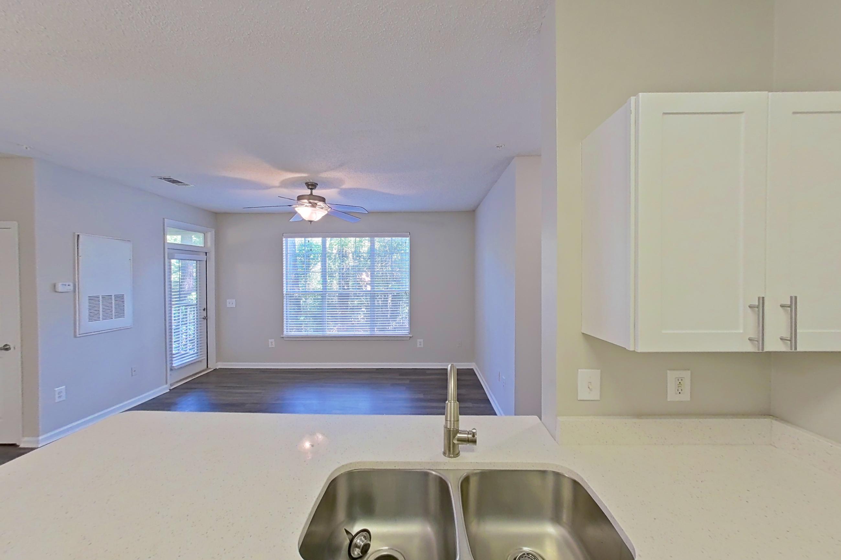
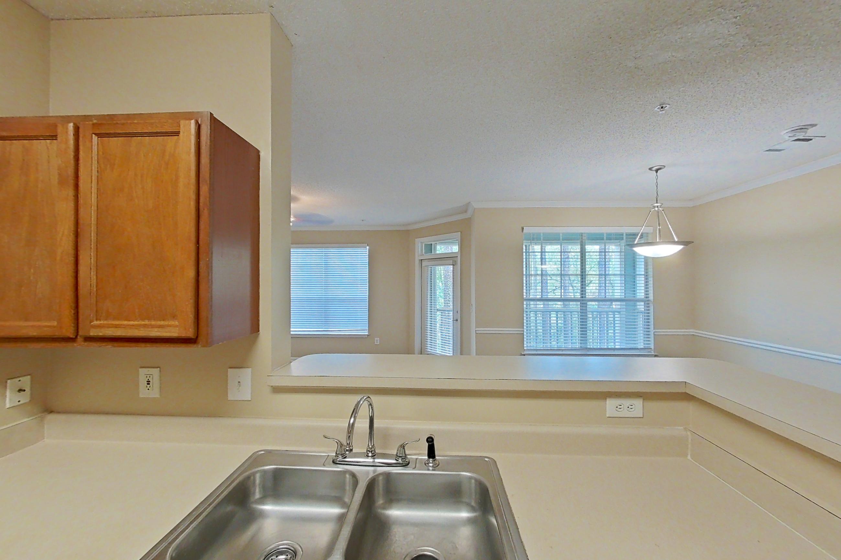
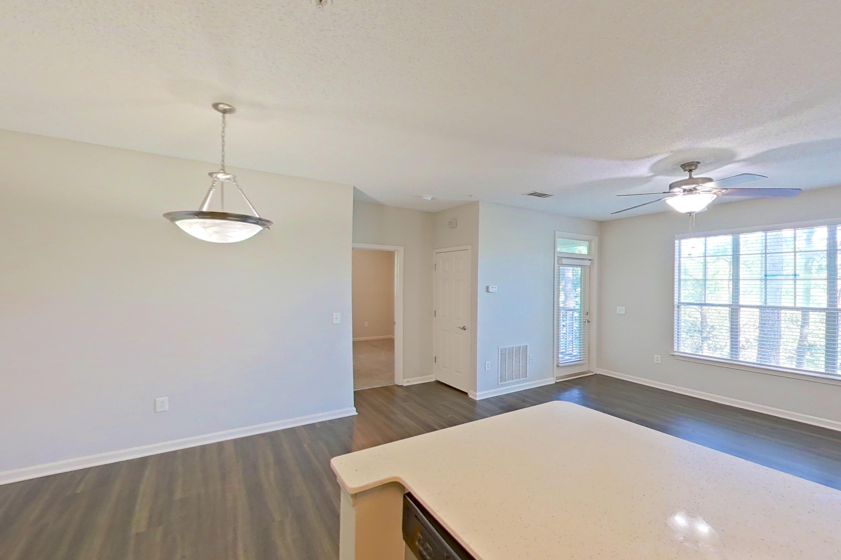
Dining area
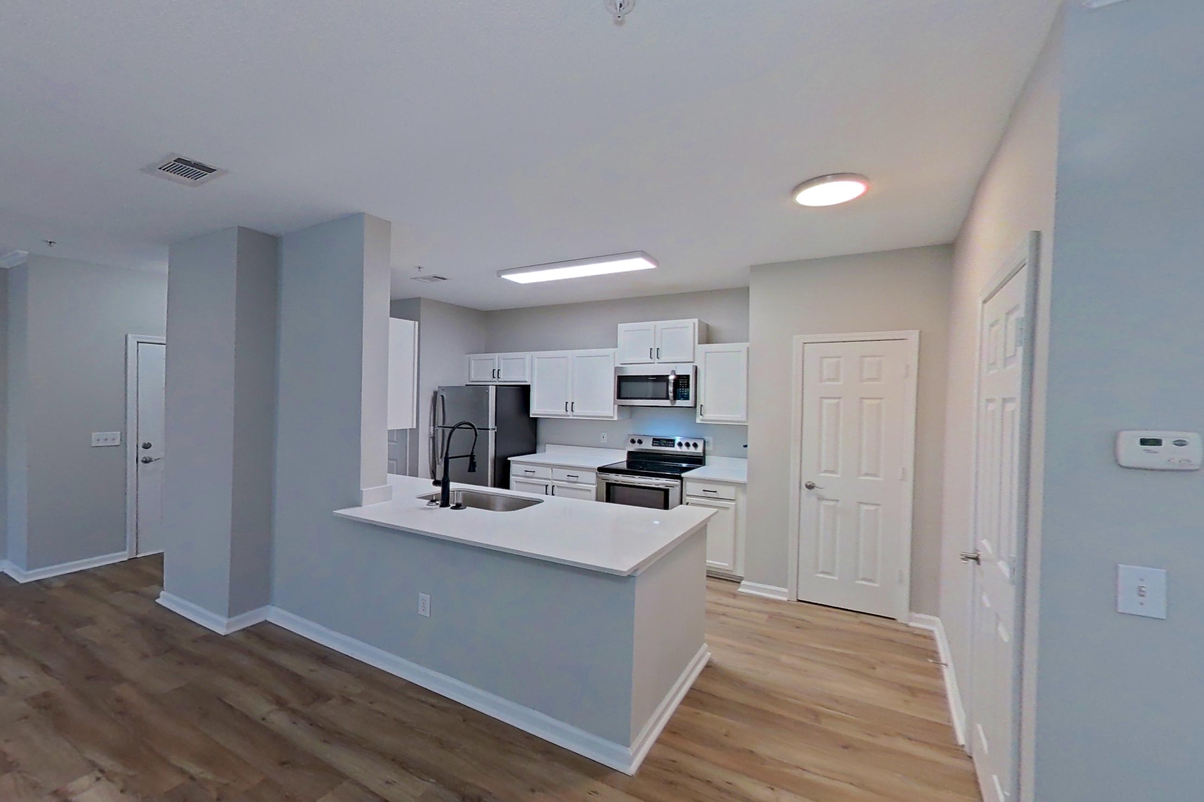
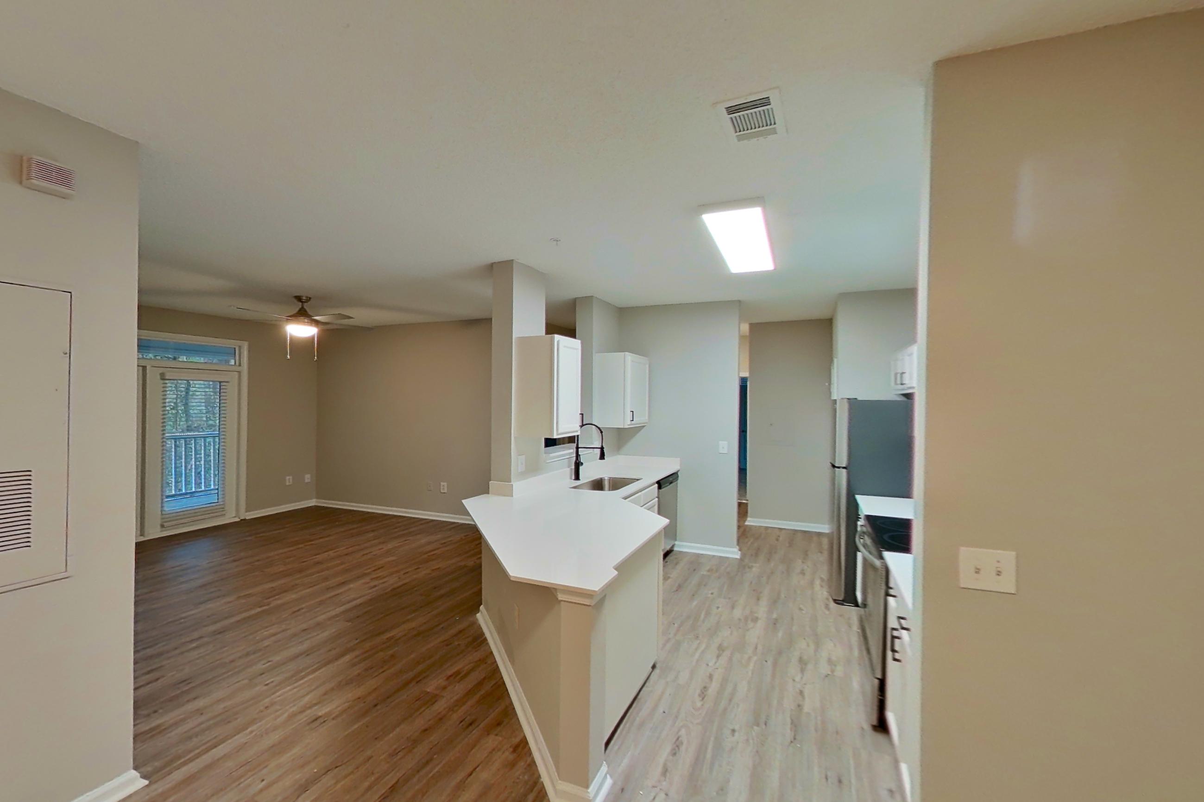
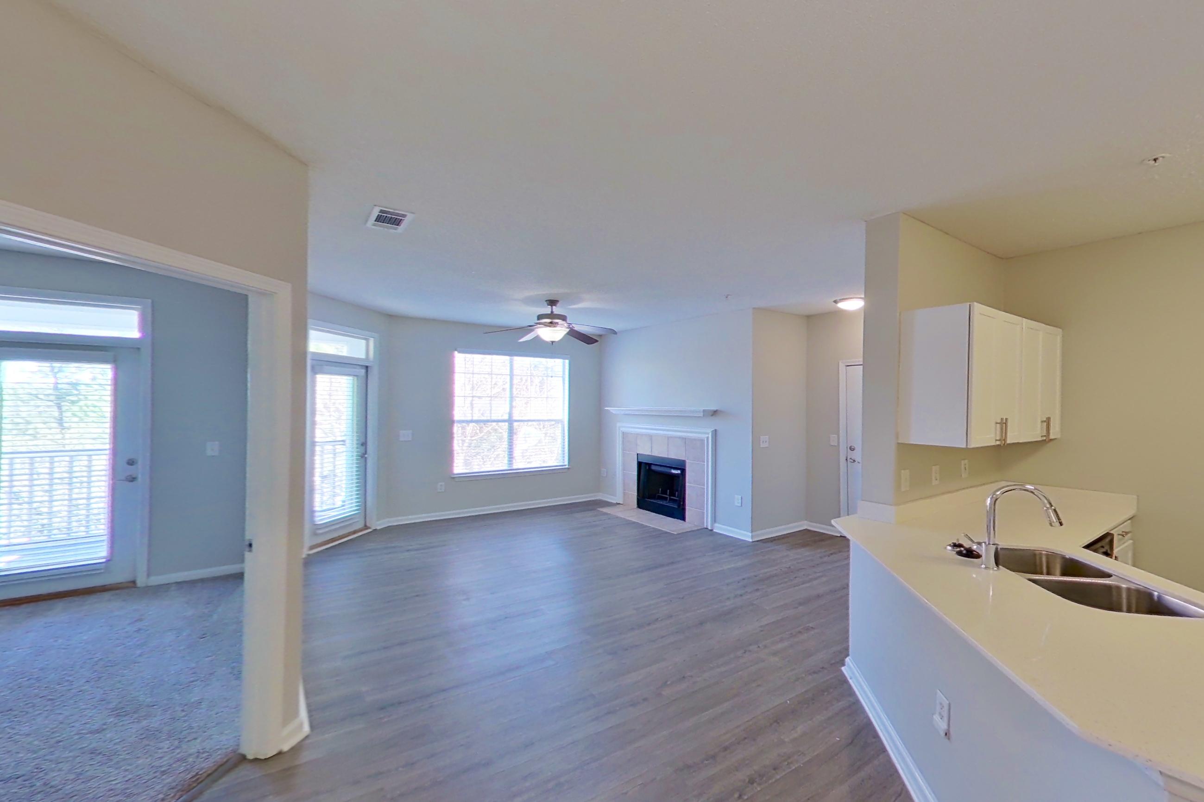
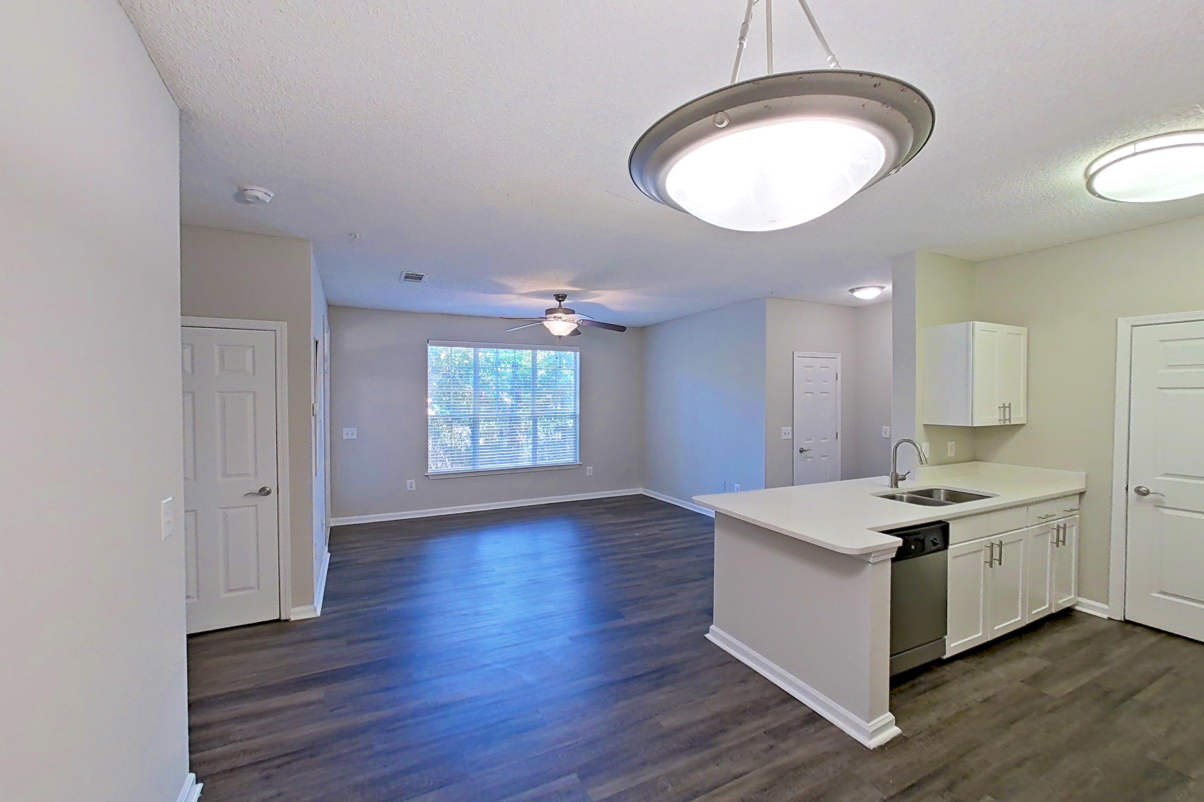
Show 8 more dining area photos
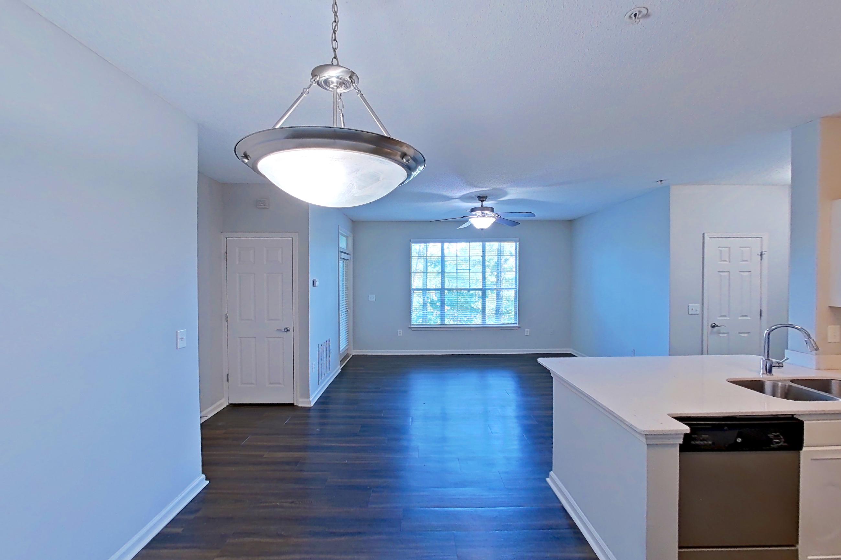
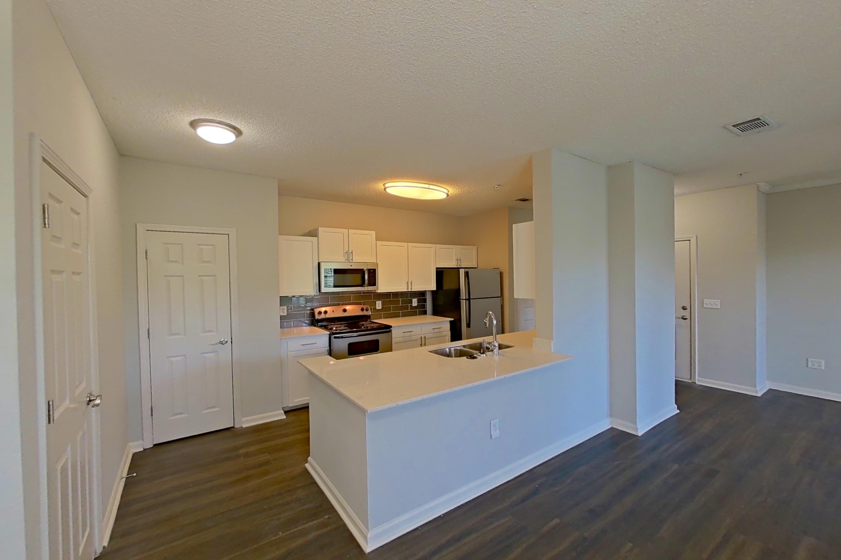
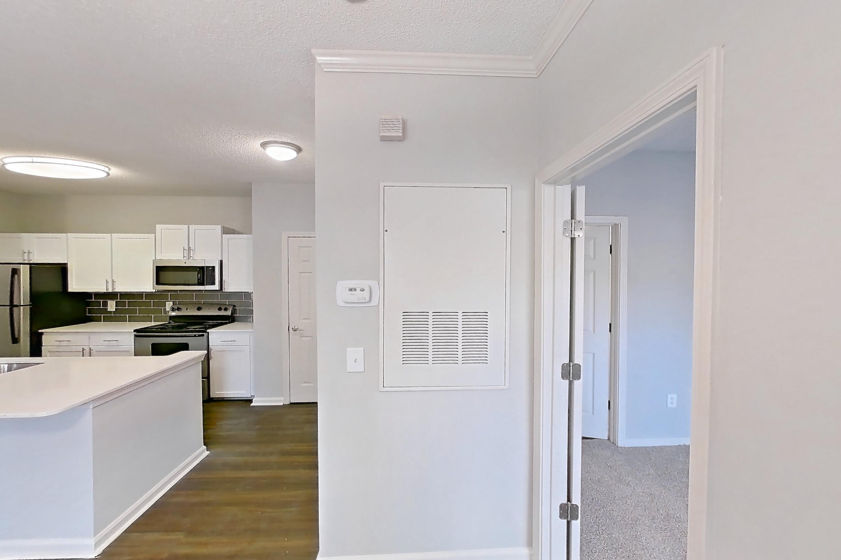
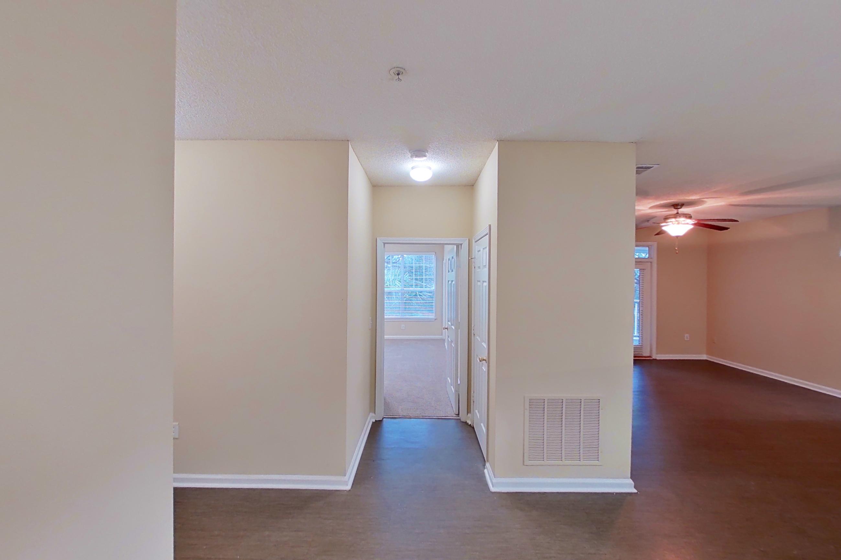
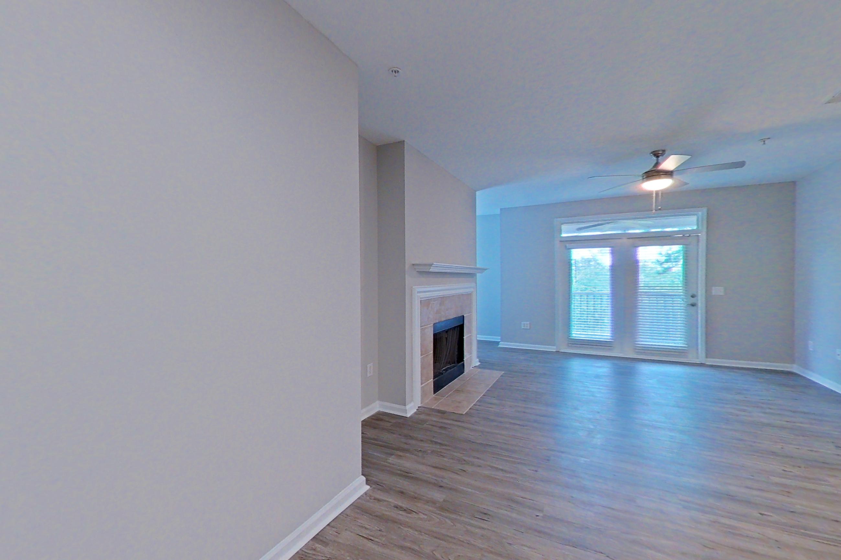
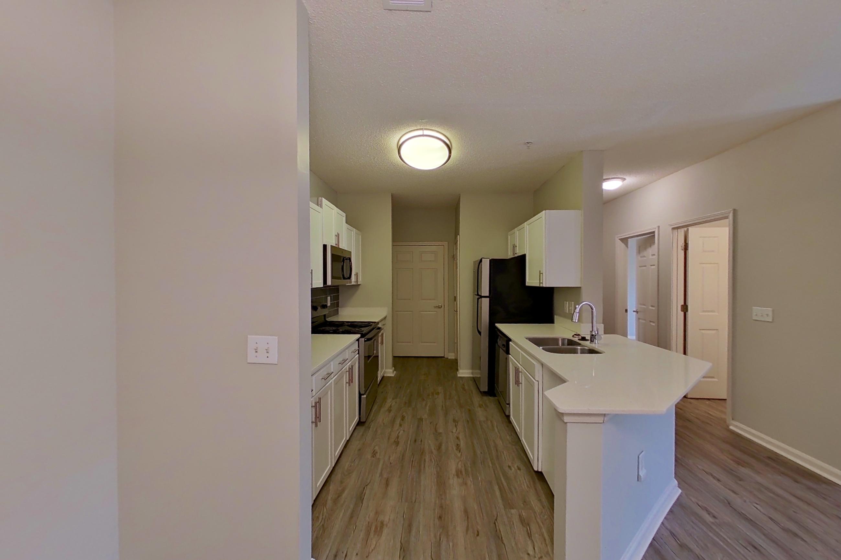
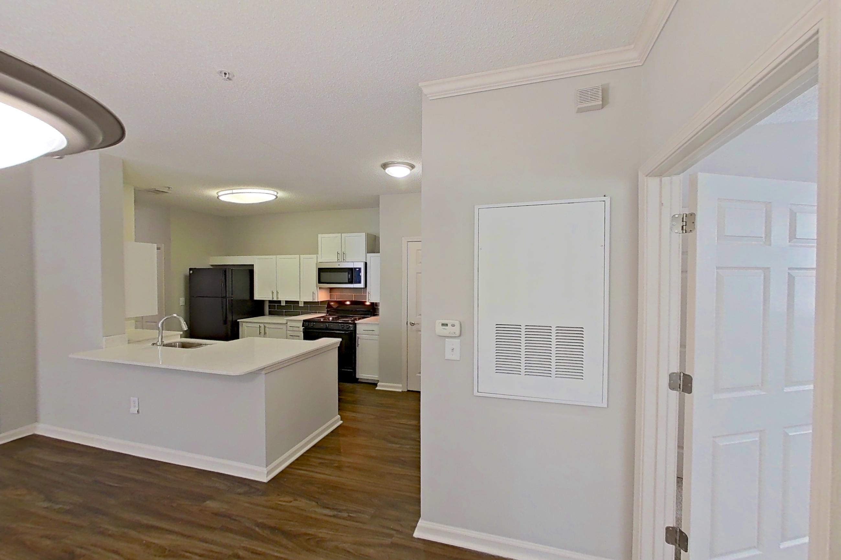
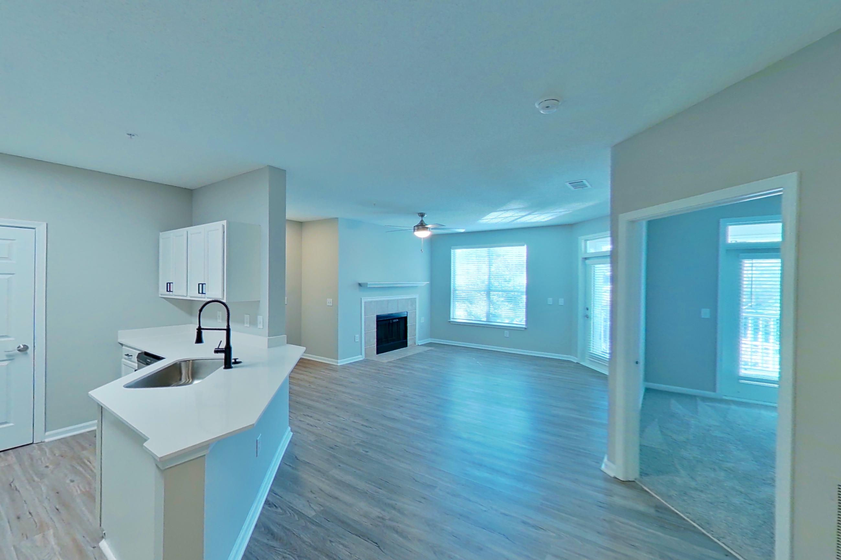
Dining room
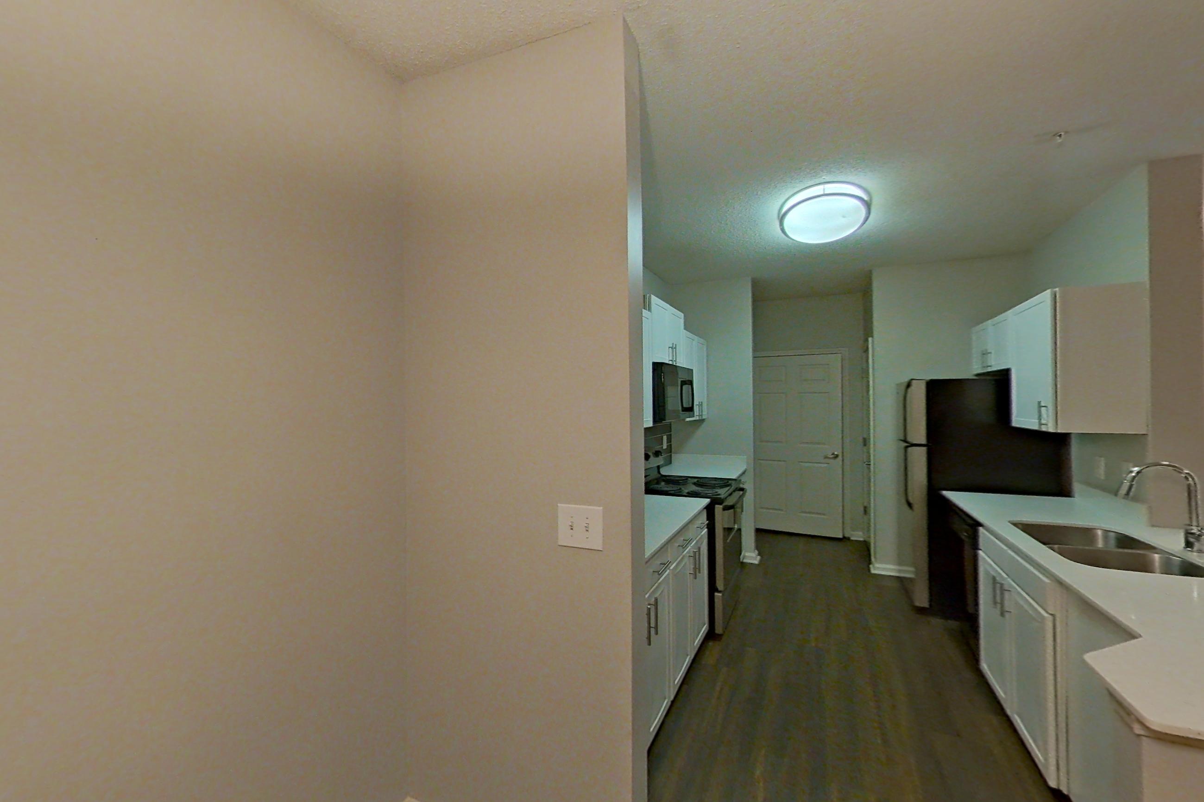
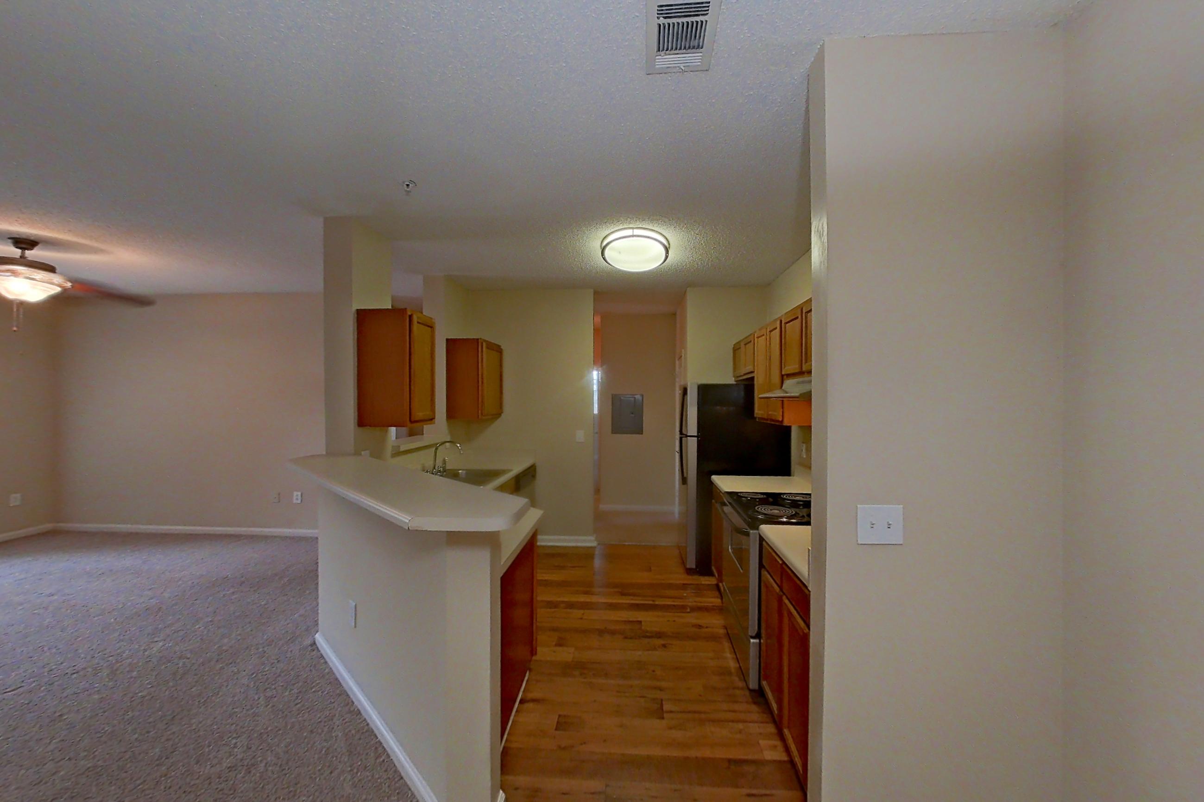
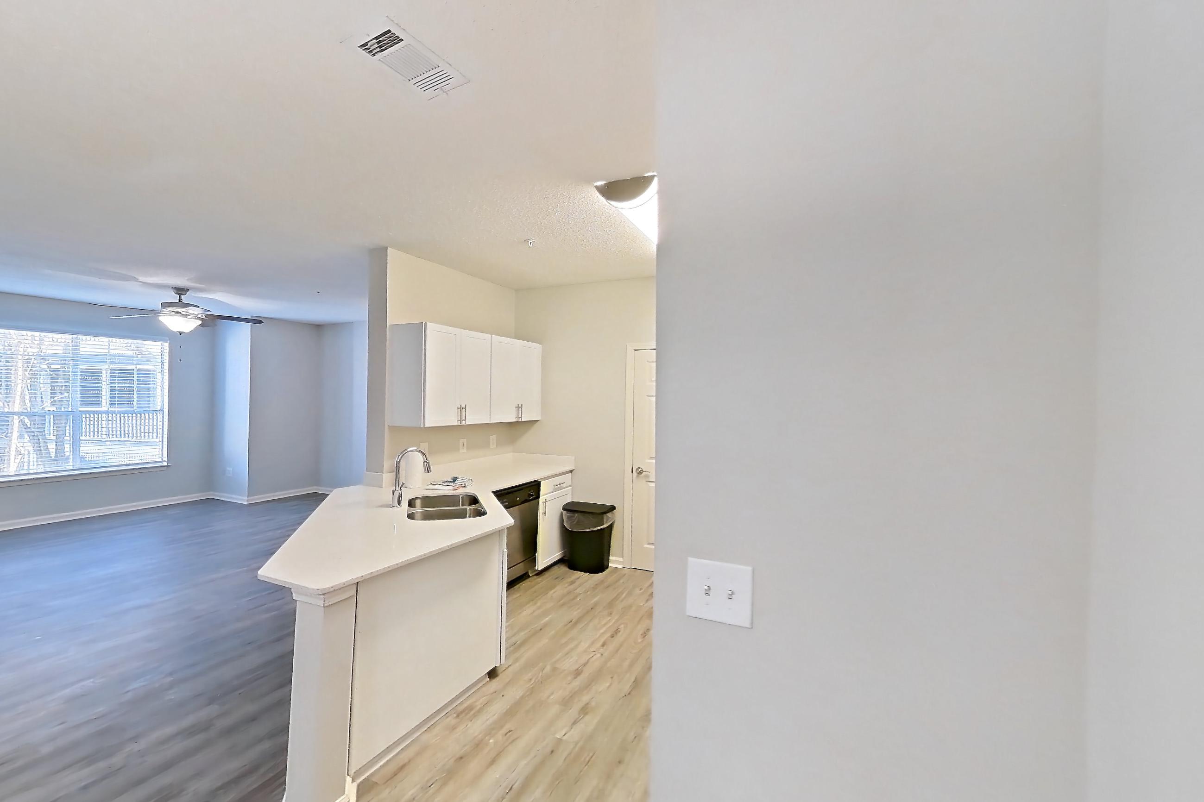
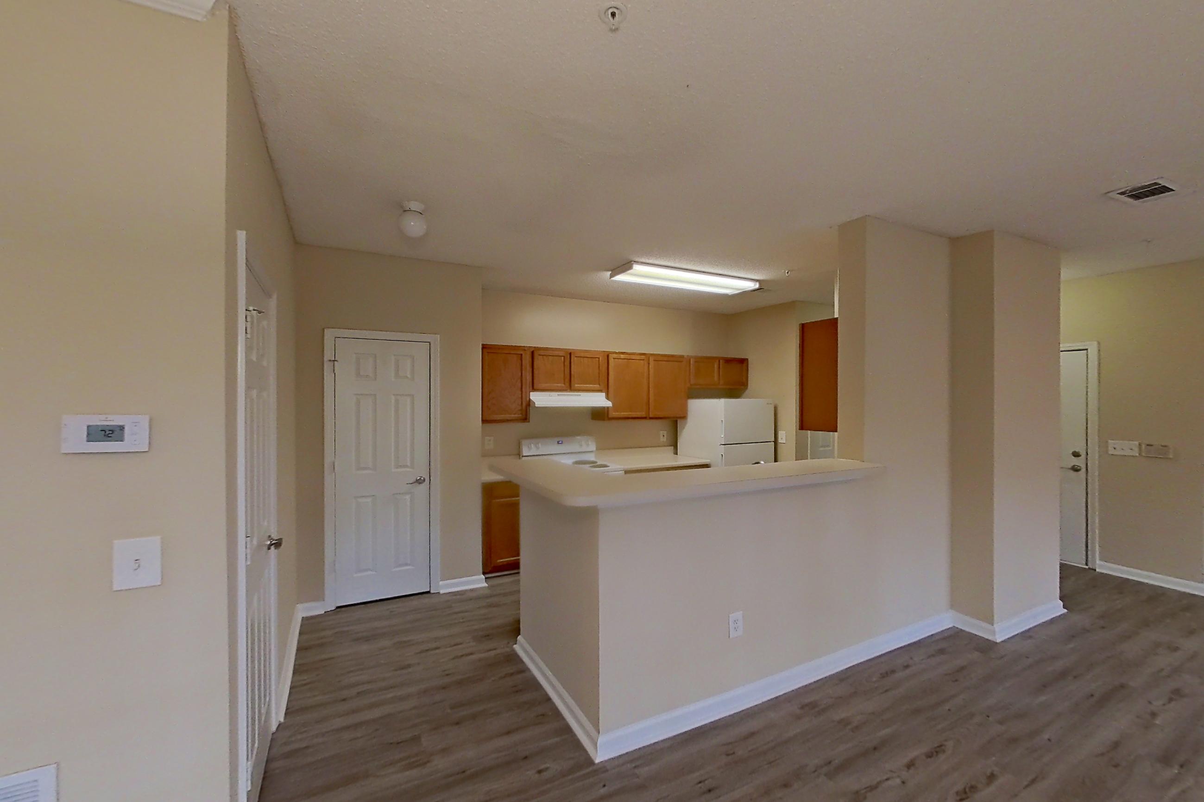
Show 8 more dining room photos
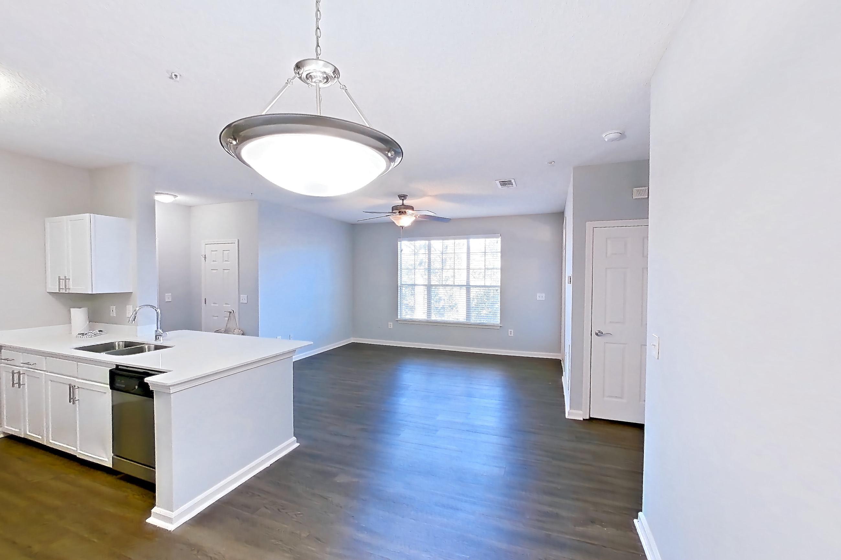
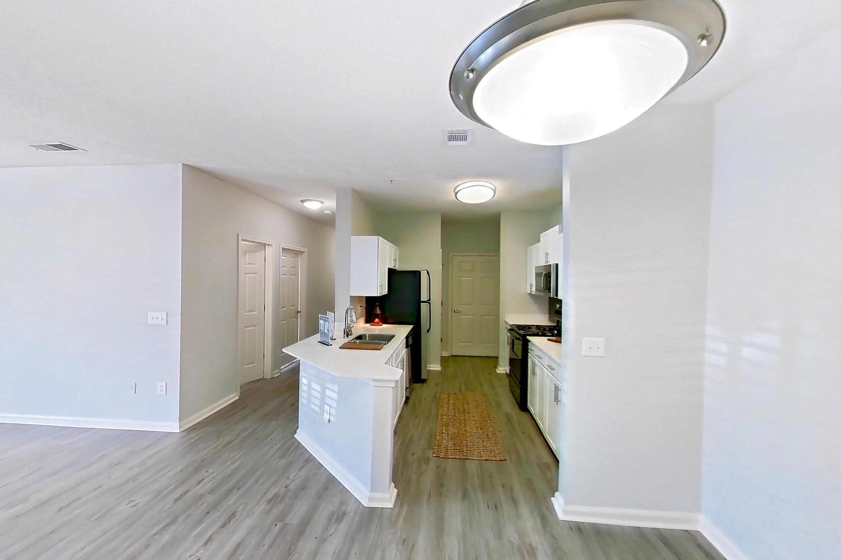
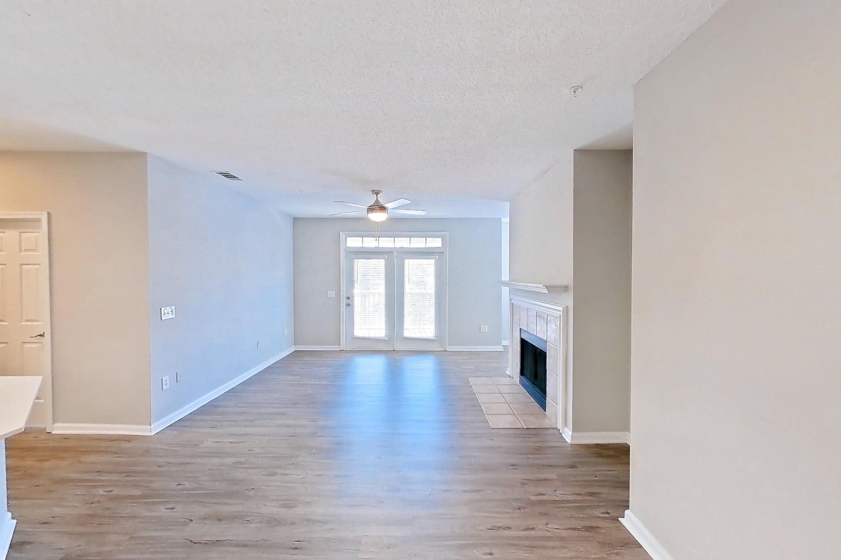
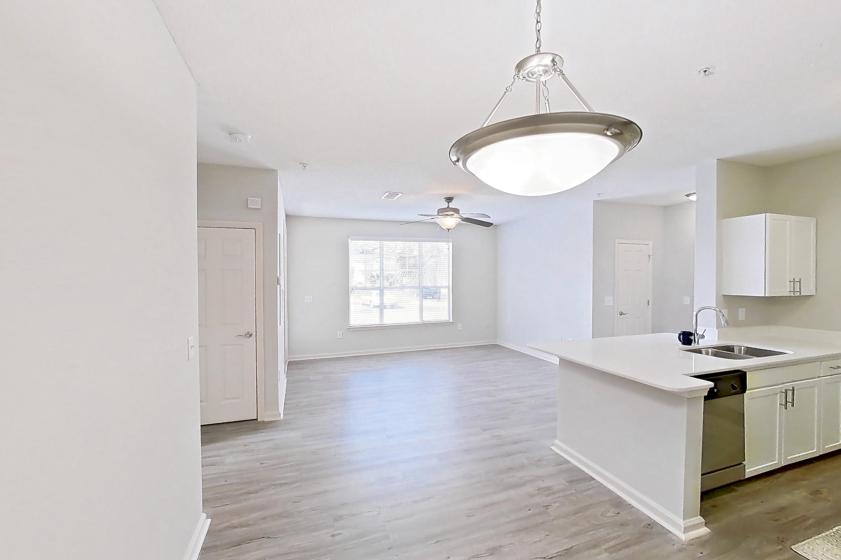
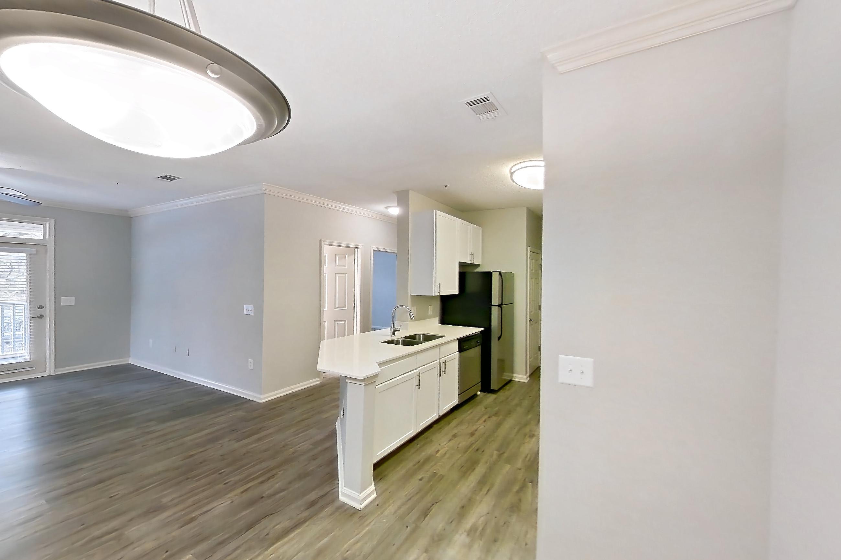
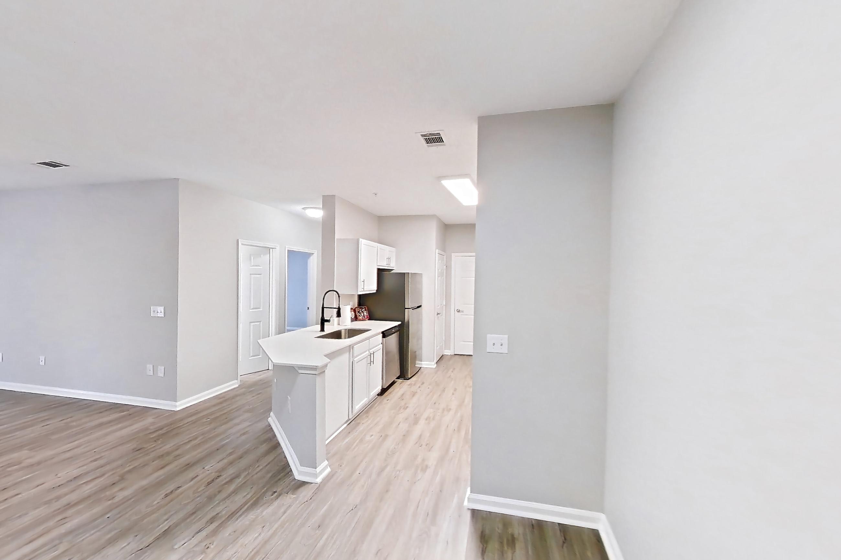
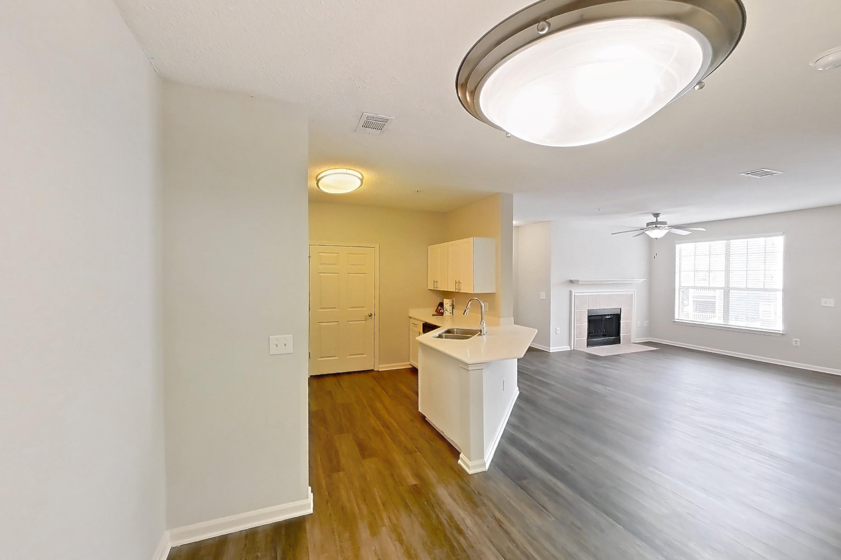
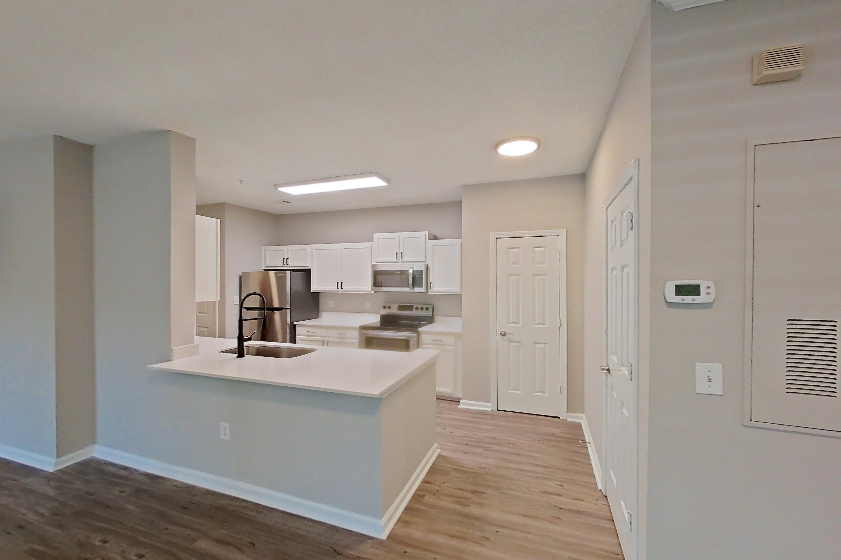
Living space
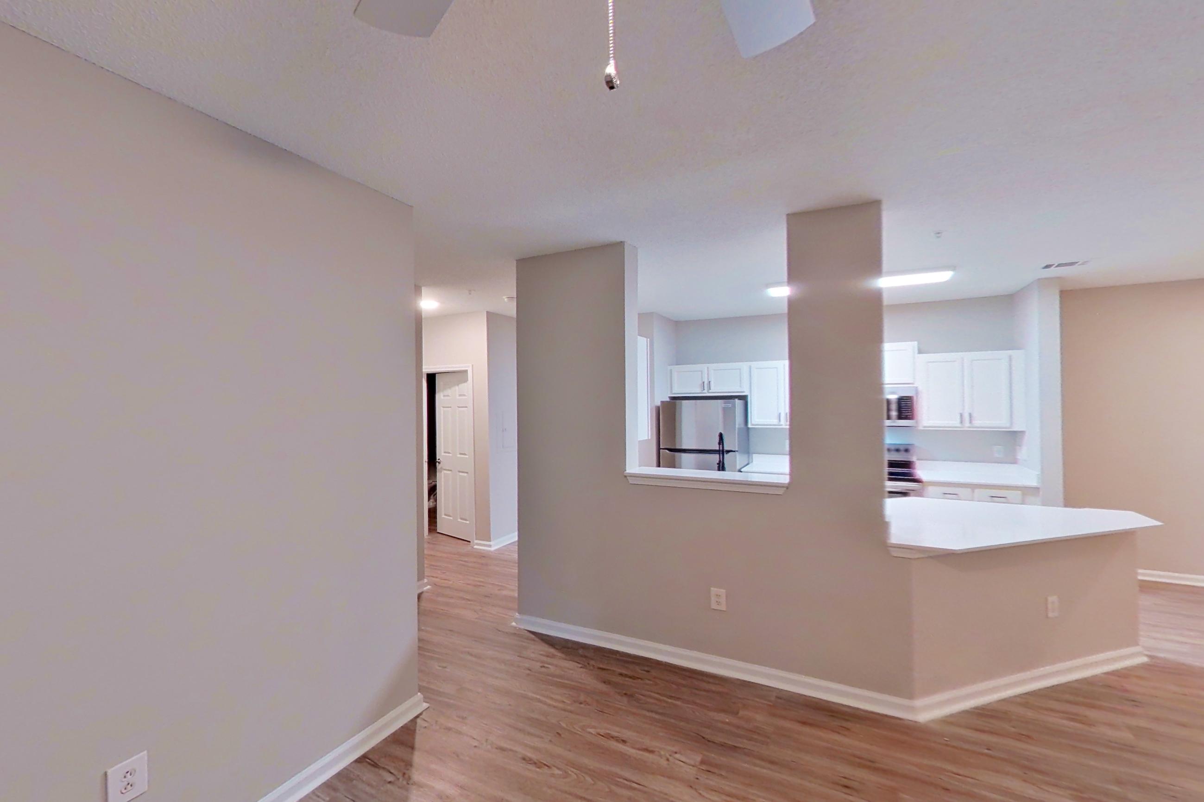
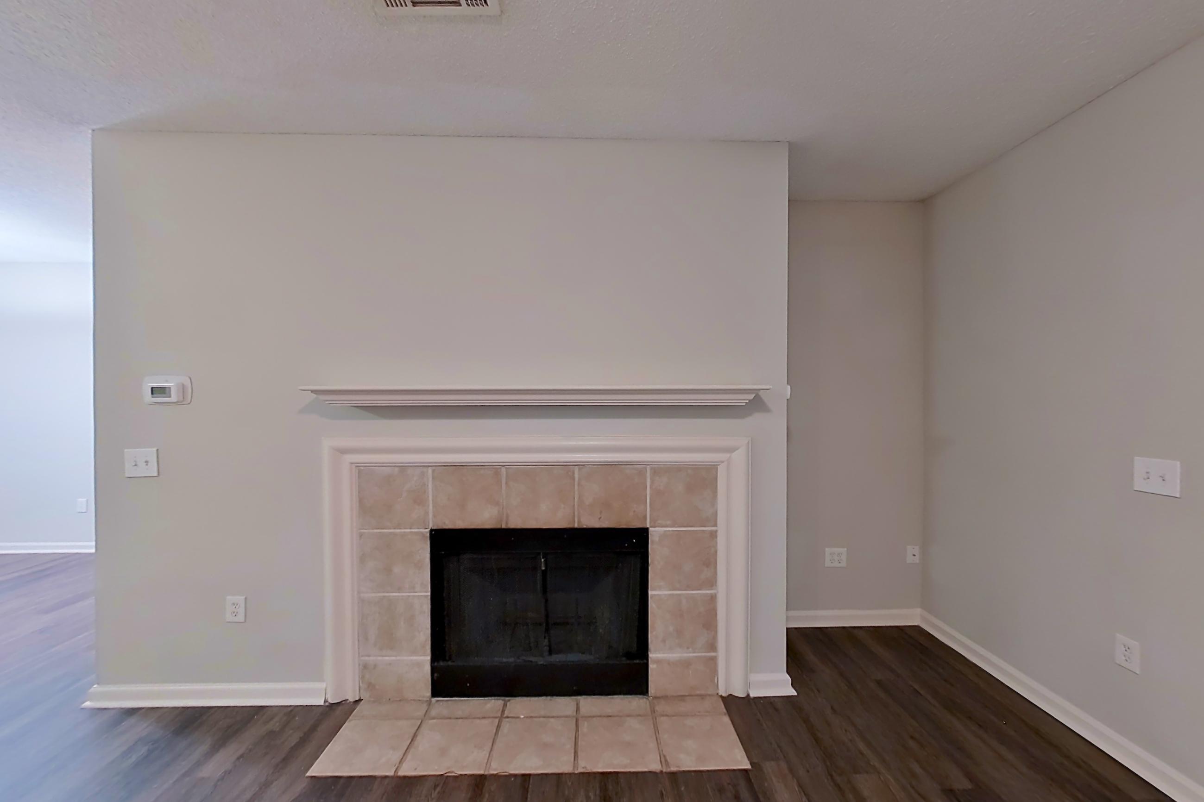
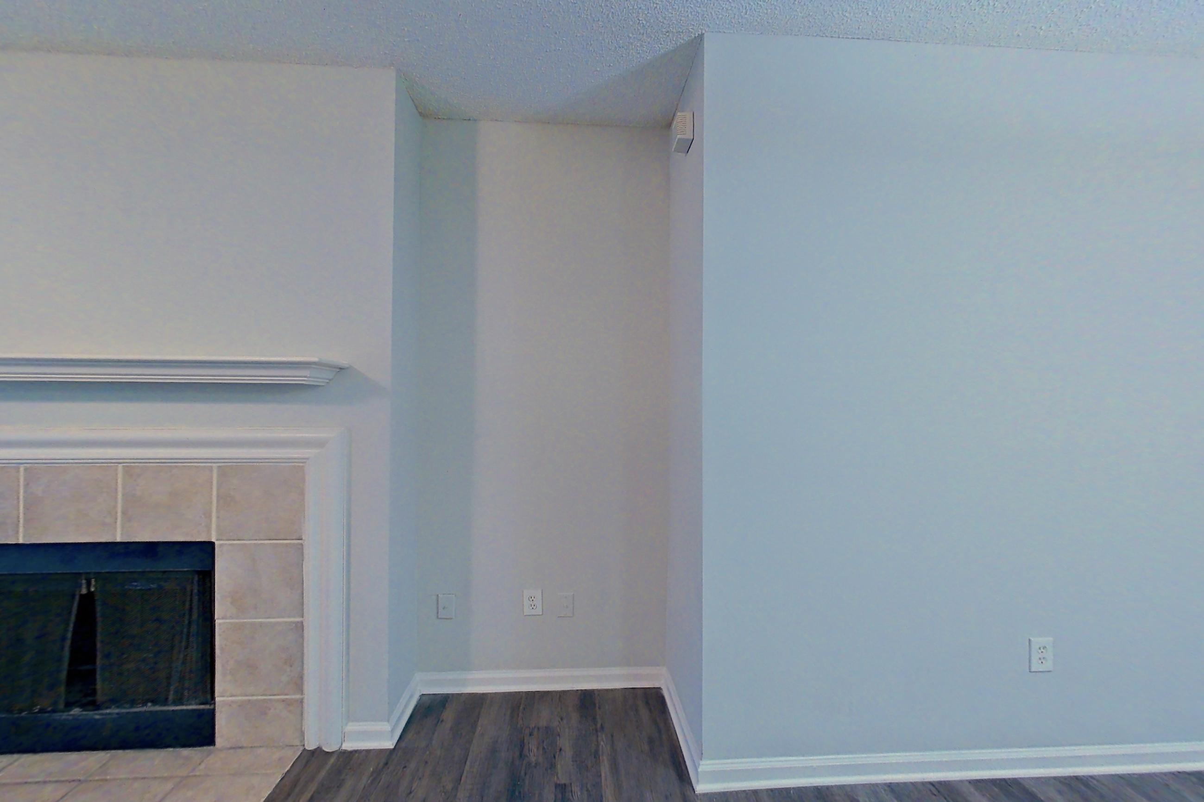
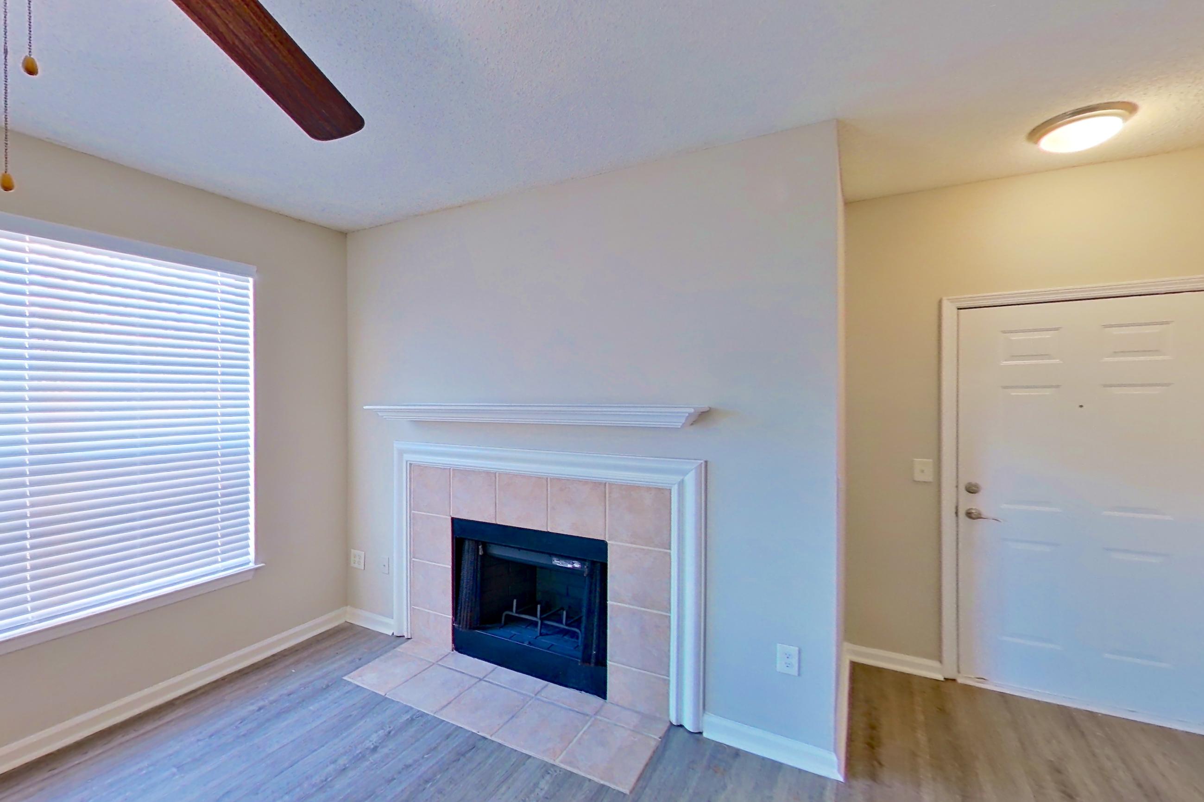
Show 8 more living space photos
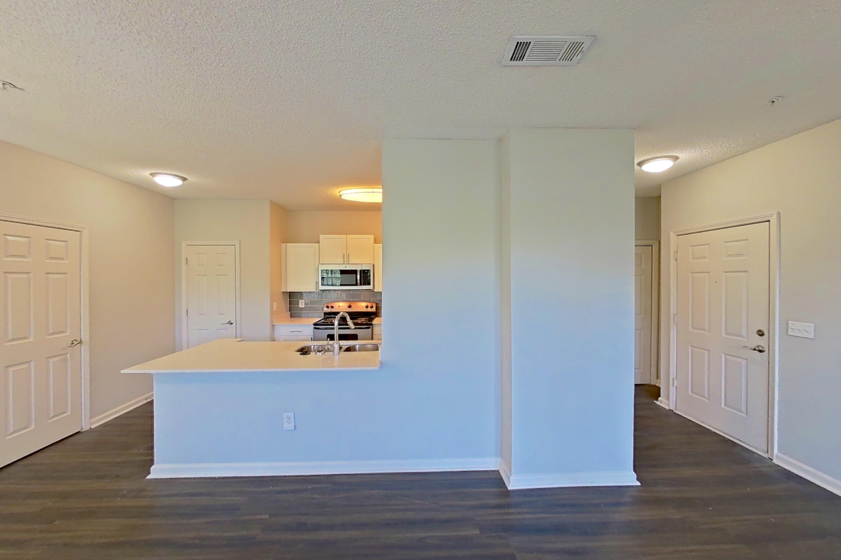
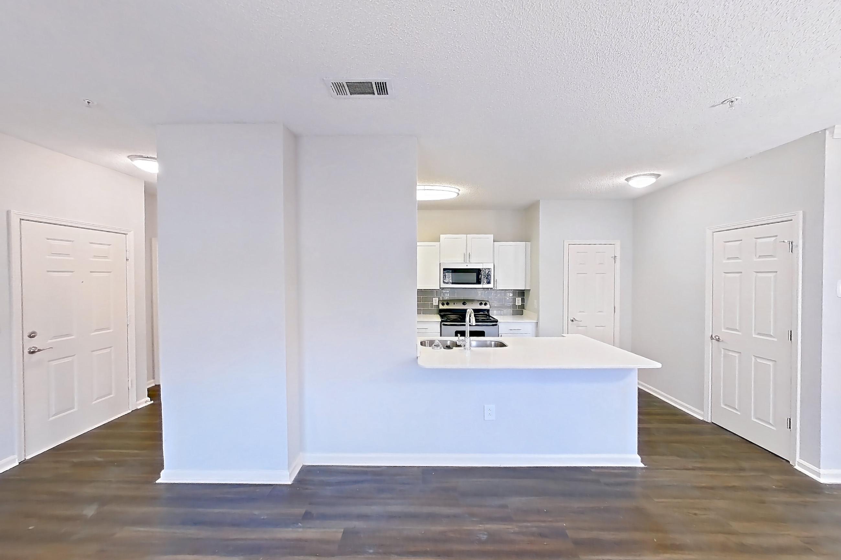
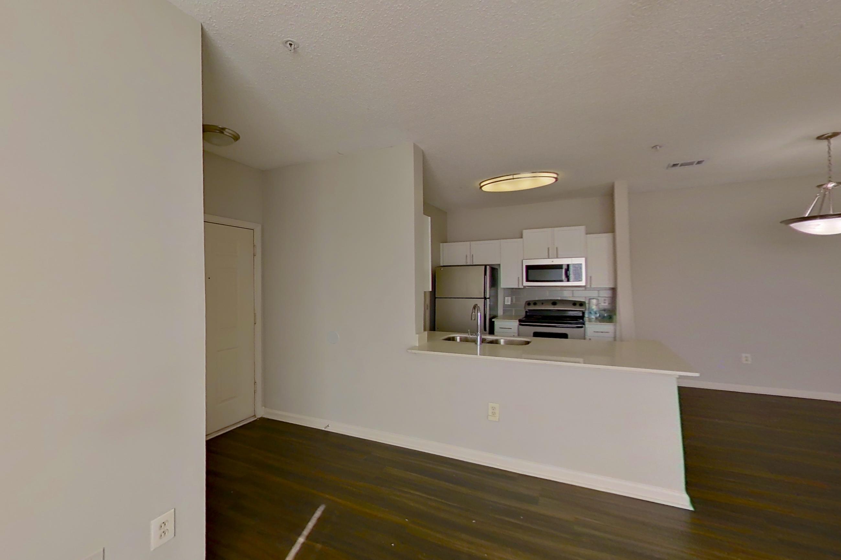
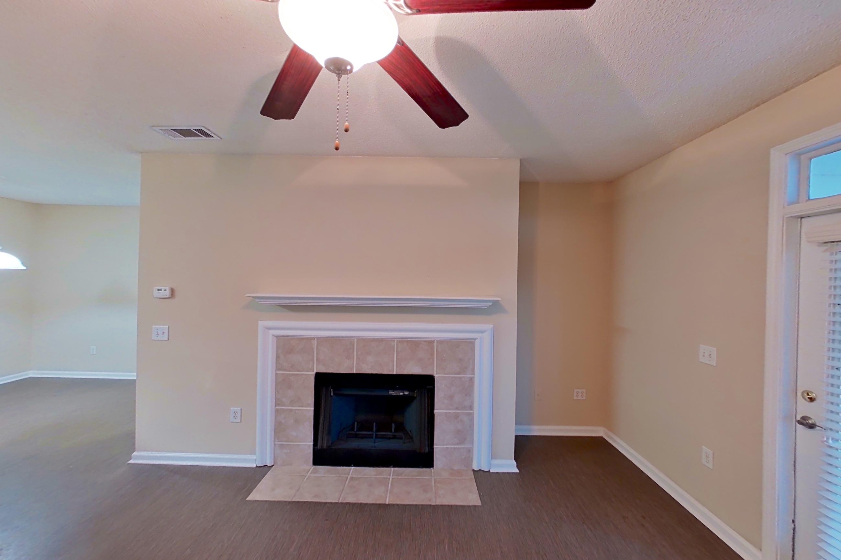
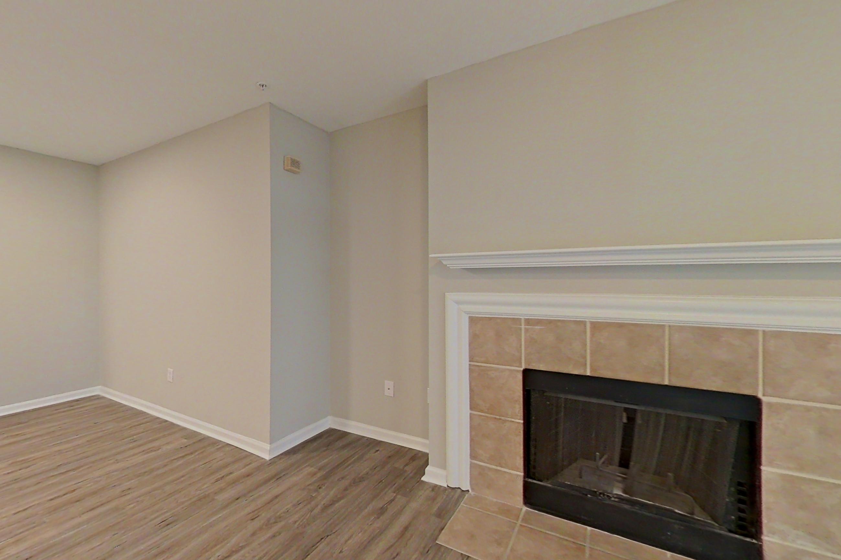
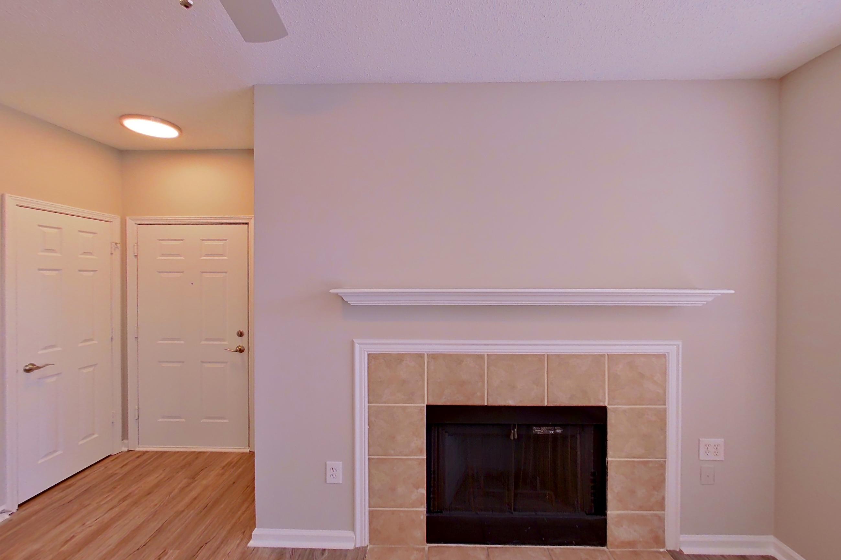
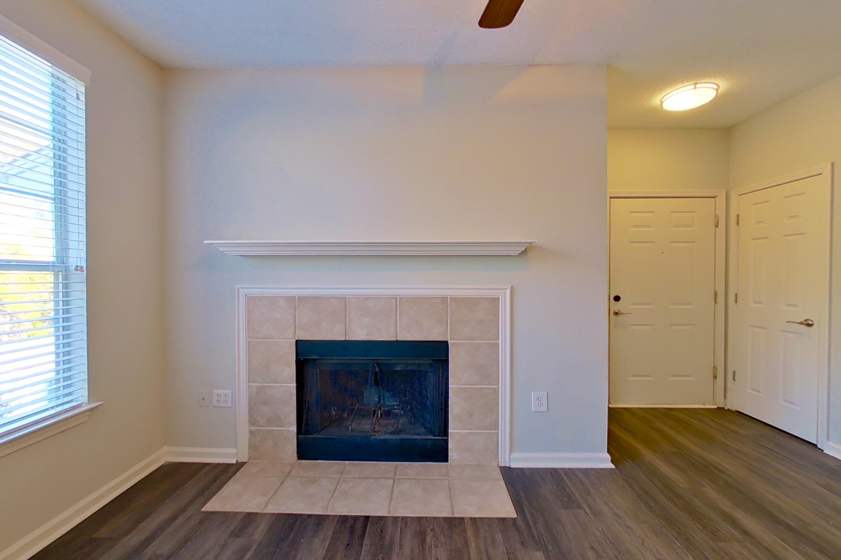
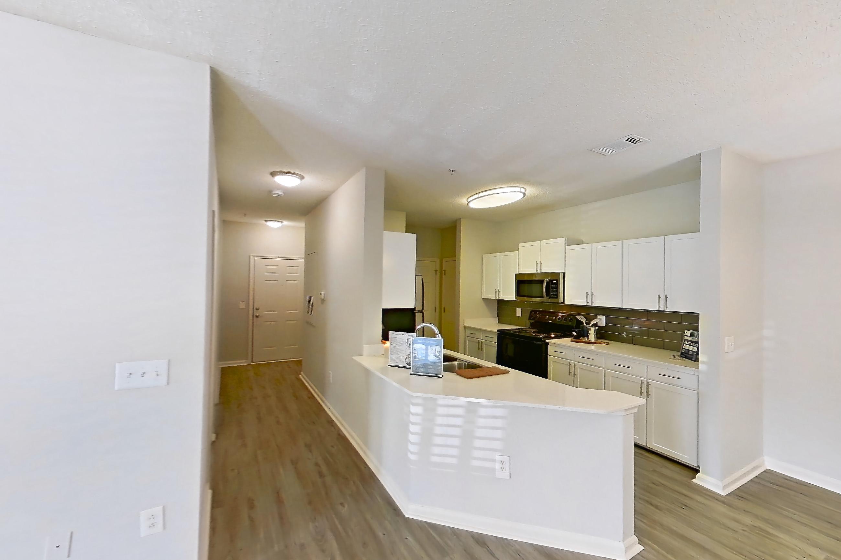
Closet kitchen
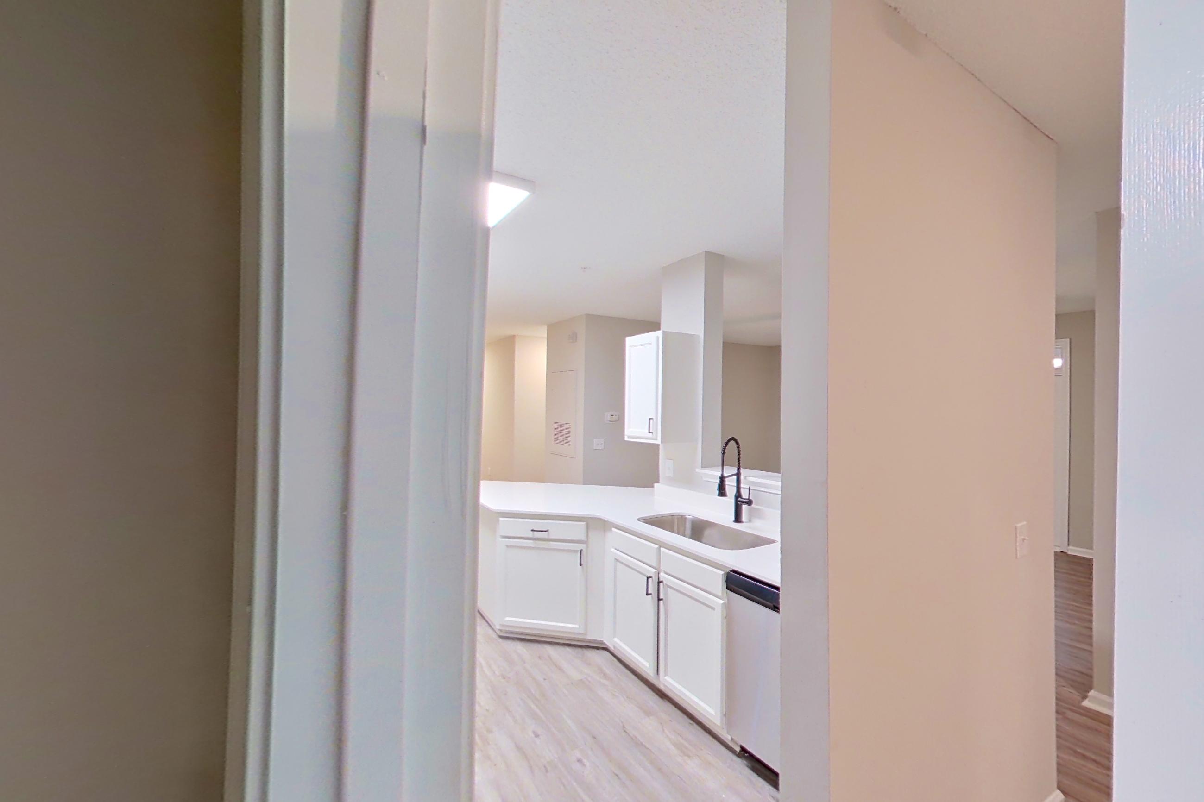
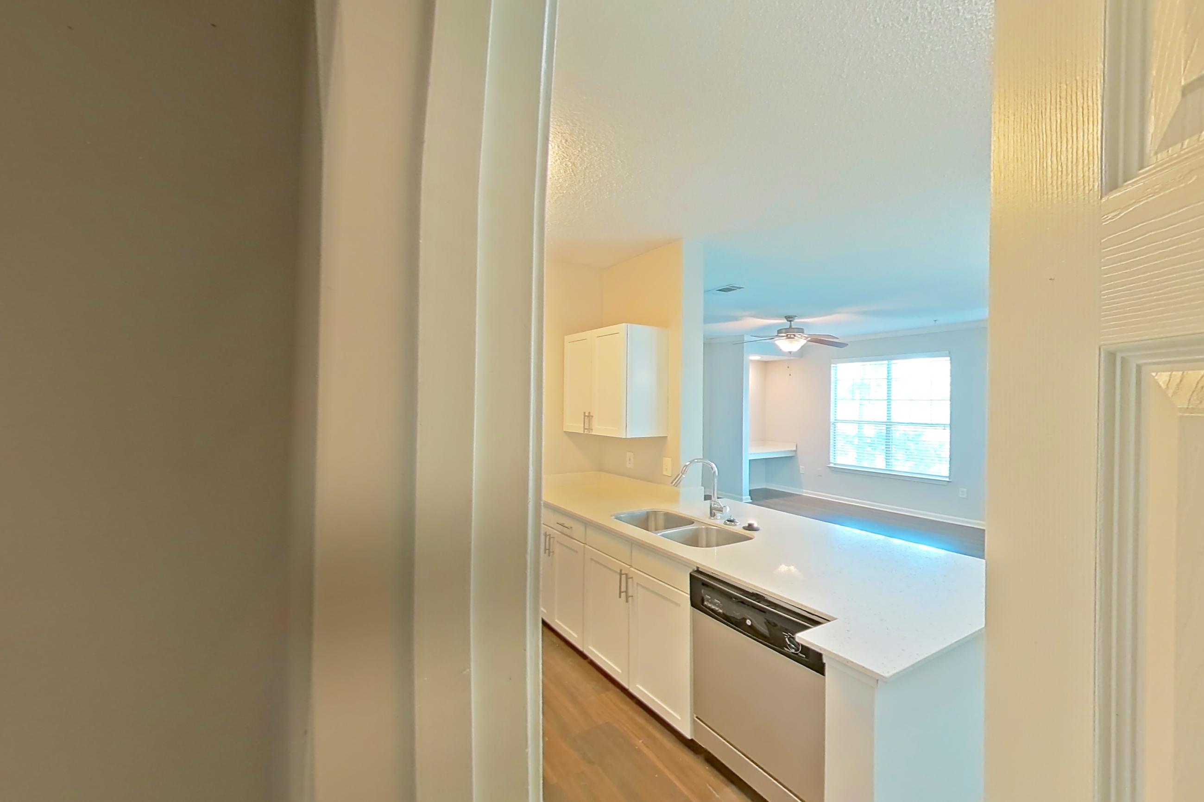
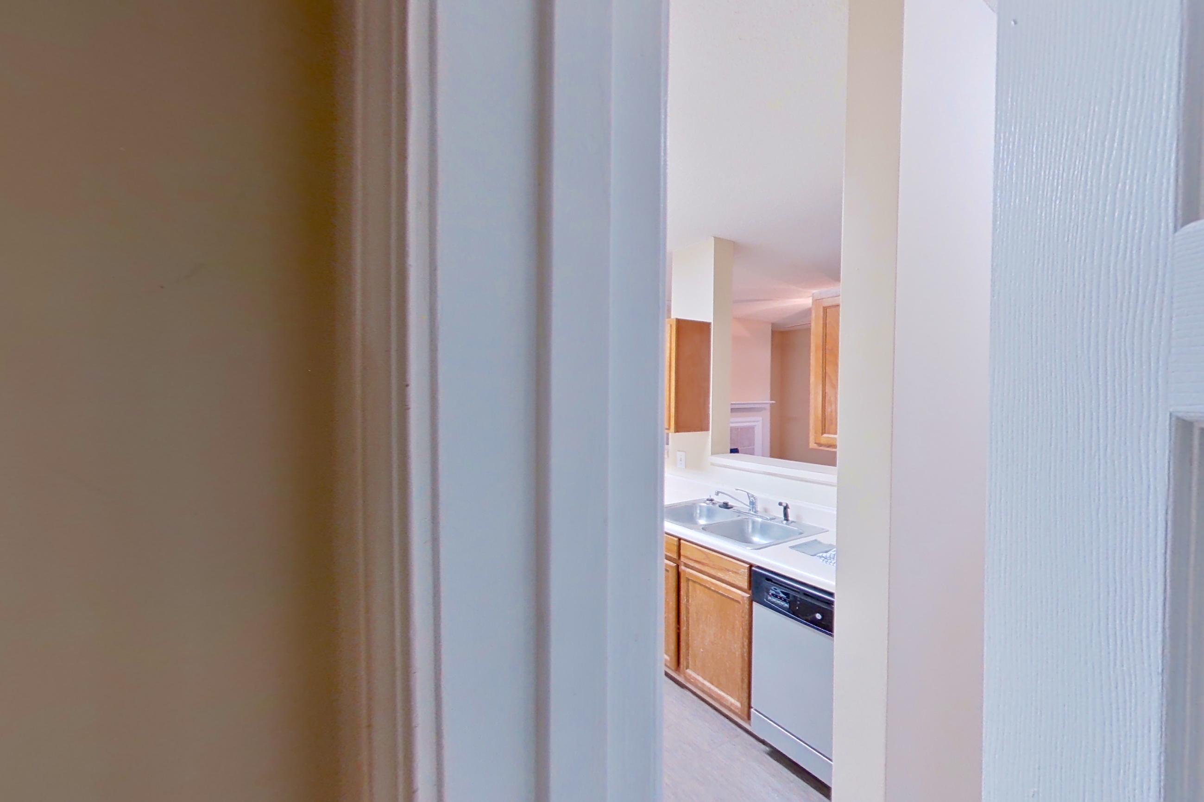
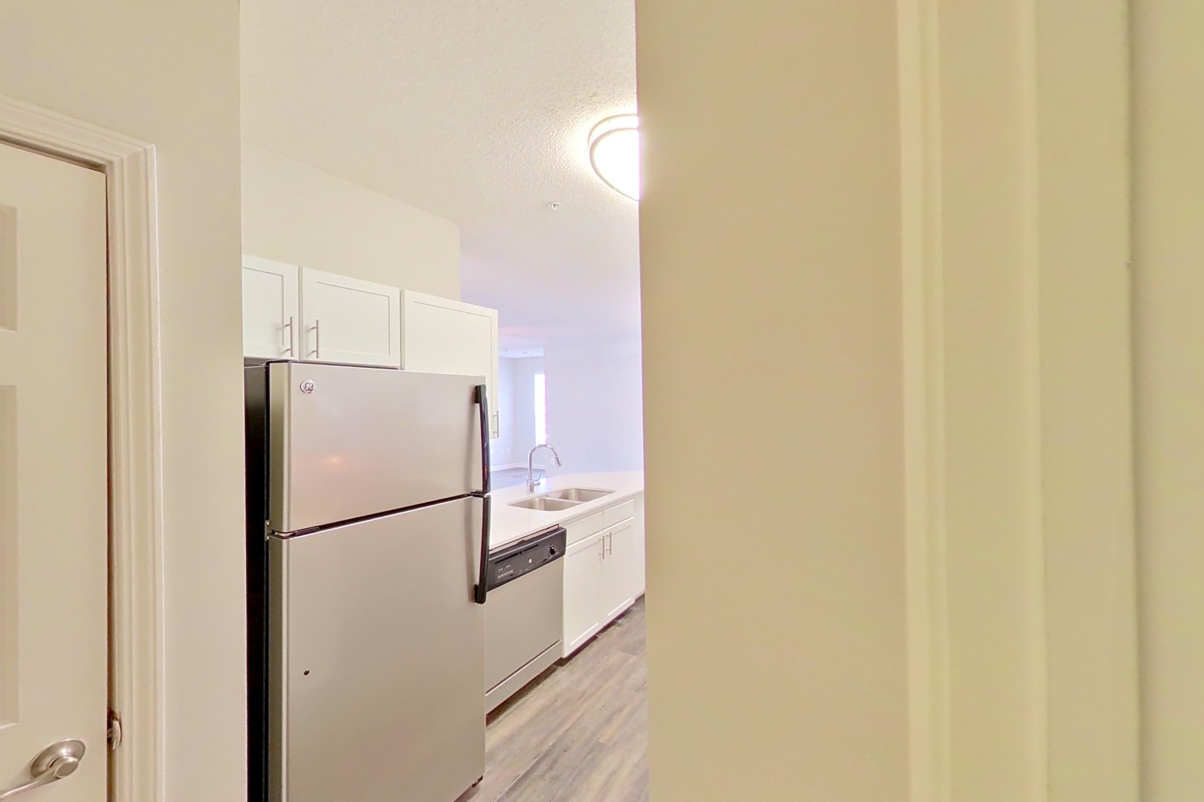
Show 5 more closet kitchen photos
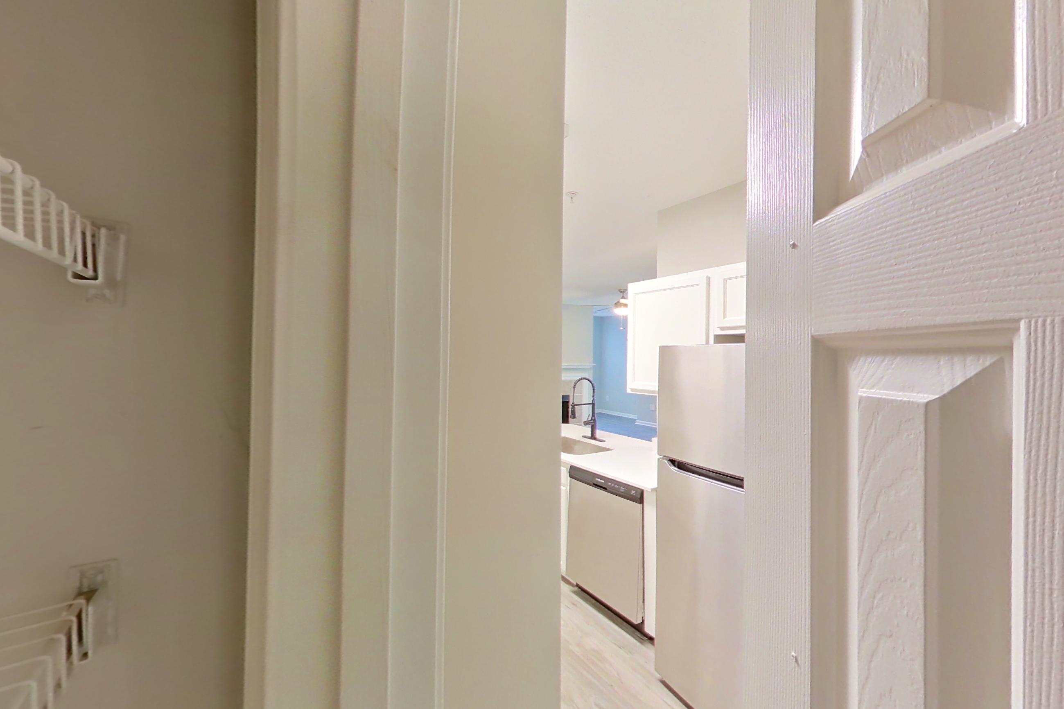
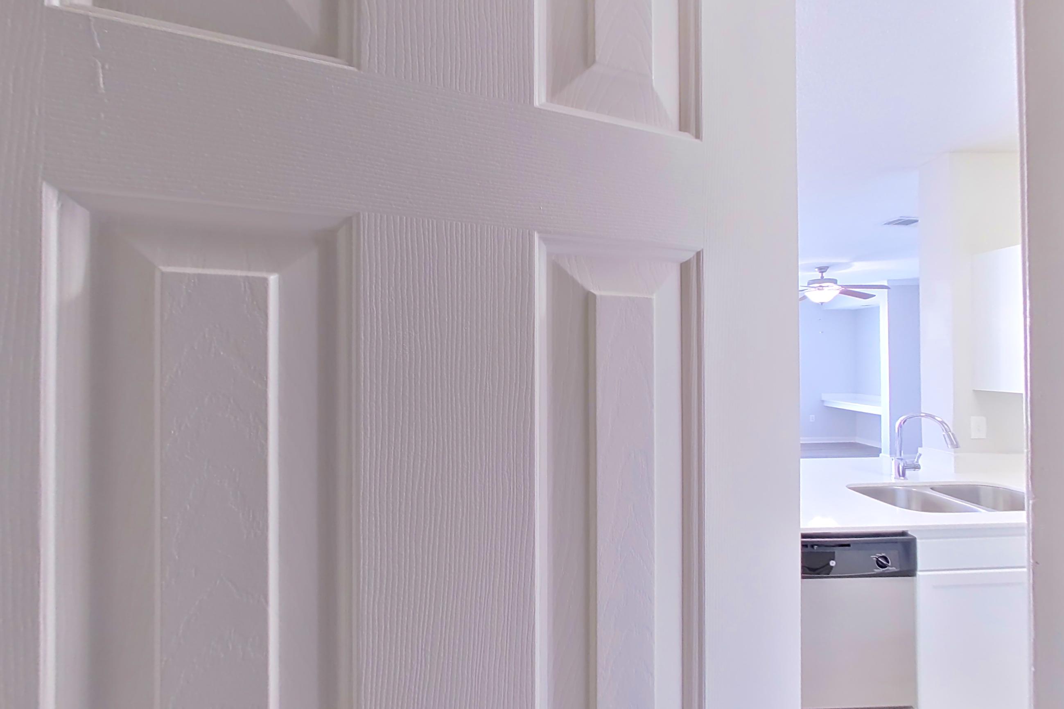
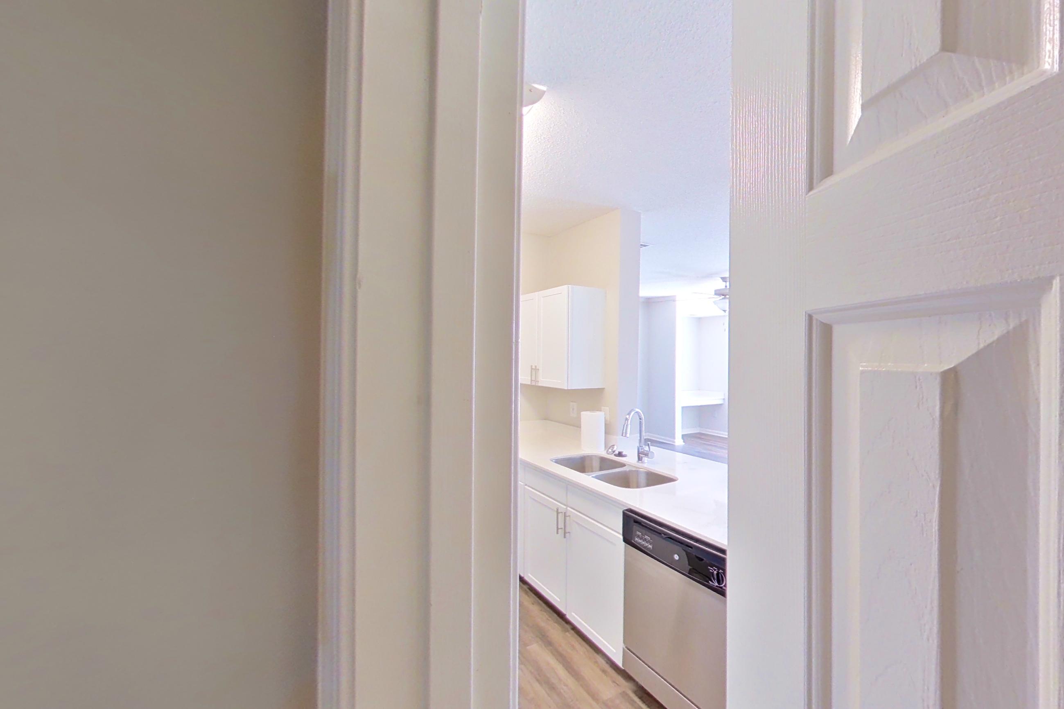
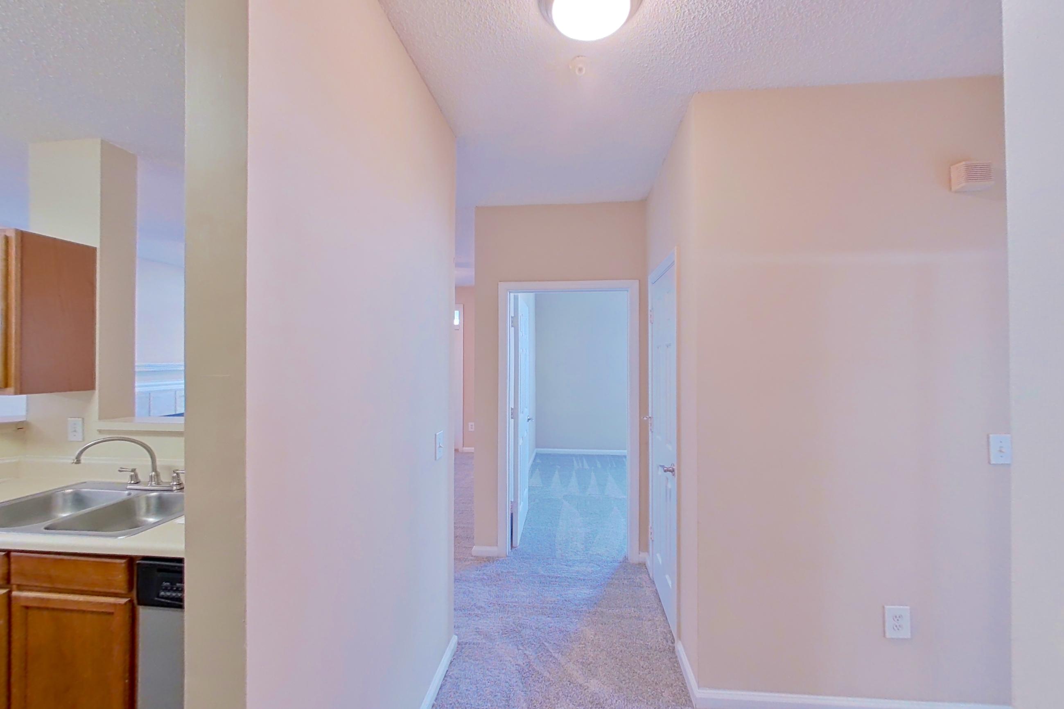
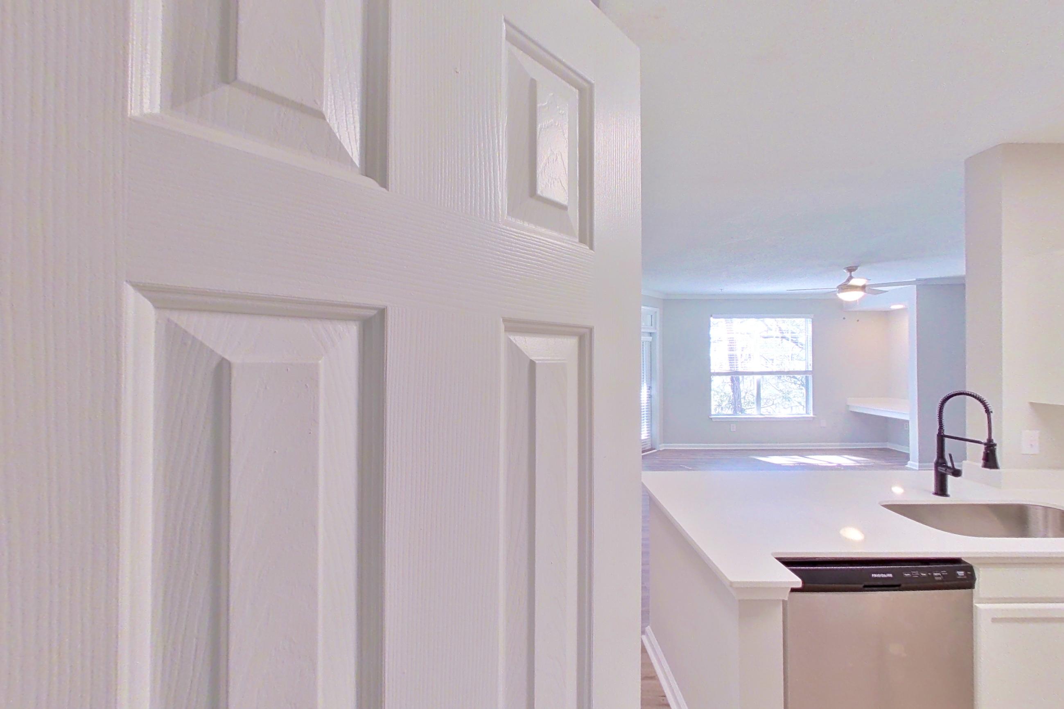
Living room
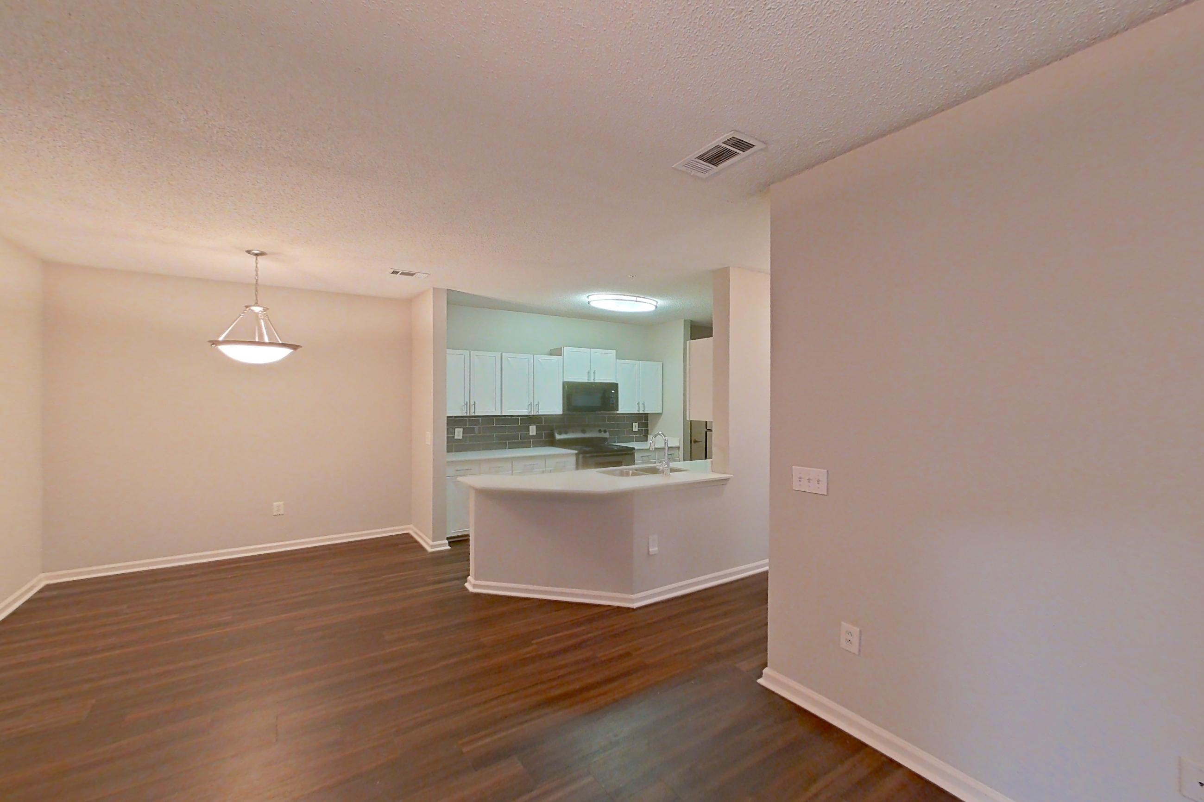
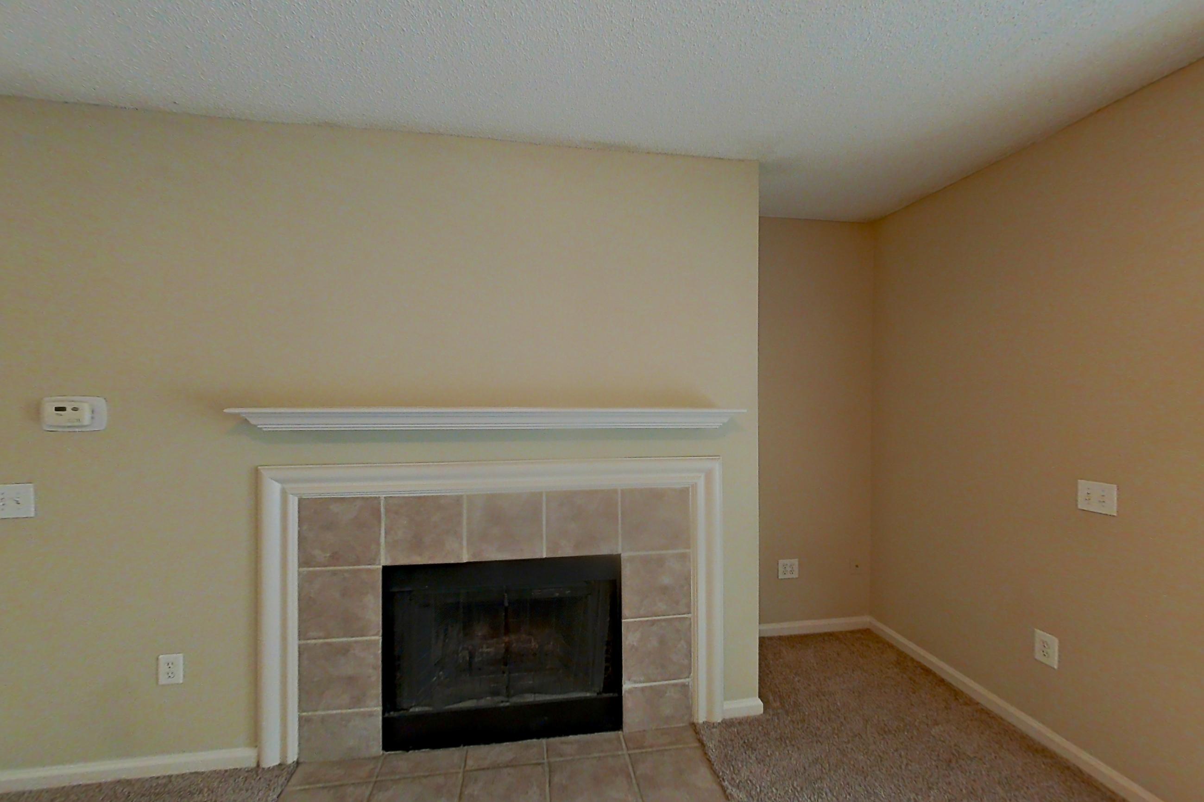
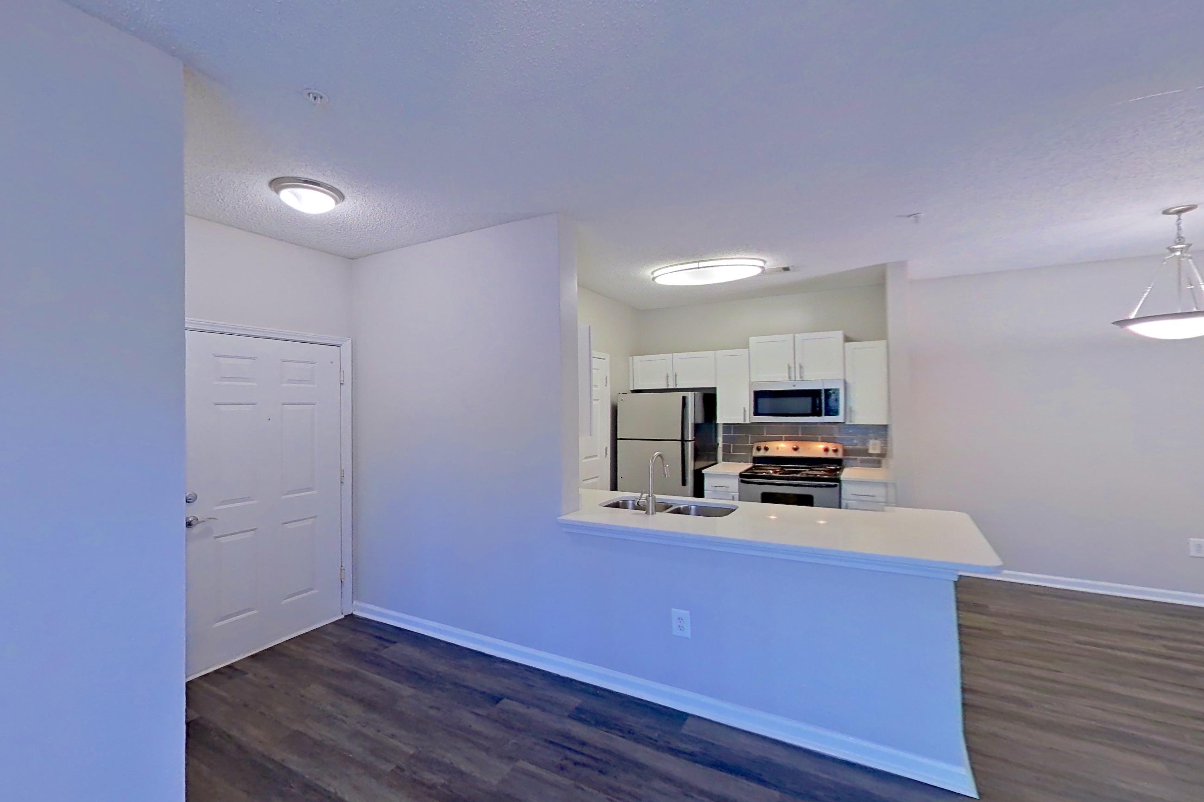
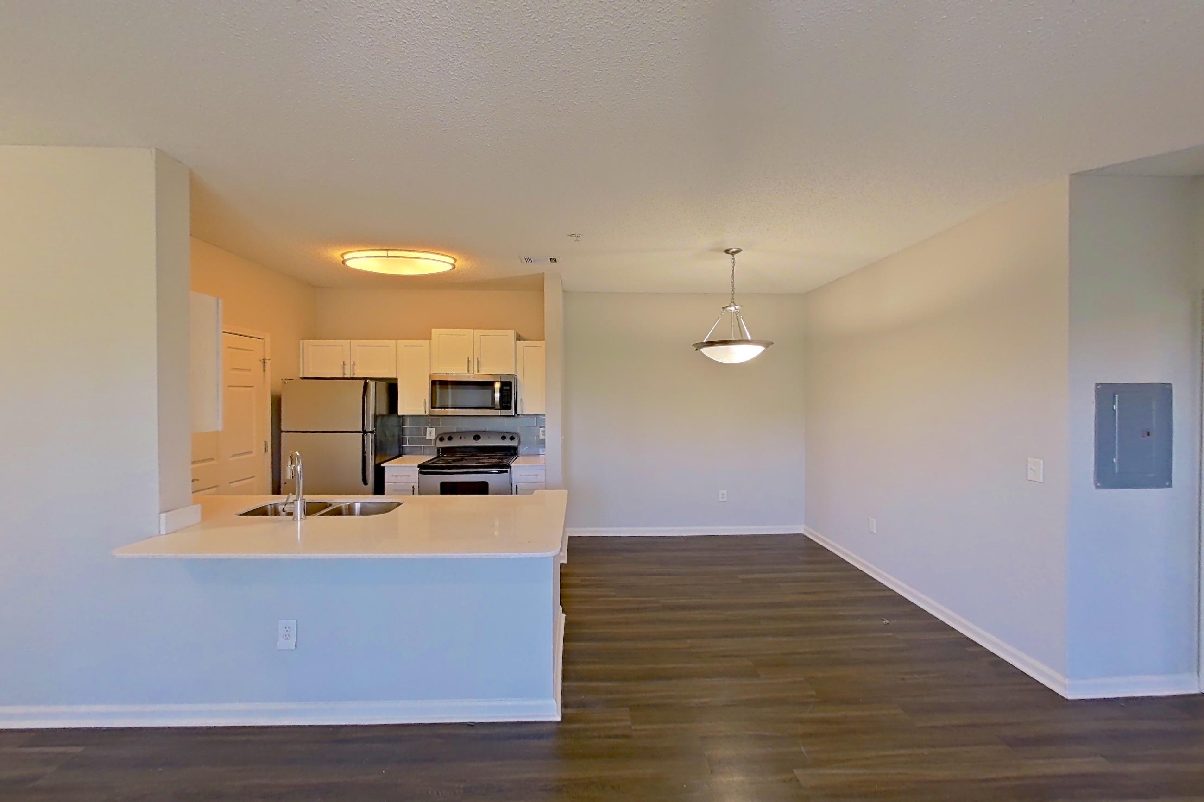
Show 4 more living room photos
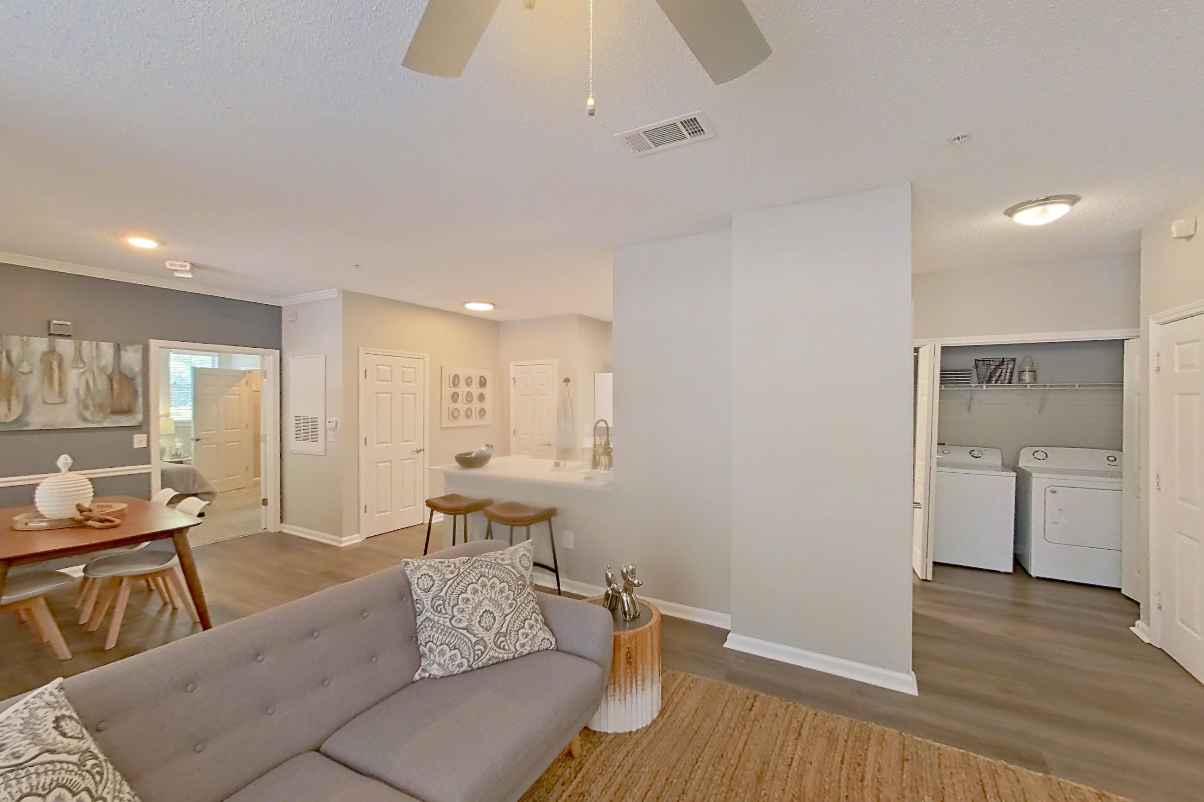
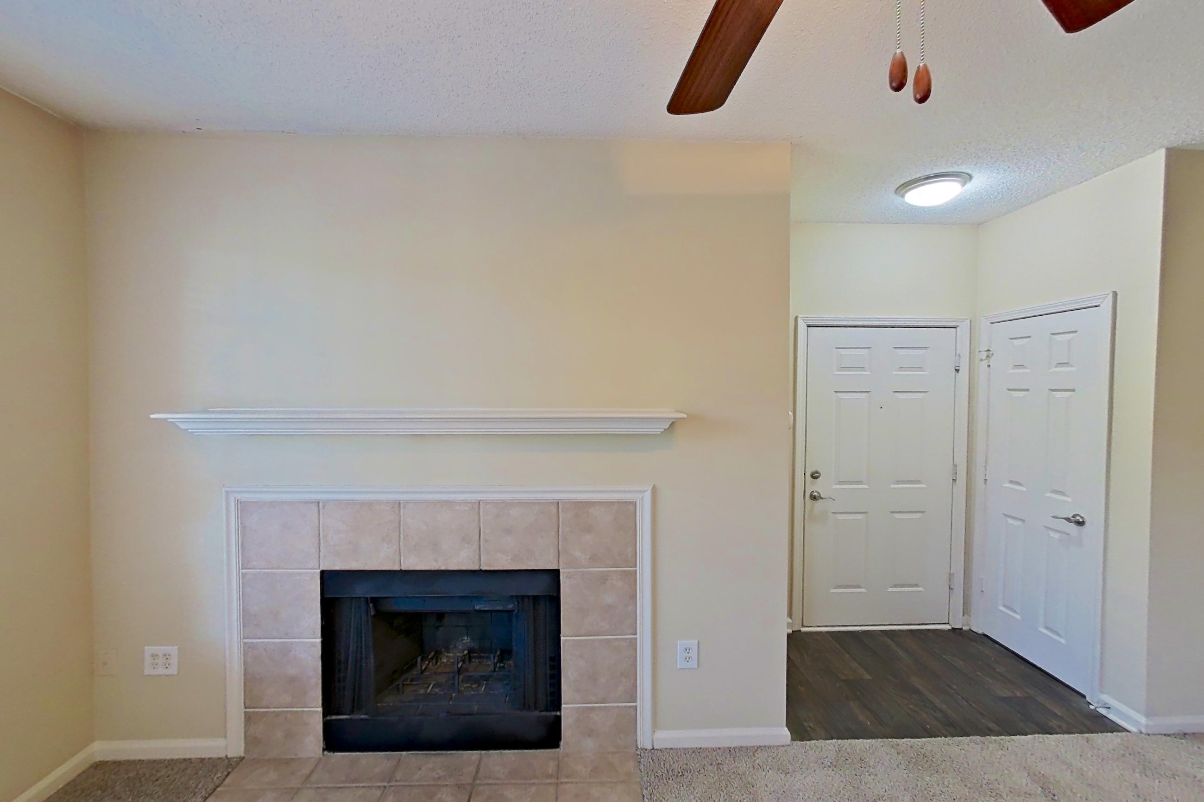
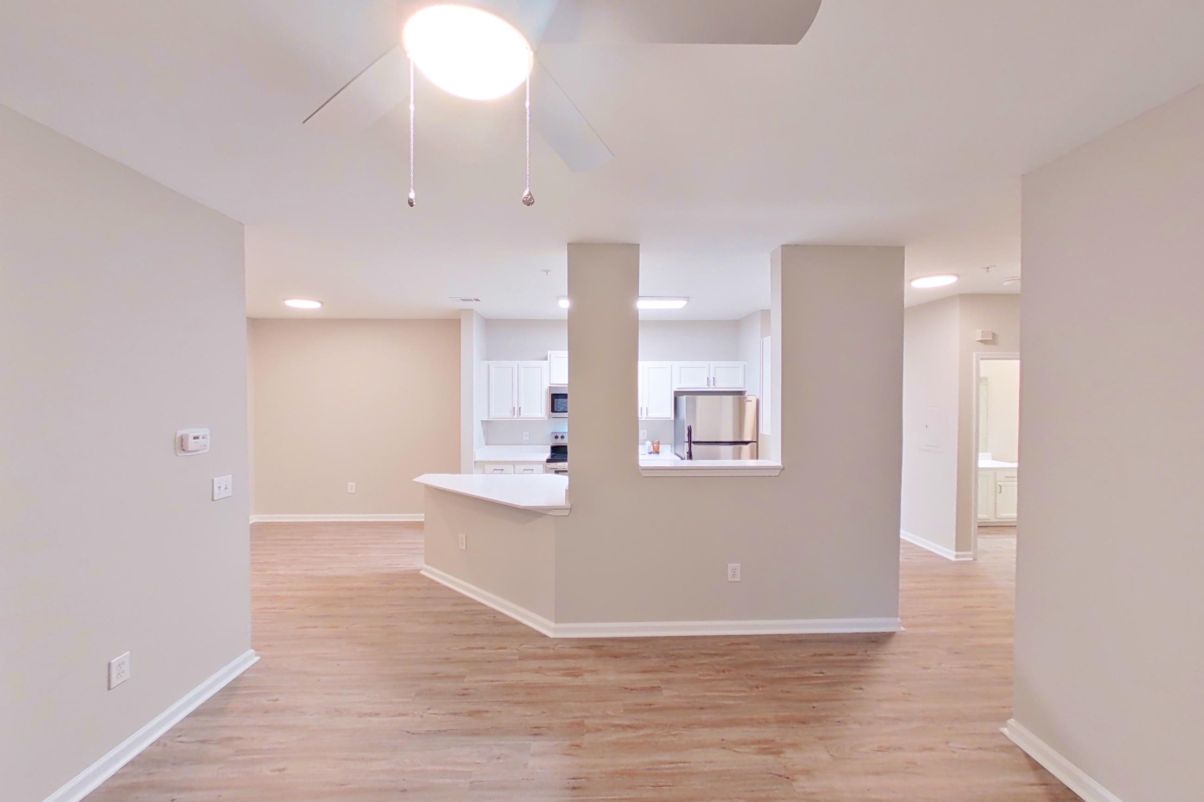
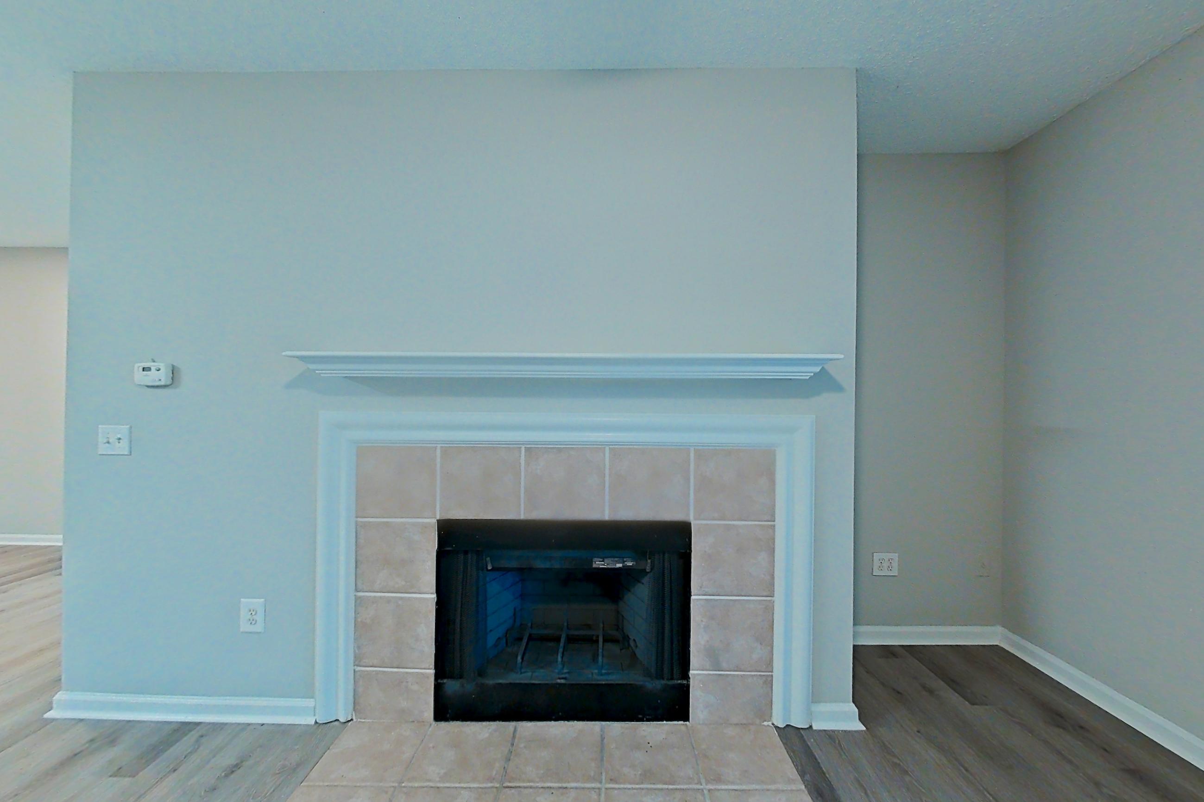
Dining
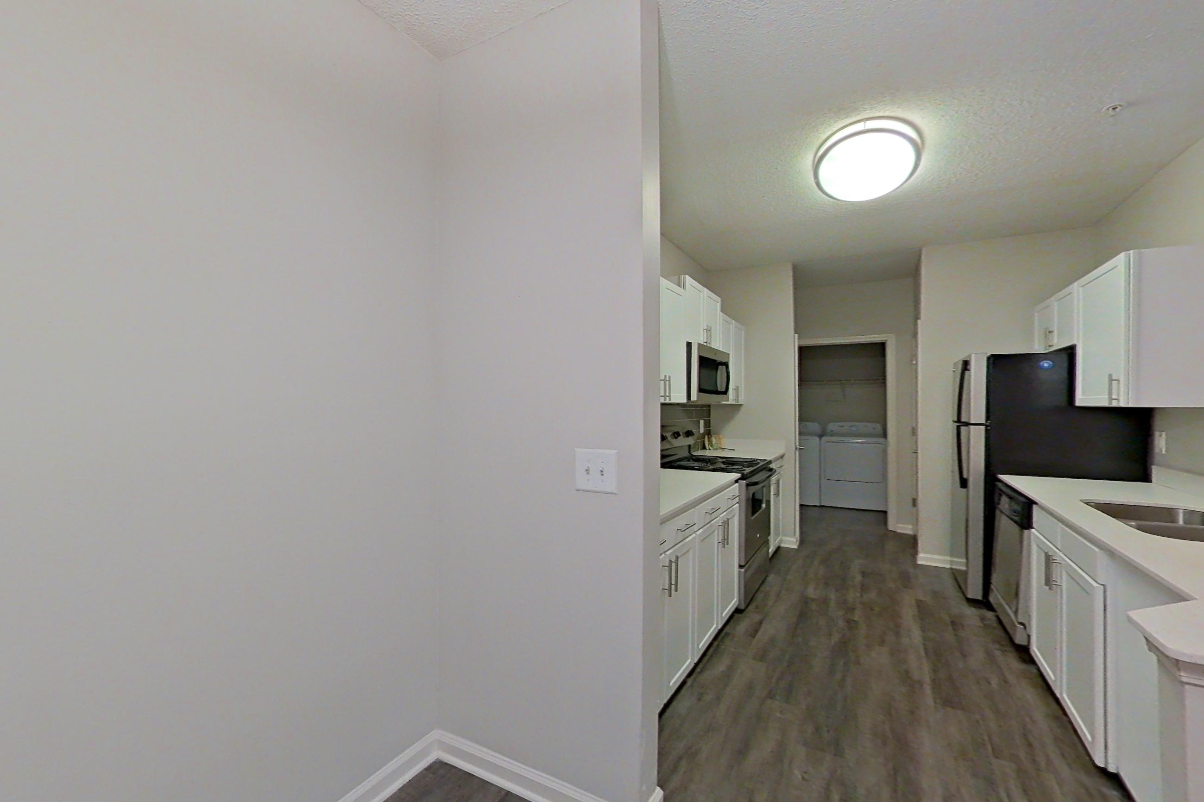
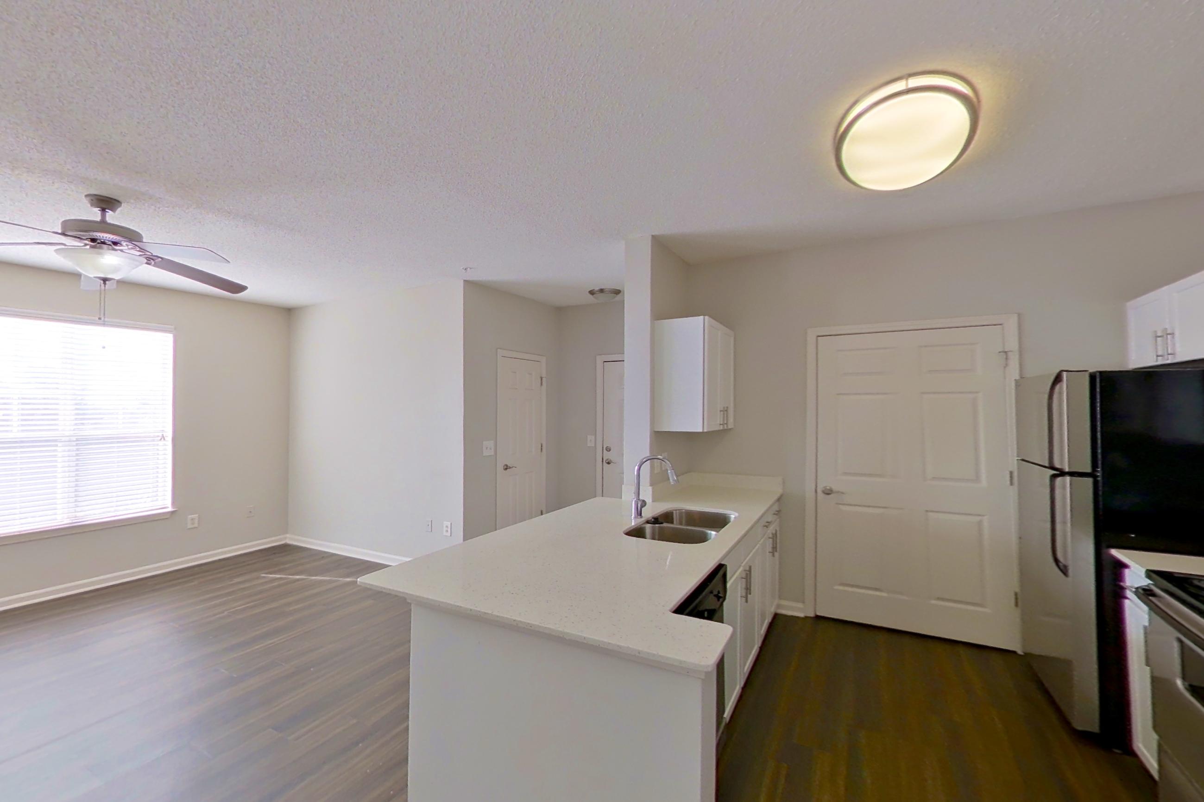
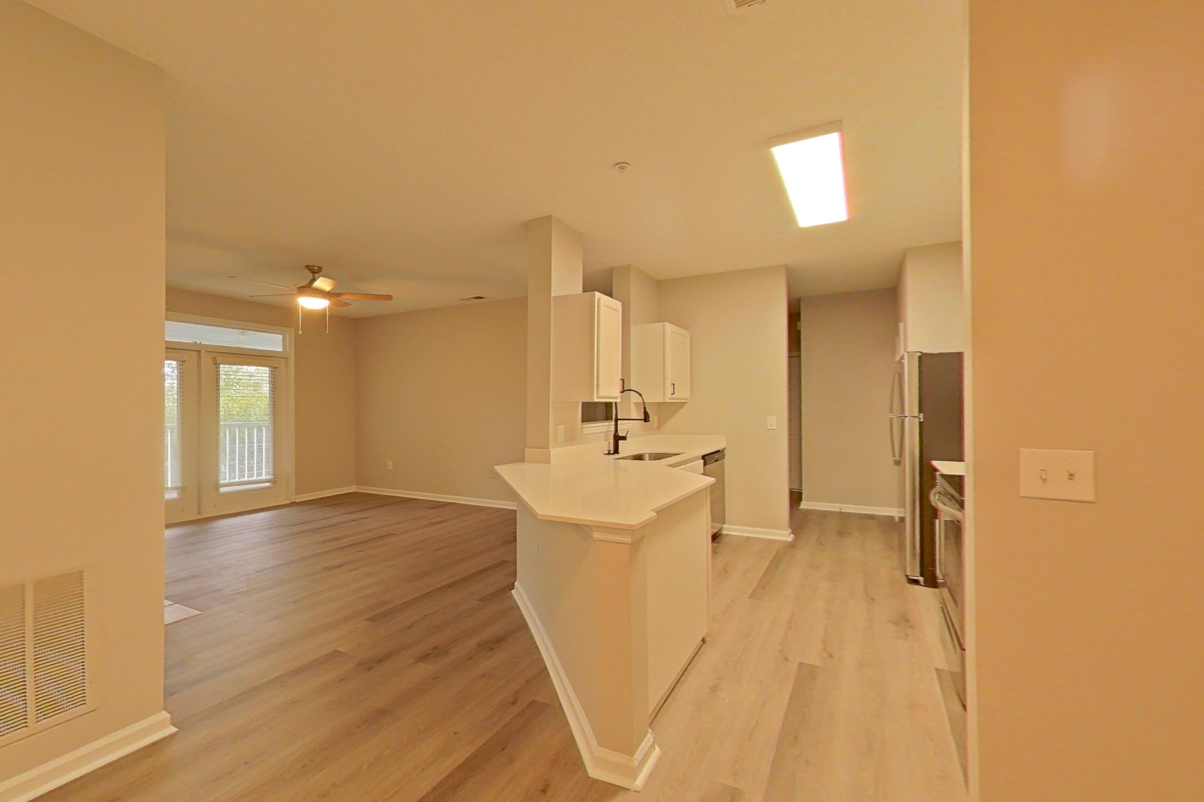
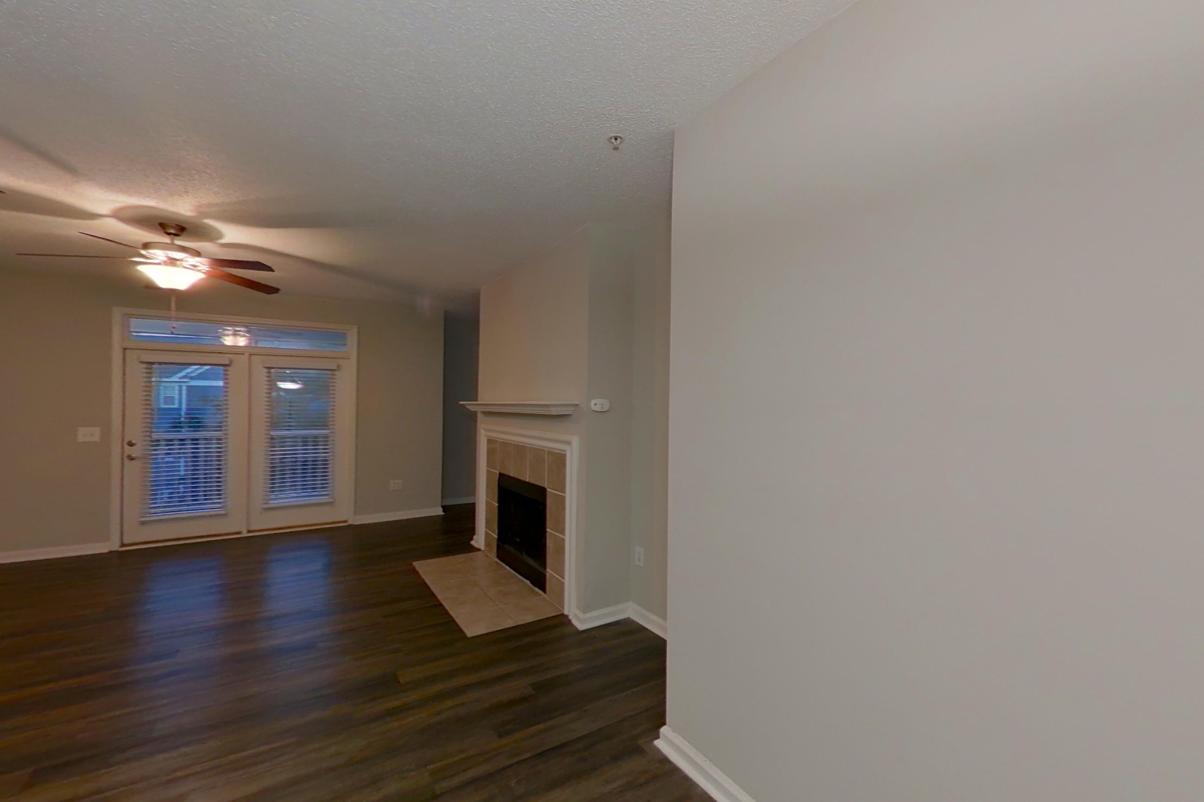
Kitchen pantry
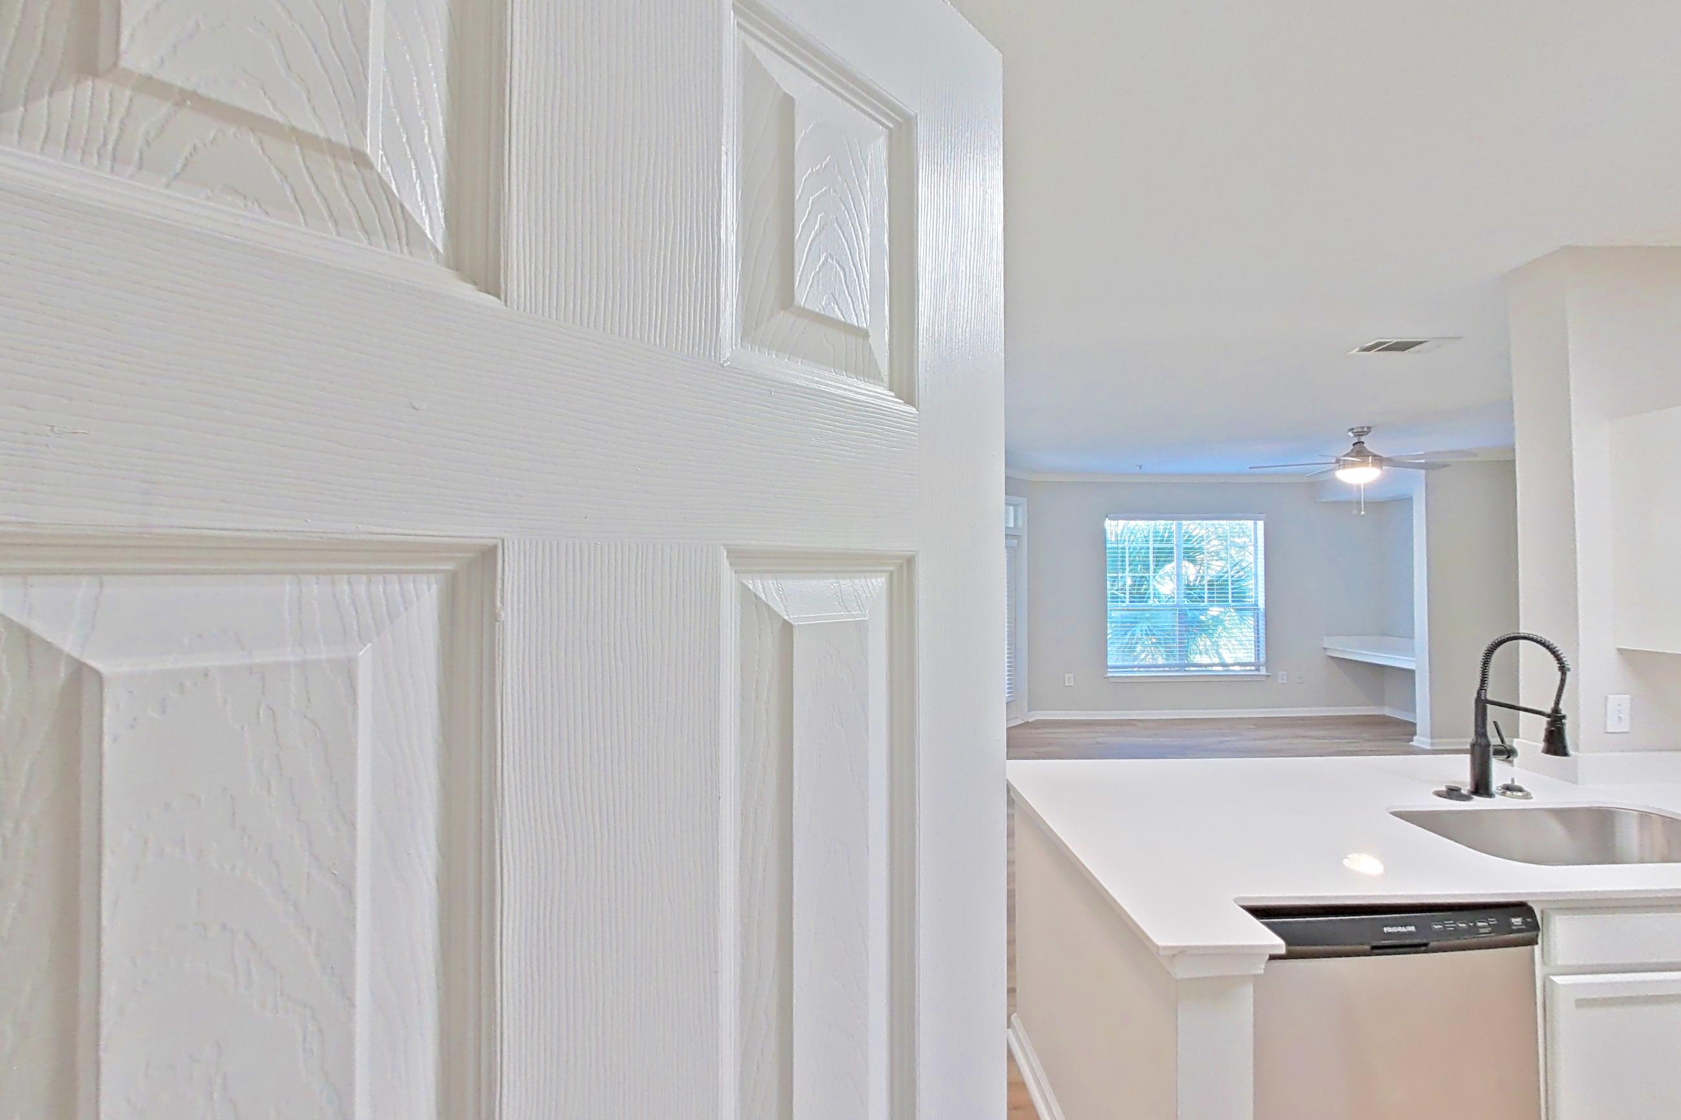
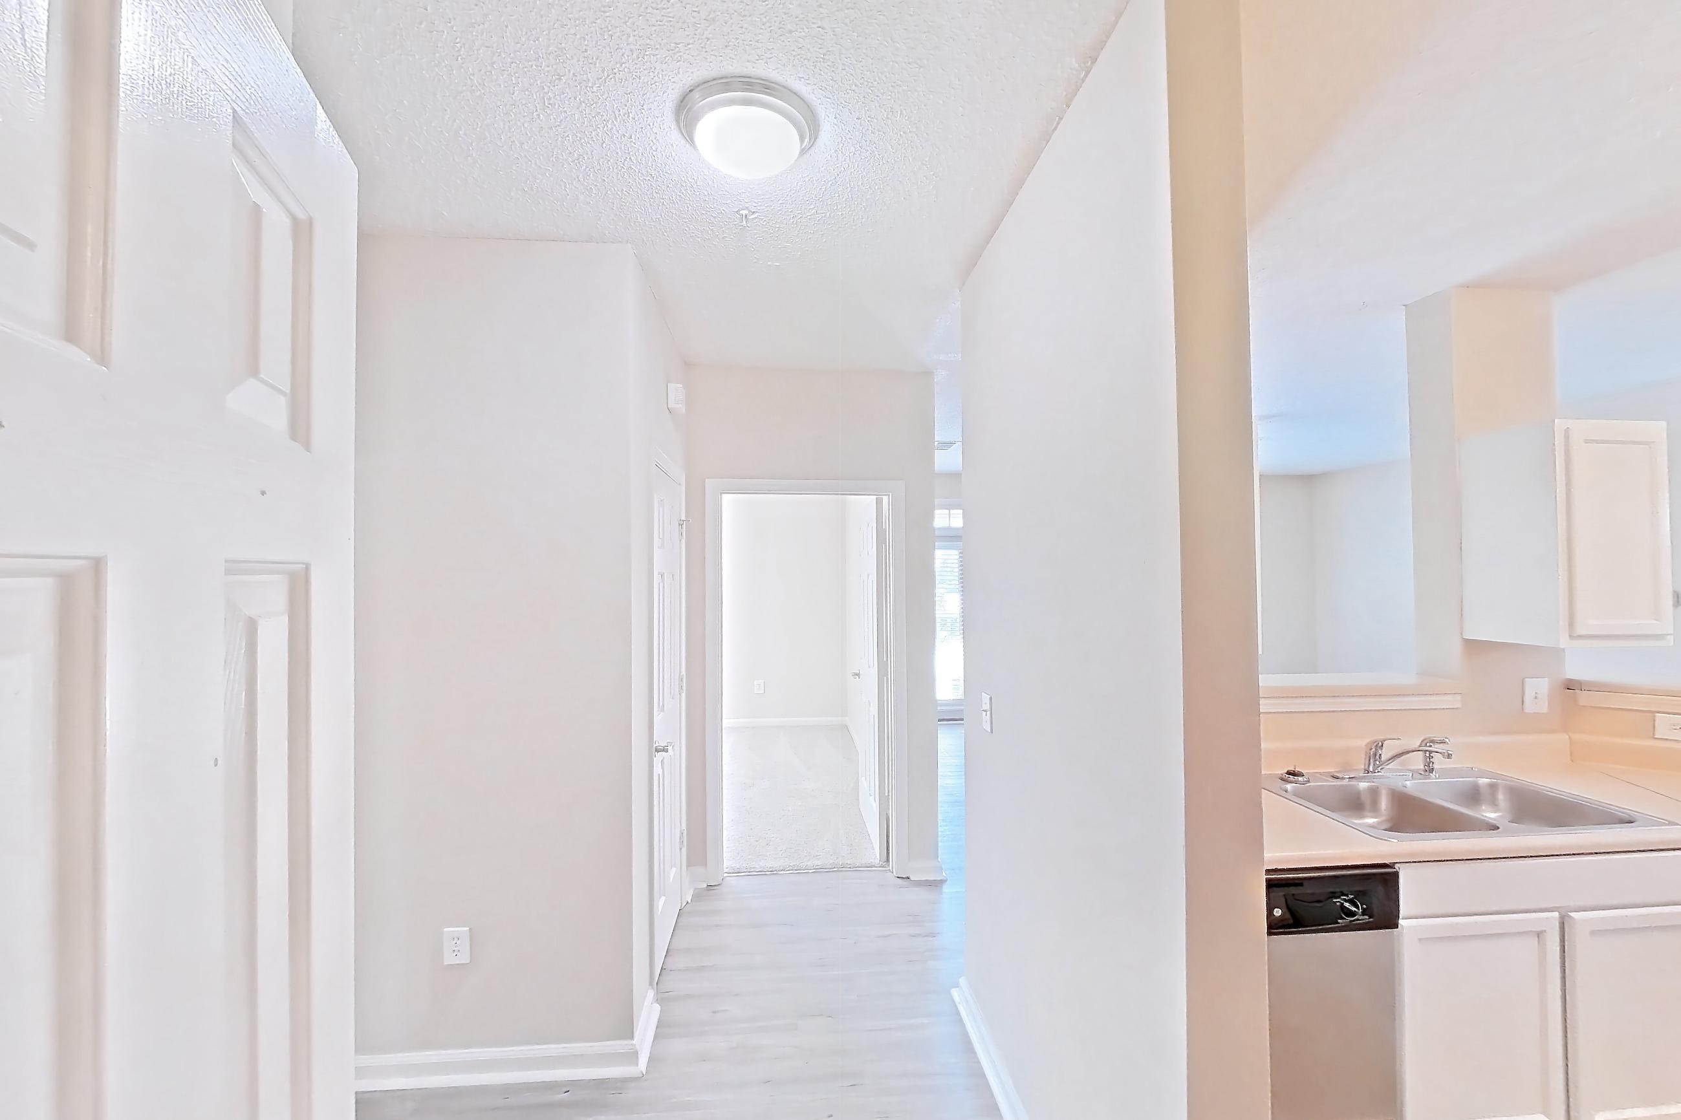
Kitchen closet
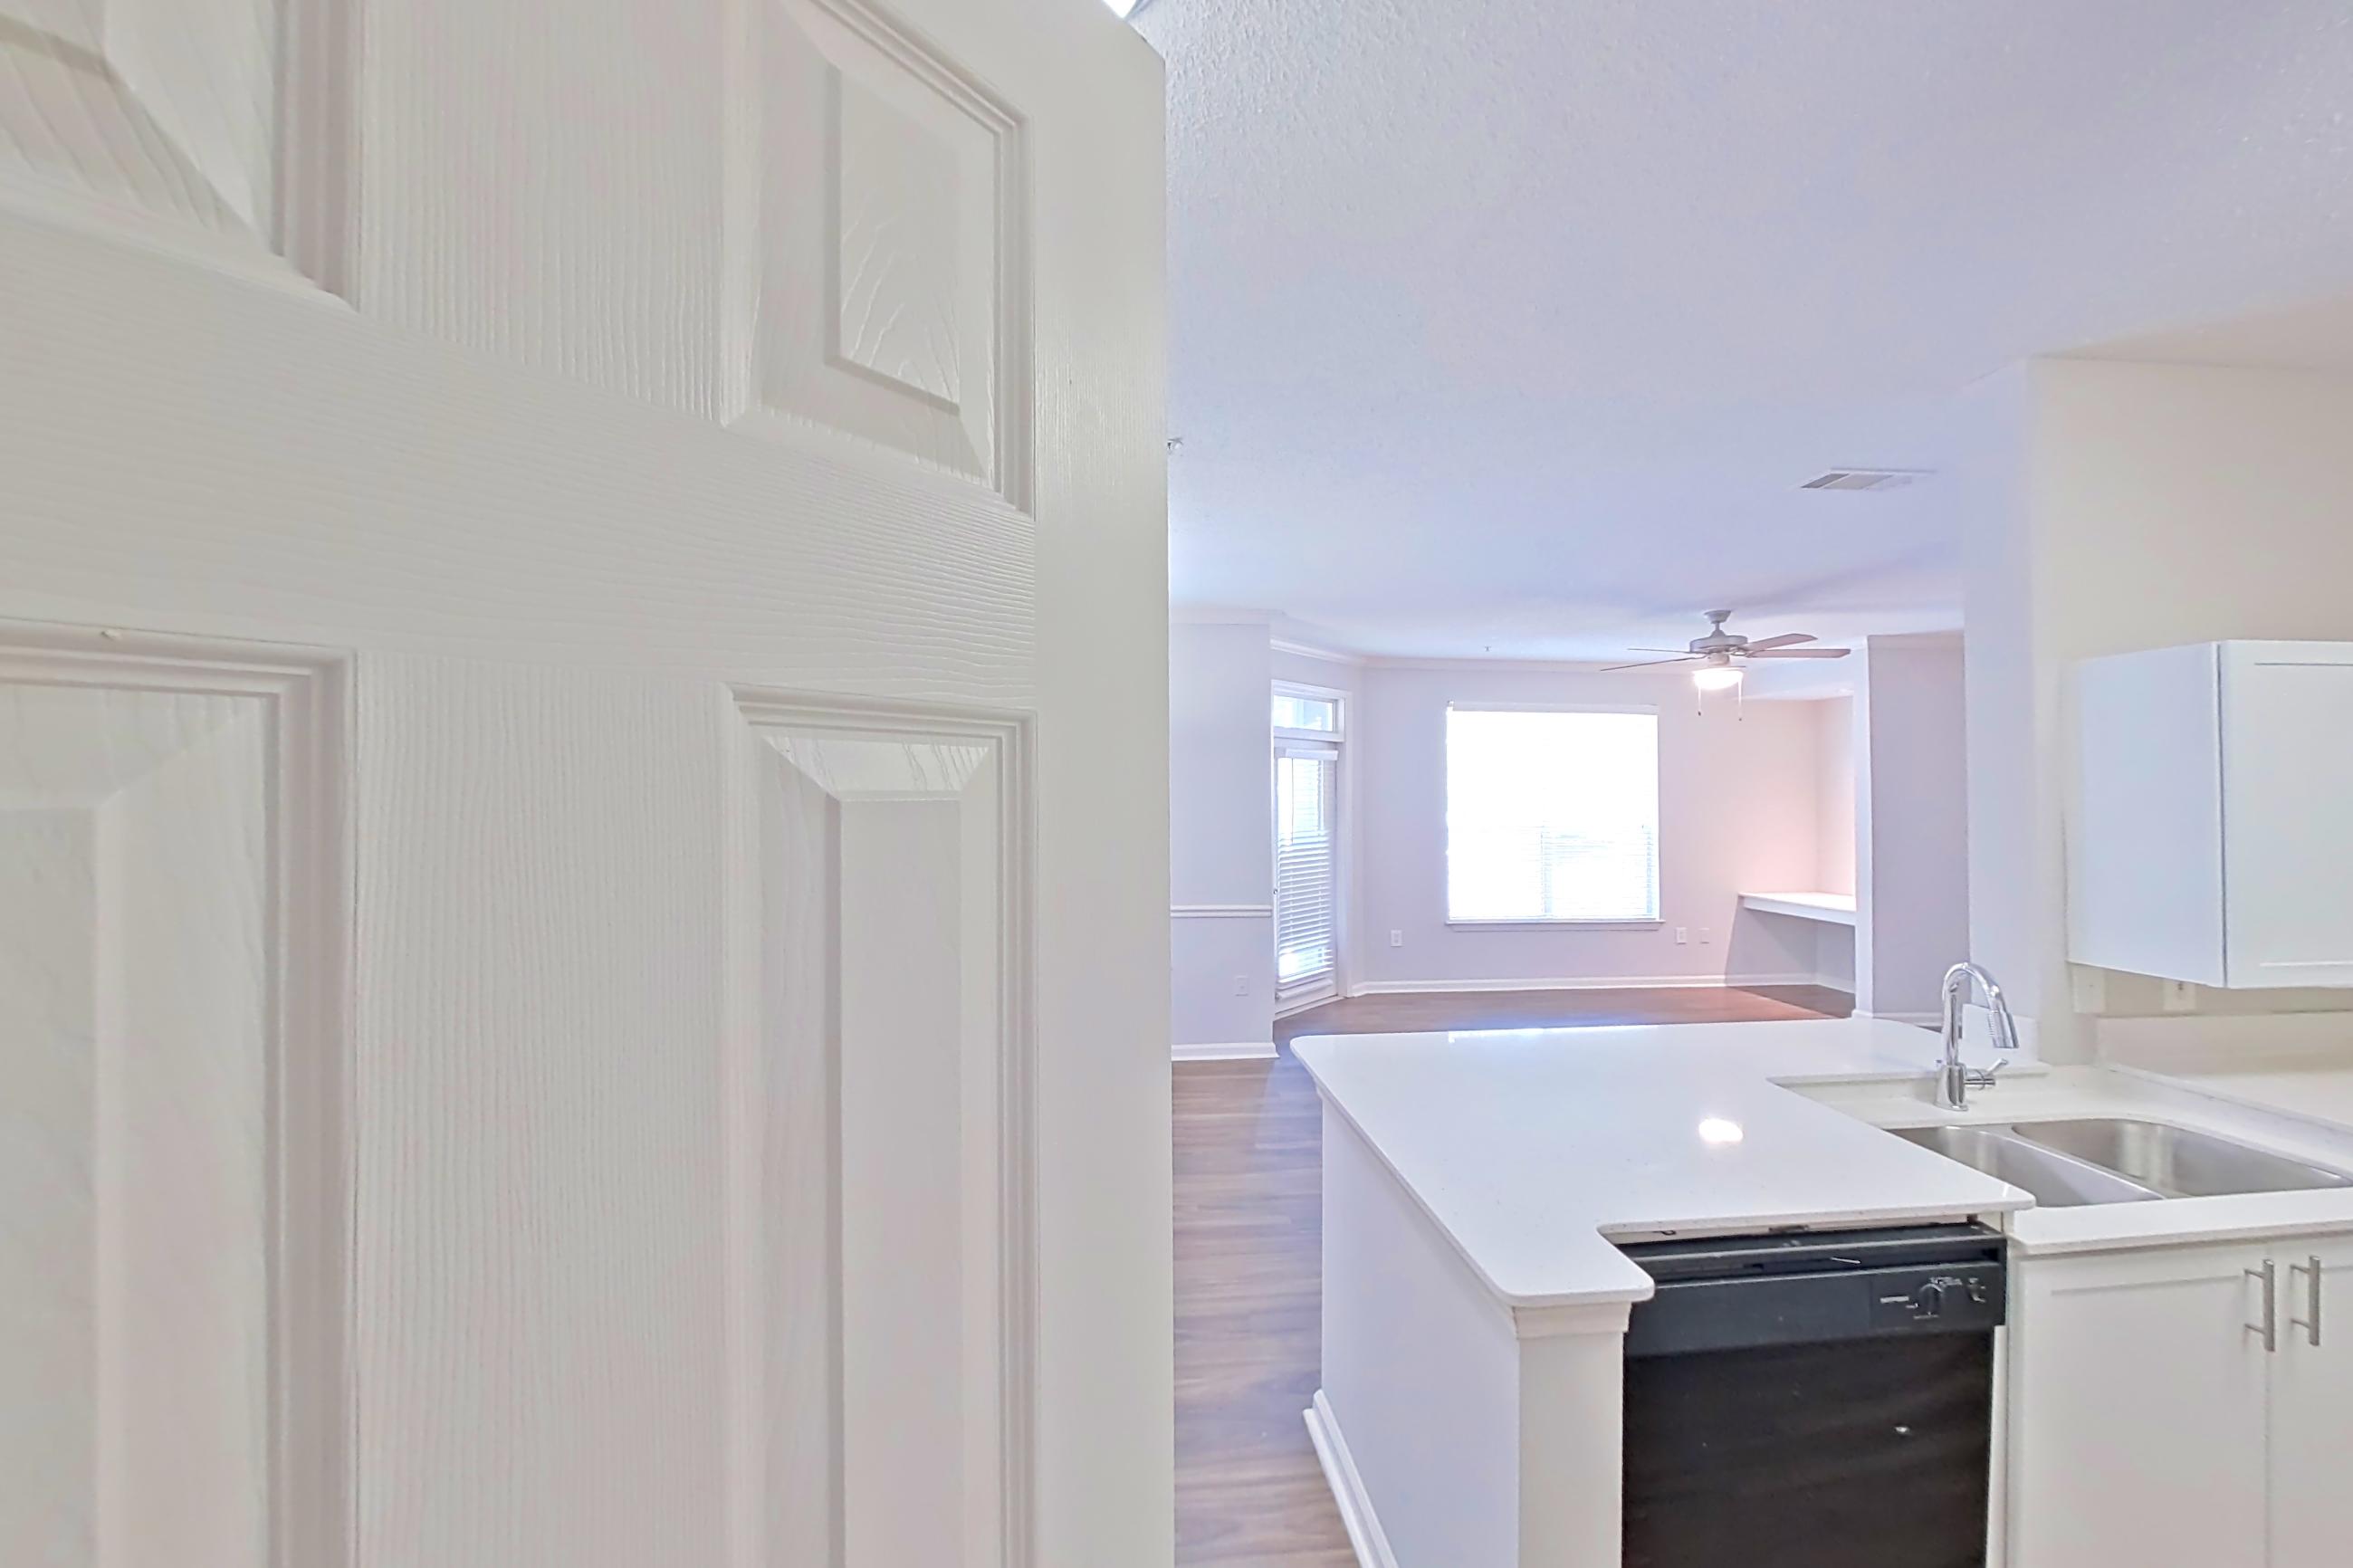
Kitchen cupboard
Pet, parking and smoking policies at Avana Long Point
- Pet policy
- Pets allowed: cats, dogs; 2 pet maximum. $300 non-refundable pet fee per pet. $20 per month pet rent, per pet. We love all dogs but breed restrictions apply - you are not permitted to keep an animal that is a member, partially or full, of any of the following breeds: Akita, Alaskan Malamutes, Chow Chow, Doberman Pinscher, Malamute, Pit Bull Breeds, Presa Canarios, Rottweiler, Staffordshire Terrier, and Wolf Dogs also known as Wolf Hybrids. Restrictions are subject to change without notice. Veterinarian records and pet photo(s) are required for all pets.
- Parking
- Open parking and boat parking are available. One car, detached garages available for rent.
Fees and move-in costs for Avana Long Point
Mandatory fees
| Fee | Amount |
|---|---|
| Application FeeAmount to process application, initiate screening, and take a rental home off the market. | $35 per applicant |
| Security Deposit (Refundable)Amount intended to be held through residency that may be applied toward amounts owed at move-out. Refunds processed per application and lease terms. | $300 |
| Utility - Final Bill FeeAmount billed to calculate final utility statement. | $17 |
| Utility - New Account FeeAmount to establish utility services. | $17 |
| Fee | Amount | Note |
|---|---|---|
| Package ServicesAmount for package services. | $15 | |
| Pest Control ServicesAmount for pest control services. | $5 | |
| Trash Services - DoorstepAmount for doorstep trash removal from rental home. | $30 | |
| Utility - Billing Administrative FeeAmount to manage utility services billing. | $6.06 | |
| Renters Liability Insurance - Third PartyAmount for renters liability insurance obtained through resident's provider of choice. | Varies | Price varies based on amount of coverage. |
| Trash Services - HaulingAmount for shared trash/waste services. | Varies | Utility apportionment is flat rate per month. |
| Utility - Electric - Third PartyAmount for provision and consumption of electric paid to a third party. | Usage-Based (Utilities) | |
| Utility - Sewer - Third PartyAmount for provision and consumption of sewer paid to a third party. | Varies | Price varies based on selections with third party provider. |
| Utility - Water - Third PartyAmount for provision and consumption of water paid to a third party. | Varies | Price varies based on selections with third party provider. |
Optional fees
| Fee | Amount | Note |
|---|---|---|
| Express Move OutAmount for community to perform rental home cleaning upon move-out. | $150 | |
| Pet FeeAmount to facilitate authorized pet move-in. | $300 | |
| Security Deposit - Additional (Refundable)Additional amount, based on screening results, intended to be held through residency that may be applied toward amounts owed at move-out. Refunds processed per application and lease terms. | Varies | Price varies based on screening conditions. |
| Fee | Amount | Note |
|---|---|---|
| ParkingAmount for parking space/services. May be subject to availability. | $75 | |
| Parking - GarageAmount for garage parking space/services. May be subject to availability. | $100–$225 | Price varies based on rentable item size. |
| Pet RentMonthly amount for authorized pet. | $20 | |
| Renters Liability/Content - Property ProgramAmount to participate in the property Renters Liability Program. | $18.75–$21.25 | Price varies based on amount of coverage. |
| Fee | Amount | Recurrence | Note |
|---|---|---|---|
| Access Device - ReplacementAmount to obtain a replacement access device for community; fobs, keys, remotes, access passes. | $5–$100 | Per occurrence | Price varies based on device type. |
| Early Lease Termination/CancellationAmount to terminate lease earlier than lease end date; excludes rent and other charges. | 200% | Per occurrence | |
| Guest Suite RentalAmount to rent guest suite; per night. May be subject to availability. | $150–$175 | Per occurrence | Price varies based on number of days. |
| Intra-Community Transfer FeeAmount due when transferring to another rental unit within community. | $250–$750 | Per occurrence | Price varies based on date and/or time. |
| Late FeeAmount for paying after rent due date; per terms of lease. | 9.99% | Per occurrence | |
| Lease Violation - TrashAmount for violation of waste-related community policies. | $25 | Per occurrence | |
| Legal/Eviction FeesAmount for legal expenses incurred for lease violations. | Varies | Per occurrence | Price varies based on number of leaseholders. |
| Legal/Eviction FeesAmount for legal expenses incurred for lease violations. | Varies | Per occurrence | Price varies based on number of leaseholders. |
| Liquidated DamagesAmount for not satisfying the application and/or lease terms. | Varies | Per occurrence | Price varies based on level of damage. |
| Pet/Animal - Lease ViolationAmount for violation of community policies related to pet or assistance animal. | $300 | Per occurrence | |
| Renters Liability Only - Non-ComplianceAmount for not maintaining required Renters Liability Policy. | $15 | Per occurrence | |
| Returned Payment Fee (NSF)Amount for returned payment. | $30 | Per occurrence | |
| Utility - Vacant Processing FeeAmount for failing to transfer utilities into resident name. | $50 | Per occurrence |
Questions renters ask about Avana Long Point
What is the pet policy at Avana Long Point in Mount Pleasant?
Pets allowed: cats, dogs; 2 pet maximum. $300 non-refundable pet fee per pet. $20 per month pet rent, per pet. We love all dogs but breed restrictions apply - you are not permitted to keep an animal that is a member, partially or full, of any of the following breeds: Akita, Alaskan Malamutes, Chow Chow, Doberman Pinscher, Malamute, Pit Bull Breeds, Presa Canarios, Rottweiler, Staffordshire Terrier, and Wolf Dogs also known as Wolf Hybrids. Restrictions are subject to change without notice. Veterinarian records and pet photo(s) are required for all pets.
How much is rent at Avana Long Point in Mount Pleasant?
Total monthly price ranges from $1,751.06 to $5,252.06/mo. Total monthly leasing price includes base rent and mandatory recurring fees. Variable utility costs (electricity, gas, water/sewer billed by third parties) and applicable state/local taxes are not included. Pricing is sourced from the community's listing data and may not reflect current rates — confirm with the community.
What fees does Avana Long Point in Mount Pleasant charge?
Required: Package Services $15 monthly; Pest Control Services $5 monthly; Trash Services - Doorstep $30 monthly; Utility - Billing Administrative Fee $6.06 monthly; Application Fee $35 per applicant one-time; Renters Liability Insurance - Third Party Varies monthly; Security Deposit (Refundable) $300 one-time; Trash Services - Hauling Varies monthly; Utility - Electric - Third Party Usage-Based (Utilities) monthly; Utility - Final Bill Fee $17 one-time; Utility - New Account Fee $17 one-time; Utility - Sewer - Third Party Varies monthly; Utility - Water - Third Party Varies monthly. Optional: Access Device - Replacement $5–$100 per occurrence; Early Lease Termination/Cancellation 200% per occurrence; Express Move Out $150 one-time; Guest Suite Rental $150–$175 per occurrence; Intra-Community Transfer Fee $250–$750 per occurrence; Late Fee 9.99% per occurrence; Lease Violation - Trash $25 per occurrence; Legal/Eviction Fees (Amount for legal expenses incurred for lease violations.) Varies per occurrence; Legal/Eviction Fees (Amount for legal expenses incurred for lease violations.) Varies per occurrence; Liquidated Damages Varies per occurrence; Parking $75 monthly; Parking - Garage $100–$225 monthly; Pet/Animal - Lease Violation $300 per occurrence; Pet Fee $300 one-time; Pet Rent $20 monthly; Renters Liability/Content - Property Program $18.75–$21.25 monthly; Renters Liability Only - Non-Compliance $15 per occurrence; Returned Payment Fee (NSF) $30 per occurrence; Security Deposit - Additional (Refundable) Varies one-time; Utility - Vacant Processing Fee $50 per occurrence. Individual apartments may owe additional fees. Pricing is sourced from the community's listing data and may not reflect current rates — confirm with the community.
What parking does Avana Long Point in Mount Pleasant offer?
Open parking and boat parking are available. One car, detached garages available for rent.
What floor plans does Avana Long Point in Mount Pleasant have?
1–3 bedroom apartments, 736–1,387 sq ft.
How many apartments are available at Avana Long Point in Mount Pleasant?
9 apartments are available.
Can I take a virtual tour at Avana Long Point in Mount Pleasant?
66 apartments have their own virtual tour.
Do apartments at Avana Long Point in Mount Pleasant have in-unit laundry?
Most apartments with their own virtual tour show In-Unit Laundry.
What are the leasing office hours and phone number at Avana Long Point in Mount Pleasant?
Mon - Fri: 9:00 am - 6:00 pm; Sat: 10:00 am - 5:00 pm; Su: Closed. Call 843-825-8031.
Contact and office hours at Avana Long Point
- Phone
- 843-825-8031
- Leasing office hours
- Mon - Fri: 9:00 am - 6:00 pm
- Sat: 10:00 am - 5:00 pm
- Su: Closed