Apartment 223 at Everly (2 Bed, 2 Bath)
14 Audubon Rd, Wakefield, Massachusetts 01880Floor plan virtual tour for Apartment 223 at Everly
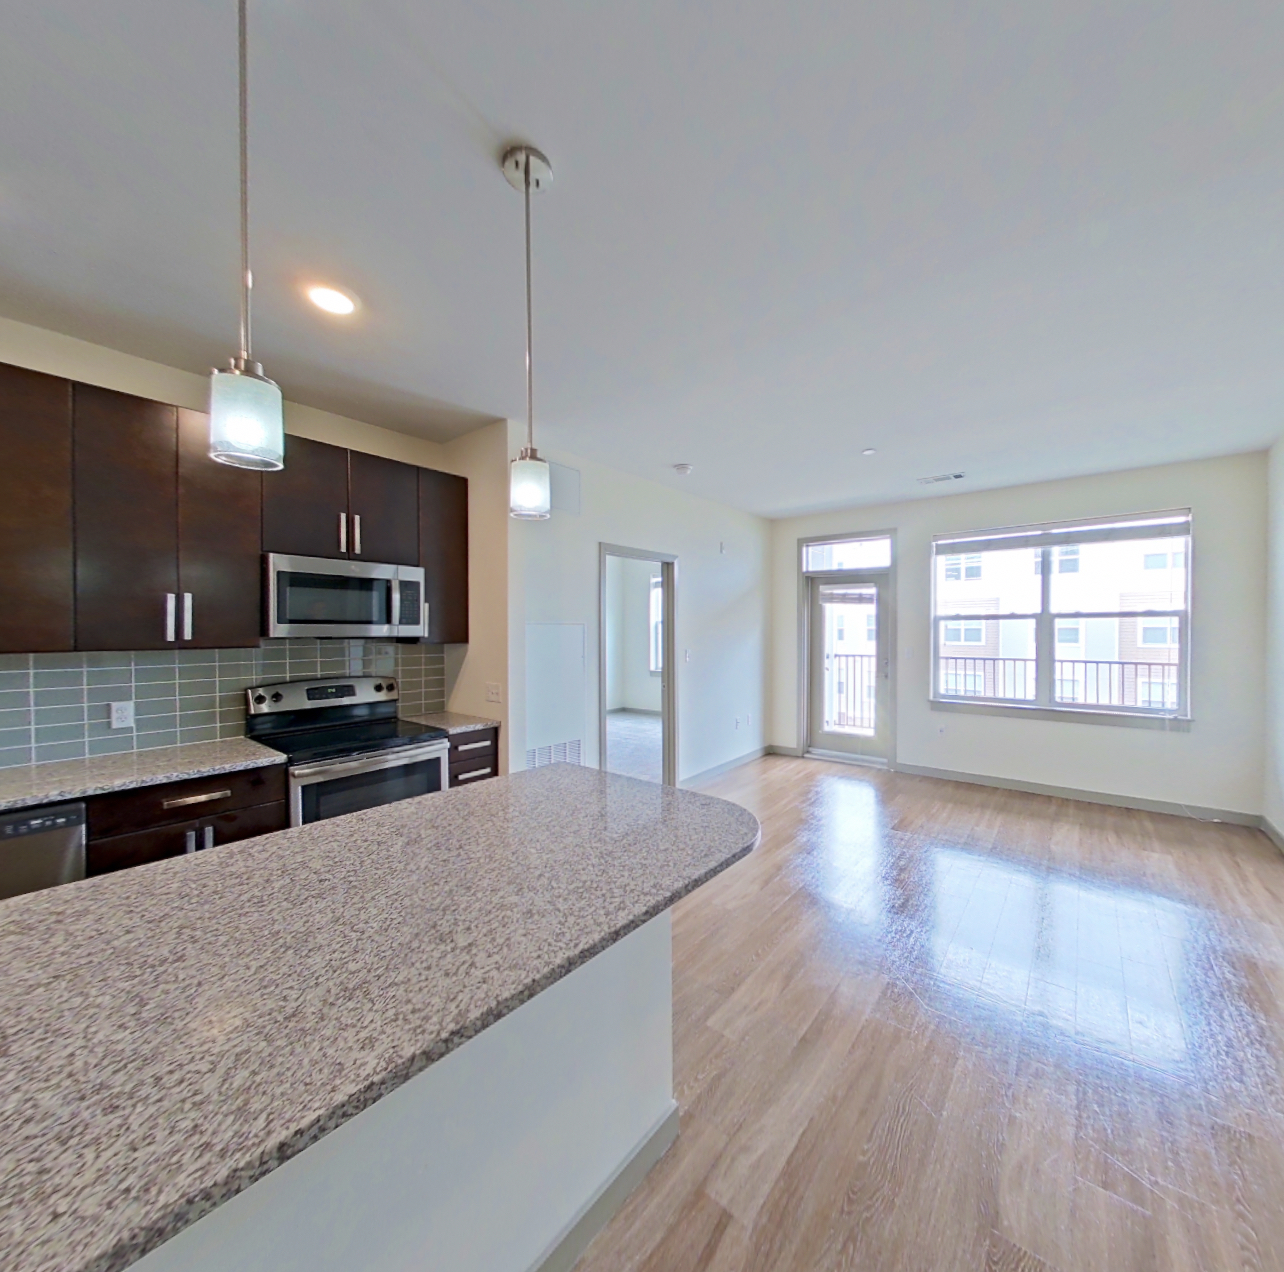 Take the floor plan virtual tour of Apartment 323
Floor plan virtual tour. Apartment 223doesn't have its own virtual tour yet. This tour shows Apartment 323, which has the same Two Bedroom Two Bath (1,118 SF) floor plan.
About Apartment 223 at Everly
- Availability
- Not available
- Layout
- 2 Bed · 2 Bath
- Size
- 1,118 sq ft
- Floor plan
- Two Bedroom Two Bath (1,118 SF)
- Virtual tour
- Floor plan virtual tour
- Pets
- Pets allowed: We allow 2 pets per the apartment. Please ask for restricted breeds list.
- Data last refreshed as of
- Page content last modified as of
- How to reach Everly
- Call 339-338-6062, apply at Everly or visit Everly's website.
Apartment 223 at Everly (14 Audubon Rd, Wakefield, Massachusetts) has 2 beds, 2 baths, and 1,118 sq ft on the Two Bedroom Two Bath (1,118 SF) floor plan, with a floor plan virtual tour. The floor plan virtual tour shows another apartment with the same layout, not this one.

Features of Apartment 223 at Everly
Listed by Everly
- Outdoor Space
- Pool View
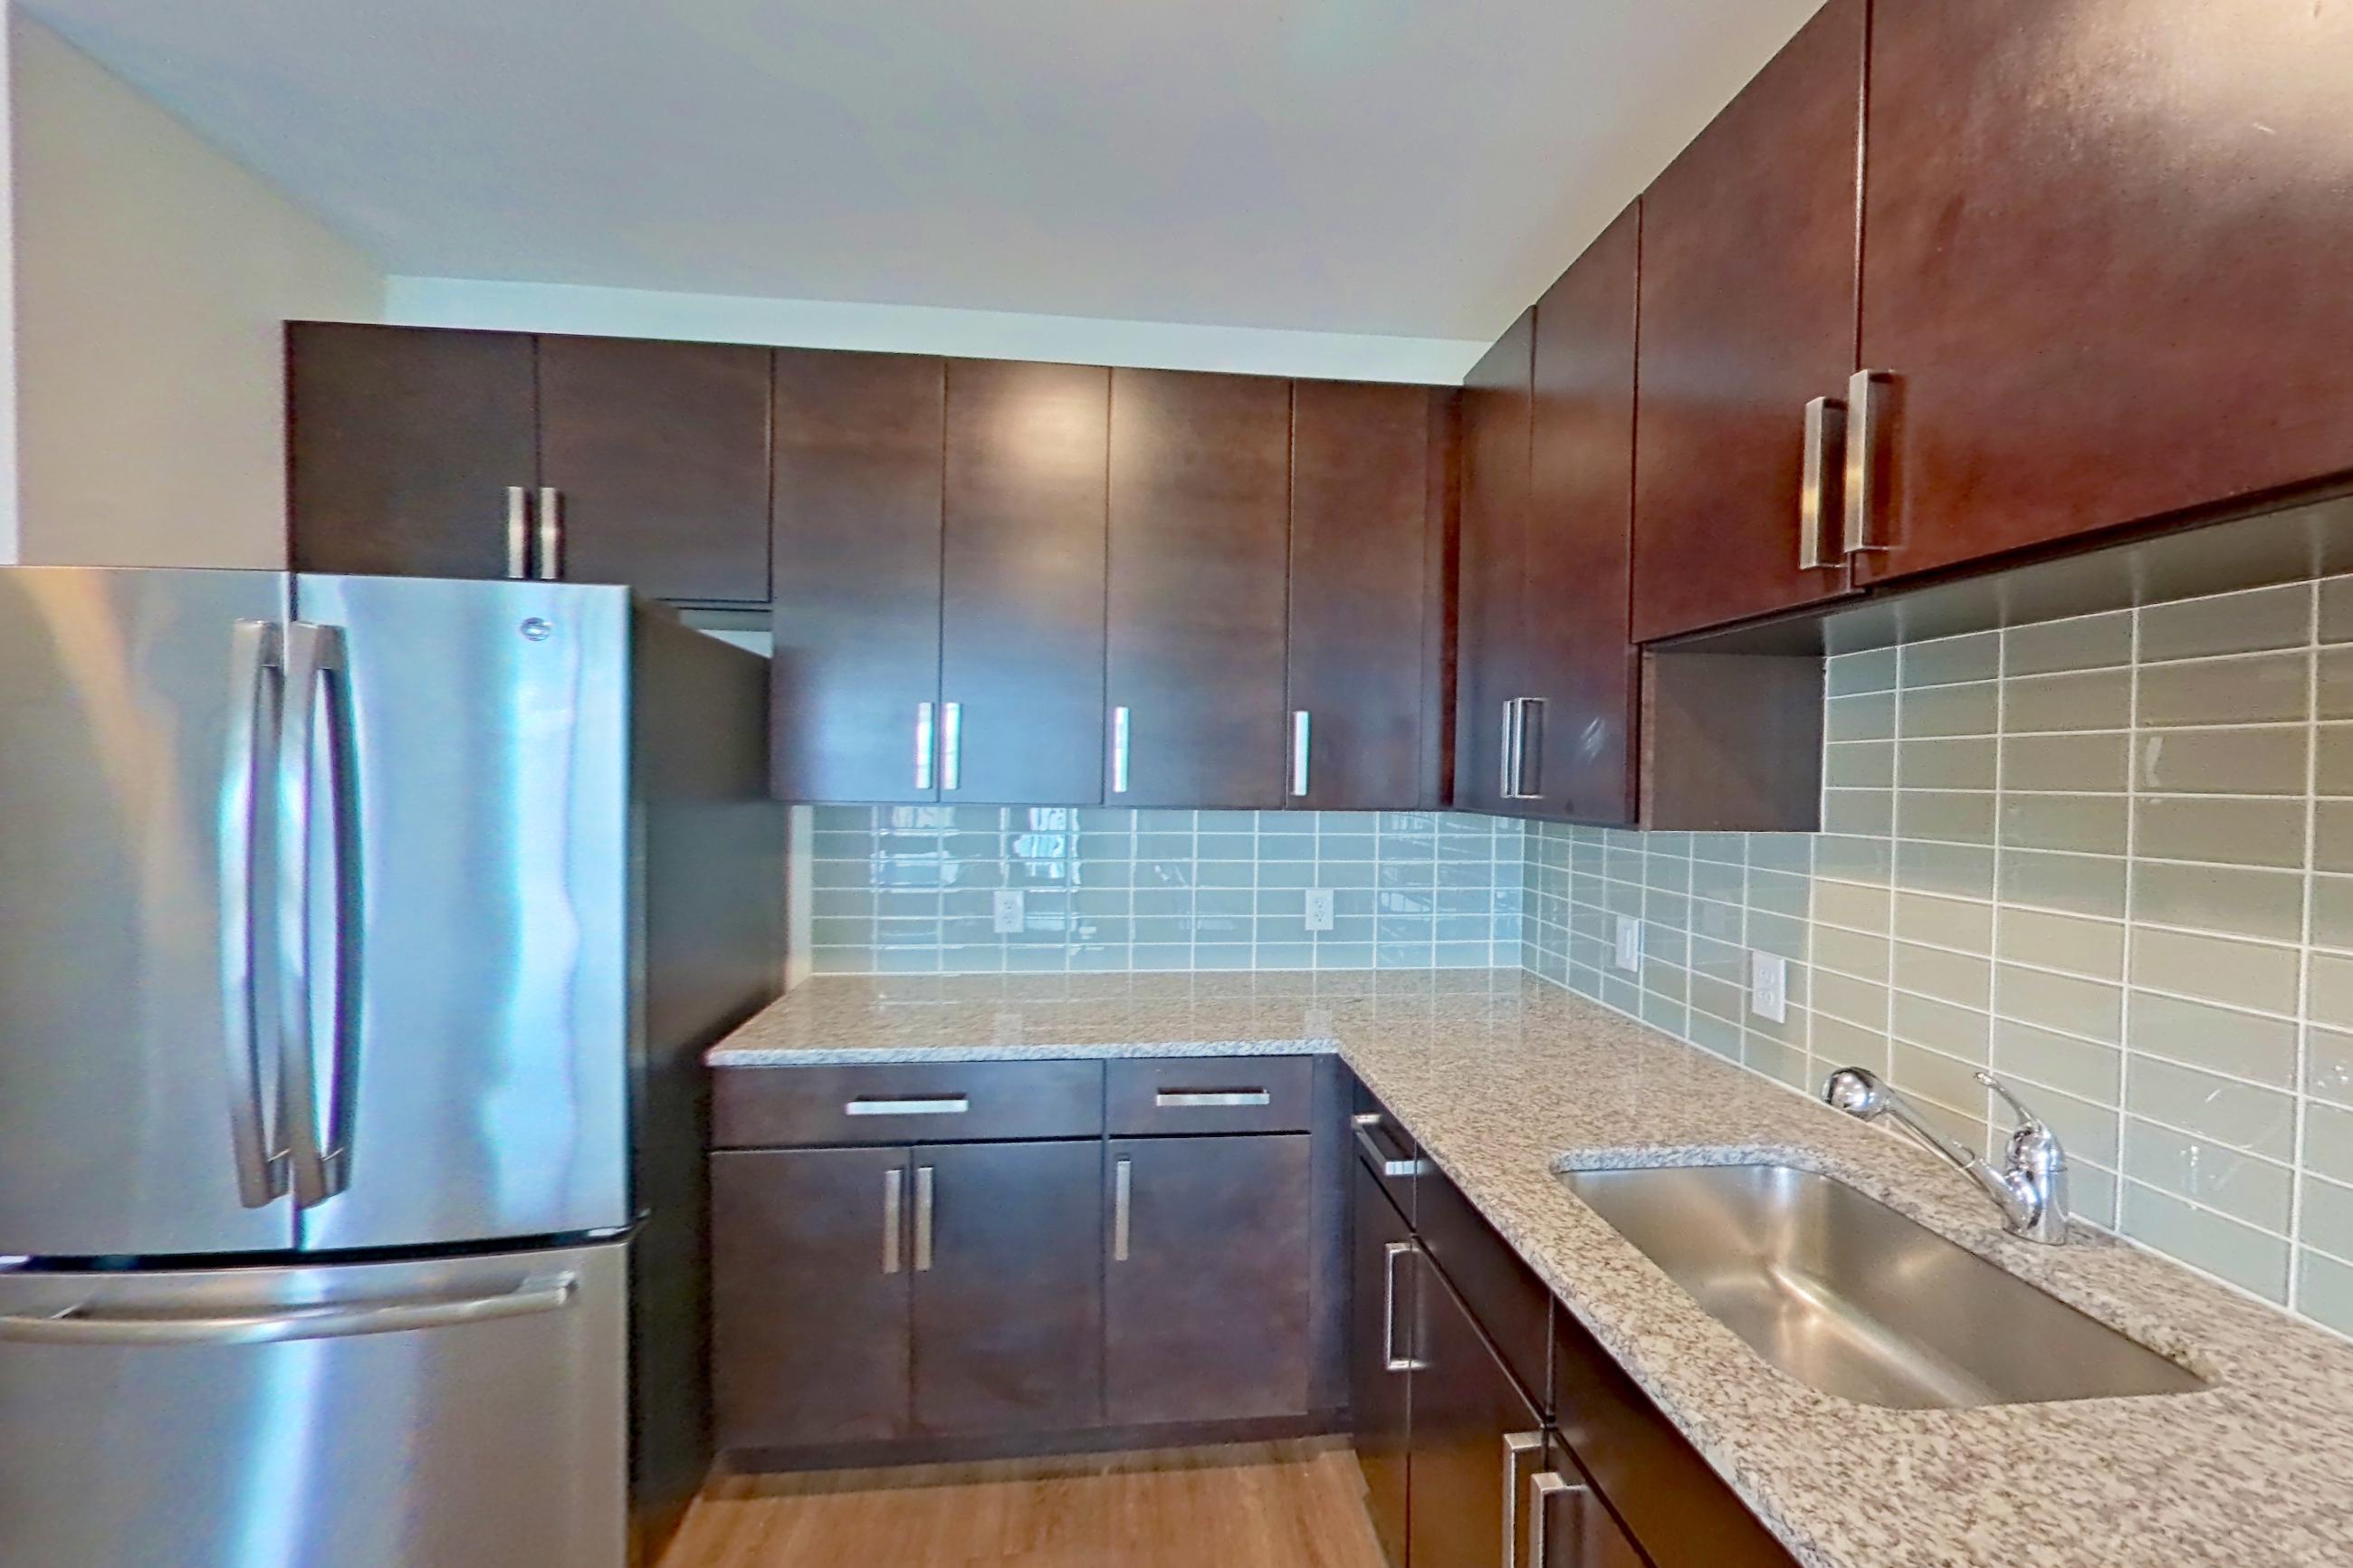
Floor plan virtual tour photos for Apartment 223 at Everly
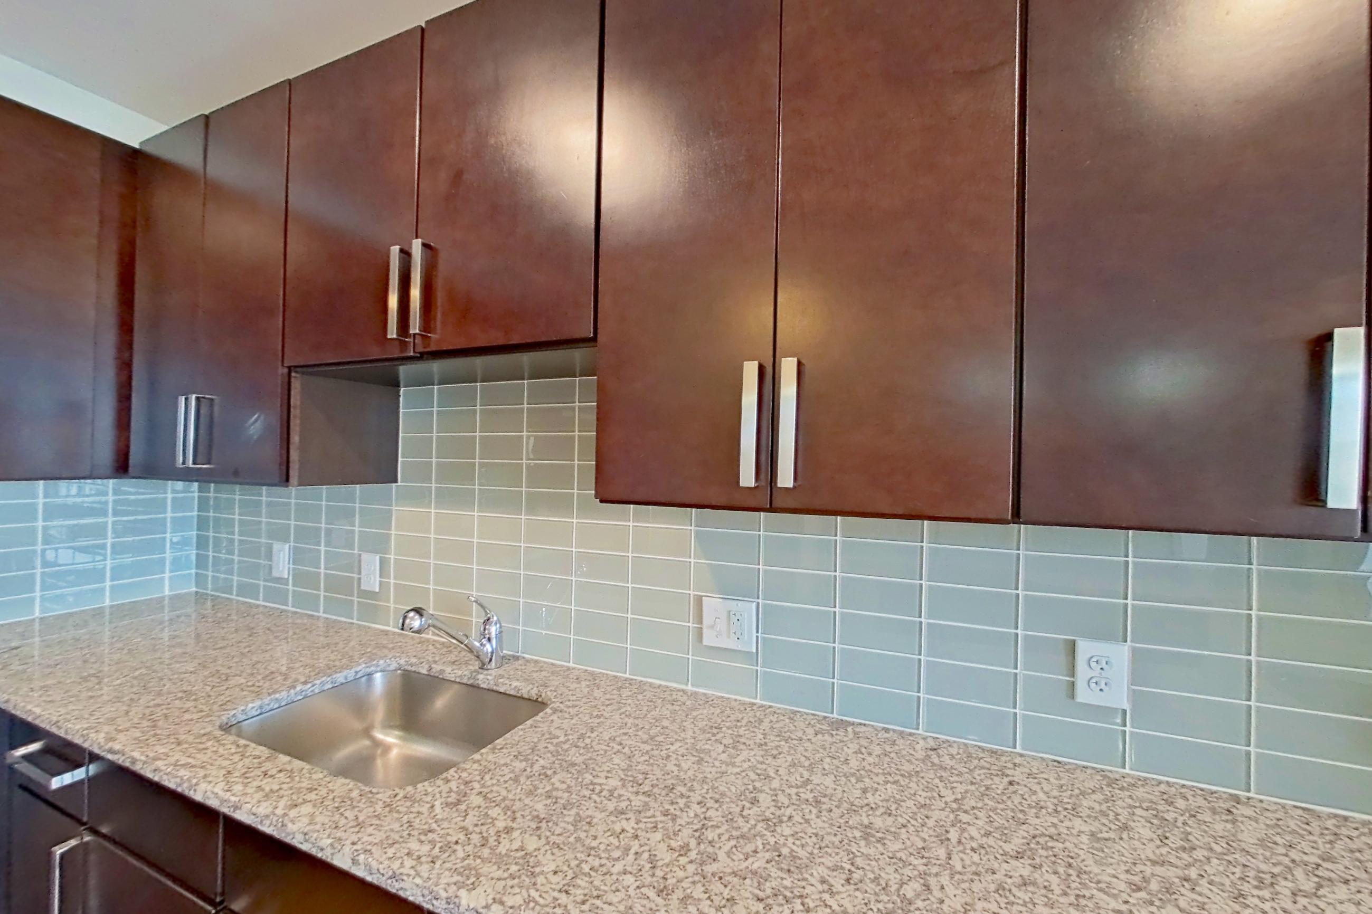
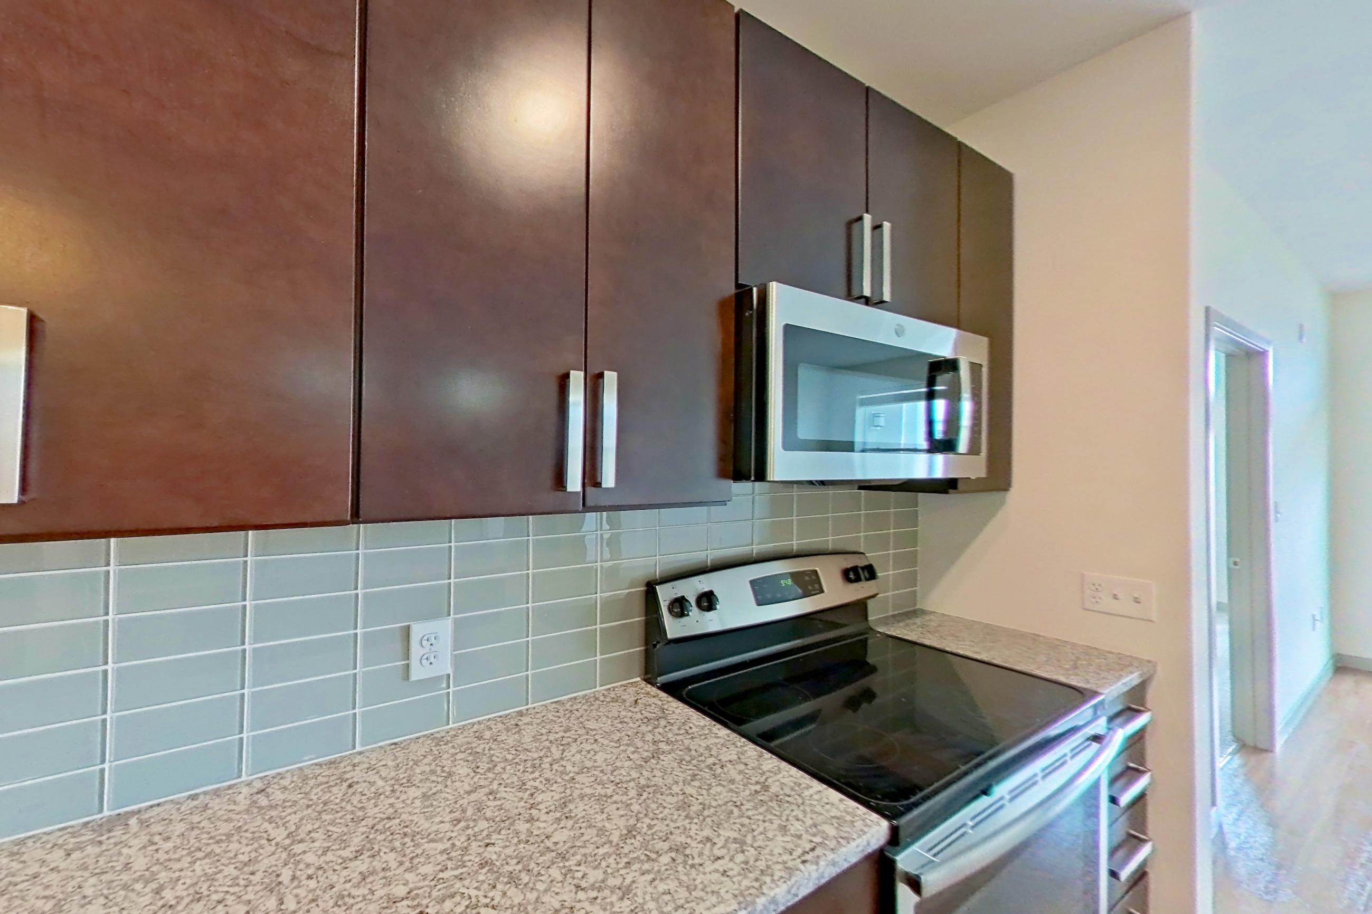
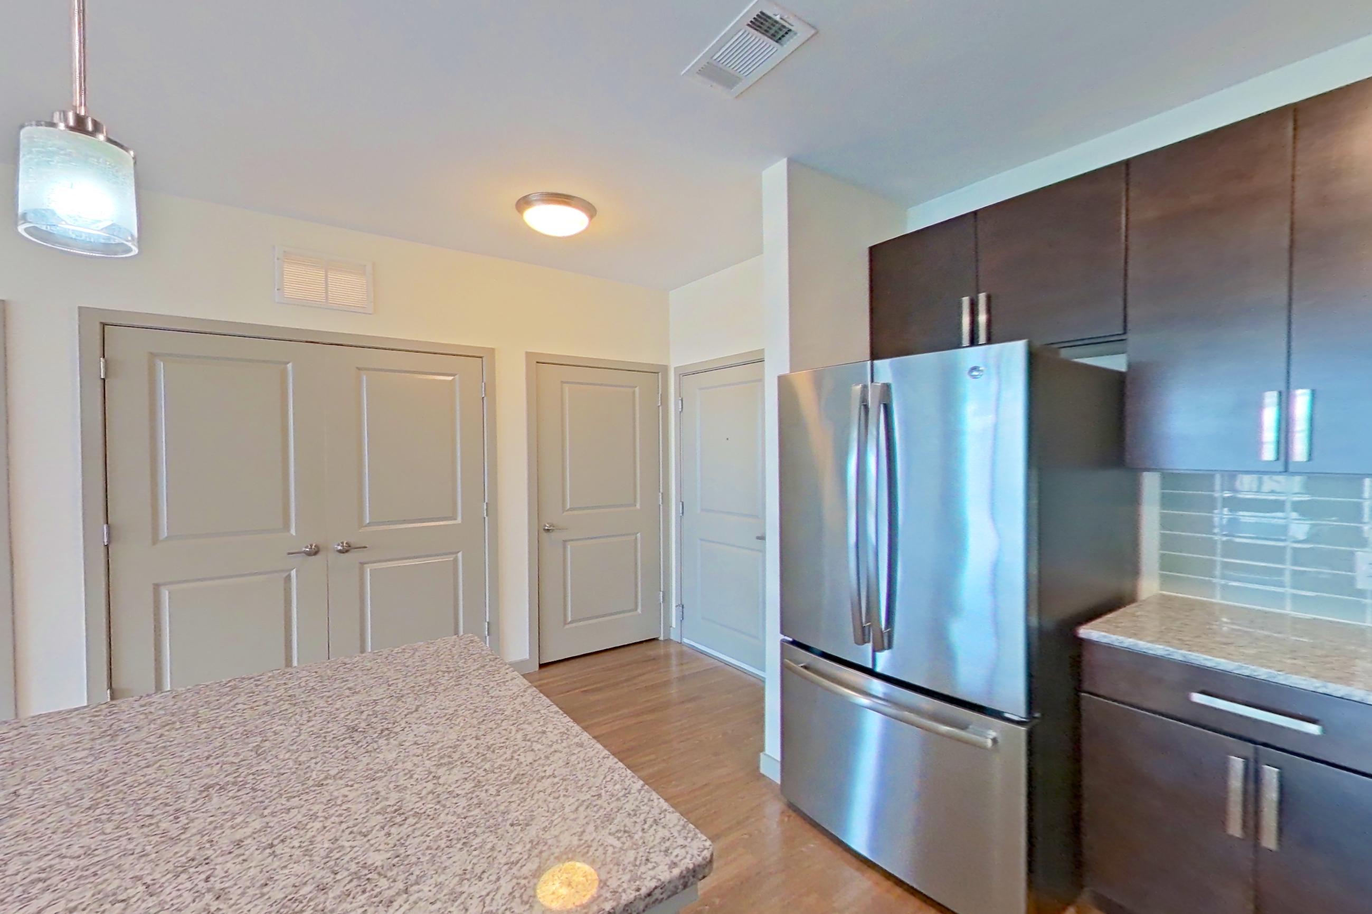
These photos show Apartment 323 on the same floor plan, not this apartment.
Kitchen
Pet, parking and smoking policies at Everly
- Pet policy
- Pets allowed: We allow 2 pets per the apartment. Please ask for restricted breeds list.
- Smoking policy
- Smoke-free Community
- Parking
- We allow 2 cars per apartment open parking is $50 per vehicle, $100 for each reserved spot
Amenities at Everly
- Clubhouse
- Dishwasher
- Laundry In Unit
- Outdoor Space
What is near Everly
Park
- LAKE QUANNAPOWITT
Shopping center
- MARKETSTREET LYNNFIELD
Shopping mall
- NORTHSHORE PLAZA MALL
Questions renters ask about Apartment 223 at Everly
How big is Apartment 223 at Everly?
2 bed, 2 bath, 1,118 sq ft, Two Bedroom Two Bath (1,118 SF) floor plan.
Can I take a virtual tour of Apartment 223 at Everly?
Yes. The virtual tour shows another apartment with the Two Bedroom Two Bath (1,118 SF) floor plan.
What features does Apartment 223 at Everly have?
Outdoor Space and Pool View.
Does Apartment 223 at Everly have in-unit laundry?
Yes, Everly lists Laundry In Unit.
What is the pet policy at Everly in Wakefield?
Pets allowed: We allow 2 pets per the apartment. Please ask for restricted breeds list.
What parking does Everly in Wakefield offer?
We allow 2 cars per apartment open parking is $50 per vehicle, $100 for each reserved spot
What is the smoking policy at Everly in Wakefield?
Smoke-free Community
Contact and office hours at Everly
- Phone
- 339-338-6062
- Leasing office hours
- Tu - Fr: 9:00 am - 6:00 pm
- Sa: 10:00 am - 5:00 pm
- Su - Mo: Closed
Similar available apartments
- Everly — Apartment 510 (2 Bed, 2 Bath) — Two Bedroom Two Bath (1,193 SF)
- Everly — Apartment 242 (2 Bed, 2 Bath) — Two Bedroom Two Bath (1,163 SF)
- Everly — Apartment 334 (2 Bed, 2 Bath) — Two Bedroom Two Bath (1,109 SF)
- Stone Gate — Apartment 31 (2 Bed, 2 Bath) — Two Bedroom Two Bath (1234 SF)
- Stone Gate — Apartment 33 (2 Bed, 2 Bath) — Two Bedroom Two Bath (1234 SF)