Everly
14 Audubon Rd, Wakefield, Massachusetts 01880About Everly
- Total monthly price
- $3,099–$5,828/mo
Priced as of
- Available
- 13 available
- Layouts
- Studio–3 bed
- Pets
- Pets allowed: We allow 2 pets per the apartment. Please ask for restricted breeds list.
- Virtual tours
- 57 apartments with a virtual tour
- Data last refreshed as of
- Page content last modified as of
Total monthly leasing price includes base rent and mandatory recurring fees. Variable utility costs (electricity, gas, water/sewer billed by third parties) and applicable state/local taxes are not included.
Pricing is sourced from the community's listing data and is updated periodically; it may be delayed or differ from the current price. Confirm current pricing and availability with the community before applying.
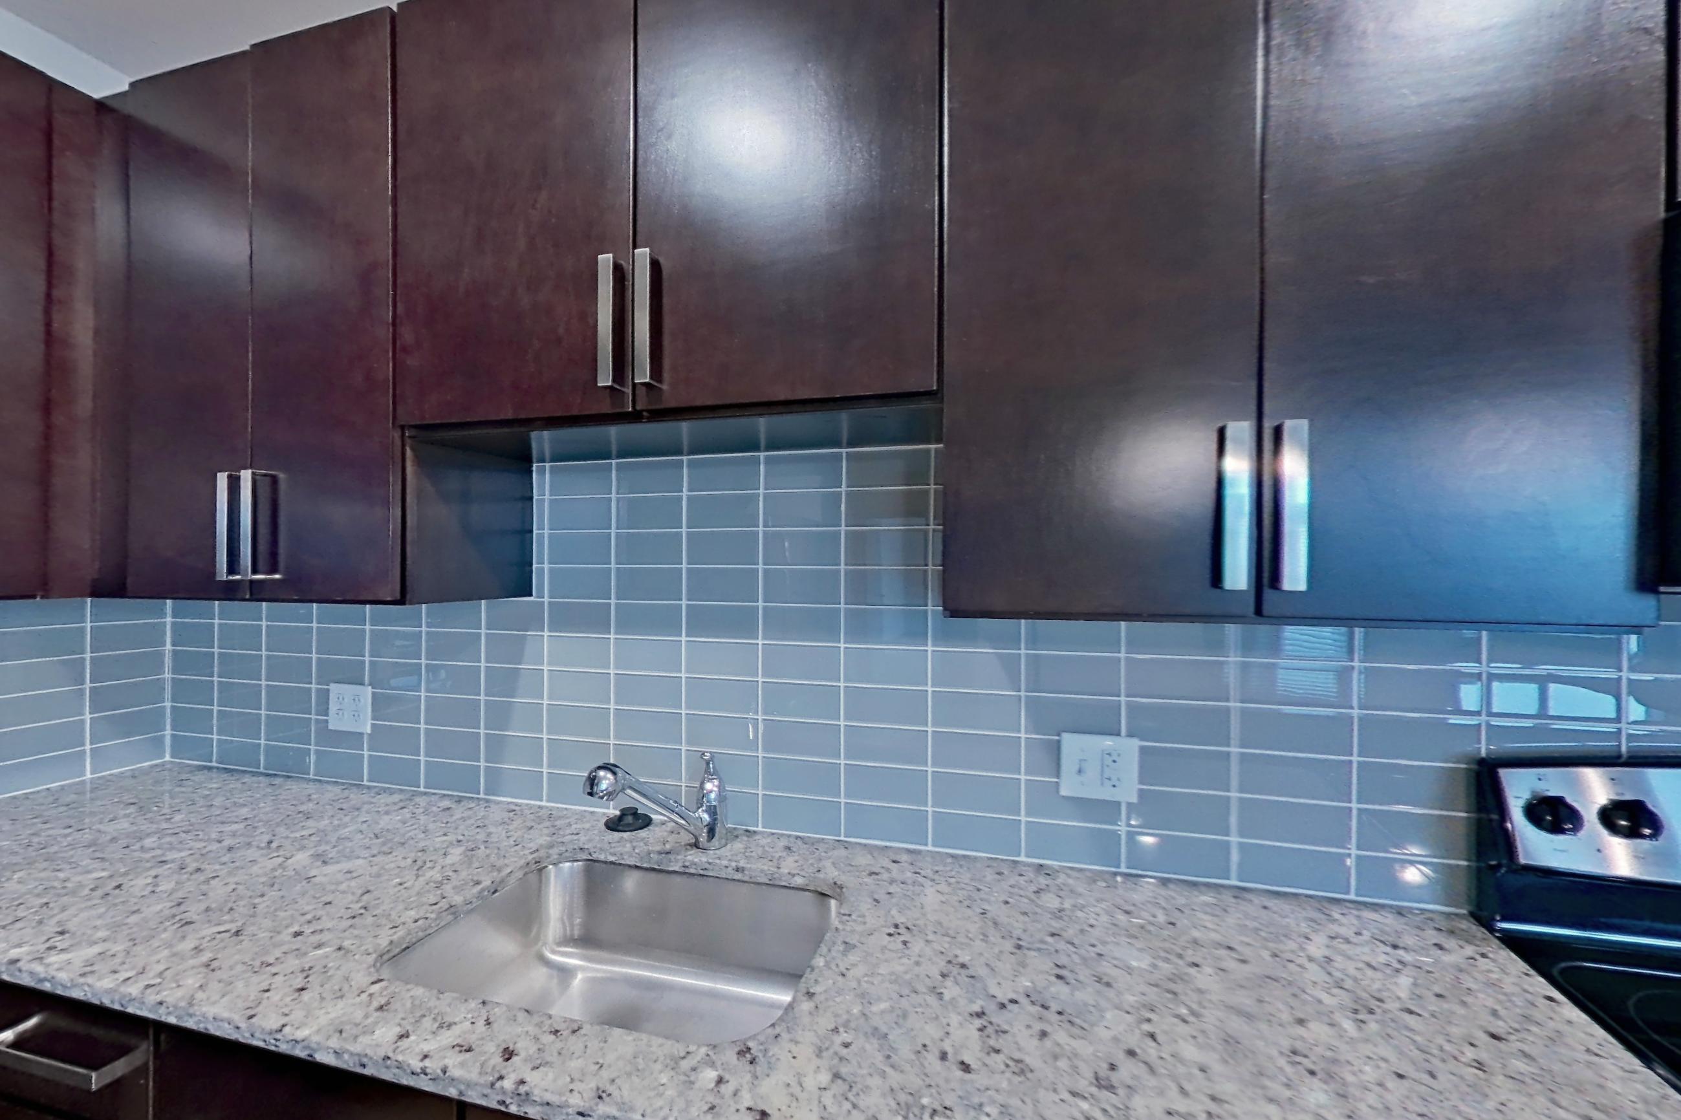
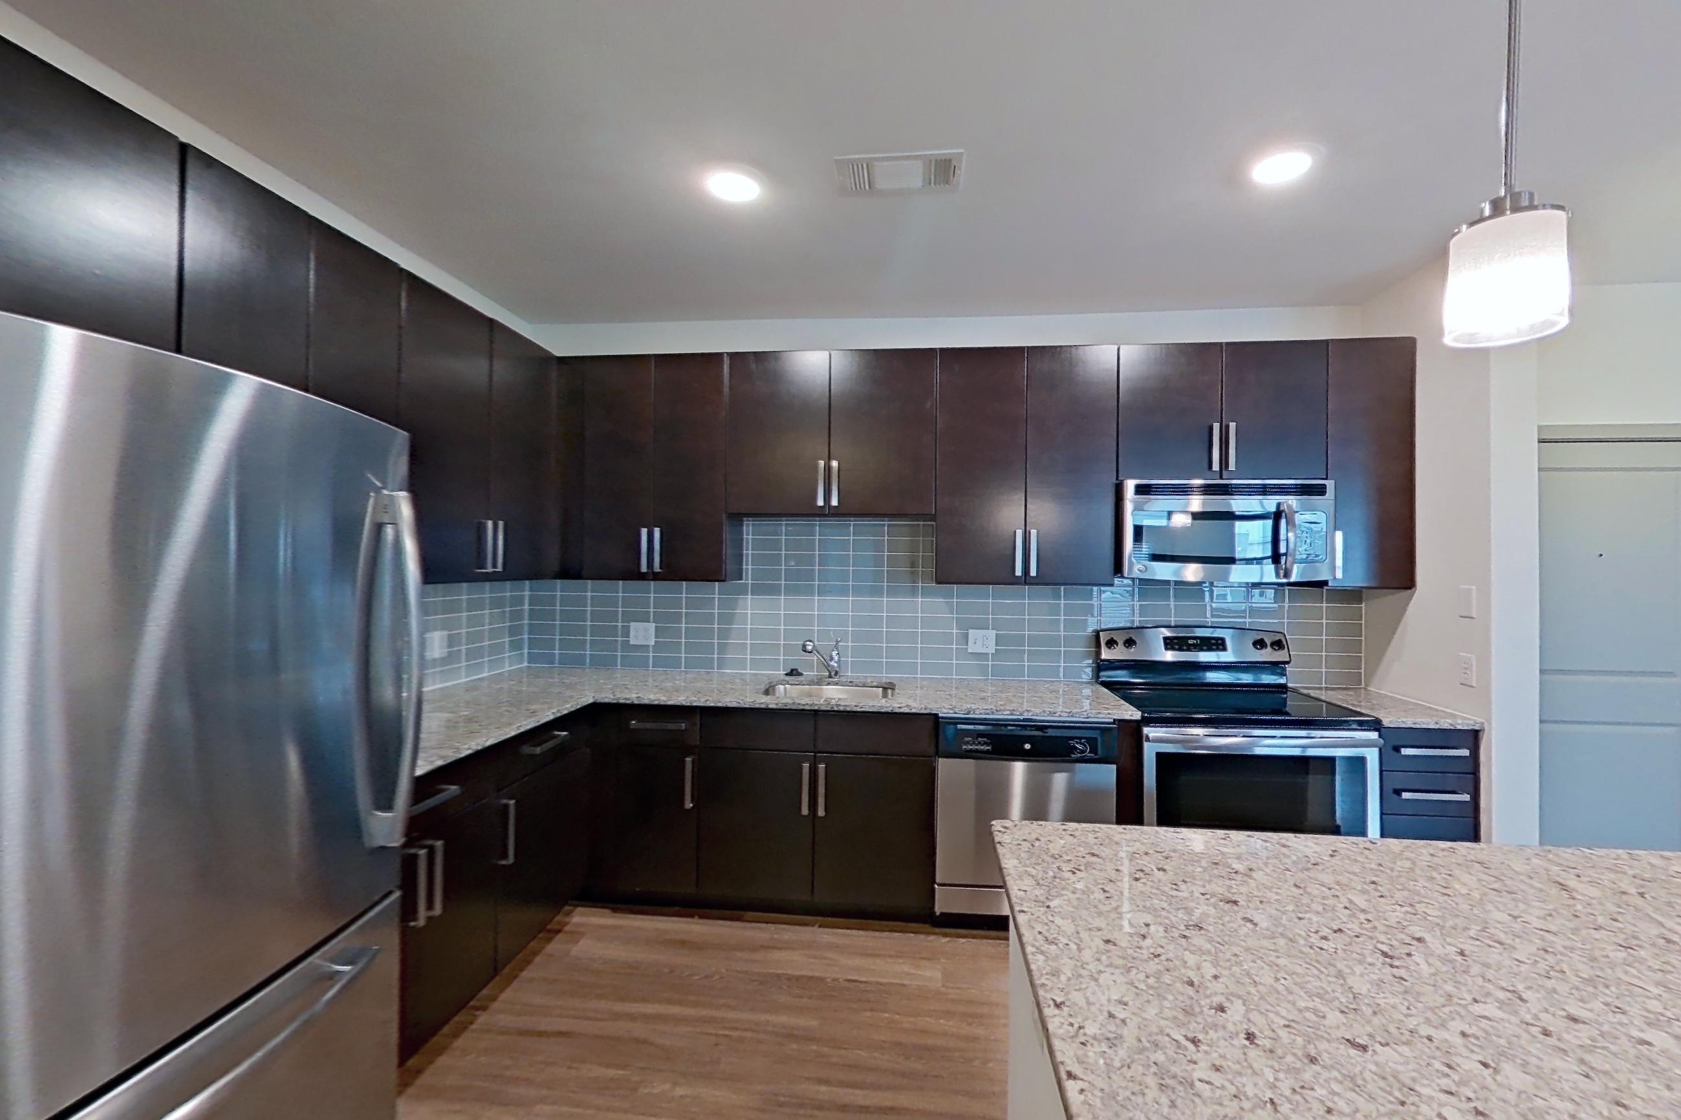
Everly is an apartment community at 14 Audubon Rd in Wakefield, Massachusetts, with studio to 3-bedroom apartments across 16 floor plans. 57 apartments have their own virtual tour. Most toured apartments show Dishwasher, In-Unit Laundry, Light Wood-Finish Flooring, Oven/Range, and Refrigerator. Amenities at Everly include Clubhouse, Dishwasher, Laundry In Unit, and Outdoor Space. Everly lists LAKE QUANNAPOWITT, MARKETSTREET LYNNFIELD, and NORTHSHORE PLAZA MALL among the places nearby.
Amenities at Everly
Community amenities
- Clubhouse
- Dishwasher
- Laundry In Unit
- Outdoor Space
Apartment amenities
- ADA Accessible
- Black Appliances
- Cooktop
- Dark Carpet
- Dark Countertops
- Dark Stone Countertops
- Dark Wood-Finish Flooring
- Dishwasher
- Double Oven
- Dry Bar
- Electric Cooktop
- Electric Range
- Furnished
- Garage
- Garden/Park View
- Glass Shower Door
- In-Unit Laundry
- Kitchen Island
- Light Carpet
- Light Countertops
- Light Stone Countertops
- Light Tile Countertops
- Light Tile Flooring
- Light Vinyl Flooring
- Light Wood-Finish Flooring
- Microwave
- Outdoor Space
- Oven/Range
- Pool View
- Range Hood
- Refrigerator
- Smart Refrigerator
- Stainless Steel Appliances
- Stall Shower
- Tankless Water Heater
- Tile Shower
- Top Floor
- Trash Compactor
- Tub/Shower Combo
- Walk-In Shower
- Water & Ice Dispenser
- Wet/Dry Bar
- White Appliances
Apartments at Everly
Studio apartments at Everly (11)
- Total monthly price
- $4,135/mo
- Size
- 632 sq ft
- Available
- 1 available
- Virtual tours
- 3 apartments
| Apartment | Floor plan | Layout | Total monthly price | Sq ft | Availability | Virtual tour |
|---|---|---|---|---|---|---|
| Apartment 214 | Studio (632 SF) | Studio · 1 Bath | — | 632 | Available now | Virtual tour |
Other studio apartments (10)
| Apartment | Floor plan | Layout | Total monthly price | Sq ft | Availability | Virtual tour |
|---|---|---|---|---|---|---|
| Apartment 436 | — | Studio | — | — | Virtual tour | |
| Apartment 248 | Studio (632 SF) | Studio · 1 Bath | — | 632 | Not available | Floor plan virtual tour |
| Apartment 348 | Studio (632 SF) | Studio · 1 Bath | — | 632 | Not available | Floor plan virtual tour |
| Apartment 514 | Studio (632 SF) | Studio · 1 Bath | — | 632 | Not available | Floor plan virtual tour |
| Apartment 148 | Studio (632 SF) | Studio · 1 Bath | — | 632 | Not available | Floor plan virtual tour |
| Apartment 414 | Studio (632 SF) | Studio · 1 Bath | — | 632 | Not available | Virtual tour |
| Apartment 114 | Studio (632 SF) | Studio · 1 Bath | — | 632 | Not available | Floor plan virtual tour |
| Apartment 314 | Studio (632 SF) | Studio · 1 Bath | — | 632 | Not available | Floor plan virtual tour |
| Apartment 548 | Studio (632 SF) | Studio · 1 Bath | — | 632 | Not available | Floor plan virtual tour |
| Apartment 448 | Studio (632 SF) | Studio · 1 Bath | $4,135/mo | 632 | Not available | Floor plan virtual tour |
1 bedroom apartments at Everly (108)
- Total monthly price
- $3,099–$3,801/mo
- Size
- 789–889 sq ft
- Available
- 9 available
- Virtual tours
- 33 apartments
| Apartment | Floor plan | Layout | Total monthly price | Sq ft | Availability | Virtual tour |
|---|---|---|---|---|---|---|
| Apartment 225 | One Bedroom One Bath (789 SF) | 1 Bed · 1 Bath | $3,099/mo | 789 | Available now | Floor plan virtual tour |
| Apartment 146 | One Bedroom One Bath (789 SF) | 1 Bed · 1 Bath | $3,121/mo | 789 | Available now | Floor plan virtual tour |
| Apartment 209 | One Bedroom One Bath (789 SF) | 1 Bed · 1 Bath | $3,121/mo | 789 | Available now | Floor plan virtual tour |
| Apartment 522 | One Bedroom One Bath (789 SF) | 1 Bed · 1 Bath | $3,191/mo | 789 | Available now | Floor plan virtual tour |
| Apartment 404 | One Bedroom One Bath (789 SF) | 1 Bed · 1 Bath | $3,291/mo | 789 | Available now | Floor plan virtual tour |
| Apartment 425 | One Bedroom One Bath (789 SF) | 1 Bed · 1 Bath | $3,488/mo | 789 | Available now | Floor plan virtual tour |
| Apartment 113 | One Bedroom One Bath (889 SF) | 1 Bed · 1 Bath | — | 889 | Available now | Floor plan virtual tour |
| Apartment 304 | One Bedroom One Bath (889 SF) | 1 Bed · 1 Bath | — | 889 | Available now | Floor plan virtual tour |
| Apartment 509 | One Bedroom One Bath (889 SF) | 1 Bed · 1 Bath | — | 889 | Available now | Floor plan virtual tour |
Other 1 bedroom apartments (99)
| Apartment | Floor plan | Layout | Total monthly price | Sq ft | Availability | Virtual tour |
|---|---|---|---|---|---|---|
| Apartment 104 | — | 1 Bed · 1 Bath | — | — | Virtual tour | |
| Apartment 504 | One Bedroom One Bath (789 SF) | 1 Bed · 1 Bath | — | 789 | Not available | Floor plan virtual tour |
| Apartment 251 | One Bedroom One Bath (889 SF) | 1 Bed · 1 Bath | — | 889 | Not available | Floor plan virtual tour |
| Apartment 402 | One Bedroom One Bath (889 SF) | 1 Bed · 1 Bath | — | 889 | Not available | Floor plan virtual tour |
| Apartment 202 | One Bedroom One Bath (889 SF) | 1 Bed · 1 Bath | — | 889 | Not available | Floor plan virtual tour |
| Apartment 109 | One Bedroom One Bath (789 SF) | 1 Bed · 1 Bath | — | 789 | Not available | Floor plan virtual tour |
| Apartment 525 | One Bedroom One Bath (889 SF) | 1 Bed · 1 Bath | — | 889 | Not available | Floor plan virtual tour |
| Apartment 149 | One Bedroom One Bath (889 SF) | 1 Bed · 1 Bath | — | 889 | Not available | Floor plan virtual tour |
| Apartment 245 | One Bedroom One Bath (889 SF) | 1 Bed · 1 Bath | — | 889 | Not available | Floor plan virtual tour |
| Apartment 325 | One Bedroom One Bath (889 SF) | 1 Bed · 1 Bath | — | 889 | Not available | Floor plan virtual tour |
| Apartment 139 | One Bedroom One Bath (889 SF) | 1 Bed · 1 Bath | — | 889 | Not available | Floor plan virtual tour |
| Apartment 151 | A1 | 1 Bed · 1 Bath | — | 789 | Not available | Virtual tour |
| Apartment 447 | One Bedroom One Bath (789 SF) | 1 Bed · 1 Bath | — | 789 | Not available | Floor plan virtual tour |
| Apartment 403 | One Bedroom One Bath (789 SF) | 1 Bed · 1 Bath | — | 789 | Not available | Floor plan virtual tour |
| Apartment 147 | One Bedroom One Bath (789 SF) | 1 Bed · 1 Bath | — | 789 | Not available | Floor plan virtual tour |
| Apartment 445 | One Bedroom One Bath (889 SF) | 1 Bed · 1 Bath | — | 889 | Not available | Floor plan virtual tour |
| Apartment 133 | One Bedroom One Bath (789 SF) | 1 Bed · 1 Bath | — | 789 | Not available | Floor plan virtual tour |
| Apartment 204 | One Bedroom One Bath (789 SF) | 1 Bed · 1 Bath | — | 789 | Not available | Floor plan virtual tour |
| Apartment 351 | One Bedroom One Bath (889 SF) | 1 Bed · 1 Bath | — | 889 | Not available | Floor plan virtual tour |
| Apartment 550 | One Bedroom One Bath (789 SF) | 1 Bed · 1 Bath | — | 789 | Not available | Floor plan virtual tour |
| Apartment 140 | One Bedroom One Bath (873 SF) | 1 Bed · 1 Bath | — | 873 | Not available | Virtual tour |
| Apartment 235 | One Bedroom One Bath (789 SF) | 1 Bed · 1 Bath | — | 789 | Not available | Floor plan virtual tour |
| Apartment 346 | One Bedroom One Bath (889 SF) | 1 Bed · 1 Bath | — | 889 | Not available | Floor plan virtual tour |
| Apartment 136 | A1 | 1 Bed · 1 Bath | — | 789 | Not available | Virtual tour |
| Apartment 236 | A1 | 1 Bed · 1 Bath | — | 789 | Not available | Virtual tour |
| Apartment 303 | One Bedroom One Bath (789 SF) | 1 Bed · 1 Bath | — | 789 | Not available | Floor plan virtual tour |
| Apartment 233 | One Bedroom One Bath (889 SF) | 1 Bed · 1 Bath | — | 889 | Not available | Floor plan virtual tour |
| Apartment 411 | A1 | 1 Bed · 1 Bath | — | 789 | Not available | Virtual tour |
| Apartment 535 | One Bedroom One Bath (789 SF) | 1 Bed · 1 Bath | — | 789 | Not available | Floor plan virtual tour |
| Apartment 338 | A1 | 1 Bed · 1 Bath | — | 789 | Not available | Virtual tour |
| Apartment 225 | A1 | 1 Bed · 1 Bath | $3,099/mo | 789 | Not available | Virtual tour |
| Apartment 436 | A1 | 1 Bed · 1 Bath | — | 789 | Not available | Virtual tour |
| Apartment 335 | One Bedroom One Bath (789 SF) | 1 Bed · 1 Bath | — | 789 | Not available | Floor plan virtual tour |
| Apartment 211 | One Bedroom One Bath (789 SF) | 1 Bed · 1 Bath | — | 789 | Not available | Floor plan virtual tour |
| Apartment 450 | One Bedroom One Bath (789 SF) | 1 Bed · 1 Bath | — | 789 | Not available | Floor plan virtual tour |
| Apartment 309 | A1 | 1 Bed · 1 Bath | — | 789 | Not available | Virtual tour |
| Apartment 247 | One Bedroom One Bath (789 SF) | 1 Bed · 1 Bath | — | 789 | Not available | Floor plan virtual tour |
| Apartment 322 | One Bedroom One Bath (789 SF) | 1 Bed · 1 Bath | — | 789 | Not available | Virtual tour |
| Apartment 350 | A1 | 1 Bed · 1 Bath | — | 789 | Not available | Virtual tour |
| Apartment 543 | A1 | 1 Bed · 1 Bath | — | 789 | Not available | Virtual tour |
| Apartment 438 | One Bedroom One Bath (789 SF) | 1 Bed · 1 Bath | — | 789 | Not available | Floor plan virtual tour |
| Apartment 536 | One Bedroom One Bath (789 SF) | 1 Bed · 1 Bath | — | 789 | Not available | Virtual tour |
| Apartment 543 | One Bedroom One Bath (789 SF) | 1 Bed · 1 Bath | — | 789 | Not available | Floor plan virtual tour |
| Apartment 124 | One Bedroom One Bath (789 SF) | 1 Bed · 1 Bath | — | 789 | Not available | Floor plan virtual tour |
| Apartment 422 | One Bedroom One Bath (789 SF) | 1 Bed · 1 Bath | — | 789 | Not available | Floor plan virtual tour |
| Apartment 311 | One Bedroom One Bath (789 SF) | 1 Bed · 1 Bath | — | 789 | Not available | Virtual tour |
| Apartment 136 | One Bedroom One Bath (789 SF) | 1 Bed · 1 Bath | — | 789 | Not available | Floor plan virtual tour |
| Apartment 309 | One Bedroom One Bath (789 SF) | 1 Bed · 1 Bath | — | 789 | Not available | Floor plan virtual tour |
| Apartment 236 | One Bedroom One Bath (789 SF) | 1 Bed · 1 Bath | — | 789 | Not available | Floor plan virtual tour |
| Apartment 411 | One Bedroom One Bath (789 SF) | 1 Bed · 1 Bath | — | 789 | Not available | Floor plan virtual tour |
| Apartment 435 | One Bedroom One Bath (789 SF) | 1 Bed · 1 Bath | — | 789 | Not available | Virtual tour |
| Apartment 324 | One Bedroom One Bath (789 SF) | 1 Bed · 1 Bath | — | 789 | Not available | Floor plan virtual tour |
| Apartment 347 | One Bedroom One Bath (889 SF) | 1 Bed · 1 Bath | — | 889 | Not available | Virtual tour |
| Apartment 547 | One Bedroom One Bath (789 SF) | 1 Bed · 1 Bath | — | 789 | Not available | Virtual tour |
| Apartment 125 | One Bedroom One Bath (889 SF) | 1 Bed · 1 Bath | — | 889 | Not available | Virtual tour |
| Apartment 524 | One Bedroom One Bath (789 SF) | 1 Bed · 1 Bath | — | 789 | Not available | Virtual tour |
| Apartment 345 | One Bedroom One Bath (789 SF) | 1 Bed · 1 Bath | — | 789 | Not available | Virtual tour |
| Apartment 145 | One Bedroom One Bath (789 SF) | 1 Bed · 1 Bath | — | 789 | Not available | Floor plan virtual tour |
| Apartment 546 | One Bedroom One Bath (789 SF) | 1 Bed · 1 Bath | — | 789 | Not available | Virtual tour |
| Apartment 203 | One Bedroom One Bath (789 SF) | 1 Bed · 1 Bath | — | 789 | Not available | Virtual tour |
| Apartment 449 | One Bedroom One Bath (789 SF) | 1 Bed · 1 Bath | — | 789 | Not available | Floor plan virtual tour |
| Apartment 151 | One Bedroom One Bath (789 SF) | 1 Bed · 1 Bath | — | 789 | Not available | Virtual tour |
| Apartment 511 | One Bedroom One Bath (789 SF) | 1 Bed · 1 Bath | — | 789 | Not available | Floor plan virtual tour |
| Apartment 333 | One Bedroom One Bath (789 SF) | 1 Bed · 1 Bath | — | 789 | Not available | Floor plan virtual tour |
| Apartment 436 | One Bedroom One Bath (789 SF) | 1 Bed · 1 Bath | — | 789 | Not available | Virtual tour |
| Apartment 150 | One Bedroom One Bath (789 SF) | 1 Bed · 1 Bath | — | 789 | Not available | Floor plan virtual tour |
| Apartment 443 | One Bedroom One Bath (789 SF) | 1 Bed · 1 Bath | — | 789 | Not available | Floor plan virtual tour |
| Apartment 138 | One Bedroom One Bath (789 SF) | 1 Bed · 1 Bath | — | 789 | Not available | Floor plan virtual tour |
| Apartment 433 | One Bedroom One Bath (889 SF) | 1 Bed · 1 Bath | — | 889 | Not available | Floor plan virtual tour |
| Apartment 240 | One Bedroom One Bath (873 SF) | 1 Bed · 1 Bath | — | 873 | Not available | Virtual tour |
| Apartment 250 | One Bedroom One Bath (789 SF) | 1 Bed · 1 Bath | — | 789 | Not available | Floor plan virtual tour |
| Apartment 122 | One Bedroom One Bath (789 SF) | 1 Bed · 1 Bath | — | 789 | Not available | Floor plan virtual tour |
| Apartment 338 | One Bedroom One Bath (789 SF) | 1 Bed · 1 Bath | — | 789 | Not available | Floor plan virtual tour |
| Apartment 343 | One Bedroom One Bath (789 SF) | 1 Bed · 1 Bath | — | 789 | Not available | Virtual tour |
| Apartment 302 | One Bedroom One Bath (789 SF) | 1 Bed · 1 Bath | — | 789 | Not available | Floor plan virtual tour |
| Apartment 533 | One Bedroom One Bath (789 SF) | 1 Bed · 1 Bath | — | 789 | Not available | Floor plan virtual tour |
| Apartment 340 | One Bedroom One Bath (873 SF) | 1 Bed · 1 Bath | — | 873 | Not available | Floor plan virtual tour |
| Apartment 238 | One Bedroom One Bath (789 SF) | 1 Bed · 1 Bath | — | 789 | Not available | Floor plan virtual tour |
| Apartment 336 | One Bedroom One Bath (789 SF) | 1 Bed · 1 Bath | — | 789 | Not available | Virtual tour |
| Apartment 538 | One Bedroom One Bath (789 SF) | 1 Bed · 1 Bath | — | 789 | Not available | Virtual tour |
| Apartment 451 | One Bedroom One Bath (789 SF) | 1 Bed · 1 Bath | — | 789 | Not available | Floor plan virtual tour |
| Apartment 246 | One Bedroom One Bath (789 SF) | 1 Bed · 1 Bath | — | 789 | Not available | Floor plan virtual tour |
| Apartment 143 | One Bedroom One Bath (789 SF) | 1 Bed · 1 Bath | — | 789 | Not available | Floor plan virtual tour |
| Apartment 243 | One Bedroom One Bath (789 SF) | 1 Bed · 1 Bath | — | 789 | Not available | Floor plan virtual tour |
| Apartment 350 | One Bedroom One Bath (789 SF) | 1 Bed · 1 Bath | — | 789 | Not available | Floor plan virtual tour |
| Apartment 349 | One Bedroom One Bath (789 SF) | 1 Bed · 1 Bath | — | 789 | Not available | Floor plan virtual tour |
| Apartment 545 | One Bedroom One Bath (789 SF) | 1 Bed · 1 Bath | — | 789 | Not available | Virtual tour |
| Apartment 104 | One Bedroom One Bath (789 SF) | 1 Bed · 1 Bath | — | 789 | Not available | Virtual tour |
| Apartment 424 | One Bedroom One Bath (789 SF) | 1 Bed · 1 Bath | — | 789 | Not available | Virtual tour |
| Apartment 540 | One Bedroom One Bath (873 SF) | 1 Bed · 1 Bath | — | 873 | Not available | Virtual tour |
| Apartment 222 | One Bedroom One Bath (789 SF) | 1 Bed · 1 Bath | $3,507/mo | 789 | Not available | Floor plan virtual tour |
| Apartment 440 | One Bedroom One Bath (873 SF) | 1 Bed · 1 Bath | — | 873 | Not available | Floor plan virtual tour |
| Apartment 409 | One Bedroom One Bath (789 SF) | 1 Bed · 1 Bath | — | 789 | Not available | Floor plan virtual tour |
| Apartment 224 | One Bedroom One Bath (789 SF) | 1 Bed · 1 Bath | — | 789 | Not available | Floor plan virtual tour |
| Apartment 446 | One Bedroom One Bath (789 SF) | 1 Bed · 1 Bath | — | 789 | Not available | Floor plan virtual tour |
| Apartment 549 | One Bedroom One Bath (789 SF) | 1 Bed · 1 Bath | $3,748/mo | 789 | Not available | Floor plan virtual tour |
| Apartment 249 | One Bedroom One Bath (789 SF) | 1 Bed · 1 Bath | $3,801/mo | 789 | Not available | Floor plan virtual tour |
| Apartment 135 | One Bedroom One Bath (789 SF) | 1 Bed · 1 Bath | — | 789 | Not available | Floor plan virtual tour |
| Apartment 111 | One Bedroom One Bath (789 SF) | 1 Bed · 1 Bath | $3,212/mo | 789 | Not available | Floor plan virtual tour |
2 bedroom apartments at Everly (84)
- Total monthly price
- $3,305–$5,828/mo
- Size
- 1,109–1,193 sq ft
- Available
- 3 available
- Virtual tours
- 20 apartments
| Apartment | Floor plan | Layout | Total monthly price | Sq ft | Availability | Virtual tour |
|---|---|---|---|---|---|---|
| Apartment 334 | Two Bedroom Two Bath (1,109 SF) | 2 Bed · 2 Bath | $4,662/mo | 1,109 | Available now | Floor plan virtual tour |
| Apartment 510 | Two Bedroom Two Bath (1,193 SF) | 2 Bed · 2 Bath | $5,645/mo | 1,193 | Available now | Floor plan virtual tour |
| Apartment 242 | Two Bedroom Two Bath (1,163 SF) | 2 Bed · 2 Bath | — | 1,163 | Available now | Floor plan virtual tour |
Other 2 bedroom apartments (81)
| Apartment | Floor plan | Layout | Total monthly price | Sq ft | Availability | Virtual tour |
|---|---|---|---|---|---|---|
| Apartment 434 | Two Bedroom Two Bath (1,109 SF) | 2 Bed · 2 Bath | — | 1,109 | Not available | Floor plan virtual tour |
| Apartment 410 | Two Bedroom Two Bath (1,193 SF) | 2 Bed · 2 Bath | — | 1,193 | Not available | Floor plan virtual tour |
| Apartment 154 | Two Bedroom Two Bath (1,109 SF) | 2 Bed · 2 Bath | — | 1,109 | Not available | Floor plan virtual tour |
| Apartment 153 | Two Bedroom Two Bath (1,137 SF) | 2 Bed · 2 Bath | — | 1,137 | Not available | Floor plan virtual tour |
| Apartment 254 | Two Bedroom Two Bath (1,109 SF) | 2 Bed · 2 Bath | — | 1,109 | Not available | Floor plan virtual tour |
| Apartment 223 | Two Bedroom Two Bath (1,118 SF) | 2 Bed · 2 Bath | — | 1,118 | Not available | Floor plan virtual tour |
| Apartment 155 | Two Bedroom Two Bath (1,193 SF) | 2 Bed · 2 Bath | — | 1,193 | Not available | Floor plan virtual tour |
| Apartment 212 | Two Bedroom Two Bath (1,193 SF) | 2 Bed · 2 Bath | — | 1,193 | Not available | Floor plan virtual tour |
| Apartment 134 | Two Bedroom Two Bath (1,109 SF) | 2 Bed · 2 Bath | — | 1,109 | Not available | Floor plan virtual tour |
| Apartment 208 | Two Bedroom Two Bath (1,193 SF) | 2 Bed · 2 Bath | — | 1,193 | Not available | Floor plan virtual tour |
| Apartment 141 | Two Bedroom Two Bath (1,137 SF) | 2 Bed · 2 Bath | — | 1,137 | Not available | Floor plan virtual tour |
| Apartment 312 | Two Bedroom Two Bath (1,193 SF) | 2 Bed · 2 Bath | — | 1,193 | Not available | Floor plan virtual tour |
| Apartment 339 | Two Bedroom Two Bath (1,163 SF) | 2 Bed · 2 Bath | — | 1,163 | Not available | Floor plan virtual tour |
| Apartment 107 | Two Bedroom Two Bath (1,109 SF) | 2 Bed · 2 Bath | — | 1,109 | Not available | Floor plan virtual tour |
| Apartment 413 | Two Bedroom Two Bath (1,163 SF) | 2 Bed · 2 Bath | — | 1,163 | Not available | Floor plan virtual tour |
| Apartment 354 | Two Bedroom Two Bath (1,109 SF) | 2 Bed · 2 Bath | — | 1,109 | Not available | Floor plan virtual tour |
| Apartment 308 | Two Bedroom Two Bath (1,193 SF) | 2 Bed · 2 Bath | — | 1,193 | Not available | Floor plan virtual tour |
| Apartment 142 | Two Bedroom Two Bath (1,163 SF) | 2 Bed · 2 Bath | — | 1,163 | Not available | Floor plan virtual tour |
| Apartment 512 | B1 | 2 Bed · 2 Bath | — | 1,193 | Not available | Virtual tour |
| Apartment 341 | Two Bedroom Two Bath (1,137 SF) | 2 Bed · 2 Bath | — | 1,137 | Not available | Floor plan virtual tour |
| Apartment 200 | B5 | 2 Bed · 2 Bath | — | 1,171 | Not available | Virtual tour |
| Apartment 401 | Two Bedroom Two Bath (1,171 SF) | 2 Bed · 2 Bath | — | 1,171 | Not available | Floor plan virtual tour |
| Apartment 457 | Two Bedroom Two Bath (1,159 SF) | 2 Bed · 2 Bath | — | 1,159 | Not available | — |
| Apartment 342 | B2 | 2 Bed · 2 Bath | — | 1,163 | Not available | Virtual tour |
| Apartment 454 | Two Bedroom Two Bath (1,109 SF) | 2 Bed · 2 Bath | — | 1,109 | Not available | Floor plan virtual tour |
| Apartment 241 | Two Bedroom Two Bath (1,137 SF) | 2 Bed · 2 Bath | — | 1,137 | Not available | Floor plan virtual tour |
| Apartment 301 | B5 | 2 Bed · 2 Bath | — | 1,171 | Not available | Virtual tour |
| Apartment 300 | Two Bedroom Two Bath (1,171 SF) | 2 Bed · 2 Bath | — | 1,171 | Not available | Floor plan virtual tour |
| Apartment 455 | Two Bedroom Two Bath (1,193 SF) | 2 Bed · 2 Bath | — | 1,193 | Not available | Virtual tour |
| Apartment 106 | Two Bedroom Two Bath (1,137 SF) | 2 Bed · 2 Bath | — | 1,137 | Not available | Floor plan virtual tour |
| Apartment 357 | Two Bedroom Two Bath (1,159 SF) | 2 Bed · 2 Bath | — | 1,159 | Not available | — |
| Apartment 213 | Two Bedroom Two Bath (1,163 SF) | 2 Bed · 2 Bath | — | 1,163 | Not available | Floor plan virtual tour |
| Apartment 257 | B3 | 2 Bed · 2 Bath | — | — | Not available | Virtual tour |
| Apartment 541 | Two Bedroom Two Bath (1,137 SF) | 2 Bed · 2 Bath | — | 1,137 | Not available | Floor plan virtual tour |
| Apartment 441 | Two Bedroom Two Bath (1,137 SF) | 2 Bed · 2 Bath | — | 1,137 | Not available | Floor plan virtual tour |
| Apartment 508 | Two Bedroom Two Bath (1,193 SF) | 2 Bed · 2 Bath | — | 1,193 | Not available | Virtual tour |
| Apartment 400 | Two Bedroom Two Bath (1,171 SF) | 2 Bed · 2 Bath | — | 1,171 | Not available | Floor plan virtual tour |
| Apartment 310 | Two Bedroom Two Bath (1,193 SF) | 2 Bed · 2 Bath | — | 1,193 | Not available | Virtual tour |
| Apartment 207 | Two Bedroom Two Bath (1,109 SF) | 2 Bed · 2 Bath | — | 1,109 | Not available | Floor plan virtual tour |
| Apartment 323 | Two Bedroom Two Bath (1,118 SF) | 2 Bed · 2 Bath | — | 1,118 | Not available | Virtual tour |
| Apartment 306 | Two Bedroom Two Bath (1,137 SF) | 2 Bed · 2 Bath | — | 1,137 | Not available | Virtual tour |
| Apartment 542 | Two Bedroom Two Bath (1,163 SF) | 2 Bed · 2 Bath | — | 1,163 | Not available | Floor plan virtual tour |
| Apartment 512 | Two Bedroom Two Bath (1,193 SF) | 2 Bed · 2 Bath | — | 1,193 | Not available | Floor plan virtual tour |
| Apartment 523 | Two Bedroom Two Bath (1,118 SF) | 2 Bed · 2 Bath | — | 1,118 | Not available | Floor plan virtual tour |
| Apartment 407 | Two Bedroom Two Bath (1,109 SF) | 2 Bed · 2 Bath | — | 1,109 | Not available | Floor plan virtual tour |
| Apartment 313 | Two Bedroom Two Bath (1,163 SF) | 2 Bed · 2 Bath | — | 1,163 | Not available | Floor plan virtual tour |
| Apartment 200 | Two Bedroom Two Bath (1,171 SF) | 2 Bed · 2 Bath | — | 1,171 | Not available | Virtual tour |
| Apartment 412 | Two Bedroom Two Bath (1,193 SF) | 2 Bed · 2 Bath | — | 1,193 | Not available | Floor plan virtual tour |
| Apartment 456 | Two Bedroom Two Bath (1,159 SF) | 2 Bed · 2 Bath | — | 1,159 | Not available | — |
| Apartment 513 | Two Bedroom Two Bath (1,163 SF) | 2 Bed · 2 Bath | — | 1,163 | Not available | Virtual tour |
| Apartment 108 | Two Bedroom Two Bath (1,193 SF) | 2 Bed · 2 Bath | — | 1,193 | Not available | Floor plan virtual tour |
| Apartment 539 | Two Bedroom Two Bath (1,163 SF) | 2 Bed · 2 Bath | — | 1,163 | Not available | Floor plan virtual tour |
| Apartment 301 | Two Bedroom Two Bath (1,171 SF) | 2 Bed · 2 Bath | — | 1,171 | Not available | Floor plan virtual tour |
| Apartment 408 | Two Bedroom Two Bath (1,193 SF) | 2 Bed · 2 Bath | — | 1,193 | Not available | Floor plan virtual tour |
| Apartment 256 | Two Bedroom Two Bath (1,159 SF) | 2 Bed · 2 Bath | — | 1,159 | Not available | — |
| Apartment 506 | Two Bedroom Two Bath (1,137 SF) | 2 Bed · 2 Bath | — | 1,137 | Not available | Floor plan virtual tour |
| Apartment 112 | Two Bedroom Two Bath (1,193 SF) | 2 Bed · 2 Bath | — | 1,193 | Not available | Virtual tour |
| Apartment 210 | Two Bedroom Two Bath (1,193 SF) | 2 Bed · 2 Bath | — | 1,193 | Not available | Floor plan virtual tour |
| Apartment 439 | Two Bedroom Two Bath (1,163 SF) | 2 Bed · 2 Bath | — | 1,163 | Not available | Virtual tour |
| Apartment 406 | Two Bedroom Two Bath (1,137 SF) | 2 Bed · 2 Bath | — | 1,137 | Not available | Floor plan virtual tour |
| Apartment 255 | Two Bedroom Two Bath (1,193 SF) | 2 Bed · 2 Bath | — | 1,193 | Not available | Virtual tour |
| Apartment 206 | Two Bedroom Two Bath (1,137 SF) | 2 Bed · 2 Bath | — | 1,137 | Not available | Floor plan virtual tour |
| Apartment 534 | Two Bedroom Two Bath (1,109 SF) | 2 Bed · 2 Bath | — | 1,109 | Not available | Virtual tour |
| Apartment 234 | Two Bedroom Two Bath (1,109 SF) | 2 Bed · 2 Bath | — | 1,109 | Not available | Virtual tour |
| Apartment 507 | Two Bedroom Two Bath (1,109 SF) | 2 Bed · 2 Bath | — | 1,109 | Not available | Floor plan virtual tour |
| Apartment 453 | Two Bedroom Two Bath (1,137 SF) | 2 Bed · 2 Bath | — | 1,137 | Not available | Virtual tour |
| Apartment 442 | Two Bedroom Two Bath (1,163 SF) | 2 Bed · 2 Bath | — | 1,163 | Not available | Floor plan virtual tour |
| Apartment 356 | Two Bedroom Two Bath (1,159 SF) | 2 Bed · 2 Bath | — | 1,159 | Not available | — |
| Apartment 110 | Two Bedroom Two Bath (1,193 SF) | 2 Bed · 2 Bath | — | 1,193 | Not available | Virtual tour |
| Apartment 355 | Two Bedroom Two Bath (1,193 SF) | 2 Bed · 2 Bath | — | 1,193 | Not available | Virtual tour |
| Apartment 156 | Two Bedroom Two Bath (1,159 SF) | 2 Bed · 2 Bath | — | 1,159 | Not available | — |
| Apartment 123 | Two Bedroom Two Bath (1,118 SF) | 2 Bed · 2 Bath | — | 1,118 | Not available | Floor plan virtual tour |
| Apartment 201 | Two Bedroom Two Bath (1,171 SF) | 2 Bed · 2 Bath | — | 1,171 | Not available | Floor plan virtual tour |
| Apartment 342 | Two Bedroom Two Bath (1,163 SF) | 2 Bed · 2 Bath | — | 1,163 | Not available | Floor plan virtual tour |
| Apartment 239 | Two Bedroom Two Bath (1,163 SF) | 2 Bed · 2 Bath | $5,828/mo | 1,163 | Not available | Floor plan virtual tour |
| Apartment 157 | Two Bedroom Two Bath (1,159 SF) | 2 Bed · 2 Bath | — | 1,159 | Not available | — |
| Apartment 307 | Two Bedroom Two Bath (1,109 SF) | 2 Bed · 2 Bath | — | 1,109 | Not available | Floor plan virtual tour |
| Apartment 423 | Two Bedroom Two Bath (1,118 SF) | 2 Bed · 2 Bath | — | 1,118 | Not available | Floor plan virtual tour |
| Apartment 257 | Two Bedroom Two Bath (1,159 SF) | 2 Bed · 2 Bath | — | 1,159 | Not available | — |
| Apartment 253 | Two Bedroom Two Bath (1,137 SF) | 2 Bed · 2 Bath | $5,659/mo | 1,137 | Not available | Floor plan virtual tour |
| Apartment 353 | Two Bedroom Two Bath (1,137 SF) | 2 Bed · 2 Bath | $3,305/mo | 1,137 | Not available | Floor plan virtual tour |
3 bedroom apartments at Everly (1)
- Size
- 1,171 sq ft
- Virtual tours
- 1 apartment
Other 3 bedroom apartments (1)
| Apartment | Floor plan | Layout | Price | Sq ft | Availability | Virtual tour |
|---|---|---|---|---|---|---|
| Apartment 400 | B5 | 3 Bed · 2 Bath | — | 1,171 | Not available | Virtual tour |
Virtual tour photos of Everly
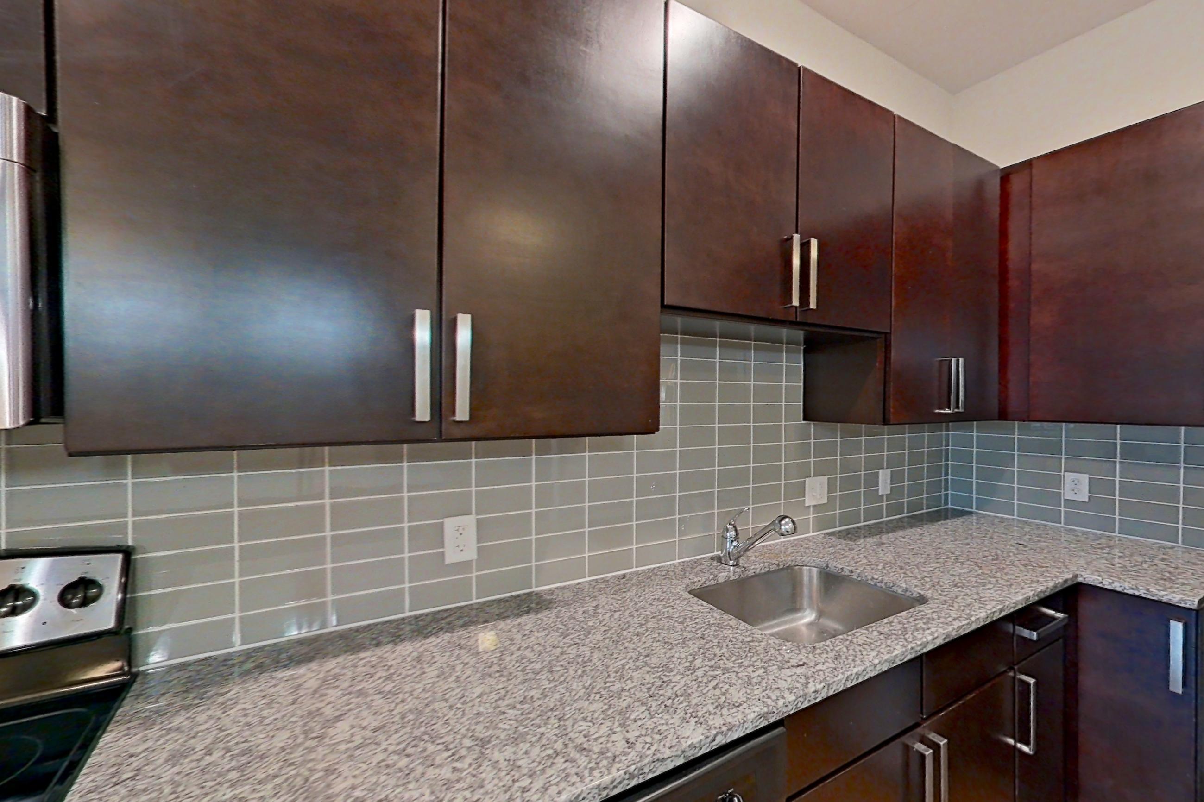
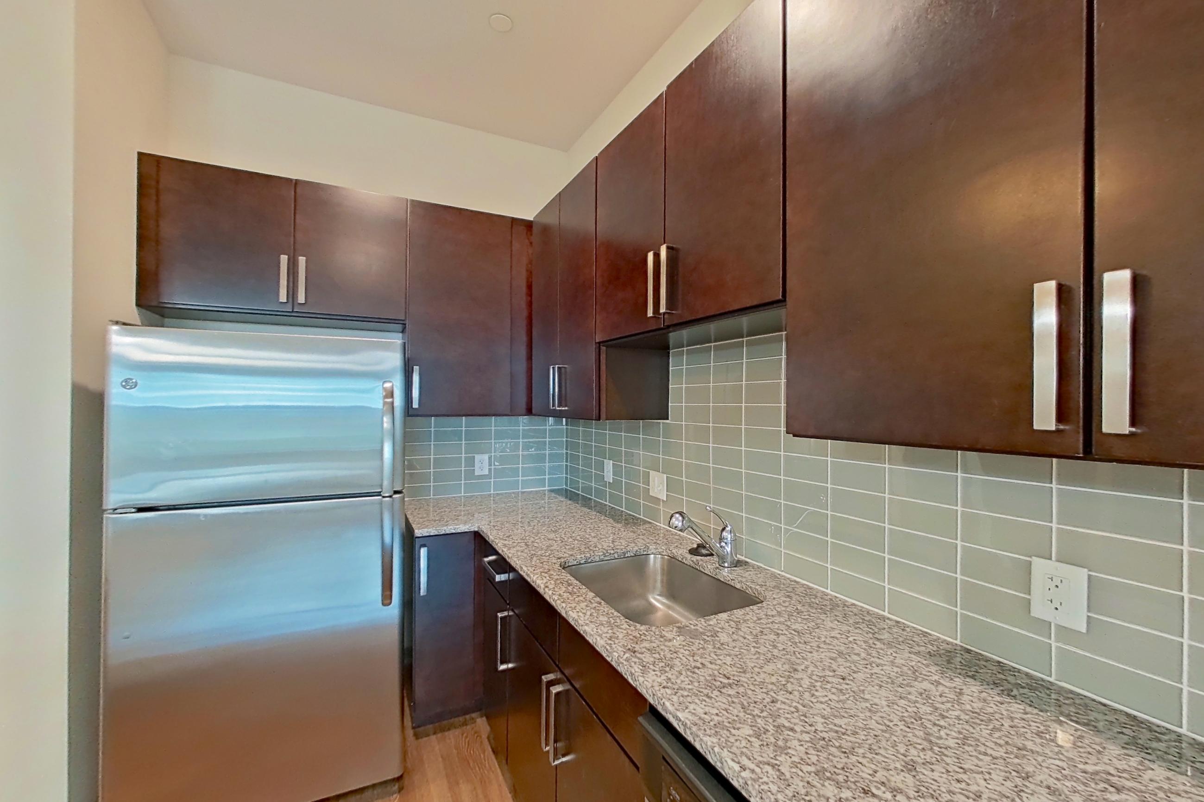
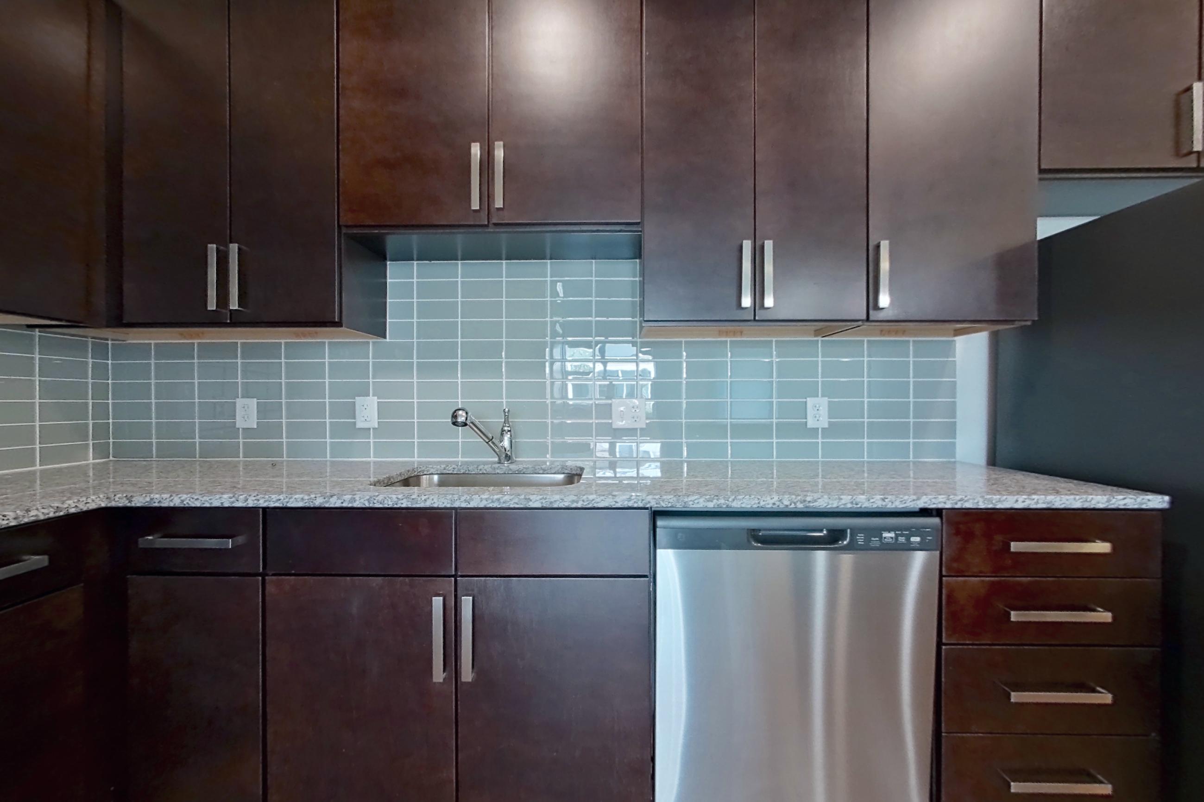
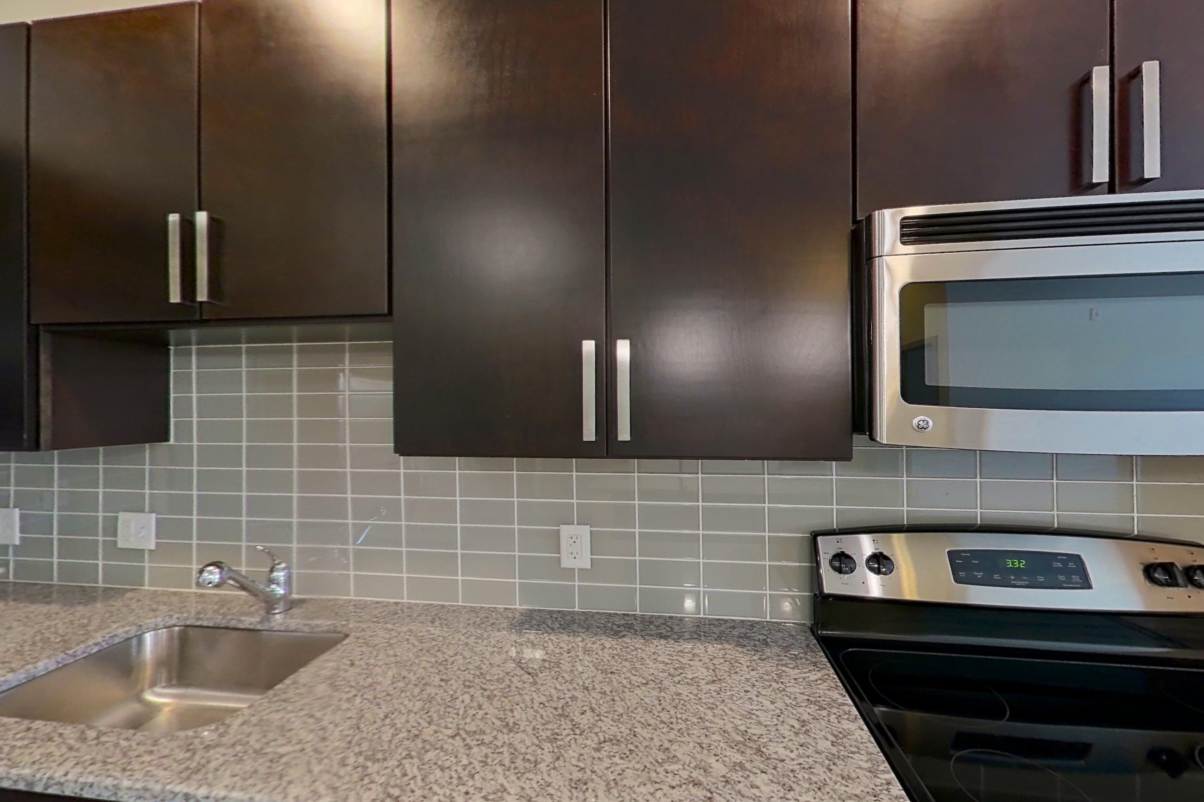
Kitchen
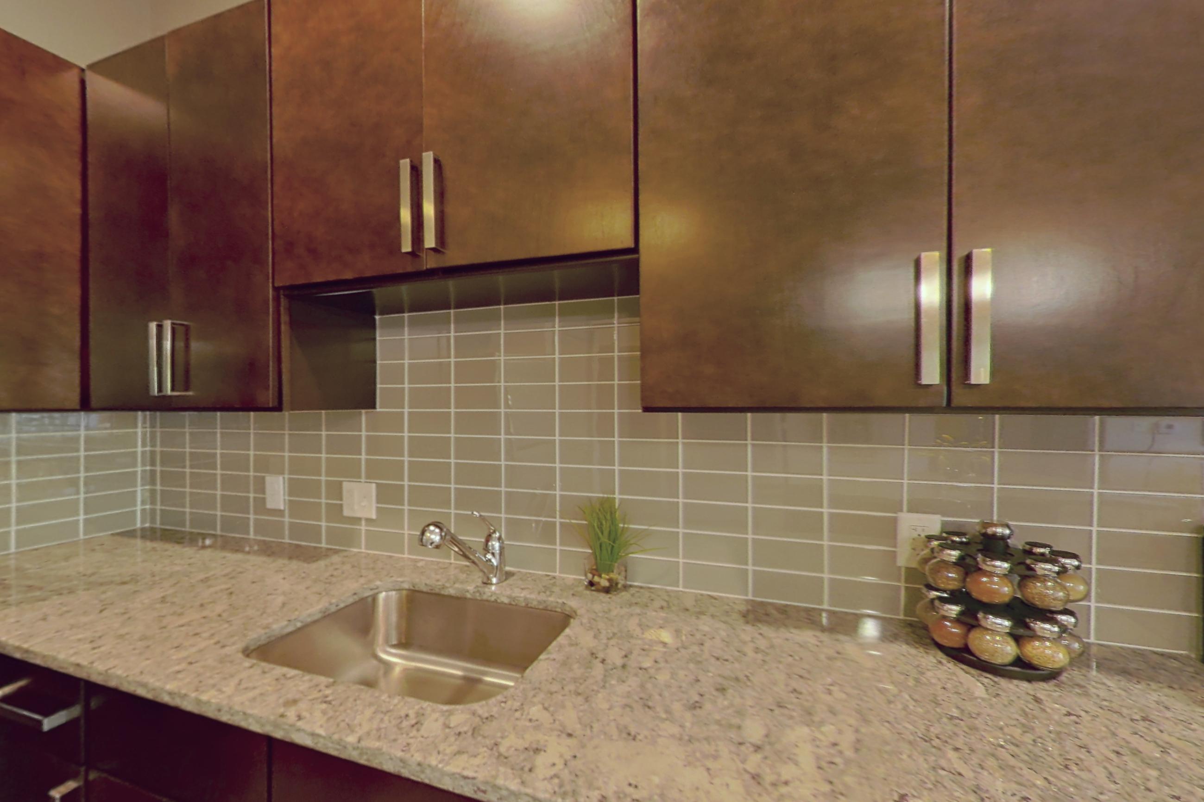
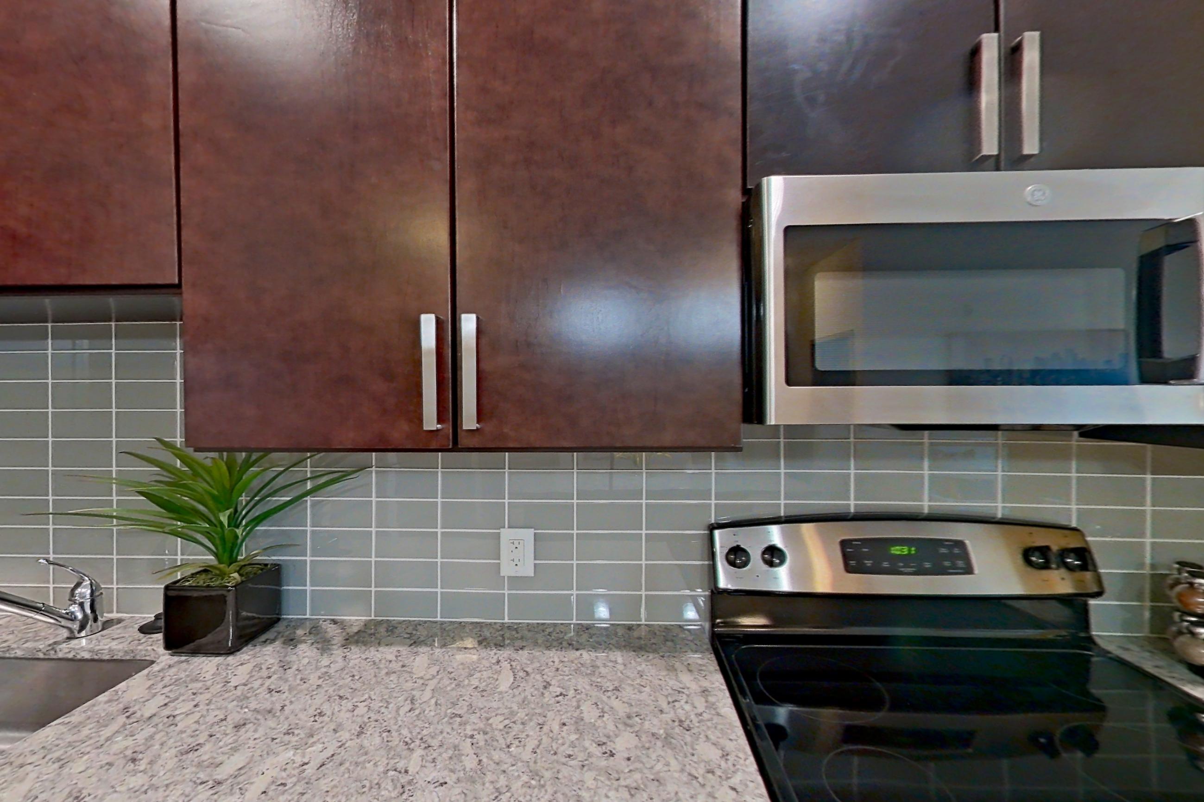
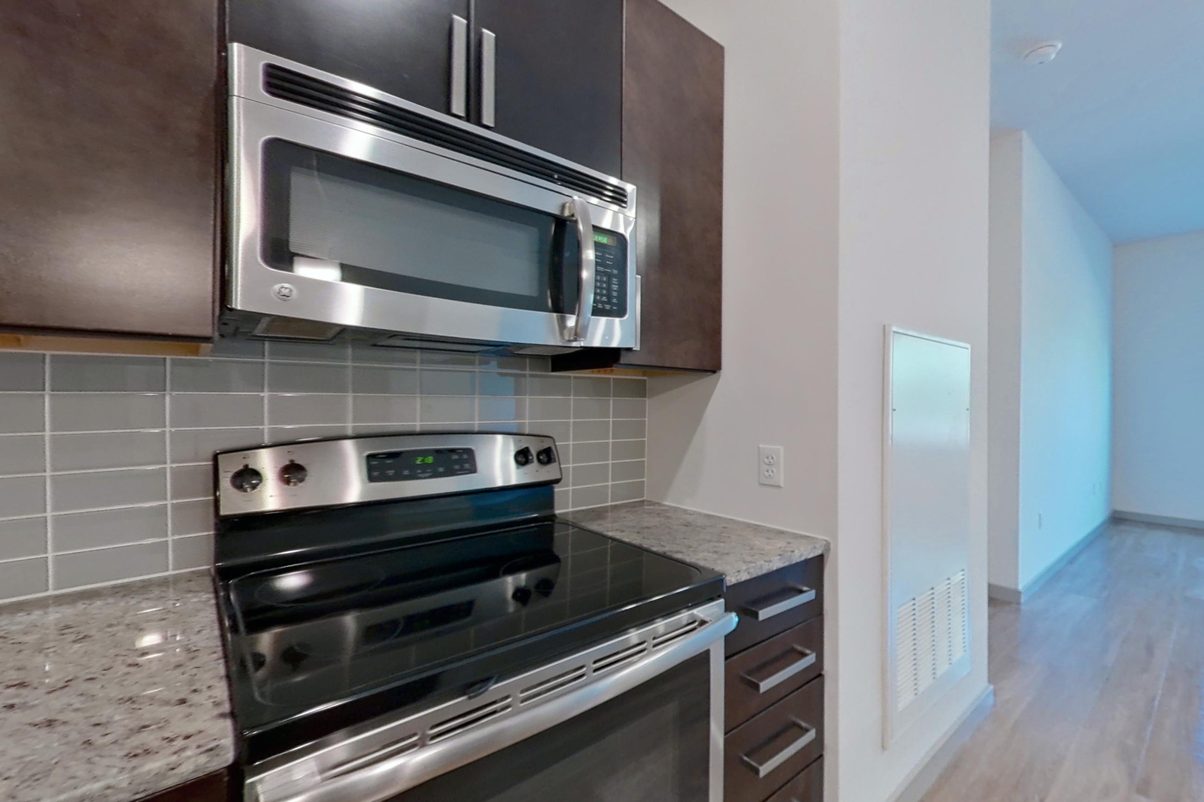
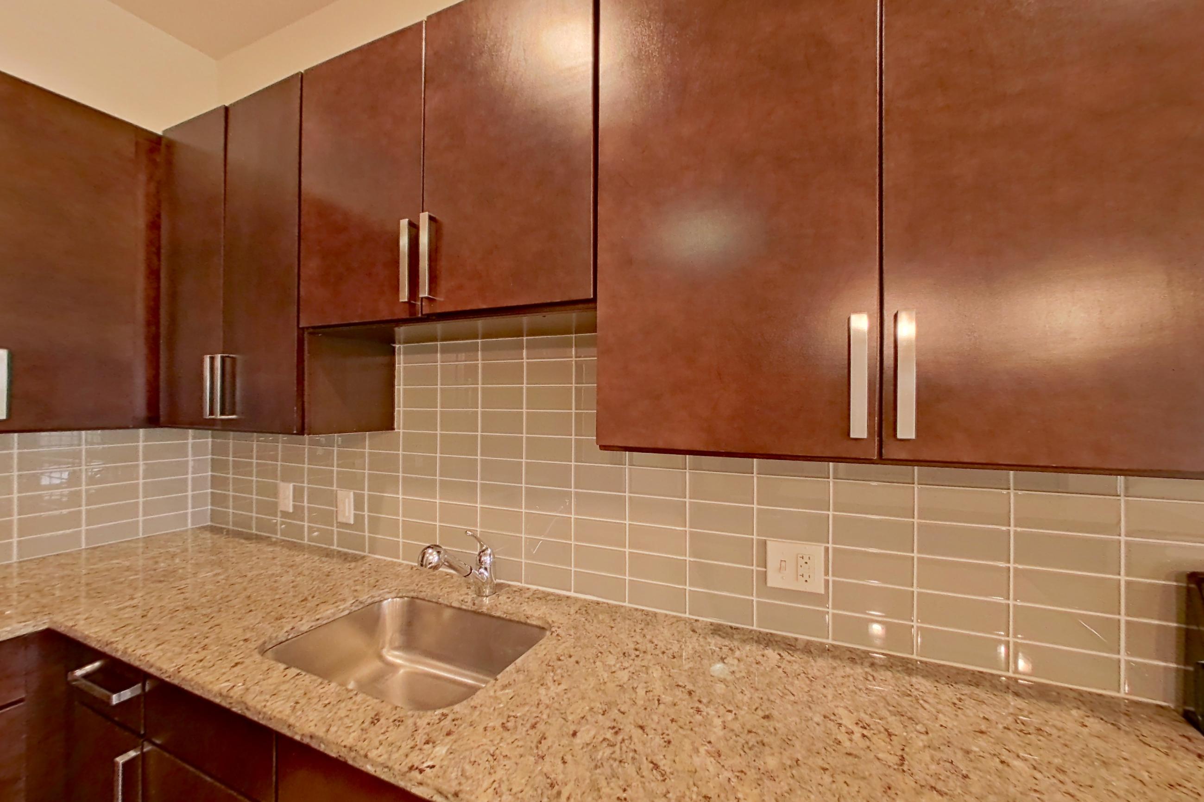
Show 8 more kitchen photos
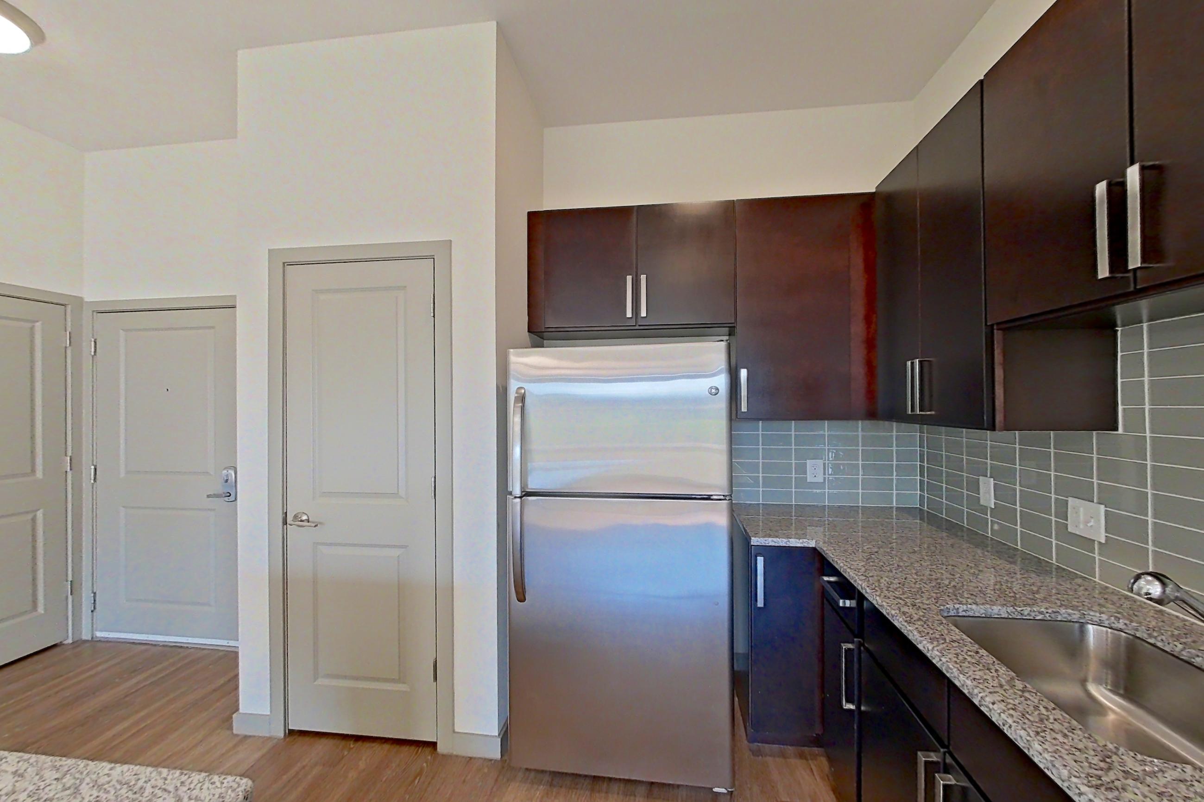
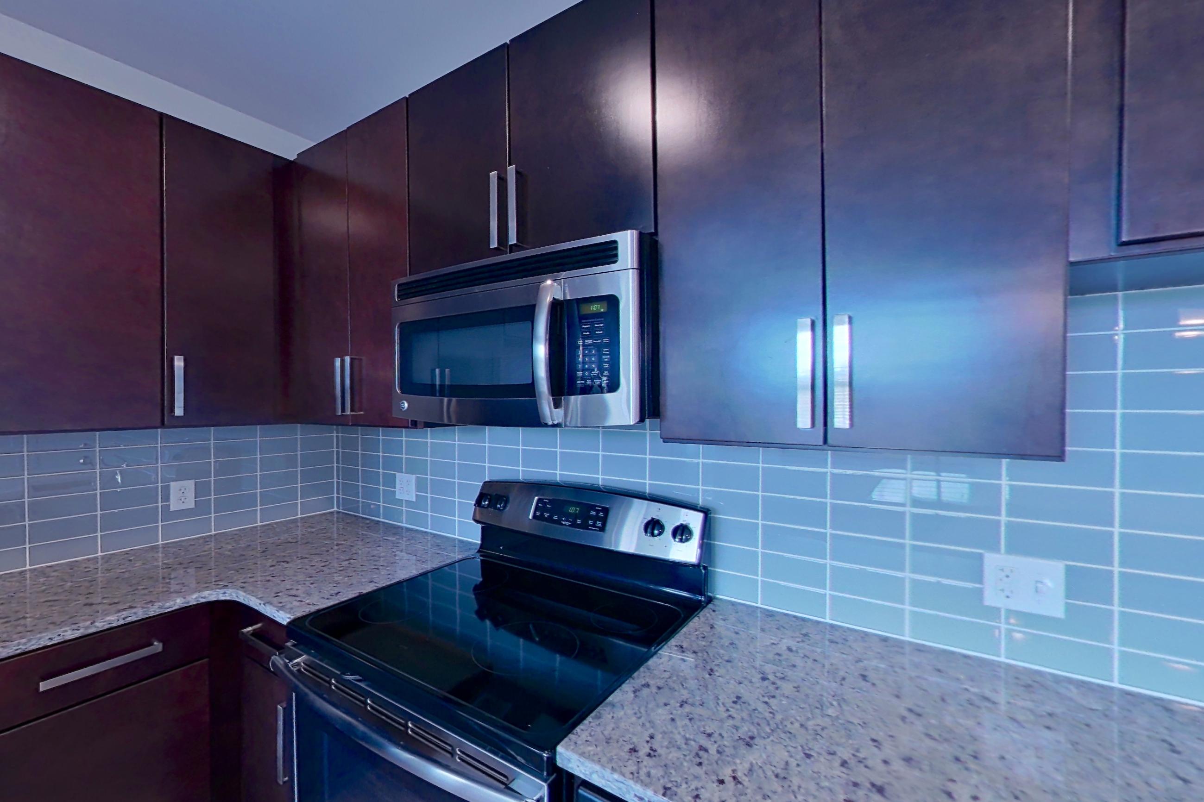
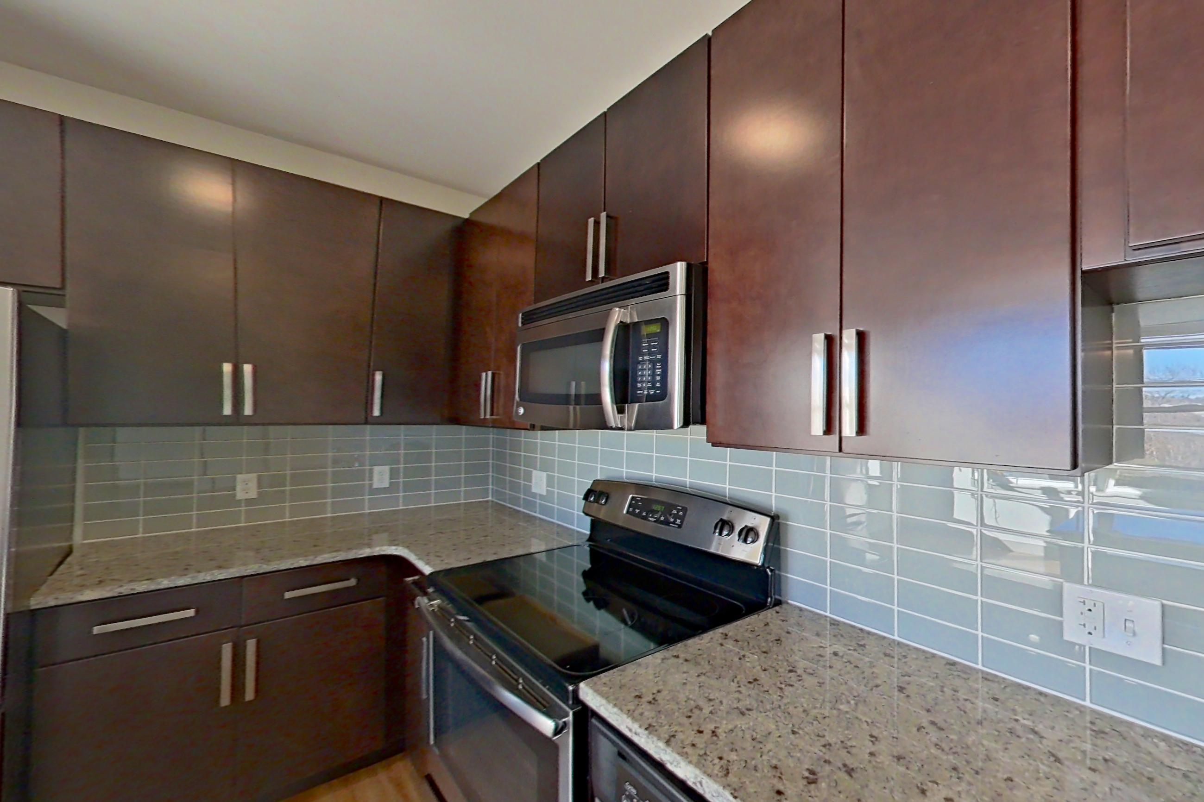
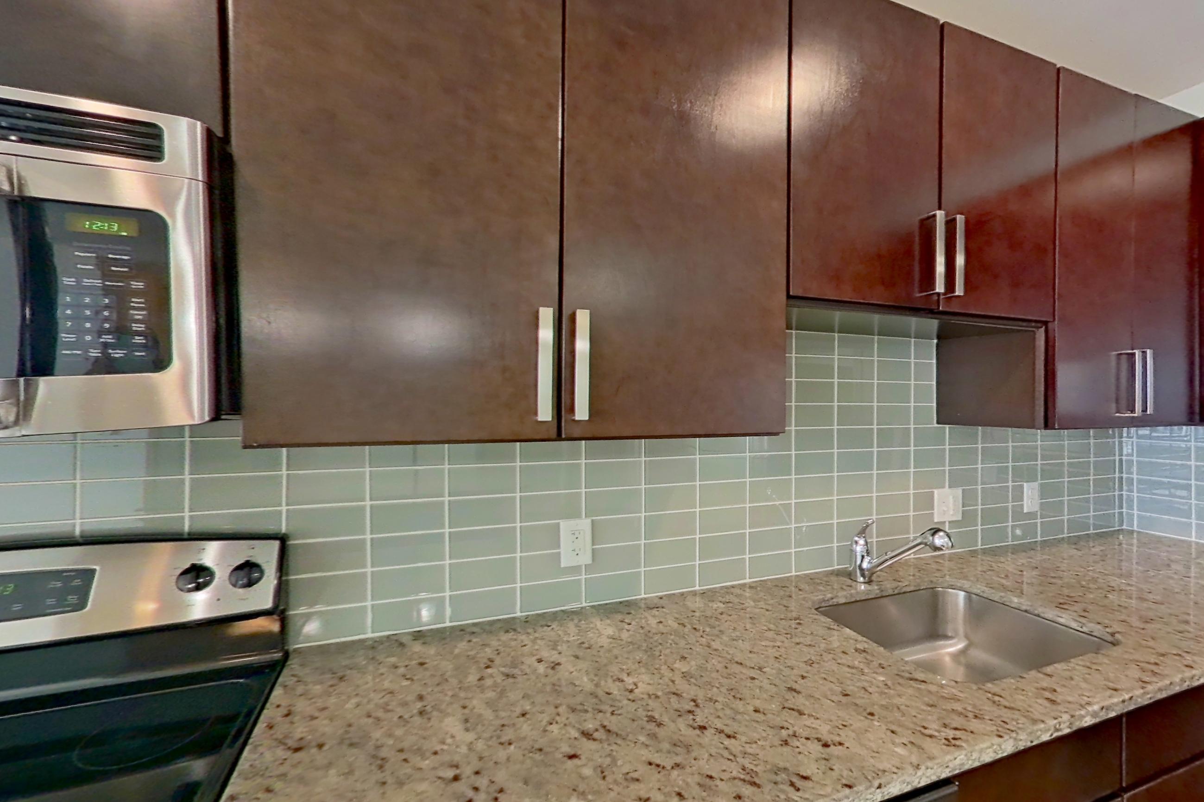
Living room
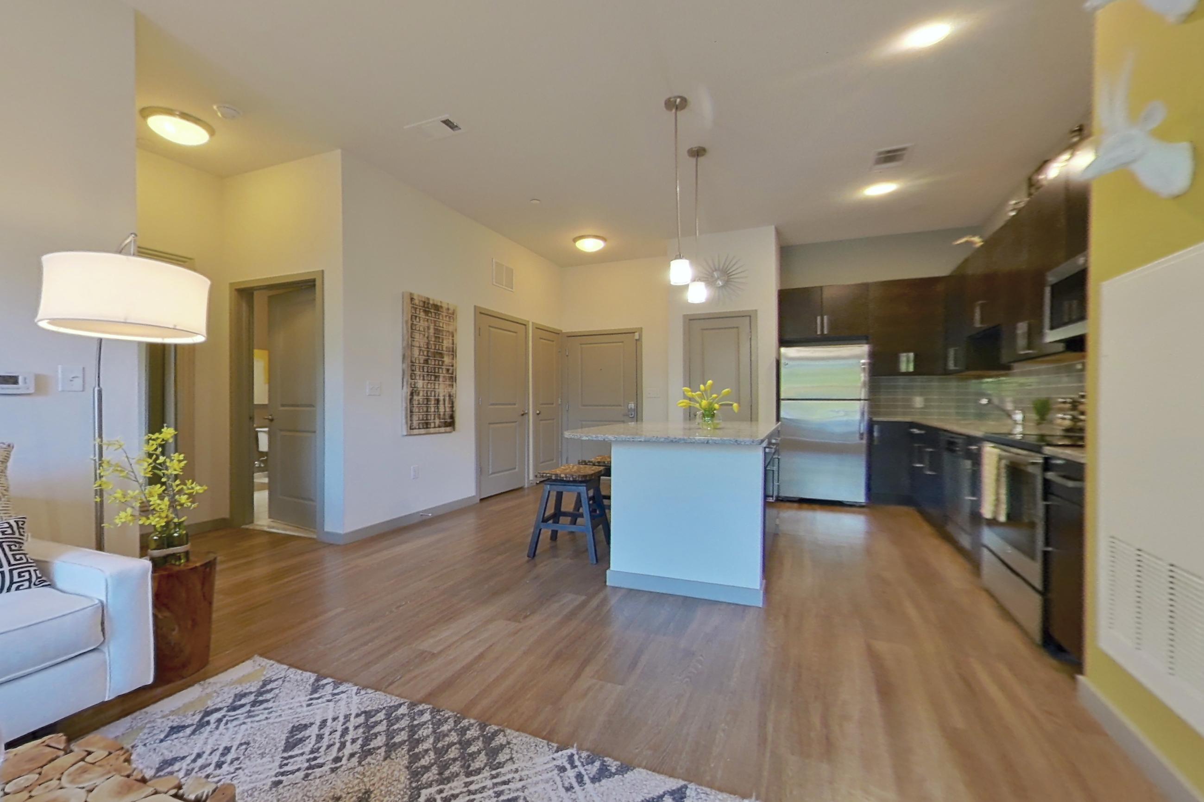
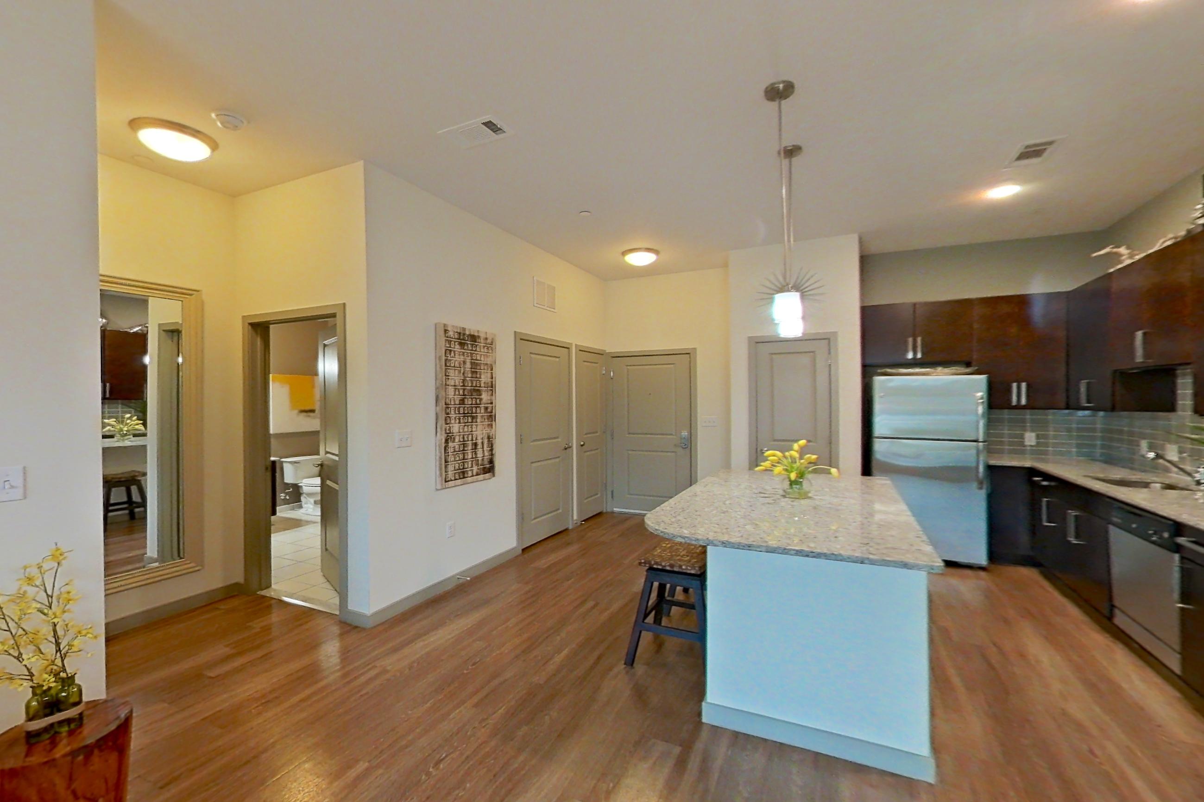
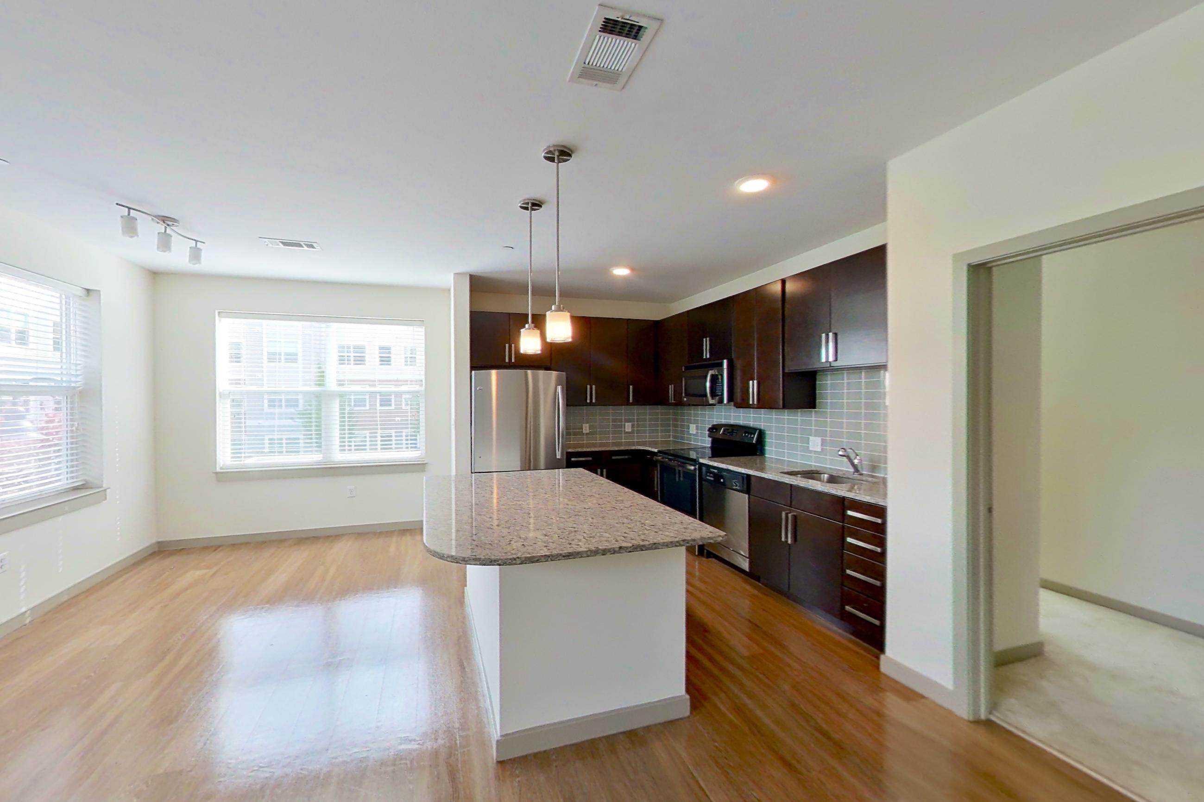
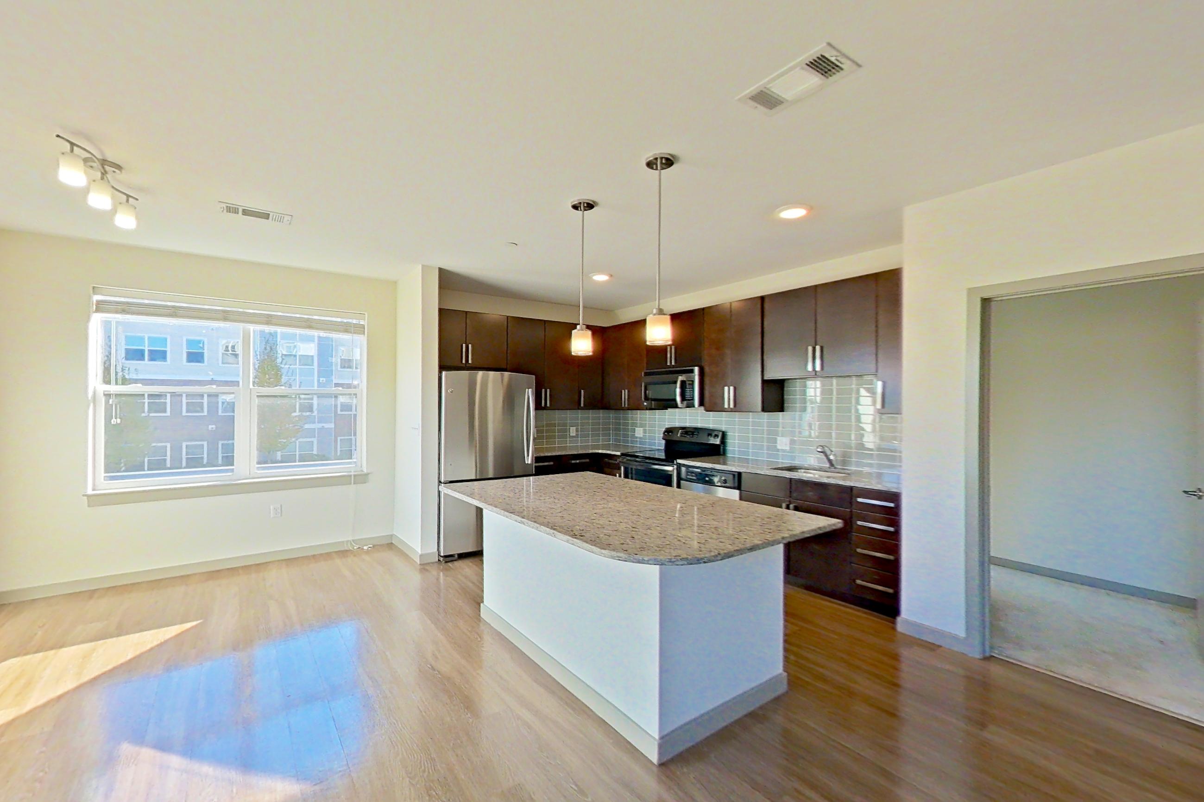
Show 8 more living room photos
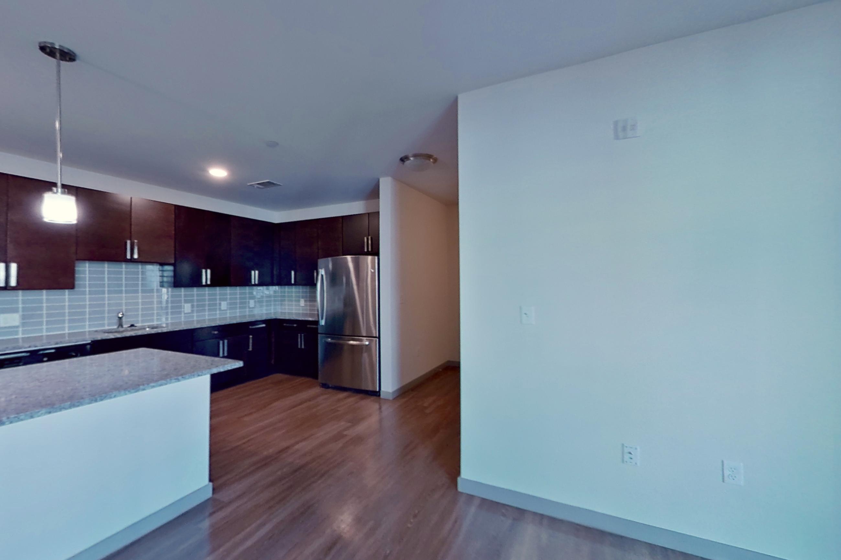
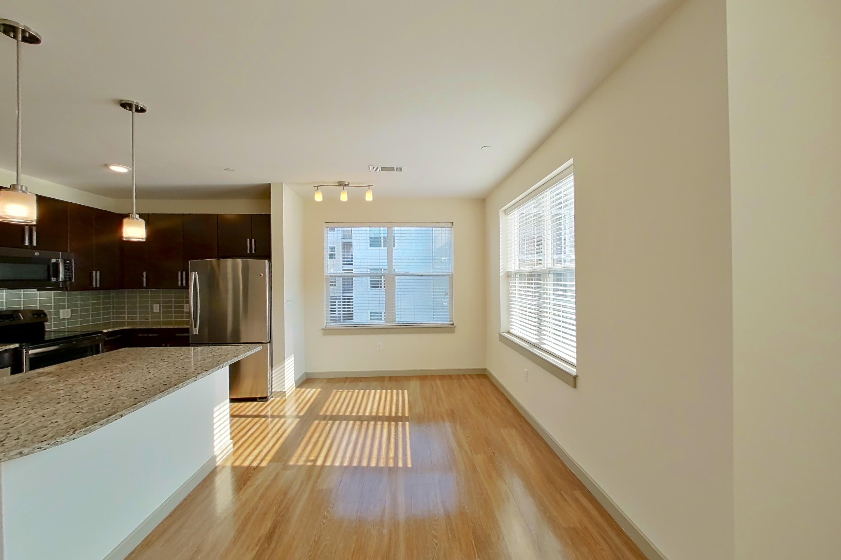
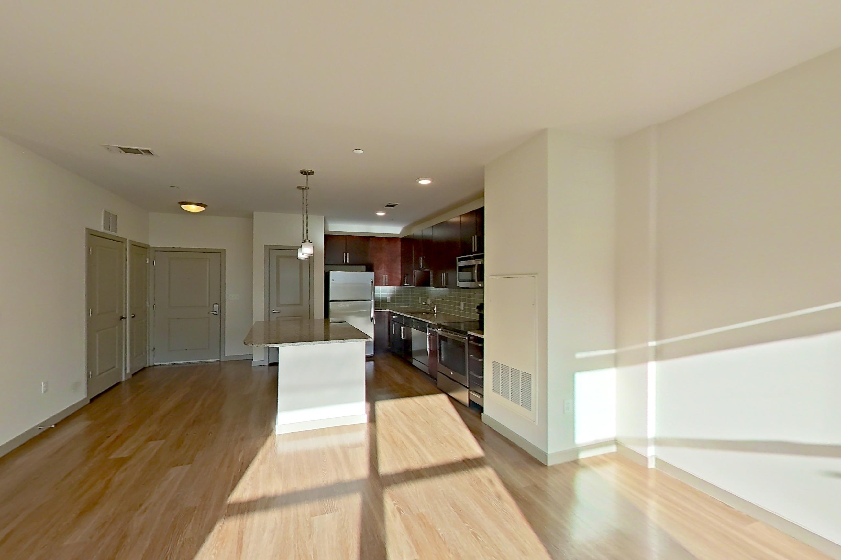
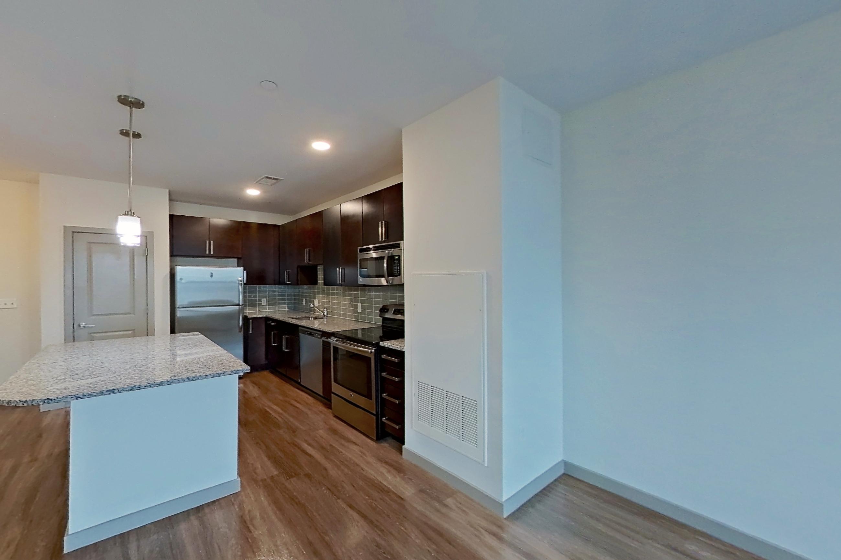
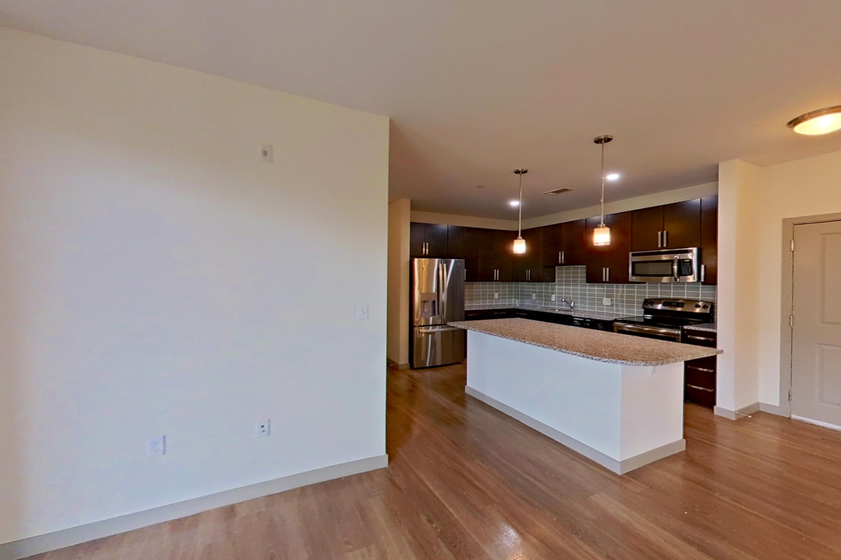
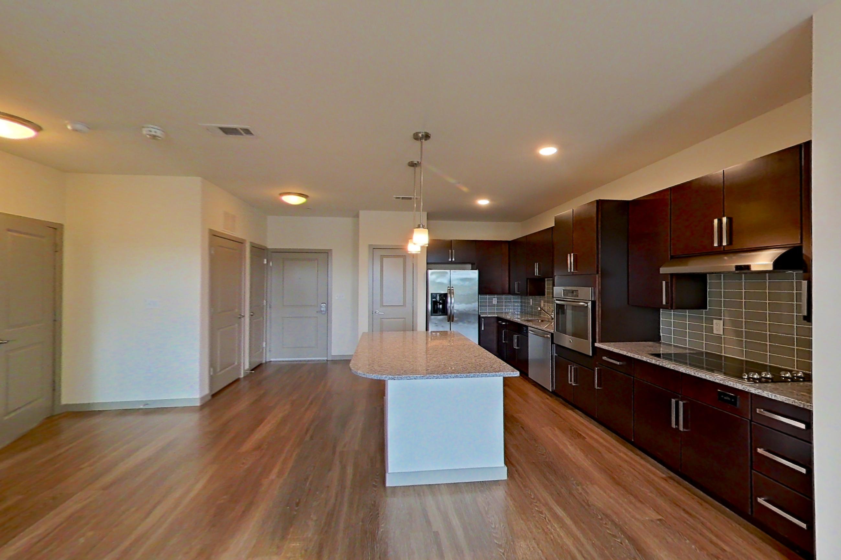
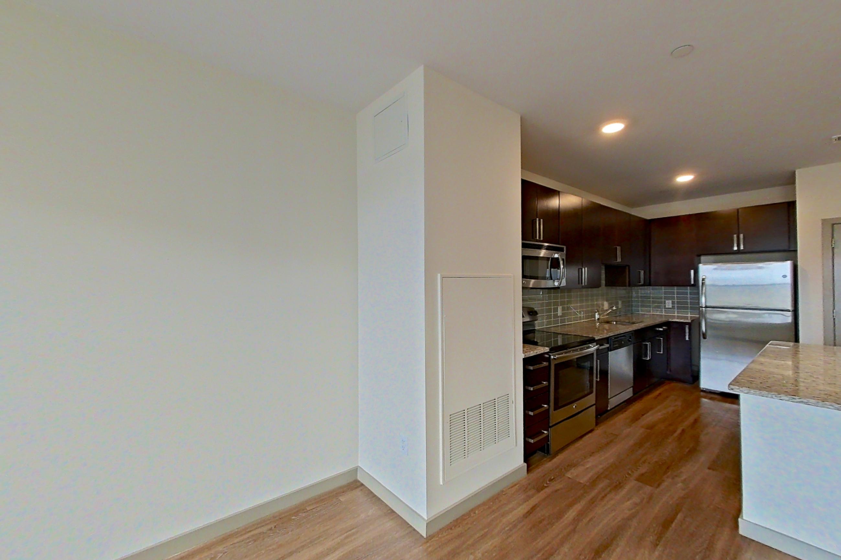
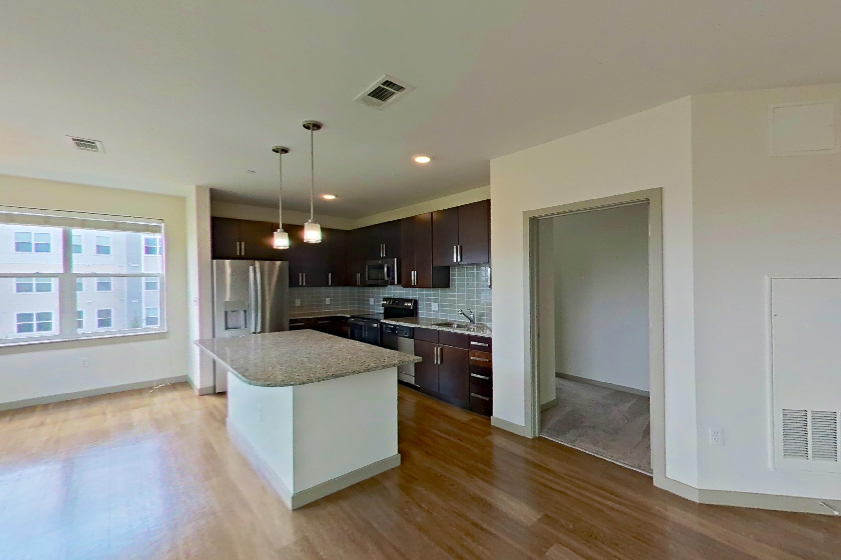
Dining area
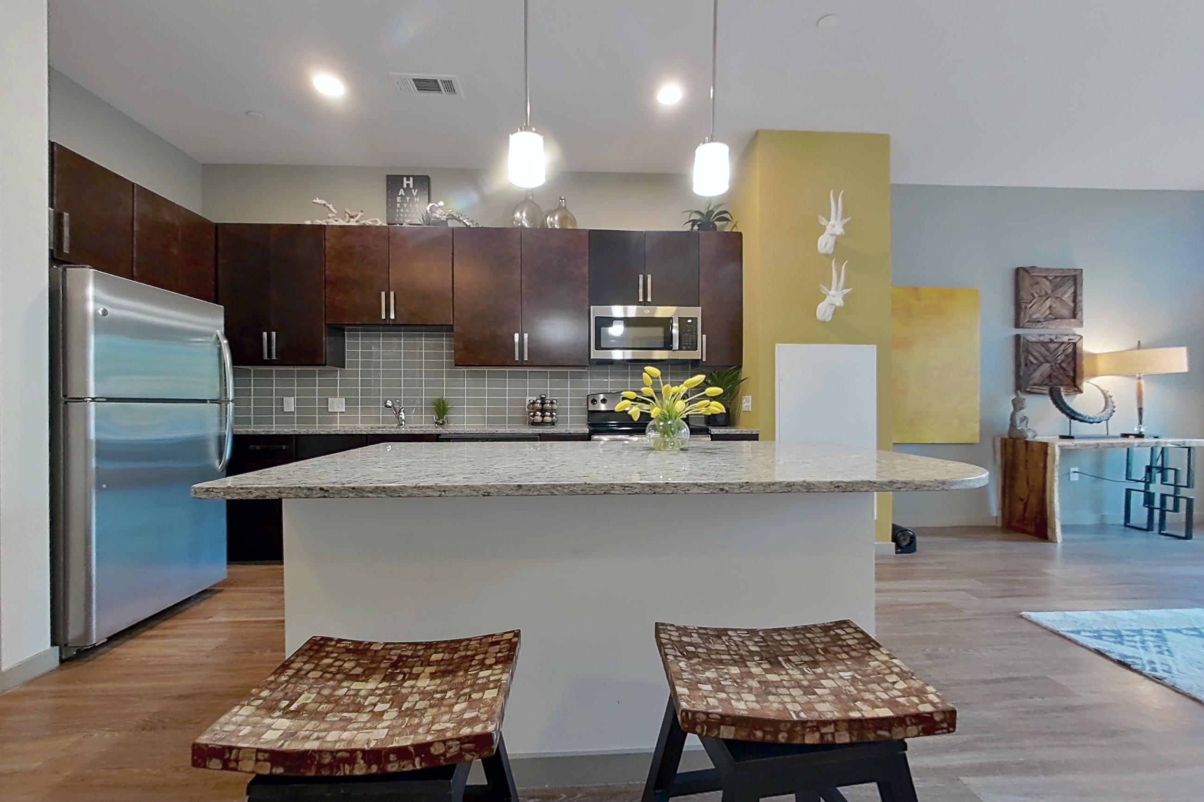
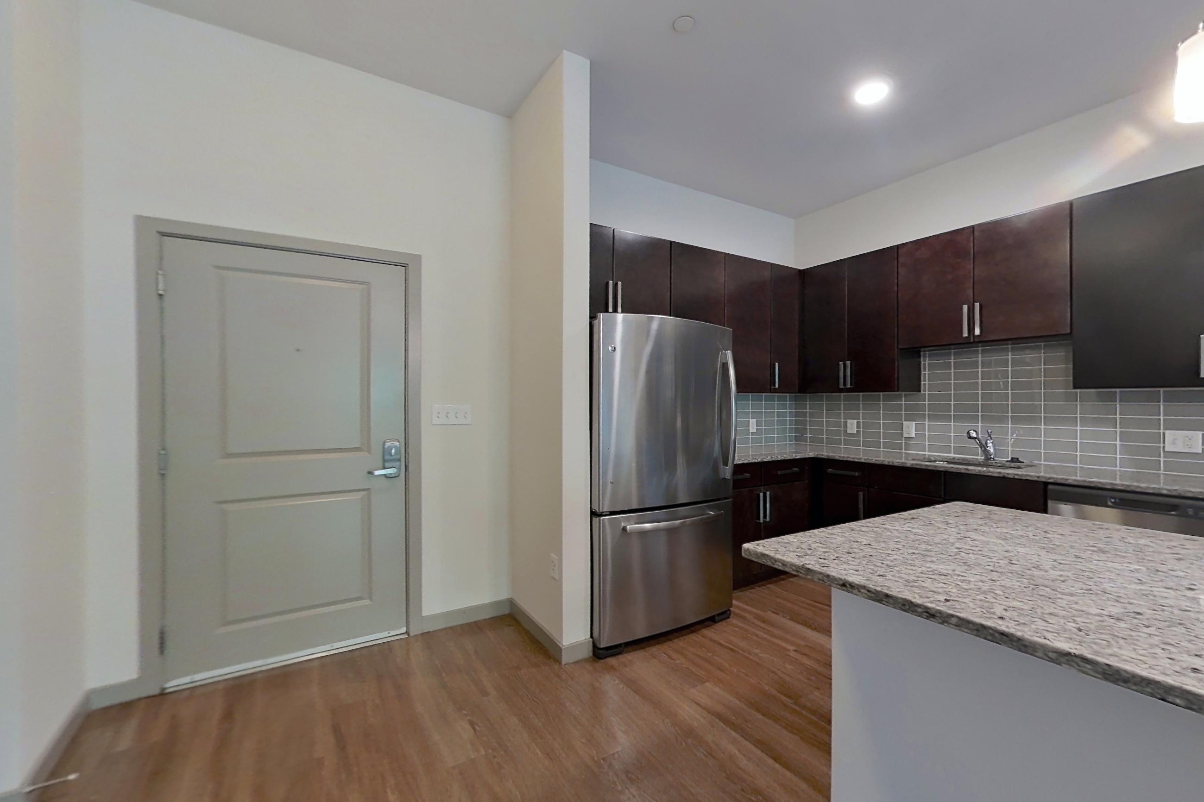
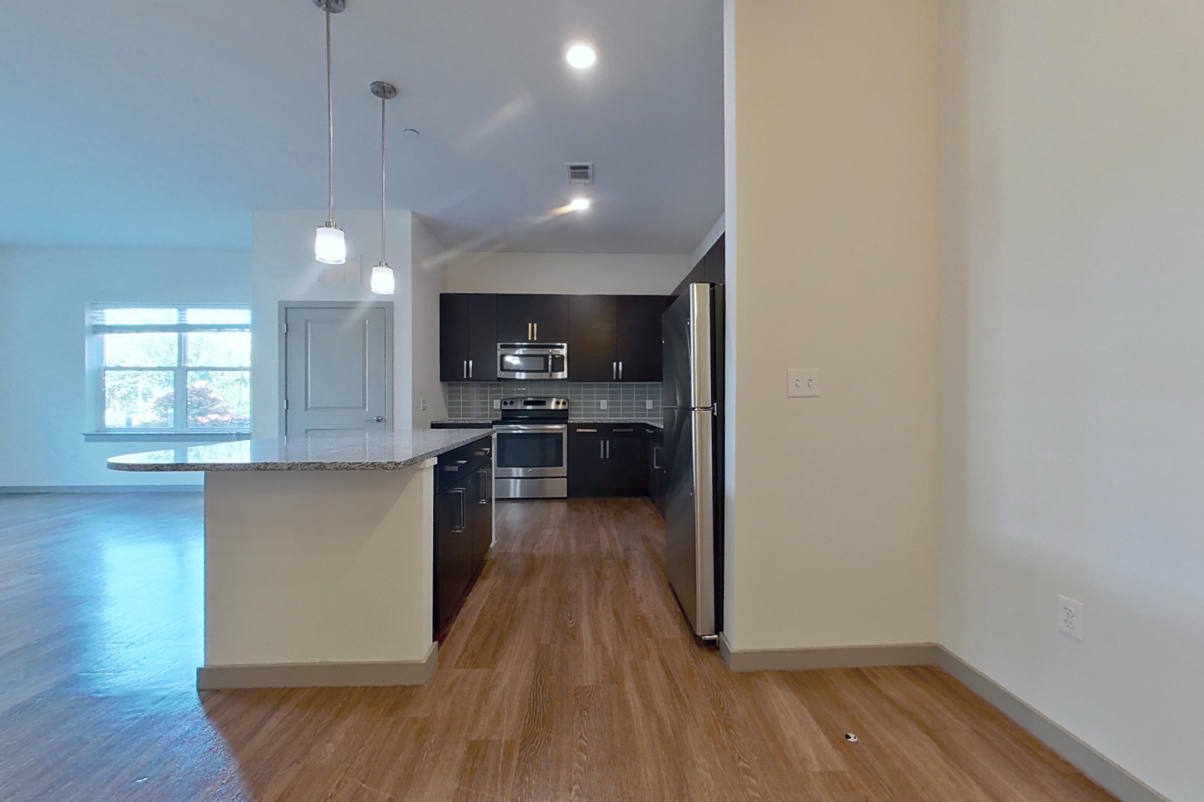
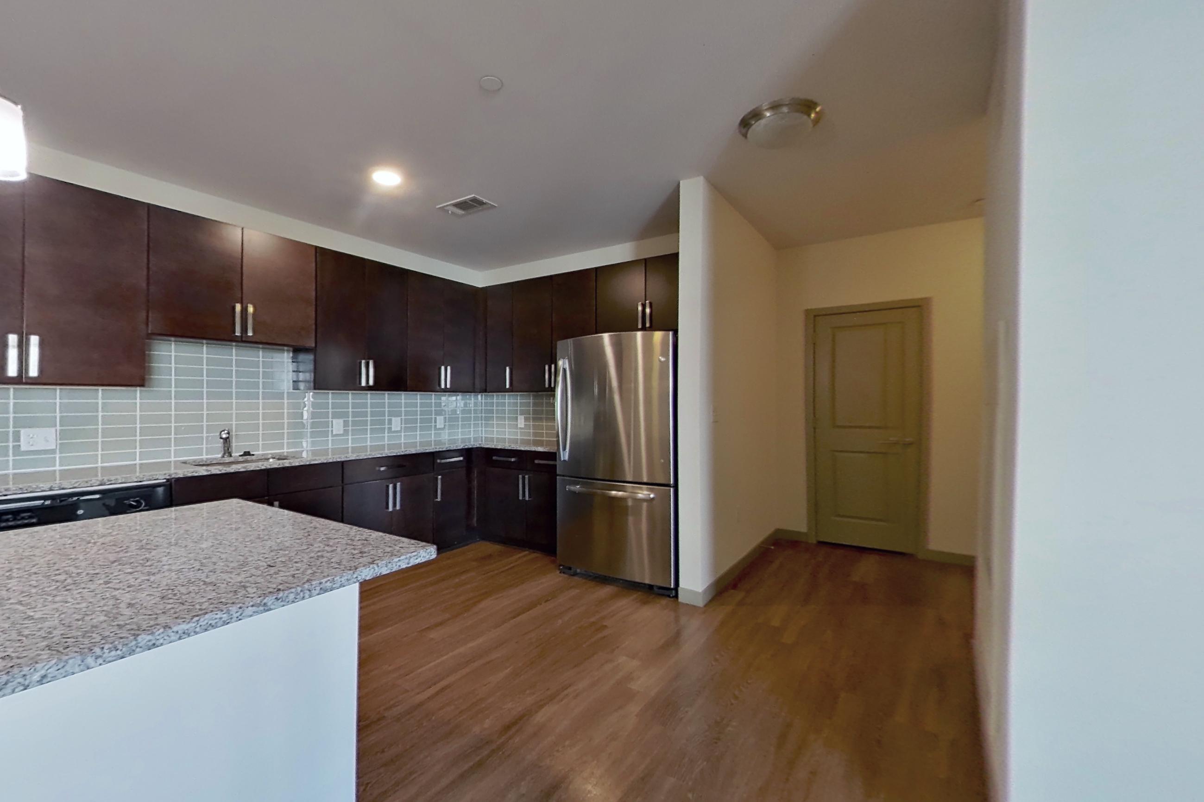
Show 2 more dining area photos
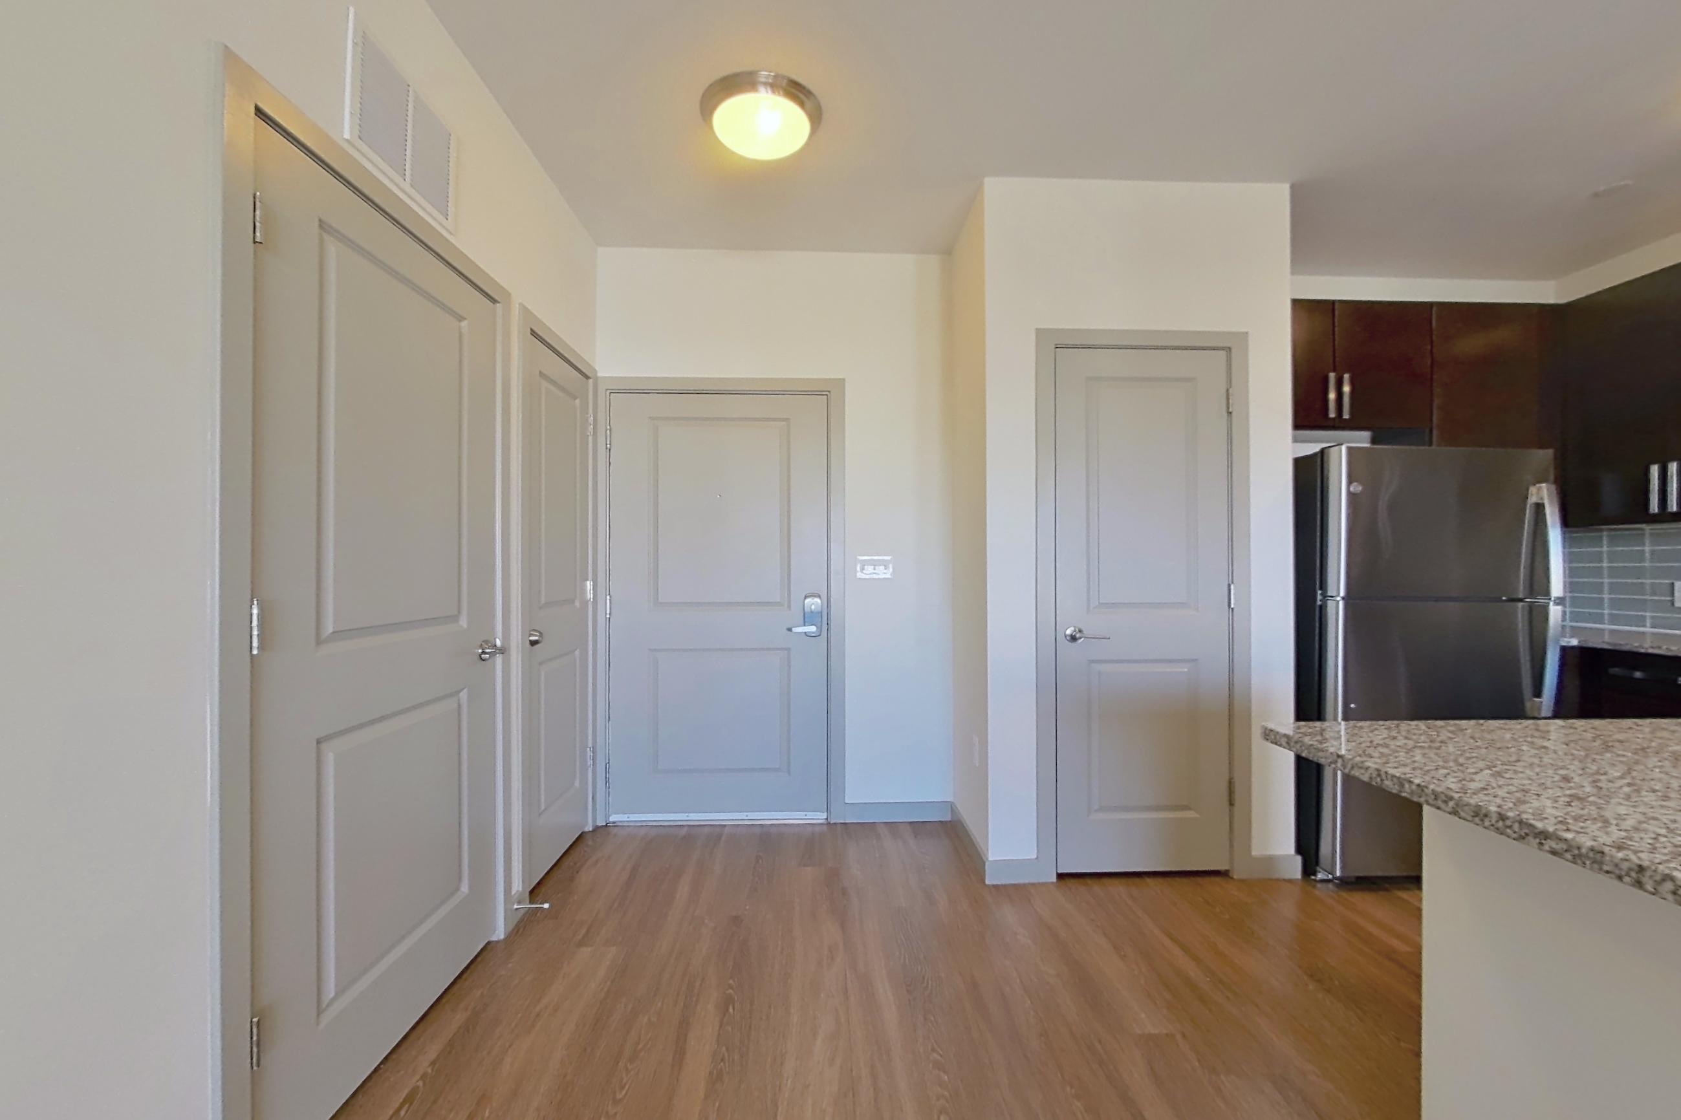
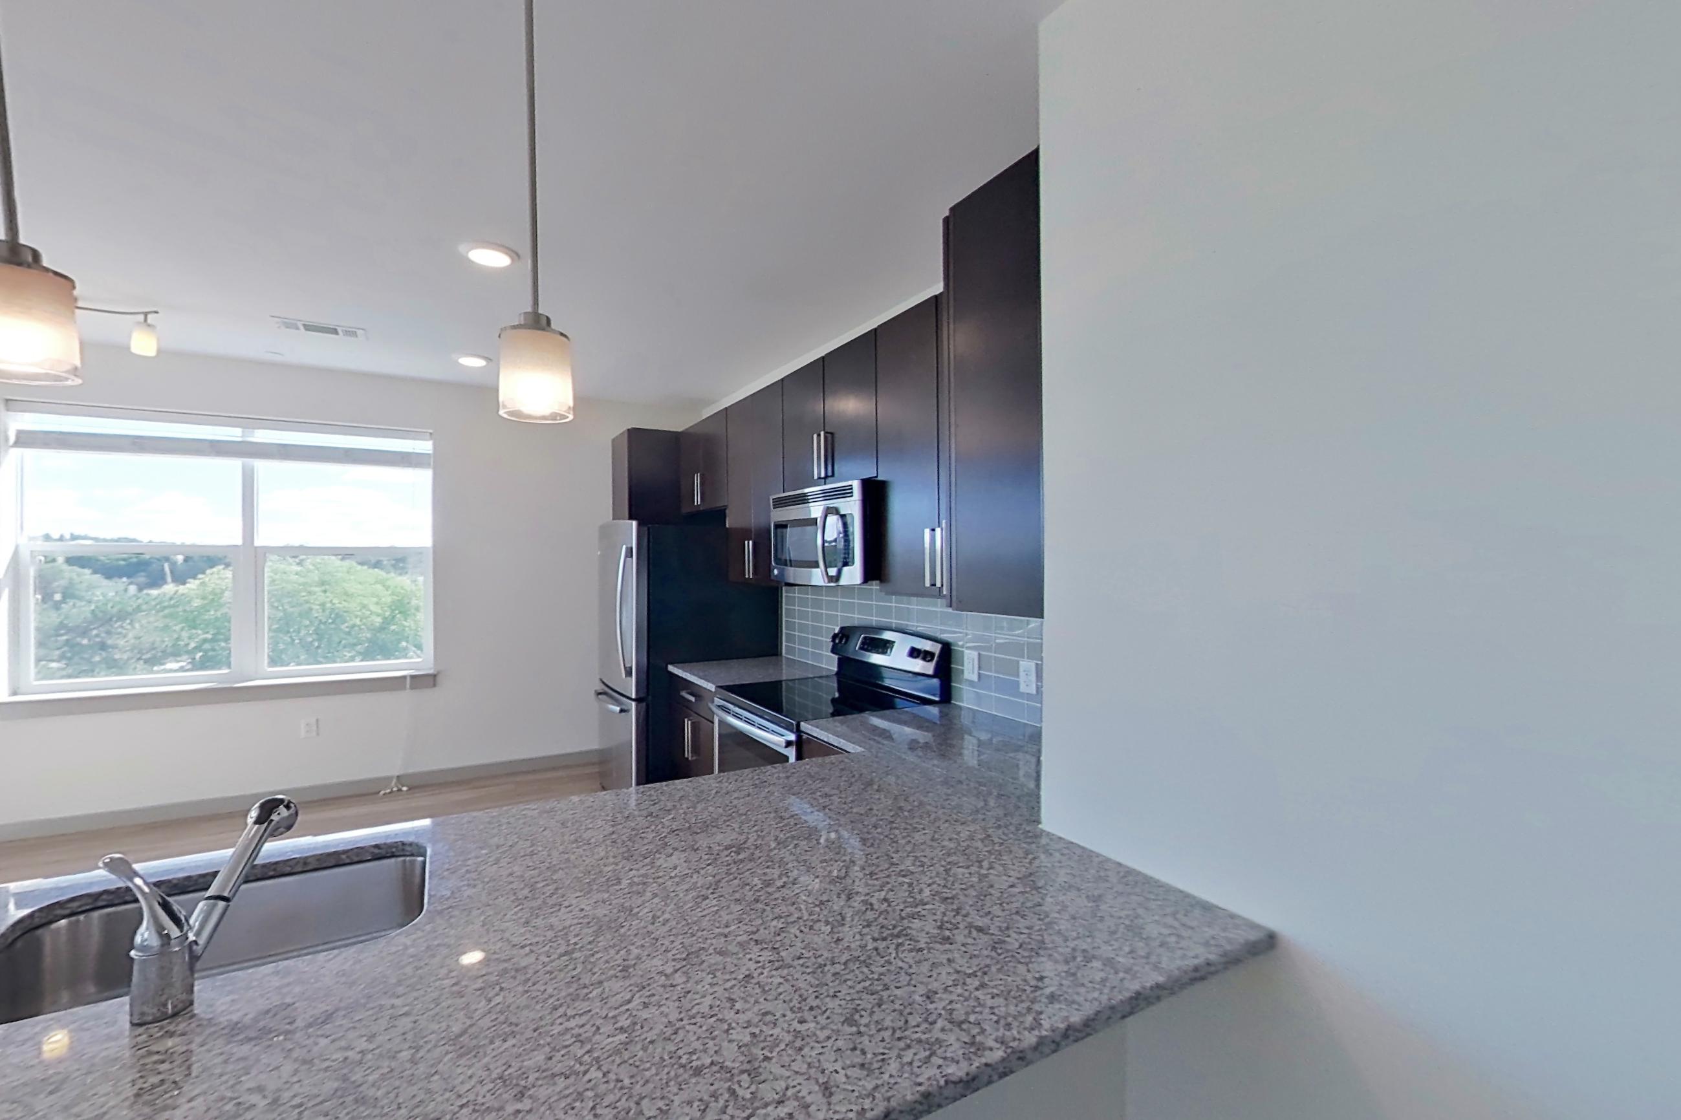
Living room2
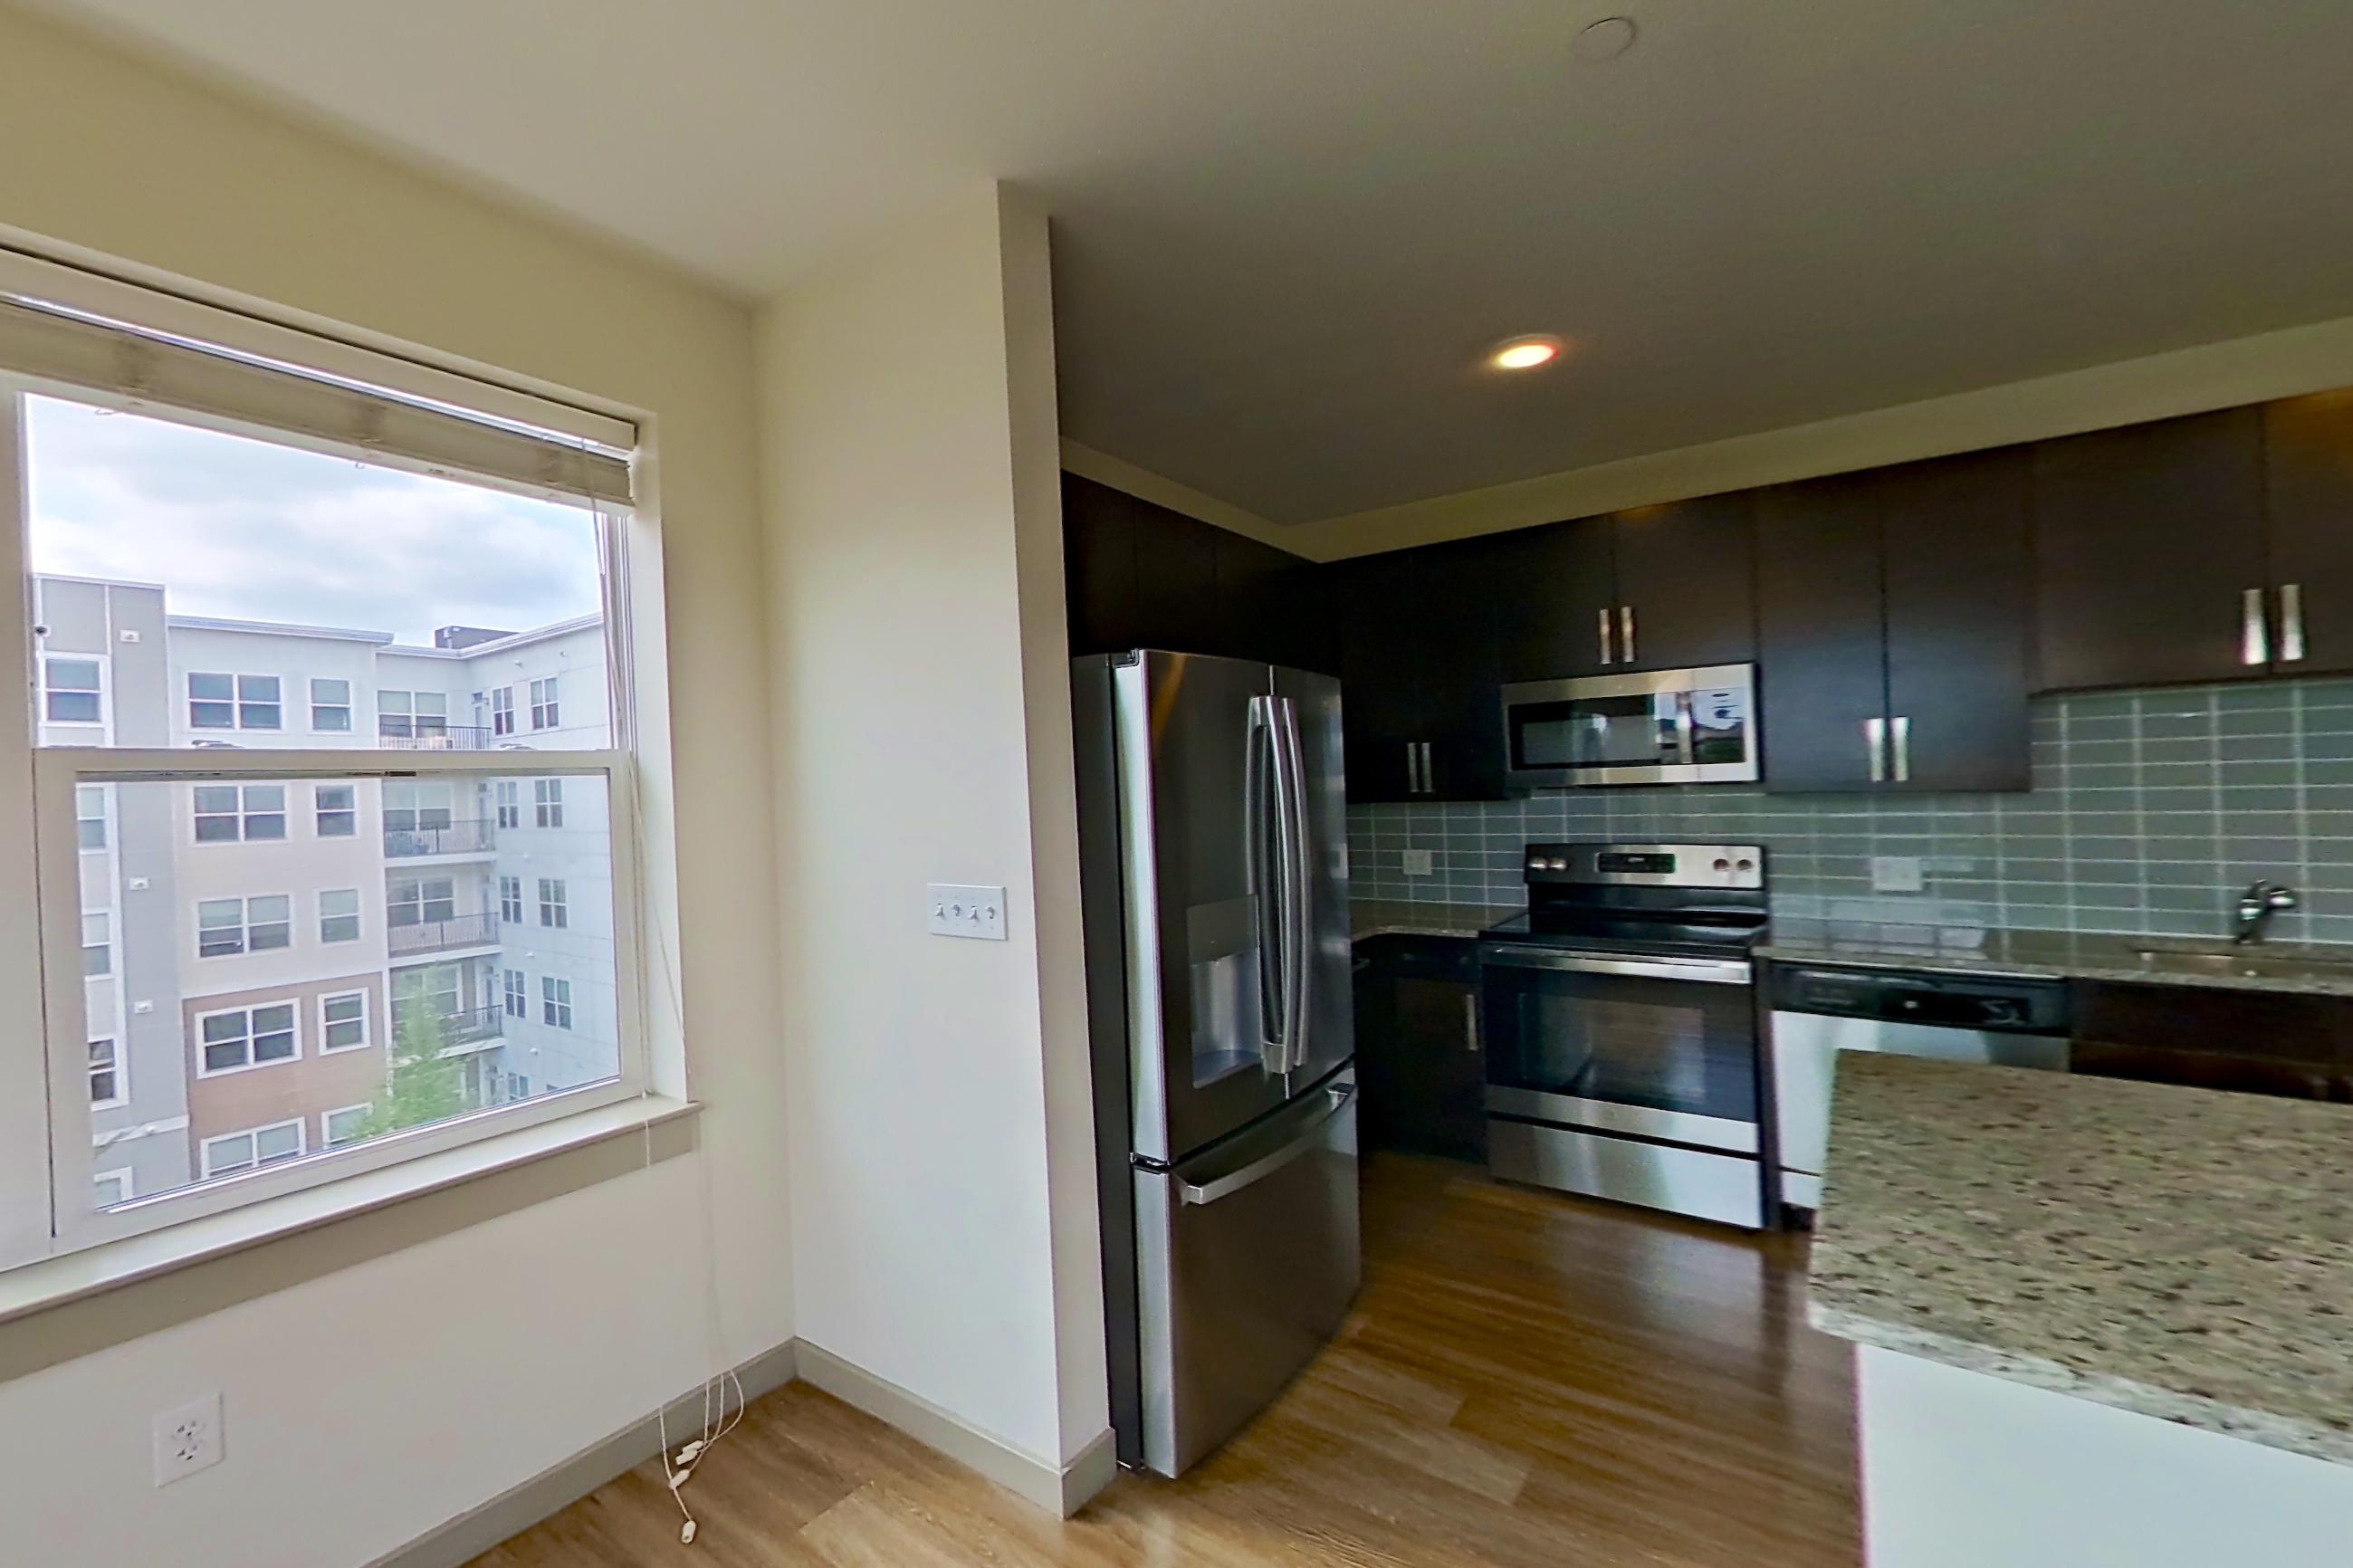
Dining
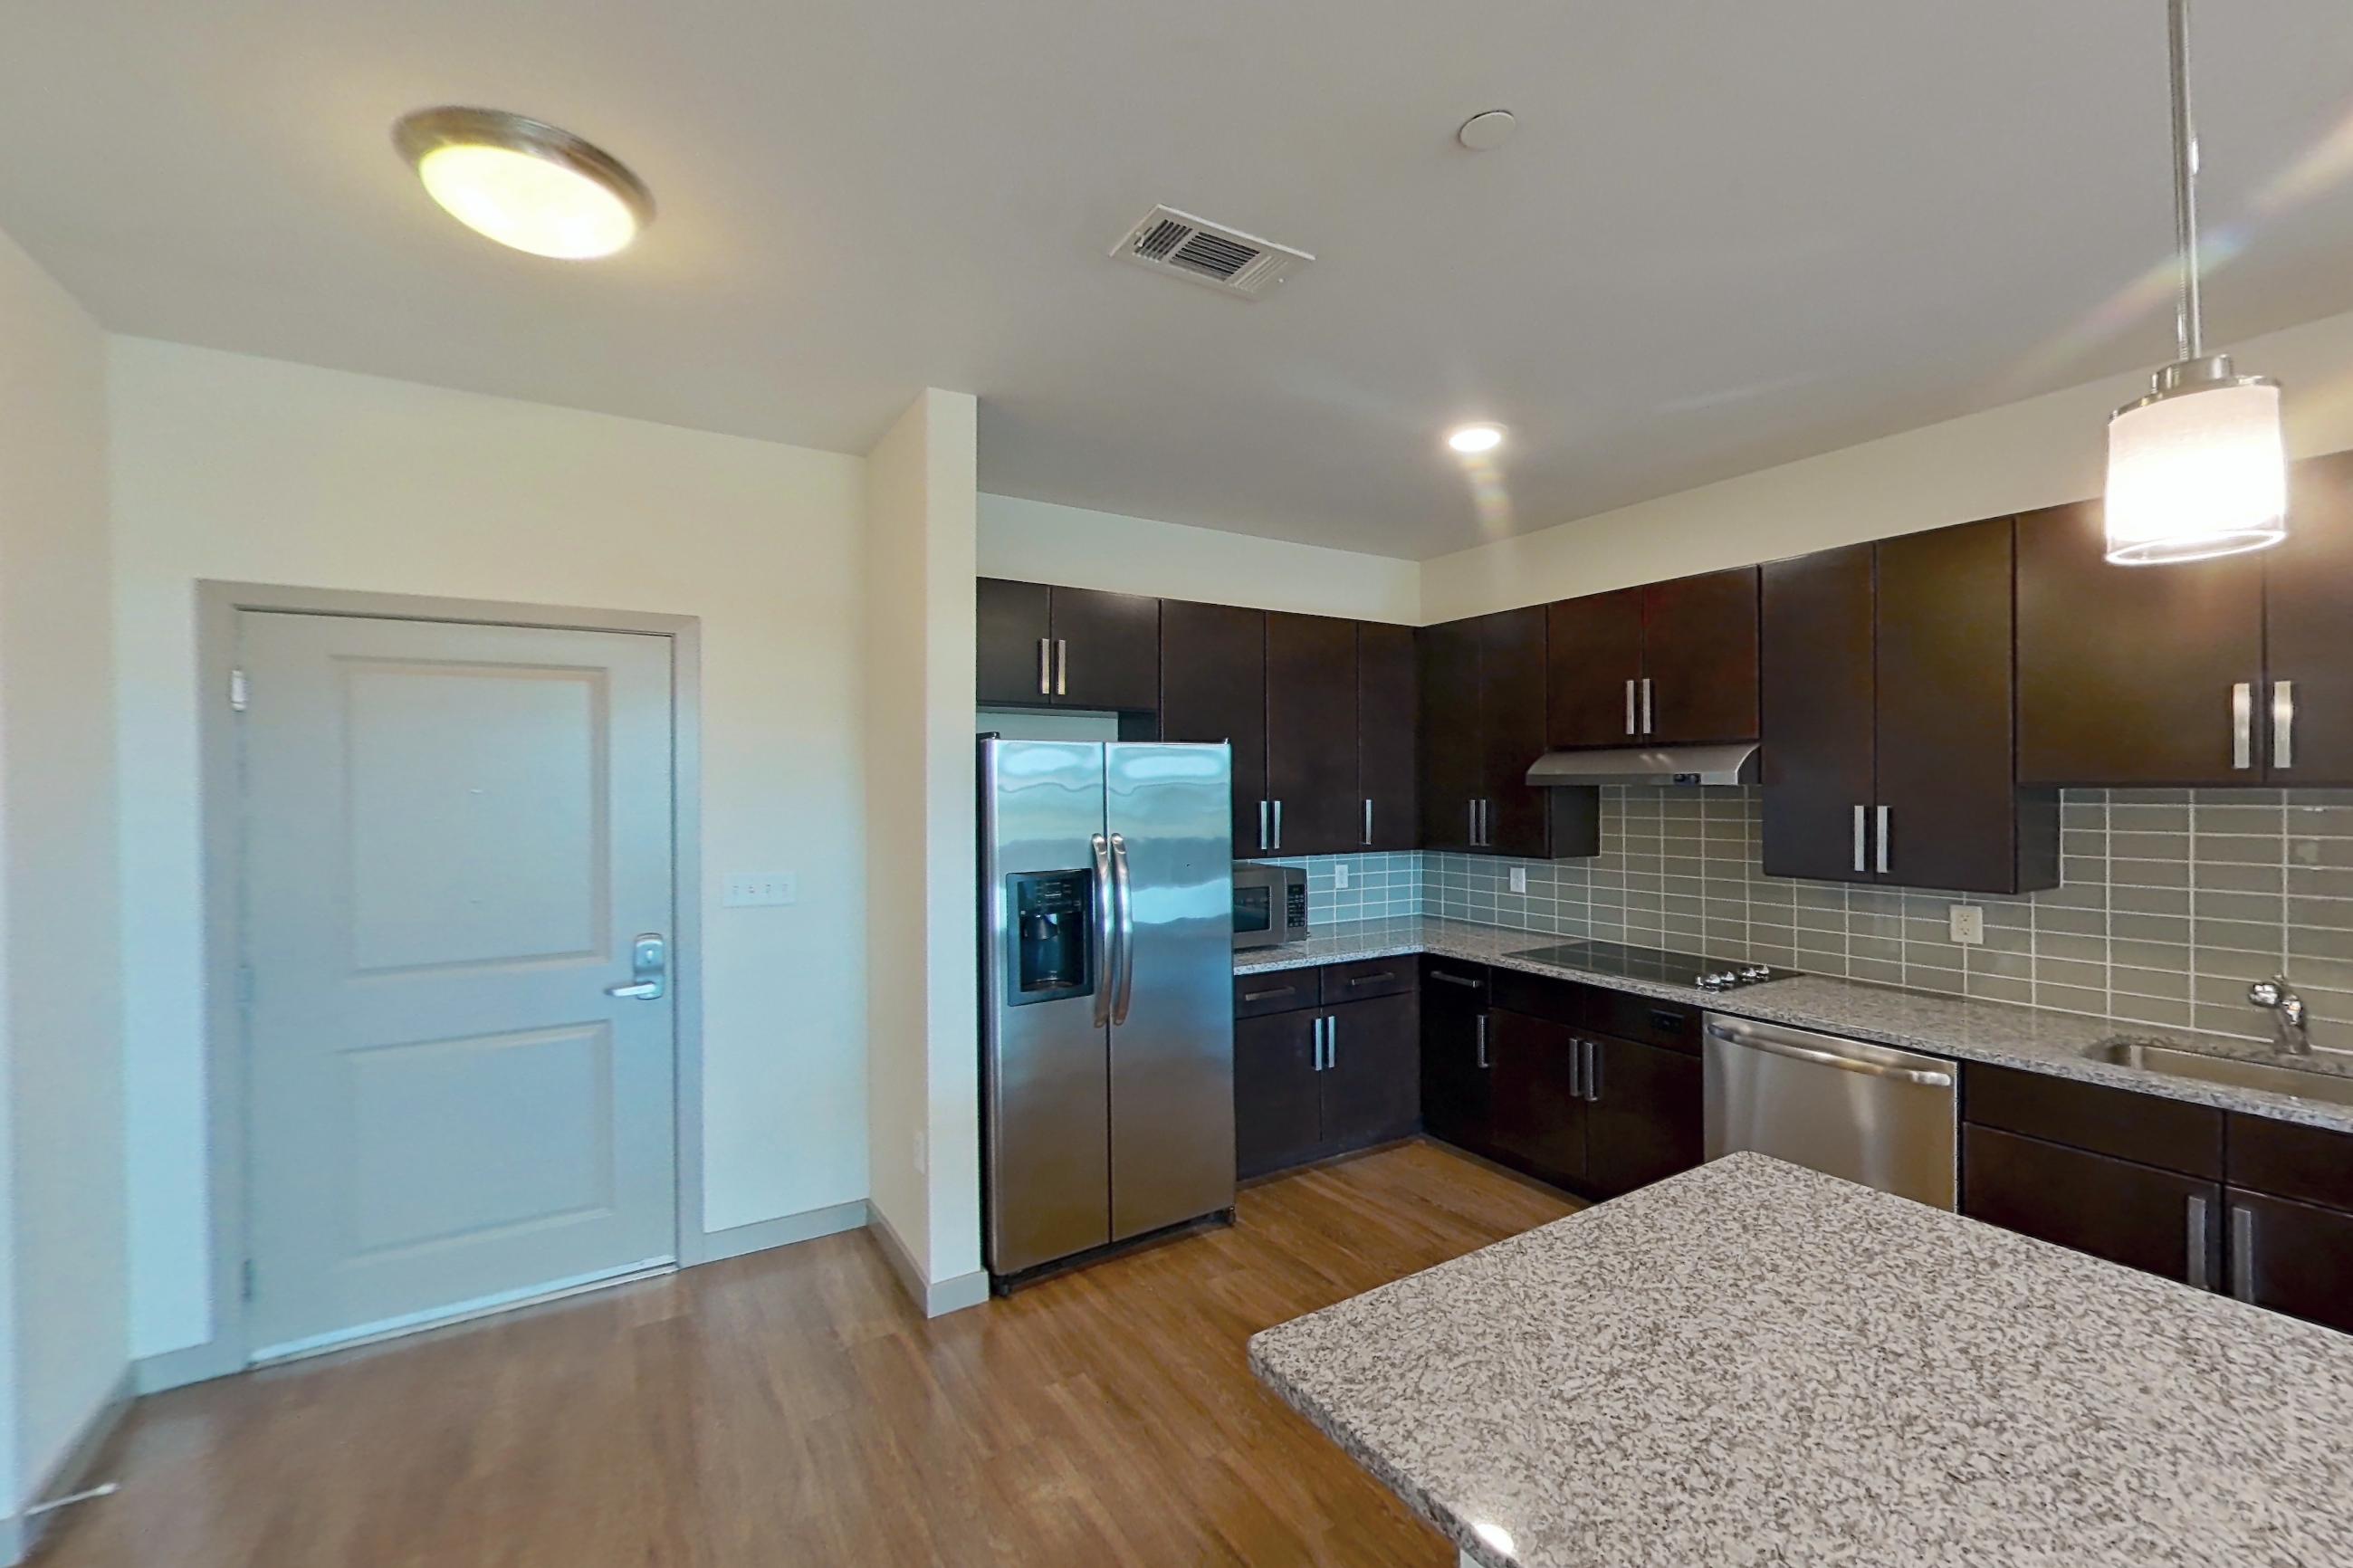
Kitchen1
Kitchen2
Pet, parking and smoking policies at Everly
- Pet policy
- Pets allowed: We allow 2 pets per the apartment. Please ask for restricted breeds list.
- Smoking policy
- Smoke-free Community
- Parking
- We allow 2 cars per apartment open parking is $50 per vehicle, $100 for each reserved spot
Fees and move-in costs for Everly
Mandatory fees
| Fee | Amount |
|---|---|
| Security Deposit (Refundable)Amount intended to be held through residency that may be applied toward amounts owed at move-out. Refunds processed per application and lease terms. | $500 |
| Fee | Amount | Note |
|---|---|---|
| Renters Liability Insurance - Third PartyAmount for renters liability insurance obtained through resident's provider of choice. | Varies | Price varies based on amount of coverage. |
| Utility - Electric - Third PartyAmount for provision and consumption of electric paid to a third party. | Usage-Based (Utilities) | |
| Utility - Natural Gas - Third PartyAmount for provision and consumption of natural gas paid to a third party. | Usage-Based (Utilities) | |
| Utility - Water/SewerAmount for provision and/or consumption of water and sewer services | Usage-Based (Utilities) | Utility apportionment is submetered water/gas/electric. |
Optional fees
| Fee | Amount | Note |
|---|---|---|
| Parking - GarageAmount for garage parking space/services. May be subject to availability. | $50–$100 | Price varies based on rentable item type. |
| Pet RentMonthly amount for authorized pet. | $35–$75 | Price varies based on pet type. |
| Positive Credit Reporting ServicesAmount to send positive payment history to credit reporting agency(ies); per person. | $6.95 | |
| Renters Liability/Content - Property ProgramAmount to participate in the property Renters Liability Program. | $18.75–$21.25 | Price varies based on amount of coverage. |
| Security Deposit AlternativeAmount for alternate program in lieu of paying a traditional security deposit. | Varies | Price varies based on amount of coverage. |
| Storage Space RentalAmount for usage of optional storage space. May be subject to availability. | $40–$50 | Price varies based on rentable item type. |
| Fee | Amount | Recurrence | Note |
|---|---|---|---|
| Access Device - AdditionalAmount to obtain additional access device(s) for community; additional fob, additional key. May be subject to availability. | $35 | Per occurrence | |
| Access Device - ReplacementAmount to obtain a replacement access device for community; fobs, keys, remotes, access passes. | $35 | Per occurrence | |
| Common Area/Clubhouse RentalAmount to rent a shared common area space, including clubhouse. May be subject to availability. | $250 | Per occurrence | |
| Insufficient Move-Out Notice FeeAmount for not providing notice to move-out as required by lease. | 200% | Per occurrence | |
| Intra-Community Transfer FeeAmount due when transferring to another rental unit within community. | $1,000 | Per occurrence | |
| Late FeeAmount for paying after rent due date; per terms of lease. | $50 | Per occurrence | |
| Lease Buy OutAmount agreed upon by resident to terminate lease early and satisfy lease terms; additional conditions apply. | 200% | Per occurrence | |
| Month-to-Month FeeAmount, in addition to base rent, for a month-to-month lease. | $1,000 | Per occurrence | |
| Parking - EVAmount for electric vehicle space; reserved or pay-per-use station. May be subject to availability. | Varies | Per occurrence | Price varies based on length of time. |
| Returned Payment Fee (NSF)Amount for returned payment. | $15 | Per occurrence | |
| Utility - Vacant Cost RecoveryAmount for utility usage not transferred to resident responsibility any time during occupancy. | Usage-Based (Utilities) | Per occurrence |
What is near Everly
Park
- LAKE QUANNAPOWITT
Shopping center
- MARKETSTREET LYNNFIELD
Shopping mall
- NORTHSHORE PLAZA MALL
Questions renters ask about Everly
What is the pet policy at Everly in Wakefield?
Pets allowed: We allow 2 pets per the apartment. Please ask for restricted breeds list.
How much is rent at Everly in Wakefield?
Total monthly price ranges from $3,099 to $5,828/mo. Total monthly leasing price includes base rent and mandatory recurring fees. Variable utility costs (electricity, gas, water/sewer billed by third parties) and applicable state/local taxes are not included. Pricing is sourced from the community's listing data and may not reflect current rates — confirm with the community.
What fees does Everly in Wakefield charge?
Required: Renters Liability Insurance - Third Party Varies monthly; Security Deposit (Refundable) $500 one-time; Utility - Electric - Third Party Usage-Based (Utilities) monthly; Utility - Natural Gas - Third Party Usage-Based (Utilities) monthly; Utility - Water/Sewer Usage-Based (Utilities) monthly. Optional: Access Device - Additional $35 per occurrence; Access Device - Replacement $35 per occurrence; Common Area/Clubhouse Rental $250 per occurrence; Insufficient Move-Out Notice Fee 200% per occurrence; Intra-Community Transfer Fee $1,000 per occurrence; Late Fee $50 per occurrence; Lease Buy Out 200% per occurrence; Month-to-Month Fee $1,000 per occurrence; Parking - EV Varies per occurrence; Parking - Garage $50–$100 monthly; Pet Rent $35–$75 monthly; Positive Credit Reporting Services $6.95 monthly; Renters Liability/Content - Property Program $18.75–$21.25 monthly; Returned Payment Fee (NSF) $15 per occurrence; Security Deposit Alternative Varies monthly; Storage Space Rental $40–$50 monthly; Utility - Vacant Cost Recovery Usage-Based (Utilities) per occurrence. Individual apartments may owe additional fees. Pricing is sourced from the community's listing data and may not reflect current rates — confirm with the community.
What parking does Everly in Wakefield offer?
We allow 2 cars per apartment open parking is $50 per vehicle, $100 for each reserved spot
What is the smoking policy at Everly in Wakefield?
Smoke-free Community
What floor plans does Everly in Wakefield have?
Studio to 3-bedroom apartments, 632–1,193 sq ft.
How many apartments are available at Everly in Wakefield?
13 apartments are available.
Can I take a virtual tour at Everly in Wakefield?
57 apartments have their own virtual tour.
Do apartments at Everly in Wakefield have in-unit laundry?
Yes, Everly lists Laundry In Unit.
What are the leasing office hours and phone number at Everly in Wakefield?
Tu - Fr: 9:00 am - 6:00 pm; Sa: 10:00 am - 5:00 pm; Su - Mo: Closed. Call 339-338-6062.
Contact and office hours at Everly
- Phone
- 339-338-6062
- Leasing office hours
- Tu - Fr: 9:00 am - 6:00 pm
- Sa: 10:00 am - 5:00 pm
- Su - Mo: Closed