Apartment WAIT-C1S at Canopy Park Apartments (3 Bed, 2 Bath)
2100 Canopy Trail, Pelham, AL 35124Floor plan virtual tour for Apartment WAIT-C1S at Canopy Park Apartments
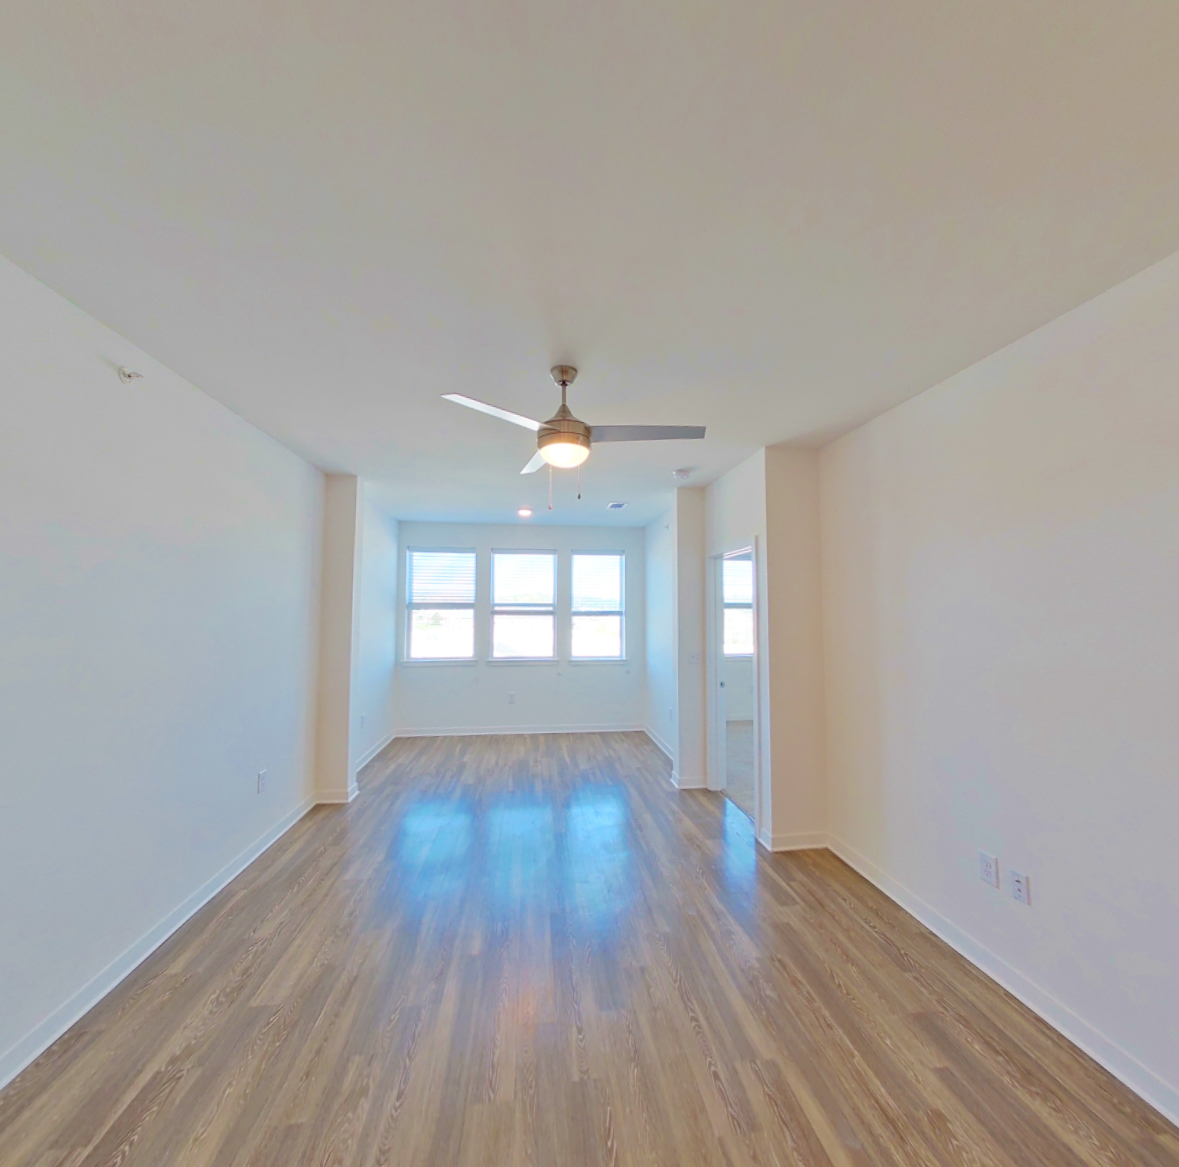 Take the floor plan virtual tour of Apartment 3316
Floor plan virtual tour. Apartment WAIT-C1Sdoesn't have its own virtual tour yet. This tour shows Apartment 3316, which has the same Chestnut floor plan.
About Apartment WAIT-C1S at Canopy Park Apartments
- Availability
- Not available
- Layout
- 3 Bed · 2 Bath
- Size
- 1,446 sq ft
- Floor plan
- Chestnut
- Virtual tour
- Floor plan virtual tour
- Pets
- Pets allowed: cats, dogs; Breed restrictions apply. An additional $200 one-time fee applies to your second pet. Pet rent listed is per pet. No reptiles. Please contact us for further details.
- Data last refreshed as of
- Page content last modified as of
- How to reach Canopy Park Apartments
- Call 205-813-5568, schedule a tour, apply at Canopy Park Apartments or visit Canopy Park Apartments's website.
Apartment WAIT-C1S at Canopy Park Apartments (2100 Canopy Trail, Pelham, AL) has 3 beds, 2 baths, and 1,446 sq ft on the Chestnut floor plan, with a floor plan virtual tour. The floor plan virtual tour shows another apartment with the same layout, not this one.
Floor plan virtual tour photos for Apartment WAIT-C1S at Canopy Park Apartments
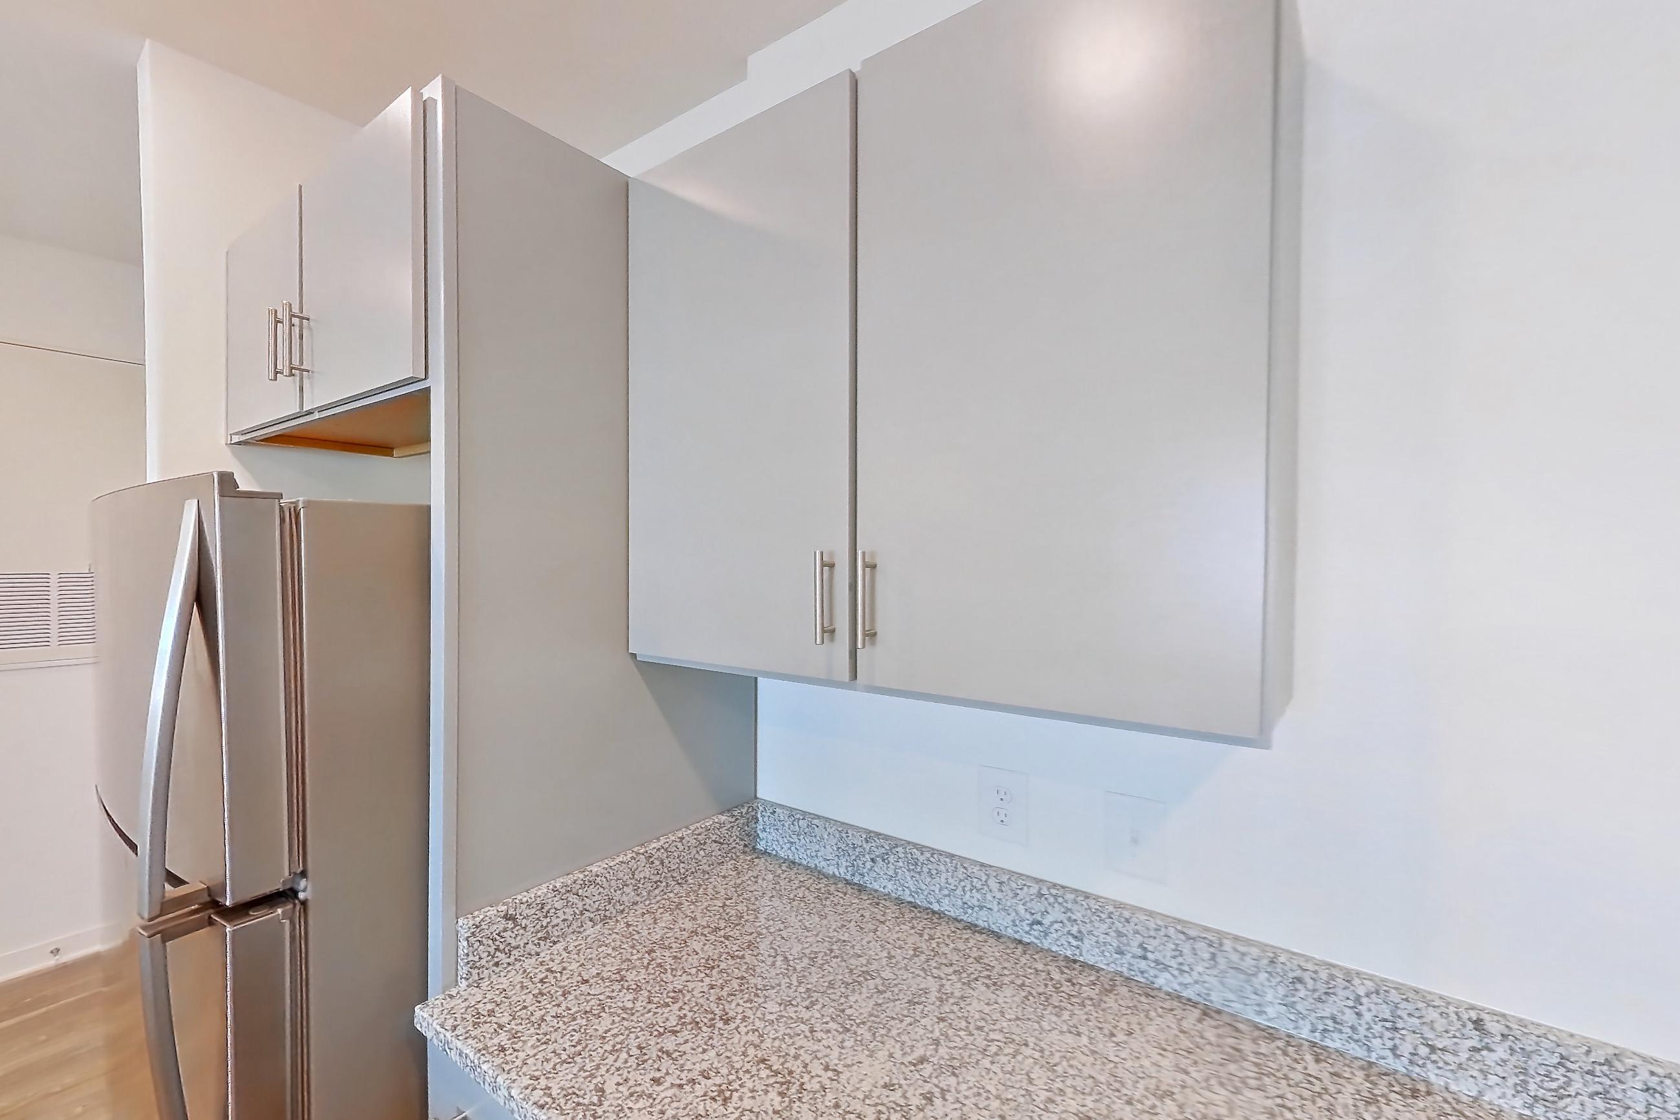
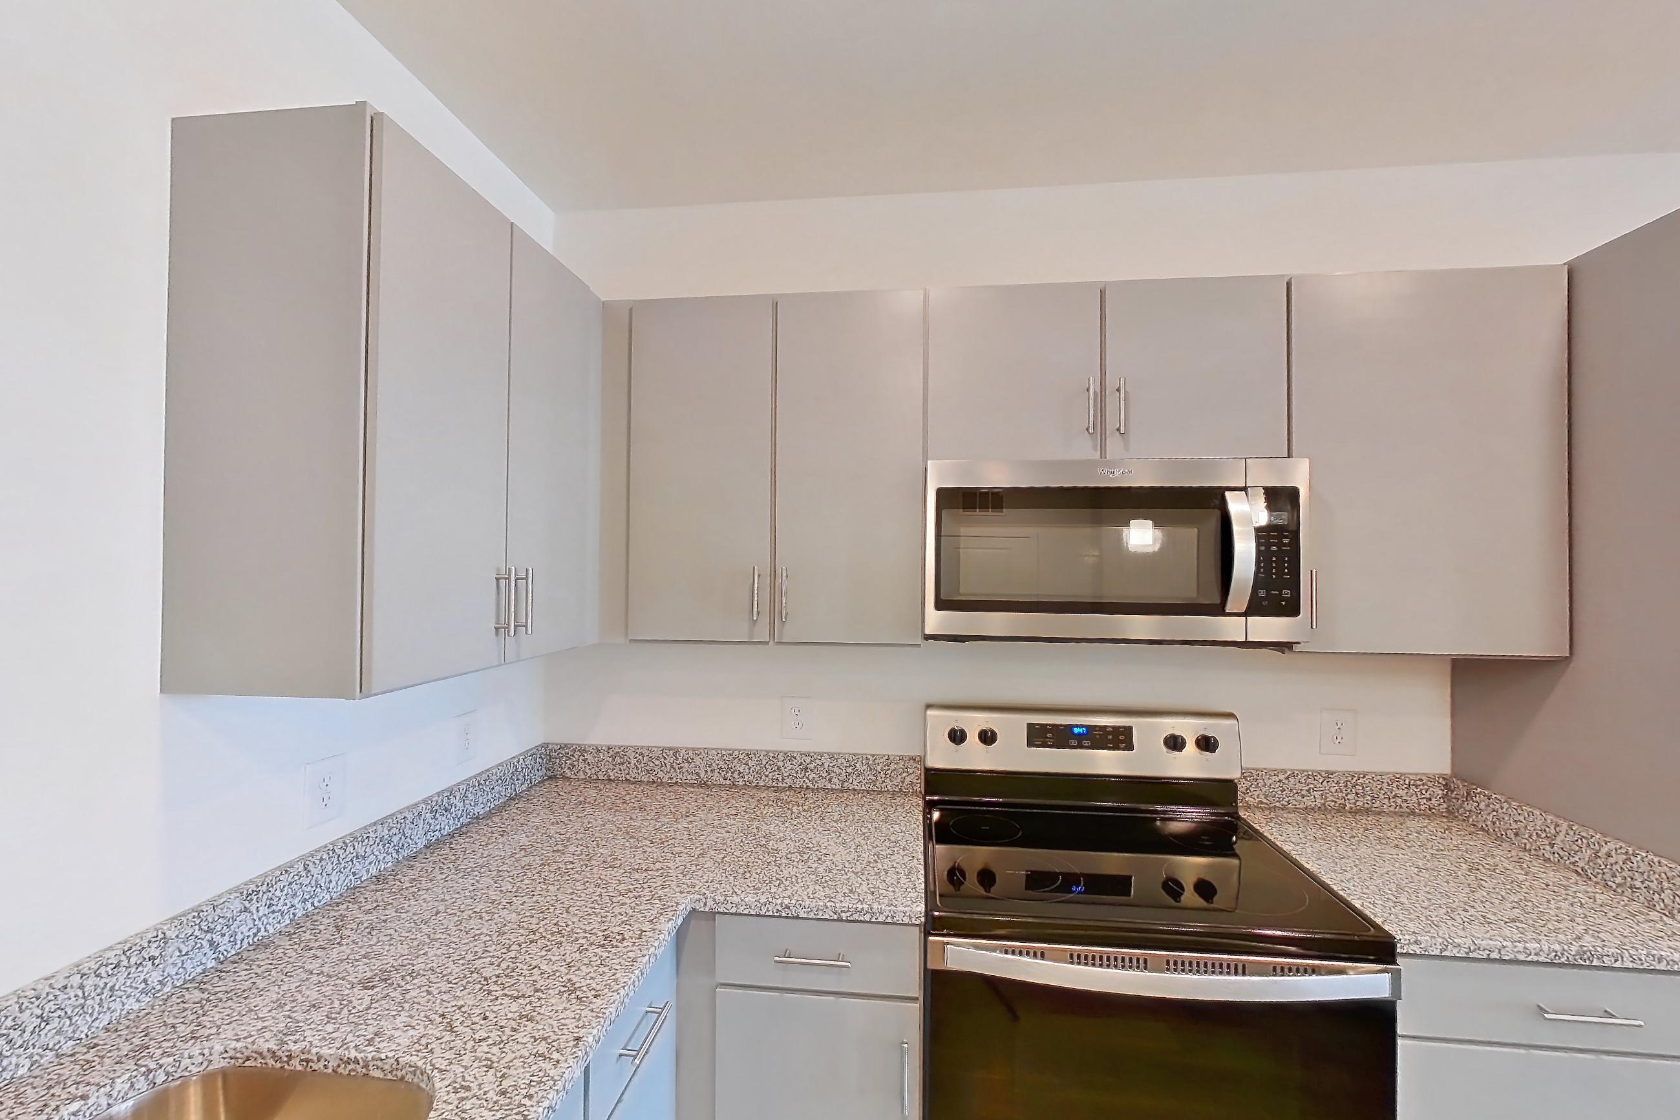
These photos show Apartment 3316 on the same floor plan, not this apartment.
Kitchen
Pet, parking and smoking policies at Canopy Park Apartments
- Pet policy
- Pets allowed: cats, dogs; Breed restrictions apply. An additional $200 one-time fee applies to your second pet. Pet rent listed is per pet. No reptiles. Please contact us for further details.
- Parking
- On-Site Parking
What is near Canopy Park Apartments
Park
- Oak Mountain State Park · 2.4 Miles
Restaurant
- Big Bad Breakfast
- Taco Mac · 2500 Canopy Trail Pelham, US-AL-35124
Retailer
- Cahaba Cycles
- Mountain High Outfitters
Questions renters ask about Apartment WAIT-C1S at Canopy Park Apartments
How big is Apartment WAIT-C1S at Canopy Park Apartments?
3 bed, 2 bath, 1,446 sq ft, Chestnut floor plan.
Can I take a virtual tour of Apartment WAIT-C1S at Canopy Park Apartments?
Yes. The virtual tour shows another apartment with the Chestnut floor plan.
What is the pet policy at Canopy Park Apartments in Pelham?
Pets allowed: cats, dogs; Breed restrictions apply. An additional $200 one-time fee applies to your second pet. Pet rent listed is per pet. No reptiles. Please contact us for further details.
What parking does Canopy Park Apartments in Pelham offer?
On-Site Parking
Contact and office hours at Canopy Park Apartments
- Phone
- 205-813-5568
- Leasing office hours
- Mon-Fri: 9am-6pm
- Sat: 10am-4pm
- Sun: Closed