Apartment 418D at Regents West at 24th (4 Bed, 4 Bath)
2401 San Gabriel St, Austin, TX 78705Floor plan virtual tour for Apartment 418D at Regents West at 24th
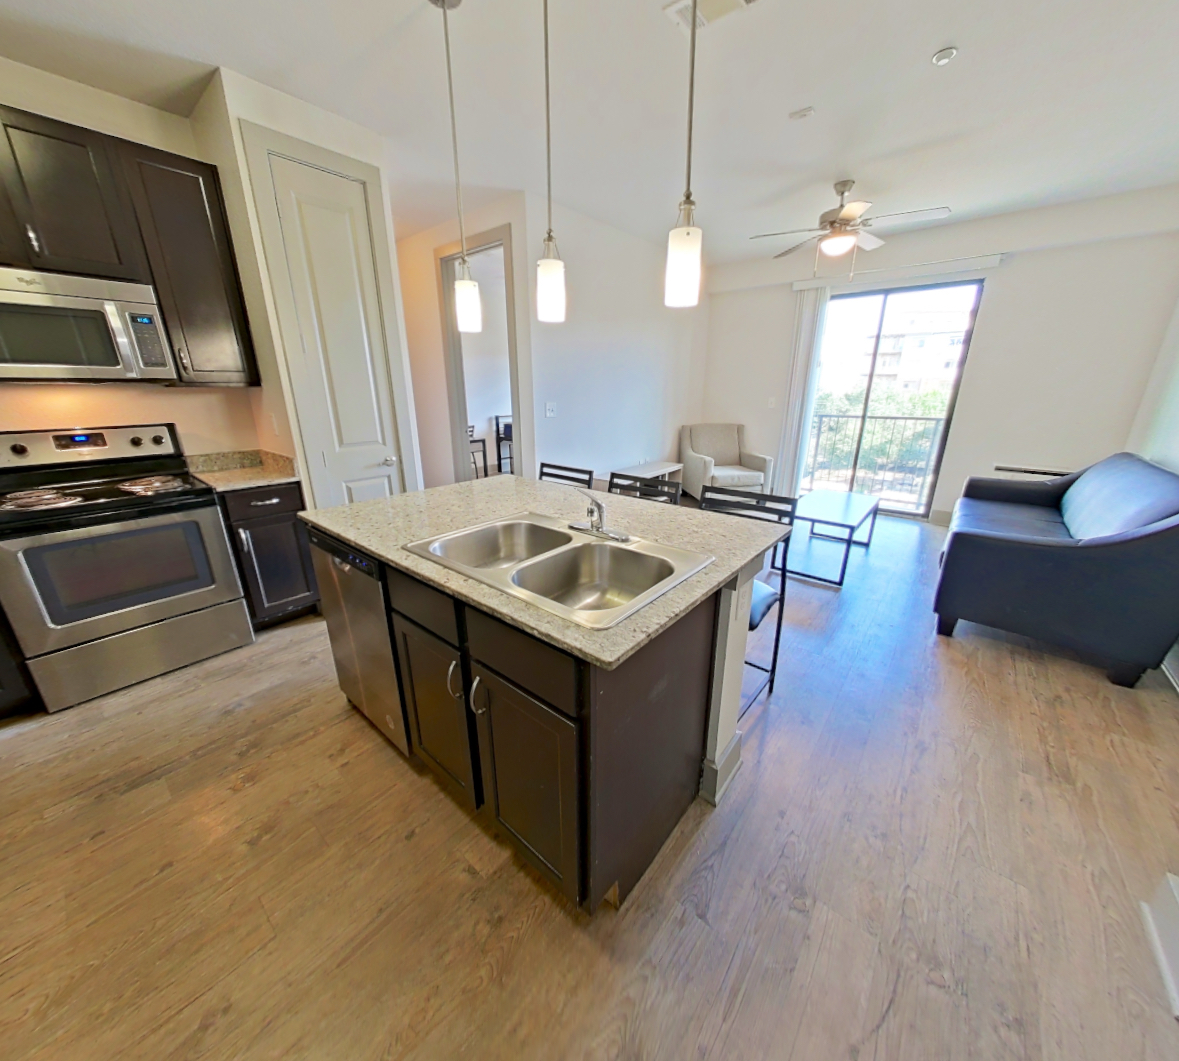 Take the floor plan virtual tour of Apartment 418a
Floor plan virtual tour. Apartment 418Ddoesn't have its own virtual tour yet. This tour shows Apartment 418a, which has the same 4B floor plan.
About Apartment 418D at Regents West at 24th
- Total monthly price
- $1,192/mo
12-month lease
$1,175 base rent + $17 in mandatory recurring fees
Priced as of
- Availability
- Not available
- Layout
- 4 Bed · 4 Bath
- Size
- 333 sq ft
- Floor plan
- 4B
- Virtual tour
- Floor plan virtual tour
- Pets
- Pets allowed: cats, dogs; Two pets are allowed per residence. Exotic animals are not permitted. Breed restricted dogs are Chow Chow, Doberman, German Shepherd, Pit Bull, American Bull Terrier, American Bulldog, American Staffordshire Terrier, Presa Canario, and Rottweiler. No weight restrictions.
- Data last refreshed as of
- Page content last modified as of
- How to reach Regents West at 24th
- Call 844-727-4994, schedule a tour, apply at Regents West at 24th or visit Regents West at 24th's website.
Total monthly leasing price includes base rent and mandatory recurring fees. Variable utility costs (electricity, gas, water/sewer billed by third parties) and applicable state/local taxes are not included.
Pricing is sourced from the community's listing data and is updated periodically; it may be delayed or differ from the current price. Confirm current pricing and availability with the community before applying.
Apartment 418D at Regents West at 24th (2401 San Gabriel St, Austin, TX) has 4 beds, 4 baths, and 333 sq ft on the 4B floor plan, with a floor plan virtual tour. The floor plan virtual tour shows another apartment with the same layout, not this one.
_3D_Print.jpg)
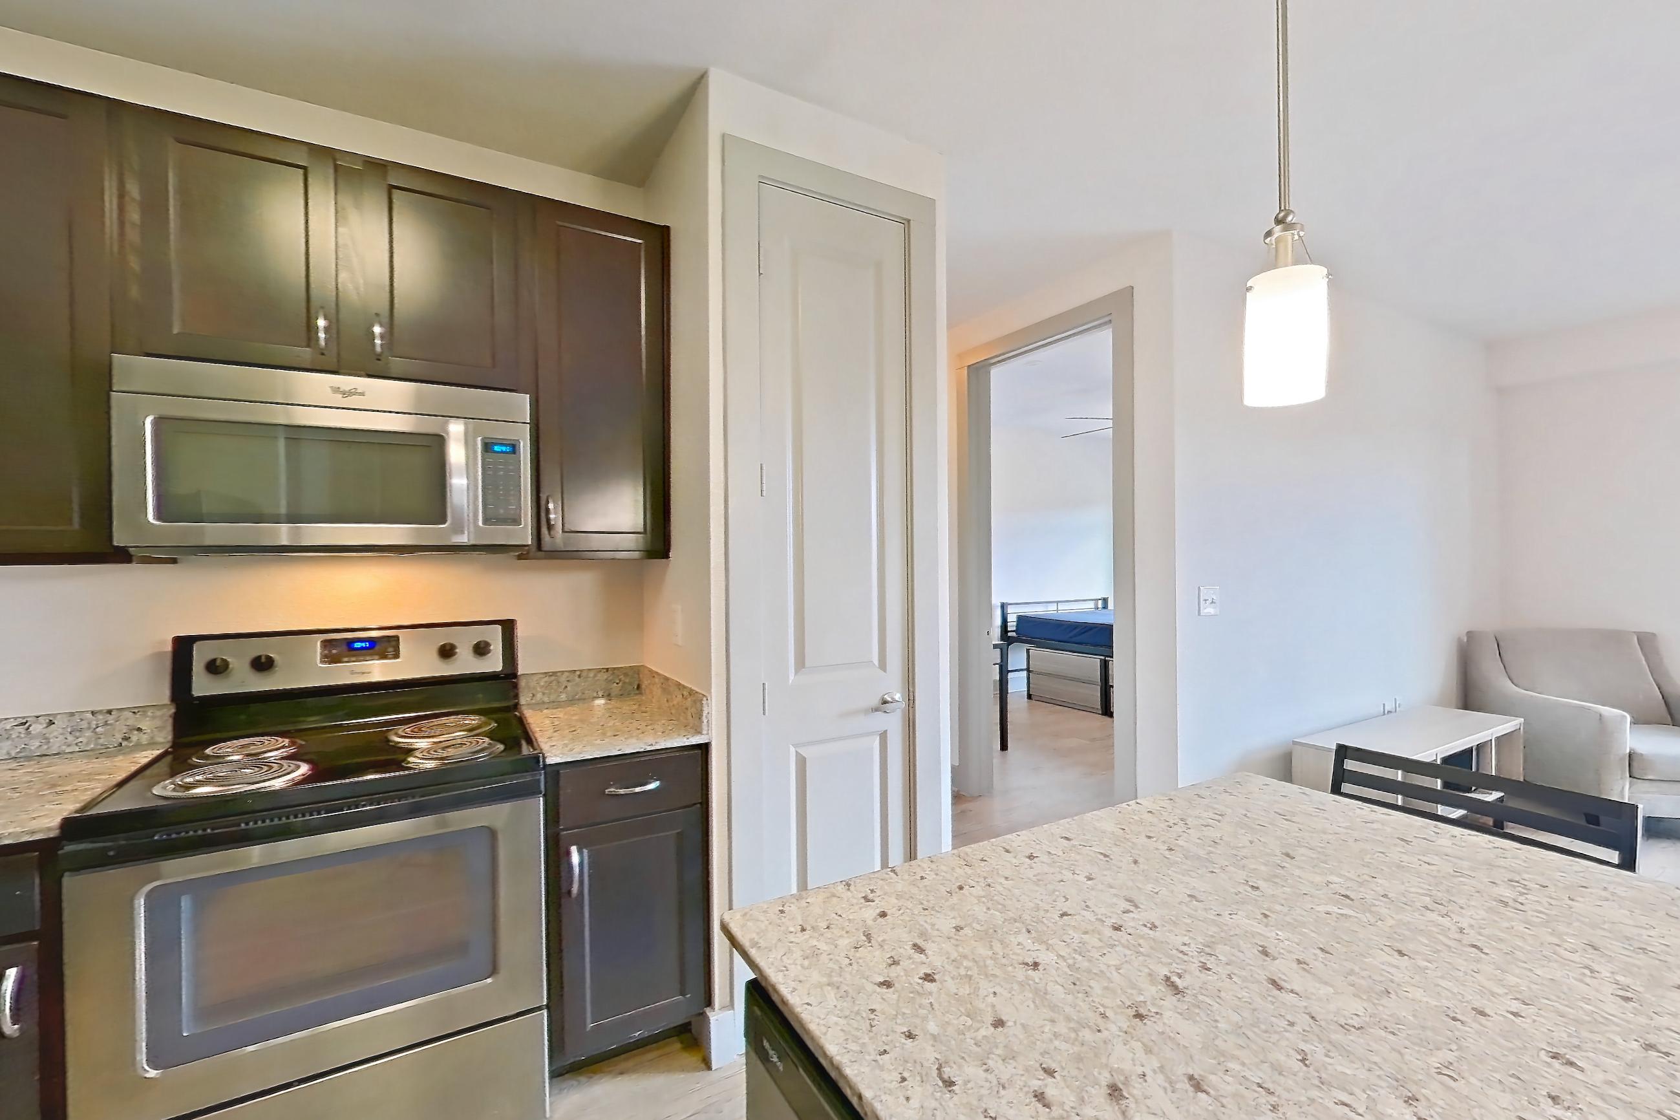
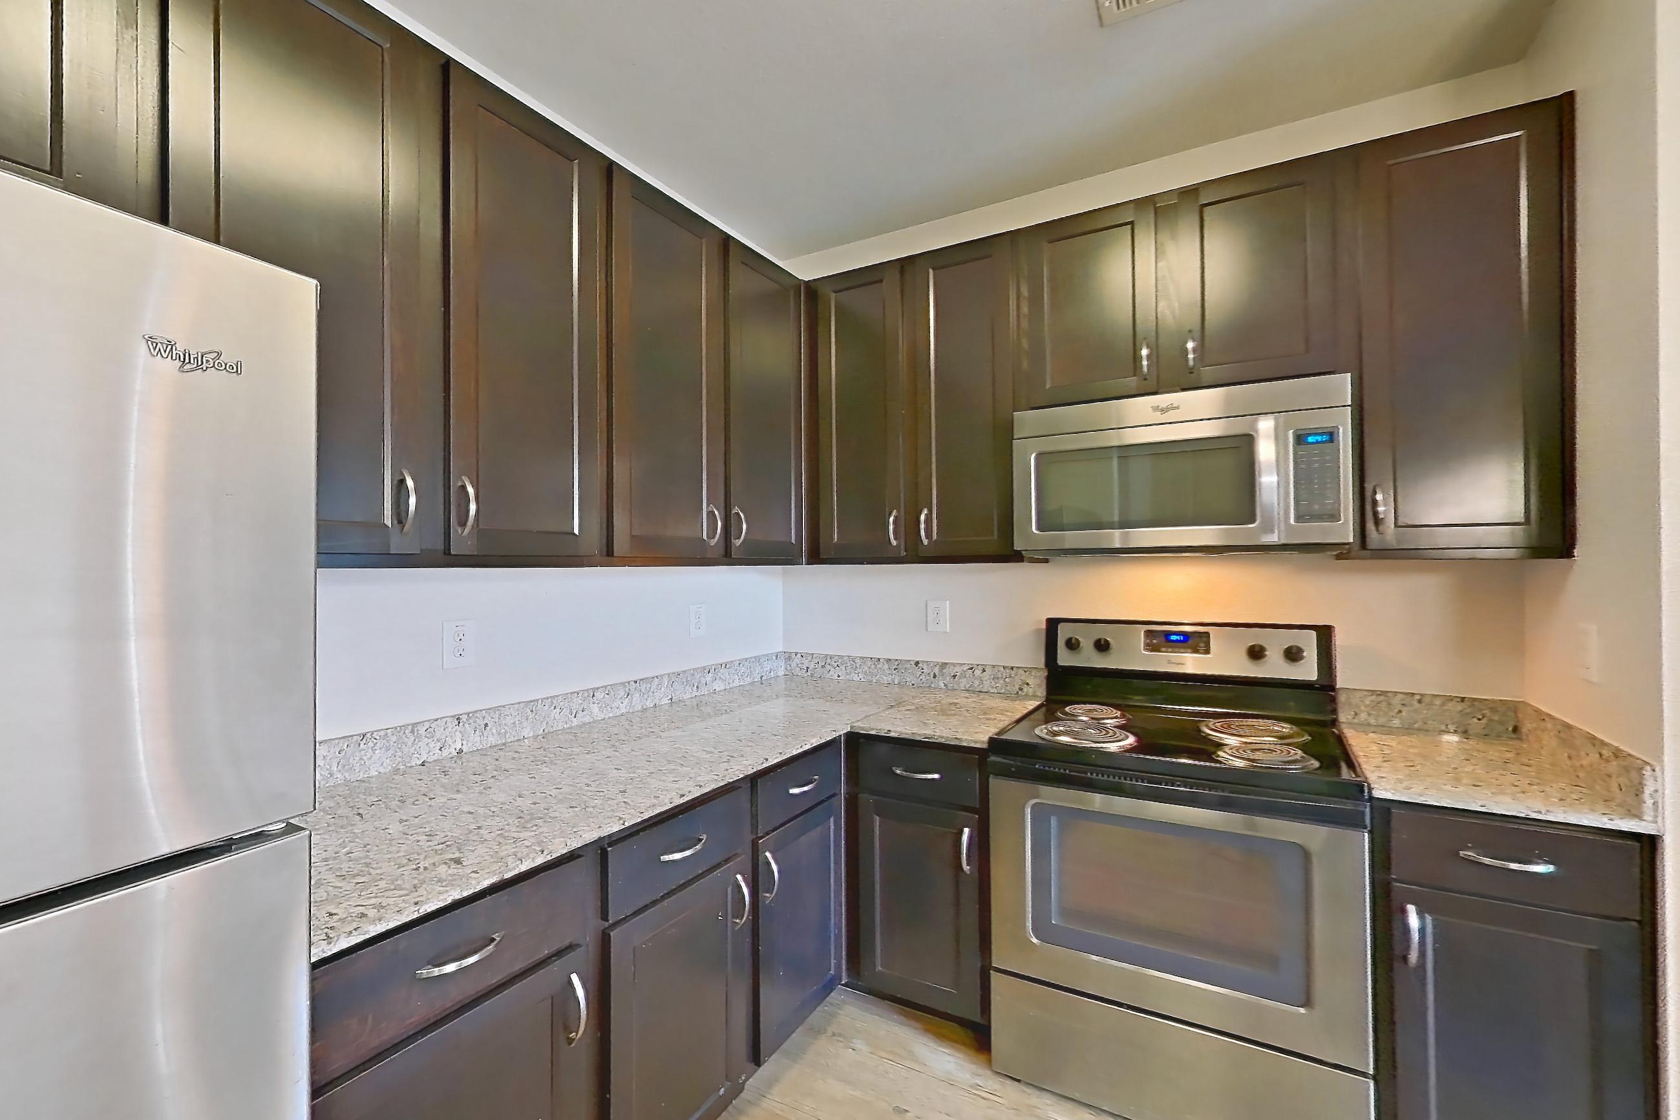
Floor plan virtual tour photos for Apartment 418D at Regents West at 24th
These photos show Apartment 418a on the same floor plan, not this apartment.
Kitchen
Fees and move-in costs for Apartment 418D at Regents West at 24th
Only recurring monthly fees are included in the total above. Optional fees are charged only if you choose the service.
Mandatory fees
| Fee | Amount | Applies to | In total |
|---|---|---|---|
| Application Fee | $299 per applicant | This apartment | No |
| Convenience Fee | $5 | This apartment | No |
| Fee | Amount | Applies to | In total |
|---|---|---|---|
| Administration Processing Fee | $4 | This apartment | Yes |
| Amenity Fee | $5 | This apartment | Yes |
| Pest Control | $2 | This apartment | Yes |
| Sewer Base Charge | $1 | This apartment | Yes |
| Trash Fee | $5 | This apartment | Yes |
| Sewer Charge | $17 | This apartment | No |
| Stormwater Charge | $2 | This apartment | No |
| Water Base Charge | $4 | This apartment | No |
| Water Charge | $8 | This apartment | No |
Optional fees
| Fee | Amount | Applies to |
|---|---|---|
| 1st Non-Refundable Pet Fee | $350 | This apartment |
| 2nd Non-Refundable Pet Fee | $150 | This apartment |
| Early Move In | $400 | This apartment |
| Fee | Amount | Applies to |
|---|---|---|
| Furniture Rental | $35 | This apartment |
Pet, parking and smoking policies at Regents West at 24th
- Pet policy
- Pets allowed: cats, dogs; Two pets are allowed per residence. Exotic animals are not permitted. Breed restricted dogs are Chow Chow, Doberman, German Shepherd, Pit Bull, American Bull Terrier, American Bulldog, American Staffordshire Terrier, Presa Canario, and Rottweiler. No weight restrictions.
Amenities at Regents West at 24th
- 24-Hour Clubhouse & Sports Lounge
- 24-Hour Study Lounge & Private Study Rooms w/ Wireless Printers
- Fully Equipped 24-Hour Fitness Center
- Located on University of Texas at Austin Shuttle Route
- WiFi Throughout Social Spaces
What is near Regents West at 24th
City Center
- Downtown Austin · 2 miles
Transportation
- UT Shuttle Route
Questions renters ask about Apartment 418D at Regents West at 24th
How much is Apartment 418D at Regents West at 24th in Austin?
Total monthly price is $1,192/mo for a 12-month lease, as of Oct 23, 2026. Total monthly leasing price includes base rent and mandatory recurring fees. Variable utility costs (electricity, gas, water/sewer billed by third parties) and applicable state/local taxes are not included. Pricing is sourced from the community's listing data and may not reflect current rates — confirm with the community.
What fees come with Apartment 418D at Regents West at 24th?
Required: Administration Processing Fee $4 monthly; Amenity Fee $5 monthly; Pest Control $2 monthly; Sewer Base Charge $1 monthly; Trash Fee $5 monthly; Application Fee $299 per applicant one-time; Convenience Fee $5 one-time; Sewer Charge $17 monthly; Stormwater Charge $2 monthly; Water Base Charge $4 monthly; Water Charge $8 monthly. Optional: 1st Non-Refundable Pet Fee $350 one-time; 2nd Non-Refundable Pet Fee $150 one-time; Early Move In $400 one-time; Furniture Rental $35 monthly. Pricing is sourced from the community's listing data and may not reflect current rates — confirm with the community.
How big is Apartment 418D at Regents West at 24th?
4 bed, 4 bath, 333 sq ft, 4B floor plan.
Can I take a virtual tour of Apartment 418D at Regents West at 24th?
Yes. The virtual tour shows another apartment with the 4B floor plan.
What is the pet policy at Regents West at 24th in Austin?
Pets allowed: cats, dogs; Two pets are allowed per residence. Exotic animals are not permitted. Breed restricted dogs are Chow Chow, Doberman, German Shepherd, Pit Bull, American Bull Terrier, American Bulldog, American Staffordshire Terrier, Presa Canario, and Rottweiler. No weight restrictions.
Contact and office hours at Regents West at 24th
- Phone
- 844-727-4994
- Leasing office hours
- Mon-Thu: 10:00 am - 6:00 pm
- Fri-Sat: 10:00 am - 5:00 pm
- Sunday: Closed