Regents West at 24th
2401 San Gabriel St, Austin, TX 78705About Regents West at 24th
- Available
- 7 available
- Layouts
- Studio–5 bed
- Pets
- Pets allowed: cats, dogs; Two pets are allowed per residence. Exotic animals are not permitted. Breed restricted dogs are Chow Chow, Doberman, German Shepherd, Pit Bull, American Bull Terrier, American Bulldog, American Staffordshire Terrier, Presa Canario, and Rottweiler. No weight restrictions.
- Virtual tours
- 47 apartments with a virtual tour
- Updated
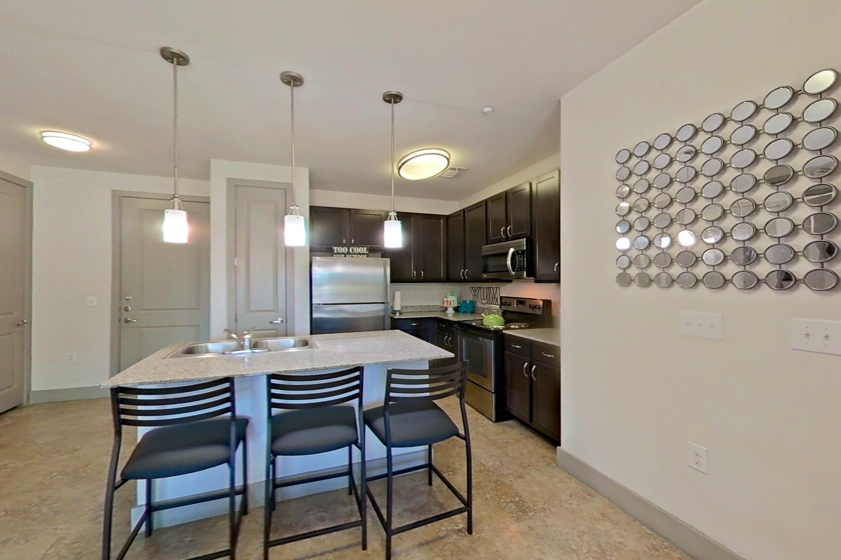
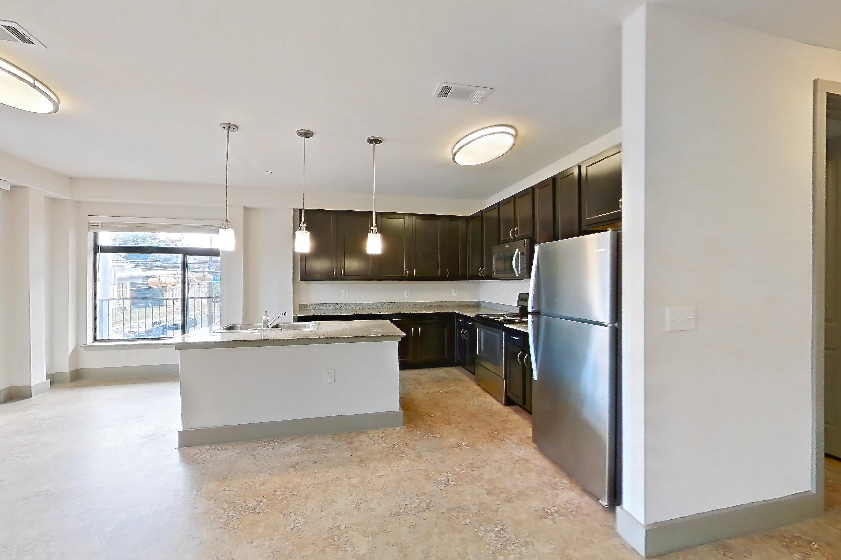
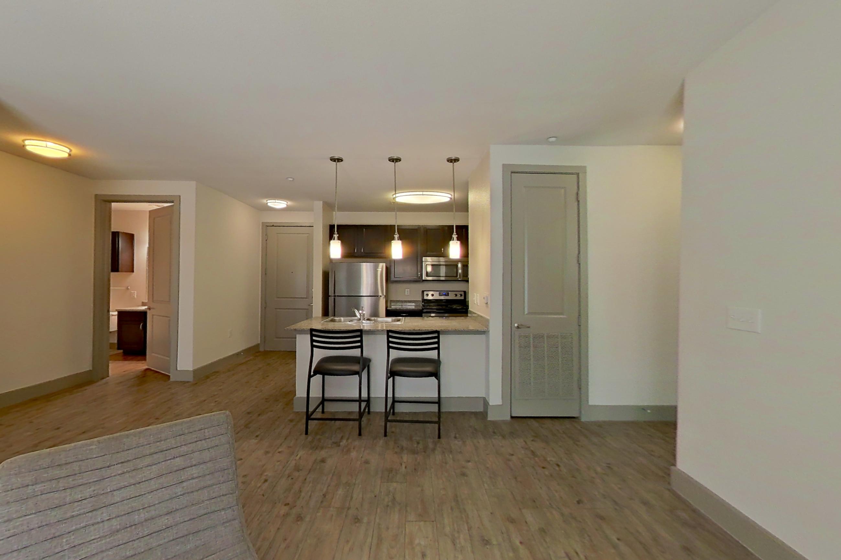
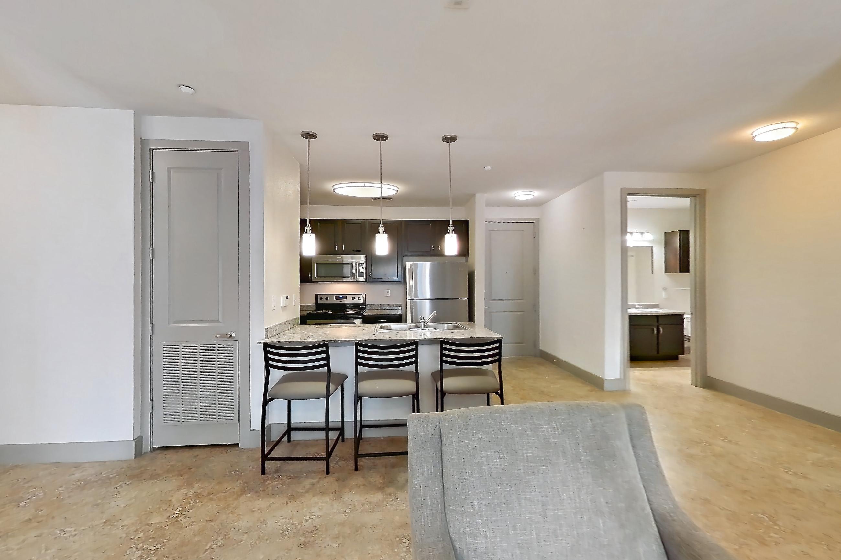
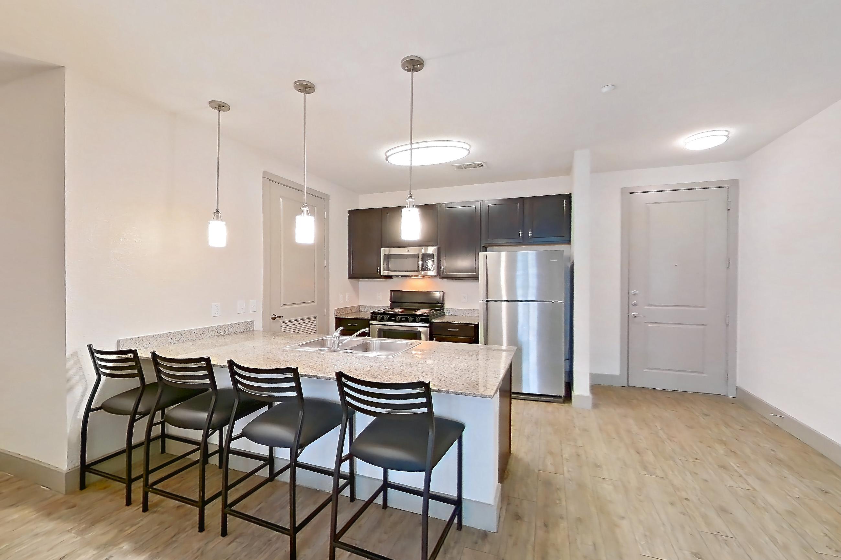
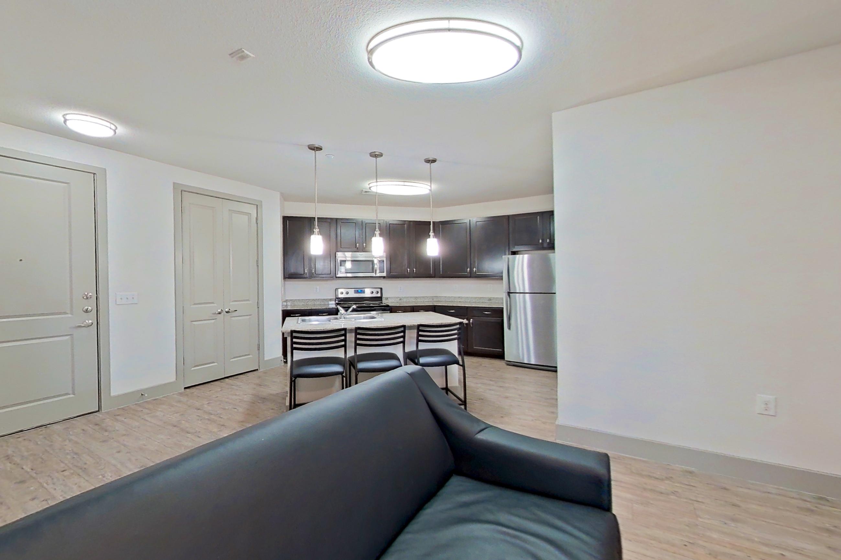
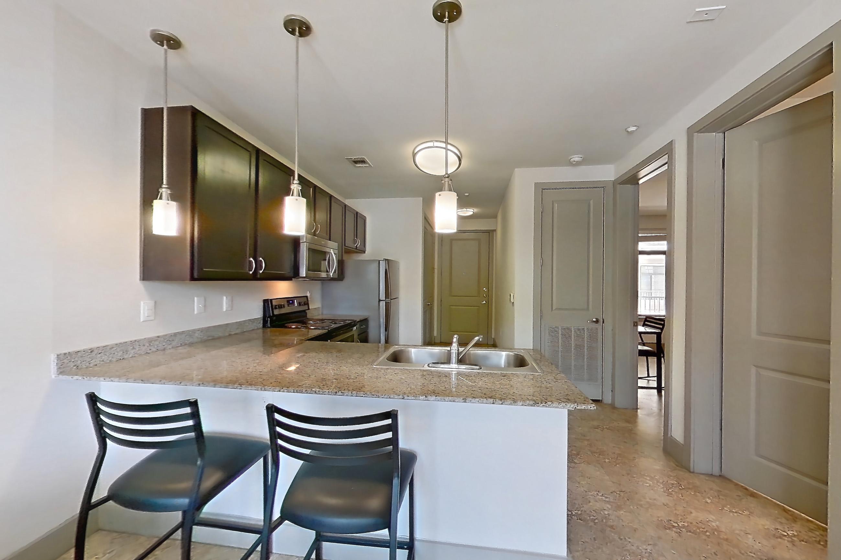
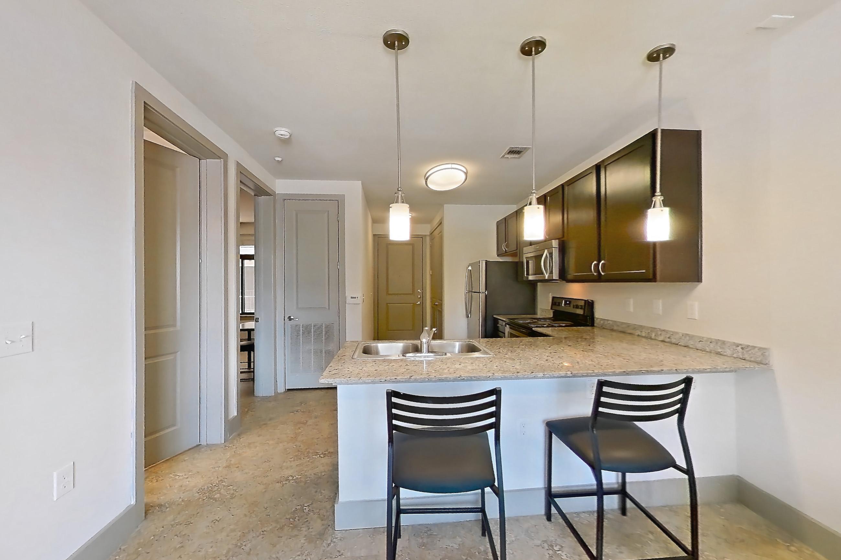
Regents West at 24th is an apartment community at 2401 San Gabriel St in Austin, TX, with studio to 5-bedroom apartments across 24 floor plans. 47 apartments have their own virtual tour. Most toured apartments show Light Stone Countertops, Oven/Range, Stainless Steel Appliances, Microwave, and Refrigerator. Amenities at Regents West at 24th include 24-Hour Clubhouse & Sports Lounge, 24-Hour Study Lounge & Private Study Rooms w/ Wireless Printers, Fully Equipped 24-Hour Fitness Center, Located on University of Texas at Austin Shuttle Route, and WiFi Throughout Social Spaces.
Amenities at Regents West at 24th
Community amenities
- 24-Hour Clubhouse & Sports Lounge
- 24-Hour Study Lounge & Private Study Rooms w/ Wireless Printers
- Fully Equipped 24-Hour Fitness Center
- Located on University of Texas at Austin Shuttle Route
- WiFi Throughout Social Spaces
Apartment amenities
- Baseboard Heating
- Black Appliances
- Built-In Microwave
- City View
- Concrete Flooring
- Dark Countertops
- Dark Stone Countertops
- Dishwasher
- Electric Range
- Gas Range
- Glass Shower Door
- In-Unit Laundry
- Kitchen Island
- Light Aggregate Flooring
- Light Carpet
- Light Concrete Flooring
- Light Countertops
- Light Stone Countertops
- Light Stone-Finish Flooring
- Light Tile Flooring
- Light Vinyl Flooring
- Light Wood-Finish Flooring
- Microwave
- Mini-Split AC
- Oven/Range
- Polished Concrete Flooring
- Range Hood
- Refrigerator
- Separate Tub
- Shower
- Skyline View
- Stainless Steel Appliances
- Stall Shower
- Sunroom
- Tile Shower
- Tub/Shower Combo
- Vinyl Tile Flooring
- Walk-In Shower
- White Appliances
- Wood-Finish Flooring
- Wood-Look Tile Flooring
Apartments at Regents West at 24th
Studio apartments at Regents West at 24th (10)
- Size
- 430–508 sq ft
- Virtual tours
- 4 apartments
Other studio apartments (10)
| Apartment | Floor plan | Layout | Price | Sq ft | Availability | Virtual tour |
|---|---|---|---|---|---|---|
| Apartment 317A | 0C | Studio · 1 Bath | — | 508 | Not available | Virtual tour |
| Apartment 319A | 0B | Studio · 1 Bath | — | 430 | Not available | Virtual tour |
| Apartment 417A | 0C | Studio · 1 Bath | — | 508 | Not available | Virtual tour |
| Apartment 419A | 0B | Studio · 1 Bath | — | 430 | Not available | Virtual tour |
| Apartment 218A | 0B | Studio · 1 Bath | — | 430 | Not available | Floor plan virtual tour |
| Apartment 517A | 0C | Studio · 1 Bath | — | 508 | Not available | Floor plan virtual tour |
| Apartment 519A | 0B | Studio · 1 Bath | — | 430 | Not available | Floor plan virtual tour |
| Apartment 618A | 0B | Studio · 1 Bath | — | 430 | Not available | Floor plan virtual tour |
| Apartment WAIT0B | 0B | Studio · 1 Bath | — | 430 | Not available | Floor plan virtual tour |
| Apartment WAIT0CA | 0C | Studio · 1 Bath | — | 508 | Not available | Floor plan virtual tour |
1 bedroom apartments at Regents West at 24th (9)
- Size
- 654–745 sq ft
- Virtual tours
- 2 apartments
Other 1 bedroom apartments (9)
| Apartment | Floor plan | Layout | Price | Sq ft | Availability | Virtual tour |
|---|---|---|---|---|---|---|
| Apartment 8/11 placeholder | — | 1 Bed · 1 Bath | — | — | — | |
| Apartment 8/4 placeholder | — | 1 Bed · 1 Bath | — | — | — | |
| Apartment 408A | 1H | 1 Bed · 1 Bath | — | 654 | Not available | Virtual tour |
| Apartment 508A | 1H | 1 Bed · 1 Bath | — | 654 | Not available | Virtual tour |
| Apartment 208A | 1H | 1 Bed · 1 Bath | — | 654 | Not available | Floor plan virtual tour |
| Apartment 308A | 1H | 1 Bed · 1 Bath | — | 654 | Not available | Floor plan virtual tour |
| Apartment WAIT1H | 1H | 1 Bed · 1 Bath | — | 672 | Not available | Floor plan virtual tour |
| Apartment 608A | 1H-Loft | 1 Bed · 1 Bath | — | 745 | Not available | — |
| Apartment WAIT1HL | 1H-Loft | 1 Bed · 1 Bath | — | 745 | Not available | — |
2 bedroom apartments at Regents West at 24th (141)
- Size
- 405–1,345 sq ft
- Available
- 3 available
- Virtual tours
- 33 apartments
| Apartment | Floor plan | Layout | Price | Sq ft | Availability | Virtual tour |
|---|---|---|---|---|---|---|
| Apartment 209 | 2K | 2 Bed · 2 Bath | — | 515 | Available now | Virtual tour |
| Apartment 209A | 2K | 2 Bed · 2 Bath | — | 515 | Available now | Floor plan virtual tour |
| Apartment 209B | 2K | 2 Bed · 2 Bath | — | — | Available now | Floor plan virtual tour |
Other 2 bedroom apartments (138)
3 bedroom apartments at Regents West at 24th (8)
- Size
- 335–443 sq ft
- Available
- 1 available
- Virtual tours
- 1 apartment
| Apartment | Floor plan | Layout | Price | Sq ft | Availability | Virtual tour |
|---|---|---|---|---|---|---|
| Apartment 215C | 3D | 3 Bed · 2 Bath | — | 443 | Available now | Floor plan virtual tour |
Other 3 bedroom apartments (7)
| Apartment | Floor plan | Layout | Price | Sq ft | Availability | Virtual tour |
|---|---|---|---|---|---|---|
| Apartment 215A | 3D | 3 Bed · 2 Bath | — | 443 | Not available | Virtual tour |
| Apartment 215B | 3D | 3 Bed · 2 Bath | — | 443 | Not available | Floor plan virtual tour |
| Apartment WAIT3D | 3D | 3 Bed · 2 Bath | — | 443 | Not available | Floor plan virtual tour |
| Apartment 616A | 3A | 3 Bed · 3 Bath | — | 336 | Not available | — |
| Apartment 616B | 3A | 3 Bed · 3 Bath | — | 336 | Not available | — |
| Apartment 616C | 3A | 3 Bed · 3 Bath | — | 335 | Not available | — |
| Apartment WAIT3A | 3A | 3 Bed · 3 Bath | — | 336 | Not available | — |
4 bedroom apartments at Regents West at 24th (69)
- Size
- 333–1,635 sq ft
- Available
- 3 available
- Virtual tours
- 6 apartments
| Apartment | Floor plan | Layout | Price | Sq ft | Availability | Virtual tour |
|---|---|---|---|---|---|---|
| Apartment 201D | 4E | 4 Bed · 2 Bath | — | — | Available now | Floor plan virtual tour |
| Apartment 501D | 4E | 4 Bed · 2 Bath | — | 408 | Available now | Floor plan virtual tour |
| Apartment 601D | 4E-Loft | 4 Bed · 2 Bath | — | 450 | Available now | — |
Other 4 bedroom apartments (66)
| Apartment | Floor plan | Layout | Price | Sq ft | Availability | Virtual tour |
|---|---|---|---|---|---|---|
| Apartment 413A | 4B | 4 Bed · 4 Bath | — | 1,561 | Not available | Virtual tour |
| Apartment 418A | 4B | 4 Bed · 4 Bath | — | 335 | Not available | Virtual tour |
| Apartment 501A | 4E | 4 Bed · 2 Bath | — | 411 | Not available | Virtual tour |
| Apartment 513A | 4B | 4 Bed · 4 Bath | — | 391 | Not available | Virtual tour |
| Apartment 613A | 4B-Loft | 4 Bed · 4 Bath | — | 421 | Not available | Virtual tour |
| Apartment 617A | 4B-Loft | 4 Bed · 4 Bath | — | 361 | Not available | Virtual tour |
| Apartment 201A | 4E | 4 Bed · 2 Bath | — | 1,635 | Not available | Floor plan virtual tour |
| Apartment 201B | 4E | 4 Bed · 2 Bath | — | — | Not available | Floor plan virtual tour |
| Apartment 201C | 4E | 4 Bed · 2 Bath | — | — | Not available | Floor plan virtual tour |
| Apartment 213A | 4B | 4 Bed · 4 Bath | — | 391 | Not available | Floor plan virtual tour |
| Apartment 213B | 4B | 4 Bed · 4 Bath | — | 390 | Not available | Floor plan virtual tour |
| Apartment 213C | 4B | 4 Bed · 4 Bath | — | 390 | Not available | Floor plan virtual tour |
| Apartment 213D | 4B | 4 Bed · 4 Bath | — | 390 | Not available | Floor plan virtual tour |
| Apartment 217A | 4B | 4 Bed · 4 Bath | — | 335 | Not available | Floor plan virtual tour |
| Apartment 217B | 4B | 4 Bed · 4 Bath | — | 333 | Not available | Floor plan virtual tour |
| Apartment 217C | 4B | 4 Bed · 4 Bath | — | 333 | Not available | Floor plan virtual tour |
| Apartment 217D | 4B | 4 Bed · 4 Bath | — | 333 | Not available | Floor plan virtual tour |
| Apartment 301A | 4E | 4 Bed · 2 Bath | — | 411 | Not available | Floor plan virtual tour |
| Apartment 301B | 4E | 4 Bed · 2 Bath | — | — | Not available | Floor plan virtual tour |
| Apartment 301C | 4E | 4 Bed · 2 Bath | — | — | Not available | Floor plan virtual tour |
| Apartment 301D | 4E | 4 Bed · 2 Bath | — | — | Not available | Floor plan virtual tour |
| Apartment 313A | 4B | 4 Bed · 4 Bath | — | 391 | Not available | Floor plan virtual tour |
| Apartment 313B | 4B | 4 Bed · 4 Bath | — | 390 | Not available | Floor plan virtual tour |
| Apartment 313C | 4B | 4 Bed · 4 Bath | — | 390 | Not available | Floor plan virtual tour |
| Apartment 313D | 4B | 4 Bed · 4 Bath | — | 390 | Not available | Floor plan virtual tour |
| Apartment 318A | 4B | 4 Bed · 4 Bath | — | 335 | Not available | Floor plan virtual tour |
| Apartment 318B | 4B | 4 Bed · 4 Bath | — | 333 | Not available | Floor plan virtual tour |
| Apartment 318C | 4B | 4 Bed · 4 Bath | — | 333 | Not available | Floor plan virtual tour |
| Apartment 318D | 4B | 4 Bed · 4 Bath | — | 333 | Not available | Floor plan virtual tour |
| Apartment 401A | 4E | 4 Bed · 2 Bath | — | 411 | Not available | Floor plan virtual tour |
| Apartment 401B | 4E | 4 Bed · 2 Bath | — | 408 | Not available | Floor plan virtual tour |
| Apartment 401C | 4E | 4 Bed · 2 Bath | — | 408 | Not available | Floor plan virtual tour |
| Apartment 401D | 4E | 4 Bed · 2 Bath | — | 408 | Not available | Floor plan virtual tour |
| Apartment 413B | 4B | 4 Bed · 4 Bath | — | — | Not available | Floor plan virtual tour |
| Apartment 413C | 4B | 4 Bed · 4 Bath | — | — | Not available | Floor plan virtual tour |
| Apartment 413D | 4B | 4 Bed · 4 Bath | — | — | Not available | Floor plan virtual tour |
| Apartment 418B | 4B | 4 Bed · 4 Bath | — | 333 | Not available | Floor plan virtual tour |
| Apartment 418C | 4B | 4 Bed · 4 Bath | — | 333 | Not available | Floor plan virtual tour |
| Apartment 418D | 4B | 4 Bed · 4 Bath | — | 333 | Not available | Floor plan virtual tour |
| Apartment 501B | 4E | 4 Bed · 2 Bath | — | 408 | Not available | Floor plan virtual tour |
| Apartment 501C | 4E | 4 Bed · 2 Bath | — | 408 | Not available | Floor plan virtual tour |
| Apartment 513B | 4B | 4 Bed · 4 Bath | — | 390 | Not available | Floor plan virtual tour |
| Apartment 513C | 4B | 4 Bed · 4 Bath | — | 390 | Not available | Floor plan virtual tour |
| Apartment 513D | 4B | 4 Bed · 4 Bath | — | 390 | Not available | Floor plan virtual tour |
| Apartment 518A | 4B | 4 Bed · 4 Bath | — | 335 | Not available | Floor plan virtual tour |
| Apartment 518B | 4B | 4 Bed · 4 Bath | — | 333 | Not available | Floor plan virtual tour |
| Apartment 518C | 4B | 4 Bed · 4 Bath | — | 333 | Not available | Floor plan virtual tour |
| Apartment 518D | 4B | 4 Bed · 4 Bath | — | 333 | Not available | Floor plan virtual tour |
| Apartment 613B | 4B-Loft | 4 Bed · 4 Bath | — | 420 | Not available | Floor plan virtual tour |
| Apartment 613C | 4B-Loft | 4 Bed · 4 Bath | — | 420 | Not available | Floor plan virtual tour |
| Apartment 613D | 4B-Loft | 4 Bed · 4 Bath | — | 420 | Not available | Floor plan virtual tour |
| Apartment 617B | 4B-Loft | 4 Bed · 4 Bath | — | 360 | Not available | Floor plan virtual tour |
| Apartment 617C | 4B-Loft | 4 Bed · 4 Bath | — | 360 | Not available | Floor plan virtual tour |
| Apartment 617D | 4B-Loft | 4 Bed · 4 Bath | — | 360 | Not available | Floor plan virtual tour |
| Apartment WAIT4B | 4B | 4 Bed · 4 Bath | — | 367 | Not available | Floor plan virtual tour |
| Apartment WAIT4BL | 4B-Loft | 4 Bed · 4 Bath | — | 390 | Not available | Floor plan virtual tour |
| Apartment WAIT4E | 4E | 4 Bed · 2 Bath | — | 417 | Not available | Floor plan virtual tour |
| Apartment 601A | 4E-Loft | 4 Bed · 2 Bath | — | 452 | Not available | — |
| Apartment 601B | 4E-Loft | 4 Bed · 2 Bath | — | 450 | Not available | — |
| Apartment 601C | 4E-Loft | 4 Bed · 2 Bath | — | 450 | Not available | — |
| Apartment 606A | 4G | 4 Bed · 2 Bath | — | 530 | Not available | — |
| Apartment 606B | 4G | 4 Bed · 2 Bath | — | 530 | Not available | — |
| Apartment 606C | 4G | 4 Bed · 2 Bath | — | 530 | Not available | — |
| Apartment 606D | 4G | 4 Bed · 2 Bath | — | 531 | Not available | — |
| Apartment WAIT4EL | 4E-Loft | 4 Bed · 2 Bath | — | 451 | Not available | — |
| Apartment WAIT4G | 4G | 4 Bed · 2 Bath | — | 530 | Not available | — |
5 bedroom apartments at Regents West at 24th (21)
- Size
- 424–427 sq ft
- Virtual tours
- 1 apartment
Other 5 bedroom apartments (21)
| Apartment | Floor plan | Layout | Price | Sq ft | Availability | Virtual tour |
|---|---|---|---|---|---|---|
| Apartment 306A | 5C | 5 Bed · 3 Bath | — | 427 | Not available | Virtual tour |
| Apartment 206A | 5C | 5 Bed · 3 Bath | — | 427 | Not available | Floor plan virtual tour |
| Apartment 206B | 5C | 5 Bed · 3 Bath | — | 424 | Not available | Floor plan virtual tour |
| Apartment 206C | 5C | 5 Bed · 3 Bath | — | 424 | Not available | Floor plan virtual tour |
| Apartment 206D | 5C | 5 Bed · 3 Bath | — | 424 | Not available | Floor plan virtual tour |
| Apartment 206E | 5C | 5 Bed · 3 Bath | — | 424 | Not available | Floor plan virtual tour |
| Apartment 306B | 5C | 5 Bed · 3 Bath | — | 424 | Not available | Floor plan virtual tour |
| Apartment 306C | 5C | 5 Bed · 3 Bath | — | 424 | Not available | Floor plan virtual tour |
| Apartment 306D | 5C | 5 Bed · 3 Bath | — | 424 | Not available | Floor plan virtual tour |
| Apartment 306E | 5C | 5 Bed · 3 Bath | — | 424 | Not available | Floor plan virtual tour |
| Apartment 406A | 5C | 5 Bed · 3 Bath | — | 427 | Not available | Floor plan virtual tour |
| Apartment 406B | 5C | 5 Bed · 3 Bath | — | 424 | Not available | Floor plan virtual tour |
| Apartment 406C | 5C | 5 Bed · 3 Bath | — | 424 | Not available | Floor plan virtual tour |
| Apartment 406D | 5C | 5 Bed · 3 Bath | — | 424 | Not available | Floor plan virtual tour |
| Apartment 406E | 5C | 5 Bed · 3 Bath | — | 424 | Not available | Floor plan virtual tour |
| Apartment 506A | 5C | 5 Bed · 3 Bath | — | 427 | Not available | Floor plan virtual tour |
| Apartment 506B | 5C | 5 Bed · 3 Bath | — | 424 | Not available | Floor plan virtual tour |
| Apartment 506C | 5C | 5 Bed · 3 Bath | — | 424 | Not available | Floor plan virtual tour |
| Apartment 506D | 5C | 5 Bed · 3 Bath | — | 424 | Not available | Floor plan virtual tour |
| Apartment 506E | 5C | 5 Bed · 3 Bath | — | 424 | Not available | Floor plan virtual tour |
| Apartment WAIT5C | 5C | 5 Bed · 3 Bath | — | 425 | Not available | Floor plan virtual tour |
Virtual tour photos of Regents West at 24th
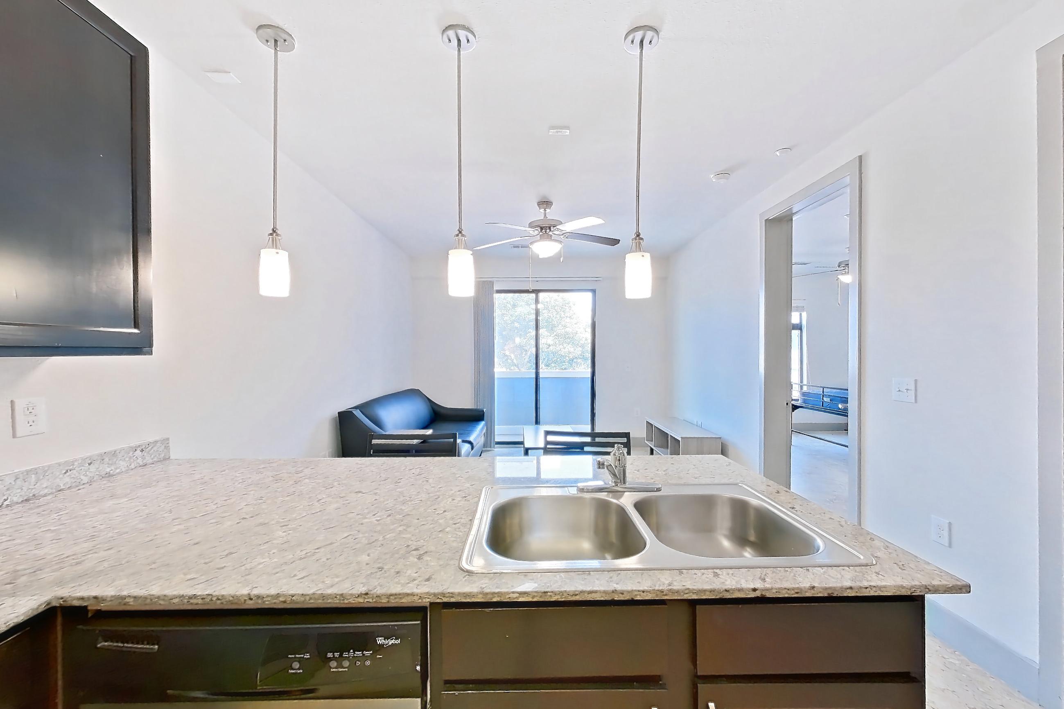
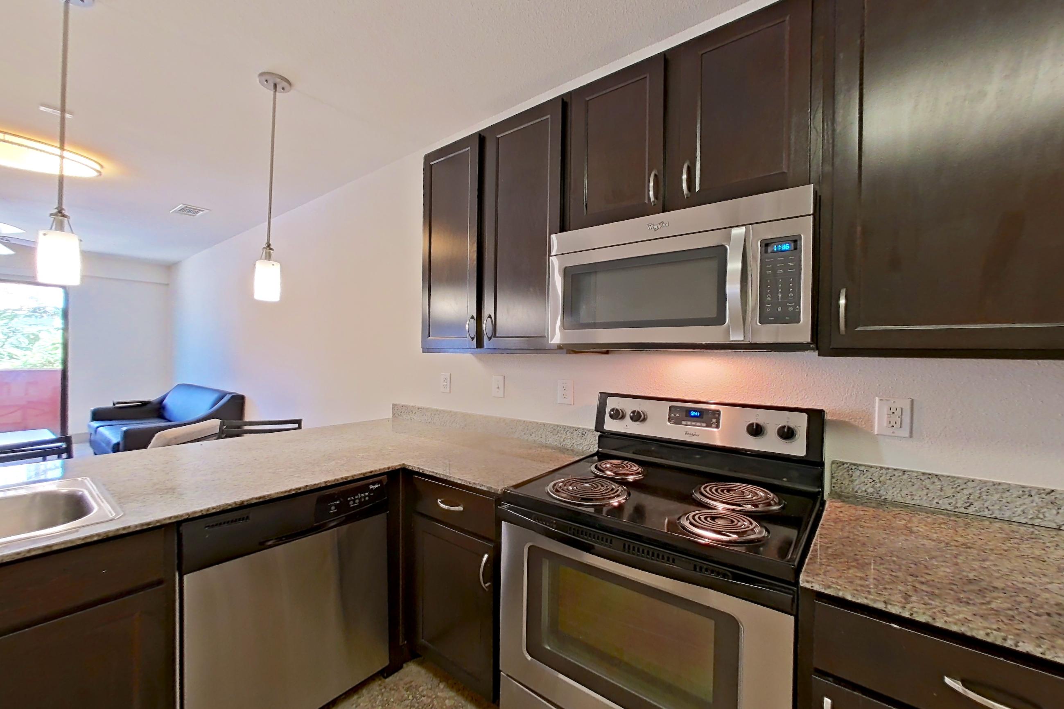
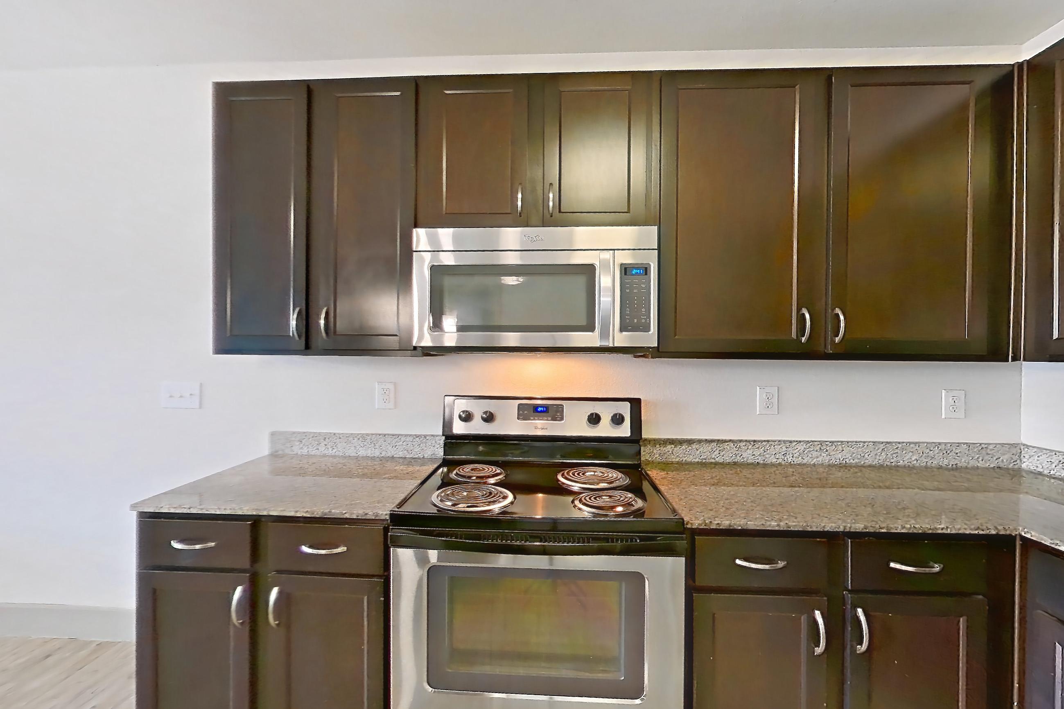
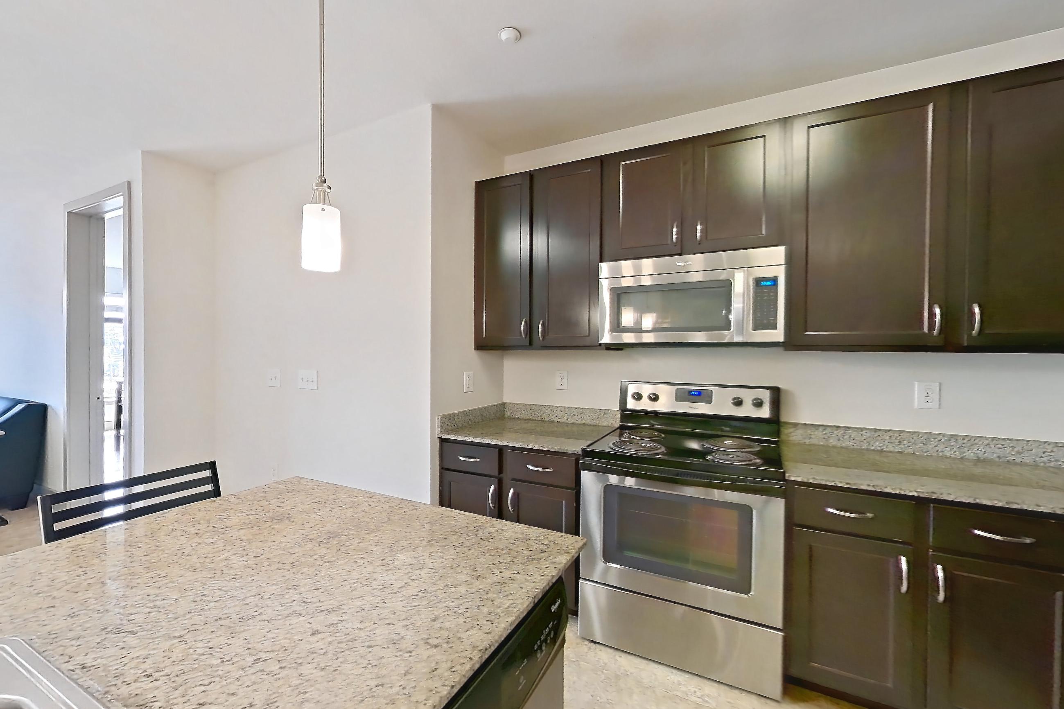
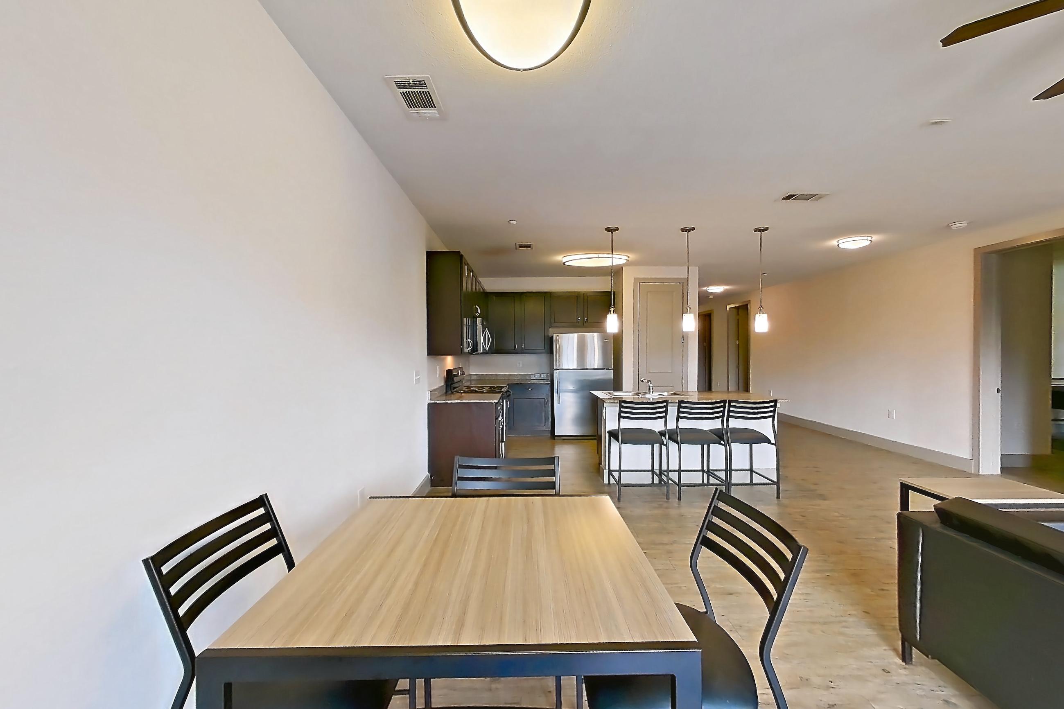
Kitchen
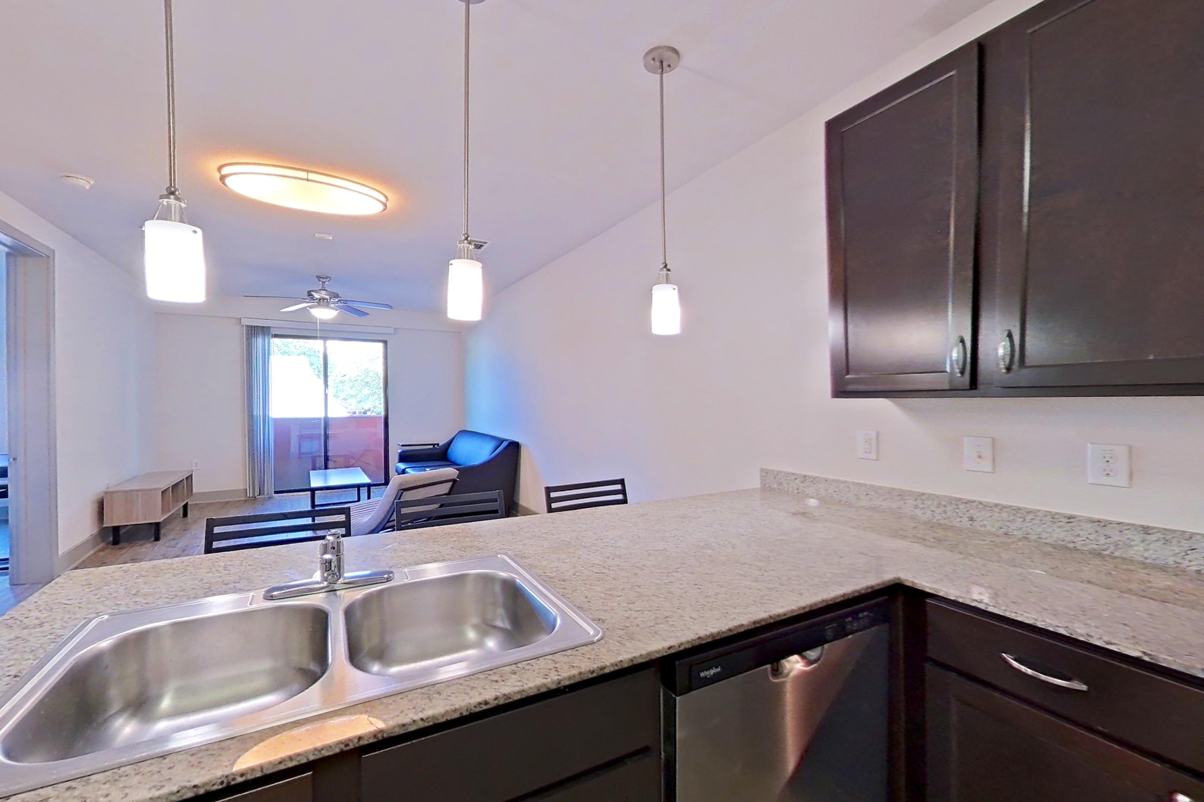
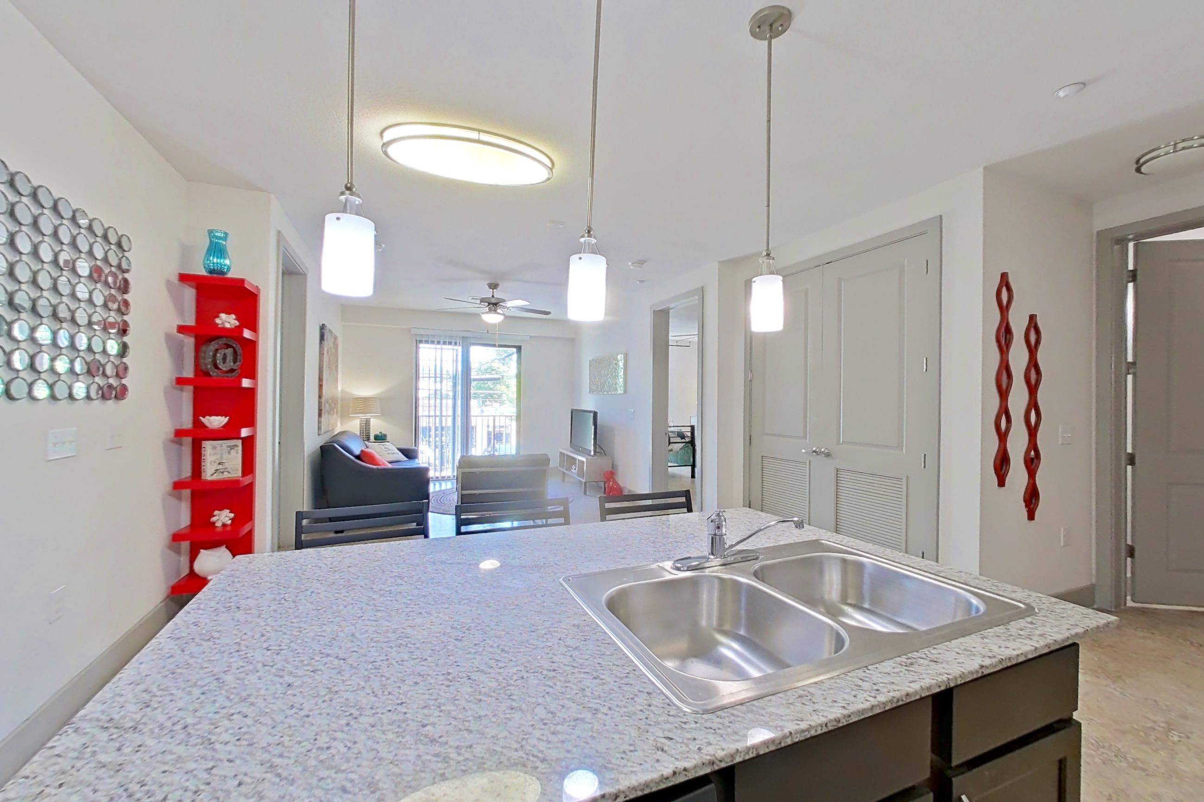
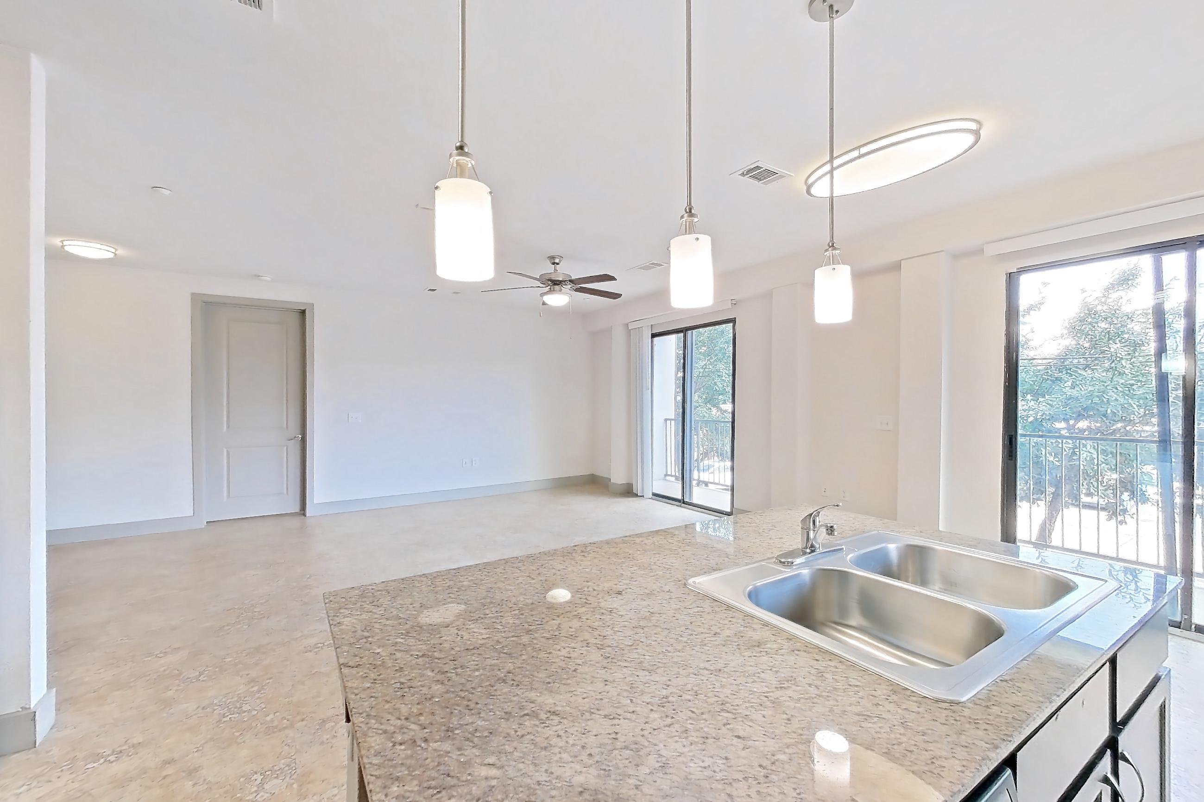
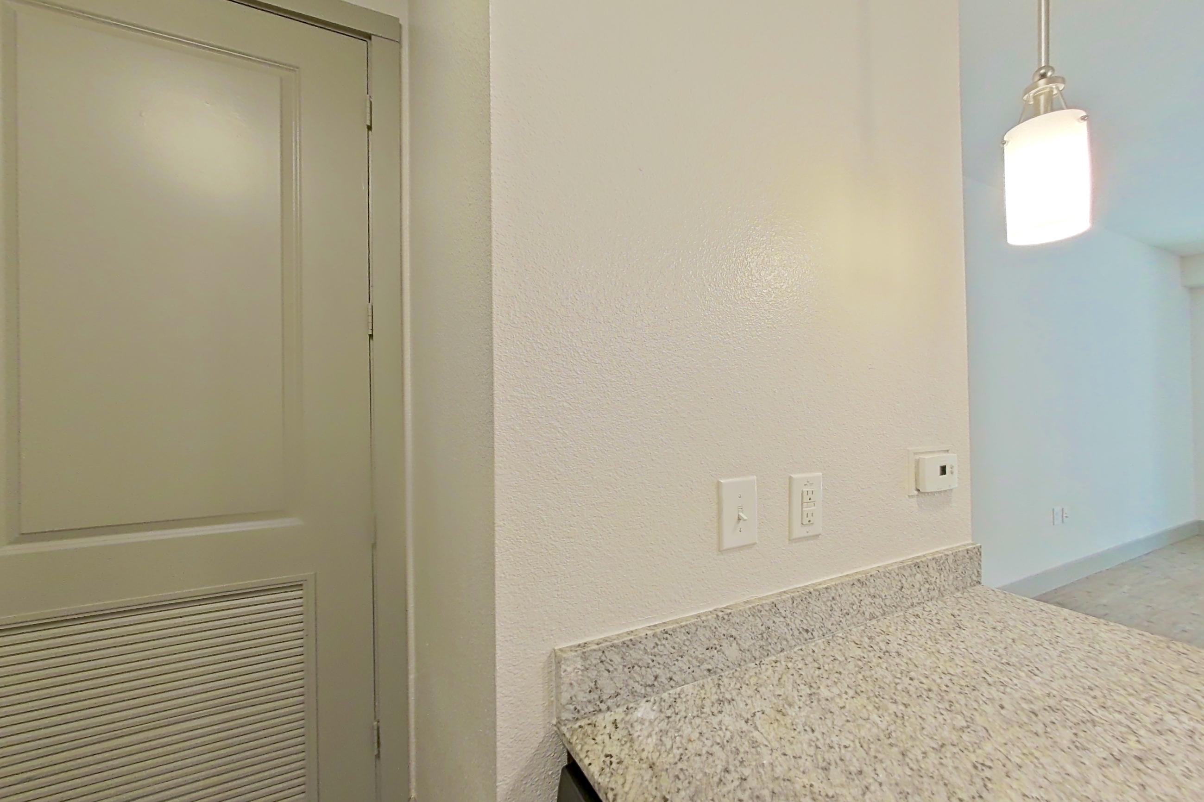
Show 8 more kitchen photos
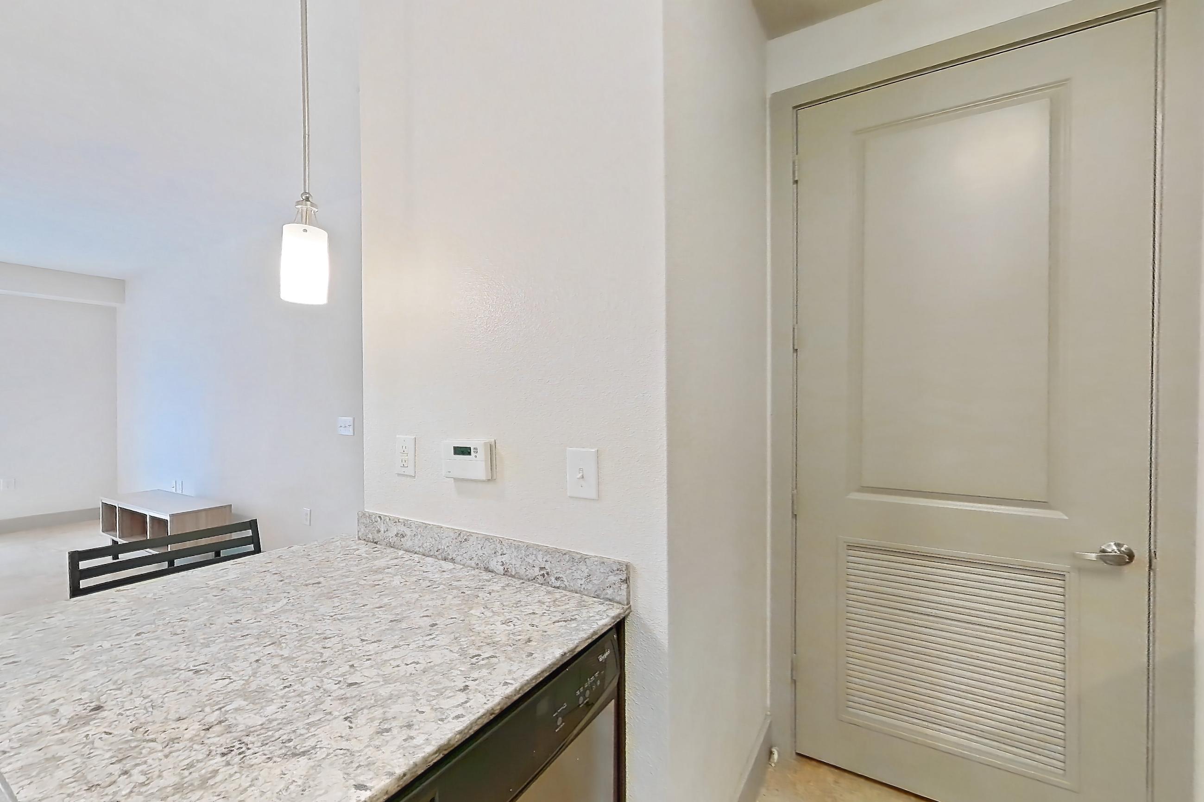
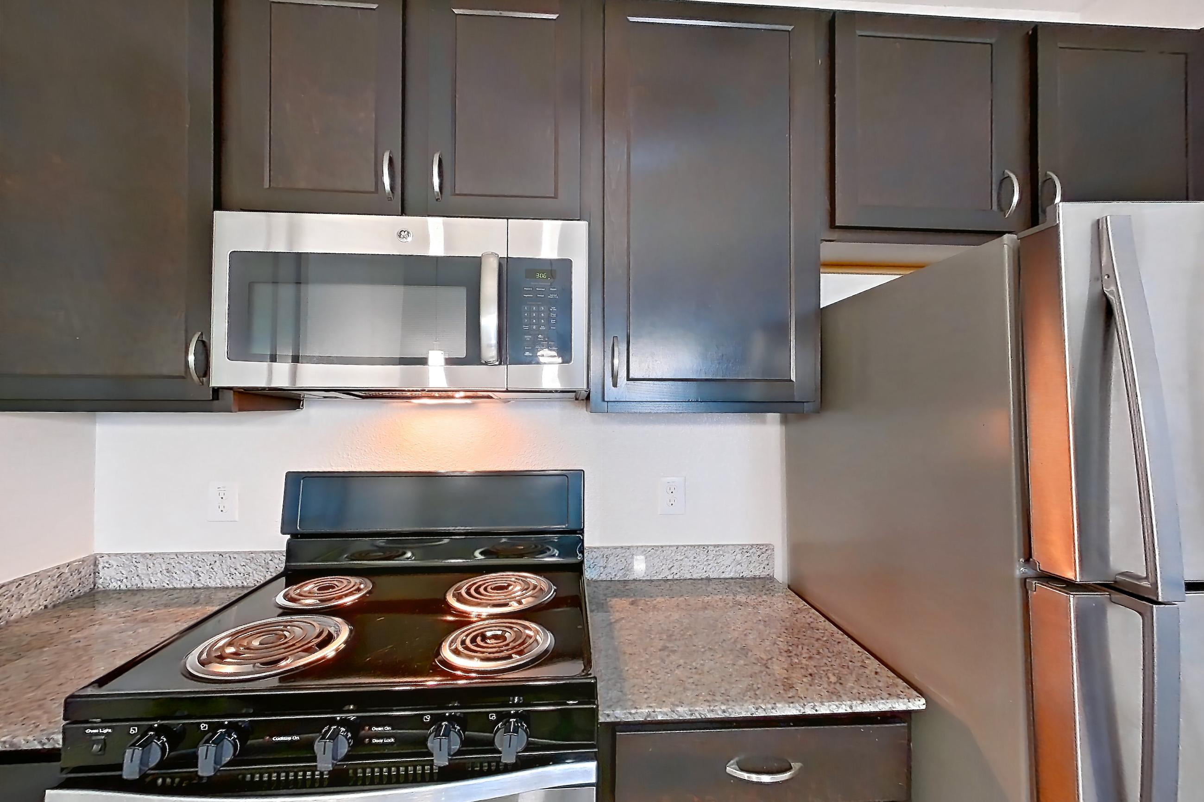
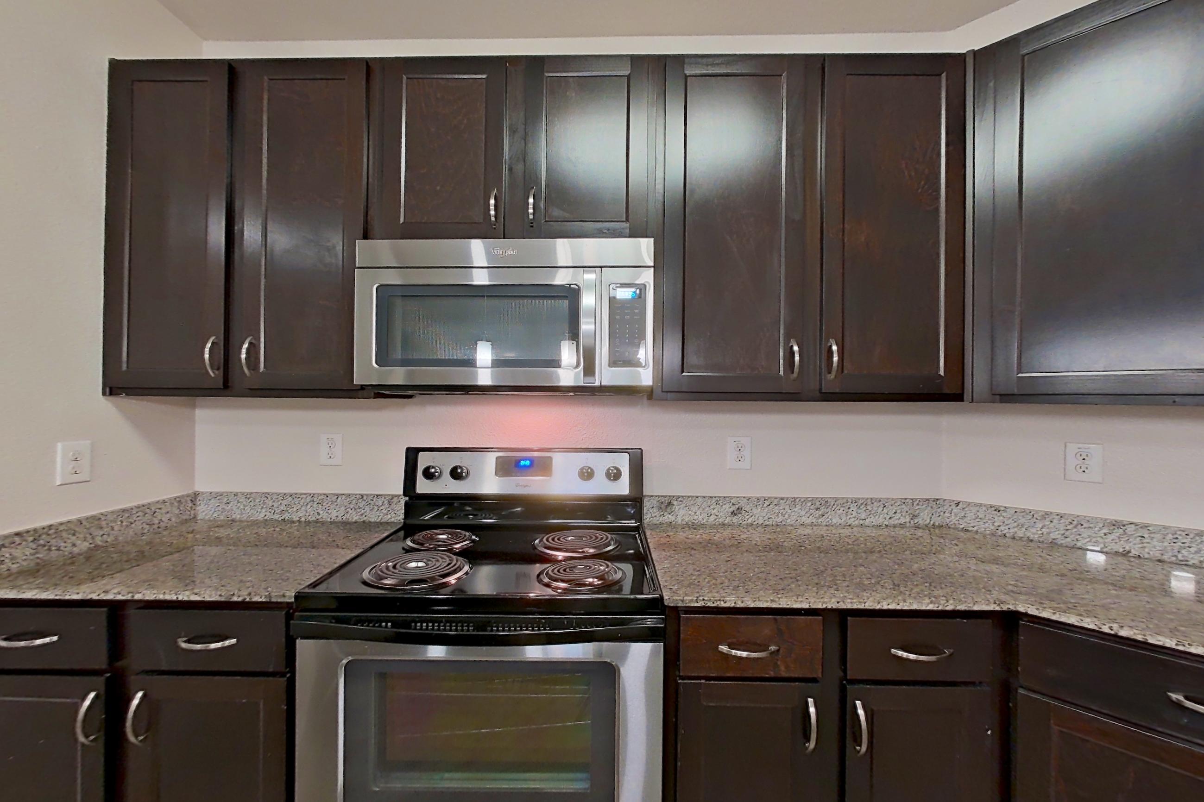
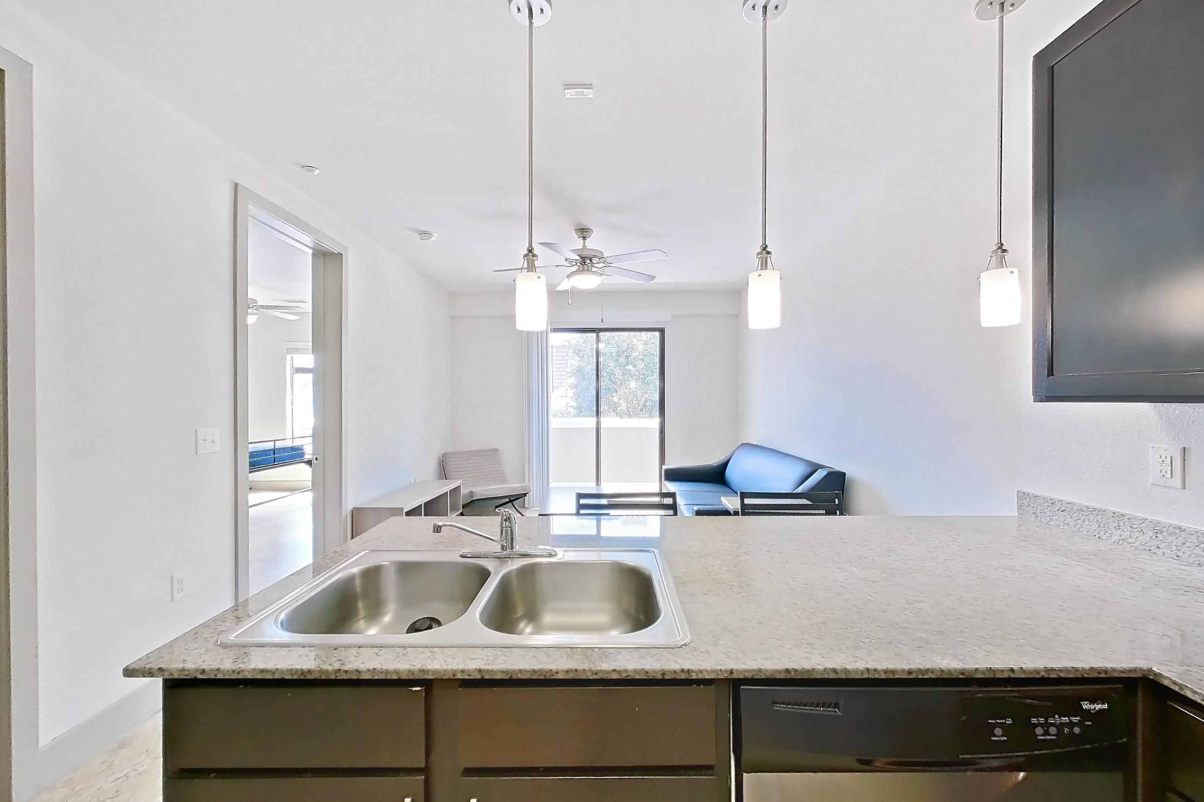
Living room
Show 8 more living room photos
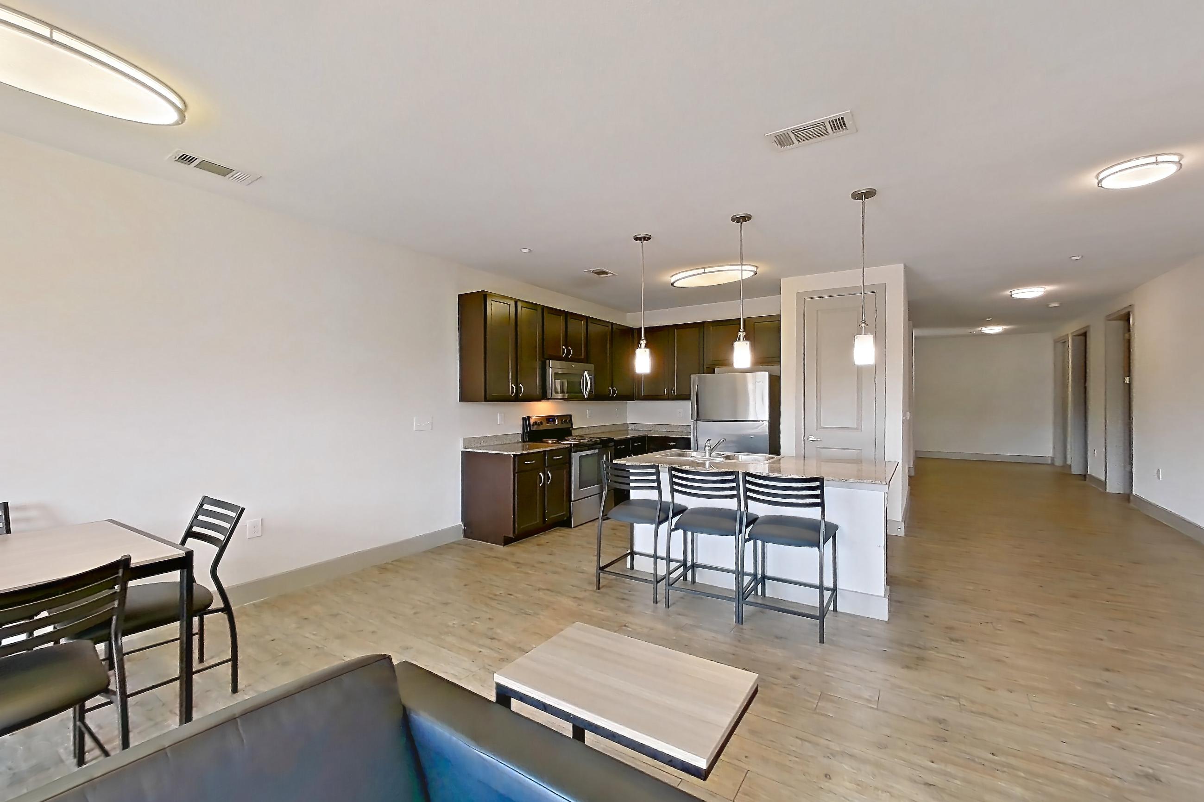
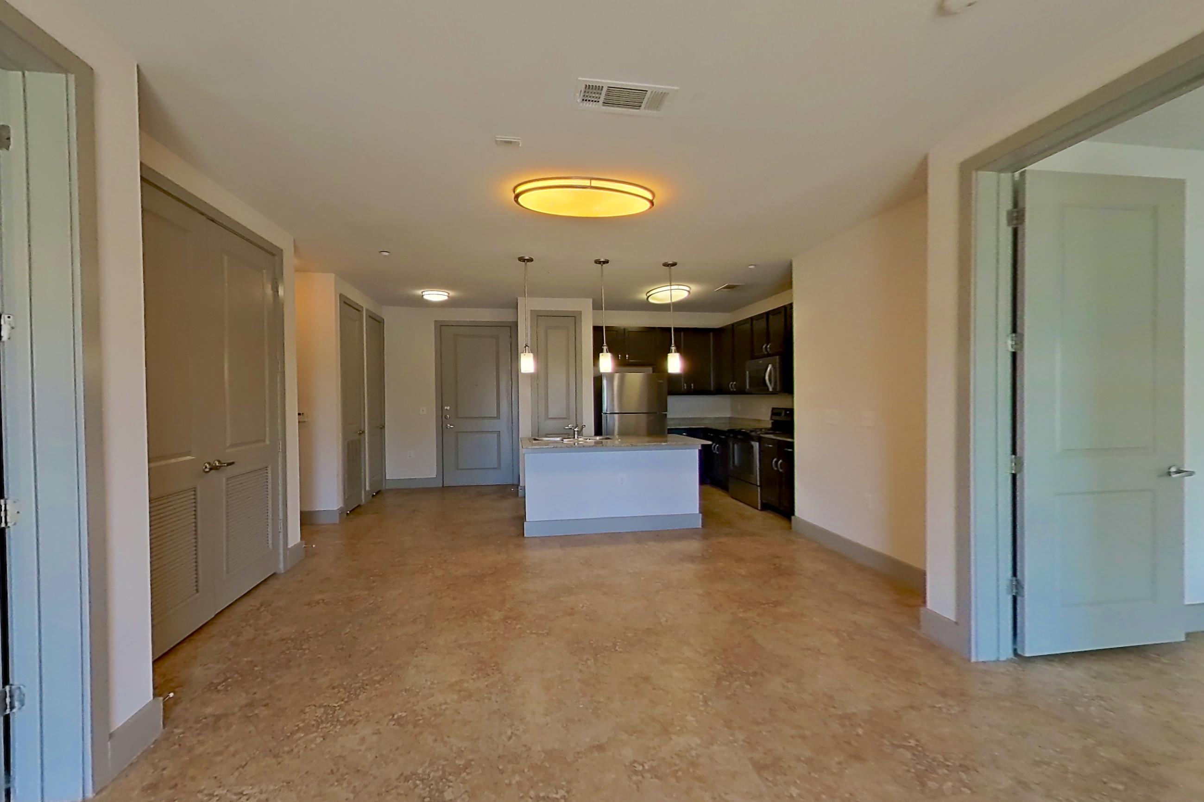
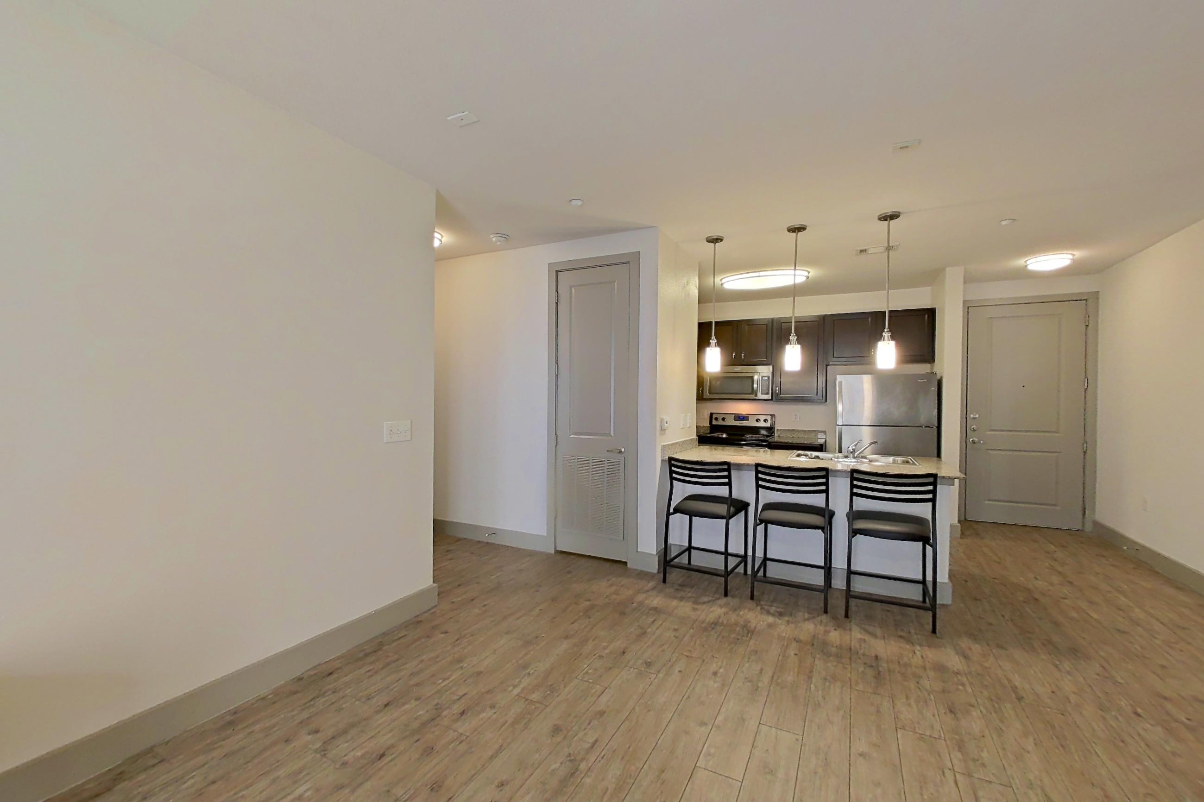
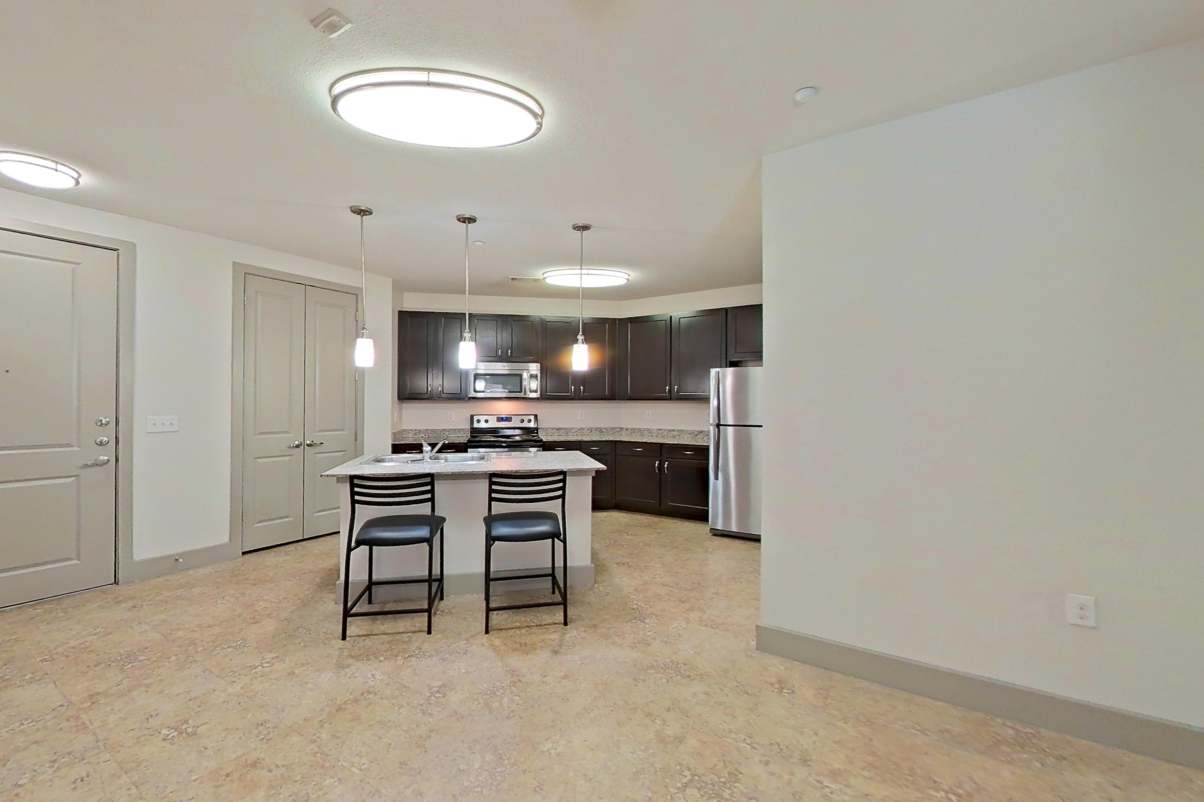
Dining room
Pet, parking and smoking policies at Regents West at 24th
- Pet policy
- Pets allowed: cats, dogs; Two pets are allowed per residence. Exotic animals are not permitted. Breed restricted dogs are Chow Chow, Doberman, German Shepherd, Pit Bull, American Bull Terrier, American Bulldog, American Staffordshire Terrier, Presa Canario, and Rottweiler. No weight restrictions.
Questions renters ask about Regents West at 24th
What is the pet policy at Regents West at 24th in Austin?
Pets allowed: cats, dogs; Two pets are allowed per residence. Exotic animals are not permitted. Breed restricted dogs are Chow Chow, Doberman, German Shepherd, Pit Bull, American Bull Terrier, American Bulldog, American Staffordshire Terrier, Presa Canario, and Rottweiler. No weight restrictions.
What floor plans does Regents West at 24th in Austin have?
Studio to 5-bedroom apartments, 333–1,635 sq ft.
How many apartments are available at Regents West at 24th in Austin?
7 apartments are available.
Can I take a virtual tour at Regents West at 24th in Austin?
47 apartments have their own virtual tour.
Do apartments at Regents West at 24th in Austin have in-unit laundry?
Most apartments with their own virtual tour show In-Unit Laundry.
Does Regents West at 24th in Austin have a pool or fitness center?
Regents West at 24th has Fully Equipped 24-Hour Fitness Center.
What are the leasing office hours and phone number at Regents West at 24th in Austin?
Mon-Thu: 10am-6pm; Fri-Sat: 10am-5pm; Sunday: Closed. Call 844-727-4994.
Contact and office hours at Regents West at 24th
- Phone
- 844-727-4994
- Leasing office hours
- Mon-Thu: 10am-6pm
- Fri-Sat: 10am-5pm
- Sunday: Closed