Apartment 4104 at Marquis SoCo (2 Bed, 2 Bath)
304 East William Cannon Drive, Austin, TX 78745Virtual tour of Apartment 4104 at Marquis SoCo
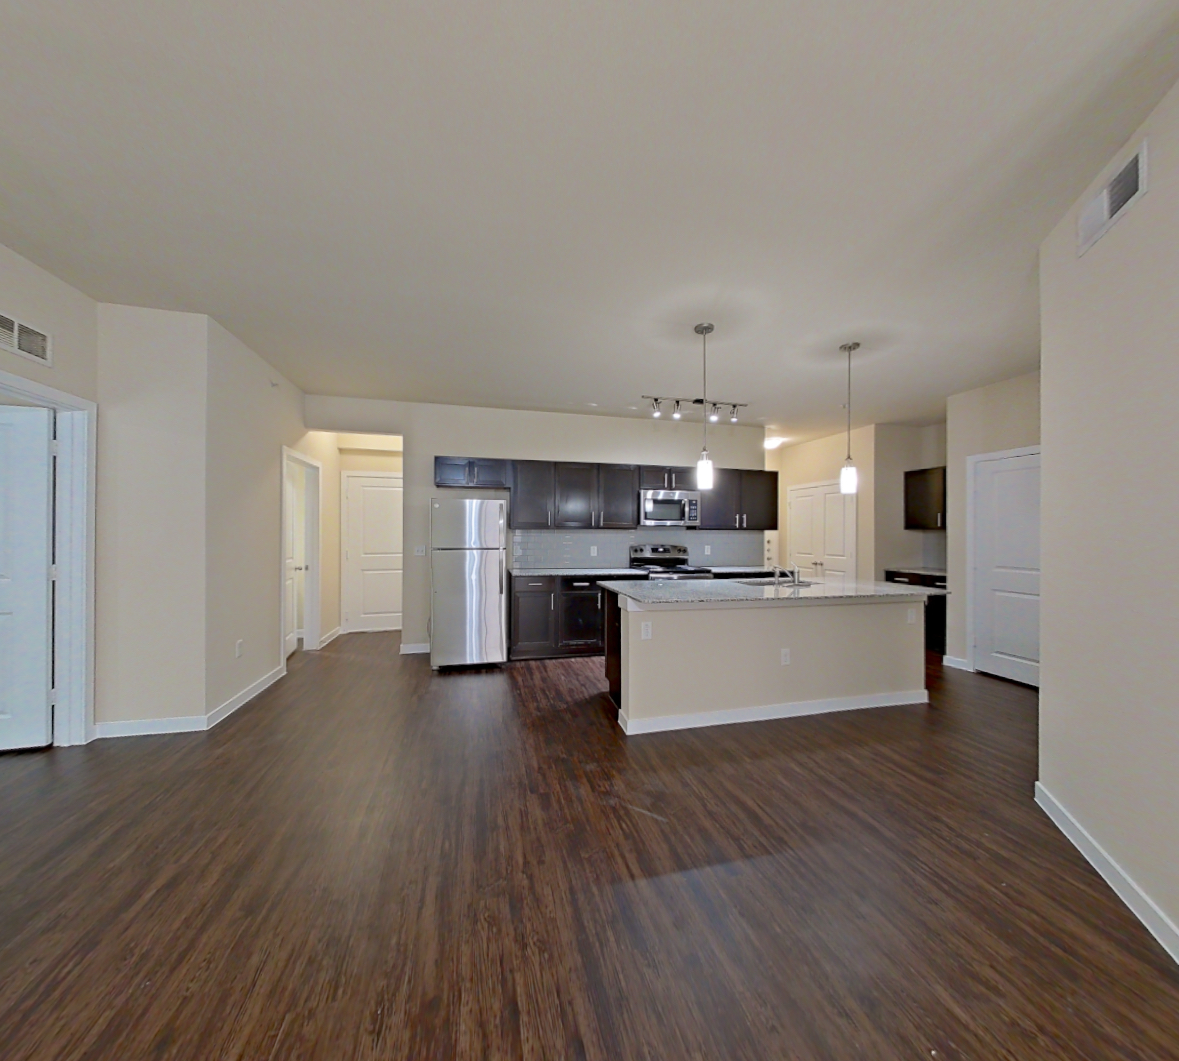 Take the virtual tour of Apartment 4104
This virtual tour was taken in Apartment 4104.
About Apartment 4104 at Marquis SoCo
- Availability
- Not available
- Layout
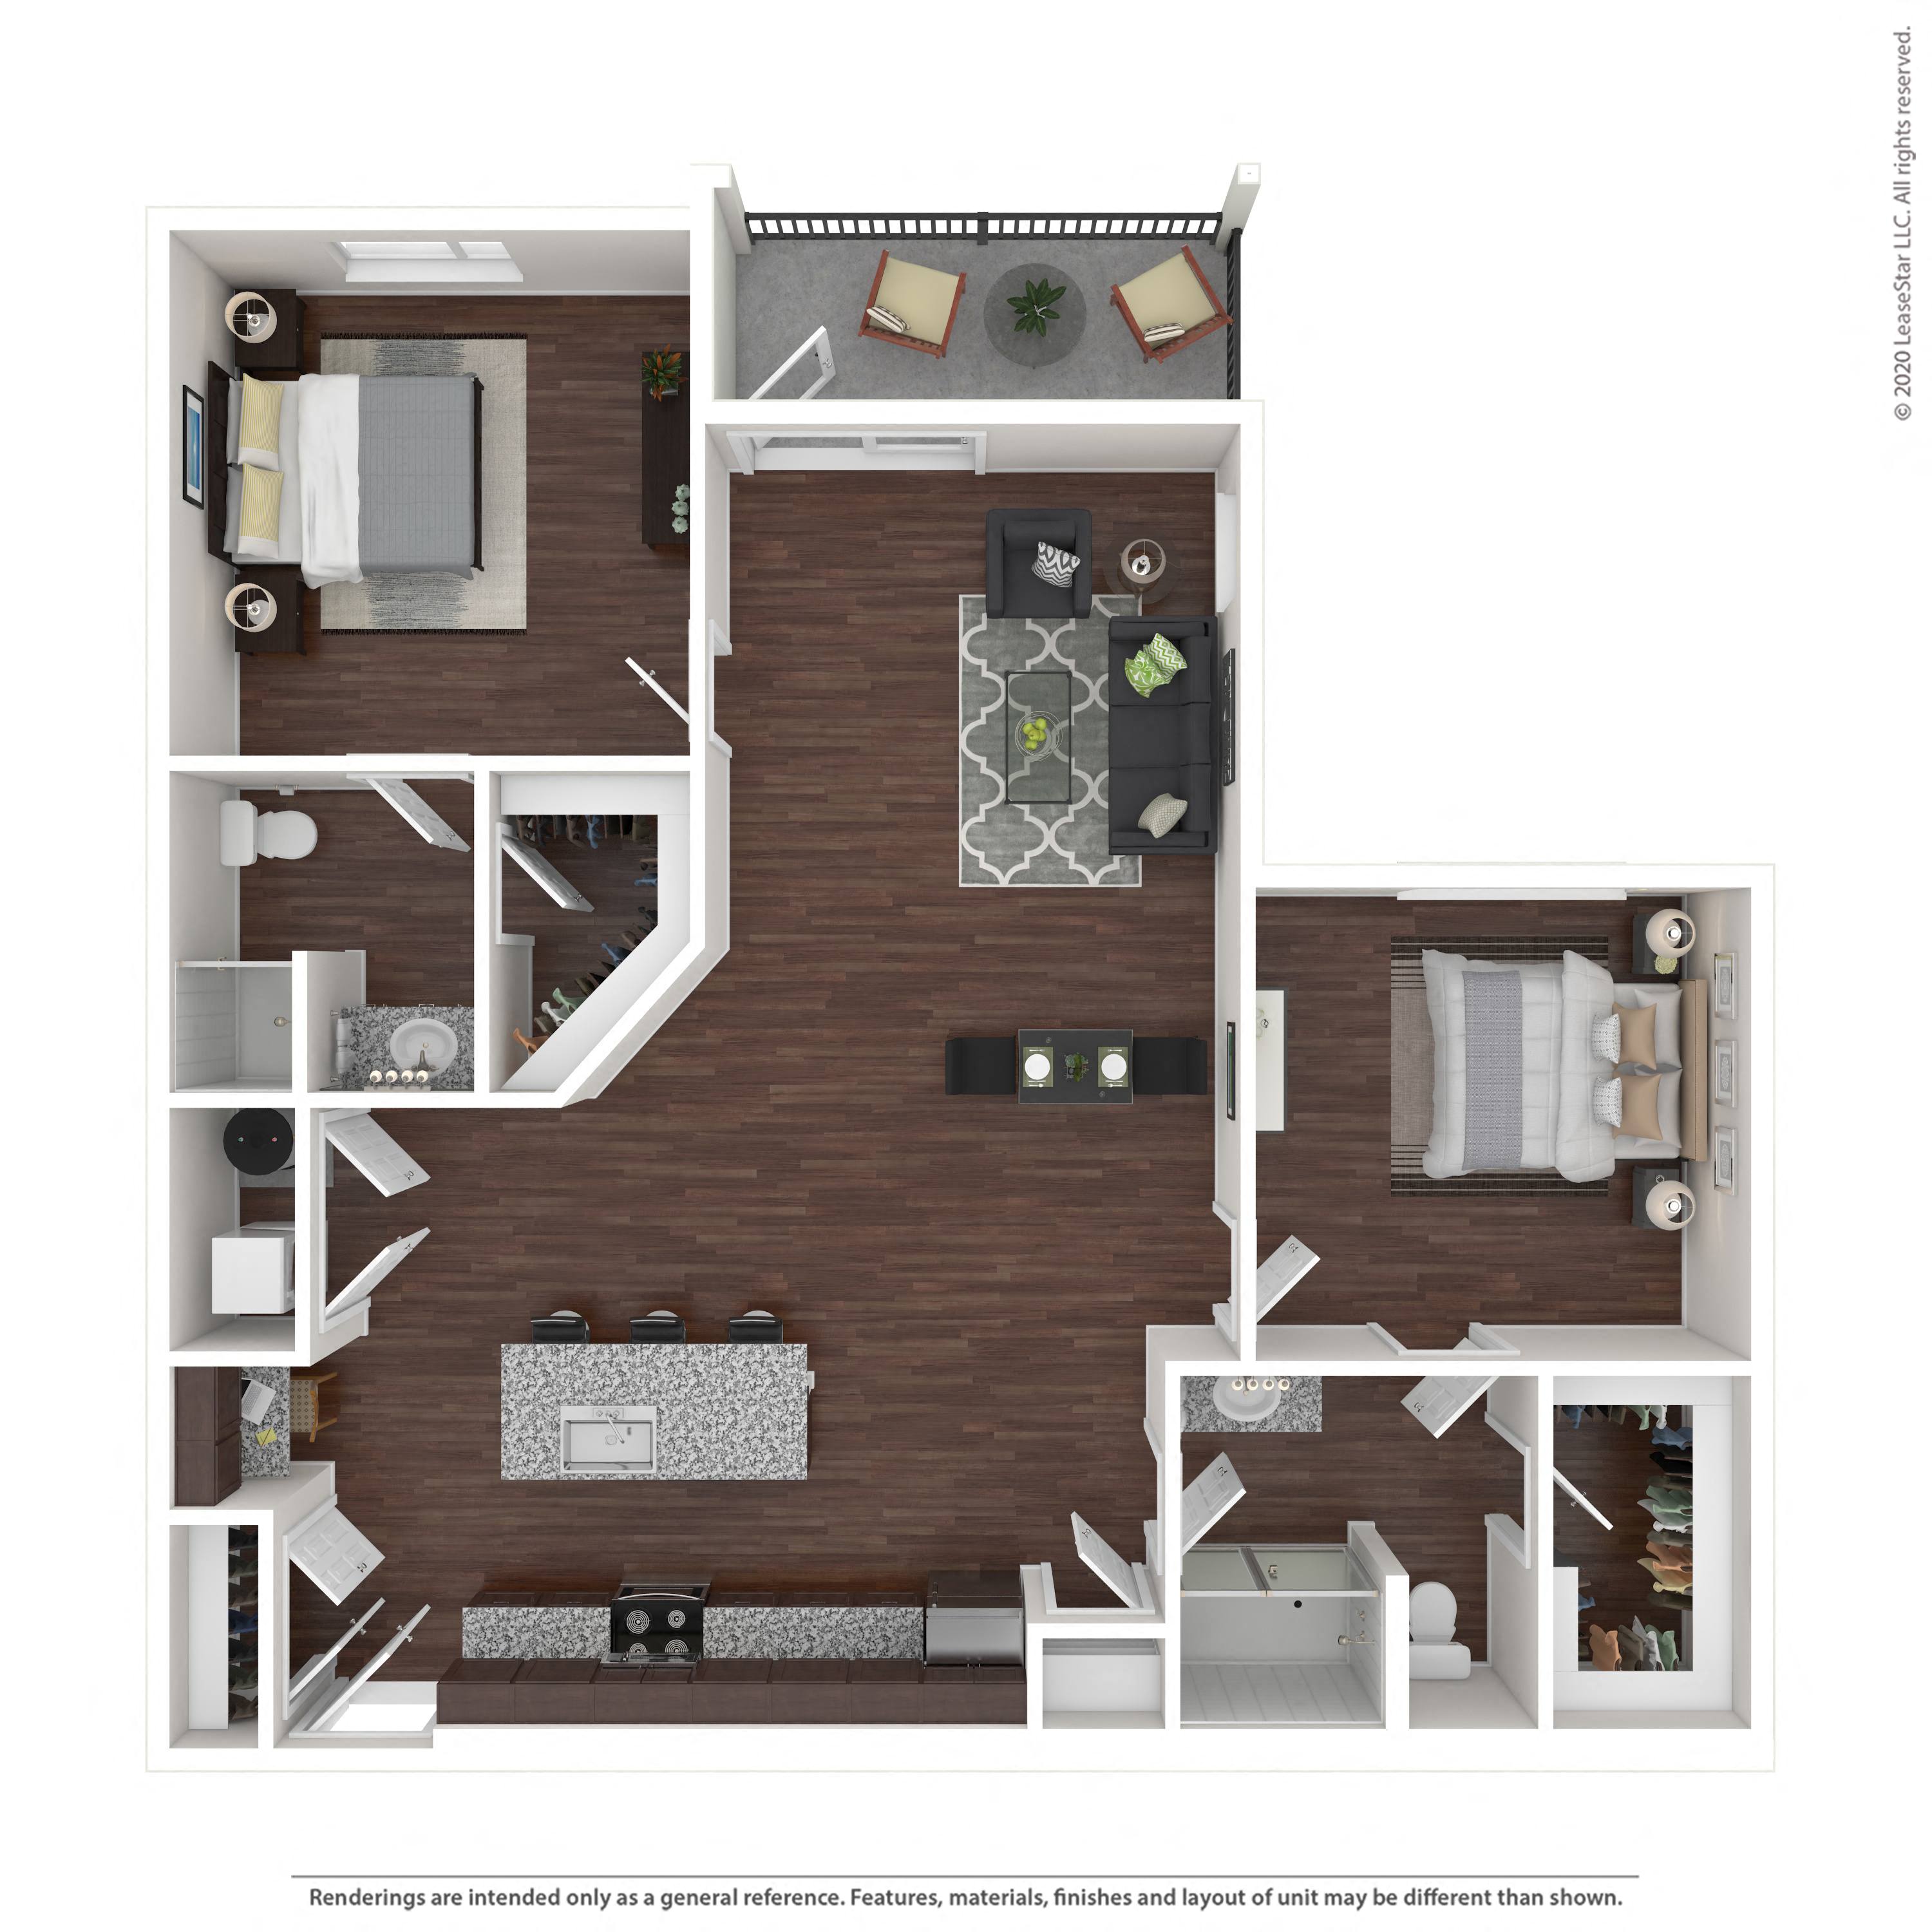
- 2 Bed · 2 Bath
- Size
- 1,210 sq ft
- Floor plan
- 2B-Garage
- Virtual tour
- Virtual tour of this apartment
- Pets
- Pets allowed: dogs, cats
- Data last refreshed as of
- Page content last modified as of
- How to reach Marquis SoCo
- Call 855-868-3448, schedule a tour, apply at Marquis SoCo or visit Marquis SoCo's website.
Apartment 4104 at Marquis SoCo (304 East William Cannon Drive, Austin, TX) has 2 beds, 2 baths, and 1,210 sq ft on the 2B-Garage floor plan, with a virtual tour. Its virtual tour was taken in this apartment.
Features of Apartment 4104 at Marquis SoCo
Visible in the virtual tour
- Dark Wood-Finish Flooring
- Dishwasher
- Electric Range
- Glass Shower Door
- In-Unit Laundry
- Light Stone Countertops
- Microwave
- Oven/Range
- Refrigerator
- Stainless Steel Appliances
- Stall Shower
- Tile Shower
- Walk-In Shower
Listed by Marquis SoCo
- Attached Garage
- First Floor
- In-Unit Laundry
- Vinyl Plank Flooring
Virtual tour photos of Apartment 4104 at Marquis SoCo
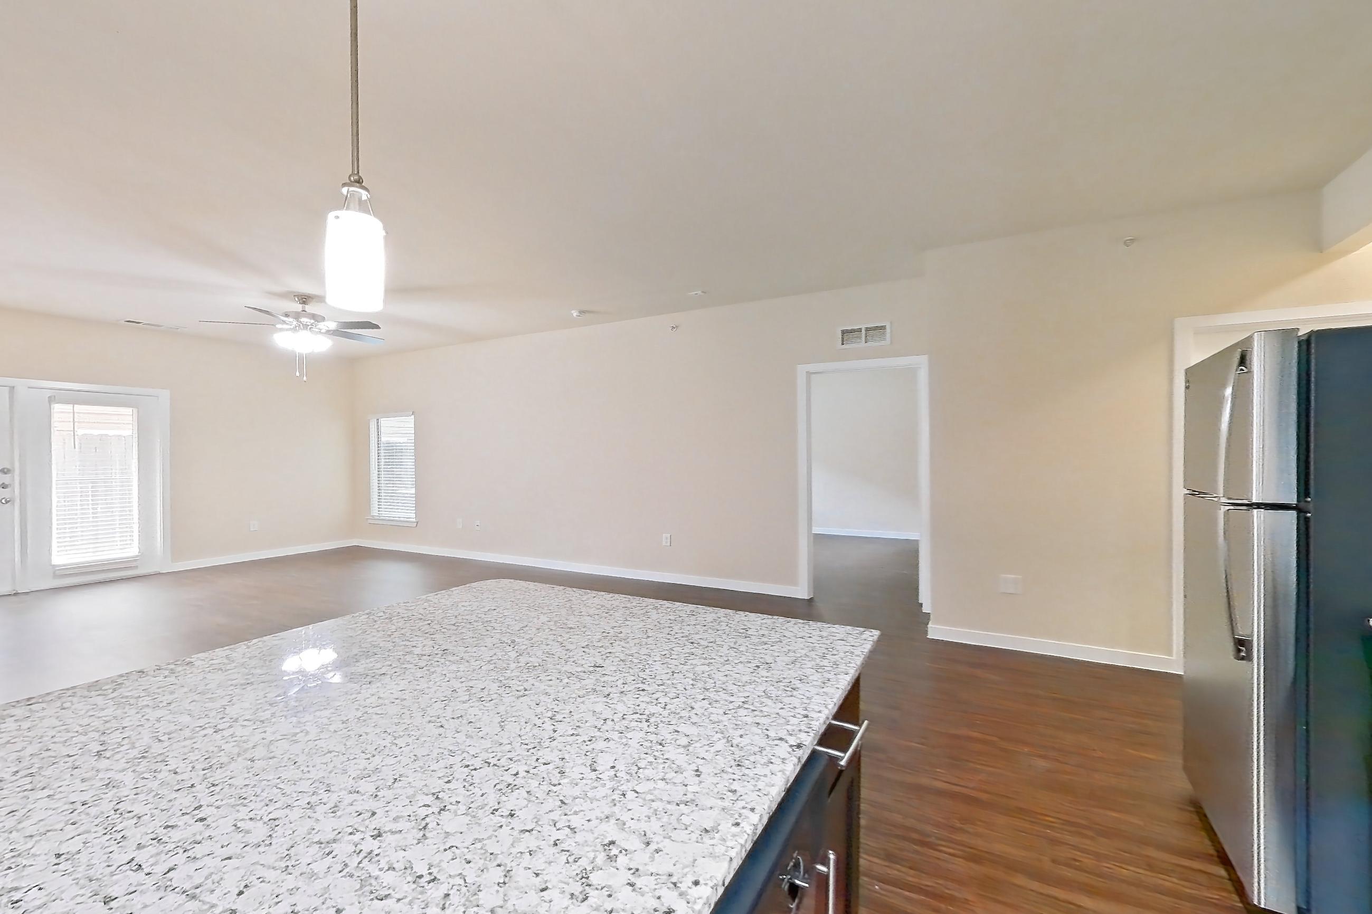
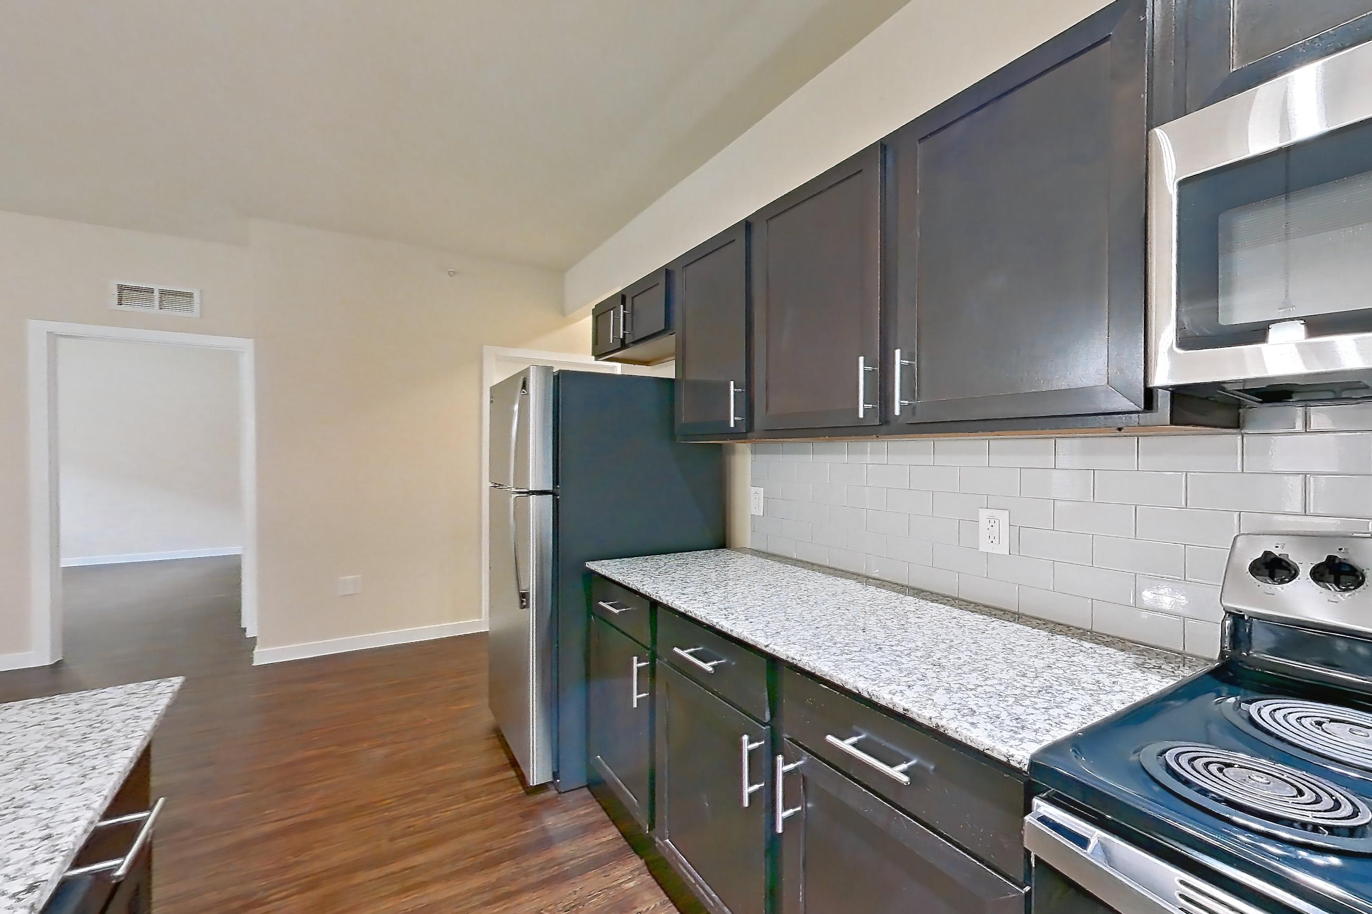
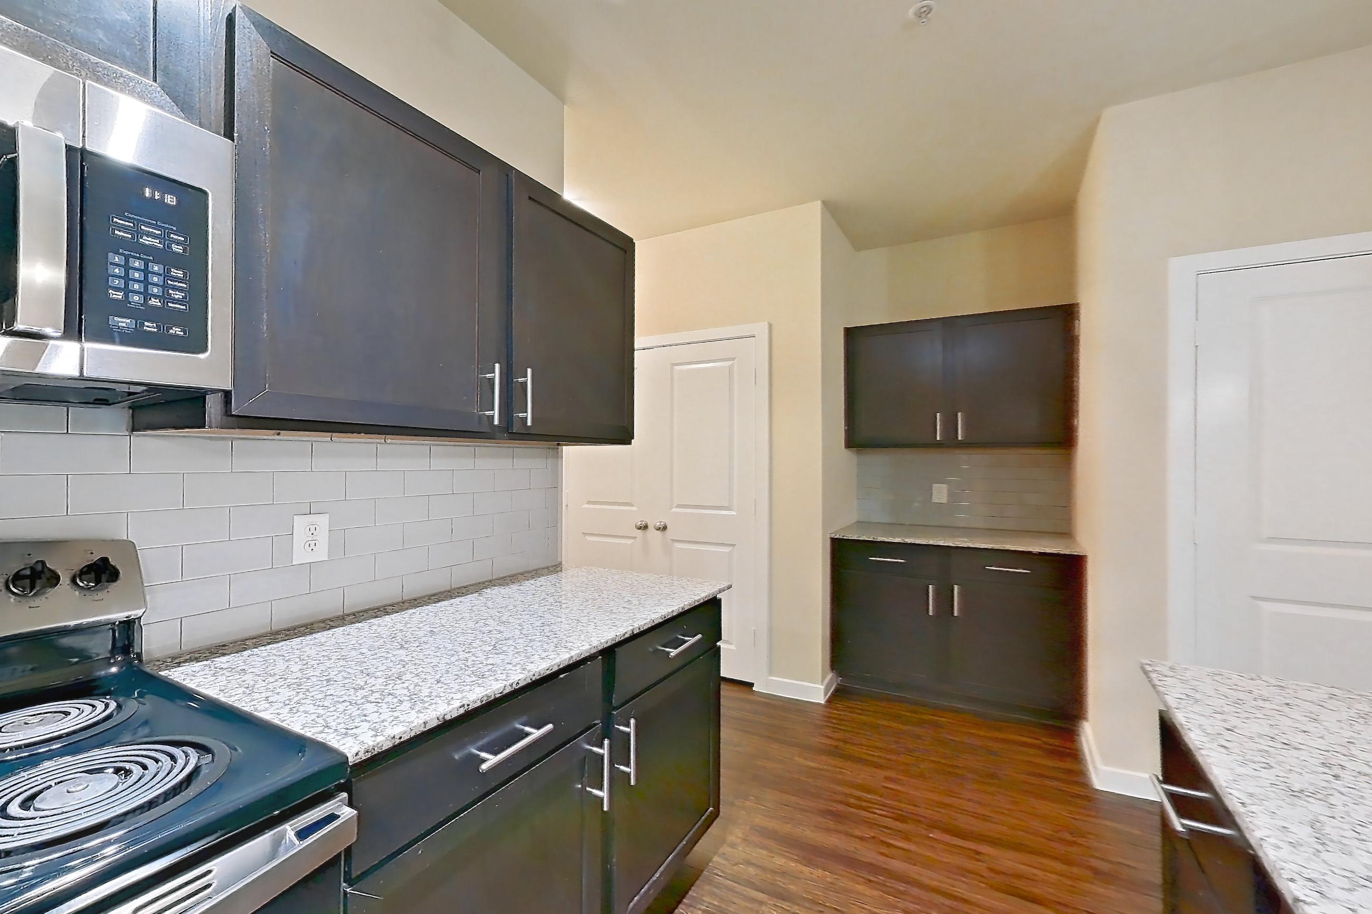
Kitchen
Visible in the kitchen: dark wood-finish flooring, dishwasher, light stone countertops, refrigerator, and stainless steel appliances
Pet, parking and smoking policies at Marquis SoCo
- Pet policy
- Pets allowed: dogs, cats
- Parking
- attached garages
Amenities at Marquis SoCo
- 24-Hour Fitness Center
- Bark Park & Pet Grooming Station
- Controlled Access Gates
- Grilling Area
- Outdoor Grill Stations
- Resort-Style Swimming Pool
What is near Marquis SoCo
Art Gallery
- Yard Dog Art Gallery
Brewery
- Thirsty Planet Brewing Company
Outdoor/Park
- McKinney Falls State Park
- Onion Creek Greenbelt
Shopping
- Shops at Arbor Trails
- Southpark Meadows
Winery
- The Austin Winery
Questions renters ask about Apartment 4104 at Marquis SoCo
How big is Apartment 4104 at Marquis SoCo?
2 bed, 2 bath, 1,210 sq ft, 2B-Garage floor plan.
Can I take a virtual tour of Apartment 4104 at Marquis SoCo?
Yes. The virtual tour shows this apartment.
What features does Apartment 4104 at Marquis SoCo have?
Attached Garage, First Floor, In-Unit Laundry, and Vinyl Plank Flooring. Visible in the virtual tour: Dark Wood-Finish Flooring, Dishwasher, Electric Range, Glass Shower Door, In-Unit Laundry, Light Stone Countertops, Microwave, Oven/Range, Refrigerator, Stainless Steel Appliances, Stall Shower, Tile Shower, and Walk-In Shower.
What is the kitchen like in Apartment 4104 at Marquis SoCo?
Visible in the virtual tour: Dark Wood-Finish Flooring, Dishwasher, Light Stone Countertops, Refrigerator, and Stainless Steel Appliances.
Does Apartment 4104 at Marquis SoCo have in-unit laundry?
Yes: In-Unit Laundry. Visible in the virtual tour: In-Unit Laundry.
What is the pet policy at Marquis SoCo in Austin?
Pets allowed: dogs, cats.
What parking does Marquis SoCo in Austin offer?
attached garages
Contact and office hours at Marquis SoCo
- Phone
- 855-868-3448
- Leasing office hours
- Mon-Fri: 10am-6pm
- Sat: 10am-5pm
- Sun: Closed