Marquis SoCo
304 East William Cannon Drive, Austin, TX 78745About Marquis SoCo
- Total monthly price
- $1,218–$2,043/mo
Priced as of
- Available
- 11 available
- Layouts
- 1 bed–2 bed
- Pets
- Pets allowed: dogs, cats
- Virtual tours
- 42 apartments with a virtual tour
- Data last refreshed as of
- Page content last modified as of
Total monthly leasing price includes base rent and mandatory recurring fees. Variable utility costs (electricity, gas, water/sewer billed by third parties) and applicable state/local taxes are not included.
Pricing is sourced from the community's listing data and is updated periodically; it may be delayed or differ from the current price. Confirm current pricing and availability with the community before applying.
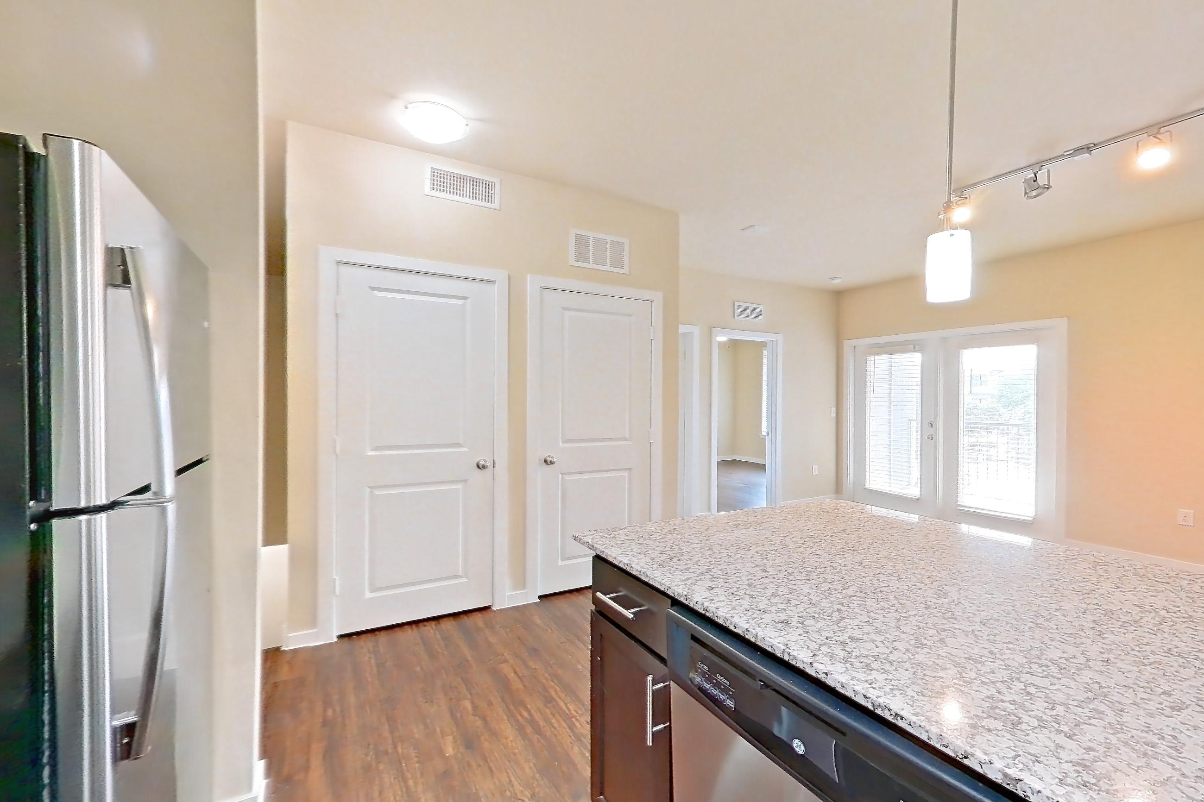
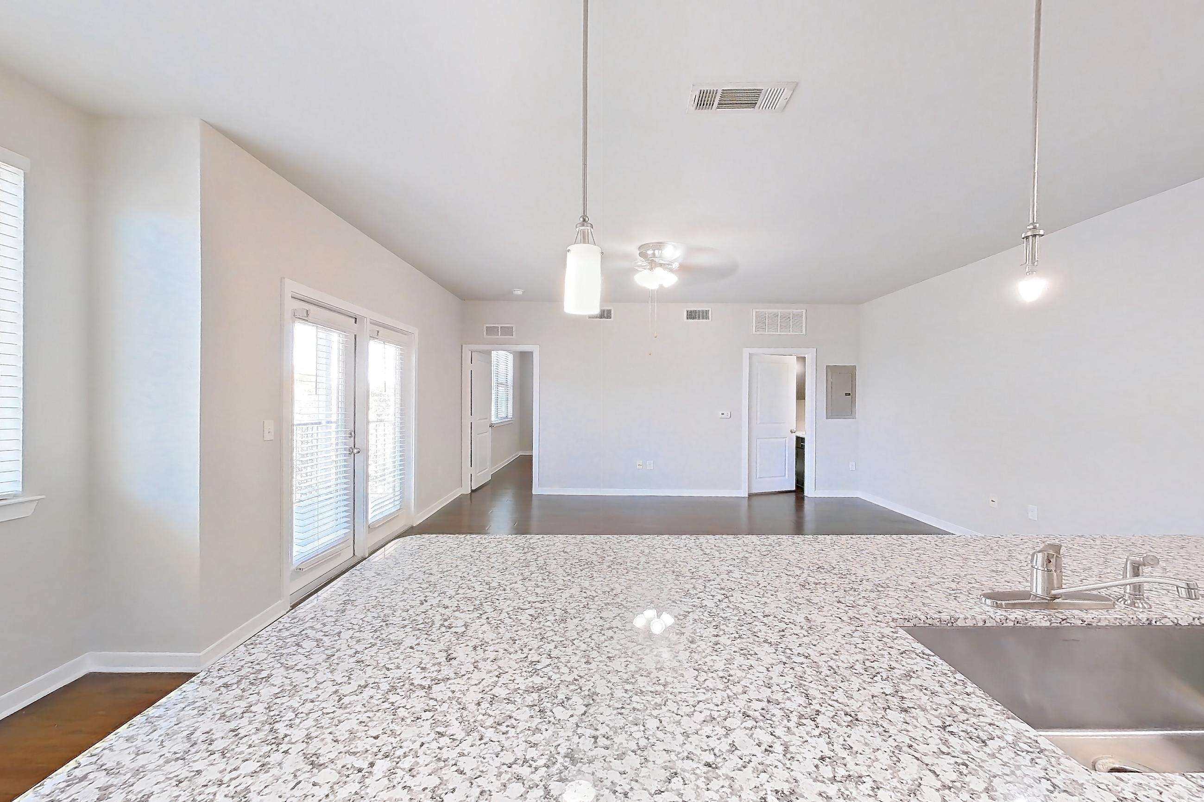
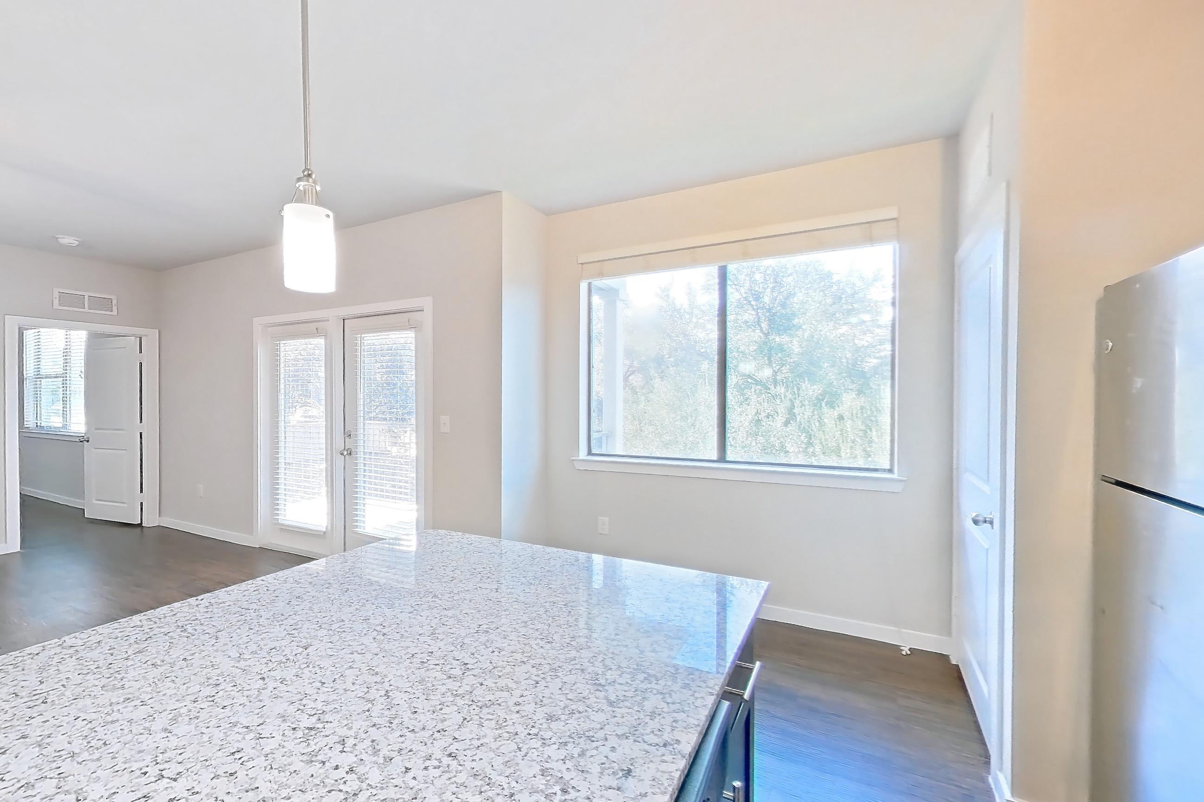
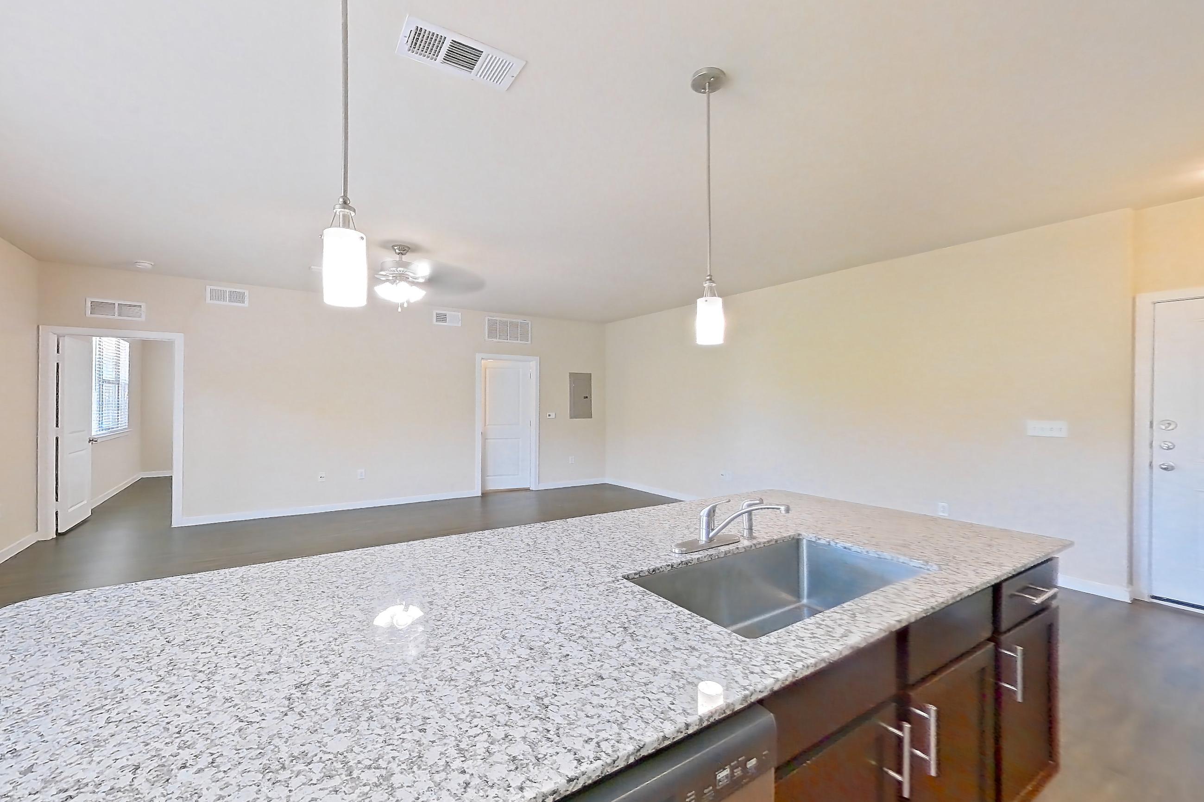
Marquis SoCo is an apartment community at 304 East William Cannon Drive in Austin, TX, with 1-bedroom to 2-bedroom apartments across 9 floor plans. 42 apartments have their own virtual tour. Most toured apartments show Electric Range, In-Unit Laundry, Light Stone Countertops, Oven/Range, and Stainless Steel Appliances. Amenities at Marquis SoCo include 24-Hour Fitness Center, Bark Park & Pet Grooming Station, Controlled Access Gates, Grilling Area, and Outdoor Grill Stations. Marquis SoCo lists Yard Dog Art Gallery, Thirsty Planet Brewing Company, McKinney Falls State Park, and Shops at Arbor Trails among the places nearby.
Amenities at Marquis SoCo
Community amenities
- 24-Hour Fitness Center
- Bark Park & Pet Grooming Station
- Controlled Access Gates
- Grilling Area
- Outdoor Grill Stations
- Resort-Style Swimming Pool
Apartment amenities
- ADA Accessible
- Attached Garage
- Black Appliances
- Concrete Flooring
- Dark Concrete Flooring
- Dark Wood-Finish Flooring
- Dishwasher
- Double Oven
- Electric Range
- First Floor
- Freestanding Tub
- Gas Range
- Glass Shower Door
- In-Unit Laundry
- Kitchen Island
- Light Countertops
- Light Stone Countertops
- Light Wood-Finish Flooring
- Microwave
- Mini-Split AC
- Mountain View
- Outdoor Space
- Oven/Range
- Polished Concrete Flooring
- Pool View
- Refrigerator
- Stainless Steel Appliances
- Stall Shower
- Tile Shower
- Vinyl Plank Flooring
- Walk-In Shower
- White Appliances
- Wooded View
- Wood-Finish Flooring
Apartments at Marquis SoCo
1 bedroom apartments at Marquis SoCo (92)
- Total monthly price
- $1,218–$1,518/mo
- Size
- 699–821 sq ft
- Available
- 9 available
- Virtual tours
- 28 apartments
| Apartment | Floor plan | Layout | Total monthly price | Sq ft | Availability | Virtual tour |
|---|---|---|---|---|---|---|
| Apartment 6201 | 1B-Garage | 1 Bed · 1 Bath | $1,418/mo | 755 | Available now | Virtual tour |
| Apartment 2202 | 1C-Garage | 1 Bed · 1 Bath | $1,468/mo | 810 | Available now | Virtual tour |
| Apartment 7202 | 1C-Garage | 1 Bed · 1 Bath | $1,468/mo | 810 | Available now | Virtual tour |
| Apartment 2304 | 1B | 1 Bed · 1 Bath | $1,218/mo | 755 | Available now | Floor plan virtual tour |
| Apartment 5305 | 1B | 1 Bed · 1 Bath | $1,218/mo | 755 | Available now | Floor plan virtual tour |
| Apartment 2104 | 1C | 1 Bed · 1 Bath | $1,393/mo | 821 | Available now | Floor plan virtual tour |
| Apartment 7201 | 1B-Garage | 1 Bed · 1 Bath | $1,418/mo | 755 | Available now | Floor plan virtual tour |
| Apartment 7205 | 1B-Garage | 1 Bed · 1 Bath | $1,418/mo | 755 | Available now | Floor plan virtual tour |
| Apartment 7104 | 1C-Garage | 1 Bed · 1 Bath | $1,493/mo | 821 | Available now | Floor plan virtual tour |
Other 1 bedroom apartments (83)
| Apartment | Floor plan | Layout | Total monthly price | Sq ft | Availability | Virtual tour |
|---|---|---|---|---|---|---|
| Apartment 7304 | 1B | 1 Bed · 1 Bath | $1,218/mo | 755 | Not available | Virtual tour |
| Apartment 7103 | 1C-Garage | 1 Bed · 1 Bath | $1,493/mo | 821 | Not available | Virtual tour |
| Apartment 1102 | 1C-Garage | 1 Bed · 1 Bath | — | 821 | Not available | Virtual tour |
| Apartment 1104 | 1C-Garage | 1 Bed · 1 Bath | — | 821 | Not available | Virtual tour |
| Apartment 1201 | 1B-Garage | 1 Bed · 1 Bath | — | 755 | Not available | Virtual tour |
| Apartment 1203 | 1C-Garage | 1 Bed · 1 Bath | — | 821 | Not available | Virtual tour |
| Apartment 1208 | 1B-Garage | 1 Bed · 1 Bath | — | 755 | Not available | Virtual tour |
| Apartment 1303 | 1A | 1 Bed · 1 Bath | — | 699 | Not available | Virtual tour |
| Apartment 1306 | 1A | 1 Bed · 1 Bath | — | 699 | Not available | Virtual tour |
| Apartment 1307 | 1C | 1 Bed · 1 Bath | — | 810 | Not available | Virtual tour |
| Apartment 1308 | 1B | 1 Bed · 1 Bath | — | 755 | Not available | Virtual tour |
| Apartment 2105 | 1B | 1 Bed · 1 Bath | — | 755 | Not available | Virtual tour |
| Apartment 2203 | 1C-Garage | 1 Bed · 1 Bath | — | 810 | Not available | Virtual tour |
| Apartment 2204 | 1B-Garage | 1 Bed · 1 Bath | — | 755 | Not available | Virtual tour |
| Apartment 2207 | 1C | 1 Bed · 1 Bath | — | 810 | Not available | Virtual tour |
| Apartment 2302 | 1C | 1 Bed · 1 Bath | — | 810 | Not available | Virtual tour |
| Apartment 2303 | 1A | 1 Bed · 1 Bath | — | 699 | Not available | Virtual tour |
| Apartment 3201 | 1B-Garage | 1 Bed · 1 Bath | — | 755 | Not available | Virtual tour |
| Apartment 3308 | 1B | 1 Bed · 1 Bath | — | 755 | Not available | Virtual tour |
| Apartment 4205 | 1B-Garage | 1 Bed · 1 Bath | — | 755 | Not available | Virtual tour |
| Apartment 5308 | 1B | 1 Bed · 1 Bath | — | 755 | Not available | Virtual tour |
| Apartment 6304 | 1B | 1 Bed · 1 Bath | — | 755 | Not available | Virtual tour |
| Apartment 6305 | 1B | 1 Bed · 1 Bath | — | 755 | Not available | Virtual tour |
| Apartment 7204 | 1B-Garage | 1 Bed · 1 Bath | — | 755 | Not available | Virtual tour |
| Apartment 7302 | 1C | 1 Bed · 1 Bath | — | 810 | Not available | Virtual tour |
| Apartment 1202 | 1C-Garage | 1 Bed · 1 Bath | $1,518/mo | 810 | Not available | Floor plan virtual tour |
| Apartment 1103 | 1C-Garage | 1 Bed · 1 Bath | — | 821 | Not available | Floor plan virtual tour |
| Apartment 1204 | 1B-Garage | 1 Bed · 1 Bath | — | 755 | Not available | Floor plan virtual tour |
| Apartment 1205 | 1B-Garage | 1 Bed · 1 Bath | — | 755 | Not available | Floor plan virtual tour |
| Apartment 1206 | 1C-Garage | 1 Bed · 1 Bath | — | 810 | Not available | Floor plan virtual tour |
| Apartment 1207 | 1C-Garage | 1 Bed · 1 Bath | — | 810 | Not available | Floor plan virtual tour |
| Apartment 1301 | 1B | 1 Bed · 1 Bath | — | 755 | Not available | Floor plan virtual tour |
| Apartment 1302 | 1C | 1 Bed · 1 Bath | — | 810 | Not available | Floor plan virtual tour |
| Apartment 1304 | 1B | 1 Bed · 1 Bath | — | 755 | Not available | Floor plan virtual tour |
| Apartment 1305 | 1B | 1 Bed · 1 Bath | — | 755 | Not available | Floor plan virtual tour |
| Apartment 2101 | 1C-Garage | 1 Bed · 1 Bath | — | 821 | Not available | Floor plan virtual tour |
| Apartment 2102 | 1C-Garage | 1 Bed · 1 Bath | — | 821 | Not available | Floor plan virtual tour |
| Apartment 2103 | 1C-Garage | 1 Bed · 1 Bath | — | 821 | Not available | Floor plan virtual tour |
| Apartment 2201 | 1B-Garage | 1 Bed · 1 Bath | — | 755 | Not available | Floor plan virtual tour |
| Apartment 2205 | 1B-Garage | 1 Bed · 1 Bath | — | 755 | Not available | Floor plan virtual tour |
| Apartment 2206 | 1C-Garage | 1 Bed · 1 Bath | — | 810 | Not available | Floor plan virtual tour |
| Apartment 2208 | 1B | 1 Bed · 1 Bath | — | 755 | Not available | Floor plan virtual tour |
| Apartment 2301 | 1B | 1 Bed · 1 Bath | — | 755 | Not available | Floor plan virtual tour |
| Apartment 2305 | 1B | 1 Bed · 1 Bath | — | 755 | Not available | Floor plan virtual tour |
| Apartment 2306 | 1A | 1 Bed · 1 Bath | — | 699 | Not available | Floor plan virtual tour |
| Apartment 2307 | 1C | 1 Bed · 1 Bath | — | 810 | Not available | Floor plan virtual tour |
| Apartment 2308 | 1B | 1 Bed · 1 Bath | — | 755 | Not available | Floor plan virtual tour |
| Apartment 3204 | 1B-Garage | 1 Bed · 1 Bath | — | 755 | Not available | Floor plan virtual tour |
| Apartment 3205 | 1B-Garage | 1 Bed · 1 Bath | — | 755 | Not available | Floor plan virtual tour |
| Apartment 3208 | 1B-Garage | 1 Bed · 1 Bath | — | 755 | Not available | Floor plan virtual tour |
| Apartment 3301 | 1B | 1 Bed · 1 Bath | — | 755 | Not available | Floor plan virtual tour |
| Apartment 3304 | 1B | 1 Bed · 1 Bath | — | 755 | Not available | Floor plan virtual tour |
| Apartment 3305 | 1B | 1 Bed · 1 Bath | — | 755 | Not available | Floor plan virtual tour |
| Apartment 4201 | 1B-Garage | 1 Bed · 1 Bath | — | 755 | Not available | Floor plan virtual tour |
| Apartment 4204 | 1B-Garage | 1 Bed · 1 Bath | — | 755 | Not available | Floor plan virtual tour |
| Apartment 4208 | 1B-Garage | 1 Bed · 1 Bath | — | 755 | Not available | Floor plan virtual tour |
| Apartment 4301 | 1B | 1 Bed · 1 Bath | — | 755 | Not available | Floor plan virtual tour |
| Apartment 4304 | 1B | 1 Bed · 1 Bath | — | 755 | Not available | Floor plan virtual tour |
| Apartment 4305 | 1B | 1 Bed · 1 Bath | — | 755 | Not available | Floor plan virtual tour |
| Apartment 4308 | 1B | 1 Bed · 1 Bath | — | 755 | Not available | Floor plan virtual tour |
| Apartment 5201 | 1B-Garage | 1 Bed · 1 Bath | — | 755 | Not available | Floor plan virtual tour |
| Apartment 5204 | 1B-Garage | 1 Bed · 1 Bath | — | 755 | Not available | Floor plan virtual tour |
| Apartment 5205 | 1B-Garage | 1 Bed · 1 Bath | — | 755 | Not available | Floor plan virtual tour |
| Apartment 5208 | 1B-Garage | 1 Bed · 1 Bath | — | 755 | Not available | Floor plan virtual tour |
| Apartment 5301 | 1B | 1 Bed · 1 Bath | — | 755 | Not available | Floor plan virtual tour |
| Apartment 5304 | 1B | 1 Bed · 1 Bath | — | 755 | Not available | Floor plan virtual tour |
| Apartment 6204 | 1B-Garage | 1 Bed · 1 Bath | — | 755 | Not available | Floor plan virtual tour |
| Apartment 6205 | 1B-Garage | 1 Bed · 1 Bath | — | 755 | Not available | Floor plan virtual tour |
| Apartment 6208 | 1B-Garage | 1 Bed · 1 Bath | — | 755 | Not available | Floor plan virtual tour |
| Apartment 6301 | 1B | 1 Bed · 1 Bath | — | 755 | Not available | Floor plan virtual tour |
| Apartment 6308 | 1B | 1 Bed · 1 Bath | — | 755 | Not available | Floor plan virtual tour |
| Apartment 7101 | 1C-Garage | 1 Bed · 1 Bath | — | 821 | Not available | Floor plan virtual tour |
| Apartment 7102 | 1C-Garage | 1 Bed · 1 Bath | — | 821 | Not available | Floor plan virtual tour |
| Apartment 7203 | 1C-Garage | 1 Bed · 1 Bath | — | 810 | Not available | Floor plan virtual tour |
| Apartment 7206 | 1C-Garage | 1 Bed · 1 Bath | — | 810 | Not available | Floor plan virtual tour |
| Apartment 7207 | 1C-Garage | 1 Bed · 1 Bath | — | 810 | Not available | Floor plan virtual tour |
| Apartment 7208 | 1B-Garage | 1 Bed · 1 Bath | — | 755 | Not available | Floor plan virtual tour |
| Apartment 7301 | 1B | 1 Bed · 1 Bath | — | 755 | Not available | Floor plan virtual tour |
| Apartment 7303 | 1A | 1 Bed · 1 Bath | — | 699 | Not available | Floor plan virtual tour |
| Apartment 7305 | 1B | 1 Bed · 1 Bath | — | 755 | Not available | Floor plan virtual tour |
| Apartment 7306 | 1A | 1 Bed · 1 Bath | — | 699 | Not available | Floor plan virtual tour |
| Apartment 7307 | 1C | 1 Bed · 1 Bath | — | 810 | Not available | Floor plan virtual tour |
| Apartment 7308 | 1B | 1 Bed · 1 Bath | — | 755 | Not available | Floor plan virtual tour |
2 bedroom apartments at Marquis SoCo (48)
- Total monthly price
- $1,801–$2,043/mo
- Size
- 1,023–1,218 sq ft
- Available
- 2 available
- Virtual tours
- 14 apartments
| Apartment | Floor plan | Layout | Total monthly price | Sq ft | Availability | Virtual tour |
|---|---|---|---|---|---|---|
| Apartment 6303 | 2B | 2 Bed · 2 Bath | $1,801/mo | 1,093 | Available now | Virtual tour |
| Apartment 4203 | 2B-Garage | 2 Bed · 2 Bath | $2,043/mo | 1,218 | Available now | Floor plan virtual tour |
Other 2 bedroom apartments (46)
| Apartment | Floor plan | Layout | Total monthly price | Sq ft | Availability | Virtual tour |
|---|---|---|---|---|---|---|
| Apartment 4207 | 2B-Garage | 2 Bed · 2 Bath | $1,872/mo | 1,218 | Not available | Virtual tour |
| Apartment 3101 | 2A-Garage | 2 Bed · 2 Bath | — | 1,131 | Not available | Virtual tour |
| Apartment 3207 | 2A-Garage | 2 Bed · 2 Bath | — | 1,144 | Not available | Virtual tour |
| Apartment 3306 | 2A | 2 Bed · 2 Bath | — | 1,023 | Not available | Virtual tour |
| Apartment 4104 | 2B-Garage | 2 Bed · 2 Bath | — | 1,210 | Not available | Virtual tour |
| Apartment 4303 | 2B | 2 Bed · 2 Bath | — | 1,093 | Not available | Virtual tour |
| Apartment 4306 | 2B | 2 Bed · 2 Bath | — | 1,093 | Not available | Virtual tour |
| Apartment 5101 | 2A-Garage | 2 Bed · 2 Bath | — | 1,131 | Not available | Virtual tour |
| Apartment 5206 | 2A-Garage | 2 Bed · 2 Bath | — | 1,144 | Not available | Virtual tour |
| Apartment 5207 | 2A-Garage | 2 Bed · 2 Bath | — | 1,144 | Not available | Virtual tour |
| Apartment 5307 | 2A | 2 Bed · 2 Bath | — | 1,144 | Not available | Virtual tour |
| Apartment 6302 | 2B | 2 Bed · 2 Bath | — | 1,218 | Not available | Virtual tour |
| Apartment 6306 | 2B | 2 Bed · 2 Bath | — | 1,093 | Not available | Virtual tour |
| Apartment 4302 | 2B | 2 Bed · 2 Bath | $1,801/mo | 1,218 | Not available | Floor plan virtual tour |
| Apartment 3102 | 2A-Garage | 2 Bed · 2 Bath | — | 1,131 | Not available | Floor plan virtual tour |
| Apartment 3103 | 2A-Garage | 2 Bed · 2 Bath | — | 1,131 | Not available | Floor plan virtual tour |
| Apartment 3104 | 2A-Garage | 2 Bed · 2 Bath | — | 1,131 | Not available | Floor plan virtual tour |
| Apartment 3202 | 2A-Garage | 2 Bed · 2 Bath | — | 1,144 | Not available | Floor plan virtual tour |
| Apartment 3203 | 2A-Garage | 2 Bed · 2 Bath | — | 1,144 | Not available | Floor plan virtual tour |
| Apartment 3206 | 2A-Garage | 2 Bed · 2 Bath | — | 1,144 | Not available | Floor plan virtual tour |
| Apartment 3302 | 2A | 2 Bed · 2 Bath | — | 1,144 | Not available | Floor plan virtual tour |
| Apartment 3303 | 2A | 2 Bed · 2 Bath | — | 1,023 | Not available | Floor plan virtual tour |
| Apartment 3307 | 2A | 2 Bed · 2 Bath | — | 1,144 | Not available | Floor plan virtual tour |
| Apartment 4101 | 2B-Garage | 2 Bed · 2 Bath | — | 1,210 | Not available | Floor plan virtual tour |
| Apartment 4102 | 2B-Garage | 2 Bed · 2 Bath | — | 1,210 | Not available | Floor plan virtual tour |
| Apartment 4103 | 2B-Garage | 2 Bed · 2 Bath | — | 1,210 | Not available | Floor plan virtual tour |
| Apartment 4202 | 2B-Garage | 2 Bed · 2 Bath | — | 1,218 | Not available | Floor plan virtual tour |
| Apartment 4206 | 2B-Garage | 2 Bed · 2 Bath | — | 1,218 | Not available | Floor plan virtual tour |
| Apartment 4307 | 2B | 2 Bed · 2 Bath | — | 1,218 | Not available | Floor plan virtual tour |
| Apartment 5102 | 2A-Garage | 2 Bed · 2 Bath | — | 1,131 | Not available | Floor plan virtual tour |
| Apartment 5103 | 2A-Garage | 2 Bed · 2 Bath | — | 1,131 | Not available | Floor plan virtual tour |
| Apartment 5104 | 2A-Garage | 2 Bed · 2 Bath | — | 1,131 | Not available | Floor plan virtual tour |
| Apartment 5202 | 2A-Garage | 2 Bed · 2 Bath | — | 1,144 | Not available | Floor plan virtual tour |
| Apartment 5203 | 2A-Garage | 2 Bed · 2 Bath | — | 1,144 | Not available | Floor plan virtual tour |
| Apartment 5302 | 2A | 2 Bed · 2 Bath | — | 1,144 | Not available | Floor plan virtual tour |
| Apartment 5303 | 2A | 2 Bed · 2 Bath | — | 1,023 | Not available | Floor plan virtual tour |
| Apartment 5306 | 2A | 2 Bed · 2 Bath | — | 1,023 | Not available | Floor plan virtual tour |
| Apartment 6101 | 2B-Garage | 2 Bed · 2 Bath | — | 1,210 | Not available | Floor plan virtual tour |
| Apartment 6102 | 2B-Garage | 2 Bed · 2 Bath | — | 1,210 | Not available | Floor plan virtual tour |
| Apartment 6103 | 2B-Garage | 2 Bed · 2 Bath | — | 1,210 | Not available | Floor plan virtual tour |
| Apartment 6104 | 2B-Garage | 2 Bed · 2 Bath | — | 1,210 | Not available | Floor plan virtual tour |
| Apartment 6202 | 2B-Garage | 2 Bed · 2 Bath | — | 1,218 | Not available | Floor plan virtual tour |
| Apartment 6203 | 2B-Garage | 2 Bed · 2 Bath | — | 1,218 | Not available | Floor plan virtual tour |
| Apartment 6206 | 2B-Garage | 2 Bed · 2 Bath | — | 1,218 | Not available | Floor plan virtual tour |
| Apartment 6207 | 2B-Garage | 2 Bed · 2 Bath | — | 1,218 | Not available | Floor plan virtual tour |
| Apartment 6307 | 2B | 2 Bed · 2 Bath | — | 1,218 | Not available | Floor plan virtual tour |
Virtual tour photos of Marquis SoCo
Kitchen
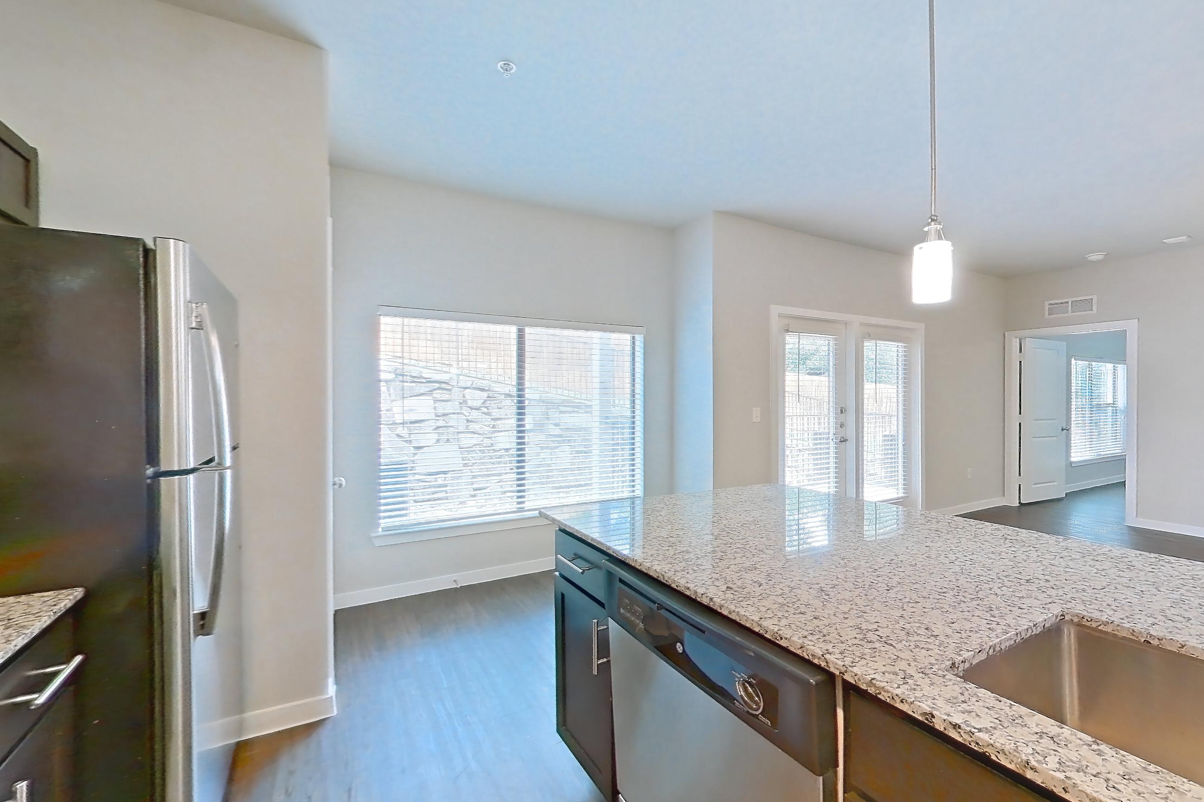
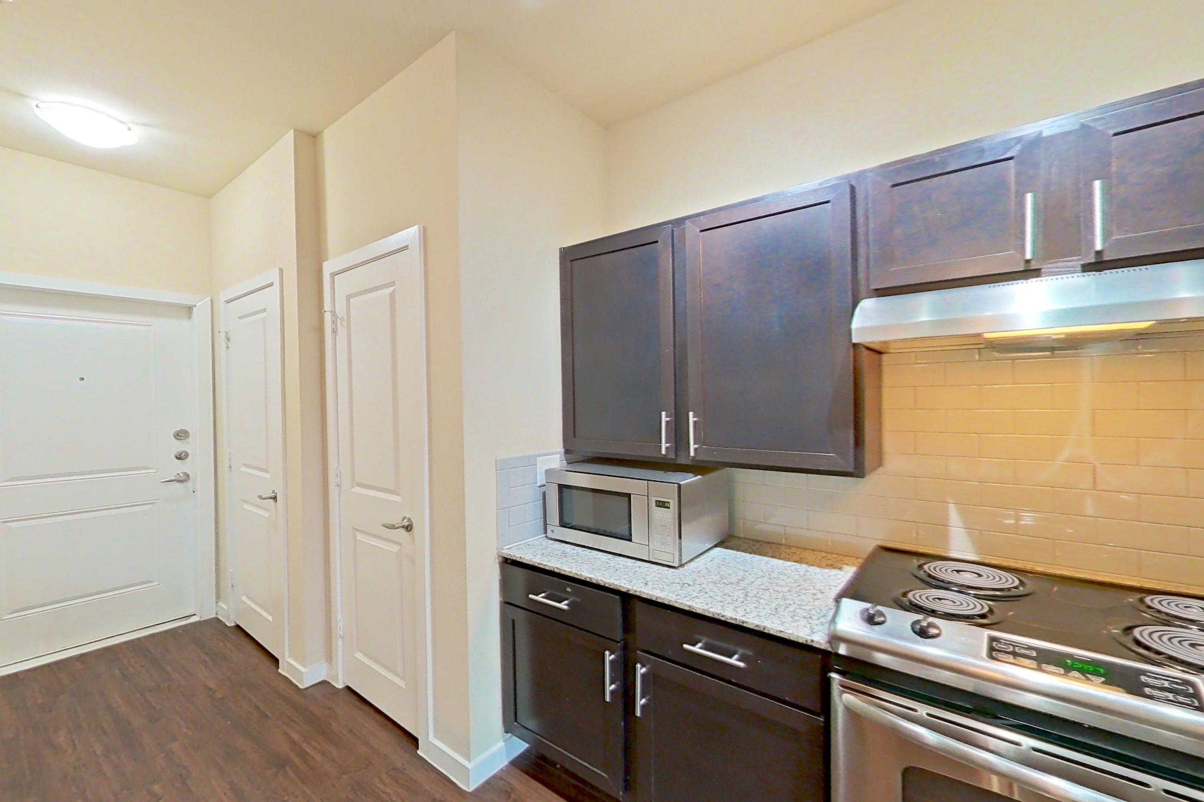
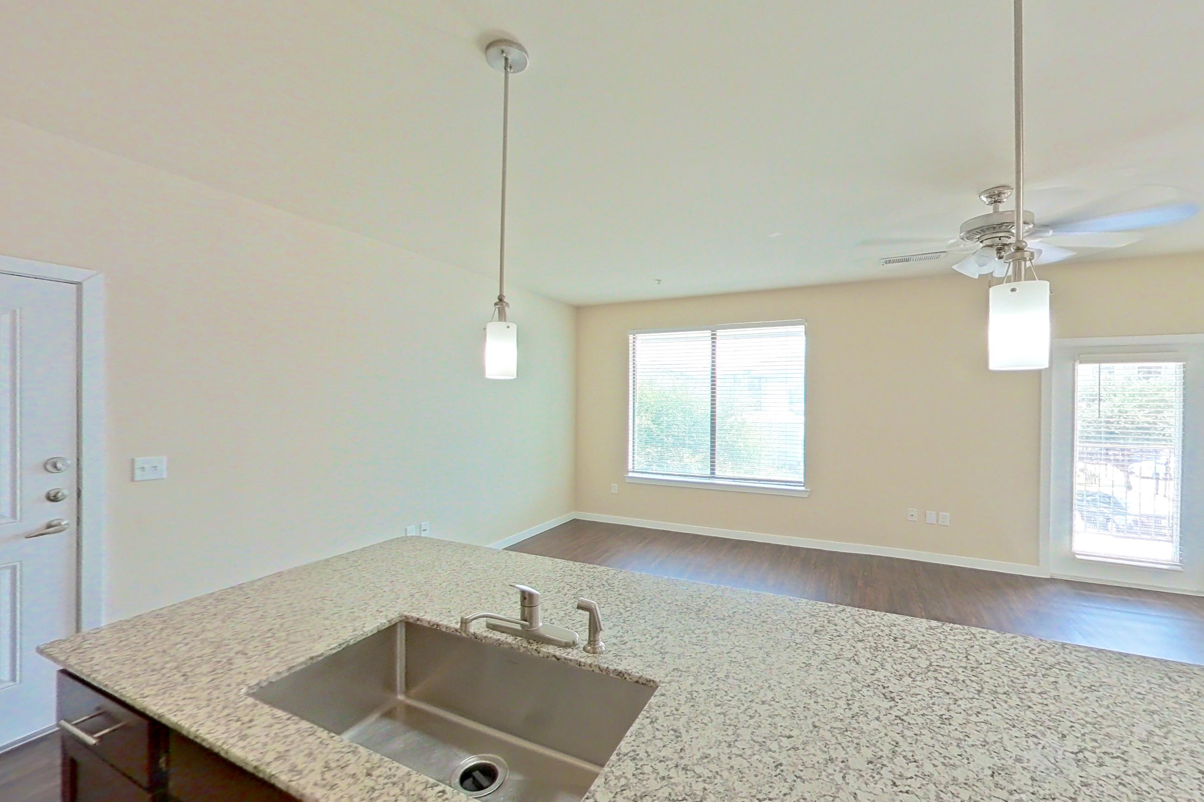
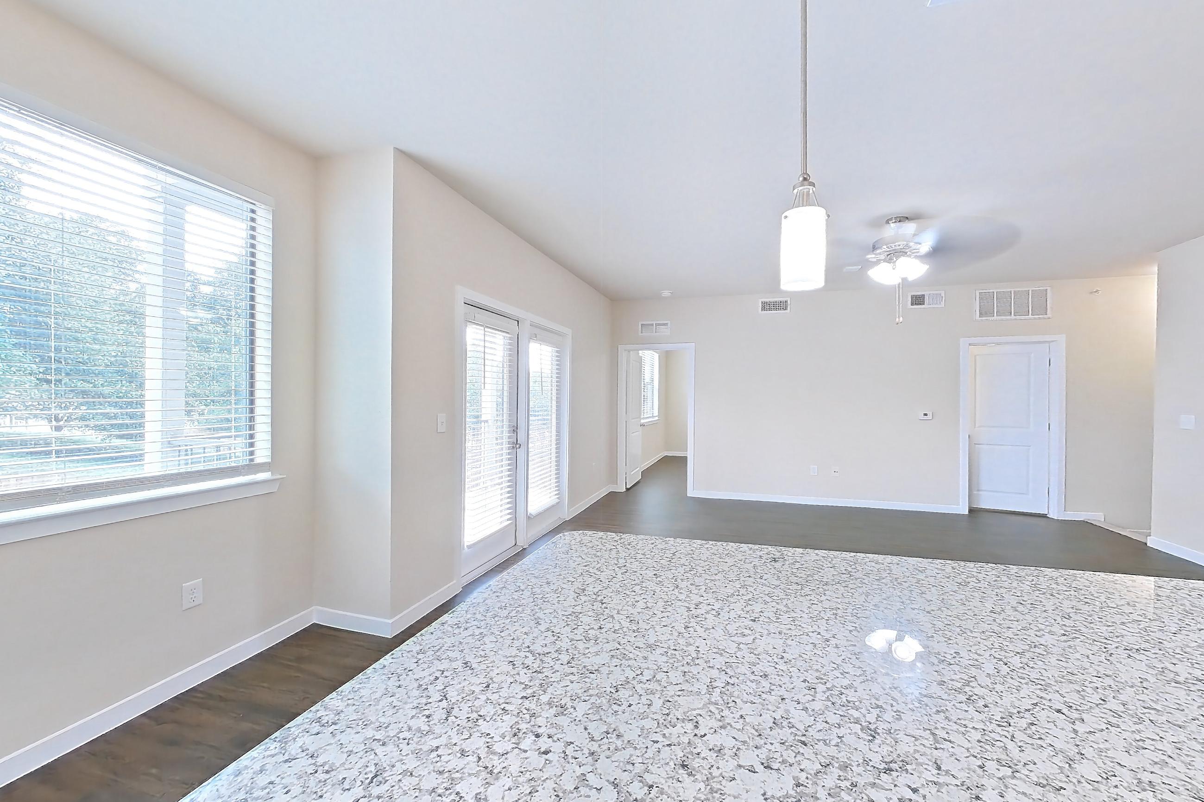
Show 8 more kitchen photos
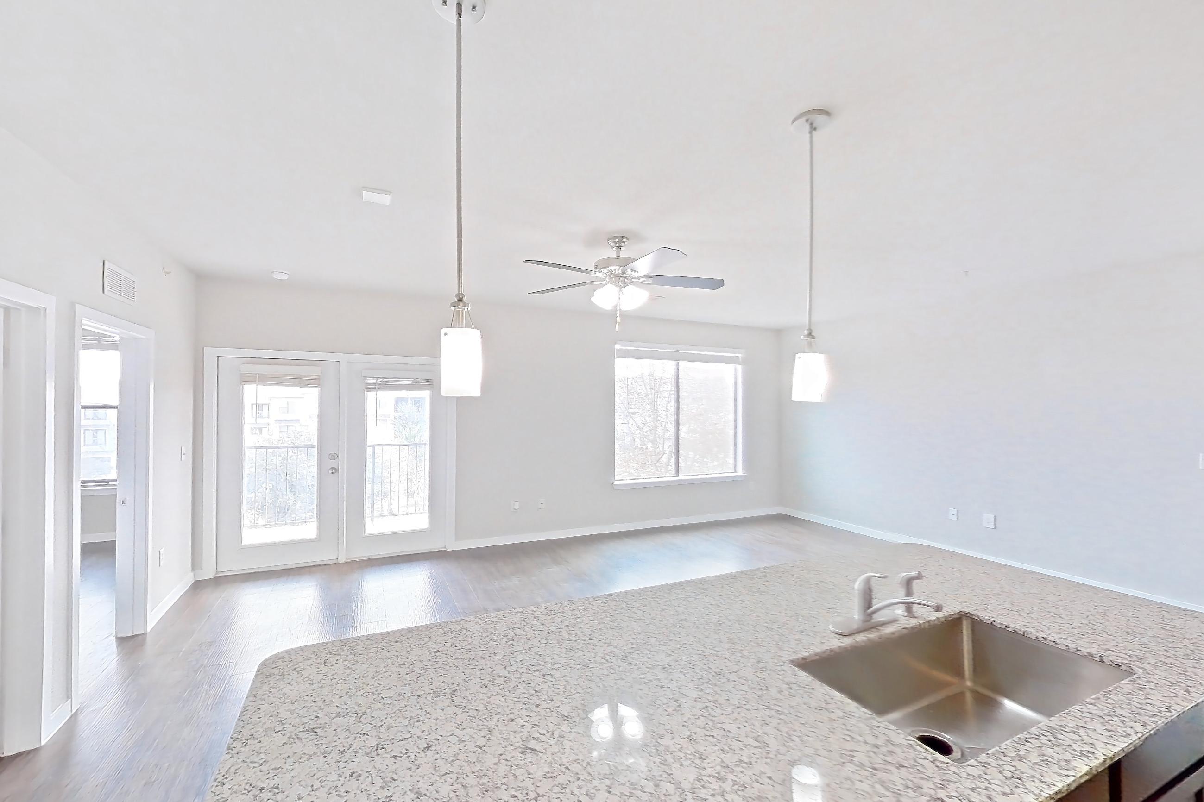
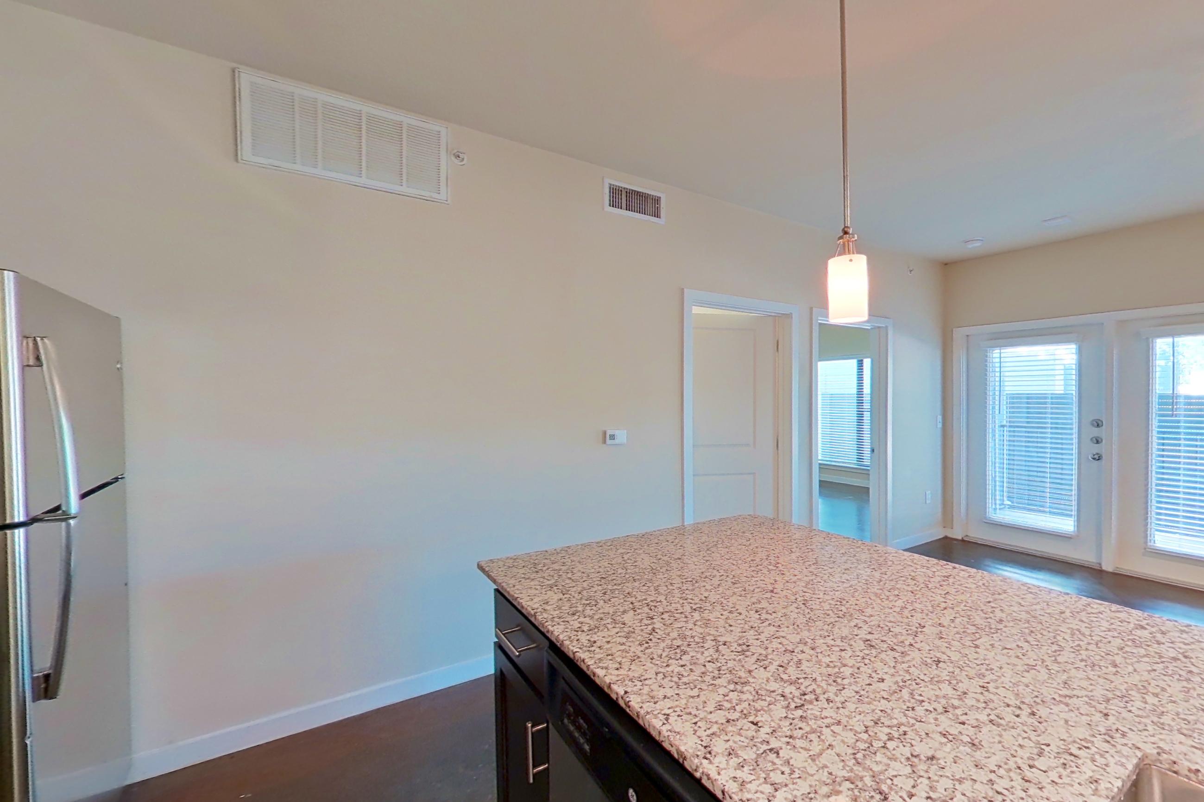
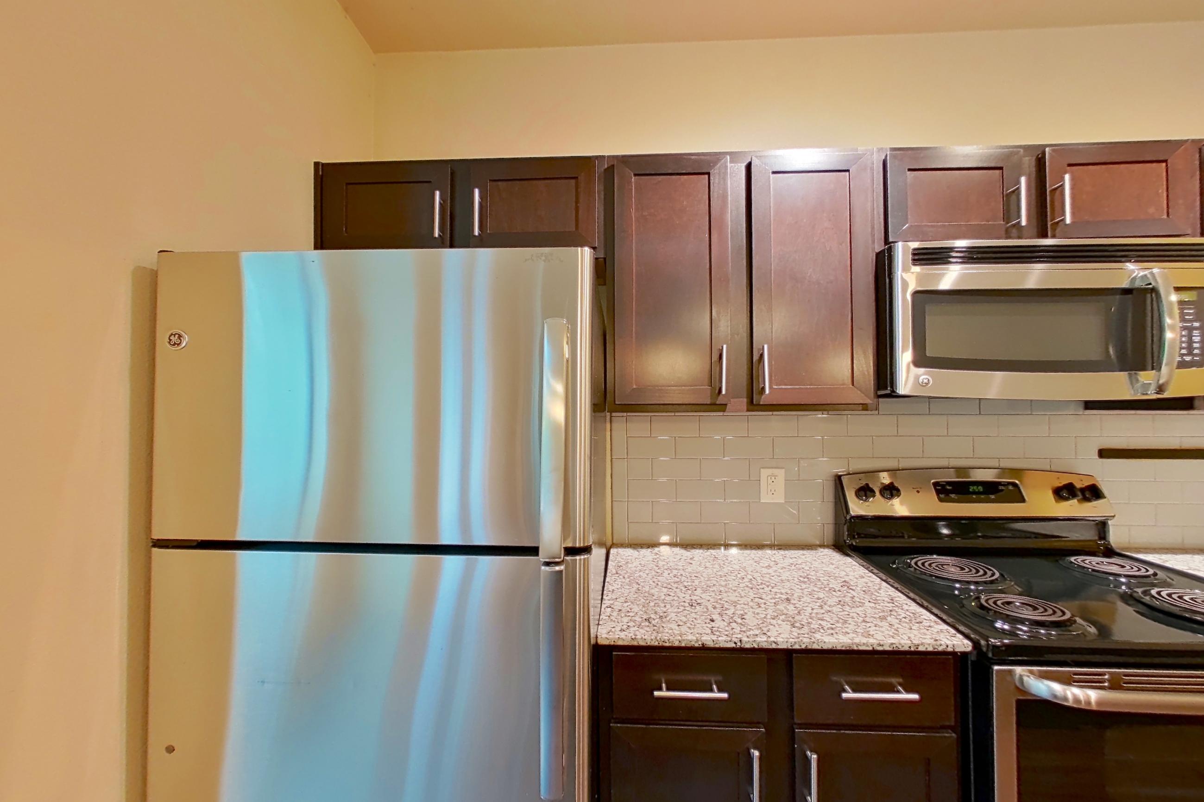
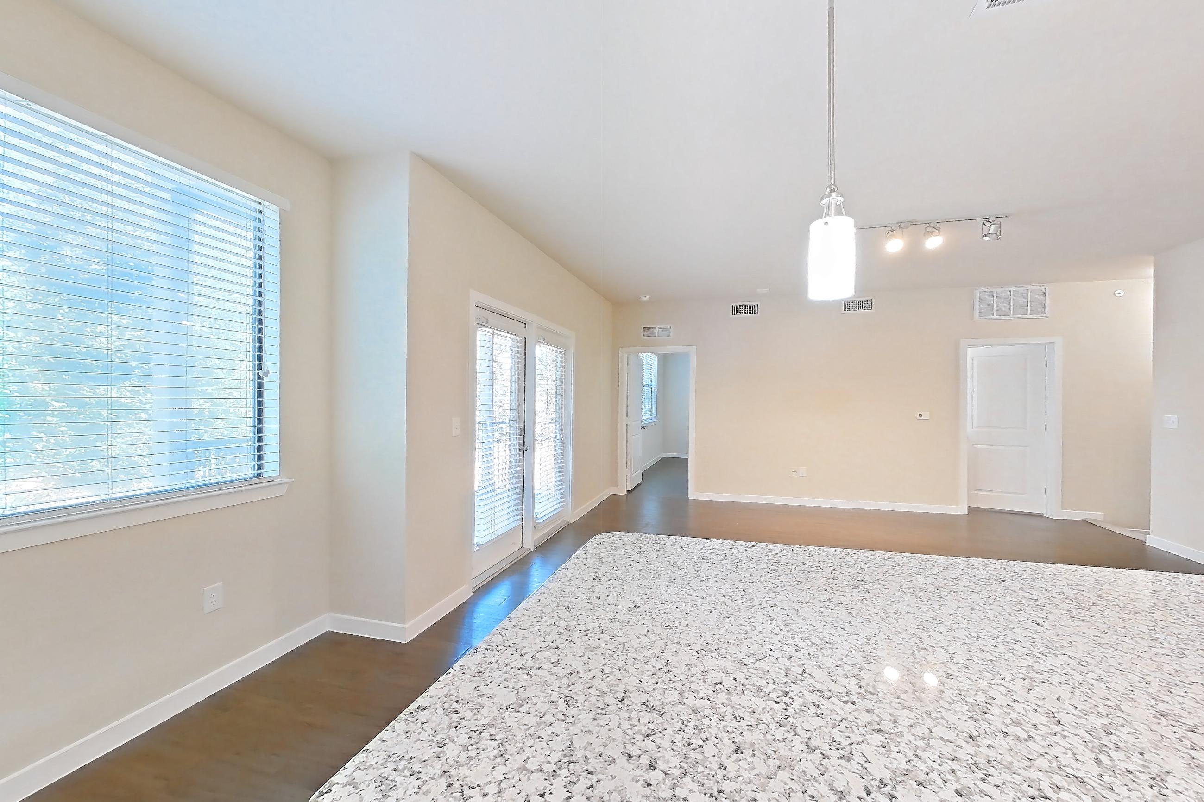
Living room
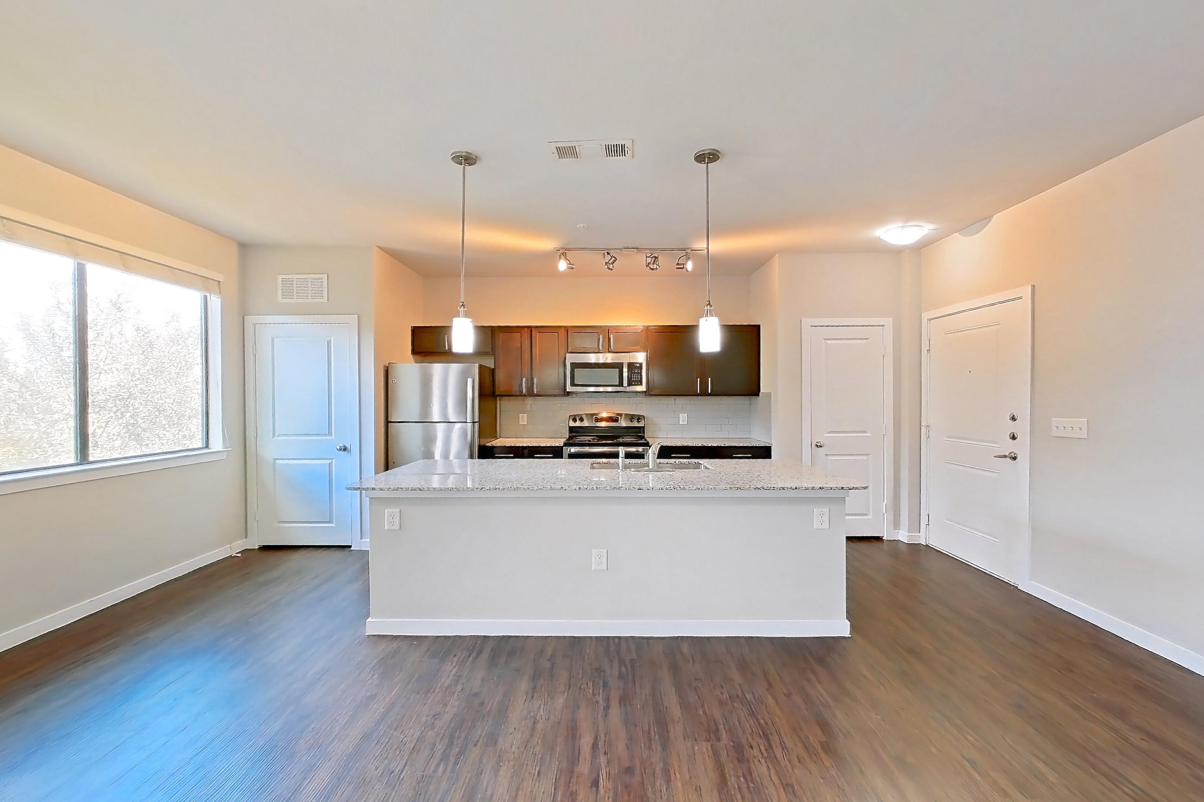
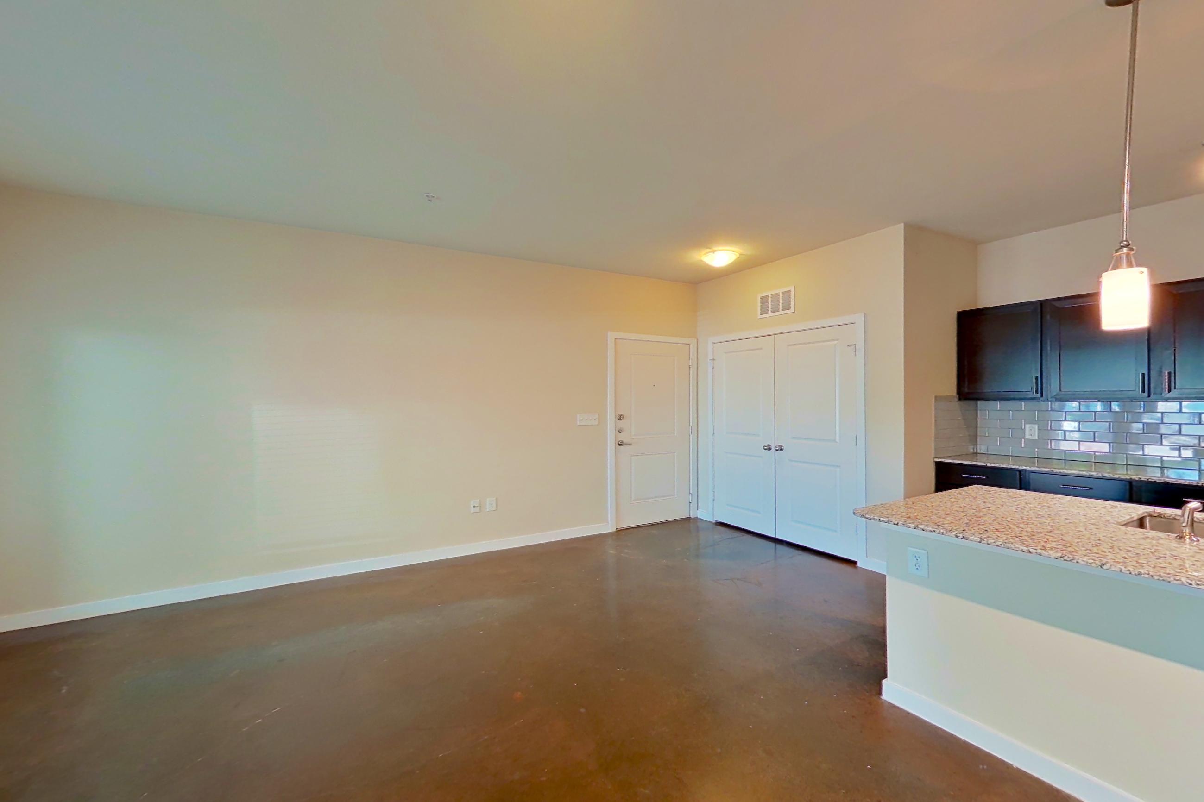
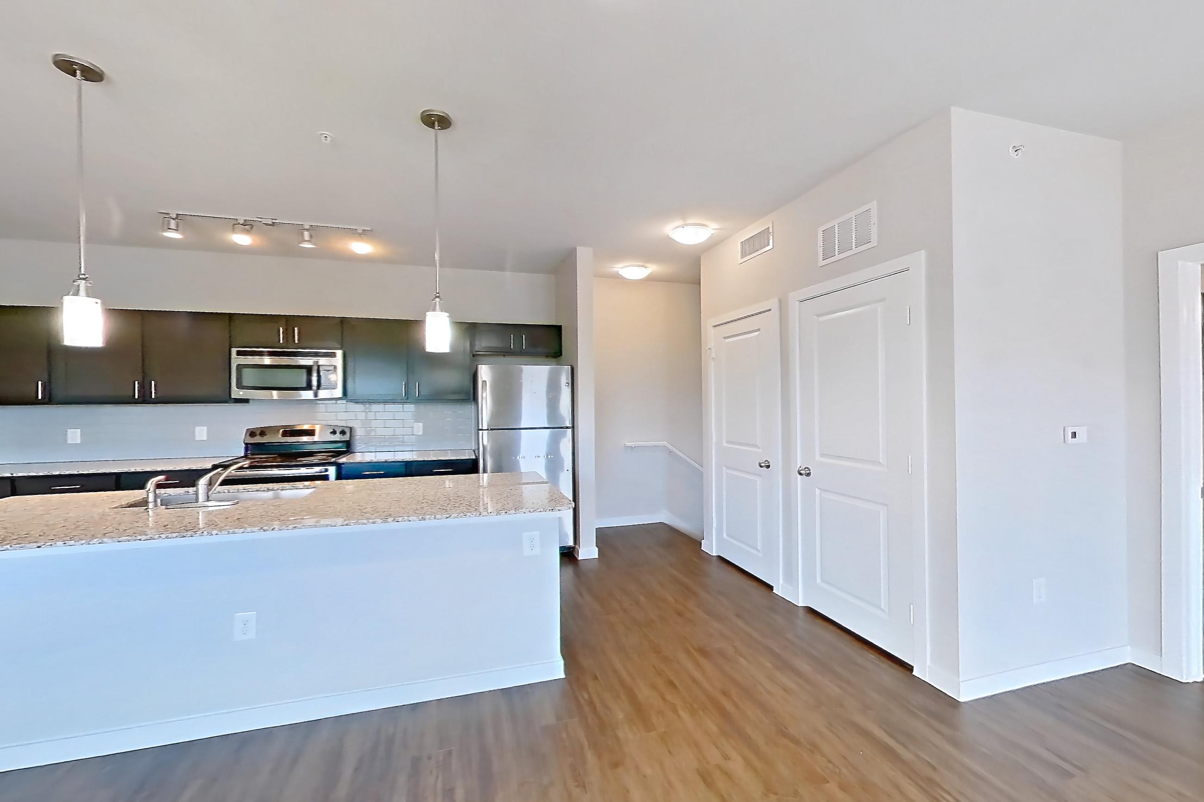
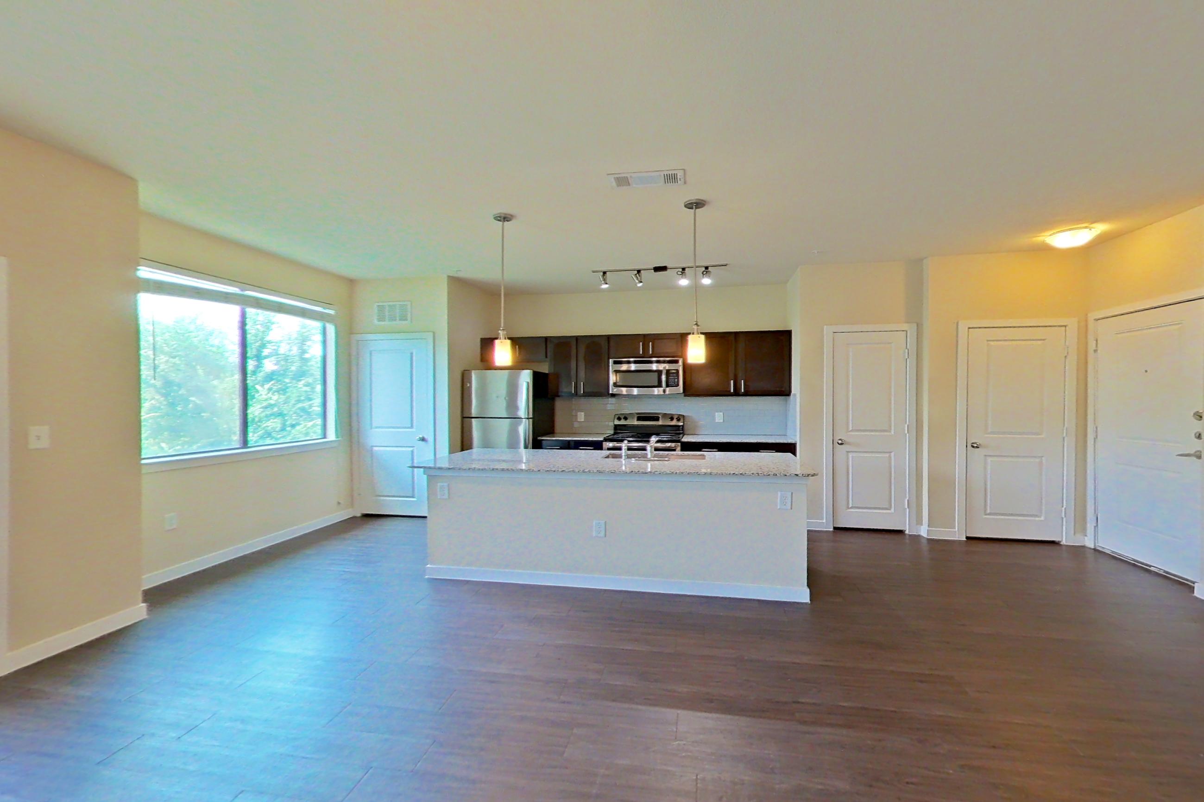
Show 8 more living room photos
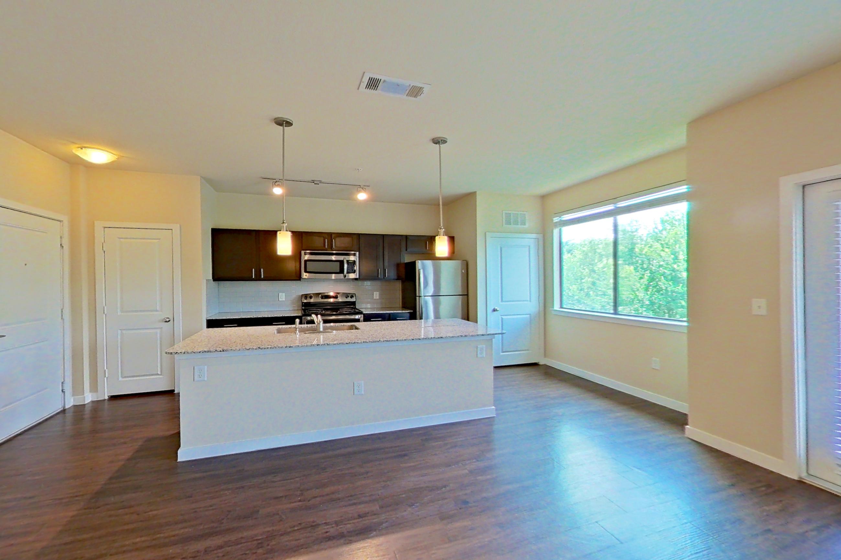
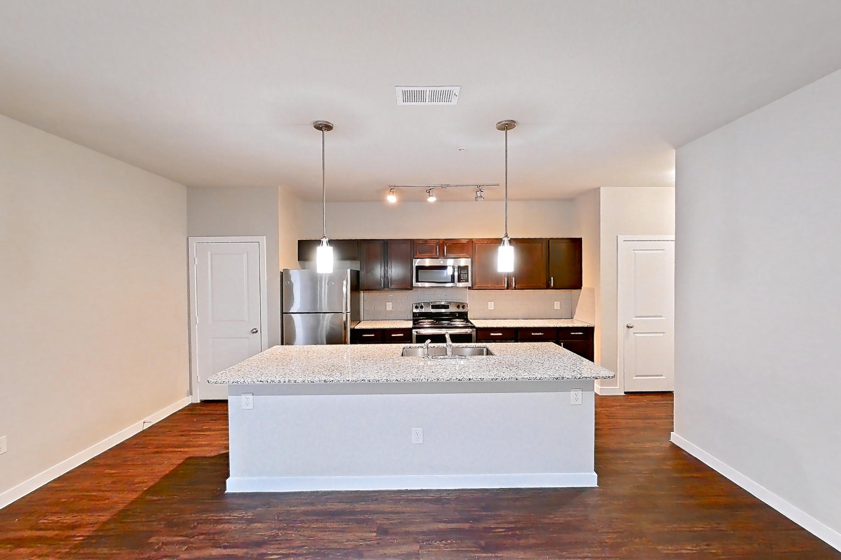
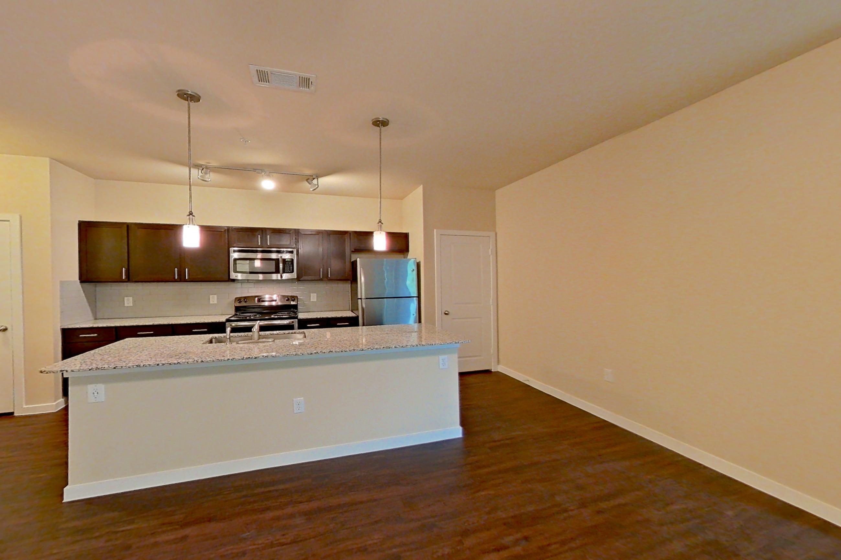
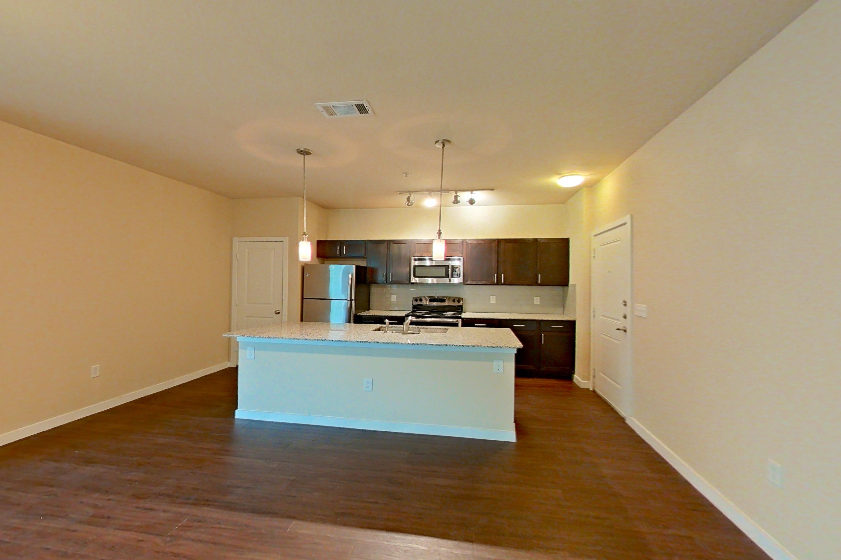
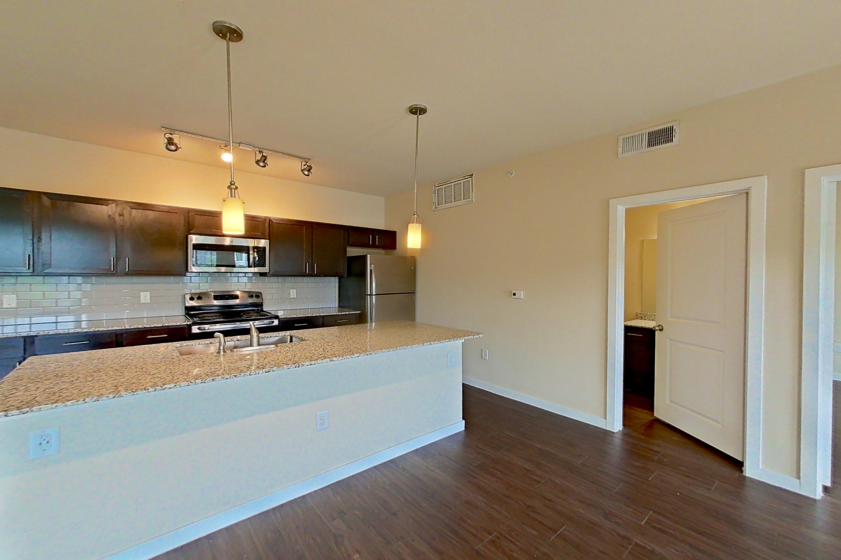
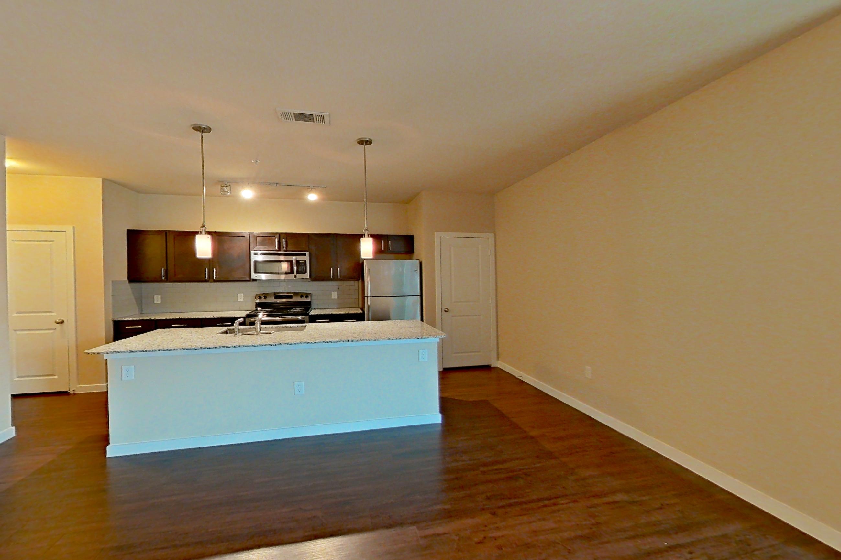
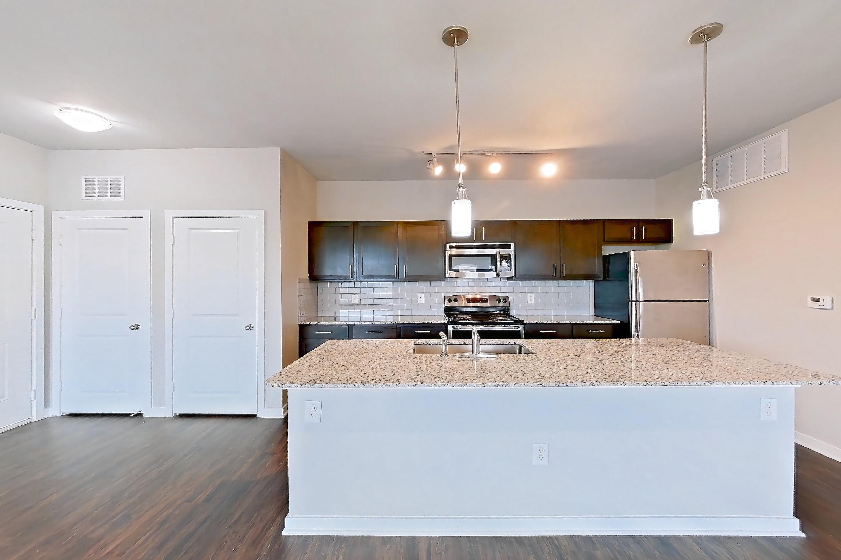
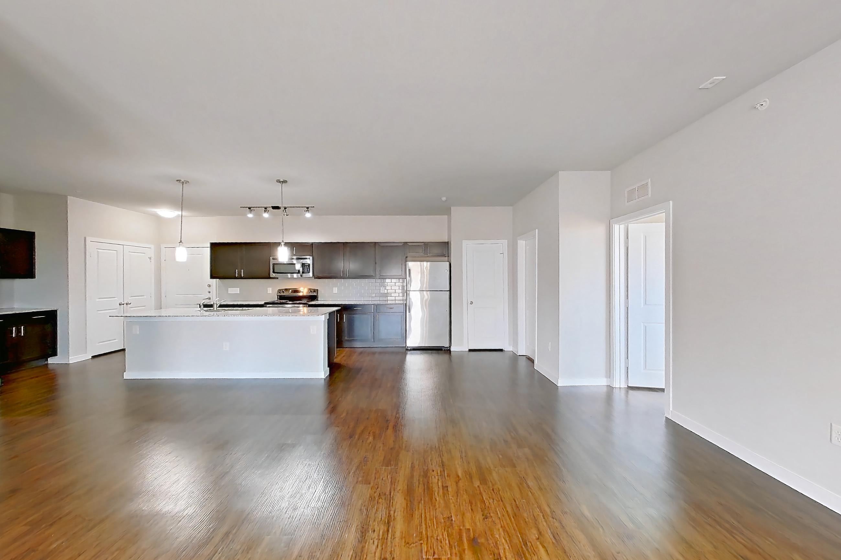
Living space
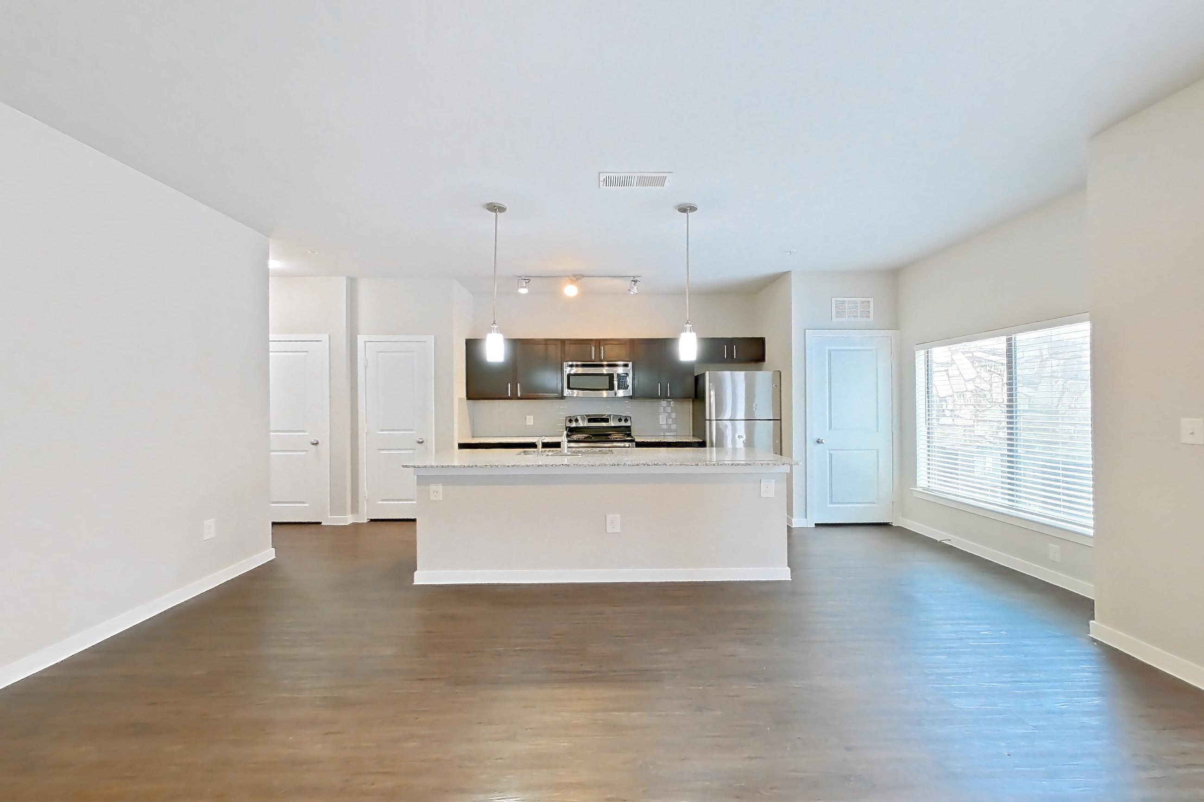
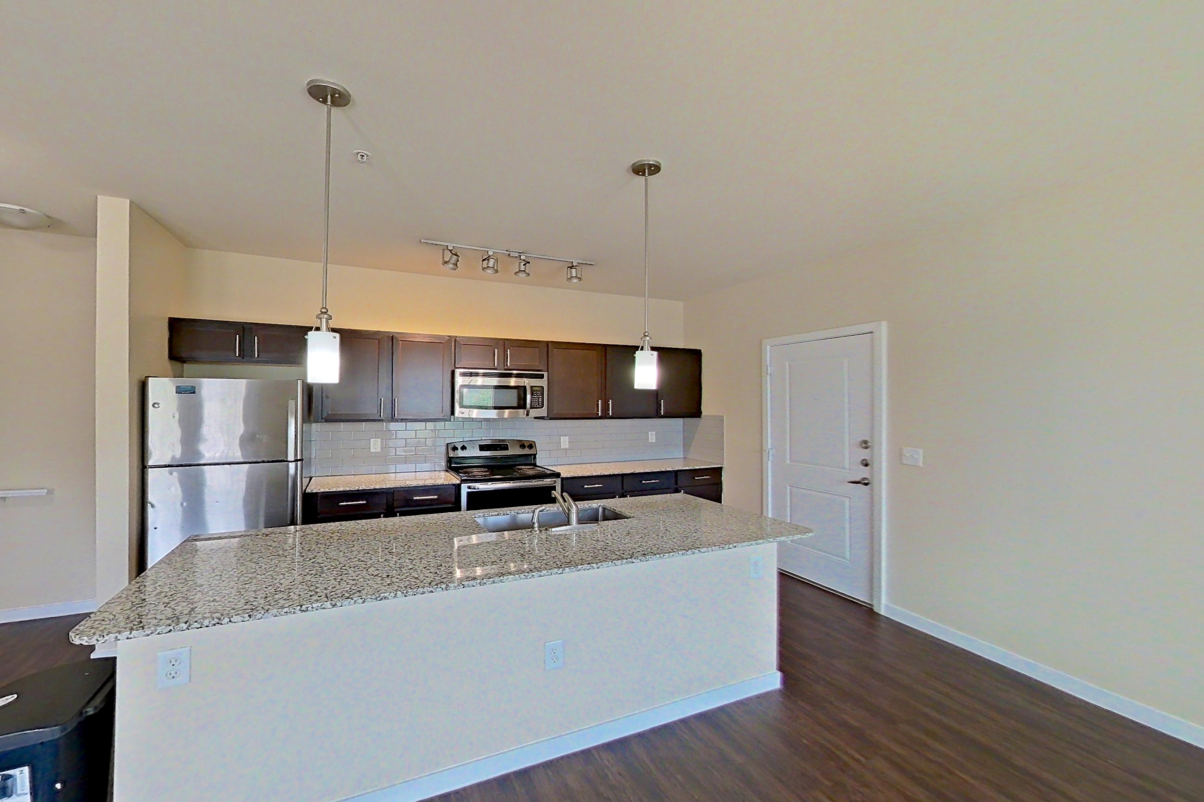
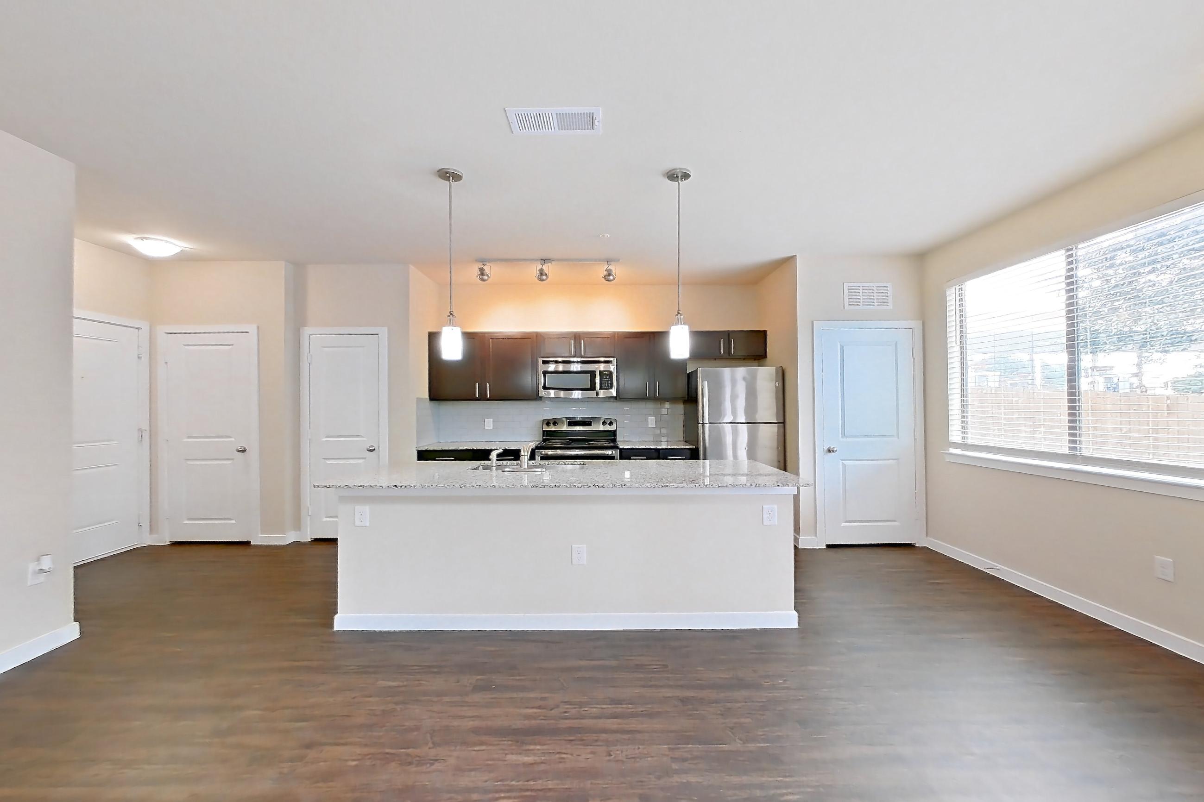
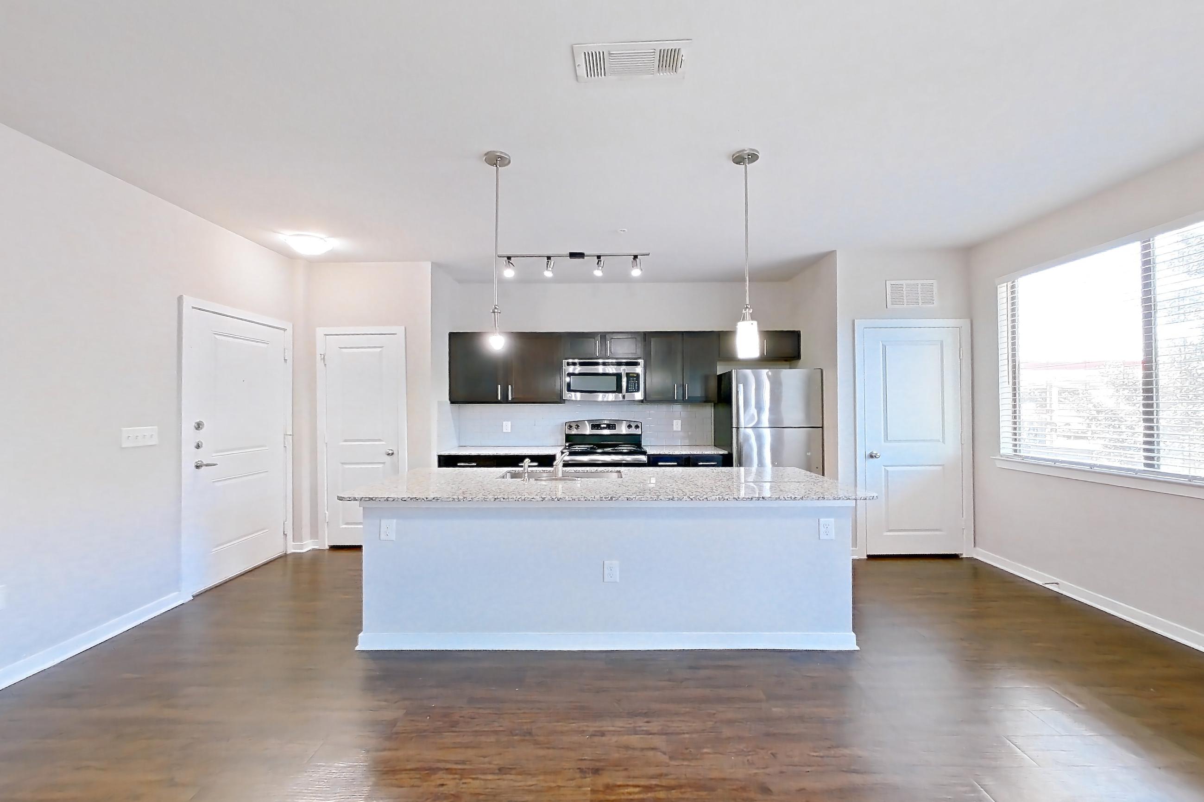
Show 7 more living space photos
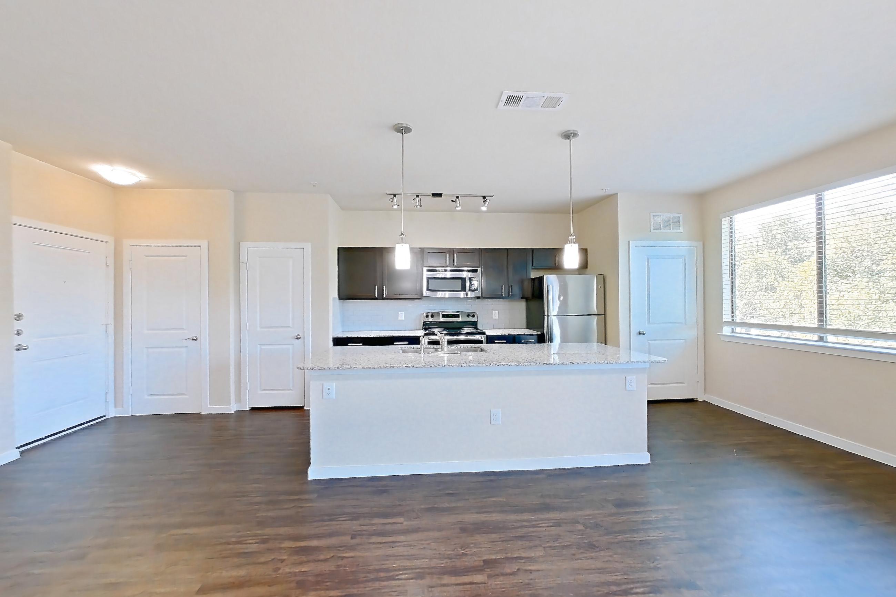
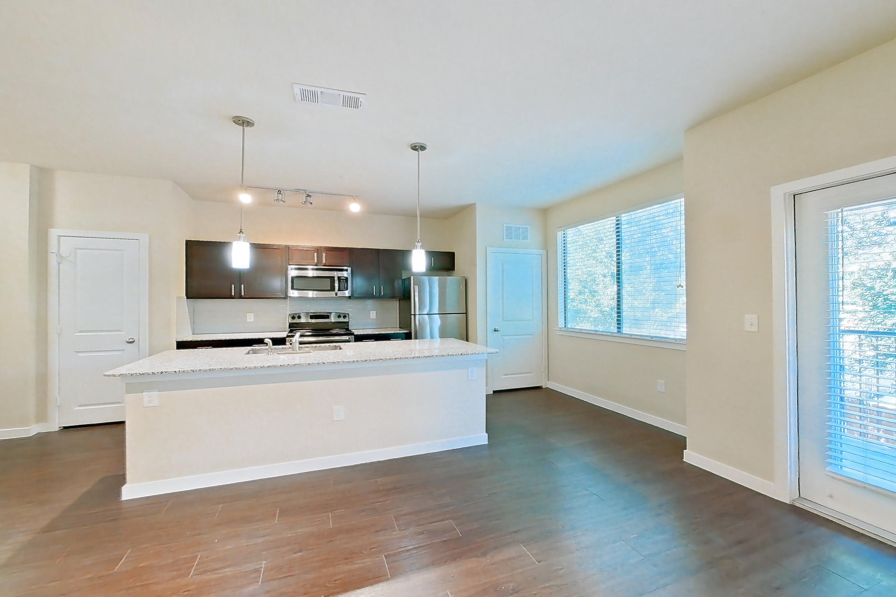
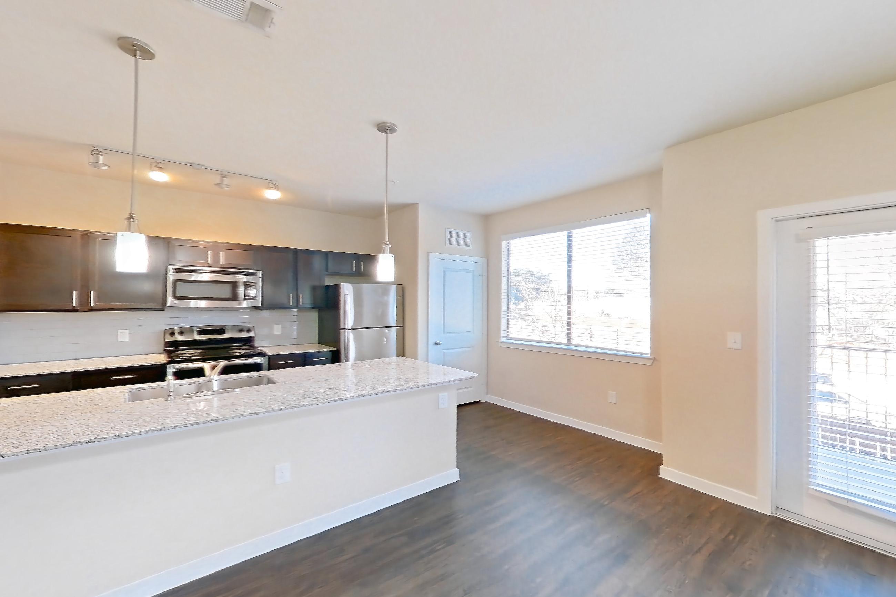
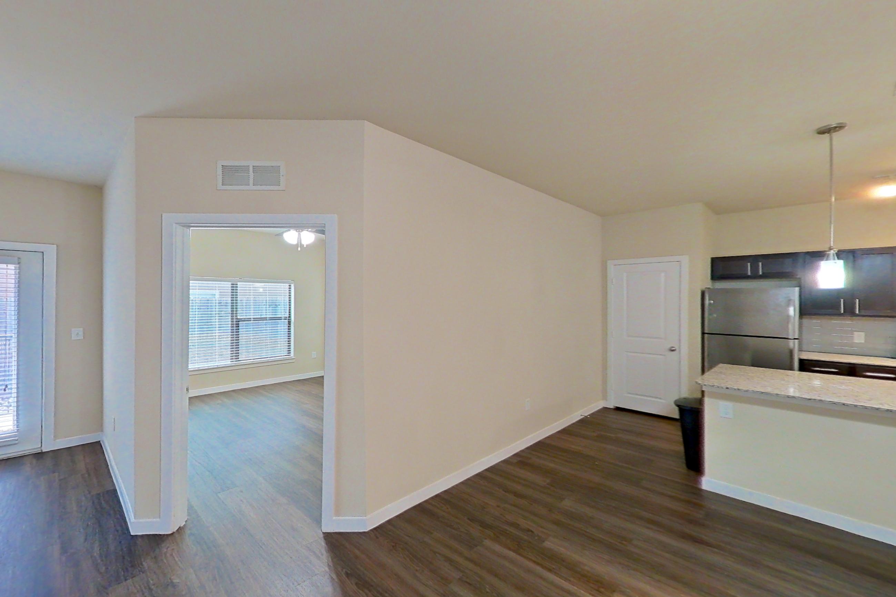
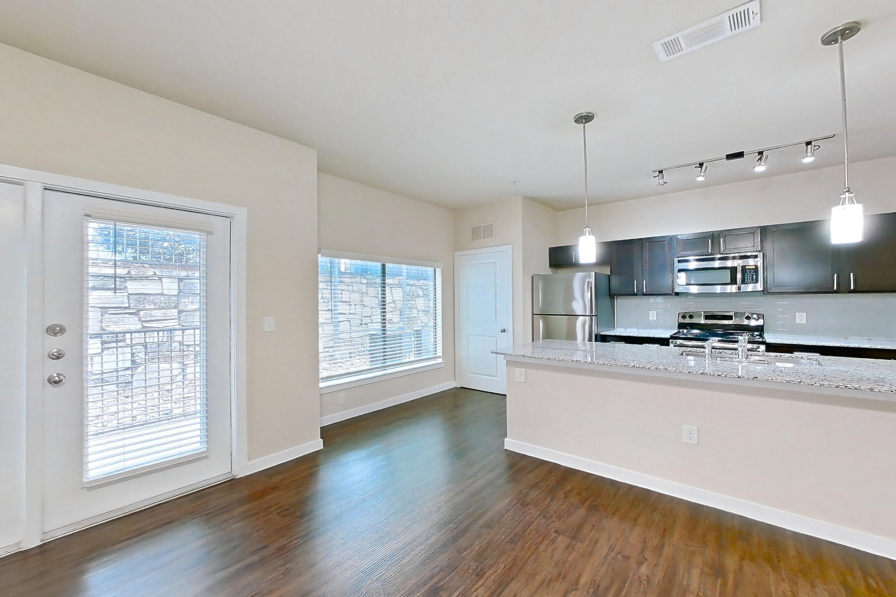
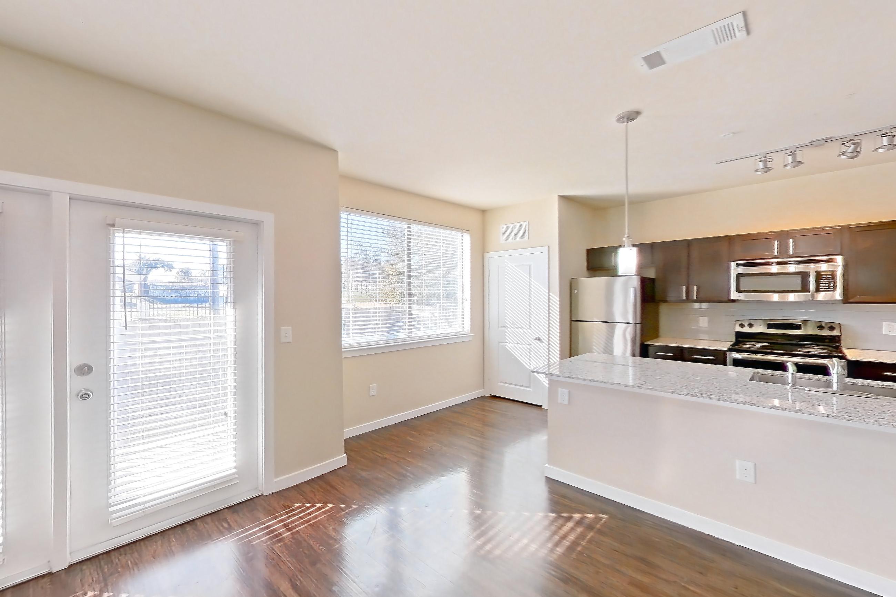
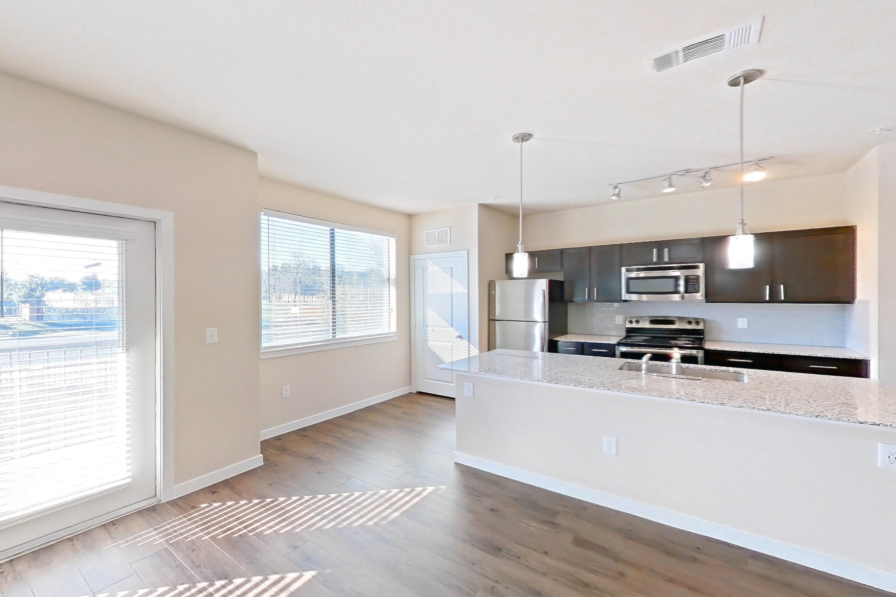
Dining room
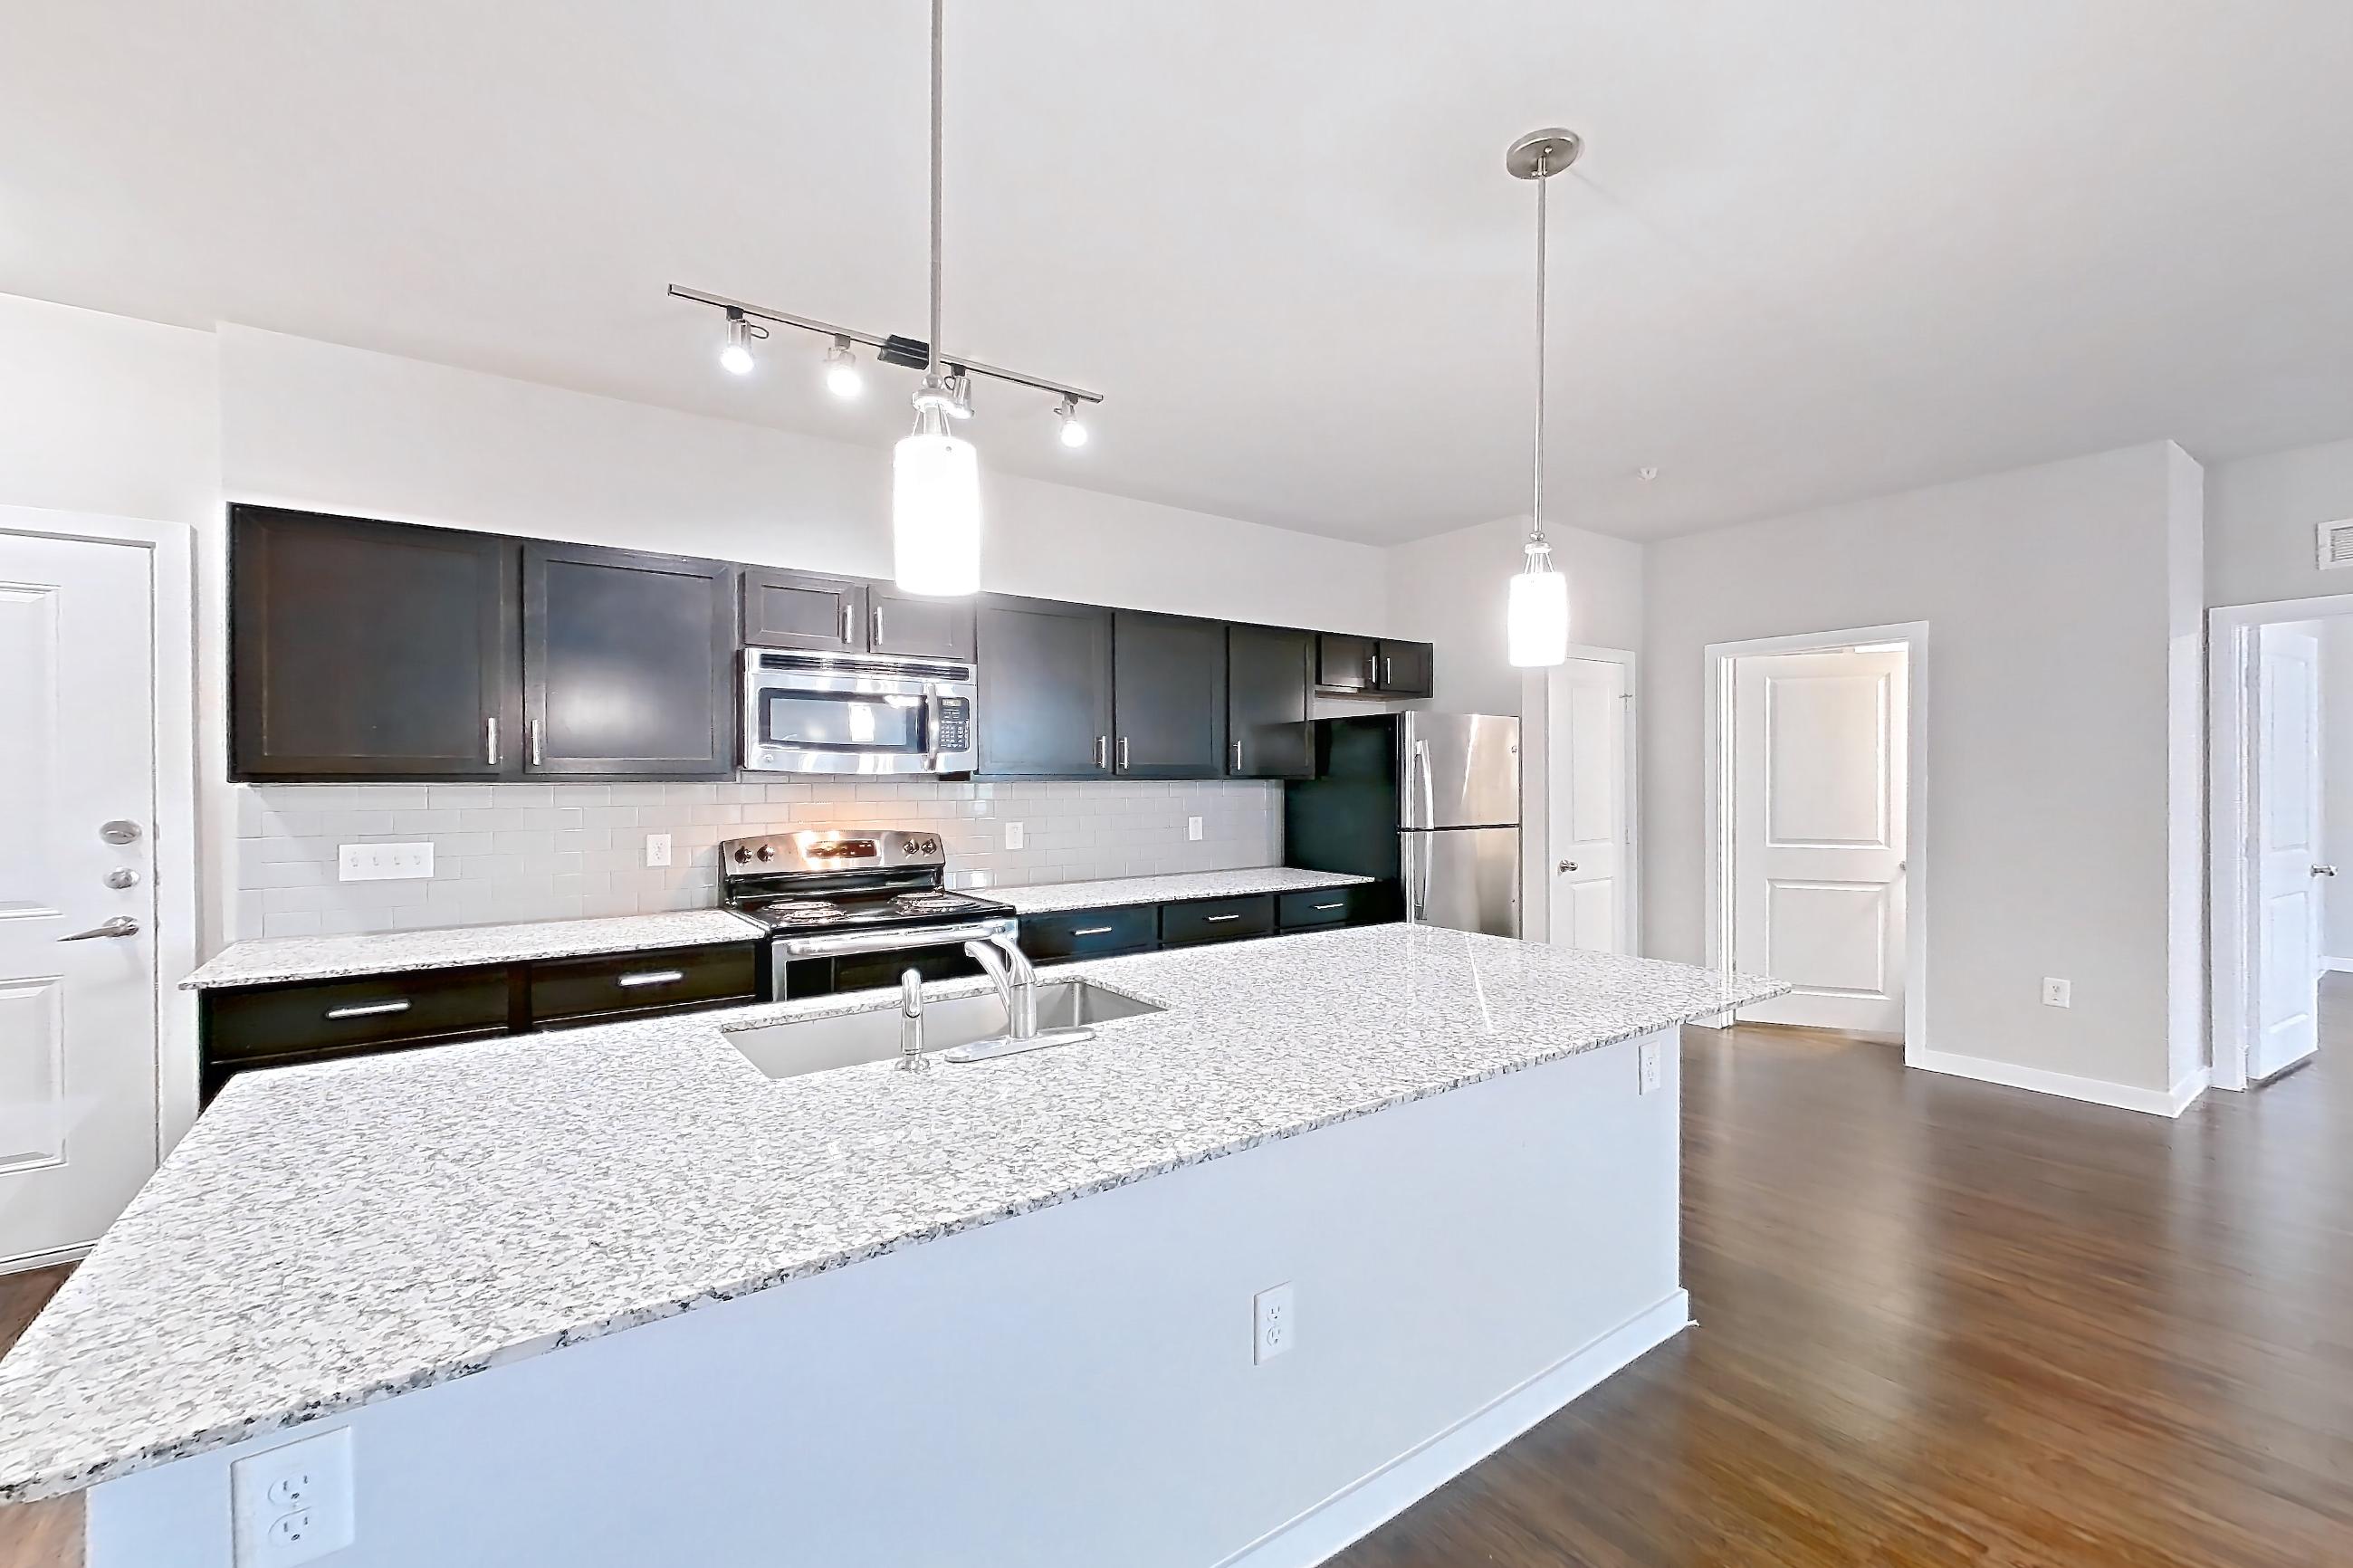
Pet, parking and smoking policies at Marquis SoCo
- Pet policy
- Pets allowed: dogs, cats
- Parking
- attached garages
What is near Marquis SoCo
Art Gallery
- Yard Dog Art Gallery
Brewery
- Thirsty Planet Brewing Company
Outdoor/Park
- McKinney Falls State Park
- Onion Creek Greenbelt
Shopping
- Shops at Arbor Trails
- Southpark Meadows
Winery
- The Austin Winery
Questions renters ask about Marquis SoCo
What is the pet policy at Marquis SoCo in Austin?
Pets allowed: dogs, cats.
How much is rent at Marquis SoCo in Austin?
Total monthly price ranges from $1,218 to $2,043/mo. Total monthly leasing price includes base rent and mandatory recurring fees. Variable utility costs (electricity, gas, water/sewer billed by third parties) and applicable state/local taxes are not included. Pricing is sourced from the community's listing data and may not reflect current rates — confirm with the community.
What parking does Marquis SoCo in Austin offer?
attached garages
What floor plans does Marquis SoCo in Austin have?
1–2 bedroom apartments, 699–1,218 sq ft.
How many apartments are available at Marquis SoCo in Austin?
11 apartments are available.
Can I take a virtual tour at Marquis SoCo in Austin?
42 apartments have their own virtual tour.
Do apartments at Marquis SoCo in Austin have in-unit laundry?
Most apartments with their own virtual tour show In-Unit Laundry.
Does Marquis SoCo in Austin have a pool or fitness center?
Marquis SoCo has 24-Hour Fitness Center and Resort-Style Swimming Pool.
What are the leasing office hours and phone number at Marquis SoCo in Austin?
Mon-Fri: 10am-6pm; Sat: 10am-5pm; Sun: Closed. Call 855-868-3448.
Contact and office hours at Marquis SoCo
- Phone
- 855-868-3448
- Leasing office hours
- Mon-Fri: 10am-6pm
- Sat: 10am-5pm
- Sun: Closed