Apartment 0410 at Zephyr (1 Bed, 1 Bath)
2601 Calvert Street Northwest, Washington, DC 20008Floor plan virtual tour for Apartment 0410 at Zephyr
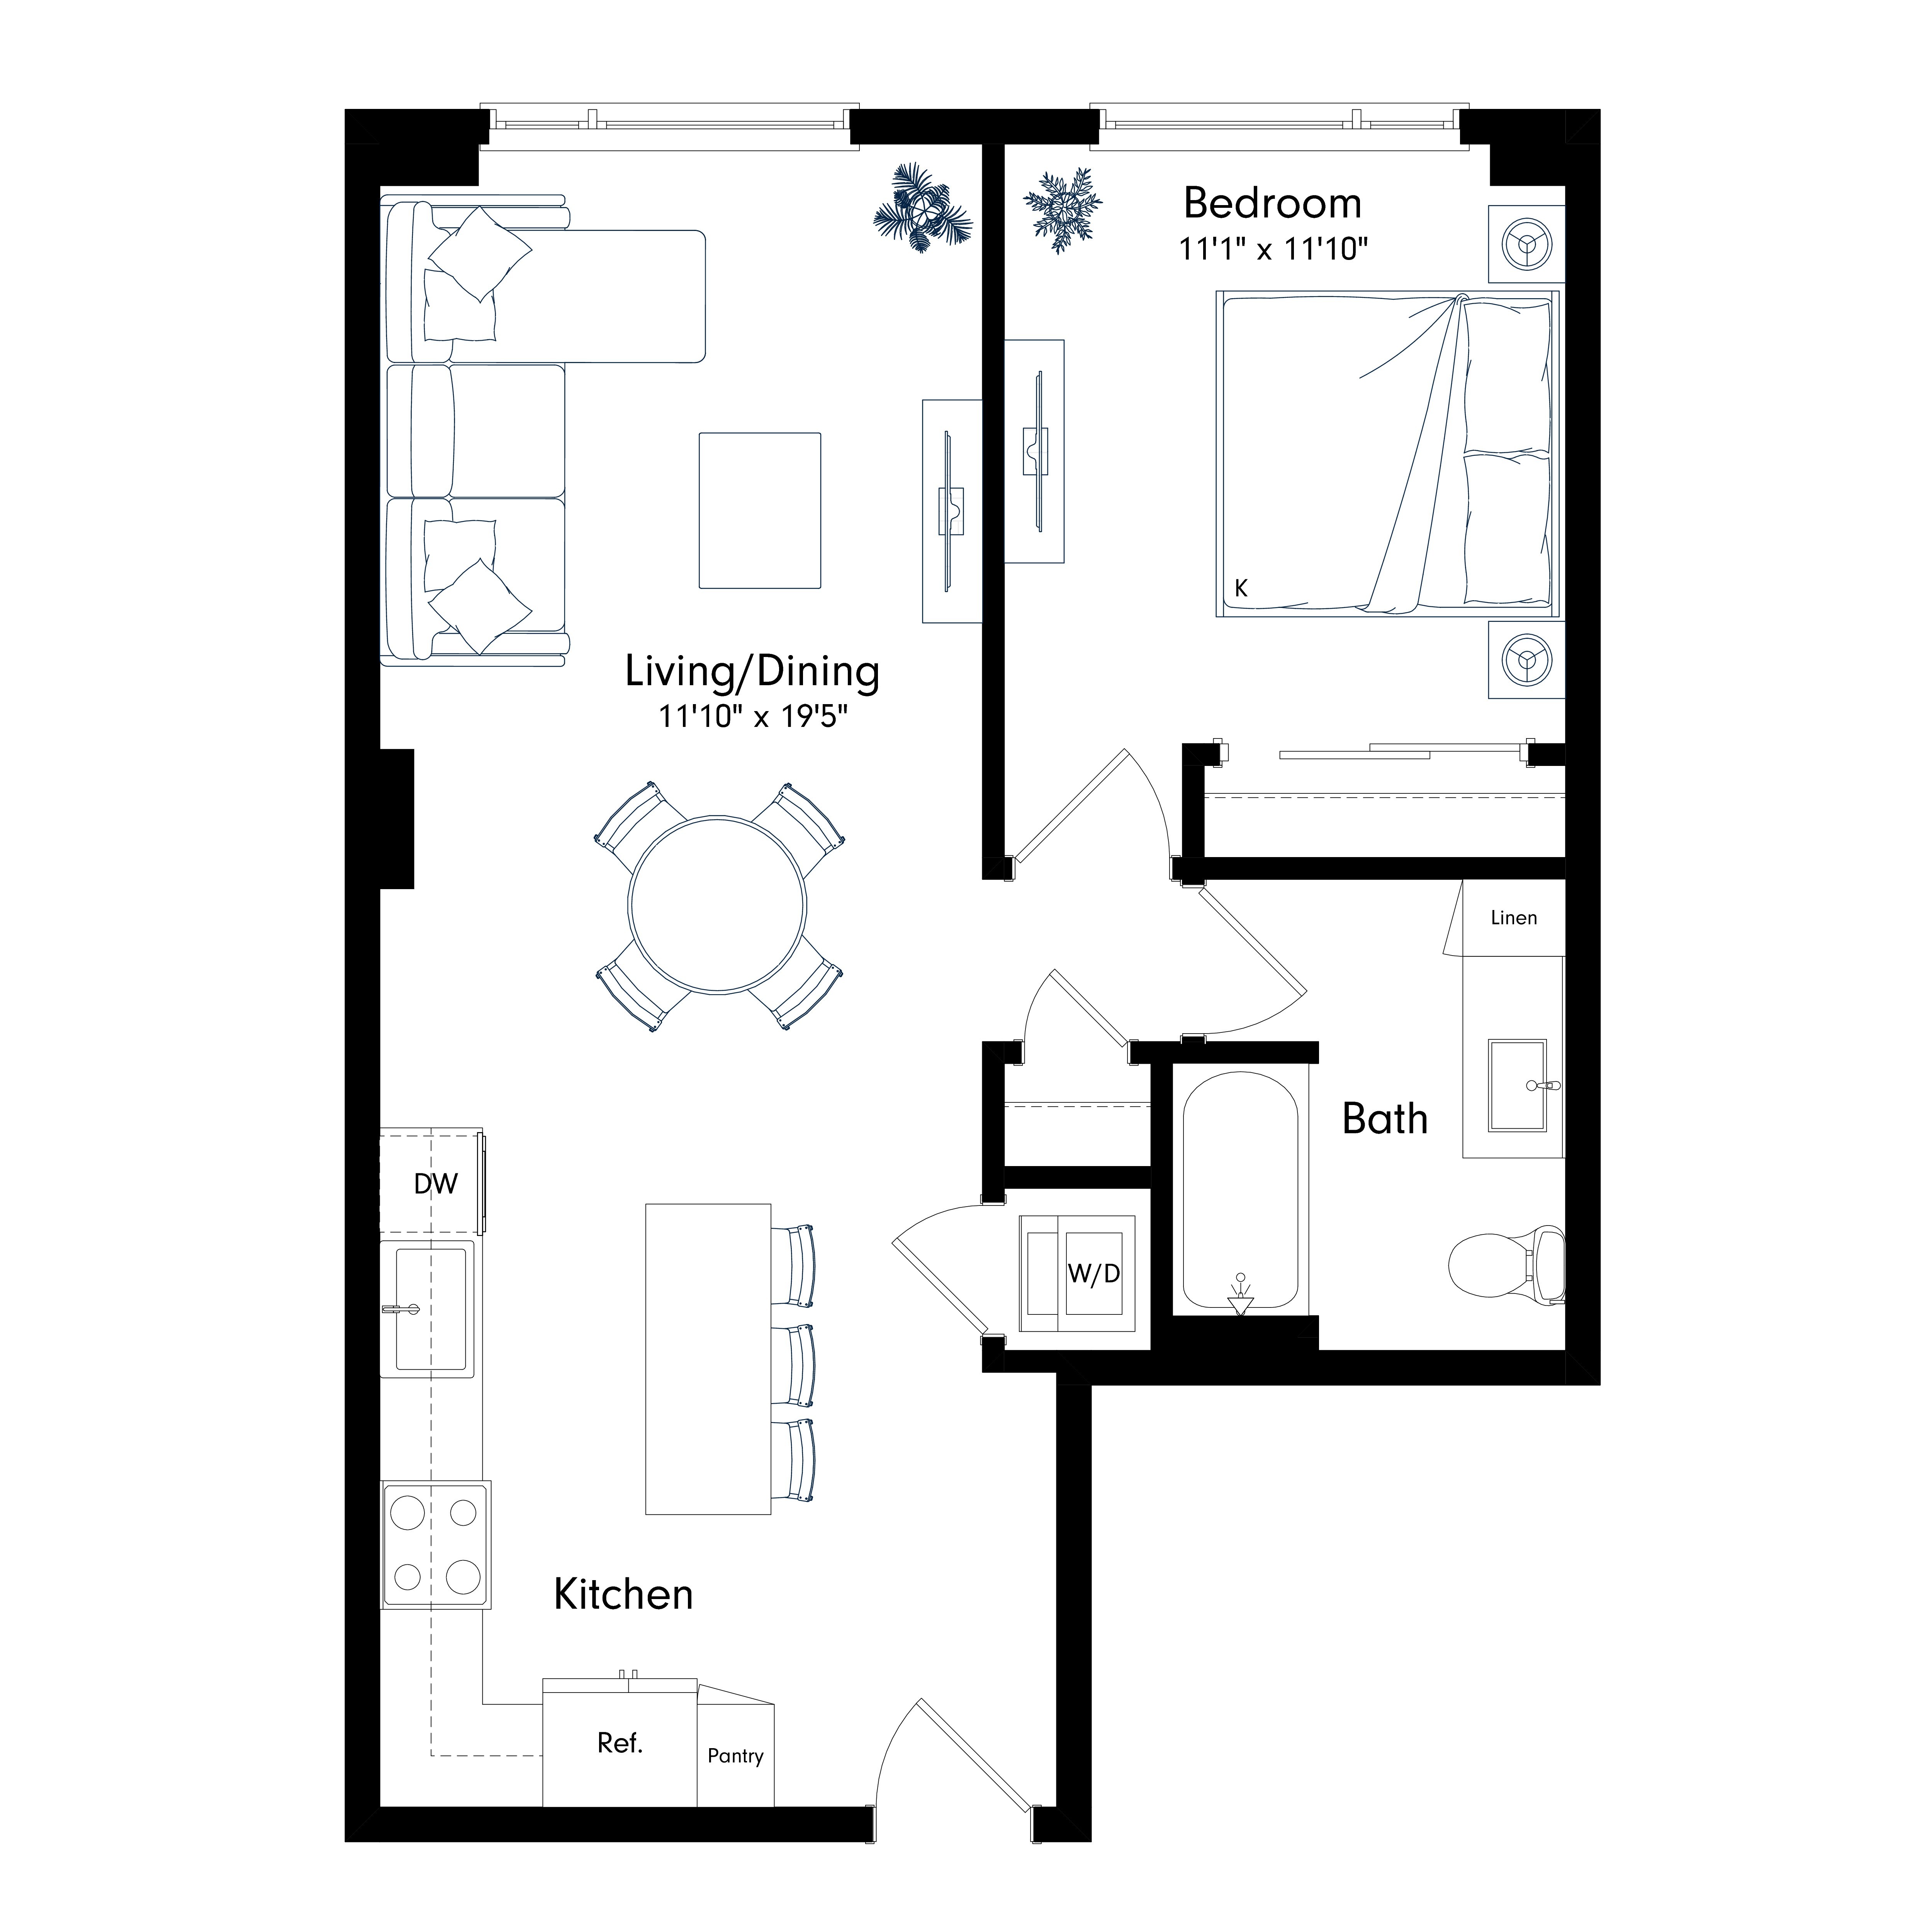
 Take the floor plan virtual tour of Apartment 1410
Floor plan virtual tour. Apartment 0410doesn't have its own virtual tour yet. This tour shows Apartment 1410, which has the same A2 floor plan.
About Apartment 0410 at Zephyr
- Availability
- Not available
- Layout
- 1 Bed · 1 Bath
- Size
- 735 sq ft
- Floor plan
- A2
- Virtual tour
- Floor plan virtual tour
- Pets
- Pets allowed: cats, dogs; Up to two pets per home.
- Data last refreshed as of
- Page content last modified as of
- How to reach Zephyr
- Call 202-952-4093, schedule a tour, apply at Zephyr or visit Zephyr's website.
Apartment 0410 at Zephyr (2601 Calvert Street Northwest, Washington, DC) has 1 bed, 1 bath, and 735 sq ft on the A2 floor plan, with a floor plan virtual tour. The floor plan virtual tour shows another apartment with the same layout, not this one.
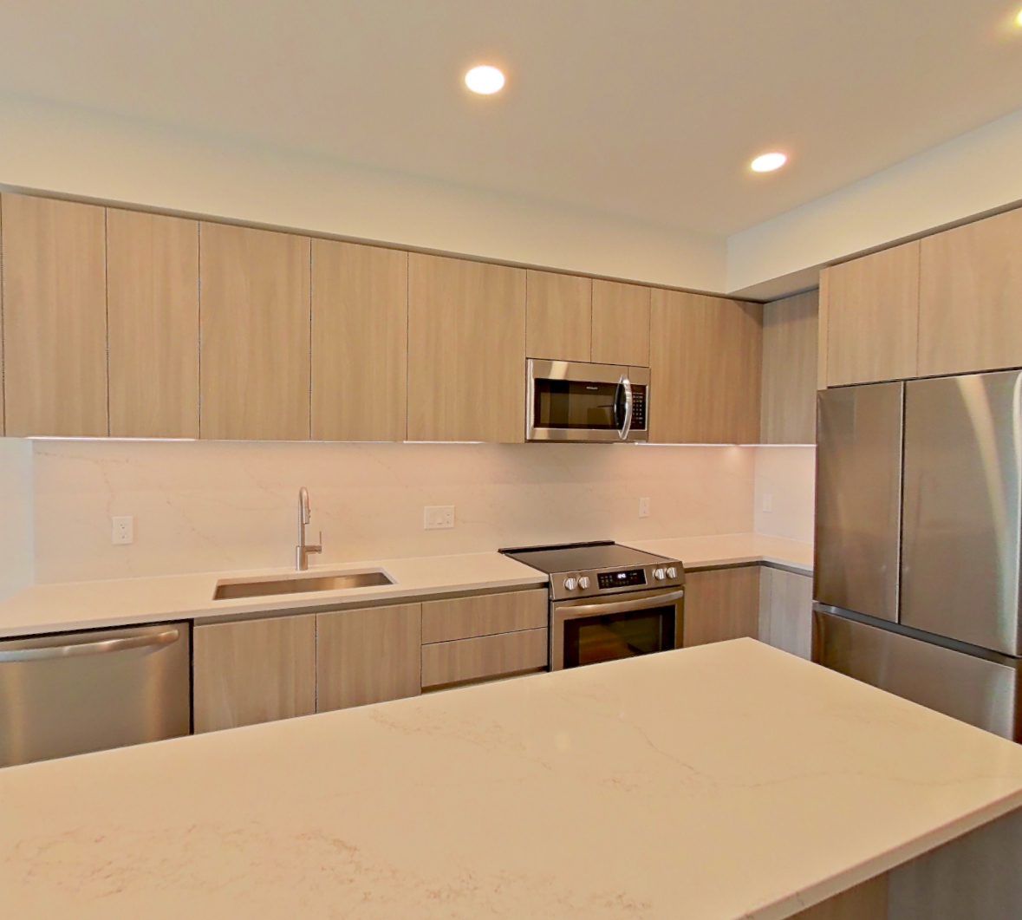
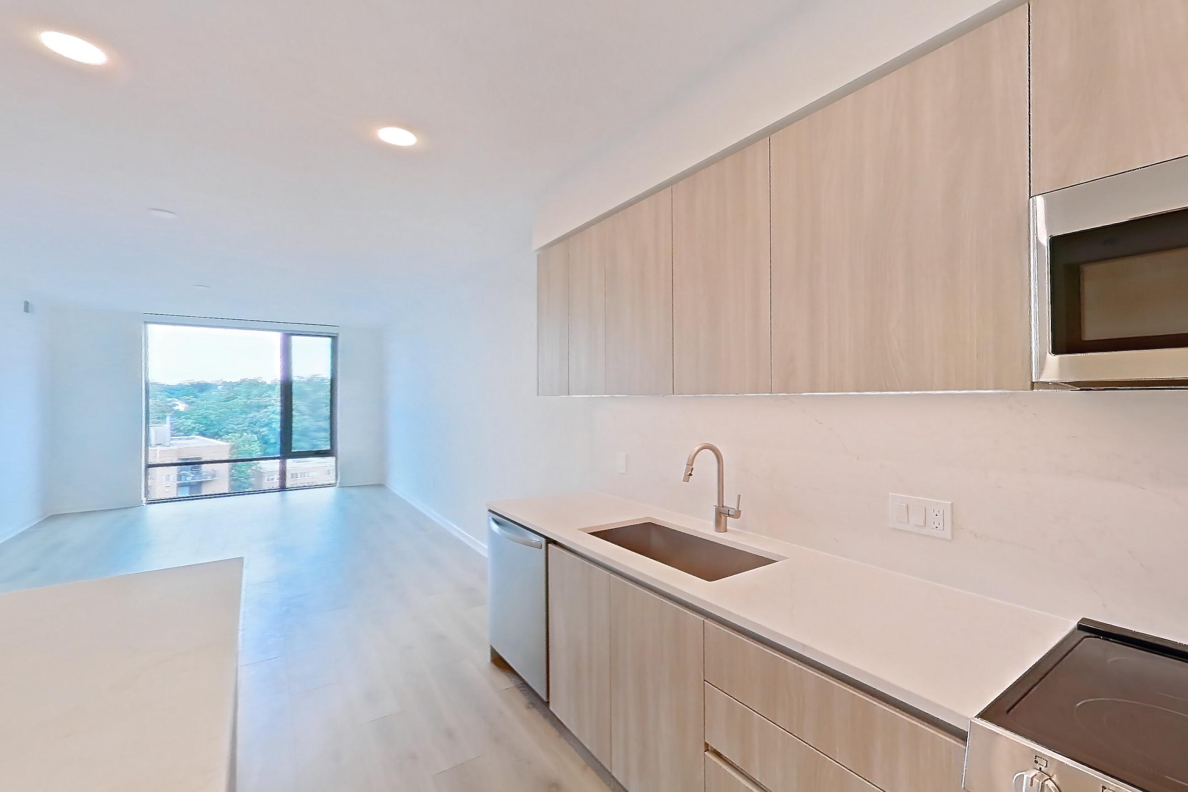
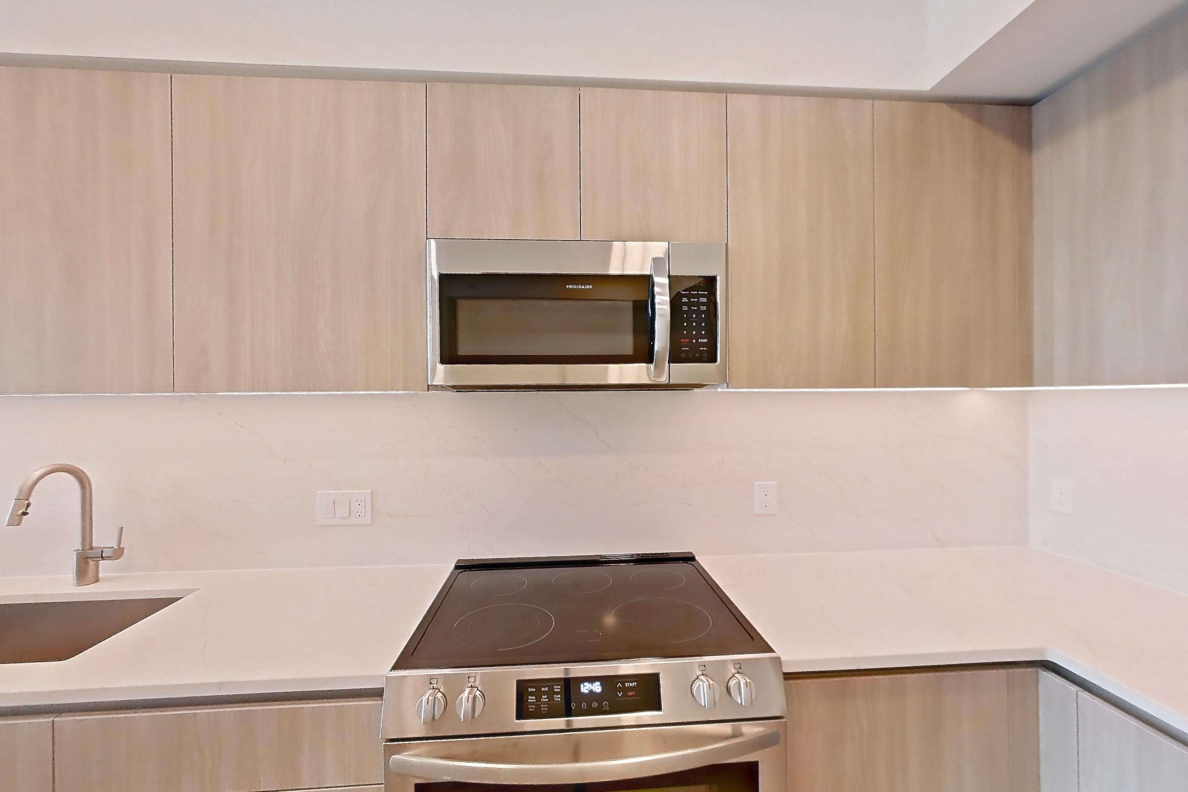
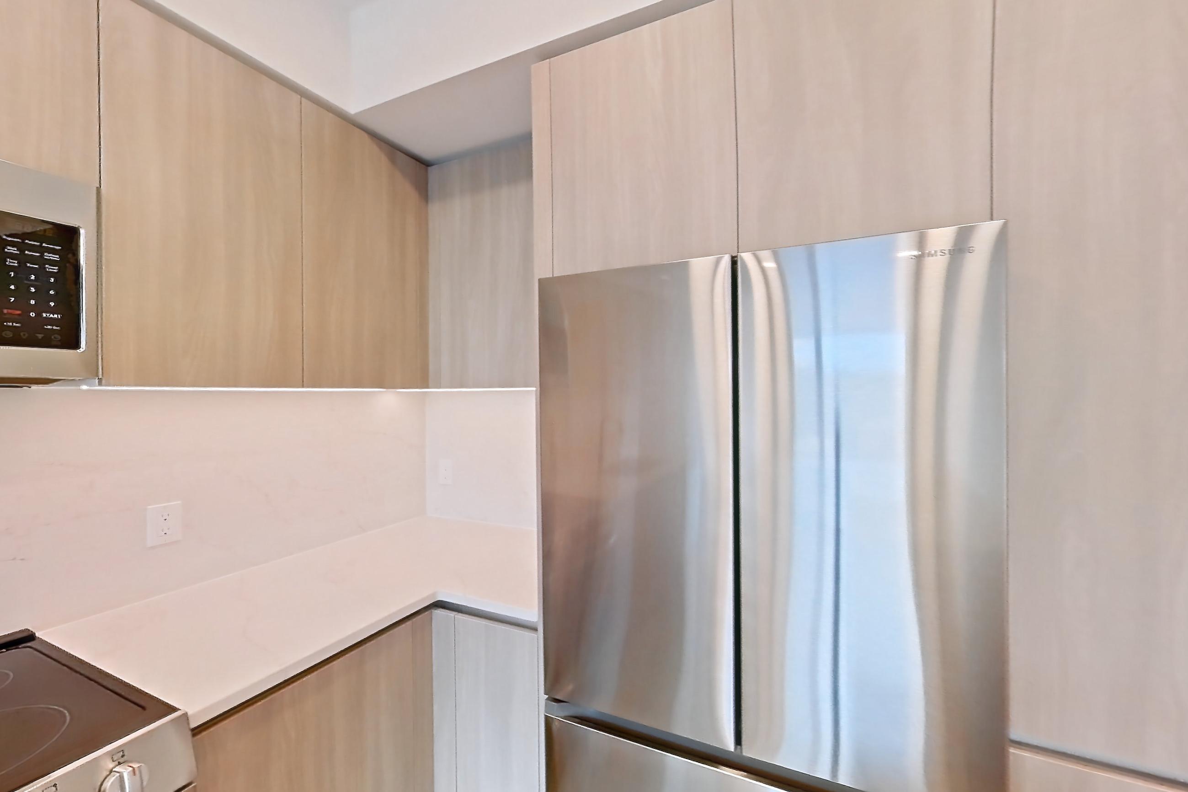
Floor plan virtual tour photos for Apartment 0410 at Zephyr
These photos show Apartment 1410 on the same floor plan, not this apartment.
Kitchen
Pet, parking and smoking policies at Zephyr
- Pet policy
- Pets allowed: cats, dogs; Up to two pets per home.
- Parking
- Secure parking garage with bike storage and EV charging stations. Reservable guest parking. Additional monthly fees may apply for parking.
Amenities at Zephyr
- Elevator
- Grilling Area
- Outdoor Pool
- Pool
- Squash Court
What is near Zephyr
Bakery
- Rose Ave Bakery · 2633 Connecticut Ave NW
Bar
- Tavern 18 · 2621 Connecticut Ave NW
Cafe
- Open City · 2331 Calvert St NW
- Yours Cafe · 2619 Connecticut Ave NW
Dining
- Donsak Thai · 2608 Connecticut Ave NW
- Duke’s Counter
- Han Palace
- Lebanese Taverna · 2641 Connecticut Ave NW
- LiLLiES Italian Restaurant & Bar
- NaanWise Indian · 2635 Connecticut Ave NW
- Nando's PERi-PERi · 2631 Connecticut Ave NW
- New Heights · 2317 Calvert St NW
- Pastiamo Osteria · 2615 Connecticut Ave NW
- Rajaji Curry House · 2603 Connecticut Ave NW
- Sofra · 2623 Connecticut Ave NW
- Umi · 2625 Connecticut Ave NW
- Via Roma · 2606 Connecticut Ave NW
Flowers
- Alan Woods Flowers · 2645 Connecticut Ave NW
Grocery
- Capital Grocer · 2616 Connecticut Ave NW
- Manhattan Market · 2647 Connecticut Ave NW
Park/Attraction
- Smithsonian's National Zoo · ~0.6 miles · 3001 Connecticut Ave NW, Washington, DC 20008
Pharmacy
- CVS · 2601 Connecticut Ave NW
Wine & Spirits
- Sherry's Wine & Spirits · 2627 Connecticut Ave NW
Questions renters ask about Apartment 0410 at Zephyr
How big is Apartment 0410 at Zephyr?
1 bed, 1 bath, 735 sq ft, A2 floor plan.
Can I take a virtual tour of Apartment 0410 at Zephyr?
Yes. The virtual tour shows another apartment with the A2 floor plan.
What is the pet policy at Zephyr in Washington?
Pets allowed: cats, dogs; Up to two pets per home.
What parking does Zephyr in Washington offer?
Secure parking garage with bike storage and EV charging stations. Reservable guest parking. Additional monthly fees may apply for parking.
Contact and office hours at Zephyr
- Phone
- 202-952-4093
- Leasing office hours
- Mon-Fri: 9am-6pm
- Sat: 10am-5pm
- Sun: 12pm-5pm