Apartment A0620 at The Gantry (1 Bed, 1 Bath)
325 Morse St NE, Washington, DC 20002Floor plan virtual tour for Apartment A0620 at The Gantry
 Take the floor plan virtual tour of Apartment a0820
Floor plan virtual tour. Apartment A0620doesn't have its own virtual tour yet. This tour shows Apartment a0820, which has the same A16 floor plan.
About Apartment A0620 at The Gantry
- Availability
- Not available
- Layout
- 1 Bed · 1 Bath
- Size
- 687 sq ft
- Floor plan
- A16
- Virtual tour
- Floor plan virtual tour
- Pets
- Pets allowed: cats, dogs; Up to 2 pets per unit with a $500 deposit. Contact the office for breed restrictions.
- Data last refreshed as of
- Page content last modified as of
- How to reach The Gantry
- Call 833-720-1337, schedule a tour or visit The Gantry's website.
Apartment A0620 at The Gantry (325 Morse St NE, Washington, DC) has 1 bed, 1 bath, and 687 sq ft on the A16 floor plan, with a floor plan virtual tour. The floor plan virtual tour shows another apartment with the same layout, not this one.
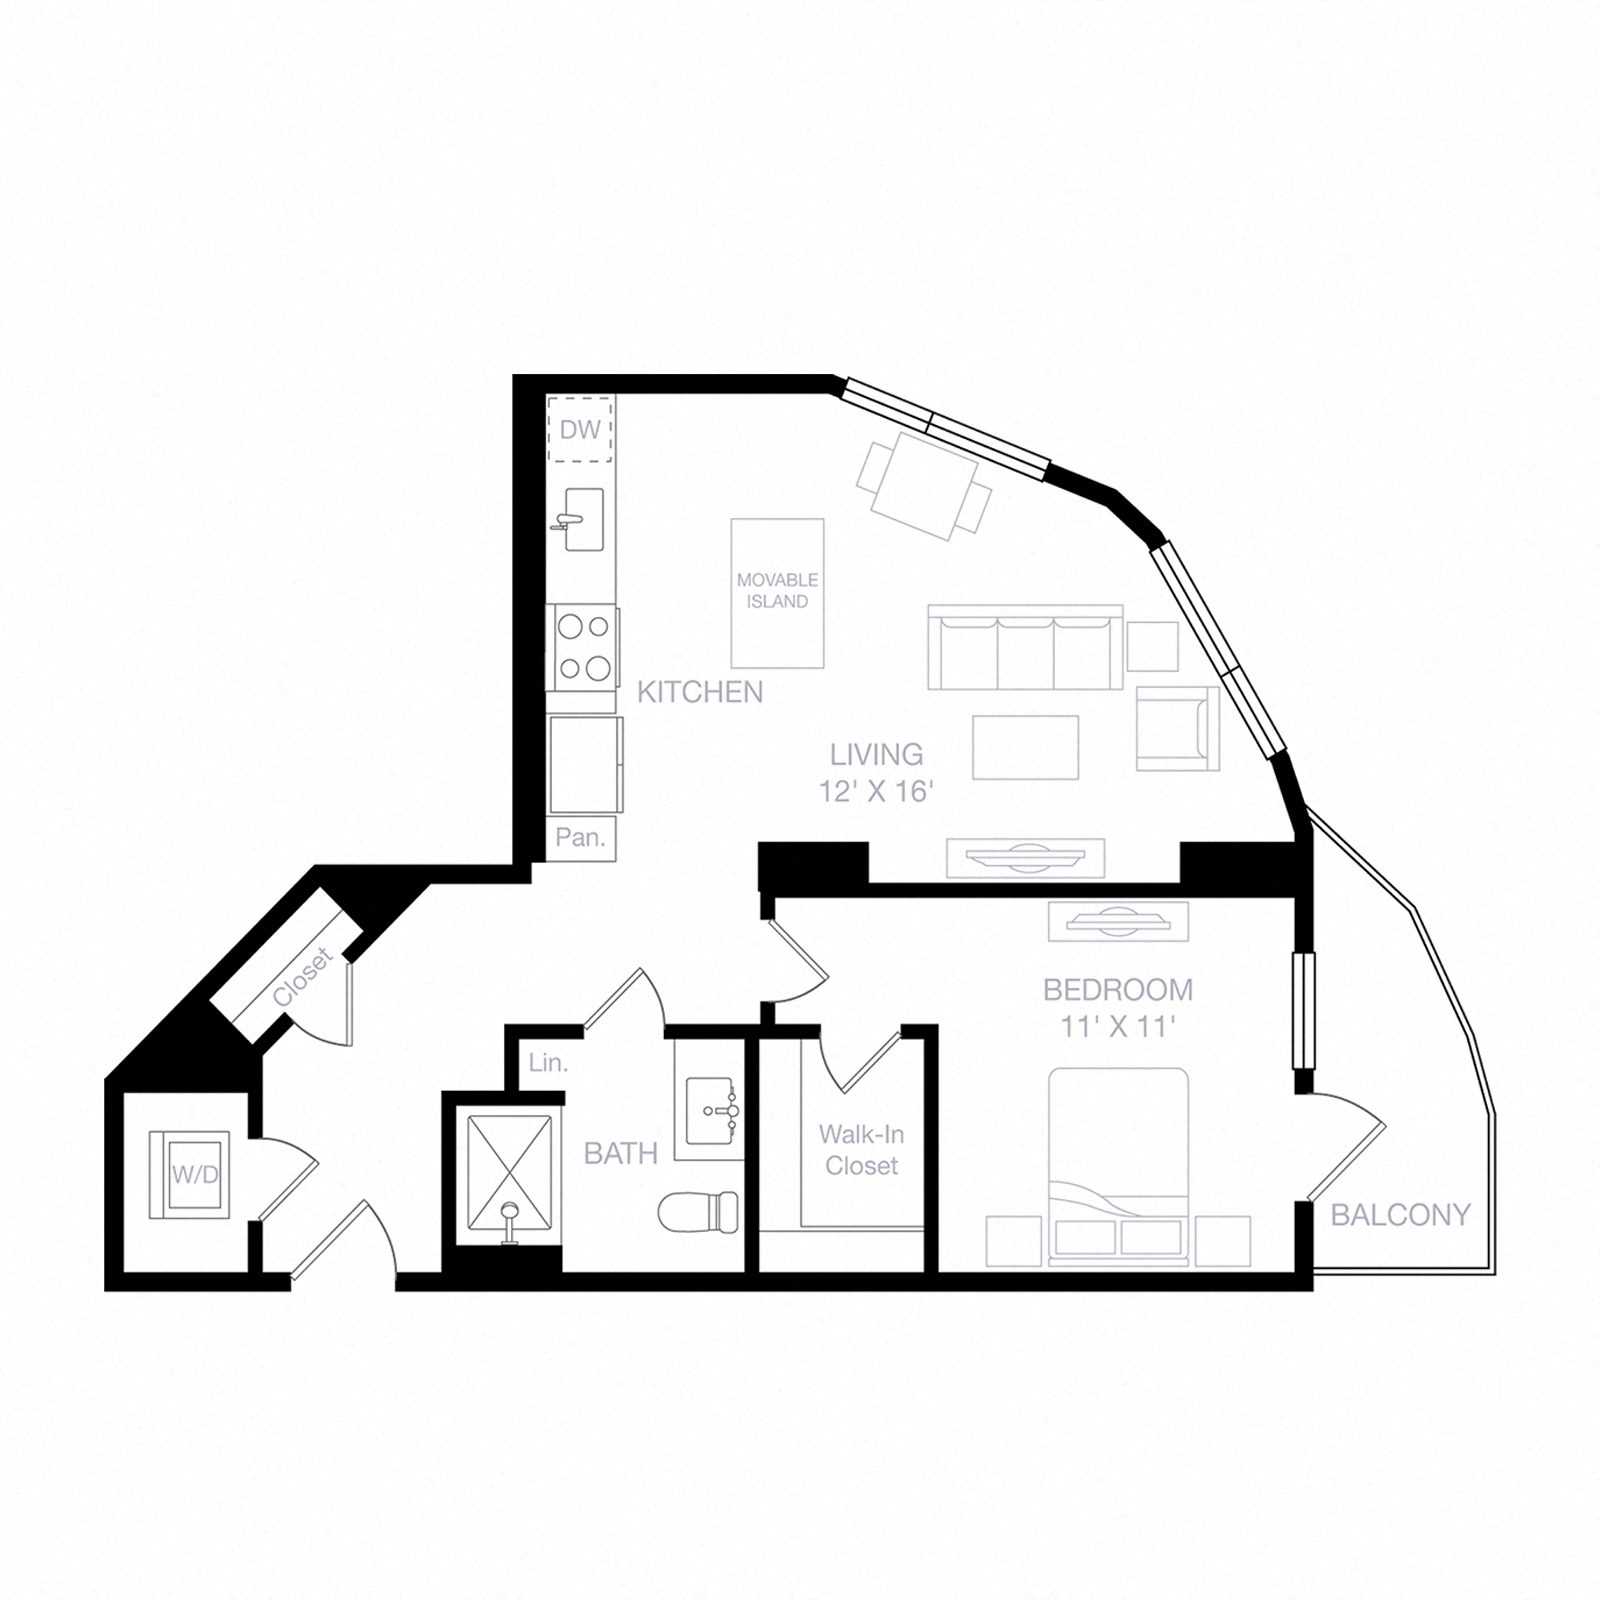
Features of Apartment A0620 at The Gantry
Listed by The Gantry
- City View
- Corner/End Unit
- Outdoor Space
- Scenic View
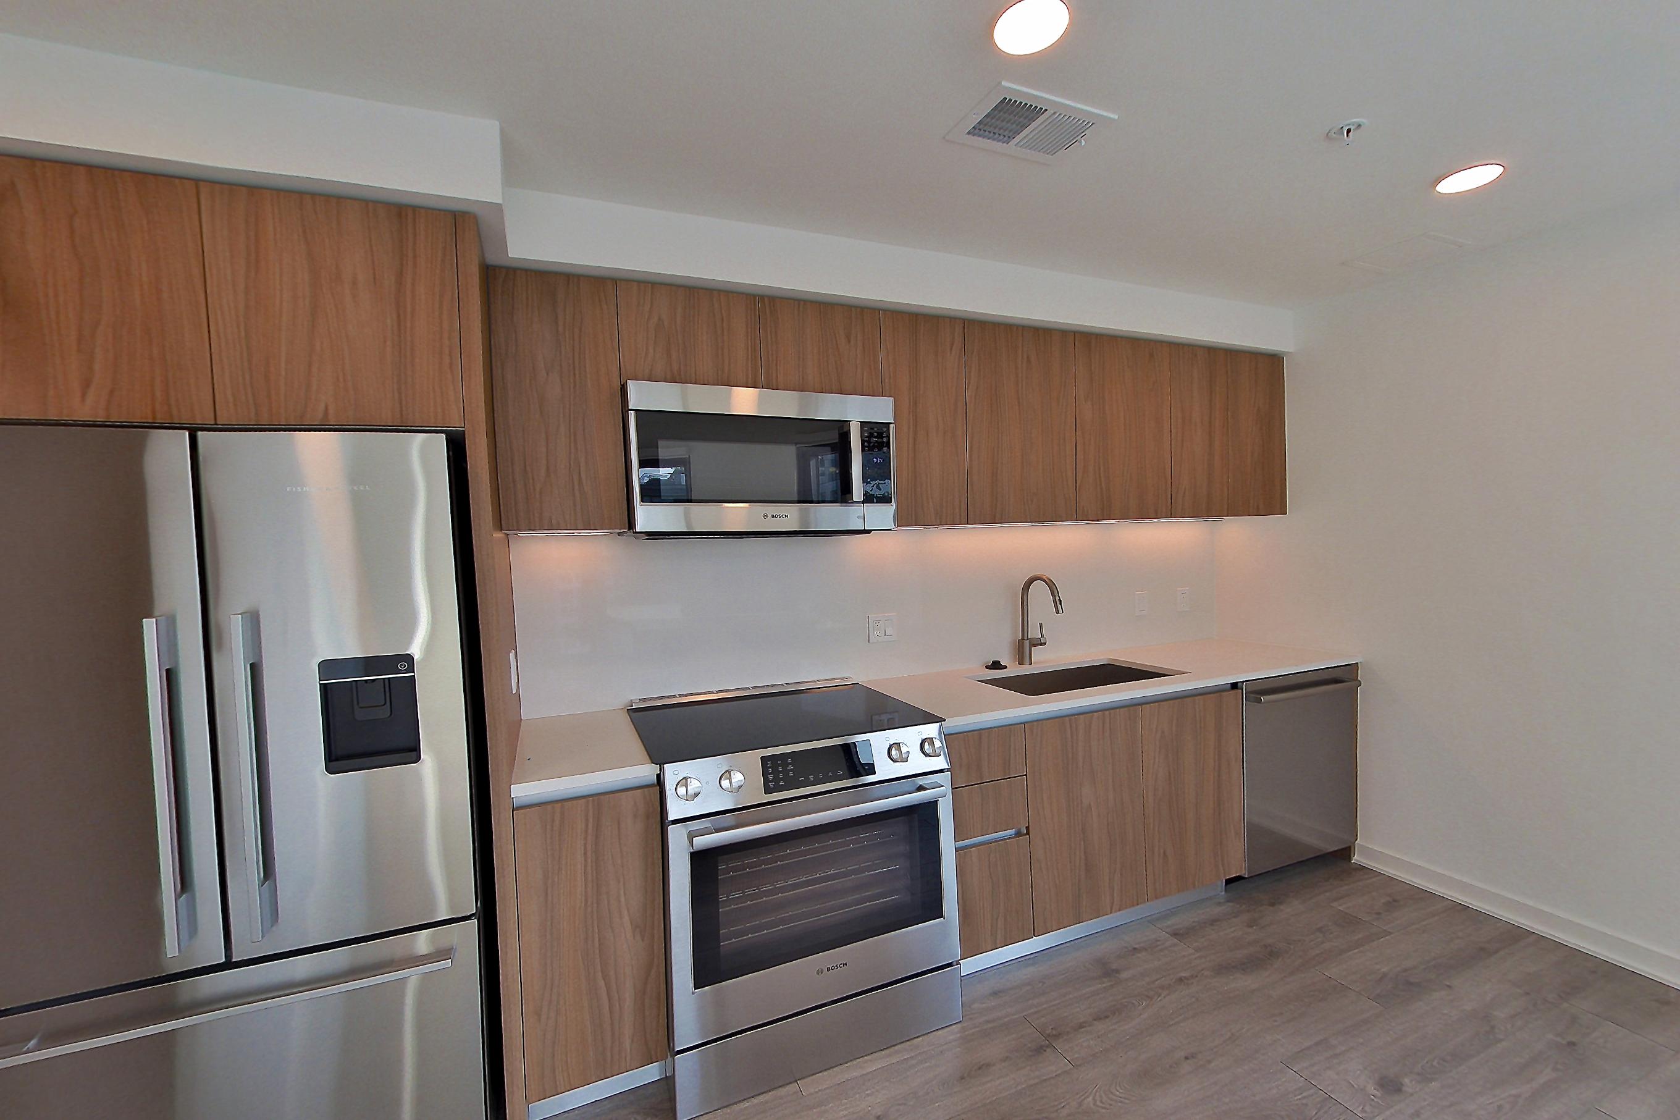
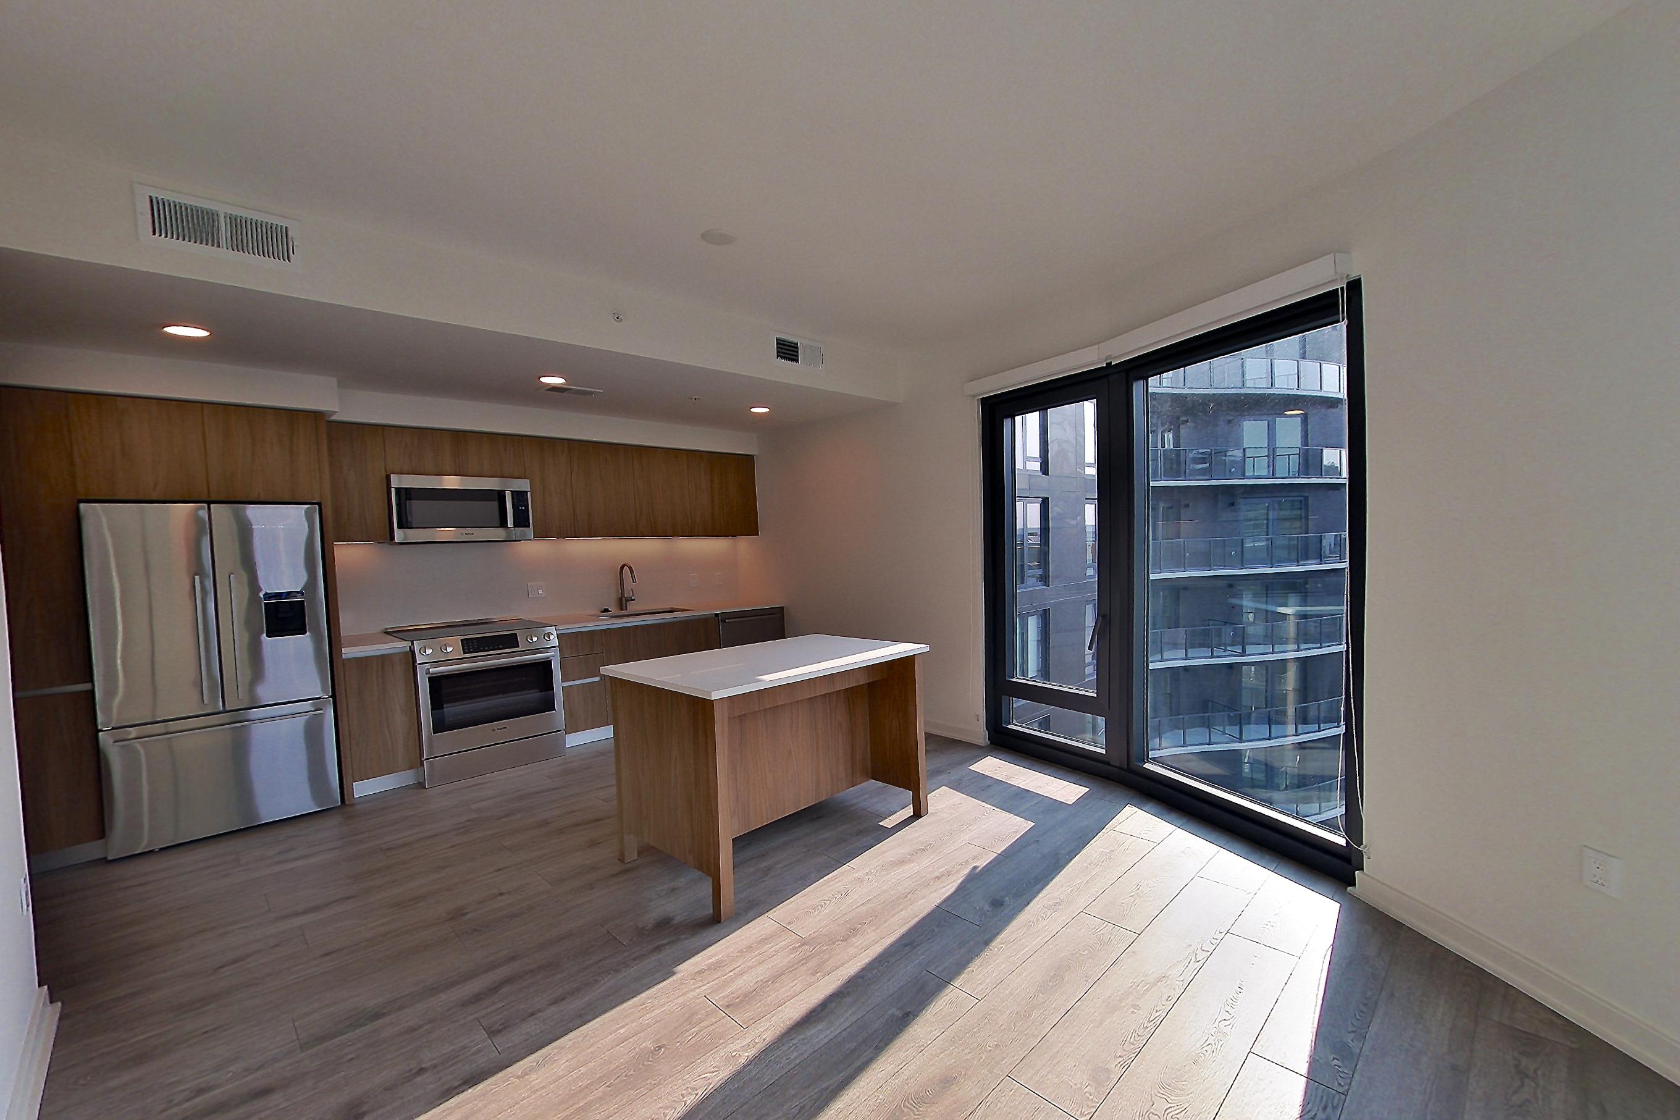
Floor plan virtual tour photos for Apartment A0620 at The Gantry
These photos show Apartment a0820 on the same floor plan, not this apartment.
Kitchen
Living room
Pet, parking and smoking policies at The Gantry
- Pet policy
- Pets allowed: cats, dogs; Up to 2 pets per unit with a $500 deposit. Contact the office for breed restrictions.
- Parking
- 10 EV charging stations and 40 bike parking stalls. Additional monthly fees may apply for parking.
Amenities at The Gantry
- Concierge/Doorman
- Elevator
- Fitness Center
- Pet Friendly
What is near The Gantry
Art
- NoMa Public Art Installations
Art Gallery
- ArtTepuy
- Marcella Kriebel
Bakery
- Bee J’s Cookies
- Handcraft Doughnuts
- Pluma by Bluebird Bakery
- SakuSaku Flakerie
- Souk x The Sweet Lobby
Bar
- Bar Boheme
- Last Call Bar
- Suburbia by Buffalo & Bergen
- Treehouse
Bike Trail
- Metropolitan Branch Trail
Bookstore
- Politics & Prose
Café
- Maman · ~3 minute walk
- Simona Café · ~10 minute walk
- YELLOW!
Cocktail Bar
- Serenata
Coffee Shop
- Blue Bottle Coffee · ~2 minute walk
- Café Unido · ~3 minute walk
- La Colombe Coffee Roasters · ~5 minute walk
- Peregrine Espresso · ~6 minute walk
- The Village Café
Distillery
- Cotton & Reed
Dog Park
- Swampoodle Dog Park · 10-minute drive, 9-minute walk
- Tanner Park Dog Park · 6 minute drive, 12 minute walk
Entertainment Venue
- F1 Arcade
Event Venue
- NoMa Events and Festivals
Food Stall
- Son of a Fish
Food Truck
- Phowheels
Furniture Store
- Herman Miller
Gourmet Grocer
- Almaala Farms
- Arcay Chocolate
- Bread Alley
- Grand Cata
- Harvey's
- Mosaico Market
- Neopol Savory Smokery
- Paste & Rind
Grocery Store
- Trader Joe's
Ice Cream Shop
- The Creamery
- Van Leeuwen Ice Cream
Juice Bar
- South Block Juicery
Karaoke Bar
- Sid Gold’s Request Room
Market
- Union Market
Marketplace
- La Cosecha
Music Venue
- Songbyrd Music House
Neighborhood
- H Street Corridor
Park
- Brentwood Hamilton Park · 2 minute drive, 7 minute walk
- NoMa Parks
Patisserie
- Laduree
Pet Services
- Colby’s Dogcare & Spa · four-minute drive
- NoMa Pet Services
Restaurant
- AboveGround
- Apapacho Taqueria
- Bidwell
- Buffalo & Bergen
- Bun'd Up
- Cordelia Fishbar
- Cucina Al Volo
- DC Dosa
- Egg Yaki (Pop-Up)
- El Cielo
- El Presidente
- Immigrant Food
- Kenny's Kale
- La Casita Pupusera
- Laoban Dumplings
- Lucky Buns
- Masseria
- Mastiha Taverna
- Mecha Noodle Bar
- Mezcalero
- Mosaico by Arepa Zone
- O-Ku Modern Japanese
- Old Blue BBQ
- On Toast
- Palette 22
- Parachute Pizza
- Pastis
- Peruvian Brothers
- Puddin’
- Ramen by UZU
- Saladworks
- SHIA
- Som Tam
- St. Anselm
- Stellina Pizzeria
- Sweetgreen
- TaKorean
- Toastique
- Yasmine
Restaurant Guide
- NoMa Dining Scene
Seafood Market
- The District Fishwife
Shop
- Bitter Grace
- Byrdland Records
- District Candle Lab
- District Cutlery
- Flor Del Soul
- Framebridge
- Grace Loves Lace
- Jungle & Loom
- Krewe Eyewear
- Made in DC
- Ron David Studio
- Salt & Sundry
- Shelter
- Somewhere
- Studs
- The Three Littles
- Three Sixty
- VINTAGE VINTAGE VINTAGE
- Warby Parker
Shopping Guide
- Union Market Shops
Tea House
- Spot of Tea
University
- Gallaudet University
Veterinary Clinic
- Union Veterinary Clinic
Wine Bar
- La Jambe
Questions renters ask about Apartment A0620 at The Gantry
How big is Apartment A0620 at The Gantry?
1 bed, 1 bath, 687 sq ft, A16 floor plan.
Can I take a virtual tour of Apartment A0620 at The Gantry?
Yes. The virtual tour shows another apartment with the A16 floor plan.
Which rooms does the virtual tour of Apartment A0620 show?
The tour of the A16 floor plan shows the kitchen and living room.
What features does Apartment A0620 at The Gantry have?
City View, Corner/End Unit, Outdoor Space, and Scenic View.
What is the pet policy at The Gantry in Washington?
Pets allowed: cats, dogs; Up to 2 pets per unit with a $500 deposit. Contact the office for breed restrictions.
What parking does The Gantry in Washington offer?
10 EV charging stations and 40 bike parking stalls. Additional monthly fees may apply for parking.
Contact and office hours at The Gantry
- Phone
- 833-720-1337
- Leasing office hours
- Monday – Friday: 9am to 6pm
- Saturday: 10am to 5pm
- Sunday: 12pm to 5pm