Apartment 1503 at SoNYa (2 Bed, 2 Bath)
40 Patterson Street NE, Washington, DC 20002Virtual tour of Apartment 1503 at SoNYa
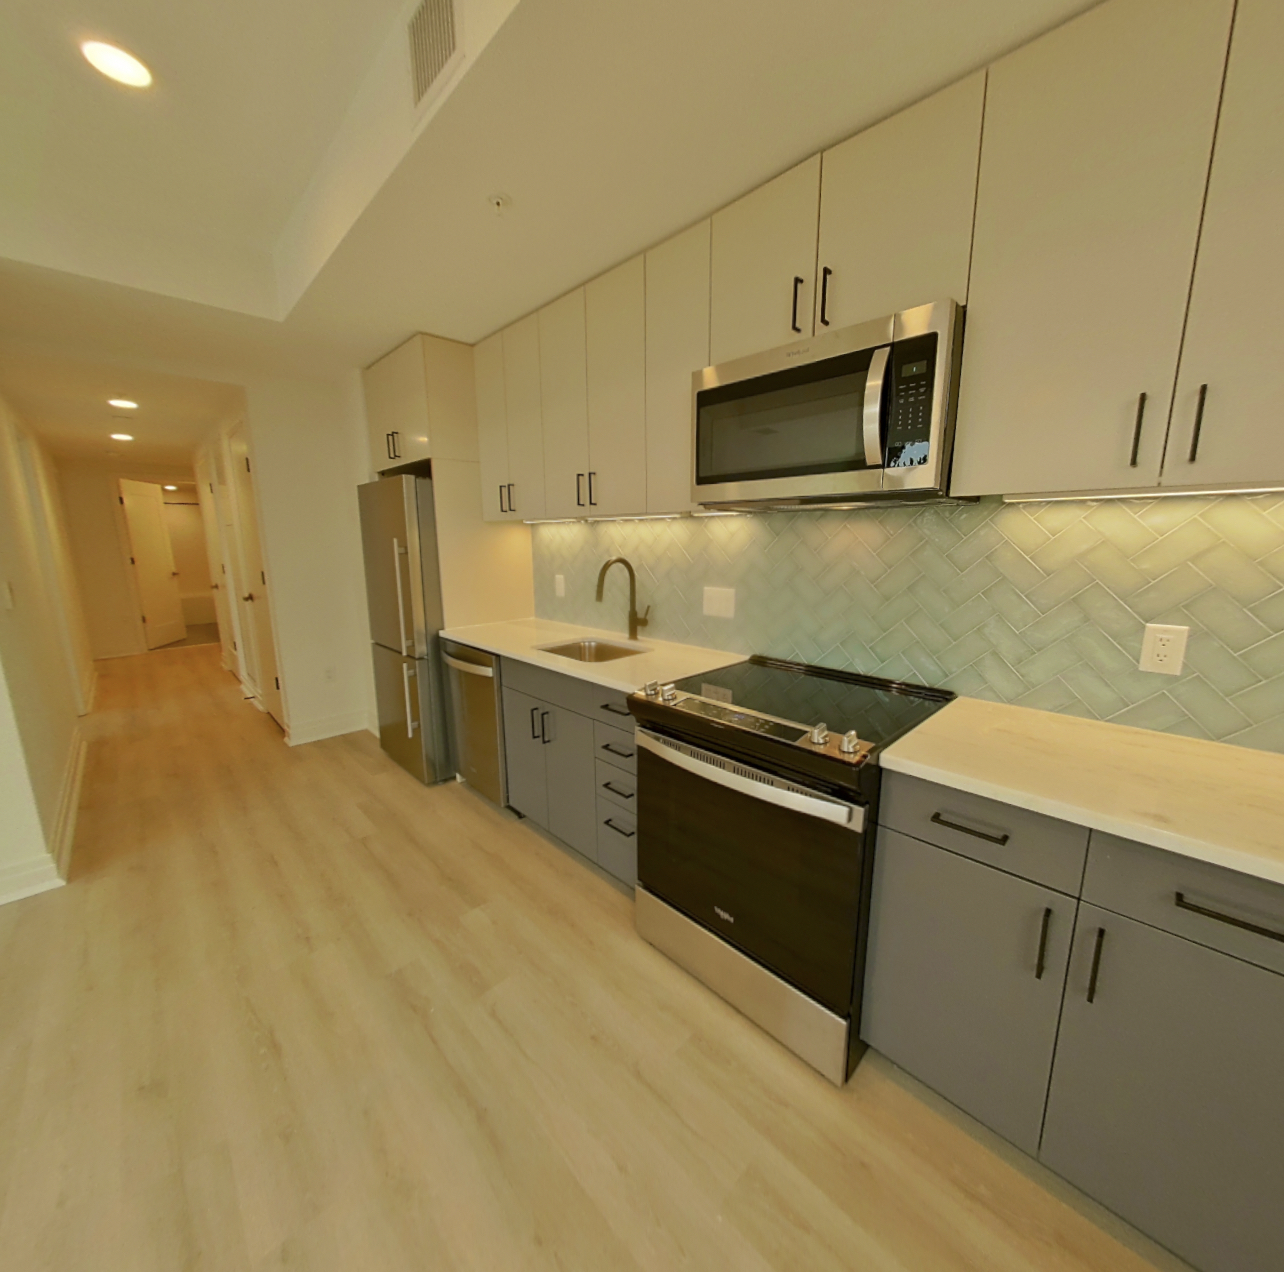 Take the virtual tour of Apartment 1503
This virtual tour was taken in Apartment 1503.
About Apartment 1503 at SoNYa
- Availability
- Available now
- Layout
- 2 Bed · 2 Bath
- Size
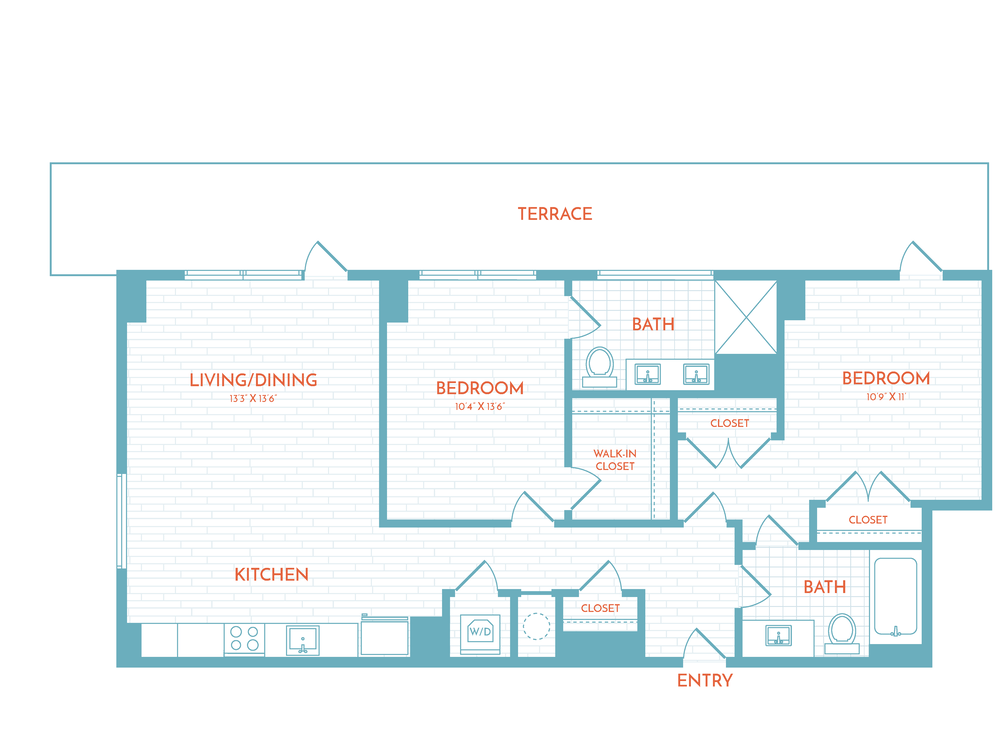
- 1,033 sq ft
- Floor plan
- F8 | 2 Bed | 2 Bath
- Virtual tour
- Virtual tour of this apartment
- Pets
- Pets allowed
- Data last refreshed as of
- Page content last modified as of
- How to reach SoNYa
- Call 877-561-3256, schedule a tour, apply at SoNYa or visit SoNYa's website.
Apartment 1503 at SoNYa (40 Patterson Street NE, Washington, DC) has 2 beds, 2 baths, and 1,033 sq ft on the F8 | 2 Bed | 2 Bath floor plan, with a virtual tour. Its virtual tour was taken in this apartment.
Features of Apartment 1503 at SoNYa
Visible in the virtual tour
- City View
- Dishwasher
- Electric Range
- Glass Shower Door
- Light Tile Flooring
- Light Wood-Finish Flooring
- Microwave
- Oven/Range
- Stainless Steel Appliances
- Stall Shower
- Tile Shower
- Walk-In Shower
Virtual tour photos of Apartment 1503 at SoNYa
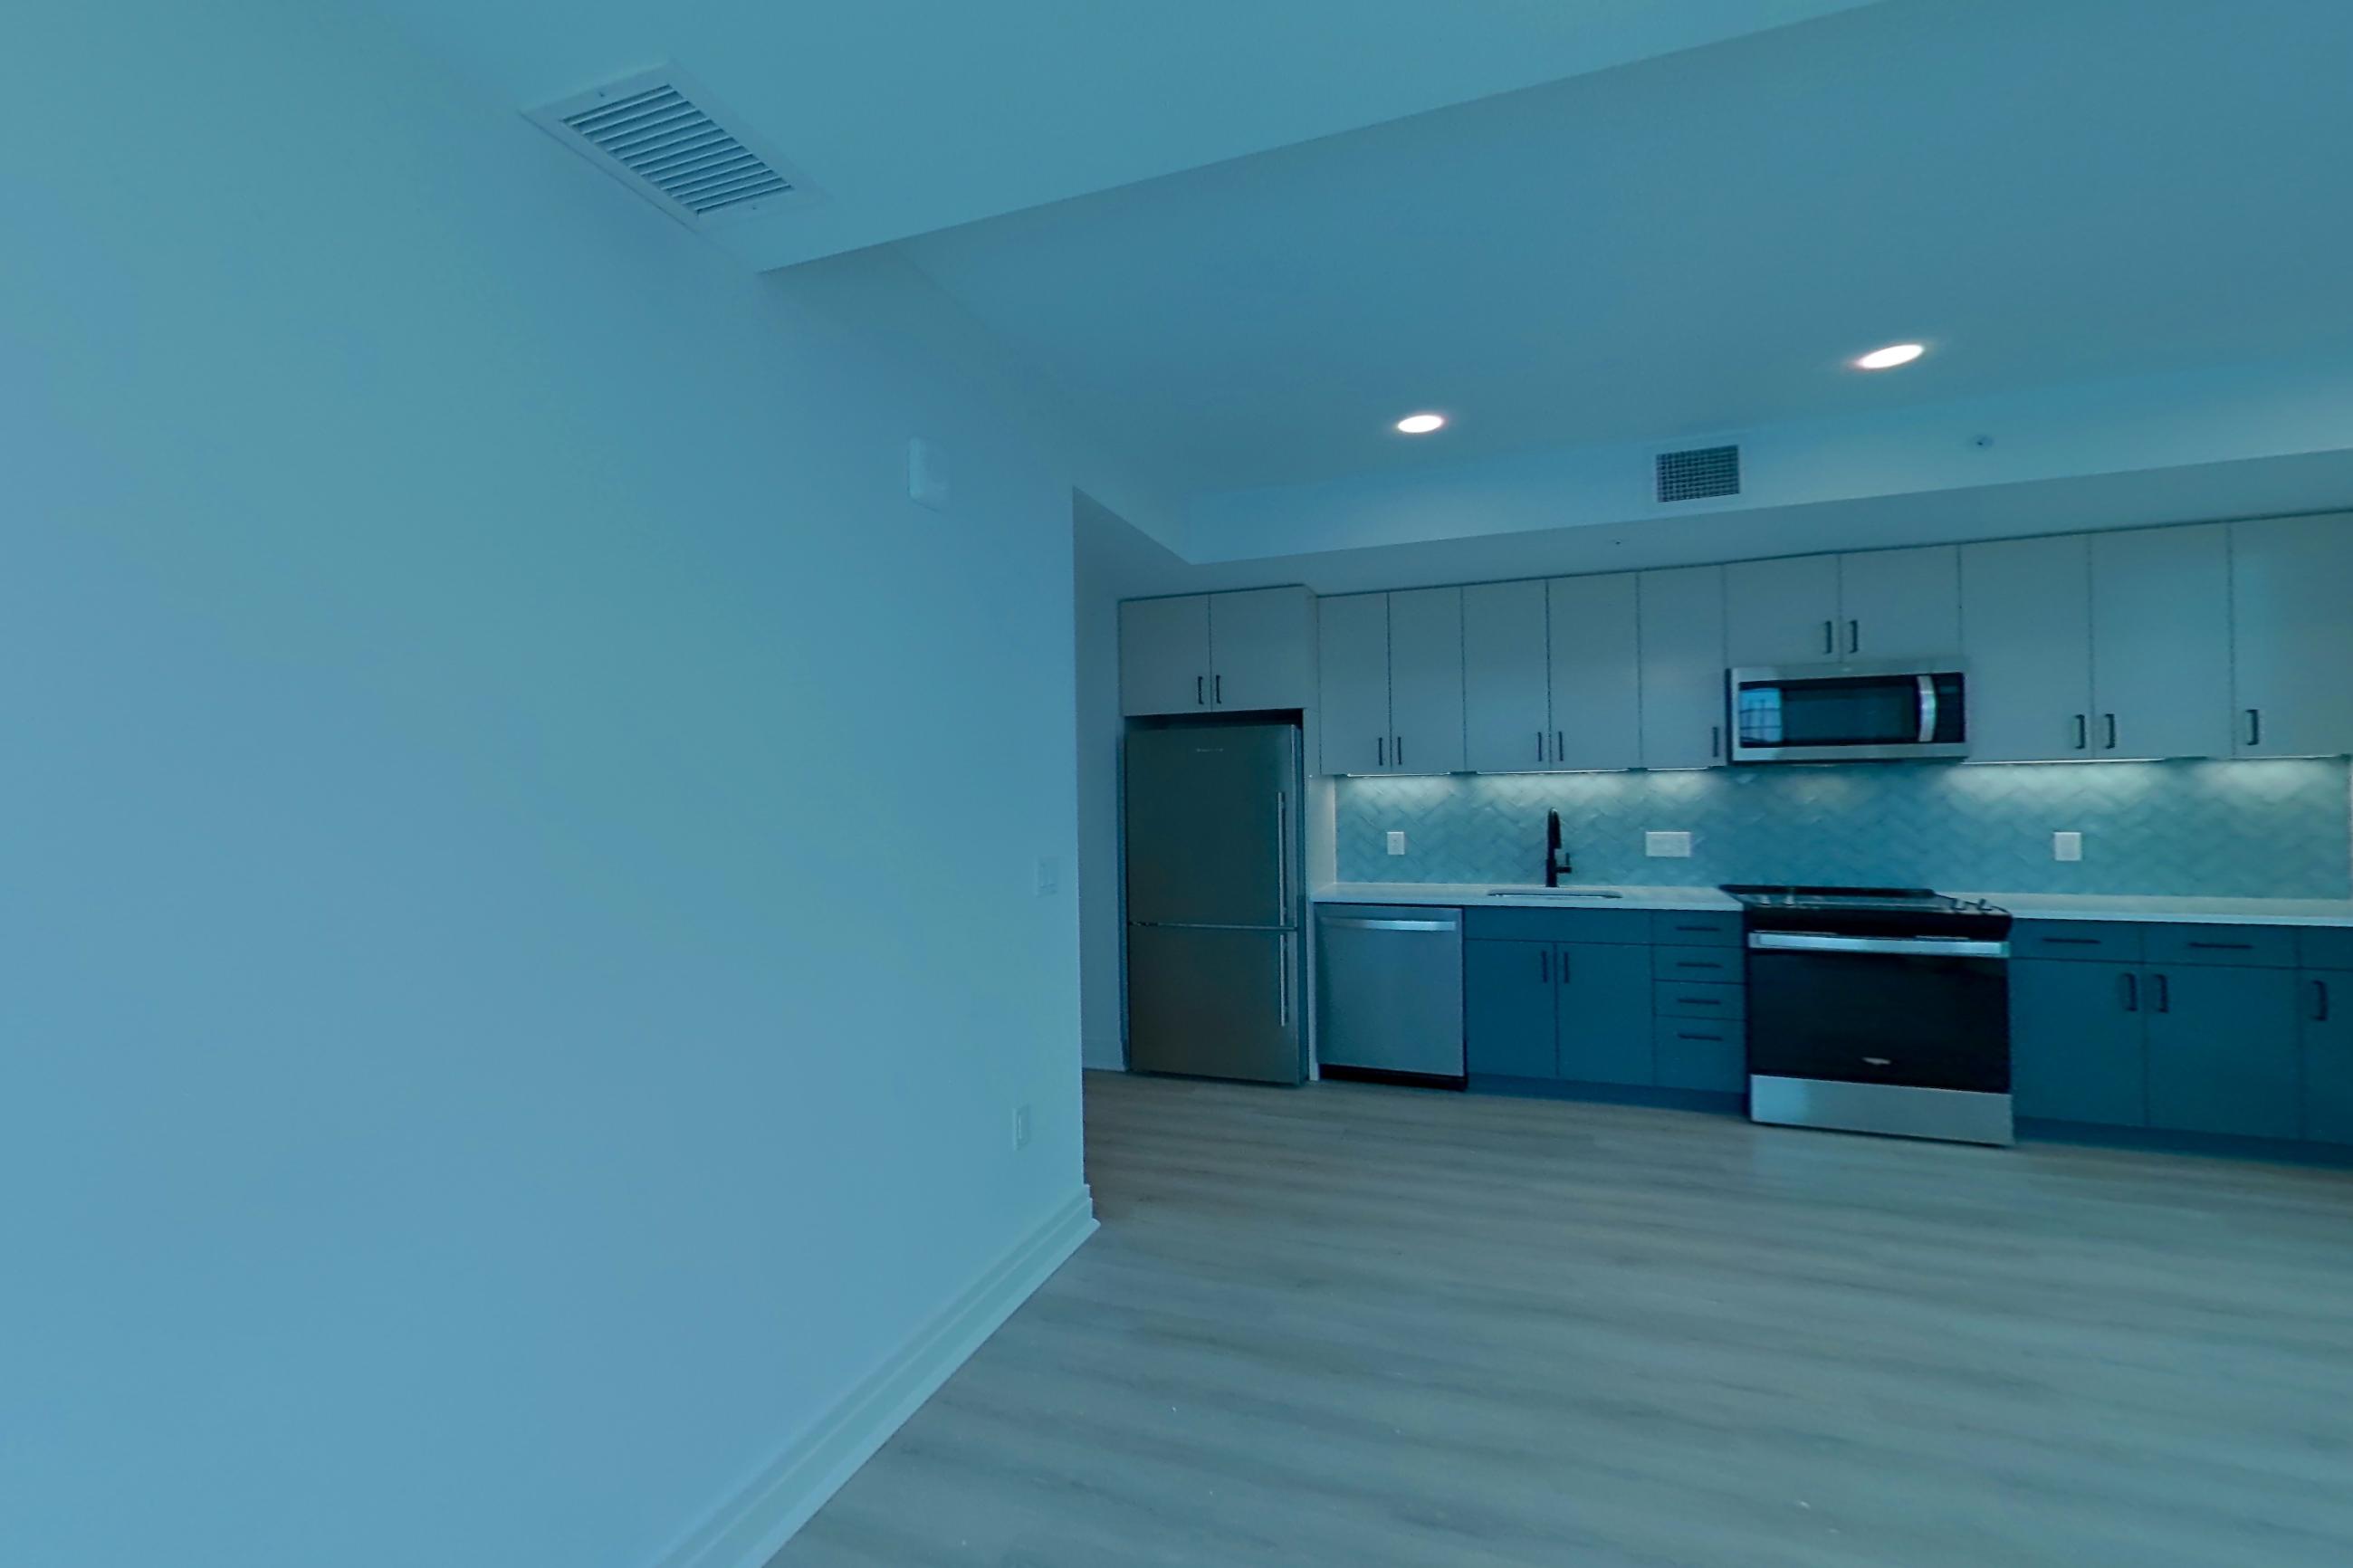
Living room
Visible in the living room: dishwasher, electric range, microwave, oven/range, and stainless steel appliances
Pet, parking and smoking policies at SoNYa
- Pet policy
- Pets allowed
- Parking
- On-Site Garage Parking
Amenities at SoNYa
- Elevator
- Fitness Center
- Pet Friendly
- Swimming Pool
Questions renters ask about Apartment 1503 at SoNYa
Is Apartment 1503 at SoNYa in Washington available now?
Available now.
How big is Apartment 1503 at SoNYa?
2 bed, 2 bath, 1,033 sq ft, F8 | 2 Bed | 2 Bath floor plan.
Can I take a virtual tour of Apartment 1503 at SoNYa?
Yes. The virtual tour shows this apartment.
What features does Apartment 1503 at SoNYa have?
Visible in the virtual tour: City View, Dishwasher, Electric Range, Glass Shower Door, Light Tile Flooring, Light Wood-Finish Flooring, Microwave, Oven/Range, Stainless Steel Appliances, Stall Shower, Tile Shower, and Walk-In Shower.
What parking does SoNYa in Washington offer?
On-Site Garage Parking
Contact and office hours at SoNYa
- Phone
- 877-561-3256
- Leasing office hours
- Mon-Fri: 9am-6pm
- Sat: 10am-5pm
- Sun: 12pm-5pm