Rigby
1220 3rd St NE, Washington, District of Columbia 20002About Rigby
- Available
- 12 available
- Layouts
- Studio–3 bed
- Pets
- Pets allowed: Two pets per apartment home. Breed restrictions apply.
- Virtual tours
- 14 apartments with a virtual tour
- Updated
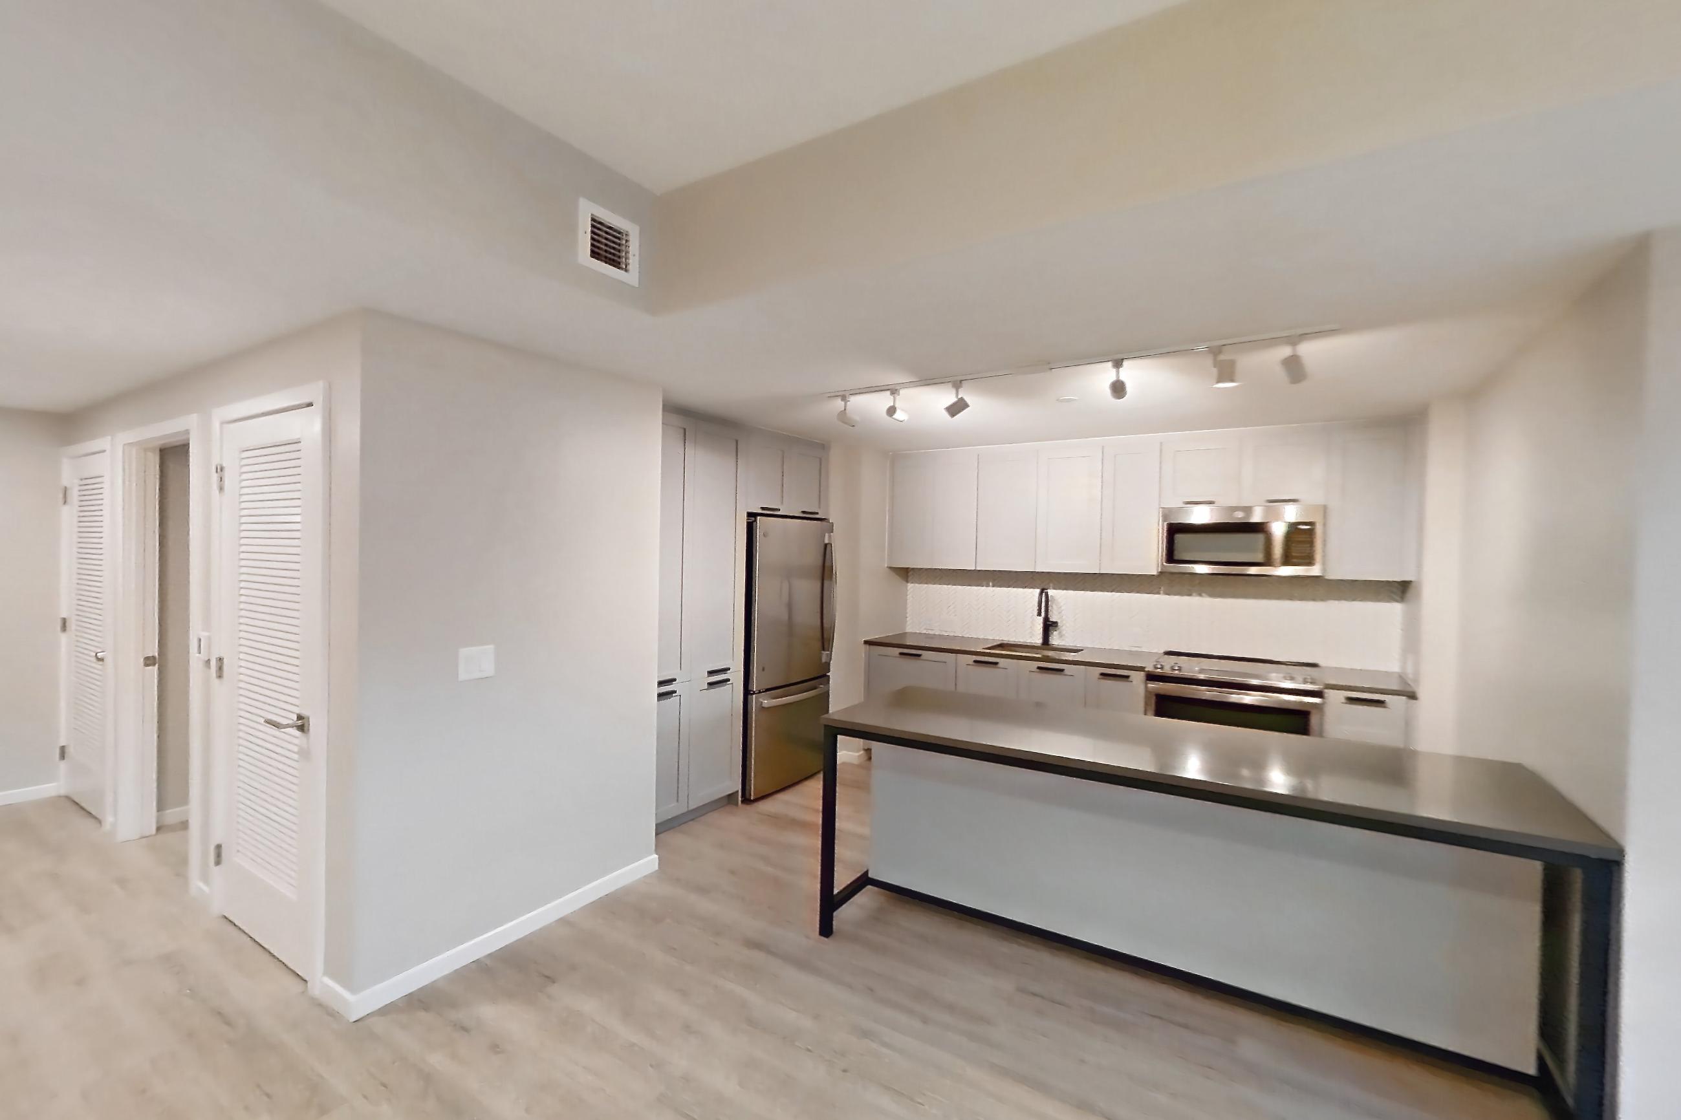
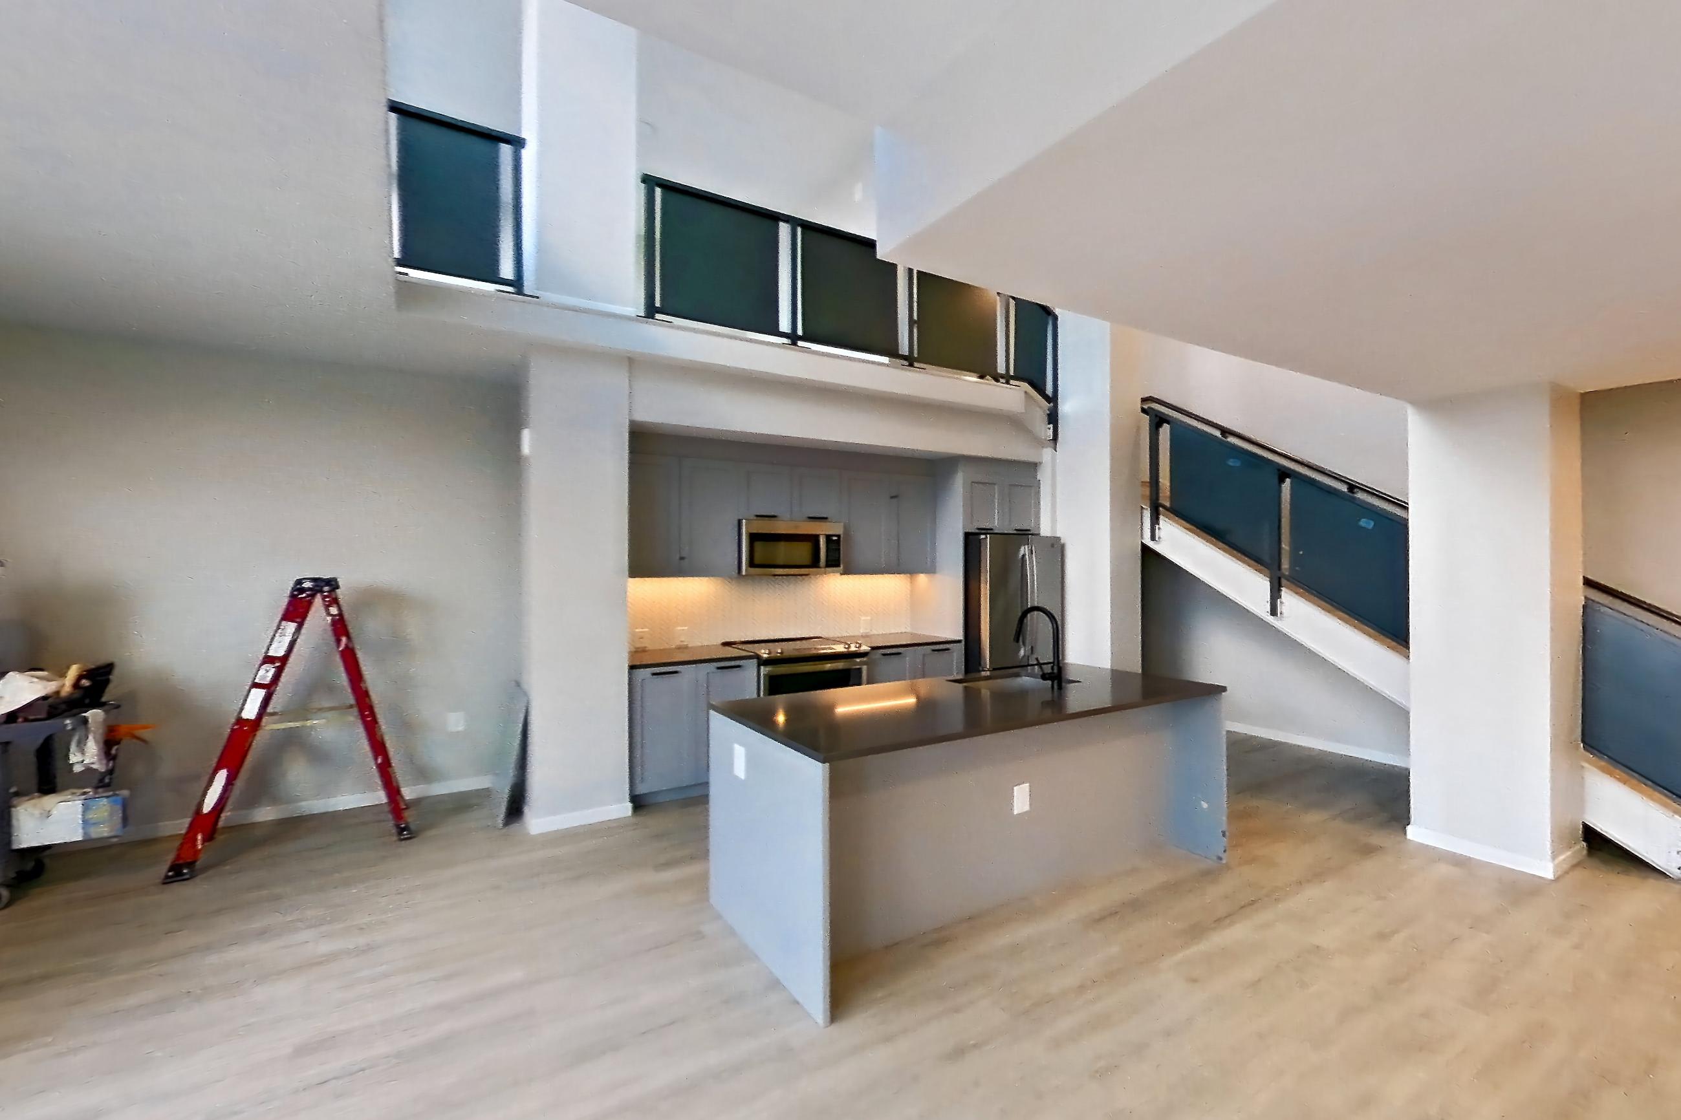
Rigby is an apartment community at 1220 3rd St NE in Washington, District of Columbia, with studio to 3-bedroom apartments across 33 floor plans. 14 apartments have their own virtual tour. Most toured apartments show Electric Range, In-Unit Laundry, Light Wood-Finish Flooring, Oven/Range, and Stainless Steel Appliances. Amenities at Rigby include Dishwasher, Dry Bar, Laundry In Unit, and Outdoor Space. Rigby lists Livewell Animal Hospital, Playful Pack, Ace Hardware, and NoMa-Gallaudet University metro station among the places nearby.
Amenities at Rigby
Community amenities
- Dishwasher
- Dry Bar
- Laundry In Unit
- Outdoor Space
Apartment amenities
- City View
- Dark Countertops
- Dishwasher
- Electric Range
- Glass Shower Door
- In-Unit Laundry
- Kitchen Island
- Light Countertops
- Light Wood-Finish Flooring
- Microwave
- Outdoor Space
- Oven/Range
- Range Hood
- Refrigerator
- Shower
- Stainless Steel Appliances
- Stall Shower
- Tile Shower
- Tub/Shower Combo
- Walk-In Shower
- White Appliances
Apartments at Rigby
Studio apartments at Rigby (15)
- Size
- 569–1,057 sq ft
- Virtual tours
- 1 apartment
Other studio apartments (15)
| Apartment | Floor plan | Layout | Price | Sq ft | Availability | Virtual tour |
|---|---|---|---|---|---|---|
| Apartment 207 | A2D | 1 Bed | 1 Bath | Den | Studio | — | — | Virtual tour | |
| Apartment 510 | — | Studio · 1 Bath | — | 569 | Not available | — |
| Apartment 205 | — | Studio · 1 Bath | — | 1,057 | Not available | — |
| Apartment 607 | — | Studio · 1 Bath | — | 687 | Not available | — |
| Apartment 203 | — | Studio · 1 Bath | — | 1,020 | Not available | — |
| Apartment 807 | — | Studio · 1 Bath | — | 687 | Not available | — |
| Apartment 414 | — | Studio · 1 Bath | — | 606 | Not available | — |
| Apartment 306 | — | Studio · 1 Bath | — | 603 | Not available | — |
| Apartment 703 | — | Studio · 1 Bath | — | 964 | Not available | — |
| Apartment 1010 | — | Studio · 1 Bath | — | 569 | Not available | — |
| Apartment 403 | — | Studio · 1 Bath | — | 964 | Not available | — |
| Apartment 316 | — | Studio · 1 Bath | — | 1,033 | Not available | — |
| Apartment 210 | — | Studio · 1 Bath | — | 881 | Not available | — |
| Apartment 913 | — | Studio · 1 Bath | — | 686 | Not available | — |
| Apartment 504 | A5D | 1 Bed | 1 Bath | Den | Studio · 1 Bath | — | 715 | Not available | Floor plan virtual tour |
1 bedroom apartments at Rigby (106)
- Size
- 583–825 sq ft
- Available
- 3 available
- Virtual tours
- 8 apartments
| Apartment | Floor plan | Layout | Price | Sq ft | Availability | Virtual tour |
|---|---|---|---|---|---|---|
| Apartment 1008 | A10 | 1 Bed | 1 Bath | 1 Bed · 1 Bath | — | 598 | Available now | — |
| Apartment 1210 | A12 | 1 Bed | 1 Bath | 1 Bed · 1 Bath | — | 640 | Available now | — |
| Apartment 808 | A10 | 1 Bed | 1 Bath | 1 Bed · 1 Bath | — | 598 | Available now | — |
Other 1 bedroom apartments (103)
| Apartment | Floor plan | Layout | Price | Sq ft | Availability | Virtual tour |
|---|---|---|---|---|---|---|
| Apartment 1012 | A14 | 1 Bed | 1 Bath | 1 Bed · 1 Bath | — | — | Virtual tour | |
| Apartment 1014 | A15 | 1 Bed | 1 Bath | 1 Bed · 1 Bath | — | — | Virtual tour | |
| Apartment 1207 | A6D | 1 Bed | 1 Bath | Den | 1 Bed · 1 Bath | — | — | Virtual tour | |
| Apartment 1212 | A14 | 1 Bed | 1 Bath | 1 Bed · 1 Bath | — | — | Virtual tour | |
| Apartment 504 | A5D | 1 Bed | 1 Bath | Den | 1 Bed · 1 Bath | — | — | Virtual tour | |
| Apartment 606 | A9 | 1 Bed | 1 Bath | 1 Bed · 1 Bath | — | 638 | Not available | — |
| Apartment 613 | A7D | 1 Bed | 1 Bath | Den | 1 Bed · 1 Bath | — | 743 | Not available | — |
| Apartment 609 | A11 | 1 Bed | 1 Bath | 1 Bed · 1 Bath | — | 680 | Not available | Floor plan virtual tour |
| Apartment 604 | A5D | 1 Bed | 1 Bath | Den | 1 Bed · 1 Bath | — | 715 | Not available | Floor plan virtual tour |
| Apartment 813 | A7D | 1 Bed | 1 Bath | Den | 1 Bed · 1 Bath | — | 743 | Not available | — |
| Apartment 704 | A5D | 1 Bed | 1 Bath | Den | 1 Bed · 1 Bath | — | 715 | Not available | Floor plan virtual tour |
| Apartment 1007 | A6D | 1 Bed | 1 Bath | Den | 1 Bed · 1 Bath | — | 744 | Not available | Floor plan virtual tour |
| Apartment 709 | A11 | 1 Bed | 1 Bath | 1 Bed · 1 Bath | — | 680 | Not available | Floor plan virtual tour |
| Apartment 409 | A11 | 1 Bed | 1 Bath | 1 Bed · 1 Bath | — | 680 | Not available | Floor plan virtual tour |
| Apartment 211 | A6 | 1 Bed | 1 Bath | 1 Bed · 1 Bath | — | 643 | Not available | Floor plan virtual tour |
| Apartment 509 | A11 | 1 Bed | 1 Bath | 1 Bed · 1 Bath | — | 680 | Not available | Floor plan virtual tour |
| Apartment 811 | A13 | 1 Bed | 1 Bath | 1 Bed · 1 Bath | — | 629 | Not available | Floor plan virtual tour |
| Apartment 1013 | A7D | 1 Bed | 1 Bath | Den | 1 Bed · 1 Bath | — | 743 | Not available | — |
| Apartment 404 | A5D | 1 Bed | 1 Bath | Den | 1 Bed · 1 Bath | — | 715 | Not available | Floor plan virtual tour |
| Apartment 214 | A7 | 1 Bed | 1 Bath | 1 Bed · 1 Bath | — | 630 | Not available | — |
| Apartment 910 | A12 | 1 Bed | 1 Bath | 1 Bed · 1 Bath | — | 640 | Not available | — |
| Apartment 1209 | A11 | 1 Bed | 1 Bath | 1 Bed · 1 Bath | — | 680 | Not available | Floor plan virtual tour |
| Apartment 1209 | A11 | 1 Bed | 1 Bath | 1 Bed · 1 Bath | — | 680 | Not available | Floor plan virtual tour |
| Apartment 1111 | A13 | 1 Bed | 1 Bath | 1 Bed · 1 Bath | — | 629 | Not available | Floor plan virtual tour |
| Apartment 1113 | A7D | 1 Bed | 1 Bath | Den | 1 Bed · 1 Bath | — | 743 | Not available | — |
| Apartment 411 | A13 | 1 Bed | 1 Bath | 1 Bed · 1 Bath | — | 629 | Not available | Floor plan virtual tour |
| Apartment 614 | A15 | 1 Bed | 1 Bath | 1 Bed · 1 Bath | — | 648 | Not available | Floor plan virtual tour |
| Apartment 712 | A14 | 1 Bed | 1 Bath | 1 Bed · 1 Bath | — | 583 | Not available | Floor plan virtual tour |
| Apartment 413 | A7D | 1 Bed | 1 Bath | Den | 1 Bed · 1 Bath | — | 743 | Not available | — |
| Apartment 713 | A7D | 1 Bed | 1 Bath | Den | 1 Bed · 1 Bath | — | 743 | Not available | — |
| Apartment 611 | A13 | 1 Bed | 1 Bath | 1 Bed · 1 Bath | — | 629 | Not available | Floor plan virtual tour |
| Apartment 513 | A7D | 1 Bed | 1 Bath | Den | 1 Bed · 1 Bath | — | 743 | Not available | — |
| Apartment 312 | A14 | 1 Bed | 1 Bath | 1 Bed · 1 Bath | — | 583 | Not available | Floor plan virtual tour |
| Apartment 908 | A10 | 1 Bed | 1 Bath | 1 Bed · 1 Bath | — | 598 | Not available | — |
| Apartment 708 | A10 | 1 Bed | 1 Bath | 1 Bed · 1 Bath | — | 598 | Not available | — |
| Apartment 608 | A10 | 1 Bed | 1 Bath | 1 Bed · 1 Bath | — | 598 | Not available | — |
| Apartment 311 | A13 | 1 Bed | 1 Bath | 1 Bed · 1 Bath | — | 629 | Not available | Floor plan virtual tour |
| Apartment 710 | A12 | 1 Bed | 1 Bath | 1 Bed · 1 Bath | — | 640 | Not available | — |
| Apartment 412 | A14 | 1 Bed | 1 Bath | 1 Bed · 1 Bath | — | 583 | Not available | Floor plan virtual tour |
| Apartment 1108 | A10 | 1 Bed | 1 Bath | 1 Bed · 1 Bath | — | 598 | Not available | — |
| Apartment 612 | A14 | 1 Bed | 1 Bath | 1 Bed · 1 Bath | — | 583 | Not available | Floor plan virtual tour |
| Apartment 308 | A10 | 1 Bed | 1 Bath | 1 Bed · 1 Bath | — | 598 | Not available | — |
| Apartment 508 | A10 | 1 Bed | 1 Bath | 1 Bed · 1 Bath | — | 598 | Not available | — |
| Apartment 1014 | A15 | 1 Bed | 1 Bath | 1 Bed · 1 Bath | — | 648 | Not available | Floor plan virtual tour |
| Apartment 514 | A15 | 1 Bed | 1 Bath | 1 Bed · 1 Bath | — | 648 | Not available | Floor plan virtual tour |
| Apartment 1110 | A12 | 1 Bed | 1 Bath | 1 Bed · 1 Bath | — | 640 | Not available | — |
| Apartment 812 | A14 | 1 Bed | 1 Bath | 1 Bed · 1 Bath | — | 583 | Not available | Floor plan virtual tour |
| Apartment 207 | A2D | 1 Bed | 1 Bath | Den | 1 Bed · 1 Bath | — | 759 | Not available | Floor plan virtual tour |
| Apartment 1112 | A14 | 1 Bed | 1 Bath | 1 Bed · 1 Bath | — | 583 | Not available | Floor plan virtual tour |
| Apartment 1012 | A14 | 1 Bed | 1 Bath | 1 Bed · 1 Bath | — | 583 | Not available | Floor plan virtual tour |
| Apartment 512 | A14 | 1 Bed | 1 Bath | 1 Bed · 1 Bath | — | 583 | Not available | Floor plan virtual tour |
| Apartment 707 | A6D | 1 Bed | 1 Bath | Den | 1 Bed · 1 Bath | — | 744 | Not available | Floor plan virtual tour |
| Apartment 314 | A15 | 1 Bed | 1 Bath | 1 Bed · 1 Bath | — | 648 | Not available | Floor plan virtual tour |
| Apartment 1114 | A15 | 1 Bed | 1 Bath | 1 Bed · 1 Bath | — | 648 | Not available | Floor plan virtual tour |
| Apartment 1212 | A14 | 1 Bed | 1 Bath | 1 Bed · 1 Bath | — | 583 | Not available | Floor plan virtual tour |
| Apartment 507 | A6D | 1 Bed | 1 Bath | Den | 1 Bed · 1 Bath | — | 744 | Not available | Floor plan virtual tour |
| Apartment 307 | A6D | 1 Bed | 1 Bath | Den | 1 Bed · 1 Bath | — | 744 | Not available | Floor plan virtual tour |
| Apartment 304 | A5D | 1 Bed | 1 Bath | Den | 1 Bed · 1 Bath | — | 715 | Not available | Floor plan virtual tour |
| Apartment 213 | A4D | 1 Bed | 1 Bath | Den | 1 Bed · 1 Bath | — | 759 | Not available | — |
| Apartment 1109 | A11 | 1 Bed | 1 Bath | 1 Bed · 1 Bath | — | 680 | Not available | Floor plan virtual tour |
| Apartment 1109 | A11 | 1 Bed | 1 Bath | 1 Bed · 1 Bath | — | 680 | Not available | Floor plan virtual tour |
| Apartment 202 | A2 | 1 Bed | 1 Bath | 1 Bed · 1 Bath | — | 774 | Not available | — |
| Apartment 907 | A6D | 1 Bed | 1 Bath | Den | 1 Bed · 1 Bath | — | 744 | Not available | Floor plan virtual tour |
| Apartment 309 | A11 | 1 Bed | 1 Bath | 1 Bed · 1 Bath | — | 680 | Not available | Floor plan virtual tour |
| Apartment 310 | A12 | 1 Bed | 1 Bath | 1 Bed · 1 Bath | — | 640 | Not available | — |
| Apartment 310 | A12 | 1 Bed | 1 Bath | 1 Bed · 1 Bath | — | 640 | Not available | — |
| Apartment 215 | A8 | 1 Bed | 1 Bath | 1 Bed · 1 Bath | — | 825 | Not available | — |
| Apartment 406 | A9 | 1 Bed | 1 Bath | 1 Bed · 1 Bath | — | 638 | Not available | — |
| Apartment 1011 | A13 | 1 Bed | 1 Bath | 1 Bed · 1 Bath | — | 629 | Not available | Floor plan virtual tour |
| Apartment 204 | A1D | 1 Bed | 1 Bath | Den | 1 Bed · 1 Bath | — | 705 | Not available | — |
| Apartment 1213 | A7D | 1 Bed | 1 Bath | Den | 1 Bed · 1 Bath | — | 743 | Not available | — |
| Apartment 506 | A9 | 1 Bed | 1 Bath | 1 Bed · 1 Bath | — | 638 | Not available | — |
| Apartment 410 | A12 | 1 Bed | 1 Bath | 1 Bed · 1 Bath | — | 640 | Not available | — |
| Apartment 410 | A12 | 1 Bed | 1 Bath | 1 Bed · 1 Bath | — | 640 | Not available | — |
| Apartment 809 | A11 | 1 Bed | 1 Bath | 1 Bed · 1 Bath | — | 680 | Not available | Floor plan virtual tour |
| Apartment 1009 | A11 | 1 Bed | 1 Bath | 1 Bed · 1 Bath | — | 680 | Not available | Floor plan virtual tour |
| Apartment 1009 | A11 | 1 Bed | 1 Bath | 1 Bed · 1 Bath | — | 680 | Not available | Floor plan virtual tour |
| Apartment 1208 | A10 | 1 Bed | 1 Bath | 1 Bed · 1 Bath | — | 598 | Not available | — |
| Apartment 706 | A9 | 1 Bed | 1 Bath | 1 Bed · 1 Bath | — | 638 | Not available | — |
| Apartment 711 | A13 | 1 Bed | 1 Bath | 1 Bed · 1 Bath | — | 629 | Not available | Floor plan virtual tour |
| Apartment 914 | A15 | 1 Bed | 1 Bath | 1 Bed · 1 Bath | — | 648 | Not available | Floor plan virtual tour |
| Apartment 814 | A15 | 1 Bed | 1 Bath | 1 Bed · 1 Bath | — | 648 | Not available | Floor plan virtual tour |
| Apartment 810 | A12 | 1 Bed | 1 Bath | 1 Bed · 1 Bath | — | 640 | Not available | — |
| Apartment 208 | A4 | 1 Bed | 1 Bath | 1 Bed · 1 Bath | — | 680 | Not available | — |
| Apartment 201 | A1 | 1 Bed | 1 Bath | 1 Bed · 1 Bath | — | 760 | Not available | — |
| Apartment 1214 | A15 | 1 Bed | 1 Bath | 1 Bed · 1 Bath | — | 648 | Not available | Floor plan virtual tour |
| Apartment 610 | A12 | 1 Bed | 1 Bath | 1 Bed · 1 Bath | — | 640 | Not available | — |
| Apartment 909 | A11 | 1 Bed | 1 Bath | 1 Bed · 1 Bath | — | 680 | Not available | Floor plan virtual tour |
| Apartment 714 | A15 | 1 Bed | 1 Bath | 1 Bed · 1 Bath | — | 648 | Not available | Floor plan virtual tour |
| Apartment 912 | A14 | 1 Bed | 1 Bath | 1 Bed · 1 Bath | — | 583 | Not available | Floor plan virtual tour |
| Apartment 1207 | A6D | 1 Bed | 1 Bath | Den | 1 Bed · 1 Bath | — | 744 | Not available | Floor plan virtual tour |
| Apartment 911 | A13 | 1 Bed | 1 Bath | 1 Bed · 1 Bath | — | 629 | Not available | Floor plan virtual tour |
| Apartment 511 | A13 | 1 Bed | 1 Bath | 1 Bed · 1 Bath | — | 629 | Not available | Floor plan virtual tour |
| Apartment 1107 | A6D | 1 Bed | 1 Bath | Den | 1 Bed · 1 Bath | — | 744 | Not available | Floor plan virtual tour |
| Apartment 407 | A6D | 1 Bed | 1 Bath | Den | 1 Bed · 1 Bath | — | 744 | Not available | Floor plan virtual tour |
| Apartment 408 | A10 | 1 Bed | 1 Bath | 1 Bed · 1 Bath | — | 598 | Not available | — |
| Apartment 206 | A3 | 1 Bed | 1 Bath | 1 Bed · 1 Bath | — | 620 | Not available | — |
| Apartment 1211 | A13 | 1 Bed | 1 Bath | 1 Bed · 1 Bath | — | 629 | Not available | Floor plan virtual tour |
| Apartment 313 | A7D | 1 Bed | 1 Bath | Den | 1 Bed · 1 Bath | — | 743 | Not available | — |
| Apartment 209 | A5 | 1 Bed | 1 Bath | 1 Bed · 1 Bath | — | 694 | Not available | — |
| Apartment 1209 | A11 | 1 Bed | 1 Bath | 1 Bed · 1 Bath | — | — | Not available | Virtual tour |
| Apartment 1211 | A13 | 1 Bed | 1 Bath | 1 Bed · 1 Bath | — | — | Not available | Virtual tour |
| Apartment 211 | A6 | 1 Bed | 1 Bath | 1 Bed · 1 Bath | — | — | Not available | Virtual tour |
2 bedroom apartments at Rigby (69)
- Size
- 1,001–1,544 sq ft
- Available
- 9 available
- Virtual tours
- 4 apartments
| Apartment | Floor plan | Layout | Price | Sq ft | Availability | Virtual tour |
|---|---|---|---|---|---|---|
| Apartment 1002 | B2D | 2 Bed | 2 Bath | Den | 2 Bed · 2 Bath | — | 1,361 | Available now | — |
| Apartment 1102 | B2D | 2 Bed | 2 Bath | Den | 2 Bed · 2 Bath | — | 1,361 | Available now | — |
| Apartment 1301 | B4D | 2 BR DEN | 2 Bed · 2 Bath | — | 1,436 | Available now | — |
| Apartment 1303 | B6D | 2 BR DEN | 2 Bed · 2 Bath | — | 1,507 | Available now | — |
| Apartment 301 | B1D | 2 Bed | 2 Bath | Den | 2 Bed · 2 Bath | — | 1,314 | Available now | — |
| Apartment 501 | B1DIZ | 2 Bed | 2 Bath|Den|AFF | 2 Bed · 2 Bath | — | 1,197 | Available now | — |
| Apartment 505 | B5 | 2 Bed | 2 Bath | 2 Bed · 2 Bath | — | 1,129 | Available now | — |
| Apartment 705 | B5 | 2 Bed | 2 Bath | 2 Bed · 2 Bath | — | 1,129 | Available now | — |
| Apartment 805 | B5 | 2 Bed | 2 Bath | 2 Bed · 2 Bath | — | 1,129 | Available now | — |
Other 2 bedroom apartments (60)
| Apartment | Floor plan | Layout | Price | Sq ft | Availability | Virtual tour |
|---|---|---|---|---|---|---|
| Apartment 1204 | B3D | 2 Bed | 2 Bath | Den | 2 Bed · 2 Bath | — | — | Virtual tour | |
| Apartment 1216 | B7 | 2 Bed | 2 Bath | 2 Bed · 2 Bath | — | — | Virtual tour | |
| Apartment PH02 | — | 2 Bed · 2 Bath | — | — | Virtual tour | |
| Apartment 1004 | B3D | 2 Bed | 2 Bath | Den | 2 Bed · 2 Bath | — | 1,108 | Not available | Floor plan virtual tour |
| Apartment 1205 | B5 | 2 Bed | 2 Bath | 2 Bed · 2 Bath | — | 1,129 | Not available | — |
| Apartment 601 | B1D | 2 Bed | 2 Bath | Den | 2 Bed · 2 Bath | — | 1,314 | Not available | — |
| Apartment 904 | B3D | 2 Bed | 2 Bath | Den | 2 Bed · 2 Bath | — | 1,108 | Not available | Floor plan virtual tour |
| Apartment 602 | B3 | 2 Bed | 2 Bath | 2 Bed · 2 Bath | — | 1,116 | Not available | Floor plan virtual tour |
| Apartment 502 | B3 | 2 Bed | 2 Bath | 2 Bed · 2 Bath | — | 1,116 | Not available | Floor plan virtual tour |
| Apartment 402 | B3 | 2 Bed | 2 Bath | 2 Bed · 2 Bath | — | 1,116 | Not available | Floor plan virtual tour |
| Apartment 1201 | B1D | 2 Bed | 2 Bath | Den | 2 Bed · 2 Bath | — | 1,314 | Not available | — |
| Apartment 405 | B5 | 2 Bed | 2 Bath | 2 Bed · 2 Bath | — | 1,129 | Not available | — |
| Apartment 616 | B7 | 2 Bed | 2 Bath | 2 Bed · 2 Bath | — | 1,092 | Not available | Floor plan virtual tour |
| Apartment 905 | B5 | 2 Bed | 2 Bath | 2 Bed · 2 Bath | — | 1,129 | Not available | — |
| Apartment 1003 | B4 | 2 Bed | 2 Bath | 2 Bed · 2 Bath | — | 1,001 | Not available | — |
| Apartment 803 | B4 | 2 Bed | 2 Bath | 2 Bed · 2 Bath | — | 1,001 | Not available | — |
| Apartment 516 | B7 | 2 Bed | 2 Bath | 2 Bed · 2 Bath | — | 1,092 | Not available | Floor plan virtual tour |
| Apartment 916 | B7 | 2 Bed | 2 Bath | 2 Bed · 2 Bath | — | 1,092 | Not available | Floor plan virtual tour |
| Apartment 1103 | B4 | 2 Bed | 2 Bath | 2 Bed · 2 Bath | — | 1,001 | Not available | — |
| Apartment 1115 | B6 | 2 Bed | 2 Bath | 2 Bed · 2 Bath | — | 1,033 | Not available | — |
| Apartment 1116 | B7 | 2 Bed | 2 Bath | 2 Bed · 2 Bath | — | 1,092 | Not available | Floor plan virtual tour |
| Apartment 915 | B6 | 2 Bed | 2 Bath | 2 Bed · 2 Bath | — | 1,033 | Not available | — |
| Apartment 715 | B6 | 2 Bed | 2 Bath | 2 Bed · 2 Bath | — | 1,033 | Not available | — |
| Apartment 1015 | B6 | 2 Bed | 2 Bath | 2 Bed · 2 Bath | — | 1,033 | Not available | — |
| Apartment 315 | B6 | 2 Bed | 2 Bath | 2 Bed · 2 Bath | — | 1,033 | Not available | — |
| Apartment 815 | B6 | 2 Bed | 2 Bath | 2 Bed · 2 Bath | — | 1,033 | Not available | — |
| Apartment 401 | B1D | 2 Bed | 2 Bath | Den | 2 Bed · 2 Bath | — | 1,314 | Not available | — |
| Apartment 603 | B4 | 2 Bed | 2 Bath | 2 Bed · 2 Bath | — | 1,001 | Not available | — |
| Apartment 701 | B1D | 2 Bed | 2 Bath | Den | 2 Bed · 2 Bath | — | 1,314 | Not available | — |
| Apartment 303 | B4 | 2 Bed | 2 Bath | 2 Bed · 2 Bath | — | 1,001 | Not available | — |
| Apartment 801 | B1D | 2 Bed | 2 Bath | Den | 2 Bed · 2 Bath | — | 1,314 | Not available | — |
| Apartment 802 | B2D | 2 Bed | 2 Bath | Den | 2 Bed · 2 Bath | — | 1,361 | Not available | — |
| Apartment 1204 | B3D | 2 Bed | 2 Bath | Den | 2 Bed · 2 Bath | — | 1,108 | Not available | Floor plan virtual tour |
| Apartment 1302 | B5D | 2 BR DEN | 2 Bed · 2 Bath | — | 1,544 | Not available | — |
| Apartment 1001 | B1D | 2 Bed | 2 Bath | Den | 2 Bed · 2 Bath | — | 1,314 | Not available | — |
| Apartment 1203 | B4 | 2 Bed | 2 Bath | 2 Bed · 2 Bath | — | 1,001 | Not available | — |
| Apartment 702 | B3 | 2 Bed | 2 Bath | 2 Bed · 2 Bath | — | 1,116 | Not available | Floor plan virtual tour |
| Apartment 1105 | B5 | 2 Bed | 2 Bath | 2 Bed · 2 Bath | — | 1,129 | Not available | — |
| Apartment 804 | B3D | 2 Bed | 2 Bath | Den | 2 Bed · 2 Bath | — | 1,108 | Not available | Floor plan virtual tour |
| Apartment 302 | B3 | 2 Bed | 2 Bath | 2 Bed · 2 Bath | — | 1,116 | Not available | Floor plan virtual tour |
| Apartment 615 | B6 | 2 Bed | 2 Bath | 2 Bed · 2 Bath | — | 1,033 | Not available | — |
| Apartment 1005 | B5 | 2 Bed | 2 Bath | 2 Bed · 2 Bath | — | 1,129 | Not available | — |
| Apartment 415 | B6 | 2 Bed | 2 Bath | 2 Bed · 2 Bath | — | 1,033 | Not available | — |
| Apartment 305 | B5 | 2 Bed | 2 Bath | 2 Bed · 2 Bath | — | 1,129 | Not available | — |
| Apartment 816 | B7 | 2 Bed | 2 Bath | 2 Bed · 2 Bath | — | 1,092 | Not available | Floor plan virtual tour |
| Apartment 1101 | B1D | 2 Bed | 2 Bath | Den | 2 Bed · 2 Bath | — | 1,314 | Not available | — |
| Apartment 515 | B6 | 2 Bed | 2 Bath | 2 Bed · 2 Bath | — | 1,033 | Not available | — |
| Apartment 716 | B7 | 2 Bed | 2 Bath | 2 Bed · 2 Bath | — | 1,092 | Not available | Floor plan virtual tour |
| Apartment 903 | B4 | 2 Bed | 2 Bath | 2 Bed · 2 Bath | — | 1,001 | Not available | — |
| Apartment 1202 | B2D | 2 Bed | 2 Bath | Den | 2 Bed · 2 Bath | — | 1,361 | Not available | — |
| Apartment 1216 | B7 | 2 Bed | 2 Bath | 2 Bed · 2 Bath | — | 1,092 | Not available | Floor plan virtual tour |
| Apartment 1104 | B3D | 2 Bed | 2 Bath | Den | 2 Bed · 2 Bath | — | 1,108 | Not available | Floor plan virtual tour |
| Apartment 503 | B4 | 2 Bed | 2 Bath | 2 Bed · 2 Bath | — | 1,001 | Not available | — |
| Apartment 1016 | B7 | 2 Bed | 2 Bath | 2 Bed · 2 Bath | — | 1,092 | Not available | Floor plan virtual tour |
| Apartment 902 | B2D | 2 Bed | 2 Bath | Den | 2 Bed · 2 Bath | — | 1,361 | Not available | — |
| Apartment 416 | B7 | 2 Bed | 2 Bath | 2 Bed · 2 Bath | — | 1,092 | Not available | Floor plan virtual tour |
| Apartment 605 | B5 | 2 Bed | 2 Bath | 2 Bed · 2 Bath | — | 1,129 | Not available | — |
| Apartment 901 | B1D | 2 Bed | 2 Bath | Den | 2 Bed · 2 Bath | — | 1,314 | Not available | — |
| Apartment 1215 | B6 | 2 Bed | 2 Bath | 2 Bed · 2 Bath | — | 1,033 | Not available | — |
| Apartment 502 | B3 | 2 Bed | 2 Bath | 2 Bed · 2 Bath | — | — | Not available | Virtual tour |
3 bedroom apartments at Rigby (1)
- Virtual tours
- 1 apartment
Other 3 bedroom apartments (1)
| Apartment | Floor plan | Layout | Price | Sq ft | Availability | Virtual tour |
|---|---|---|---|---|---|---|
| Apartment PH03 | — | 3 Bed · 2 Bath | — | — | Virtual tour |
Virtual tour photos of Rigby
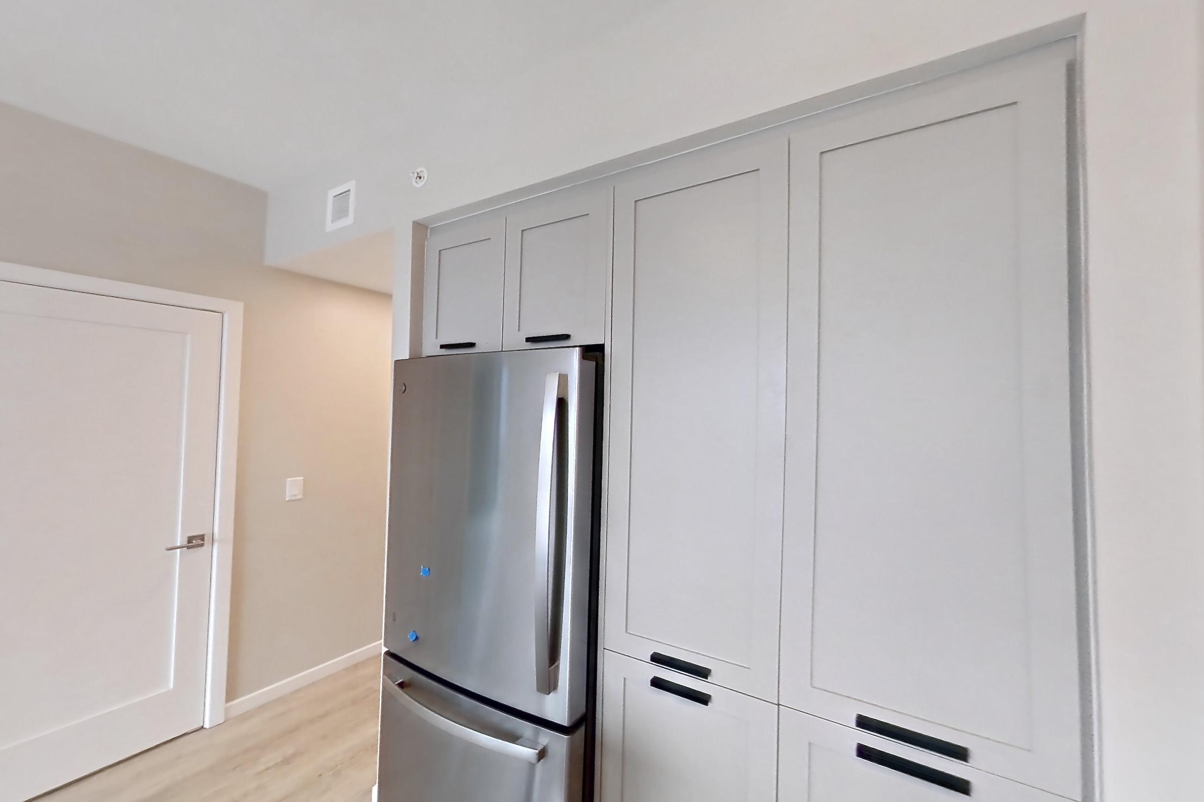
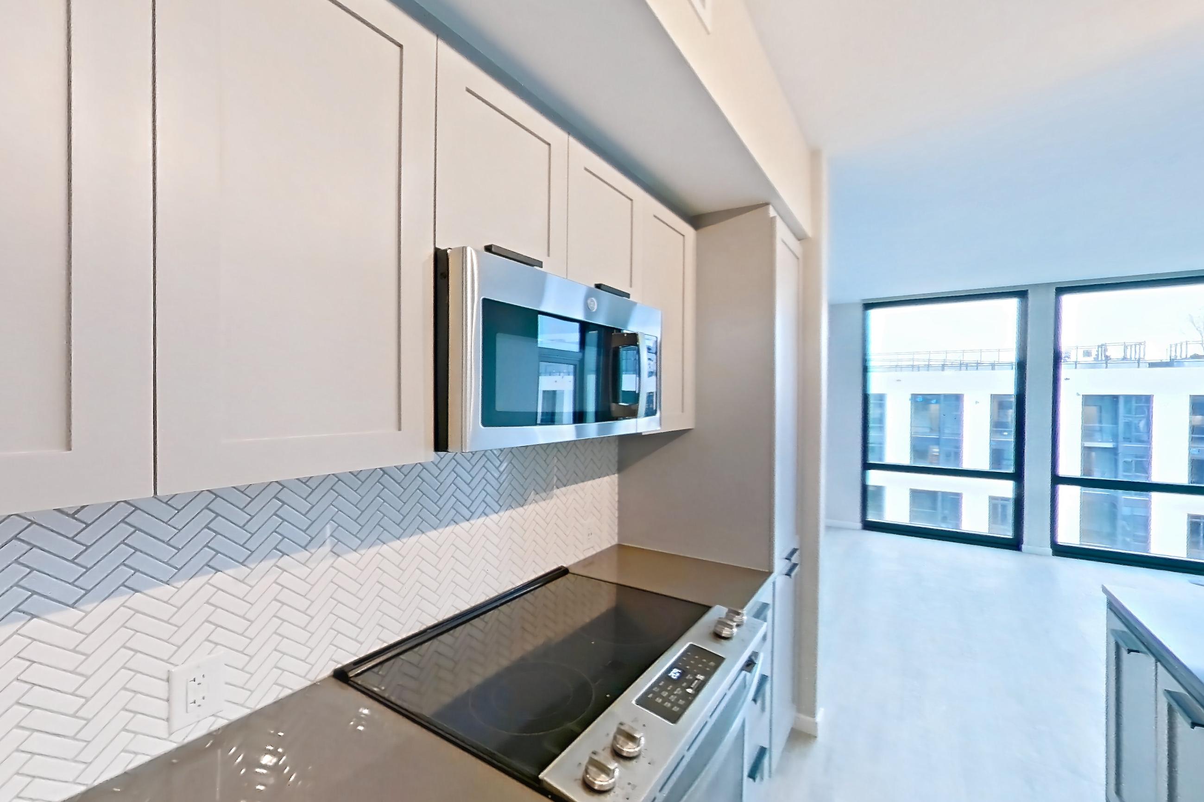
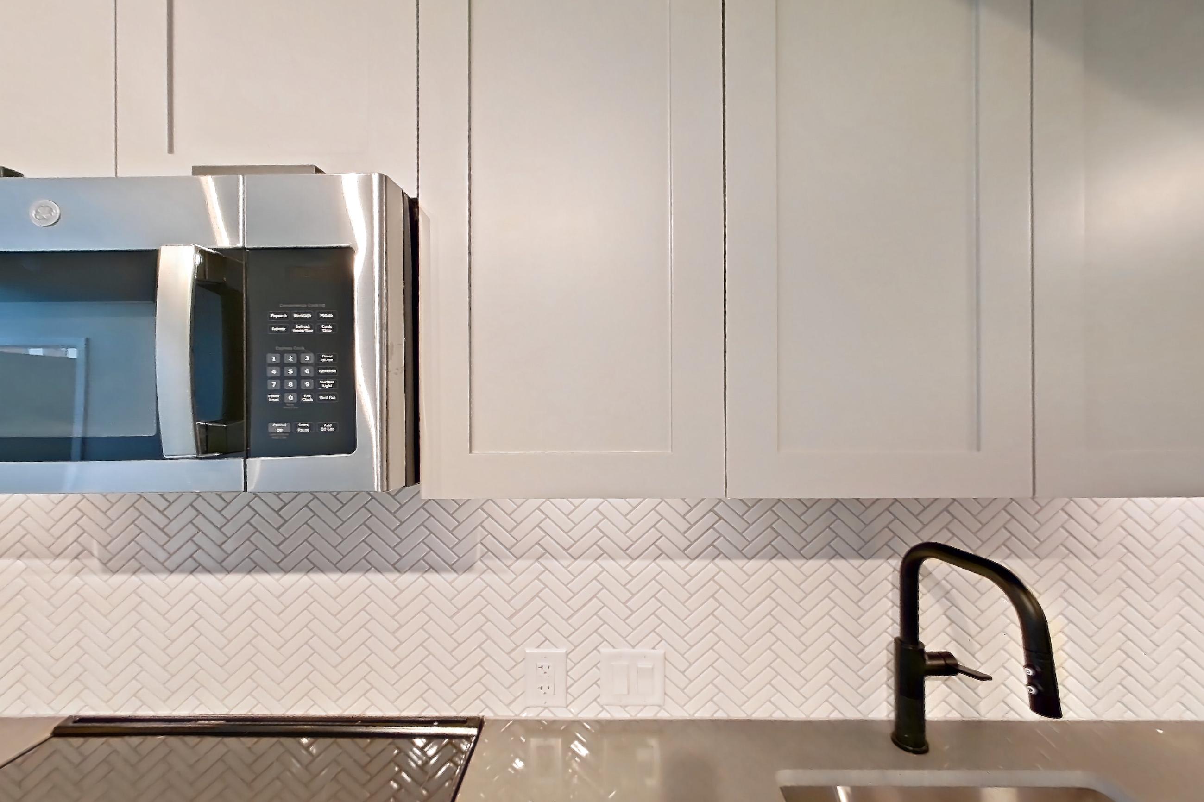
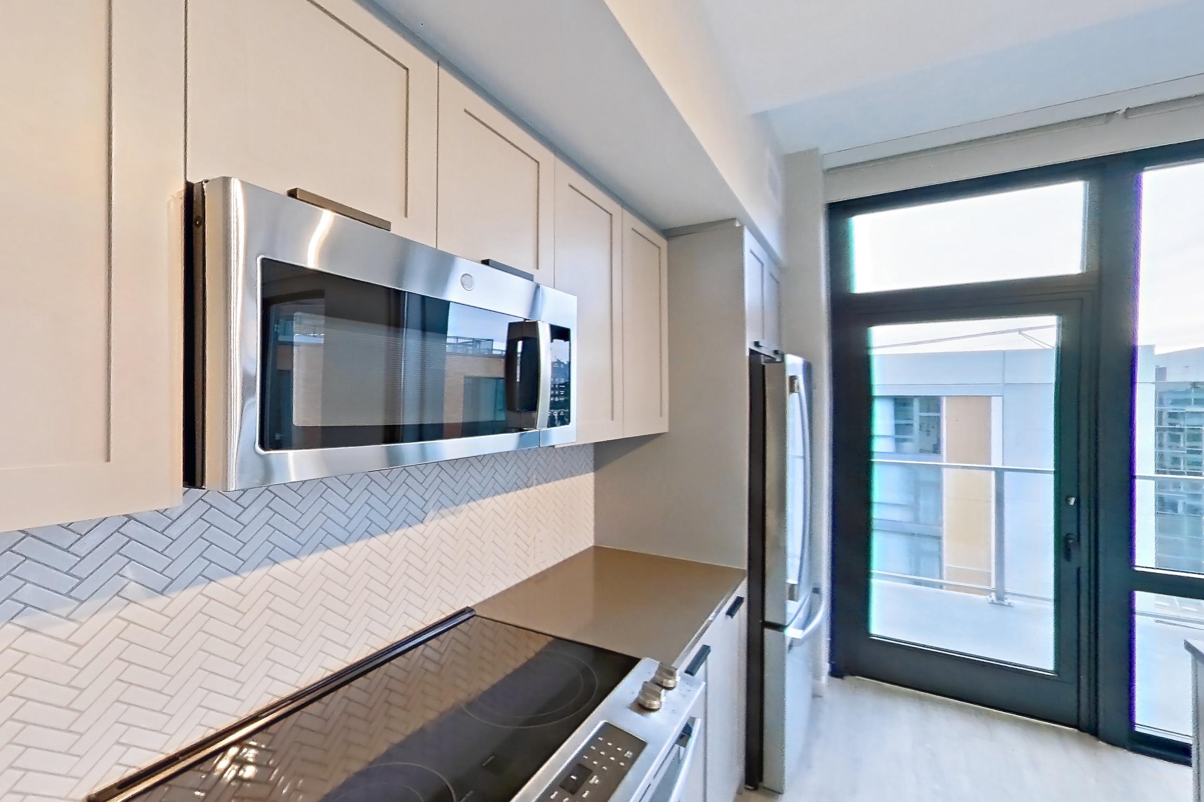
Kitchen
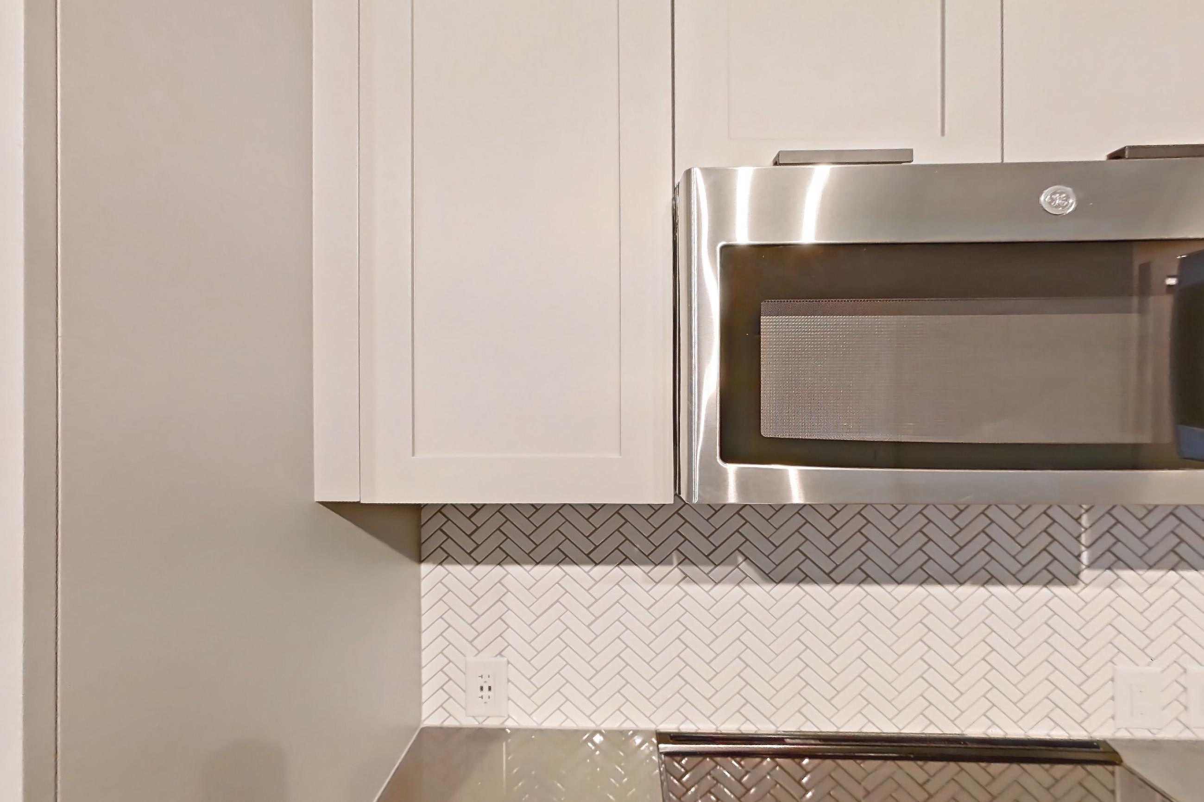
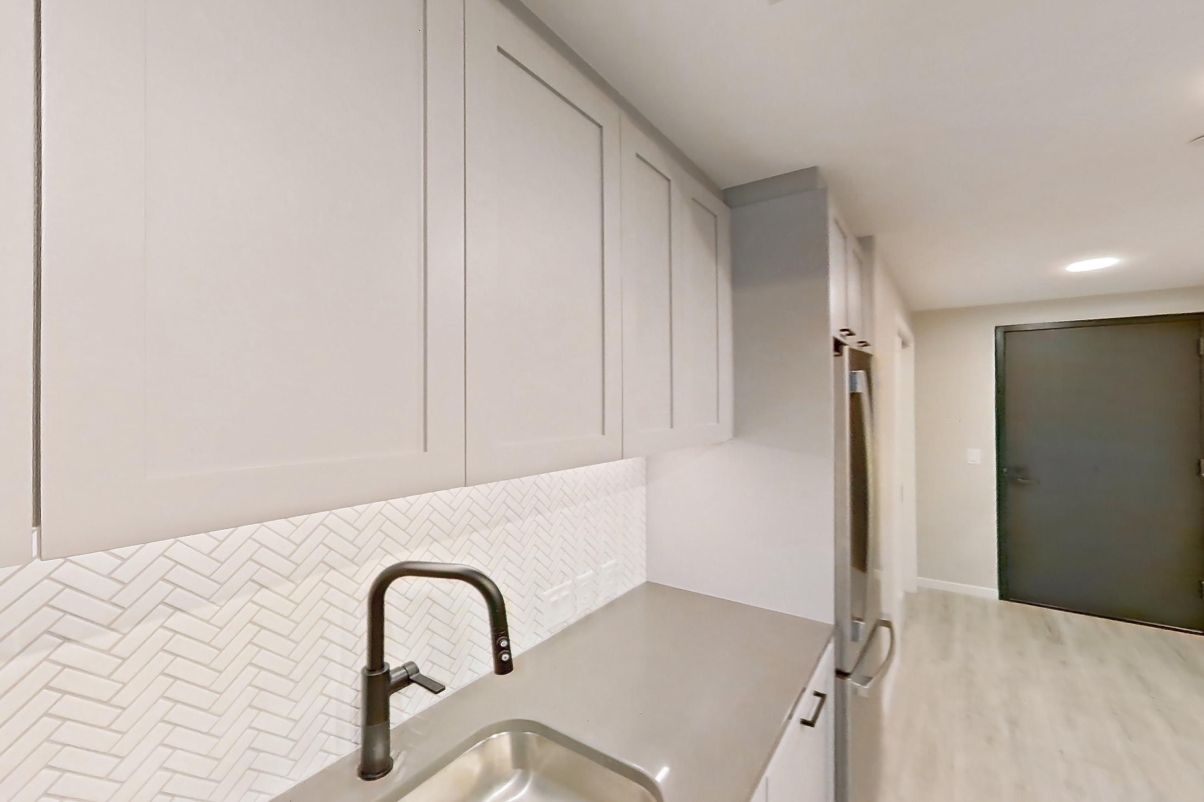
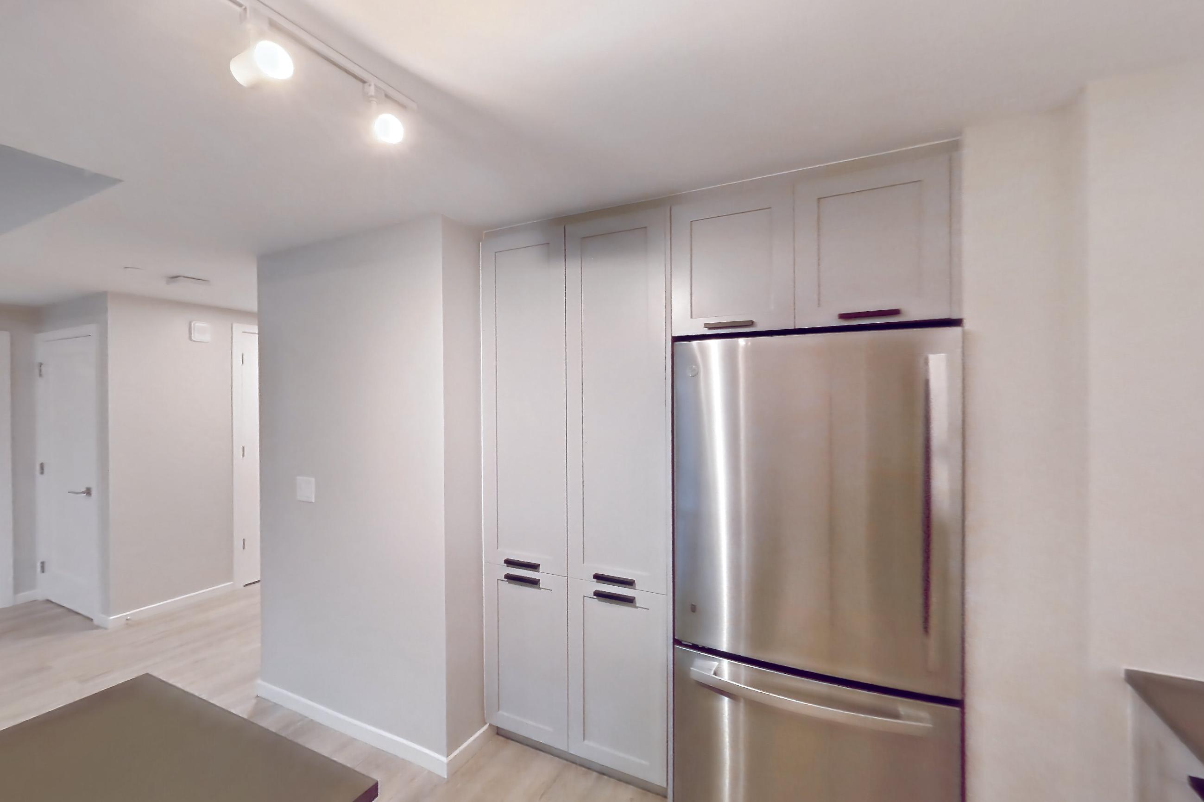
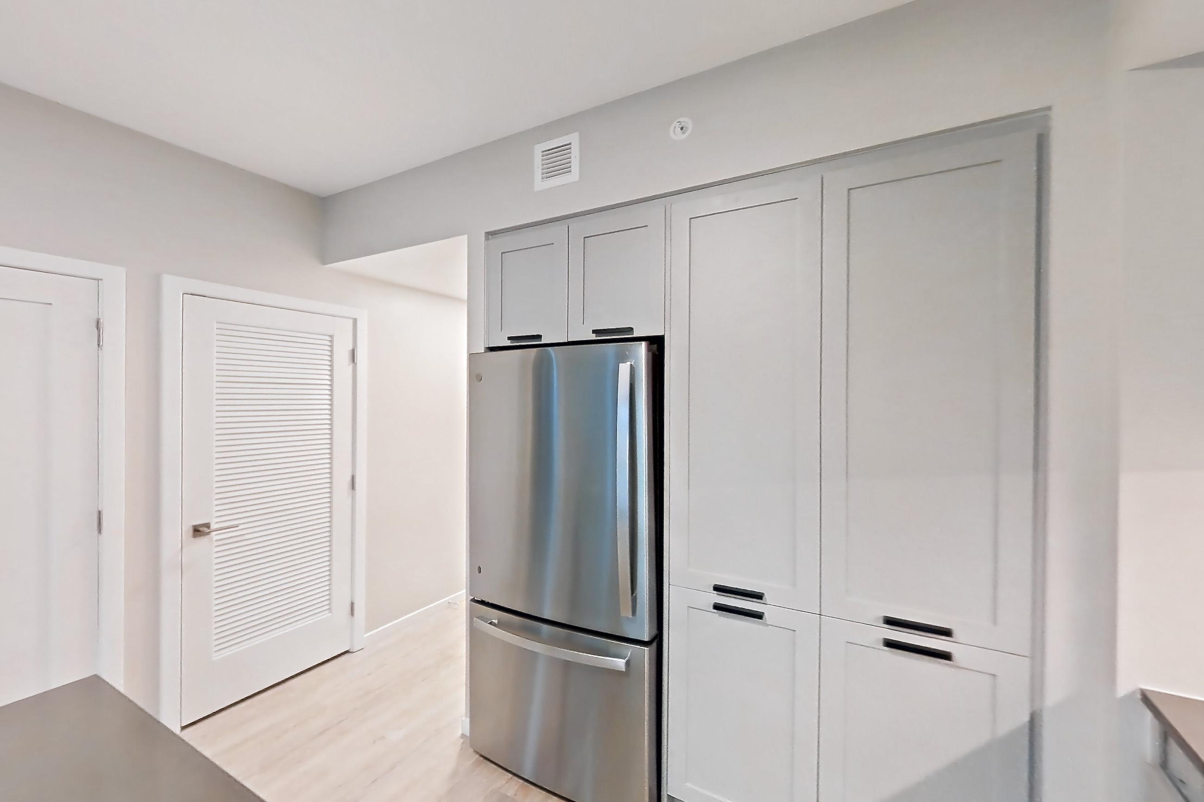
Show 8 more kitchen photos
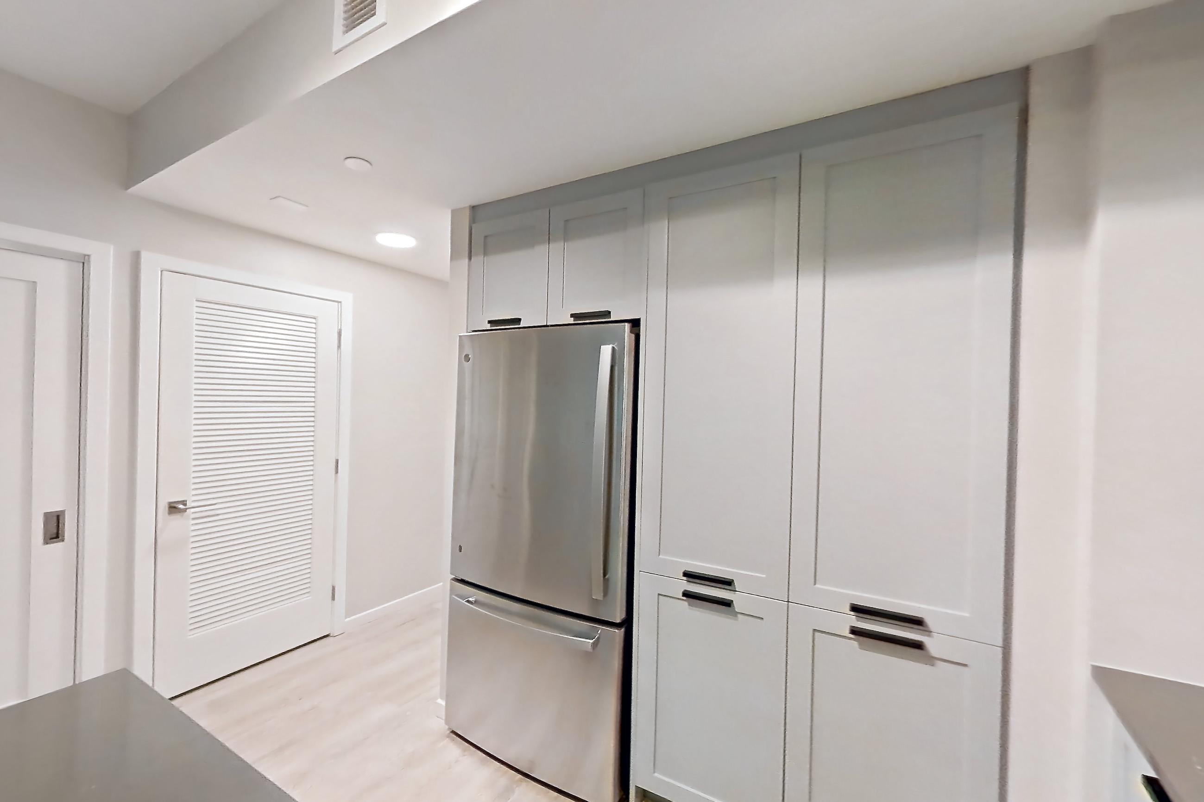
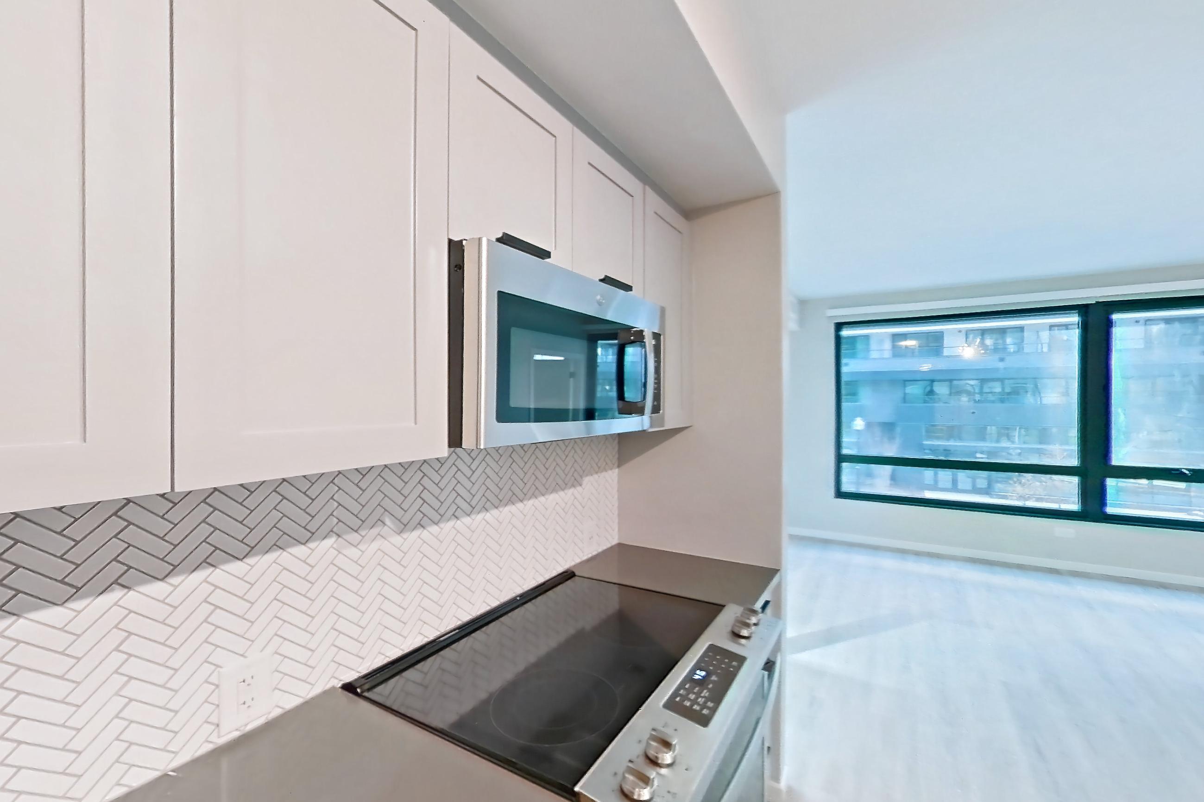
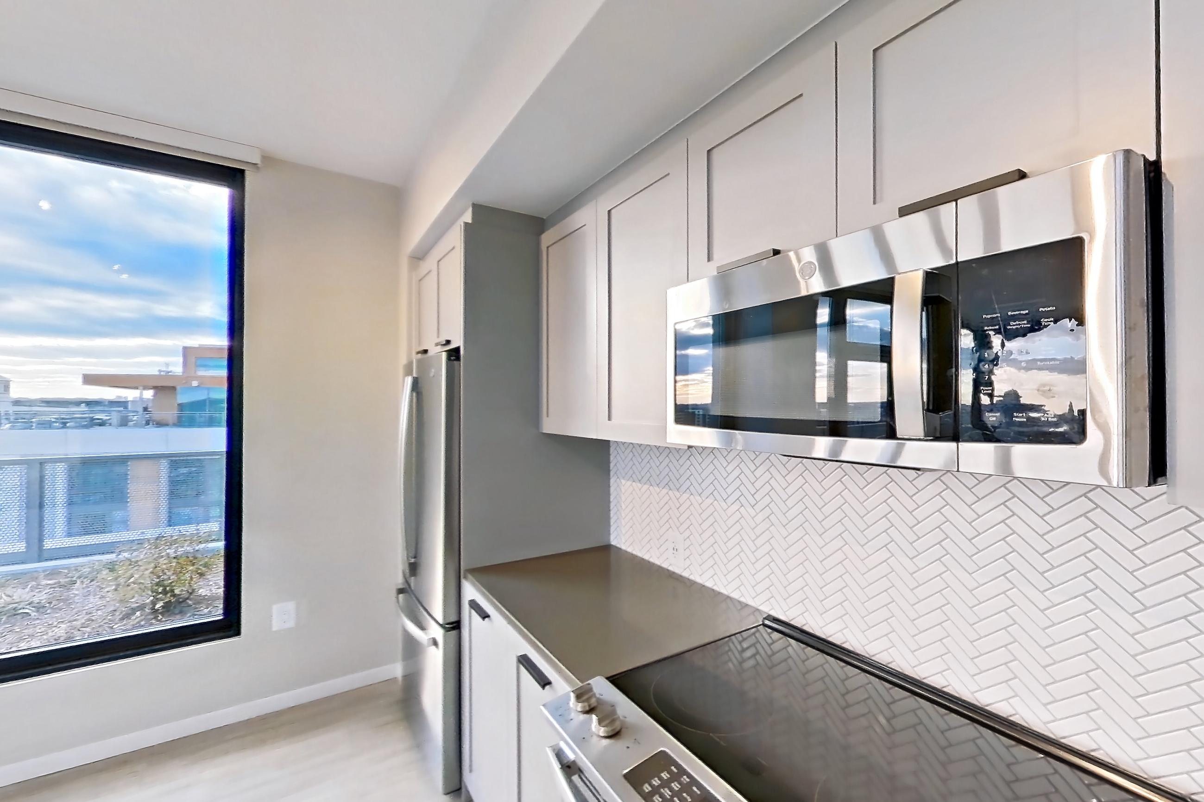
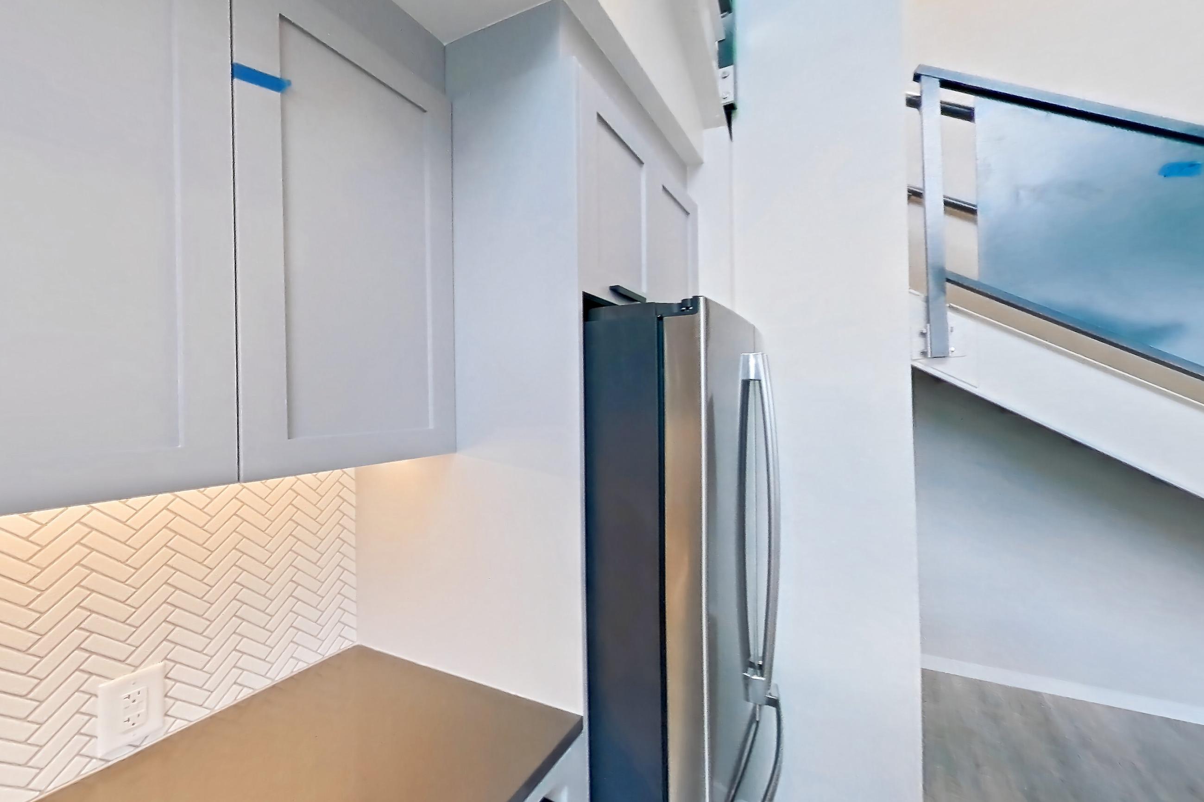
Living room
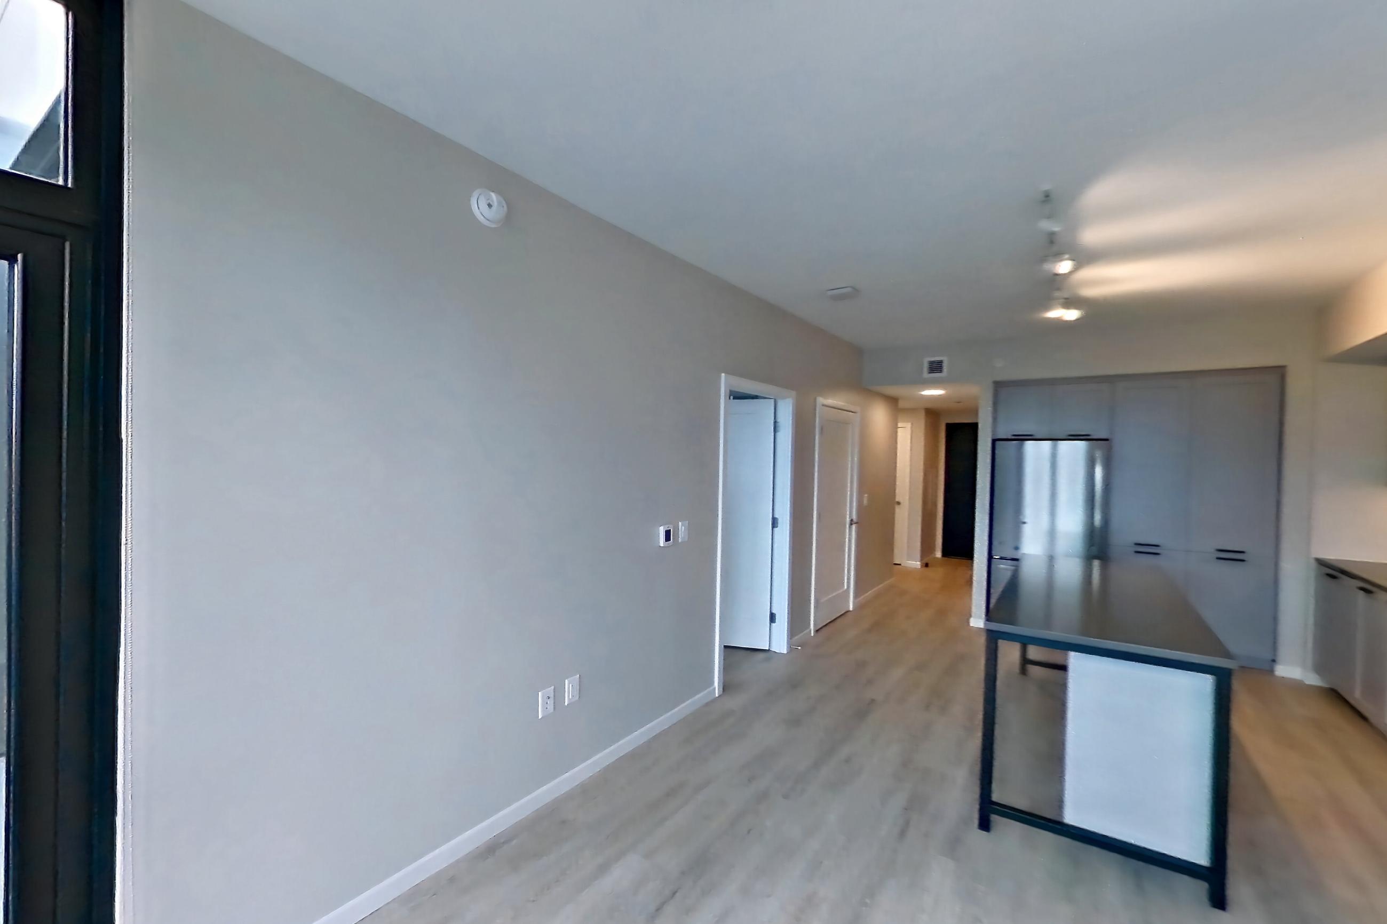
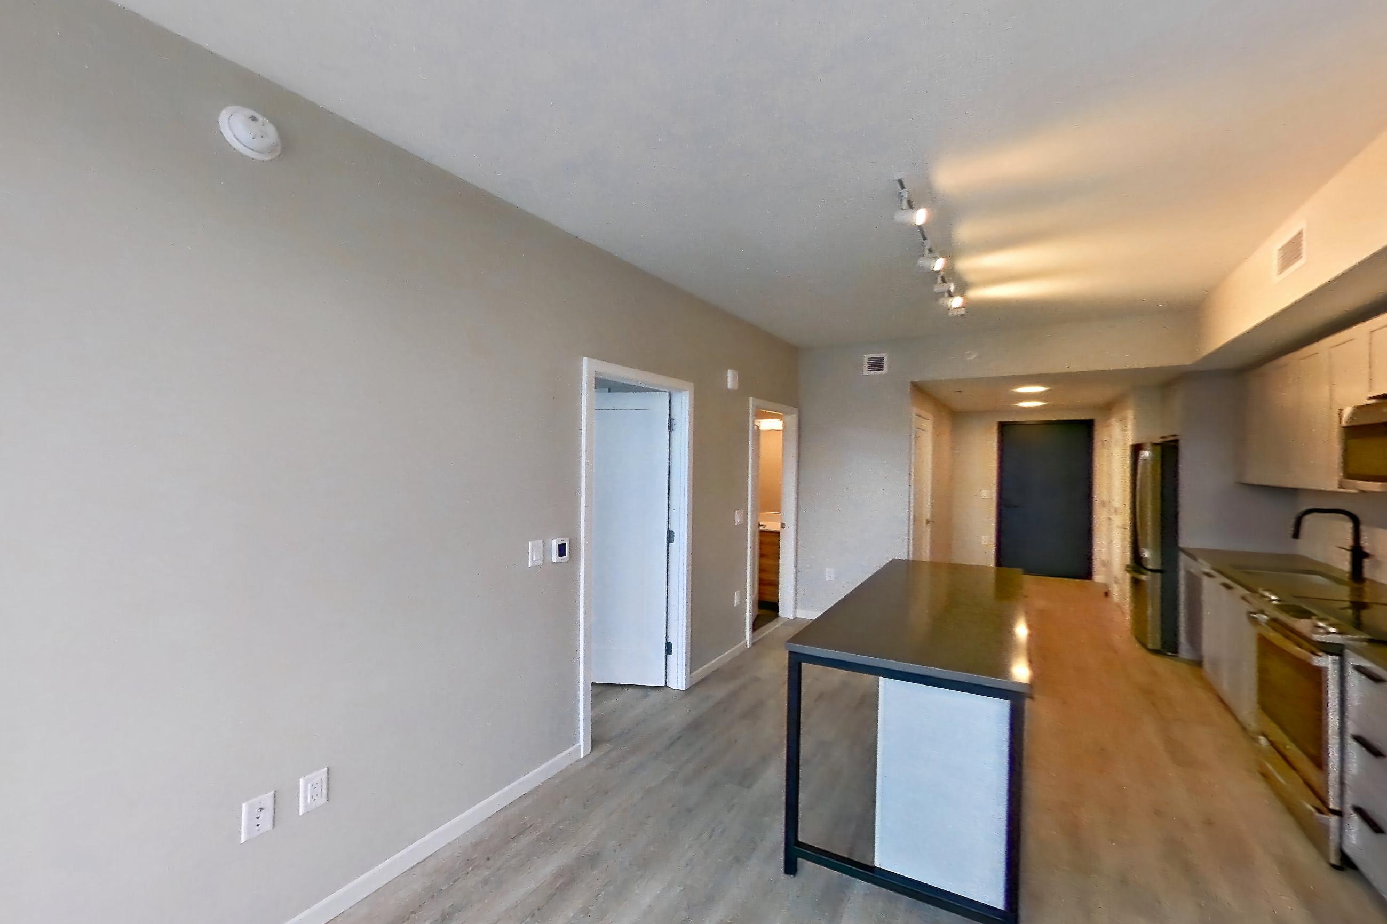
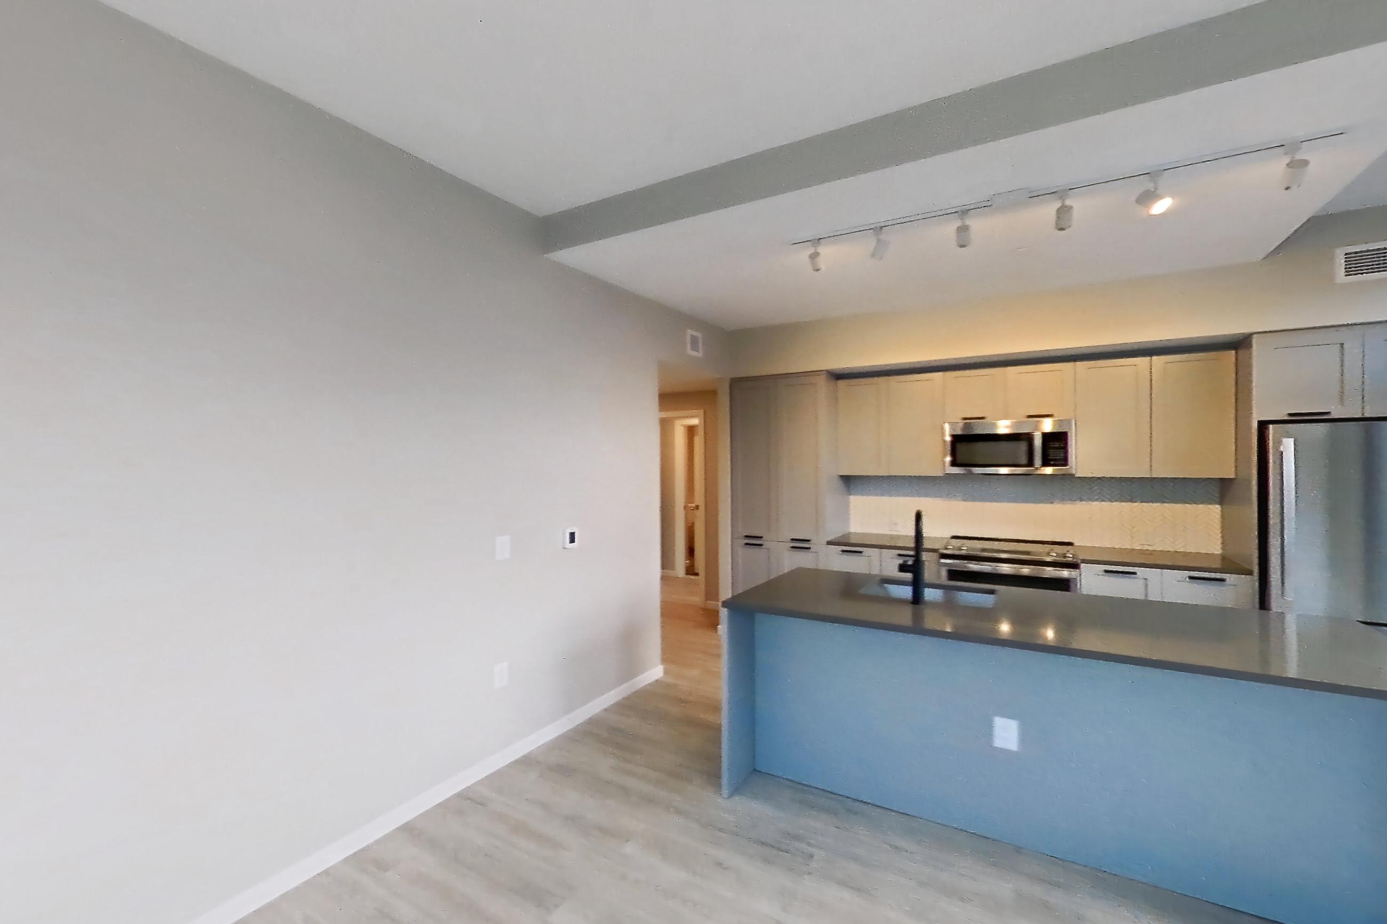
Show 1 more living room photos
Pet, parking and smoking policies at Rigby
- Pet policy
- Pets allowed: Two pets per apartment home. Breed restrictions apply.
- Parking
- Garage parking, EV charging stations, on-site garage parking
What is near Rigby
Health & Wellness
- Livewell Animal Hospital · 1238 3rd Street NE, Washington, DC 20002
- Zen Nail and Spa · Coming Soon
Pet Services
- Playful Pack · 1232 3rd St. NE Suite A, Washington, DC 20002
Retail
- Ace Hardware · Coming Soon
- Manifest · Coming Soon
Transportation
- NoMa-Gallaudet University metro station
- Union Station
Questions renters ask about Rigby
What is the pet policy at Rigby in Washington?
Pets allowed: Two pets per apartment home. Breed restrictions apply.
What parking does Rigby in Washington offer?
Garage parking, EV charging stations, on-site garage parking
What floor plans does Rigby in Washington have?
Studio to 3-bedroom apartments, 569–1,544 sq ft.
How many apartments are available at Rigby in Washington?
12 apartments are available.
Can I take a virtual tour at Rigby in Washington?
14 apartments have their own virtual tour.
Do apartments at Rigby in Washington have in-unit laundry?
Yes, Rigby lists Laundry In Unit.
What are the leasing office hours and phone number at Rigby in Washington?
Monday – Thursday: 9:00 AM – 6:00 PM; Friday: 9:00 AM – 5:00 PM; Saturday: 10:00 AM – 5:00 PM; Sunday: 12:00 PM – 5:00 PM. Call 202-280-2900.
Contact and office hours at Rigby
- Phone
- 202-280-2900
- Leasing office hours
- Monday – Thursday: 9:00 AM – 6:00 PM
- Friday: 9:00 AM – 5:00 PM
- Saturday: 10:00 AM – 5:00 PM
- Sunday: 12:00 PM – 5:00 PM