Apartment G-213 at Guild (1 Bed, 1 Bath)
1346 4th St SE, Washington, District of Columbia 20003About Apartment G-213 at Guild
- Availability
- Not available
- Layout
- 1 Bed · 1 Bath
- Size
- 648 sq ft
- Floor plan
- Jr 1C-C (Affordable Housing)
- Pets
- Pets allowed: cats, dogs; two pets per apartment
- Data last refreshed as of
- Page content last modified as of
- How to reach Guild
- Call 771-444-2394, apply at Guild or visit Guild's website.
Apartment G-213 at Guild (1346 4th St SE, Washington, District of Columbia) has 1 bed, 1 bath, and 648 sq ft on the Jr 1C-C (Affordable Housing) floor plan.
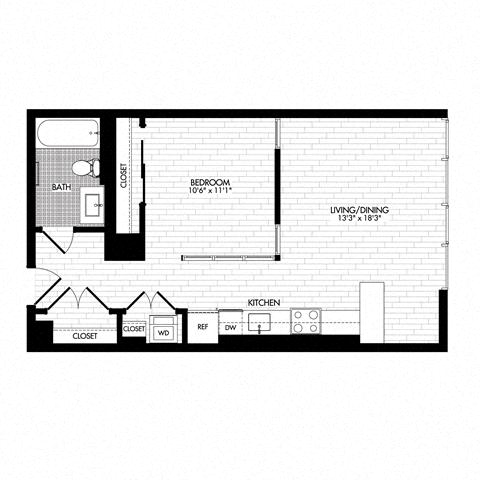
Features of Apartment G-213 at Guild
Listed by Guild
- Garden/Park View
- In-Unit Laundry
- Top Floor
Pet, parking and smoking policies at Guild
- Pet policy
- Pets allowed: cats, dogs; two pets per apartment
- Parking
- Garage parking available. Controlled-access parking with direct access from every level.
Amenities at Guild
- Dishwasher
- Laundry In Unit
What is near Guild
Park
- Anacostia Park · Under a five-minute drive
- Anacostia Riverwalk Trail
- Kenilworth Park & Aquatic Gardens · Under a five-minute drive
- U.S. Botanic Garden · Under a five-minute drive
- Waterfront walking path along the Anacostia Riverwalk · Moments
Public Transit
- Navy Yard-Ballpark Metro station
- Orange, Blue, and Silver Metro lines · Under a mile
Restaurant
- Albi
- Chloe
- Circa
- Salt Line
- Trouble Bird
Winery
- District Winery
Questions renters ask about Apartment G-213 at Guild
How big is Apartment G-213 at Guild?
1 bed, 1 bath, 648 sq ft, Jr 1C-C (Affordable Housing) floor plan.
What features does Apartment G-213 at Guild have?
Garden/Park View, In-Unit Laundry, and Top Floor.
Does Apartment G-213 at Guild have in-unit laundry?
Yes: In-Unit Laundry.
What is the pet policy at Guild in Washington?
Pets allowed: cats, dogs; two pets per apartment.
What parking does Guild in Washington offer?
Garage parking available. Controlled-access parking with direct access from every level.
Contact and office hours at Guild
- Phone
- 771-444-2394
- Leasing office hours
- Monday - Friday: 9:00 AM - 6:00 PM
- Saturday: 10:00 AM - 5:00 PM
- Sunday: 11:00 AM - 5:00 PM