Apartment 0423 at Annex on 12th (1 Bed, 1 Bath)
300 12th Street Southwest, Washington, DC 20024Virtual tour of Apartment 0423 at Annex on 12th
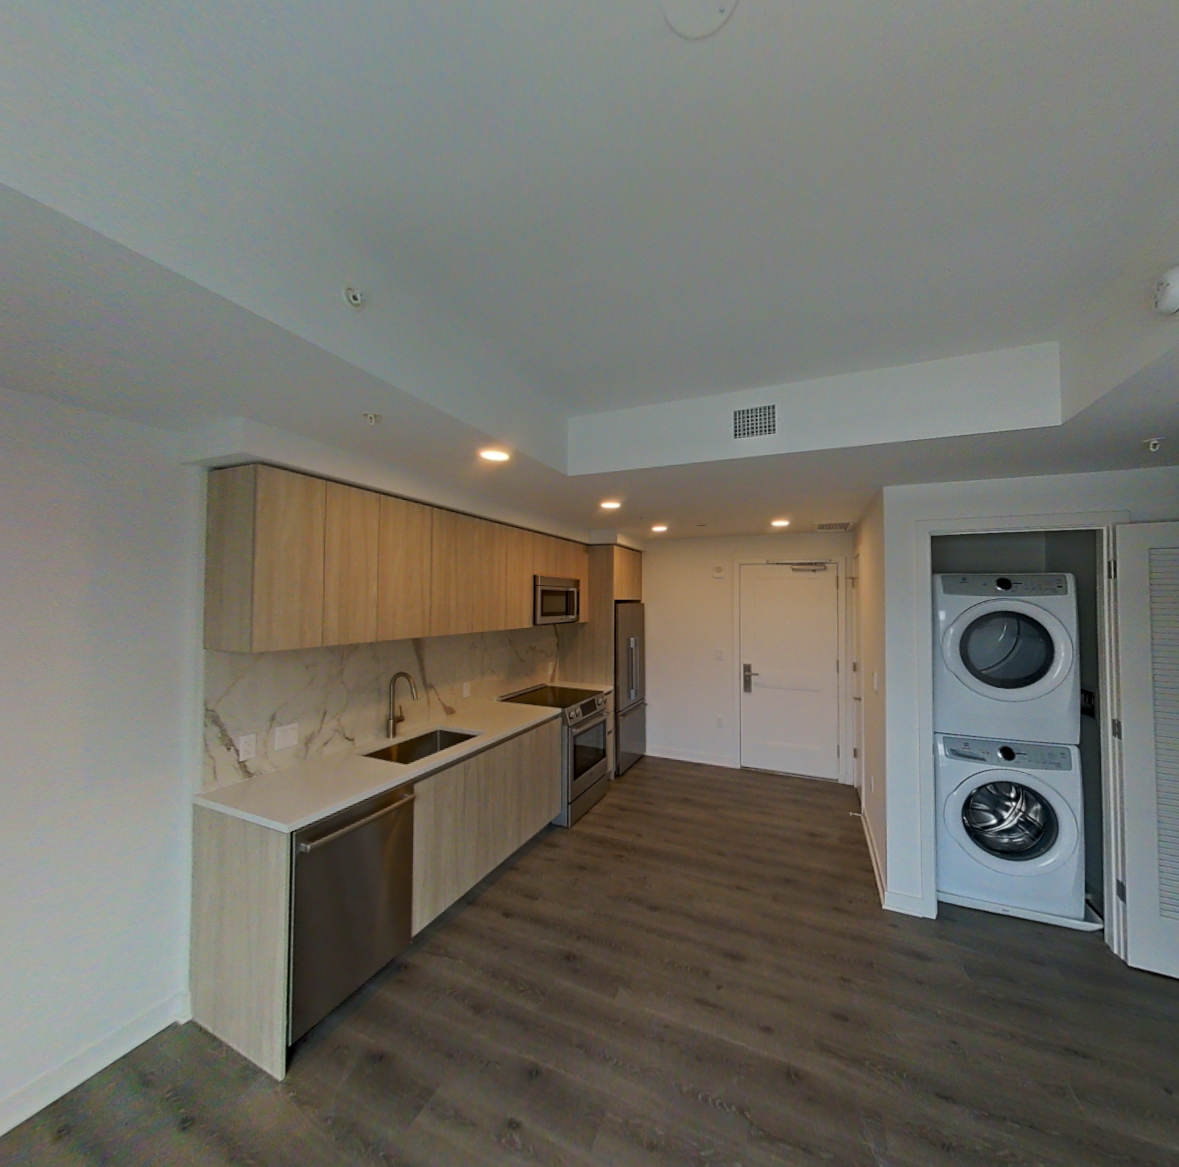 Take the virtual tour of Apartment 0423
This virtual tour was taken in Apartment 0423.
About Apartment 0423 at Annex on 12th
- Availability
- Not available
- Layout
- 1 Bed · 1 Bath
- Size
- 506 sq ft
- Floor plan
- A12
- Virtual tour
- Virtual tour of this apartment
- Pets
- Pets allowed: dogs, cats; Max 2 pets per residence. Breed restrictions apply. Pet deposit and monthly pet rent required.
- Data last refreshed as of
- Page content last modified as of
- How to reach Annex on 12th
- Call 202-519-4429, schedule a tour, apply at Annex on 12th or visit Annex on 12th's website.
Apartment 0423 at Annex on 12th (300 12th Street Southwest, Washington, DC) has 1 bed, 1 bath, and 506 sq ft on the A12 floor plan, with a virtual tour. Its virtual tour was taken in this apartment.
.jpg)
Features of Apartment 0423 at Annex on 12th
Visible in the virtual tour
- City View
- Dishwasher
- Electric Range
- Light Countertops
- Light Wood-Finish Flooring
- Microwave
- Oven/Range
- Refrigerator
- Stainless Steel Appliances
Virtual tour photos of Apartment 0423 at Annex on 12th
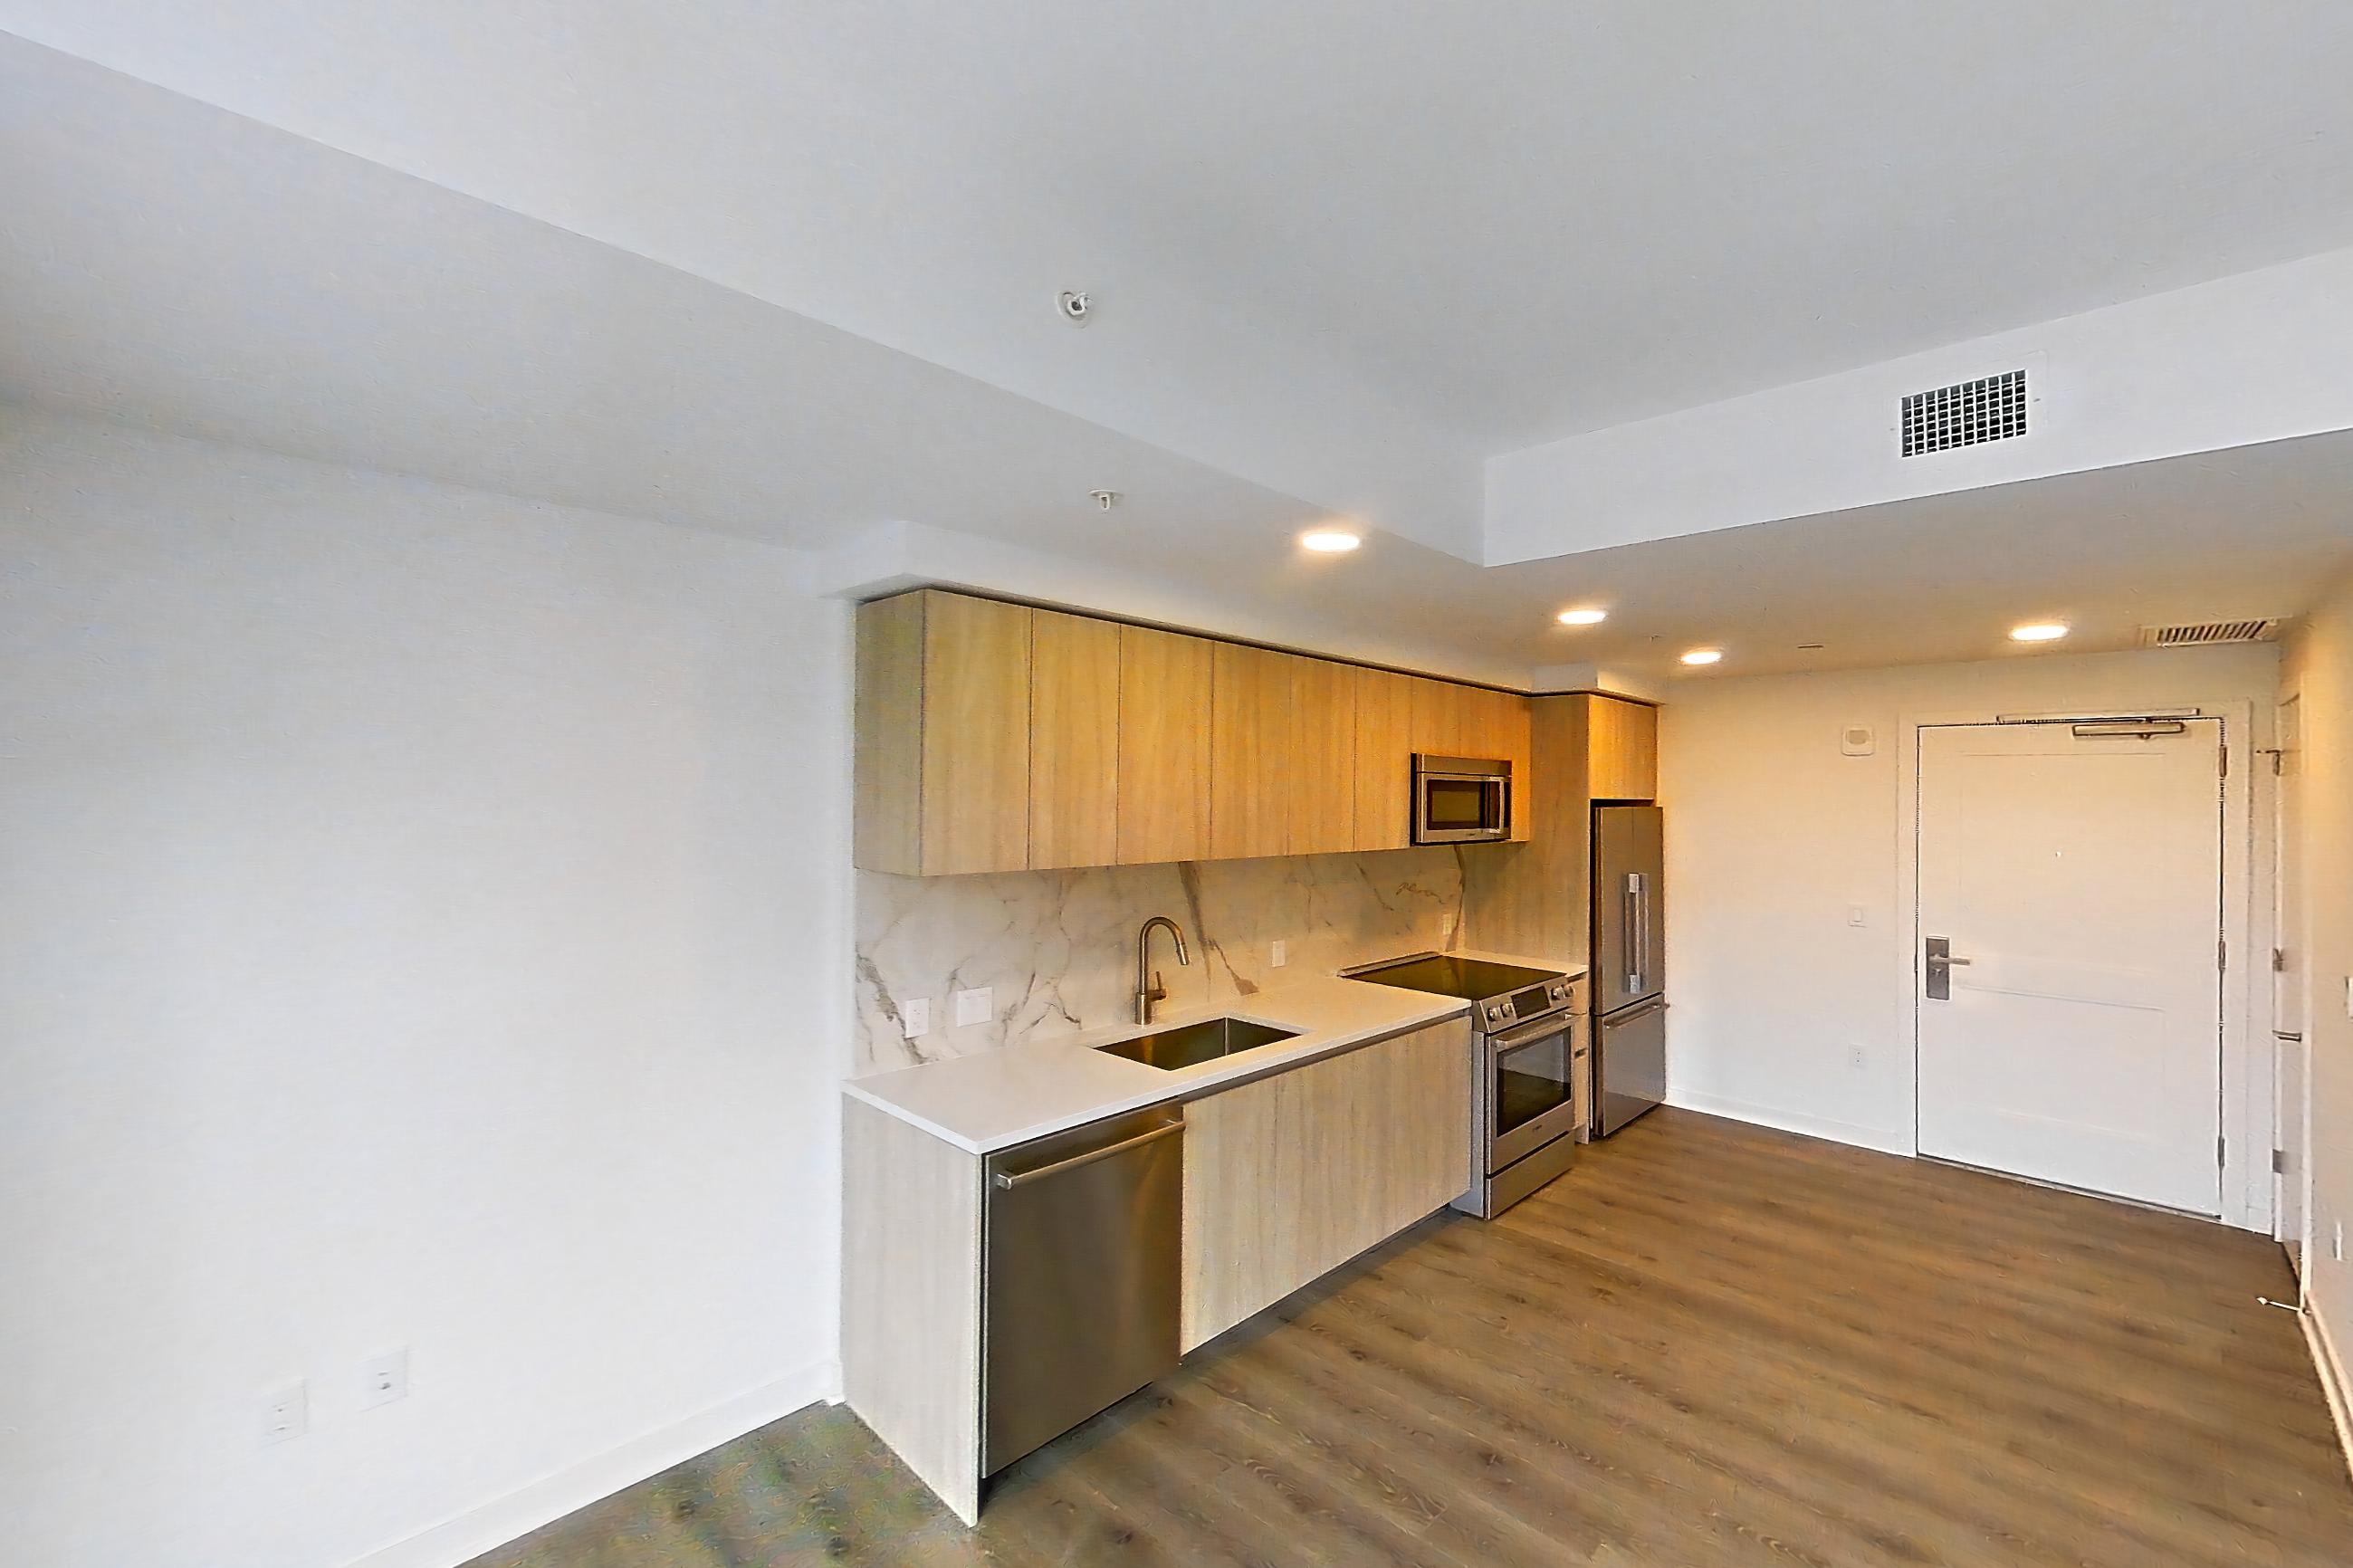
Living space
Visible in the living space: city view, dishwasher, electric range, light countertops, oven/range, and stainless steel appliances
Pet, parking and smoking policies at Annex on 12th
- Pet policy
- Pets allowed: dogs, cats; Max 2 pets per residence. Breed restrictions apply. Pet deposit and monthly pet rent required.
- Smoking policy
- 100% smoke free
Amenities at Annex on 12th
- Elevator
What is near Annex on 12th
American Restaurant
- The Grill · 99 Market Square SW, Washington DC
Fish Market
- Municipal Fish Market at The Wharf · 1100 Maine Avenue SW, Washington DC
Grocery Store
- Safeway · 1100 4th Street SW, Washington DC
- Trader Joe’s Capitol Hill · 750 Pennsylvania Avenue SE, Washington DC
- Whole Foods Market South Capitol Hill · 101 H Street SE, Washington DC
Irish Pub
- Kirwan’s Irish Pub · 749 Wharf Street SW, Washington DC 20024
Italian Restaurant
- Officina · 1120 Maine Avenue SW, Washington DC
Lebanese and Mediterranean Restaurant
- ilili · 100 District Square SW, Washington DC
Mexican Restaurant
- Mi Vida · 98 District Square SW, Washington DC
Seafood Restaurant
- Hank’s Oyster Bar · 701 Wharf Street SW, Washington DC
Questions renters ask about Apartment 0423 at Annex on 12th
How big is Apartment 0423 at Annex on 12th?
1 bed, 1 bath, 506 sq ft, A12 floor plan.
Can I take a virtual tour of Apartment 0423 at Annex on 12th?
Yes. The virtual tour shows this apartment.
What features does Apartment 0423 at Annex on 12th have?
Visible in the virtual tour: City View, Dishwasher, Electric Range, Light Countertops, Light Wood-Finish Flooring, Microwave, Oven/Range, Refrigerator, and Stainless Steel Appliances.
What is the pet policy at Annex on 12th in Washington?
Pets allowed: dogs, cats; Max 2 pets per residence. Breed restrictions apply. Pet deposit and monthly pet rent required.
What is the smoking policy at Annex on 12th in Washington?
100% smoke free
Contact and office hours at Annex on 12th
- Phone
- 202-519-4429
- Leasing office hours
- Mon-Fri: 9am-6pm
- Sat: 10am-5pm
- Sun: 12pm-5pm