Apartment 0001 at Aerie (1 Bed, 1 Bath)
2650 Woodley Rd NW, Washington, DC 20008Virtual tour of Apartment 0001 at Aerie
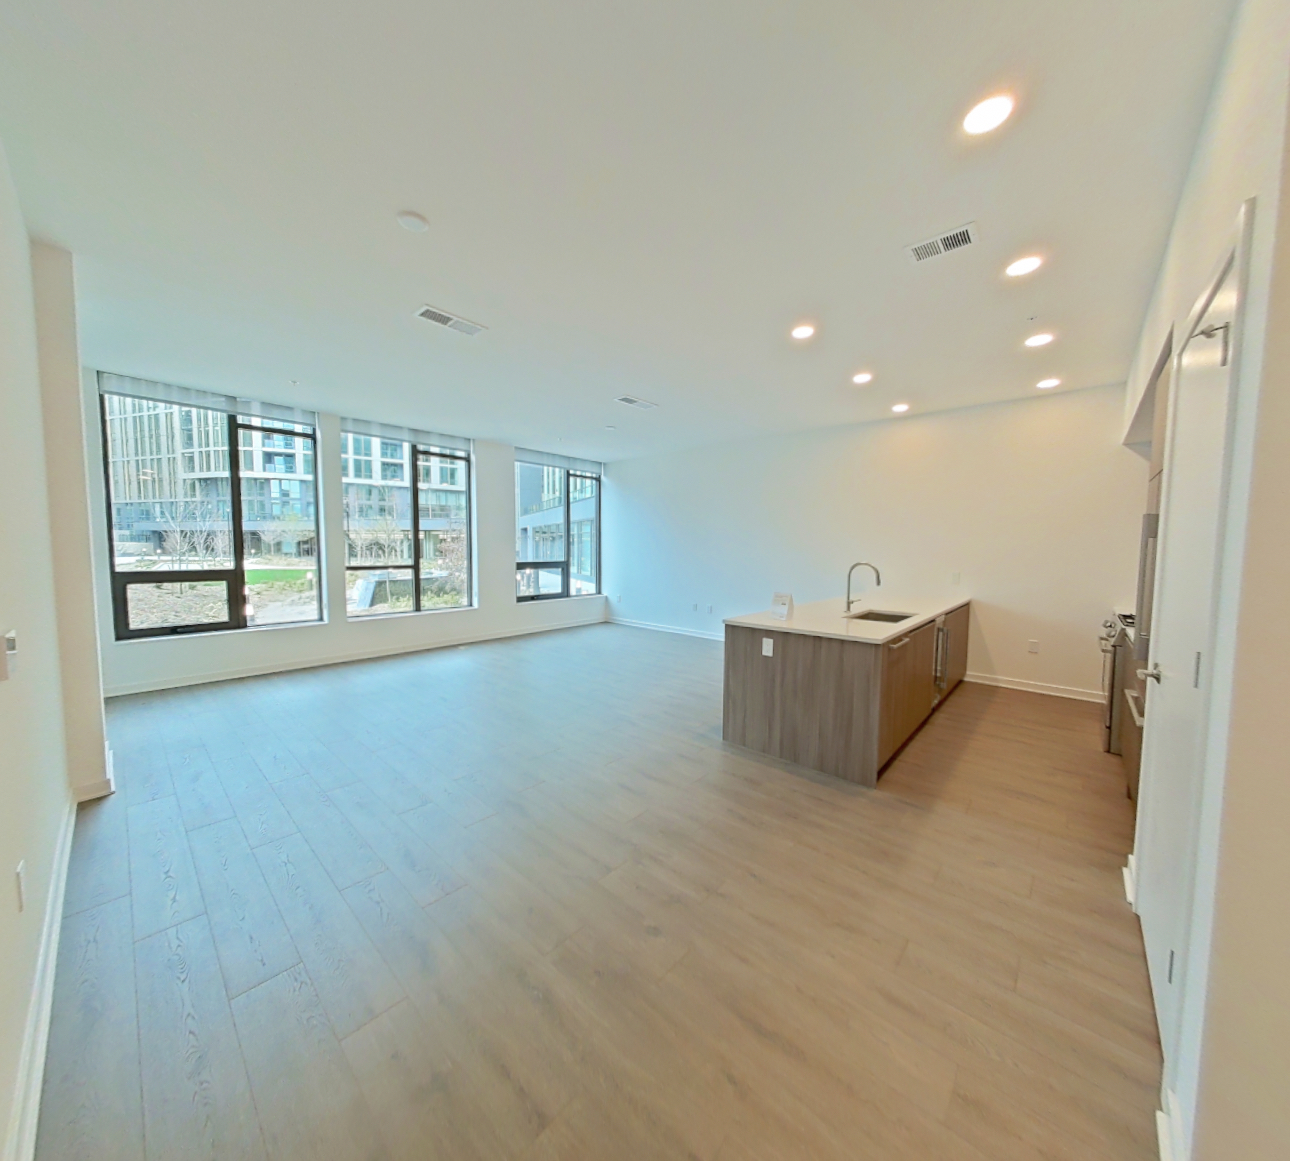 Take the virtual tour of Apartment 0001
This virtual tour was taken in Apartment 0001.
About Apartment 0001 at Aerie
- Availability
- Not available
- Layout
- 1 Bed · 1 Bath
- Size
- 1,113 sq ft
- Floor plan
- AD5
- Virtual tour
- Virtual tour of this apartment
- Pets
- Pets allowed: cats, dogs; Up to two pets per unit. Contact for weight and breed requirements.
- Data last refreshed as of
- Page content last modified as of
- How to reach Aerie
- Call 866-968-8783, schedule a tour or visit Aerie's website.
Apartment 0001 at Aerie (2650 Woodley Rd NW, Washington, DC) has 1 bed, 1 bath, and 1,113 sq ft on the AD5 floor plan, with a virtual tour. Its virtual tour was taken in this apartment.
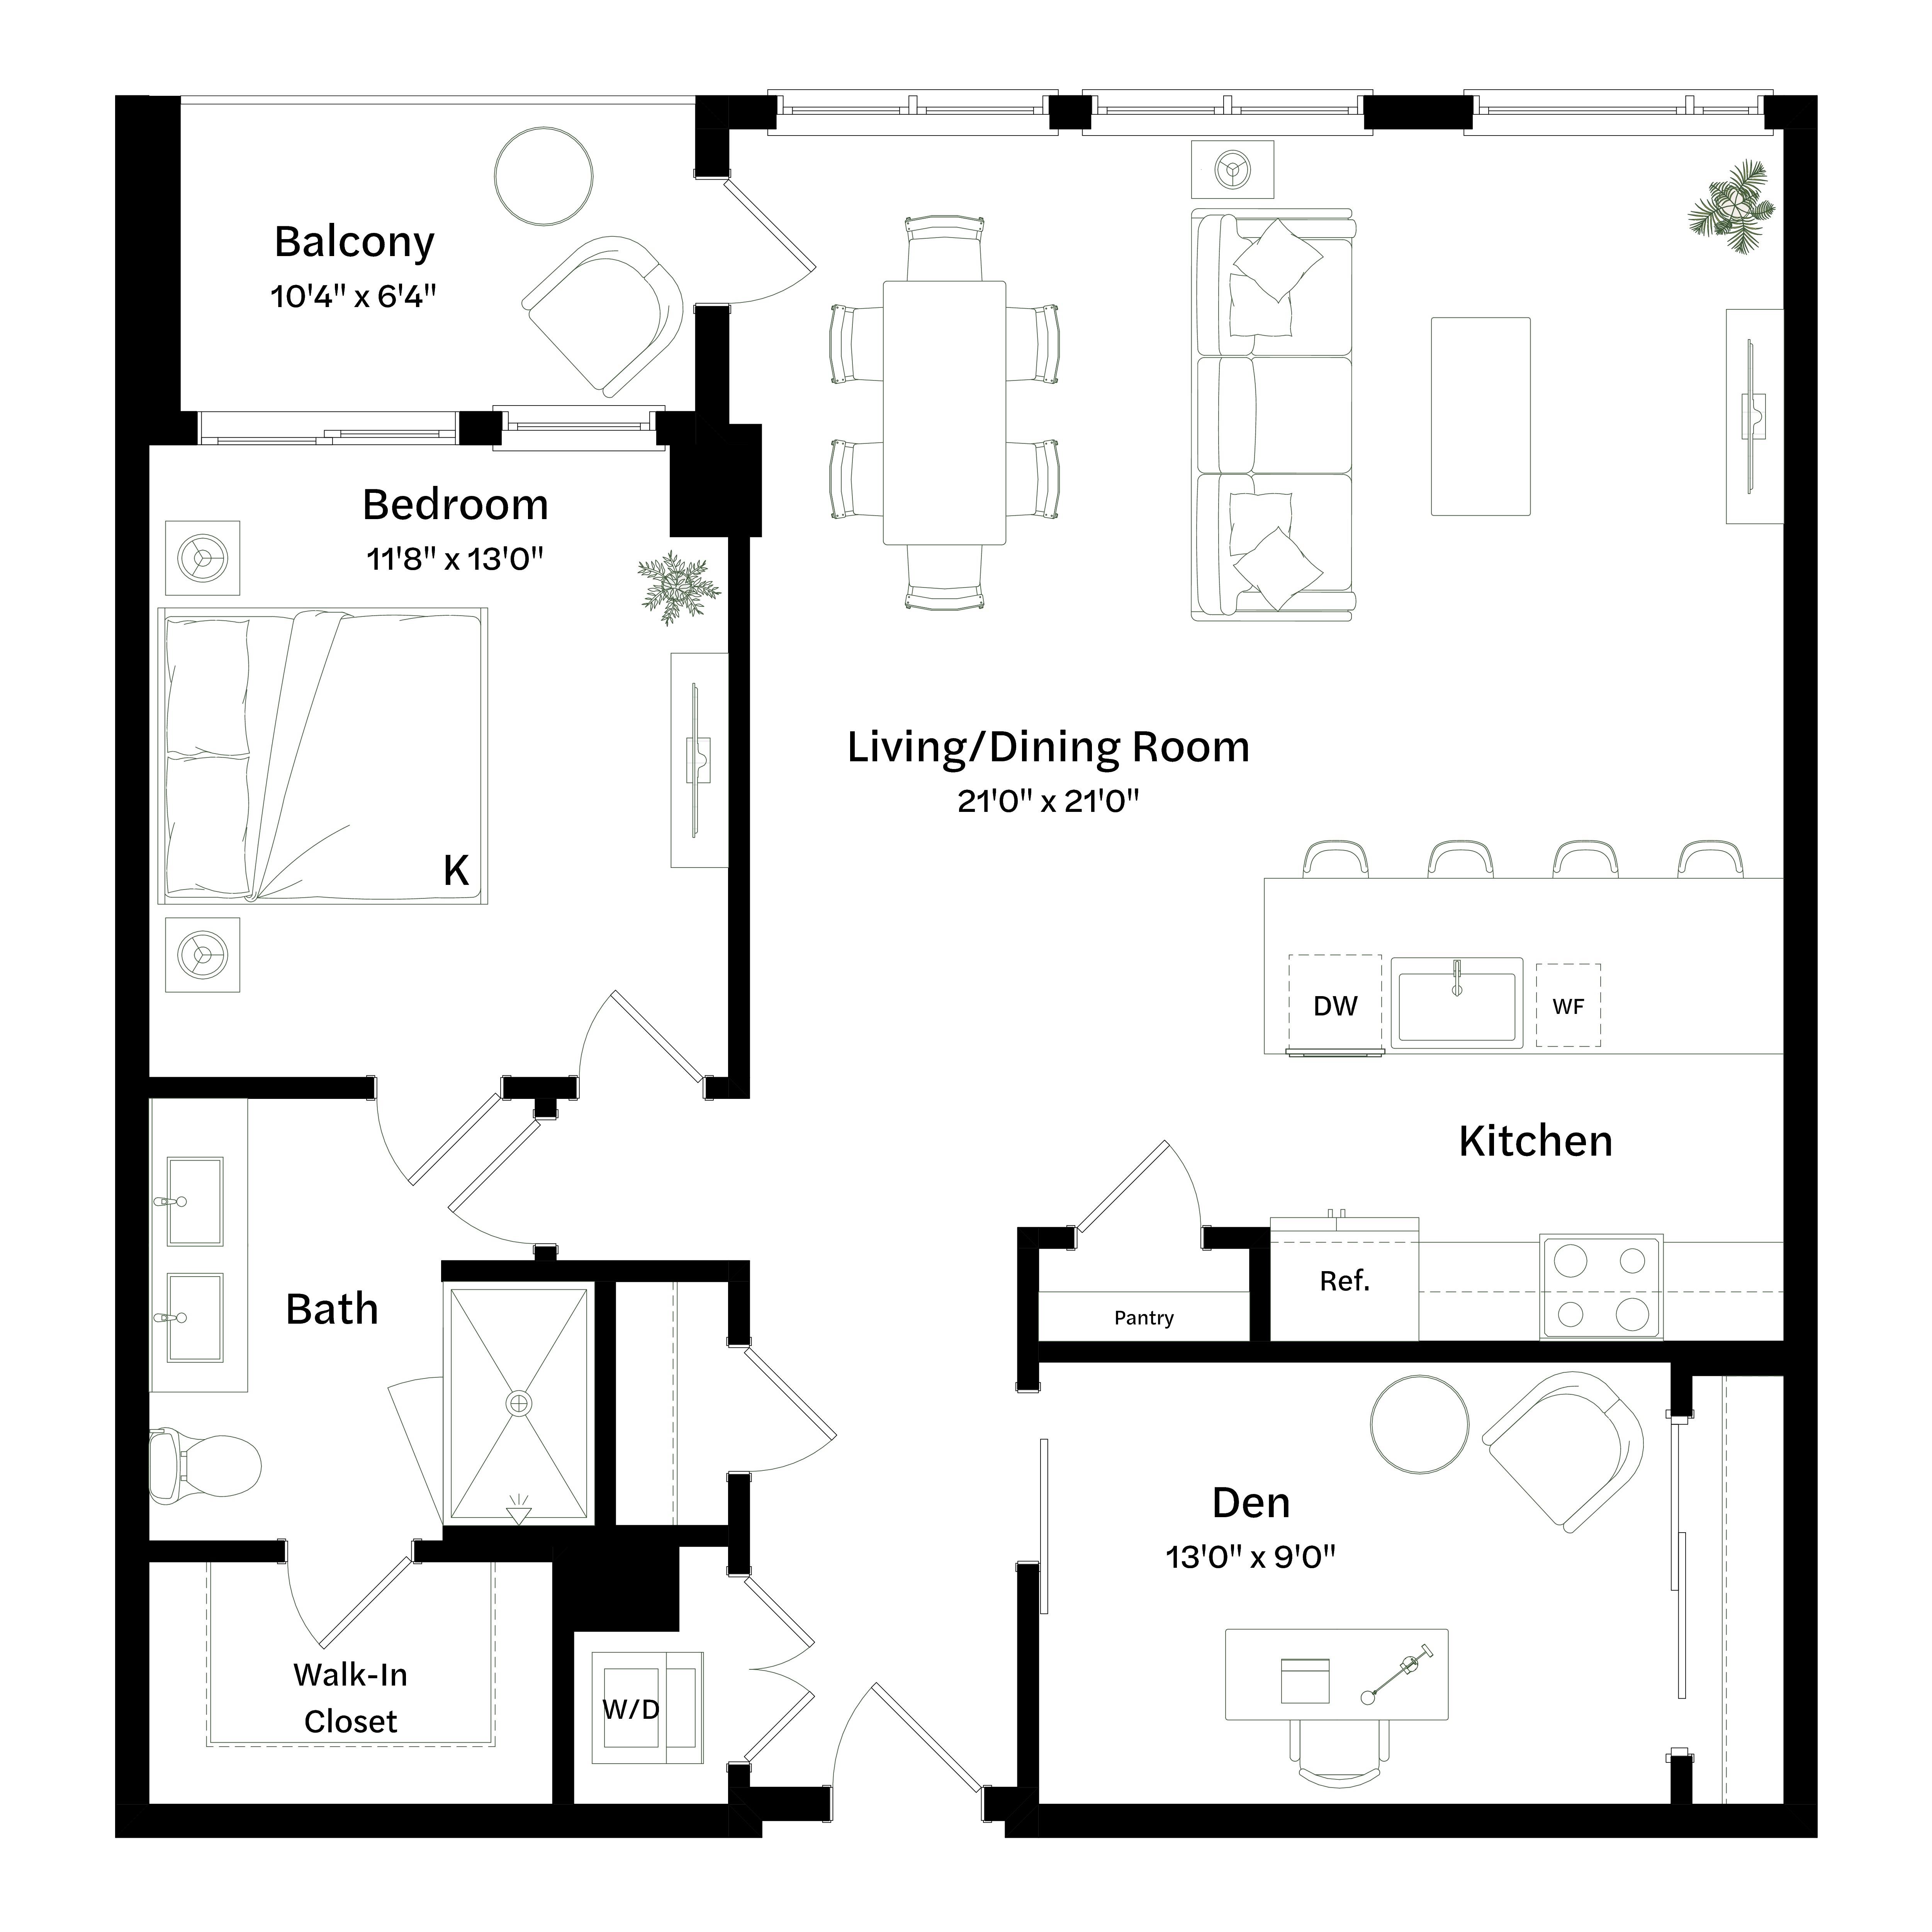
Features of Apartment 0001 at Aerie
Visible in the virtual tour
- City View
- Electric Range
- Gas Range
- Glass Shower Door
- In-Unit Laundry
- Light Stone Countertops
- Light Wood-Finish Flooring
- Oven/Range
- Stainless Steel Appliances
- Stall Shower
- Tile Shower
- Vinyl Tile Flooring
- Walk-In Shower
Virtual tour photos of Apartment 0001 at Aerie
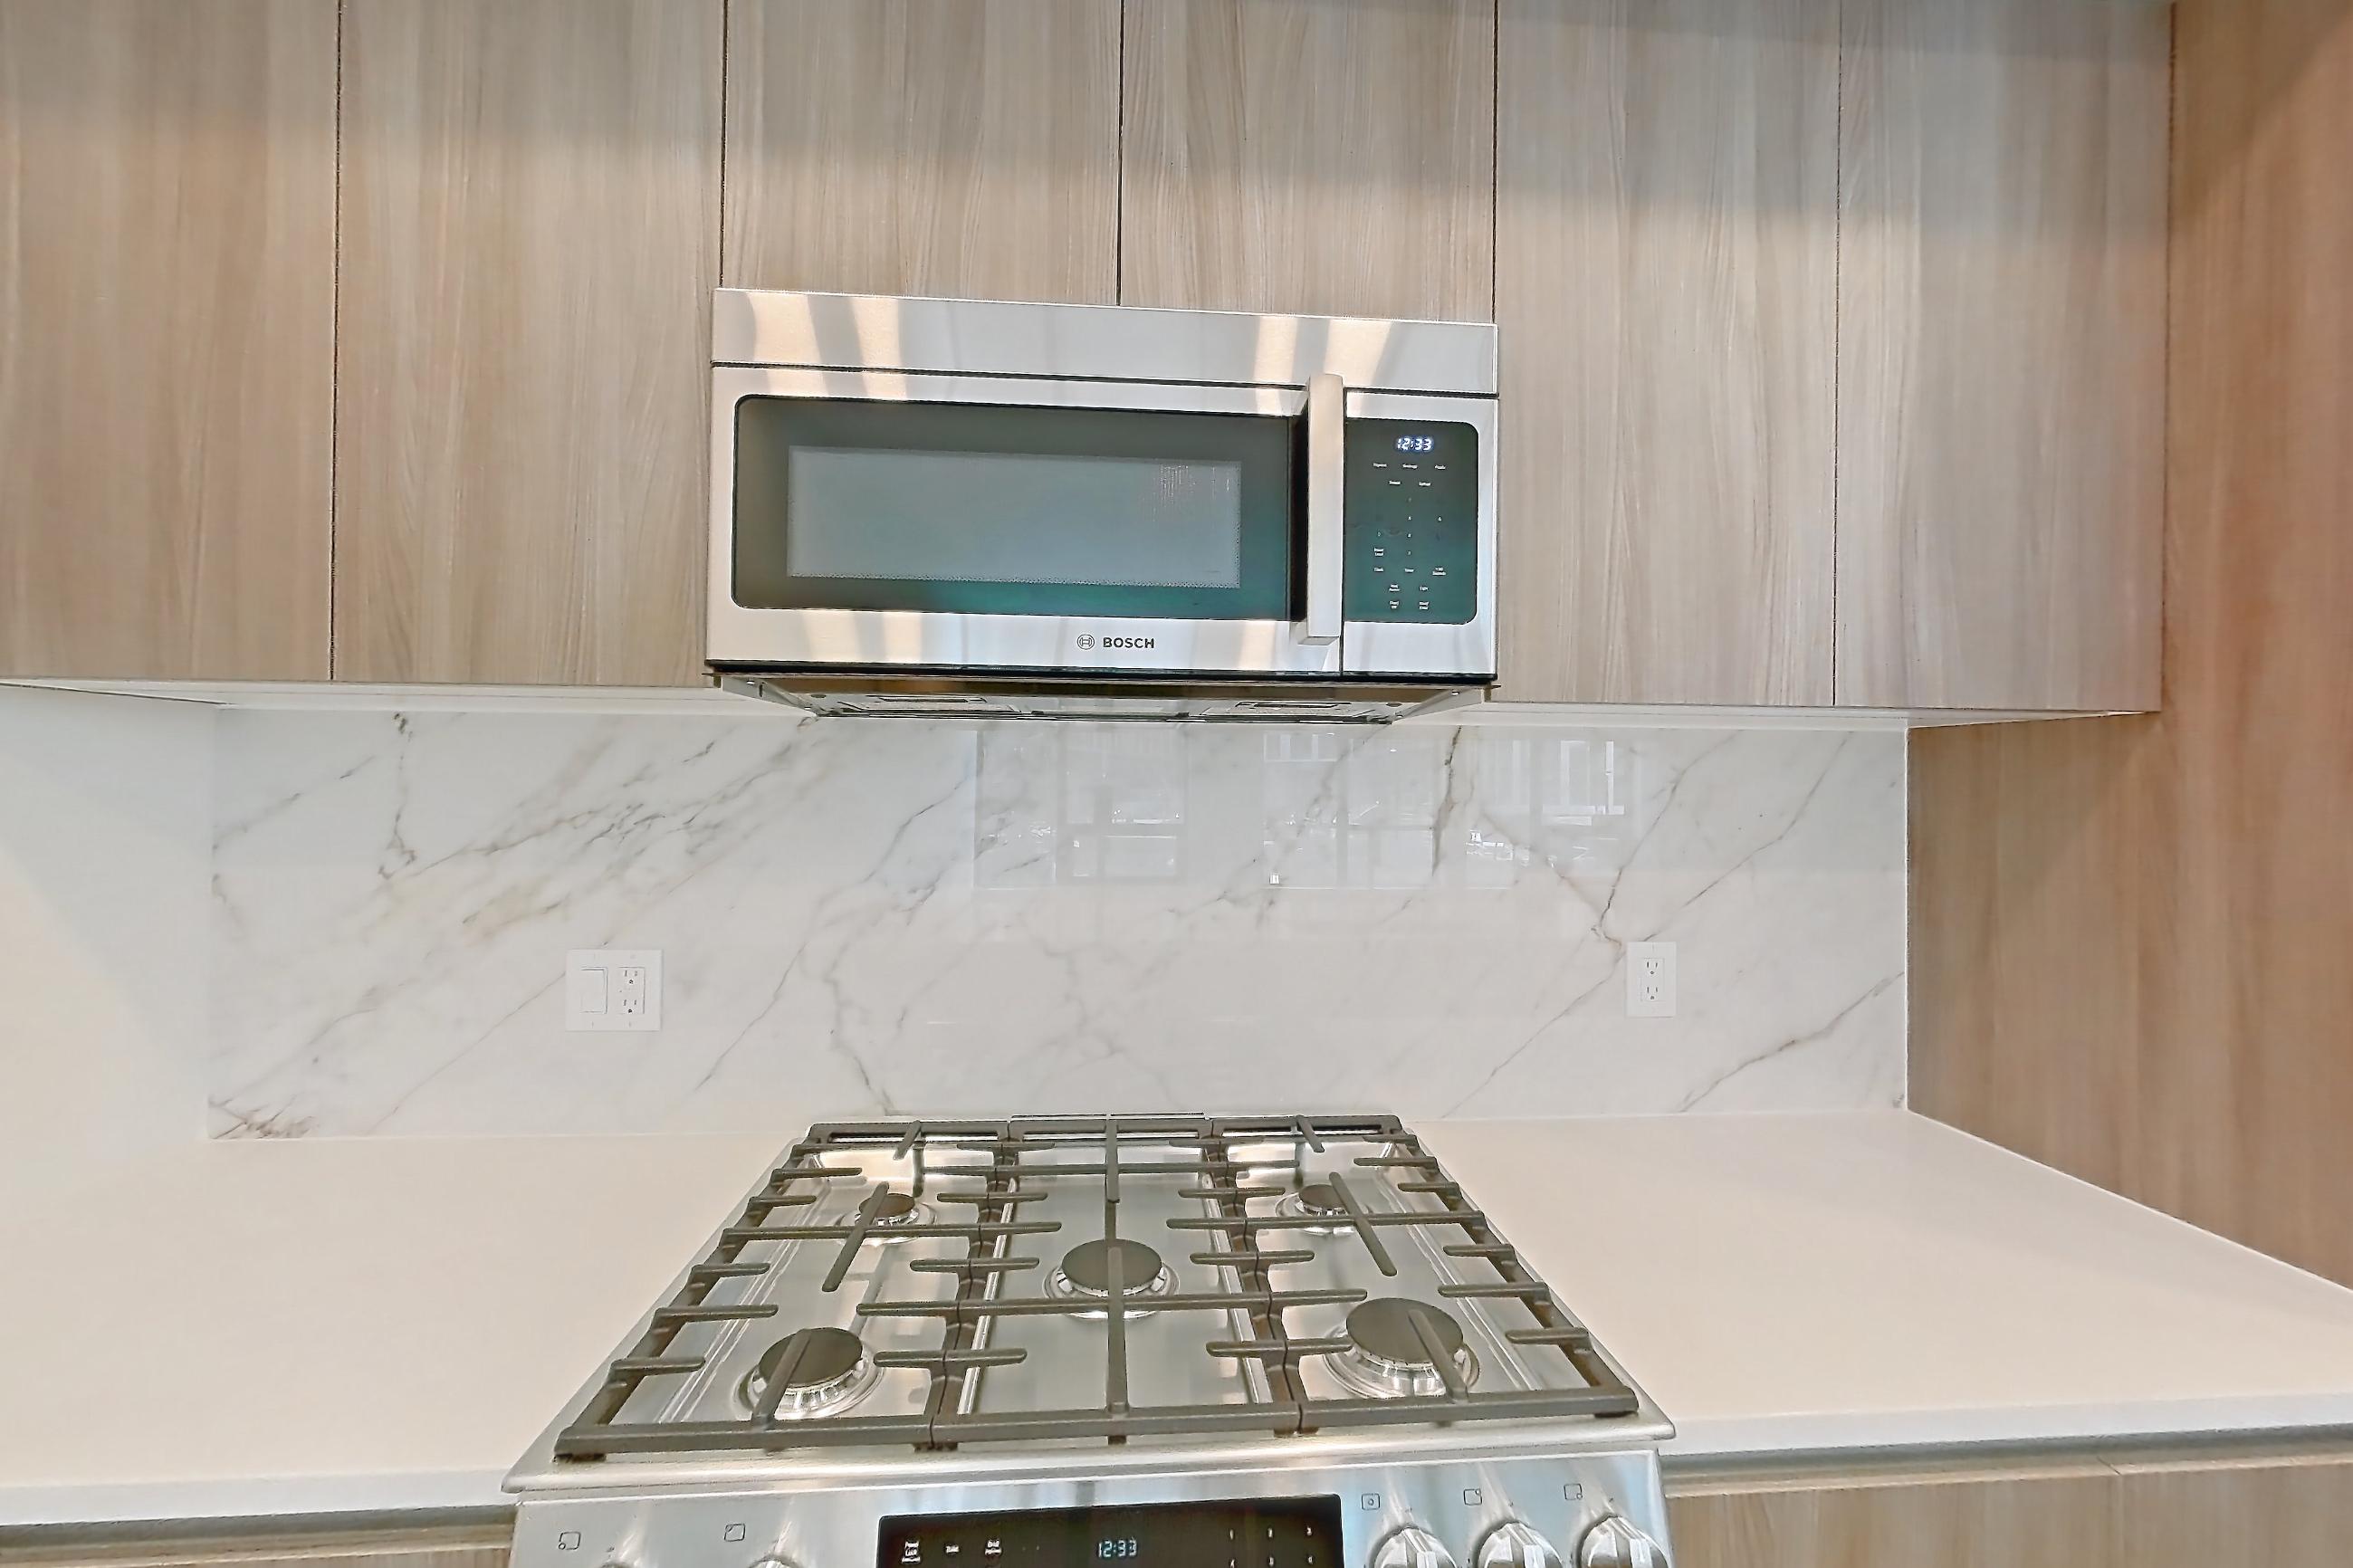
Kitchen
Visible in the kitchen: electric range, gas range, light stone countertops, light wood-finish flooring, oven/range, and stainless steel appliances
Pet, parking and smoking policies at Aerie
- Pet policy
- Pets allowed: cats, dogs; Up to two pets per unit. Contact for weight and breed requirements.
- Parking
- Secure garage with bike storage, EV charging stations, and parking available. Residents can park in assigned spaces in our secure parking garage. Multiple parking spaces per resident may be available. EV charging spaces are offered.
Amenities at Aerie
- Elevator
- Hot Tub
- Outdoor Pool
- Pool
- Shuffleboard
- Squash Court
What is near Aerie
Dining
- Han Palace · close proximity along Connecticut Ave NW
- Lebanese Taverna · close proximity along Connecticut Ave NW
- Open City · close proximity along Connecticut Ave NW
Parks & Recreation
- National Zoo · less than 10 minutes walk
- Rock Creek Park · right outside our door
Transit Destination
- Bethesda · 19-minute commute
- Dupont Circle · 14-minute commute
- Penn Quarter · 16-minute commute
Transportation
- Woodley Park-Zoo/Adams Morgan Metro
Questions renters ask about Apartment 0001 at Aerie
How big is Apartment 0001 at Aerie?
1 bed, 1 bath, 1,113 sq ft, AD5 floor plan.
Can I take a virtual tour of Apartment 0001 at Aerie?
Yes. The virtual tour shows this apartment.
What features does Apartment 0001 at Aerie have?
Visible in the virtual tour: City View, Electric Range, Gas Range, Glass Shower Door, In-Unit Laundry, Light Stone Countertops, Light Wood-Finish Flooring, Oven/Range, Stainless Steel Appliances, Stall Shower, Tile Shower, Vinyl Tile Flooring, and Walk-In Shower.
What is the kitchen like in Apartment 0001 at Aerie?
Visible in the virtual tour: Electric Range, Gas Range, Light Stone Countertops, Light Wood-Finish Flooring, Oven/Range, and Stainless Steel Appliances.
Does Apartment 0001 at Aerie have in-unit laundry?
Yes, visible in the virtual tour: In-Unit Laundry.
What is the pet policy at Aerie in Washington?
Pets allowed: cats, dogs; Up to two pets per unit. Contact for weight and breed requirements.
What parking does Aerie in Washington offer?
Secure garage with bike storage, EV charging stations, and parking available. Residents can park in assigned spaces in our secure parking garage. Multiple parking spaces per resident may be available. EV charging spaces are offered.
Contact and office hours at Aerie
- Phone
- 866-968-8783
- Leasing office hours
- Mon-Fri: 9am–6pm
- Sat: 10am–5pm
- Sun: 12pm–5pm