Apartment 4404 at Platform (VA) (2 Bed, 2 Bath)
1100 N Fayette St, VA, 22314 22314Floor plan virtual tour for Apartment 4404 at Platform (VA)
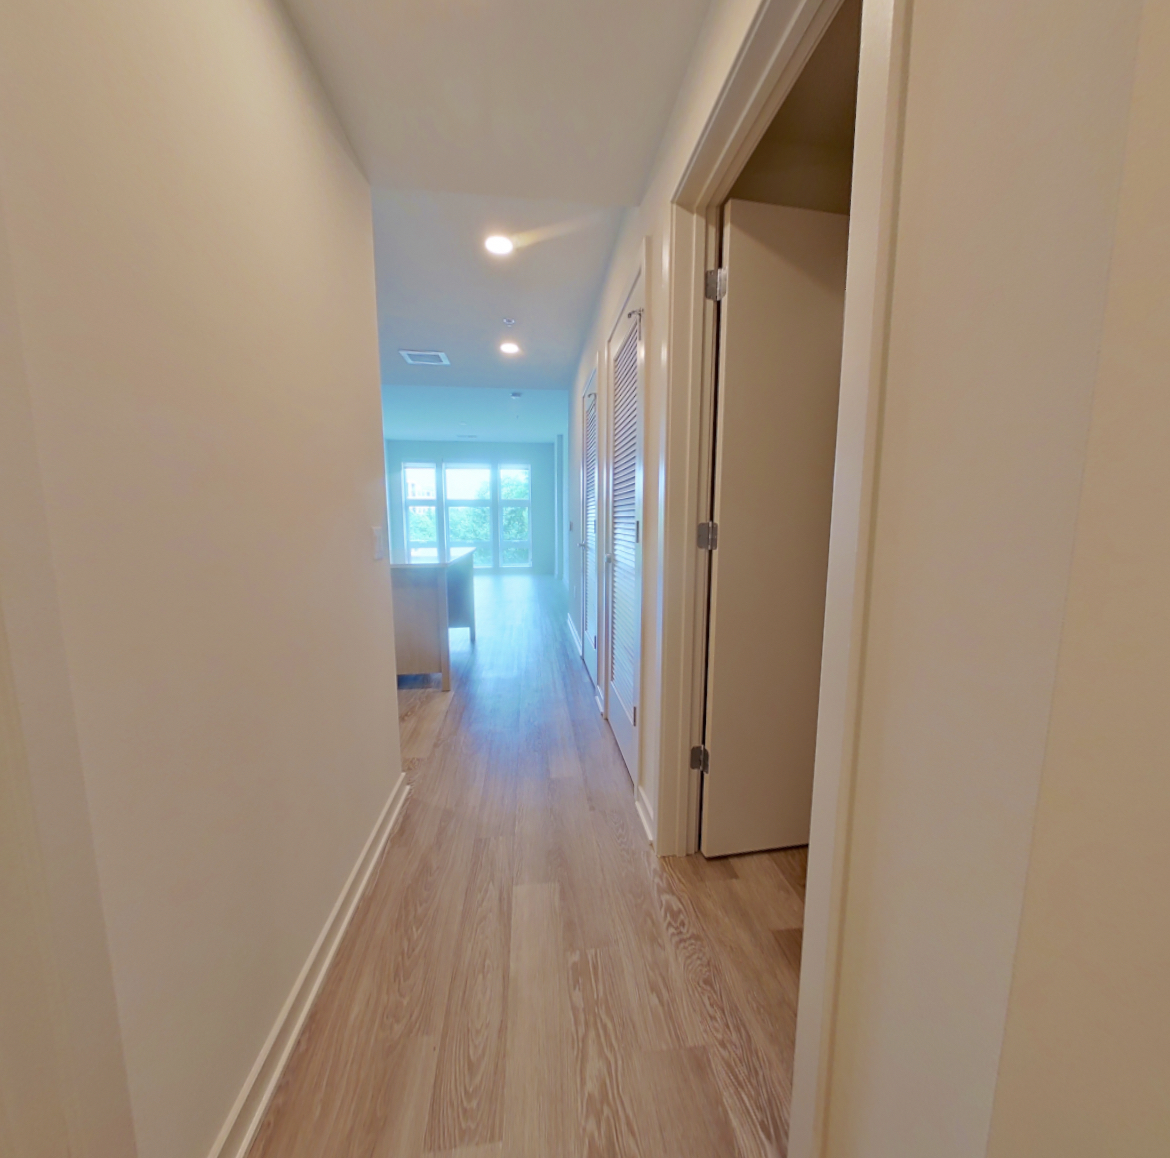 Take the floor plan virtual tour of Apartment 4204
Floor plan virtual tour. Apartment 4404doesn't have its own virtual tour yet. This tour shows Apartment 4204, which has the same B15 floor plan.
About Apartment 4404 at Platform (VA)
- Availability
- Not available
- Layout
- 2 Bed · 2 Bath
- Size
- 945 sq ft
- Floor plan
- B15
- Virtual tour
- Floor plan virtual tour
- Pets
- Pets allowed: cats, dogs; We allow up to 2 pets per unit. Please contact the leasing office for a complete list of breed restrictions.
- Data last refreshed as of
- Page content last modified as of
- How to reach Platform (VA)
- Call 703-810-7822, schedule a tour or visit Platform (VA)'s website.
Apartment 4404 at Platform (VA) (1100 N Fayette St, VA, 22314) has 2 beds, 2 baths, and 945 sq ft on the B15 floor plan, with a floor plan virtual tour. The floor plan virtual tour shows another apartment with the same layout, not this one.
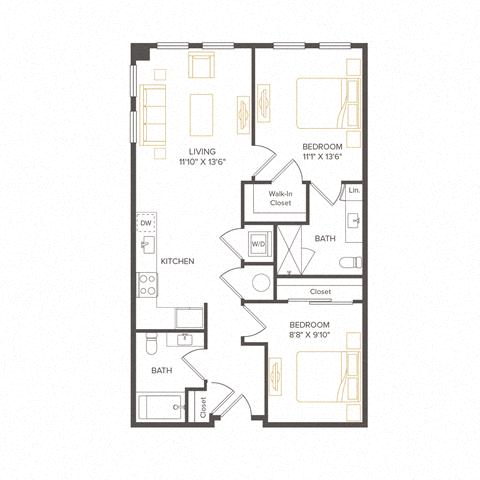
Floor plan virtual tour photos for Apartment 4404 at Platform (VA)
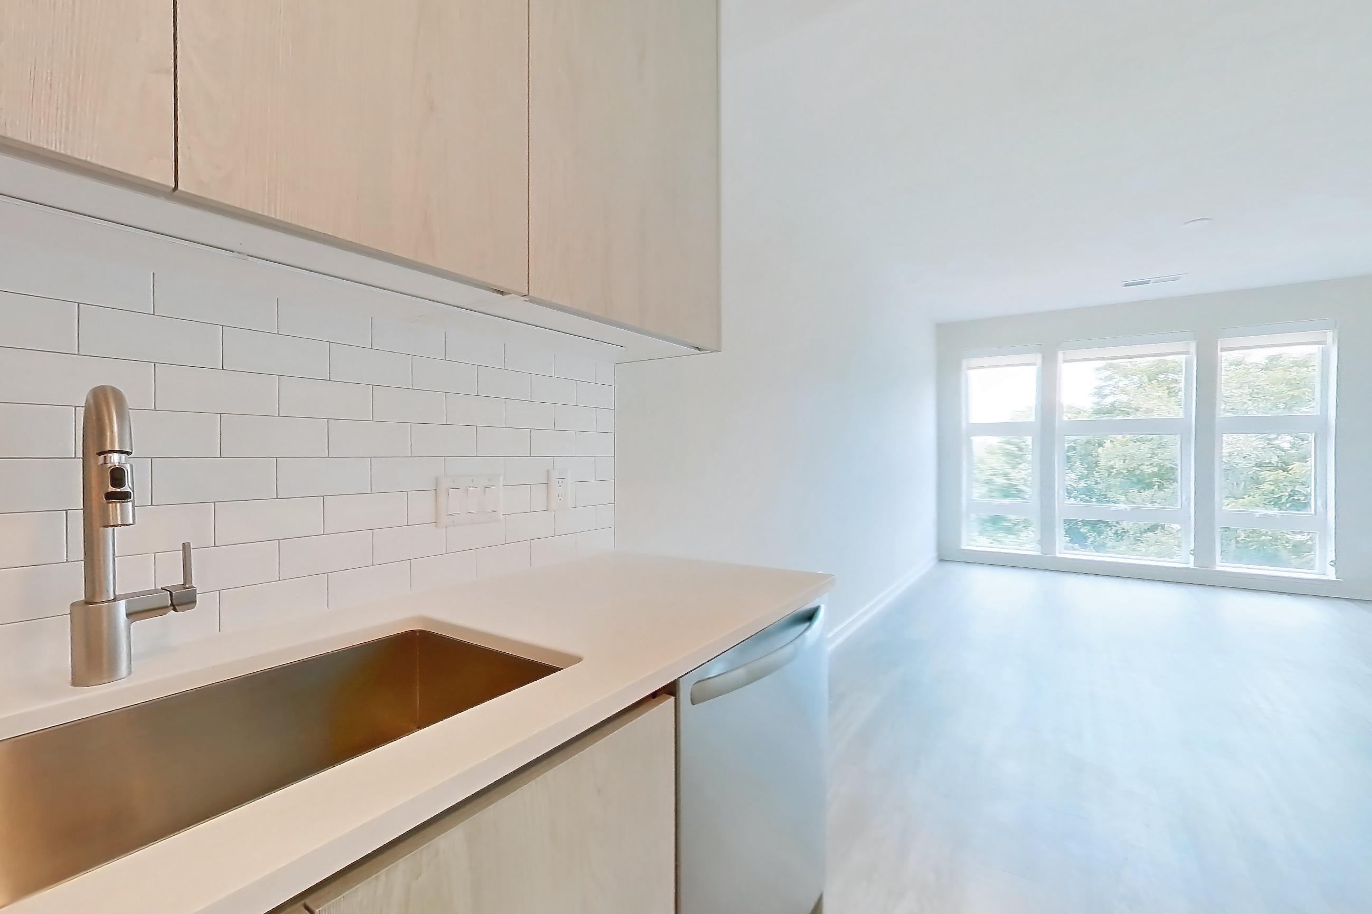
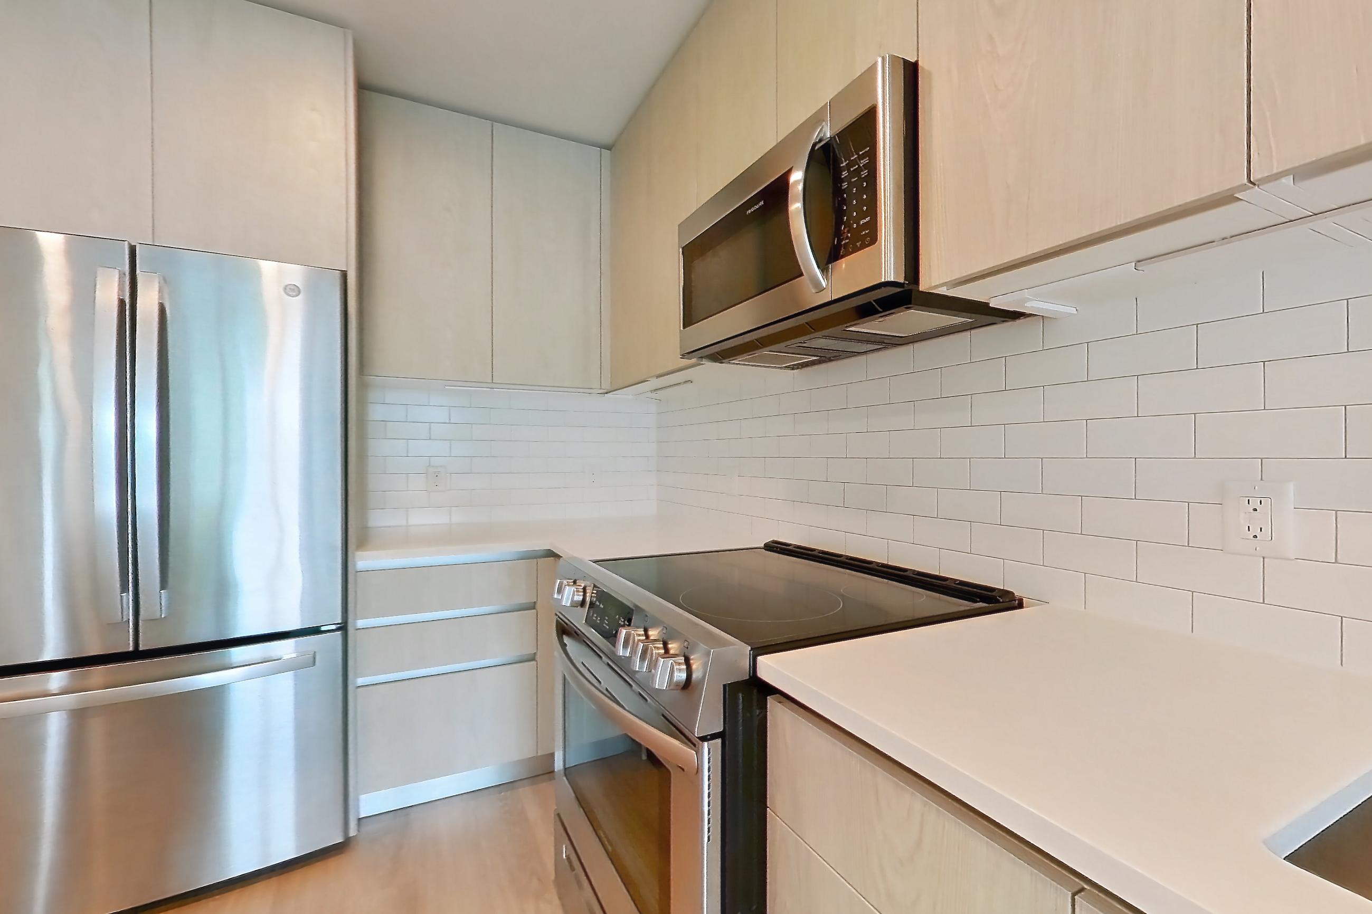
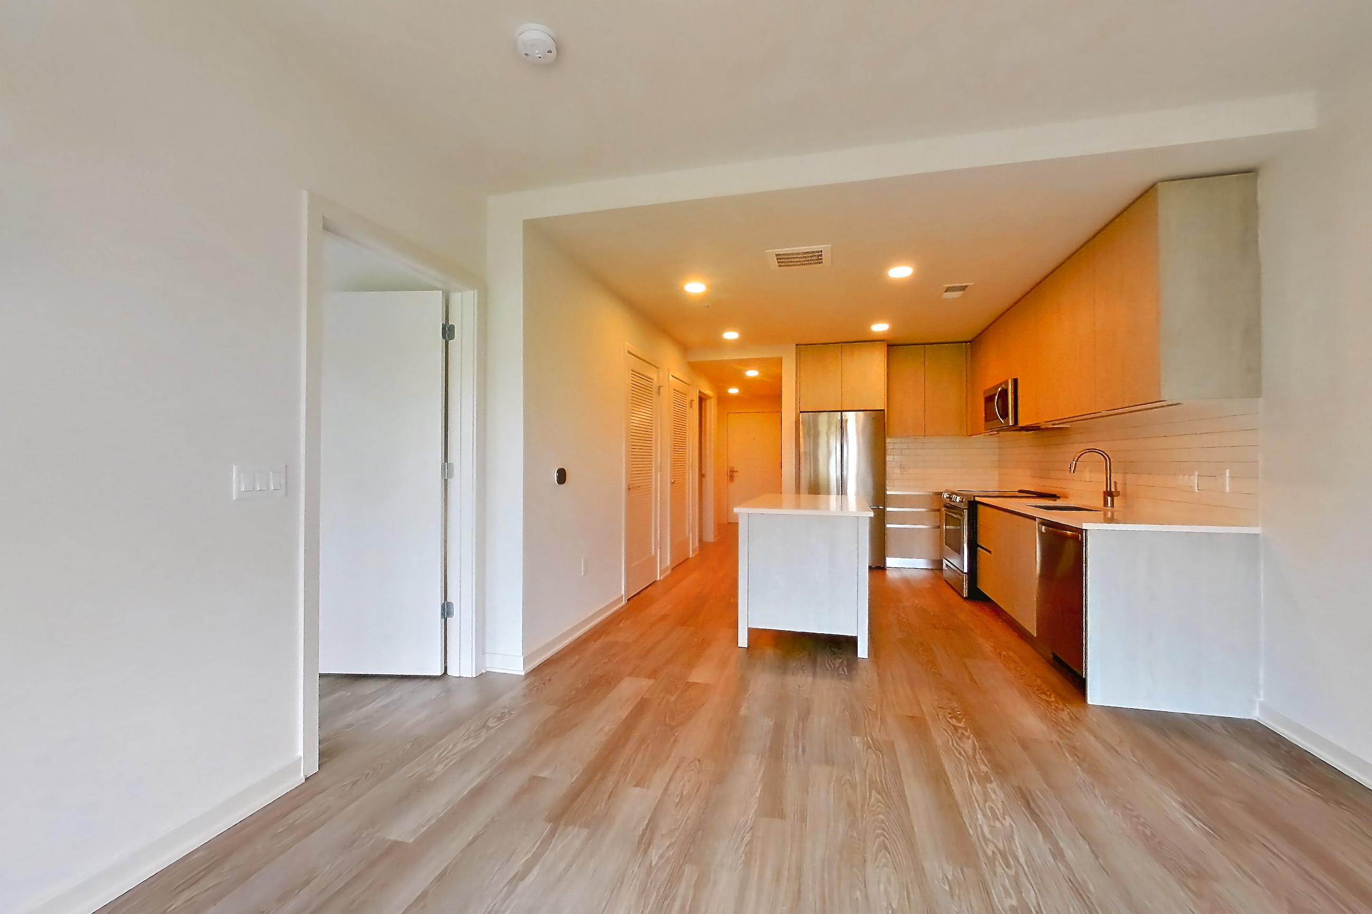
These photos show Apartment 4204 on the same floor plan, not this apartment.
Kitchen
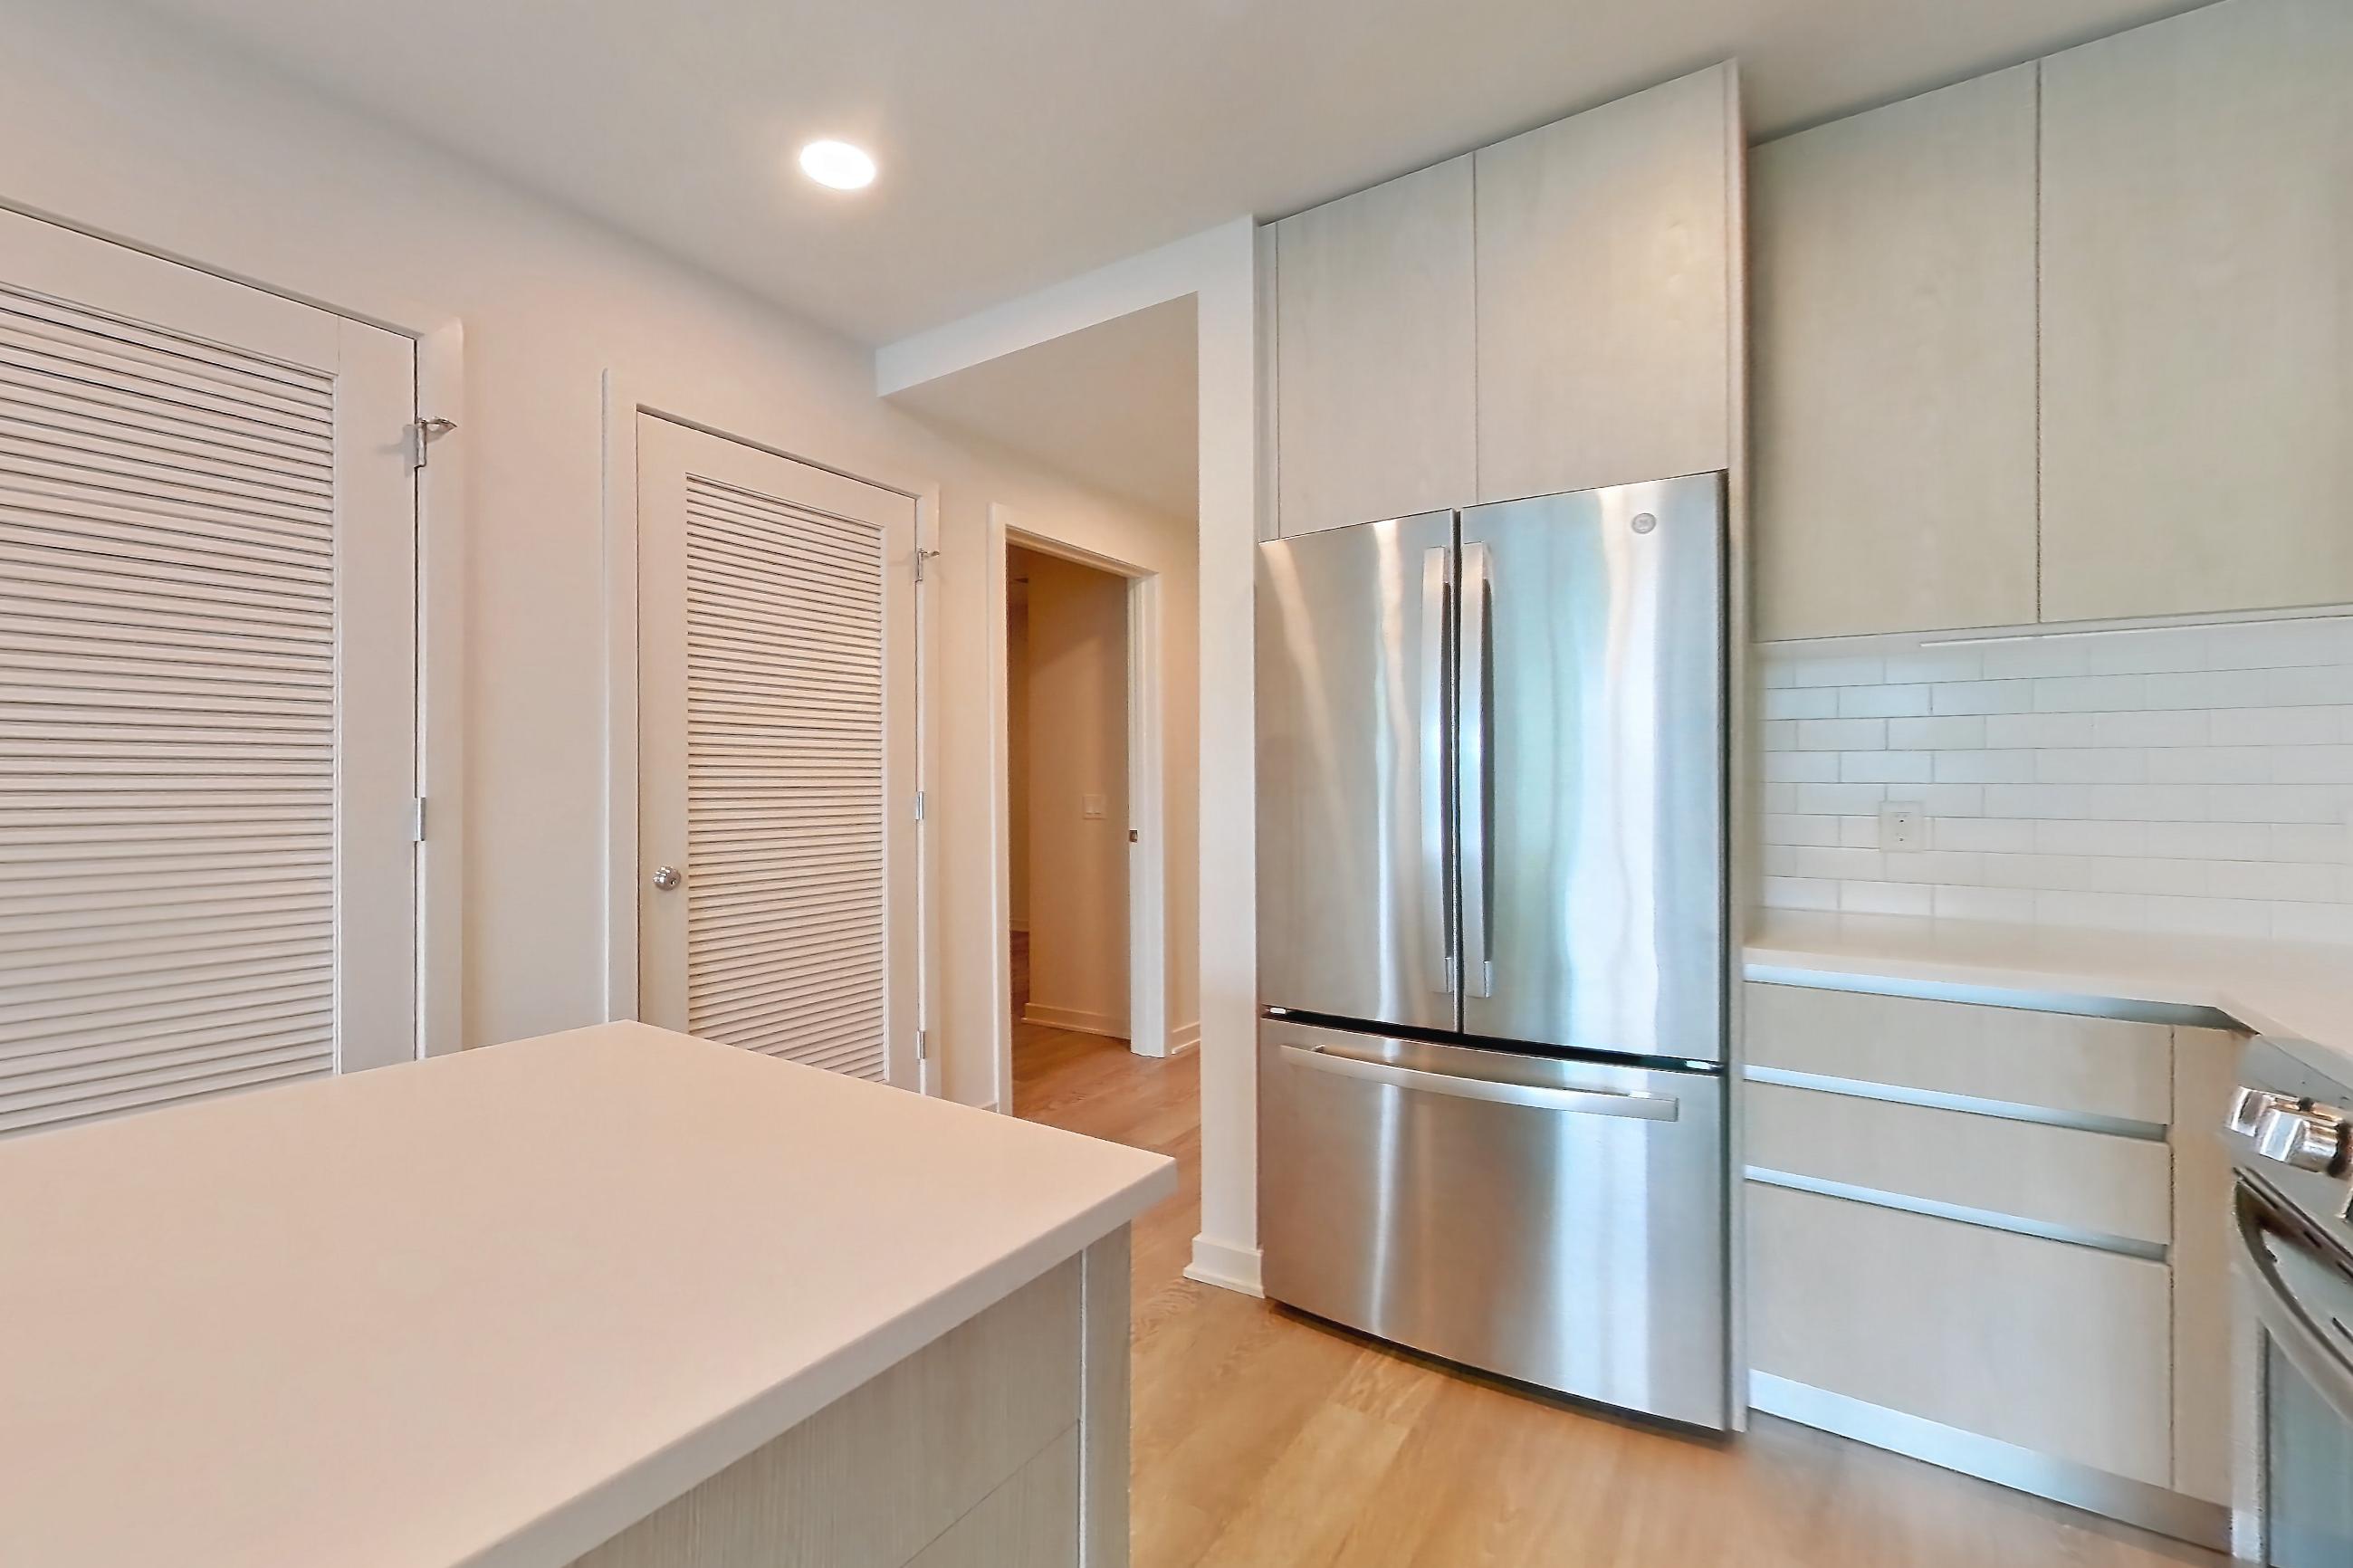
Living room
Pet, parking and smoking policies at Platform (VA)
- Pet policy
- Pets allowed: cats, dogs; We allow up to 2 pets per unit. Please contact the leasing office for a complete list of breed restrictions.
- Parking
- 6 EV charging stations, 224 bike parking stalls. Parking - Garage available.
What is near Platform (VA)
Culture and Arts
- Athenaeum
- Torpedo Factory Art Center
Neighborhood
- Del Ray · moments from
- National Landing · not far from
- Old Town · moments from
- Potomac Yard · just south of
Parks and Recreation
- Founders Park
- Jones Point Park
Transportation
- Braddock Road Metro Station · steps from
Questions renters ask about Apartment 4404 at Platform (VA)
How big is Apartment 4404 at Platform (VA)?
2 bed, 2 bath, 945 sq ft, B15 floor plan.
Can I take a virtual tour of Apartment 4404 at Platform (VA)?
Yes. The virtual tour shows another apartment with the B15 floor plan.
Which rooms does the virtual tour of Apartment 4404 show?
The tour of the B15 floor plan shows the kitchen and living room.
What is the pet policy at Platform (VA) in VA?
Pets allowed: cats, dogs; We allow up to 2 pets per unit. Please contact the leasing office for a complete list of breed restrictions.
What parking does Platform (VA) in VA offer?
6 EV charging stations, 224 bike parking stalls. Parking - Garage available.
Contact and office hours at Platform (VA)
- Phone
- 703-810-7822
- Leasing office hours
- Mon–Fri: 9am–6pm
- Sat: 10am–5pm
- Sun: 12pm–5pm