Apartment 4125 at Platform (VA) (2 Bed, 2 Bath)
1100 N Fayette St, VA, 22314 22314Floor plan virtual tour for Apartment 4125 at Platform (VA)
 Take the floor plan virtual tour of Apartment 4302
Floor plan virtual tour. Apartment 4125doesn't have its own virtual tour yet. This tour shows Apartment 4302, which has the same B5 floor plan.
About Apartment 4125 at Platform (VA)
- Total monthly price
- $3,793.06/mo
12-month lease starting Nov 25, 2026
$3,772 base rent + $21.06 in mandatory recurring fees
Priced as of
- Availability
- Not available
- Layout
- 2 Bed · 2 Bath
- Size
- 1,095 sq ft
- Floor plan
- B5
- Virtual tour
- Floor plan virtual tour
- Pets
- Pets allowed: cats, dogs; We allow up to 2 pets per unit. Please contact the leasing office for a complete list of breed restrictions.
- Data last refreshed as of
- Page content last modified as of
- How to reach Platform (VA)
- Call 703-810-7822, schedule a tour or visit Platform (VA)'s website.
Total monthly leasing price includes base rent and mandatory recurring fees. Variable utility costs (electricity, gas, water/sewer billed by third parties) and applicable state/local taxes are not included.
Pricing is sourced from the community's listing data and is updated periodically; it may be delayed or differ from the current price. Confirm current pricing and availability with the community before applying.
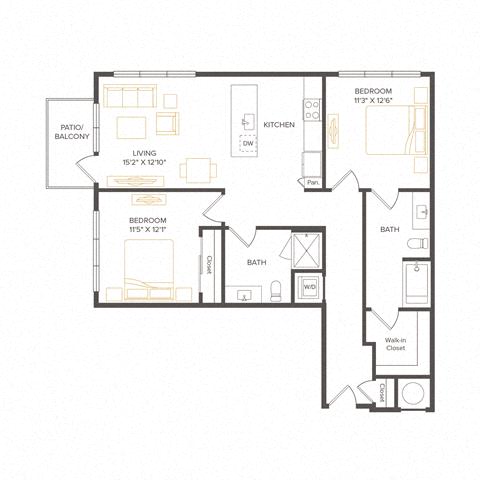
Apartment 4125 at Platform (VA) (1100 N Fayette St, VA, 22314) has 2 beds, 2 baths, and 1,095 sq ft on the B5 floor plan, with a floor plan virtual tour. The floor plan virtual tour shows another apartment with the same layout, not this one.
Features of Apartment 4125 at Platform (VA)
Listed by Platform (VA)
- Corner/End Unit
- High Ceilings
- Updated Bathroom
Floor plan virtual tour photos for Apartment 4125 at Platform (VA)
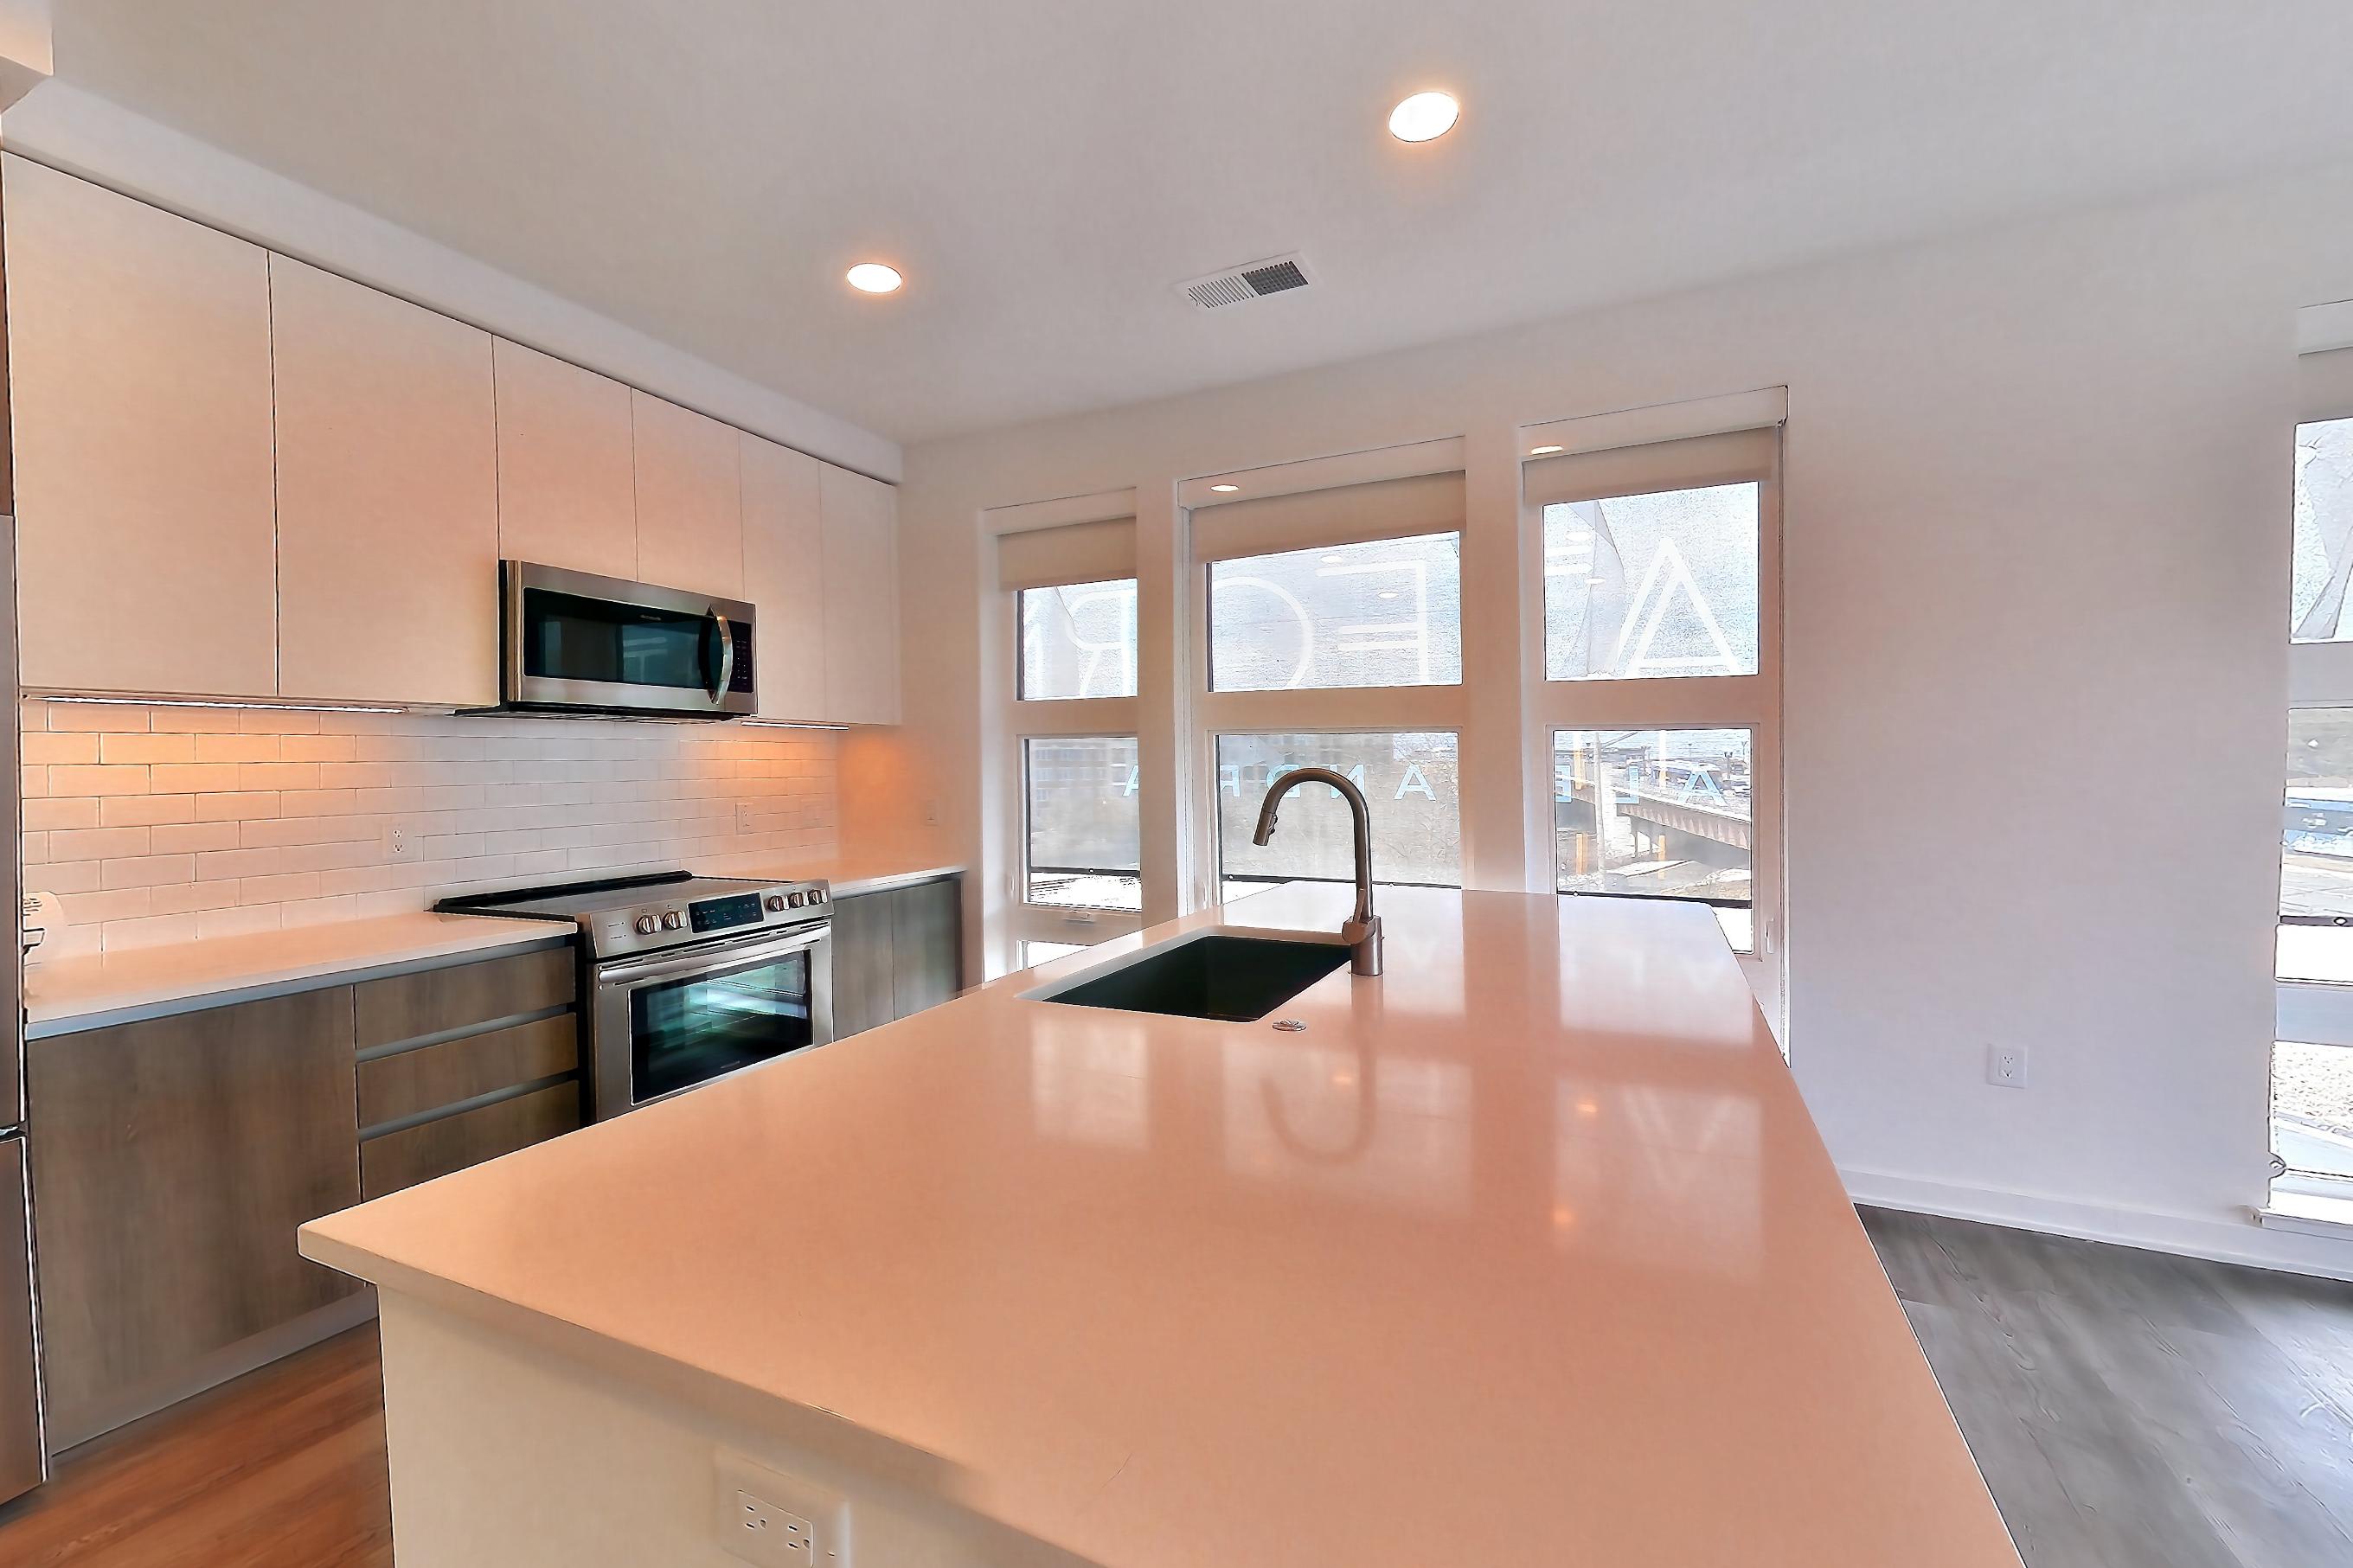
These photos show Apartment 4302 on the same floor plan, not this apartment.
Kitchen
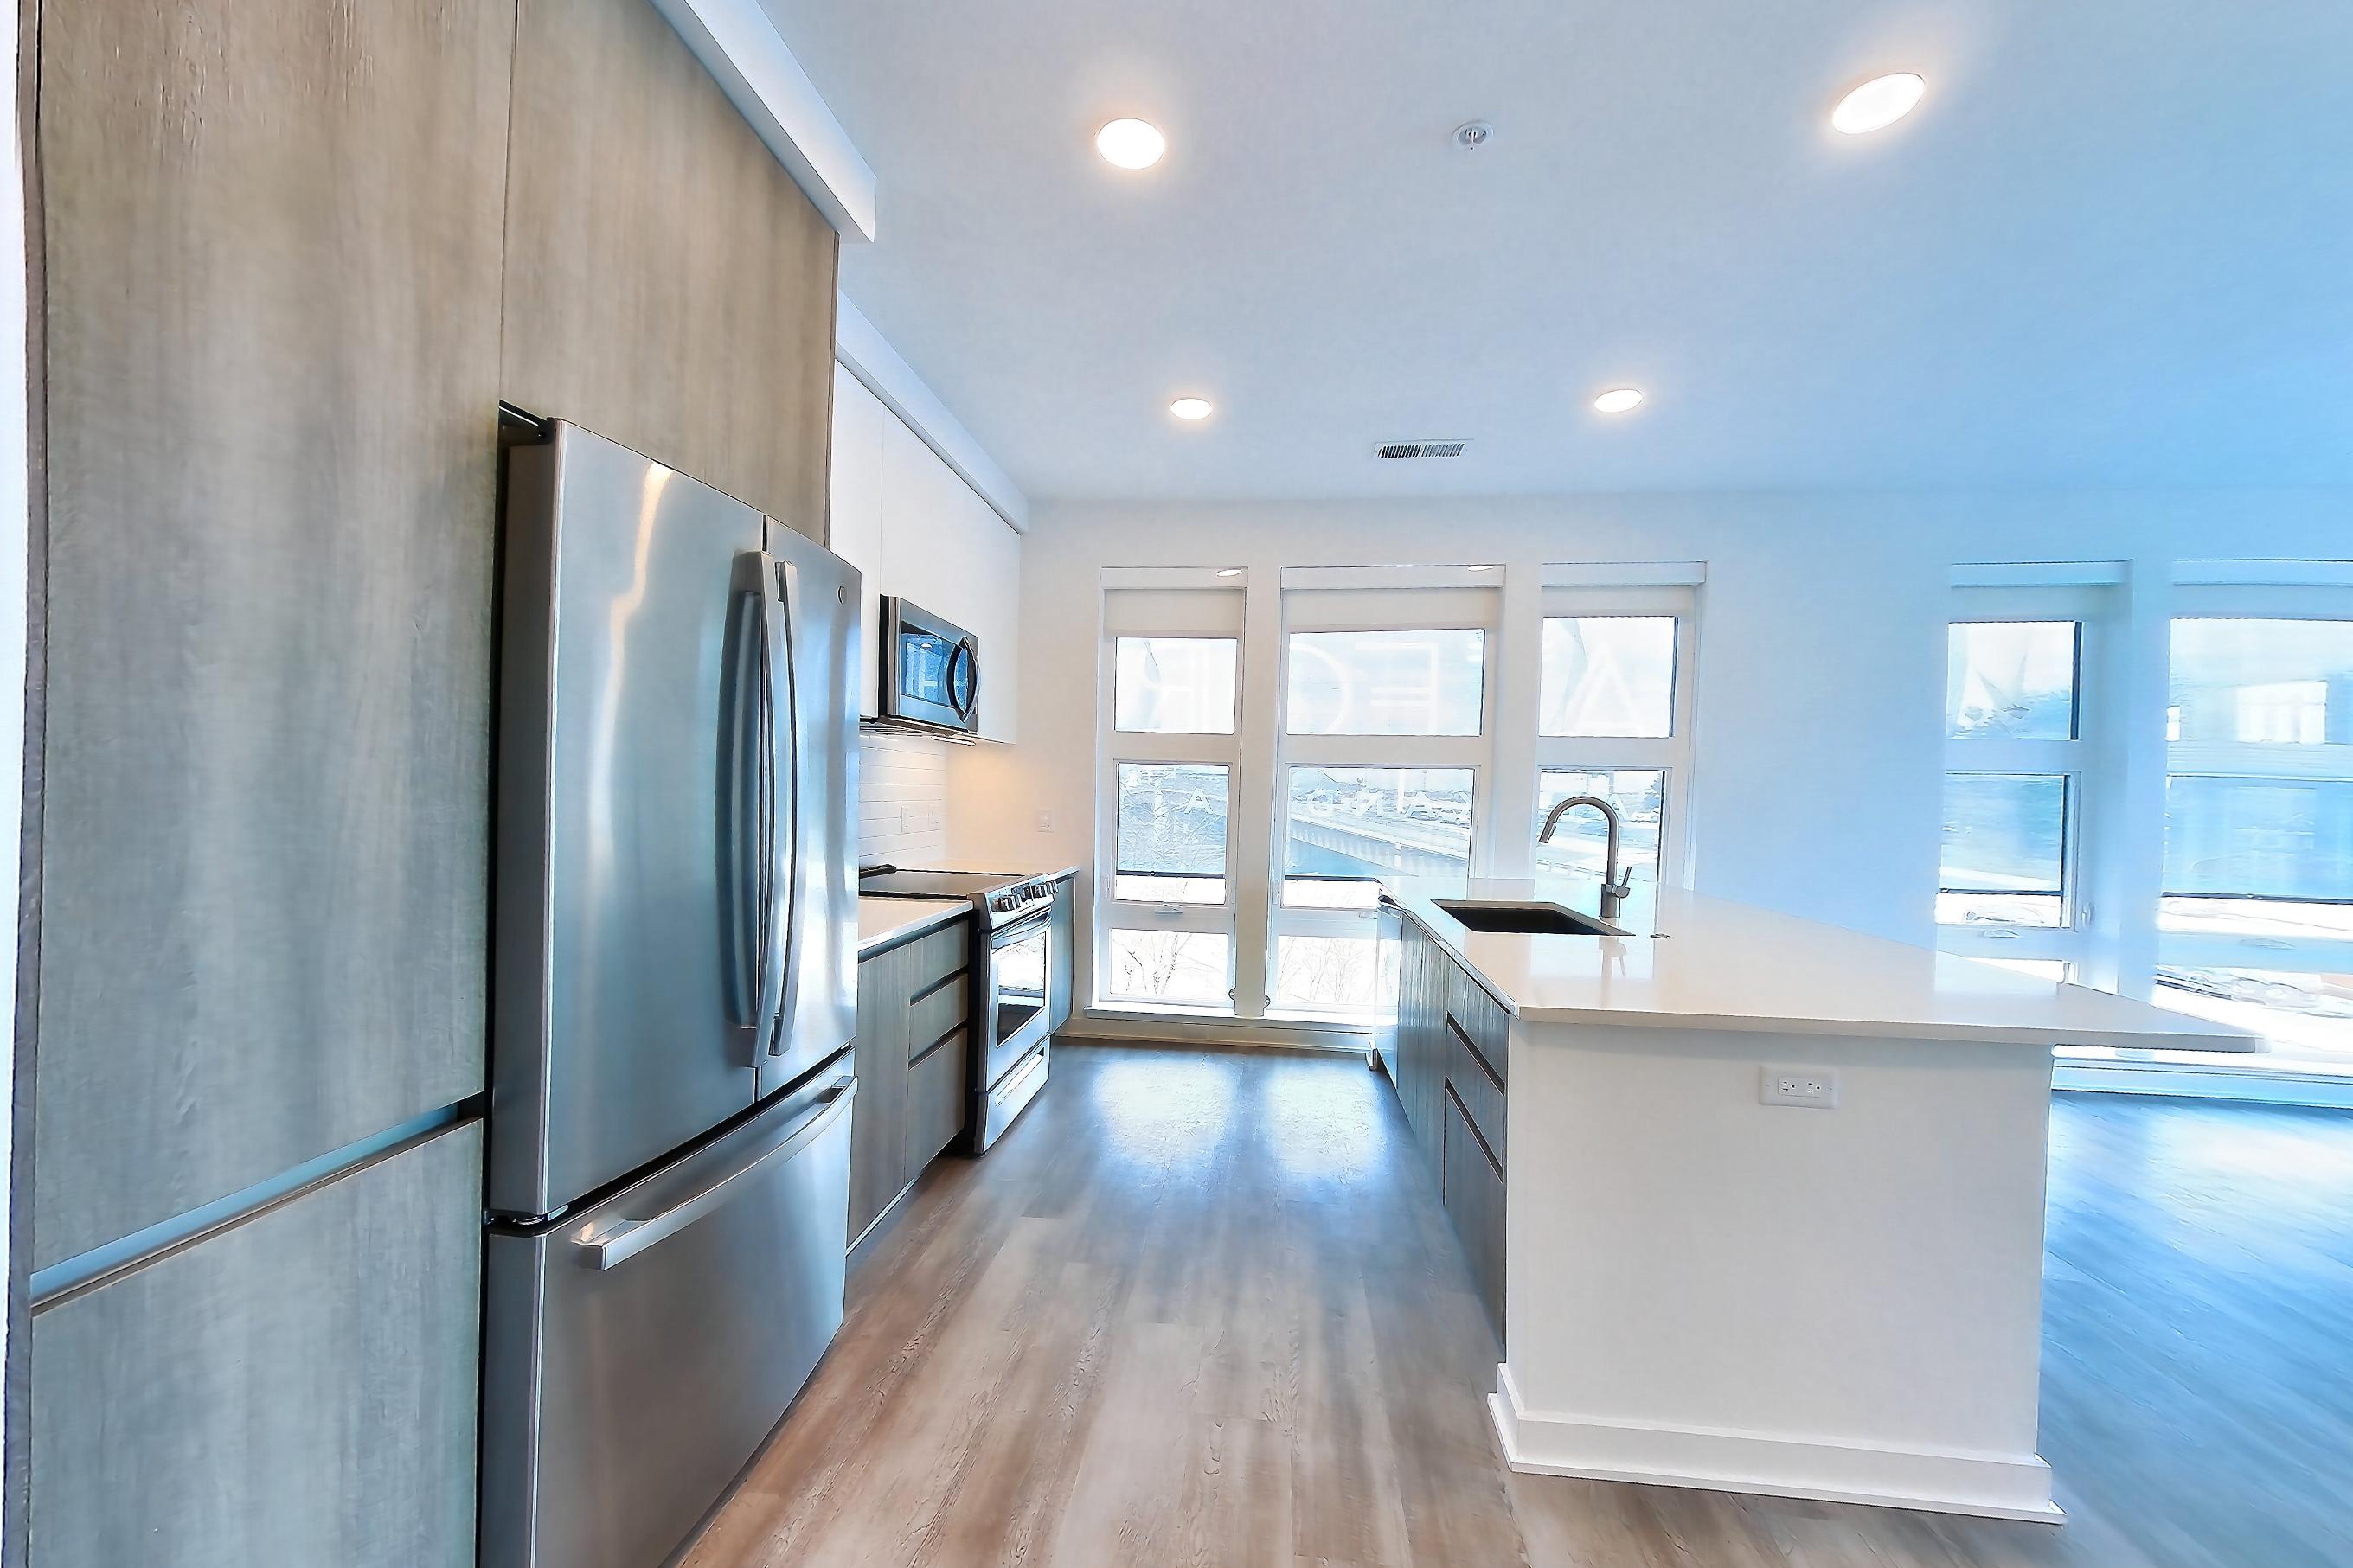
Living room
Fees and move-in costs for Apartment 4125 at Platform (VA)
Only recurring monthly fees are included in the total above. Optional fees are charged only if you choose the service.
Mandatory fees
| Fee | Amount | Applies to | In total |
|---|---|---|---|
| Application FeeAmount to process application, initiate screening, and take a rental home off the market. | $50 per applicant | All apartments | No |
| Community Amenity FeeAmount for community amenity use and services. Amenities vary by property. Contact the Leasing team for a full list of amenities covered by this amount. | $400 | All apartments | No |
| Utility - Final Bill FeeAmount billed to calculate final utility statement. | $17 | All apartments | No |
| Fee | Amount | Applies to | In total | Note |
|---|---|---|---|---|
| Trash Services - HaulingAmount for shared trash/waste services. | $15 | All apartments | Yes | |
| Utility - Billing Administrative FeeAmount to manage utility services billing. | $6.06 | All apartments | Yes | |
| Common Area - ElectricShared amount for common area electric usage. | Usage-Based (Utilities) | All apartments | No | |
| Common Area - GasShared amount for common area gas usage. | Usage-Based (Utilities) | All apartments | No | Utility apportionment is allocation: unit size & occupants. |
| Renters Liability Insurance - Third PartyAmount for renters liability insurance obtained through resident's provider of choice. | Varies | All apartments | No | Price varies based on selections with third party provider. |
| Utility - Electric - Third PartyAmount for provision and consumption of electric paid to a third party. | Usage-Based (Utilities) | All apartments | No | |
| Utility - Stormwater/DrainageAmount for provision of storm water services. | Usage-Based (Utilities) | All apartments | No | Utility apportionment is allocation: divided eq per unit. |
| Utility - Water/SewerAmount for provision and/or consumption of water and sewer services | Usage-Based (Utilities) | All apartments | No | Utility apportionment is submetered water/gas/electric. |
| Fee | Amount | Recurrence | Applies to | In total |
|---|---|---|---|---|
| Security Deposit (Refundable)Amount intended to be held through residency that may be applied toward amounts owed at move-out. Refunds processed per application and lease terms. | $500 | Per lease | All apartments | No |
Optional fees
| Fee | Amount | Applies to |
|---|---|---|
| Pet FeeAmount to facilitate authorized pet move-in. | $500 | All apartments |
| Fee | Amount | Applies to | Note |
|---|---|---|---|
| Parking - GarageAmount for garage parking space/services. May be subject to availability. | $150–$300 | All apartments | Price varies based on rentable item type. |
| Pet RentMonthly amount for authorized pet. | $50 | All apartments | |
| Renters Liability/Content - Property ProgramAmount to participate in the property Renters Liability Program. | $21.25 | All apartments | |
| Storage Space RentalAmount for usage of optional storage space. May be subject to availability. | $100–$150 | All apartments | Price varies based on rentable item type. |
| Utility - Vacant Processing FeeAmount for failing to transfer utilities into resident name. | $50 | All apartments |
| Fee | Amount | Recurrence | Applies to | Note |
|---|---|---|---|---|
| Access Device - ReplacementAmount to obtain a replacement access device for community; fobs, keys, remotes, access passes. | $100 | Per occurrence | All apartments | |
| Access/Lock Change FeeAmount to change or reprogram access to rental home. | $100 | Per occurrence | All apartments | |
| Common Area/Clubhouse RentalAmount to rent a shared common area space, including clubhouse. May be subject to availability. | Varies | Per occurrence | All apartments | Price varies based on date and/or time. |
| Insufficient Move-Out Notice FeeAmount for not providing notice to move-out as required by lease. | 200% | Per occurrence | All apartments | |
| Intra-Community Transfer FeeAmount due when transferring to another rental unit within community. | $900 | Per occurrence | All apartments | |
| Late FeeAmount for paying after rent due date; per terms of lease. | 10% | Per occurrence | All apartments | |
| Late Move-Out FeeAmount for moving out later (holdover) than scheduled; excludes rent and other charges. | 150% | Per occurrence | All apartments | |
| Lease Buy OutAmount agreed upon by resident to terminate lease early and satisfy lease terms; additional conditions apply. | 200% | Per occurrence | All apartments | |
| Lease ViolationAmount for violation of community policies and/or per lease terms. | Varies | Per occurrence | All apartments | Price varies based on type of non-compliance. |
| Lease Violation - TrashAmount for violation of waste-related community policies. | $25 | Per occurrence | All apartments | |
| Pet Management - Third PartyAmount for authorized pet registration and screening services. | $30 | Annually | All apartments | |
| Reletting FeeMarketing fee related to early lease termination; excludes rent and other charges. | 100% | Per occurrence | All apartments | |
| Renters Liability Only - Non-ComplianceAmount for not maintaining required Renters Liability Policy. | $15 | Per occurrence | All apartments | |
| Returned Payment Fee (NSF)Amount for returned payment. | $50 | Per occurrence | All apartments | |
| Utility - Vacant Cost RecoveryAmount for utility usage not transferred to resident responsibility any time during occupancy. | Usage-Based (Utilities) | Per occurrence | All apartments |
Pet, parking and smoking policies at Platform (VA)
- Pet policy
- Pets allowed: cats, dogs; We allow up to 2 pets per unit. Please contact the leasing office for a complete list of breed restrictions.
- Parking
- 6 EV charging stations, 224 bike parking stalls. Parking - Garage available.
What is near Platform (VA)
Culture and Arts
- Athenaeum
- Torpedo Factory Art Center
Neighborhood
- Del Ray · moments from
- National Landing · not far from
- Old Town · moments from
- Potomac Yard · just south of
Parks and Recreation
- Founders Park
- Jones Point Park
Transportation
- Braddock Road Metro Station · steps from
Questions renters ask about Apartment 4125 at Platform (VA)
How much is Apartment 4125 at Platform (VA) in VA?
Total monthly price is $3,793.06/mo for a 12-month lease starting Nov 25, 2026, as of Oct 24, 2026. Total monthly leasing price includes base rent and mandatory recurring fees. Variable utility costs (electricity, gas, water/sewer billed by third parties) and applicable state/local taxes are not included. Pricing is sourced from the community's listing data and may not reflect current rates — confirm with the community.
What fees come with Apartment 4125 at Platform (VA)?
Required: Trash Services - Hauling $15 monthly; Utility - Billing Administrative Fee $6.06 monthly; Application Fee $50 per applicant one-time; Common Area - Electric Usage-Based (Utilities) monthly; Common Area - Gas Usage-Based (Utilities) monthly; Community Amenity Fee $400 one-time; Renters Liability Insurance - Third Party Varies monthly; Security Deposit (Refundable) $500 per lease; Utility - Electric - Third Party Usage-Based (Utilities) monthly; Utility - Final Bill Fee $17 one-time; Utility - Stormwater/Drainage Usage-Based (Utilities) monthly; Utility - Water/Sewer Usage-Based (Utilities) monthly. Optional: Access Device - Replacement $100 per occurrence; Access/Lock Change Fee $100 per occurrence; Common Area/Clubhouse Rental Varies per occurrence; Insufficient Move-Out Notice Fee 200% per occurrence; Intra-Community Transfer Fee $900 per occurrence; Late Fee 10% per occurrence; Late Move-Out Fee 150% per occurrence; Lease Buy Out 200% per occurrence; Lease Violation Varies per occurrence; Lease Violation - Trash $25 per occurrence; Parking - Garage $150–$300 monthly; Pet Fee $500 one-time; Pet Management - Third Party $30 annually; Pet Rent $50 monthly; Reletting Fee 100% per occurrence; Renters Liability/Content - Property Program $21.25 monthly; Renters Liability Only - Non-Compliance $15 per occurrence; Returned Payment Fee (NSF) $50 per occurrence; Storage Space Rental $100–$150 monthly; Utility - Vacant Cost Recovery Usage-Based (Utilities) per occurrence; Utility - Vacant Processing Fee $50 monthly. Pricing is sourced from the community's listing data and may not reflect current rates — confirm with the community.
How big is Apartment 4125 at Platform (VA)?
2 bed, 2 bath, 1,095 sq ft, B5 floor plan.
Can I take a virtual tour of Apartment 4125 at Platform (VA)?
Yes. The virtual tour shows another apartment with the B5 floor plan.
Which rooms does the virtual tour of Apartment 4125 show?
The tour of the B5 floor plan shows the kitchen and living room.
What features does Apartment 4125 at Platform (VA) have?
Corner/End Unit, High Ceilings, and Updated Bathroom.
What is the pet policy at Platform (VA) in VA?
Pets allowed: cats, dogs; We allow up to 2 pets per unit. Please contact the leasing office for a complete list of breed restrictions.
What parking does Platform (VA) in VA offer?
6 EV charging stations, 224 bike parking stalls. Parking - Garage available.
Contact and office hours at Platform (VA)
- Phone
- 703-810-7822
- Leasing office hours
- Mon–Fri: 9am–6pm
- Sat: 10am–5pm
- Sun: 12pm–5pm