Apartment 1508 at The Cameron (2 Bed, 2 Bath)
8710 Cameron St, Silver Spring, Maryland 20910Virtual tour of Apartment 1508 at The Cameron
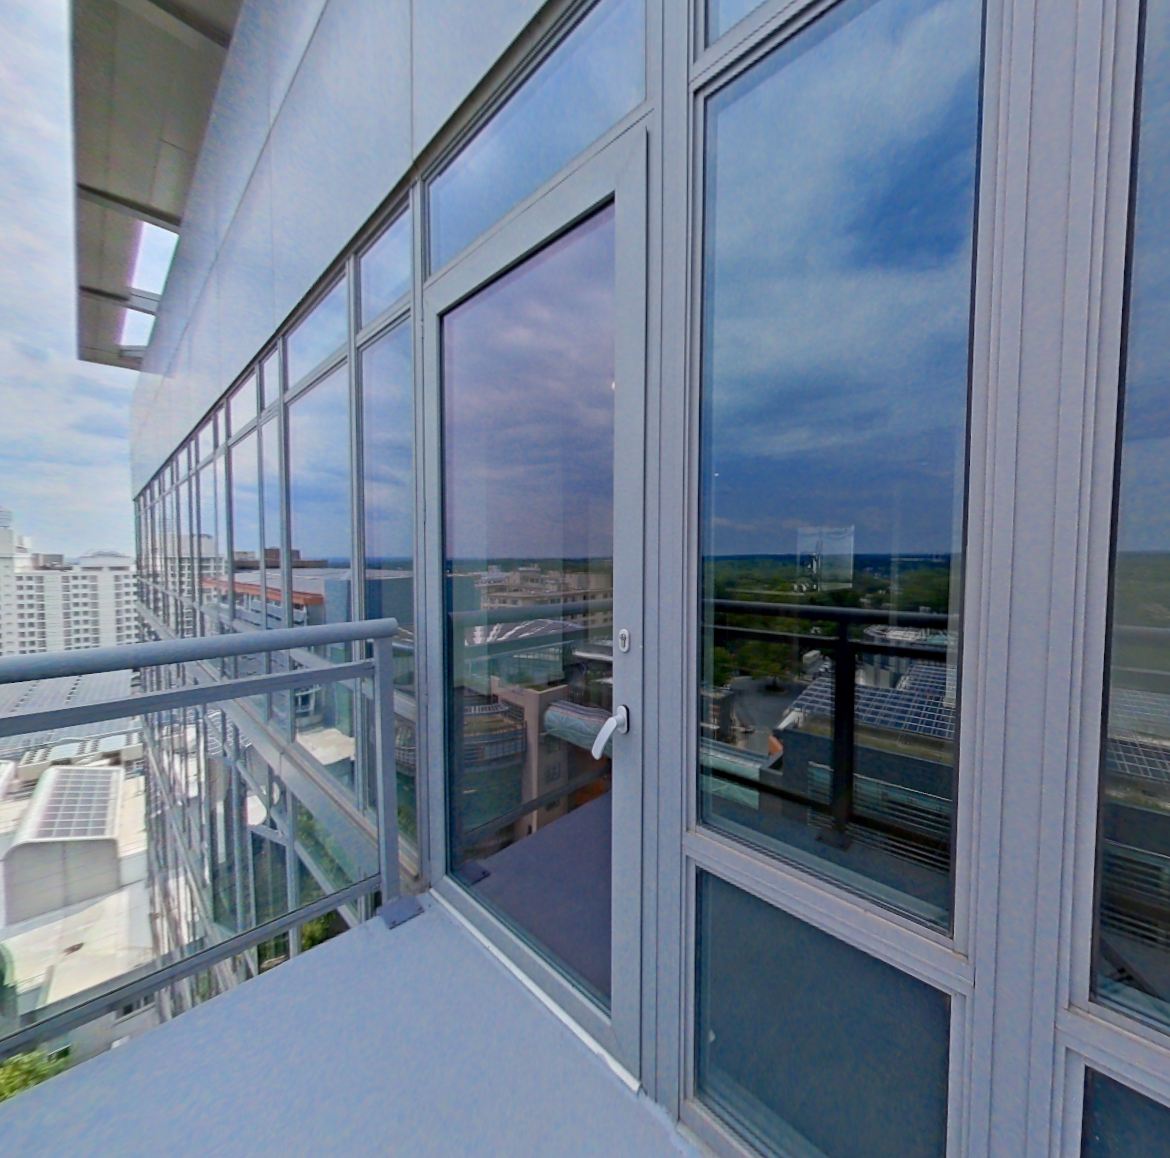 Take the virtual tour of Apartment 1508
This virtual tour was taken in Apartment 1508.
About Apartment 1508 at The Cameron
- Availability
- Not available
- Layout
- 2 Bed · 2 Bath
- Size
- 1,340 sq ft
- Floor plan
- Two Bedroom Two Bath With Den (1,340 SF)
- Virtual tour
- Virtual tour of this apartment
- Pets
- Pets allowed: cats, dogs; 2 pets per home with a weight limit of 75 pounds per pet. Breed restrictions include Pit Bull Terriers/Staffordshire Terriers, Rottweilers, Doberman Pinschers, Chows, Presa Canario’s, Akitas, Alaskan Malamutes, Wolf-hybrids, Bull Mastiffs. Animals including mammals, reptiles, birds, fish, rodents, and insects are not allowed, even temporarily, anywhere in the apartment or apartment community unless authorized by management in writing.
- Data last refreshed as of
- Page content last modified as of
- How to reach The Cameron
- Call 240-393-4531, apply at The Cameron or visit The Cameron's website.
Apartment 1508 at The Cameron (8710 Cameron St, Silver Spring, Maryland) has 2 beds, 2 baths, and 1,340 sq ft on the Two Bedroom Two Bath With Den (1,340 SF) floor plan, with a virtual tour. Its virtual tour was taken in this apartment.

Features of Apartment 1508 at The Cameron
Visible in the virtual tour
- City View
- Dark Tile Flooring
- Electric Range
- Glass Shower Door
- In-Unit Laundry
- Kitchen Island
- Light Stone Countertops
- Light Tile Flooring
- Microwave
- Oven/Range
- Refrigerator
- Stainless Steel Appliances
- Stall Shower
- Tile Shower
- Walk-In Shower
- Wood-Finish Flooring
Listed by The Cameron
- Floor-to-Ceiling Windows
- Outdoor Space
- Top Floor
Virtual tour photos of Apartment 1508 at The Cameron
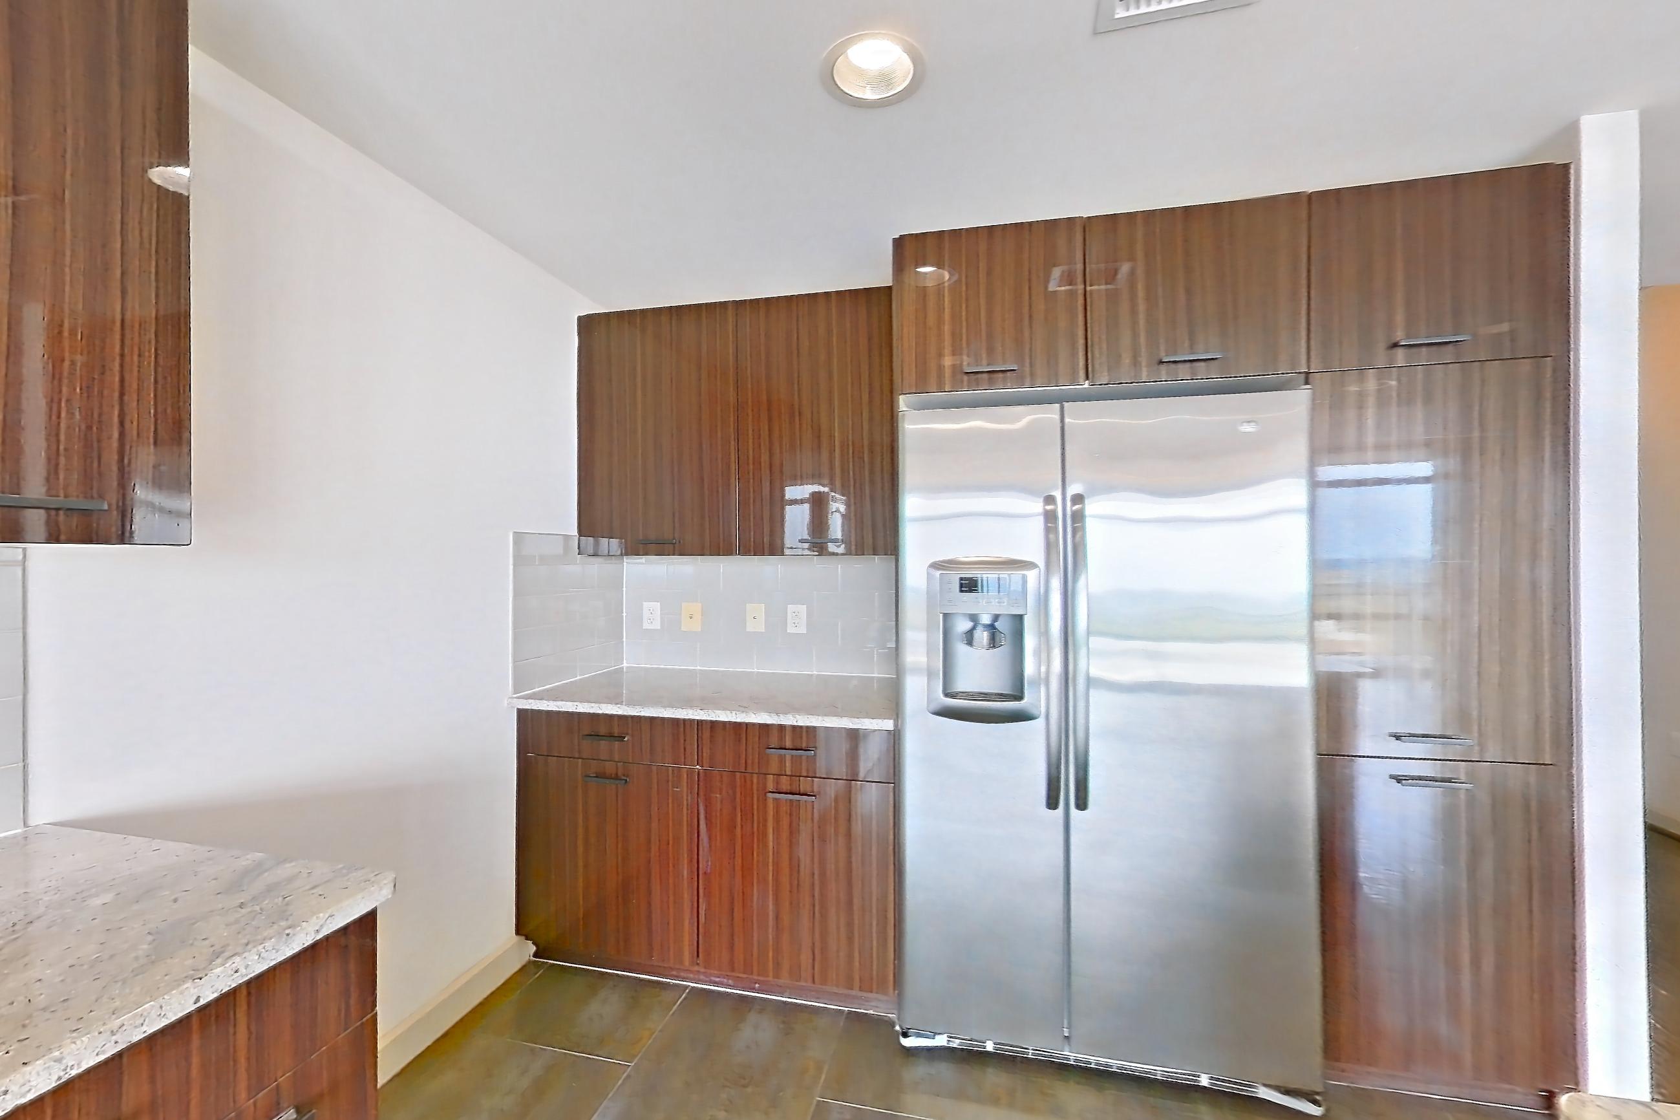
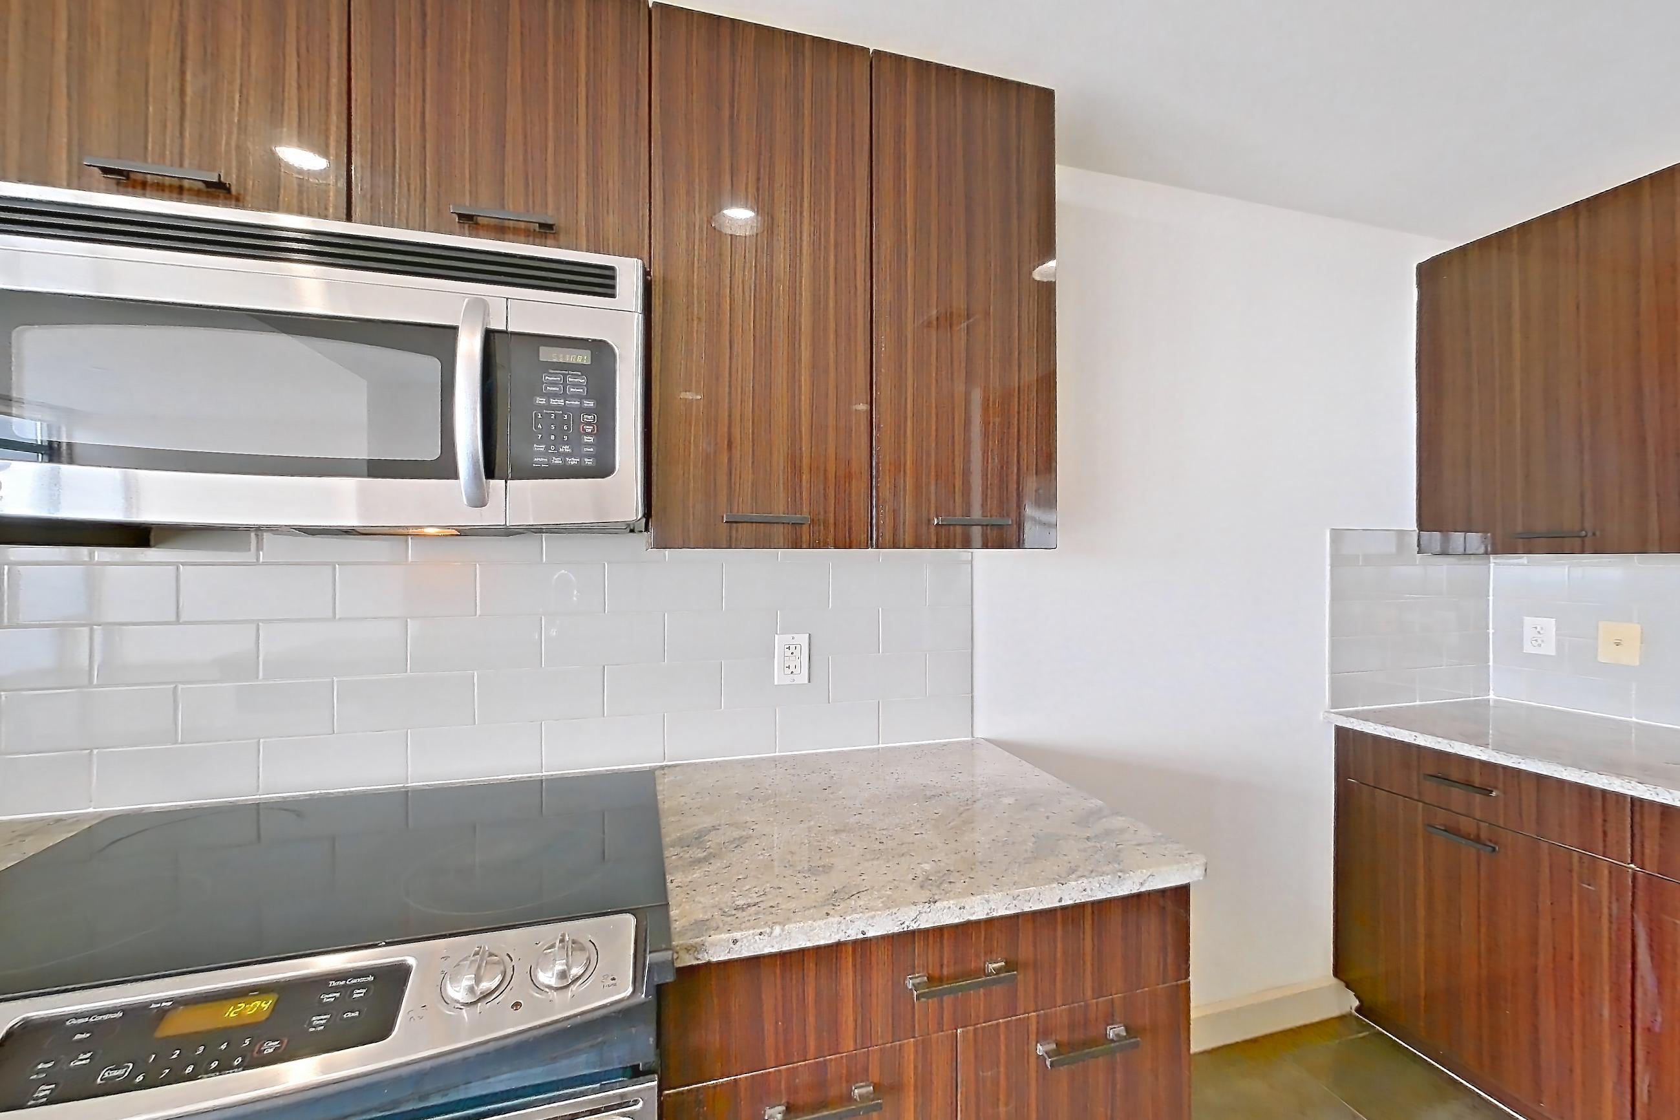
Kitchen
Visible in the kitchen: dark tile flooring, electric range, light stone countertops, light tile flooring, microwave, oven/range, refrigerator, and stainless steel appliances
Pet, parking and smoking policies at The Cameron
- Pet policy
- Pets allowed: cats, dogs; 2 pets per home with a weight limit of 75 pounds per pet. Breed restrictions include Pit Bull Terriers/Staffordshire Terriers, Rottweilers, Doberman Pinschers, Chows, Presa Canario’s, Akitas, Alaskan Malamutes, Wolf-hybrids, Bull Mastiffs. Animals including mammals, reptiles, birds, fish, rodents, and insects are not allowed, even temporarily, anywhere in the apartment or apartment community unless authorized by management in writing.
Amenities at The Cameron
- Airbnb-friendly. Hosting part-time allowed
- Dishwasher
- Elevator
- Laundry In Unit
Questions renters ask about Apartment 1508 at The Cameron
How big is Apartment 1508 at The Cameron?
2 bed, 2 bath, 1,340 sq ft, Two Bedroom Two Bath With Den (1,340 SF) floor plan.
Can I take a virtual tour of Apartment 1508 at The Cameron?
Yes. The virtual tour shows this apartment.
What features does Apartment 1508 at The Cameron have?
Floor-to-Ceiling Windows, Outdoor Space, and Top Floor. Visible in the virtual tour: City View, Dark Tile Flooring, Electric Range, Glass Shower Door, In-Unit Laundry, Kitchen Island, Light Stone Countertops, Light Tile Flooring, Microwave, Oven/Range, Refrigerator, Stainless Steel Appliances, Stall Shower, Tile Shower, Walk-In Shower, and Wood-Finish Flooring.
What is the kitchen like in Apartment 1508 at The Cameron?
Visible in the virtual tour: Dark Tile Flooring, Electric Range, Light Stone Countertops, Light Tile Flooring, Microwave, Oven/Range, Refrigerator, and Stainless Steel Appliances.
Does Apartment 1508 at The Cameron have in-unit laundry?
Yes, visible in the virtual tour: In-Unit Laundry.
What is the pet policy at The Cameron in Silver Spring?
Pets allowed: cats, dogs; 2 pets per home with a weight limit of 75 pounds per pet. Breed restrictions include Pit Bull Terriers/Staffordshire Terriers, Rottweilers, Doberman Pinschers, Chows, Presa Canario’s, Akitas, Alaskan Malamutes, Wolf-hybrids, Bull Mastiffs. Animals including mammals, reptiles, birds, fish, rodents, and insects are not allowed, even temporarily, anywhere in the apartment or apartment community unless authorized by management in writing.
Contact and office hours at The Cameron
- Phone
- 240-393-4531
- Leasing office hours
- Mon - Fri: 9:00 am - 6:00 pm
- Sat: 9:00 am - 5:00 pm
Similar available apartments
- The Cameron — Apartment 1226 (2 Bed, 2 Bath) — Two Bedroom Two Bath With Den (1,180 SF)
- The Cameron — Apartment 0505 (2 Bed, 2 Bath) — Two Bedroom Two Bath With Den (1,103 SF)
- The Cameron — Apartment 1105 (2 Bed, 2 Bath) — Two Bedroom Two Bath With Den (1,103 SF)
- The Cameron — Apartment 1006 (2 Bed, 2 Bath) — Two Bedroom Two Bath (1,228 SF)
- The Cameron — Apartment 0518 (2 Bed, 2 Bath) — Two Bedroom Two Bath (1,284 SF)