Apartment 0707 at The Cameron (2 Bed, 2 Bath)
8710 Cameron St, Silver Spring, Maryland 20910Virtual tour of Apartment 0707 at The Cameron
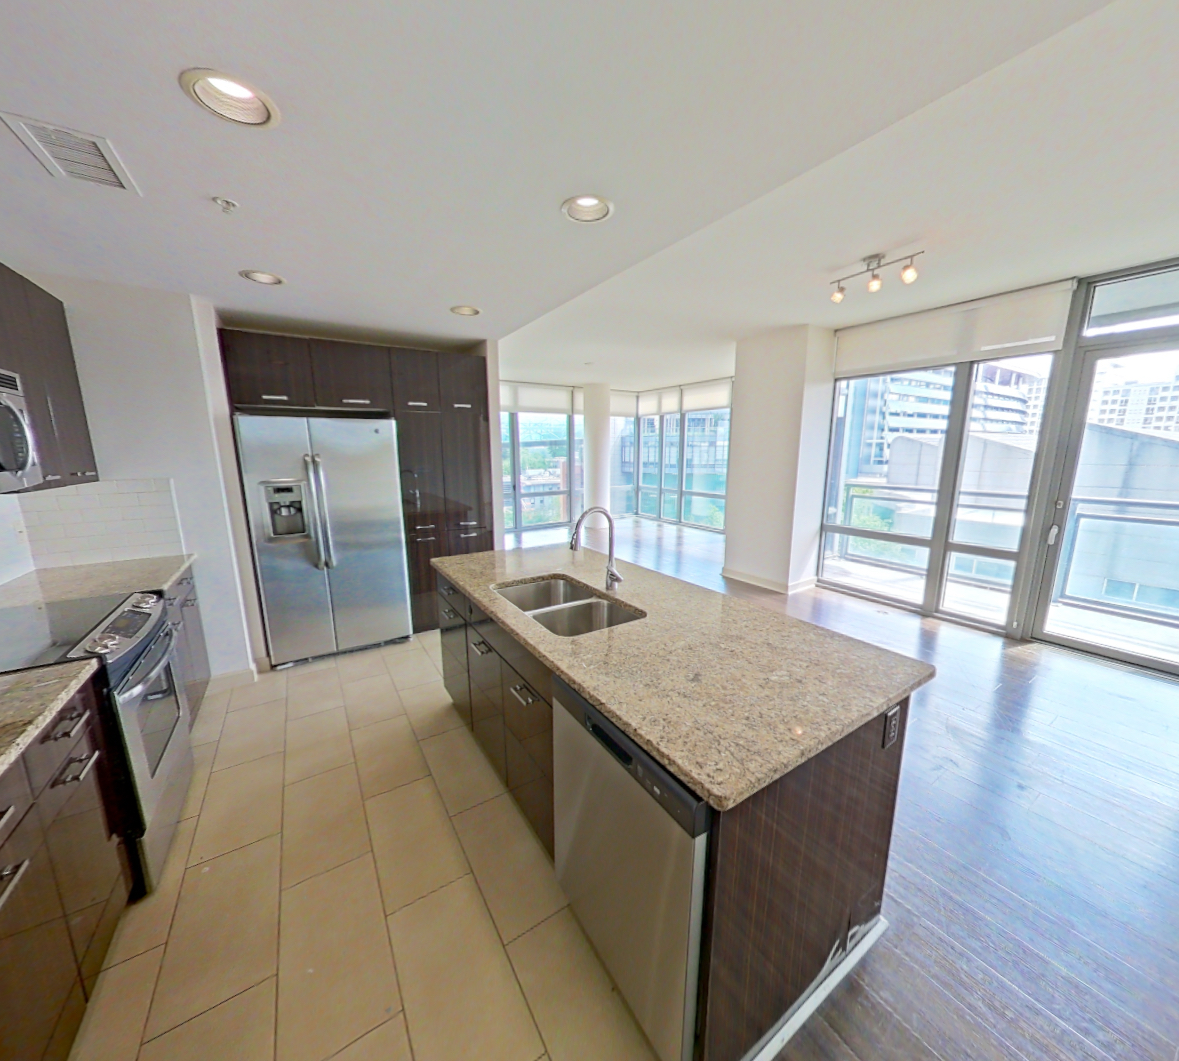 Take the virtual tour of Apartment 0707
This virtual tour was taken in Apartment 0707.
About Apartment 0707 at The Cameron
- Total monthly price
- $2,741.06/mo
12-month lease starting Nov 1, 2026
$2,708 base rent + $33.06 in mandatory recurring fees
Priced as of
- Availability
- Not available
- Layout
- 2 Bed · 2 Bath
- Size
- 1,252 sq ft
- Floor plan
- Two Bedroom Two and a Half Bath (1,252 SF)
- Virtual tour
- Virtual tour of this apartment
- Pets
- Pets allowed: cats, dogs; 2 pets per home with a weight limit of 75 pounds per pet. Breed restrictions include Pit Bull Terriers/Staffordshire Terriers, Rottweilers, Doberman Pinschers, Chows, Presa Canario’s, Akitas, Alaskan Malamutes, Wolf-hybrids, Bull Mastiffs. Animals including mammals, reptiles, birds, fish, rodents, and insects are not allowed, even temporarily, anywhere in the apartment or apartment community unless authorized by management in writing.
- Data last refreshed as of
- Page content last modified as of
- How to reach The Cameron
- Call 240-393-4531, apply at The Cameron or visit The Cameron's website.
Total monthly leasing price includes base rent and mandatory recurring fees. Variable utility costs (electricity, gas, water/sewer billed by third parties) and applicable state/local taxes are not included.
Pricing is sourced from the community's listing data and is updated periodically; it may be delayed or differ from the current price. Confirm current pricing and availability with the community before applying.
Apartment 0707 at The Cameron (8710 Cameron St, Silver Spring, Maryland) has 2 beds, 2 baths, and 1,252 sq ft on the Two Bedroom Two and a Half Bath (1,252 SF) floor plan, with a virtual tour. Its virtual tour was taken in this apartment.

Features of Apartment 0707 at The Cameron
Visible in the virtual tour
- Dark Wood-Finish Flooring
- Dishwasher
- Electric Range
- Glass Shower Door
- In-Unit Laundry
- Kitchen Island
- Light Carpet
- Light Countertops
- Light Stone Countertops
- Light Tile Flooring
- Light Wood-Finish Flooring
- Microwave
- Oven/Range
- Refrigerator
- Stainless Steel Appliances
- Stall Shower
- Tile Shower
- Walk-In Shower
- Water & Ice Dispenser
Listed by The Cameron
- Large Windows
- Outdoor Space
Virtual tour photos of Apartment 0707 at The Cameron
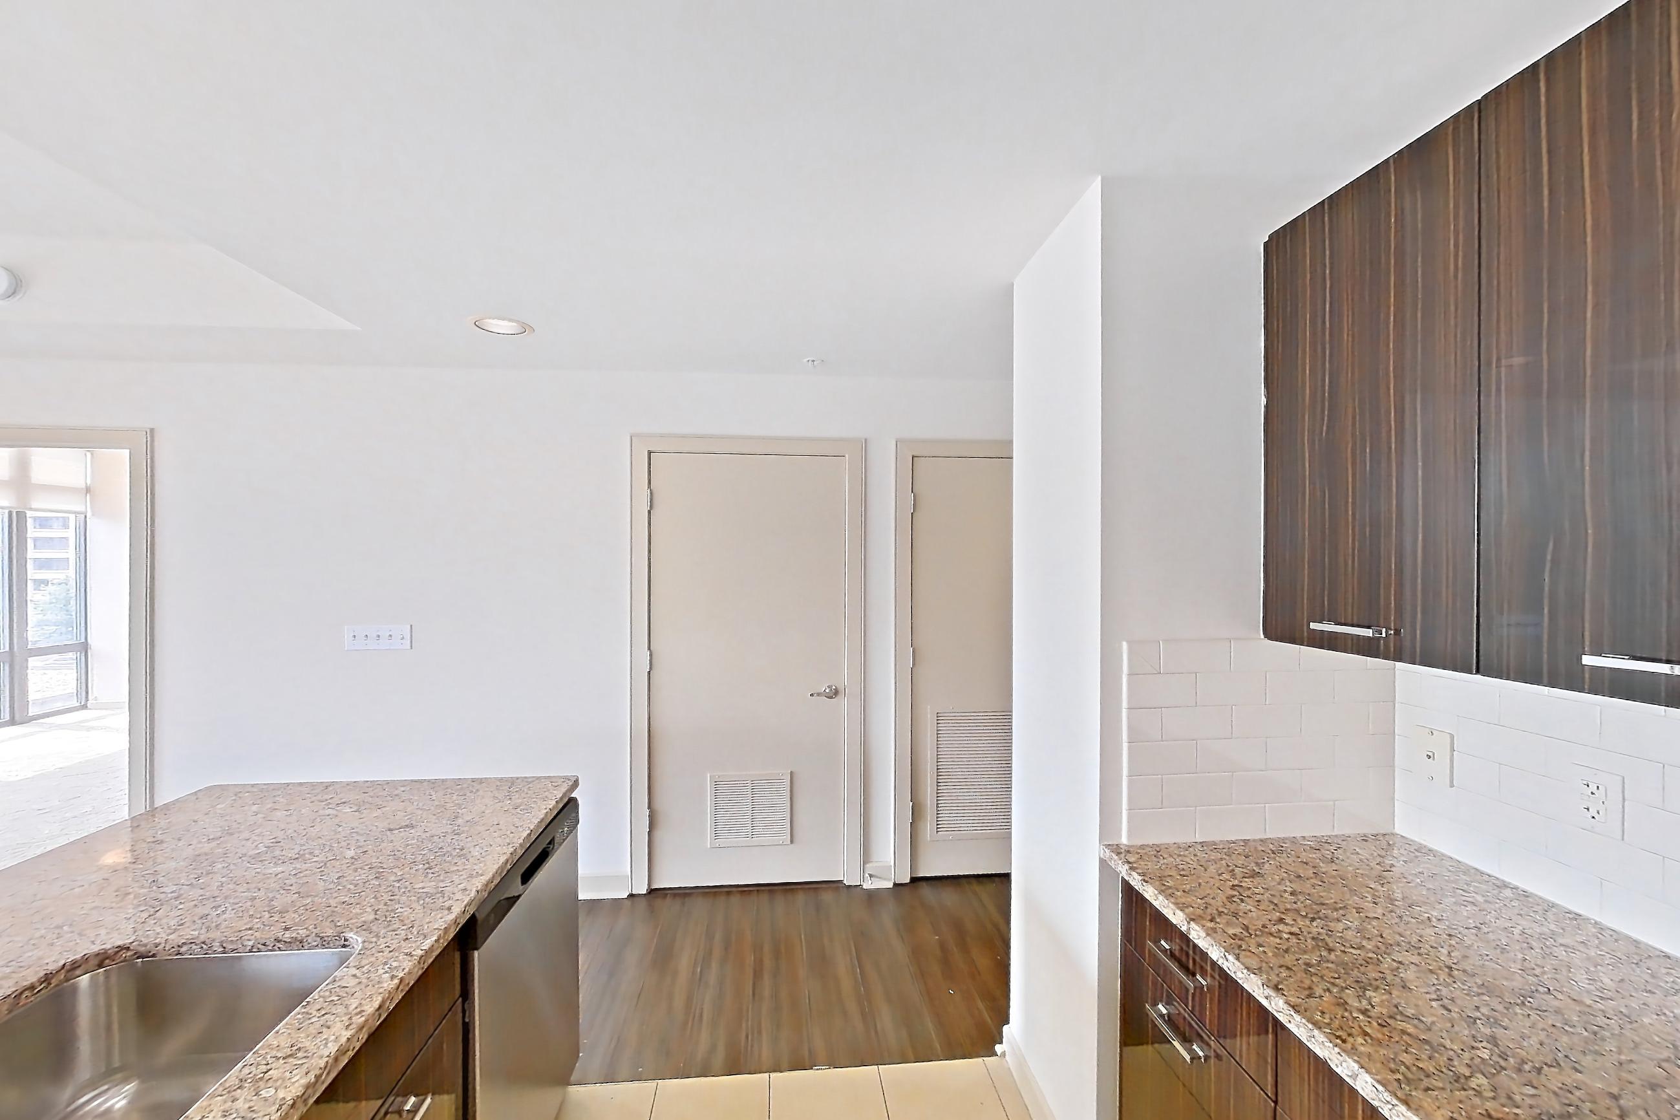
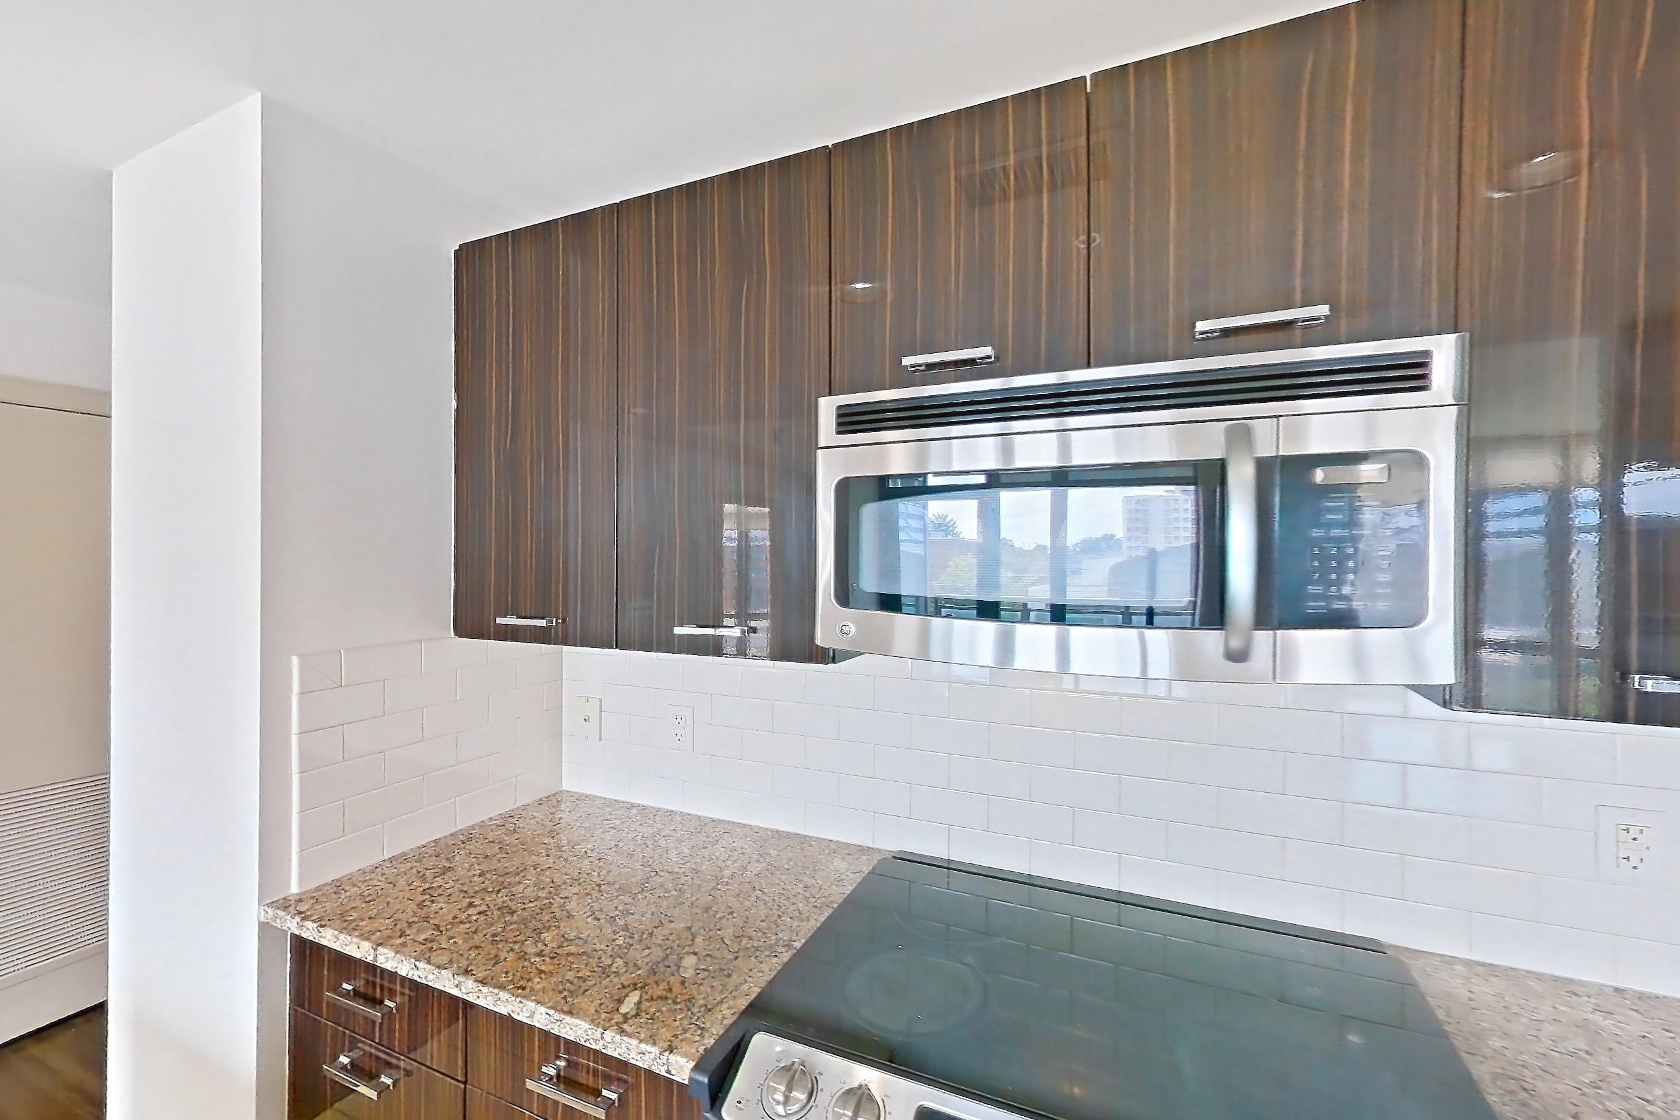
Kitchen
Visible in the kitchen: dishwasher, electric range, kitchen island, light stone countertops, light tile flooring, microwave, oven/range, and stainless steel appliances
Fees and move-in costs for Apartment 0707 at The Cameron
Only recurring monthly fees are included in the total above. Optional fees are charged only if you choose the service.
Mandatory fees
| Fee | Amount | Applies to | In total |
|---|---|---|---|
| Application FeeAmount to process application, initiate screening, and take a rental home off the market. | $25 per applicant | All apartments | No |
| Security Deposit (Refundable)Amount intended to be held through residency that may be applied toward amounts owed at move-out. Refunds processed per application and lease terms. | $500 | All apartments | No |
| Utility - Final Bill FeeAmount billed to calculate final utility statement. | $20 | All apartments | No |
| Utility - New Account FeeAmount to establish utility services. | $17 | All apartments | No |
| Fee | Amount | Applies to | In total | Note |
|---|---|---|---|---|
| Package ServicesAmount for package services. | $27 | All apartments | Yes | |
| Utility - Billing Administrative FeeAmount to manage utility services billing. | $6.06 | All apartments | Yes | |
| Renters Liability Insurance - Third PartyAmount for renters liability insurance obtained through resident's provider of choice. | Varies | All apartments | No | Price varies based on amount of coverage. |
| Utility - Electric - Third PartyAmount for provision and consumption of electric paid to a third party. | Usage-Based (Utilities) | All apartments | No | |
| Utility - Water/SewerAmount for provision and/or consumption of water and sewer services | Usage-Based (Utilities) | All apartments | No | Utility apportionment is submetered water/gas/electric. |
Optional fees
| Fee | Amount | Applies to | Note |
|---|---|---|---|
| Cable TV and Internet ServicesAmount for cable and internet services in rental home. | Varies | All apartments | Price varies based on utility cost. |
| Parking - GarageAmount for garage parking space/services. May be subject to availability. | $125 | All apartments | |
| Pet RentMonthly amount for authorized pet. | $55 | All apartments | |
| Positive Credit Reporting ServicesAmount to send positive payment history to credit reporting agency(ies); per person. | $4.95–$10 | All apartments | Price varies based on service level or type. |
| Renters Liability/Content - Property ProgramAmount to participate in the property Renters Liability Program. | $18.75–$21.25 | All apartments | Price varies based on amount of coverage. |
| Storage Space RentalAmount for usage of optional storage space. May be subject to availability. | $55–$100 | All apartments | Price varies based on amenity type. |
| Fee | Amount | Recurrence | Applies to | Note |
|---|---|---|---|---|
| Access Device - ReplacementAmount to obtain a replacement access device for community; fobs, keys, remotes, access passes. | $50–$100 | Per occurrence | All apartments | Price varies based on device type. |
| Common Area/Clubhouse Deposit (Refundable)Amount to rent a shared community amenity space. Refund processed in accordance with amenity/clubhouse rental agreement. May be subject to availability. | $500 | Per occurrence | All apartments | |
| Common Area/Clubhouse RentalAmount to rent a shared common area space, including clubhouse. May be subject to availability. | Varies | Per occurrence | All apartments | Price varies based on length of time. |
| Insufficient Move-Out Notice FeeAmount for not providing notice to move-out as required by lease. | 200% | Per occurrence | All apartments | |
| Intra-Community Transfer FeeAmount due when transferring to another rental unit within community. | $500–$1,000 | Per occurrence | All apartments | Price varies based on length of occupancy. |
| Late FeeAmount for paying after rent due date; per terms of lease. | 4.99% | Per occurrence | All apartments | |
| Lease Buy OutAmount agreed upon by resident to terminate lease early and satisfy lease terms; additional conditions apply. | 100% | Per occurrence | All apartments | |
| Parking - GuestAmount for guest parking space/services. May be subject to availability. | $5 | Daily | All apartments | |
| Payment Services - Third PartyAmount for using a third party, electronic payment processing service (i.e. credit card, ACH, etc.). | Varies | Per occurrence | All apartments | Price varies based on payment method. |
| Returned Payment Fee (NSF)Amount for returned payment. | $35 | Per occurrence | All apartments | |
| Utility - Vacant Cost RecoveryAmount for utility usage not transferred to resident responsibility any time during occupancy. | Usage-Based (Utilities) | Per occurrence | All apartments | |
| Utility - Vacant Processing FeeAmount for failing to transfer utilities into resident name. | $50 | Per occurrence | All apartments |
Pet, parking and smoking policies at The Cameron
- Pet policy
- Pets allowed: cats, dogs; 2 pets per home with a weight limit of 75 pounds per pet. Breed restrictions include Pit Bull Terriers/Staffordshire Terriers, Rottweilers, Doberman Pinschers, Chows, Presa Canario’s, Akitas, Alaskan Malamutes, Wolf-hybrids, Bull Mastiffs. Animals including mammals, reptiles, birds, fish, rodents, and insects are not allowed, even temporarily, anywhere in the apartment or apartment community unless authorized by management in writing.
Amenities at The Cameron
- Airbnb-friendly. Hosting part-time allowed
- Dishwasher
- Elevator
- Laundry In Unit
Questions renters ask about Apartment 0707 at The Cameron
How much is Apartment 0707 at The Cameron in Silver Spring?
Total monthly price is $2,741.06/mo for a 12-month lease starting Nov 1, 2026, as of Sep 19, 2026. Total monthly leasing price includes base rent and mandatory recurring fees. Variable utility costs (electricity, gas, water/sewer billed by third parties) and applicable state/local taxes are not included. Pricing is sourced from the community's listing data and may not reflect current rates — confirm with the community.
What fees come with Apartment 0707 at The Cameron?
Required: Package Services $27 monthly; Utility - Billing Administrative Fee $6.06 monthly; Application Fee $25 per applicant one-time; Renters Liability Insurance - Third Party Varies monthly; Security Deposit (Refundable) $500 one-time; Utility - Electric - Third Party Usage-Based (Utilities) monthly; Utility - Final Bill Fee $20 one-time; Utility - New Account Fee $17 one-time; Utility - Water/Sewer Usage-Based (Utilities) monthly. Optional: Access Device - Replacement $50–$100 per occurrence; Cable TV and Internet Services Varies monthly; Common Area/Clubhouse Deposit (Refundable) $500 per occurrence; Common Area/Clubhouse Rental Varies per occurrence; Insufficient Move-Out Notice Fee 200% per occurrence; Intra-Community Transfer Fee $500–$1,000 per occurrence; Late Fee 4.99% per occurrence; Lease Buy Out 100% per occurrence; Parking - Garage $125 monthly; Parking - Guest $5 daily; Payment Services - Third Party Varies per occurrence; Pet Rent $55 monthly; Positive Credit Reporting Services $4.95–$10 monthly; Renters Liability/Content - Property Program $18.75–$21.25 monthly; Returned Payment Fee (NSF) $35 per occurrence; Storage Space Rental $55–$100 monthly; Utility - Vacant Cost Recovery Usage-Based (Utilities) per occurrence; Utility - Vacant Processing Fee $50 per occurrence. Pricing is sourced from the community's listing data and may not reflect current rates — confirm with the community.
How big is Apartment 0707 at The Cameron?
2 bed, 2 bath, 1,252 sq ft, Two Bedroom Two and a Half Bath (1,252 SF) floor plan.
Can I take a virtual tour of Apartment 0707 at The Cameron?
Yes. The virtual tour shows this apartment.
What features does Apartment 0707 at The Cameron have?
Large Windows and Outdoor Space. Visible in the virtual tour: Dark Wood-Finish Flooring, Dishwasher, Electric Range, Glass Shower Door, In-Unit Laundry, Kitchen Island, Light Carpet, Light Countertops, Light Stone Countertops, Light Tile Flooring, Light Wood-Finish Flooring, Microwave, Oven/Range, Refrigerator, Stainless Steel Appliances, Stall Shower, Tile Shower, Walk-In Shower, and Water & Ice Dispenser.
What is the kitchen like in Apartment 0707 at The Cameron?
Visible in the virtual tour: Dishwasher, Electric Range, Kitchen Island, Light Stone Countertops, Light Tile Flooring, Microwave, Oven/Range, and Stainless Steel Appliances.
Does Apartment 0707 at The Cameron have in-unit laundry?
Yes, visible in the virtual tour: In-Unit Laundry.
What is the pet policy at The Cameron in Silver Spring?
Pets allowed: cats, dogs; 2 pets per home with a weight limit of 75 pounds per pet. Breed restrictions include Pit Bull Terriers/Staffordshire Terriers, Rottweilers, Doberman Pinschers, Chows, Presa Canario’s, Akitas, Alaskan Malamutes, Wolf-hybrids, Bull Mastiffs. Animals including mammals, reptiles, birds, fish, rodents, and insects are not allowed, even temporarily, anywhere in the apartment or apartment community unless authorized by management in writing.
Contact and office hours at The Cameron
- Phone
- 240-393-4531
- Leasing office hours
- Mon - Fri: 9:00 am - 6:00 pm
- Sat: 9:00 am - 5:00 pm
Similar available apartments
- The Cameron — Apartment 1226 (2 Bed, 2 Bath) — Two Bedroom Two Bath With Den (1,180 SF)
- The Cameron — Apartment 0505 (2 Bed, 2 Bath) — Two Bedroom Two Bath With Den (1,103 SF)
- The Cameron — Apartment 1105 (2 Bed, 2 Bath) — Two Bedroom Two Bath With Den (1,103 SF)
- The Cameron — Apartment 1006 (2 Bed, 2 Bath) — Two Bedroom Two Bath (1,228 SF)
- The Cameron — Apartment 0518 (2 Bed, 2 Bath) — Two Bedroom Two Bath (1,284 SF)