Apartment 0-0321 at Thayer and Spring (Studio, 1 Bath)
915 Silver Spring Avenue, Silver Spring, MD 20910Floor plan virtual tour for Apartment 0-0321 at Thayer and Spring
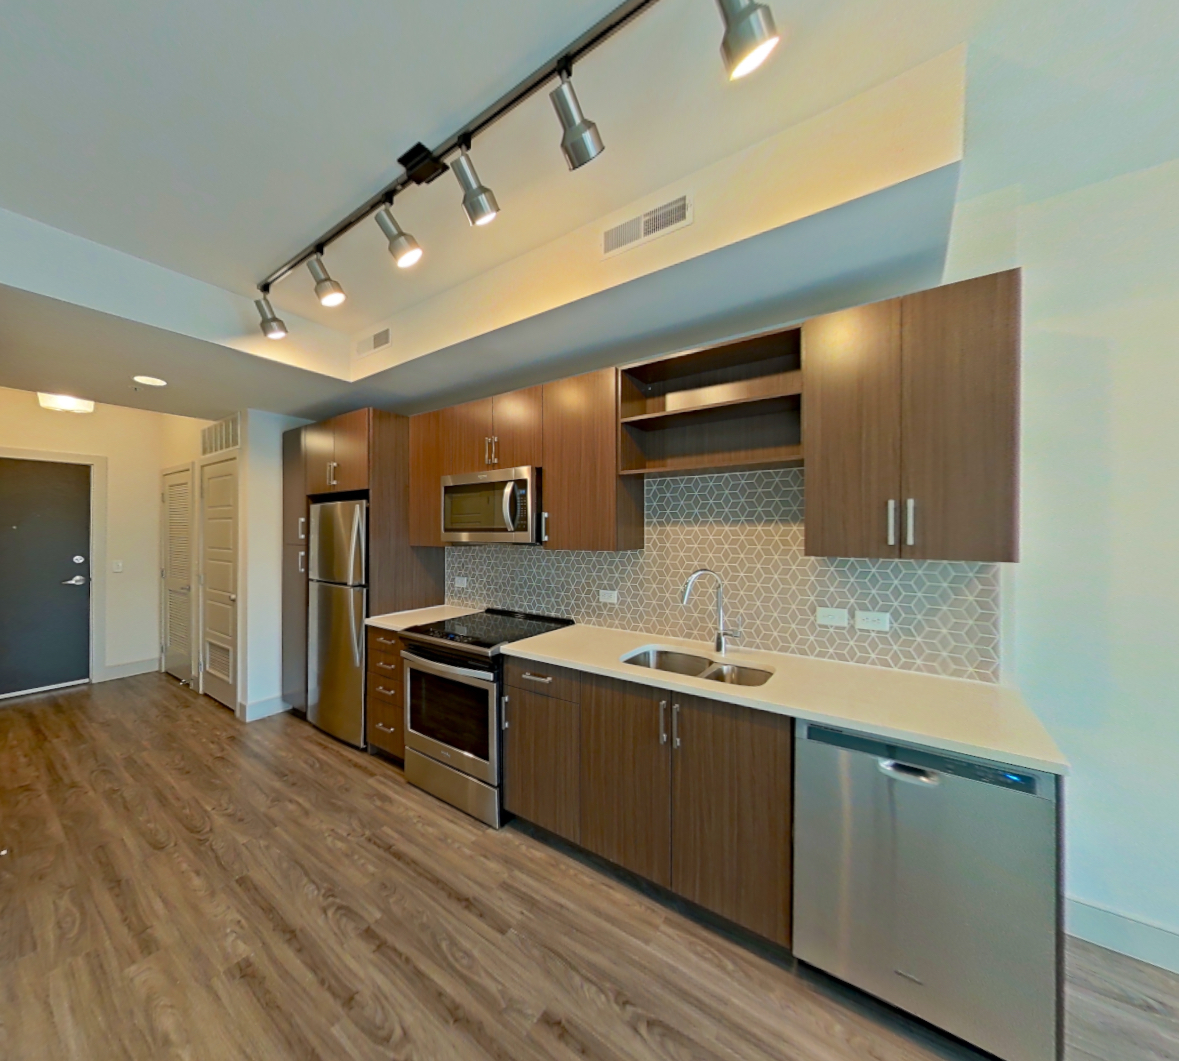 Take the floor plan virtual tour of Apartment 0-0317
Floor plan virtual tour. Apartment 0-0321doesn't have its own virtual tour yet. This tour shows Apartment 0-0317, which has the same 0F floor plan.
About Apartment 0-0321 at Thayer and Spring
- Total monthly price
- $1,756.82/mo
12-month lease starting Oct 24, 2026
$1,745 base rent + $11.82 in mandatory recurring fees
Priced as of
- Availability
- Available now
- Layout
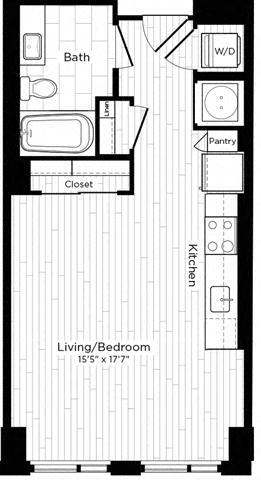
- Studio · 1 Bath
- Size
- 489 sq ft
- Floor plan
- 0F
- Virtual tour
- Floor plan virtual tour
- Pets
- Pets allowed: cats, dogs; Breed restrictions, pet limits
- Data last refreshed as of
- Page content last modified as of
- How to reach Thayer and Spring
- Call 301-895-9422, schedule a tour or visit Thayer and Spring's website.
Total monthly leasing price includes base rent and mandatory recurring fees. Variable utility costs (electricity, gas, water/sewer billed by third parties) and applicable state/local taxes are not included.
Pricing is sourced from the community's listing data and is updated periodically; it may be delayed or differ from the current price. Confirm current pricing and availability with the community before applying.
Apartment 0-0321 at Thayer and Spring (915 Silver Spring Avenue, Silver Spring, MD) is a studio with 1 bath and 489 sq ft on the 0F floor plan, with a floor plan virtual tour. The floor plan virtual tour shows another apartment with the same layout, not this one.
Features of Apartment 0-0321 at Thayer and Spring
Listed by Thayer and Spring
- Scenic View
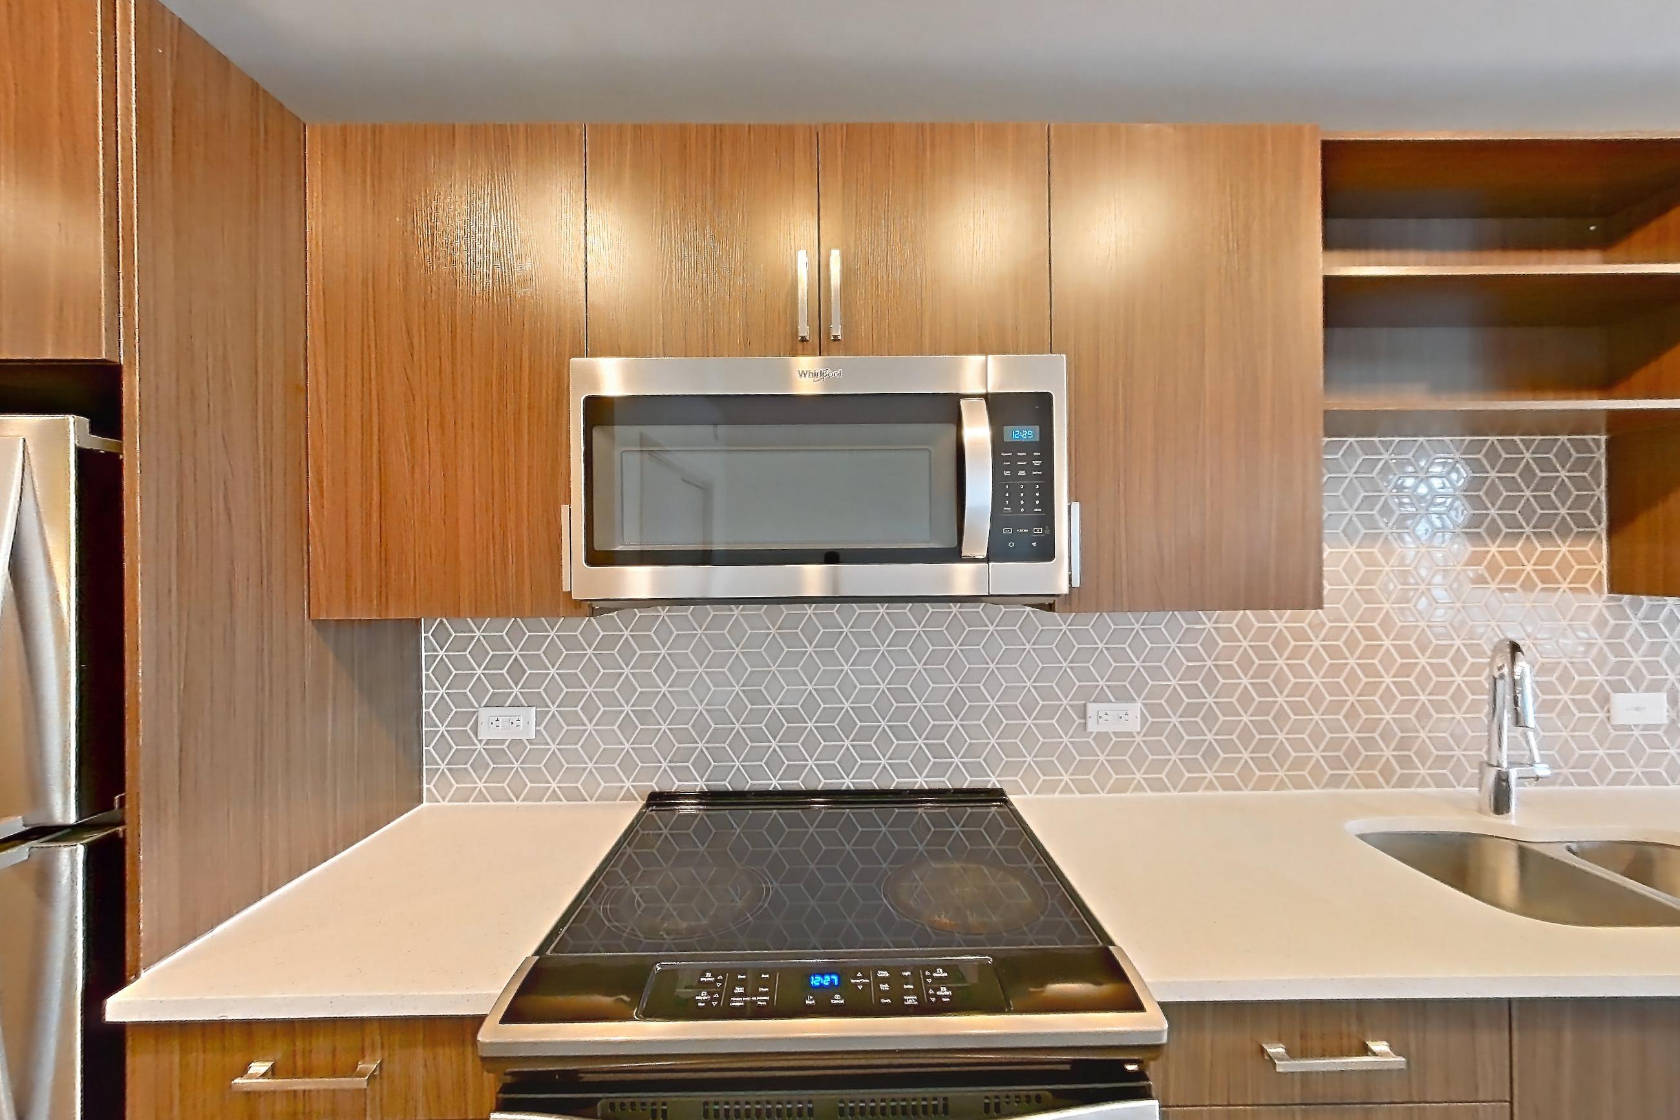
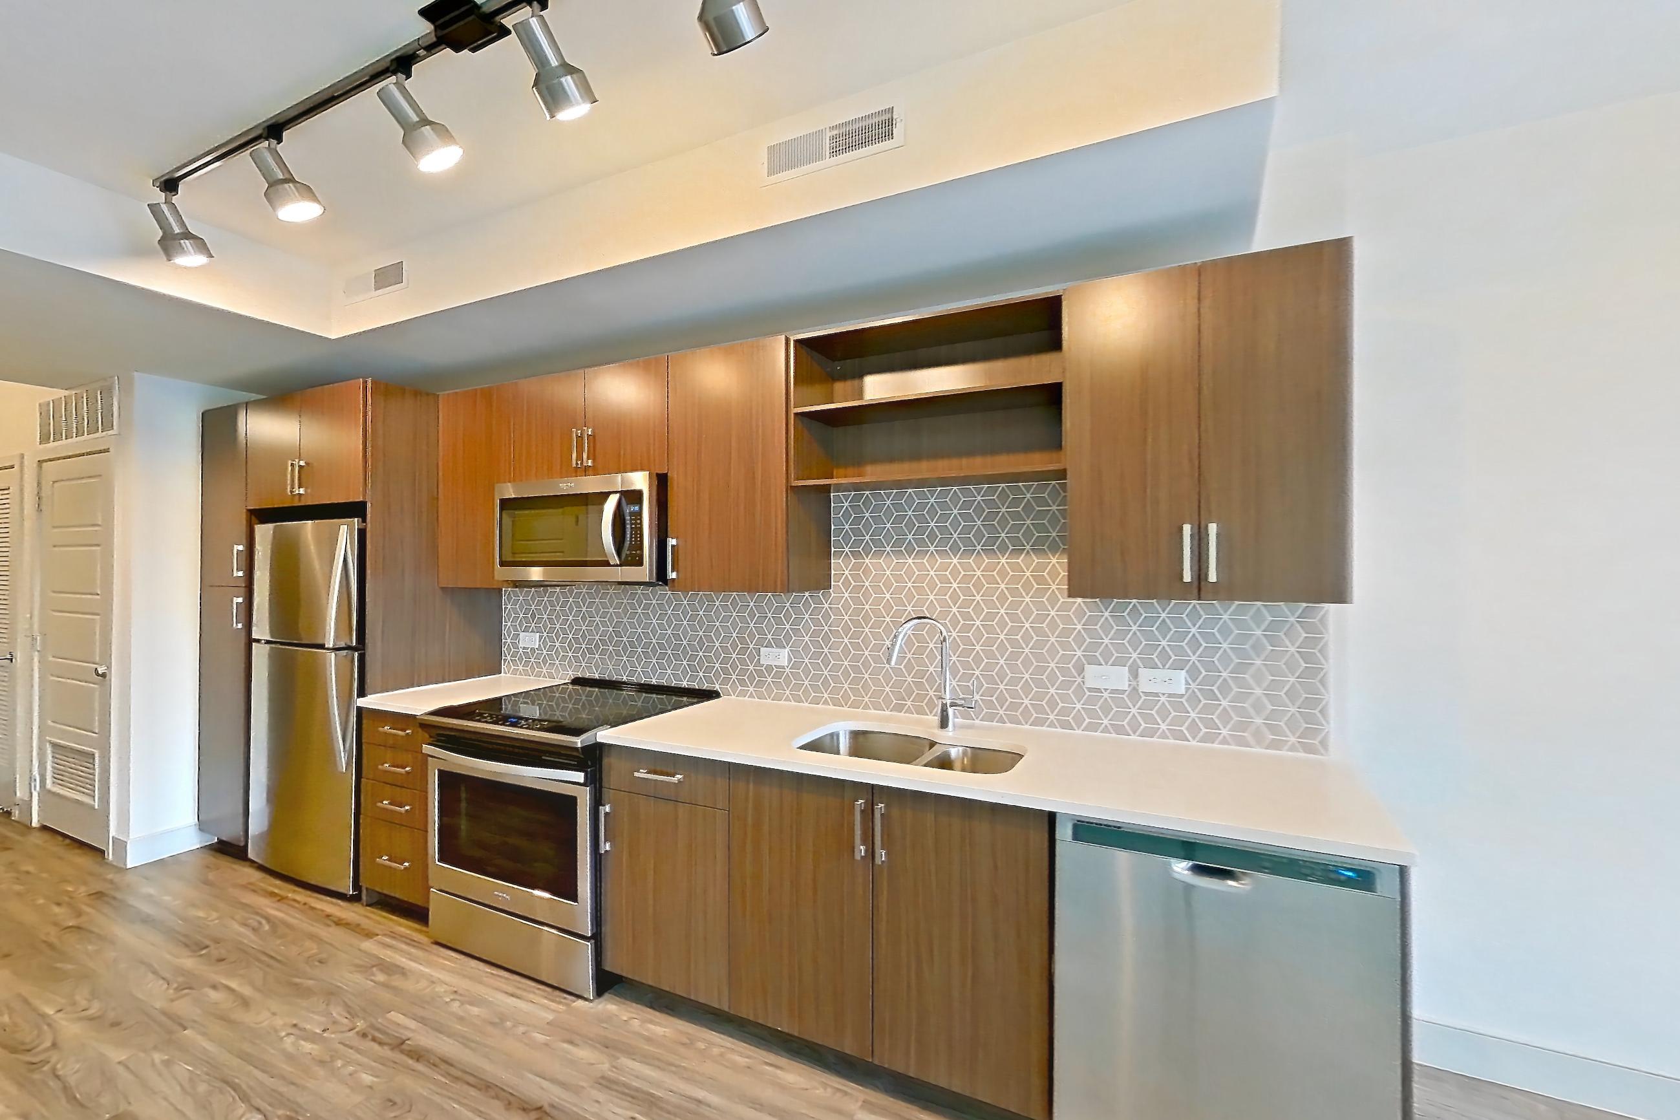
Floor plan virtual tour photos for Apartment 0-0321 at Thayer and Spring
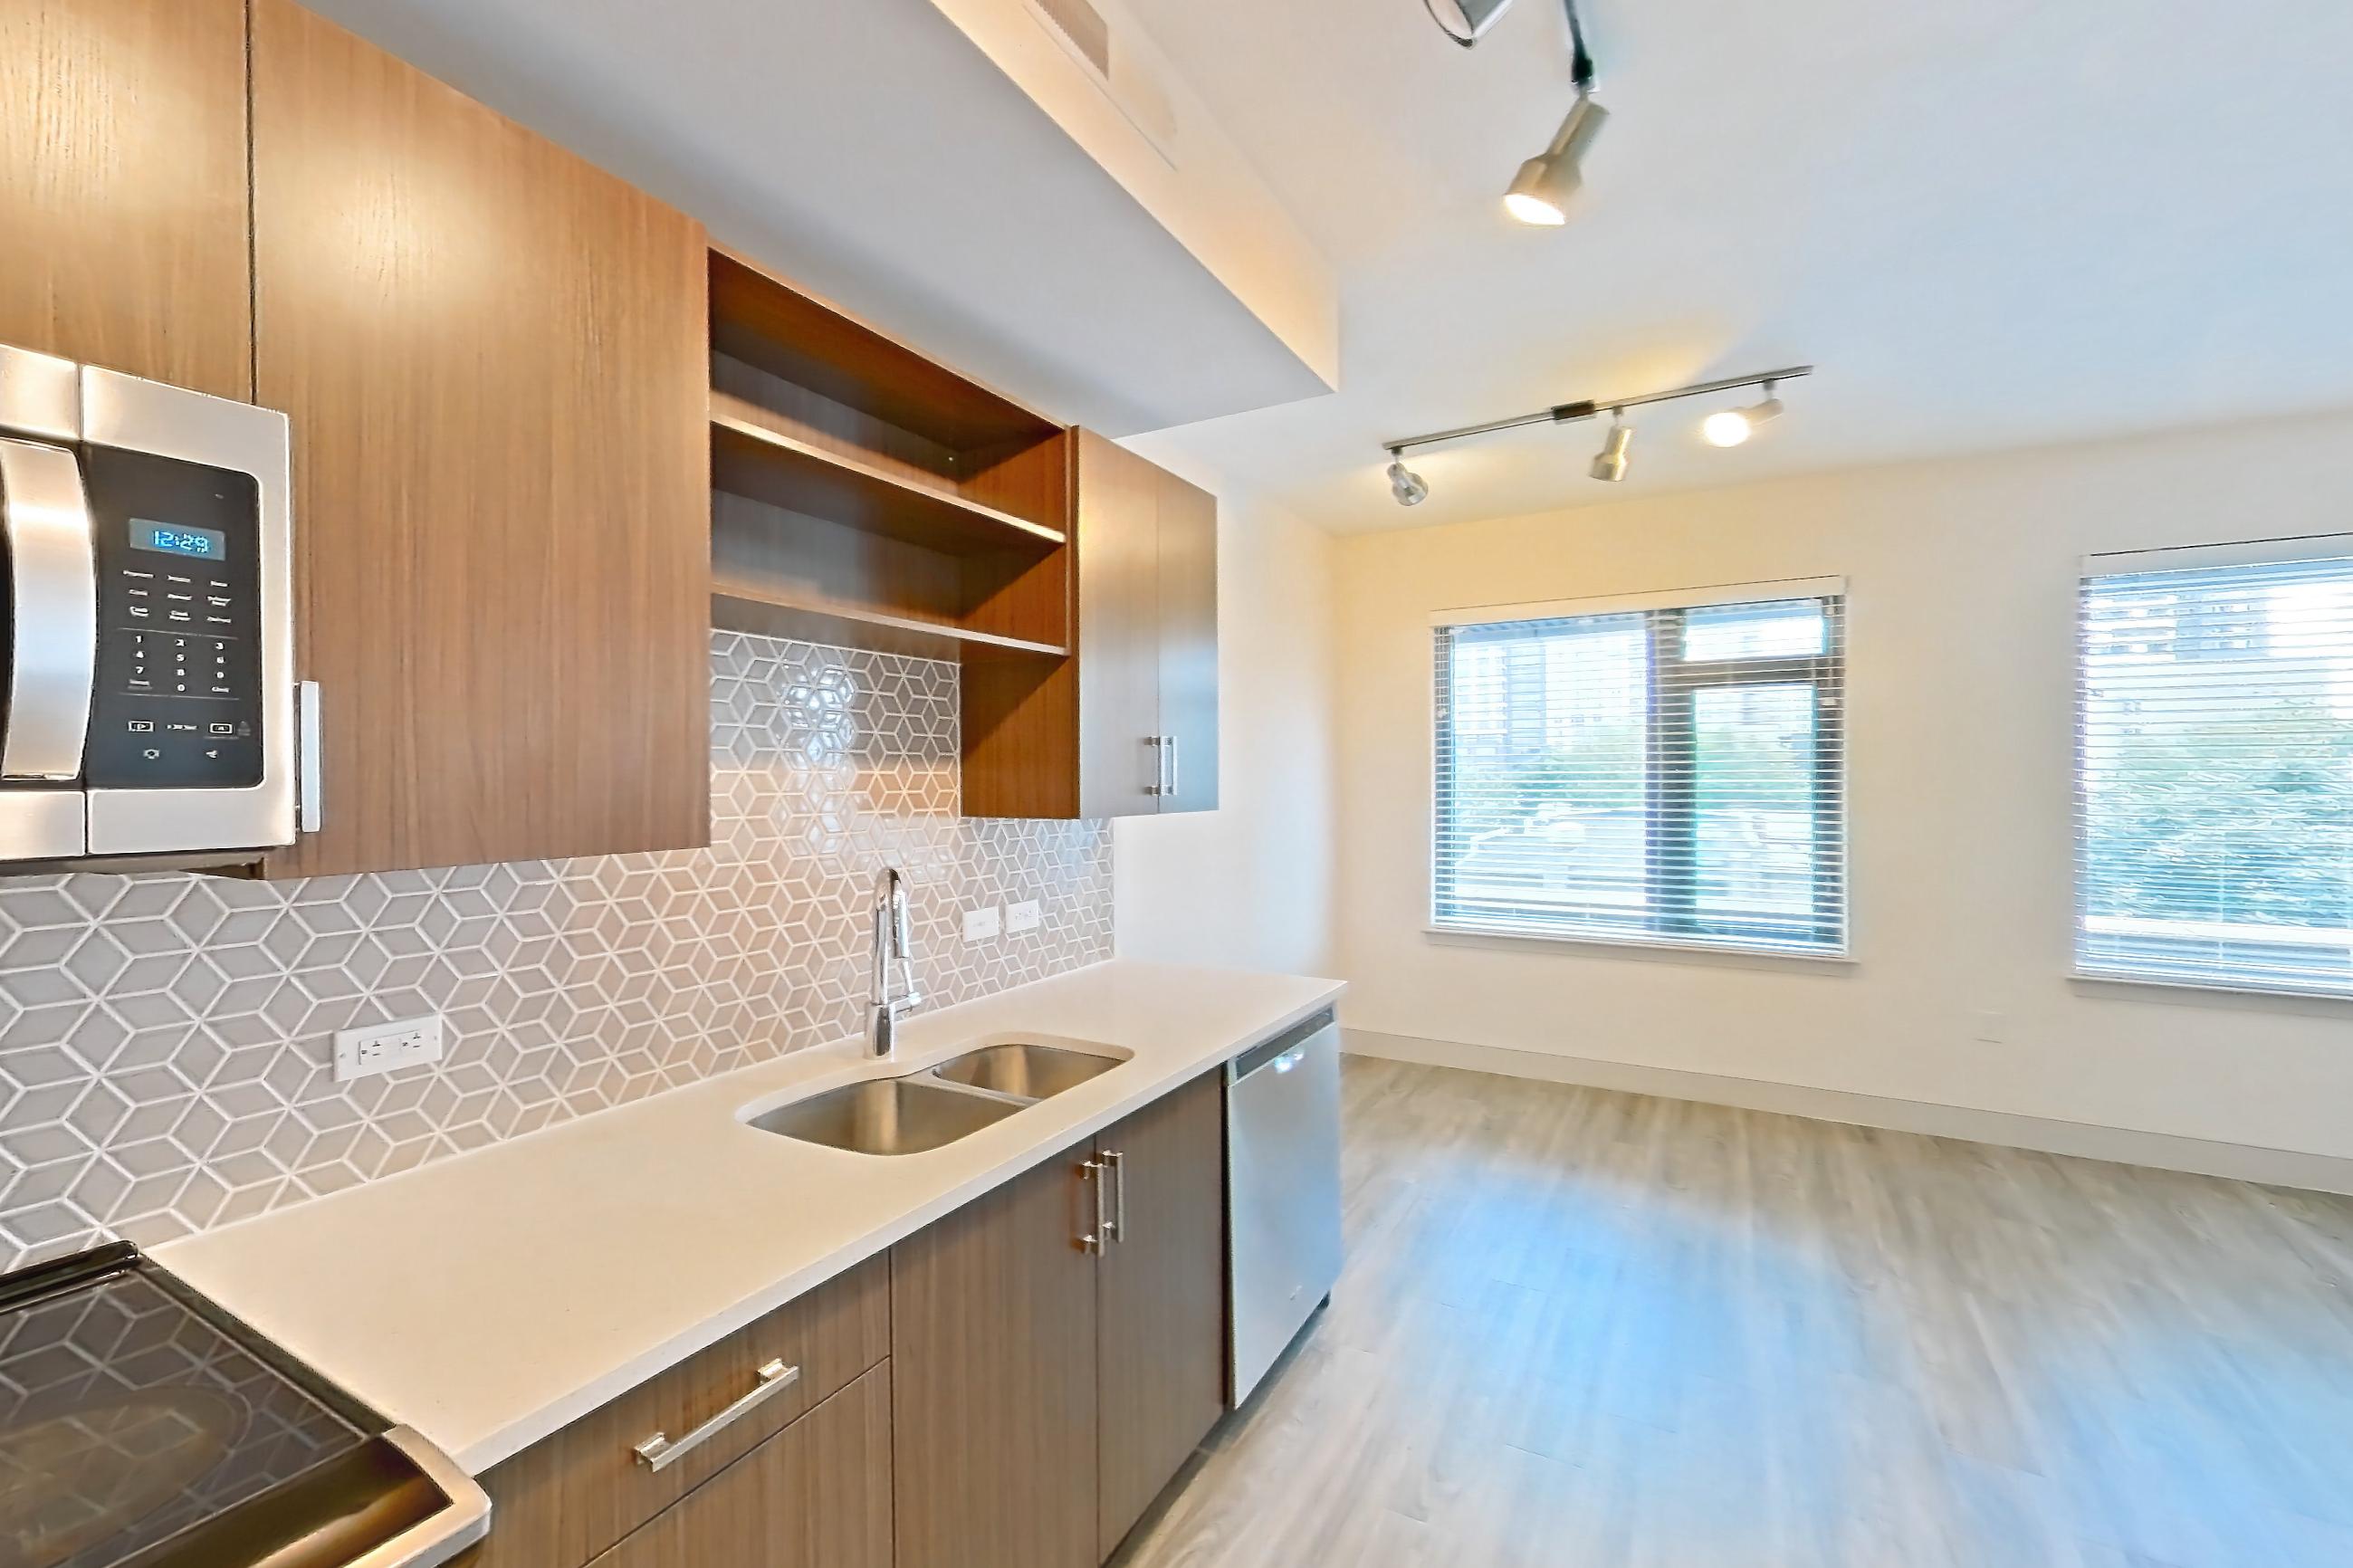
These photos show Apartment 0-0317 on the same floor plan, not this apartment.
Kitchen
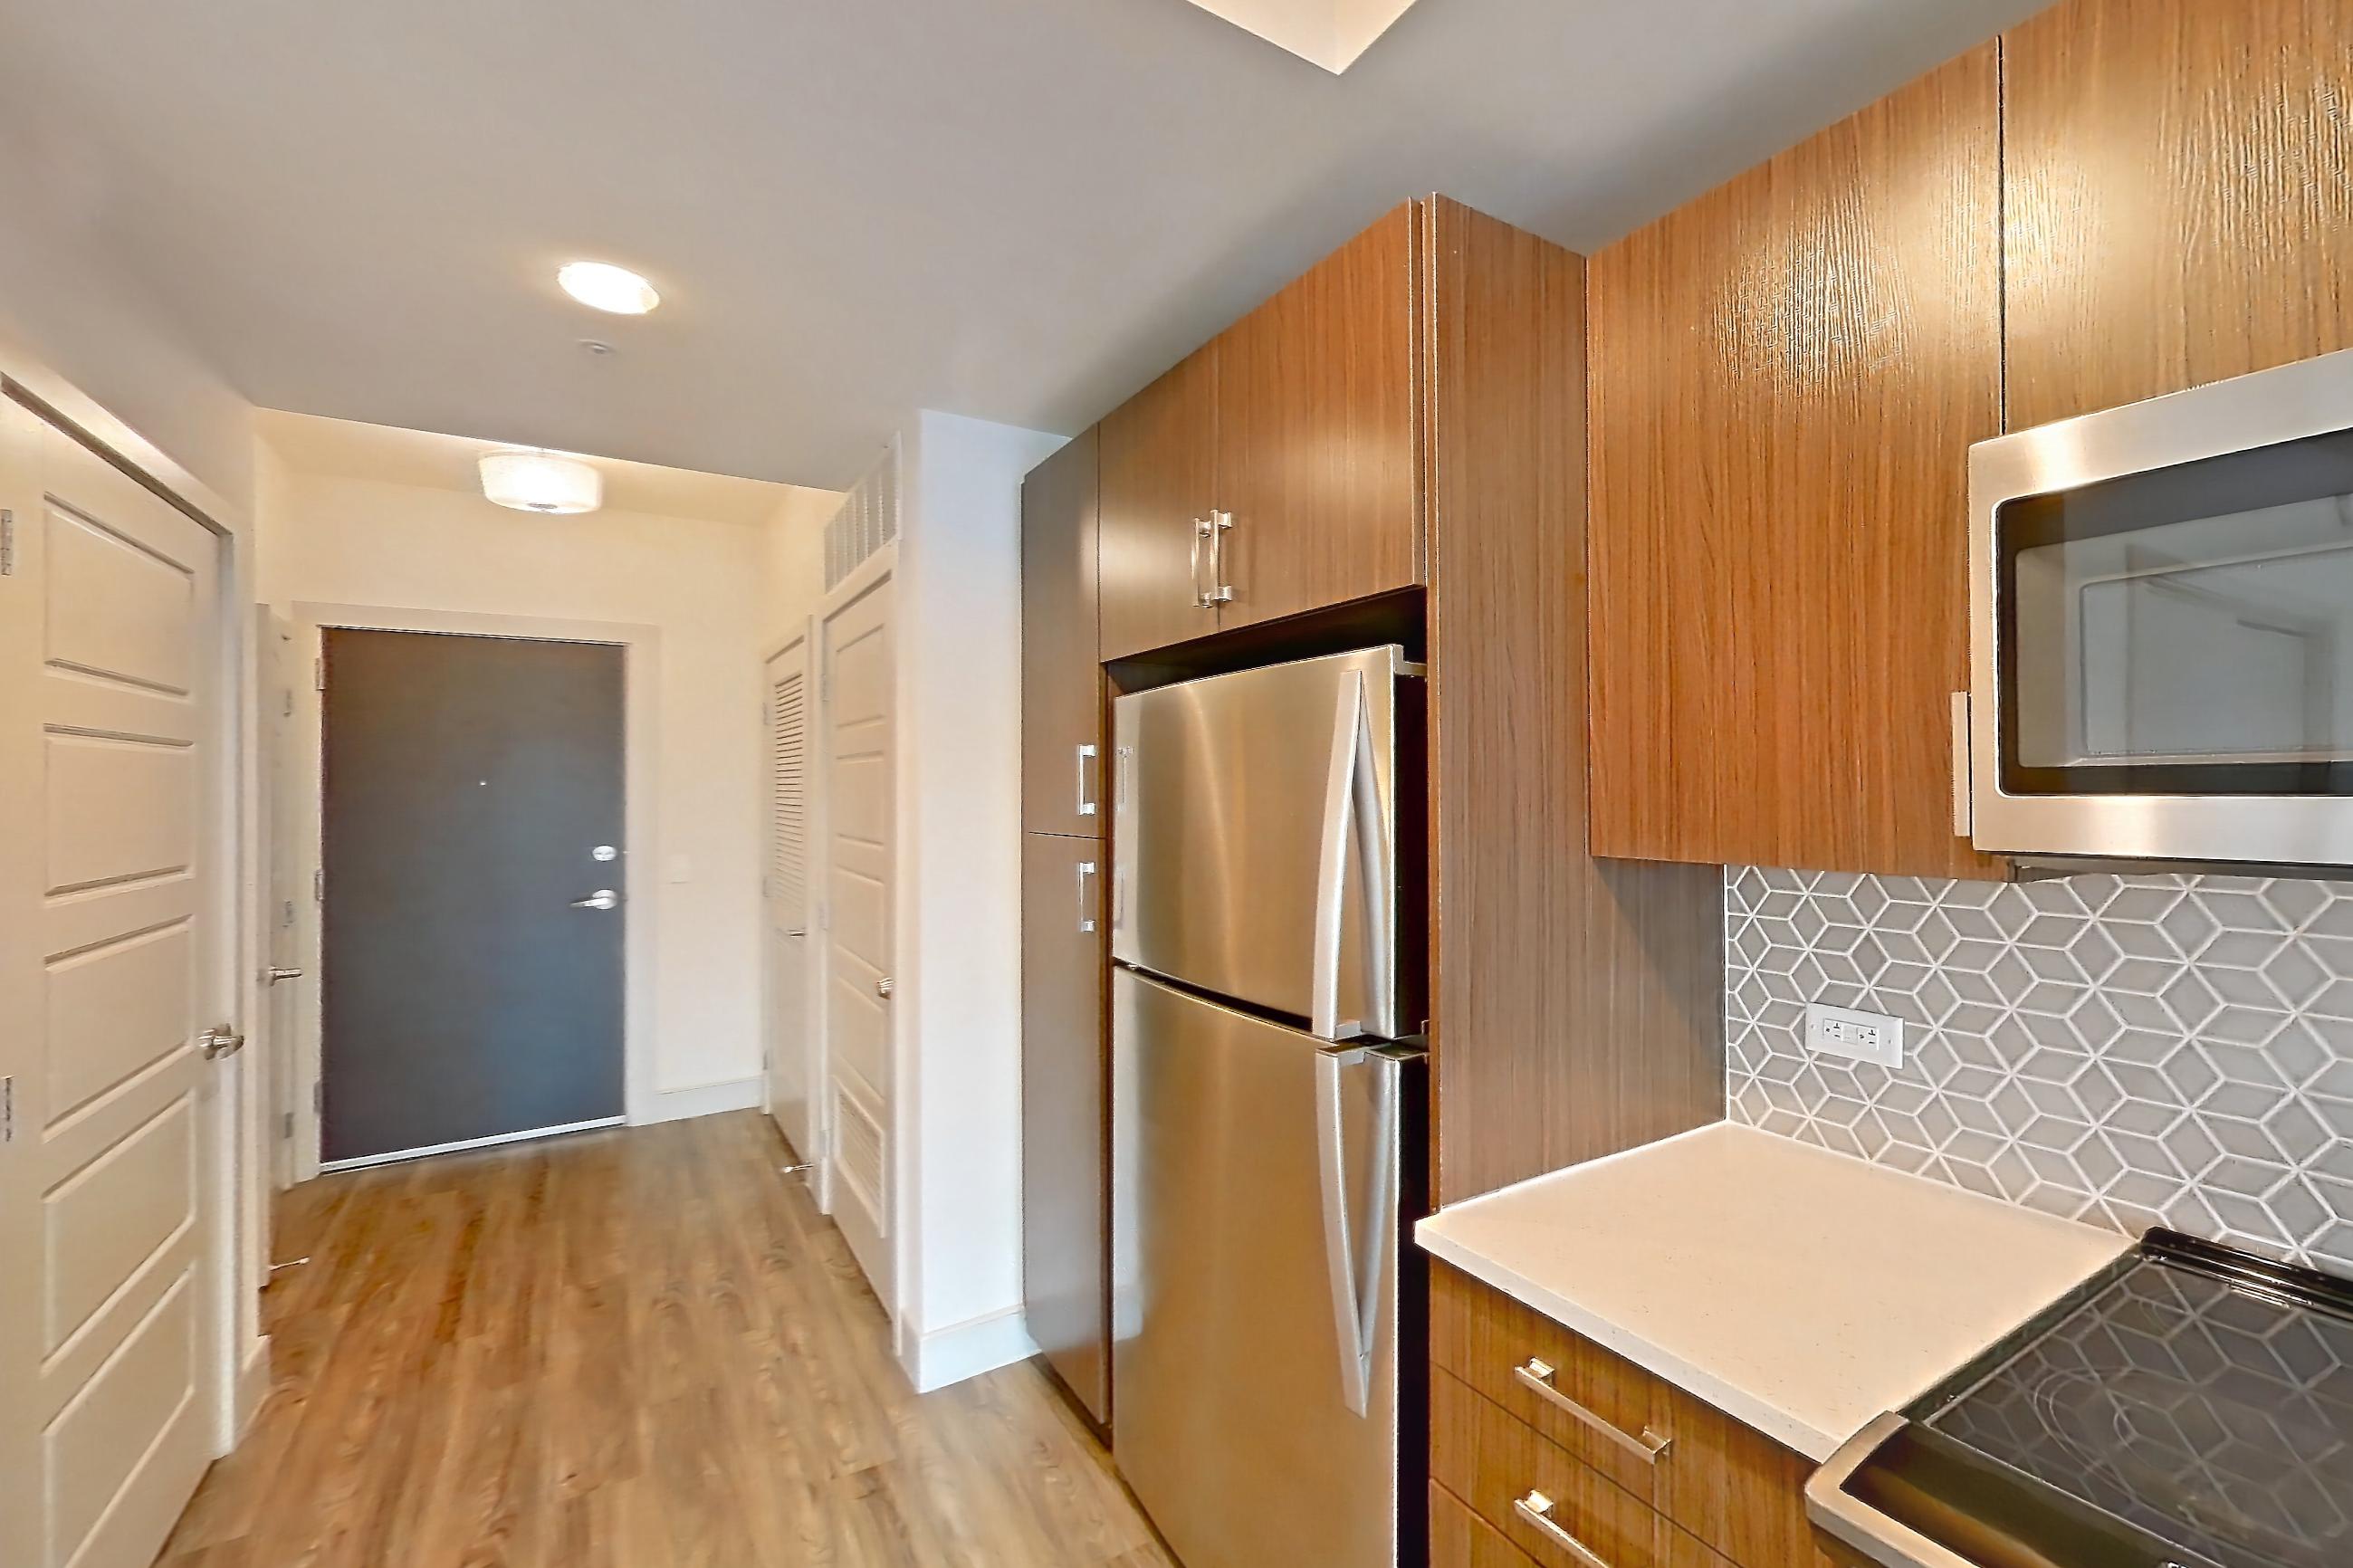
Living room
Fees and move-in costs for Apartment 0-0321 at Thayer and Spring
Only recurring monthly fees are included in the total above. Optional fees are charged only if you choose the service.
Mandatory fees
| Fee | Amount | Applies to | In total |
|---|---|---|---|
| Amenity Fee | $350 | All apartments | No |
| Application Fee | $25 per applicant | All apartments | No |
| Fee | Amount | Applies to | In total |
|---|---|---|---|
| Conservice Admin Fee | $4 | All apartments | Yes |
| Water Admin Fee | $7.82 | All apartments | Yes |
| Electricity | Directly metered | All apartments | No |
| Water | Based on Allocation (Submetered) | All apartments | No |
Optional fees
| Fee | Amount | Applies to |
|---|---|---|
| Pet Deposit | $500 | All apartments |
| Fee | Amount | Applies to |
|---|---|---|
| Parking - Reserved | $175 | All apartments |
| Parking - Unreserved | $125 | All apartments |
| Pet Rent | $50 | All apartments |
| Renter's Insurance Charges | $15 | All apartments |
| Storage - Bike | $10 | All apartments |
| Storage - Lockers | $50 | All apartments |
Pet, parking and smoking policies at Thayer and Spring
- Pet policy
- Pets allowed: cats, dogs; Breed restrictions, pet limits
- Parking
- Access-controlled garage parking, electric car charging stations
Amenities at Thayer and Spring
- Hot Tub
What is near Thayer and Spring
City
- Downtown Washington, D.C. · approximately 7 miles
Grocery
- Giant Food
- Safeway
- Whole Foods Market
Park
- Ellsworth Urban Park
- Jesup Blair Park
- Sligo Creek Park
Public Transportation
- Local bus services
- MARC commuter rail
- Metrobus
- Silver Spring Metro station · approximately 0.5 miles
Shopping/Dining/Entertainment District
- Ellsworth Drive
Workplace
- National Institutes of Health (NIH) · approximately 5 miles · Bethesda
Questions renters ask about Apartment 0-0321 at Thayer and Spring
How much is Apartment 0-0321 at Thayer and Spring in Silver Spring?
Total monthly price is $1,756.82/mo for a 12-month lease starting Oct 24, 2026, as of Oct 24, 2026. Total monthly leasing price includes base rent and mandatory recurring fees. Variable utility costs (electricity, gas, water/sewer billed by third parties) and applicable state/local taxes are not included. Pricing is sourced from the community's listing data and may not reflect current rates — confirm with the community.
What fees come with Apartment 0-0321 at Thayer and Spring?
Required: Conservice Admin Fee $4 monthly; Water Admin Fee $7.82 monthly; Amenity Fee $350 one-time; Application Fee $25 per applicant one-time; Electricity Directly metered monthly; Water Based on Allocation (Submetered) monthly. Optional: Parking - Reserved $175 monthly; Parking - Unreserved $125 monthly; Pet Deposit $500 one-time; Pet Rent $50 monthly; Renter's Insurance Charges $15 monthly; Storage - Bike $10 monthly; Storage - Lockers $50 monthly. Pricing is sourced from the community's listing data and may not reflect current rates — confirm with the community.
Is Apartment 0-0321 at Thayer and Spring in Silver Spring available now?
Available now.
How big is Apartment 0-0321 at Thayer and Spring?
Studio, 1 bath, 489 sq ft, 0F floor plan.
Can I take a virtual tour of Apartment 0-0321 at Thayer and Spring?
Yes. The virtual tour shows another apartment with the 0F floor plan.
Which rooms does the virtual tour of Apartment 0-0321 show?
The tour of the 0F floor plan shows the kitchen and living room.
What features does Apartment 0-0321 at Thayer and Spring have?
Scenic View.
What is the pet policy at Thayer and Spring in Silver Spring?
Pets allowed: cats, dogs; Breed restrictions, pet limits.
What parking does Thayer and Spring in Silver Spring offer?
Access-controlled garage parking, electric car charging stations
Contact and office hours at Thayer and Spring
- Phone
- 301-895-9422