Apartment 0658 at The Earl (2 Bed, 2 Bath)
1122 North Hudson Street, Arlington, VA 22201Floor plan virtual tour for Apartment 0658 at The Earl
 Take the floor plan virtual tour of Apartment 0660
Floor plan virtual tour. Apartment 0658doesn't have its own virtual tour yet. This tour shows Apartment 0660, which has the same B10 floor plan.
About Apartment 0658 at The Earl
- Availability
- Not available
- Layout
- 2 Bed · 2 Bath
- Size
- 1,247 sq ft
- Floor plan
- B10
- Virtual tour
- Floor plan virtual tour
- Pets
- Pets allowed: cats, dogs
- Data last refreshed as of
- Page content last modified as of
- How to reach The Earl
- Call 855-953-4305, schedule a tour, apply at The Earl or visit The Earl's website.
Apartment 0658 at The Earl (1122 North Hudson Street, Arlington, VA) has 2 beds, 2 baths, and 1,247 sq ft on the B10 floor plan, with a floor plan virtual tour. The floor plan virtual tour shows another apartment with the same layout, not this one.
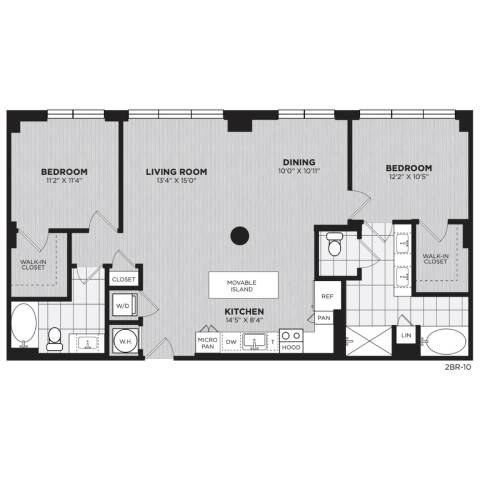
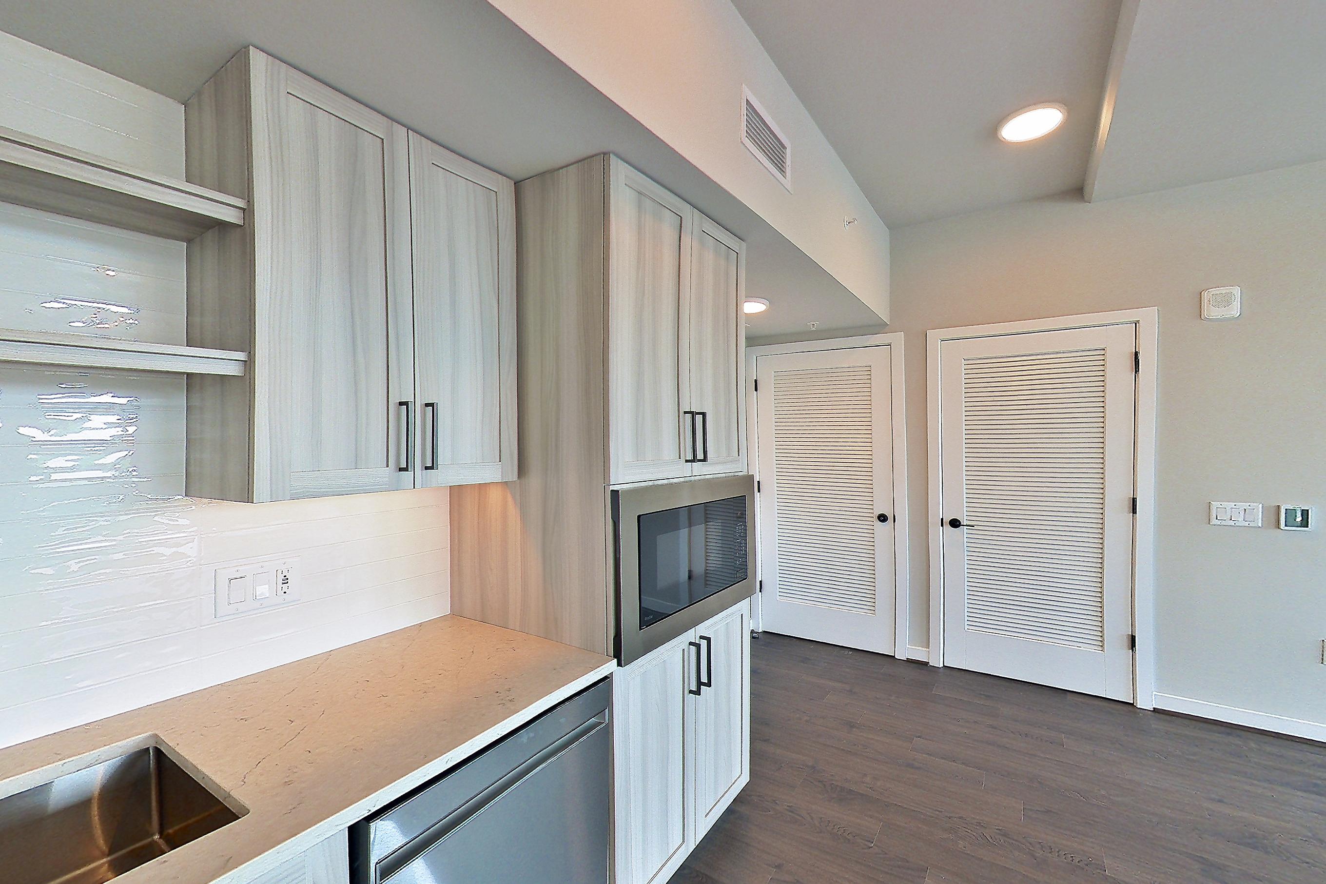
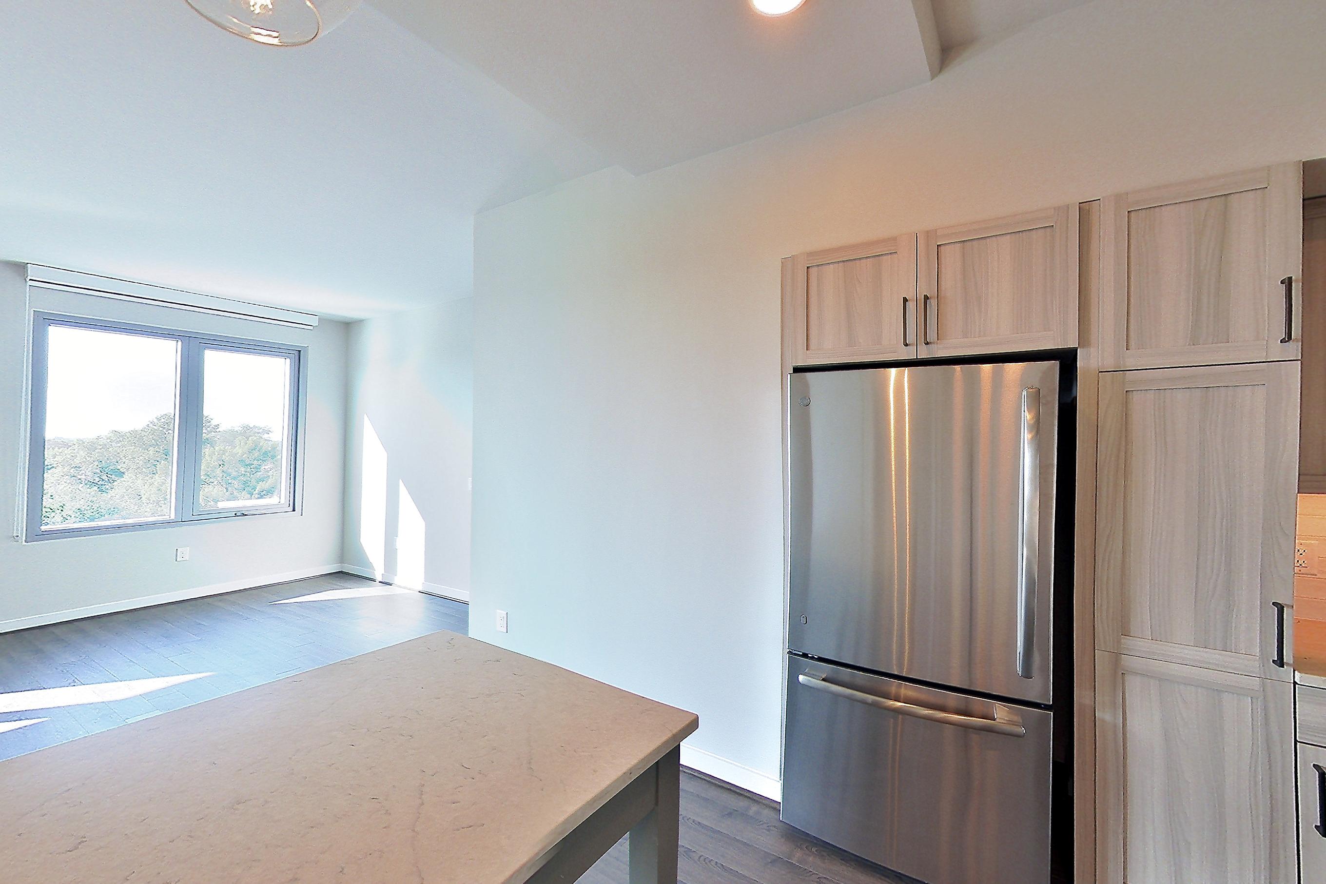
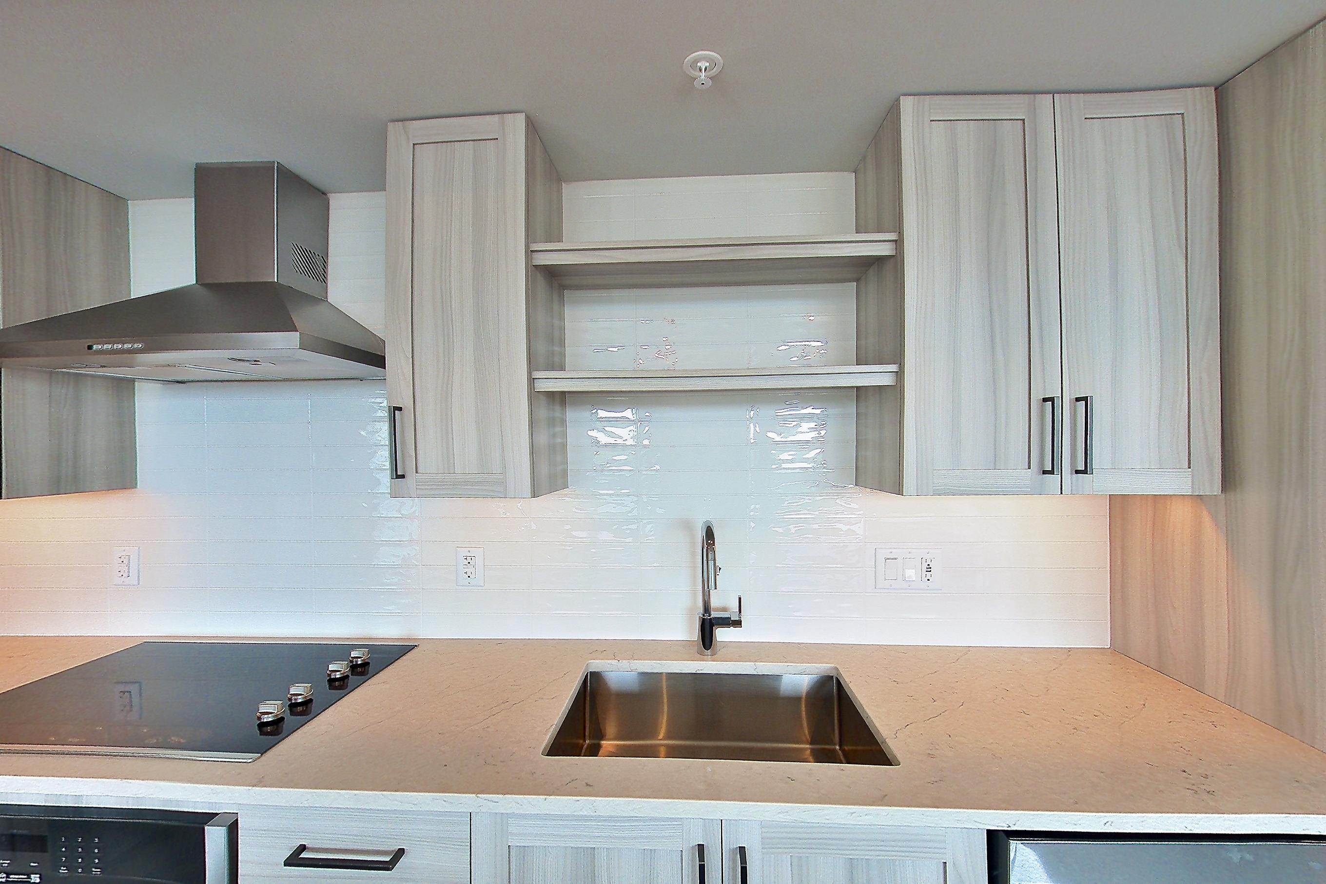
Floor plan virtual tour photos for Apartment 0658 at The Earl
These photos show Apartment 0660 on the same floor plan, not this apartment.
Kitchen
Pet, parking and smoking policies at The Earl
- Pet policy
- Pets allowed: cats, dogs
- Parking
- Controlled access garage
Amenities at The Earl
- Grilling Area
Questions renters ask about Apartment 0658 at The Earl
How big is Apartment 0658 at The Earl?
2 bed, 2 bath, 1,247 sq ft, B10 floor plan.
Can I take a virtual tour of Apartment 0658 at The Earl?
Yes. The virtual tour shows another apartment with the B10 floor plan.
What is the pet policy at The Earl in Arlington?
Pets allowed: cats, dogs.
What parking does The Earl in Arlington offer?
Controlled access garage
Contact and office hours at The Earl
- Phone
- 855-953-4305
- Leasing office hours
- Mon-Fri: 9:00 AM-6:00 PM
- Sat: 10:00 AM-5:00 PM
- Sun: Closed
Similar available apartments
- Cortland at Dulles — Apartment 665-D (2 Bed, 2 Bath) — B3R - Joshua
- Cortland on Pike — Apartment C-209 (2 Bed, 1 Bath) — B2
- Cortland Rosslyn — Apartment 1-0515 (2 Bed, 2 Bath) — B3- East
- The Cameron — Apartment 1226 (2 Bed, 2 Bath) — Two Bedroom Two Bath With Den (1,180 SF)
- Cortland Rosslyn — Apartment 513 (2 Bed, 2 Bath) — B13- West