Apartment 2-551 at The Parker at Huntington Metro (1 Bed, 1 Bath)
2550 Huntington Avenue, Alexandria, VA 22303Floor plan virtual tour for Apartment 2-551 at The Parker at Huntington Metro
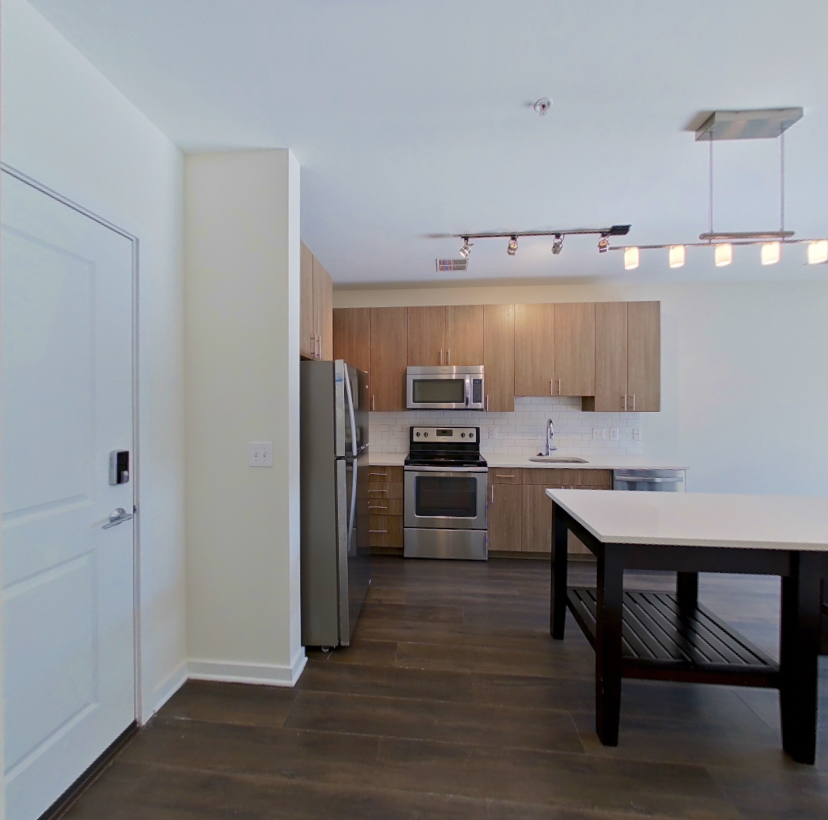 Take the floor plan virtual tour of Apartment 2-451
Floor plan virtual tour. Apartment 2-551doesn't have its own virtual tour yet. This tour shows Apartment 2-451, which has the same 1A-J (Affordable Housing) floor plan.
About Apartment 2-551 at The Parker at Huntington Metro
- Availability
- Not available
- Layout
- 1 Bed · 1 Bath
- Size
- 665 sq ft
- Floor plan
- 1A-J (Affordable Housing)
- Virtual tour
- Floor plan virtual tour
- Pets
- Pets allowed: cats, dogs; Policies may include breed restrictions, pet limits, pet deposits, and monthly pet rent.
- Data last refreshed as of
- Page content last modified as of
- How to reach The Parker at Huntington Metro
- Call 585-209-5169, apply at The Parker at Huntington Metro or visit The Parker at Huntington Metro's website.
Apartment 2-551 at The Parker at Huntington Metro (2550 Huntington Avenue, Alexandria, VA) has 1 bed, 1 bath, and 665 sq ft on the 1A-J (Affordable Housing) floor plan, with a floor plan virtual tour. The floor plan virtual tour shows another apartment with the same layout, not this one.
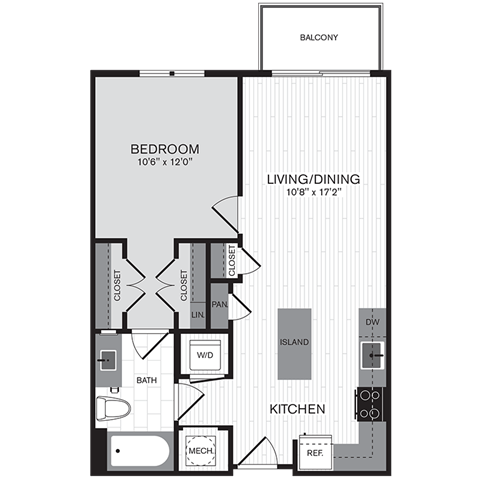
Features of Apartment 2-551 at The Parker at Huntington Metro
Listed by The Parker at Huntington Metro
- Outdoor Space
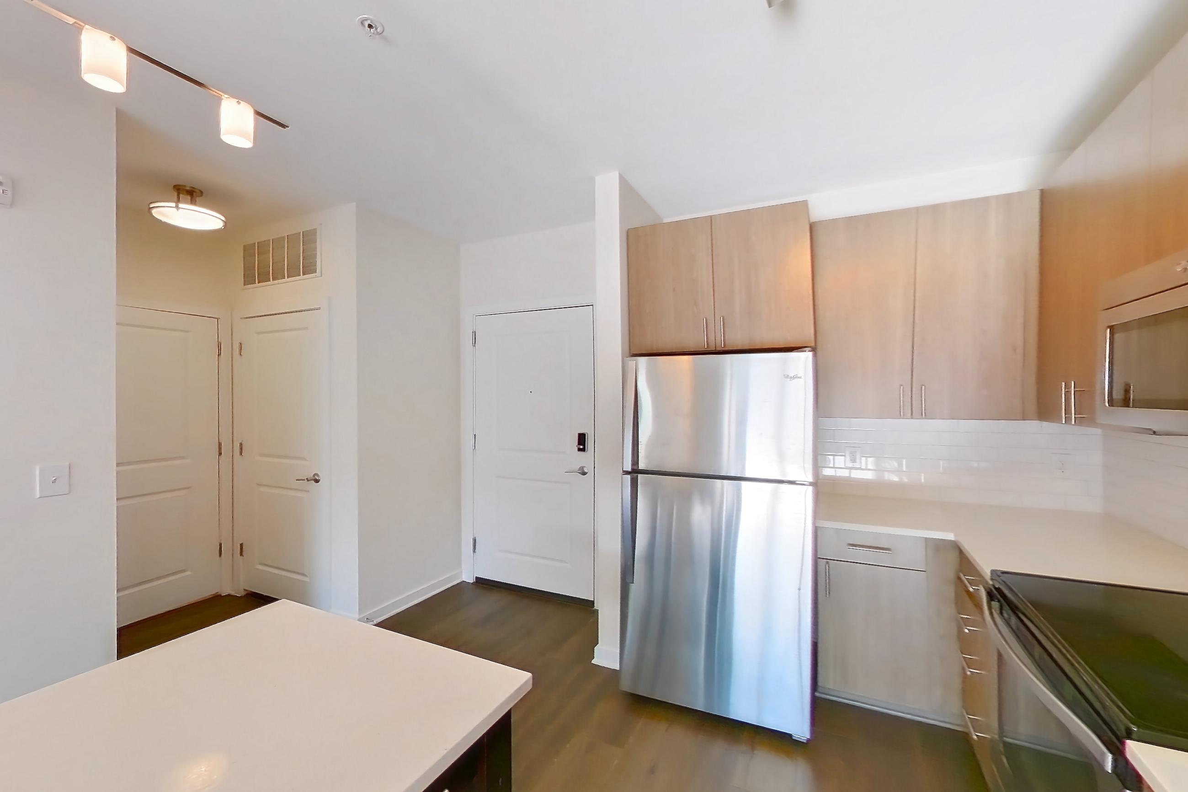
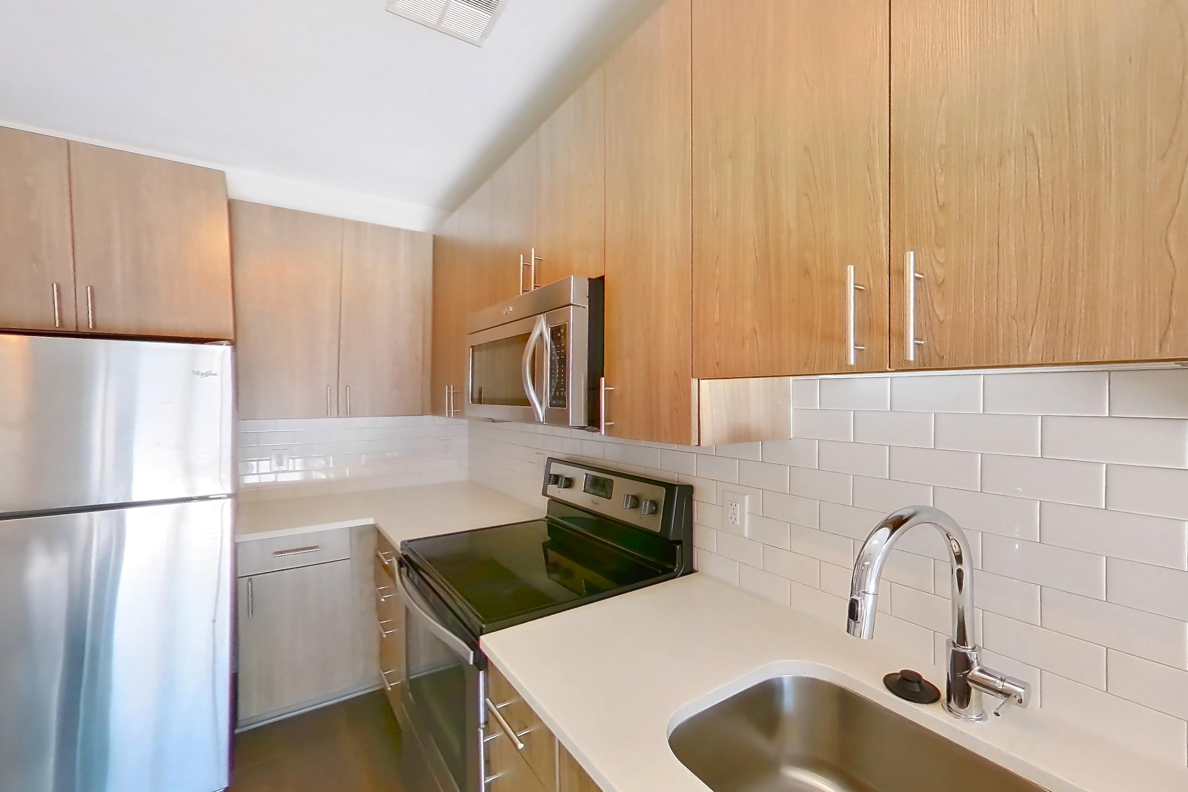
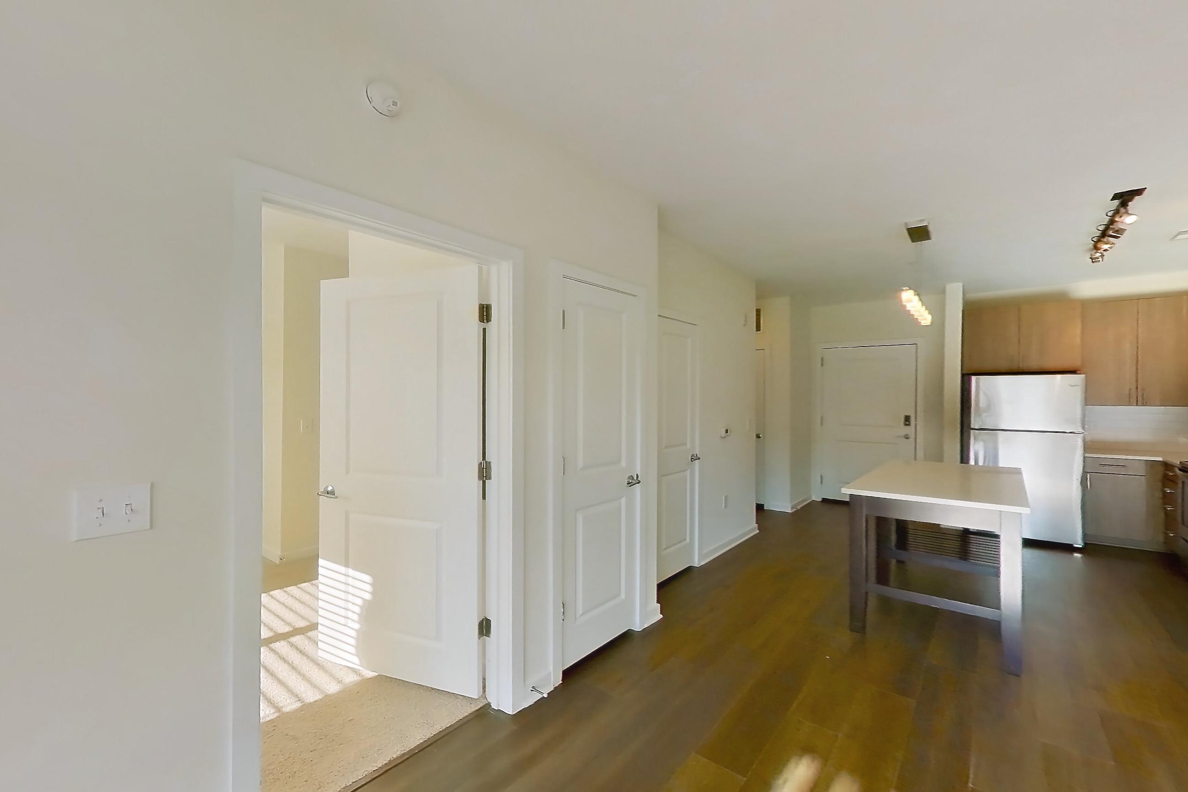
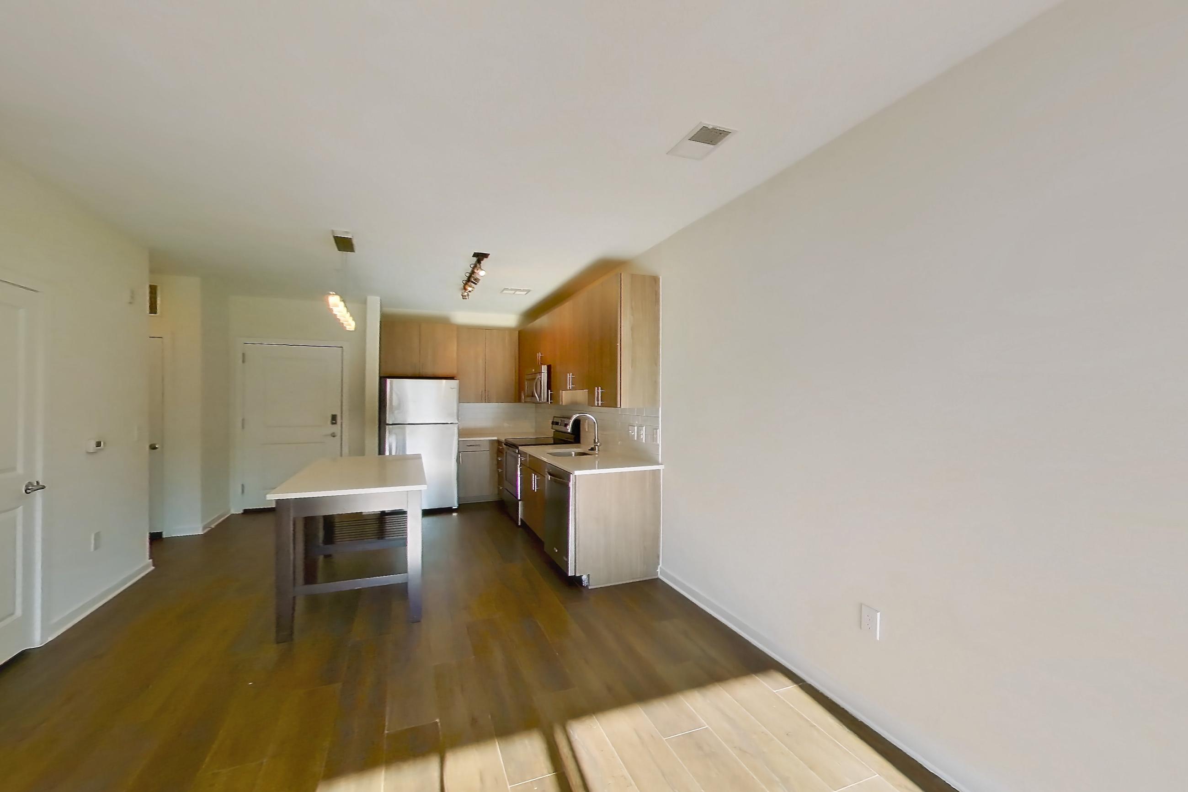
Floor plan virtual tour photos for Apartment 2-551 at The Parker at Huntington Metro
These photos show Apartment 2-451 on the same floor plan, not this apartment.
Kitchen
Living room
Pet, parking and smoking policies at The Parker at Huntington Metro
- Pet policy
- Pets allowed: cats, dogs; Policies may include breed restrictions, pet limits, pet deposits, and monthly pet rent.
- Parking
- Garage parking and EV charging available. Controlled-access parking with direct access from every level.
Amenities at The Parker at Huntington Metro
- Covered Parking
- Dog Park
- Elevator
- Fitness Center
- Pet Friendly
- Swimming Pool
What is near The Parker at Huntington Metro
Entertainment
- MGM at National Harbor
Neighborhood
- Old Town Alexandria · Alexandria, Virginia
Park
- Huntington Park Trail
- Mt. Vernon Trail
- Other nearby parks
Transportation
- Huntington Metro station · less than 90 feet away
Questions renters ask about Apartment 2-551 at The Parker at Huntington Metro
How big is Apartment 2-551 at The Parker at Huntington Metro?
1 bed, 1 bath, 665 sq ft, 1A-J (Affordable Housing) floor plan.
Can I take a virtual tour of Apartment 2-551 at The Parker at Huntington Metro?
Yes. The virtual tour shows another apartment with the 1A-J (Affordable Housing) floor plan.
Which rooms does the virtual tour of Apartment 2-551 show?
The tour of the 1A-J (Affordable Housing) floor plan shows the kitchen and living room.
What features does Apartment 2-551 at The Parker at Huntington Metro have?
Outdoor Space.
What is the pet policy at The Parker at Huntington Metro in Alexandria?
Pets allowed: cats, dogs; Policies may include breed restrictions, pet limits, pet deposits, and monthly pet rent.
What parking does The Parker at Huntington Metro in Alexandria offer?
Garage parking and EV charging available. Controlled-access parking with direct access from every level.
Contact and office hours at The Parker at Huntington Metro
- Phone
- 585-209-5169
- Leasing office hours
- Monday - Friday: 9:00 AM - 6:00 PM
- Saturday: 10:00 AM - 5:00 PM
- Sunday: 12:00 PM - 5:00 PM
Similar available apartments
- The Parker at Huntington Metro — Apartment 1-220 (1 Bed, 1 Bath) — 1L
- The Parker at Huntington Metro — Apartment 1-310 (1 Bed, 1 Bath) — 1H
- The Parker at Huntington Metro — Apartment 1-224 (1 Bed, 1 Bath) — 1H
- The Parker at Huntington Metro — Apartment 1-332 (1 Bed, 1 Bath) — 1L
- The Parker at Huntington Metro — Apartment 2-351 (1 Bed, 1 Bath) — 1A-J (Affordable Housing)