Apartment 0507 at The Dawson (3 Bed, 2 Bath)
15501 Bruce B Downs Blvd, Tampa, FL 33647Floor plan virtual tour for Apartment 0507 at The Dawson
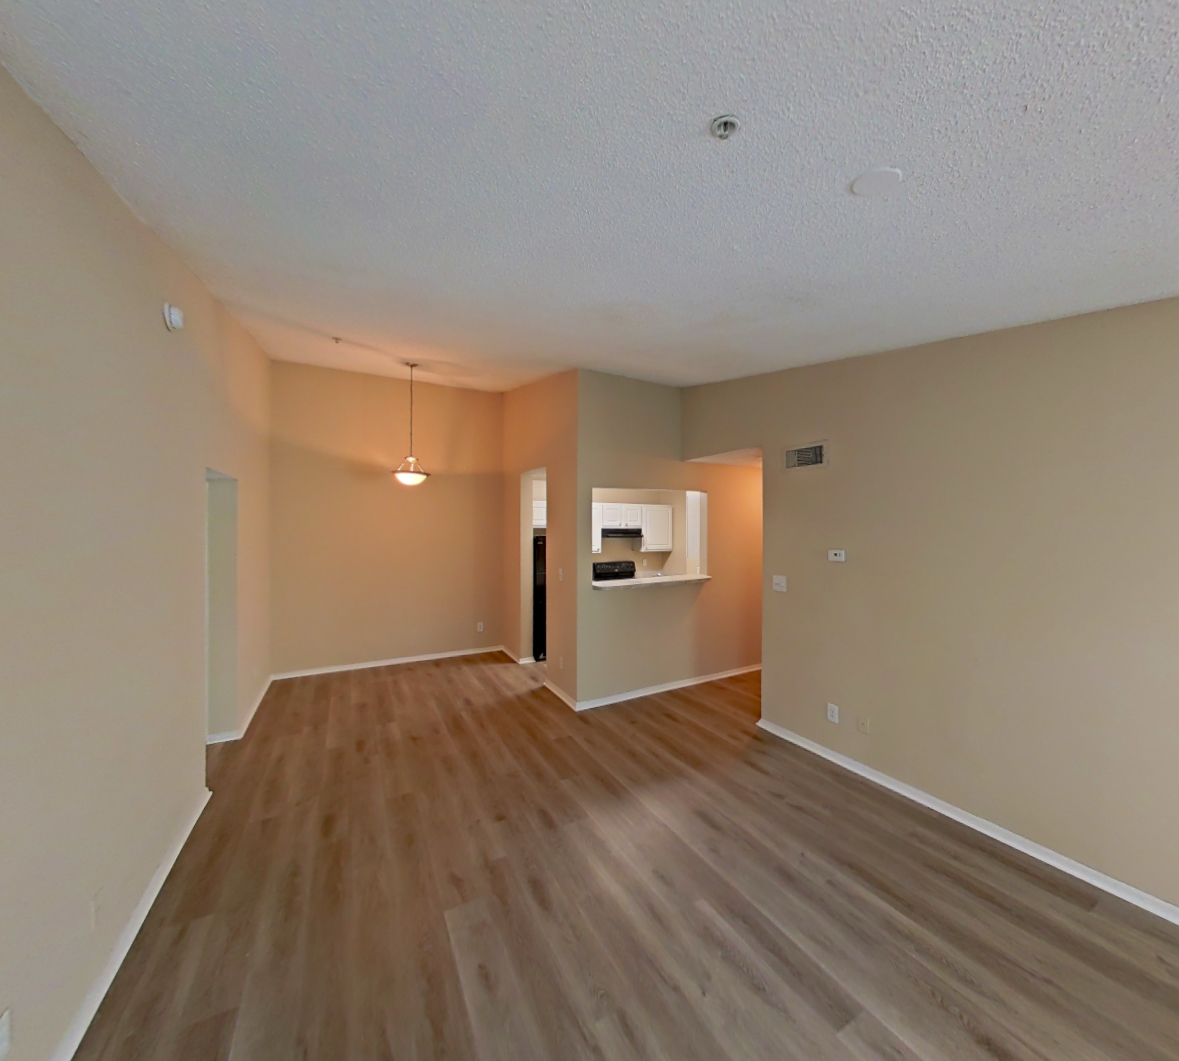 Take the floor plan virtual tour of Apartment 1510
Floor plan virtual tour. Apartment 0507doesn't have its own virtual tour yet. This tour shows Apartment 1510, which has the same 3A floor plan.
About Apartment 0507 at The Dawson
- Availability
- Not available
- Layout
- 3 Bed · 2 Bath
- Size
- 1,100 sq ft
- Floor plan
- 3A
- Virtual tour
- Floor plan virtual tour
- Pets
- Pets allowed: cats, dogs
- Data last refreshed as of
- Page content last modified as of
- How to reach The Dawson
- Call 813-692-1935, apply at The Dawson or visit The Dawson's website.
Apartment 0507 at The Dawson (15501 Bruce B Downs Blvd, Tampa, FL) has 3 beds, 2 baths, and 1,100 sq ft on the 3A floor plan, with a floor plan virtual tour. The floor plan virtual tour shows another apartment with the same layout, not this one.
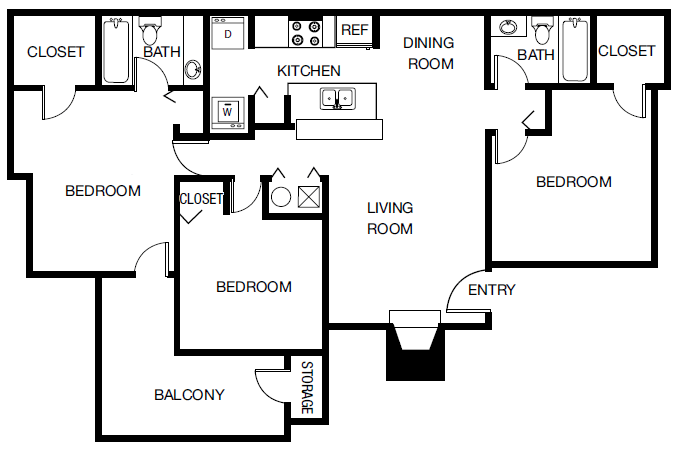
Features of Apartment 0507 at The Dawson
Listed by The Dawson
- Closet
- Fireplace
- In-Unit Laundry
- Outdoor Space
Floor plan virtual tour photos for Apartment 0507 at The Dawson
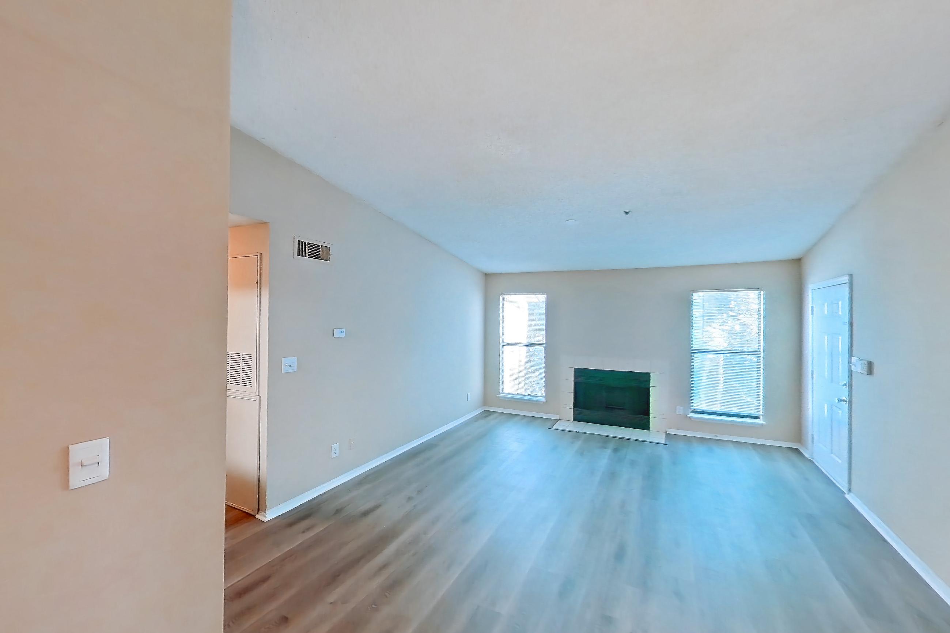
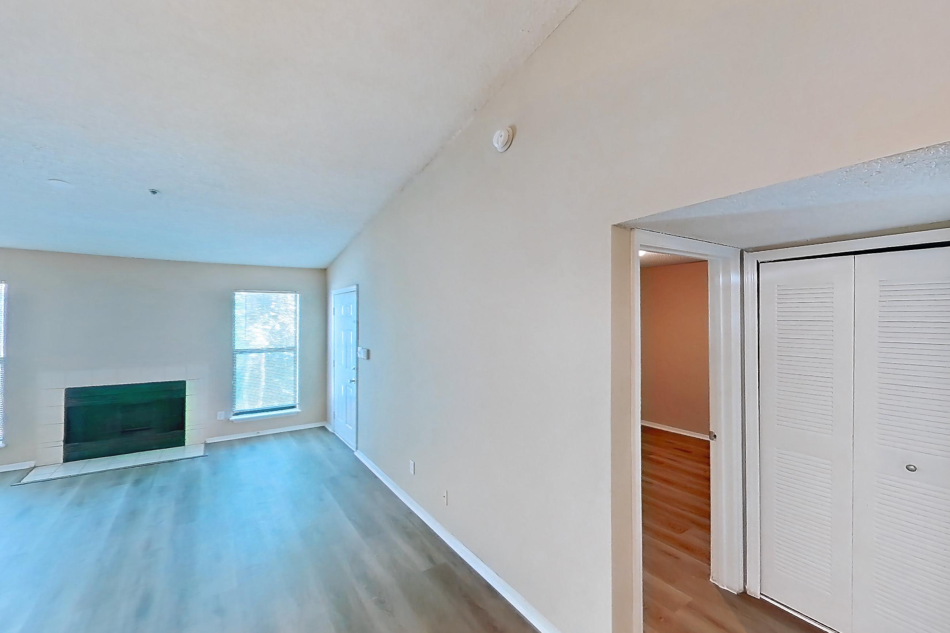
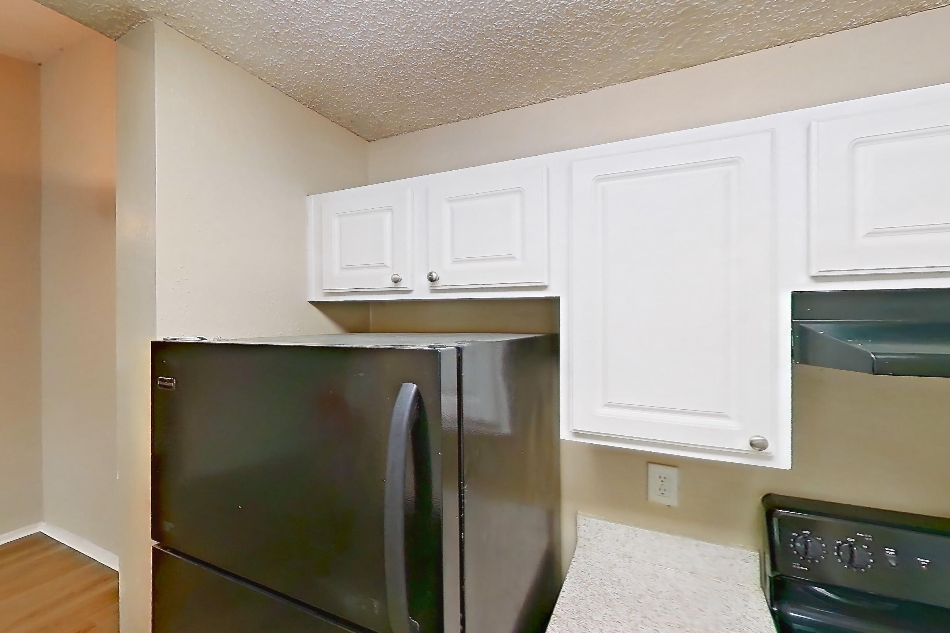
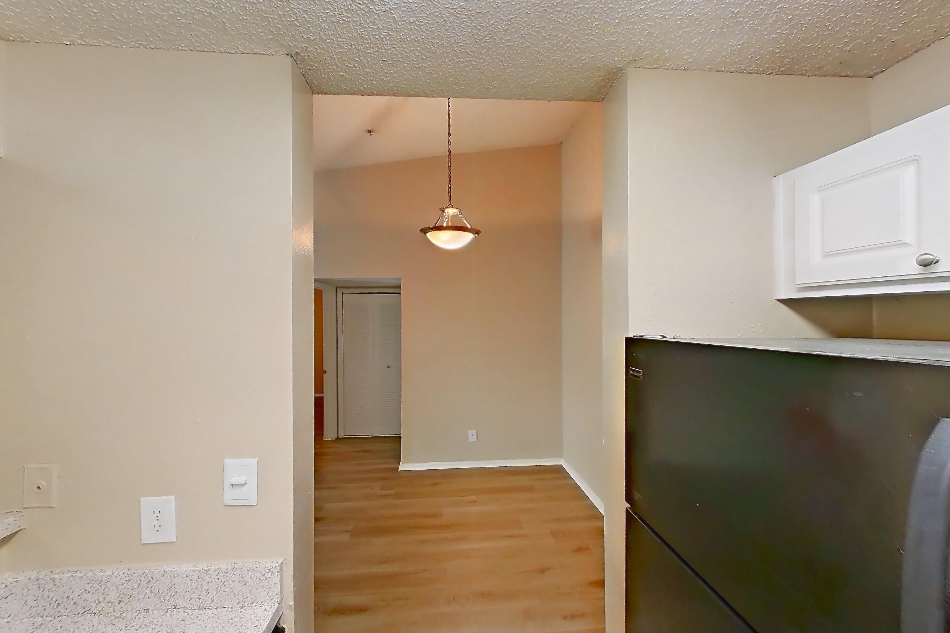
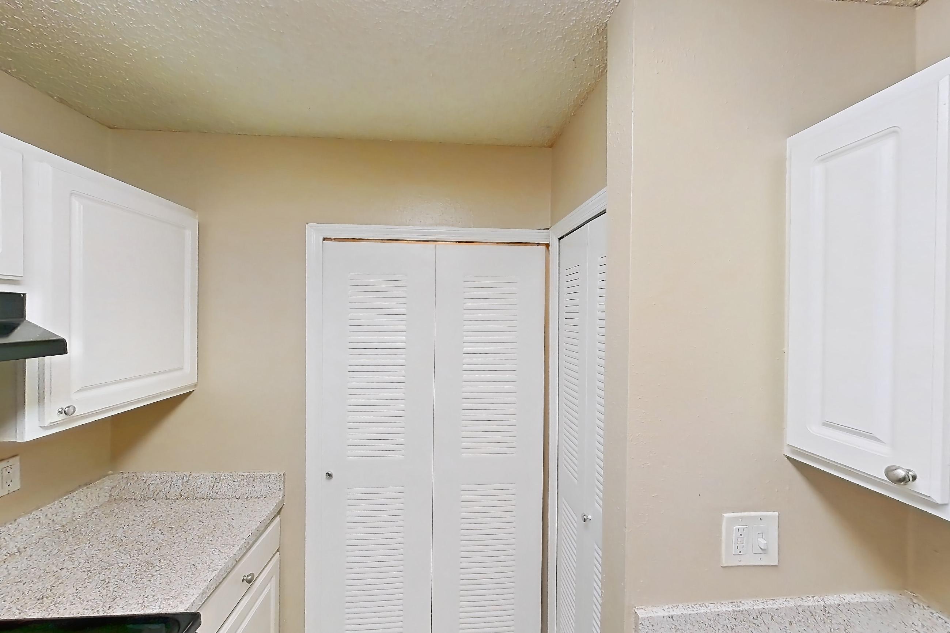
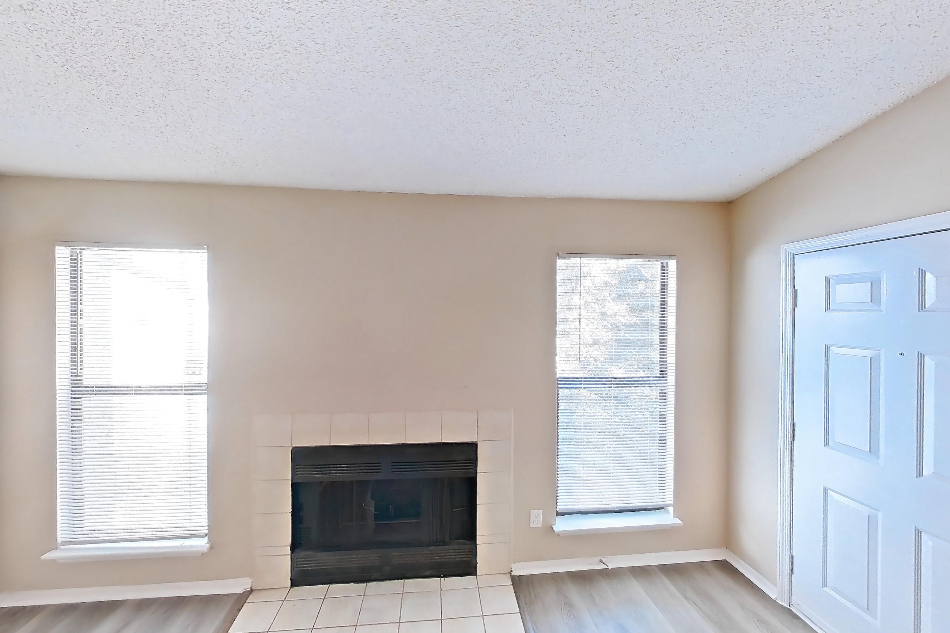
These photos show Apartment 1510 on the same floor plan, not this apartment.
Dining room
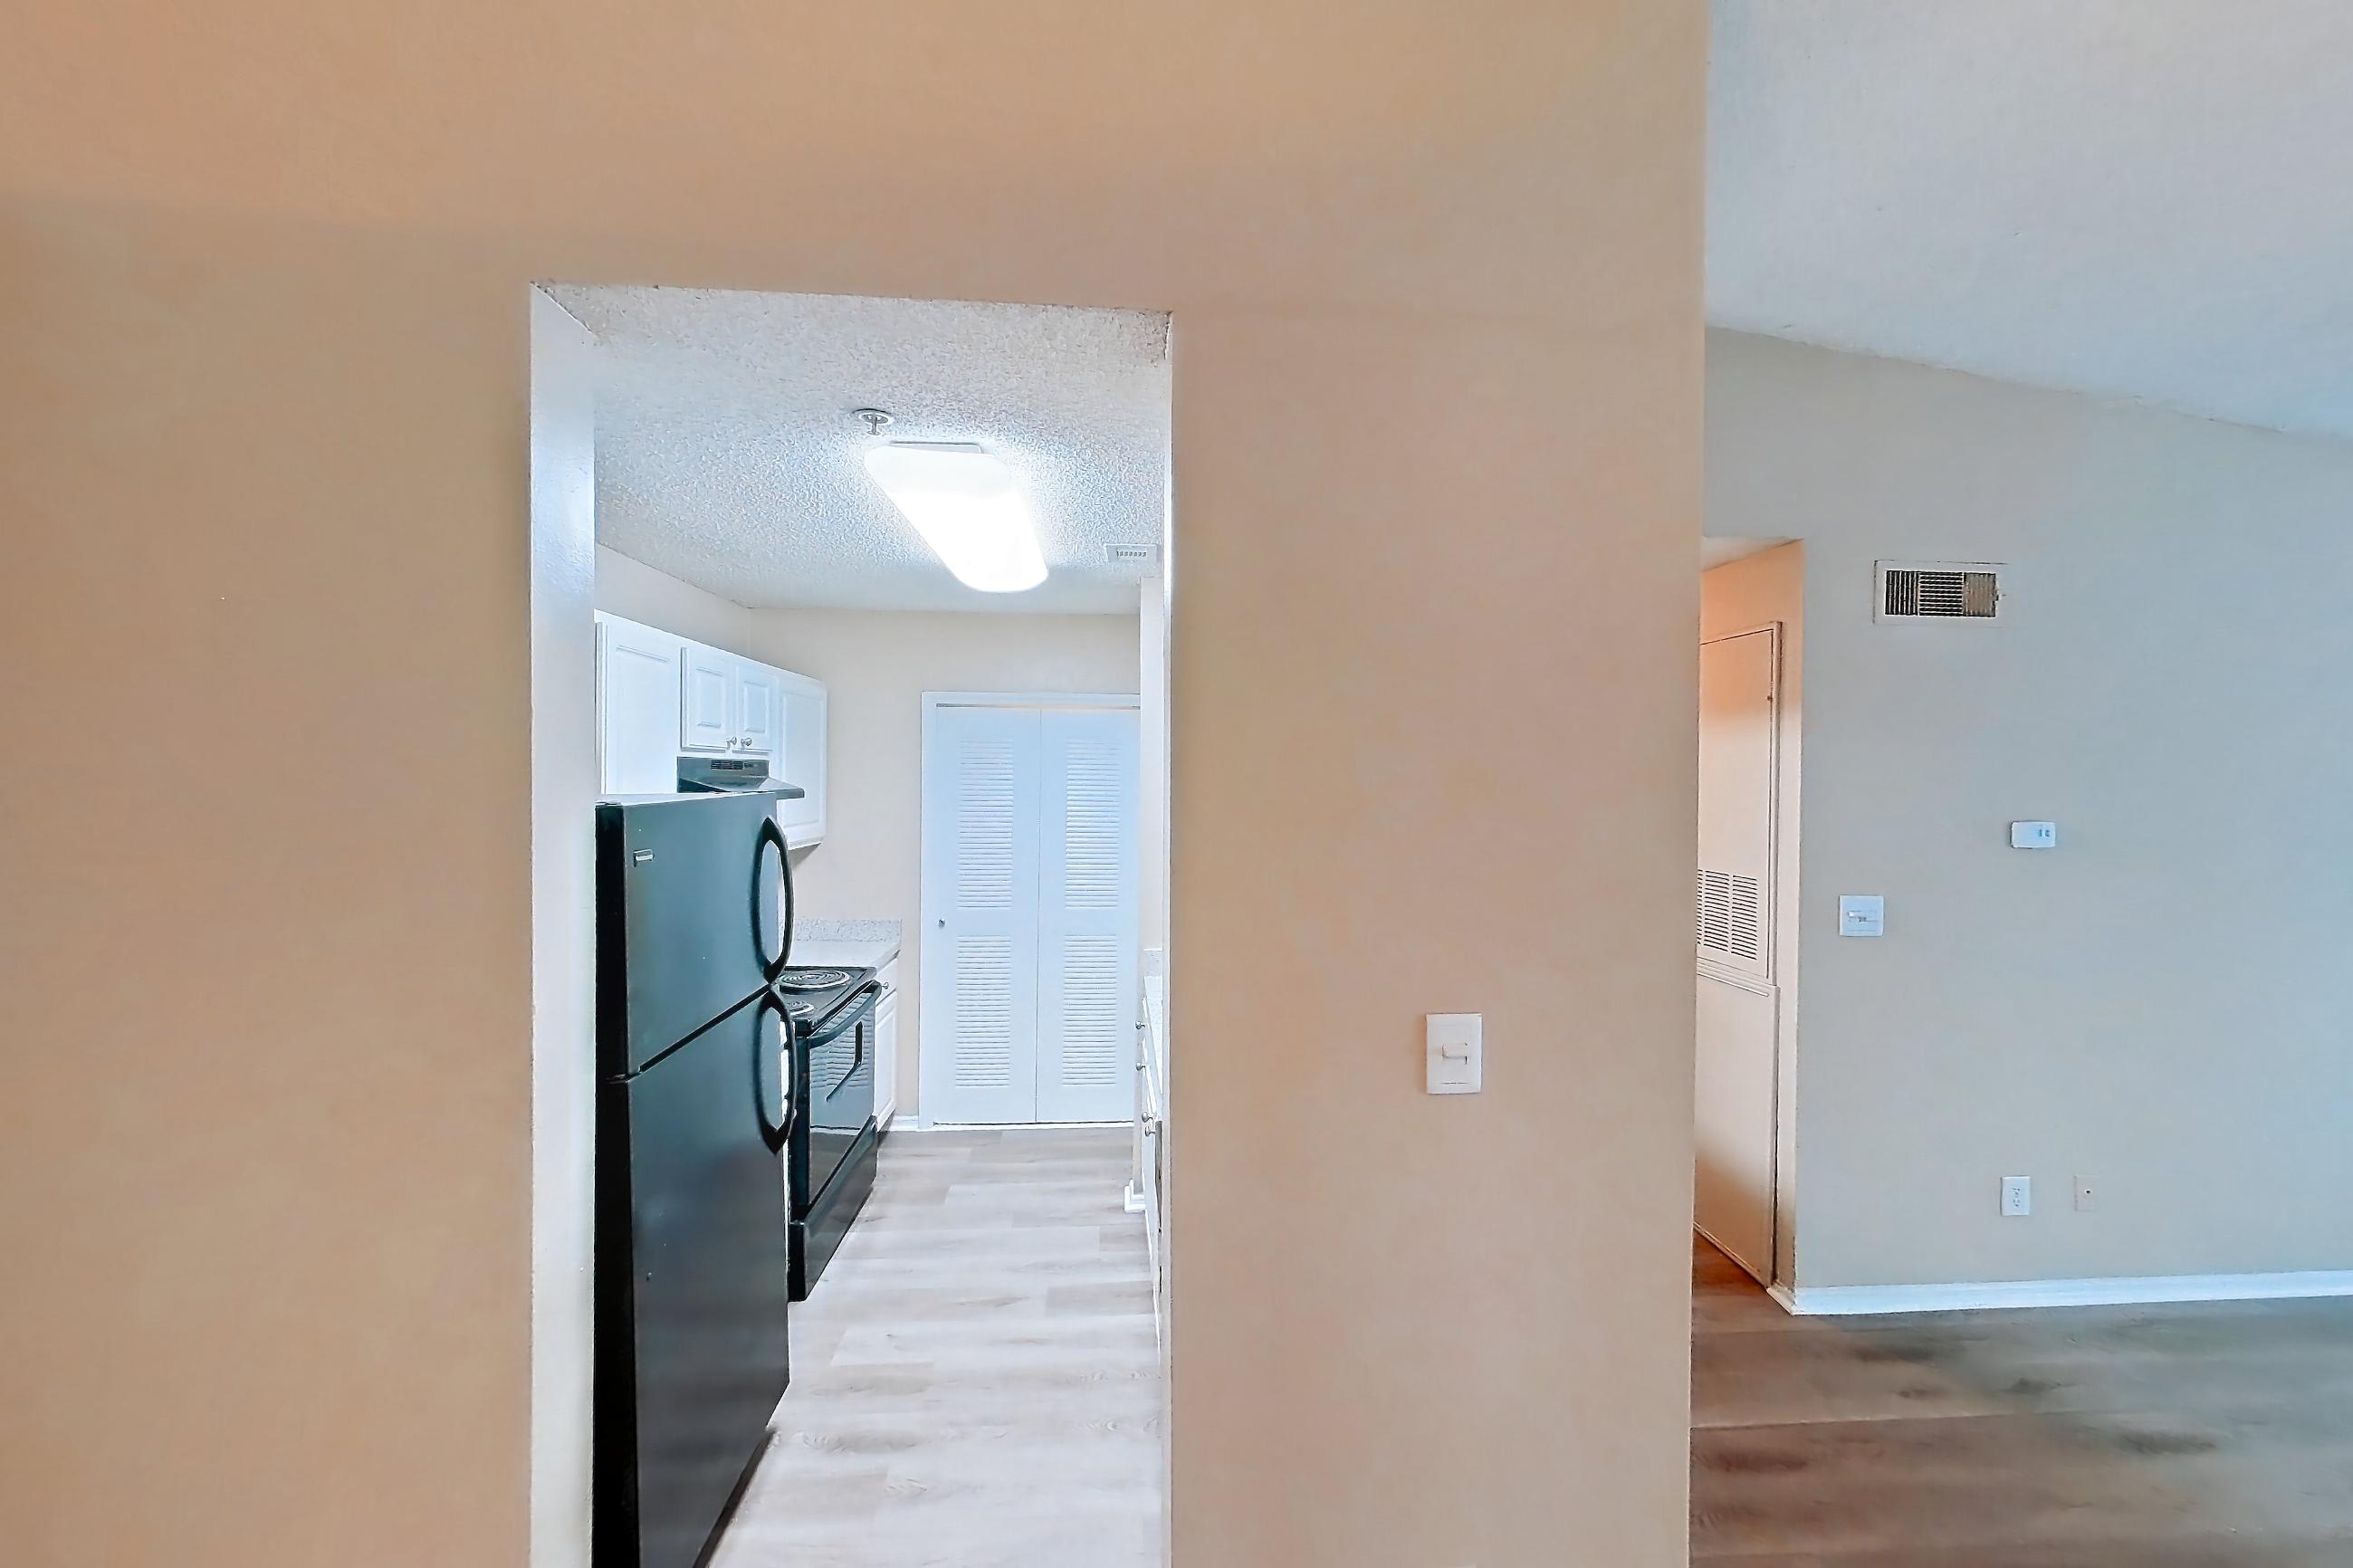
Kitchen
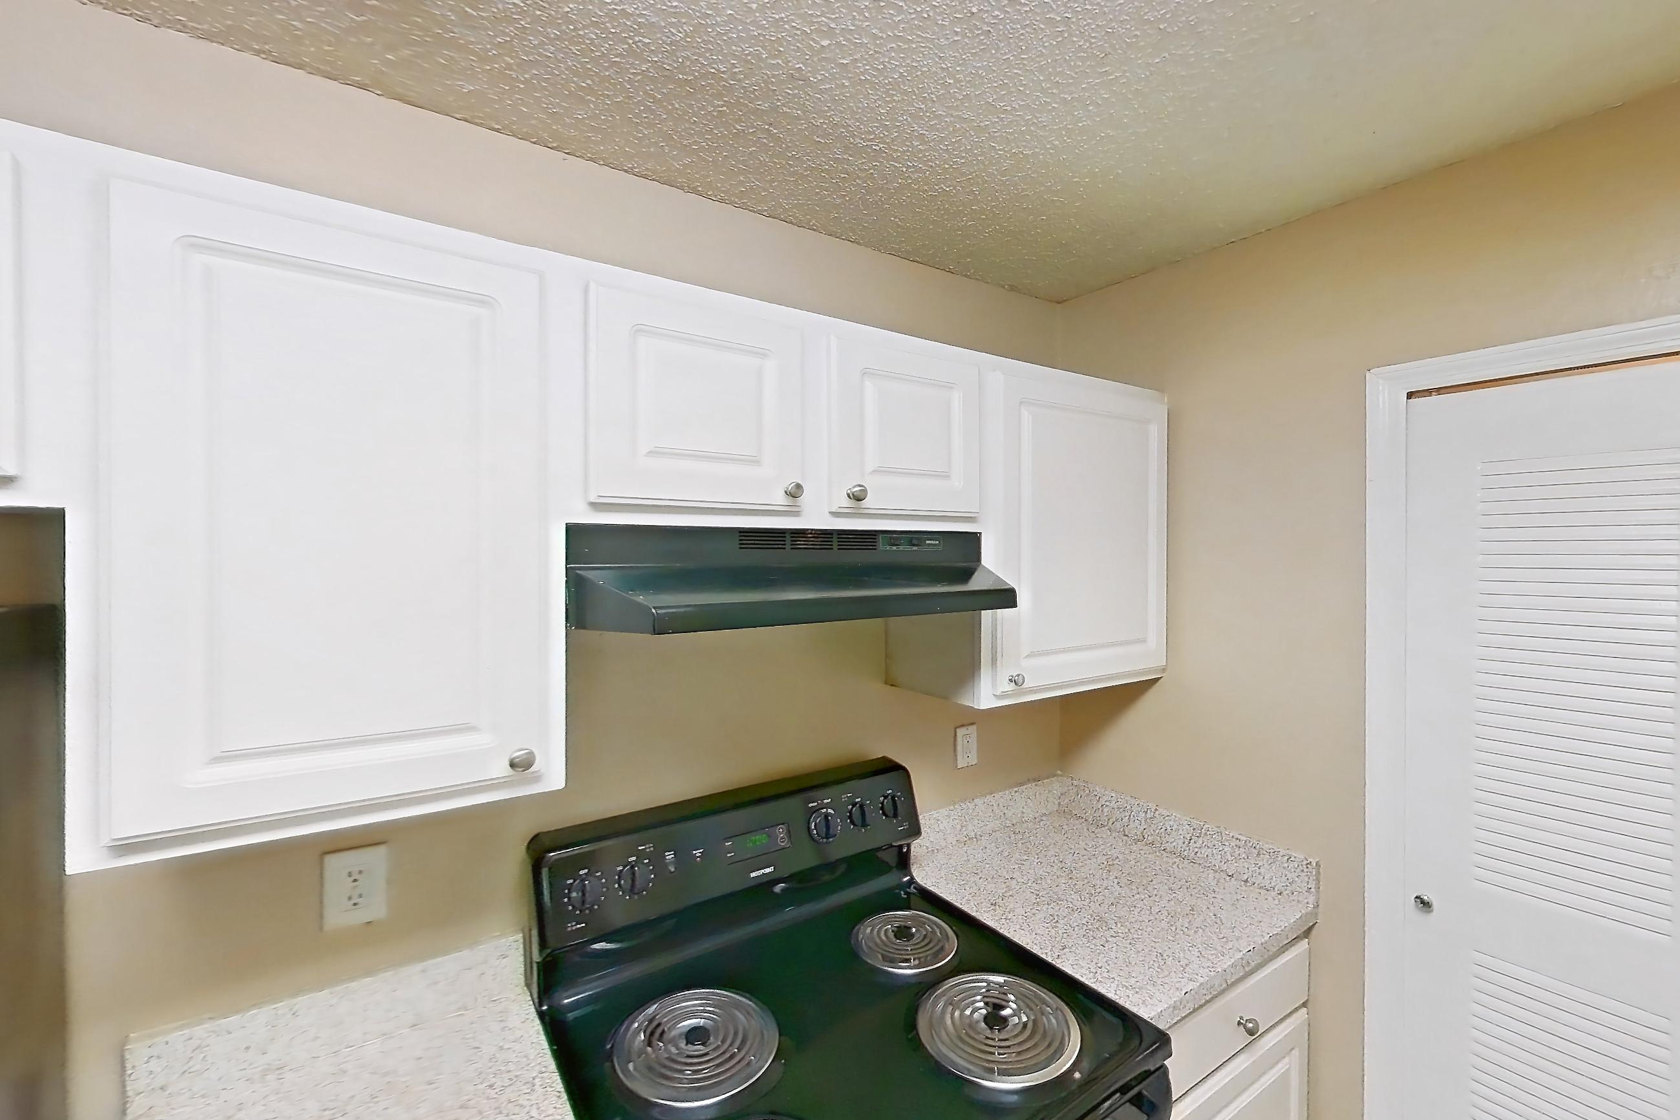
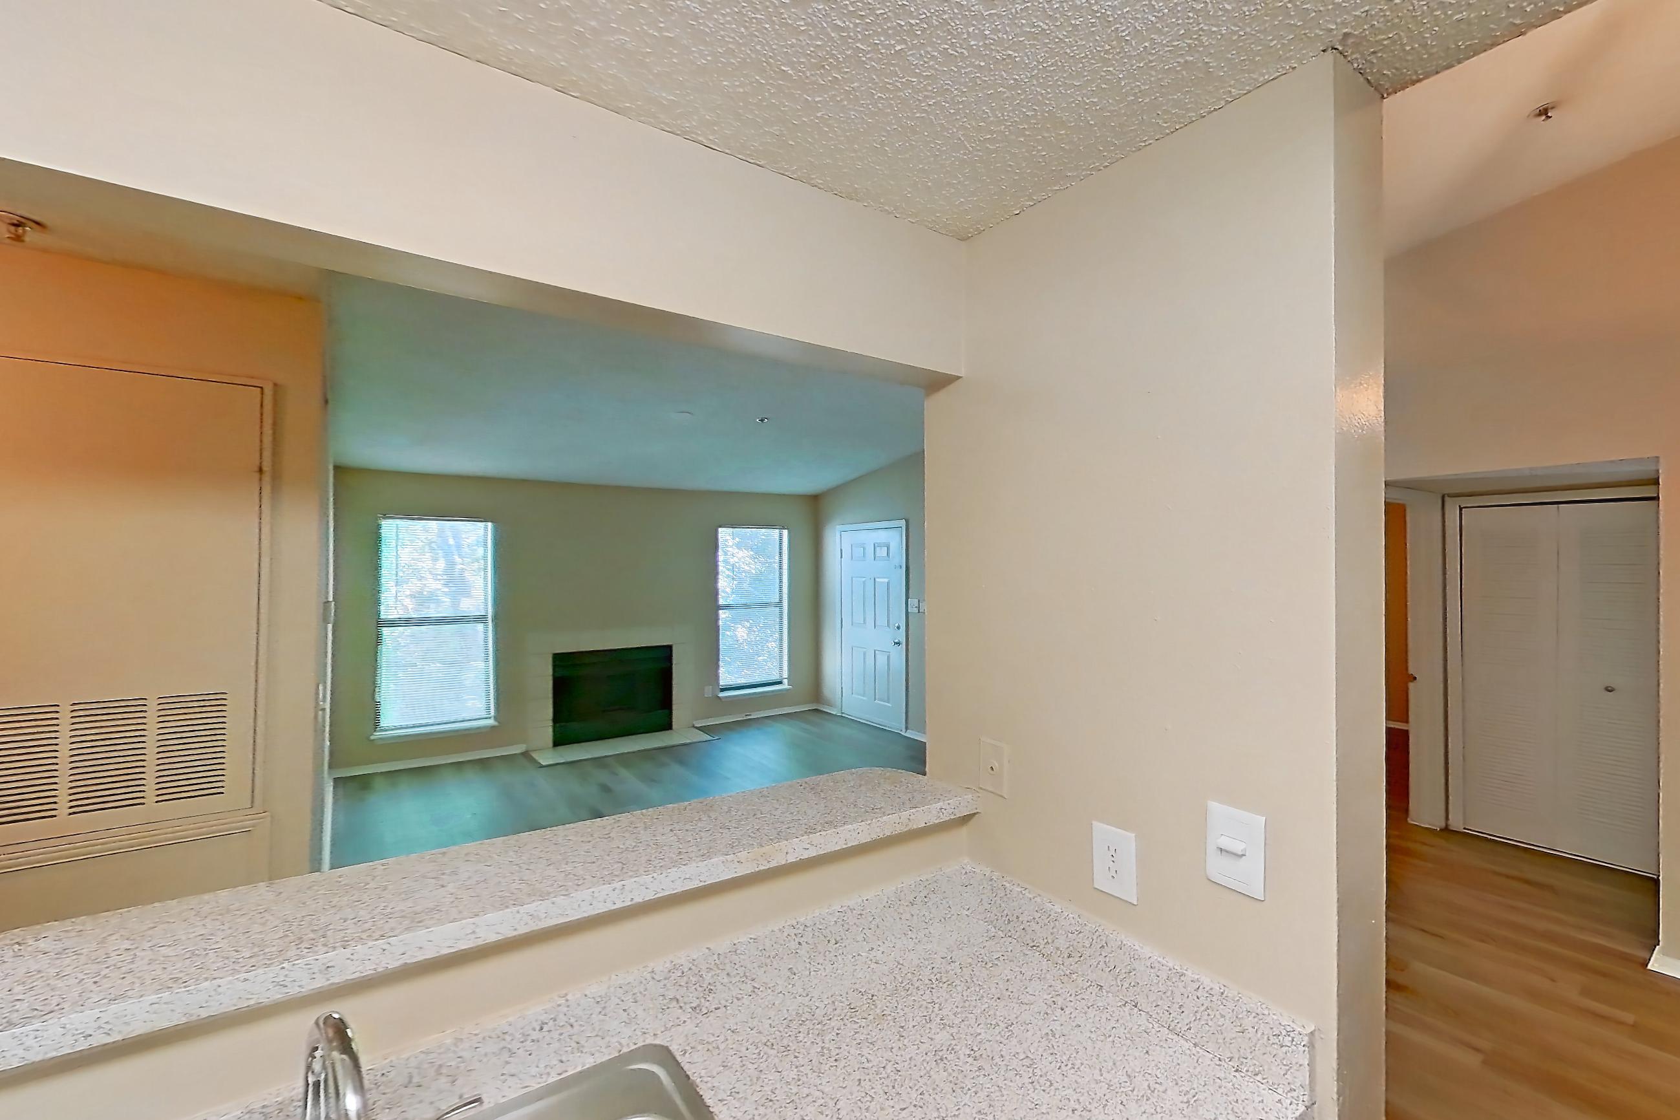
Living room
Pet, parking and smoking policies at The Dawson
- Pet policy
- Pets allowed: cats, dogs
- Smoking policy
- Smoke-free community
- Parking
- Open lot parking is available.
Amenities at The Dawson
- Grilling Area
What is near The Dawson
Beach
- Gulf Coast beaches
City Access
- Downtown Tampa
Golf Course
- Tampa Palms Golf and Country Club
Park
- New Tampa Nature Park
Public Transportation
- Bruce B Downs Blvd @ N 43rd St bus stop
Restaurant
- Cappy's Pizzeria
- The Fat Rabbit Pub
Shopping
- Market Square at Tampa Palms
- Pointe at Tampa Palms
University
- University of South Florida
Questions renters ask about Apartment 0507 at The Dawson
How big is Apartment 0507 at The Dawson?
3 bed, 2 bath, 1,100 sq ft, 3A floor plan.
Can I take a virtual tour of Apartment 0507 at The Dawson?
Yes. The virtual tour shows another apartment with the 3A floor plan.
Which rooms does the virtual tour of Apartment 0507 show?
The tour of the 3A floor plan shows the dining room, kitchen, and living room.
What features does Apartment 0507 at The Dawson have?
Closet, Fireplace, In-Unit Laundry, and Outdoor Space.
Does Apartment 0507 at The Dawson have in-unit laundry?
Yes: In-Unit Laundry.
What is the pet policy at The Dawson in Tampa?
Pets allowed: cats, dogs.
What parking does The Dawson in Tampa offer?
Open lot parking is available.
What is the smoking policy at The Dawson in Tampa?
Smoke-free community
Contact and office hours at The Dawson
- Phone
- 813-692-1935
- Leasing office hours
- Monday - Friday: 9:00 AM - 6:00 PM
- Saturday: 10:00 AM - 5:00 PM
- Sunday: 11:00 AM - 5:00 PM