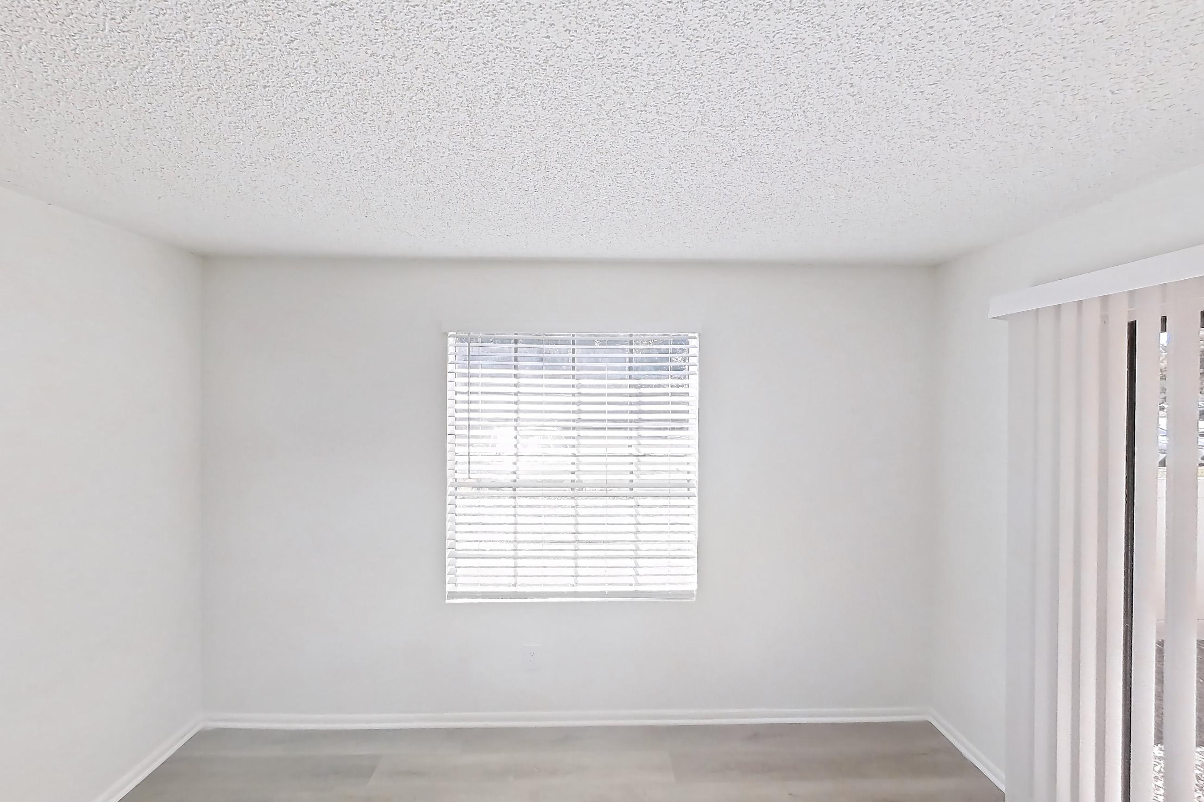
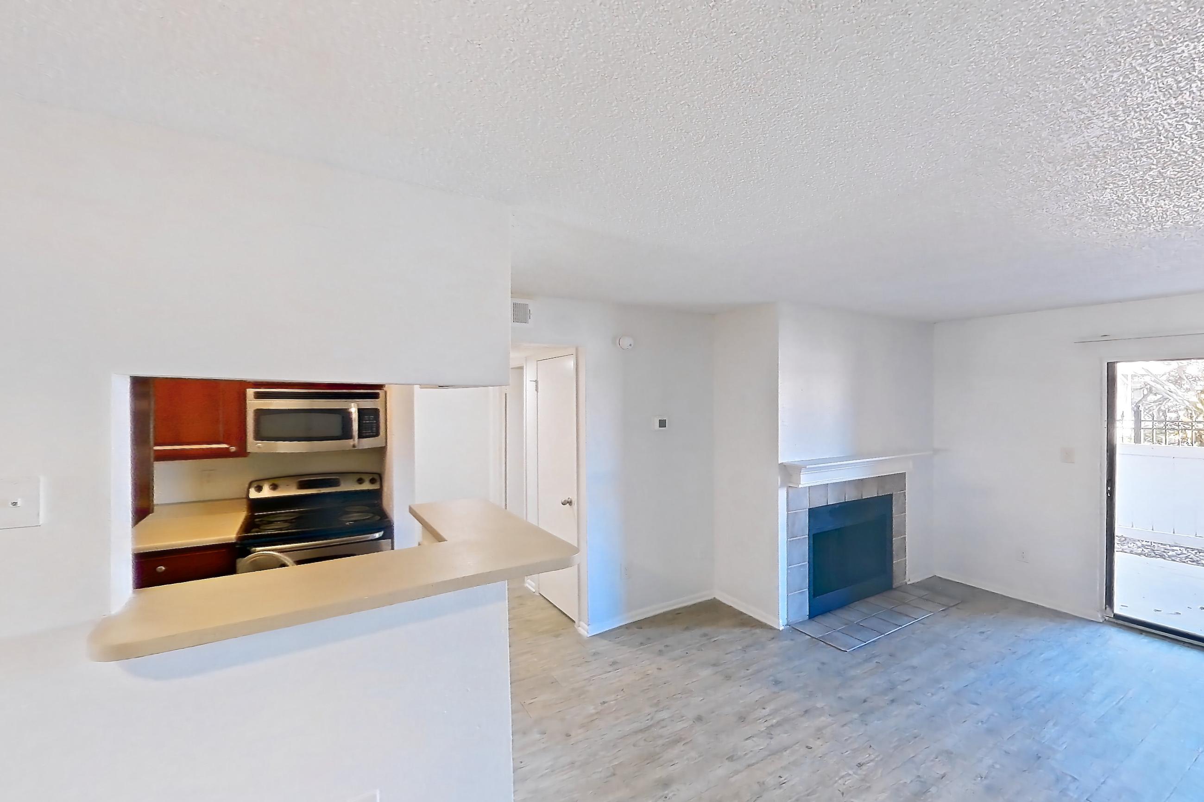
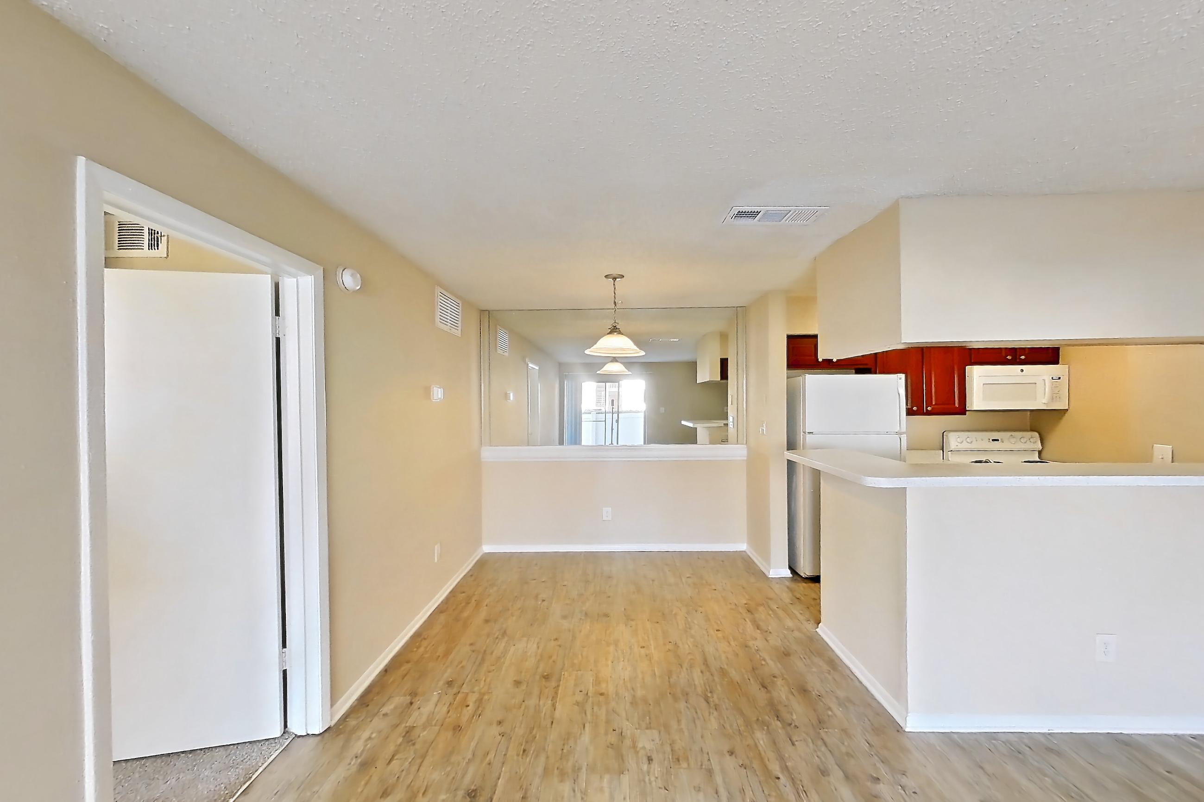
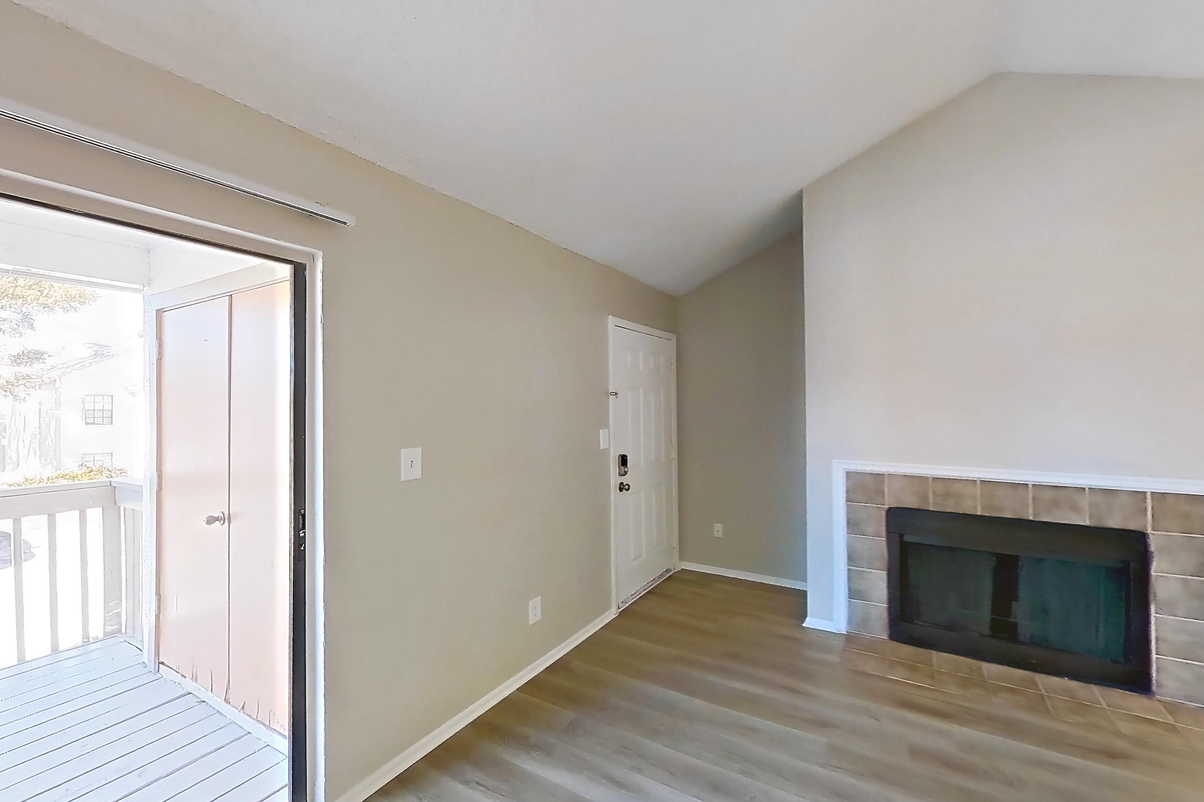
About St. James Crossing

Total monthly price
$1,295–$1,920/mo

Priced as of

Available
16 available
Layouts
1 bed–2 bed
Pets
Pets allowed: cats, dogs
Data last refreshed as of
Page content last modified as of

Total monthly leasing price includes base rent and mandatory recurring fees. Variable utility costs (electricity, gas, water/sewer billed by third parties) and applicable state/local taxes are not included.

Pricing is sourced from the community's listing data and is updated periodically; it may be delayed or differ from the current price. Confirm current pricing and availability with the community before applying.

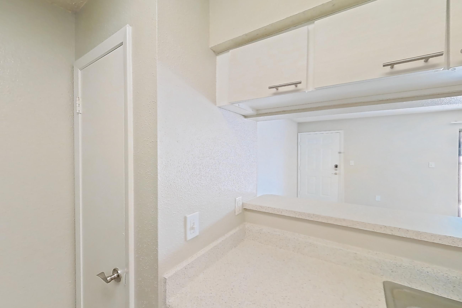
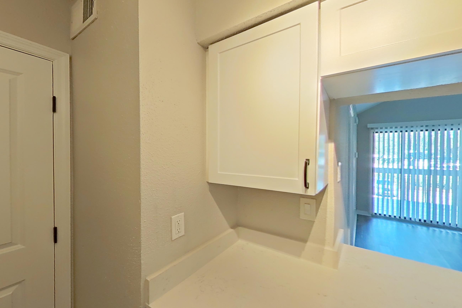
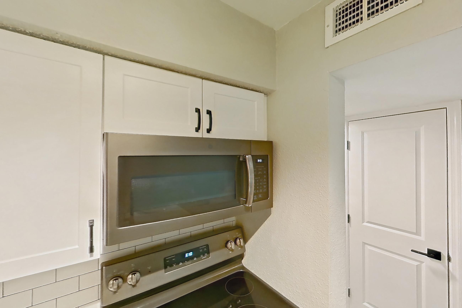
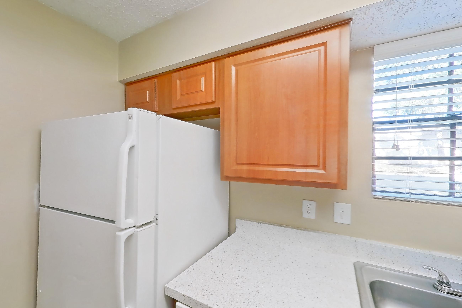
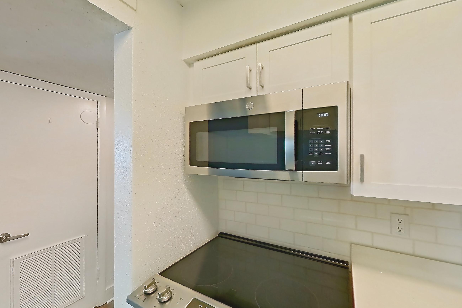
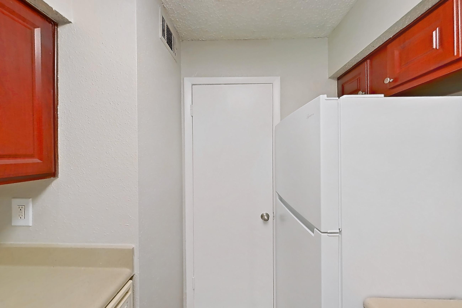
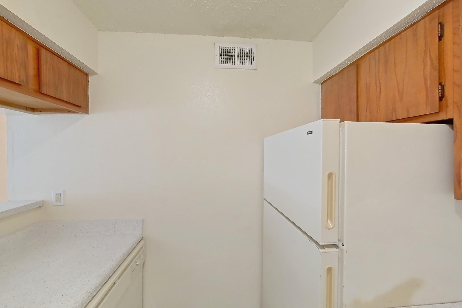
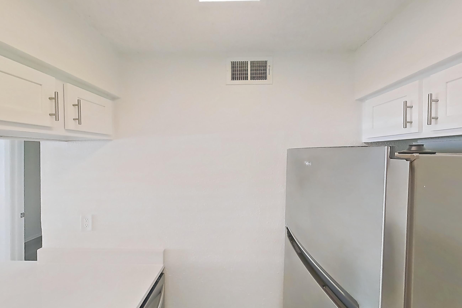
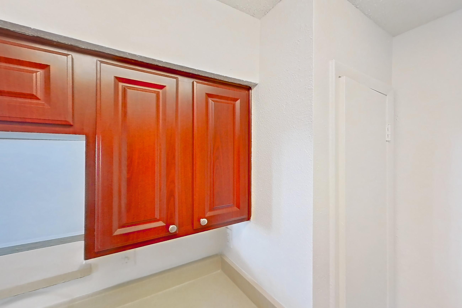
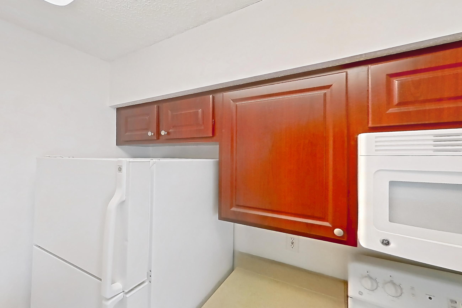
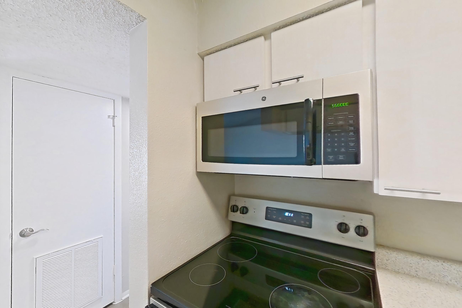
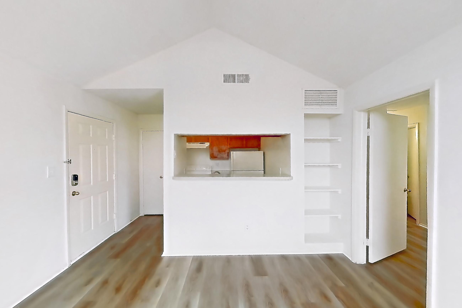
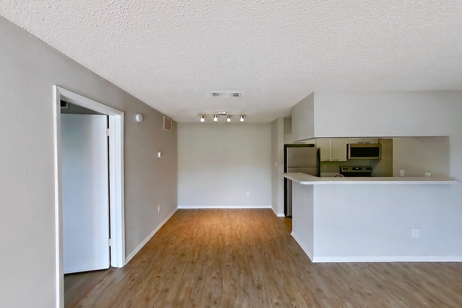
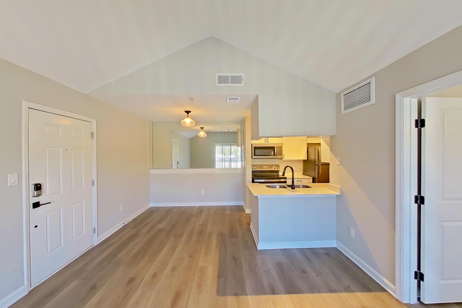
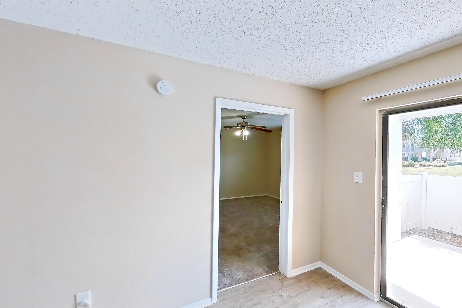
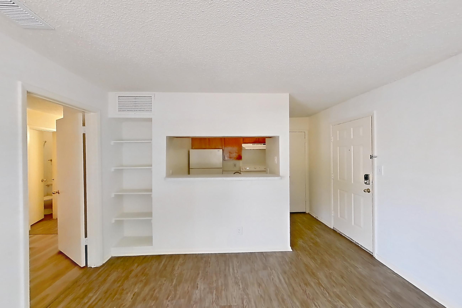
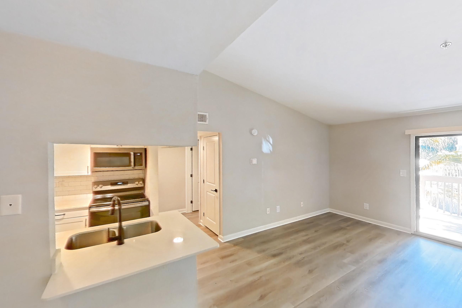
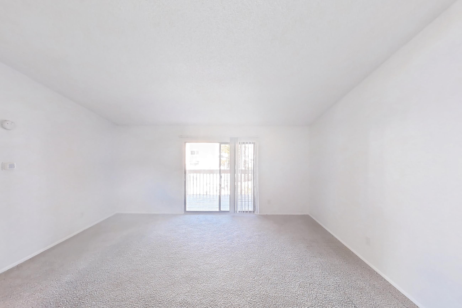
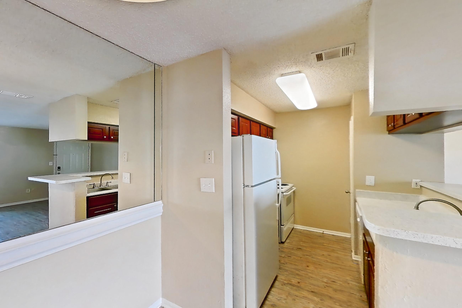
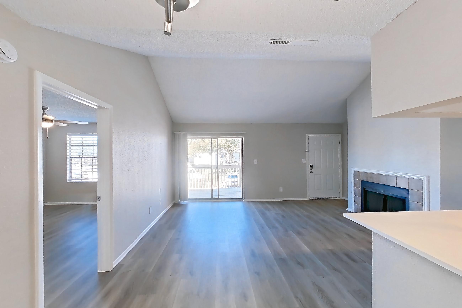
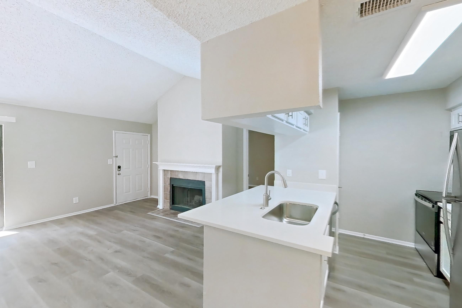
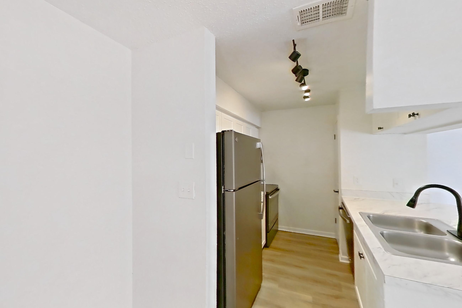
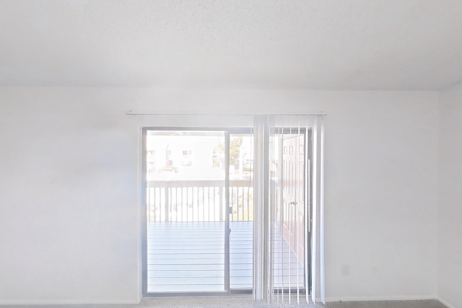
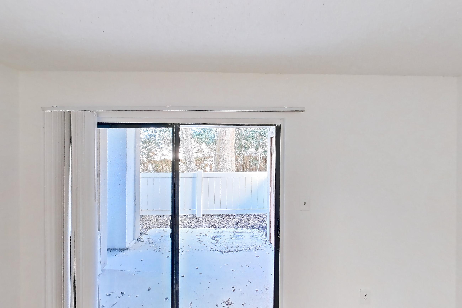
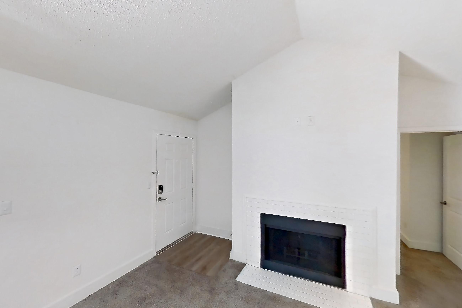
St. James Crossing is an apartment community at 5620 Tranquility Oaks Dr in Tampa, FL, with 1-bedroom to 2-bedroom apartments across 7 floor plans. 28 apartments have their own virtual tour. Most toured apartments show Electric Range, Light Wood-Finish Flooring, Oven/Range, Light Countertops, and Refrigerator. Amenities at St. James Crossing include Outdoor Pool, Pool, and Squash Court. St. James Crossing lists Busch Gardens, Bahia Churrascaria Brazilian Steakhouse, Carrollwood Village Park, and Tampa Bay Farmers Market among the places nearby.

Amenities at St. James Crossing

Community amenities

  • Outdoor Pool
  • Pool
  • Squash Court

Apartment amenities

  • Black Appliances
  • Brick Fireplace
  • Dark Carpet
  • Dark Wood-Finish Flooring
  • Dishwasher
  • Electric Range
  • Fireplace
  • In-Unit Laundry
  • Kitchen Island
  • Light Carpet
  • Light Countertops
  • Light Stone Countertops
  • Light Vinyl Flooring
  • Light Wood-Finish Flooring
  • Microwave
  • Mini-Split AC
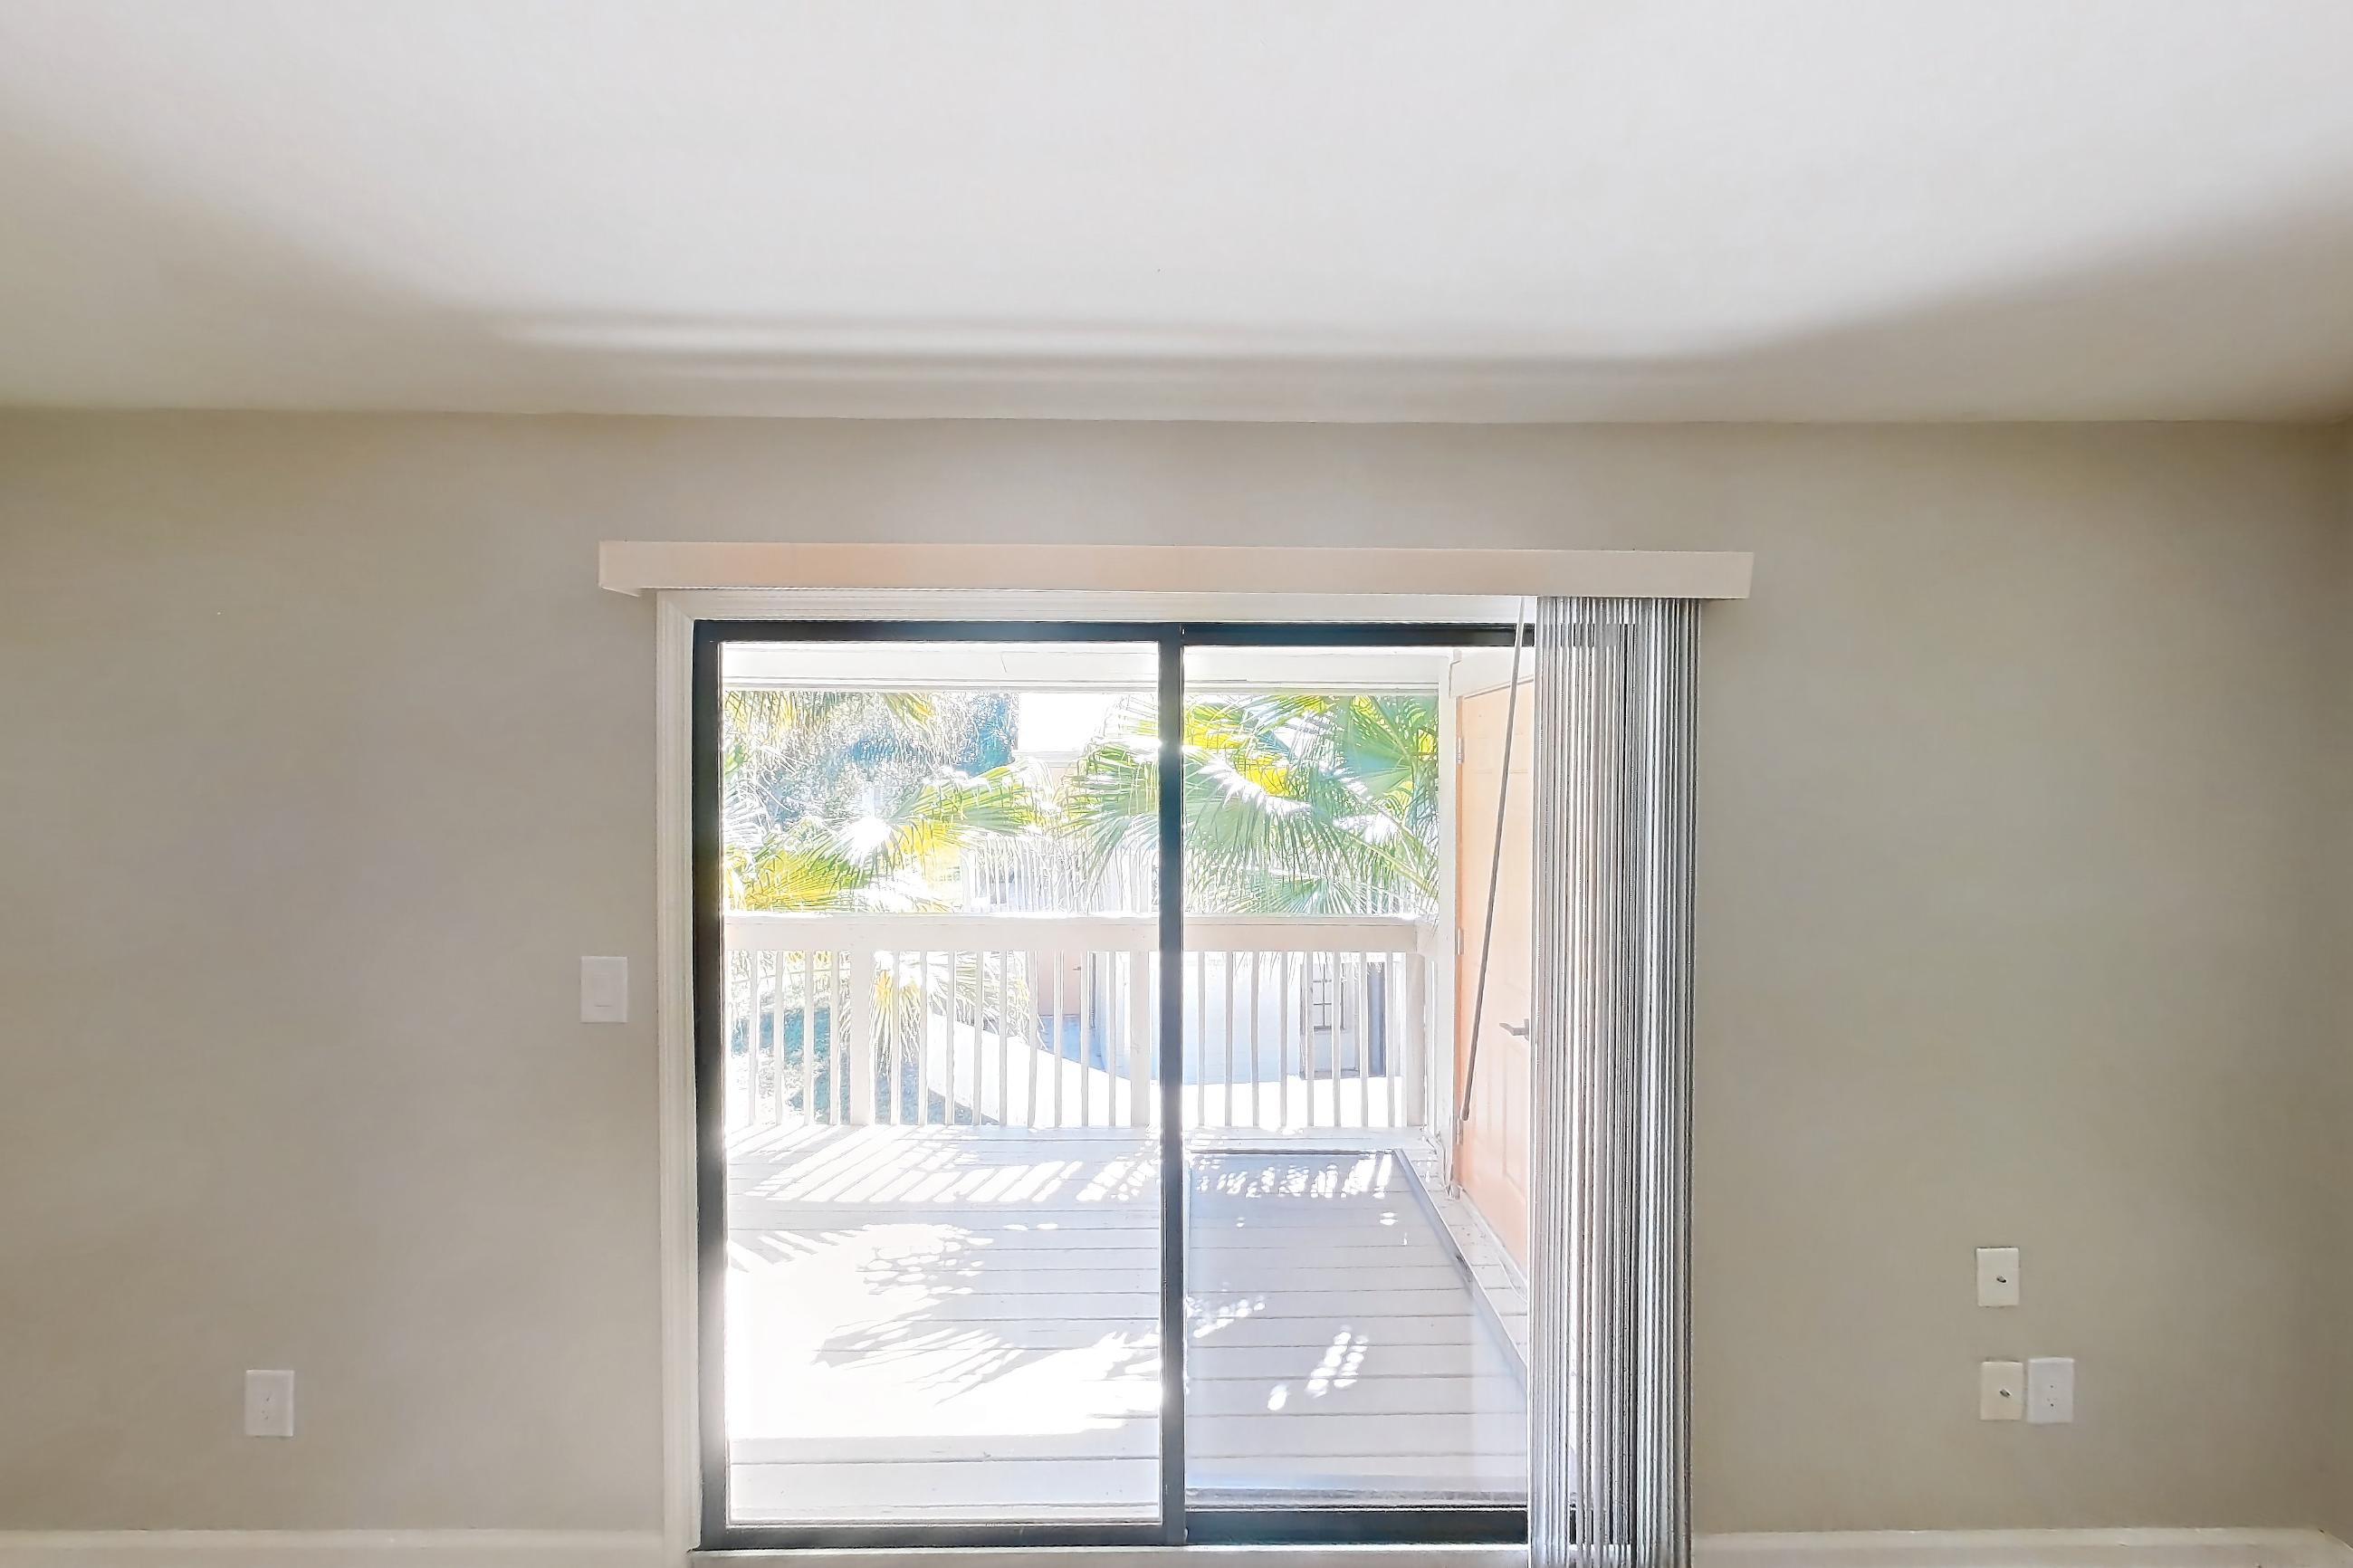
  • Outdoor Space
  • Oven/Range
  • Range Hood
  • Refrigerator
  • Stainless Steel Appliances
  • Tile Fireplace
  • Tub/Shower Combo
  • Updated Flooring
  • White Appliances
  • Wood-Finish Flooring

Apartments at St. James Crossing

1 bedroom apartments at St. James Crossing (176)

Total monthly price
$1,295–$1,800/mo
Size
552–794 sq ft
Available
11 available
Virtual tours
19 apartments
Available 1 bedroom apartments at St. James Crossing, soonest move-in first
ApartmentFloor planLayoutTotal monthly priceSq ftAvailabilityVirtual tour
Apartment 19-1051A1 Bed · 1 Bath$1,445/mo552Available nowVirtual tour
Apartment 19-1081B1 Bed · 1 Bath$1,550/mo610Available nowVirtual tour
Apartment 08-1031B1 Bed · 1 Bath$1,580/mo610Available nowVirtual tour
Apartment 09-2041C1 Bed · 1 Bath$1,660/mo794Available nowVirtual tour
Apartment 09-1081C1 Bed · 1 Bath$1,695/mo794Available nowVirtual tour
Apartment 04-2041C1 Bed · 1 Bath$1,800/mo794Available nowVirtual tour
Apartment 08-2051A1 Bed · 1 Bath$1,390/mo552Available nowFloor plan virtual tour
Apartment 07-2051B1 Bed · 1 Bath$1,605/mo610Available nowFloor plan virtual tour
Apartment 02-1041B1 Bed · 1 Bath$1,635/mo610Available nowFloor plan virtual tour
Apartment 18-1041C1 Bed · 1 Bath—794Available nowFloor plan virtual tour
Apartment 10-2071B Renovation 51 Bed · 1 Bath—610Available now—
Other 1 bedroom apartments (165)
Other 1 bedroom apartments at St. James Crossing
ApartmentFloor planLayoutTotal monthly priceSq ftAvailabilityVirtual tour
Apartment 04-2011B1 Bed · 1 Bath$1,505/mo610Not availableVirtual tour
Apartment 02-2011A1 Bed · 1 Bath—552Not availableVirtual tour
Apartment 07-1071C1 Bed · 1 Bath—794Not availableVirtual tour
Apartment 09-1021A1 Bed · 1 Bath—552Not availableVirtual tour
Apartment 09-1061A1 Bed · 1 Bath—552Not availableVirtual tour
Apartment 09-2071C1 Bed · 1 Bath—794Not availableVirtual tour
Apartment 10-1011A1 Bed · 1 Bath—552Not availableVirtual tour
Apartment 10-2061A1 Bed · 1 Bath—552Not availableVirtual tour
Apartment 14-2061A1 Bed · 1 Bath—552Not availableVirtual tour
Apartment 16-2031C1 Bed · 1 Bath—794Not availableVirtual tour
Apartment 18-1081C1 Bed · 1 Bath—794Not availableVirtual tour
Apartment 18-2061A1 Bed · 1 Bath—552Not availableVirtual tour
Apartment 19-2061A1 Bed · 1 Bath—552Not availableVirtual tour
Apartment 02-2021A1 Bed · 1 Bath$1,295/mo552Not availableFloor plan virtual tour
Apartment 08-2041B1 Bed · 1 Bath$1,405/mo610Not availableFloor plan virtual tour
Apartment 18-1051A1 Bed · 1 Bath$1,465/mo552Not availableFloor plan virtual tour
Apartment 04-1021B1 Bed · 1 Bath$1,510/mo610Not availableFloor plan virtual tour
Apartment 02-1011A1 Bed · 1 Bath—552Not availableFloor plan virtual tour
Apartment 02-1021A1 Bed · 1 Bath—552Not availableFloor plan virtual tour
Apartment 02-1031B1 Bed · 1 Bath—610Not availableFloor plan virtual tour
Apartment 02-1051A1 Bed · 1 Bath—552Not availableFloor plan virtual tour
Apartment 02-1061A1 Bed · 1 Bath—552Not availableFloor plan virtual tour
Apartment 02-1071B1 Bed · 1 Bath—610Not availableFloor plan virtual tour
Apartment 02-1081B1 Bed · 1 Bath—610Not availableFloor plan virtual tour
Apartment 02-2031B1 Bed · 1 Bath—610Not availableFloor plan virtual tour
Apartment 02-2041B1 Bed · 1 Bath—610Not availableFloor plan virtual tour
Apartment 02-2051A1 Bed · 1 Bath—552Not availableFloor plan virtual tour
Apartment 02-2061A1 Bed · 1 Bath—552Not availableFloor plan virtual tour
Apartment 02-2071B1 Bed · 1 Bath—610Not availableFloor plan virtual tour
Apartment 02-2081B1 Bed · 1 Bath—610Not availableFloor plan virtual tour
Apartment 04-1011B1 Bed · 1 Bath—610Not availableFloor plan virtual tour
Apartment 04-1031C1 Bed · 1 Bath—794Not availableFloor plan virtual tour
Apartment 04-1041C1 Bed · 1 Bath—794Not availableFloor plan virtual tour
Apartment 04-1051B1 Bed · 1 Bath—610Not availableFloor plan virtual tour
Apartment 04-1061B1 Bed · 1 Bath—610Not availableFloor plan virtual tour
Apartment 04-1071C1 Bed · 1 Bath—794Not availableFloor plan virtual tour
Apartment 04-1081C1 Bed · 1 Bath—794Not availableFloor plan virtual tour
Apartment 04-2021B1 Bed · 1 Bath—610Not availableFloor plan virtual tour
Apartment 04-2031C1 Bed · 1 Bath—794Not availableFloor plan virtual tour
Apartment 04-2051B1 Bed · 1 Bath—610Not availableFloor plan virtual tour
Apartment 04-2061B1 Bed · 1 Bath—610Not availableFloor plan virtual tour
Apartment 04-2071C1 Bed · 1 Bath—794Not availableFloor plan virtual tour
Apartment 04-2081C1 Bed · 1 Bath—794Not availableFloor plan virtual tour
Apartment 07-1011B1 Bed · 1 Bath—610Not availableFloor plan virtual tour
Apartment 07-1021B1 Bed · 1 Bath—610Not availableFloor plan virtual tour
Apartment 07-1031C1 Bed · 1 Bath—794Not availableFloor plan virtual tour
Apartment 07-1041C1 Bed · 1 Bath—794Not availableFloor plan virtual tour
Apartment 07-1051B1 Bed · 1 Bath—610Not availableFloor plan virtual tour
Apartment 07-1061B1 Bed · 1 Bath—610Not availableFloor plan virtual tour
Apartment 07-1081C1 Bed · 1 Bath—794Not availableFloor plan virtual tour
Apartment 07-2011B1 Bed · 1 Bath—610Not availableFloor plan virtual tour
Apartment 07-2021B1 Bed · 1 Bath—610Not availableFloor plan virtual tour
Apartment 07-2031C1 Bed · 1 Bath—794Not availableFloor plan virtual tour
Apartment 07-2041C1 Bed · 1 Bath—794Not availableFloor plan virtual tour
Apartment 07-2061B1 Bed · 1 Bath—610Not availableFloor plan virtual tour
Apartment 07-2071C1 Bed · 1 Bath—794Not availableFloor plan virtual tour
Apartment 07-2081C1 Bed · 1 Bath—794Not availableFloor plan virtual tour
Apartment 08-1011A1 Bed · 1 Bath—552Not availableFloor plan virtual tour
Apartment 08-1021A1 Bed · 1 Bath—552Not availableFloor plan virtual tour
Apartment 08-1041B1 Bed · 1 Bath—610Not availableFloor plan virtual tour
Apartment 08-1051A1 Bed · 1 Bath—552Not availableFloor plan virtual tour
Apartment 08-1061A1 Bed · 1 Bath—552Not availableFloor plan virtual tour
Apartment 08-1071B1 Bed · 1 Bath—610Not availableFloor plan virtual tour
Apartment 08-1081B1 Bed · 1 Bath—610Not availableFloor plan virtual tour
Apartment 08-2011A1 Bed · 1 Bath—552Not availableFloor plan virtual tour
Apartment 08-2021A1 Bed · 1 Bath—552Not availableFloor plan virtual tour
Apartment 08-2031B1 Bed · 1 Bath—610Not availableFloor plan virtual tour
Apartment 08-2061A1 Bed · 1 Bath—552Not availableFloor plan virtual tour
Apartment 08-2071B1 Bed · 1 Bath—610Not availableFloor plan virtual tour
Apartment 08-2081B1 Bed · 1 Bath—610Not availableFloor plan virtual tour
Apartment 09-1011A1 Bed · 1 Bath—552Not availableFloor plan virtual tour
Apartment 09-1031C1 Bed · 1 Bath—794Not availableFloor plan virtual tour
Apartment 09-1041C1 Bed · 1 Bath—794Not availableFloor plan virtual tour
Apartment 09-1051A1 Bed · 1 Bath—552Not availableFloor plan virtual tour
Apartment 09-1071C1 Bed · 1 Bath—794Not availableFloor plan virtual tour
Apartment 09-2011A1 Bed · 1 Bath—552Not availableFloor plan virtual tour
Apartment 09-2021A1 Bed · 1 Bath—552Not availableFloor plan virtual tour
Apartment 09-2031C1 Bed · 1 Bath—794Not availableFloor plan virtual tour
Apartment 09-2051A1 Bed · 1 Bath—552Not availableFloor plan virtual tour
Apartment 09-2061A1 Bed · 1 Bath—552Not availableFloor plan virtual tour
Apartment 09-2081C1 Bed · 1 Bath—794Not availableFloor plan virtual tour
Apartment 10-1021A1 Bed · 1 Bath—552Not availableFloor plan virtual tour
Apartment 10-1031B1 Bed · 1 Bath—610Not availableFloor plan virtual tour
Apartment 10-1041B1 Bed · 1 Bath—610Not availableFloor plan virtual tour
Apartment 10-1051A1 Bed · 1 Bath—552Not availableFloor plan virtual tour
Apartment 10-1061A1 Bed · 1 Bath—552Not availableFloor plan virtual tour
Apartment 10-1071B1 Bed · 1 Bath—610Not availableFloor plan virtual tour
Apartment 10-1081B1 Bed · 1 Bath—610Not availableFloor plan virtual tour
Apartment 10-2011A1 Bed · 1 Bath—552Not availableFloor plan virtual tour
Apartment 10-2021A1 Bed · 1 Bath—552Not availableFloor plan virtual tour
Apartment 10-2031B1 Bed · 1 Bath—610Not availableFloor plan virtual tour
Apartment 10-2041B1 Bed · 1 Bath—610Not availableFloor plan virtual tour
Apartment 10-2051A1 Bed · 1 Bath—552Not availableFloor plan virtual tour
Apartment 10-2081B1 Bed · 1 Bath—610Not availableFloor plan virtual tour
Apartment 12-1011A1 Bed · 1 Bath—552Not availableFloor plan virtual tour
Apartment 12-1021A1 Bed · 1 Bath—552Not availableFloor plan virtual tour
Apartment 12-1031B1 Bed · 1 Bath—610Not availableFloor plan virtual tour
Apartment 12-1041B1 Bed · 1 Bath—610Not availableFloor plan virtual tour
Apartment 12-1051A1 Bed · 1 Bath—552Not availableFloor plan virtual tour
Apartment 12-1061A1 Bed · 1 Bath—552Not availableFloor plan virtual tour
Apartment 12-1071B1 Bed · 1 Bath—610Not availableFloor plan virtual tour
Apartment 12-1081B1 Bed · 1 Bath—610Not availableFloor plan virtual tour
Apartment 12-2011A1 Bed · 1 Bath—552Not availableFloor plan virtual tour
Apartment 12-2021A1 Bed · 1 Bath—552Not availableFloor plan virtual tour
Apartment 12-2031B1 Bed · 1 Bath—610Not availableFloor plan virtual tour
Apartment 12-2041B1 Bed · 1 Bath—610Not availableFloor plan virtual tour
Apartment 12-2051A1 Bed · 1 Bath—552Not availableFloor plan virtual tour
Apartment 12-2061A1 Bed · 1 Bath—552Not availableFloor plan virtual tour
Apartment 12-2071B1 Bed · 1 Bath—610Not availableFloor plan virtual tour
Apartment 12-2081B1 Bed · 1 Bath—610Not availableFloor plan virtual tour
Apartment 14-1011A1 Bed · 1 Bath—552Not availableFloor plan virtual tour
Apartment 14-1021A1 Bed · 1 Bath—552Not availableFloor plan virtual tour
Apartment 14-1031B1 Bed · 1 Bath—610Not availableFloor plan virtual tour
Apartment 14-1041B1 Bed · 1 Bath—610Not availableFloor plan virtual tour
Apartment 14-1051A1 Bed · 1 Bath—552Not availableFloor plan virtual tour
Apartment 14-1061A1 Bed · 1 Bath—552Not availableFloor plan virtual tour
Apartment 14-1071B1 Bed · 1 Bath—610Not availableFloor plan virtual tour
Apartment 14-1081B1 Bed · 1 Bath—610Not availableFloor plan virtual tour
Apartment 14-2011A1 Bed · 1 Bath—552Not availableFloor plan virtual tour
Apartment 14-2021A1 Bed · 1 Bath—552Not availableFloor plan virtual tour
Apartment 14-2031B1 Bed · 1 Bath—610Not availableFloor plan virtual tour
Apartment 14-2041B1 Bed · 1 Bath—610Not availableFloor plan virtual tour
Apartment 14-2051A1 Bed · 1 Bath—552Not availableFloor plan virtual tour
Apartment 14-2071B1 Bed · 1 Bath—610Not availableFloor plan virtual tour
Apartment 14-2081B1 Bed · 1 Bath—610Not availableFloor plan virtual tour
Apartment 16-1011A1 Bed · 1 Bath—552Not availableFloor plan virtual tour
Apartment 16-1021A1 Bed · 1 Bath—552Not availableFloor plan virtual tour
Apartment 16-1031C1 Bed · 1 Bath—794Not availableFloor plan virtual tour
Apartment 16-1041C1 Bed · 1 Bath—794Not availableFloor plan virtual tour
Apartment 16-1051A1 Bed · 1 Bath—552Not availableFloor plan virtual tour
Apartment 16-1061A1 Bed · 1 Bath—552Not availableFloor plan virtual tour
Apartment 16-1071C1 Bed · 1 Bath—794Not availableFloor plan virtual tour
Apartment 16-1081C1 Bed · 1 Bath—794Not availableFloor plan virtual tour
Apartment 16-2011A1 Bed · 1 Bath—552Not availableFloor plan virtual tour
Apartment 16-2021A1 Bed · 1 Bath—552Not availableFloor plan virtual tour
Apartment 16-2041C1 Bed · 1 Bath—794Not availableFloor plan virtual tour
Apartment 16-2051A1 Bed · 1 Bath—552Not availableFloor plan virtual tour
Apartment 16-2061A1 Bed · 1 Bath—552Not availableFloor plan virtual tour
Apartment 16-2071C1 Bed · 1 Bath—794Not availableFloor plan virtual tour
Apartment 16-2081C1 Bed · 1 Bath—794Not availableFloor plan virtual tour
Apartment 18-1011A1 Bed · 1 Bath—552Not availableFloor plan virtual tour
Apartment 18-1021A1 Bed · 1 Bath—552Not availableFloor plan virtual tour
Apartment 18-1031C1 Bed · 1 Bath—794Not availableFloor plan virtual tour
Apartment 18-1061A1 Bed · 1 Bath—552Not availableFloor plan virtual tour
Apartment 18-1071C1 Bed · 1 Bath—794Not availableFloor plan virtual tour
Apartment 18-2011A1 Bed · 1 Bath—552Not availableFloor plan virtual tour
Apartment 18-2021A1 Bed · 1 Bath—552Not availableFloor plan virtual tour
Apartment 18-2031C1 Bed · 1 Bath—794Not availableFloor plan virtual tour
Apartment 18-2041C1 Bed · 1 Bath—794Not availableFloor plan virtual tour
Apartment 18-2051A1 Bed · 1 Bath—552Not availableFloor plan virtual tour
Apartment 18-2071C1 Bed · 1 Bath—794Not availableFloor plan virtual tour
Apartment 18-2081C1 Bed · 1 Bath—794Not availableFloor plan virtual tour
Apartment 19-1011A1 Bed · 1 Bath—552Not availableFloor plan virtual tour
Apartment 19-1021A1 Bed · 1 Bath—552Not availableFloor plan virtual tour
Apartment 19-1031B1 Bed · 1 Bath—610Not availableFloor plan virtual tour
Apartment 19-1041B1 Bed · 1 Bath—610Not availableFloor plan virtual tour
Apartment 19-1061A1 Bed · 1 Bath—552Not availableFloor plan virtual tour
Apartment 19-1071B1 Bed · 1 Bath—610Not availableFloor plan virtual tour
Apartment 19-2011A1 Bed · 1 Bath—552Not availableFloor plan virtual tour
Apartment 19-2021A1 Bed · 1 Bath—552Not availableFloor plan virtual tour
Apartment 19-2031B1 Bed · 1 Bath—610Not availableFloor plan virtual tour
Apartment 19-2041B1 Bed · 1 Bath—610Not availableFloor plan virtual tour
Apartment 19-2051A1 Bed · 1 Bath—552Not availableFloor plan virtual tour
Apartment 19-2071B1 Bed · 1 Bath—610Not availableFloor plan virtual tour
Apartment 19-2081B1 Bed · 1 Bath—610Not availableFloor plan virtual tour

2 bedroom apartments at St. James Crossing (88)

Total monthly price
$1,675–$1,920/mo
Size
960–1,210 sq ft
Available
5 available
Virtual tours
9 apartments
Available 2 bedroom apartments at St. James Crossing, soonest move-in first
ApartmentFloor planLayoutTotal monthly priceSq ftAvailabilityVirtual tour
Apartment 05-1022B2 Bed · 2 Bath$1,820/mo990Available nowVirtual tour
Apartment 11-1042A2 Bed · 2 Bath$1,820/mo960Available nowVirtual tour
Apartment 15-1032B2 Bed · 2 Bath$1,885/mo990Available nowVirtual tour
Apartment 20-2022A2 Bed · 2 Bath$1,735/mo960Available nowFloor plan virtual tour
Apartment 15-2022B2 Bed · 2 Bath$1,920/mo990Available nowFloor plan virtual tour
Other 2 bedroom apartments (83)
Other 2 bedroom apartments at St. James Crossing
ApartmentFloor planLayoutTotal monthly priceSq ftAvailabilityVirtual tour
Apartment 03-1022A2 Bed · 2 Bath—960Not availableVirtual tour
Apartment 11-2032A2 Bed · 2 Bath—960Not availableVirtual tour
Apartment 11-2052A2 Bed · 2 Bath—960Not availableVirtual tour
Apartment 15-1012B2 Bed · 2 Bath—990Not availableVirtual tour
Apartment 20-1042A2 Bed · 2 Bath—960Not availableVirtual tour
Apartment 20-2072A2 Bed · 2 Bath—960Not availableVirtual tour
Apartment 13-2032B2 Bed · 2 Bath$1,675/mo990Not availableFloor plan virtual tour
Apartment 17-2022B2 Bed · 2 Bath$1,825/mo990Not availableFloor plan virtual tour
Apartment 03-1012A2 Bed · 2 Bath—960Not availableFloor plan virtual tour
Apartment 03-1032A2 Bed · 2 Bath—960Not availableFloor plan virtual tour
Apartment 03-1042A2 Bed · 2 Bath—960Not availableFloor plan virtual tour
Apartment 03-1052A2 Bed · 2 Bath—960Not availableFloor plan virtual tour
Apartment 03-1062A2 Bed · 2 Bath—960Not availableFloor plan virtual tour
Apartment 03-1072A2 Bed · 2 Bath—960Not availableFloor plan virtual tour
Apartment 03-1082A2 Bed · 2 Bath—960Not availableFloor plan virtual tour
Apartment 03-2012A2 Bed · 2 Bath—960Not availableFloor plan virtual tour
Apartment 03-2022A2 Bed · 2 Bath—960Not availableFloor plan virtual tour
Apartment 03-2032A2 Bed · 2 Bath—960Not availableFloor plan virtual tour
Apartment 03-2042A2 Bed · 2 Bath—960Not availableFloor plan virtual tour
Apartment 03-2052A2 Bed · 2 Bath—960Not availableFloor plan virtual tour
Apartment 03-2062A2 Bed · 2 Bath—960Not availableFloor plan virtual tour
Apartment 03-2072A2 Bed · 2 Bath—960Not availableFloor plan virtual tour
Apartment 03-2082A2 Bed · 2 Bath—960Not availableFloor plan virtual tour
Apartment 05-1012B2 Bed · 2 Bath—990Not availableFloor plan virtual tour
Apartment 05-1032B2 Bed · 2 Bath—990Not availableFloor plan virtual tour
Apartment 05-2012B2 Bed · 2 Bath—990Not availableFloor plan virtual tour
Apartment 05-2022B2 Bed · 2 Bath—990Not availableFloor plan virtual tour
Apartment 05-2032B2 Bed · 2 Bath—990Not availableFloor plan virtual tour
Apartment 06-1012B2 Bed · 2 Bath—990Not availableFloor plan virtual tour
Apartment 06-1022B2 Bed · 2 Bath—990Not availableFloor plan virtual tour
Apartment 06-1032B2 Bed · 2 Bath—990Not availableFloor plan virtual tour
Apartment 06-2012B2 Bed · 2 Bath—990Not availableFloor plan virtual tour
Apartment 06-2022B2 Bed · 2 Bath—990Not availableFloor plan virtual tour
Apartment 06-2032B2 Bed · 2 Bath—990Not availableFloor plan virtual tour
Apartment 11-1012A2 Bed · 2 Bath—960Not availableFloor plan virtual tour
Apartment 11-1022A2 Bed · 2 Bath—960Not availableFloor plan virtual tour
Apartment 11-1032A2 Bed · 2 Bath—960Not availableFloor plan virtual tour
Apartment 11-1052A2 Bed · 2 Bath—960Not availableFloor plan virtual tour
Apartment 11-1062A2 Bed · 2 Bath—960Not availableFloor plan virtual tour
Apartment 11-1072A2 Bed · 2 Bath—960Not availableFloor plan virtual tour
Apartment 11-1082A2 Bed · 2 Bath—960Not availableFloor plan virtual tour
Apartment 11-2012A2 Bed · 2 Bath—960Not availableFloor plan virtual tour
Apartment 11-2022A2 Bed · 2 Bath—960Not availableFloor plan virtual tour
Apartment 11-2042A2 Bed · 2 Bath—960Not availableFloor plan virtual tour
Apartment 11-2062A2 Bed · 2 Bath—960Not availableFloor plan virtual tour
Apartment 11-2072A2 Bed · 2 Bath—960Not availableFloor plan virtual tour
Apartment 11-2082A2 Bed · 2 Bath—960Not availableFloor plan virtual tour
Apartment 13-1012B2 Bed · 2 Bath—990Not availableFloor plan virtual tour
Apartment 13-1022B2 Bed · 2 Bath—990Not availableFloor plan virtual tour
Apartment 13-1032B2 Bed · 2 Bath—990Not availableFloor plan virtual tour
Apartment 13-2012B2 Bed · 2 Bath—990Not availableFloor plan virtual tour
Apartment 13-2022B2 Bed · 2 Bath—990Not availableFloor plan virtual tour
Apartment 15-1022B2 Bed · 2 Bath—990Not availableFloor plan virtual tour
Apartment 15-2012B2 Bed · 2 Bath—990Not availableFloor plan virtual tour
Apartment 15-2032B2 Bed · 2 Bath—990Not availableFloor plan virtual tour
Apartment 17-1012B2 Bed · 2 Bath—990Not availableFloor plan virtual tour
Apartment 17-1022B2 Bed · 2 Bath—990Not availableFloor plan virtual tour
Apartment 17-1032B2 Bed · 2 Bath—990Not availableFloor plan virtual tour
Apartment 17-2012B2 Bed · 2 Bath—990Not availableFloor plan virtual tour
Apartment 17-2032B2 Bed · 2 Bath—990Not availableFloor plan virtual tour
Apartment 20-1012A2 Bed · 2 Bath—960Not availableFloor plan virtual tour
Apartment 20-1022A2 Bed · 2 Bath—960Not availableFloor plan virtual tour
Apartment 20-1032A2 Bed · 2 Bath—960Not availableFloor plan virtual tour
Apartment 20-1052A2 Bed · 2 Bath—960Not availableFloor plan virtual tour
Apartment 20-1062A2 Bed · 2 Bath—960Not availableFloor plan virtual tour
Apartment 20-1072A2 Bed · 2 Bath—960Not availableFloor plan virtual tour
Apartment 20-1082A2 Bed · 2 Bath—960Not availableFloor plan virtual tour
Apartment 20-2012A2 Bed · 2 Bath—960Not availableFloor plan virtual tour
Apartment 20-2032A2 Bed · 2 Bath—960Not availableFloor plan virtual tour
Apartment 20-2042A2 Bed · 2 Bath—960Not availableFloor plan virtual tour
Apartment 20-2052A2 Bed · 2 Bath—960Not availableFloor plan virtual tour
Apartment 20-2062A2 Bed · 2 Bath—960Not availableFloor plan virtual tour
Apartment 20-2082A2 Bed · 2 Bath—960Not availableFloor plan virtual tour
Apartment 05-1042C2 Bed · 2 Bath—1,210Not available—
Apartment 05-2042C2 Bed · 2 Bath—1,210Not available—
Apartment 06-1042C2 Bed · 2 Bath—1,210Not available—
Apartment 06-2042C2 Bed · 2 Bath—1,210Not available—
Apartment 13-1042C2 Bed · 2 Bath—1,210Not available—
Apartment 13-2042C2 Bed · 2 Bath—1,210Not available—
Apartment 15-1042C2 Bed · 2 Bath—1,210Not available—
Apartment 15-2042C2 Bed · 2 Bath—1,210Not available—
Apartment 17-1042C2 Bed · 2 Bath—1,210Not available—
Apartment 17-2042C2 Bed · 2 Bath—1,210Not available—

Virtual tour photos of St. James Crossing

Kitchen
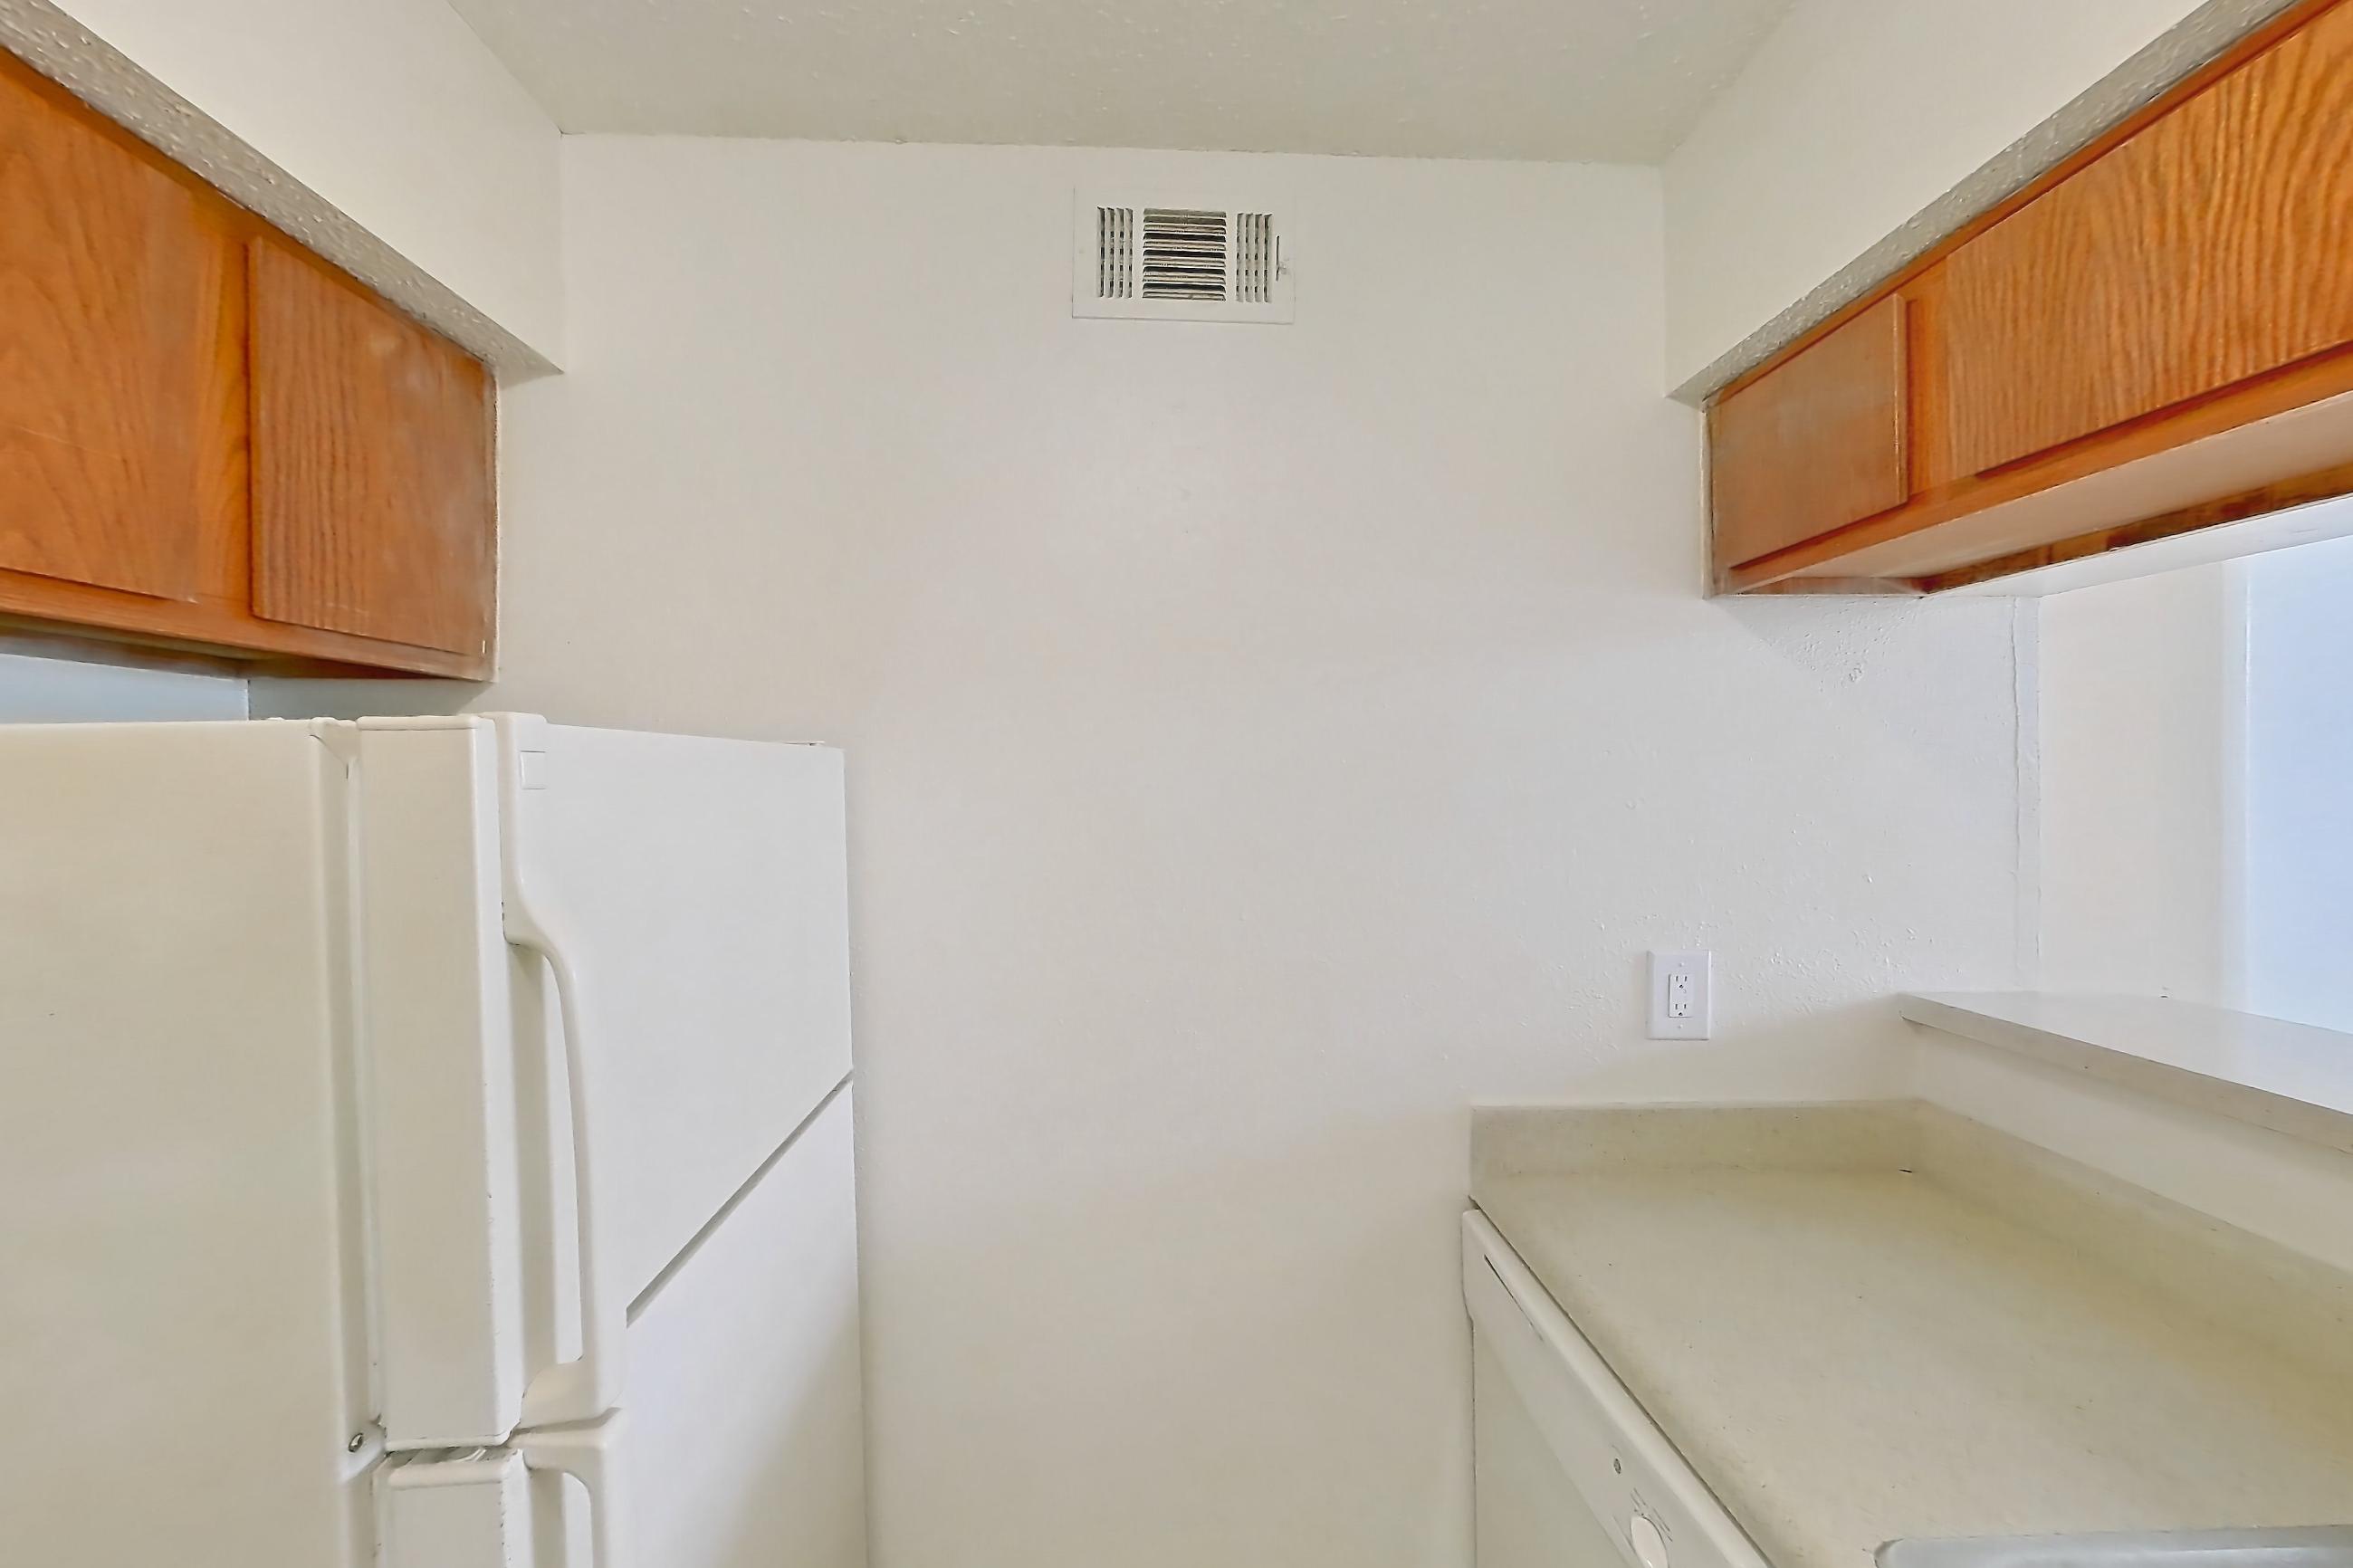
Kitchen with dishwasher, electric range, light countertops, light wood-finish flooring, oven/range, refrigerator, and white appliances, Apartment 02-201 at St. James Crossing
Apartment 02-201. Visible in the kitchen: dishwasher, electric range, light countertops, light wood-finish flooring, oven/range, refrigerator, and white appliances
Kitchen with dishwasher, electric range, light countertops, light stone countertops, light wood-finish flooring, oven/range, refrigerator, and stainless steel appliances, Apartment 03-102 at St. James Crossing
Apartment 03-102. Visible in the kitchen: dishwasher, electric range, light countertops, light stone countertops, light wood-finish flooring, oven/range, refrigerator, and stainless steel appliances
Kitchen with dishwasher, electric range, light countertops, light stone countertops, light wood-finish flooring, microwave, oven/range, refrigerator, stainless steel appliances, and white appliances, Apartment 04-201 at St. James Crossing
Apartment 04-201. Visible in the kitchen: dishwasher, electric range, light countertops, light stone countertops, light wood-finish flooring, microwave, oven/range, refrigerator, stainless steel appliances, and white appliances
Kitchen with dishwasher, electric range, light countertops, light stone countertops, light wood-finish flooring, microwave, oven/range, refrigerator, and stainless steel appliances, Apartment 04-204 at St. James Crossing
Apartment 04-204. Visible in the kitchen: dishwasher, electric range, light countertops, light stone countertops, light wood-finish flooring, microwave, oven/range, refrigerator, and stainless steel appliances
Show 8 more kitchen photos
Kitchen with dishwasher, electric range, light countertops, light stone countertops, light wood-finish flooring, oven/range, refrigerator, and white appliances, Apartment 05-102 at St. James Crossing
Apartment 05-102. Visible in the kitchen: dishwasher, electric range, light countertops, light stone countertops, light wood-finish flooring, oven/range, refrigerator, and white appliances
Kitchen with dishwasher, electric range, light countertops, light stone countertops, light wood-finish flooring, microwave, oven/range, refrigerator, and stainless steel appliances, Apartment 07-107 at St. James Crossing
Apartment 07-107. Visible in the kitchen: dishwasher, electric range, light countertops, light stone countertops, light wood-finish flooring, microwave, oven/range, refrigerator, and stainless steel appliances
Kitchen with dishwasher, electric range, light countertops, light wood-finish flooring, oven/range, refrigerator, and white appliances, Apartment 08-103 at St. James Crossing
Apartment 08-103. Visible in the kitchen: dishwasher, electric range, light countertops, light wood-finish flooring, oven/range, refrigerator, and white appliances
Kitchen with dishwasher, electric range, light countertops, light stone countertops, oven/range, range hood, refrigerator, and white appliances, Apartment 09-102 at St. James Crossing
Apartment 09-102. Visible in the kitchen: dishwasher, electric range, light countertops, light stone countertops, oven/range, range hood, refrigerator, and white appliances
Kitchen with dishwasher, light countertops, light wood-finish flooring, microwave, oven/range, refrigerator, and stainless steel appliances, Apartment 09-106 at St. James Crossing
Apartment 09-106. Visible in the kitchen: dishwasher, light countertops, light wood-finish flooring, microwave, oven/range, refrigerator, and stainless steel appliances
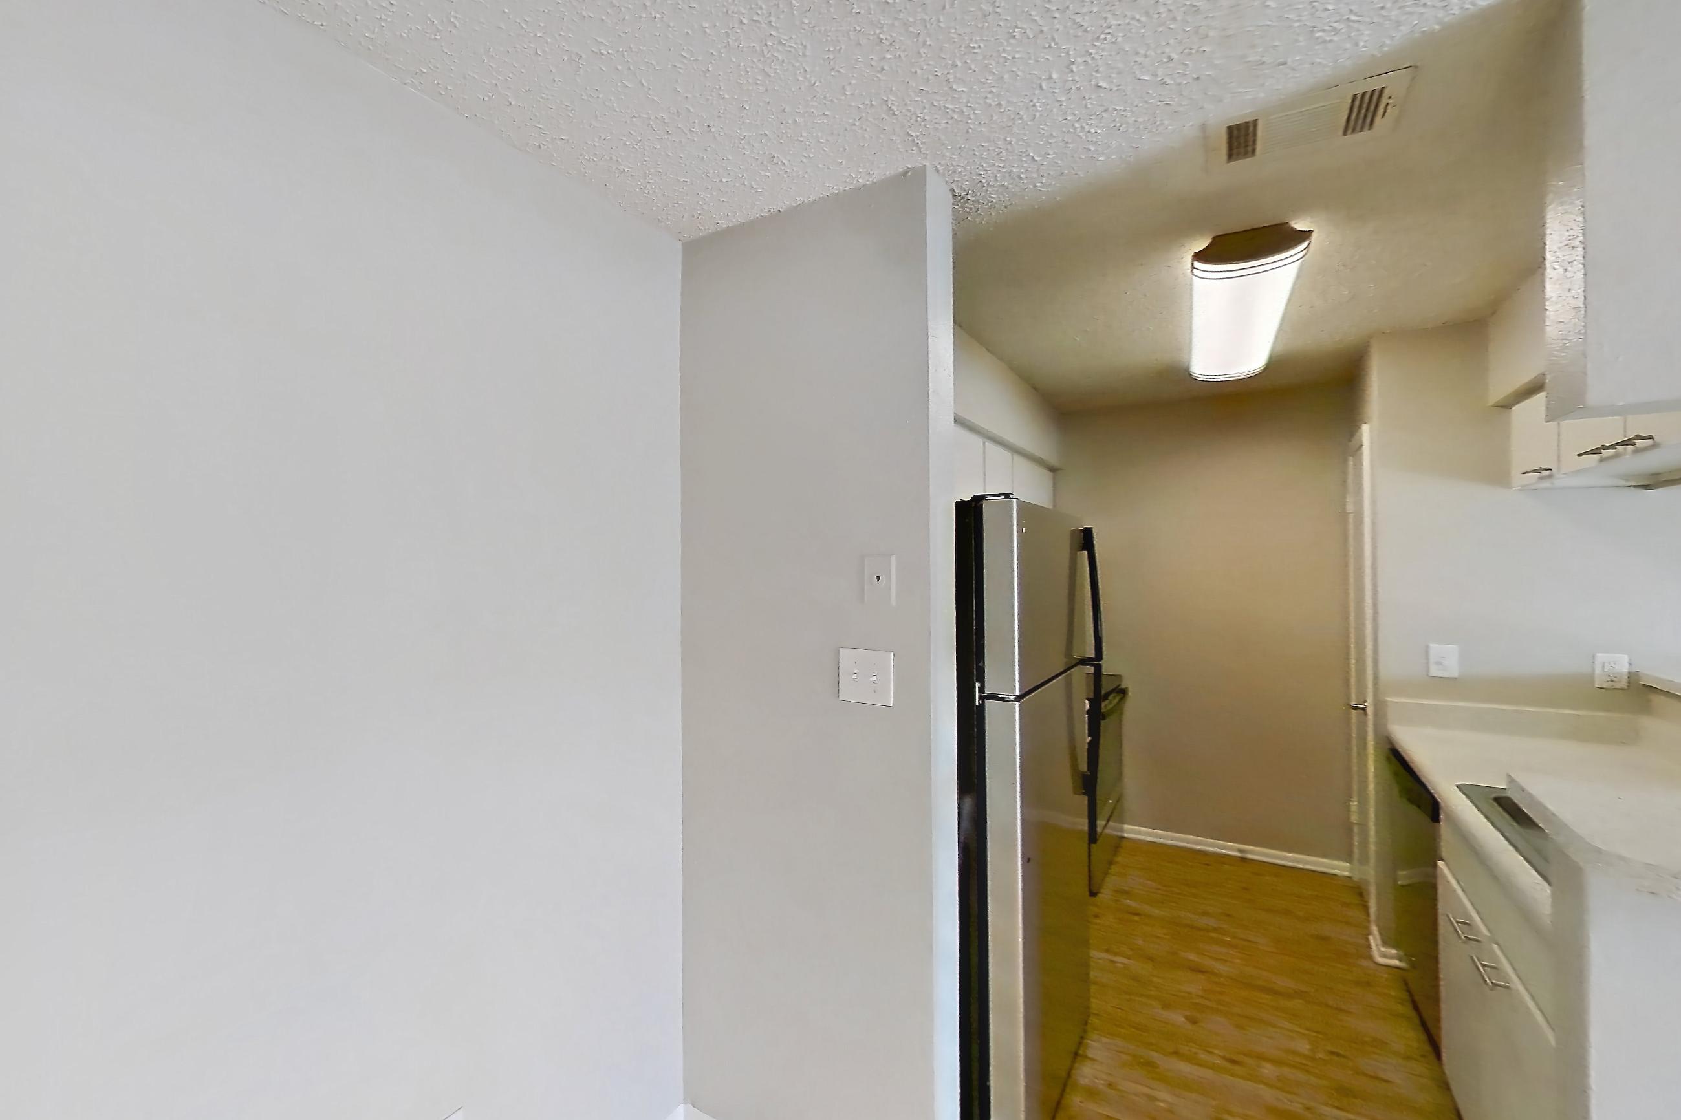
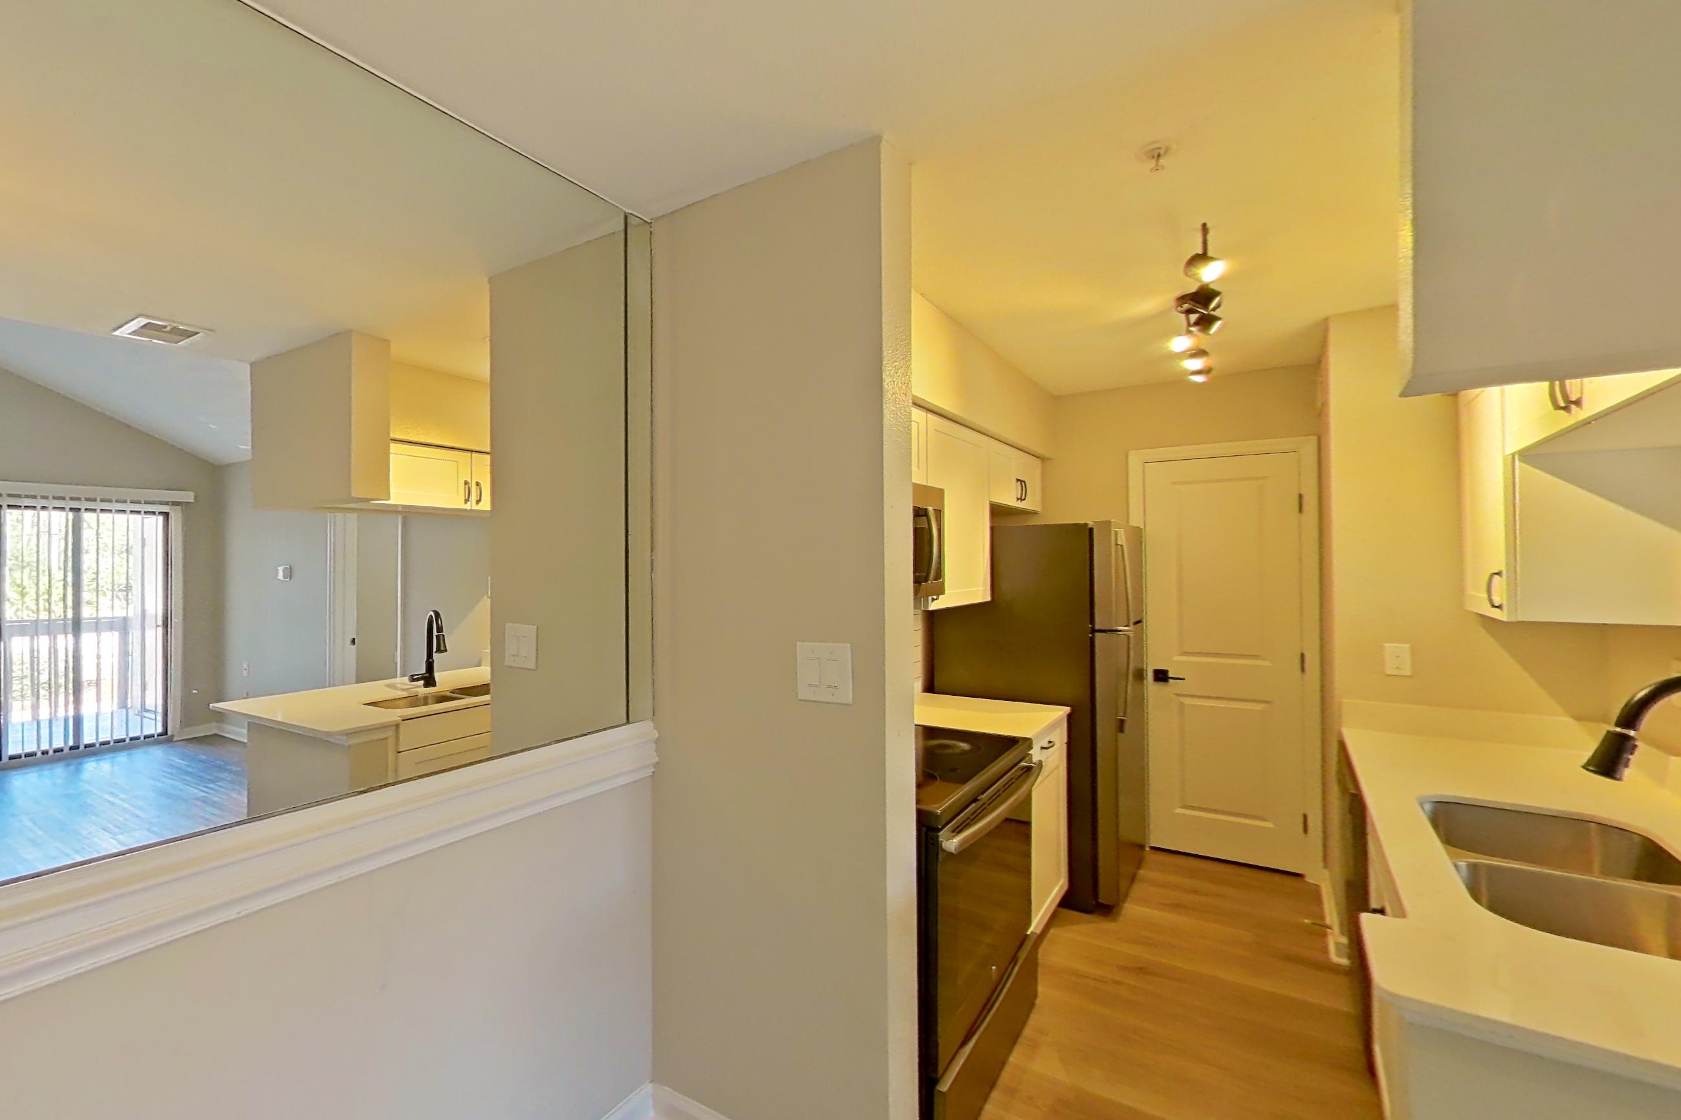
Kitchen with electric range, light countertops, light wood-finish flooring, microwave, oven/range, and stainless steel appliances, Apartment 09-108 at St. James Crossing
Apartment 09-108. Visible in the kitchen: electric range, light countertops, light wood-finish flooring, microwave, oven/range, and stainless steel appliances
Kitchen with dishwasher, electric range, light countertops, light wood-finish flooring, microwave, oven/range, refrigerator, and white appliances, Apartment 09-204 at St. James Crossing
Apartment 09-204. Visible in the kitchen: dishwasher, electric range, light countertops, light wood-finish flooring, microwave, oven/range, refrigerator, and white appliances
Kitchen with dishwasher, electric range, light countertops, light stone countertops, light wood-finish flooring, microwave, oven/range, refrigerator, and stainless steel appliances, Apartment 09-207 at St. James Crossing
Apartment 09-207. Visible in the kitchen: dishwasher, electric range, light countertops, light stone countertops, light wood-finish flooring, microwave, oven/range, refrigerator, and stainless steel appliances

Living space

Living space with dark wood-finish flooring and light wood-finish flooring, Apartment 02-201 at St. James Crossing
Apartment 02-201. Visible in the living space: dark wood-finish flooring and light wood-finish flooring
Living space with light wood-finish flooring, refrigerator, and stainless steel appliances, Apartment 03-102 at St. James Crossing
Apartment 03-102. Visible in the living space: light wood-finish flooring, refrigerator, and stainless steel appliances
Living space with electric range, light wood-finish flooring, oven/range, refrigerator, and stainless steel appliances, Apartment 04-201 at St. James Crossing
Apartment 04-201. Visible in the living space: electric range, light wood-finish flooring, oven/range, refrigerator, and stainless steel appliances
Living space with dark wood-finish flooring, light wood-finish flooring, and wood-finish flooring, Apartment 05-102 at St. James Crossing
Apartment 05-102. Visible in the living space: dark wood-finish flooring, light wood-finish flooring, and wood-finish flooring
Show 8 more living space photos
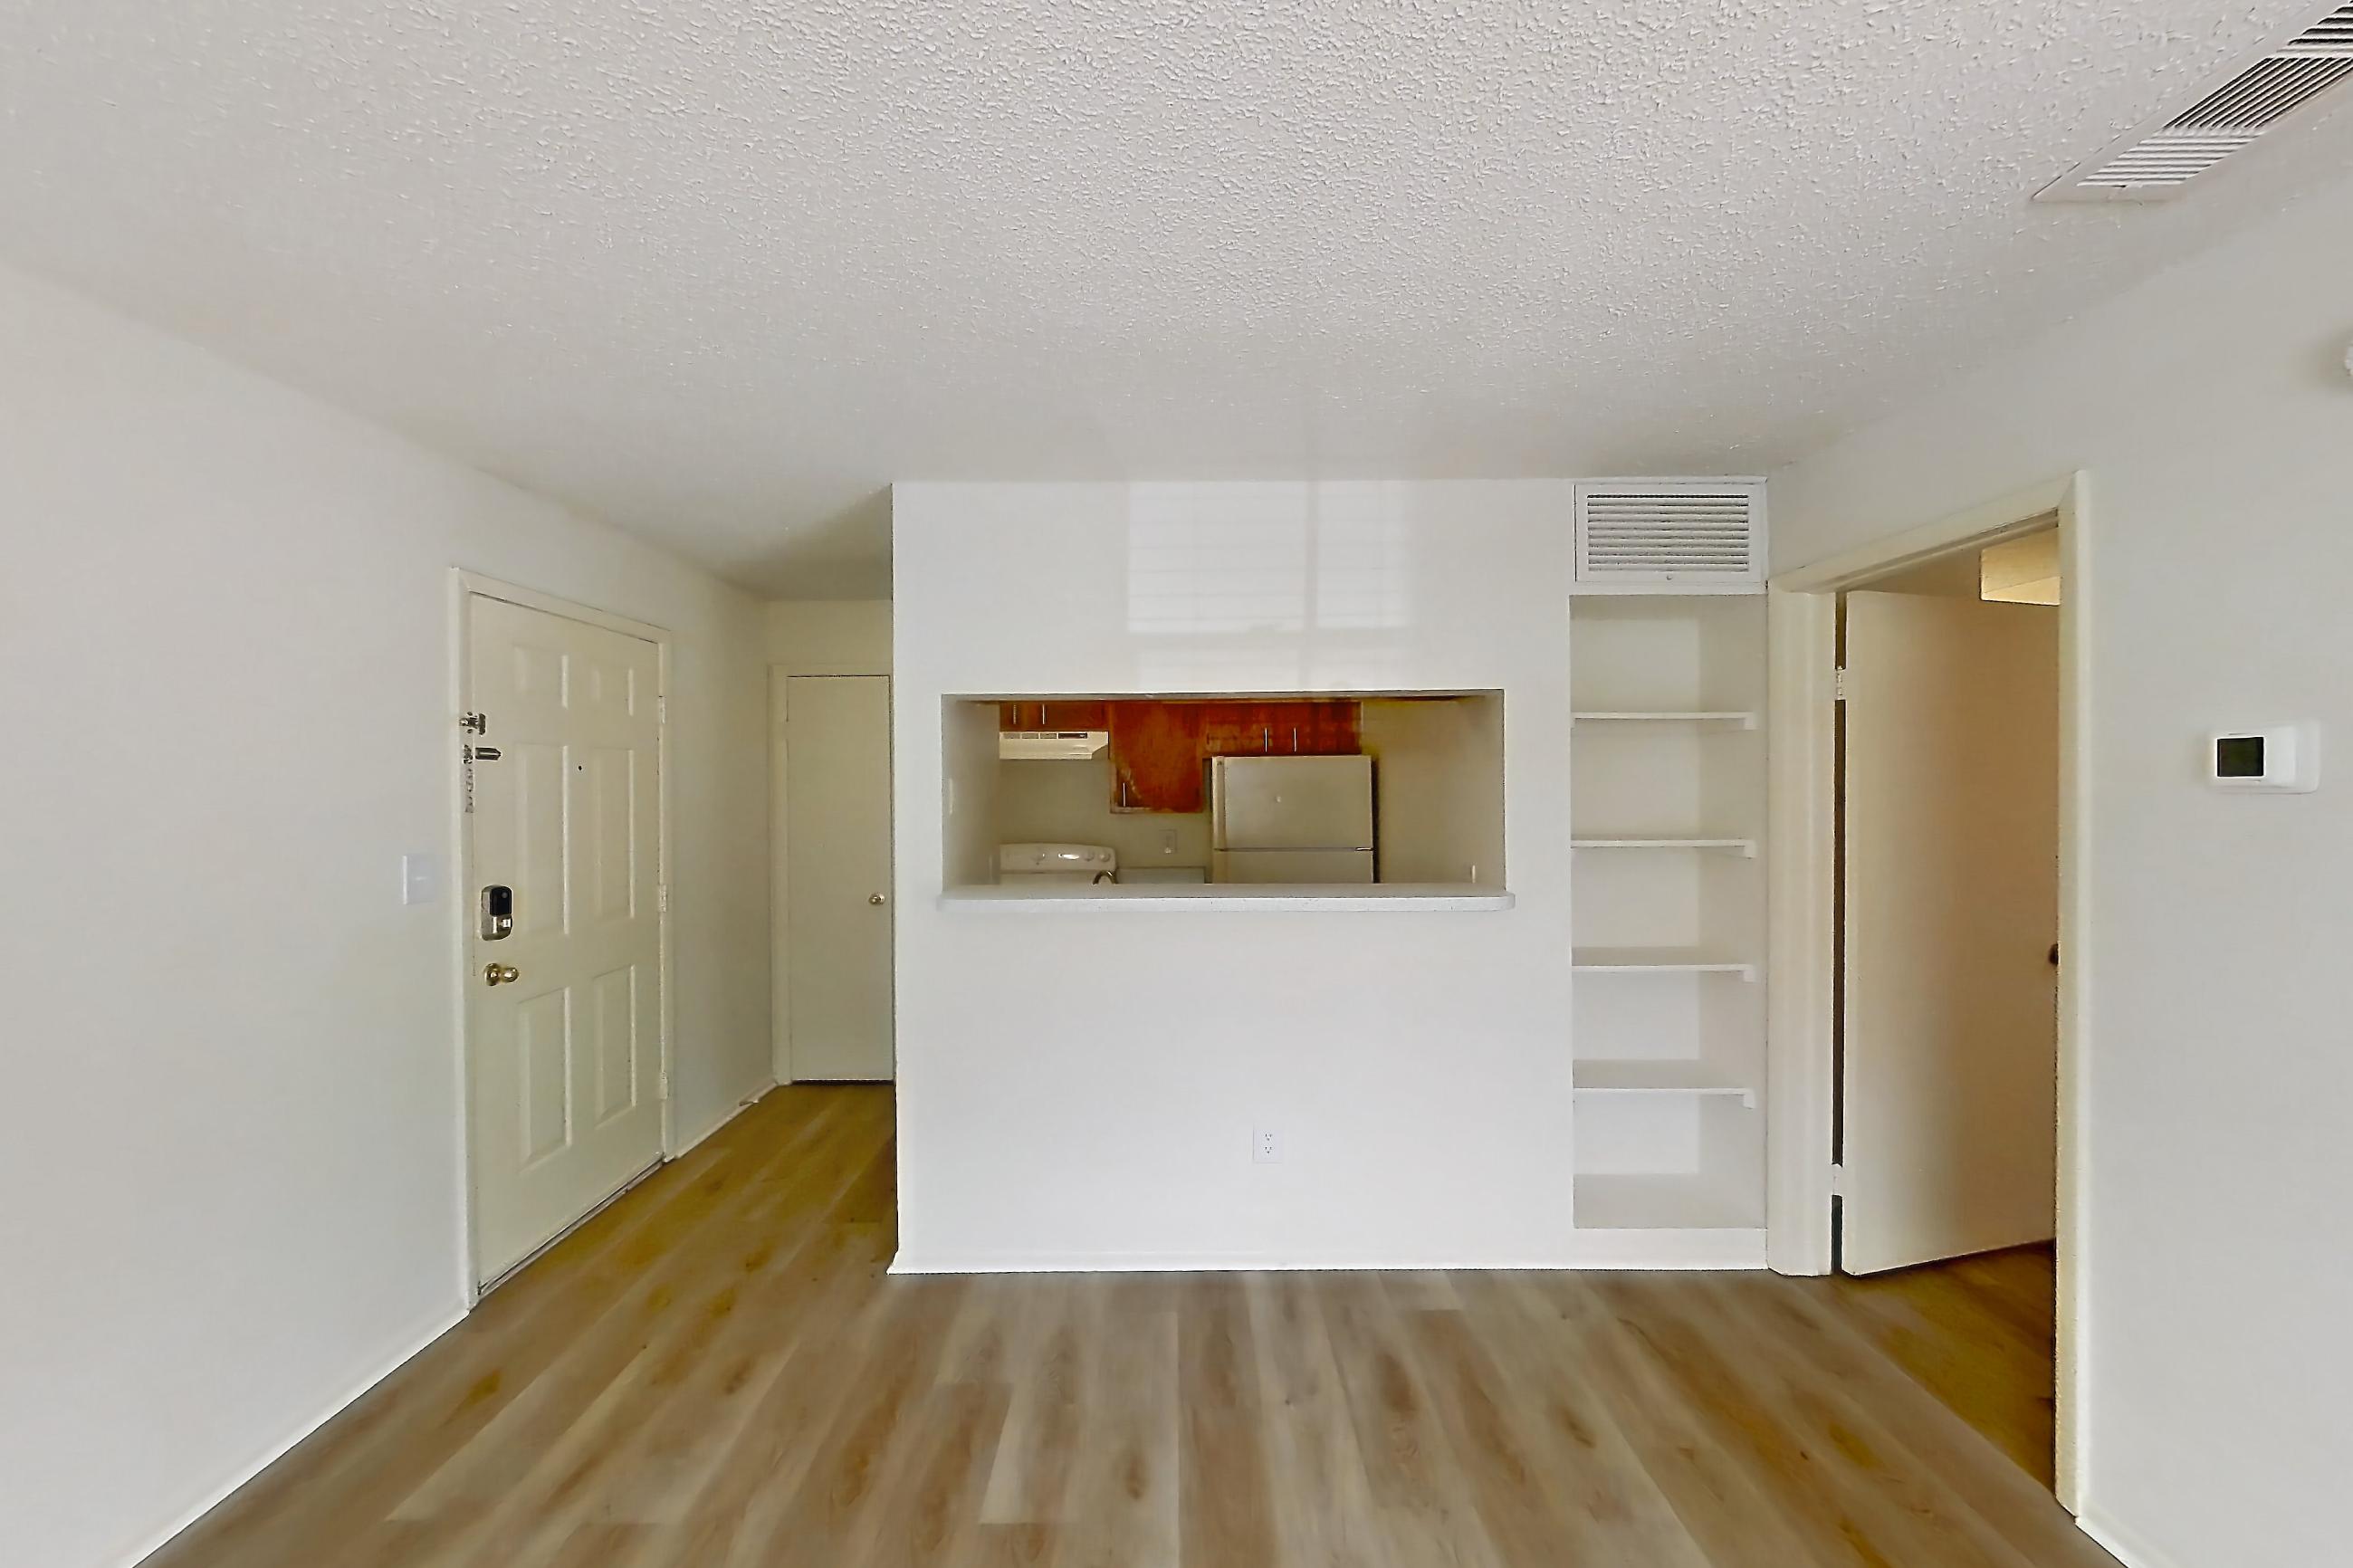
Living space with dark wood-finish flooring, oven/range, refrigerator, and white appliances, Apartment 09-102 at St. James Crossing
Apartment 09-102. Visible in the living space: dark wood-finish flooring, oven/range, refrigerator, and white appliances
Living space with light wood-finish flooring, Apartment 09-106 at St. James Crossing
Apartment 09-106. Visible in the living space: light wood-finish flooring
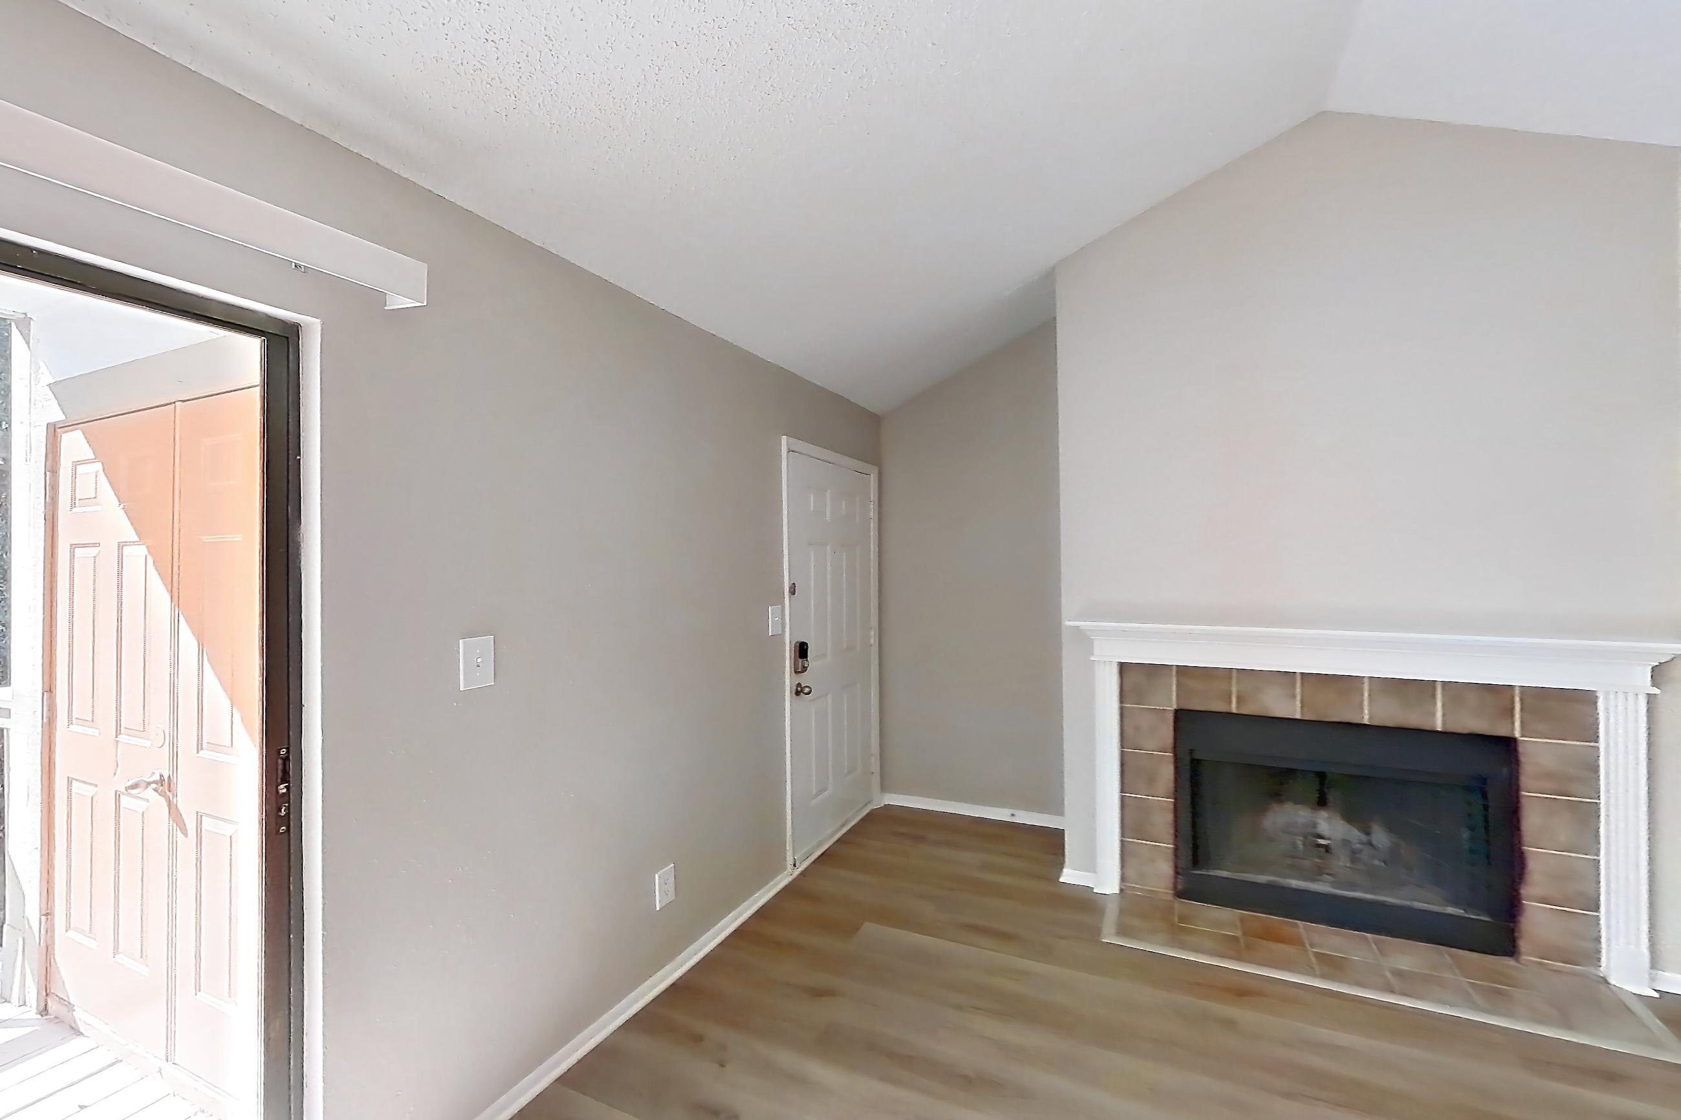
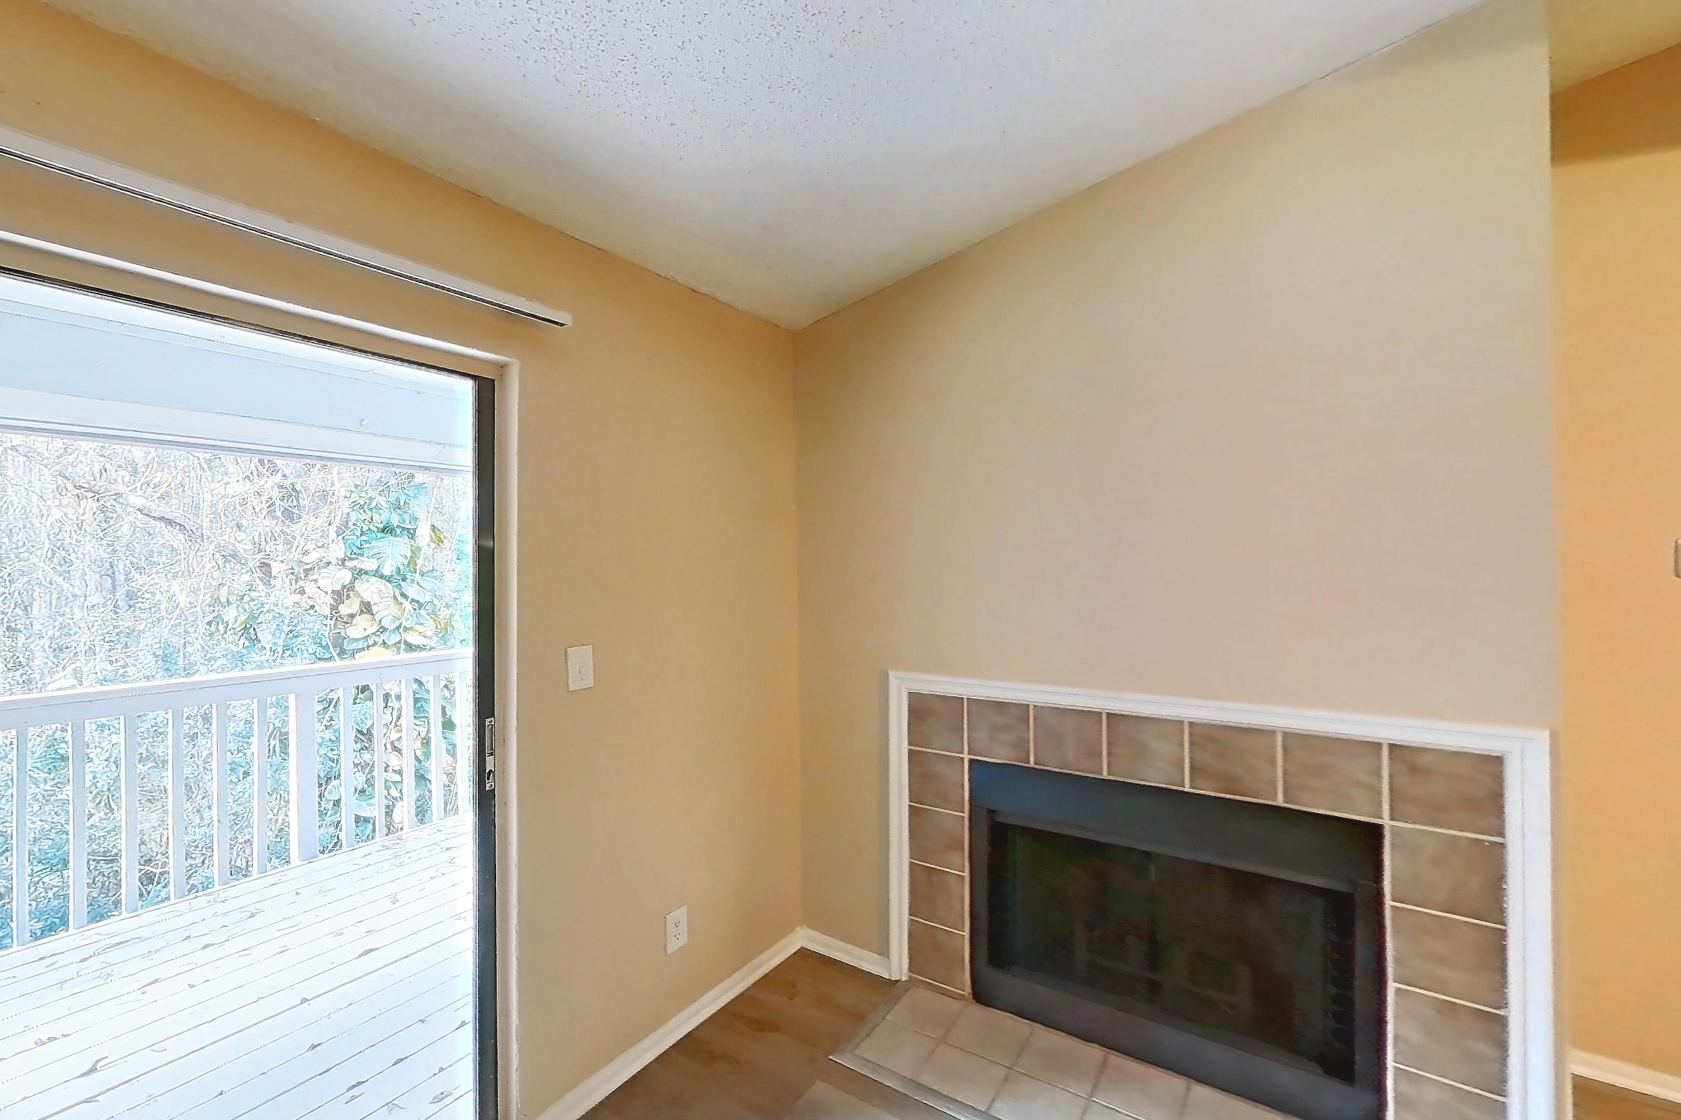
Living space with electric range, fireplace, light countertops, light wood-finish flooring, microwave, oven/range, stainless steel appliances, and tile fireplace, Apartment 09-108 at St. James Crossing
Apartment 09-108. Visible in the living space: electric range, fireplace, light countertops, light wood-finish flooring, microwave, oven/range, stainless steel appliances, and tile fireplace
Living space with light wood-finish flooring, Apartment 10-101 at St. James Crossing
Apartment 10-101. Visible in the living space: light wood-finish flooring
Living space with light wood-finish flooring, oven/range, refrigerator, and white appliances, Apartment 11-104 at St. James Crossing
Apartment 11-104. Visible in the living space: light wood-finish flooring, oven/range, refrigerator, and white appliances
Living space with fireplace, light stone countertops, light wood-finish flooring, refrigerator, and tile fireplace, Apartment 11-203 at St. James Crossing
Apartment 11-203. Visible in the living space: fireplace, light stone countertops, light wood-finish flooring, refrigerator, and tile fireplace
Living space with electric range, fireplace, light stone countertops, light wood-finish flooring, oven/range, refrigerator, stainless steel appliances, and tile fireplace, Apartment 11-205 at St. James Crossing
Apartment 11-205. Visible in the living space: electric range, fireplace, light stone countertops, light wood-finish flooring, oven/range, refrigerator, stainless steel appliances, and tile fireplace
Living space with electric range, fireplace, light wood-finish flooring, oven/range, refrigerator, stainless steel appliances, and tile fireplace, Apartment 16-203 at St. James Crossing
Apartment 16-203. Visible in the living space: electric range, fireplace, light wood-finish flooring, oven/range, refrigerator, stainless steel appliances, and tile fireplace

Dining room

Dining room with light countertops, light wood-finish flooring, refrigerator, and white appliances, Apartment 03-102 at St. James Crossing
Apartment 03-102. Visible in the dining room: light countertops, light wood-finish flooring, refrigerator, and white appliances
Dining room with electric range, light stone countertops, light wood-finish flooring, oven/range, refrigerator, and stainless steel appliances, Apartment 04-201 at St. James Crossing
Apartment 04-201. Visible in the dining room: electric range, light stone countertops, light wood-finish flooring, oven/range, refrigerator, and stainless steel appliances
Dining room with electric range, light countertops, light wood-finish flooring, oven/range, and stainless steel appliances, Apartment 04-204 at St. James Crossing
Apartment 04-204. Visible in the dining room: electric range, light countertops, light wood-finish flooring, oven/range, and stainless steel appliances
Dining room with electric range, oven/range, and white appliances, Apartment 09-204 at St. James Crossing
Apartment 09-204. Visible in the dining room: electric range, oven/range, and white appliances
Show 5 more dining room photos
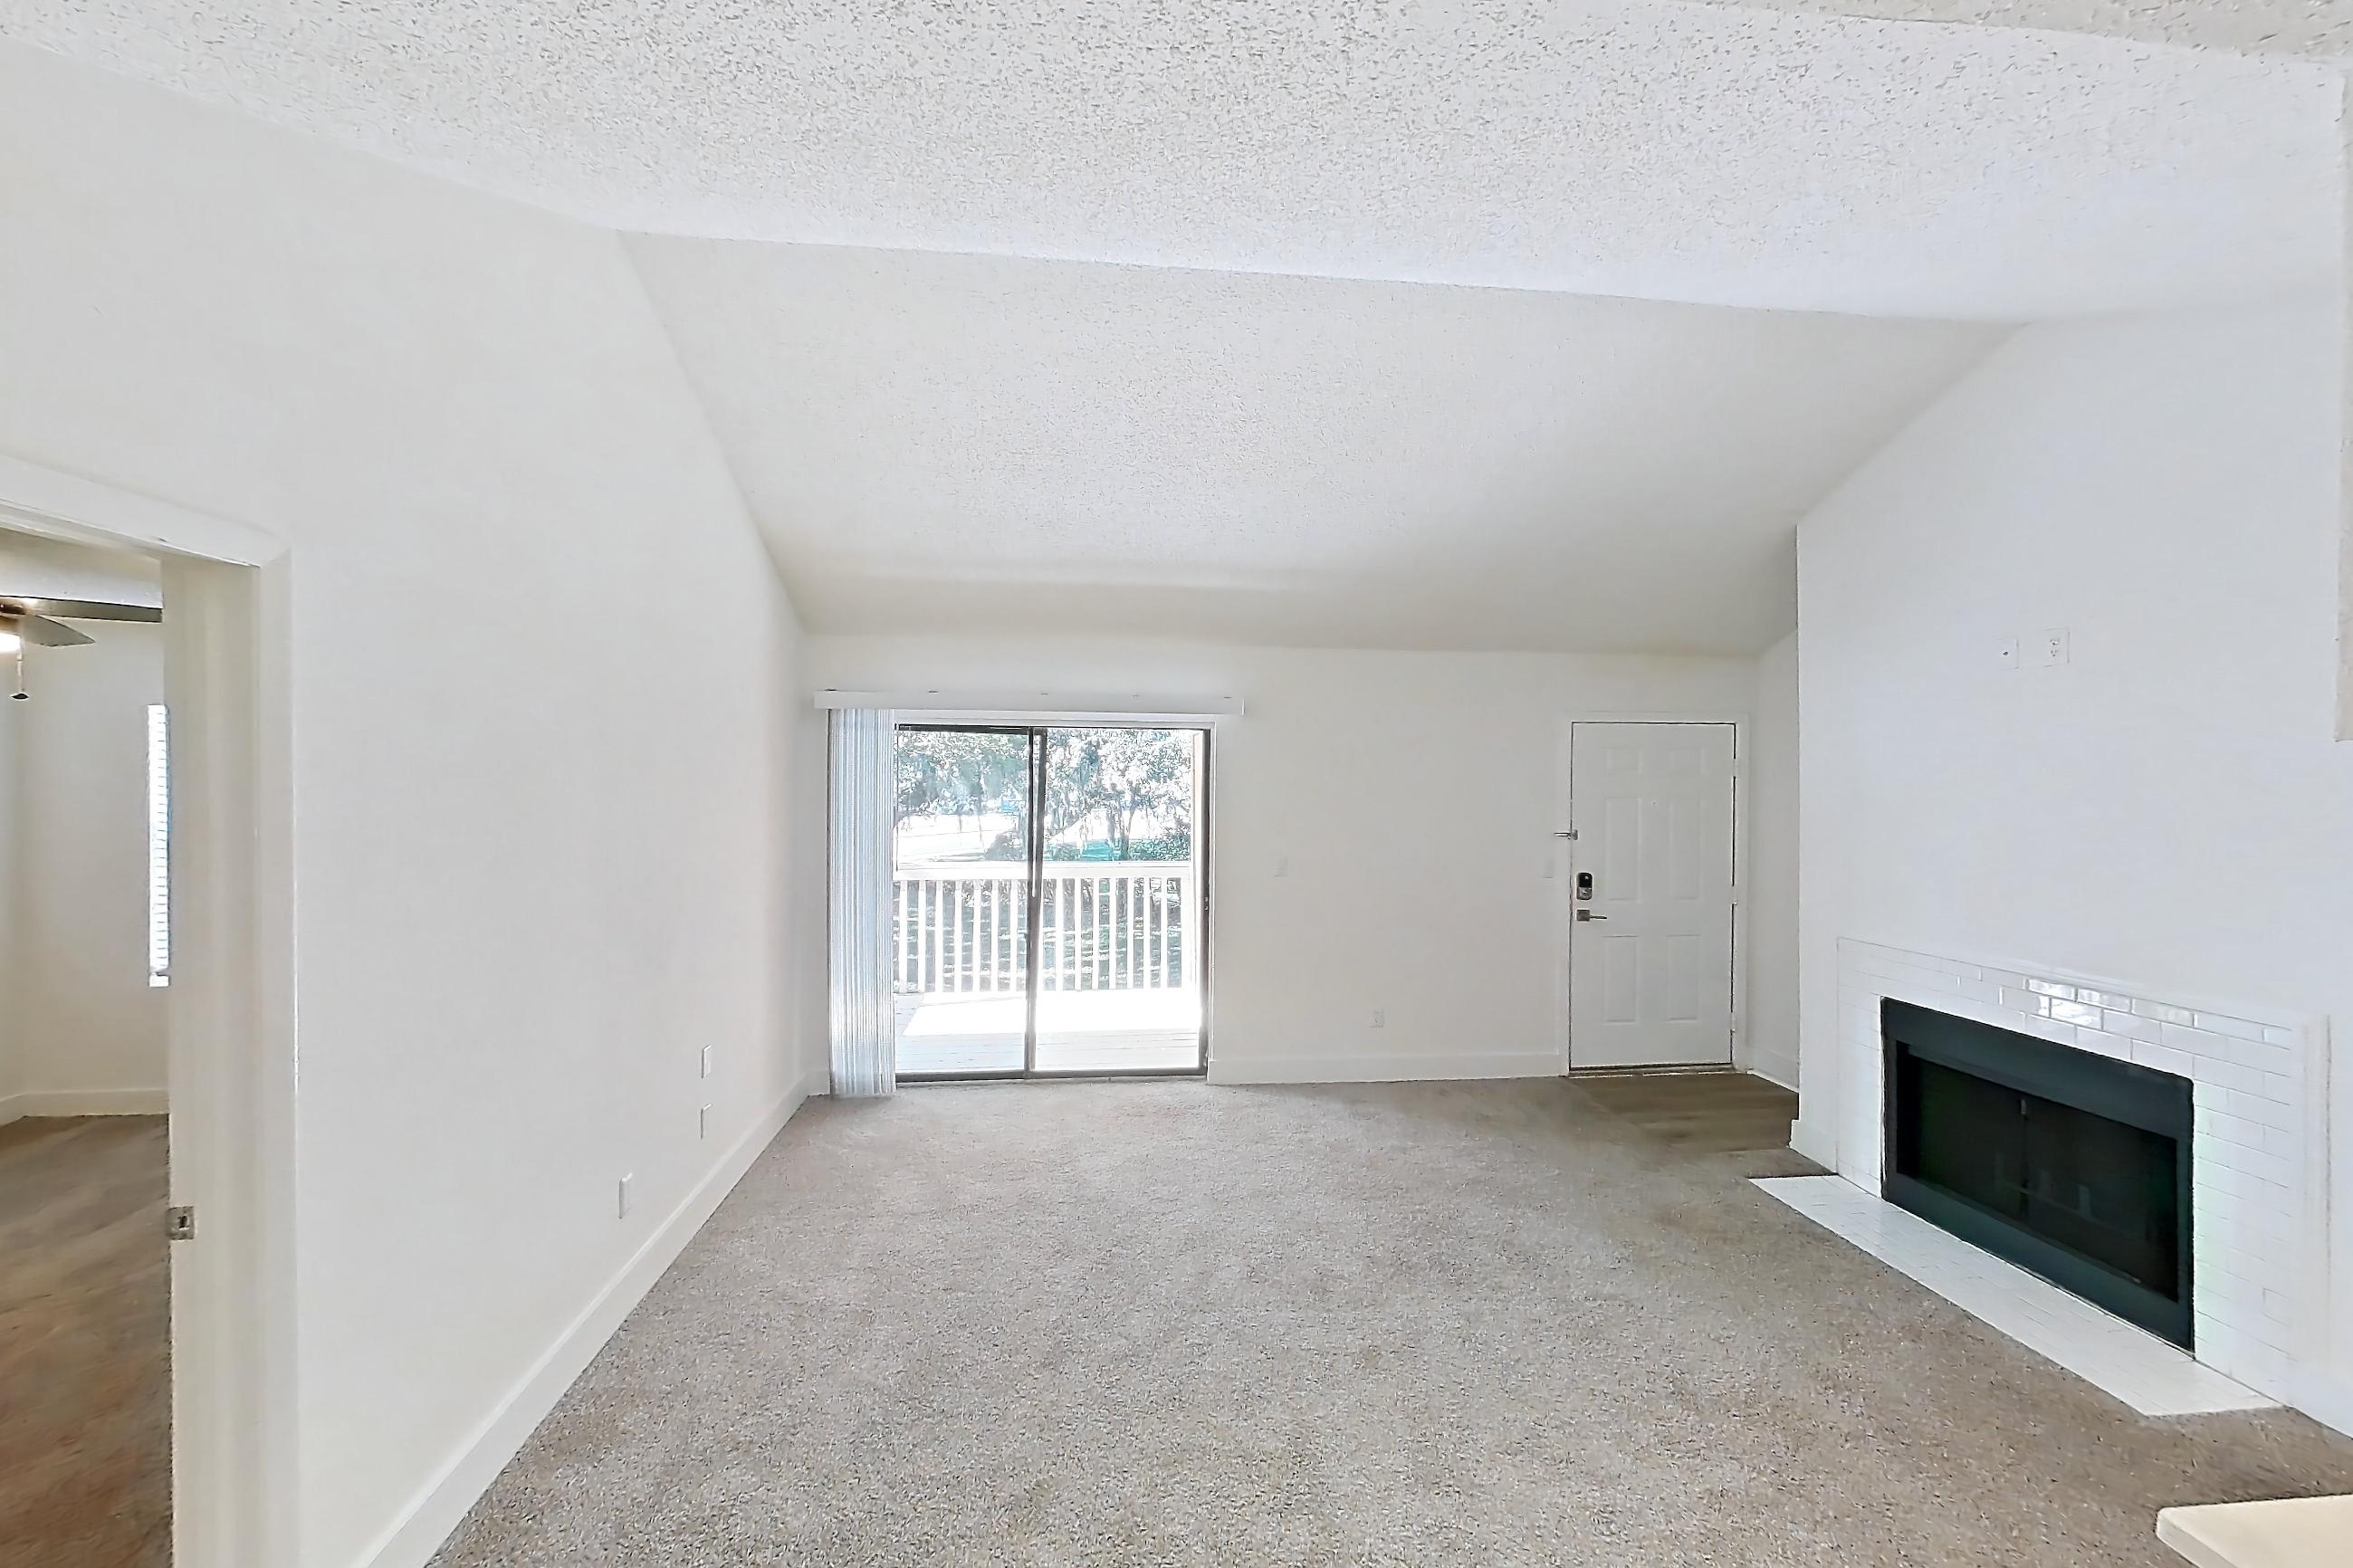
Dining room with electric range, light countertops, light wood-finish flooring, oven/range, refrigerator, and white appliances, Apartment 11-104 at St. James Crossing
Apartment 11-104. Visible in the dining room: electric range, light countertops, light wood-finish flooring, oven/range, refrigerator, and white appliances
Dining room with dishwasher, fireplace, light stone countertops, light wood-finish flooring, refrigerator, stainless steel appliances, tile fireplace, and white appliances, Apartment 11-203 at St. James Crossing
Apartment 11-203. Visible in the dining room: dishwasher, fireplace, light stone countertops, light wood-finish flooring, refrigerator, stainless steel appliances, tile fireplace, and white appliances
Dining room with electric range, fireplace, kitchen island, light stone countertops, light wood-finish flooring, oven/range, refrigerator, and tile fireplace, Apartment 11-205 at St. James Crossing
Apartment 11-205. Visible in the dining room: electric range, fireplace, kitchen island, light stone countertops, light wood-finish flooring, oven/range, refrigerator, and tile fireplace
Dining room with dishwasher, electric range, light countertops, light wood-finish flooring, oven/range, refrigerator, and stainless steel appliances, Apartment 20-104 at St. James Crossing
Apartment 20-104. Visible in the dining room: dishwasher, electric range, light countertops, light wood-finish flooring, oven/range, refrigerator, and stainless steel appliances
Dining room with electric range, fireplace, light carpet, light stone countertops, oven/range, refrigerator, and stainless steel appliances, Apartment 20-207 at St. James Crossing
Apartment 20-207. Visible in the dining room: electric range, fireplace, light carpet, light stone countertops, oven/range, refrigerator, and stainless steel appliances

Living room

Living room with light wood-finish flooring, oven/range, and stainless steel appliances, Apartment 04-204 at St. James Crossing
Apartment 04-204. Visible in the living room: light wood-finish flooring, oven/range, and stainless steel appliances
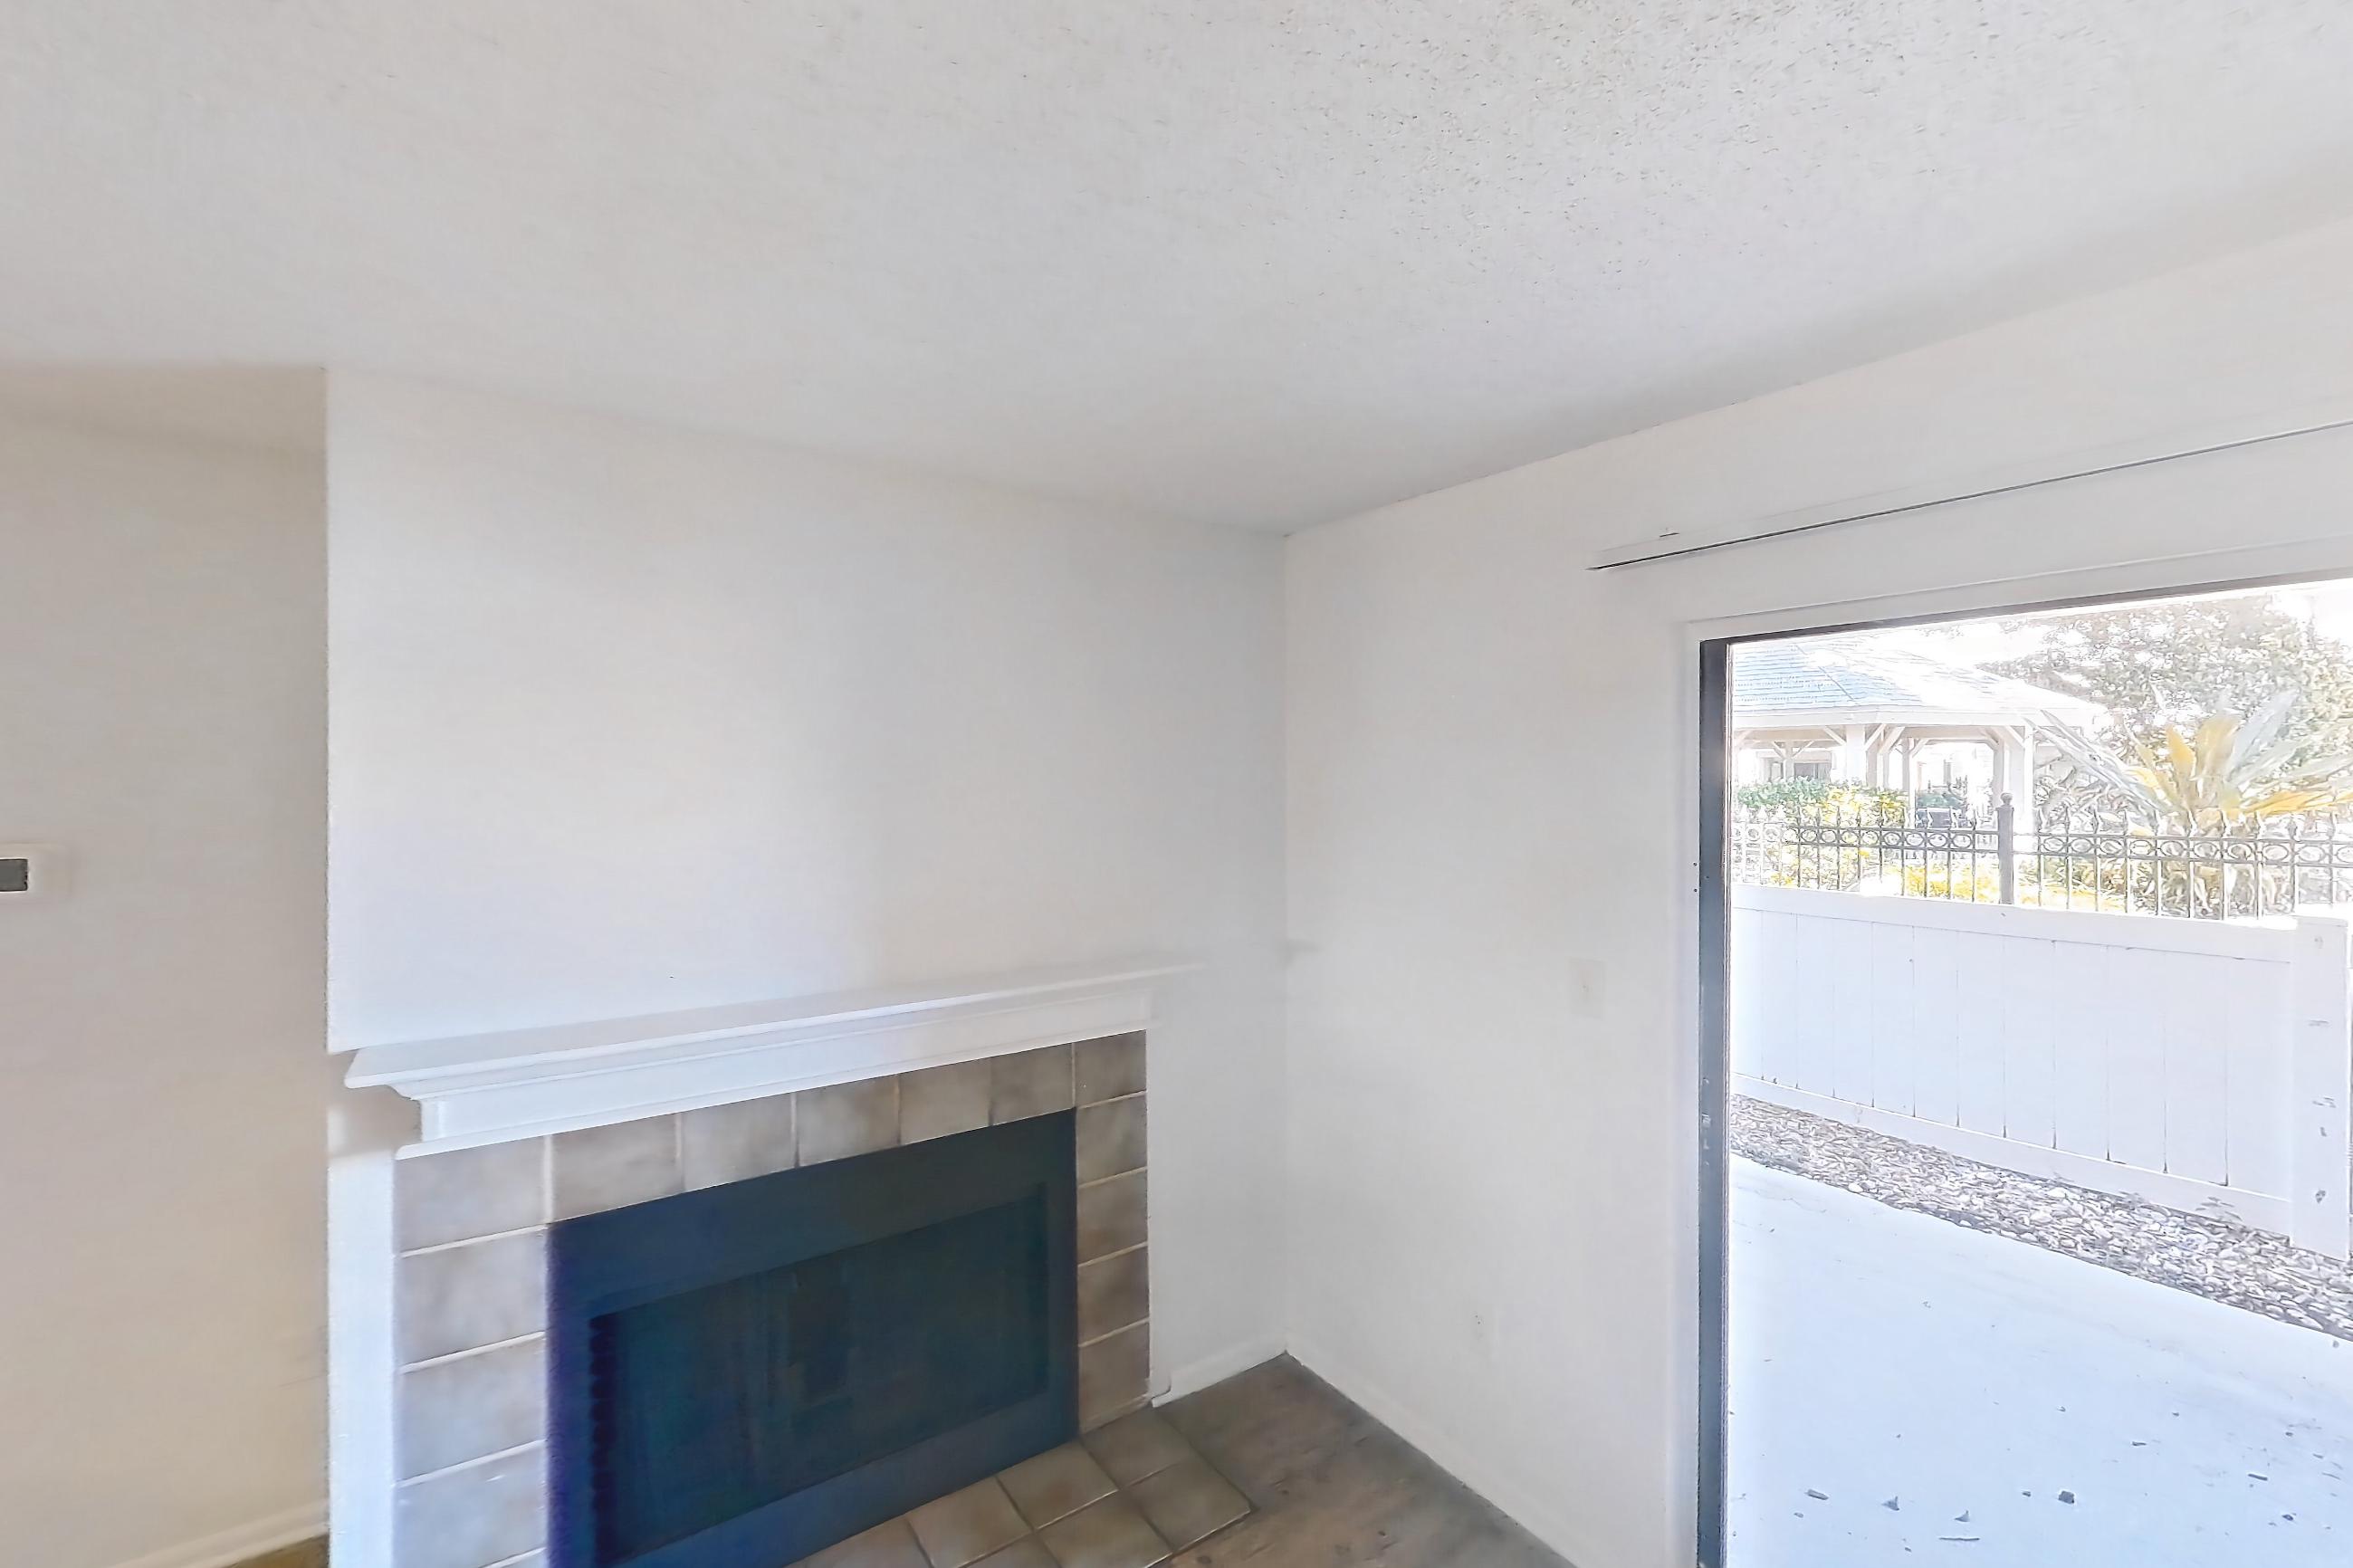
Living room with fireplace and tile fireplace, Apartment 09-108 at St. James Crossing
Apartment 09-108. Visible in the living room: fireplace and tile fireplace
Living room with electric range, oven/range, and white appliances, Apartment 09-204 at St. James Crossing
Apartment 09-204. Visible in the living room: electric range, oven/range, and white appliances
Living room with light wood-finish flooring, Apartment 19-105 at St. James Crossing
Apartment 19-105. Visible in the living room: light wood-finish flooring
Show 2 more living room photos
Living room with dark wood-finish flooring and light wood-finish flooring, Apartment 19-108 at St. James Crossing
Apartment 19-108. Visible in the living room: dark wood-finish flooring and light wood-finish flooring
Living room with brick fireplace and fireplace, Apartment 20-207 at St. James Crossing
Apartment 20-207. Visible in the living room: brick fireplace and fireplace

Pet, parking and smoking policies at St. James Crossing

Pet policy
Pets allowed: cats, dogs
Parking
Onsite Parking; Six electric vehicle charging stations are available onsite.

Fees and move-in costs for St. James Crossing

Mandatory fees

One-time fees
FeeAmount
Account Activation Fee$10
Move out Service Fee$10
Monthly fees
FeeAmount
ElectricityDirectly metered
SewerAllocated by Square Footage
TrashAllocated by Square Footage
WaterAllocated by Square Footage
Water/Sewer Admin Fee9% Water and Sewer

Optional fees

One-time fees
FeeAmount
Early Termination Fee200%
Monthly fees
FeeAmount
Renter's Insurance Charges$15
Fees with another or unstated recurrence
FeeAmountRecurrence
Insufficient Notice FeeOne month's rentPer occurrence
Key Replacement (Car Permit)$75Per occurrence
Key Replacement (Mailbox Key)$15Per occurrence
Late Fee10%Per occurrence
NSF Tenant Fee$30Per occurrence
Parking Violation$50Per occurrence
Subletting Violation$500Per occurrence
Transfer FeeOne month's rentPer occurrence
Trash Violation$25Per occurrence
Utilities not transferred - Admin Fee$50Per occurrence
Utilities not transferred - ElectricityBased on UsagePer occurrence

What is near St. James Crossing

Activities

  • Busch Gardens
  • Museum Of Science & Industry
  • The Henry B. Plant Museum

Food and drinks

  • Bahia Churrascaria Brazilian Steakhouse
  • El Jefe’s Cafe
  • Noble Crust of Carrollwood

Nature

  • Carrollwood Village Park
  • Hampton Park
  • ZooTampa At Lowry Park

Shopping

  • Tampa Bay Farmers Market
  • Village Center
  • Westwood Plaza

Questions renters ask about St. James Crossing

What is the pet policy at St. James Crossing in Tampa?

Pets allowed: cats, dogs.

How much is rent at St. James Crossing in Tampa?

Total monthly price ranges from $1,295 to $1,920/mo. Total monthly leasing price includes base rent and mandatory recurring fees. Variable utility costs (electricity, gas, water/sewer billed by third parties) and applicable state/local taxes are not included. Pricing is sourced from the community's listing data and may not reflect current rates — confirm with the community.

What fees does St. James Crossing in Tampa charge?

Required: Account Activation Fee $10 one-time; Electricity Directly metered monthly; Move out Service Fee $10 one-time; Sewer Allocated by Square Footage monthly; Trash Allocated by Square Footage monthly; Water Allocated by Square Footage monthly; Water/Sewer Admin Fee 9% Water and Sewer monthly. Optional: Early Termination Fee 200% one-time; Insufficient Notice Fee One month's rent per occurrence; Key Replacement (Car Permit) $75 per occurrence; Key Replacement (Mailbox Key) $15 per occurrence; Key Replacement (Mailbox Key) $15 per occurrence; Late Fee 10% per occurrence; NSF Tenant Fee $30 per occurrence; Parking Violation $50 per occurrence; Renter's Insurance Charges $15 monthly; Subletting Violation $500 per occurrence; Transfer Fee One month's rent per occurrence; Trash Violation $25 per occurrence; Utilities not transferred - Admin Fee $50 per occurrence; Utilities not transferred - Electricity Based on Usage per occurrence. Individual apartments may owe additional fees. Pricing is sourced from the community's listing data and may not reflect current rates — confirm with the community.

What parking does St. James Crossing in Tampa offer?

Onsite Parking; Six electric vehicle charging stations are available onsite.

What floor plans does St. James Crossing in Tampa have?

1–2 bedroom apartments, 552–1,210 sq ft.

How many apartments are available at St. James Crossing in Tampa?

16 apartments are available.

Can I take a virtual tour at St. James Crossing in Tampa?

28 apartments have their own virtual tour.

Does St. James Crossing in Tampa have a pool or fitness center?

St. James Crossing has Outdoor Pool and Pool.

What are the leasing office hours and phone number at St. James Crossing in Tampa?

Monday - Friday: 9:00 AM - 6:00 PM Saturday: 10:00 AM - 5:00 PM. Call 813-683-5458.

Contact and office hours at St. James Crossing

Phone
813-683-5458
Leasing office hours
Monday - Friday: 9:00 AM - 6:00 PM Saturday: 10:00 AM - 5:00 PM
Address
5620 Tranquility Oaks Dr, Tampa, FL 33624
Get directions to St. James Crossing