Cortland Satori
3110 Grand Avenue, Pinellas Park, FL 33782About Cortland Satori
- Available
- 42 available
- Layouts
- 1 bed–3 bed
- Pets
- Pets allowed: cats, dogs, other animals; We welcome two cats or dogs per apartment home, with a weight limit of 80 pounds per pet. At all Cortland communities, certain aggressive breeds/mixes are not accepted, including but not limited to: Rottweiler, Chow, Presa Canario, Doberman, Akita, Pit Bull (also known as American Staffordshire Terrier, Staffordshire Bull Terrier, or Pit Bull Terrier), Cane Corso, or any Mastiff breed. Aquarium tanks larger than 50 gallons, non-domestic animals, venomous animals, and exotic pets are not allowed. All pet deposits and non-refundable fees must be paid before moving in. Service animals are welcome in our community and are not limited by a weight restriction.
- Virtual tours
- 145 apartments with a virtual tour
- Data last refreshed as of
- Page content last modified as of
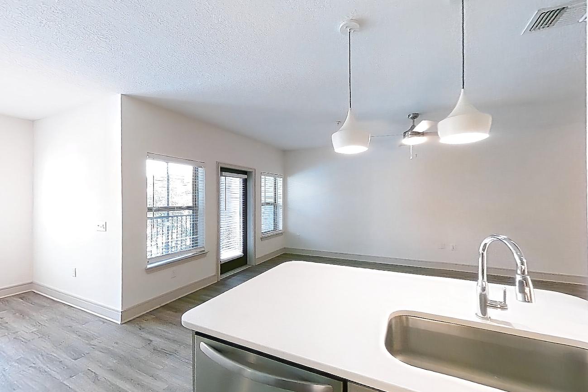
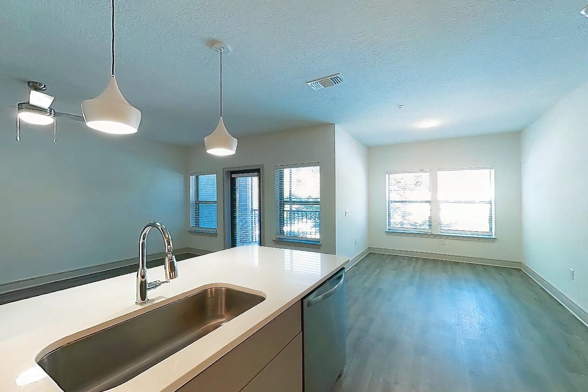
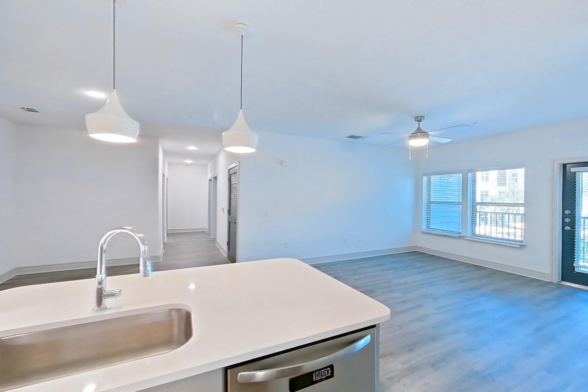
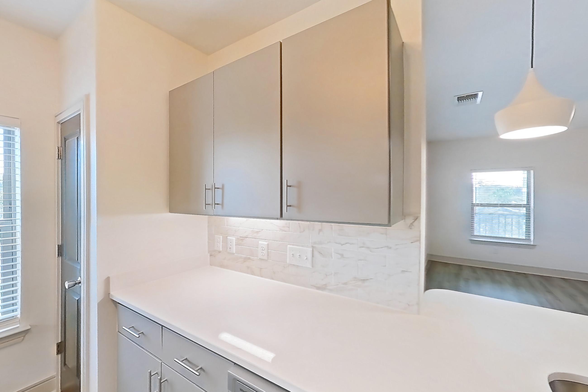
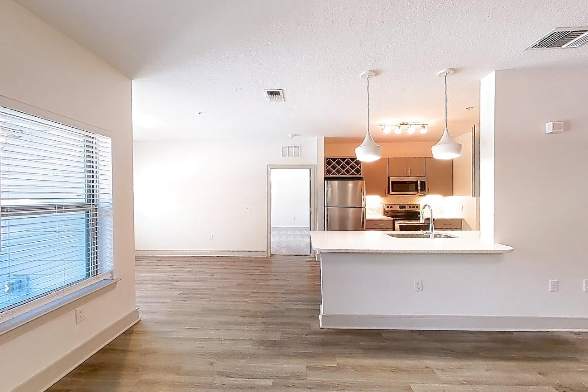
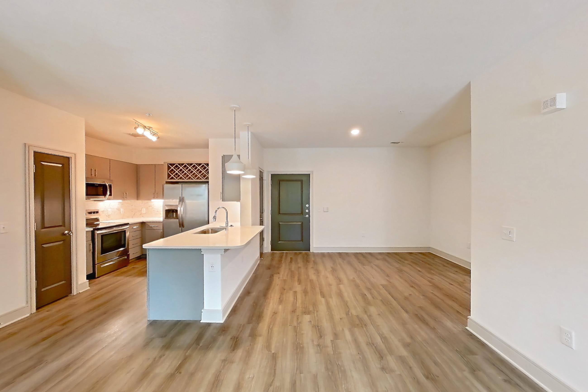
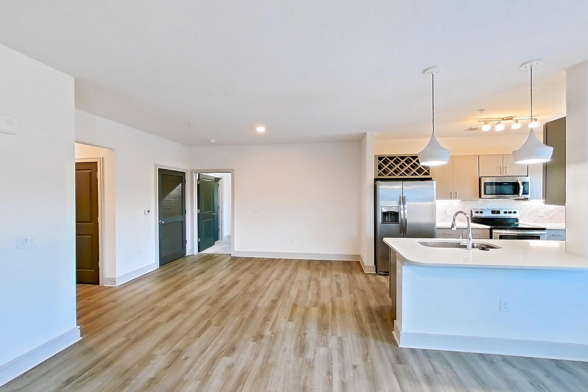
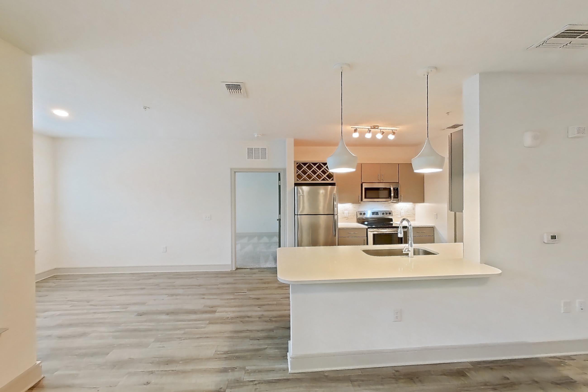
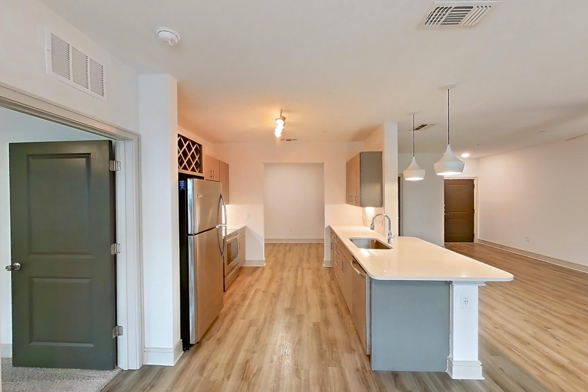
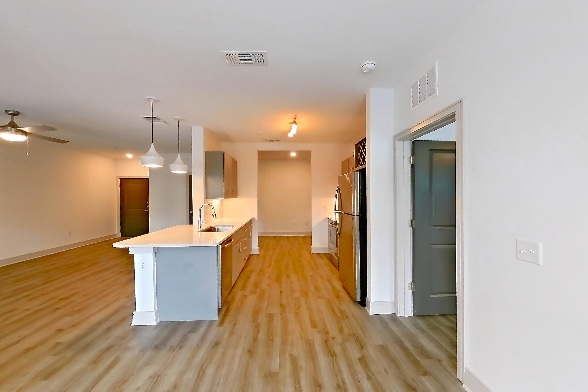
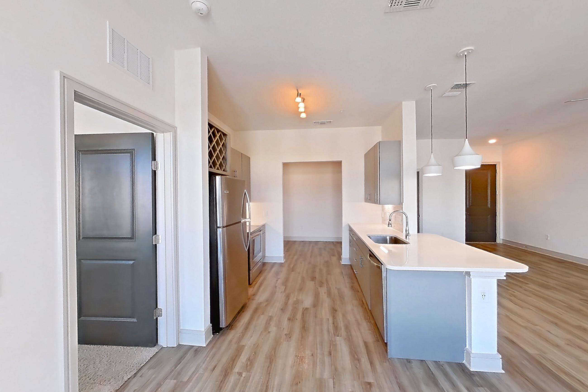
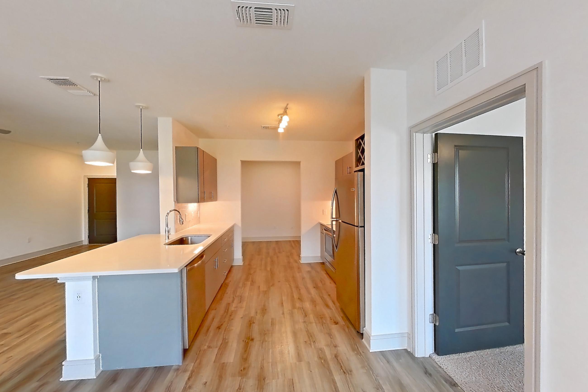
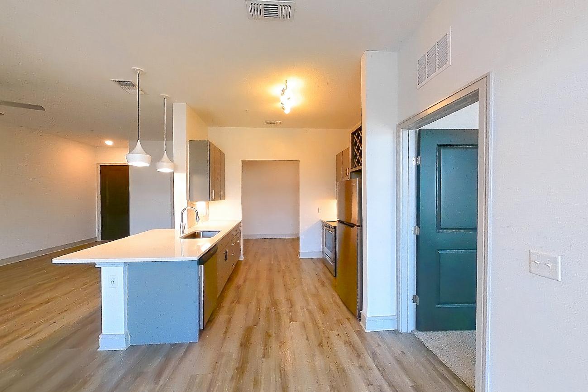
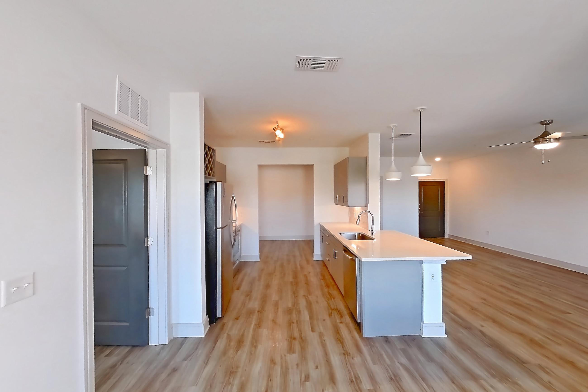
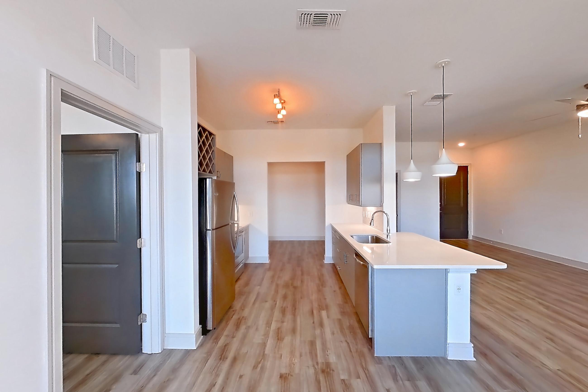
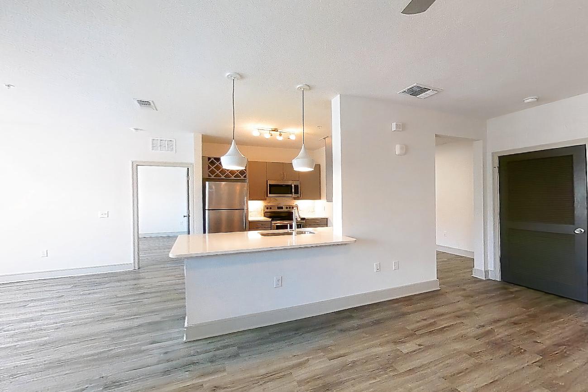
Cortland Satori is an apartment community at 3110 Grand Avenue in Pinellas Park, FL, with 1-bedroom to 3-bedroom apartments across 18 floor plans. 145 apartments have their own virtual tour. Most toured apartments show Light Wood-Finish Flooring, Stainless Steel Appliances, Light Countertops, In-Unit Laundry, and Electric Range. Amenities at Cortland Satori include Basketball Court, Playground, and Squash Court. Cortland Satori lists Dunkin', Mainlands Golf Course, BJ's Restaurant & Brewhouse, and Publix Super Market among the places nearby.
Amenities at Cortland Satori
Community amenities
- Basketball Court
- Playground
- Squash Court
Apartment amenities
- Air Conditioning
- Black Appliances
- Dark Wood-Finish Flooring
- Dishwasher
- Dry Bar
- Electric Range
- Garden/Park View
- Glass Shower Door
- In-Unit Laundry
- Kitchen Island
- Light Carpet
- Light Countertops
- Light Stone Countertops
- Light Tile Flooring
- Light Vinyl Flooring
- Light Wood-Finish Flooring
- Marble-Look Tile Flooring
- Marble Shower
- Microwave
- Mini-Split AC
- Ocean View
- Outdoor Space
- Oven/Range
- Parking
- Parquet Flooring
- Pool View
- Range Hood
- Refrigerator
- Separate Tub
- Smart Refrigerator
- Stainless Steel Appliances
- Stall Shower
- Sunroom
- Tile Shower
- Vinyl Tile Flooring
- Walk-In Shower
- Water & Ice Dispenser
- Water View
- Wet/Dry Bar
- White Appliances
- Wood-Finish Flooring
Apartments at Cortland Satori
1 bedroom apartments at Cortland Satori (220)
- Size
- 661–984 sq ft
- Available
- 24 available
- Virtual tours
- 68 apartments
| Apartment | Floor plan | Layout | Price | Sq ft | Availability | Virtual tour |
|---|---|---|---|---|---|---|
| Apartment 1103 | A10 - Gandy | 1 Bed · 1 Bath | — | 984 | Available now | Virtual tour |
| Apartment 1330 | A3 - Campbell | 1 Bed · 1 Bath | — | 705 | Available now | Virtual tour |
| Apartment 5210 | A3 - Campbell | 1 Bed · 1 Bath | — | 705 | Available now | Virtual tour |
| Apartment 5310 | A3 - Campbell | 1 Bed · 1 Bath | — | 705 | Available now | Virtual tour |
| Apartment 6118 | A2 - Belleaire | 1 Bed · 1 Bath | — | 684 | Available now | Virtual tour |
| Apartment 6204 | A7 - Cortez | 1 Bed · 1 Bath | — | 846 | Available now | Virtual tour |
| Apartment 6317 | A6 - Corey | 1 Bed · 1 Bath | — | 815 | Available now | Virtual tour |
| Apartment 7108 | A6 - Corey | 1 Bed · 1 Bath | — | 815 | Available now | Virtual tour |
| Apartment 7408 | A6 - Corey | 1 Bed · 1 Bath | — | 815 | Available now | Virtual tour |
| Apartment 1106 | A10 - Gandy | 1 Bed · 1 Bath | — | 984 | Available now | Floor plan virtual tour |
| Apartment 1110 | A1 - Bayside | 1 Bed · 1 Bath | — | 661 | Available now | Floor plan virtual tour |
| Apartment 1326 | A1 - Bayside | 1 Bed · 1 Bath | — | 661 | Available now | Floor plan virtual tour |
| Apartment 3206 | A1 - Bayside | 1 Bed · 1 Bath | — | 661 | Available now | Floor plan virtual tour |
| Apartment 3210 | A3 - Campbell | 1 Bed · 1 Bath | — | 705 | Available now | Floor plan virtual tour |
| Apartment 3410 | A3 - Campbell | 1 Bed · 1 Bath | — | 705 | Available now | Floor plan virtual tour |
| Apartment 4209 | A1 - Bayside | 1 Bed · 1 Bath | — | 661 | Available now | Floor plan virtual tour |
| Apartment 6116 | A2 - Belleaire | 1 Bed · 1 Bath | — | 684 | Available now | Floor plan virtual tour |
| Apartment 6207 | A2 - Belleaire | 1 Bed · 1 Bath | — | 684 | Available now | Floor plan virtual tour |
| Apartment 7117 | A2 - Belleaire | 1 Bed · 1 Bath | — | 684 | Available now | Floor plan virtual tour |
| Apartment 7203 | A8 - Curlew Creek | 1 Bed · 1 Bath | — | 847 | Available now | Floor plan virtual tour |
| Apartment 7208 | A6 - Corey | 1 Bed · 1 Bath | — | 815 | Available now | Floor plan virtual tour |
| Apartment 7311 | A2 - Belleaire | 1 Bed · 1 Bath | — | 684 | Available now | Floor plan virtual tour |
| Apartment 7315 | A2 - Belleaire | 1 Bed · 1 Bath | — | 684 | Available now | Floor plan virtual tour |
| Apartment 6419 | A5 - Coachman | 1 Bed · 1 Bath | — | 740 | Available now | — |
Other 1 bedroom apartments (196)
| Apartment | Floor plan | Layout | Price | Sq ft | Availability | Virtual tour |
|---|---|---|---|---|---|---|
| Apartment 1325 | A1 - Bayside | 1 Bed · 1 Bath | — | 661 | Not available | Floor plan virtual tour |
| Apartment 1417 | A8 - Frankland | 1 Bed · 1 Bath | — | 982 | Not available | Floor plan virtual tour |
| Apartment 1425 | A1 - Bayside | 1 Bed · 1 Bath | — | 661 | Not available | Floor plan virtual tour |
| Apartment 1411 | A8 - Frankland | 1 Bed · 1 Bath | — | 982 | Not available | Floor plan virtual tour |
| Apartment 4303 | A3 - Campbell | 1 Bed · 1 Bath | — | 705 | Not available | Floor plan virtual tour |
| Apartment 5206 | A1 - Bayside | 1 Bed · 1 Bath | — | 661 | Not available | Floor plan virtual tour |
| Apartment 1225 | A1 - Bayside | 1 Bed · 1 Bath | — | 661 | Not available | Floor plan virtual tour |
| Apartment 1208 | A1 - Bayside | 1 Bed · 1 Bath | — | 661 | Not available | Floor plan virtual tour |
| Apartment 1334 | A1 - Bayside | 1 Bed · 1 Bath | — | 661 | Not available | Floor plan virtual tour |
| Apartment 1316 | A1 - Bayside | 1 Bed · 1 Bath | — | 661 | Not available | Virtual tour |
| Apartment 3106 | A1 - Bayside | 1 Bed · 1 Bath | — | 661 | Not available | Virtual tour |
| Apartment 3404 | A1 - Bayside | 1 Bed · 1 Bath | — | 661 | Not available | Floor plan virtual tour |
| Apartment 1317 | A8 - Frankland | 1 Bed · 1 Bath | — | 982 | Not available | Floor plan virtual tour |
| Apartment 4107 | A1 - Bayside | 1 Bed · 1 Bath | — | 661 | Not available | Virtual tour |
| Apartment 4409 | A1 - Bayside | 1 Bed · 1 Bath | — | 661 | Not available | Floor plan virtual tour |
| Apartment 7212 | A2 - Belleaire | 1 Bed · 1 Bath | — | 684 | Not available | Floor plan virtual tour |
| Apartment 1420 | A4 - Causeway | 1 Bed · 1 Bath | — | 711 | Not available | — |
| Apartment 7308 | A6 - Corey | 1 Bed · 1 Bath | — | 815 | Not available | Virtual tour |
| Apartment 4406 | A10 - Gandy | 1 Bed · 1 Bath | — | 984 | Not available | Floor plan virtual tour |
| Apartment 4206 | A10 - Gandy | 1 Bed · 1 Bath | — | 984 | Not available | Floor plan virtual tour |
| Apartment 1403 | A10 - Gandy | 1 Bed · 1 Bath | — | 984 | Not available | Floor plan virtual tour |
| Apartment 4309 | A1 - Bayside | 1 Bed · 1 Bath | — | 661 | Not available | Floor plan virtual tour |
| Apartment 1216 | A1 - Bayside | 1 Bed · 1 Bath | — | 661 | Not available | Floor plan virtual tour |
| Apartment 6413 | A2 - Belleaire | 1 Bed · 1 Bath | — | 684 | Not available | Virtual tour |
| Apartment 1134 | A1 - Bayside | 1 Bed · 1 Bath | — | 661 | Not available | Floor plan virtual tour |
| Apartment 2306 | A10 - Gandy | 1 Bed · 1 Bath | — | 984 | Not available | Virtual tour |
| Apartment 6208 | A2 - Belleaire | 1 Bed · 1 Bath | — | 684 | Not available | Floor plan virtual tour |
| Apartment 7413 | A2 - Belleaire | 1 Bed · 1 Bath | — | 684 | Not available | Floor plan virtual tour |
| Apartment 6315 | A6 - Corey | 1 Bed · 1 Bath | — | 815 | Not available | Floor plan virtual tour |
| Apartment 7419 | A7 - Cortez | 1 Bed · 1 Bath | — | 846 | Not available | Floor plan virtual tour |
| Apartment 4403 | A3 - Campbell | 1 Bed · 1 Bath | — | 705 | Not available | Floor plan virtual tour |
| Apartment 6318 | A2 - Belleaire | 1 Bed · 1 Bath | — | 684 | Not available | Floor plan virtual tour |
| Apartment 5204 | A1 - Bayside | 1 Bed · 1 Bath | — | 661 | Not available | Virtual tour |
| Apartment 6114 | A2 - Belleaire | 1 Bed · 1 Bath | — | 684 | Not available | Floor plan virtual tour |
| Apartment 1210 | A1 - Bayside | 1 Bed · 1 Bath | — | 661 | Not available | Floor plan virtual tour |
| Apartment 1426 | A1 - Bayside | 1 Bed · 1 Bath | — | 661 | Not available | Floor plan virtual tour |
| Apartment 1308 | A1 - Bayside | 1 Bed · 1 Bath | — | 661 | Not available | Virtual tour |
| Apartment 5406 | A1 - Bayside | 1 Bed · 1 Bath | — | 661 | Not available | Floor plan virtual tour |
| Apartment 2409 | A1 - Bayside | 1 Bed · 1 Bath | — | 661 | Not available | Floor plan virtual tour |
| Apartment 4106 | A10 - Gandy | 1 Bed · 1 Bath | — | 984 | Not available | Floor plan virtual tour |
| Apartment 5305 | A1 - Bayside | 1 Bed · 1 Bath | — | 661 | Not available | Floor plan virtual tour |
| Apartment 4207 | A1 - Bayside | 1 Bed · 1 Bath | — | 661 | Not available | Floor plan virtual tour |
| Apartment 2107 | A1 - Bayside | 1 Bed · 1 Bath | — | 661 | Not available | Floor plan virtual tour |
| Apartment 1319 | A8 - Frankland | 1 Bed · 1 Bath | — | 982 | Not available | Virtual tour |
| Apartment 4203 | A3 - Campbell | 1 Bed · 1 Bath | — | 705 | Not available | Virtual tour |
| Apartment 1418 | A1 - Bayside | 1 Bed · 1 Bath | — | 661 | Not available | Floor plan virtual tour |
| Apartment 3306 | A1 - Bayside | 1 Bed · 1 Bath | — | 661 | Not available | Floor plan virtual tour |
| Apartment 6218 | A2 - Belleaire | 1 Bed · 1 Bath | — | 684 | Not available | Floor plan virtual tour |
| Apartment 2106 | A10 - Gandy | 1 Bed · 1 Bath | — | 984 | Not available | Floor plan virtual tour |
| Apartment 3304 | A1 - Bayside | 1 Bed · 1 Bath | — | 661 | Not available | Floor plan virtual tour |
| Apartment 6417 | A6 - Corey | 1 Bed · 1 Bath | — | 815 | Not available | Virtual tour |
| Apartment 1424 | A1 - Bayside | 1 Bed · 1 Bath | — | 661 | Not available | Floor plan virtual tour |
| Apartment 1232 | A1 - Bayside | 1 Bed · 1 Bath | — | 661 | Not available | Floor plan virtual tour |
| Apartment 4307 | A1 - Bayside | 1 Bed · 1 Bath | — | 661 | Not available | Floor plan virtual tour |
| Apartment 7310 | A6 - Corey | 1 Bed · 1 Bath | — | 815 | Not available | Floor plan virtual tour |
| Apartment 1138 | A10 - Gandy | 1 Bed · 1 Bath | — | 984 | Not available | Floor plan virtual tour |
| Apartment 7210 | A6 - Corey | 1 Bed · 1 Bath | — | 815 | Not available | Floor plan virtual tour |
| Apartment 6111 | A2 - Belleaire | 1 Bed · 1 Bath | — | 684 | Not available | Floor plan virtual tour |
| Apartment 7317 | A2 - Belleaire | 1 Bed · 1 Bath | — | 684 | Not available | Virtual tour |
| Apartment 7410 | A6 - Corey | 1 Bed · 1 Bath | — | 815 | Not available | Floor plan virtual tour |
| Apartment 7414 | A2 - Belleaire | 1 Bed · 1 Bath | — | 684 | Not available | Floor plan virtual tour |
| Apartment 5208 | A10 - Gandy | 1 Bed · 1 Bath | — | 984 | Not available | Floor plan virtual tour |
| Apartment 6407 | A2 - Belleaire | 1 Bed · 1 Bath | — | 684 | Not available | Floor plan virtual tour |
| Apartment 6212 | A2 - Belleaire | 1 Bed · 1 Bath | — | 684 | Not available | Floor plan virtual tour |
| Apartment 6404 | A7 - Cortez | 1 Bed · 1 Bath | — | 846 | Not available | Floor plan virtual tour |
| Apartment 6415 | A6 - Corey | 1 Bed · 1 Bath | — | 815 | Not available | Floor plan virtual tour |
| Apartment 7112 | A2 - Belleaire | 1 Bed · 1 Bath | — | 684 | Not available | Virtual tour |
| Apartment 6412 | A2 - Belleaire | 1 Bed · 1 Bath | — | 684 | Not available | Floor plan virtual tour |
| Apartment 6416 | A2 - Belleaire | 1 Bed · 1 Bath | — | 684 | Not available | Floor plan virtual tour |
| Apartment 6115 | A6 - Corey | 1 Bed · 1 Bath | — | 815 | Not available | Floor plan virtual tour |
| Apartment 2403 | A3 - Campbell | 1 Bed · 1 Bath | — | 705 | Not available | Floor plan virtual tour |
| Apartment 3108 | A10 - Gandy | 1 Bed · 1 Bath | — | 984 | Not available | Floor plan virtual tour |
| Apartment 7313 | A2 - Belleaire | 1 Bed · 1 Bath | — | 684 | Not available | Virtual tour |
| Apartment 1416 | A1 - Bayside | 1 Bed · 1 Bath | — | 661 | Not available | Floor plan virtual tour |
| Apartment 6324 | A8 - Curlew Creek | 1 Bed · 1 Bath | — | 847 | Not available | Floor plan virtual tour |
| Apartment 1413 | A4 - Causeway | 1 Bed · 1 Bath | — | 711 | Not available | — |
| Apartment 4109 | A1 - Bayside | 1 Bed · 1 Bath | — | 661 | Not available | Floor plan virtual tour |
| Apartment 7303 | A8 - Curlew Creek | 1 Bed · 1 Bath | — | 847 | Not available | Floor plan virtual tour |
| Apartment 7213 | A2 - Belleaire | 1 Bed · 1 Bath | — | 684 | Not available | Floor plan virtual tour |
| Apartment 2203 | A3 - Campbell | 1 Bed · 1 Bath | — | 705 | Not available | Floor plan virtual tour |
| Apartment 3204 | A1 - Bayside | 1 Bed · 1 Bath | — | 661 | Not available | Floor plan virtual tour |
| Apartment 1206 | A10 - Gandy | 1 Bed · 1 Bath | — | 984 | Not available | Floor plan virtual tour |
| Apartment 7211 | A2 - Belleaire | 1 Bed · 1 Bath | — | 684 | Not available | Virtual tour |
| Apartment 6211 | A2 - Belleaire | 1 Bed · 1 Bath | — | 684 | Not available | Floor plan virtual tour |
| Apartment 5205 | A1 - Bayside | 1 Bed · 1 Bath | — | 661 | Not available | Floor plan virtual tour |
| Apartment 5404 | A1 - Bayside | 1 Bed · 1 Bath | — | 661 | Not available | Floor plan virtual tour |
| Apartment 2207 | A1 - Bayside | 1 Bed · 1 Bath | — | 661 | Not available | Floor plan virtual tour |
| Apartment 3208 | A10 - Gandy | 1 Bed · 1 Bath | — | 984 | Not available | Floor plan virtual tour |
| Apartment 6308 | A2 - Belleaire | 1 Bed · 1 Bath | — | 684 | Not available | Floor plan virtual tour |
| Apartment 3408 | A10 - Gandy | 1 Bed · 1 Bath | — | 984 | Not available | Virtual tour |
| Apartment 6424 | A8 - Curlew Creek | 1 Bed · 1 Bath | — | 847 | Not available | Floor plan virtual tour |
| Apartment 1338 | A10 - Gandy | 1 Bed · 1 Bath | — | 984 | Not available | Floor plan virtual tour |
| Apartment 5304 | A1 - Bayside | 1 Bed · 1 Bath | — | 661 | Not available | Floor plan virtual tour |
| Apartment 3104 | A1 - Bayside | 1 Bed · 1 Bath | — | 661 | Not available | Floor plan virtual tour |
| Apartment 4306 | A10 - Gandy | 1 Bed · 1 Bath | — | 984 | Not available | Floor plan virtual tour |
| Apartment 1234 | A1 - Bayside | 1 Bed · 1 Bath | — | 661 | Not available | Floor plan virtual tour |
| Apartment 7111 | A2 - Belleaire | 1 Bed · 1 Bath | — | 684 | Not available | Floor plan virtual tour |
| Apartment 1305 | A10 - Gandy | 1 Bed · 1 Bath | — | 984 | Not available | Floor plan virtual tour |
| Apartment 7115 | A2 - Belleaire | 1 Bed · 1 Bath | — | 684 | Not available | Floor plan virtual tour |
| Apartment 1408 | A1 - Bayside | 1 Bed · 1 Bath | — | 661 | Not available | Virtual tour |
| Apartment 1410 | A1 - Bayside | 1 Bed · 1 Bath | — | 661 | Not available | Floor plan virtual tour |
| Apartment 6112 | A2 - Belleaire | 1 Bed · 1 Bath | — | 684 | Not available | Floor plan virtual tour |
| Apartment 1412 | A3 - Campbell | 1 Bed · 1 Bath | — | 705 | Not available | Floor plan virtual tour |
| Apartment 7114 | A2 - Belleaire | 1 Bed · 1 Bath | — | 684 | Not available | Floor plan virtual tour |
| Apartment 6316 | A2 - Belleaire | 1 Bed · 1 Bath | — | 684 | Not available | Floor plan virtual tour |
| Apartment 1432 | A1 - Bayside | 1 Bed · 1 Bath | — | 661 | Not available | Floor plan virtual tour |
| Apartment 5108 | A10 - Gandy | 1 Bed · 1 Bath | — | 984 | Not available | Floor plan virtual tour |
| Apartment 1332 | A1 - Bayside | 1 Bed · 1 Bath | — | 661 | Not available | Floor plan virtual tour |
| Apartment 2309 | A1 - Bayside | 1 Bed · 1 Bath | — | 661 | Not available | Floor plan virtual tour |
| Apartment 7219 | A7 - Cortez | 1 Bed · 1 Bath | — | 846 | Not available | Virtual tour |
| Apartment 1306 | A10 - Gandy | 1 Bed · 1 Bath | — | 984 | Not available | Floor plan virtual tour |
| Apartment 2109 | A1 - Bayside | 1 Bed · 1 Bath | — | 661 | Not available | Floor plan virtual tour |
| Apartment 2303 | A3 - Campbell | 1 Bed · 1 Bath | — | 705 | Not available | Virtual tour |
| Apartment 3406 | A1 - Bayside | 1 Bed · 1 Bath | — | 661 | Not available | Virtual tour |
| Apartment 1132 | A1 - Bayside | 1 Bed · 1 Bath | — | 661 | Not available | Virtual tour |
| Apartment 2307 | A1 - Bayside | 1 Bed · 1 Bath | — | 661 | Not available | Virtual tour |
| Apartment 3310 | A3 - Campbell | 1 Bed · 1 Bath | — | 705 | Not available | Floor plan virtual tour |
| Apartment 1108 | A1 - Bayside | 1 Bed · 1 Bath | — | 661 | Not available | Floor plan virtual tour |
| Apartment 3105 | A1 - Bayside | 1 Bed · 1 Bath | — | 661 | Not available | Floor plan virtual tour |
| Apartment 1434 | A1 - Bayside | 1 Bed · 1 Bath | — | 661 | Not available | Virtual tour |
| Apartment 5106 | A1 - Bayside | 1 Bed · 1 Bath | — | 661 | Not available | Floor plan virtual tour |
| Apartment 7411 | A2 - Belleaire | 1 Bed · 1 Bath | — | 684 | Not available | Floor plan virtual tour |
| Apartment 6319 | A5 - Coachman | 1 Bed · 1 Bath | — | 740 | Not available | — |
| Apartment 5408 | A10 - Gandy | 1 Bed · 1 Bath | — | 984 | Not available | Floor plan virtual tour |
| Apartment 4407 | A1 - Bayside | 1 Bed · 1 Bath | — | 661 | Not available | Floor plan virtual tour |
| Apartment 6304 | A7 - Cortez | 1 Bed · 1 Bath | — | 846 | Not available | Floor plan virtual tour |
| Apartment 1238 | A10 - Gandy | 1 Bed · 1 Bath | — | 984 | Not available | Virtual tour |
| Apartment 6314 | A2 - Belleaire | 1 Bed · 1 Bath | — | 684 | Not available | Floor plan virtual tour |
| Apartment 6108 | A2 - Belleaire | 1 Bed · 1 Bath | — | 684 | Not available | Floor plan virtual tour |
| Apartment 6408 | A2 - Belleaire | 1 Bed · 1 Bath | — | 684 | Not available | Floor plan virtual tour |
| Apartment 7113 | A2 - Belleaire | 1 Bed · 1 Bath | — | 684 | Not available | Virtual tour |
| Apartment 7314 | A2 - Belleaire | 1 Bed · 1 Bath | — | 684 | Not available | Floor plan virtual tour |
| Apartment 6213 | A2 - Belleaire | 1 Bed · 1 Bath | — | 684 | Not available | Virtual tour |
| Apartment 2407 | A1 - Bayside | 1 Bed · 1 Bath | — | 661 | Not available | Floor plan virtual tour |
| Apartment 1230 | A3 - Campbell | 1 Bed · 1 Bath | — | 705 | Not available | Floor plan virtual tour |
| Apartment 1312 | A3 - Campbell | 1 Bed · 1 Bath | — | 705 | Not available | Floor plan virtual tour |
| Apartment 1313 | A4 - Causeway | 1 Bed · 1 Bath | — | 711 | Not available | — |
| Apartment 1406 | A10 - Gandy | 1 Bed · 1 Bath | — | 984 | Not available | Floor plan virtual tour |
| Apartment 1309 | A8 - Frankland | 1 Bed · 1 Bath | — | 982 | Not available | Virtual tour |
| Apartment 5405 | A1 - Bayside | 1 Bed · 1 Bath | — | 661 | Not available | Floor plan virtual tour |
| Apartment 1409 | A8 - Frankland | 1 Bed · 1 Bath | — | 982 | Not available | Virtual tour |
| Apartment 7319 | A7 - Cortez | 1 Bed · 1 Bath | — | 846 | Not available | Virtual tour |
| Apartment 6216 | A2 - Belleaire | 1 Bed · 1 Bath | — | 684 | Not available | Floor plan virtual tour |
| Apartment 1438 | A10 - Gandy | 1 Bed · 1 Bath | — | 984 | Not available | Virtual tour |
| Apartment 1212 | A3 - Campbell | 1 Bed · 1 Bath | — | 705 | Not available | Floor plan virtual tour |
| Apartment 6312 | A2 - Belleaire | 1 Bed · 1 Bath | — | 684 | Not available | Virtual tour |
| Apartment 6307 | A2 - Belleaire | 1 Bed · 1 Bath | — | 684 | Not available | Floor plan virtual tour |
| Apartment 6414 | A2 - Belleaire | 1 Bed · 1 Bath | — | 684 | Not available | Virtual tour |
| Apartment 1105 | A10 - Gandy | 1 Bed · 1 Bath | — | 984 | Not available | Virtual tour |
| Apartment 7312 | A2 - Belleaire | 1 Bed · 1 Bath | — | 684 | Not available | Floor plan virtual tour |
| Apartment 3405 | A1 - Bayside | 1 Bed · 1 Bath | — | 661 | Not available | Floor plan virtual tour |
| Apartment 5410 | A3 - Campbell | 1 Bed · 1 Bath | — | 705 | Not available | Virtual tour |
| Apartment 7403 | A8 - Curlew Creek | 1 Bed · 1 Bath | — | 847 | Not available | Virtual tour |
| Apartment 6418 | A2 - Belleaire | 1 Bed · 1 Bath | — | 684 | Not available | Virtual tour |
| Apartment 6311 | A2 - Belleaire | 1 Bed · 1 Bath | — | 684 | Not available | Floor plan virtual tour |
| Apartment 1405 | A10 - Gandy | 1 Bed · 1 Bath | — | 984 | Not available | Floor plan virtual tour |
| Apartment 3308 | A10 - Gandy | 1 Bed · 1 Bath | — | 984 | Not available | Virtual tour |
| Apartment 6411 | A2 - Belleaire | 1 Bed · 1 Bath | — | 684 | Not available | Virtual tour |
| Apartment 1310 | A1 - Bayside | 1 Bed · 1 Bath | — | 661 | Not available | Floor plan virtual tour |
| Apartment 6215 | A6 - Corey | 1 Bed · 1 Bath | — | 815 | Not available | Virtual tour |
| Apartment 6214 | A2 - Belleaire | 1 Bed · 1 Bath | — | 684 | Not available | Floor plan virtual tour |
| Apartment 7103 | A8 - Curlew Creek | 1 Bed · 1 Bath | — | 847 | Not available | Floor plan virtual tour |
| Apartment 6117 | A6 - Corey | 1 Bed · 1 Bath | — | 815 | Not available | Virtual tour |
| Apartment 1419 | A8 - Frankland | 1 Bed · 1 Bath | — | 982 | Not available | Virtual tour |
| Apartment 6313 | A2 - Belleaire | 1 Bed · 1 Bath | — | 684 | Not available | Floor plan virtual tour |
| Apartment 7412 | A2 - Belleaire | 1 Bed · 1 Bath | — | 684 | Not available | Virtual tour |
| Apartment 6107 | A2 - Belleaire | 1 Bed · 1 Bath | — | 684 | Not available | Virtual tour |
| Apartment 2209 | A1 - Bayside | 1 Bed · 1 Bath | — | 661 | Not available | Floor plan virtual tour |
| Apartment 1324 | A1 - Bayside | 1 Bed · 1 Bath | — | 661 | Not available | Virtual tour |
| Apartment 2406 | A10 - Gandy | 1 Bed · 1 Bath | — | 984 | Not available | Virtual tour |
| Apartment 2206 | A10 - Gandy | 1 Bed · 1 Bath | — | 984 | Not available | Floor plan virtual tour |
| Apartment 6124 | A8 - Curlew Creek | 1 Bed · 1 Bath | — | 847 | Not available | Floor plan virtual tour |
| Apartment 5105 | A1 - Bayside | 1 Bed · 1 Bath | — | 661 | Not available | Virtual tour |
| Apartment 1318 | A1 - Bayside | 1 Bed · 1 Bath | — | 661 | Not available | Virtual tour |
| Apartment 5104 | A1 - Bayside | 1 Bed · 1 Bath | — | 661 | Not available | Floor plan virtual tour |
| Apartment 7417 | A2 - Belleaire | 1 Bed · 1 Bath | — | 684 | Not available | Floor plan virtual tour |
| Apartment 3205 | A1 - Bayside | 1 Bed · 1 Bath | — | 661 | Not available | Floor plan virtual tour |
| Apartment 6219 | A5 - Coachman | 1 Bed · 1 Bath | — | 740 | Not available | — |
| Apartment 7217 | A2 - Belleaire | 1 Bed · 1 Bath | — | 684 | Not available | Floor plan virtual tour |
| Apartment 6113 | A2 - Belleaire | 1 Bed · 1 Bath | — | 684 | Not available | Floor plan virtual tour |
| Apartment 7110 | A6 - Corey | 1 Bed · 1 Bath | — | 815 | Not available | Virtual tour |
| Apartment 7415 | A2 - Belleaire | 1 Bed · 1 Bath | — | 684 | Not available | Virtual tour |
| Apartment 6224 | A8 - Curlew Creek | 1 Bed · 1 Bath | — | 847 | Not available | Virtual tour |
| Apartment 7215 | A2 - Belleaire | 1 Bed · 1 Bath | — | 684 | Not available | Floor plan virtual tour |
| Apartment 3305 | A1 - Bayside | 1 Bed · 1 Bath | — | 661 | Not available | Floor plan virtual tour |
| Apartment 5308 | A10 - Gandy | 1 Bed · 1 Bath | — | 984 | Not available | Virtual tour |
| Apartment 1203 | A10 - Gandy | 1 Bed · 1 Bath | — | 984 | Not available | Virtual tour |
| Apartment 1205 | A10 - Gandy | 1 Bed · 1 Bath | — | 984 | Not available | Virtual tour |
| Apartment 1311 | A8 - Frankland | 1 Bed · 1 Bath | — | 982 | Not available | Virtual tour |
| Apartment 1430 | A3 - Campbell | 1 Bed · 1 Bath | — | 705 | Not available | Virtual tour |
| Apartment 1303 | A10 - Gandy | 1 Bed · 1 Bath | — | 984 | Not available | Virtual tour |
| Apartment 6217 | A6 - Corey | 1 Bed · 1 Bath | — | 815 | Not available | Virtual tour |
| Apartment 5306 | A1 - Bayside | 1 Bed · 1 Bath | — | 661 | Not available | Virtual tour |
| Apartment 1125 | A1 - Bayside | 1 Bed · 1 Bath | — | 661 | Not available | Virtual tour |
| Apartment 1320 | A4 - Causeway | 1 Bed · 1 Bath | — | 711 | Not available | — |
| Apartment 7214 | A2 - Belleaire | 1 Bed · 1 Bath | — | 684 | Not available | Floor plan virtual tour |
2 bedroom apartments at Cortland Satori (163)
- Size
- 1,105–1,294 sq ft
- Available
- 13 available
- Virtual tours
- 52 apartments
| Apartment | Floor plan | Layout | Price | Sq ft | Availability | Virtual tour |
|---|---|---|---|---|---|---|
| Apartment 1127 | B3 - Kennedy | 2 Bed · 2 Bath | — | 1,218 | Available now | Virtual tour |
| Apartment 2104 | B1 - Ikes Creek | 2 Bed · 2 Bath | — | 1,105 | Available now | Virtual tour |
| Apartment 2304 | B1 - Ikes Creek | 2 Bed · 2 Bath | — | 1,105 | Available now | Virtual tour |
| Apartment 4110 | B3 - Kennedy | 2 Bed · 2 Bath | — | 1,218 | Available now | Virtual tour |
| Apartment 5109 | B3 - Kennedy | 2 Bed · 2 Bath | — | 1,218 | Available now | Virtual tour |
| Apartment 6426 | B2 - Indian Rocks | 2 Bed · 2 Bath | — | 1,149 | Available now | Virtual tour |
| Apartment 7106 | B2 - Indian Rocks | 2 Bed · 2 Bath | — | 1,149 | Available now | Virtual tour |
| Apartment 2102 | B3 - Kennedy | 2 Bed · 2 Bath | — | 1,218 | Available now | Floor plan virtual tour |
| Apartment 2310 | B3 - Kennedy | 2 Bed · 2 Bath | — | 1,218 | Available now | Floor plan virtual tour |
| Apartment 2408 | B1 - Ikes Creek | 2 Bed · 2 Bath | — | 1,105 | Available now | Floor plan virtual tour |
| Apartment 6109 | B2 - Indian Rocks | 2 Bed · 2 Bath | — | 1,149 | Available now | Floor plan virtual tour |
| Apartment 6305 | B2 - Indian Rocks | 2 Bed · 2 Bath | — | 1,149 | Available now | Floor plan virtual tour |
| Apartment 7204 | B2 - Indian Rocks | 2 Bed · 2 Bath | — | 1,149 | Available now | Floor plan virtual tour |
Other 2 bedroom apartments (150)
| Apartment | Floor plan | Layout | Price | Sq ft | Availability | Virtual tour |
|---|---|---|---|---|---|---|
| Apartment 1236 | B1 - Ikes Creek | 2 Bed · 2 Bath | — | 1,105 | Not available | Floor plan virtual tour |
| Apartment 2402 | B3 - Kennedy | 2 Bed · 2 Bath | — | 1,218 | Not available | Floor plan virtual tour |
| Apartment 3202 | B3 - Kennedy | 2 Bed · 2 Bath | — | 1,218 | Not available | Floor plan virtual tour |
| Apartment 1423 | B1 - Ikes Creek | 2 Bed · 2 Bath | — | 1,105 | Not available | Virtual tour |
| Apartment 4410 | B3 - Kennedy | 2 Bed · 2 Bath | — | 1,218 | Not available | Floor plan virtual tour |
| Apartment 4210 | B3 - Kennedy | 2 Bed · 2 Bath | — | 1,218 | Not available | Floor plan virtual tour |
| Apartment 3409 | B3 - Kennedy | 2 Bed · 2 Bath | — | 1,218 | Not available | Floor plan virtual tour |
| Apartment 1323 | B1 - Ikes Creek | 2 Bed · 2 Bath | — | 1,105 | Not available | Floor plan virtual tour |
| Apartment 3209 | B3 - Kennedy | 2 Bed · 2 Bath | — | 1,218 | Not available | Floor plan virtual tour |
| Apartment 5209 | B3 - Kennedy | 2 Bed · 2 Bath | — | 1,218 | Not available | Floor plan virtual tour |
| Apartment 5309 | B3 - Kennedy | 2 Bed · 2 Bath | — | 1,218 | Not available | Floor plan virtual tour |
| Apartment 2208 | B1 - Ikes Creek | 2 Bed · 2 Bath | — | 1,105 | Not available | Floor plan virtual tour |
| Apartment 4408 | B1 - Ikes Creek | 2 Bed · 2 Bath | — | 1,105 | Not available | Floor plan virtual tour |
| Apartment 1223 | B1 - Ikes Creek | 2 Bed · 2 Bath | — | 1,105 | Not available | Floor plan virtual tour |
| Apartment 3402 | B3 - Kennedy | 2 Bed · 2 Bath | — | 1,218 | Not available | Floor plan virtual tour |
| Apartment 2410 | B3 - Kennedy | 2 Bed · 2 Bath | — | 1,218 | Not available | Floor plan virtual tour |
| Apartment 1327 | B3 - Kennedy | 2 Bed · 2 Bath | — | 1,218 | Not available | Floor plan virtual tour |
| Apartment 5202 | B3 - Kennedy | 2 Bed · 2 Bath | — | 1,218 | Not available | Floor plan virtual tour |
| Apartment 7404 | B2 - Indian Rocks | 2 Bed · 2 Bath | — | 1,149 | Not available | Virtual tour |
| Apartment 4204 | B1 - Ikes Creek | 2 Bed · 2 Bath | — | 1,105 | Not available | Floor plan virtual tour |
| Apartment 6101 | B4 - Laurel | 2 Bed · 2 Bath | — | 1,294 | Not available | Floor plan virtual tour |
| Apartment 6409 | B2 - Indian Rocks | 2 Bed · 2 Bath | — | 1,149 | Not available | Floor plan virtual tour |
| Apartment 7402 | B4 - Laurel | 2 Bed · 2 Bath | — | 1,294 | Not available | Virtual tour |
| Apartment 6405 | B2 - Indian Rocks | 2 Bed · 2 Bath | — | 1,149 | Not available | Floor plan virtual tour |
| Apartment 6403 | B2 - Indian Rocks | 2 Bed · 2 Bath | — | 1,149 | Not available | Floor plan virtual tour |
| Apartment 7304 | B2 - Indian Rocks | 2 Bed · 2 Bath | — | 1,149 | Not available | Virtual tour |
| Apartment 6222 | B2 - Indian Rocks | 2 Bed · 2 Bath | — | 1,149 | Not available | Floor plan virtual tour |
| Apartment 6326 | B2 - Indian Rocks | 2 Bed · 2 Bath | — | 1,149 | Not available | Floor plan virtual tour |
| Apartment 5407 | B1 - Ikes Creek | 2 Bed · 2 Bath | — | 1,105 | Not available | Floor plan virtual tour |
| Apartment 7307 | B2 - Indian Rocks | 2 Bed · 2 Bath | — | 1,149 | Not available | Floor plan virtual tour |
| Apartment 1427 | B3 - Kennedy | 2 Bed · 2 Bath | — | 1,218 | Not available | Floor plan virtual tour |
| Apartment 1304 | B1 - Ikes Creek | 2 Bed · 2 Bath | — | 1,105 | Not available | Virtual tour |
| Apartment 4208 | B1 - Ikes Creek | 2 Bed · 2 Bath | — | 1,105 | Not available | Virtual tour |
| Apartment 7218 | B4 - Laurel | 2 Bed · 2 Bath | — | 1,294 | Not available | Virtual tour |
| Apartment 1104 | B1 - Ikes Creek | 2 Bed · 2 Bath | — | 1,105 | Not available | Floor plan virtual tour |
| Apartment 1402 | B3 - Kennedy | 2 Bed · 2 Bath | — | 1,218 | Not available | Floor plan virtual tour |
| Apartment 2108 | B1 - Ikes Creek | 2 Bed · 2 Bath | — | 1,105 | Not available | Floor plan virtual tour |
| Apartment 5201 | B3 - Kennedy | 2 Bed · 2 Bath | — | 1,218 | Not available | Floor plan virtual tour |
| Apartment 1301 | B3 - Kennedy | 2 Bed · 2 Bath | — | 1,218 | Not available | Floor plan virtual tour |
| Apartment 7416 | B2 - Indian Rocks | 2 Bed · 2 Bath | — | 1,149 | Not available | Virtual tour |
| Apartment 7418 | B4 - Laurel | 2 Bed · 2 Bath | — | 1,294 | Not available | Floor plan virtual tour |
| Apartment 6105 | B2 - Indian Rocks | 2 Bed · 2 Bath | — | 1,149 | Not available | Floor plan virtual tour |
| Apartment 6406 | B2 - Indian Rocks | 2 Bed · 2 Bath | — | 1,149 | Not available | Virtual tour |
| Apartment 2110 | B3 - Kennedy | 2 Bed · 2 Bath | — | 1,218 | Not available | Floor plan virtual tour |
| Apartment 2202 | B3 - Kennedy | 2 Bed · 2 Bath | — | 1,218 | Not available | Floor plan virtual tour |
| Apartment 6422 | B2 - Indian Rocks | 2 Bed · 2 Bath | — | 1,149 | Not available | Floor plan virtual tour |
| Apartment 6209 | B2 - Indian Rocks | 2 Bed · 2 Bath | — | 1,149 | Not available | Virtual tour |
| Apartment 7306 | B2 - Indian Rocks | 2 Bed · 2 Bath | — | 1,149 | Not available | Floor plan virtual tour |
| Apartment 1336 | B1 - Ikes Creek | 2 Bed · 2 Bath | — | 1,105 | Not available | Virtual tour |
| Apartment 3207 | B1 - Ikes Creek | 2 Bed · 2 Bath | — | 1,105 | Not available | Virtual tour |
| Apartment 7406 | B2 - Indian Rocks | 2 Bed · 2 Bath | — | 1,149 | Not available | Floor plan virtual tour |
| Apartment 6226 | B2 - Indian Rocks | 2 Bed · 2 Bath | — | 1,149 | Not available | Floor plan virtual tour |
| Apartment 6228 | B4 - Laurel | 2 Bed · 2 Bath | — | 1,294 | Not available | Floor plan virtual tour |
| Apartment 7205 | B2 - Indian Rocks | 2 Bed · 2 Bath | — | 1,149 | Not available | Floor plan virtual tour |
| Apartment 4402 | B3 - Kennedy | 2 Bed · 2 Bath | — | 1,218 | Not available | Floor plan virtual tour |
| Apartment 4411 | B3 - Kennedy | 2 Bed · 2 Bath | — | 1,218 | Not available | Floor plan virtual tour |
| Apartment 5207 | B1 - Ikes Creek | 2 Bed · 2 Bath | — | 1,105 | Not available | Virtual tour |
| Apartment 4302 | B3 - Kennedy | 2 Bed · 2 Bath | — | 1,218 | Not available | Virtual tour |
| Apartment 6322 | B2 - Indian Rocks | 2 Bed · 2 Bath | — | 1,149 | Not available | Floor plan virtual tour |
| Apartment 6122 | B2 - Indian Rocks | 2 Bed · 2 Bath | — | 1,149 | Not available | Floor plan virtual tour |
| Apartment 7116 | B2 - Indian Rocks | 2 Bed · 2 Bath | — | 1,149 | Not available | Floor plan virtual tour |
| Apartment 3407 | B1 - Ikes Creek | 2 Bed · 2 Bath | — | 1,105 | Not available | Floor plan virtual tour |
| Apartment 6401 | B4 - Laurel | 2 Bed · 2 Bath | — | 1,294 | Not available | Floor plan virtual tour |
| Apartment 4304 | B1 - Ikes Creek | 2 Bed · 2 Bath | — | 1,105 | Not available | Floor plan virtual tour |
| Apartment 1201 | B3 - Kennedy | 2 Bed · 2 Bath | — | 1,218 | Not available | Floor plan virtual tour |
| Apartment 3302 | B3 - Kennedy | 2 Bed · 2 Bath | — | 1,218 | Not available | Floor plan virtual tour |
| Apartment 6103 | B2 - Indian Rocks | 2 Bed · 2 Bath | — | 1,149 | Not available | Floor plan virtual tour |
| Apartment 3307 | B1 - Ikes Creek | 2 Bed · 2 Bath | — | 1,105 | Not available | Virtual tour |
| Apartment 5107 | B1 - Ikes Creek | 2 Bed · 2 Bath | — | 1,105 | Not available | Floor plan virtual tour |
| Apartment 6201 | B4 - Laurel | 2 Bed · 2 Bath | — | 1,294 | Not available | Virtual tour |
| Apartment 1227 | B3 - Kennedy | 2 Bed · 2 Bath | — | 1,218 | Not available | Floor plan virtual tour |
| Apartment 2302 | B3 - Kennedy | 2 Bed · 2 Bath | — | 1,218 | Not available | Floor plan virtual tour |
| Apartment 3401 | B3 - Kennedy | 2 Bed · 2 Bath | — | 1,218 | Not available | Virtual tour |
| Apartment 6205 | B2 - Indian Rocks | 2 Bed · 2 Bath | — | 1,149 | Not available | Floor plan virtual tour |
| Apartment 7316 | B2 - Indian Rocks | 2 Bed · 2 Bath | — | 1,149 | Not available | Virtual tour |
| Apartment 5402 | B3 - Kennedy | 2 Bed · 2 Bath | — | 1,218 | Not available | Floor plan virtual tour |
| Apartment 3309 | B3 - Kennedy | 2 Bed · 2 Bath | — | 1,218 | Not available | Virtual tour |
| Apartment 4405 | B1 - Ikes Creek | 2 Bed · 2 Bath | — | 1,105 | Not available | Floor plan virtual tour |
| Apartment 1404 | B1 - Ikes Creek | 2 Bed · 2 Bath | — | 1,105 | Not available | Virtual tour |
| Apartment 6301 | B4 - Laurel | 2 Bed · 2 Bath | — | 1,294 | Not available | Floor plan virtual tour |
| Apartment 7105 | B2 - Indian Rocks | 2 Bed · 2 Bath | — | 1,149 | Not available | Floor plan virtual tour |
| Apartment 6306 | B2 - Indian Rocks | 2 Bed · 2 Bath | — | 1,149 | Not available | Virtual tour |
| Apartment 2405 | B1 - Ikes Creek | 2 Bed · 2 Bath | — | 1,105 | Not available | Floor plan virtual tour |
| Apartment 5401 | B3 - Kennedy | 2 Bed · 2 Bath | — | 1,218 | Not available | Floor plan virtual tour |
| Apartment 4310 | B3 - Kennedy | 2 Bed · 2 Bath | — | 1,218 | Not available | Floor plan virtual tour |
| Apartment 1136 | B1 - Ikes Creek | 2 Bed · 2 Bath | — | 1,105 | Not available | Virtual tour |
| Apartment 2205 | B1 - Ikes Creek | 2 Bed · 2 Bath | — | 1,105 | Not available | Floor plan virtual tour |
| Apartment 6421 | B2 - Indian Rocks | 2 Bed · 2 Bath | — | 1,149 | Not available | Floor plan virtual tour |
| Apartment 6428 | B4 - Laurel | 2 Bed · 2 Bath | — | 1,294 | Not available | Floor plan virtual tour |
| Apartment 7207 | B2 - Indian Rocks | 2 Bed · 2 Bath | — | 1,149 | Not available | Floor plan virtual tour |
| Apartment 6210 | B2 - Indian Rocks | 2 Bed · 2 Bath | — | 1,149 | Not available | Floor plan virtual tour |
| Apartment 6309 | B2 - Indian Rocks | 2 Bed · 2 Bath | — | 1,149 | Not available | Floor plan virtual tour |
| Apartment 2305 | B1 - Ikes Creek | 2 Bed · 2 Bath | — | 1,105 | Not available | Virtual tour |
| Apartment 6321 | B2 - Indian Rocks | 2 Bed · 2 Bath | — | 1,149 | Not available | Floor plan virtual tour |
| Apartment 4308 | B1 - Ikes Creek | 2 Bed · 2 Bath | — | 1,105 | Not available | Floor plan virtual tour |
| Apartment 4305 | B1 - Ikes Creek | 2 Bed · 2 Bath | — | 1,105 | Not available | Floor plan virtual tour |
| Apartment 2411 | B3 - Kennedy | 2 Bed · 2 Bath | — | 1,218 | Not available | Floor plan virtual tour |
| Apartment 5301 | B3 - Kennedy | 2 Bed · 2 Bath | — | 1,218 | Not available | Floor plan virtual tour |
| Apartment 2311 | B3 - Kennedy | 2 Bed · 2 Bath | — | 1,218 | Not available | Floor plan virtual tour |
| Apartment 4311 | B3 - Kennedy | 2 Bed · 2 Bath | — | 1,218 | Not available | Floor plan virtual tour |
| Apartment 3109 | B3 - Kennedy | 2 Bed · 2 Bath | — | 1,218 | Not available | Floor plan virtual tour |
| Apartment 2404 | B1 - Ikes Creek | 2 Bed · 2 Bath | — | 1,105 | Not available | Floor plan virtual tour |
| Apartment 5409 | B3 - Kennedy | 2 Bed · 2 Bath | — | 1,218 | Not available | Floor plan virtual tour |
| Apartment 7107 | B2 - Indian Rocks | 2 Bed · 2 Bath | — | 1,149 | Not available | Virtual tour |
| Apartment 6303 | B2 - Indian Rocks | 2 Bed · 2 Bath | — | 1,149 | Not available | Floor plan virtual tour |
| Apartment 6206 | B2 - Indian Rocks | 2 Bed · 2 Bath | — | 1,149 | Not available | Virtual tour |
| Apartment 1302 | B3 - Kennedy | 2 Bed · 2 Bath | — | 1,218 | Not available | Floor plan virtual tour |
| Apartment 5307 | B1 - Ikes Creek | 2 Bed · 2 Bath | — | 1,105 | Not available | Floor plan virtual tour |
| Apartment 2105 | B1 - Ikes Creek | 2 Bed · 2 Bath | — | 1,105 | Not available | Virtual tour |
| Apartment 4108 | B1 - Ikes Creek | 2 Bed · 2 Bath | — | 1,105 | Not available | Floor plan virtual tour |
| Apartment 7318 | B4 - Laurel | 2 Bed · 2 Bath | — | 1,294 | Not available | Floor plan virtual tour |
| Apartment 2204 | B1 - Ikes Creek | 2 Bed · 2 Bath | — | 1,105 | Not available | Virtual tour |
| Apartment 6203 | B2 - Indian Rocks | 2 Bed · 2 Bath | — | 1,149 | Not available | Virtual tour |
| Apartment 4202 | B3 - Kennedy | 2 Bed · 2 Bath | — | 1,218 | Not available | Floor plan virtual tour |
| Apartment 4404 | B1 - Ikes Creek | 2 Bed · 2 Bath | — | 1,105 | Not available | Floor plan virtual tour |
| Apartment 7102 | B4 - Laurel | 2 Bed · 2 Bath | — | 1,294 | Not available | Floor plan virtual tour |
| Apartment 5101 | B3 - Kennedy | 2 Bed · 2 Bath | — | 1,218 | Not available | Virtual tour |
| Apartment 4211 | B3 - Kennedy | 2 Bed · 2 Bath | — | 1,218 | Not available | Floor plan virtual tour |
| Apartment 7118 | B4 - Laurel | 2 Bed · 2 Bath | — | 1,294 | Not available | Virtual tour |
| Apartment 4105 | B1 - Ikes Creek | 2 Bed · 2 Bath | — | 1,105 | Not available | Floor plan virtual tour |
| Apartment 4104 | B1 - Ikes Creek | 2 Bed · 2 Bath | — | 1,105 | Not available | Floor plan virtual tour |
| Apartment 2210 | B3 - Kennedy | 2 Bed · 2 Bath | — | 1,218 | Not available | Virtual tour |
| Apartment 6410 | B2 - Indian Rocks | 2 Bed · 2 Bath | — | 1,149 | Not available | Floor plan virtual tour |
| Apartment 4205 | B1 - Ikes Creek | 2 Bed · 2 Bath | — | 1,105 | Not available | Virtual tour |
| Apartment 5302 | B3 - Kennedy | 2 Bed · 2 Bath | — | 1,218 | Not available | Floor plan virtual tour |
| Apartment 4102 | B3 - Kennedy | 2 Bed · 2 Bath | — | 1,218 | Not available | Floor plan virtual tour |
| Apartment 3201 | B3 - Kennedy | 2 Bed · 2 Bath | — | 1,218 | Not available | Floor plan virtual tour |
| Apartment 3101 | B3 - Kennedy | 2 Bed · 2 Bath | — | 1,218 | Not available | Virtual tour |
| Apartment 7305 | B2 - Indian Rocks | 2 Bed · 2 Bath | — | 1,149 | Not available | Floor plan virtual tour |
| Apartment 1101 | B3 - Kennedy | 2 Bed · 2 Bath | — | 1,218 | Not available | Virtual tour |
| Apartment 7216 | B2 - Indian Rocks | 2 Bed · 2 Bath | — | 1,149 | Not available | Virtual tour |
| Apartment 1204 | B1 - Ikes Creek | 2 Bed · 2 Bath | — | 1,105 | Not available | Floor plan virtual tour |
| Apartment 2308 | B1 - Ikes Creek | 2 Bed · 2 Bath | — | 1,105 | Not available | Virtual tour |
| Apartment 7405 | B2 - Indian Rocks | 2 Bed · 2 Bath | — | 1,149 | Not available | Floor plan virtual tour |
| Apartment 6328 | B4 - Laurel | 2 Bed · 2 Bath | — | 1,294 | Not available | Virtual tour |
| Apartment 7302 | B4 - Laurel | 2 Bed · 2 Bath | — | 1,294 | Not available | Virtual tour |
| Apartment 2211 | B3 - Kennedy | 2 Bed · 2 Bath | — | 1,218 | Not available | Virtual tour |
| Apartment 3107 | B1 - Ikes Creek | 2 Bed · 2 Bath | — | 1,105 | Not available | Virtual tour |
| Apartment 7206 | B2 - Indian Rocks | 2 Bed · 2 Bath | — | 1,149 | Not available | Virtual tour |
| Apartment 6310 | B2 - Indian Rocks | 2 Bed · 2 Bath | — | 1,149 | Not available | Virtual tour |
| Apartment 7407 | B2 - Indian Rocks | 2 Bed · 2 Bath | — | 1,149 | Not available | Floor plan virtual tour |
| Apartment 6128 | B4 - Laurel | 2 Bed · 2 Bath | — | 1,294 | Not available | Virtual tour |
| Apartment 7104 | B2 - Indian Rocks | 2 Bed · 2 Bath | — | 1,149 | Not available | Virtual tour |
| Apartment 7202 | B4 - Laurel | 2 Bed · 2 Bath | — | 1,294 | Not available | Virtual tour |
| Apartment 3301 | B3 - Kennedy | 2 Bed · 2 Bath | — | 1,218 | Not available | Floor plan virtual tour |
| Apartment 6110 | B2 - Indian Rocks | 2 Bed · 2 Bath | — | 1,149 | Not available | Floor plan virtual tour |
| Apartment 6126 | B2 - Indian Rocks | 2 Bed · 2 Bath | — | 1,149 | Not available | Floor plan virtual tour |
| Apartment 1436 | B1 - Ikes Creek | 2 Bed · 2 Bath | — | 1,105 | Not available | Floor plan virtual tour |
| Apartment 1401 | B3 - Kennedy | 2 Bed · 2 Bath | — | 1,218 | Not available | Floor plan virtual tour |
| Apartment 1202 | B3 - Kennedy | 2 Bed · 2 Bath | — | 1,218 | Not available | Floor plan virtual tour |
3 bedroom apartments at Cortland Satori (58)
- Size
- 1,420–1,548 sq ft
- Available
- 5 available
- Virtual tours
- 25 apartments
| Apartment | Floor plan | Layout | Price | Sq ft | Availability | Virtual tour |
|---|---|---|---|---|---|---|
| Apartment 1207 | C1 - Longboat | 3 Bed · 2 Bath | — | 1,420 | Available now | Virtual tour |
| Apartment 1422 | C3 - Tierra Verde | 3 Bed · 2 Bath | — | 1,498 | Available now | Virtual tour |
| Apartment 2401 | C2 - Skyway | 3 Bed · 2 Bath | — | 1,471 | Available now | Virtual tour |
| Apartment 1214 | C2 - Skyway | 3 Bed · 2 Bath | — | 1,471 | Available now | Floor plan virtual tour |
| Apartment 5303 | C1 - Longboat | 3 Bed · 2 Bath | — | 1,420 | Available now | Floor plan virtual tour |
Other 3 bedroom apartments (53)
| Apartment | Floor plan | Layout | Price | Sq ft | Availability | Virtual tour |
|---|---|---|---|---|---|---|
| Apartment 1221 | C1 - Longboat | 3 Bed · 2 Bath | — | 1,420 | Not available | Floor plan virtual tour |
| Apartment 1340 | C2 - Skyway | 3 Bed · 2 Bath | — | 1,471 | Not available | Virtual tour |
| Apartment 3412 | C2 - Skyway | 3 Bed · 2 Bath | — | 1,471 | Not available | Floor plan virtual tour |
| Apartment 1240 | C2 - Skyway | 3 Bed · 2 Bath | — | 1,471 | Not available | Virtual tour |
| Apartment 5312 | C2 - Skyway | 3 Bed · 2 Bath | — | 1,471 | Not available | Virtual tour |
| Apartment 1328 | C2 - Skyway | 3 Bed · 2 Bath | — | 1,471 | Not available | Floor plan virtual tour |
| Apartment 7409 | C4 - Treasure Island | 3 Bed · 2 Bath | — | 1,548 | Not available | Floor plan virtual tour |
| Apartment 5412 | C2 - Skyway | 3 Bed · 2 Bath | — | 1,471 | Not available | Floor plan virtual tour |
| Apartment 7201 | C4 - Treasure Island | 3 Bed · 2 Bath | — | 1,548 | Not available | Virtual tour |
| Apartment 7301 | C4 - Treasure Island | 3 Bed · 2 Bath | — | 1,548 | Not available | Floor plan virtual tour |
| Apartment 6320 | C4 - Treasure Island | 3 Bed · 2 Bath | — | 1,548 | Not available | Virtual tour |
| Apartment 1421 | C1 - Longboat | 3 Bed · 2 Bath | — | 1,420 | Not available | Floor plan virtual tour |
| Apartment 4301 | C2 - Skyway | 3 Bed · 2 Bath | — | 1,471 | Not available | Floor plan virtual tour |
| Apartment 1121 | C1 - Longboat | 3 Bed · 2 Bath | — | 1,420 | Not available | Virtual tour |
| Apartment 3303 | C1 - Longboat | 3 Bed · 2 Bath | — | 1,420 | Not available | Floor plan virtual tour |
| Apartment 7401 | C4 - Treasure Island | 3 Bed · 2 Bath | — | 1,548 | Not available | Virtual tour |
| Apartment 3403 | C1 - Longboat | 3 Bed · 2 Bath | — | 1,420 | Not available | Virtual tour |
| Apartment 7421 | C4 - Treasure Island | 3 Bed · 2 Bath | — | 1,548 | Not available | Floor plan virtual tour |
| Apartment 7221 | C4 - Treasure Island | 3 Bed · 2 Bath | — | 1,548 | Not available | Floor plan virtual tour |
| Apartment 1307 | C1 - Longboat | 3 Bed · 2 Bath | — | 1,420 | Not available | Floor plan virtual tour |
| Apartment 6302 | C4 - Treasure Island | 3 Bed · 2 Bath | — | 1,548 | Not available | Floor plan virtual tour |
| Apartment 3312 | C2 - Skyway | 3 Bed · 2 Bath | — | 1,471 | Not available | Virtual tour |
| Apartment 6202 | C4 - Treasure Island | 3 Bed · 2 Bath | — | 1,548 | Not available | Virtual tour |
| Apartment 4401 | C2 - Skyway | 3 Bed · 2 Bath | — | 1,471 | Not available | Floor plan virtual tour |
| Apartment 1415 | C3 - Tierra Verde | 3 Bed · 2 Bath | — | 1,498 | Not available | Floor plan virtual tour |
| Apartment 5212 | C2 - Skyway | 3 Bed · 2 Bath | — | 1,471 | Not available | Virtual tour |
| Apartment 2201 | C2 - Skyway | 3 Bed · 2 Bath | — | 1,471 | Not available | Floor plan virtual tour |
| Apartment 3103 | C1 - Longboat | 3 Bed · 2 Bath | — | 1,420 | Not available | Virtual tour |
| Apartment 7309 | C4 - Treasure Island | 3 Bed · 2 Bath | — | 1,548 | Not available | Virtual tour |
| Apartment 3203 | C1 - Longboat | 3 Bed · 2 Bath | — | 1,420 | Not available | Floor plan virtual tour |
| Apartment 4201 | C2 - Skyway | 3 Bed · 2 Bath | — | 1,471 | Not available | Floor plan virtual tour |
| Apartment 6423 | C4 - Treasure Island | 3 Bed · 2 Bath | — | 1,548 | Not available | Floor plan virtual tour |
| Apartment 5403 | C1 - Longboat | 3 Bed · 2 Bath | — | 1,420 | Not available | Floor plan virtual tour |
| Apartment 1407 | C1 - Longboat | 3 Bed · 2 Bath | — | 1,420 | Not available | Floor plan virtual tour |
| Apartment 1228 | C2 - Skyway | 3 Bed · 2 Bath | — | 1,471 | Not available | Virtual tour |
| Apartment 1321 | C1 - Longboat | 3 Bed · 2 Bath | — | 1,420 | Not available | Virtual tour |
| Apartment 1414 | C2 - Skyway | 3 Bed · 2 Bath | — | 1,471 | Not available | Floor plan virtual tour |
| Apartment 2301 | C2 - Skyway | 3 Bed · 2 Bath | — | 1,471 | Not available | Floor plan virtual tour |
| Apartment 6220 | C4 - Treasure Island | 3 Bed · 2 Bath | — | 1,548 | Not available | Virtual tour |
| Apartment 1107 | C1 - Longboat | 3 Bed · 2 Bath | — | 1,420 | Not available | Virtual tour |
| Apartment 6420 | C4 - Treasure Island | 3 Bed · 2 Bath | — | 1,548 | Not available | Floor plan virtual tour |
| Apartment 6323 | C4 - Treasure Island | 3 Bed · 2 Bath | — | 1,548 | Not available | Virtual tour |
| Apartment 5103 | C1 - Longboat | 3 Bed · 2 Bath | — | 1,420 | Not available | Virtual tour |
| Apartment 6402 | C4 - Treasure Island | 3 Bed · 2 Bath | — | 1,548 | Not available | Floor plan virtual tour |
| Apartment 7321 | C4 - Treasure Island | 3 Bed · 2 Bath | — | 1,548 | Not available | Floor plan virtual tour |
| Apartment 1322 | C3 - Tierra Verde | 3 Bed · 2 Bath | — | 1,498 | Not available | Virtual tour |
| Apartment 1440 | C2 - Skyway | 3 Bed · 2 Bath | — | 1,471 | Not available | Floor plan virtual tour |
| Apartment 3212 | C2 - Skyway | 3 Bed · 2 Bath | — | 1,471 | Not available | Virtual tour |
| Apartment 1315 | C3 - Tierra Verde | 3 Bed · 2 Bath | — | 1,498 | Not available | Virtual tour |
| Apartment 1314 | C2 - Skyway | 3 Bed · 2 Bath | — | 1,471 | Not available | Floor plan virtual tour |
| Apartment 5203 | C1 - Longboat | 3 Bed · 2 Bath | — | 1,420 | Not available | Floor plan virtual tour |
| Apartment 7209 | C4 - Treasure Island | 3 Bed · 2 Bath | — | 1,548 | Not available | Floor plan virtual tour |
| Apartment 1428 | C2 - Skyway | 3 Bed · 2 Bath | — | 1,471 | Not available | Floor plan virtual tour |
Virtual tour photos of Cortland Satori
Kitchen
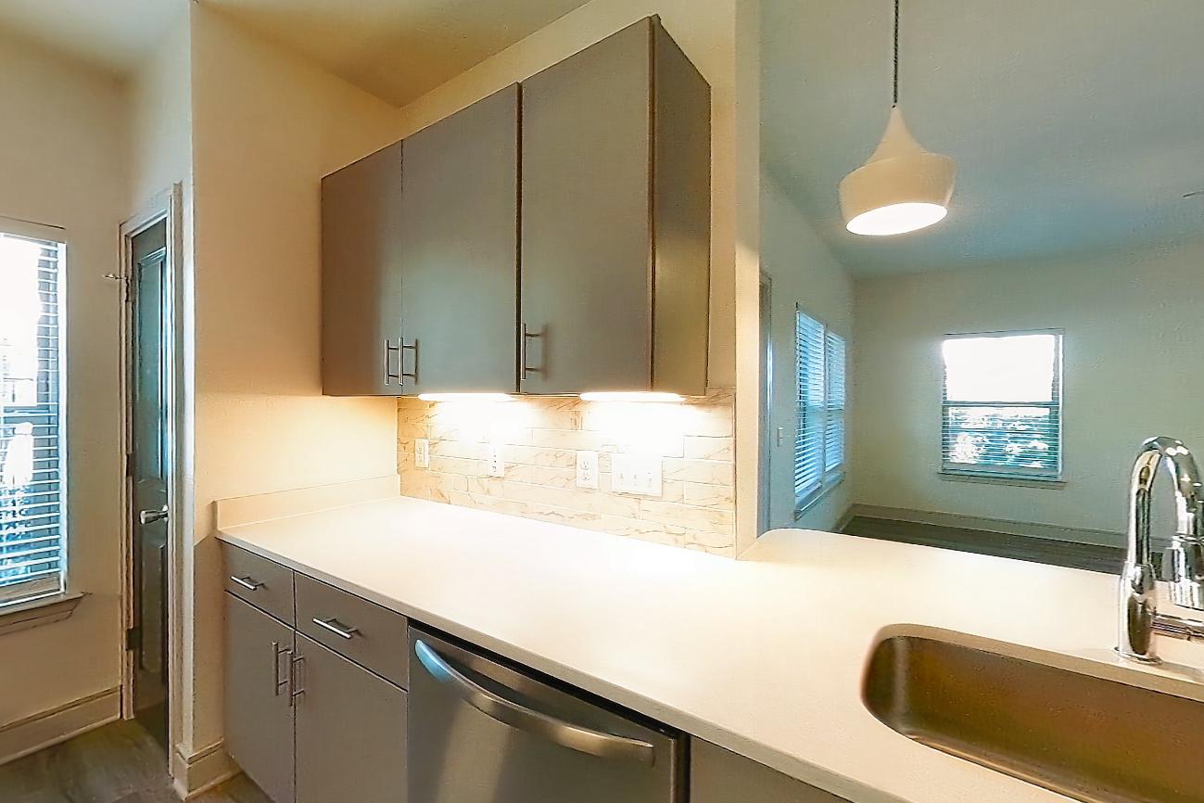
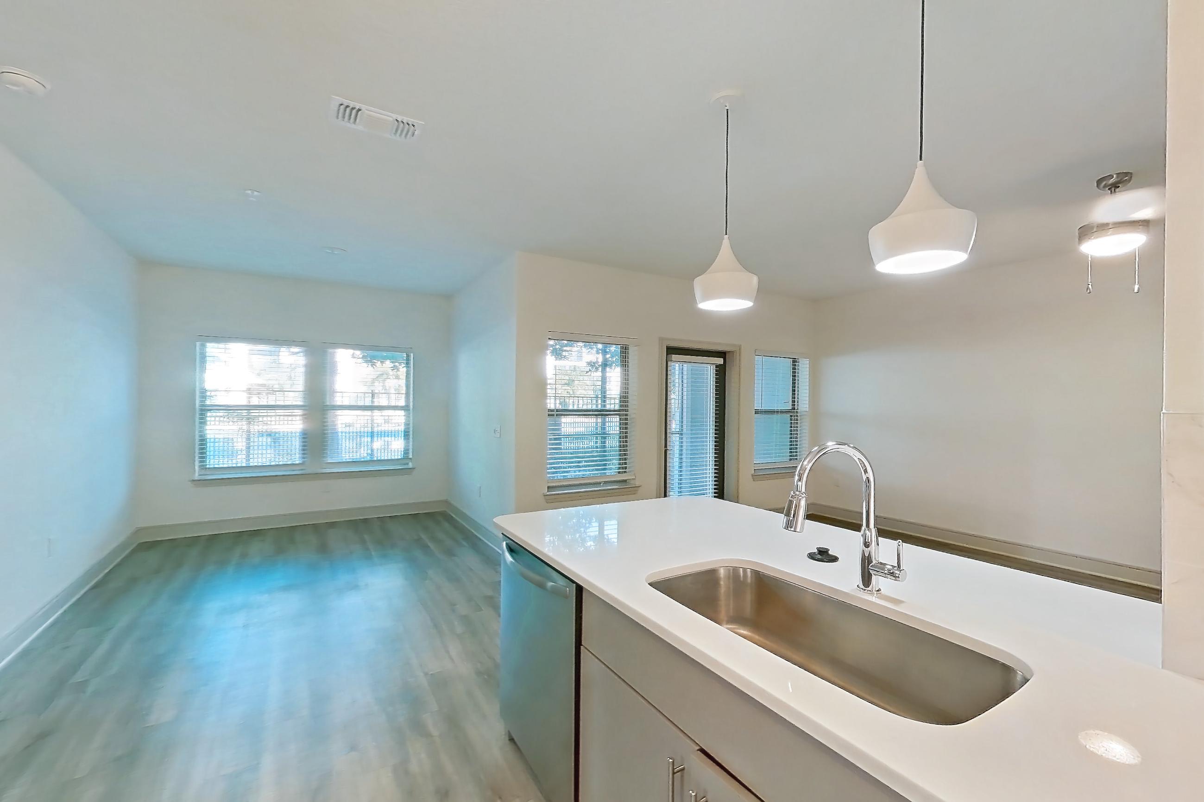
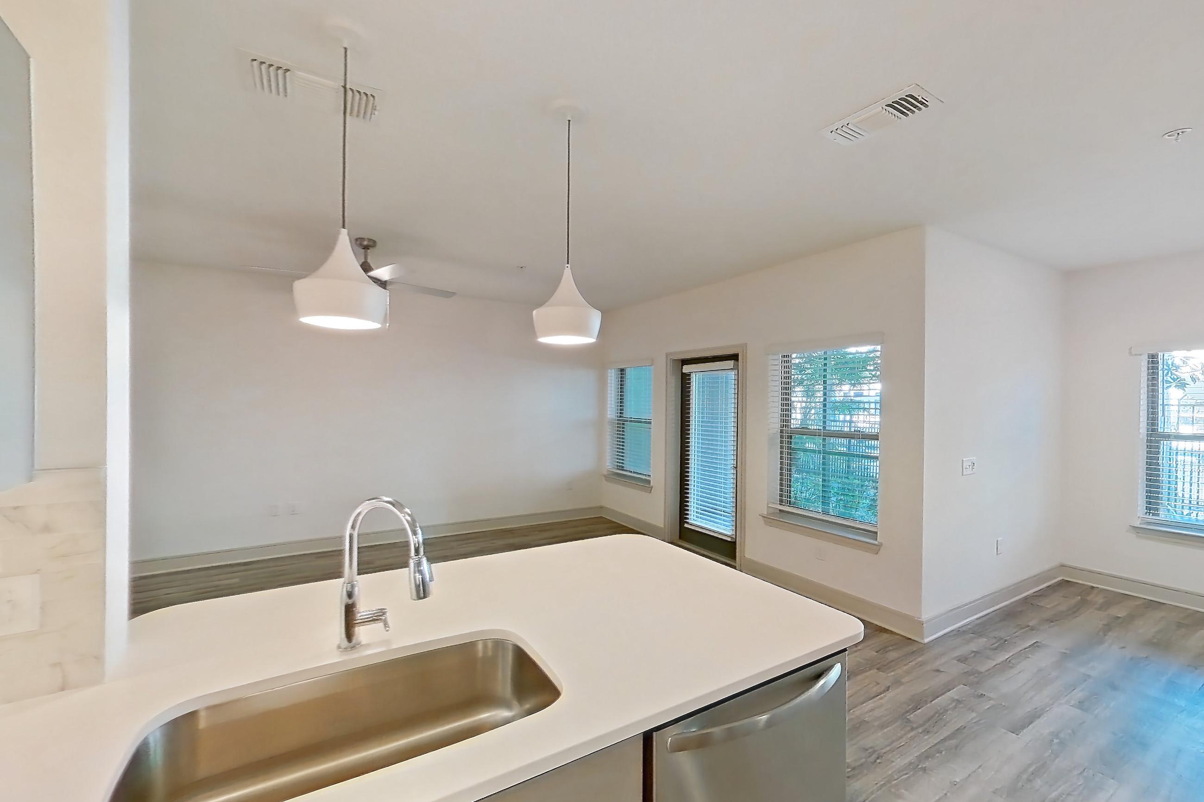
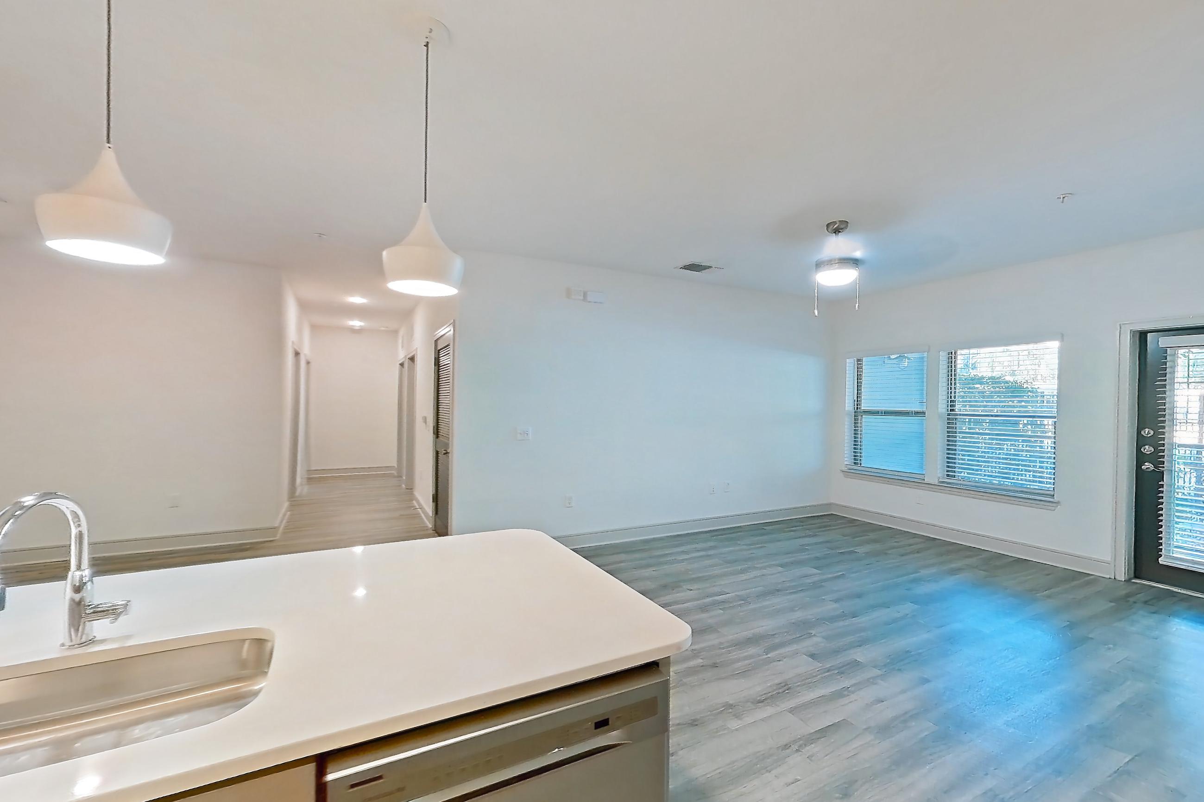
Show 8 more kitchen photos
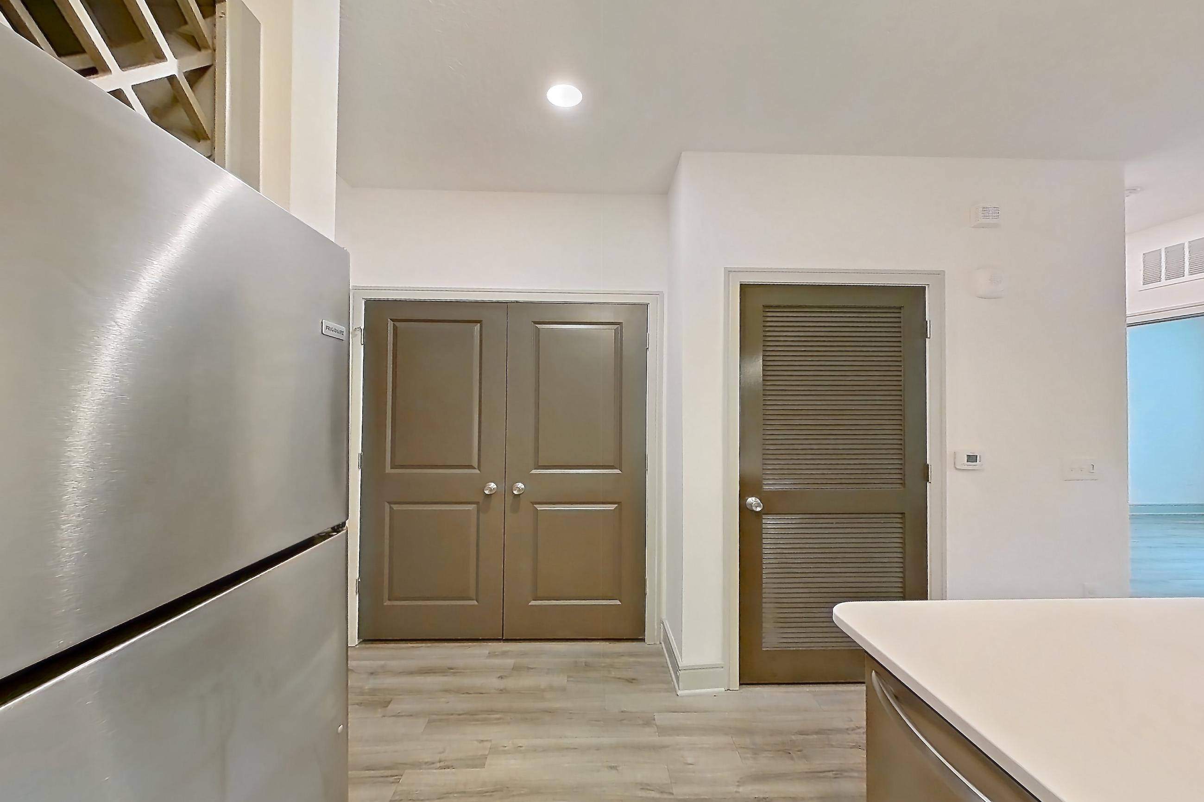
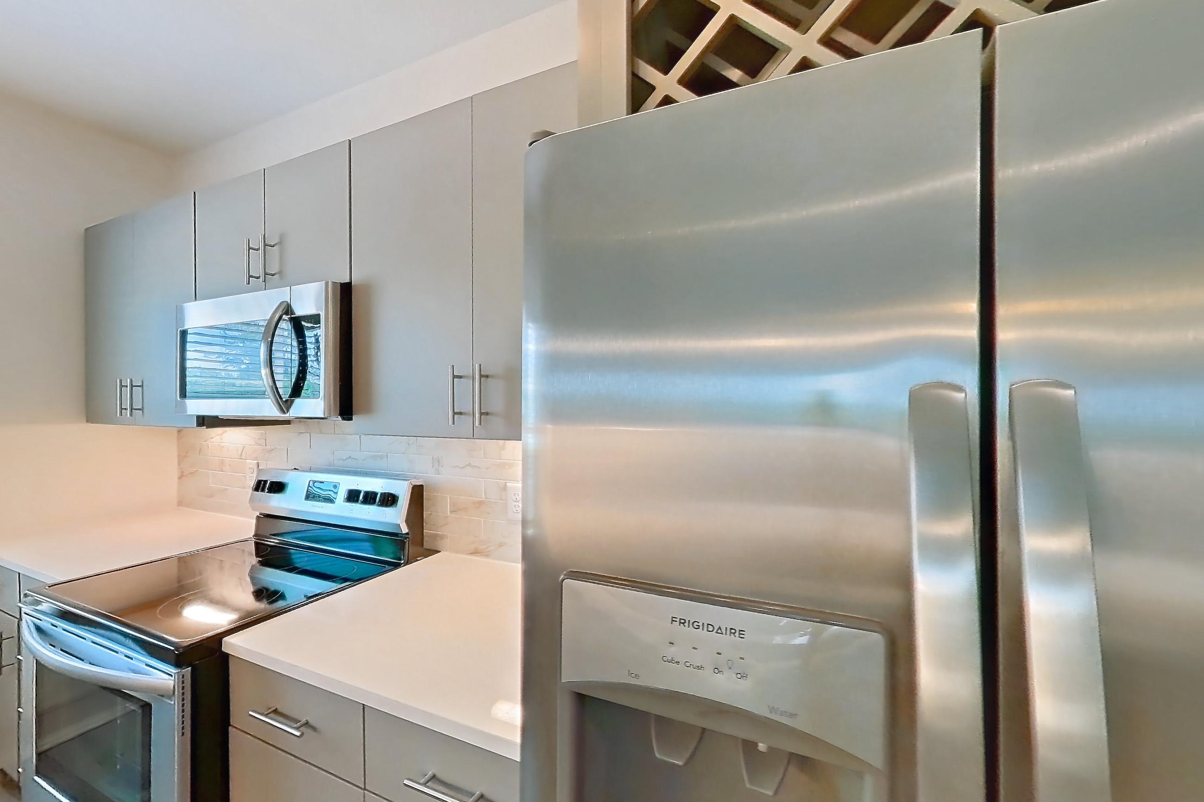
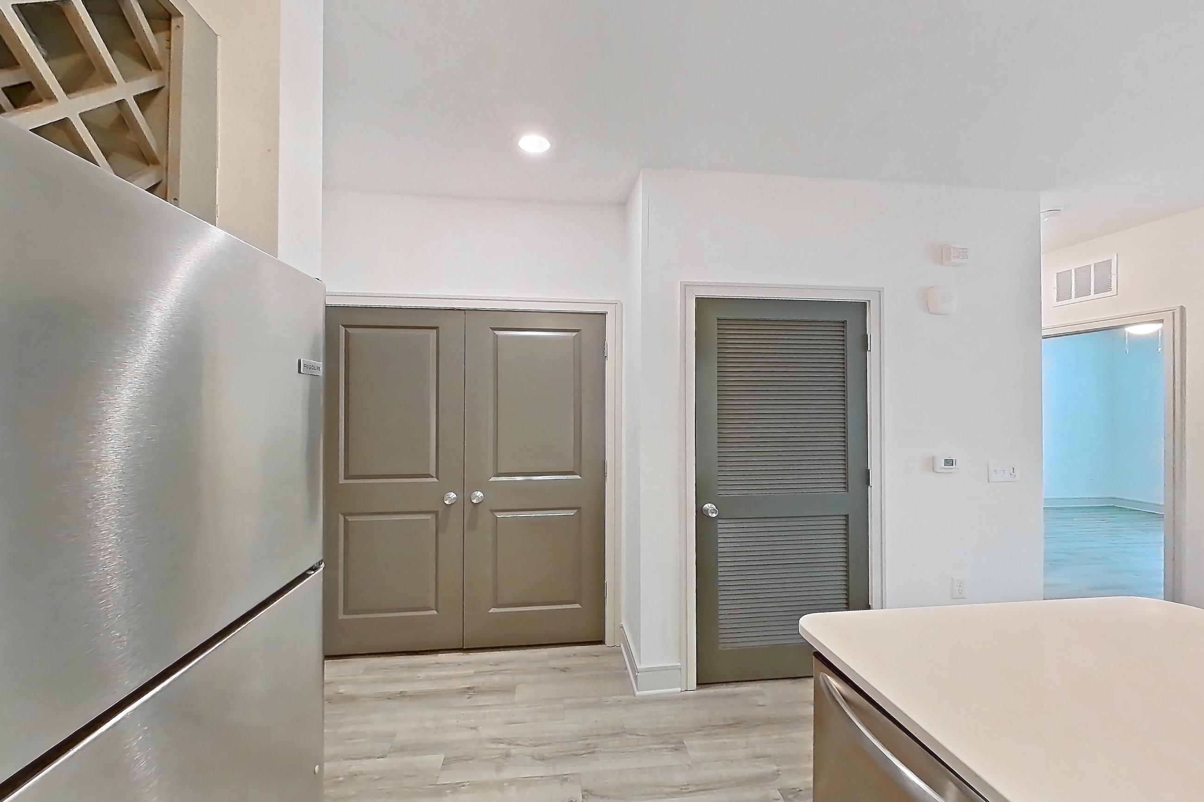
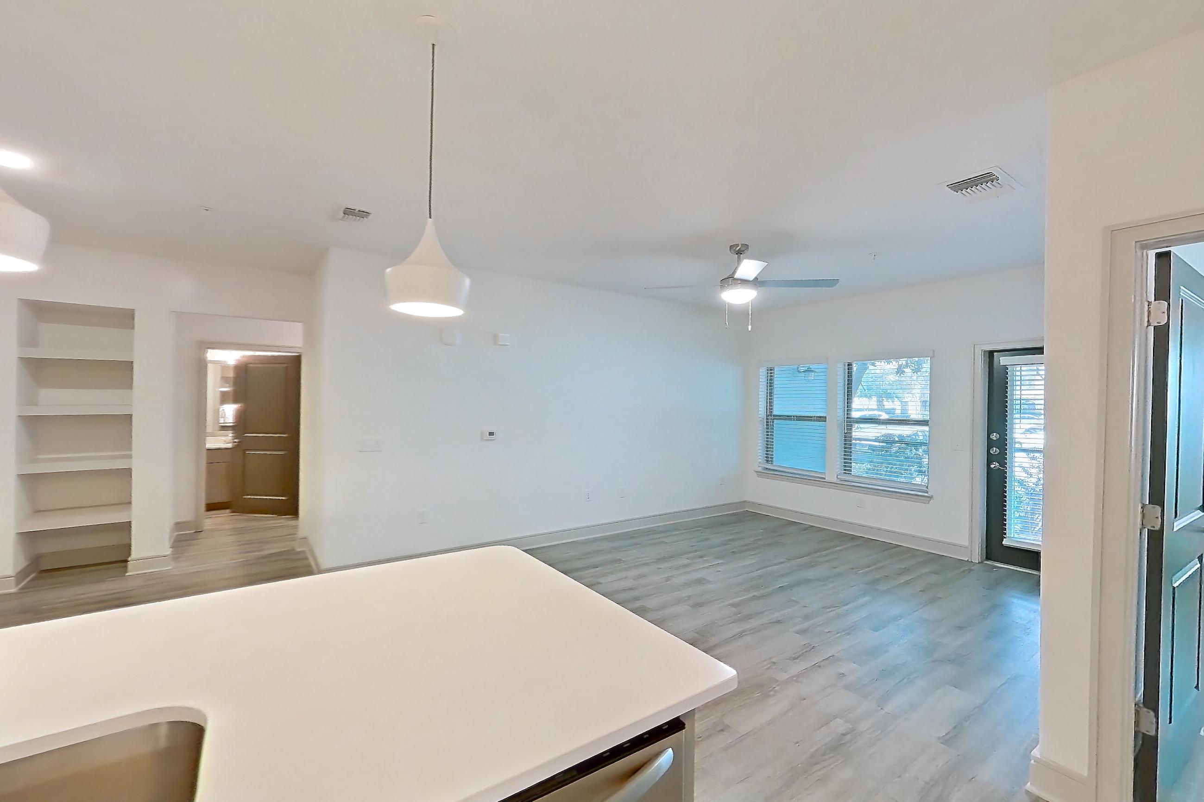
Living space
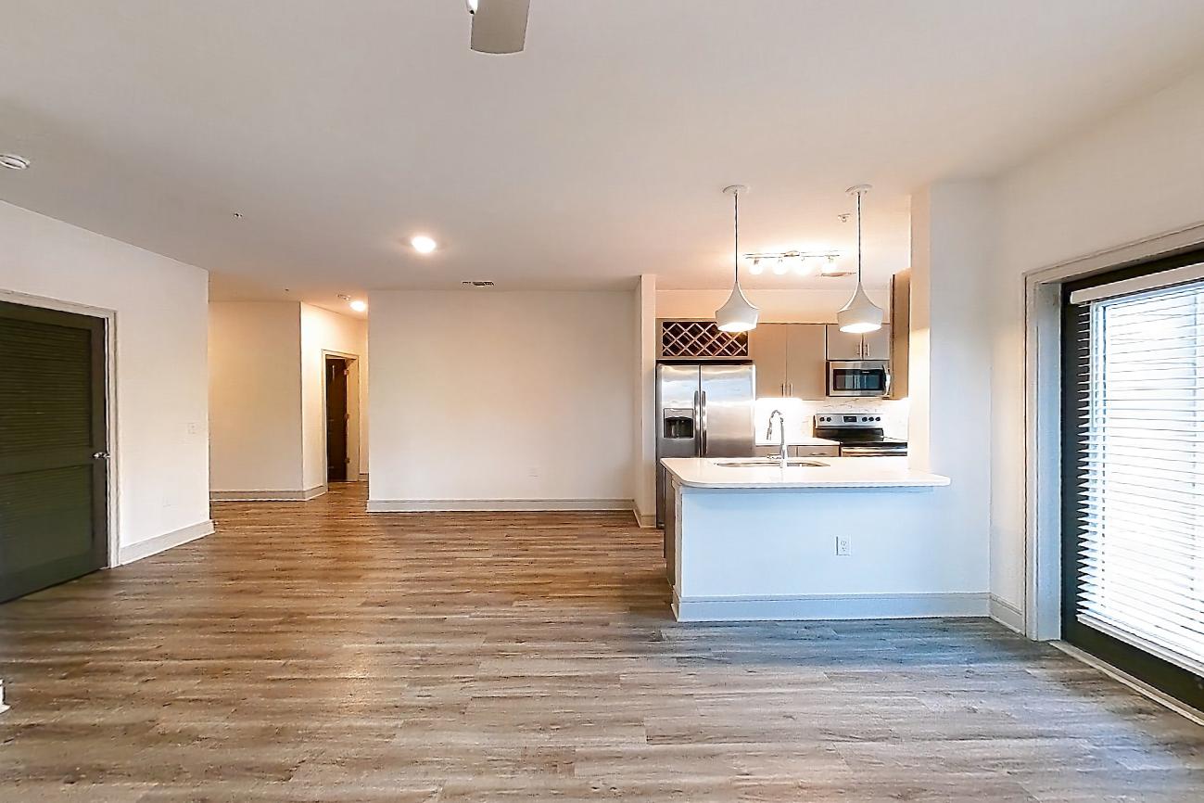
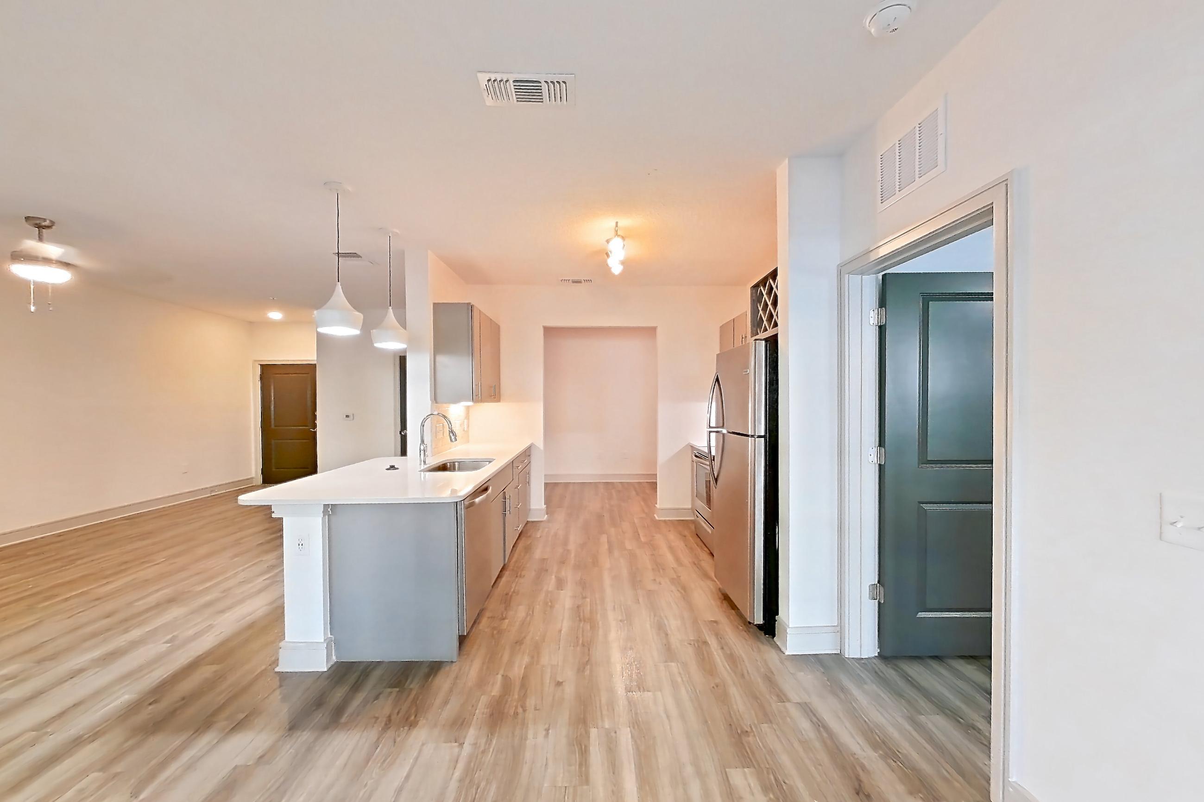
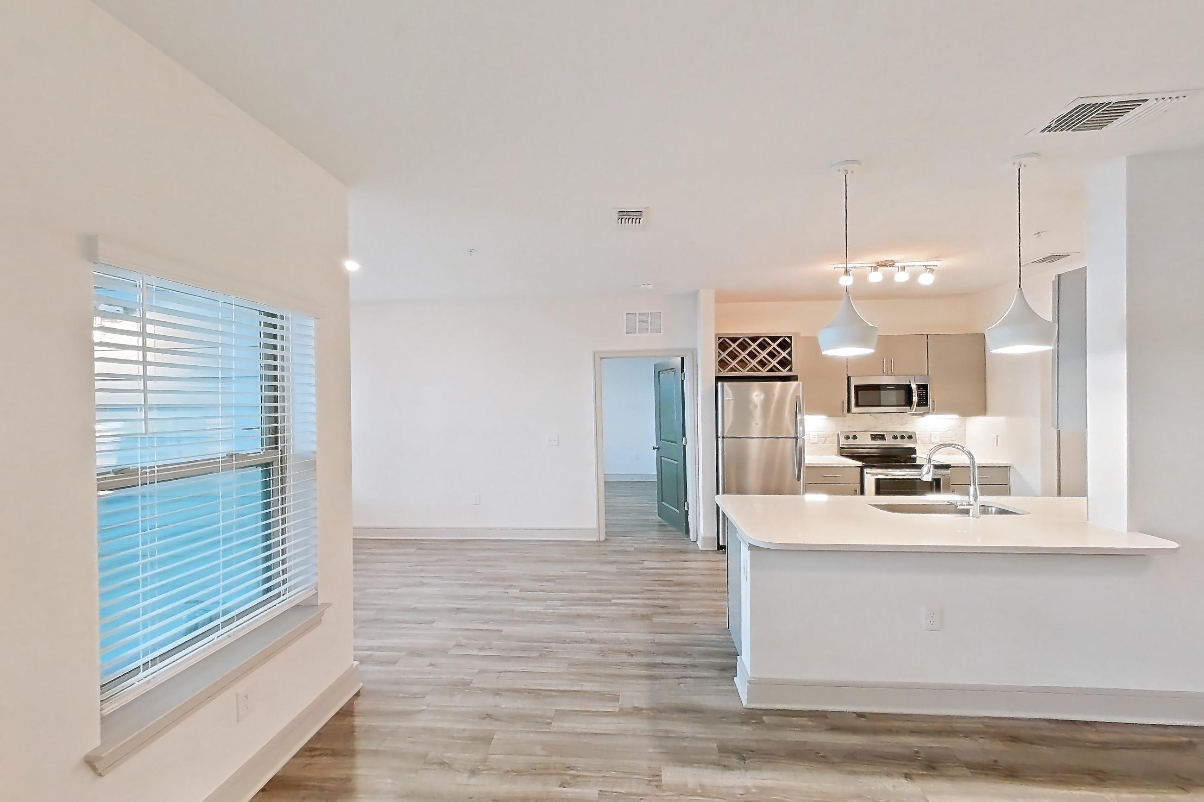
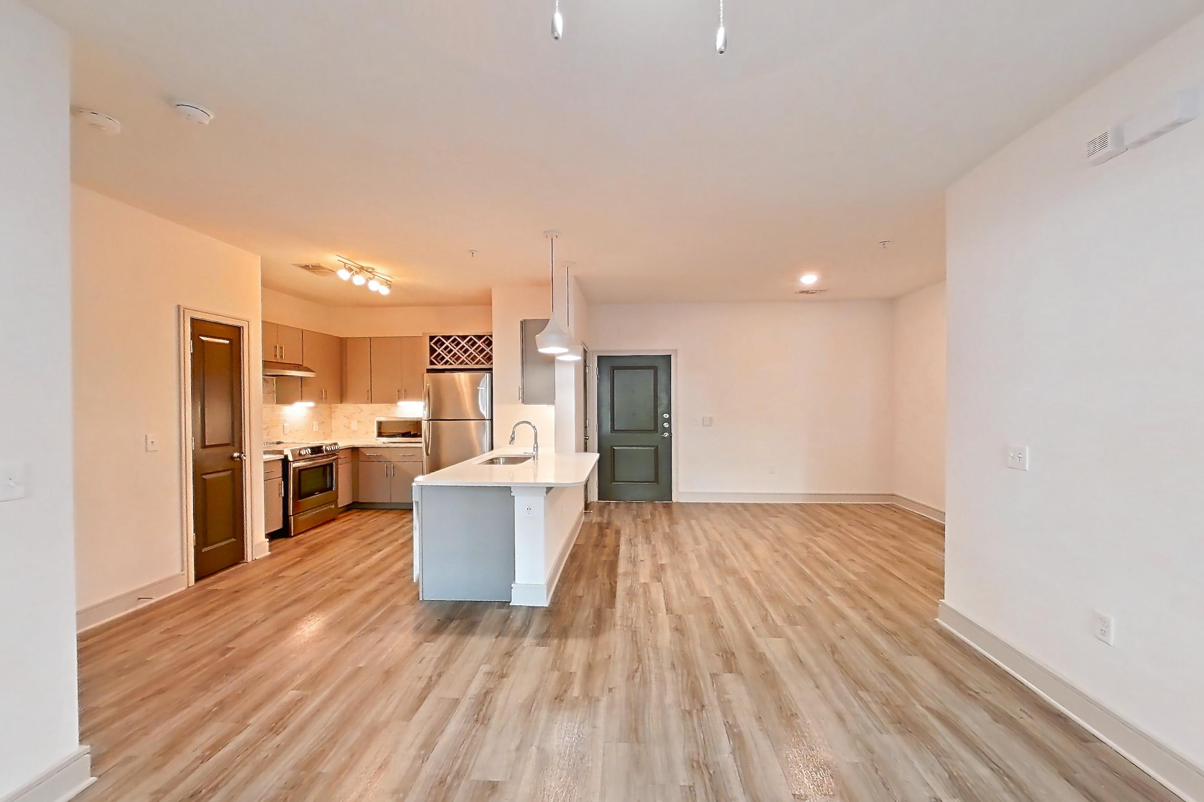
Show 8 more living space photos
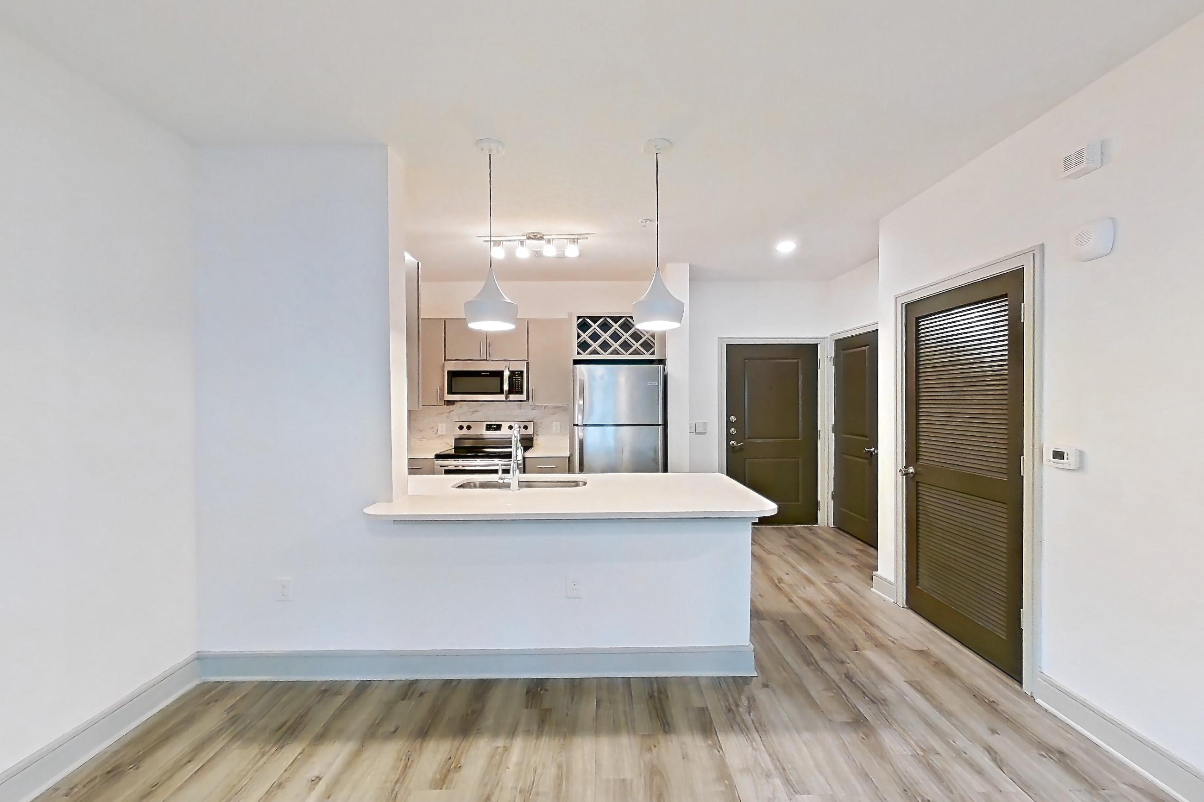
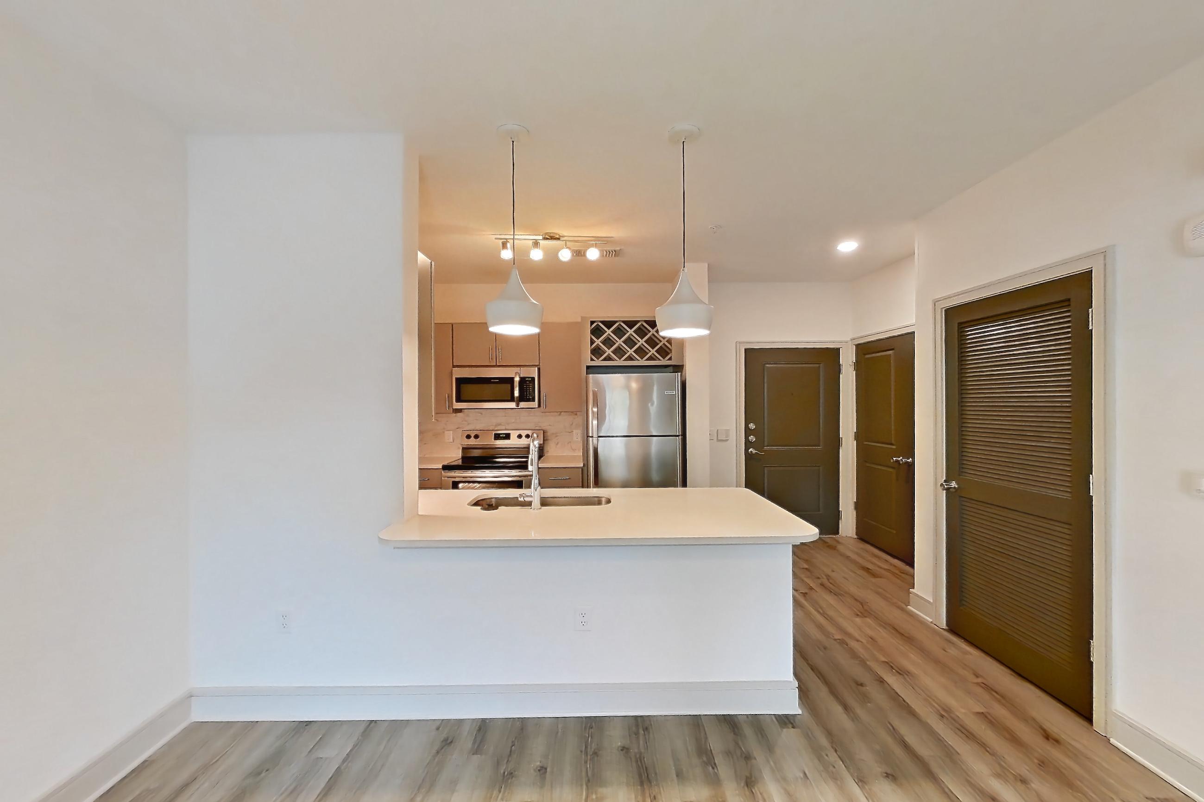
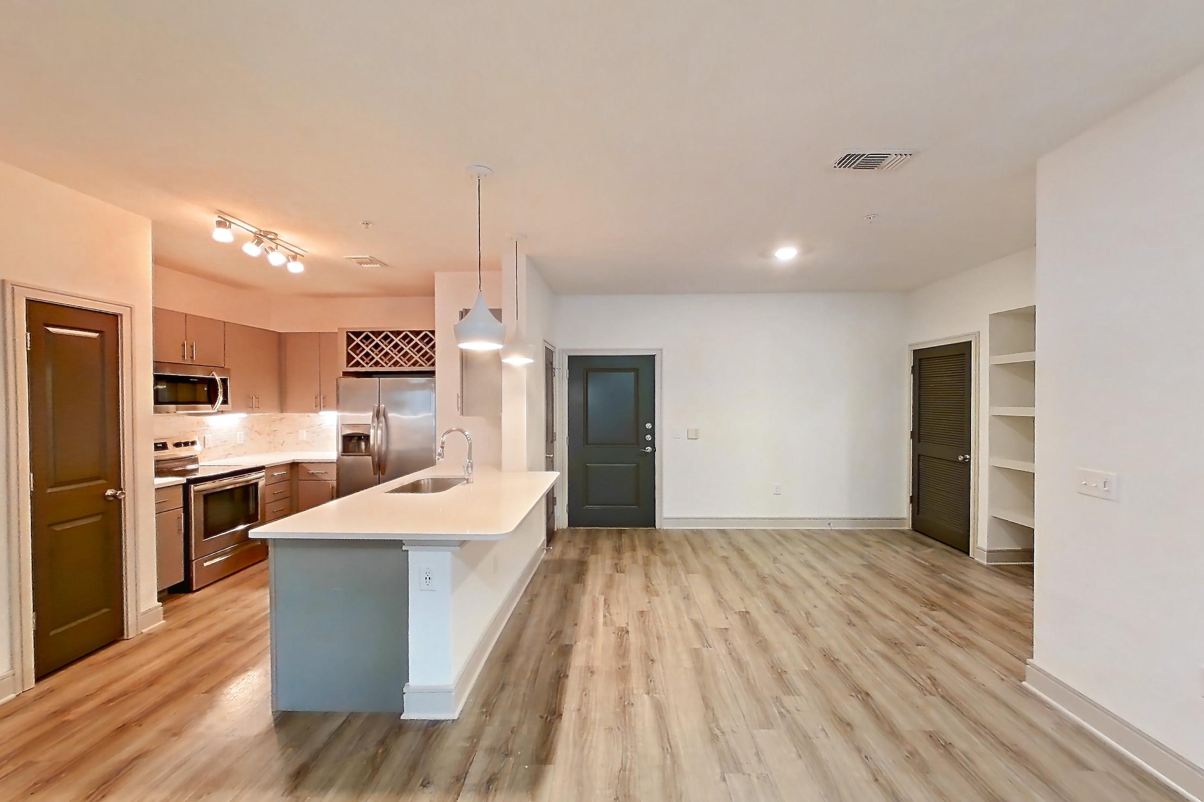
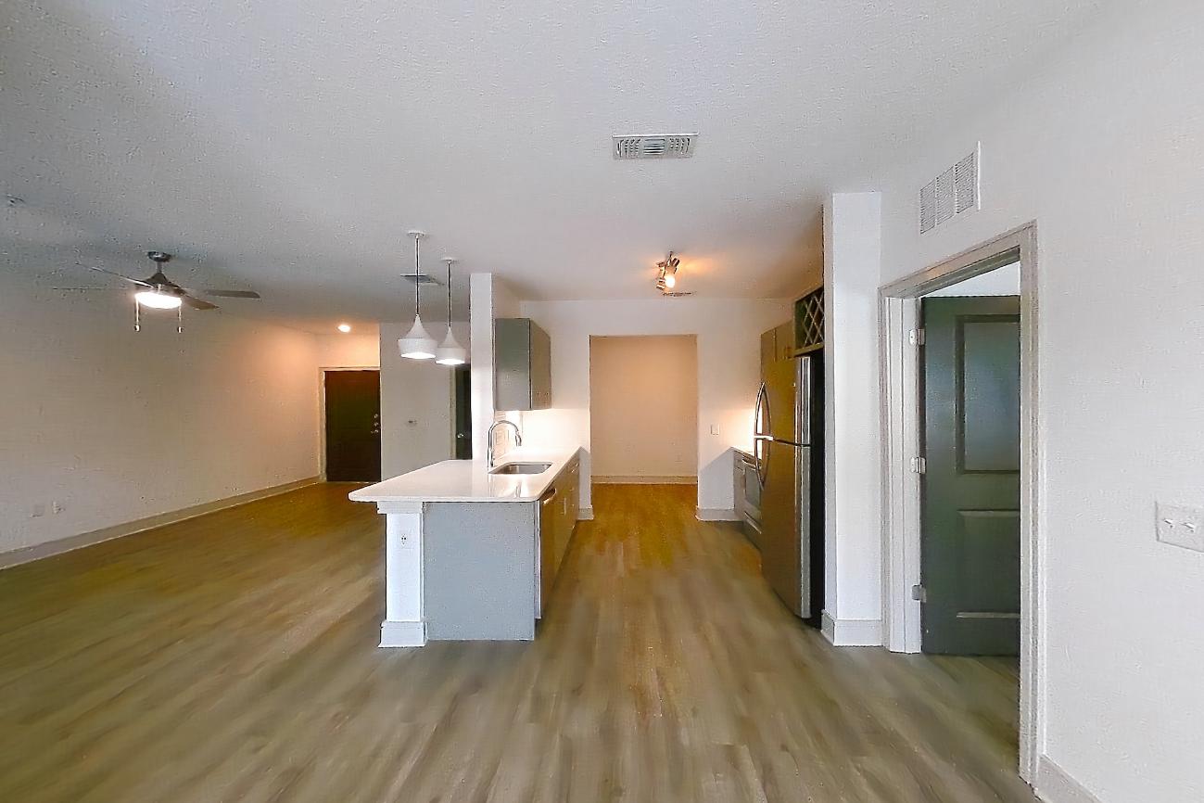
Dining room
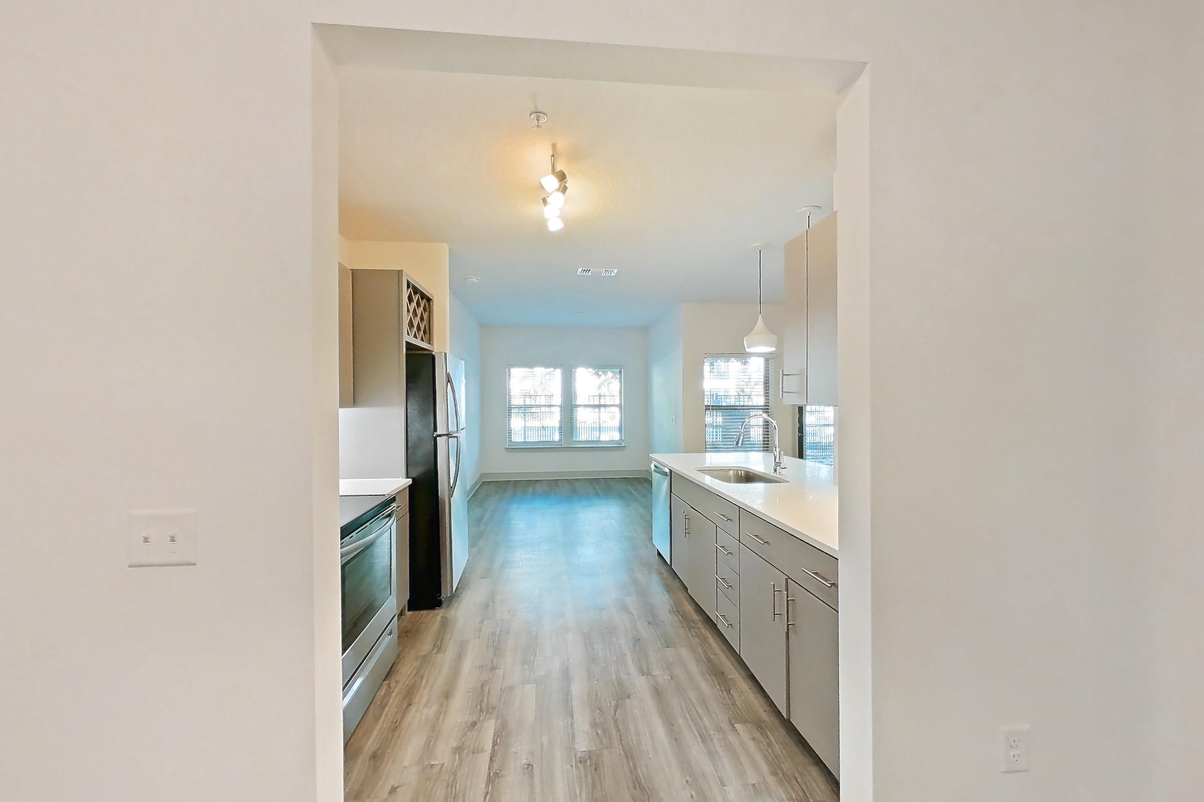
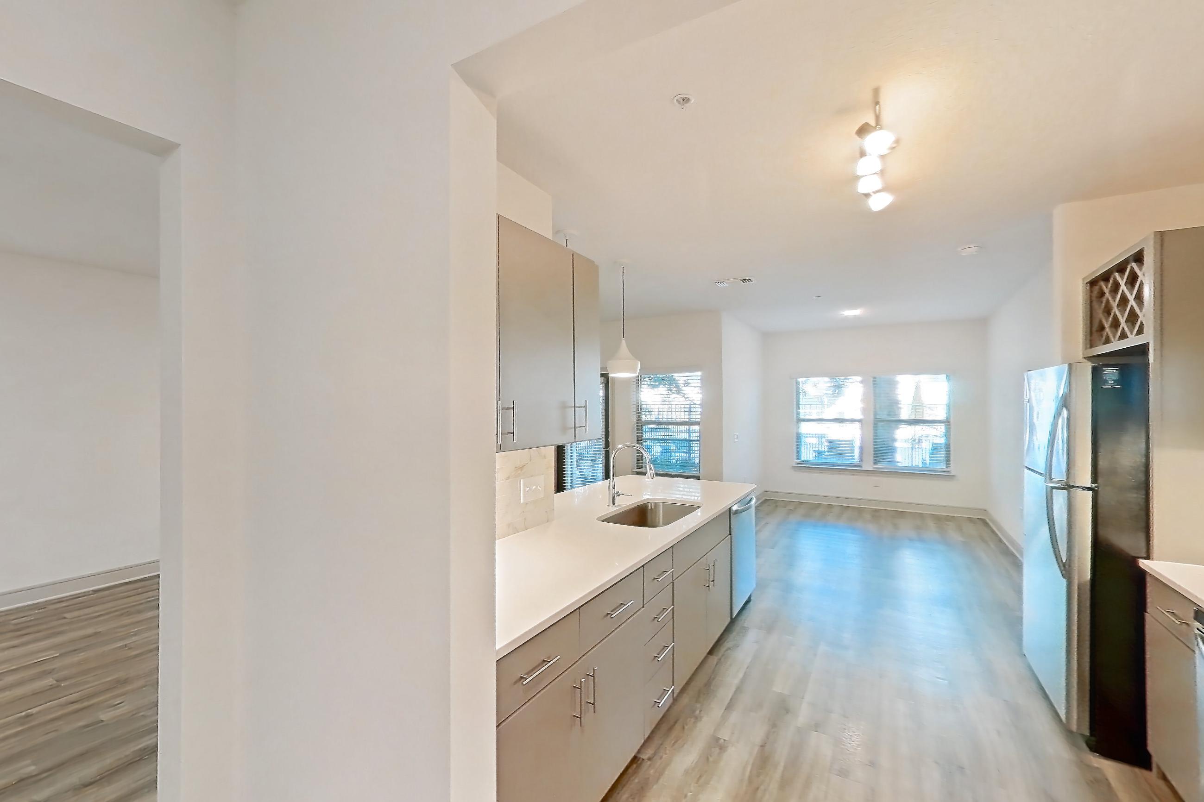
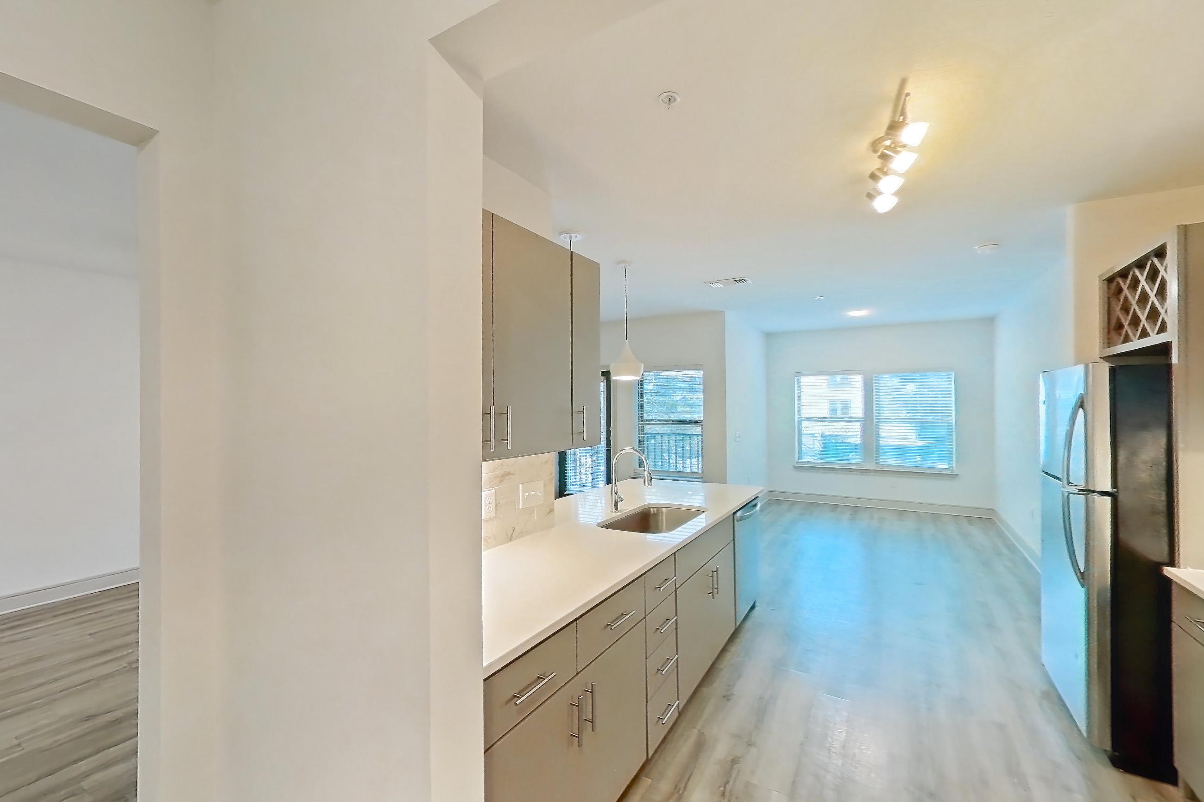
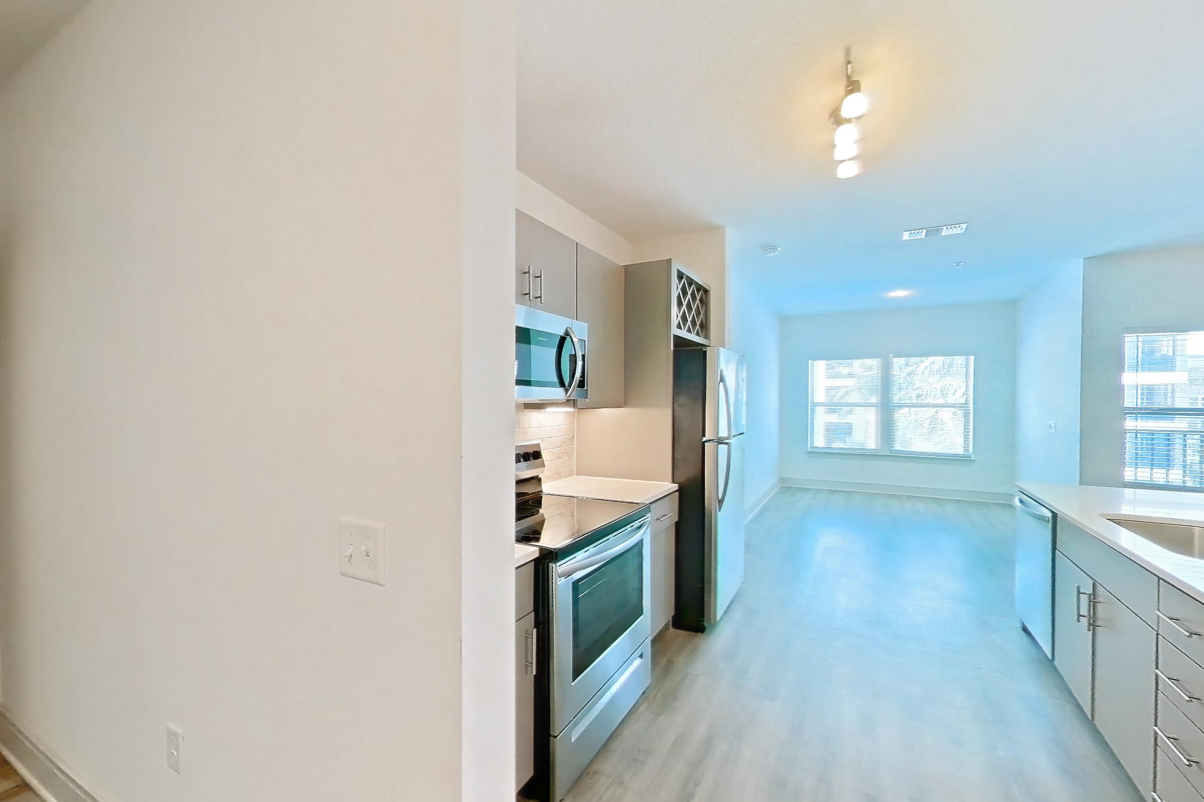
Show 8 more dining room photos
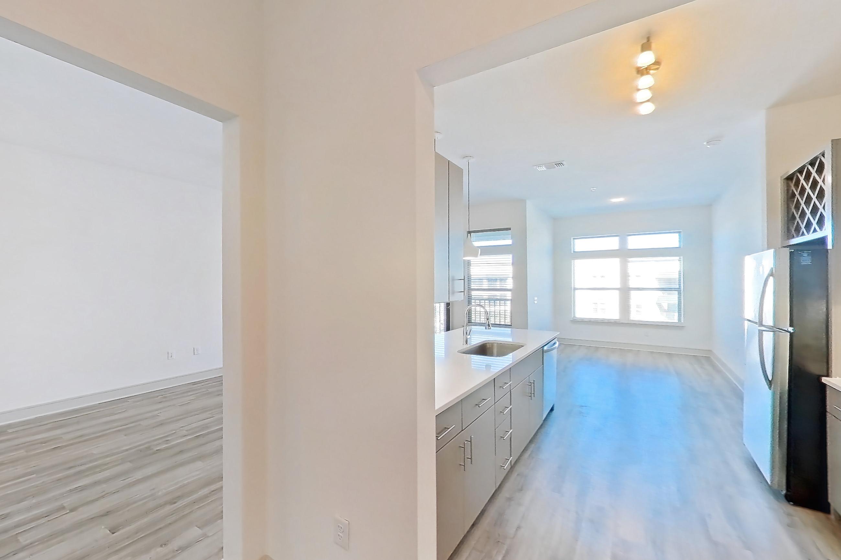
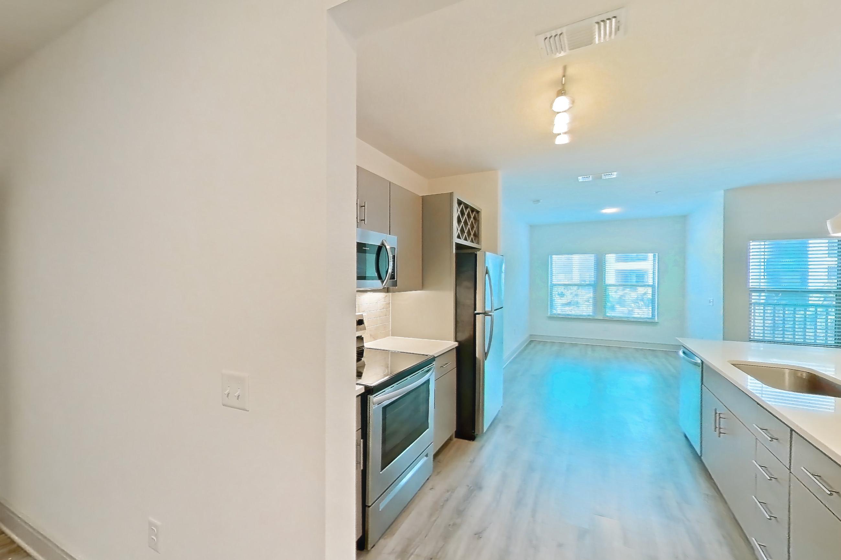
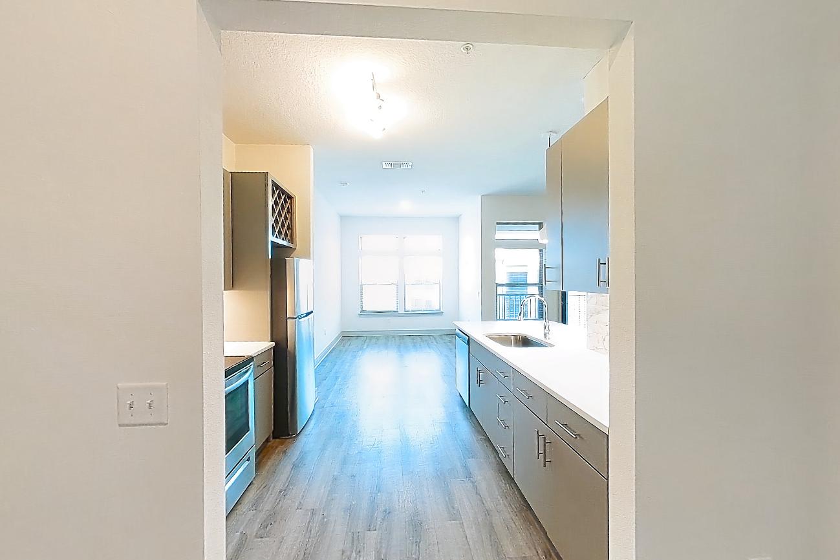
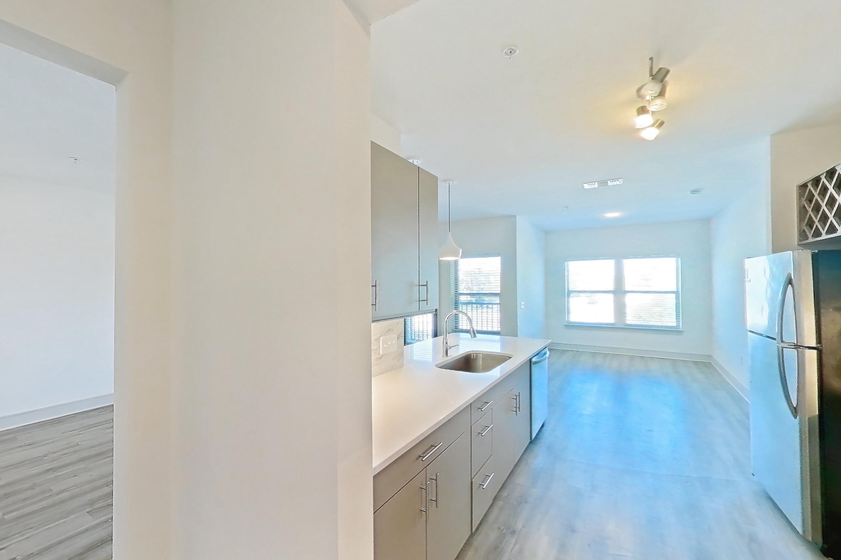
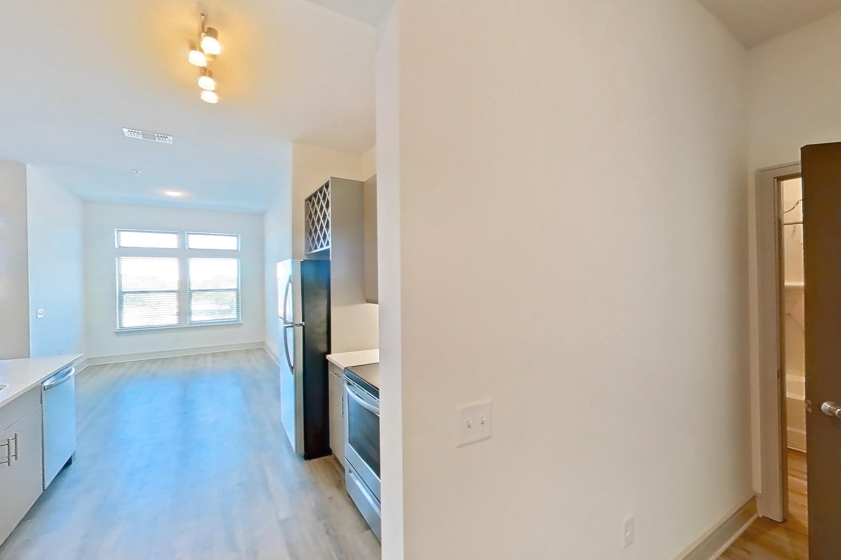
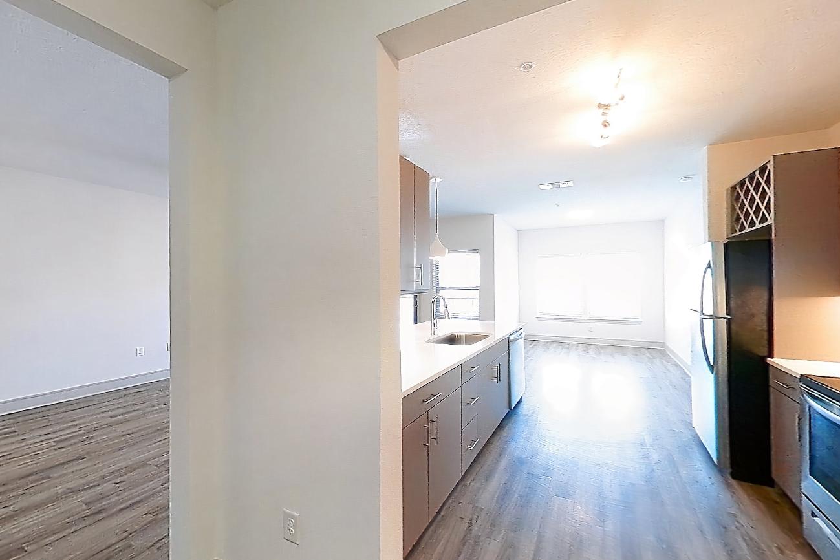
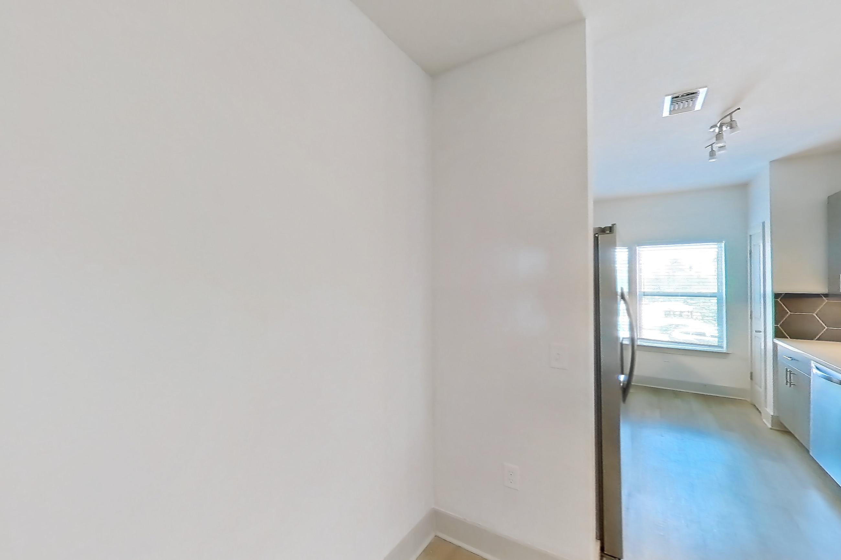
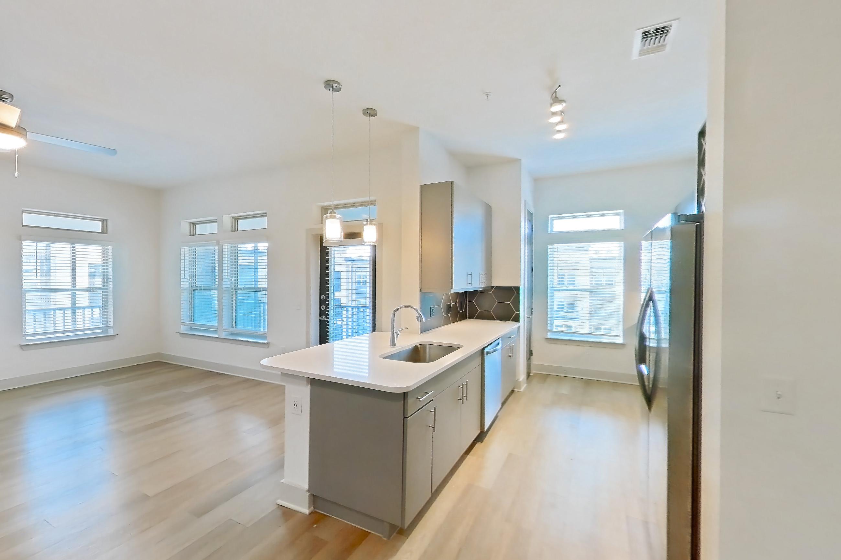
Living room
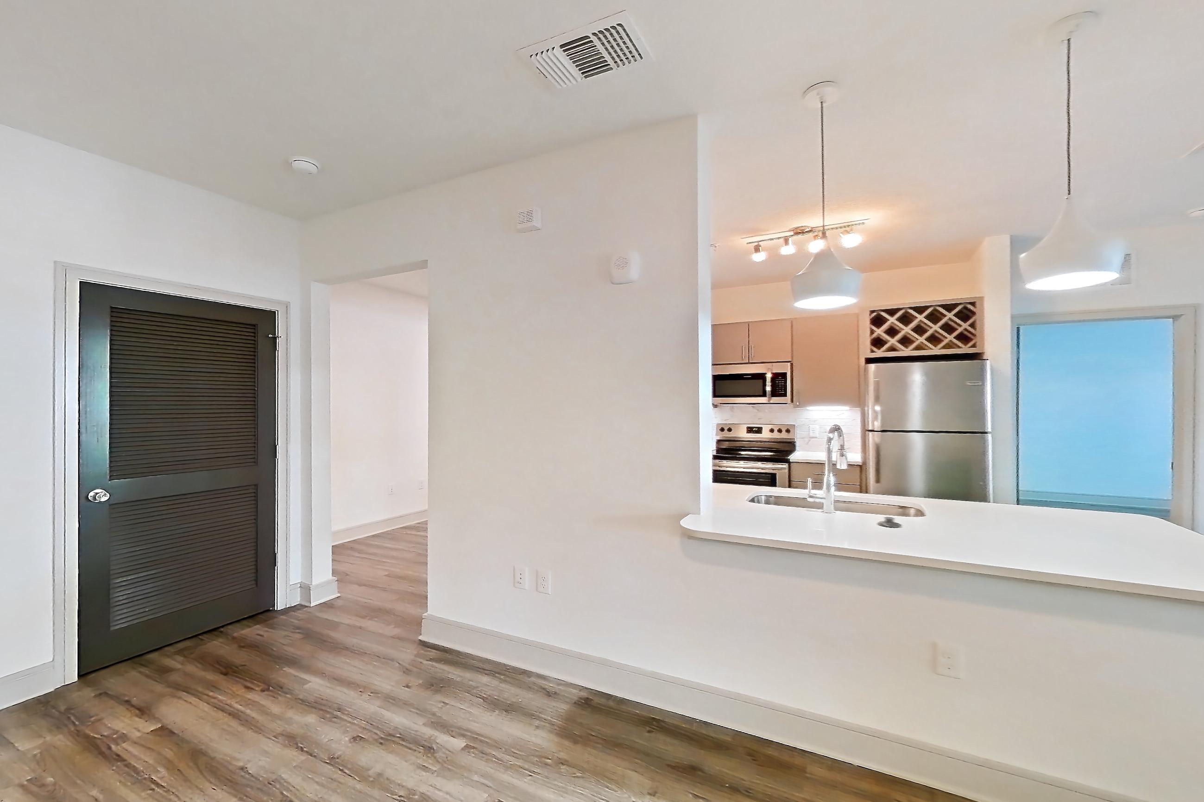
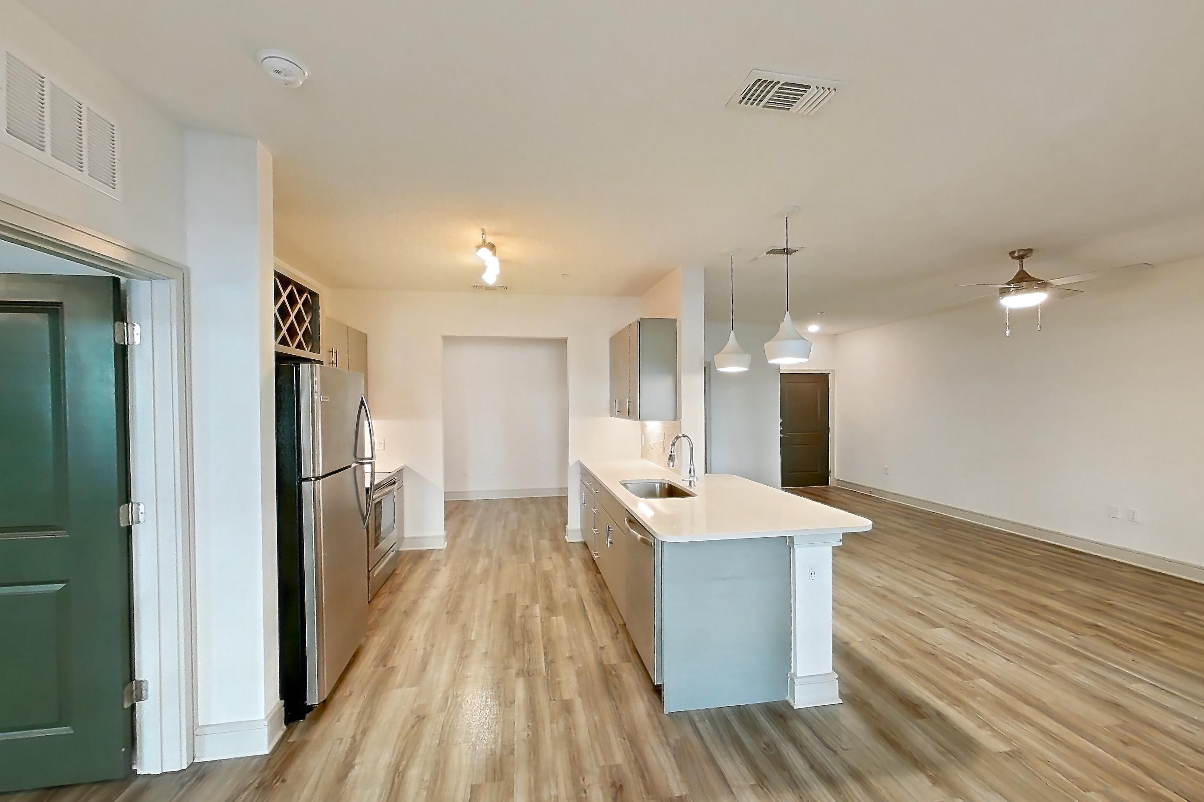
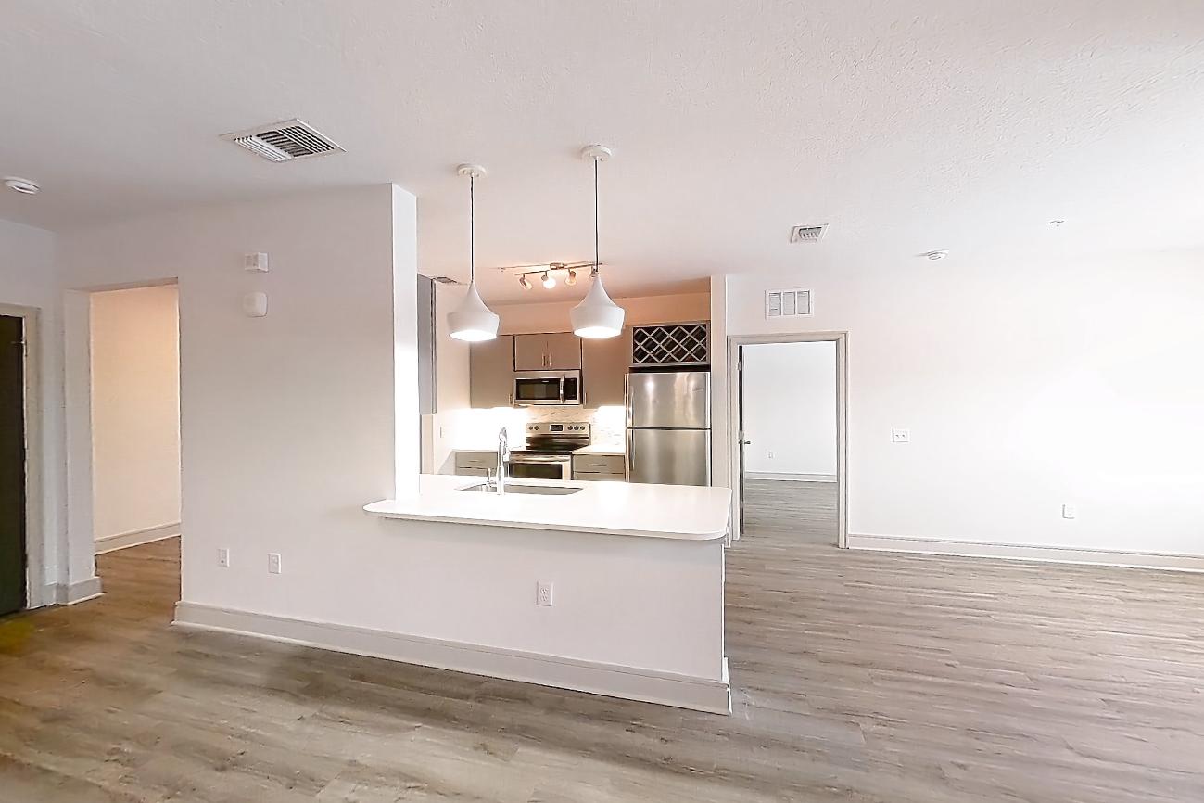
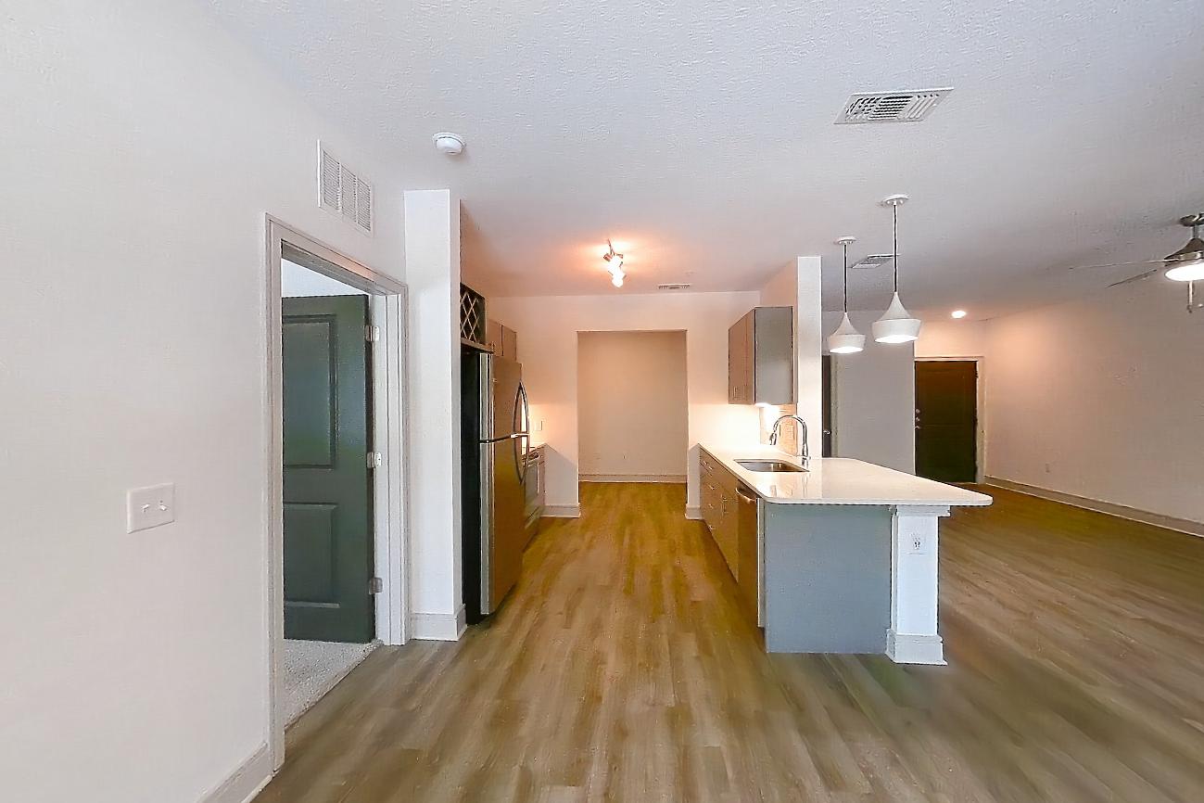
Show 8 more living room photos
Pet, parking and smoking policies at Cortland Satori
- Pet policy
- Pets allowed: cats, dogs, other animals; We welcome two cats or dogs per apartment home, with a weight limit of 80 pounds per pet. At all Cortland communities, certain aggressive breeds/mixes are not accepted, including but not limited to: Rottweiler, Chow, Presa Canario, Doberman, Akita, Pit Bull (also known as American Staffordshire Terrier, Staffordshire Bull Terrier, or Pit Bull Terrier), Cane Corso, or any Mastiff breed. Aquarium tanks larger than 50 gallons, non-domestic animals, venomous animals, and exotic pets are not allowed. All pet deposits and non-refundable fees must be paid before moving in. Service animals are welcome in our community and are not limited by a weight restriction.
- Smoking policy
- Smoke-Free Cortland Community
- Parking
- Private, Attached Garages
What is near Cortland Satori
Coffee
- Dunkin'
- Muddy Water Kava
- Panera Bread
- Scooter's Coffee
- Starbucks
- St. Pete Bagel Co.
Entertainment
- Mainlands Golf Course
- OCC Road House & Museum
- Sunken Gardens
- Tampa Bay Automobile Museum
- Tampa Bay Grand Prix
- The Dalí (Salvador Dalí Museum)
- Topgolf
- Weedon Island Preserve
Restaurants
- BJ's Restaurant & Brewhouse
- Buffalo Wild Wings
- Chick-fil-A
- Mr. & Mrs. Crab
- Noble Crust of St. Petersburg
- Nuevo Vallarta Authentic Mexican Food
- The Getaway
Shopping
- Publix Super Market
- St. Petersburg Saturday Morning Market
- Target
- The Sundial
- Tyrone Square
- Walmart Supercenter
Questions renters ask about Cortland Satori
What is the pet policy at Cortland Satori in Pinellas Park?
Pets allowed: cats, dogs, other animals; We welcome two cats or dogs per apartment home, with a weight limit of 80 pounds per pet. At all Cortland communities, certain aggressive breeds/mixes are not accepted, including but not limited to: Rottweiler, Chow, Presa Canario, Doberman, Akita, Pit Bull (also known as American Staffordshire Terrier, Staffordshire Bull Terrier, or Pit Bull Terrier), Cane Corso, or any Mastiff breed. Aquarium tanks larger than 50 gallons, non-domestic animals, venomous animals, and exotic pets are not allowed. All pet deposits and non-refundable fees must be paid before moving in. Service animals are welcome in our community and are not limited by a weight restriction.
What parking does Cortland Satori in Pinellas Park offer?
Private, Attached Garages
What is the smoking policy at Cortland Satori in Pinellas Park?
Smoke-Free Cortland Community
What floor plans does Cortland Satori in Pinellas Park have?
1–3 bedroom apartments, 661–1,548 sq ft.
How many apartments are available at Cortland Satori in Pinellas Park?
42 apartments are available.
Can I take a virtual tour at Cortland Satori in Pinellas Park?
145 apartments have their own virtual tour.
Do apartments at Cortland Satori in Pinellas Park have in-unit laundry?
Most apartments with their own virtual tour show In-Unit Laundry.
What are the leasing office hours and phone number at Cortland Satori in Pinellas Park?
Monday: Closed; Tuesday: 10am - 6pm; Wednesday: 10am - 6pm; Thursday: 10am - 6pm; Friday: 10am - 6pm; Saturday: 10am - 5pm; Sunday: Closed. Call 727-777-6095.
Contact and office hours at Cortland Satori
- Phone
- 727-777-6095
- Leasing office hours
- Monday: Closed
- Tuesday: 10am - 6pm
- Wednesday: 10am - 6pm
- Thursday: 10am - 6pm
- Friday: 10am - 6pm
- Saturday: 10am - 5pm
- Sunday: Closed