The 87 Apartments in South Bend, IN
1924 Victory March Way, South Bend, IN 46637As of Nov 6, 2026, The 87 in South Bend, IN lists studio to 4-bedroom apartments of 420 to 2,212 sq ft, with 13 available. Estimated rent $1,270–$1,825/mo across apartments, priced as of Nov 6, 2026.
About The 87
- See what 9 apartments look like with a Peek Virtual Tour
- Data last refreshed as of
- Estimated rent
$1,270–$1,825/mo
Prices checked
- Available
- 13 apartments
- Layouts
- Studio–4 bed
- Pets
- Pets allowed · restrictions apply
- Virtual tours
- 9 apartments
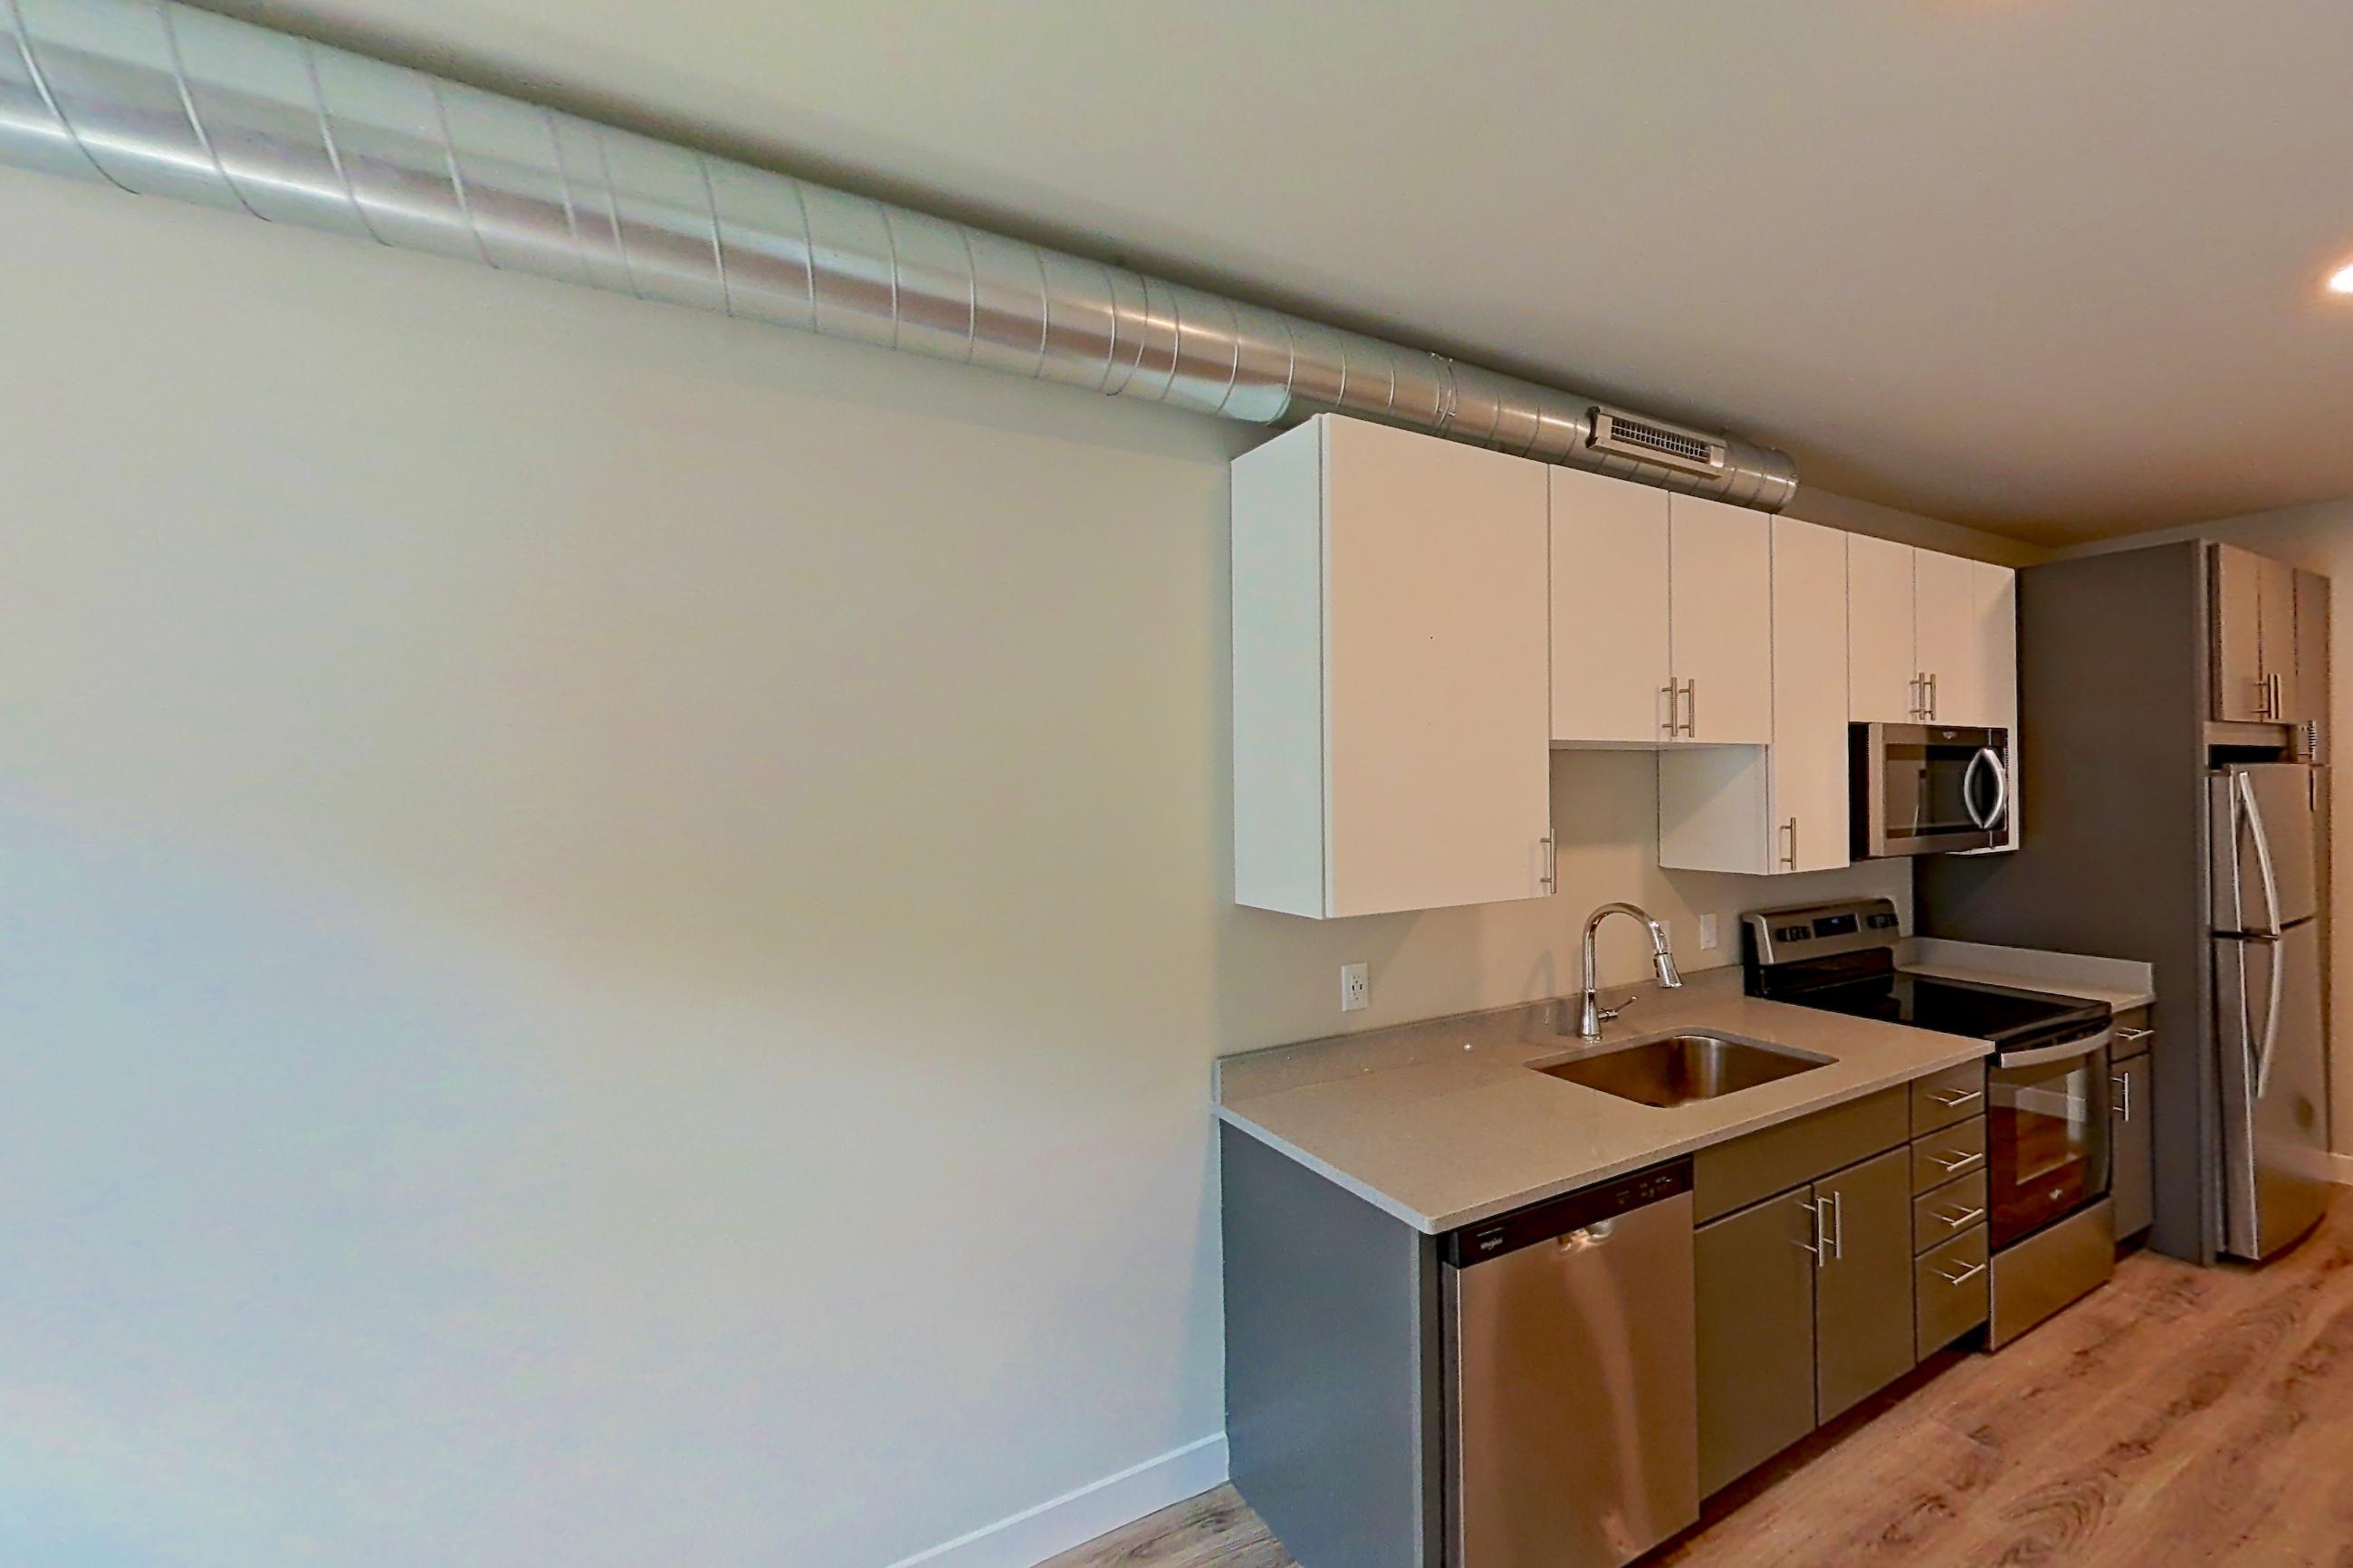
The 87 is at 1924 Victory March Way in South Bend's North Side neighborhood, next to Harter Heights: 10 minutes by car to Downtown South Bend and Holy Cross College. Pets are allowed, with restrictions. Most toured apartments have in-unit laundry, a dishwasher, stainless steel appliances, and wood-finish floors. It offers studio to 4-bedroom apartments across 10 floor plans. Nearby: Saint Mary's College, University of Notre Dame, Notre Dame Stadium, and Potawatomi Zoo.
The price displayed is an estimated rent and does not include all mandatory fees.
Pricing is sourced from the community's listing data and is updated periodically; it may be delayed or differ from the current price. Confirm current pricing and availability with the community before applying.
- Page content last modified as of
Apartments at The 87
13 available now, soonest move-in first
Studio apartments at The 87
- Estimated rent
- $1,470/mo
- Size
- 420 sq ft
- Virtual tours
- 1 apartment
1 bedroom apartments at The 87
- Estimated rent
- $1,825/mo
- Size
- 624 sq ft
- Virtual tours
- 1 apartment
2 bedroom apartments at The 87
- Estimated rent
- $1,365–$1,680/mo
- Size
- 862–1,456 sq ft
- Available
- 5 available
- Virtual tours
- 4 apartments
2 bed · 2 bath · 924 sq ftFloor plan 2BR/2BA - B1 · 3 available
| Apartment | Sq ft | Availability | Virtual tour |
|---|---|---|---|
| Apartment 104-B at The 87 | 924 | Available now | Tour of the floor plan of apartment 104-B |
| Apartment 127-A at The 87 | 924 | Available now | Tour of the floor plan of apartment 127-A |
| Apartment 409-B at The 87 | 924 | Available now | Tour of the floor plan of apartment 409-B |
2 bed · 2 bath · 862 sq ftFloor plan 2BR/2BA - B2 · 2 available
| Apartment | Sq ft | Availability | Virtual tour |
|---|---|---|---|
| Apartment 113-B at The 87 | 862 | Available now | Tour of the floor plan of apartment 113-B |
| Apartment 122-B at The 87 | 862 | Available now | Tour of the floor plan of apartment 122-B |
4 bedroom apartments at The 87
- Estimated rent
- $1,270–$1,565/mo
- Size
- 1,556–2,212 sq ft
- Available
- 8 available
- Virtual tours
- 3 apartments
4 bed · 4 bath · 1,556 sq ftFloor plan 4BR/4BA - D1 · 7 available
| Apartment | Sq ft | Availability | Virtual tour |
|---|---|---|---|
| Apartment 103-B at The 87 | 1,556 | Available now | Tour of the floor plan of apartment 103-B |
| Apartment 103-C at The 87 | 1,556 | Available now | Tour of the floor plan of apartment 103-C |
| Apartment 117-B at The 87 | 1,556 | Available now | Tour of the floor plan of apartment 117-B |
| Apartment 117-C at The 87 | 1,556 | Available now | Tour of the floor plan of apartment 117-C |
| Apartment 210-C at The 87 | 1,556 | Available now | Tour of the floor plan of apartment 210-C |
| Apartment 310-A at The 87 | 1,556 | Available now | Tour of the floor plan of apartment 310-A |
| Apartment 310-C at The 87 | 1,556 | Available now | Tour of the floor plan of apartment 310-C |
Show all 7 apartments
4 bed · 4.5 bath · 1,644 sq ftFloor plan 4BR/4.5BA - D4 Townhome · 1 available
| Apartment | Sq ft | Availability | Virtual tour |
|---|---|---|---|
| Apartment 114-C at The 87 | 1,644 | Available now |
Amenities at The 87
Apartment amenities
- Air Conditioning
- Dark Countertops
- Dark Wood-Finish Flooring
- Dishwasher
- Electric Range
- Furnished
All 22 apartment amenities
- Glass Shower Door
- In-Unit Laundry
- Kitchen Island
- Light Countertops
- Light Stone Countertops
- Light Tile Countertops
- Light Vinyl Flooring
- Light Wood-Finish Flooring
- Microwave
- Oven/Range
- Parking
- Refrigerator
- Stainless Steel Appliances
- Stall Shower
- Walk-In Shower
- White Appliances
What apartments at The 87 look like inside
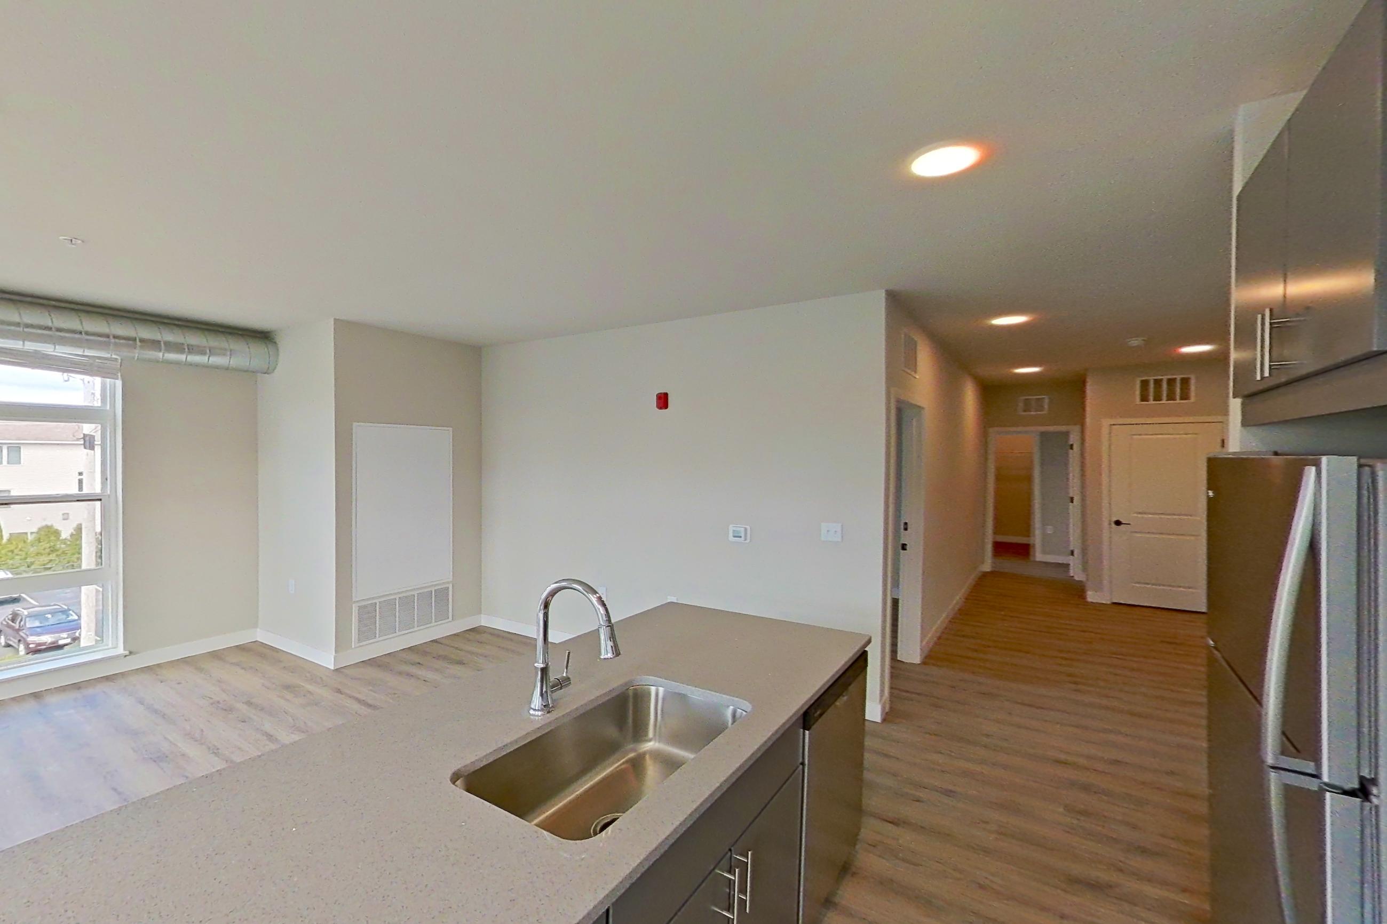
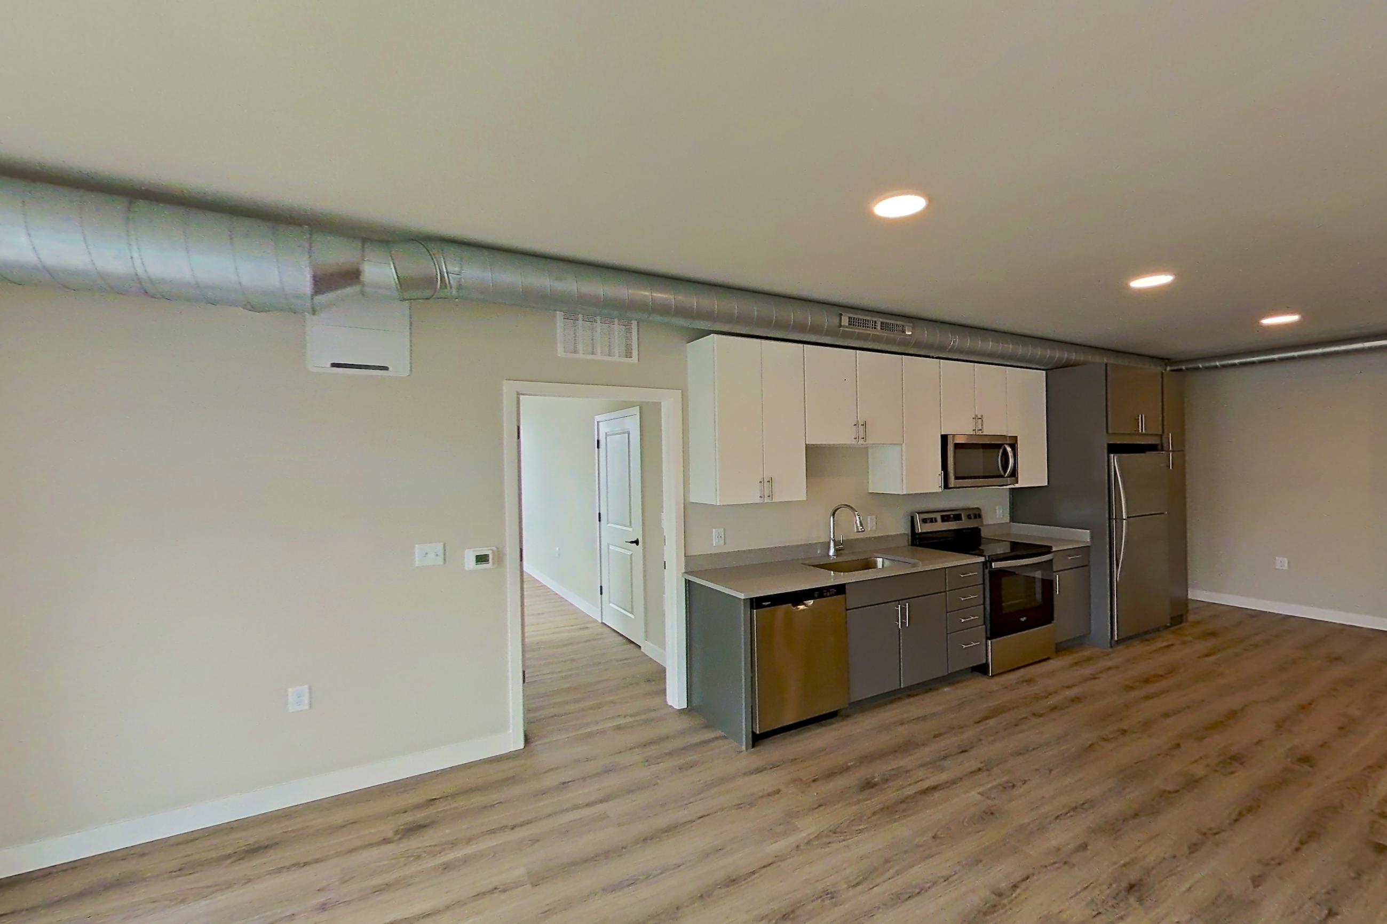
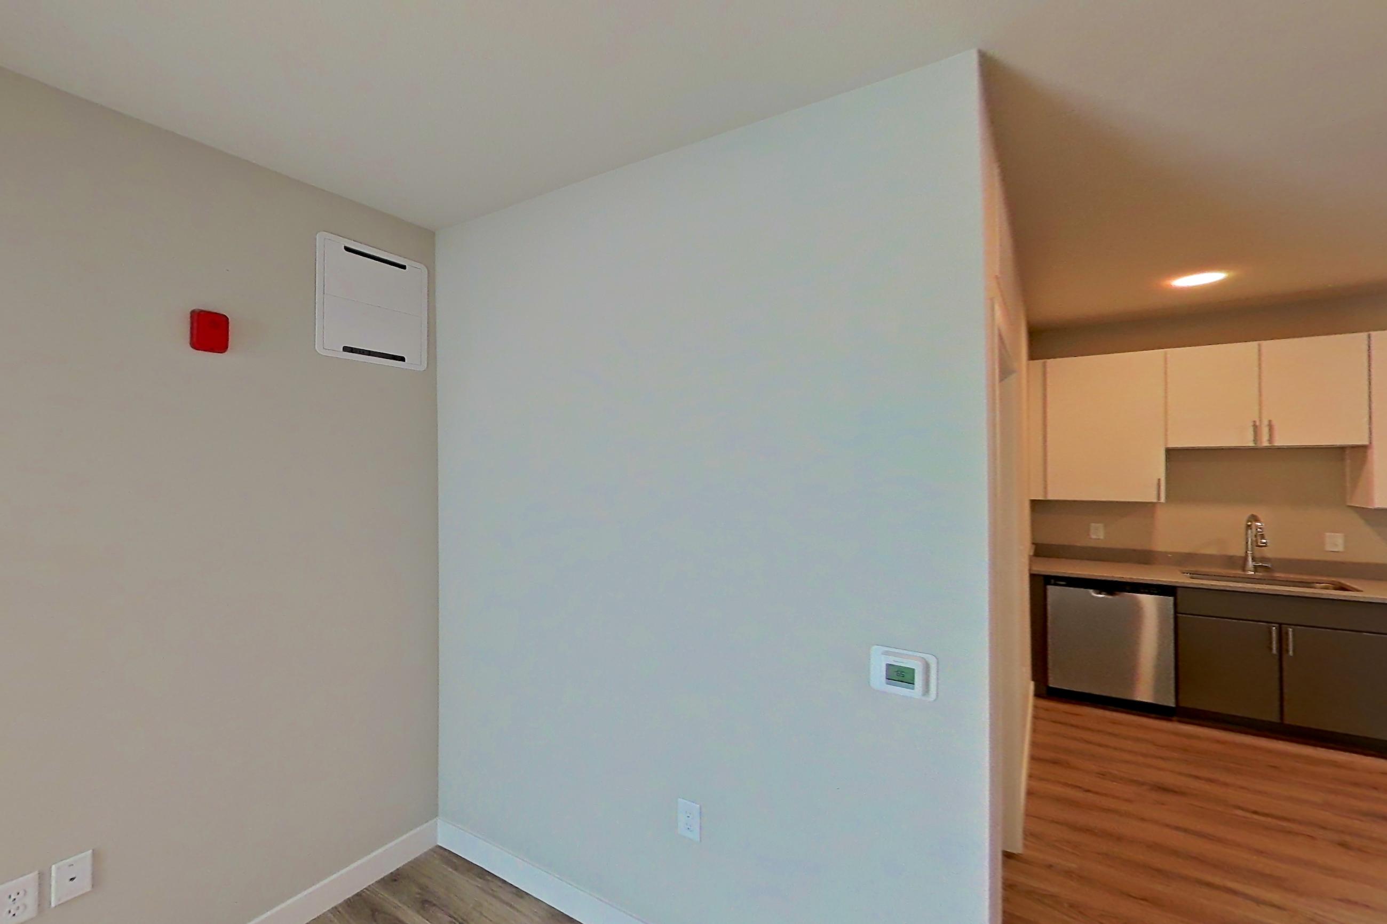
All 13 photos, by room
Kitchen across apartments
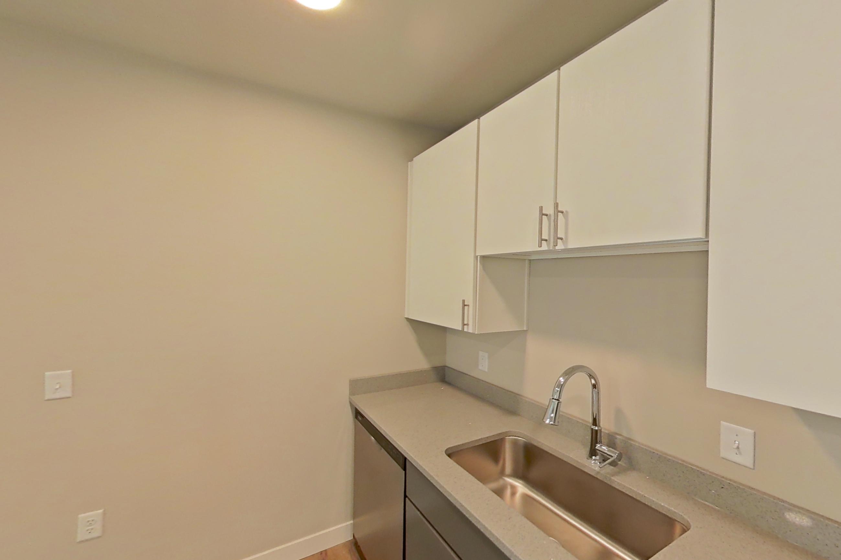
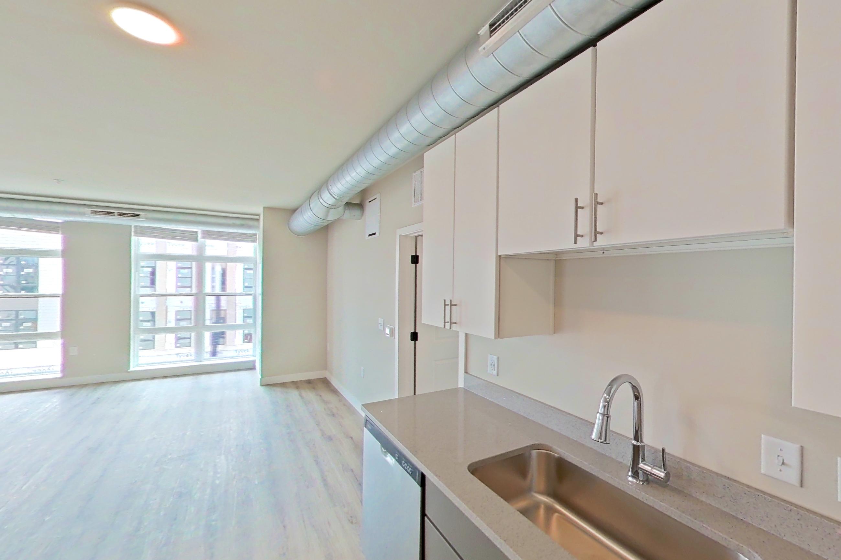
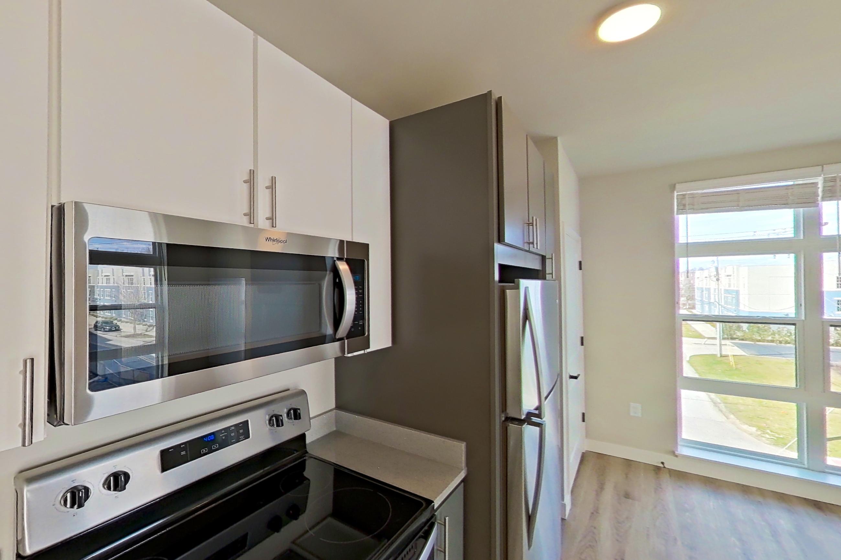
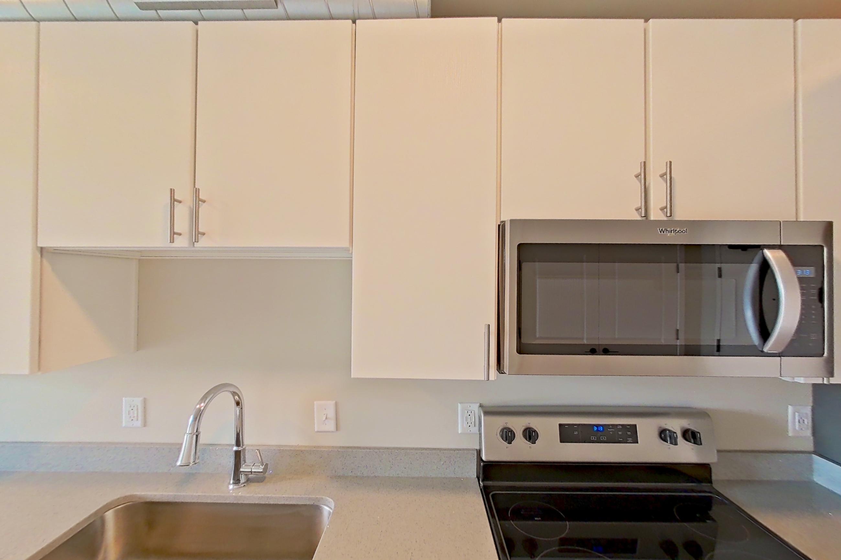
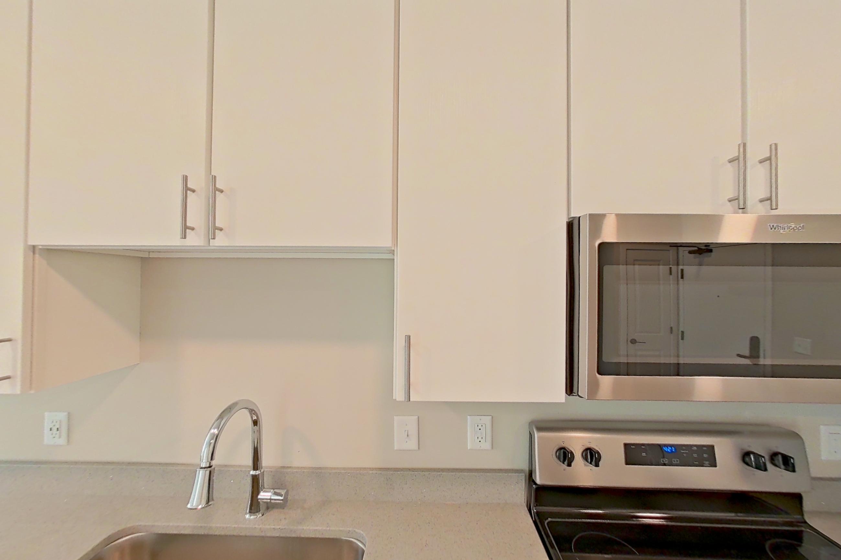
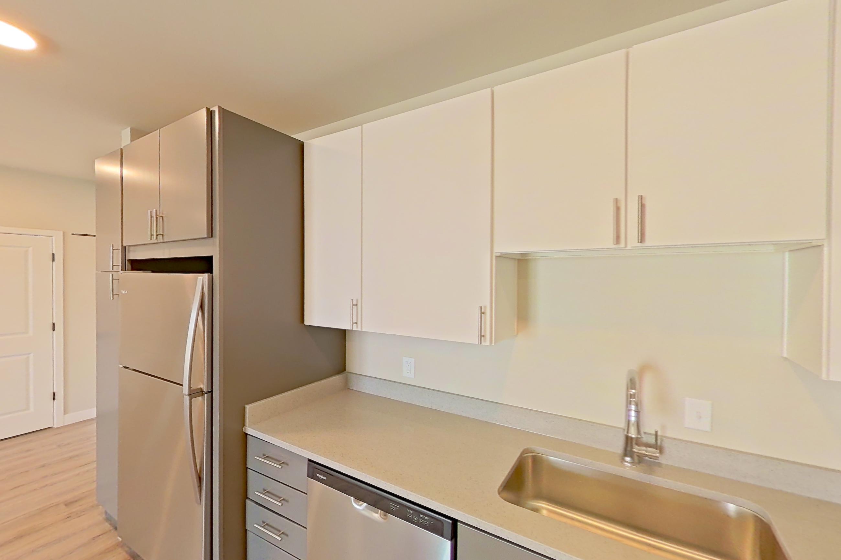
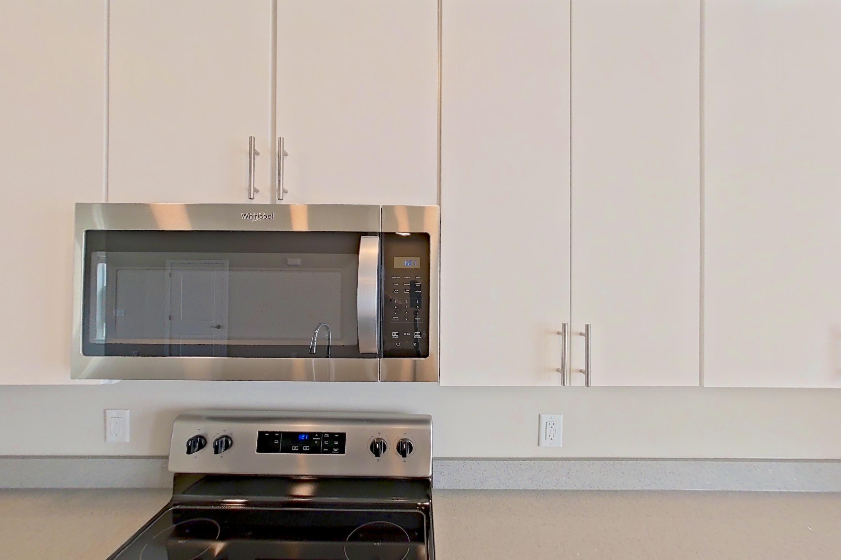
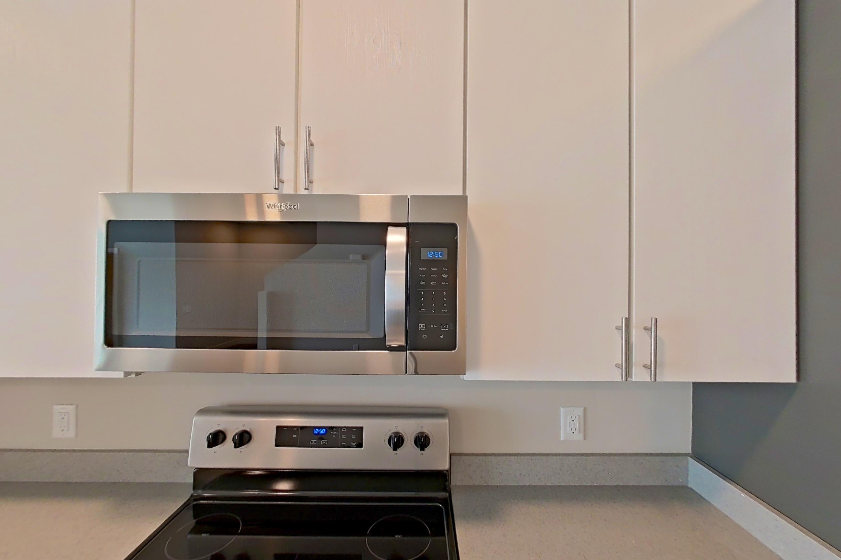
Living room across apartments
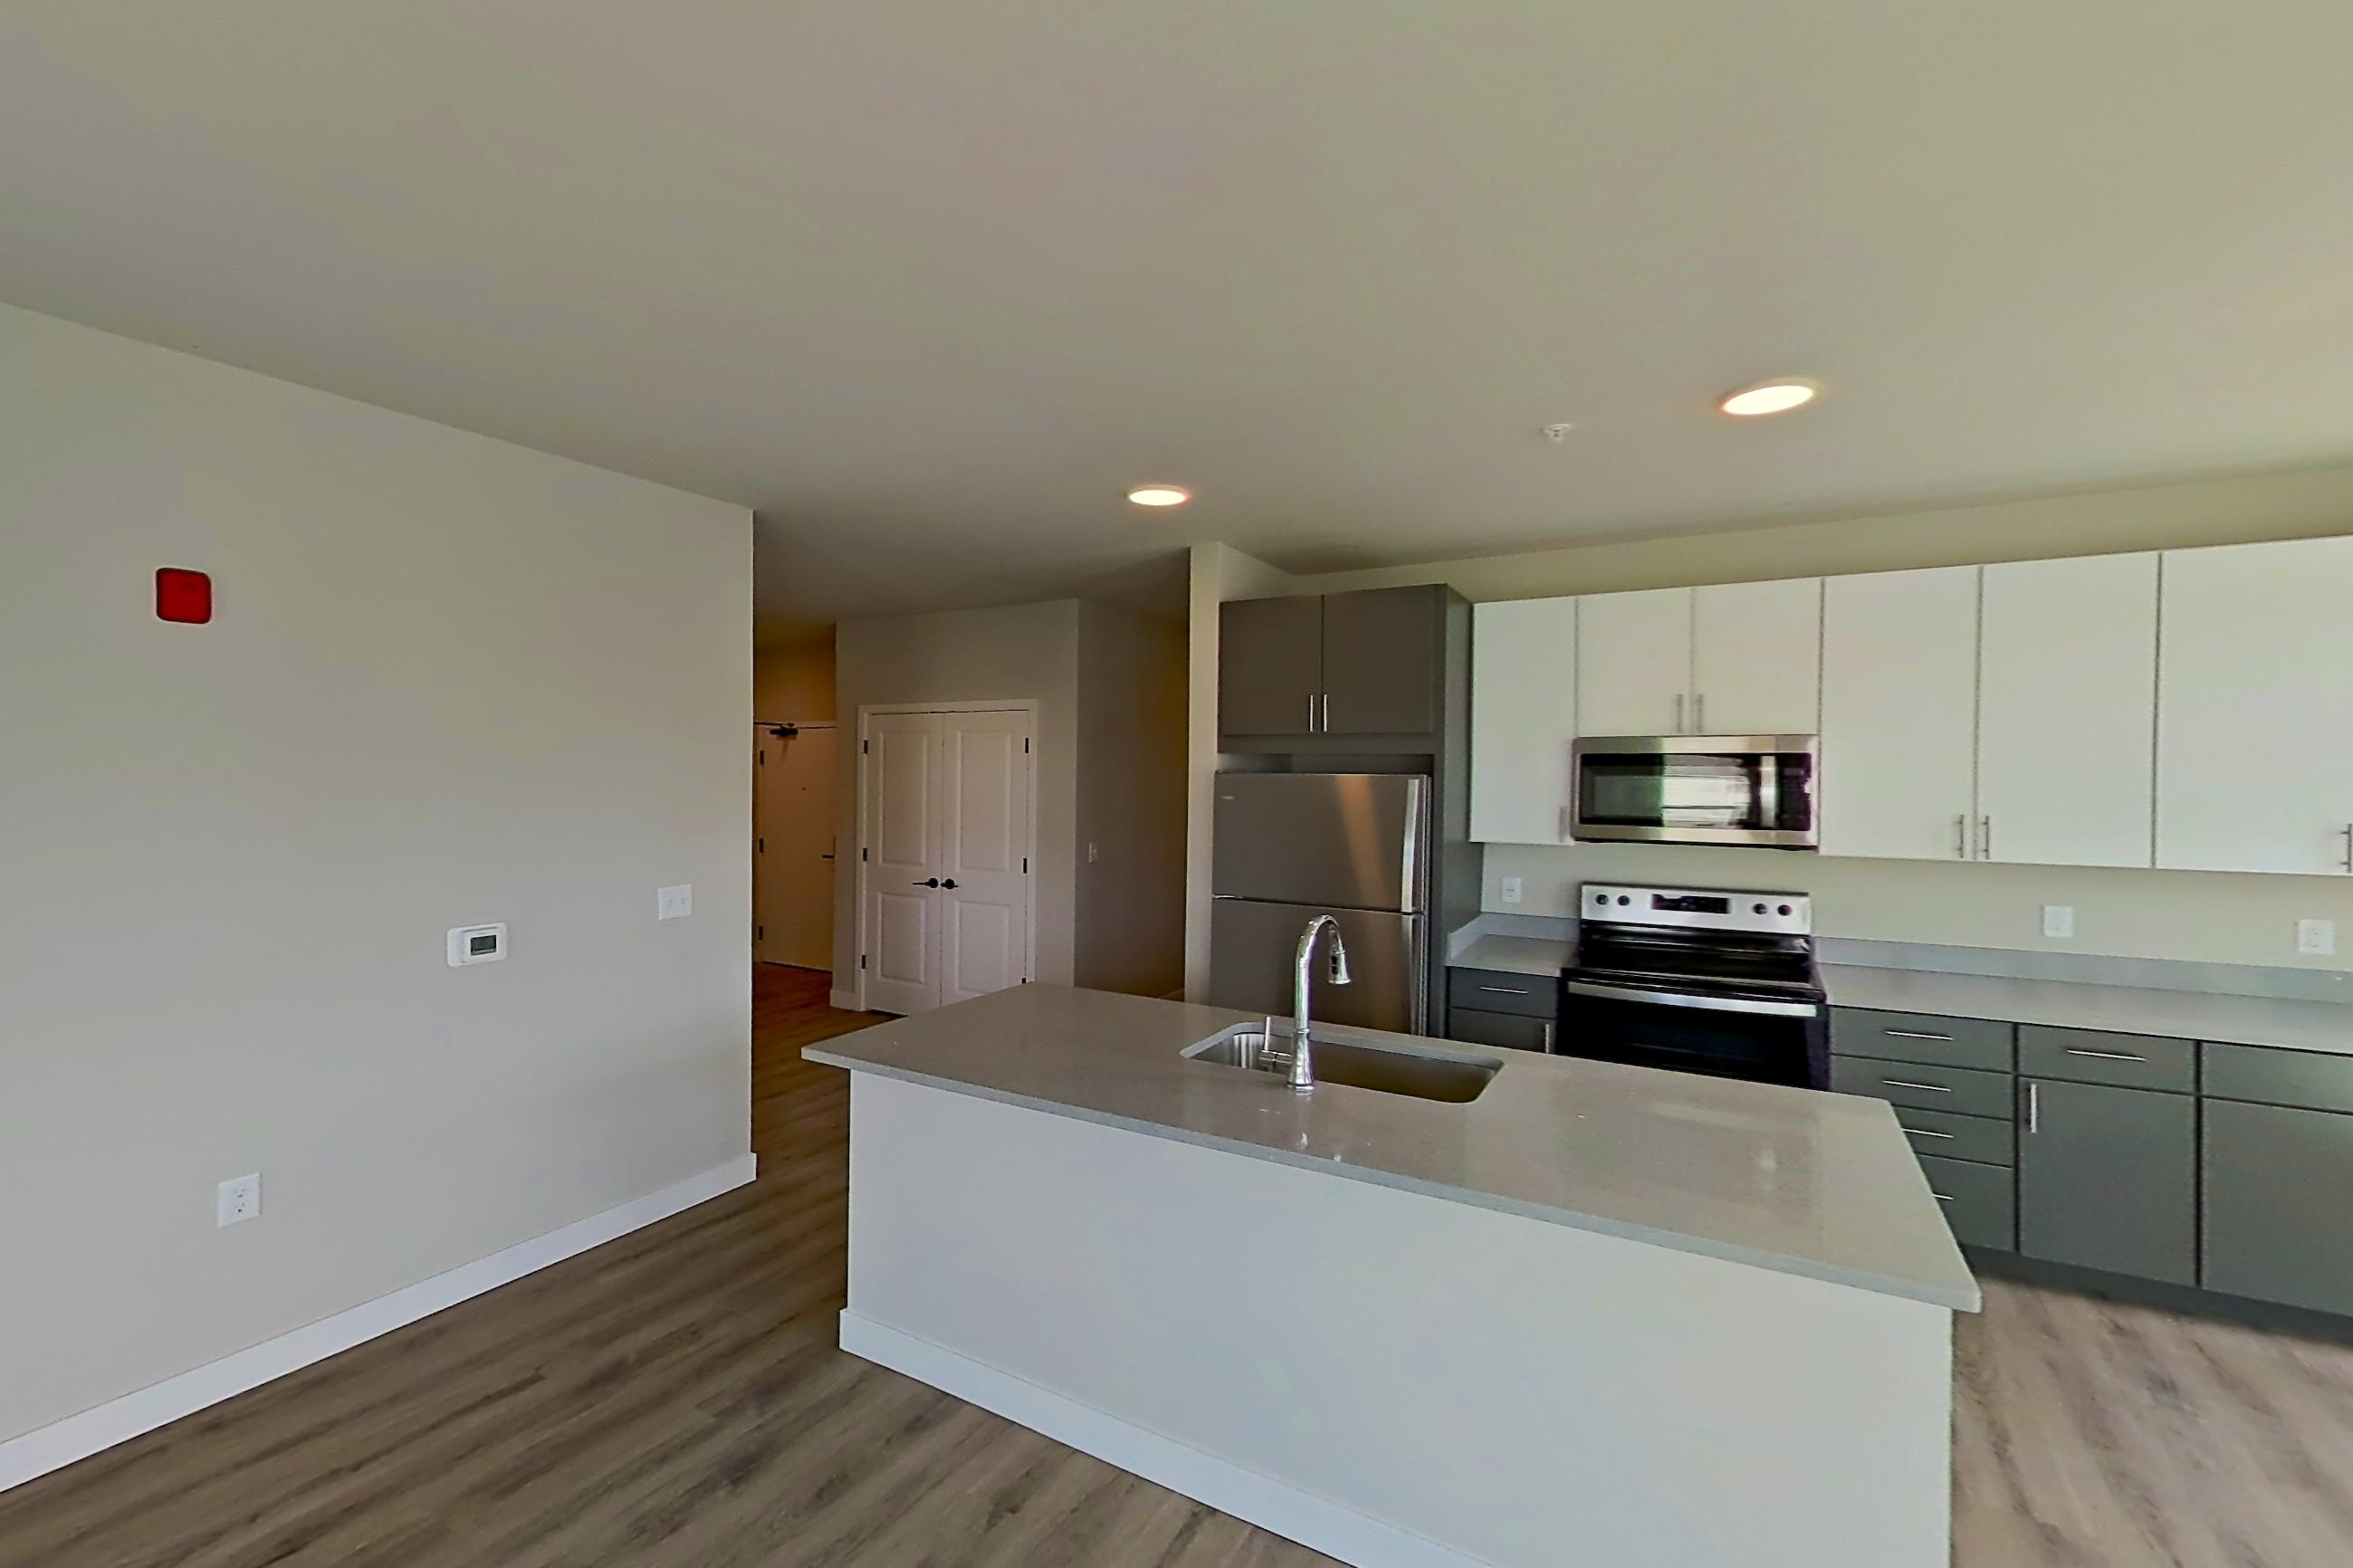
Living space
Pet, parking and smoking policies at The 87
- Pet policy
- Pets allowed: subject to limits on animals and breeds
- Smoking policy
- The community is smoke-free in all indoor and adjacent spaces.
- Parking
- The 87 offers plenty of surface and garage parking on-site for an additional cost. The 4-bedroom Victory Way Townhome also includes a garage parking space.
Neighborhood and commutes around The 87
Neighborhood
The 87 is in the North Side neighborhood, next to Harter Heights.
Commute times
| Destination | Type | How | Time | Distance |
|---|---|---|---|---|
| University of Notre Dame | University | Car | 10 min | 1 mi |
| Holy Cross College | University | Car | 10 min | 1.7 mi |
| Memorial Hospital of South Bend | Hospital | Car | 10 min | 2.4 mi |
| Downtown South Bend | Downtown | Car | 10 min | 2.5 mi |
| Saint Mary's College | University | Car | 10 min | 2.5 mi |
| Indiana University South Bend | University | Car | 10 min | 3.1 mi |
| Saint Joseph Health System | Medical | Car | 10 min | 3.3 mi |
| South Bend International Airport | Airport | Car | 30 min | 5.3 mi |
Landmarks nearby
- Notre Dame Stadium
- Potawatomi Zoo
- Compton Family Ice Arena
- Morris Performing Arts Center
- Howard Park
Updated
Places The 87 highlights nearby
As listed on the community's own website.
The closest school is University of Notre Dame.
| Place | Type | Distance |
|---|---|---|
| University of Notre Dame | university | less than a mile |
Questions renters ask about The 87
What is the pet policy at The 87 in South Bend?
Pets allowed: subject to limits on animals and breeds.
How much is rent at The 87 in South Bend?
Estimated rent ranges from $1,270 to $1,825/mo. By bedroom: Studio $1,470/mo; 1 bedroom $1,825/mo; 2 bedroom $1,365–$1,680/mo; 4 bedroom $1,270–$1,565/mo. The price displayed is an estimated rent and does not include all mandatory fees. Pricing is sourced from the community's listing data and may not reflect current rates — confirm with the community.
What parking does The 87 in South Bend offer?
The 87 offers plenty of surface and garage parking on-site for an additional cost. The 4-bedroom Victory Way Townhome also includes a garage parking space.
What is the smoking policy at The 87 in South Bend?
The community is smoke-free in all indoor and adjacent spaces.
5 more questions
What floor plans does The 87 in South Bend have?
Studio to 4-bedroom apartments, 420–2,212 sq ft.
How many apartments are available at The 87 in South Bend?
13 apartments are available.
Can I take a virtual tour at The 87 in South Bend?
Yes. See what 9 apartments look like with a Peek Virtual Tour, each filmed in that apartment.
Do apartments at The 87 in South Bend have in-unit laundry?
Most apartments with their own virtual tour show In-Unit Laundry.
What are the leasing office hours and phone number at The 87 in South Bend?
MON-FRI: 10a-6p. Call 812-616-4286.
Contact and office hours at The 87
- Phone
- 812-616-4286
- Leasing office hours
- MON-FRI: 10a-6p