
3 more photosHide photos
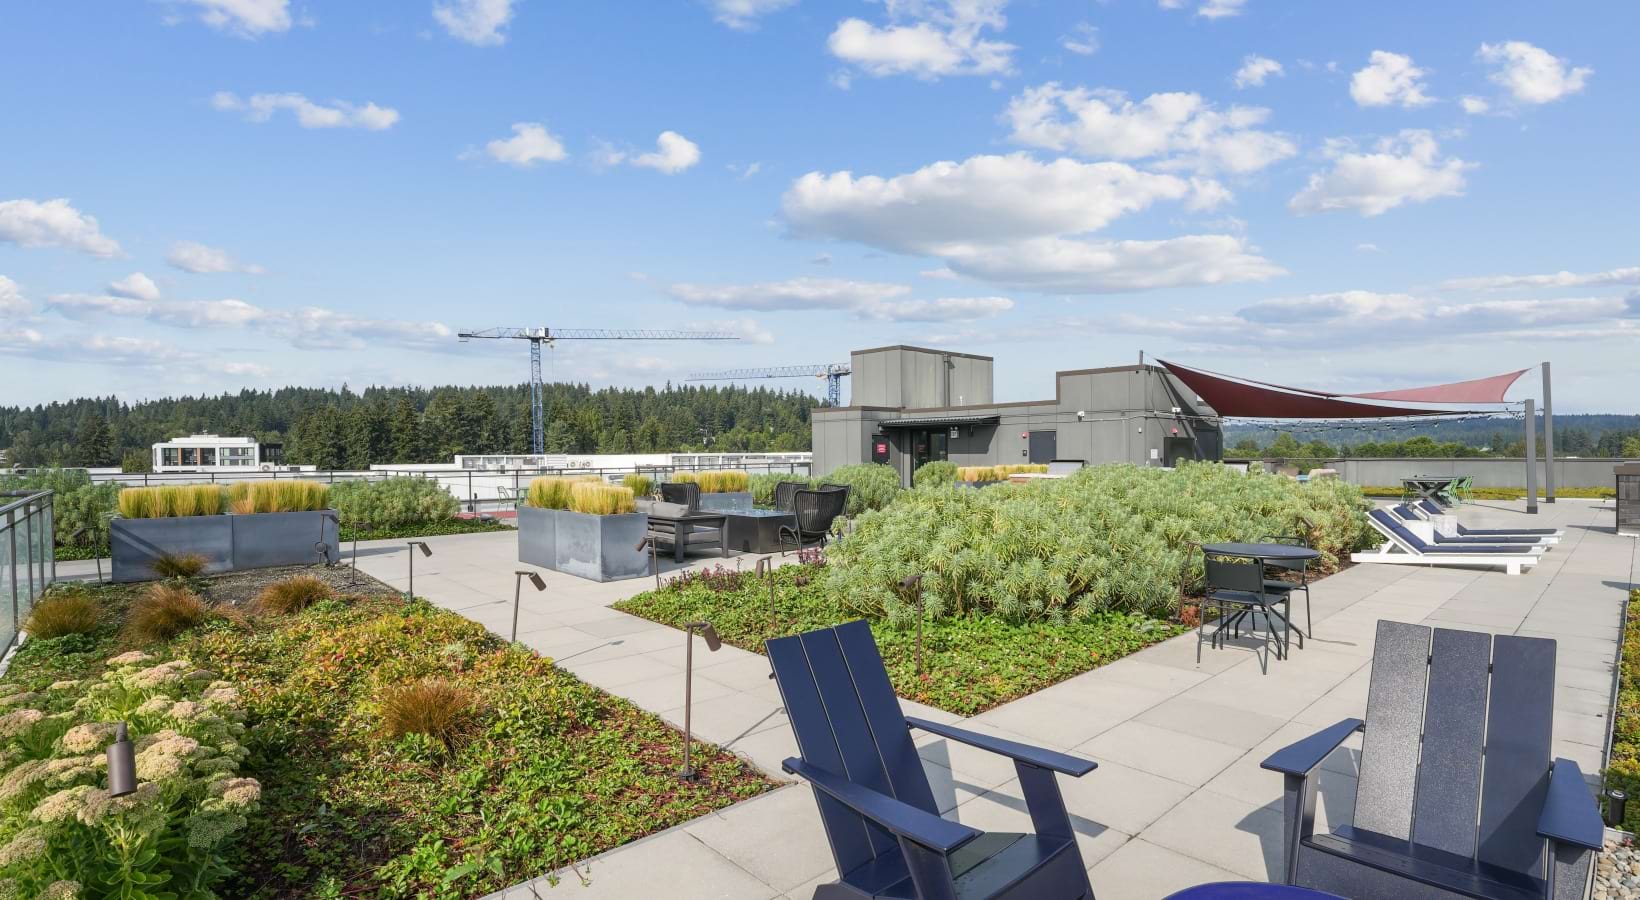
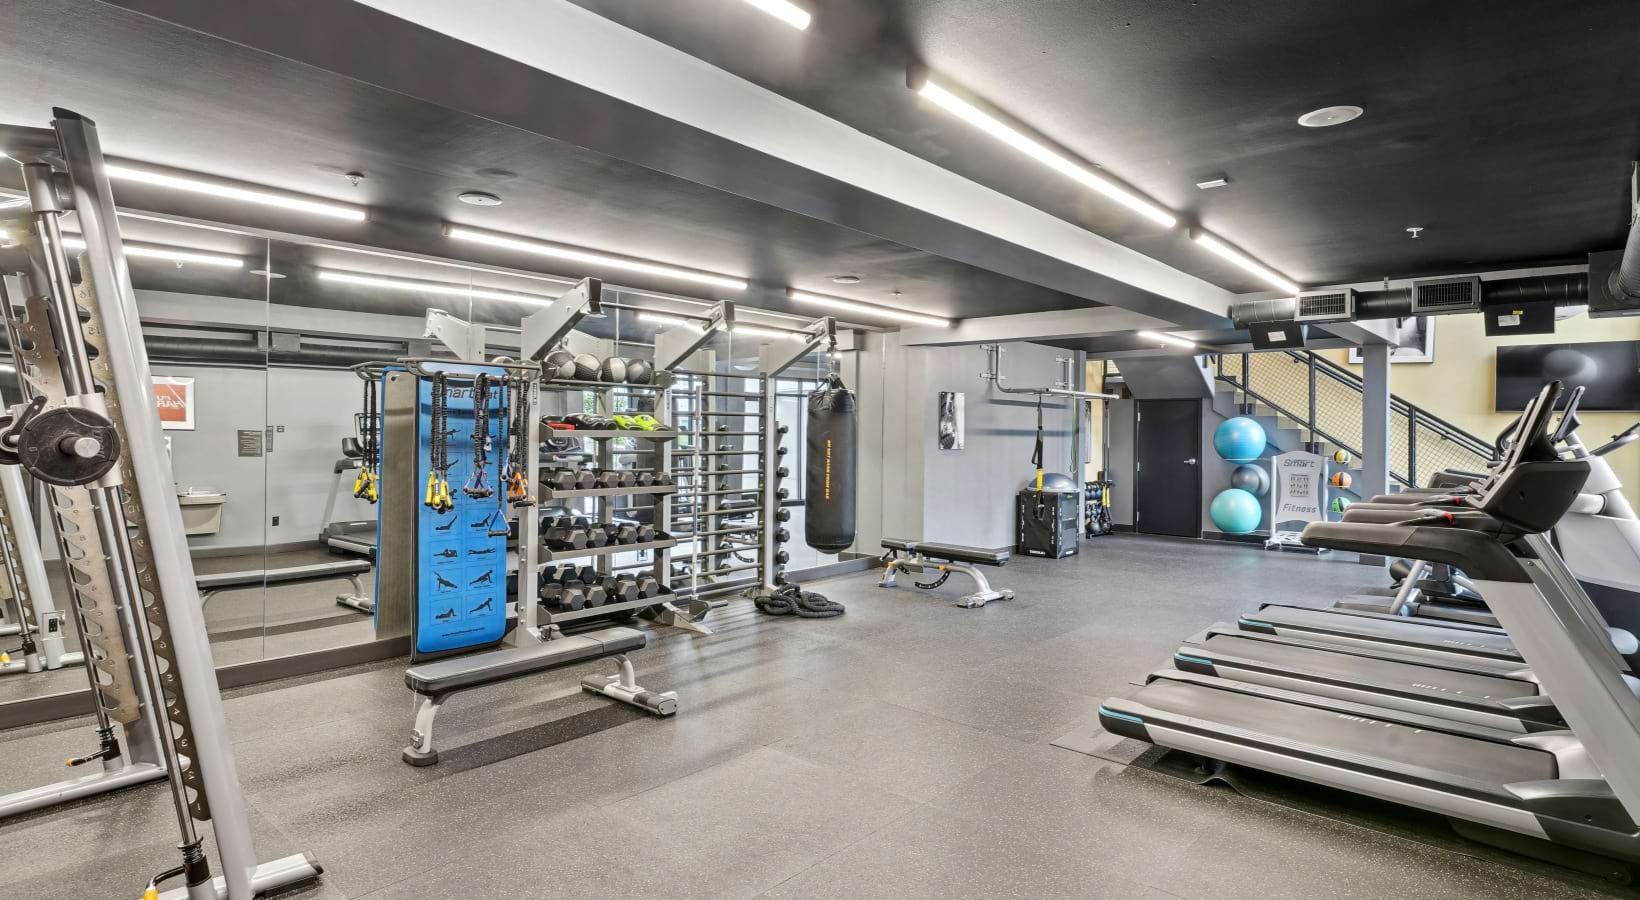

Talisman Apartments in Redmond, WA
7405 168th Avenue Northeast, Redmond, WA 98052As of Nov 19, 2026, Talisman in Redmond, WA lists studio to 2-bedroom apartments of 482 to 1,521 sq ft, with 17 available. Total monthly price $1,921.95–$4,966.95/mo across apartments, priced as of Nov 19, 2026.
About Talisman
- See what 130 apartments look like with a Peek Virtual Tour
- Data last refreshed as of
- Total monthly price
$1,921.95–$4,966.95/moBase rent plus required monthly fees
Prices checked
- Available
- 17 apartments
- Layouts
- Studio–2 bed
- Pets
- Pets allowed: dogs, cats · restrictions apply
- Virtual tours
- 130 apartments
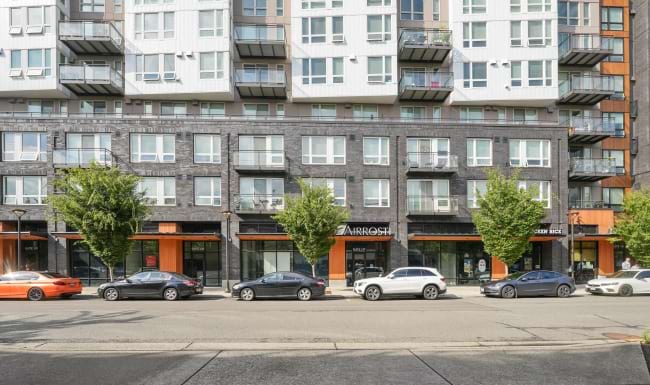
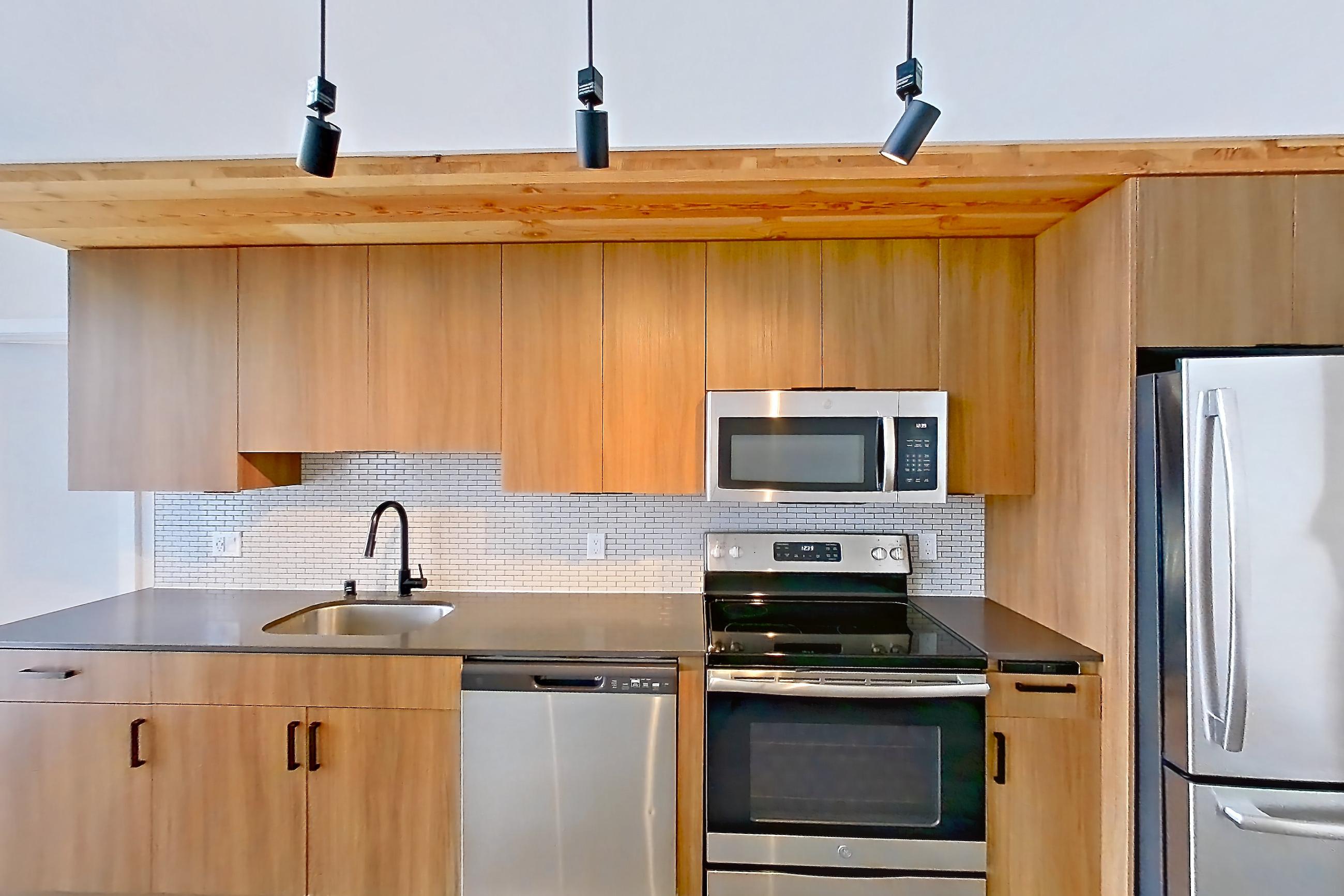
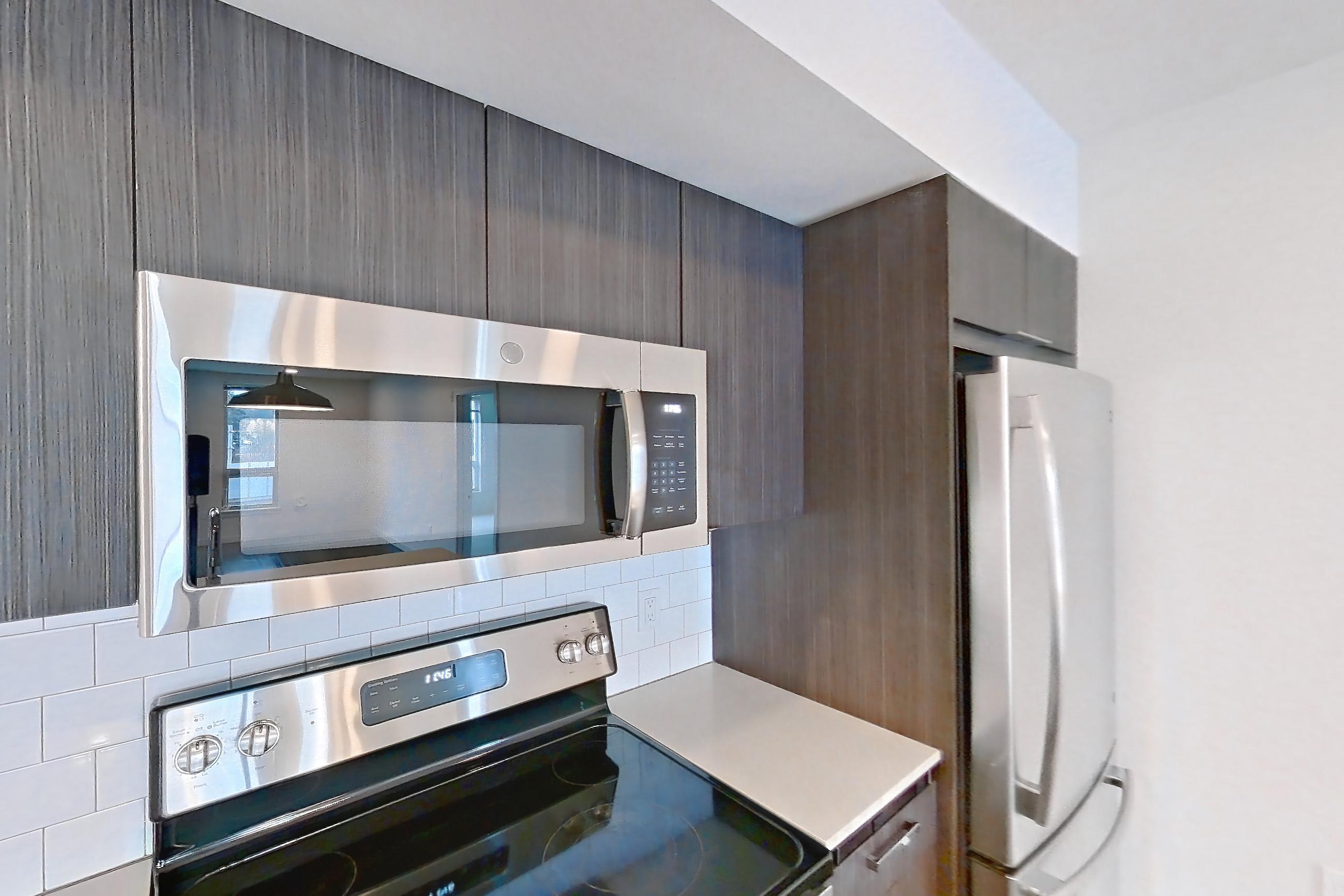
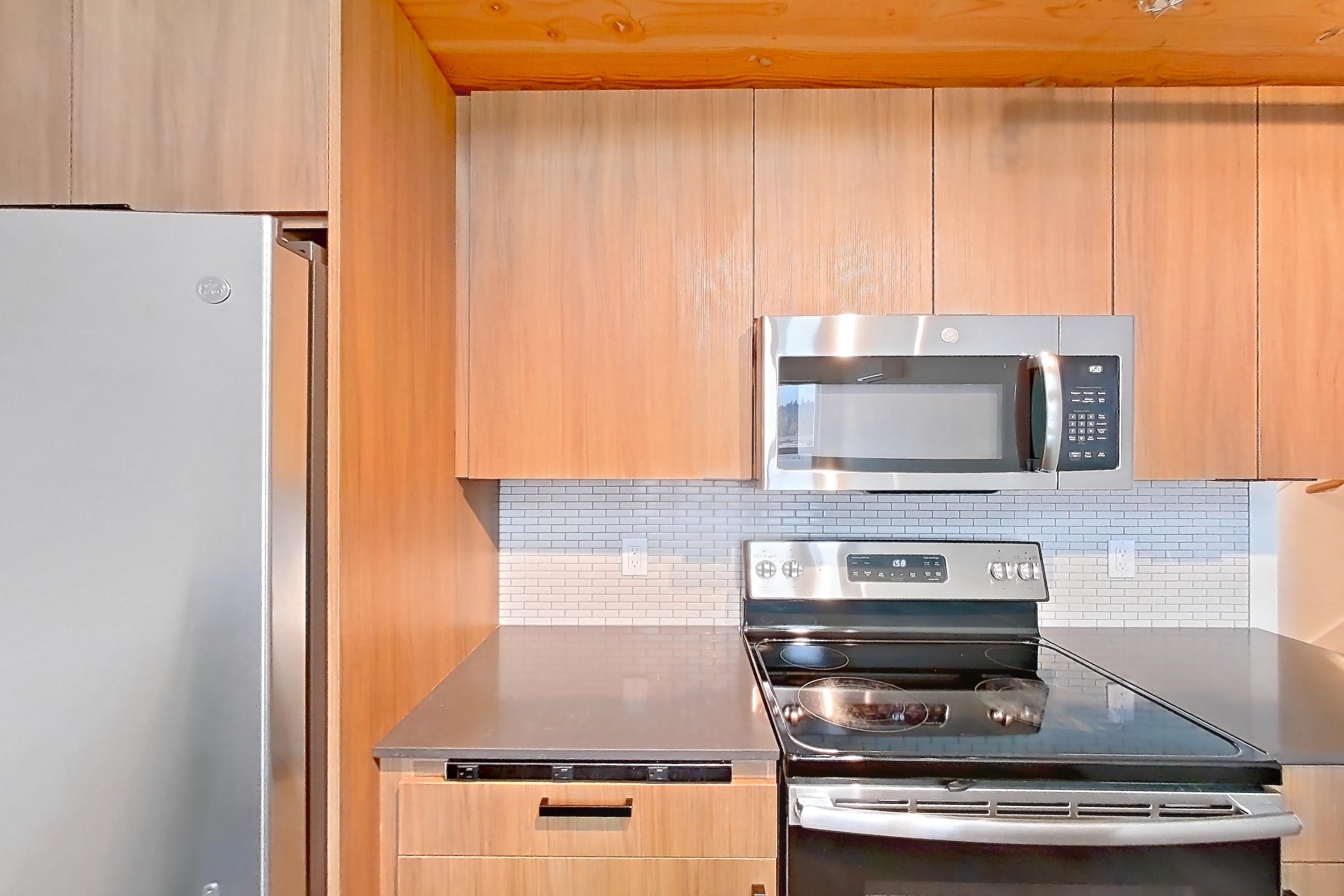
Talisman is an apartment community in Redmond, WA, in the Downtown Redmond neighborhood, next to Southeast Redmond. Rent starts at $1,921.95 for a studio, $2,434.95 for a 1-bedroom and $3,274.95 for a 2-bedroom (total monthly price, checked Nov 19, 2026). 17 apartments are available now, studio to 2 bed. Dogs and cats are allowed, with restrictions. From Talisman it is 10 minutes on foot to Downtown Redmond and 10 minutes by car to Overlake. Most apartments with a virtual tour have in-unit laundry, stainless steel appliances and wood-finish floors. Nearby: Nintendo of America, Microsoft Redmond Campus, Sammamish River Trail and Luke McRedmond Landing.
- Rating
3.9out of 5 from 139 reviews on Google Maps
Total monthly leasing price includes base rent and mandatory recurring fees. Variable utility costs (electricity, gas, water/sewer billed by third parties) and applicable state/local taxes are not included.
Pricing is sourced from the community's listing data and is updated periodically; it may be delayed or differ from the current price. Confirm current pricing and availability with the community before applying.
- Page content last modified as of
Apartments at Talisman
17 available now, soonest move-in first
Studio apartments at Talisman
- Total monthly price
- $1,921.95–$2,774.95/mo
- Size
- 482–944 sq ft
- Available
- 10 available
- Virtual tours
- 78 apartments
Studio · 1 bath · 606–653 sq ftFloor plan A1 (0x1) · 5 available
From $2,059.95/mo
| Apartment | Sq ft | Price | Availability | Virtual tour |
|---|---|---|---|---|
| Apartment 351 at Talisman | 623 | $2,059.95/mo | Available now | Tour of apartment 351 |
| Apartment 325 at Talisman | 606 | $2,083.95/mo | Available now | Tour of apartment 325 |
| Apartment 208 at Talisman | 653 | $2,093.95/mo | Available now | Tour of apartment 208 |
| Apartment 452 at Talisman | 626 | $2,142.95/mo | Available now | Tour of apartment 452 |
| Apartment 219 at Talisman | 653 | Not listed | Available now | Tour of apartment 219 |
Studio · 1 bath · 737 sq ftFloor plan A5 (0x1) ADA · 1 available
From $2,266.95/mo
| Apartment | Sq ft | Price | Availability | Virtual tour |
|---|---|---|---|---|
| Apartment 440 at Talisman | 737 | $2,266.95/mo | Available now | Tour of apartment 440 |
Studio · 1 bath · 800 sq ftFloor plan AL3 (0x1) Loft · 1 available
From $2,611.95/mo
| Apartment | Sq ft | Price | Availability | Virtual tour |
|---|---|---|---|---|
| Apartment 642 at Talisman | 800 | $2,611.95/mo | Available now | Tour of apartment 642 |
Studio · 1 bath · 845 sq ftFloor plan AL2 (0X1) Loft · 1 available
From $2,774.95/mo
| Apartment | Sq ft | Price | Availability | Virtual tour |
|---|---|---|---|---|
| Apartment 629 at Talisman | 845 | $2,774.95/mo | Available now | Tour of apartment 629 |
Studio · 1 bath · 828 sq ftFloor plan AL1 (0x1) Loft · 2 available
From $2,676.95/mo
| Apartment | Sq ft | Price | Availability | Virtual tour |
|---|---|---|---|---|
| Apartment 611 at Talisman | 828 | Not listed | Available now | Tour of apartment 611 |
| Apartment 613 at Talisman | 828 | $2,676.95/mo | Available now | Tour of the floor plan of apartment 613 |
1 bedroom apartments at Talisman
- Total monthly price
- $2,434.95–$4,131.95/mo
- Size
- 626–1,422 sq ft
- Available
- 5 available
- Virtual tours
- 35 apartments
1 bed · 1 bath · 707 sq ftFloor plan B5 (1x1) · 1 available
From $2,677.95/mo
| Apartment | Sq ft | Price | Availability | Virtual tour |
|---|---|---|---|---|
| Apartment 327 at Talisman | 707 | $2,677.95/mo | Available now | Tour of apartment 327 |
1 bed · 2 bath · 1,015 sq ftFloor plan C3 (1x2) Den · 1 available
From $3,551.95/mo
| Apartment | Sq ft | Price | Availability | Virtual tour |
|---|---|---|---|---|
| Apartment 465 at Talisman | 1,015 | $3,551.95/mo | Available now | Tour of apartment 465 |
1 bed · 1 bath · 937 sq ftFloor plan CL6 (1X1) + Loft · 1 available
From $3,637.95/mo
| Apartment | Sq ft | Price | Availability | Virtual tour |
|---|---|---|---|---|
| Apartment 612 at Talisman | 937 | $3,637.95/mo | Available now | Tour of apartment 612 |
1 bed · 2 bath · 1,362 sq ftFloor plan CL7 (1x2) Loft · 1 available
From $3,792.95/mo
| Apartment | Sq ft | Price | Availability | Virtual tour |
|---|---|---|---|---|
| Apartment 601 at Talisman | 1,362 | $3,792.95/mo | Available now | Tour of apartment 601 |
1 bed · 2 bath · 1,360 sq ftFloor plan CL8 (1x2) + Loft · 1 available
From $4,131.95/mo
| Apartment | Sq ft | Price | Availability | Virtual tour |
|---|---|---|---|---|
| Apartment 635 at Talisman | 1,360 | $4,131.95/mo | Available now | Tour of apartment 635 |
2 bedroom apartments at Talisman
- Total monthly price
- $3,274.95–$4,966.95/mo
- Size
- 923–1,521 sq ft
- Available
- 2 available
- Virtual tours
- 17 apartments
2 bed · 2 bath · 1,131 sq ftFloor plan C7 (2x2) · 1 available
From $3,274.95/mo
| Apartment | Sq ft | Price | Availability | Virtual tour |
|---|---|---|---|---|
| Apartment 201 at Talisman | 1,131 | $3,274.95/mo | Available now | Tour of apartment 201 |
2 bed · 2 bath · 1,179 sq ftFloor plan C2 (2x2) · 1 available
From $3,867.95/mo
| Apartment | Sq ft | Price | Availability | Virtual tour |
|---|---|---|---|---|
| Apartment 548 at Talisman | 1,179 | $3,867.95/mo | Available now | Tour of apartment 548 |
Amenities at Talisman
Apartment amenities
- Black Appliances
- City View
- Cooktop
- Dark Countertops
- Dark Stainless Steel Countertops
- Dark Stone Countertops
All 33 apartment amenities
- Dark Wood-Finish Flooring
- Double Oven
- Electric Cooktop
- Electric Range
- Glass Shower Door
- In-Unit Laundry
- Kitchen Island
- Light Butcher Block Countertops
- Light Countertops
- Light Stone Countertops
- Light Tile Flooring
- Light Vinyl Flooring
- Light Wood-Finish Flooring
- Microwave
- Mini-Split AC
- Parquet Flooring
- Range Hood
- Separate Tub
- Stainless Steel Appliances
- Stall Shower
- Sunroom
- Tile Shower
- Updated Lighting
- Walk-In Shower
- Water View
- White Appliances
- Wood-Finish Flooring
What apartments at Talisman look like inside
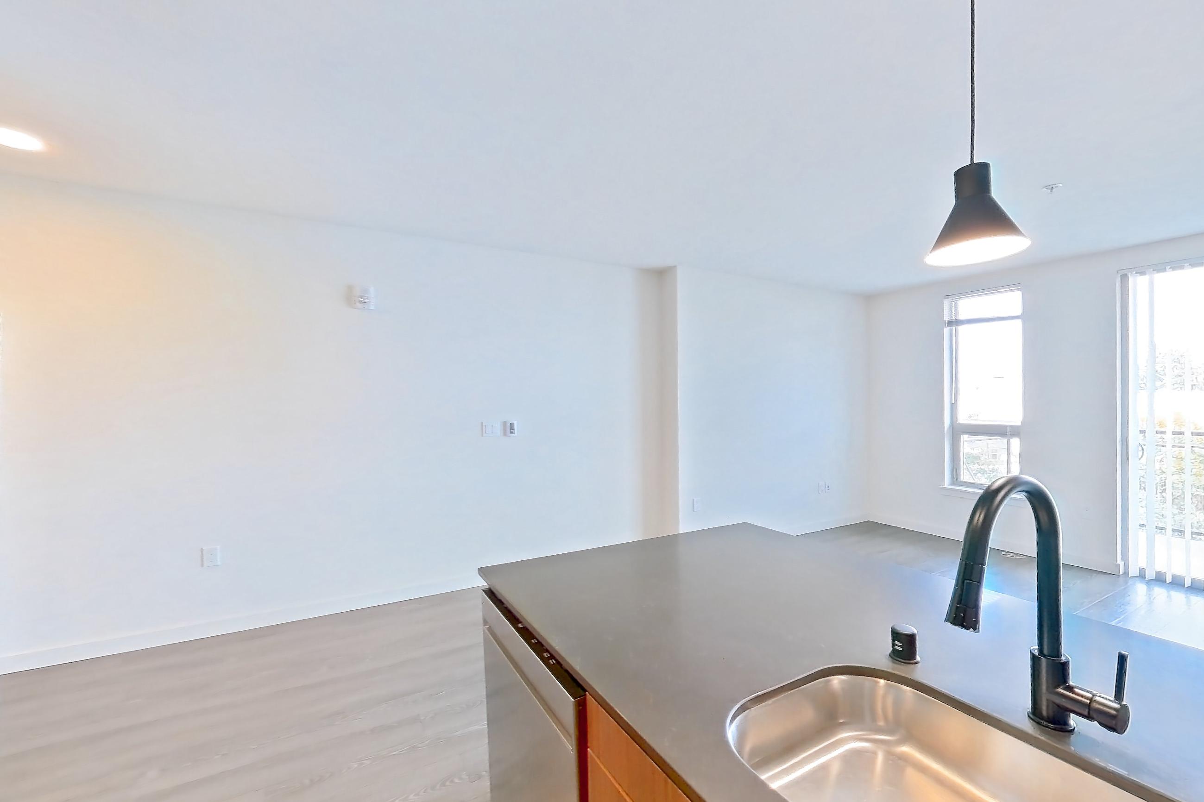
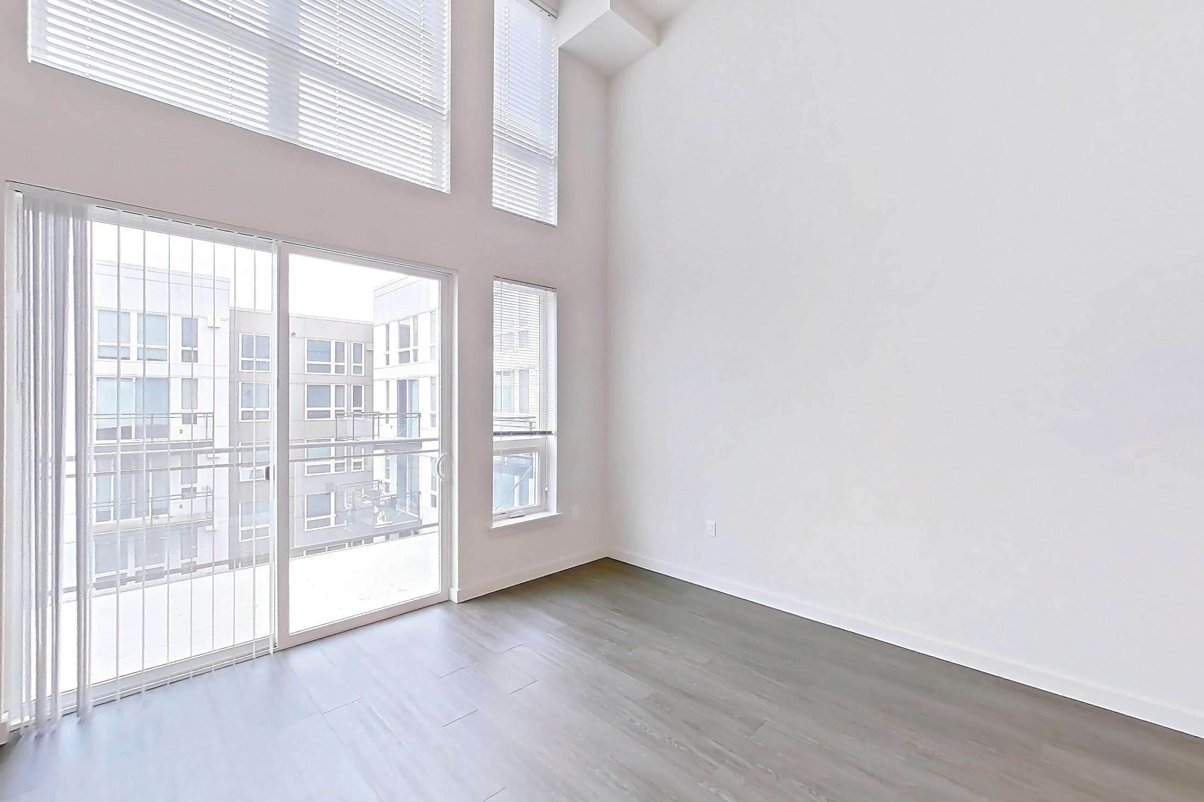
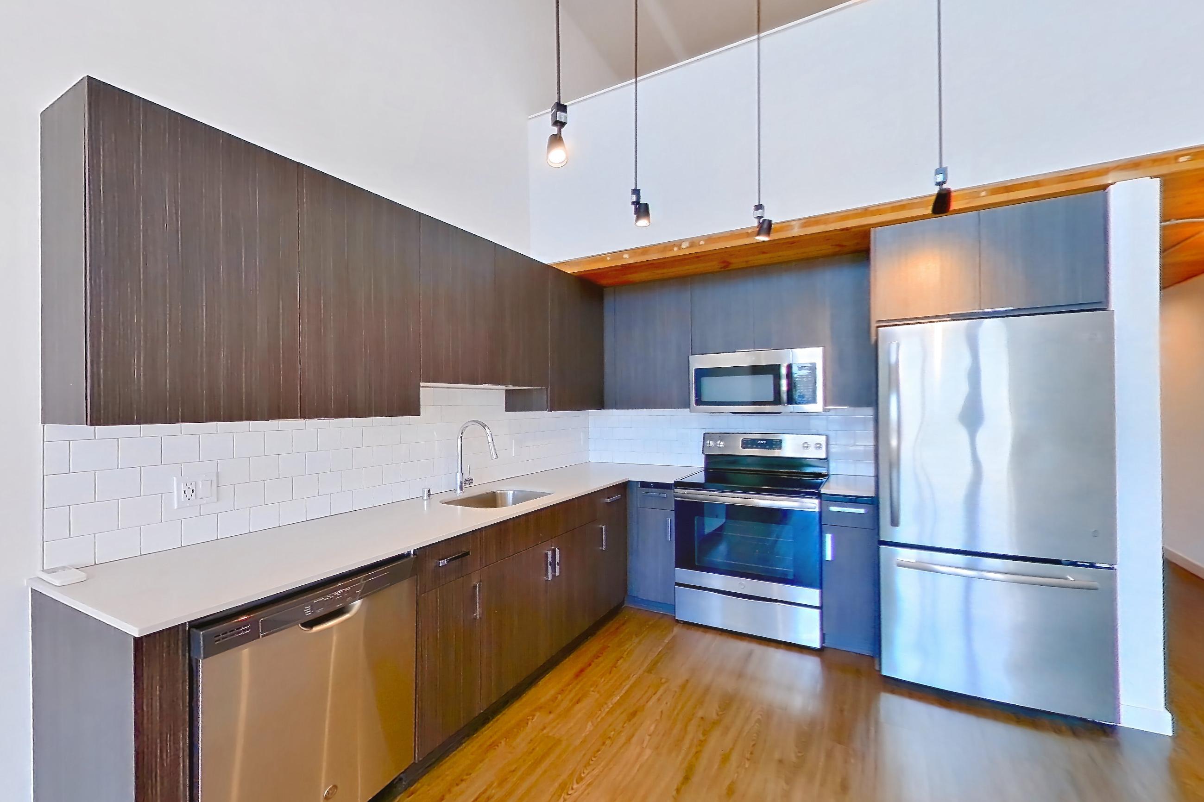
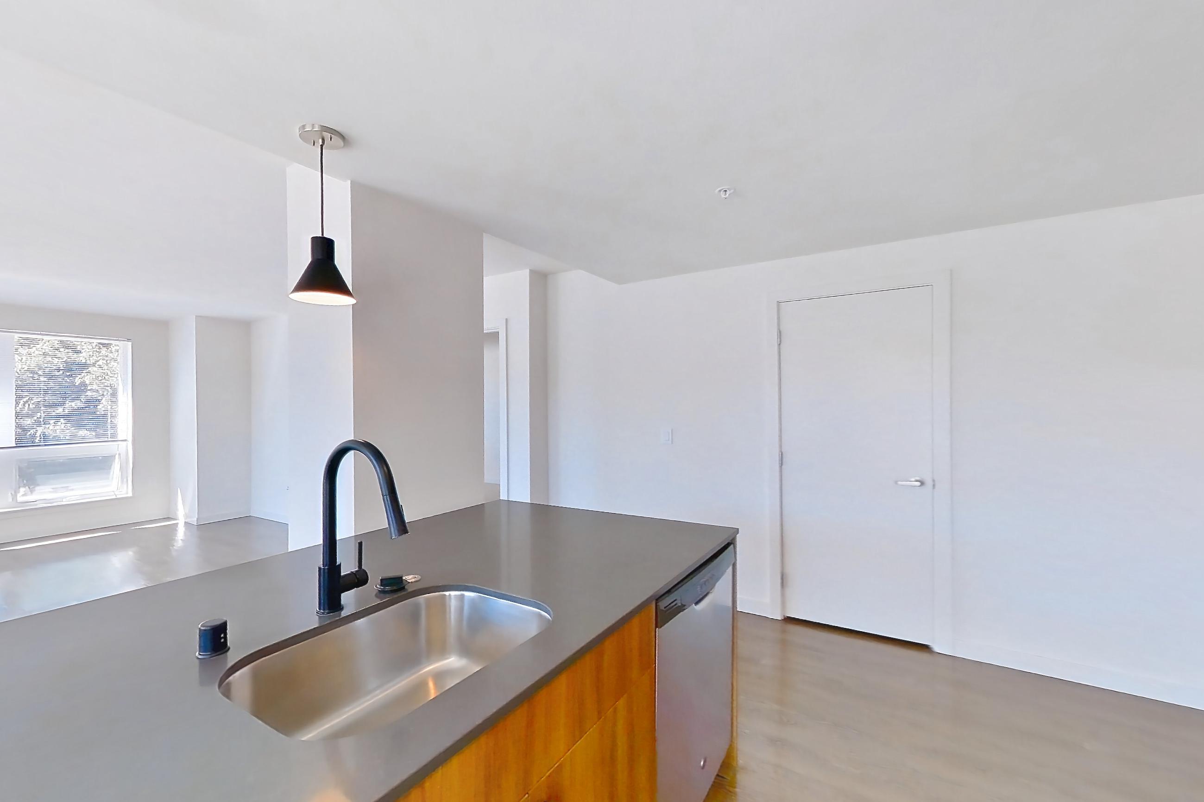
All 32 photos, by room
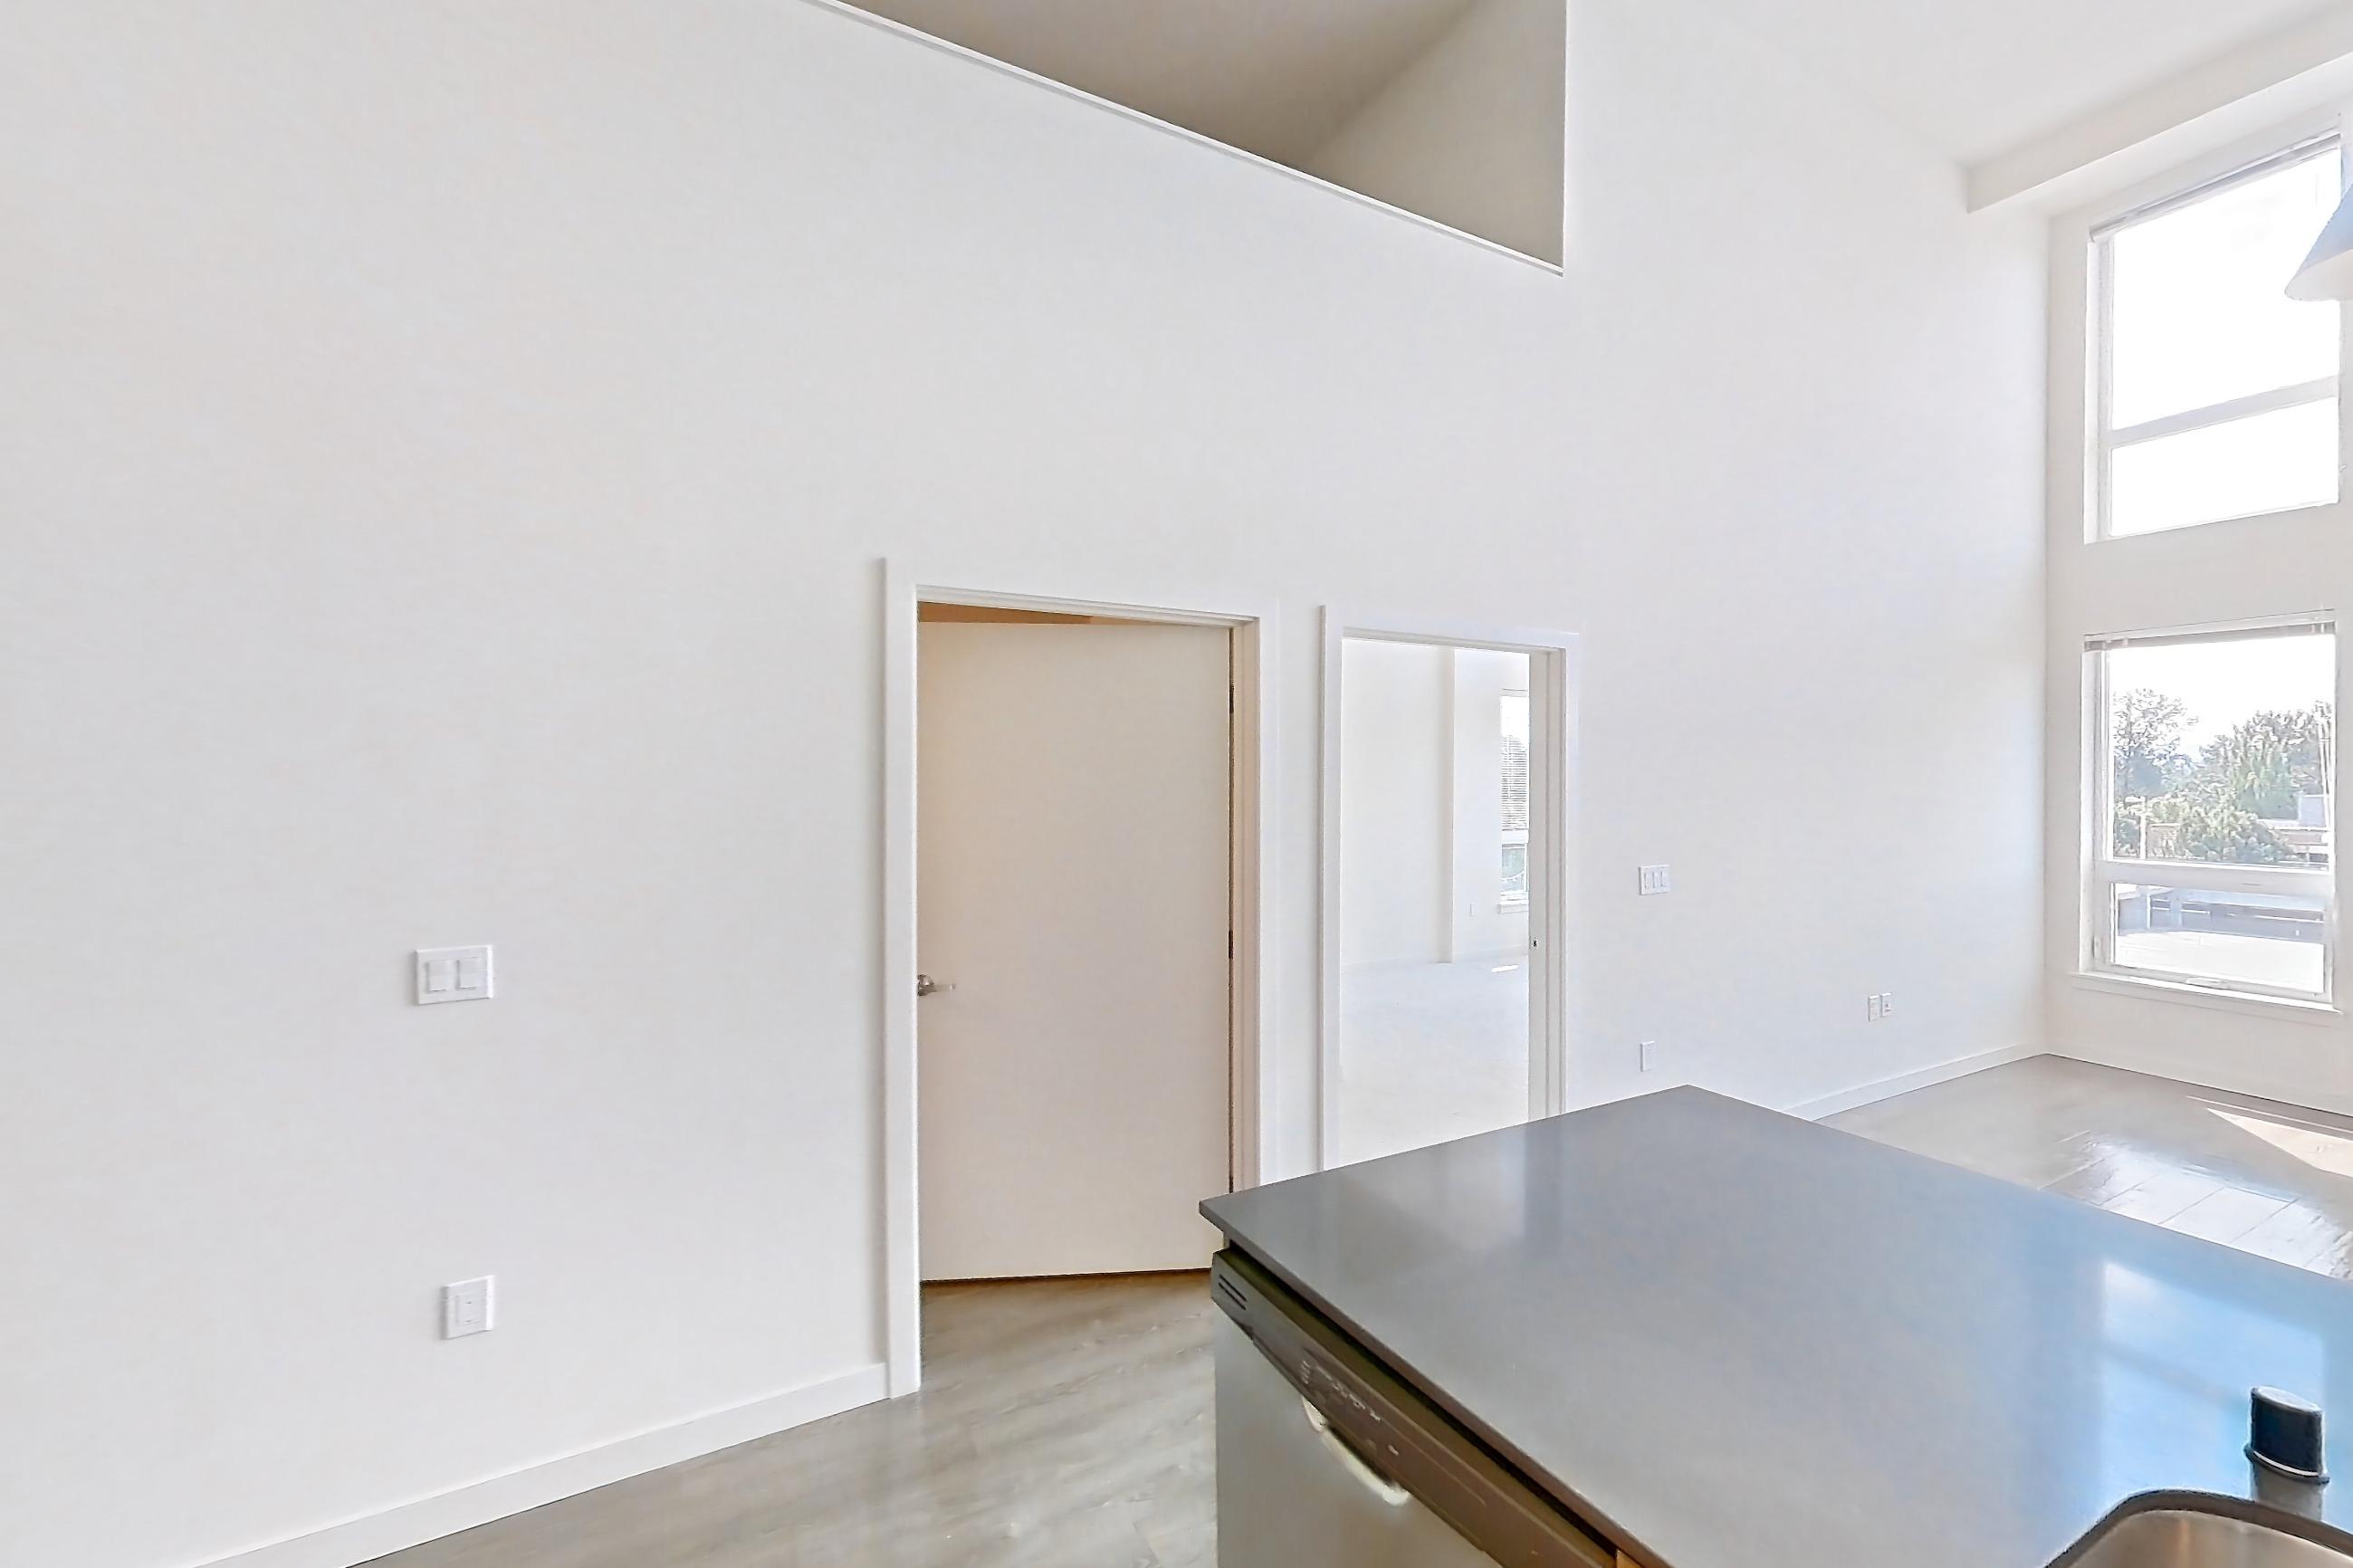
Kitchen across apartments
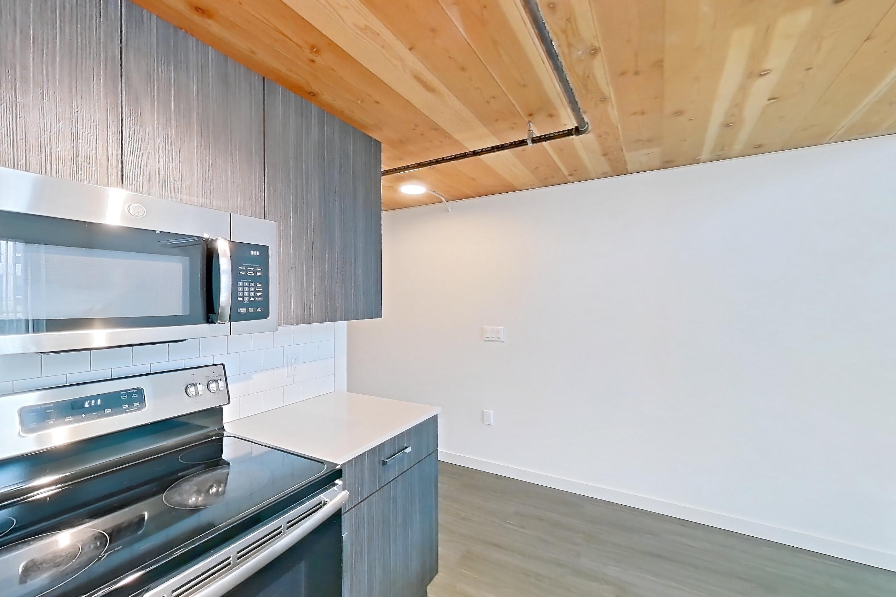
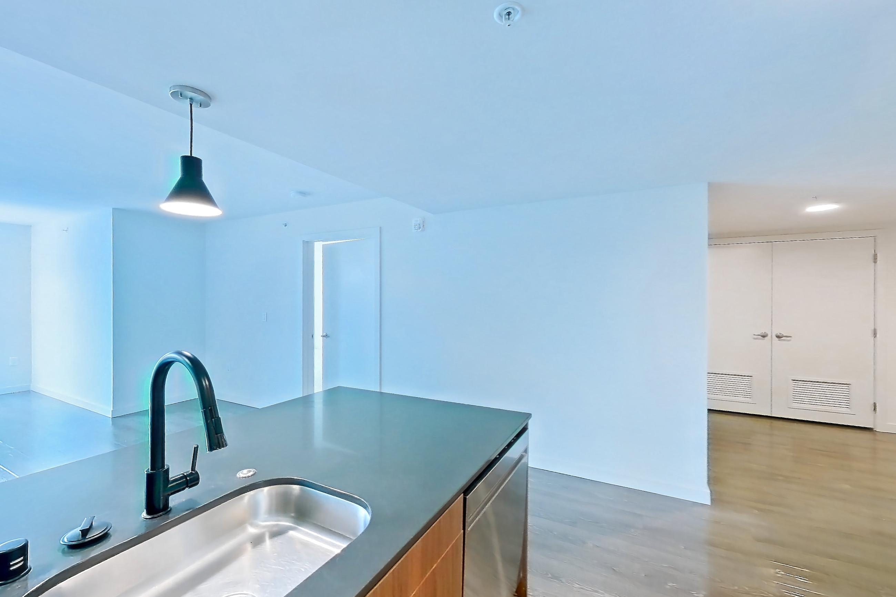
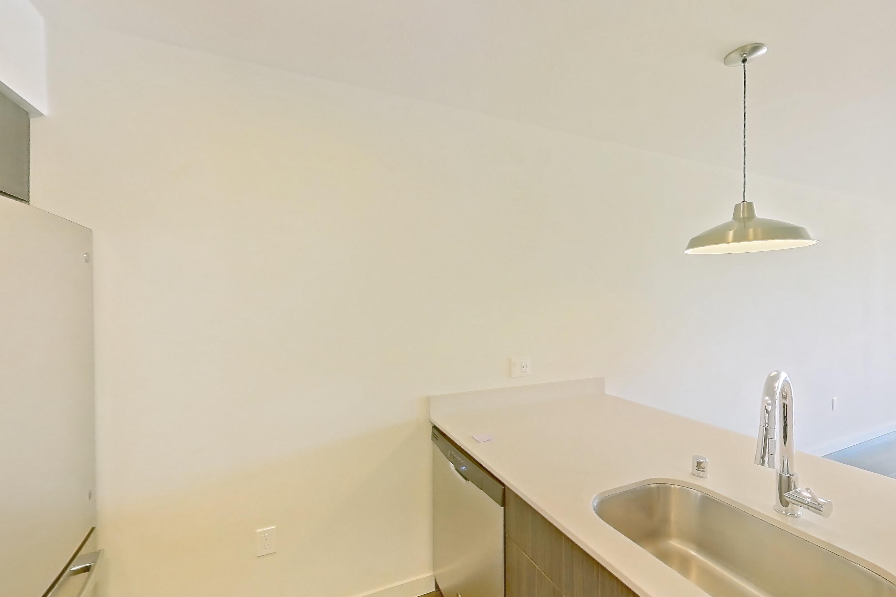
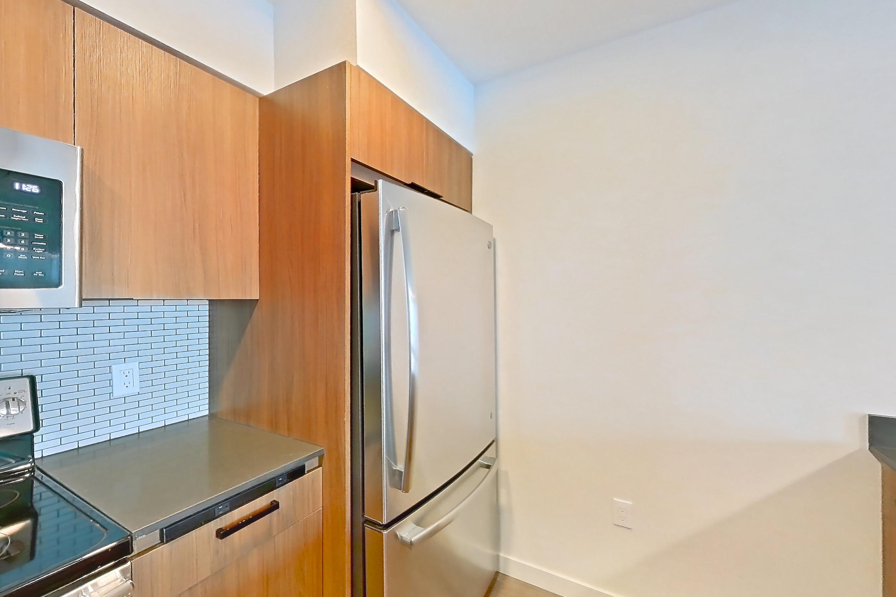
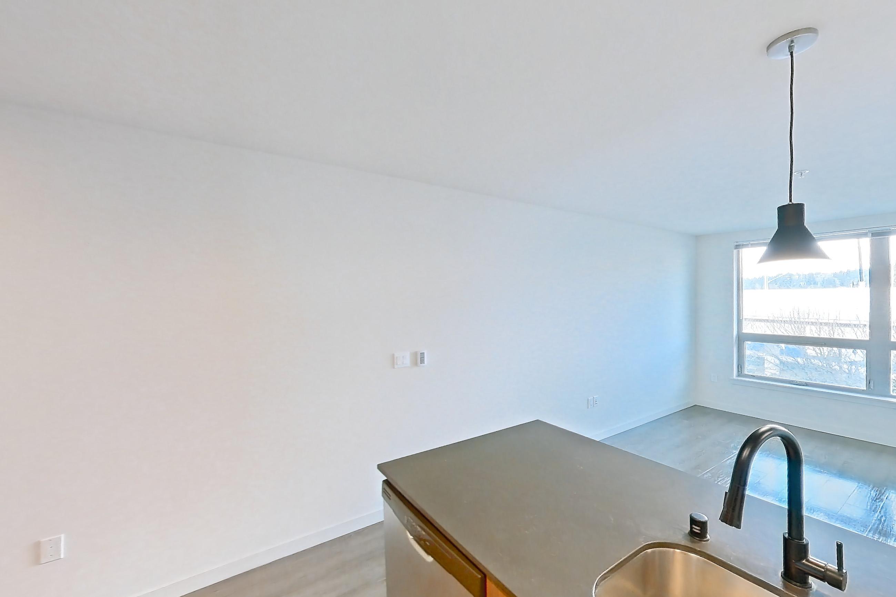
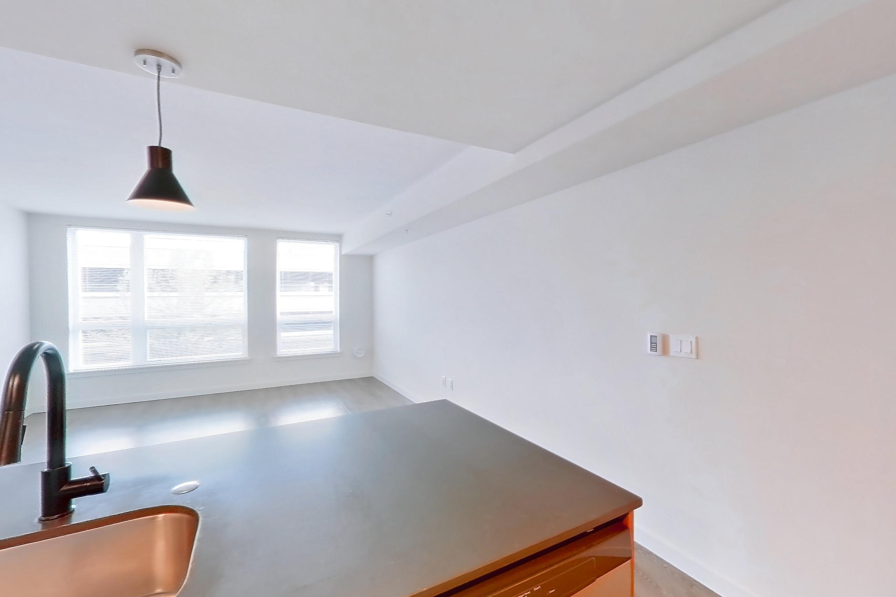
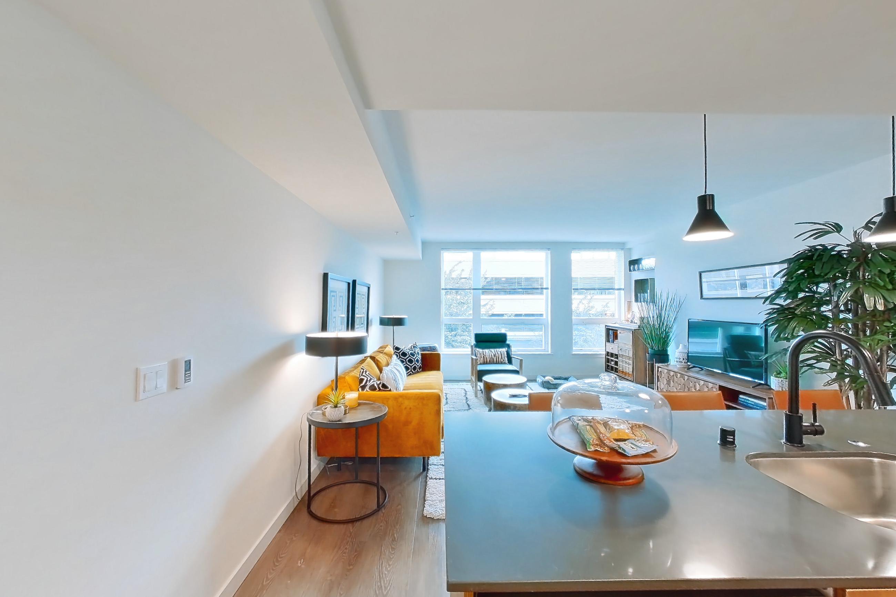
Living room across apartments
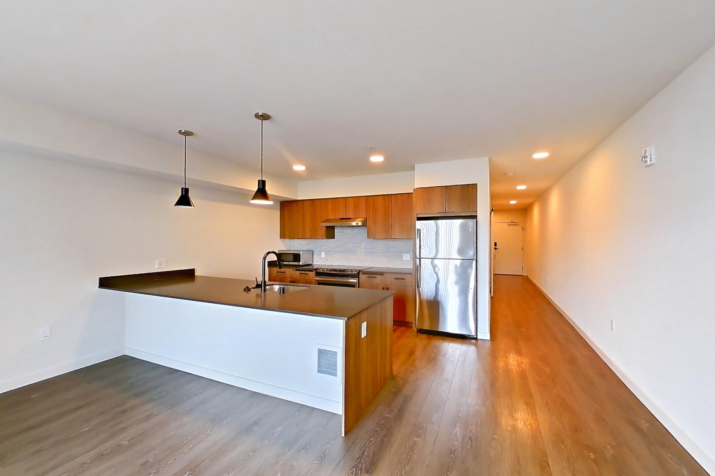
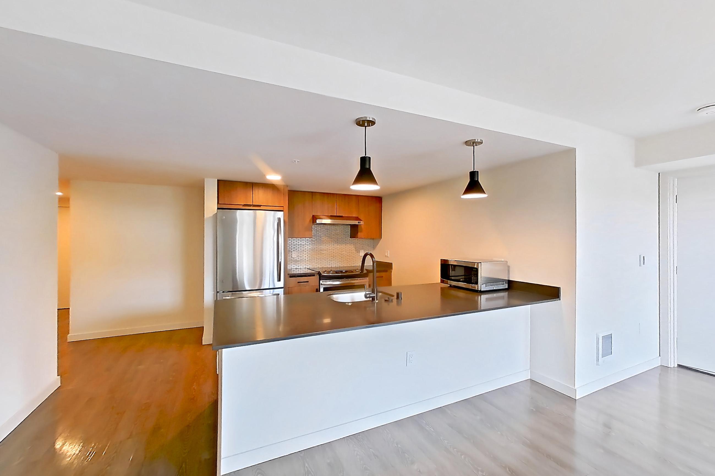
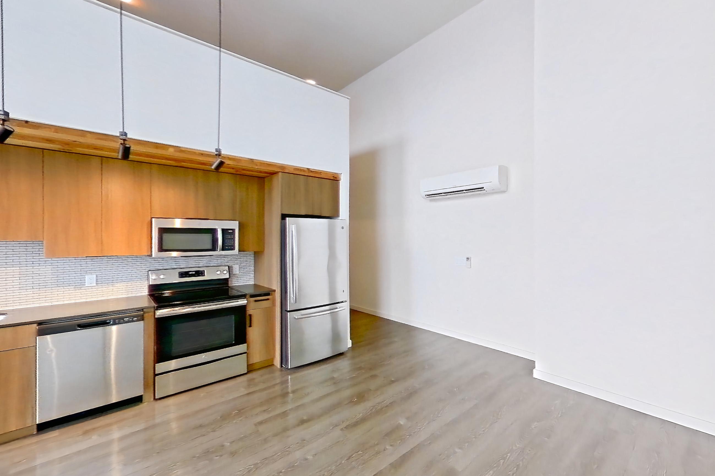
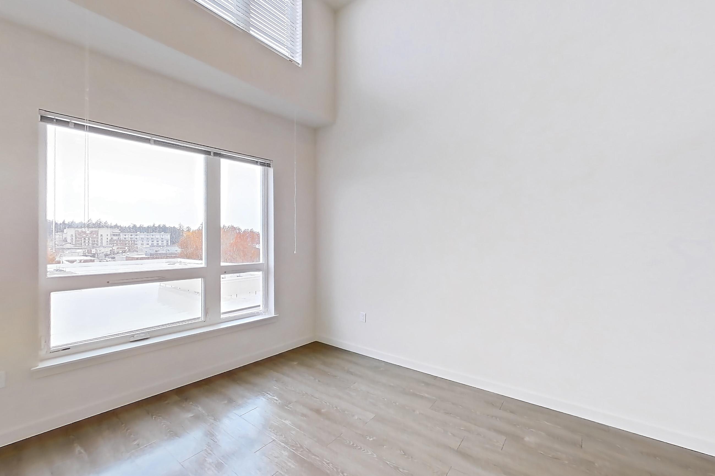
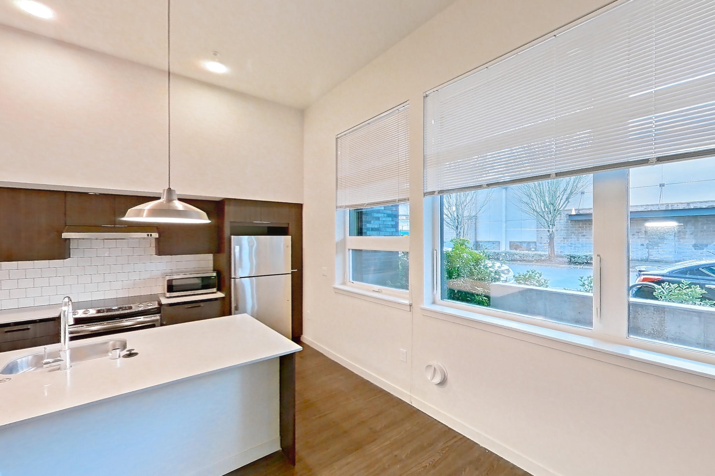
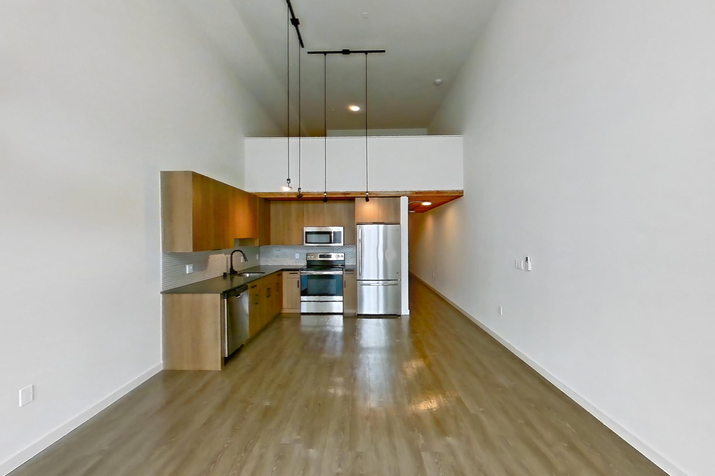
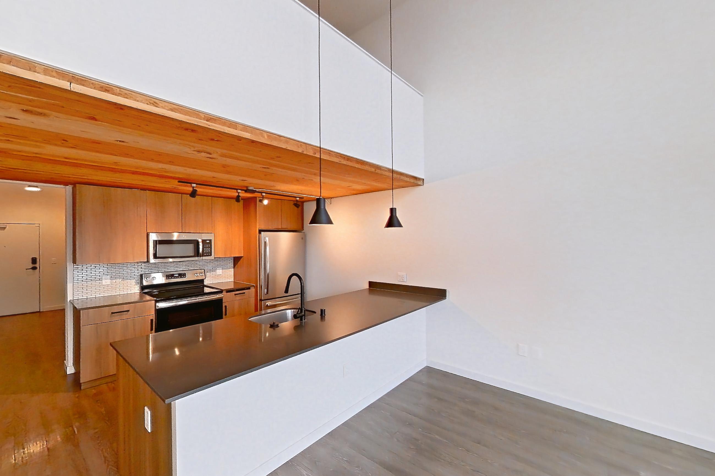
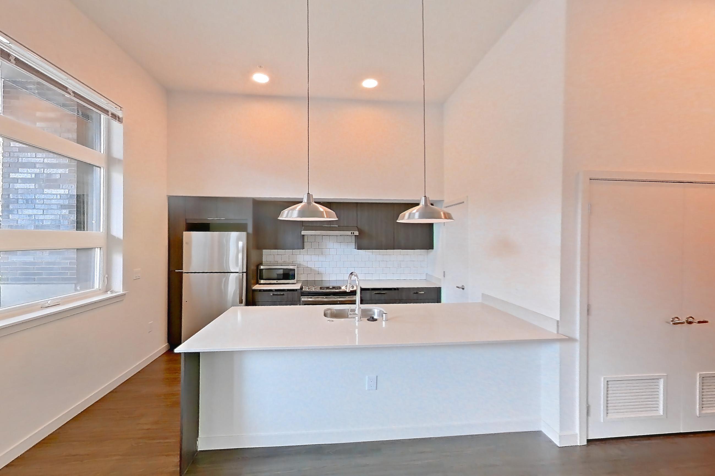
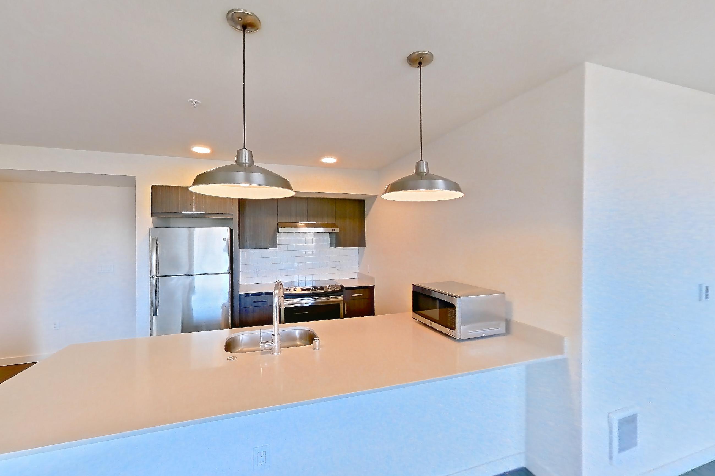
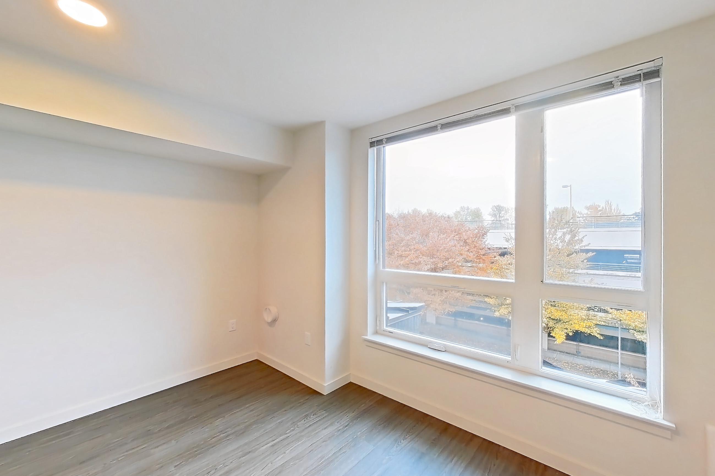
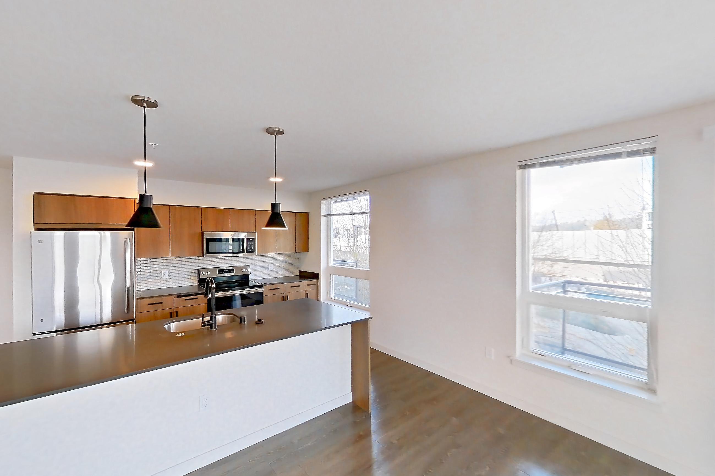
Living space across apartments
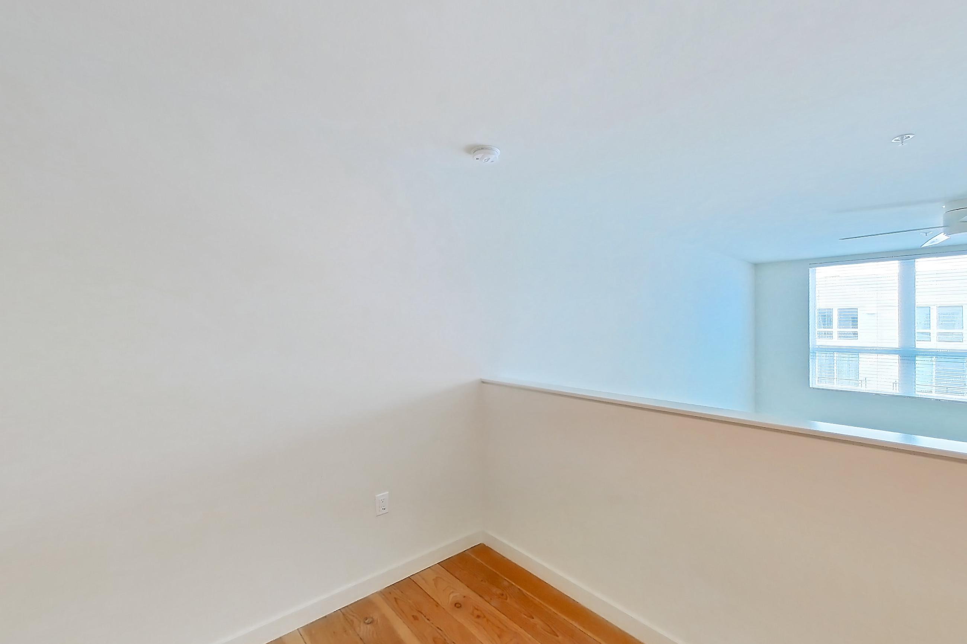
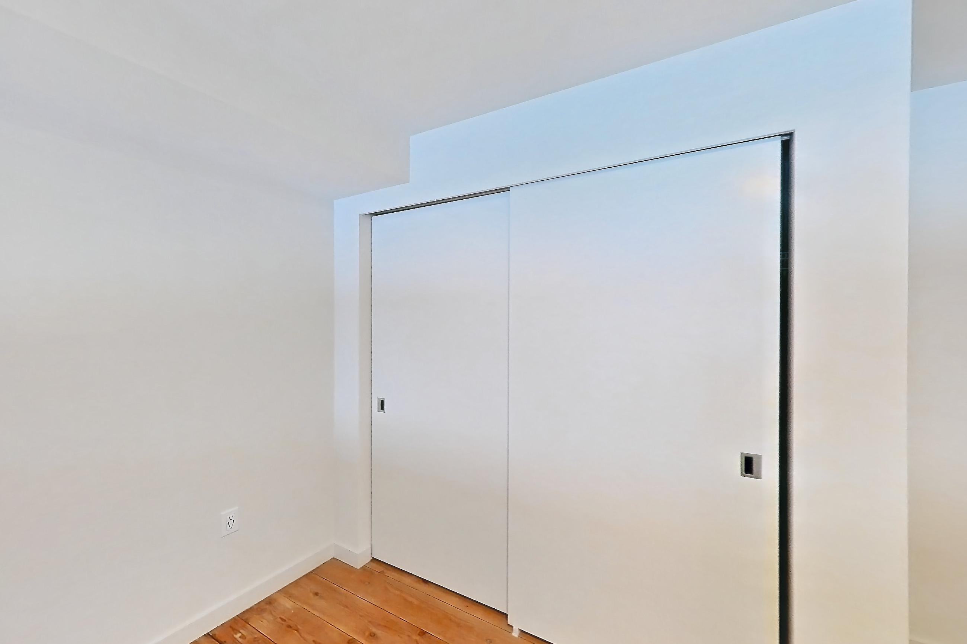
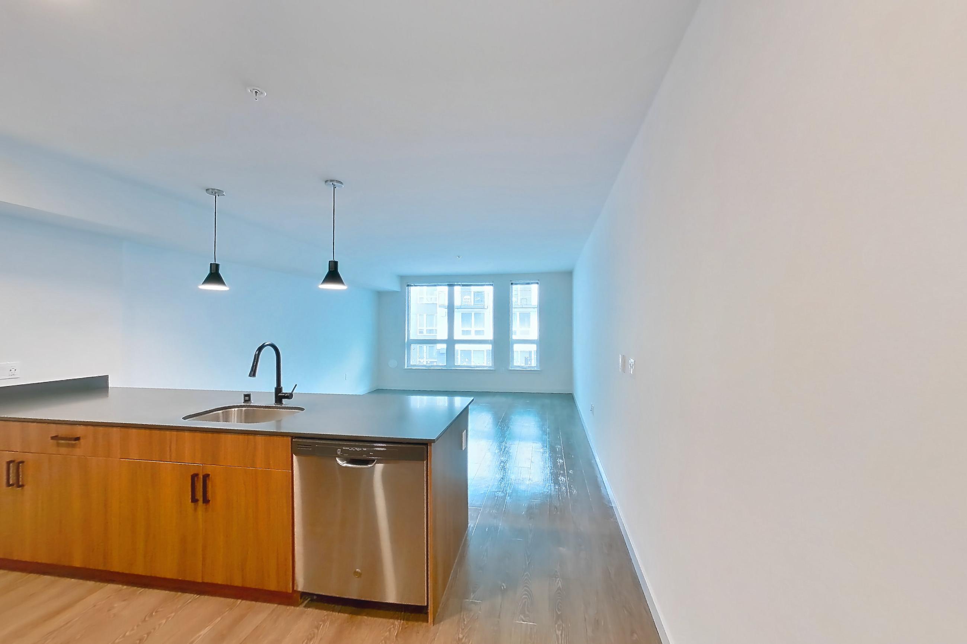
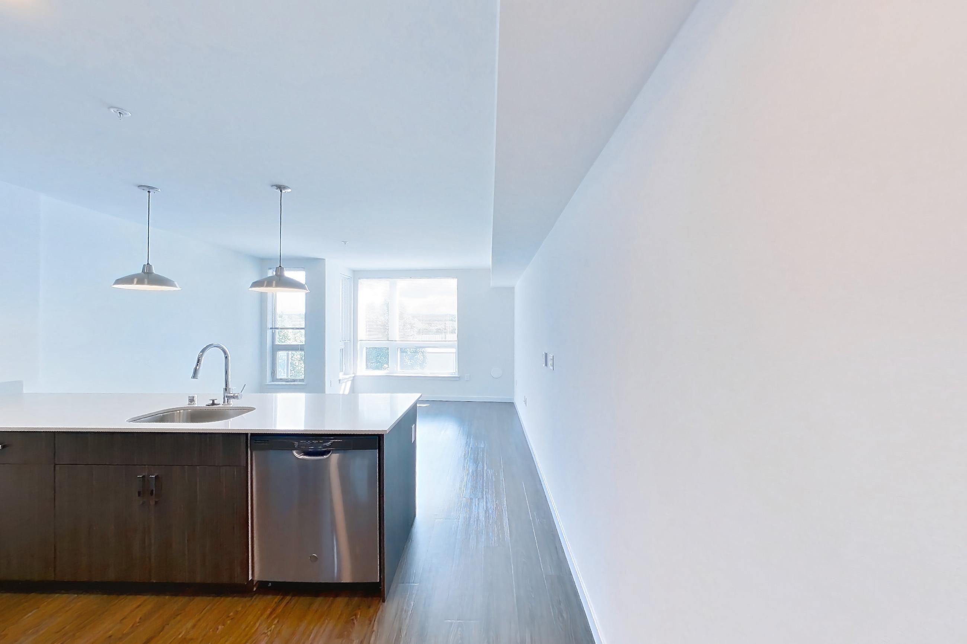
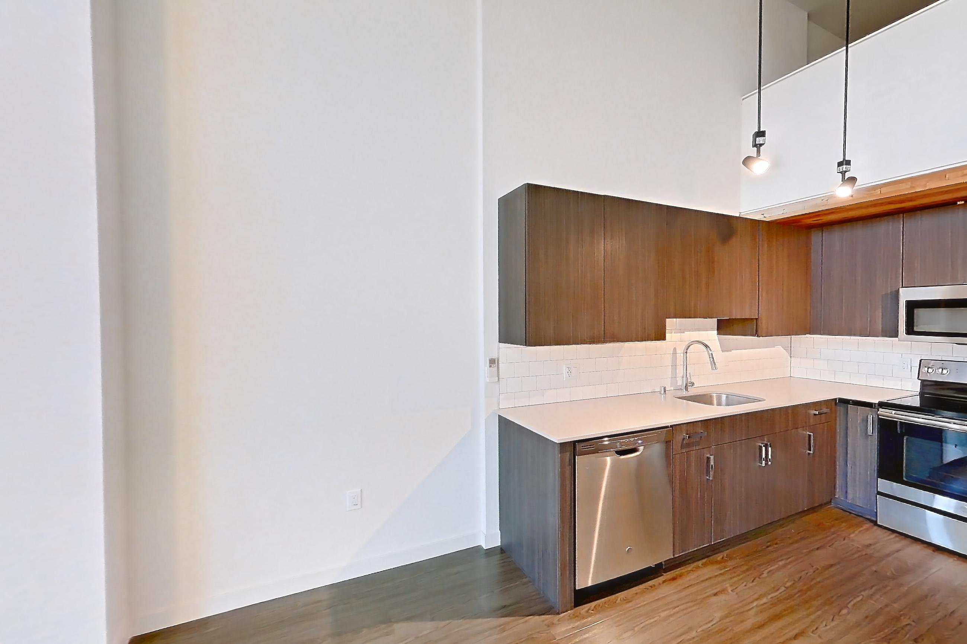
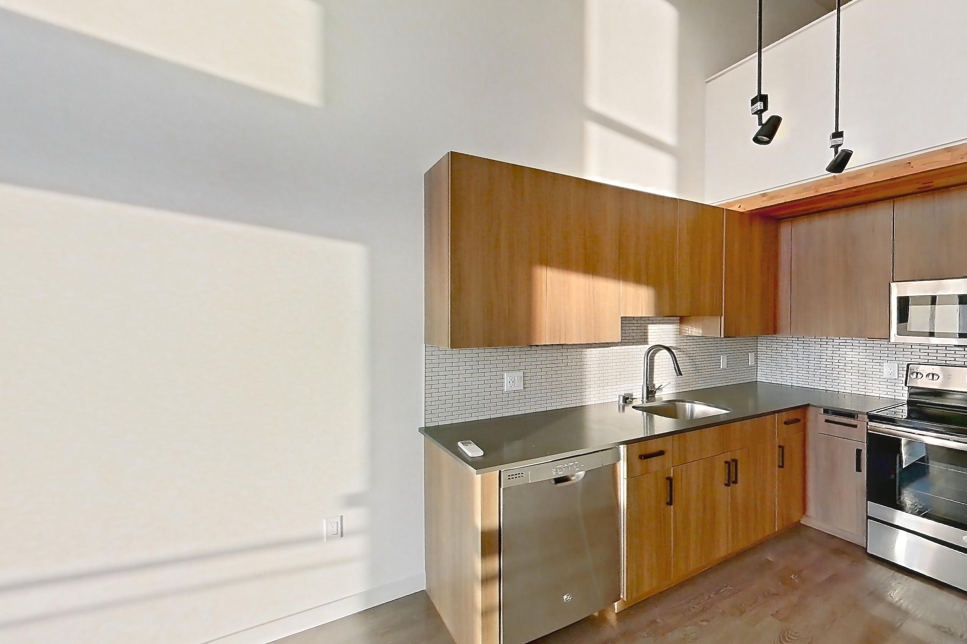
Kitchen center
Pet, parking and smoking policies at Talisman
- Pet policy
- Pets allowed: dogs, cats; Breed restrictions apply. Pit Bull Terriers / Staffordshire Terriers Rottweilers Doberman Pinschers Chows Presa Canarios Akitas Alaskan Malamutes Wolf Hybrids. 2 pets allowed per apartment.
- Smoking policy
- We are a no smoking community.
- Parking
- Underground parking is assigned on a first-come, first-served basis by the leasing staff. All spaces are reserved and located within a garage. Guest parking available in retail section of the garage.
Income needed to rent at Talisman
About $69,200/yr for studio, $87,700/yr for 1 bedroom, $117,900/yr for 2 bedroom
Estimate based on 3× the lowest total monthly price. Most communities ask for about 3× monthly rent; confirm the requirement with the community.
Fees and move-in costs for Talisman
- Fees and deposits due at move-in
- $310
Mandatory fees
| Fee | Amount |
|---|---|
| AdministrativeAmount to process application, account setup, and administrative costs. | $300 |
| ApplicationAmount to process application and initiate background screening. | $45 per applicant |
| Security Deposit (Refundable)Amount to be held through residency. Refunds processed per application and lease terms. | $300 |
| Utility Final Bill ChargeOne-time amount billed to calculate final utility statement. | $10 |
| Utility New Account ChargeOne-time amount to establish new utility billback account. | $10 |
| Fee | Amount |
|---|---|
| Common Area MaintenanceAmount for billing back third-party common area cleaning and maintenance services. | $20 |
| Pest Control ServiceAmount for pest control services. | $2 |
| Utility Billing Admin FeeAmount to manage utility billback services. | $4.95 |
| Boiler Management ChargeAmount for management of central domestic water heating system. | Usage-based |
| Electric ServiceAmount for provision and consumption of electric paid to a third party provider. | Usage-based |
| Electric Service - Common AreaAmount for provision and consumption of common area electric paid to community. | Usage-based |
| Hot Water HeatingAmount for energy used to heat water for domestic hot-water supply. | Usage-based |
| Renters Liability InsuranceAmount of renters liability insurance obtained through resident's provider of choice. | Varies |
| Stormwater/DrainageAmount for the public drainage system to manage stormwater runoff. | Usage-based |
| Trash Disposal ServiceAmount for shared trash/waste hauling services. | Usage-based |
| Water / SewerAmount for provision and/or consumption of water and sewer services. | Usage-based |
Optional fees (12)
Optional fees
| Fee | Amount |
|---|---|
| Conditional Deposit (Refundable)May be required if application screening is conditionally approved. Amount to be held through residency. Refunds processed per application and lease terms. | Varies |
| Pet ChargeTwo (2) pet maximum per apartment home. Breed and other restrictions may apply. See Leasing Professional for more details. | $300 |
| Pet DepositOne-time amount per authorized pet living in the rental apartment. Amount to be held through residency. Refunds processed per lease terms. | $300 |
| Pet ManagementThird-party service for pet screening, per pet due at move-in and renewal. Fee range based on payment type. | $25–$30 |
| Fee | Amount |
|---|---|
| Cable / Internet ServiceCable and internet obtained through third party provider. | Varies |
| Flexible Rent Payment ServiceThird-party service for flexible rent payment. | Varies |
| Pet RentMonthly amount per authorized pet living in the rental apartment. | $45 |
| Positive Credit Reporting ServiceThird-party service to send positive payment history to credit reporting agencies. Amount range based per person or per household. | $8.95–$14.95 |
| Reserved EV ParkingAmount for optional reserved EV parking. Spaces subject to availability. | $175 |
| Reserved Motorcycle ParkingParking is limited. Please contact Leasing Office for parking restrictions. | $75 |
| Reserved ParkingAmount for optional reserved parking. Spaces subject to availability. | $160 |
| Storage RentalAmount for optional storage rental. Spaces subject to availability. | $35–$85 |
From the community's listing. Confirm with the leasing office.
Neighborhood and commutes around Talisman
Neighborhood
Talisman is in the Downtown Redmond neighborhood, next to Southeast Redmond.
Commute times
| Destination | Type | How | Time | Distance |
|---|---|---|---|---|
| Downtown Redmond | Downtown | Walk | 10 min | 0.3 mi |
| Microsoft Redmond Campus | Employment center | Car | 10 min | 1.8 mi |
| Nintendo of America | Employment center | Car | 10 min | 1.8 mi |
| Overlake | Employment center | Car | 10 min | 2.3 mi |
| EvergreenHealth Medical Center | Hospital | Car | 20 min | 4.5 mi |
| Northwest University | University | Car | 20 min | 5.3 mi |
| Downtown Bellevue | Downtown | Car | 20 min | 6.7 mi |
| Seattle-Tacoma International Airport | Airport | Car | 40 min | 18.2 mi |
Landmarks nearby
- Sammamish River Trail
- Luke McRedmond Landing
- Redmond Central Connector Trail
Updated
Places Talisman highlights nearby
As listed on the community's own website.
The closest school is Redmond elementary, a 5 min drive.
| Place | Type | Time | Distance |
|---|---|---|---|
| 2 line | public transit | Not listed | 1 blocks away |
| 545 Express busses | public transit | Not listed | 2 blocks away |
| Redmond elementary | school | 5 min drive | Not listed |
| Redmond High School | school | 10 min drive | Not listed |
| Lake Washington Technical College | college | Not listed | 20-minute drive |
| University of Washington | university | Not listed | 30-minute light rail ride |
| Creperie de Paris | coffee | Not listed | Not listed |
| Kitanda Espresso | coffee | Not listed | Not listed |
| Kringles Bakery | coffee | Not listed | Not listed |
| Panera Bread | coffee | Not listed | Not listed |
| Peet's Coffee | coffee | Not listed | Not listed |
| ShareTea | coffee | Not listed | Not listed |
| Starbucks | coffee | Not listed | Not listed |
| The French Bakery | coffee | Not listed | Not listed |
| MoltenWorks | cultural attraction | Not listed | Not listed |
| Redmond Historical Society | cultural attraction | Not listed | Not listed |
| VALA Art Center | cultural attraction | Not listed | Not listed |
| Conundroom Escape Rooms | entertainment | Not listed | Not listed |
| Flat Stick Pub | entertainment | Not listed | Not listed |
| Gripwerx Simulation Racing | entertainment | Not listed | Not listed |
| IPIC Theaters | entertainment | Not listed | Not listed |
| Palmers East Karaoke Bar | entertainment | Not listed | Not listed |
| Regal Bella Bottega | entertainment | Not listed | Not listed |
| SecondStory Repertory | entertainment | Not listed | Not listed |
| TechCity Bowl | entertainment | Not listed | Not listed |
| Costco Wholesale | grocery | Not listed | Not listed |
| Fred Meyer | grocery | Not listed | Not listed |
| H Mart Redmond | grocery | Not listed | Not listed |
| Mayuri Foods | grocery | Not listed | Not listed |
| PCC Community Markets | grocery | Not listed | Not listed |
| QFC | grocery | Not listed | Not listed |
| Safeway | grocery | Not listed | Not listed |
| Trader Joe's | grocery | Not listed | Not listed |
| Whole Foods | grocery | Not listed | Not listed |
| Anderson Park7802 168th Ave NE | park | Not listed | Not listed |
| Downtown Park16101 Redmond Way | park | Not listed | Not listed |
| Dudley Carter Park | park | Not listed | Not listed |
| Redmond Central Connector Park | park | Not listed | Not listed |
| CycleBar | recreation | Not listed | Not listed |
| F45 Training | recreation | Not listed | Not listed |
| Heron Loop Trail | recreation | Not listed | Not listed |
| Marymoor Climbing Wall | recreation | Not listed | Not listed |
| Marymoor Off-Leash Dog Park | recreation | Not listed | Not listed |
| Marymoor Park | recreation | Not listed | Not listed |
| Row House | recreation | Not listed | Not listed |
| Samammish River Trail | recreation | Not listed | Not listed |
| A Ma Chicken Rice | restaurant | Not listed | Not listed |
| Donatos Pizza | restaurant | Not listed | Not listed |
| Dough Zone Dumpling House | restaurant | Not listed | Not listed |
| Fuji Steakhouse | restaurant | Not listed | Not listed |
| Locust Cider & Brewery | restaurant | Not listed | Not listed |
| Matador Redmond | restaurant | Not listed | Not listed |
| Matt's Rotisserie and Oyster Lounge | restaurant | Not listed | Not listed |
| Musashi's | restaurant | Not listed | Not listed |
| Woodblock | restaurant | Not listed | Not listed |
| Armstrong Commons | shopping | Not listed | Not listed |
| Eastside Dog and Cats Too | shopping | Not listed | Not listed |
| Mac & Mabel | shopping | Not listed | Not listed |
| Point Redmond Shopping Center | shopping | Not listed | Not listed |
| Redmond Town Center | shopping | Not listed | Not listed |
| Target | shopping | Not listed | Not listed |
| Town Center Plaza | shopping | Not listed | Not listed |
| World Market | shopping | Not listed | Not listed |
All 63 places
Questions renters ask about Talisman
What is the pet policy at Talisman in Redmond?
Pets allowed: dogs, cats; Breed restrictions apply. Pit Bull Terriers / Staffordshire Terriers Rottweilers Doberman Pinschers Chows Presa Canarios Akitas Alaskan Malamutes Wolf Hybrids. 2 pets allowed per apartment.
How much is rent at Talisman in Redmond?
Total monthly price ranges from $1,921.95 to $4,966.95/mo. By bedroom: Studio $1,921.95–$2,774.95/mo; 1 bedroom $2,434.95–$4,131.95/mo; 2 bedroom $3,274.95–$4,966.95/mo. Total monthly leasing price includes base rent and mandatory recurring fees. Variable utility costs (electricity, gas, water/sewer billed by third parties) and applicable state/local taxes are not included. Pricing is sourced from the community's listing data and may not reflect current rates — confirm with the community.
How much do I need to earn to rent at Talisman in Redmond?
About $69,200/yr for studio, $87,700/yr for 1 bedroom, $117,900/yr for 2 bedroom. Estimate based on 3× the lowest total monthly price. Most communities ask for about 3× monthly rent; confirm the requirement with the community.
What fees does Talisman in Redmond charge?
Required: Common Area Maintenance $20 monthly; Pest Control Service $2 monthly; Utility Billing Admin Fee $4.95 monthly; Administrative $300 one-time; Application $45 per applicant one-time; Boiler Management Charge Usage-based monthly; Electric Service Usage-based monthly; Electric Service - Common Area Usage-based monthly; Hot Water Heating Usage-based monthly; Renters Liability Insurance Varies monthly; Security Deposit (Refundable) $300 one-time; Stormwater/Drainage Usage-based monthly; Trash Disposal Service Usage-based monthly; Utility Final Bill Charge $10 one-time; Utility New Account Charge $10 one-time; Water / Sewer Usage-based monthly. Optional: Cable / Internet Service Varies monthly; Conditional Deposit (Refundable) Varies one-time; Flexible Rent Payment Service Varies monthly; Pet Charge $300 one-time; Pet Deposit $300 one-time; Pet Management $25–$30 one-time; Pet Rent $45 monthly; Positive Credit Reporting Service $8.95–$14.95 monthly; Reserved EV Parking $175 monthly; Reserved Motorcycle Parking $75 monthly; Reserved Parking $160 monthly; Storage Rental $35–$85 monthly. Individual apartments may owe additional fees. Pricing is sourced from the community's listing data and may not reflect current rates — confirm with the community.
7 more questions
What parking does Talisman in Redmond offer?
Underground parking is assigned on a first-come, first-served basis by the leasing staff. All spaces are reserved and located within a garage. Guest parking available in retail section of the garage.
What is the smoking policy at Talisman in Redmond?
We are a no smoking community.
What floor plans does Talisman in Redmond have?
Studio to 2-bedroom apartments, 482–1,521 sq ft.
How many apartments are available at Talisman in Redmond?
17 apartments are available.
Can I take a virtual tour at Talisman in Redmond?
Yes. See what 130 apartments look like with a Peek Virtual Tour, each filmed in that apartment.
Do apartments at Talisman in Redmond have in-unit laundry?
Most apartments with their own virtual tour show In-Unit Laundry.
What are the leasing office hours and phone number at Talisman in Redmond?
Monday - Friday: 9:00 AM - 6:00 PM; Saturday - Sunday: 10:00 AM - 5:00 PM. Call 425-599-2275.
Contact and office hours at Talisman
- Phone
- 425-599-2275
- Leasing office hours
- Monday - Friday: 9:00 AM - 6:00 PM
- Saturday - Sunday: 10:00 AM - 5:00 PM
Similar apartment communities near Talisman
Nearest first, with apartments available now
No photos yet
Lions Gate North
15900 NE 83rd Street, Redmond
- Total monthly price
- $2,408.78–$4,425.78/mo
- Layouts
- 1 bed – 3 bed
- Available
- 12 apartments available
- Distance
- 0.7 mi away
No photos yet
Allez Apartments
8397 158th Ave NE, Redmond
- Total monthly price
- $1,903–$3,508/mo
- Layouts
- Studio – 2 bed
- Available
- 14 apartments available
- Distance
- 0.8 mi away
No photos yet
Everlight Apartments
8709 161st Avenue NE, Redmond
- Total monthly price
- $2,005.06–$3,227.06/mo
- Layouts
- Studio – 2 bed
- Available
- 27 apartments available
- Distance
- 0.8 mi away
No photos yet
Avignon Townhomes
15850 NE 98th Way, Redmond
- Total monthly price
- $3,408.96–$5,042.96/mo
- Layouts
- 2 bed – 4 bed
- Available
- 23 apartments available
- Distance
- 1.3 mi away