Hollister Village
100 Baldwin Drive, Goleta, CA 93117About Hollister Village
- Available
- 8 available
- Layouts
- Studio–3 bed
- Pets
- Pets allowed: cats, dogs; Breed and weight restrictions apply, so confirm your pet qualifies with the leasing team before applying.
- Virtual tours
- 12 apartments with a virtual tour
- Data last refreshed as of
- Page content last modified as of
Hollister Village is an apartment community at 100 Baldwin Drive in Goleta, CA, with studio to 3-bedroom apartments across 23 floor plans. 12 apartments have their own virtual tour. Most toured apartments show Light Stone Countertops, Light Wood-Finish Flooring, Refrigerator, Stainless Steel Appliances, and Gas Range. Hollister Village lists Farmers Market - Sunday (Goleta, Camino Real Marketplace), Cottage Urgent Care, Johnson Family Dental, and Dos Pueblos High School among the places nearby.
Amenities at Hollister Village
Apartment amenities
- Black Appliances
- Dark Wood-Finish Flooring
- Dishwasher
- Electric Range
- Gas Range
- In-Unit Laundry
- Light Carpet
- Light Countertops
- Light Stone Countertops
- Light Wood-Finish Flooring
- Microwave
- Oven/Range
- Refrigerator
- Shower
- Stainless Steel Appliances
- Tub/Shower Combo
- White Appliances
Apartments at Hollister Village
Studio apartments at Hollister Village (14)
- Size
- 558–682 sq ft
- Virtual tours
- 1 apartment
Other studio apartments (14)
| Apartment | Floor plan | Layout | Price | Sq ft | Availability | Virtual tour |
|---|---|---|---|---|---|---|
| Apartment 103 | — | Studio · 1 Bath | — | 584 | Not available | — |
| Apartment 101 | — | Studio · 1 Bath | — | 584 | Not available | — |
| Apartment 203 | — | Studio · 1 Bath | — | 584 | Not available | — |
| Apartment 205 | Plan S2 | Studio · 1 Bath | — | 570 | Not available | Floor plan virtual tour |
| Apartment 113 | Plan S2 | Studio · 1 Bath | — | 570 | Not available | Floor plan virtual tour |
| Apartment 117 | Plan S1 | Studio · 1 Bath | — | 558 | Not available | — |
| Apartment 207 | Plan S3 | Studio · 1 Bath | — | 682 | Not available | — |
| Apartment 201 | — | Studio · 1 Bath | — | 584 | Not available | — |
| Apartment 213 | Plan S2 | Studio · 1 Bath | — | 570 | Not available | Floor plan virtual tour |
| Apartment 107 | Plan S2 | Studio · 1 Bath | — | 570 | Not available | Floor plan virtual tour |
| Apartment 105 | — | Studio · 1 Bath | — | 570 | Not available | — |
| Apartment 115 | Plan S2 | Studio · 1 Bath | — | 570 | Not available | Floor plan virtual tour |
| Apartment 217 | Plan S2 | Studio · 1 Bath | — | 570 | Not available | Virtual tour |
| Apartment 215 | Plan S2 | Studio · 1 Bath | — | 570 | Not available | Floor plan virtual tour |
1 bedroom apartments at Hollister Village (108)
- Size
- 653–720 sq ft
- Available
- 3 available
- Virtual tours
- 5 apartments
| Apartment | Floor plan | Layout | Price | Sq ft | Availability | Virtual tour |
|---|---|---|---|---|---|---|
| Apartment 304 | Plan A1 | 1 Bed · 1 Bath | — | 678 | Available Oct 31, 2026 | Floor plan virtual tour |
| Apartment 206 | Plan A2 | 1 Bed · 1 Bath | — | 720 | Available Dec 14, 2026 | Floor plan virtual tour |
| Apartment 307 | Plan A1 | 1 Bed · 1 Bath | — | 678 | Available Dec 29, 2026 | Floor plan virtual tour |
Other 1 bedroom apartments (105)
| Apartment | Floor plan | Layout | Price | Sq ft | Availability | Virtual tour |
|---|---|---|---|---|---|---|
| Apartment 304 | Plan A1 | 1 Bed · 1 Bath | — | 678 | Not available | Floor plan virtual tour |
| Apartment 305 | Plan A1 | 1 Bed · 1 Bath | — | 678 | Not available | Floor plan virtual tour |
| Apartment 203 | Plan A1 | 1 Bed · 1 Bath | — | 678 | Not available | Floor plan virtual tour |
| Apartment 305 | Plan A1 | 1 Bed · 1 Bath | — | 678 | Not available | Floor plan virtual tour |
| Apartment 306 | Plan A1 | 1 Bed · 1 Bath | — | 678 | Not available | Floor plan virtual tour |
| Apartment 207 | Plan A1 | 1 Bed · 1 Bath | — | 678 | Not available | Floor plan virtual tour |
| Apartment 305 | Plan A1 | 1 Bed · 1 Bath | — | 678 | Not available | Floor plan virtual tour |
| Apartment 207 | Plan A1 | 1 Bed · 1 Bath | — | 678 | Not available | Floor plan virtual tour |
| Apartment 305 | Plan A2 | 1 Bed · 1 Bath | — | 720 | Not available | Floor plan virtual tour |
| Apartment 109 | Plan A11 | 1 Bed · 1 Bath | — | 706 | Not available | — |
| Apartment 305 | Plan A2 | 1 Bed · 1 Bath | — | 720 | Not available | Floor plan virtual tour |
| Apartment 203 | Plan A1 | 1 Bed · 1 Bath | — | 678 | Not available | Floor plan virtual tour |
| Apartment 206 | Plan A2 | 1 Bed · 1 Bath | — | 720 | Not available | Floor plan virtual tour |
| Apartment 307 | Plan A1 | 1 Bed · 1 Bath | — | 678 | Not available | Floor plan virtual tour |
| Apartment 304 | Plan A2 | 1 Bed · 1 Bath | — | 720 | Not available | Floor plan virtual tour |
| Apartment 205 | Plan A1 | 1 Bed · 1 Bath | — | 678 | Not available | Floor plan virtual tour |
| Apartment 205 | Plan A1 | 1 Bed · 1 Bath | — | 678 | Not available | Floor plan virtual tour |
| Apartment 305 | Plan A1 | 1 Bed · 1 Bath | — | 678 | Not available | Floor plan virtual tour |
| Apartment 214 | Plan A7 | 1 Bed · 1 Bath | — | 680 | Not available | — |
| Apartment 206 | Plan A2 | 1 Bed · 1 Bath | — | 720 | Not available | Floor plan virtual tour |
| Apartment 303 | Plan A1 | 1 Bed · 1 Bath | — | 678 | Not available | Floor plan virtual tour |
| Apartment 205 | Plan A1 | 1 Bed · 1 Bath | — | 678 | Not available | Floor plan virtual tour |
| Apartment 208 | Plan A8 | 1 Bed · 1 Bath | — | 682 | Not available | — |
| Apartment 206 | Plan A2 | 1 Bed · 1 Bath | — | 720 | Not available | Floor plan virtual tour |
| Apartment 204 | Plan A1 | 1 Bed · 1 Bath | — | 678 | Not available | Floor plan virtual tour |
| Apartment 204 | Plan A1 | 1 Bed · 1 Bath | — | 678 | Not available | Floor plan virtual tour |
| Apartment 206 | Plan A1 | 1 Bed · 1 Bath | — | 678 | Not available | Floor plan virtual tour |
| Apartment 306 | Plan A2 | 1 Bed · 1 Bath | — | 720 | Not available | Floor plan virtual tour |
| Apartment 305 | Plan A1 | 1 Bed · 1 Bath | — | 678 | Not available | Floor plan virtual tour |
| Apartment 305 | Plan A1 | 1 Bed · 1 Bath | — | 678 | Not available | Floor plan virtual tour |
| Apartment 307 | Plan A1 | 1 Bed · 1 Bath | — | 678 | Not available | Floor plan virtual tour |
| Apartment 207 | Plan A1 | 1 Bed · 1 Bath | — | 678 | Not available | Floor plan virtual tour |
| Apartment 207 | Plan A1 | 1 Bed · 1 Bath | — | 678 | Not available | Floor plan virtual tour |
| Apartment 304 | Plan A2 | 1 Bed · 1 Bath | — | 720 | Not available | Floor plan virtual tour |
| Apartment 303 | Plan A1 | 1 Bed · 1 Bath | — | 678 | Not available | Floor plan virtual tour |
| Apartment 206 | Plan A1 | 1 Bed · 1 Bath | — | 678 | Not available | Floor plan virtual tour |
| Apartment 206 | Plan A2 | 1 Bed · 1 Bath | — | 720 | Not available | Floor plan virtual tour |
| Apartment 204 | Plan A2 | 1 Bed · 1 Bath | — | 720 | Not available | Floor plan virtual tour |
| Apartment 205 | Plan A1 | 1 Bed · 1 Bath | — | 678 | Not available | Floor plan virtual tour |
| Apartment 207 | Plan A1 | 1 Bed · 1 Bath | — | 678 | Not available | Floor plan virtual tour |
| Apartment 303 | Plan A1 | 1 Bed · 1 Bath | — | 678 | Not available | Floor plan virtual tour |
| Apartment 206 | Plan A2 | 1 Bed · 1 Bath | — | 720 | Not available | Floor plan virtual tour |
| Apartment 207 | Plan A1 | 1 Bed · 1 Bath | — | 678 | Not available | Floor plan virtual tour |
| Apartment 205 | Plan A1 | 1 Bed · 1 Bath | — | 678 | Not available | Floor plan virtual tour |
| Apartment 206 | Plan A2 | 1 Bed · 1 Bath | — | 720 | Not available | Floor plan virtual tour |
| Apartment 305 | Plan A2 | 1 Bed · 1 Bath | — | 720 | Not available | Floor plan virtual tour |
| Apartment 205 | Plan A1 | 1 Bed · 1 Bath | — | 678 | Not available | Floor plan virtual tour |
| Apartment 207 | Plan A1 | 1 Bed · 1 Bath | — | 678 | Not available | Floor plan virtual tour |
| Apartment 206 | Plan A1 | 1 Bed · 1 Bath | — | 678 | Not available | Floor plan virtual tour |
| Apartment 307 | Plan A1 | 1 Bed · 1 Bath | — | 678 | Not available | Floor plan virtual tour |
| Apartment 306 | Plan A2 | 1 Bed · 1 Bath | — | 720 | Not available | Floor plan virtual tour |
| Apartment 205 | Plan A1 | 1 Bed · 1 Bath | — | 678 | Not available | Floor plan virtual tour |
| Apartment 306 | Plan A2 | 1 Bed · 1 Bath | — | 720 | Not available | Floor plan virtual tour |
| Apartment 304 | Plan A2 | 1 Bed · 1 Bath | — | 720 | Not available | Floor plan virtual tour |
| Apartment 205 | Plan A2 | 1 Bed · 1 Bath | — | 720 | Not available | Floor plan virtual tour |
| Apartment 211 | Plan A12 | 1 Bed · 1 Bath | — | 707 | Not available | Floor plan virtual tour |
| Apartment 205 | Plan A2 | 1 Bed · 1 Bath | — | 720 | Not available | Floor plan virtual tour |
| Apartment 205 | Plan A2 | 1 Bed · 1 Bath | — | 720 | Not available | Floor plan virtual tour |
| Apartment 305 | Plan A1 | 1 Bed · 1 Bath | — | 678 | Not available | Floor plan virtual tour |
| Apartment 304 | Plan A1 | 1 Bed · 1 Bath | — | 678 | Not available | Floor plan virtual tour |
| Apartment 204 | Plan A12 | 1 Bed · 1 Bath | — | 707 | Not available | Floor plan virtual tour |
| Apartment 305 | Plan A1 | 1 Bed · 1 Bath | — | 678 | Not available | Floor plan virtual tour |
| Apartment 306 | Plan A2 | 1 Bed · 1 Bath | — | 720 | Not available | Floor plan virtual tour |
| Apartment 205 | Plan A2 | 1 Bed · 1 Bath | — | 720 | Not available | Floor plan virtual tour |
| Apartment 216 | Plan A9 | 1 Bed · 1 Bath | — | 684 | Not available | Virtual tour |
| Apartment 206 | Plan A10 | 1 Bed · 1 Bath | — | 691 | Not available | — |
| Apartment 205 | Plan A1 | 1 Bed · 1 Bath | — | 678 | Not available | Floor plan virtual tour |
| Apartment 205 | Plan A2 | 1 Bed · 1 Bath | — | 720 | Not available | Floor plan virtual tour |
| Apartment 305 | Plan A2 | 1 Bed · 1 Bath | — | 720 | Not available | Floor plan virtual tour |
| Apartment 205 | Plan A1 | 1 Bed · 1 Bath | — | 678 | Not available | Floor plan virtual tour |
| Apartment 205 | Plan A1 | 1 Bed · 1 Bath | — | 678 | Not available | Floor plan virtual tour |
| Apartment 207 | Plan A1 | 1 Bed · 1 Bath | — | 678 | Not available | Floor plan virtual tour |
| Apartment 218 | Plan A3 | 1 Bed · 1 Bath | — | 653 | Not available | — |
| Apartment 306 | Plan A1 | 1 Bed · 1 Bath | — | 678 | Not available | Floor plan virtual tour |
| Apartment 307 | Plan A1 | 1 Bed · 1 Bath | — | 678 | Not available | Floor plan virtual tour |
| Apartment 303 | Plan A1 | 1 Bed · 1 Bath | — | 678 | Not available | Floor plan virtual tour |
| Apartment 306 | Plan A1 | 1 Bed · 1 Bath | — | 678 | Not available | Floor plan virtual tour |
| Apartment 203 | Plan A1 | 1 Bed · 1 Bath | — | 678 | Not available | Virtual tour |
| Apartment 204 | Plan A2 | 1 Bed · 1 Bath | — | 720 | Not available | Floor plan virtual tour |
| Apartment 212 | Plan A5 | 1 Bed · 1 Bath | — | 670 | Not available | Virtual tour |
| Apartment 206 | Plan A2 | 1 Bed · 1 Bath | — | 720 | Not available | Floor plan virtual tour |
| Apartment 209 | Plan A12 | 1 Bed · 1 Bath | — | 707 | Not available | Virtual tour |
| Apartment 204 | Plan A2 | 1 Bed · 1 Bath | — | 720 | Not available | Floor plan virtual tour |
| Apartment 306 | Plan A1 | 1 Bed · 1 Bath | — | 678 | Not available | Floor plan virtual tour |
| Apartment 203 | Plan A1 | 1 Bed · 1 Bath | — | 678 | Not available | Floor plan virtual tour |
| Apartment 205 | Plan A1 | 1 Bed · 1 Bath | — | 678 | Not available | Floor plan virtual tour |
| Apartment 305 | Plan A1 | 1 Bed · 1 Bath | — | 678 | Not available | Floor plan virtual tour |
| Apartment 204 | Plan A2 | 1 Bed · 1 Bath | — | 720 | Not available | Floor plan virtual tour |
| Apartment 207 | Plan A1 | 1 Bed · 1 Bath | — | 678 | Not available | Floor plan virtual tour |
| Apartment 306 | Plan A2 | 1 Bed · 1 Bath | — | 720 | Not available | Floor plan virtual tour |
| Apartment 206 | Plan A2 | 1 Bed · 1 Bath | — | 720 | Not available | Floor plan virtual tour |
| Apartment 210 | Plan A4 | 1 Bed · 1 Bath | — | 668 | Not available | — |
| Apartment 305 | Plan A1 | 1 Bed · 1 Bath | — | 678 | Not available | Floor plan virtual tour |
| Apartment 204 | Plan A1 | 1 Bed · 1 Bath | — | 678 | Not available | Floor plan virtual tour |
| Apartment 306 | Plan A2 | 1 Bed · 1 Bath | — | 720 | Not available | Virtual tour |
| Apartment 304 | Plan A2 | 1 Bed · 1 Bath | — | 720 | Not available | Floor plan virtual tour |
| Apartment 204 | Plan A1 | 1 Bed · 1 Bath | — | 678 | Not available | Floor plan virtual tour |
| Apartment 202 | Plan A6 | 1 Bed · 1 Bath | — | 672 | Not available | — |
| Apartment 111 | Plan A11 | 1 Bed · 1 Bath | — | 706 | Not available | — |
| Apartment 304 | Plan A1 | 1 Bed · 1 Bath | — | 678 | Not available | Floor plan virtual tour |
| Apartment 206 | Plan A1 | 1 Bed · 1 Bath | — | 678 | Not available | Floor plan virtual tour |
| Apartment 204 | Plan A1 | 1 Bed · 1 Bath | — | 678 | Not available | Floor plan virtual tour |
| Apartment 205 | Plan A1 | 1 Bed · 1 Bath | — | 678 | Not available | Floor plan virtual tour |
| Apartment 205 | Plan A1 | 1 Bed · 1 Bath | — | 678 | Not available | Floor plan virtual tour |
| Apartment 307 | Plan A1 | 1 Bed · 1 Bath | — | 678 | Not available | Floor plan virtual tour |
2 bedroom apartments at Hollister Village (121)
- Size
- 951–1,194 sq ft
- Available
- 4 available
- Virtual tours
- 4 apartments
| Apartment | Floor plan | Layout | Price | Sq ft | Availability | Virtual tour |
|---|---|---|---|---|---|---|
| Apartment 102 | Plan B5 | 2 Bed · 2 Bath | — | 1,165 | Available now | Floor plan virtual tour |
| Apartment 201 | Plan B3 | 2 Bed · 2 Bath | — | 1,145 | Available now | Floor plan virtual tour |
| Apartment 202 | Plan B4 | 2 Bed · 2 Bath | — | 1,165 | Available now | Floor plan virtual tour |
| Apartment 302 | Plan B4 | 2 Bed · 2 Bath | — | 1,165 | Available now | Floor plan virtual tour |
Other 2 bedroom apartments (117)
| Apartment | Floor plan | Layout | Price | Sq ft | Availability | Virtual tour |
|---|---|---|---|---|---|---|
| Apartment 306 | Plan B2 | 2 Bed · 2 Bath | — | 955 | Not available | — |
| Apartment 101 | Plan B6 | 2 Bed · 2 Bath | — | 1,194 | Not available | — |
| Apartment 203 | Plan B2 | 2 Bed · 2 Bath | — | 955 | Not available | — |
| Apartment 202 | Plan B4 | 2 Bed · 2 Bath | — | 1,165 | Not available | Floor plan virtual tour |
| Apartment 102 | Plan B5 | 2 Bed · 2 Bath | — | 1,165 | Not available | Floor plan virtual tour |
| Apartment 101 | Plan B5 | 2 Bed · 2 Bath | — | 1,165 | Not available | Floor plan virtual tour |
| Apartment 302 | Plan B4 | 2 Bed · 2 Bath | — | 1,165 | Not available | Floor plan virtual tour |
| Apartment 201 | Plan B4 | 2 Bed · 2 Bath | — | 1,165 | Not available | Floor plan virtual tour |
| Apartment 101 | Plan B5 | 2 Bed · 2 Bath | — | 1,165 | Not available | Floor plan virtual tour |
| Apartment 203 | Plan B3 | 2 Bed · 2 Bath | — | 1,145 | Not available | Floor plan virtual tour |
| Apartment 208 | Plan B1 | 2 Bed · 2 Bath | — | 951 | Not available | Floor plan virtual tour |
| Apartment 302 | Plan B4 | 2 Bed · 2 Bath | — | 1,165 | Not available | Floor plan virtual tour |
| Apartment 302 | Plan B4 | 2 Bed · 2 Bath | — | 1,165 | Not available | Floor plan virtual tour |
| Apartment 101 | Plan B5 | 2 Bed · 2 Bath | — | 1,165 | Not available | Floor plan virtual tour |
| Apartment 203 | Plan B3 | 2 Bed · 2 Bath | — | 1,145 | Not available | Floor plan virtual tour |
| Apartment 102 | Plan B5 | 2 Bed · 2 Bath | — | 1,165 | Not available | Floor plan virtual tour |
| Apartment 204 | Plan B2 | 2 Bed · 2 Bath | — | 955 | Not available | — |
| Apartment 102 | Plan B5 | 2 Bed · 2 Bath | — | 1,165 | Not available | Floor plan virtual tour |
| Apartment 301 | Plan B3 | 2 Bed · 2 Bath | — | 1,145 | Not available | Floor plan virtual tour |
| Apartment 303 | Plan B2 | 2 Bed · 2 Bath | — | 955 | Not available | — |
| Apartment 102 | Plan B5 | 2 Bed · 2 Bath | — | 1,165 | Not available | Floor plan virtual tour |
| Apartment 102 | Plan B5 | 2 Bed · 2 Bath | — | 1,165 | Not available | Floor plan virtual tour |
| Apartment 202 | Plan B4 | 2 Bed · 2 Bath | — | 1,165 | Not available | Floor plan virtual tour |
| Apartment 203 | Plan B3 | 2 Bed · 2 Bath | — | 1,145 | Not available | Floor plan virtual tour |
| Apartment 303 | Plan B3 | 2 Bed · 2 Bath | — | 1,145 | Not available | Floor plan virtual tour |
| Apartment 201 | Plan B3 | 2 Bed · 2 Bath | — | 1,145 | Not available | Floor plan virtual tour |
| Apartment 208 | Plan B1 | 2 Bed · 2 Bath | — | 951 | Not available | Floor plan virtual tour |
| Apartment 103 | Plan B6 | 2 Bed · 2 Bath | — | 1,194 | Not available | — |
| Apartment 302 | Plan B4 | 2 Bed · 2 Bath | — | 1,165 | Not available | Floor plan virtual tour |
| Apartment 302 | Plan B4 | 2 Bed · 2 Bath | — | 1,165 | Not available | Floor plan virtual tour |
| Apartment 208 | Plan B1 | 2 Bed · 2 Bath | — | 951 | Not available | Floor plan virtual tour |
| Apartment 306 | Plan B2 | 2 Bed · 2 Bath | — | 955 | Not available | — |
| Apartment 103 | Plan B6 | 2 Bed · 2 Bath | — | 1,194 | Not available | — |
| Apartment 303 | Plan B3 | 2 Bed · 2 Bath | — | 1,145 | Not available | Floor plan virtual tour |
| Apartment 204 | Plan B1 | 2 Bed · 2 Bath | — | 951 | Not available | Floor plan virtual tour |
| Apartment 102 | Plan B5 | 2 Bed · 2 Bath | — | 1,165 | Not available | Floor plan virtual tour |
| Apartment 208 | Plan B1 | 2 Bed · 2 Bath | — | 951 | Not available | Floor plan virtual tour |
| Apartment 203 | Plan B2 | 2 Bed · 2 Bath | — | 955 | Not available | — |
| Apartment 103 | Plan B6 | 2 Bed · 2 Bath | — | 1,194 | Not available | — |
| Apartment 301 | Plan B4 | 2 Bed · 2 Bath | — | 1,165 | Not available | Floor plan virtual tour |
| Apartment 102 | Plan B5 | 2 Bed · 2 Bath | — | 1,165 | Not available | Floor plan virtual tour |
| Apartment 306 | Plan B2 | 2 Bed · 2 Bath | — | 955 | Not available | — |
| Apartment 308 | Plan B1 | 2 Bed · 2 Bath | — | 951 | Not available | Floor plan virtual tour |
| Apartment 304 | Plan B2 | 2 Bed · 2 Bath | — | 955 | Not available | — |
| Apartment 204 | Plan B2 | 2 Bed · 2 Bath | — | 955 | Not available | — |
| Apartment 203 | Plan B2 | 2 Bed · 2 Bath | — | 955 | Not available | — |
| Apartment 302 | Plan B4 | 2 Bed · 2 Bath | — | 1,165 | Not available | Floor plan virtual tour |
| Apartment 203 | Plan B3 | 2 Bed · 2 Bath | — | 1,145 | Not available | Floor plan virtual tour |
| Apartment 304 | Plan B2 | 2 Bed · 2 Bath | — | 955 | Not available | — |
| Apartment 202 | Plan B4 | 2 Bed · 2 Bath | — | 1,165 | Not available | Floor plan virtual tour |
| Apartment 303 | Plan B2 | 2 Bed · 2 Bath | — | 955 | Not available | — |
| Apartment 202 | Plan B4 | 2 Bed · 2 Bath | — | 1,165 | Not available | Floor plan virtual tour |
| Apartment 202 | Plan B4 | 2 Bed · 2 Bath | — | 1,165 | Not available | Floor plan virtual tour |
| Apartment 204 | Plan B2 | 2 Bed · 2 Bath | — | 955 | Not available | — |
| Apartment 202 | Plan B4 | 2 Bed · 2 Bath | — | 1,165 | Not available | Floor plan virtual tour |
| Apartment 202 | Plan B4 | 2 Bed · 2 Bath | — | 1,165 | Not available | Floor plan virtual tour |
| Apartment 201 | Plan B4 | 2 Bed · 2 Bath | — | 1,165 | Not available | Floor plan virtual tour |
| Apartment 304 | Plan B2 | 2 Bed · 2 Bath | — | 955 | Not available | — |
| Apartment 202 | Plan B4 | 2 Bed · 2 Bath | — | 1,165 | Not available | Floor plan virtual tour |
| Apartment 304 | Plan B1 | 2 Bed · 2 Bath | — | 951 | Not available | Floor plan virtual tour |
| Apartment 301 | Plan B3 | 2 Bed · 2 Bath | — | 1,145 | Not available | Floor plan virtual tour |
| Apartment 206 | Plan B2 | 2 Bed · 2 Bath | — | 955 | Not available | — |
| Apartment 303 | Plan B2 | 2 Bed · 2 Bath | — | 955 | Not available | — |
| Apartment 206 | Plan B2 | 2 Bed · 2 Bath | — | 955 | Not available | — |
| Apartment 103 | Plan B6 | 2 Bed · 2 Bath | — | 1,194 | Not available | — |
| Apartment 204 | Plan B2 | 2 Bed · 2 Bath | — | 955 | Not available | — |
| Apartment 102 | Plan B5 | 2 Bed · 2 Bath | — | 1,165 | Not available | Floor plan virtual tour |
| Apartment 101 | Plan B6 | 2 Bed · 2 Bath | — | 1,194 | Not available | — |
| Apartment 308 | Plan B1 | 2 Bed · 2 Bath | — | 951 | Not available | Virtual tour |
| Apartment 204 | Plan B2 | 2 Bed · 2 Bath | — | 955 | Not available | — |
| Apartment 103 | Plan B6 | 2 Bed · 2 Bath | — | 1,194 | Not available | — |
| Apartment 203 | Plan B2 | 2 Bed · 2 Bath | — | 955 | Not available | — |
| Apartment 201 | Plan B4 | 2 Bed · 2 Bath | — | 1,165 | Not available | Floor plan virtual tour |
| Apartment 208 | Plan B2 | 2 Bed · 2 Bath | — | 955 | Not available | — |
| Apartment 208 | Plan B1 | 2 Bed · 2 Bath | — | 951 | Not available | Floor plan virtual tour |
| Apartment 308 | Plan B2 | 2 Bed · 2 Bath | — | 955 | Not available | — |
| Apartment 102 | Plan B5 | 2 Bed · 2 Bath | — | 1,165 | Not available | Floor plan virtual tour |
| Apartment 301 | Plan B4 | 2 Bed · 2 Bath | — | 1,165 | Not available | Floor plan virtual tour |
| Apartment 206 | Plan B2 | 2 Bed · 2 Bath | — | 955 | Not available | — |
| Apartment 202 | Plan B4 | 2 Bed · 2 Bath | — | 1,165 | Not available | Floor plan virtual tour |
| Apartment 202 | Plan B4 | 2 Bed · 2 Bath | — | 1,165 | Not available | Floor plan virtual tour |
| Apartment 204 | Plan B1 | 2 Bed · 2 Bath | — | 951 | Not available | Floor plan virtual tour |
| Apartment 303 | Plan B3 | 2 Bed · 2 Bath | — | 1,145 | Not available | Virtual tour |
| Apartment 301 | Plan B4 | 2 Bed · 2 Bath | — | 1,165 | Not available | Floor plan virtual tour |
| Apartment 203 | Plan B3 | 2 Bed · 2 Bath | — | 1,145 | Not available | Floor plan virtual tour |
| Apartment 201 | Plan B3 | 2 Bed · 2 Bath | — | 1,145 | Not available | Floor plan virtual tour |
| Apartment 302 | Plan B4 | 2 Bed · 2 Bath | — | 1,165 | Not available | Floor plan virtual tour |
| Apartment 101 | Plan B5 | 2 Bed · 2 Bath | — | 1,165 | Not available | Floor plan virtual tour |
| Apartment 303 | Plan B3 | 2 Bed · 2 Bath | — | 1,145 | Not available | Floor plan virtual tour |
| Apartment 301 | Plan B4 | 2 Bed · 2 Bath | — | 1,165 | Not available | Virtual tour |
| Apartment 203 | Plan B2 | 2 Bed · 2 Bath | — | 955 | Not available | — |
| Apartment 203 | Plan B3 | 2 Bed · 2 Bath | — | 1,145 | Not available | Floor plan virtual tour |
| Apartment 202 | Plan B4 | 2 Bed · 2 Bath | — | 1,165 | Not available | Floor plan virtual tour |
| Apartment 208 | Plan B2 | 2 Bed · 2 Bath | — | 955 | Not available | — |
| Apartment 308 | Plan B1 | 2 Bed · 2 Bath | — | 951 | Not available | Floor plan virtual tour |
| Apartment 208 | Plan B1 | 2 Bed · 2 Bath | — | 951 | Not available | Floor plan virtual tour |
| Apartment 304 | Plan B2 | 2 Bed · 2 Bath | — | 955 | Not available | — |
| Apartment 102 | Plan B5 | 2 Bed · 2 Bath | — | 1,165 | Not available | Floor plan virtual tour |
| Apartment 306 | Plan B2 | 2 Bed · 2 Bath | — | 955 | Not available | — |
| Apartment 308 | Plan B2 | 2 Bed · 2 Bath | — | 955 | Not available | — |
| Apartment 308 | Plan B1 | 2 Bed · 2 Bath | — | 951 | Not available | Floor plan virtual tour |
| Apartment 302 | Plan B4 | 2 Bed · 2 Bath | — | 1,165 | Not available | Floor plan virtual tour |
| Apartment 202 | Plan B4 | 2 Bed · 2 Bath | — | 1,165 | Not available | Floor plan virtual tour |
| Apartment 102 | Plan B5 | 2 Bed · 2 Bath | — | 1,165 | Not available | Virtual tour |
| Apartment 202 | Plan B4 | 2 Bed · 2 Bath | — | 1,165 | Not available | Floor plan virtual tour |
| Apartment 204 | Plan B1 | 2 Bed · 2 Bath | — | 951 | Not available | Floor plan virtual tour |
| Apartment 101 | Plan B6 | 2 Bed · 2 Bath | — | 1,194 | Not available | — |
| Apartment 204 | Plan B2 | 2 Bed · 2 Bath | — | 955 | Not available | — |
| Apartment 103 | Plan B6 | 2 Bed · 2 Bath | — | 1,194 | Not available | — |
| Apartment 302 | Plan B4 | 2 Bed · 2 Bath | — | 1,165 | Not available | Floor plan virtual tour |
| Apartment 303 | Plan B2 | 2 Bed · 2 Bath | — | 955 | Not available | — |
| Apartment 304 | Plan B1 | 2 Bed · 2 Bath | — | 951 | Not available | Floor plan virtual tour |
| Apartment 102 | Plan B5 | 2 Bed · 2 Bath | — | 1,165 | Not available | Floor plan virtual tour |
| Apartment 206 | Plan B2 | 2 Bed · 2 Bath | — | 955 | Not available | — |
| Apartment 102 | Plan B5 | 2 Bed · 2 Bath | — | 1,165 | Not available | Floor plan virtual tour |
| Apartment 208 | Plan B2 | 2 Bed · 2 Bath | — | 955 | Not available | — |
| Apartment 201 | Plan B4 | 2 Bed · 2 Bath | — | 1,165 | Not available | Floor plan virtual tour |
3 bedroom apartments at Hollister Village (50)
- Size
- 1,282–1,357 sq ft
- Available
- 1 available
- Virtual tours
- 2 apartments
| Apartment | Floor plan | Layout | Price | Sq ft | Availability | Virtual tour |
|---|---|---|---|---|---|---|
| Apartment 201 | Plan C1 | 3 Bed · 2 Bath | — | 1,282 | Available now | Floor plan virtual tour |
Other 3 bedroom apartments (49)
| Apartment | Floor plan | Layout | Price | Sq ft | Availability | Virtual tour |
|---|---|---|---|---|---|---|
| Apartment 201 | Plan C1 | 3 Bed · 2 Bath | — | 1,282 | Not available | Floor plan virtual tour |
| Apartment 101 | Plan C2 | 3 Bed · 2 Bath | — | 1,357 | Not available | Floor plan virtual tour |
| Apartment 301 | Plan C1 | 3 Bed · 2 Bath | — | 1,282 | Not available | Floor plan virtual tour |
| Apartment 201 | Plan C1 | 3 Bed · 2 Bath | — | 1,282 | Not available | Floor plan virtual tour |
| Apartment 303 | Plan C1 | 3 Bed · 2 Bath | — | 1,282 | Not available | Floor plan virtual tour |
| Apartment 101 | Plan C2 | 3 Bed · 2 Bath | — | 1,357 | Not available | Floor plan virtual tour |
| Apartment 302 | Plan C1 | 3 Bed · 2 Bath | — | 1,282 | Not available | Floor plan virtual tour |
| Apartment 101 | Plan C2 | 3 Bed · 2 Bath | — | 1,357 | Not available | Floor plan virtual tour |
| Apartment 102 | Plan C2 | 3 Bed · 2 Bath | — | 1,357 | Not available | Floor plan virtual tour |
| Apartment 202 | Plan C1 | 3 Bed · 2 Bath | — | 1,282 | Not available | Floor plan virtual tour |
| Apartment 301 | Plan C1 | 3 Bed · 2 Bath | — | 1,282 | Not available | Floor plan virtual tour |
| Apartment 202 | Plan C1 | 3 Bed · 2 Bath | — | 1,282 | Not available | Floor plan virtual tour |
| Apartment 301 | Plan C1 | 3 Bed · 2 Bath | — | 1,282 | Not available | Floor plan virtual tour |
| Apartment 201 | Plan C1 | 3 Bed · 2 Bath | — | 1,282 | Not available | Floor plan virtual tour |
| Apartment 201 | Plan C1 | 3 Bed · 2 Bath | — | 1,282 | Not available | Floor plan virtual tour |
| Apartment 101 | Plan C2 | 3 Bed · 2 Bath | — | 1,357 | Not available | Floor plan virtual tour |
| Apartment 302 | Plan C1 | 3 Bed · 2 Bath | — | 1,282 | Not available | Floor plan virtual tour |
| Apartment 302 | Plan C1 | 3 Bed · 2 Bath | — | 1,282 | Not available | Floor plan virtual tour |
| Apartment 101 | Plan C2 | 3 Bed · 2 Bath | — | 1,357 | Not available | Floor plan virtual tour |
| Apartment 103 | Plan C2 | 3 Bed · 2 Bath | — | 1,357 | Not available | Floor plan virtual tour |
| Apartment 202 | Plan C1 | 3 Bed · 2 Bath | — | 1,282 | Not available | Floor plan virtual tour |
| Apartment 101 | Plan C2 | 3 Bed · 2 Bath | — | 1,357 | Not available | Floor plan virtual tour |
| Apartment 301 | Plan C1 | 3 Bed · 2 Bath | — | 1,282 | Not available | Floor plan virtual tour |
| Apartment 102 | Plan C2 | 3 Bed · 2 Bath | — | 1,357 | Not available | Floor plan virtual tour |
| Apartment 203 | Plan C1 | 3 Bed · 2 Bath | — | 1,282 | Not available | Floor plan virtual tour |
| Apartment 103 | Plan C2 | 3 Bed · 2 Bath | — | 1,357 | Not available | Floor plan virtual tour |
| Apartment 102 | Plan C2 | 3 Bed · 2 Bath | — | 1,357 | Not available | Floor plan virtual tour |
| Apartment 203 | Plan C1 | 3 Bed · 2 Bath | — | 1,282 | Not available | Floor plan virtual tour |
| Apartment 301 | Plan C1 | 3 Bed · 2 Bath | — | 1,282 | Not available | Floor plan virtual tour |
| Apartment 201 | Plan C1 | 3 Bed · 2 Bath | — | 1,282 | Not available | Floor plan virtual tour |
| Apartment 201 | Plan C1 | 3 Bed · 2 Bath | — | 1,282 | Not available | Floor plan virtual tour |
| Apartment 101 | Plan C2 | 3 Bed · 2 Bath | — | 1,357 | Not available | Floor plan virtual tour |
| Apartment 201 | Plan C1 | 3 Bed · 2 Bath | — | 1,282 | Not available | Floor plan virtual tour |
| Apartment 303 | Plan C1 | 3 Bed · 2 Bath | — | 1,282 | Not available | Floor plan virtual tour |
| Apartment 301 | Plan C1 | 3 Bed · 2 Bath | — | 1,282 | Not available | Floor plan virtual tour |
| Apartment 202 | Plan C1 | 3 Bed · 2 Bath | — | 1,282 | Not available | Floor plan virtual tour |
| Apartment 101 | Plan C2 | 3 Bed · 2 Bath | — | 1,357 | Not available | Floor plan virtual tour |
| Apartment 102 | Plan C2 | 3 Bed · 2 Bath | — | 1,357 | Not available | Virtual tour |
| Apartment 201 | Plan C1 | 3 Bed · 2 Bath | — | 1,282 | Not available | Floor plan virtual tour |
| Apartment 301 | Plan C1 | 3 Bed · 2 Bath | — | 1,282 | Not available | Floor plan virtual tour |
| Apartment 302 | Plan C1 | 3 Bed · 2 Bath | — | 1,282 | Not available | Floor plan virtual tour |
| Apartment 101 | Plan C2 | 3 Bed · 2 Bath | — | 1,357 | Not available | Floor plan virtual tour |
| Apartment 301 | Plan C1 | 3 Bed · 2 Bath | — | 1,282 | Not available | Floor plan virtual tour |
| Apartment 101 | Plan C2 | 3 Bed · 2 Bath | — | 1,357 | Not available | Floor plan virtual tour |
| Apartment 203 | Plan C1 | 3 Bed · 2 Bath | — | 1,282 | Not available | Virtual tour |
| Apartment 201 | Plan C1 | 3 Bed · 2 Bath | — | 1,282 | Not available | Floor plan virtual tour |
| Apartment 101 | Plan C2 | 3 Bed · 2 Bath | — | 1,357 | Not available | Floor plan virtual tour |
| Apartment 201 | Plan C1 | 3 Bed · 2 Bath | — | 1,282 | Not available | Floor plan virtual tour |
| Apartment 103 | Plan C2 | 3 Bed · 2 Bath | — | 1,357 | Not available | Floor plan virtual tour |
Virtual tour photos of Hollister Village
Kitchen
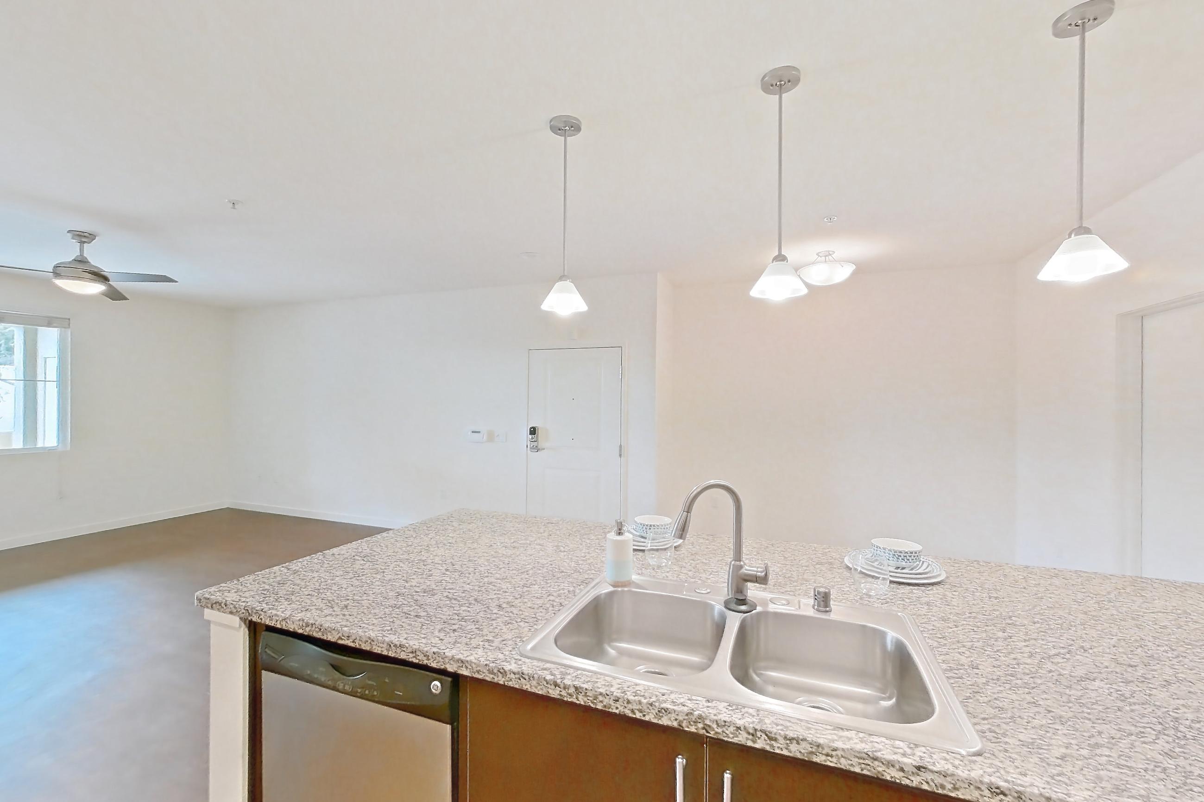
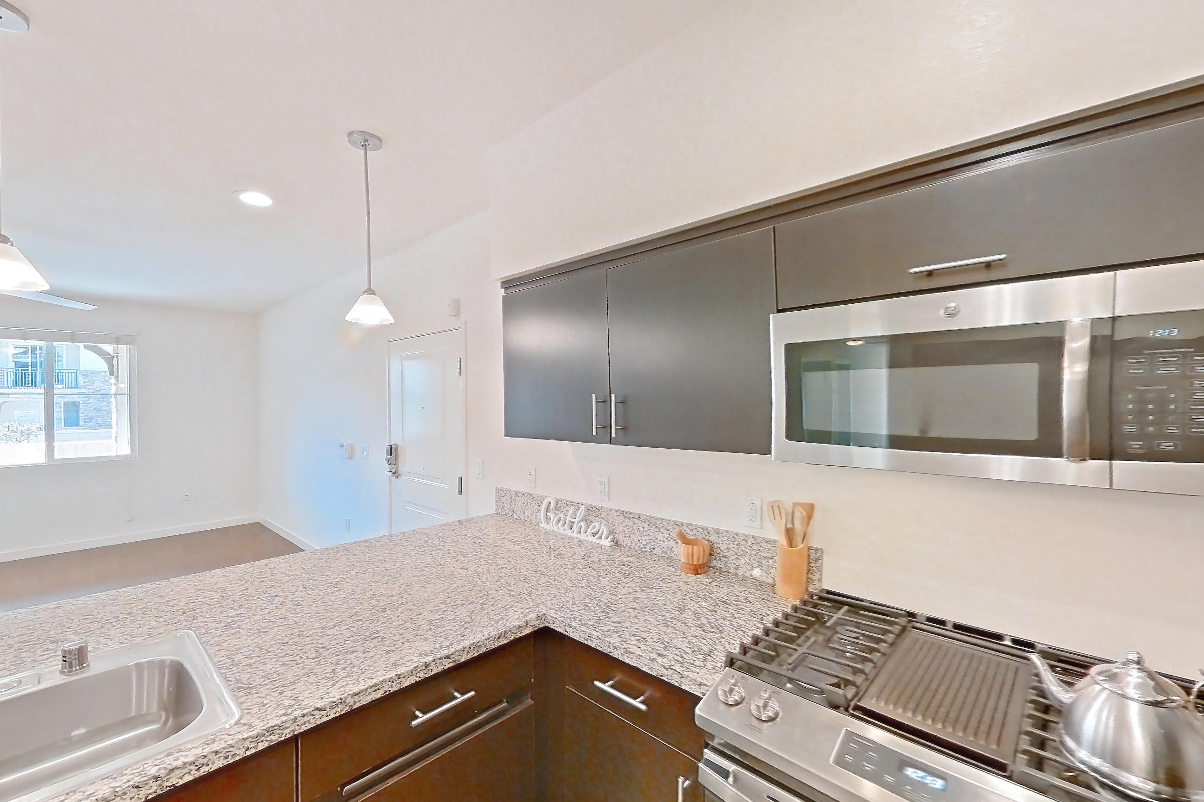
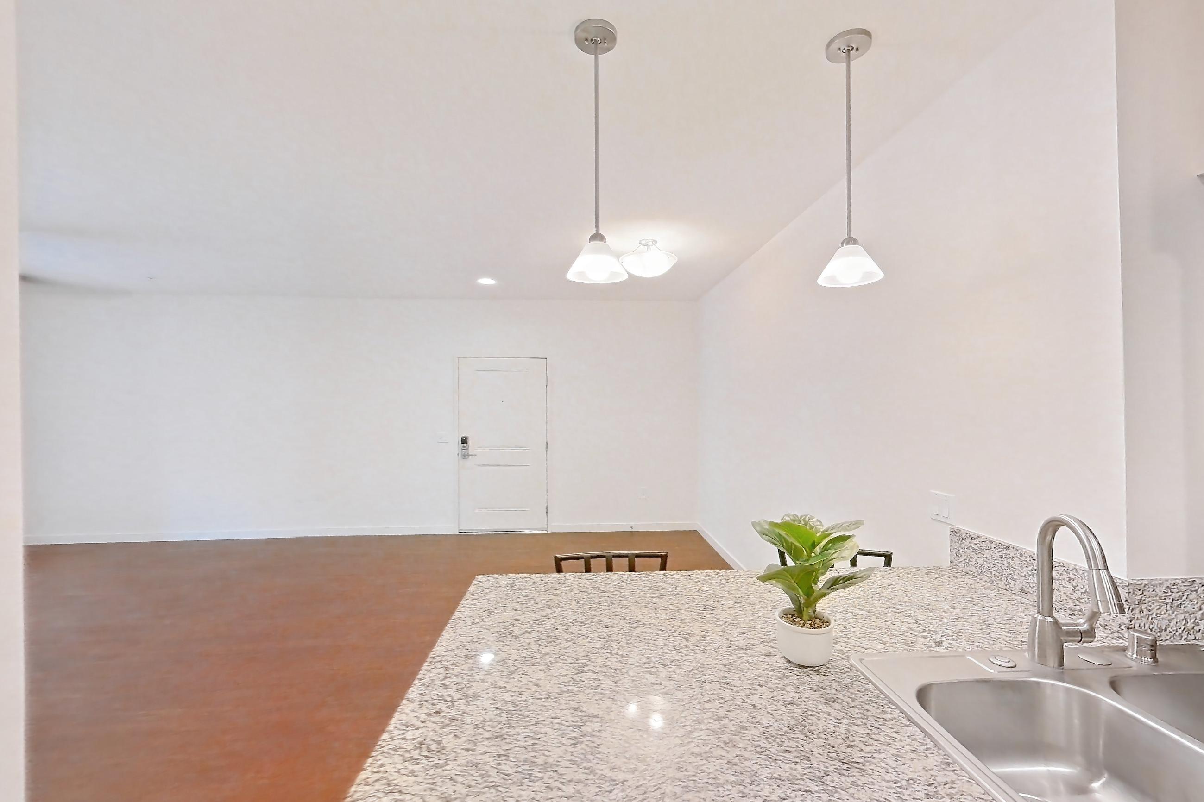
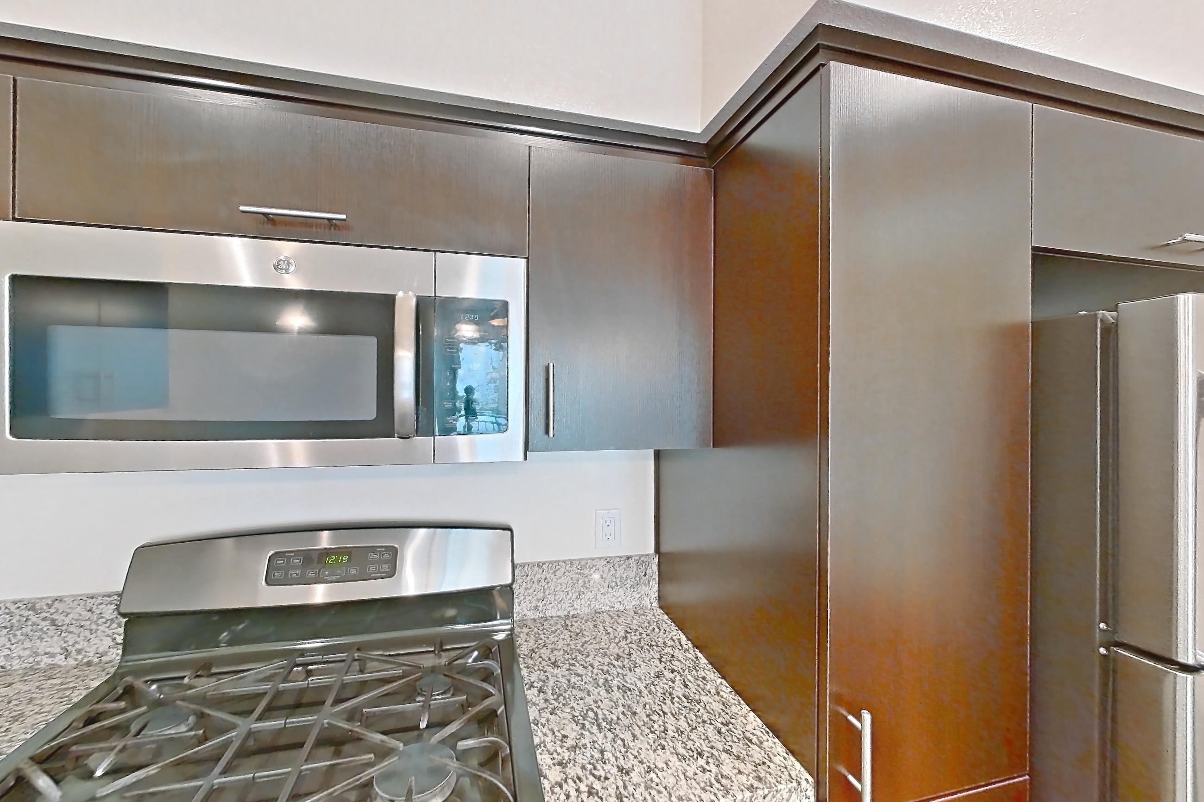
Show 7 more kitchen photos
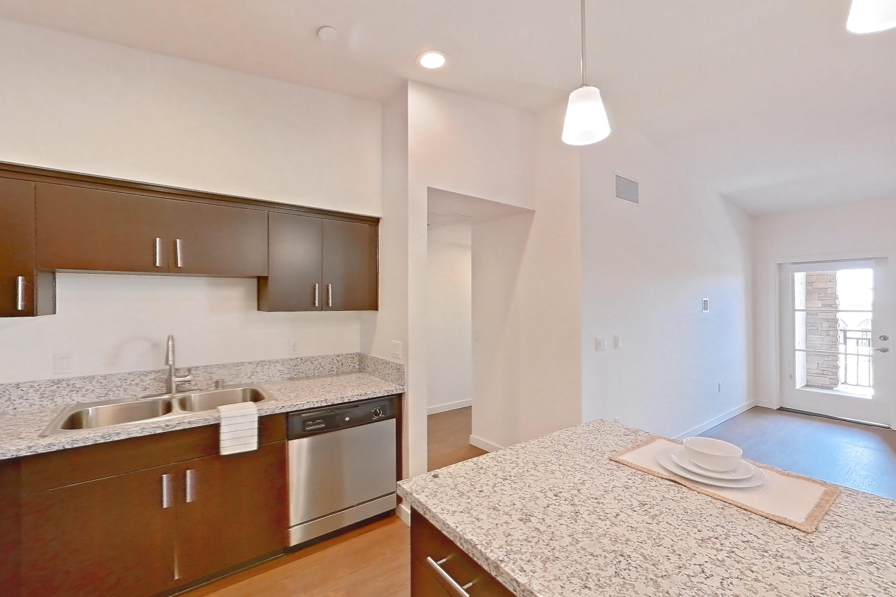
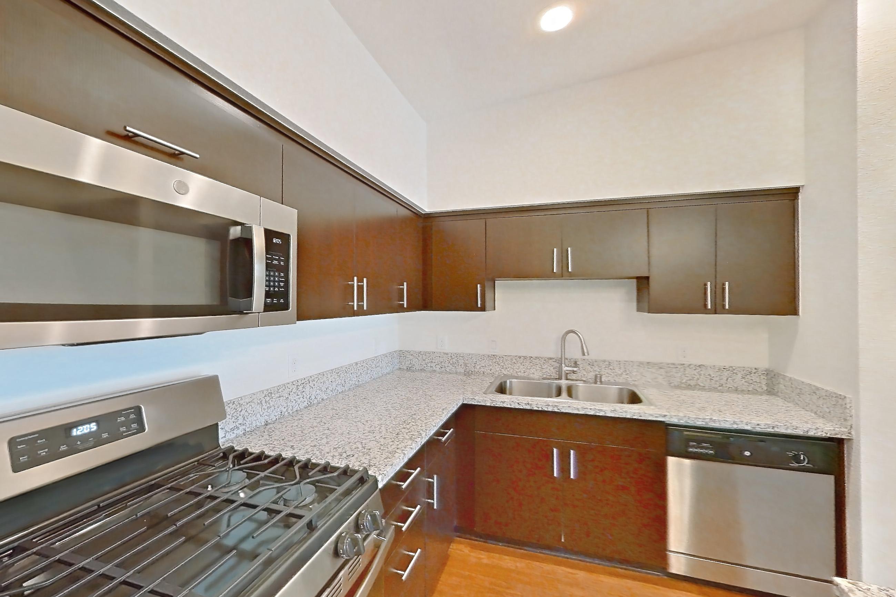
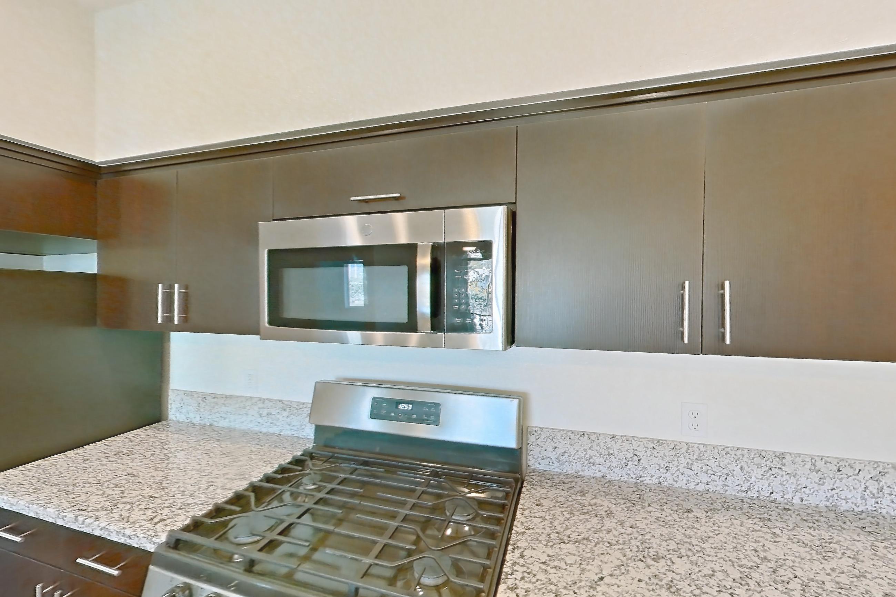
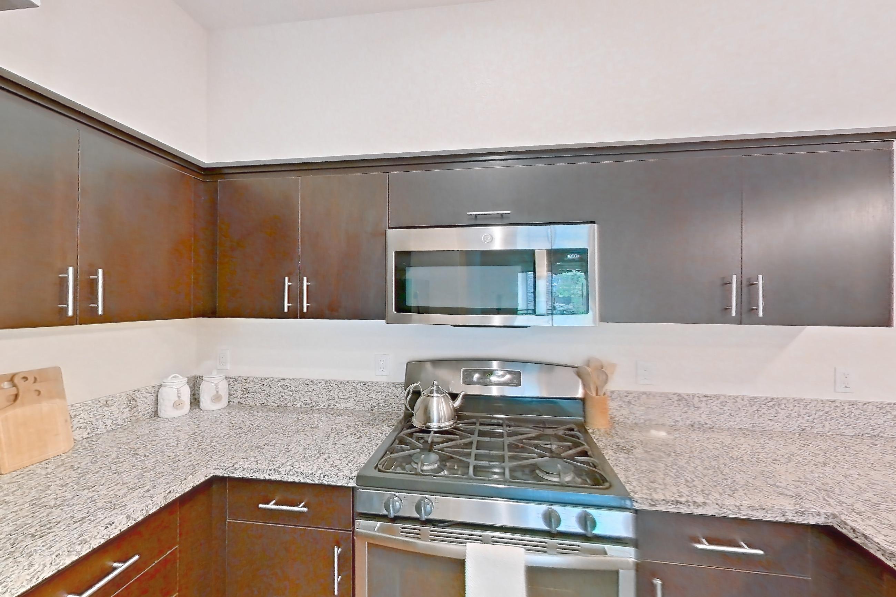
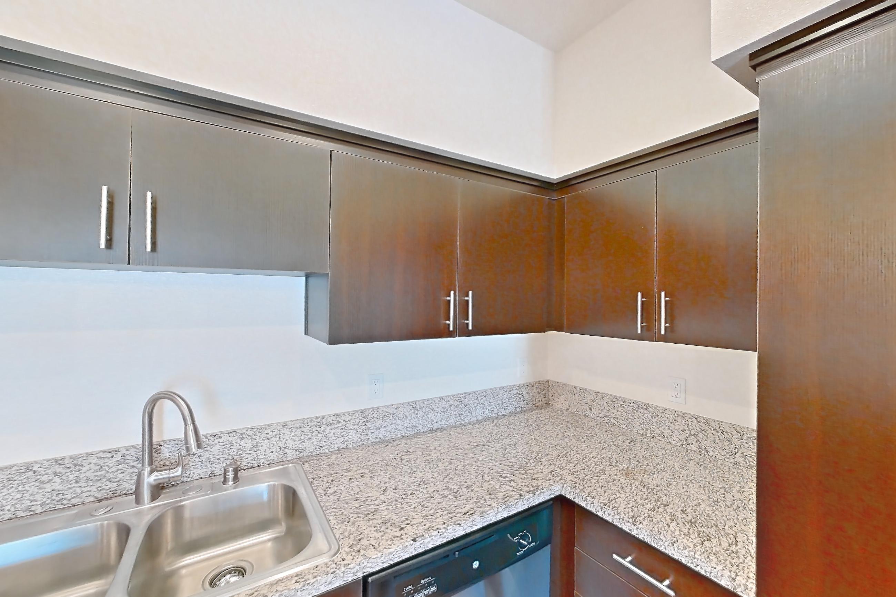
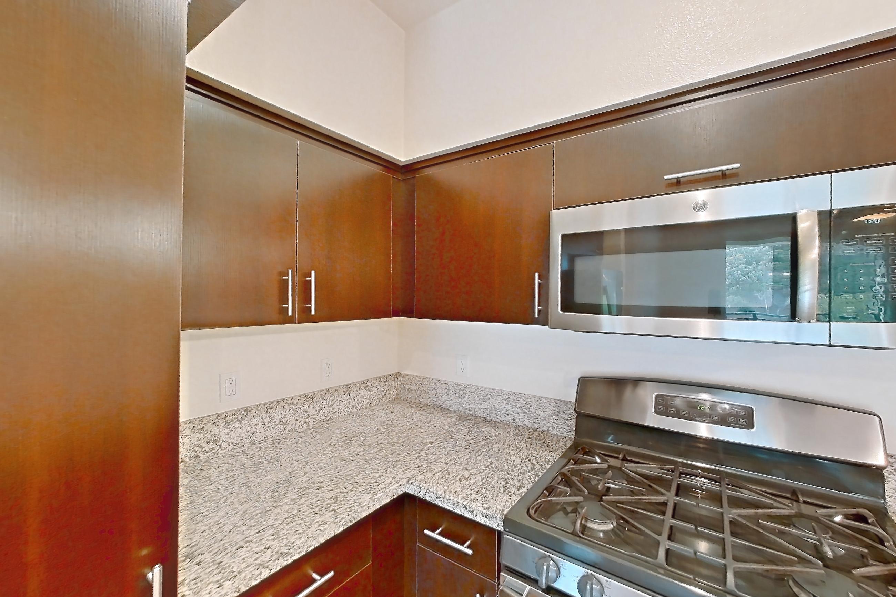
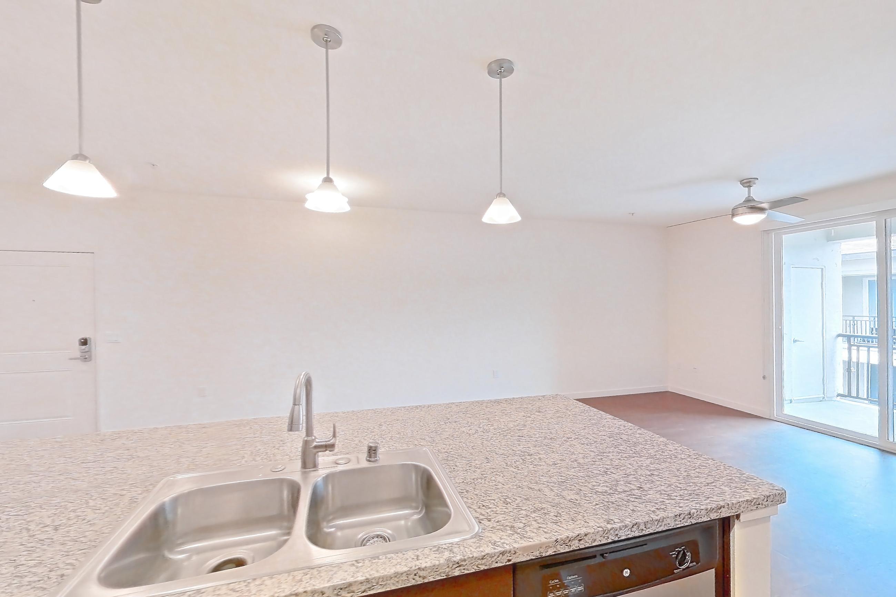
Living room
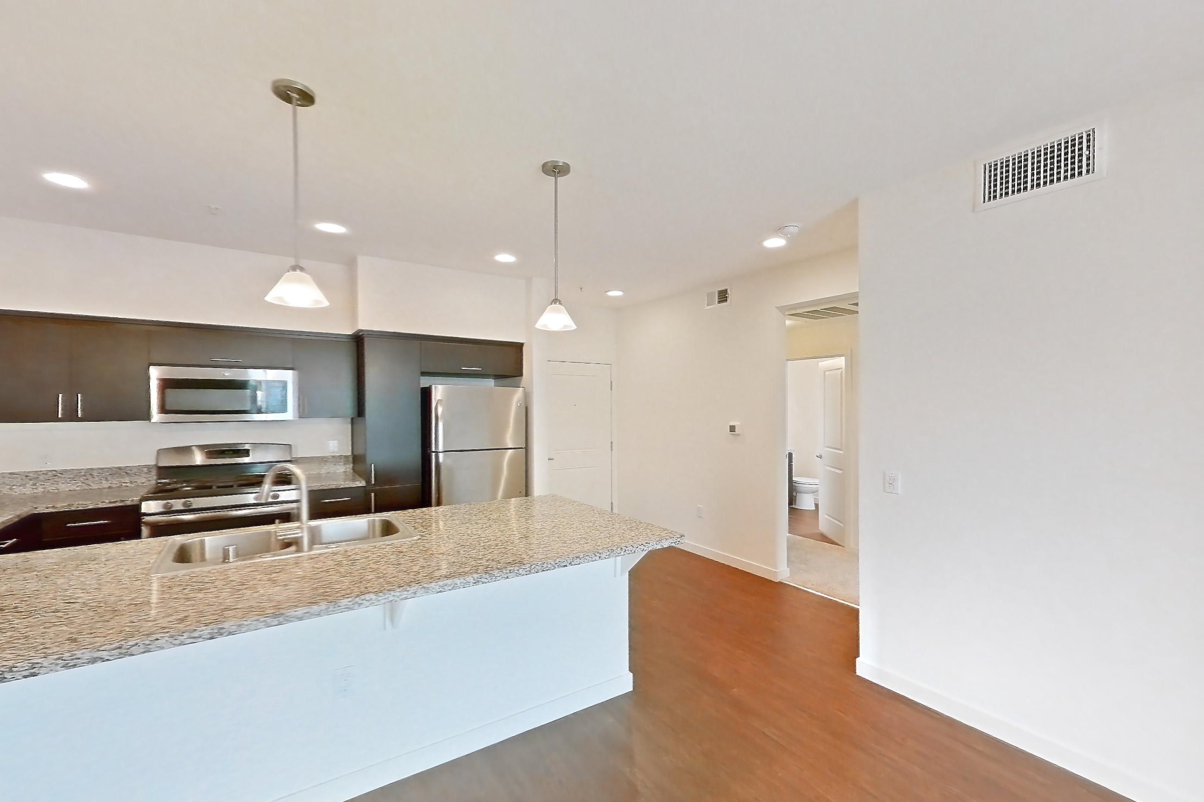
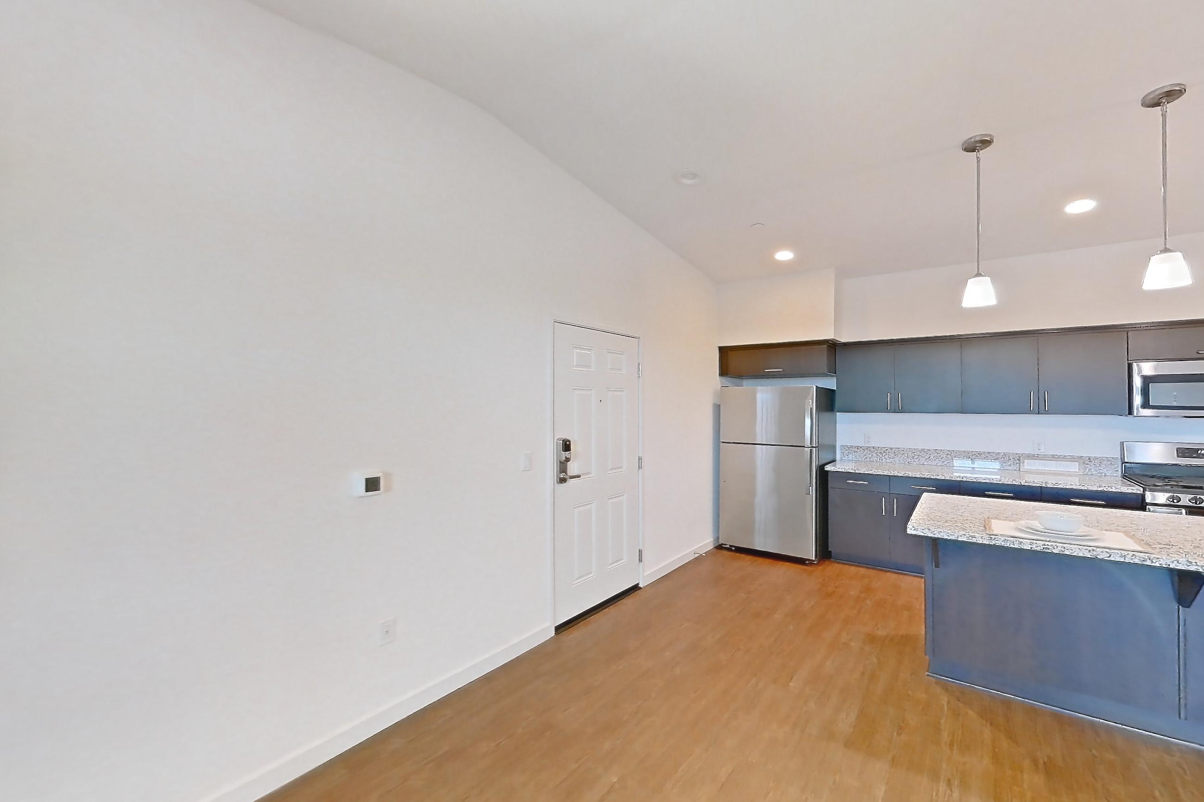
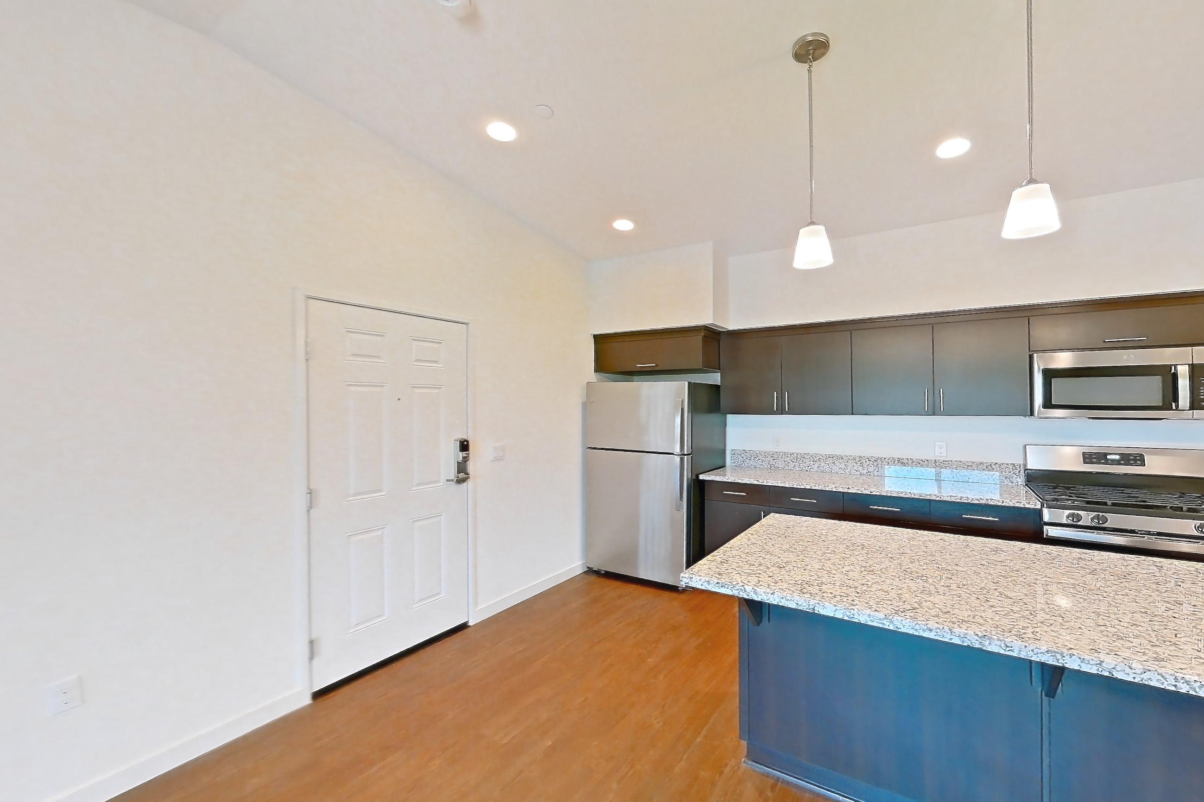
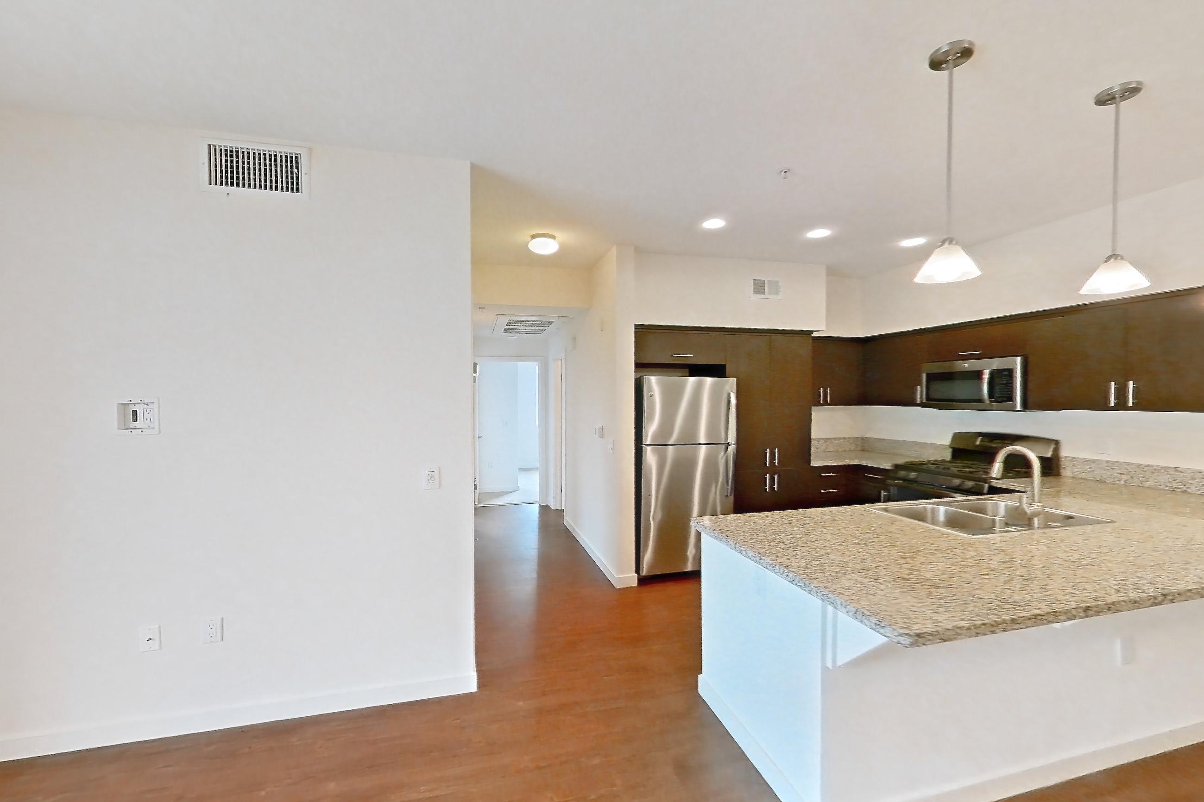
Living space
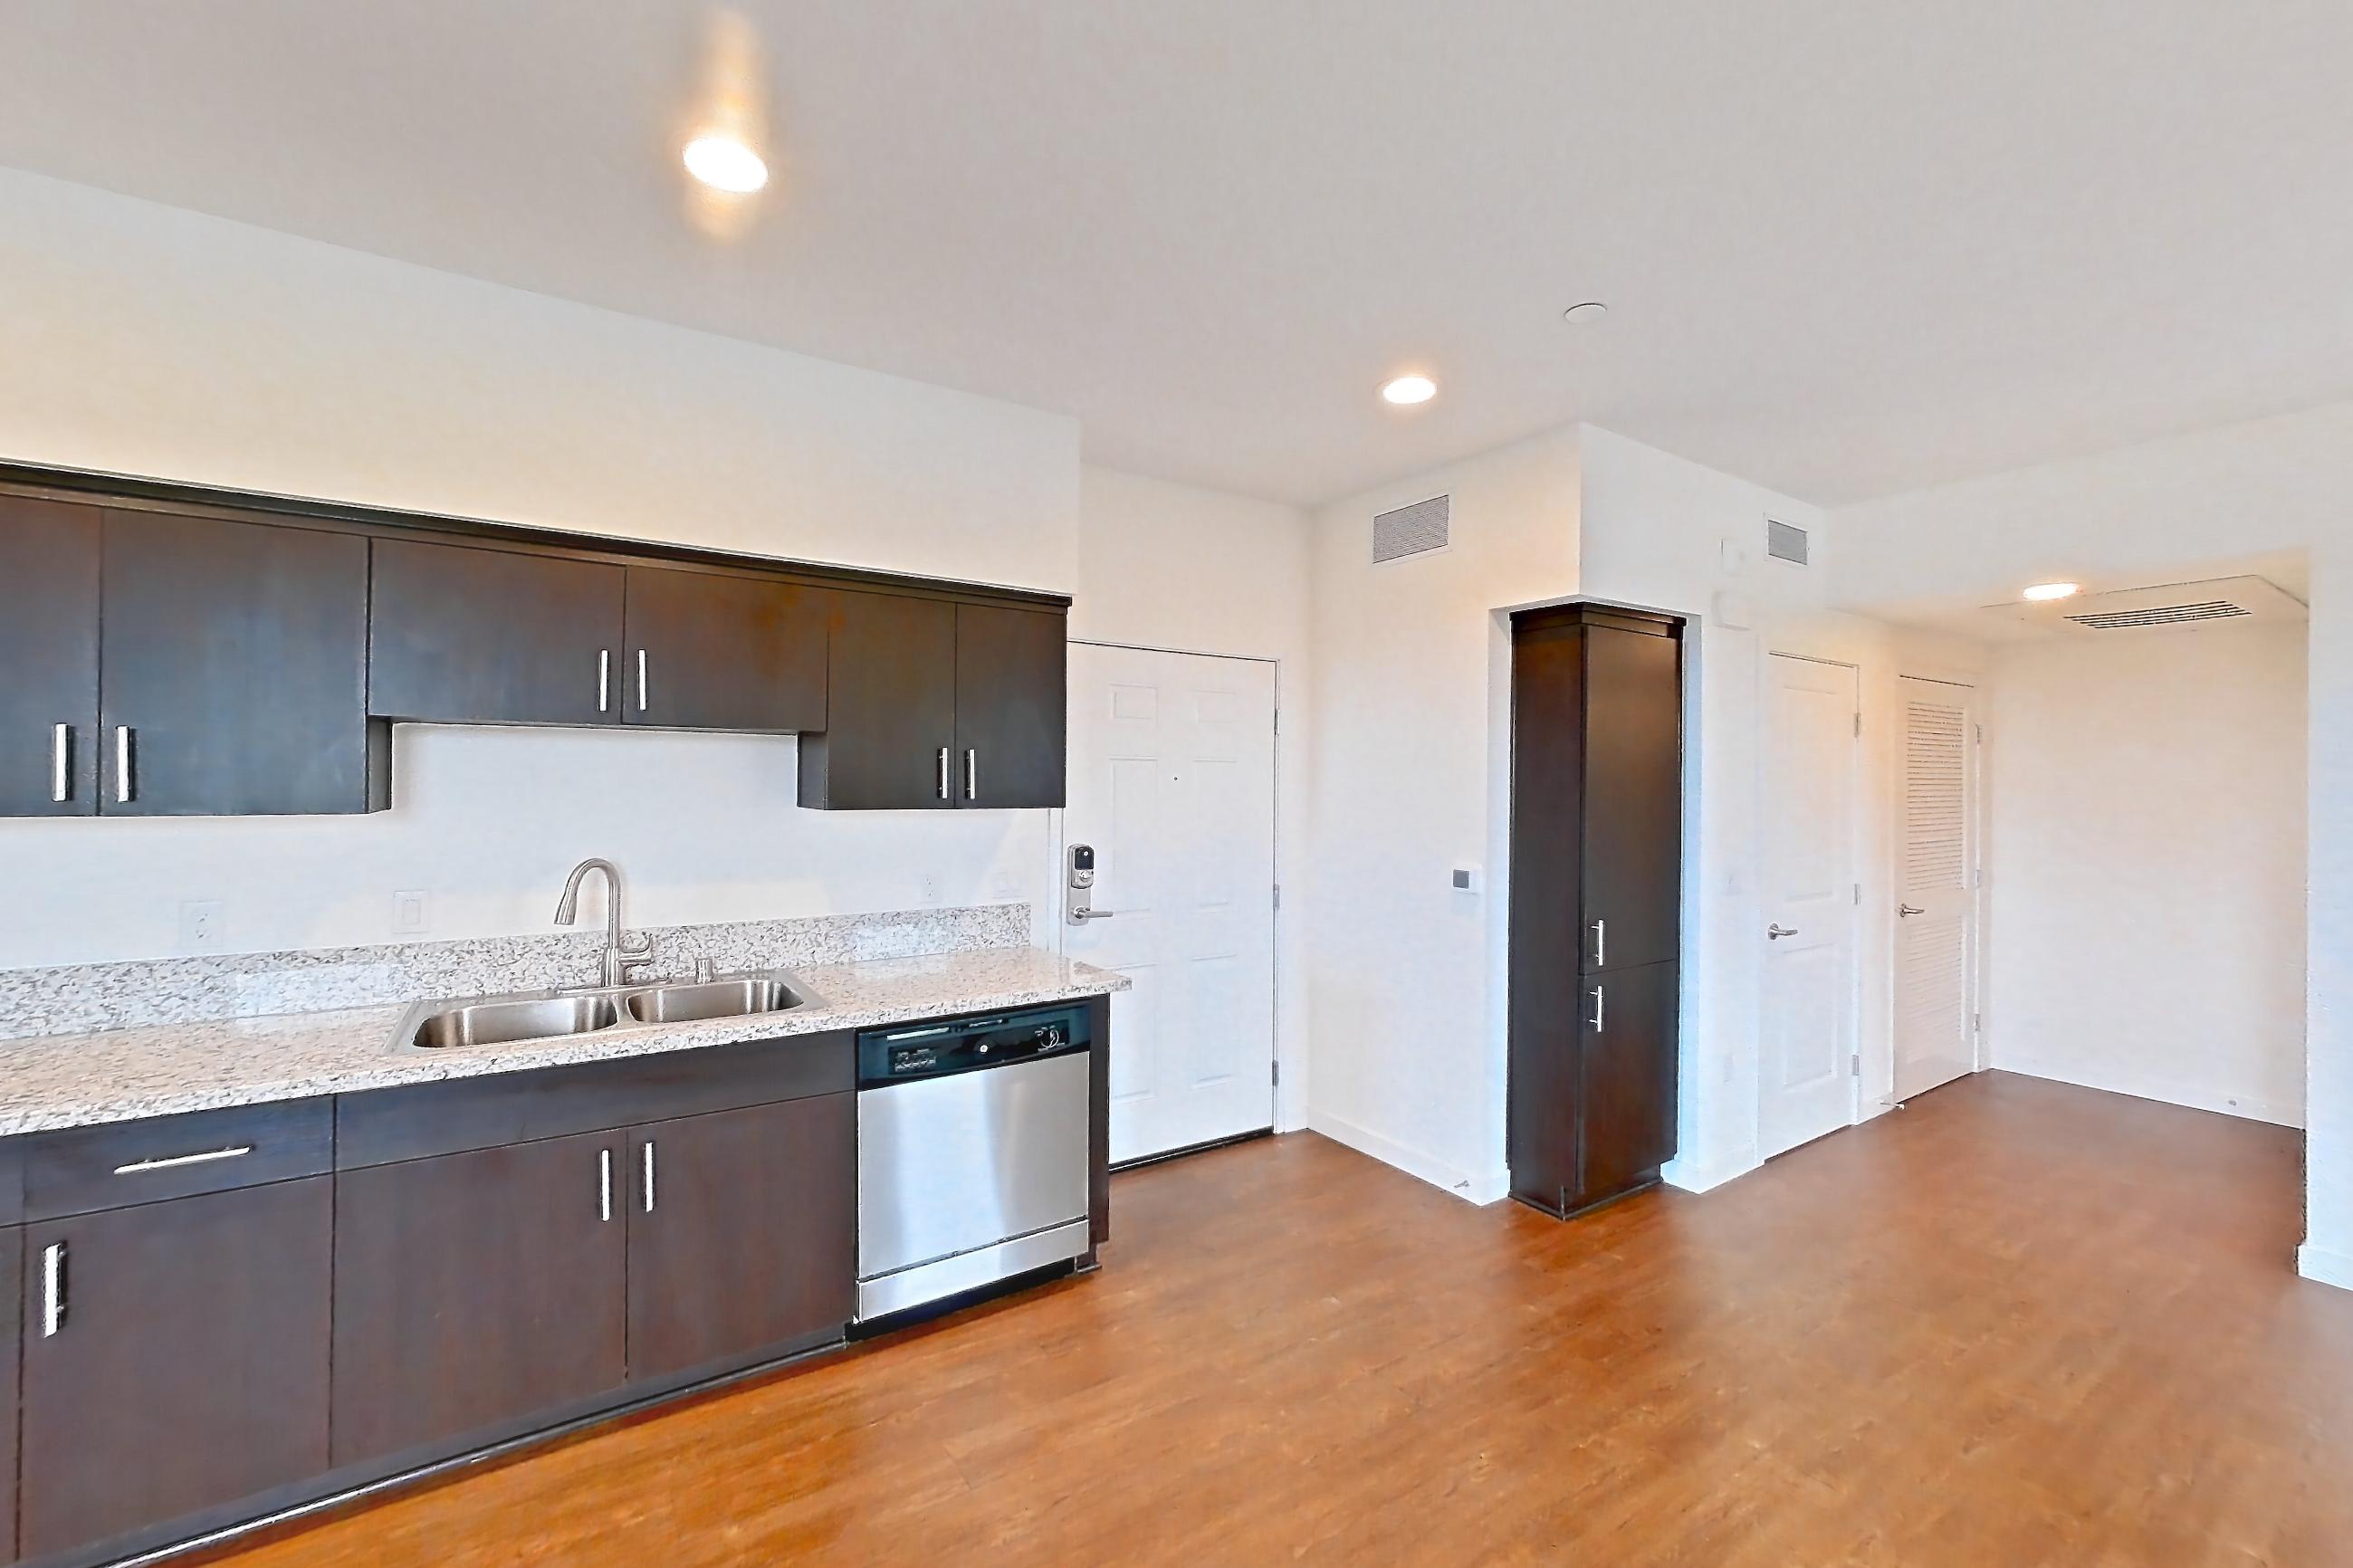
Pet, parking and smoking policies at Hollister Village
- Pet policy
- Pets allowed: cats, dogs; Breed and weight restrictions apply, so confirm your pet qualifies with the leasing team before applying.
- Parking
- Each apartment at Hollister Village includes one free parking space, with additional reserved carports at $75/month or garages at $150/month. Guests can park in any uncovered, non-assigned space with no permit required.
What is near Hollister Village
Food
- Farmers Market - Sunday (Goleta, Camino Real Marketplace) · 7000 Camino Real Marketplace, Goleta
- Hochaya Tea House · 7060 Hollister Ave. #101, Goleta, CA 93117
- Jeannine's · 7060 Hollister Ave. #105, Goleta, CA 93117
- Kyle's Kitchen · 7000 Hollister Ave. #103, Goleta, CA 93117
- Pickles & Swiss · 7060 Hollister Ave. #102, Goleta, CA 93117
- Tap Thai · 7060 Hollister Ave. #106, Goleta, CA 93117
Health
- Cottage Urgent Care · 7070 Hollister Ave Ste 103 Goleta, CA 93117
Professional
- Johnson Family Dental · 7050 Hollister Ave., Goleta, CA 93117
School
- Dos Pueblos High School · 7268 Alameda Avenue, Goleta, CA 93117
- Ellwood Elementary School · 7686 Hollister Ave, Goleta, CA 93117
- Goleta Valley Jr. High School · 6100 Stow Canyon Rd, Goleta, CA 93117
Shopping
- CVS Pharmacy · 7030 Hollister Ave. BLDG-E, Goleta, CA 93117
- Hollister Village Plaza
- PetSmart · 7090 Hollister Avenue #102-105, Goleta, CA 93117
- Sleep Number · 7000 Hollister Ave. #101, Goleta, CA 93117
- Smart & Final Extra! · 7090 Hollister Ave. #105, Goleta, CA 93117
Shops & Services
- Polished Nail Spa · 7060 Hollister Ave. #103, Goleta, CA 93117
- Supercuts · 7060 Hollister Ave #104, Goleta, CA 93117
- T-Mobile · 7070 Hollister Ave. #101, Goleta, CA 93117
- Verizon · 7050 Hollister Ave. #103, Goleta, CA 93117
Questions renters ask about Hollister Village
What is the pet policy at Hollister Village in Goleta?
Pets allowed: cats, dogs; Breed and weight restrictions apply, so confirm your pet qualifies with the leasing team before applying.
What parking does Hollister Village in Goleta offer?
Each apartment at Hollister Village includes one free parking space, with additional reserved carports at $75/month or garages at $150/month. Guests can park in any uncovered, non-assigned space with no permit required.
What floor plans does Hollister Village in Goleta have?
Studio to 3-bedroom apartments, 558–1,357 sq ft.
How many apartments are available at Hollister Village in Goleta?
8 apartments are available.
Can I take a virtual tour at Hollister Village in Goleta?
12 apartments have their own virtual tour.
Do apartments at Hollister Village in Goleta have in-unit laundry?
Most apartments with their own virtual tour show In-Unit Laundry.
What are the leasing office hours and phone number at Hollister Village in Goleta?
Call 805-429-6190.
Contact and office hours at Hollister Village
- Phone
- 805-429-6190