Apartment 426 at Diridon West (1 Bed, 1 Bath)
717 W Julian St, San Jose, CA 95126Floor plan virtual tour for Apartment 426 at Diridon West
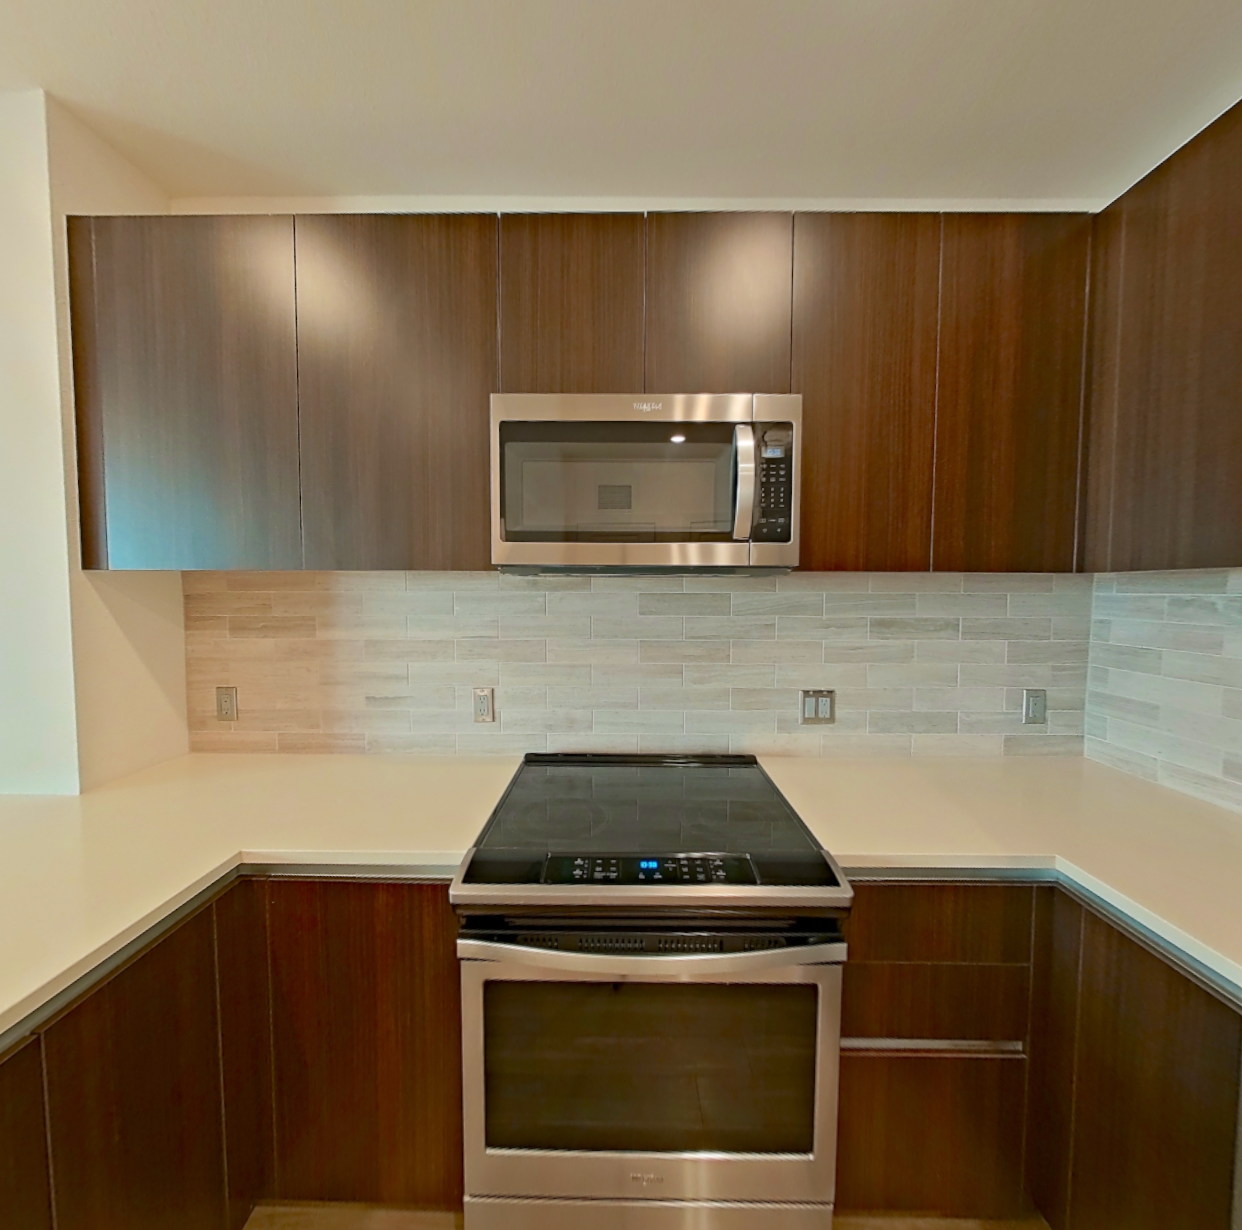 Take the floor plan virtual tour of Apartment 526
Floor plan virtual tour. Apartment 426doesn't have its own virtual tour yet. This tour shows Apartment 526, which has the same A17 floor plan.
About Apartment 426 at Diridon West
- Availability
- Not available
- Layout
- 1 Bed · 1 Bath
- Size
- 803 sq ft
- Floor plan
- A17
- Virtual tour
- Floor plan virtual tour
- Data last refreshed as of
- Page content last modified as of
Apartment 426 at Diridon West (717 W Julian St, San Jose, CA) has 1 bed, 1 bath, and 803 sq ft on the A17 floor plan, with a floor plan virtual tour. The floor plan virtual tour shows another apartment with the same layout, not this one.
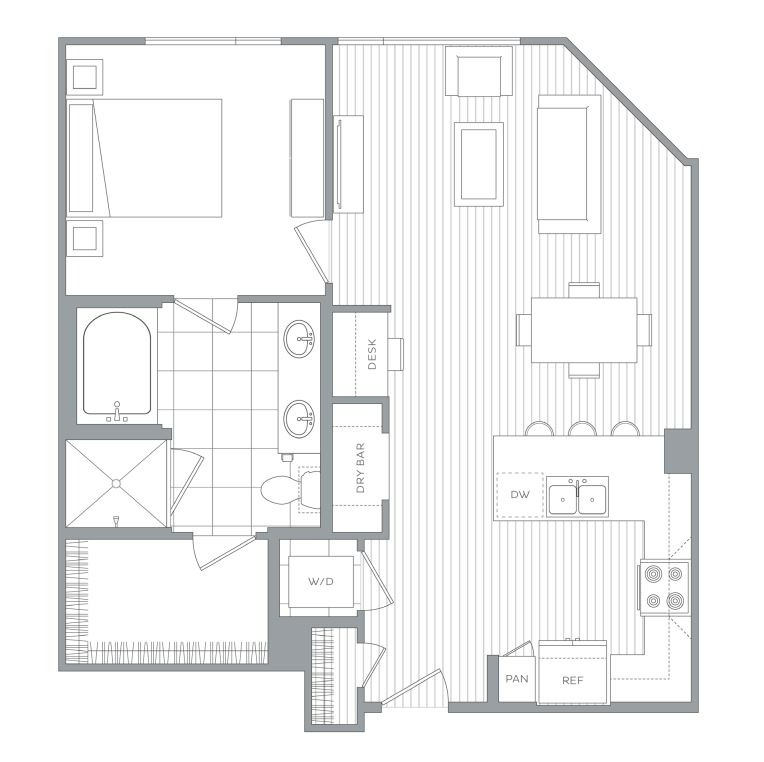
Features of Apartment 426 at Diridon West
Listed by Diridon West
- Garden/Park View
- Hardwood Flooring
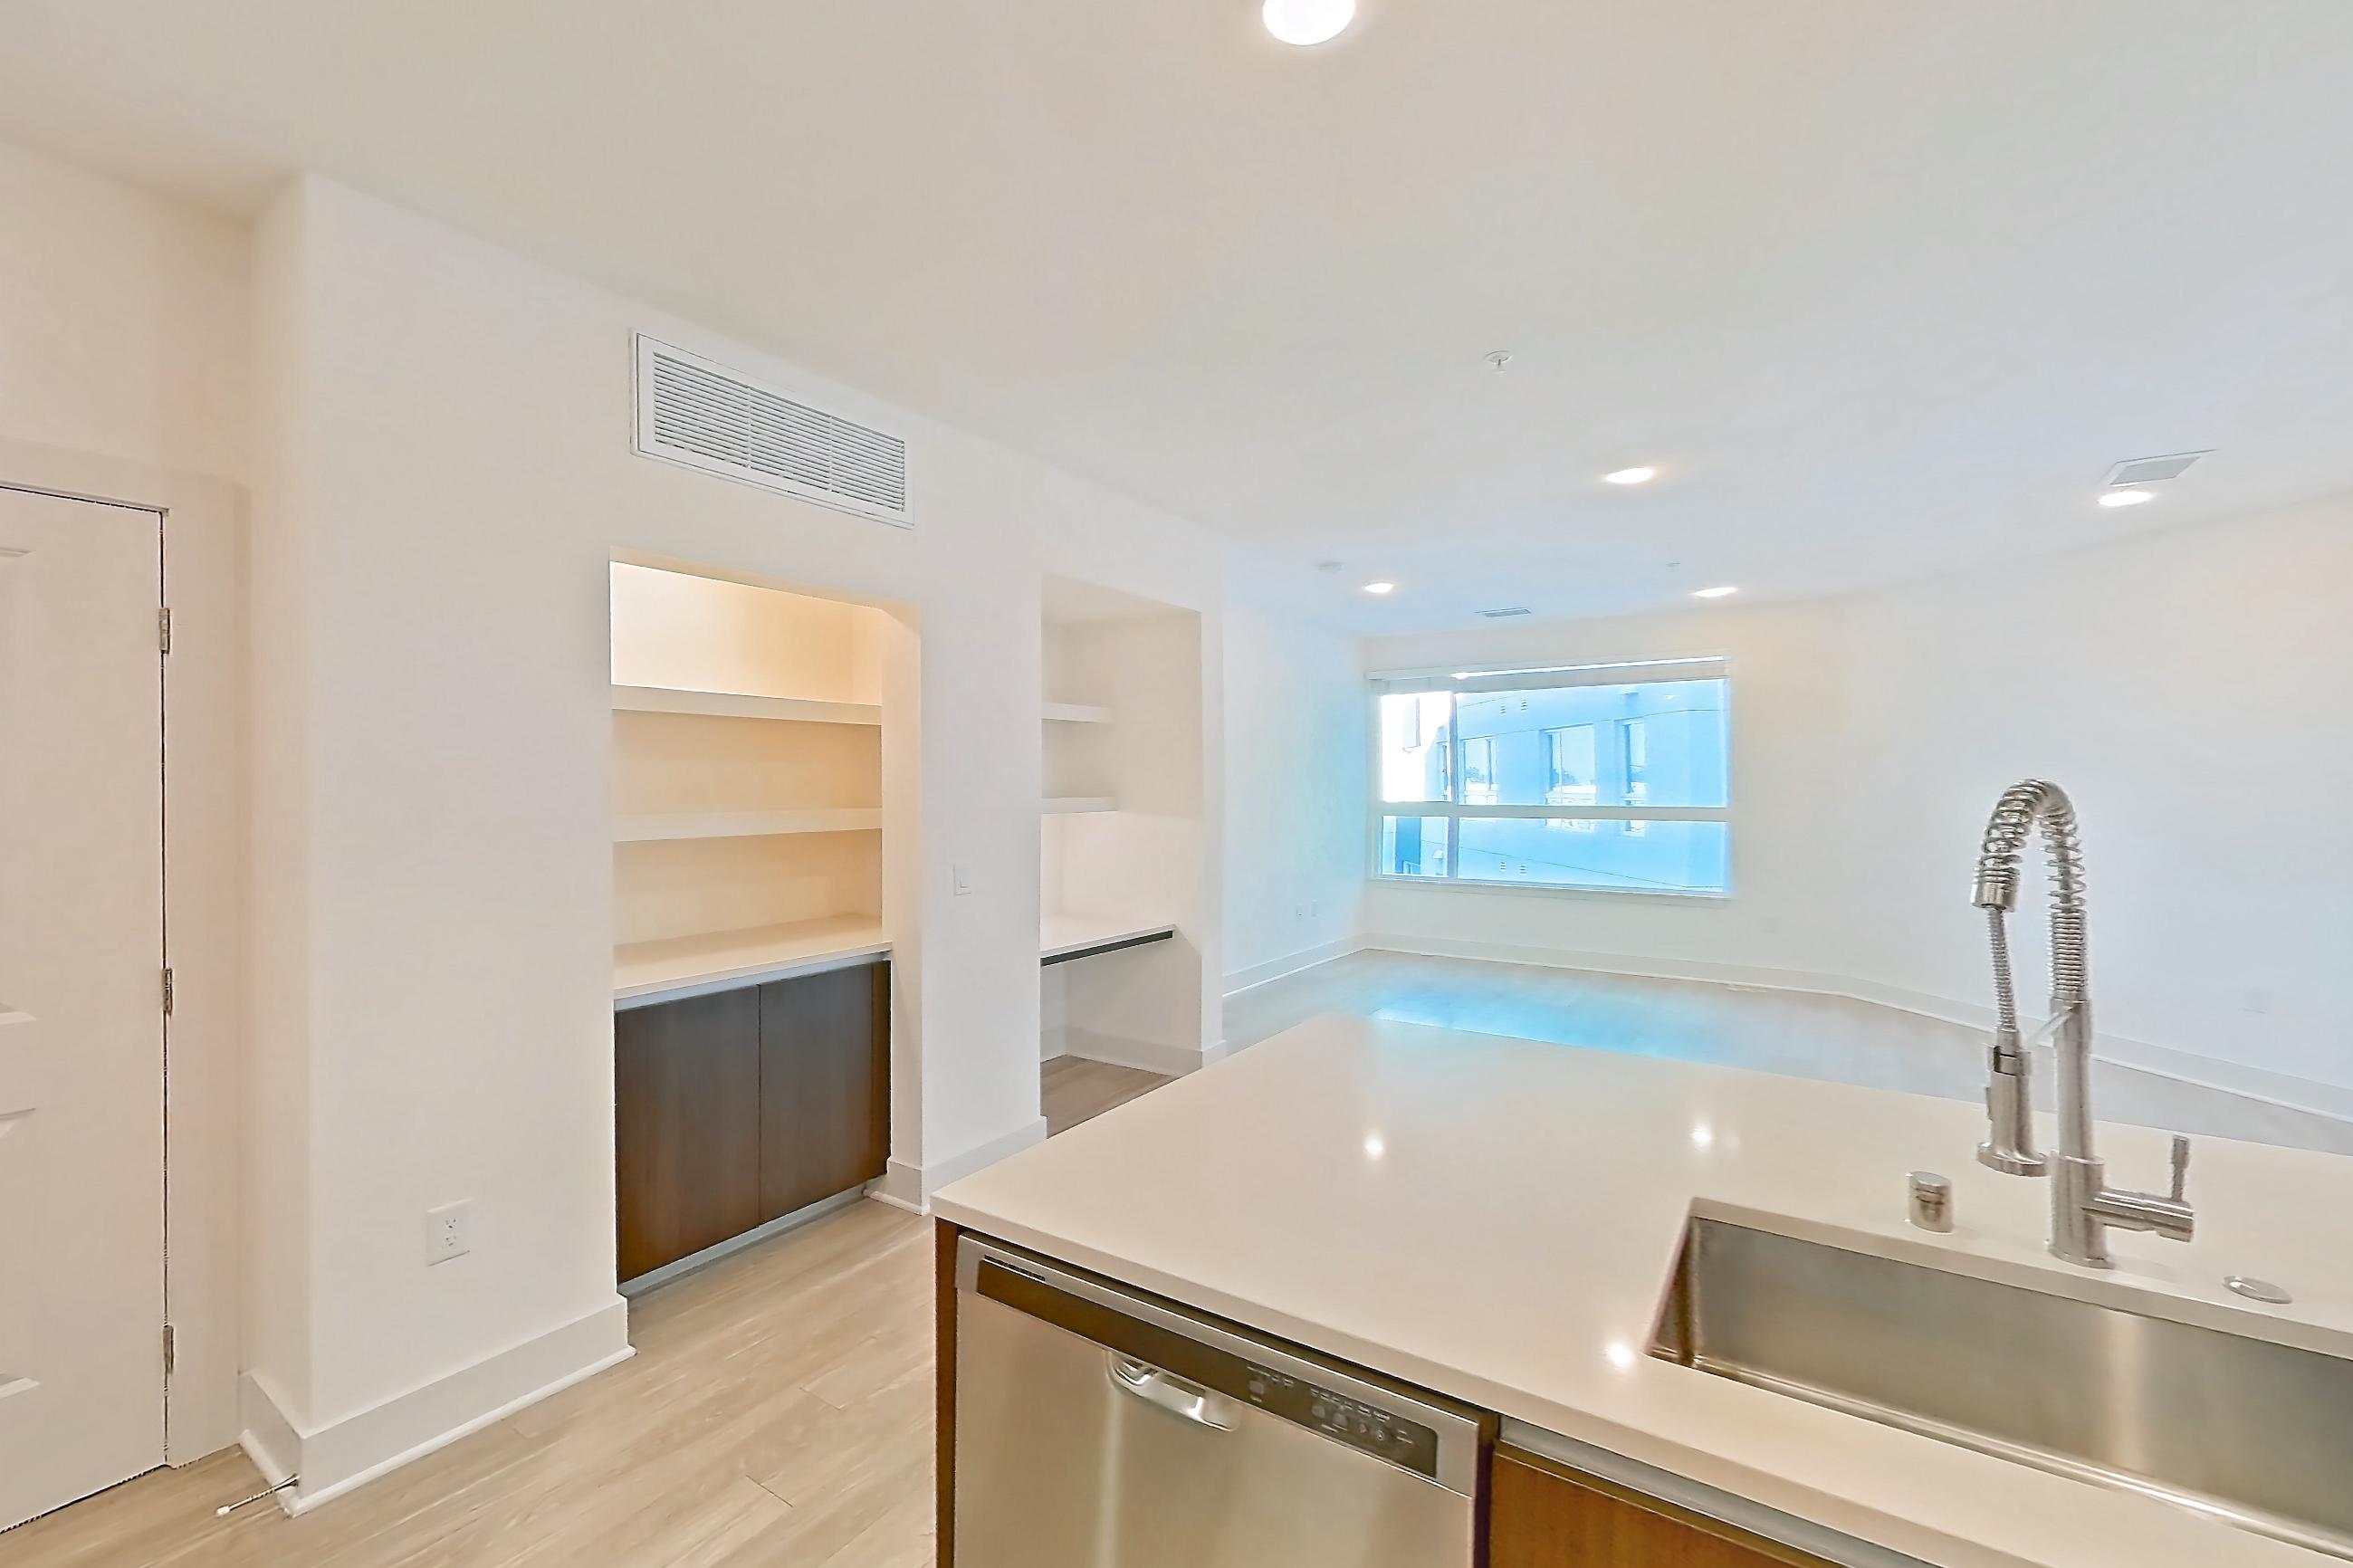
Floor plan virtual tour photos for Apartment 426 at Diridon West
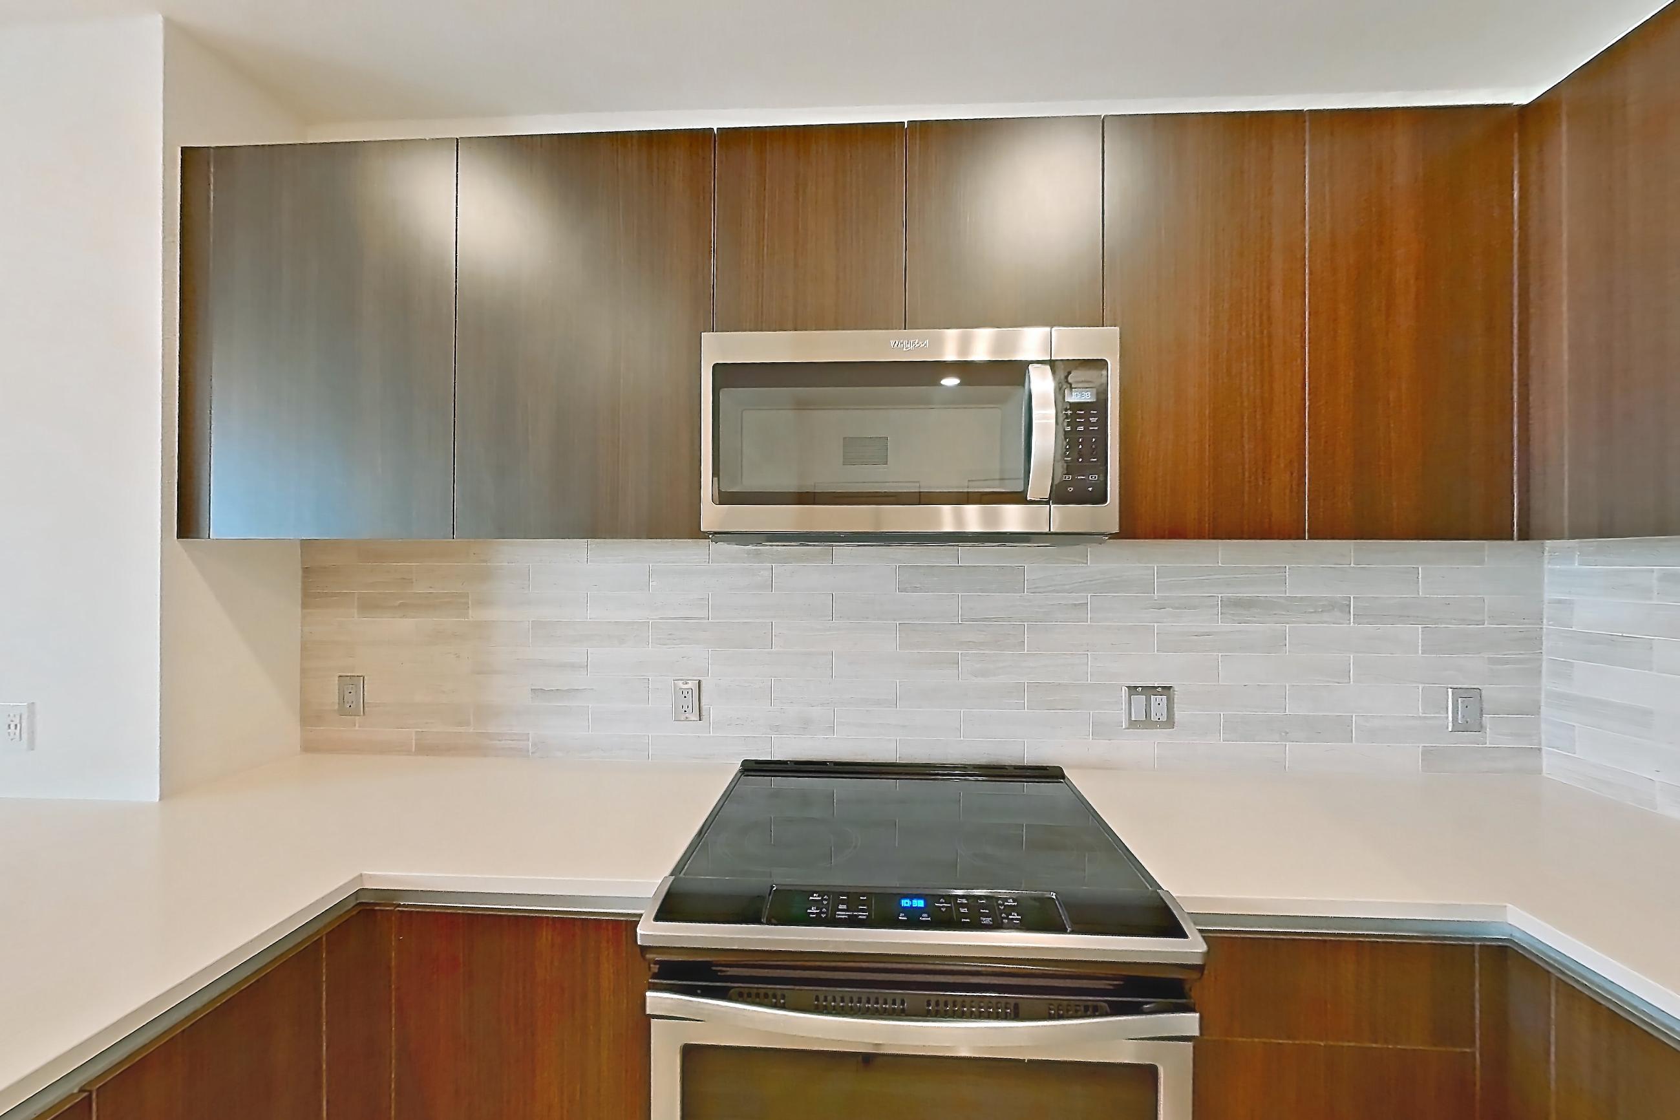
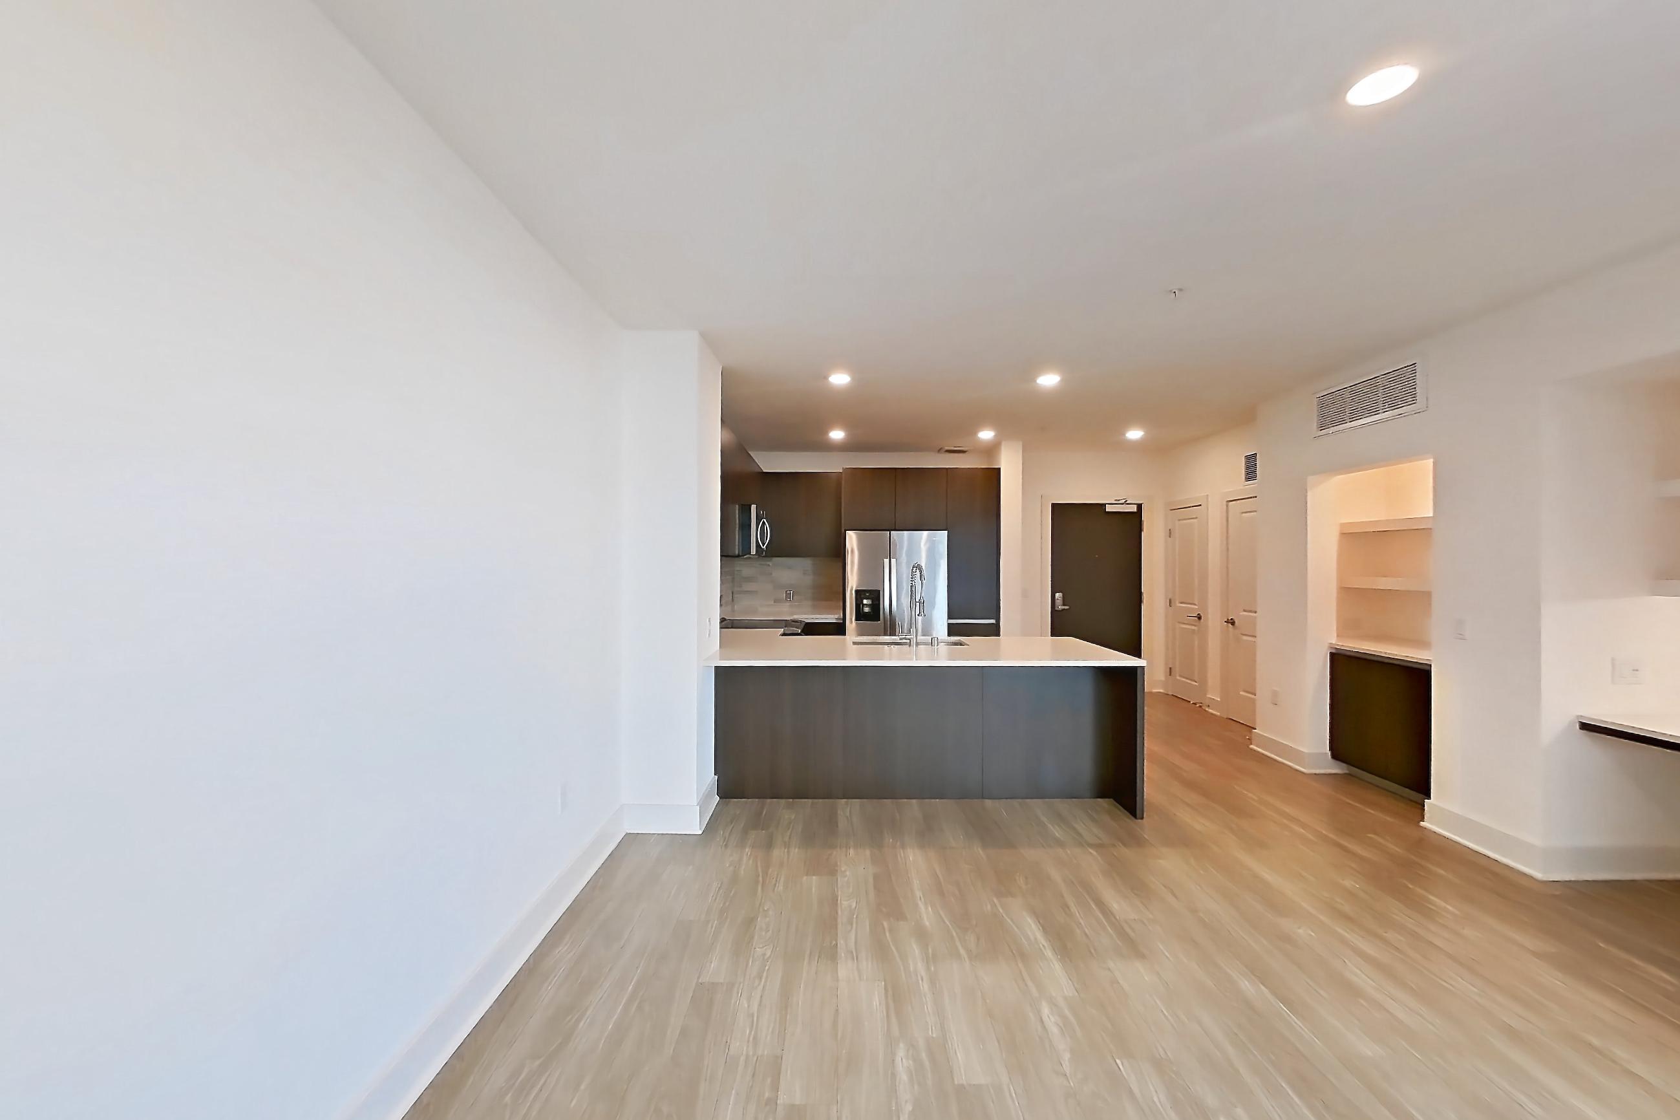
These photos show Apartment 526 on the same floor plan, not this apartment.
Kitchen
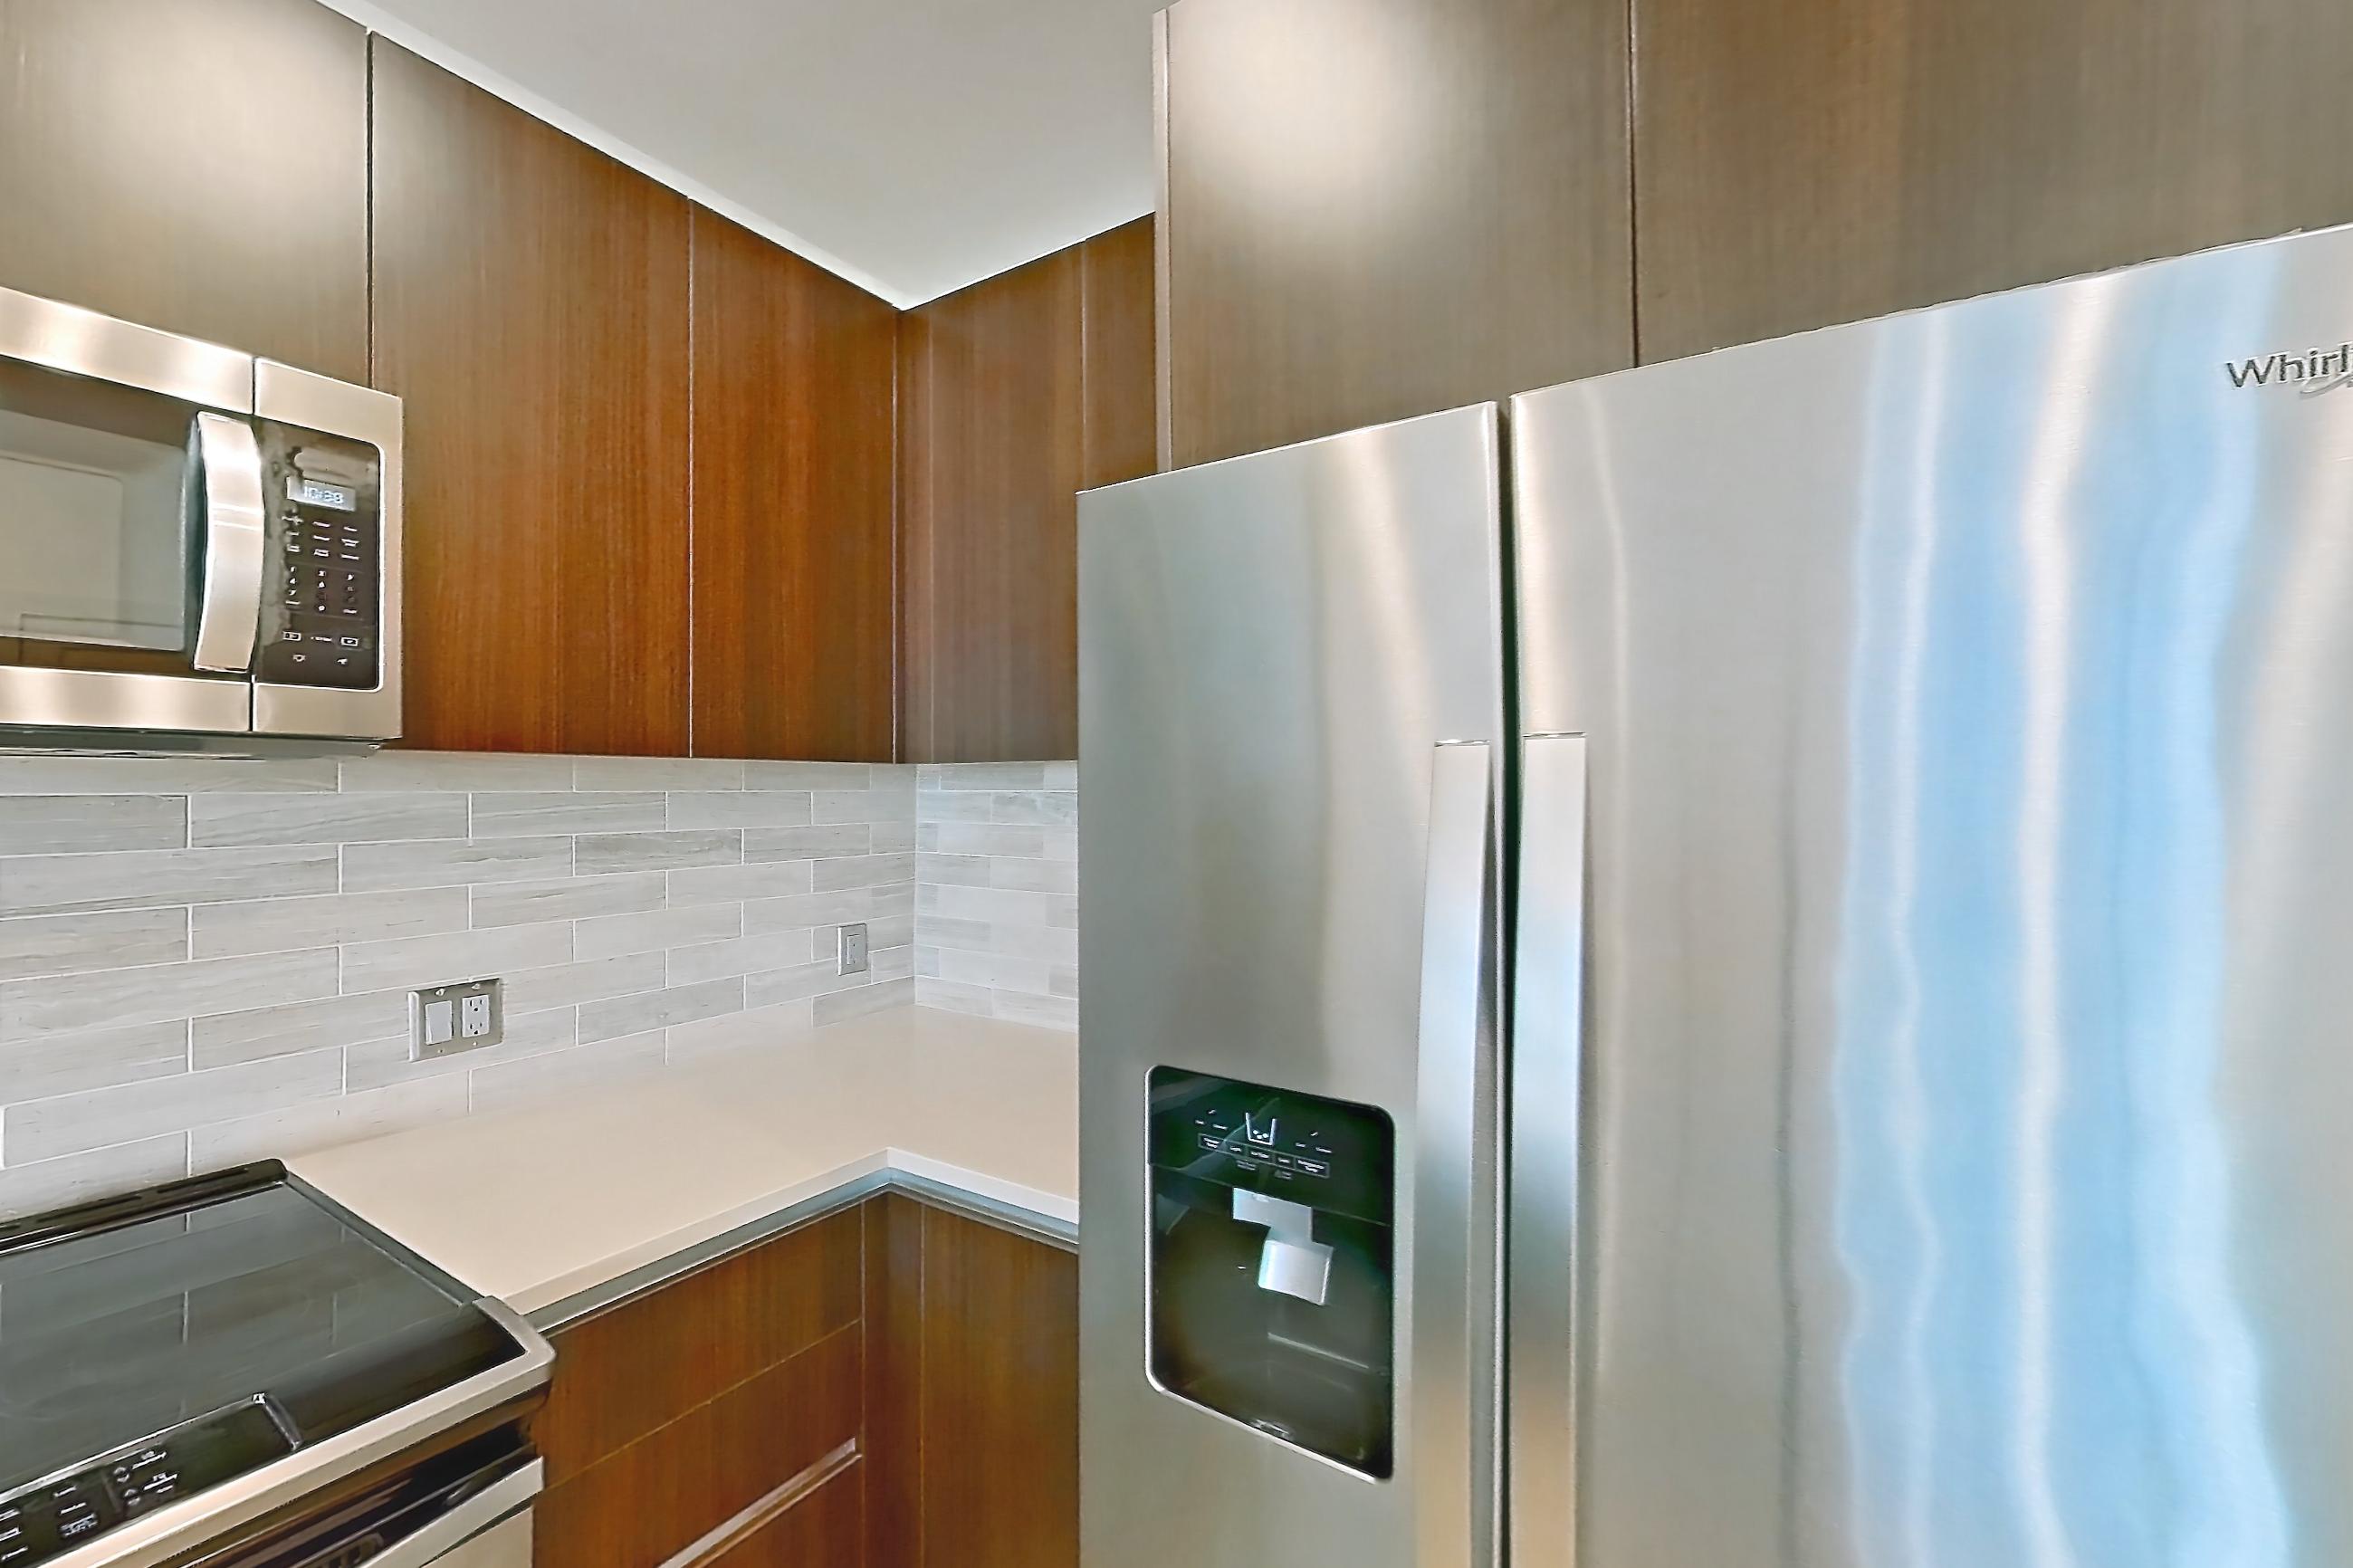
Living room
Questions renters ask about Apartment 426 at Diridon West
How big is Apartment 426 at Diridon West?
1 bed, 1 bath, 803 sq ft, A17 floor plan.
Can I take a virtual tour of Apartment 426 at Diridon West?
Yes. The virtual tour shows another apartment with the A17 floor plan.
Which rooms does the virtual tour of Apartment 426 show?
The tour of the A17 floor plan shows the kitchen and living room.
What features does Apartment 426 at Diridon West have?
Garden/Park View and Hardwood Flooring.