Apartment PH 34D at Spera (2 Bed, 2 Bath)
39 Tehama St, San Francisco, CA 94105Virtual tour of Apartment PH 34D at Spera
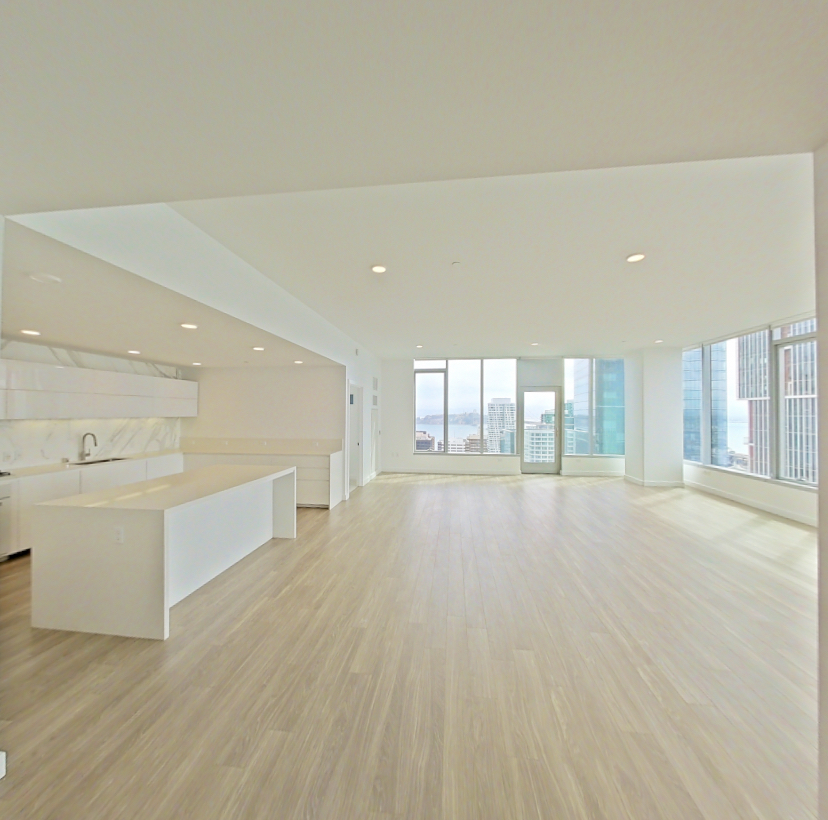 Take the virtual tour of Apartment PH 34D
This virtual tour was taken in Apartment PH 34D.
About Apartment PH 34D at Spera
- Availability
- Available now
- Layout
- 2 Bed · 2 Bath
- Size
- 2,280 sq ft
- Floor plan
- PH4
- Virtual tour
- Virtual tour of this apartment
- Pets
- Pets allowed
- Data last refreshed as of
- Page content last modified as of
- How to reach Spera
- Call 844-789-4460, schedule a tour, apply at Spera or visit Spera's website.
Apartment PH 34D at Spera (39 Tehama St, San Francisco, CA) has 2 beds, 2 baths, and 2,280 sq ft on the PH4 floor plan, with a virtual tour. Its virtual tour was taken in this apartment.
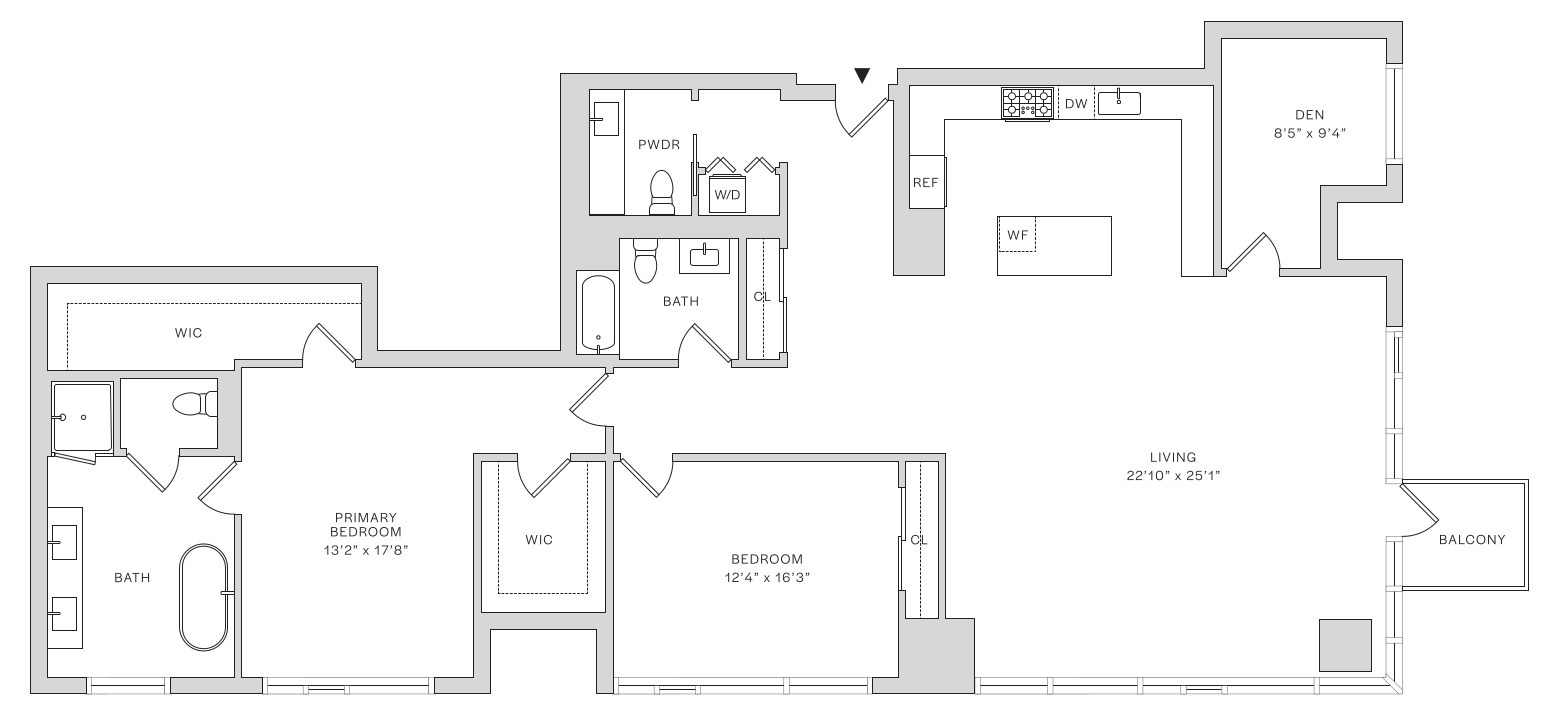
Features of Apartment PH 34D at Spera
Visible in the virtual tour
- City View
- Freestanding Tub
- Glass Shower Door
- In-Unit Laundry
- Light Carpet
- Light Countertops
- Light Wood-Finish Flooring
- Marble-Look Tile Flooring
- Stall Shower
- Tile Shower
- Walk-In Shower
Virtual tour photos of Apartment PH 34D at Spera
Kitchen
Visible in the kitchen: light countertops and light wood-finish flooring
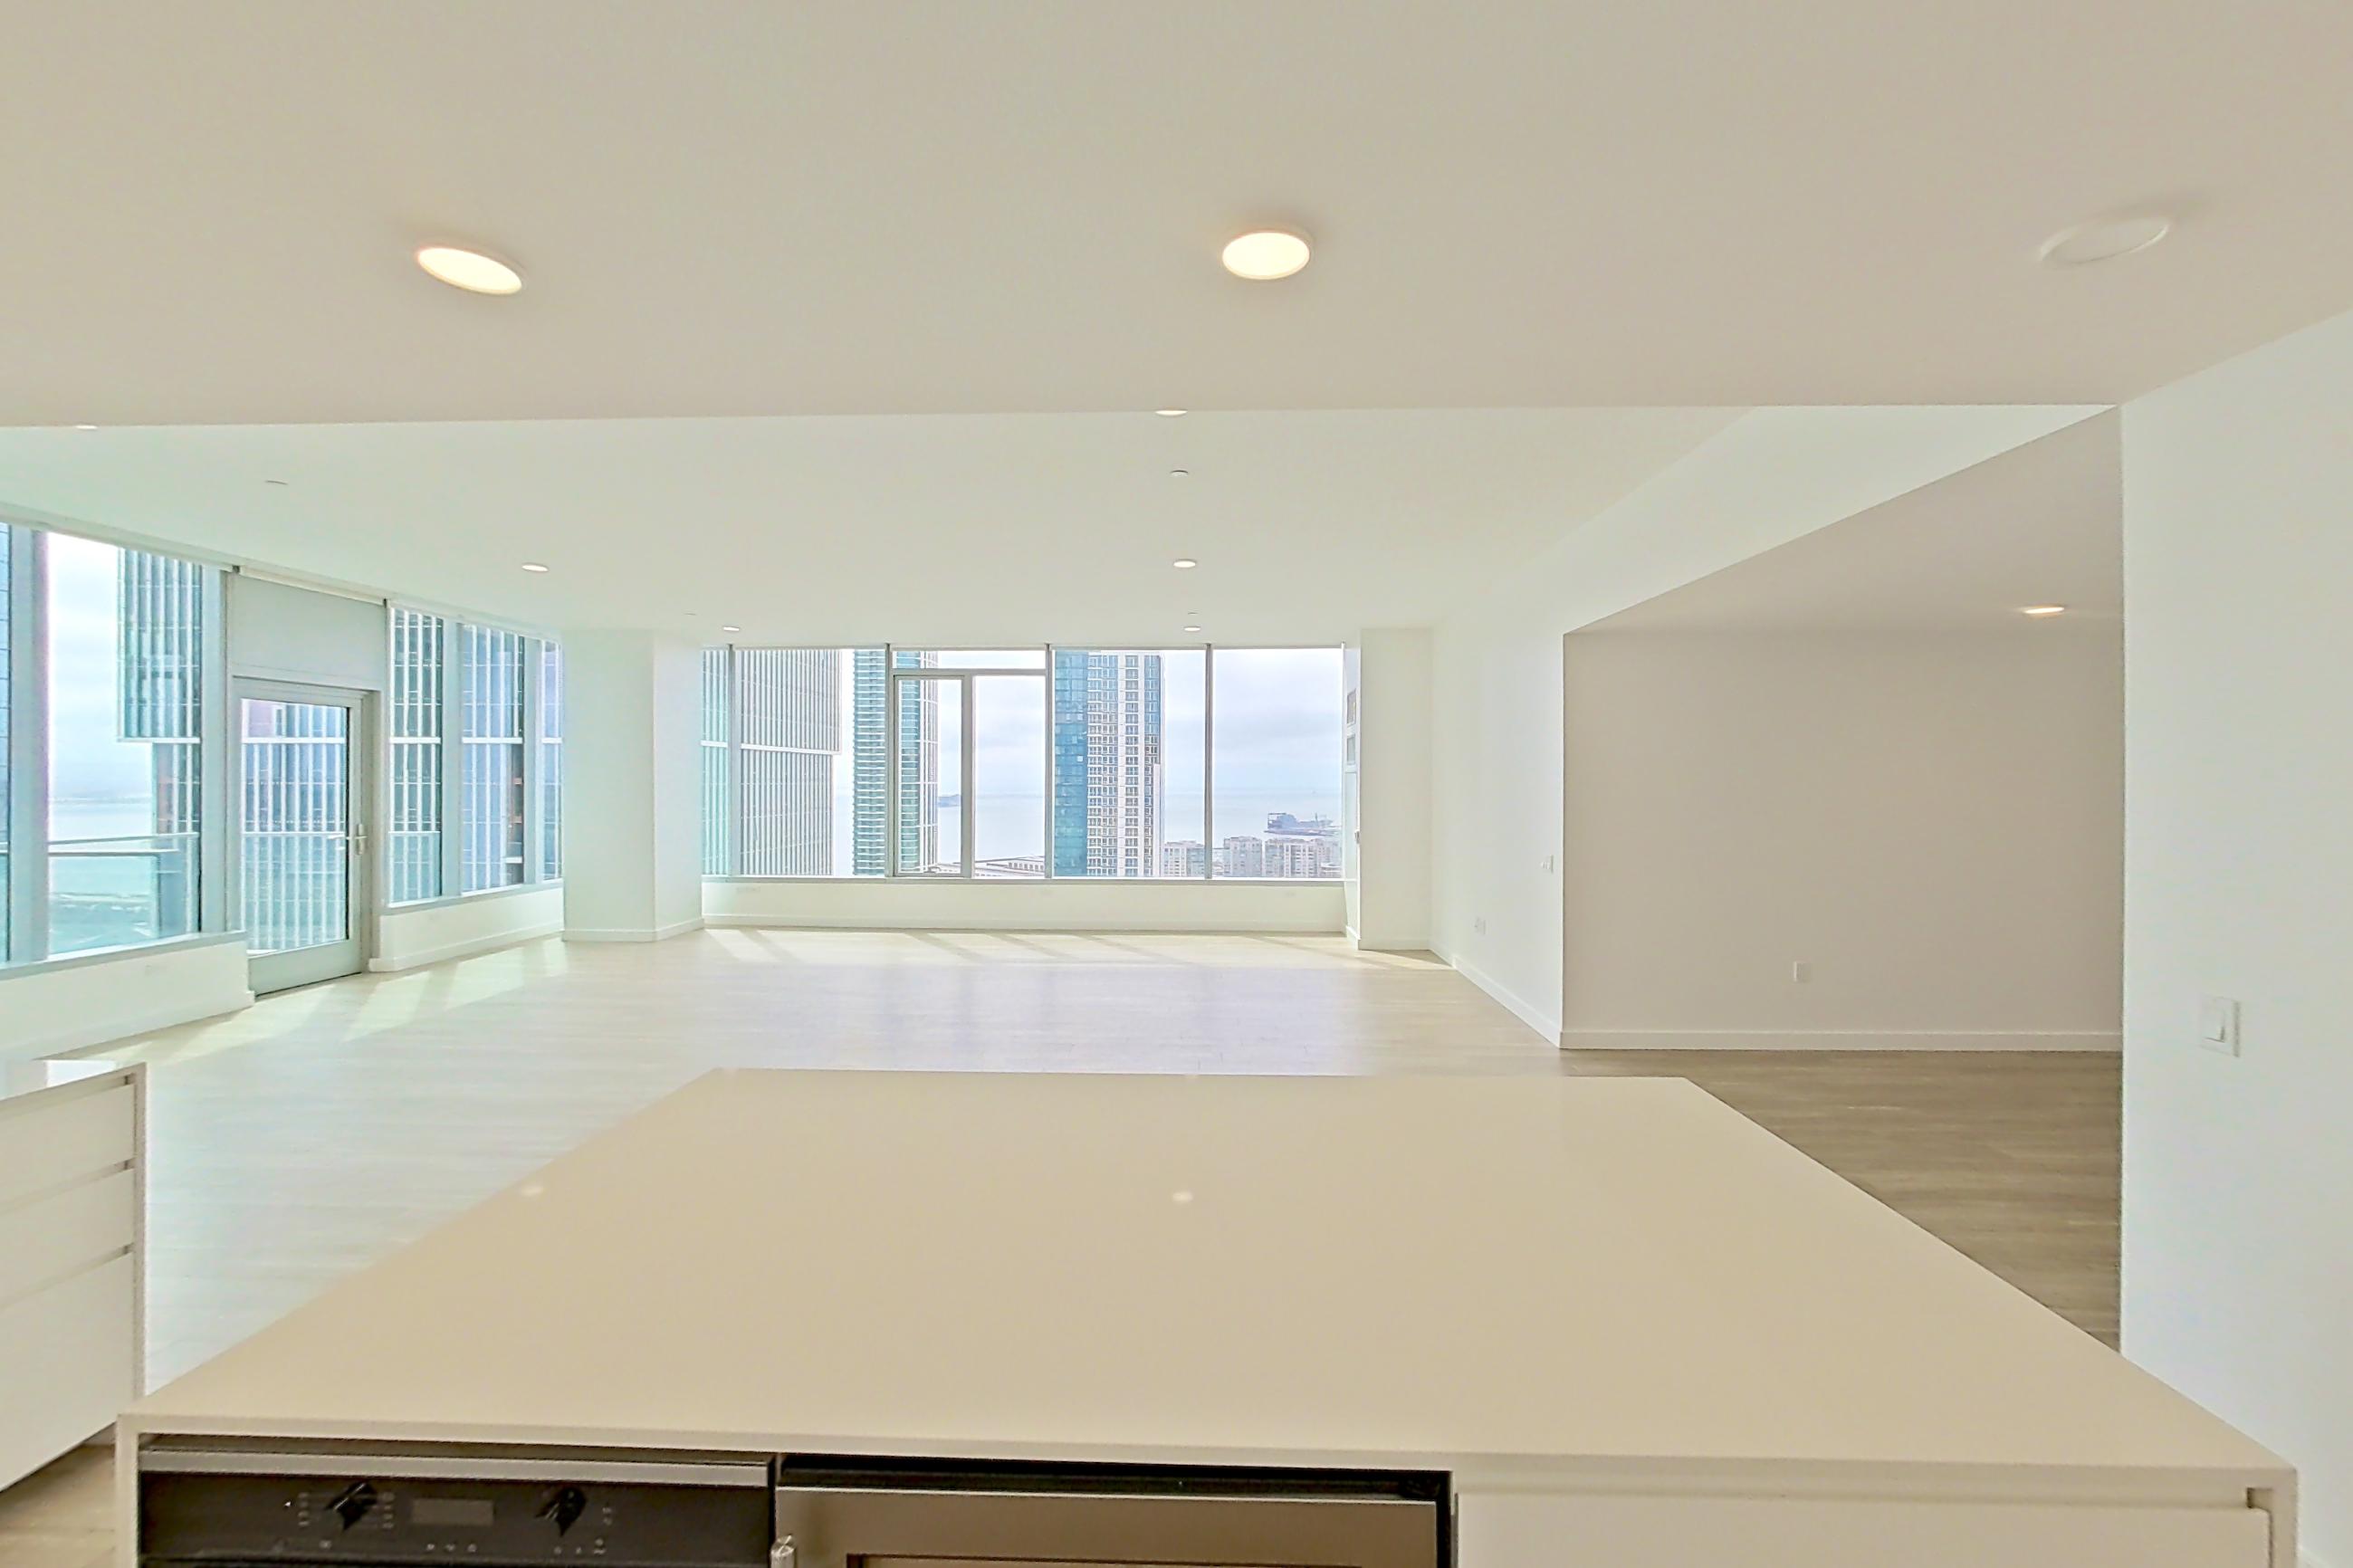
Living space
Visible in the living space: city view and light carpet
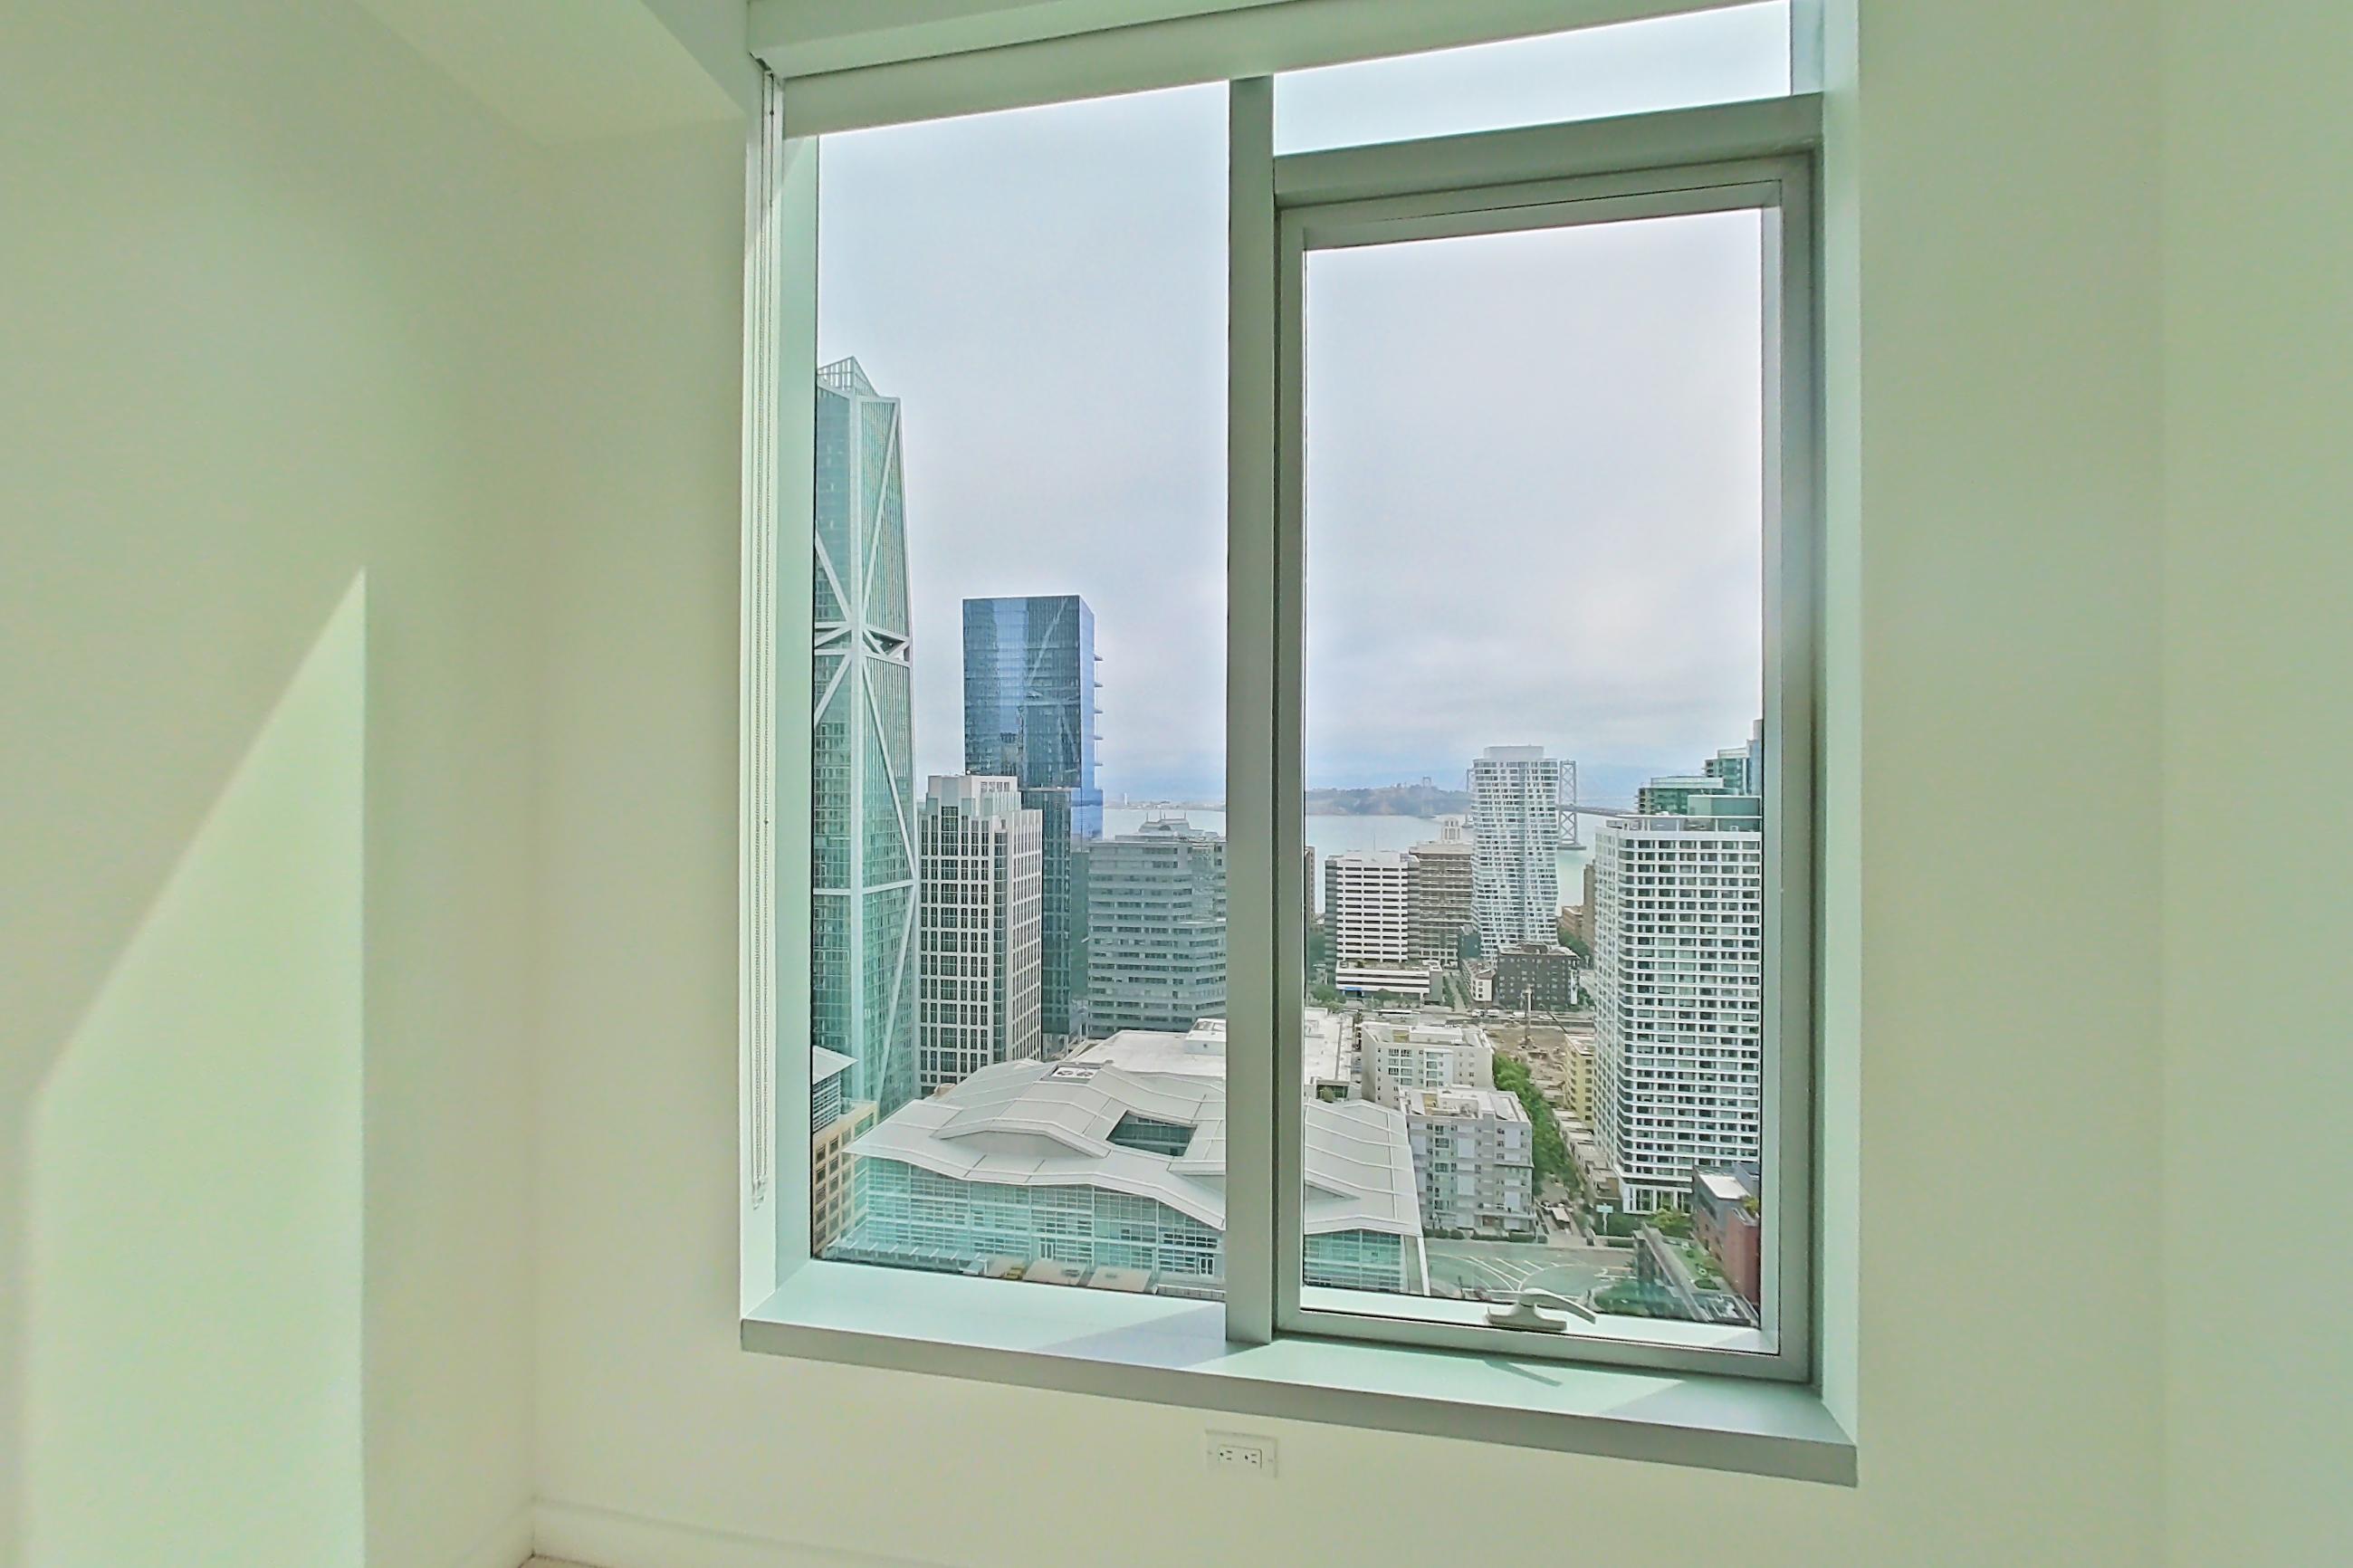
Pet, parking and smoking policies at Spera
- Pet policy
- Pets allowed
Amenities at Spera
- Bike Storage
- Concierge/Doorman
- Covered Parking
- Fitness Center
- Pet Friendly
- Rooftop Lounge
What is near Spera
Culture
- Museum of the African Diaspora
- SFMOMA
Dining
- Mission
Dining/Provisions
- Ferry Building
Park
- Salesforce Park
Questions renters ask about Apartment PH 34D at Spera
Is Apartment PH 34D at Spera in San Francisco available now?
Available now.
How big is Apartment PH 34D at Spera?
2 bed, 2 bath, 2,280 sq ft, PH4 floor plan.
Can I take a virtual tour of Apartment PH 34D at Spera?
Yes. The virtual tour shows this apartment.
Which rooms does the virtual tour of Apartment PH 34D show?
The tour shows the kitchen and living space.
What features does Apartment PH 34D at Spera have?
Visible in the virtual tour: City View, Freestanding Tub, Glass Shower Door, In-Unit Laundry, Light Carpet, Light Countertops, Light Wood-Finish Flooring, Marble-Look Tile Flooring, Stall Shower, Tile Shower, and Walk-In Shower.
What is the kitchen like in Apartment PH 34D at Spera?
Visible in the virtual tour: Light Countertops and Light Wood-Finish Flooring.
Does Apartment PH 34D at Spera have in-unit laundry?
Yes, visible in the virtual tour: In-Unit Laundry.
Contact and office hours at Spera
- Phone
- 844-789-4460