Apartment 9-315 at Bayside Village (1 Bed, 1 Bath)
3 Bayside Village Pl, San Francisco, California 94107Virtual tour of Apartment 9-315 at Bayside Village
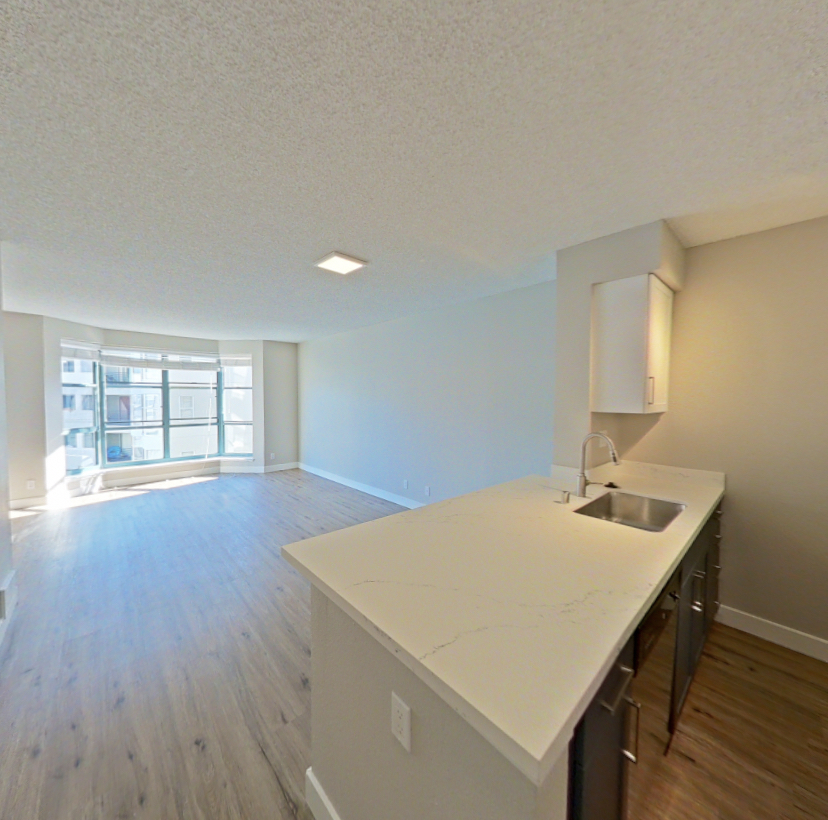 Take the virtual tour of Apartment 9-315
This virtual tour was taken in Apartment 9-315.
About Apartment 9-315 at Bayside Village
- Availability
- Not available
- Layout
- 1 Bed · 1 Bath
- Size
- 658 sq ft
- Floor plan
- 1F
- Virtual tour
- Virtual tour of this apartment
- Pets
- Pets allowed: cats, dogs; we welcome two pets per apartment. Policies may include breed restrictions, pet limits, pet deposits, and monthly pet rent.
- Data last refreshed as of
- Page content last modified as of
- How to reach Bayside Village
- Call 628-561-2251, apply at Bayside Village or visit Bayside Village's website.
Apartment 9-315 at Bayside Village (3 Bayside Village Pl, San Francisco, California) has 1 bed, 1 bath, and 658 sq ft on the 1F floor plan, with a virtual tour. Its virtual tour was taken in this apartment.
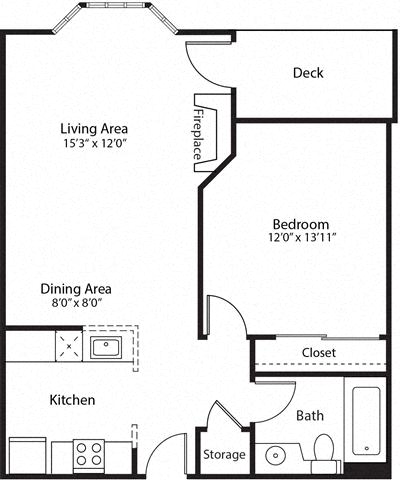
Features of Apartment 9-315 at Bayside Village
Visible in the virtual tour
- Baseboard Heating
- Dishwasher
- Electric Range
- Light Countertops
- Light Stone Countertops
- Light Wood-Finish Flooring
- Oven/Range
- Pool View
- Refrigerator
- Stainless Steel Appliances
- Tile Shower
- Wood-Finish Flooring
Listed by Bayside Village
- Closet
- Dishwasher
- Outdoor Space
- Pool View
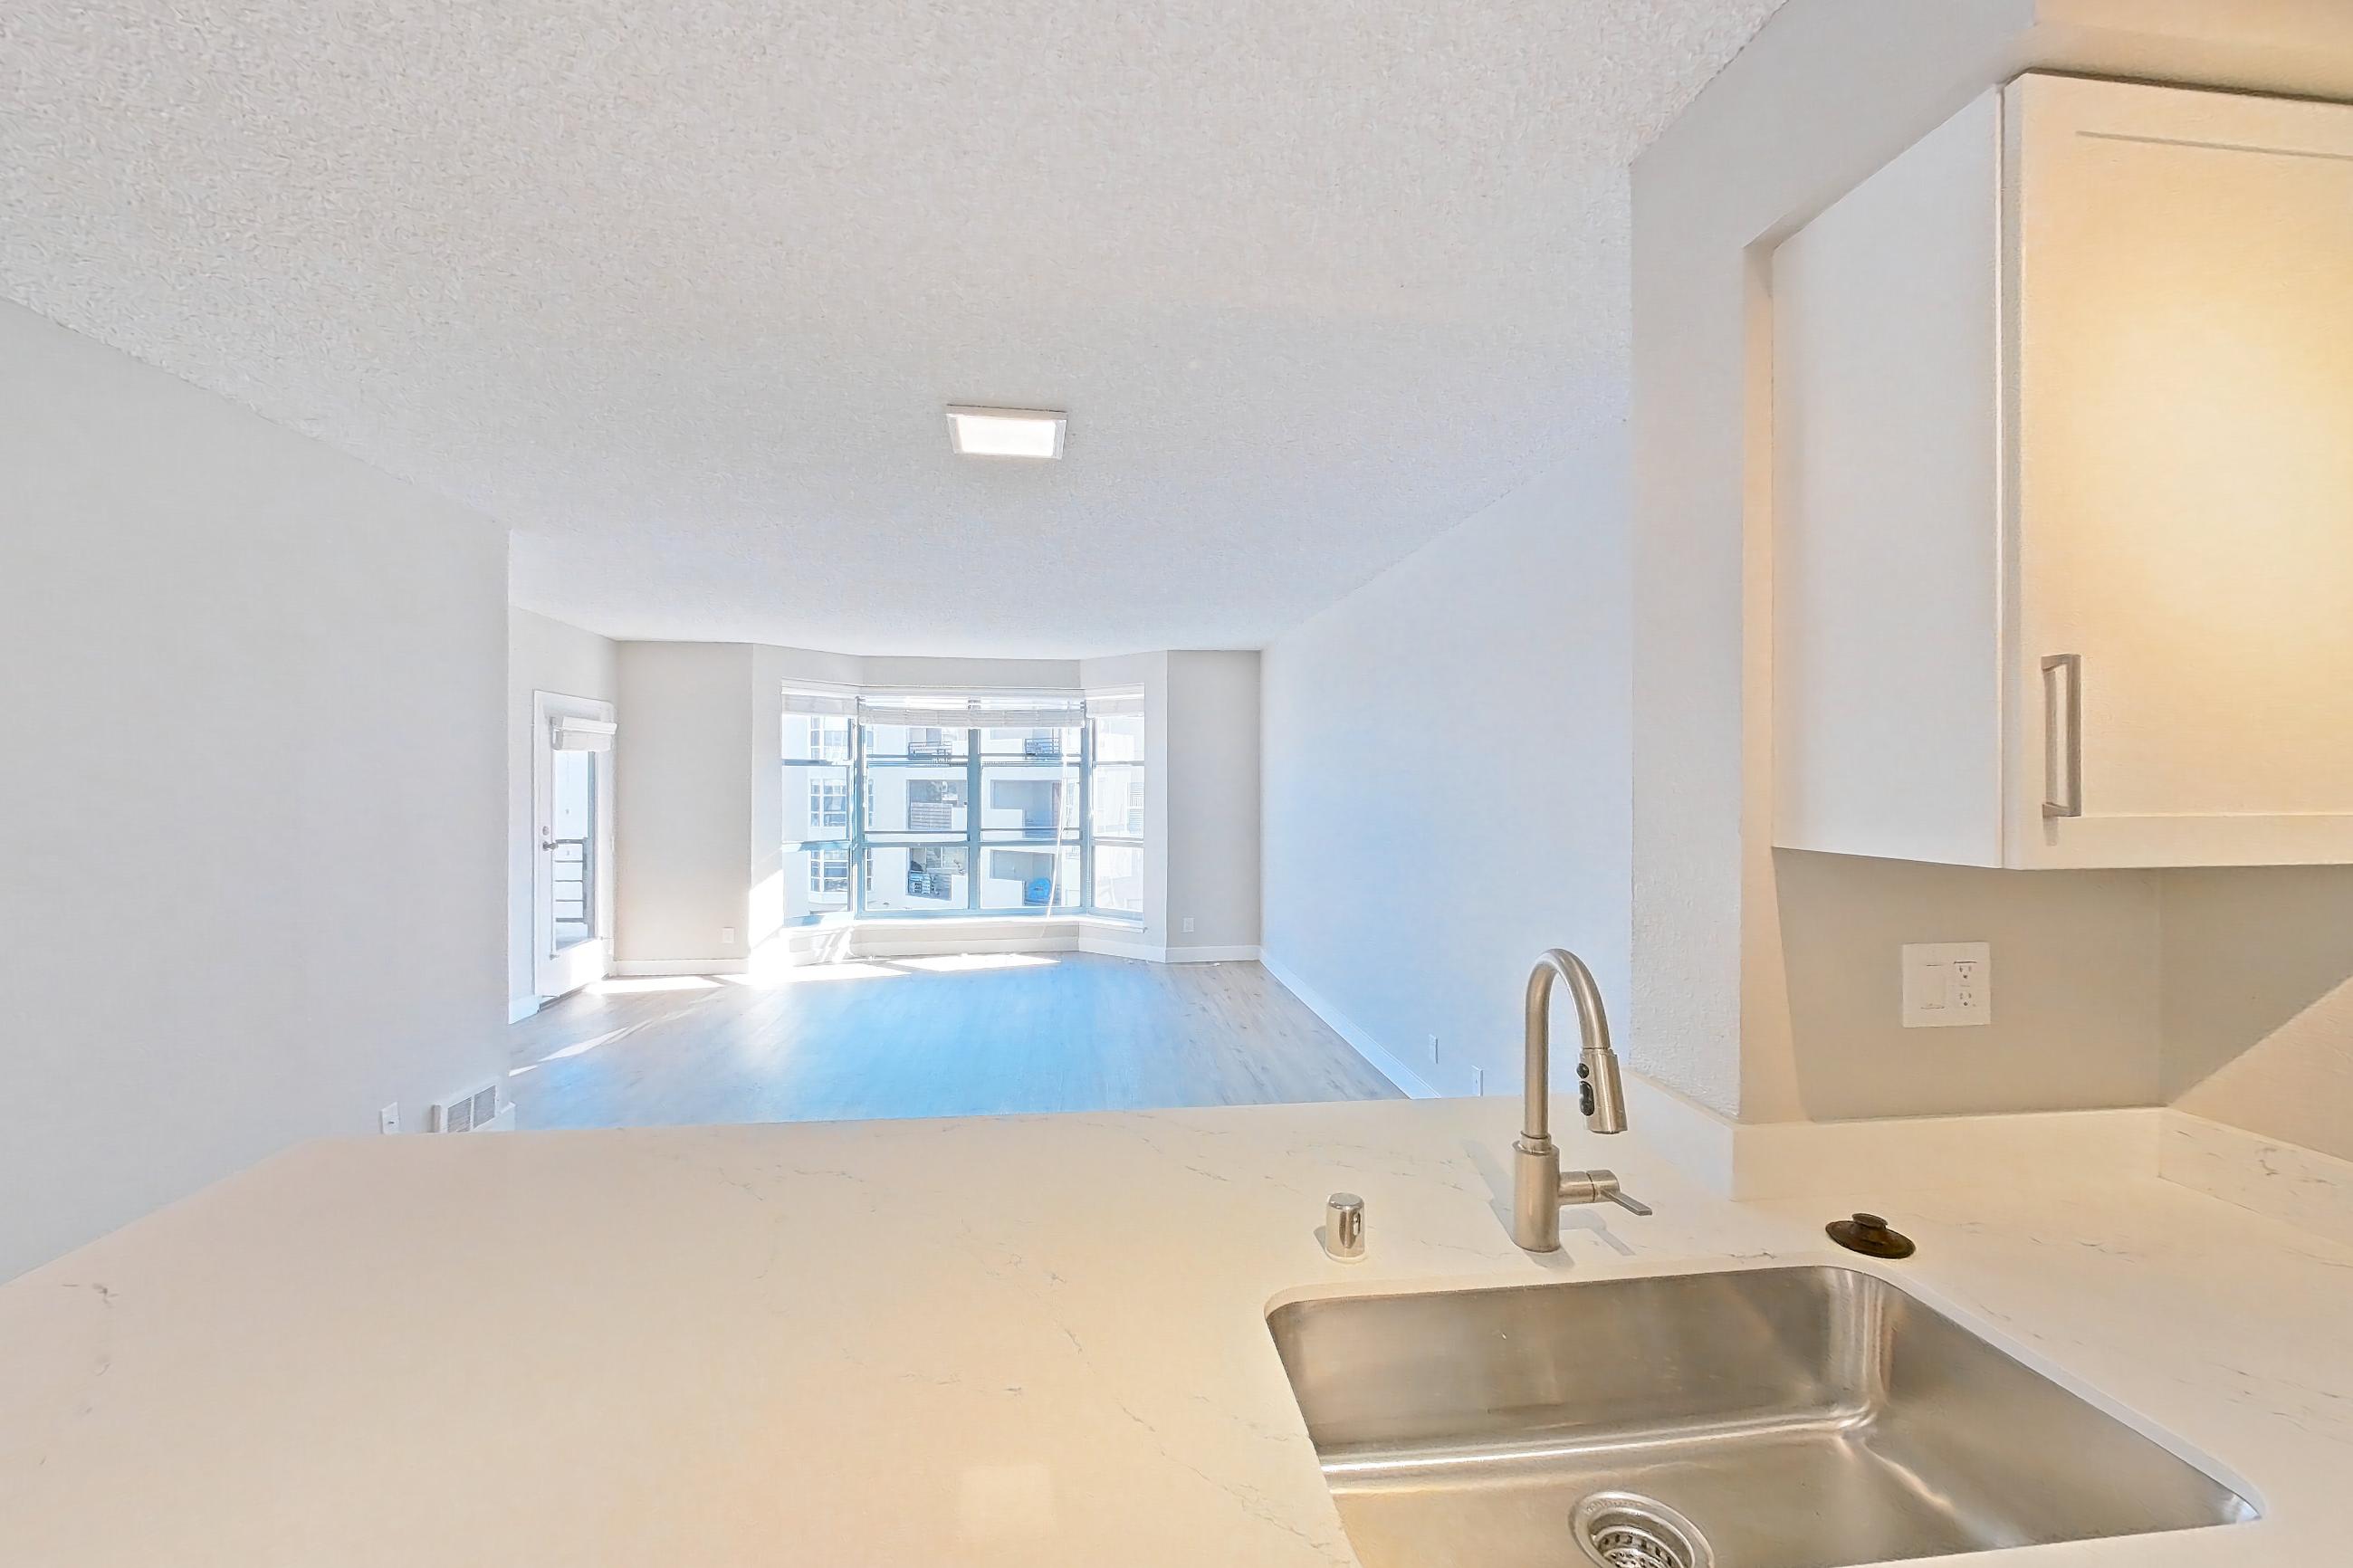
Virtual tour photos of Apartment 9-315 at Bayside Village
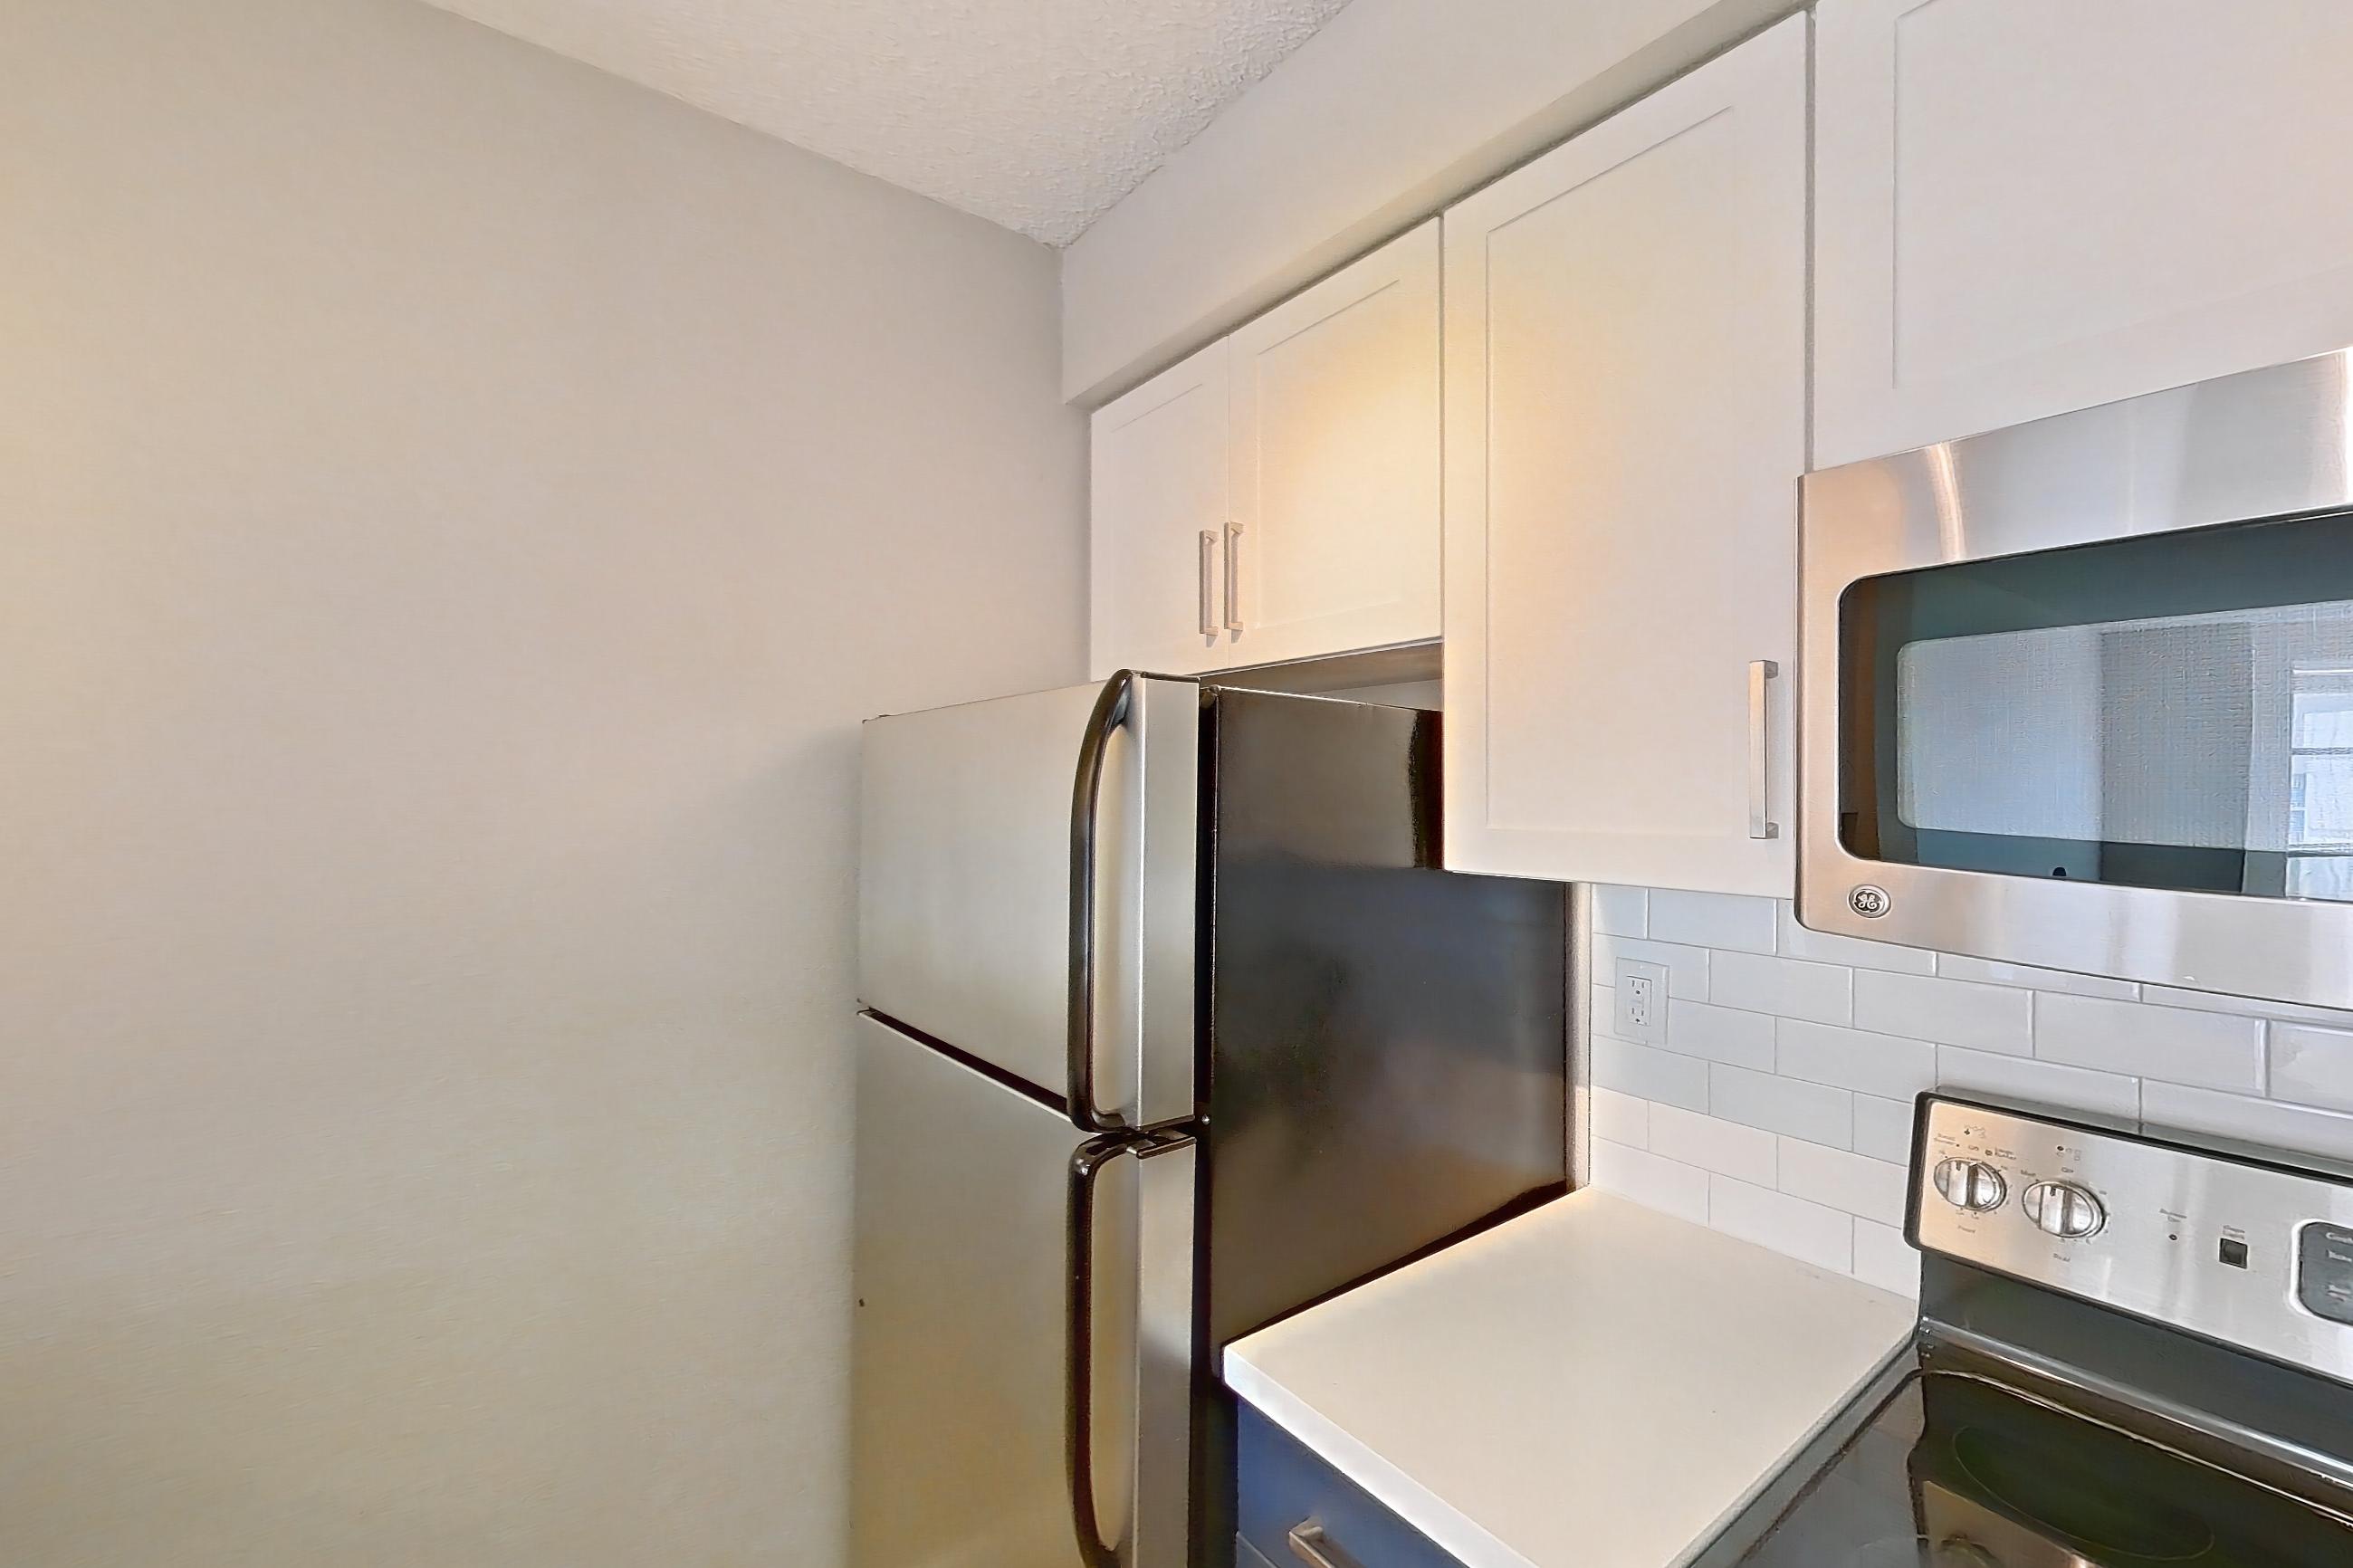
Kitchen
Visible in the kitchen: dishwasher, electric range, light countertops, light stone countertops, light wood-finish flooring, oven/range, refrigerator, and stainless steel appliances
Pet, parking and smoking policies at Bayside Village
- Pet policy
- Pets allowed: cats, dogs; we welcome two pets per apartment. Policies may include breed restrictions, pet limits, pet deposits, and monthly pet rent.
- Smoking policy
- Smoke-free community
- Parking
- underground, gated parking beneath each building; assigned spaces with single, tandem, and motorcycle options. onsite EV charging stations
Amenities at Bayside Village
- Dishwasher
- Outdoor Pool
- Pool
- Shuffleboard
- Squash Court
What is near Bayside Village
Dining
- 21st Amendment Brewery
- MoMo’s American Bar & Grill
- Stubborn Seed
Dog Park
- Channel Street Dog Park · ~1 mile away
- Rincon Hill Dog Park · directly across the street
Employer
- Meta
- OpenAI
Grocery
- Safeway
- Woodlands Market
Hospital/University
- California Pacific Medical Center
- UCSF Medical Center
- Zuckerberg San Francisco General Hospital
Market/Dining
- Ferry Building & Ferry Plaza
Museum
- SFMOMA
Outdoor Space
- Waterfront walking paths along the Embarcadero
Park
- Rincon Park
Public Transit
- Embarcadero BART station · ~10 minutes
- Muni N Line stop · directly outside the community
Recreation/Entertainment
- Oracle Park · adjacent
Questions renters ask about Apartment 9-315 at Bayside Village
How big is Apartment 9-315 at Bayside Village?
1 bed, 1 bath, 658 sq ft, 1F floor plan.
Can I take a virtual tour of Apartment 9-315 at Bayside Village?
Yes. The virtual tour shows this apartment.
What features does Apartment 9-315 at Bayside Village have?
Closet, Dishwasher, Outdoor Space, and Pool View. Visible in the virtual tour: Baseboard Heating, Dishwasher, Electric Range, Light Countertops, Light Stone Countertops, Light Wood-Finish Flooring, Oven/Range, Pool View, Refrigerator, Stainless Steel Appliances, Tile Shower, and Wood-Finish Flooring.
What is the kitchen like in Apartment 9-315 at Bayside Village?
Visible in the virtual tour: Dishwasher, Electric Range, Light Countertops, Light Stone Countertops, Light Wood-Finish Flooring, Oven/Range, Refrigerator, and Stainless Steel Appliances.
What is the pet policy at Bayside Village in San Francisco?
Pets allowed: cats, dogs; we welcome two pets per apartment. Policies may include breed restrictions, pet limits, pet deposits, and monthly pet rent.
What parking does Bayside Village in San Francisco offer?
underground, gated parking beneath each building; assigned spaces with single, tandem, and motorcycle options. onsite EV charging stations
What is the smoking policy at Bayside Village in San Francisco?
Smoke-free community
Contact and office hours at Bayside Village
- Phone
- 628-561-2251
- Leasing office hours
- Monday - Friday: 9:00 AM - 6:00 PM
- Saturday - Sunday: 10:00 AM - 5:00 PM