Apartment 302 at Rowhaus (1 Bed, 1 Bath)
2500 Webster Street, Oakland, CA 94612Floor plan virtual tour for Apartment 302 at Rowhaus
 Take the floor plan virtual tour of Apartment model-unit-1b
Floor plan virtual tour. Apartment 302doesn't have its own virtual tour yet. This tour shows Apartment model-unit-1b, which has the same 1X1 B floor plan.
About Apartment 302 at Rowhaus
- Availability
- Not available
- Layout
- 1 Bed · 1 Bath
- Size
- 780 sq ft
- Floor plan
- 1X1 B
- Virtual tour
- Floor plan virtual tour
- Pets
- Pets allowed: dogs, cats; Up to 2 dogs, 2 cats allowed. Weight limits: 20 lbs per dog, 30 lbs per cat. Breed restrictions do apply. Two pets maximum per home. A $500 deposit is required per pet.
- Data last refreshed as of
- Page content last modified as of
- How to reach Rowhaus
- Call 510-925-4441, schedule a tour, apply at Rowhaus or visit Rowhaus's website.
Apartment 302 at Rowhaus (2500 Webster Street, Oakland, CA) has 1 bed, 1 bath, and 780 sq ft on the 1X1 B floor plan, with a floor plan virtual tour. The floor plan virtual tour shows another apartment with the same layout, not this one.
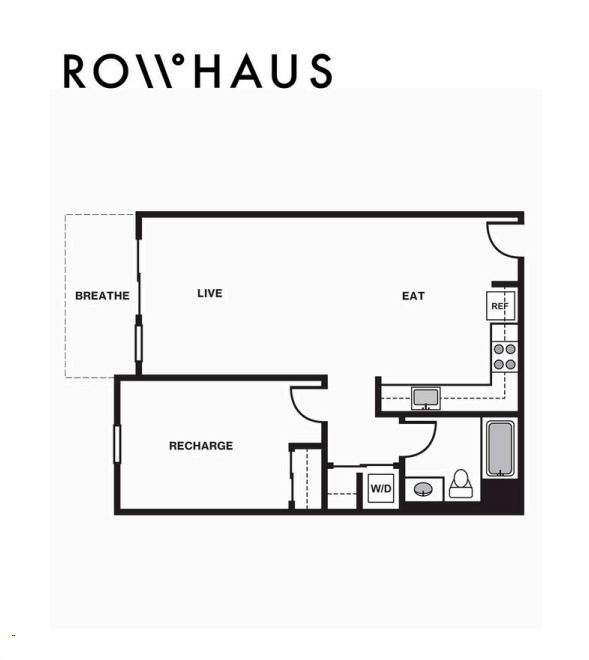
Features of Apartment 302 at Rowhaus
Listed by Rowhaus
- Corner/End Unit
- Outdoor Space
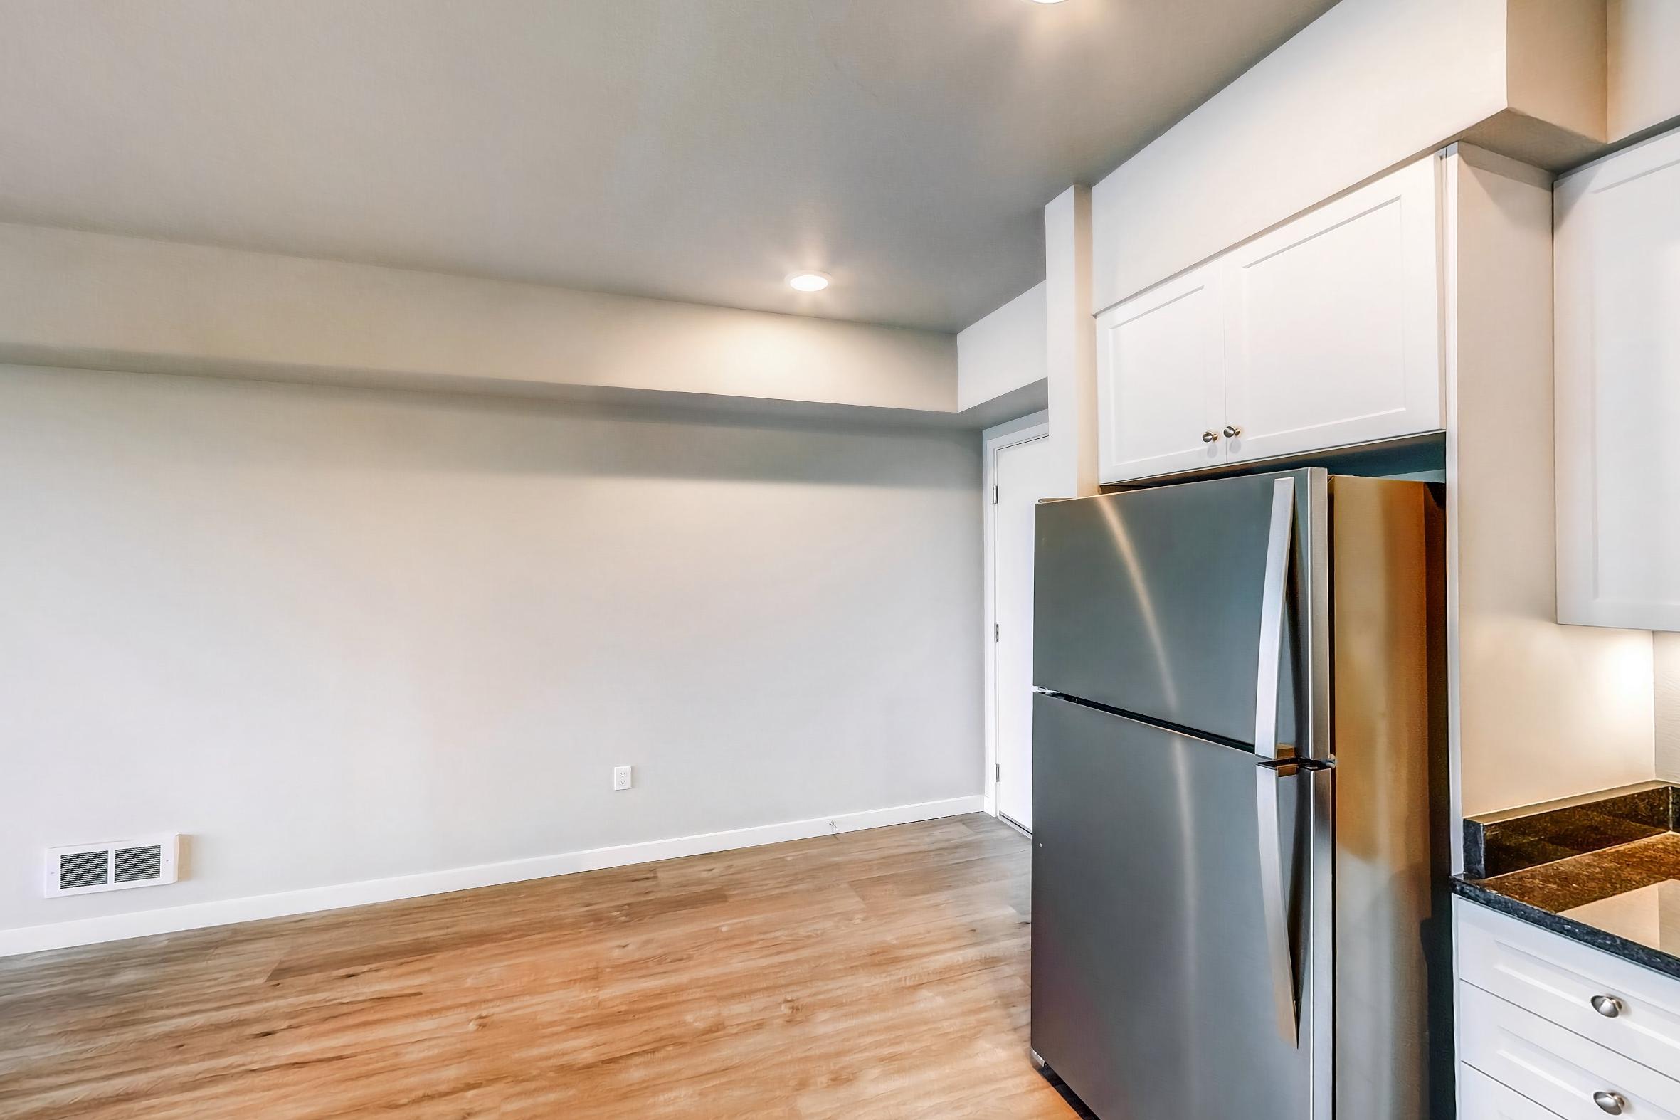
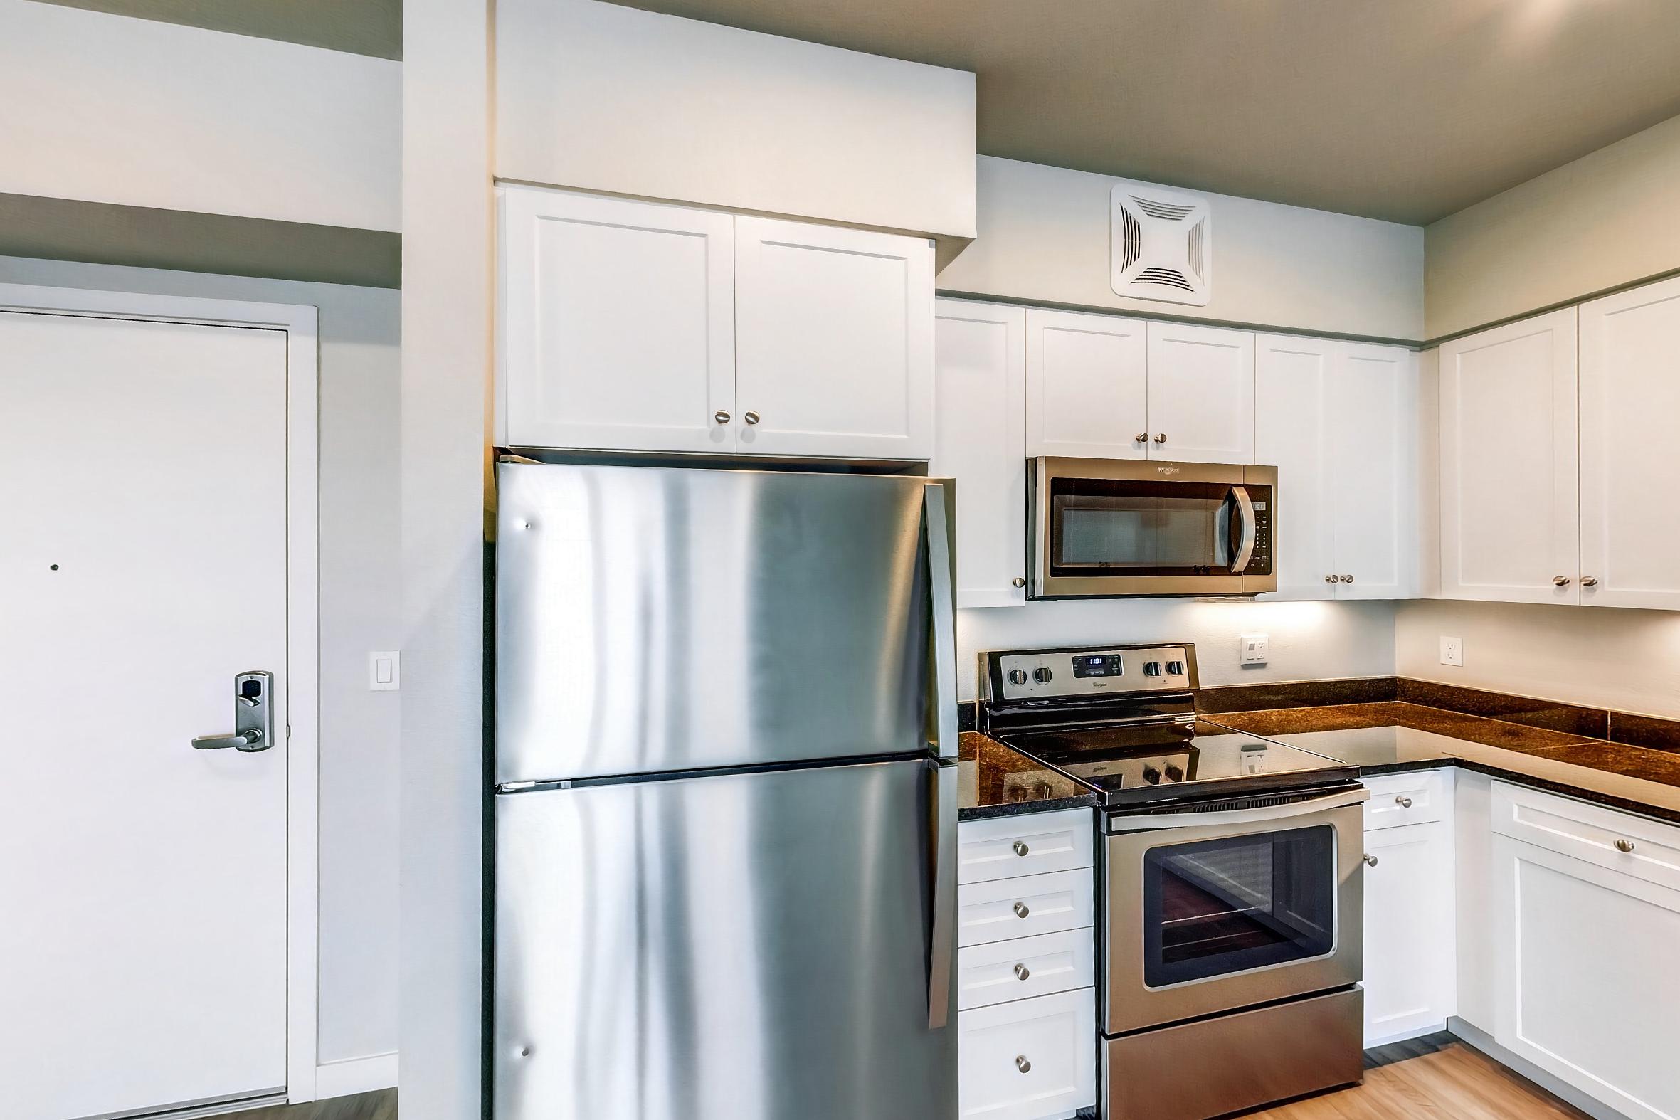
Floor plan virtual tour photos for Apartment 302 at Rowhaus
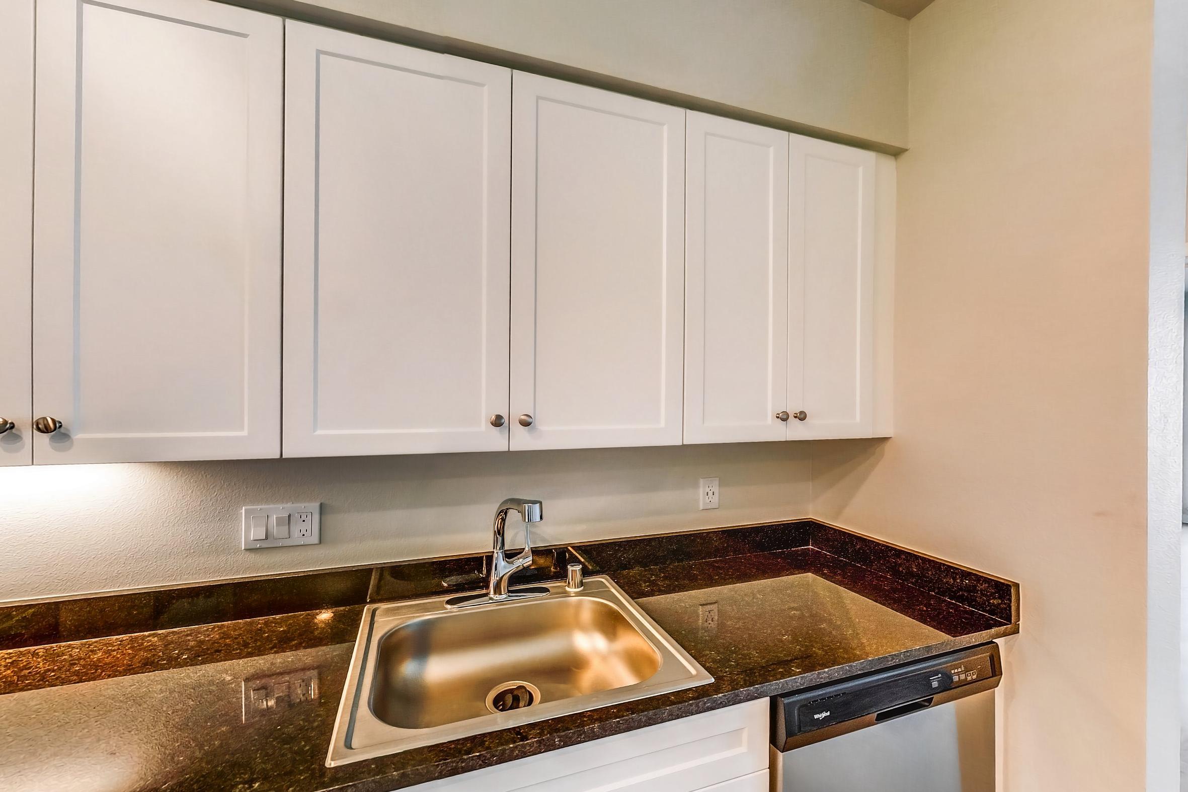
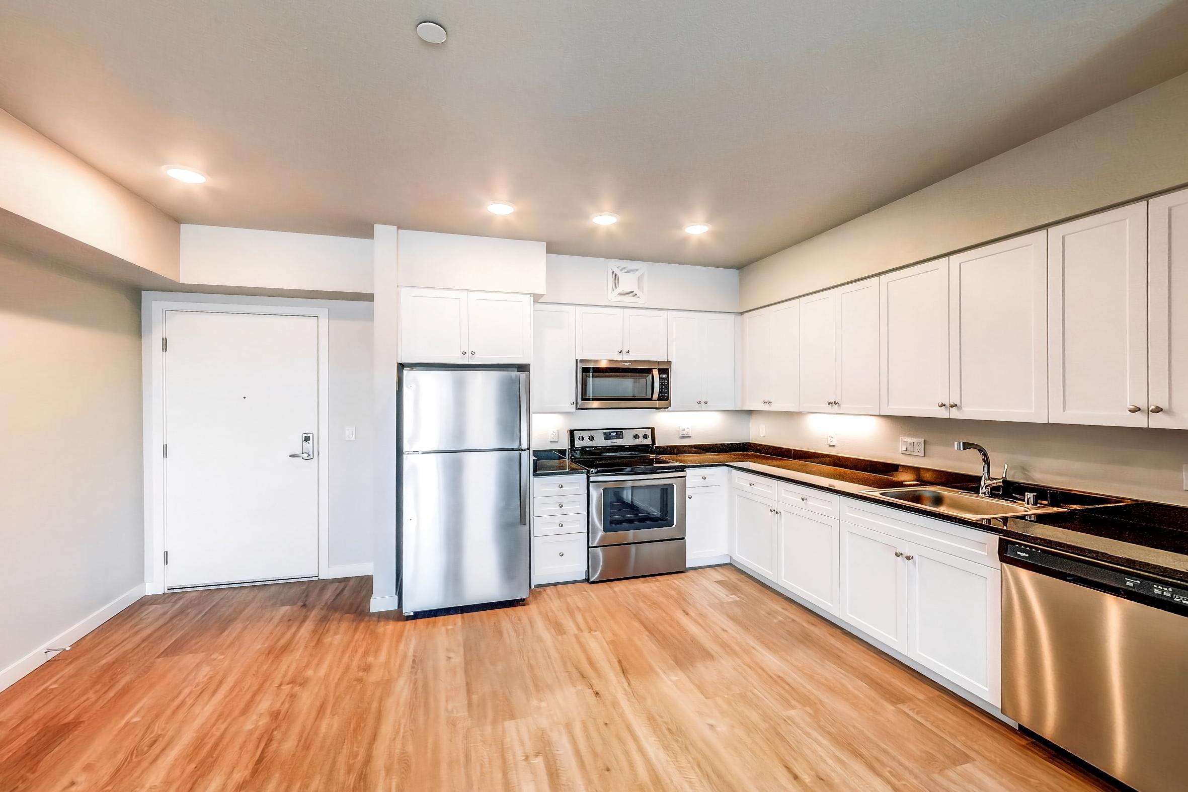
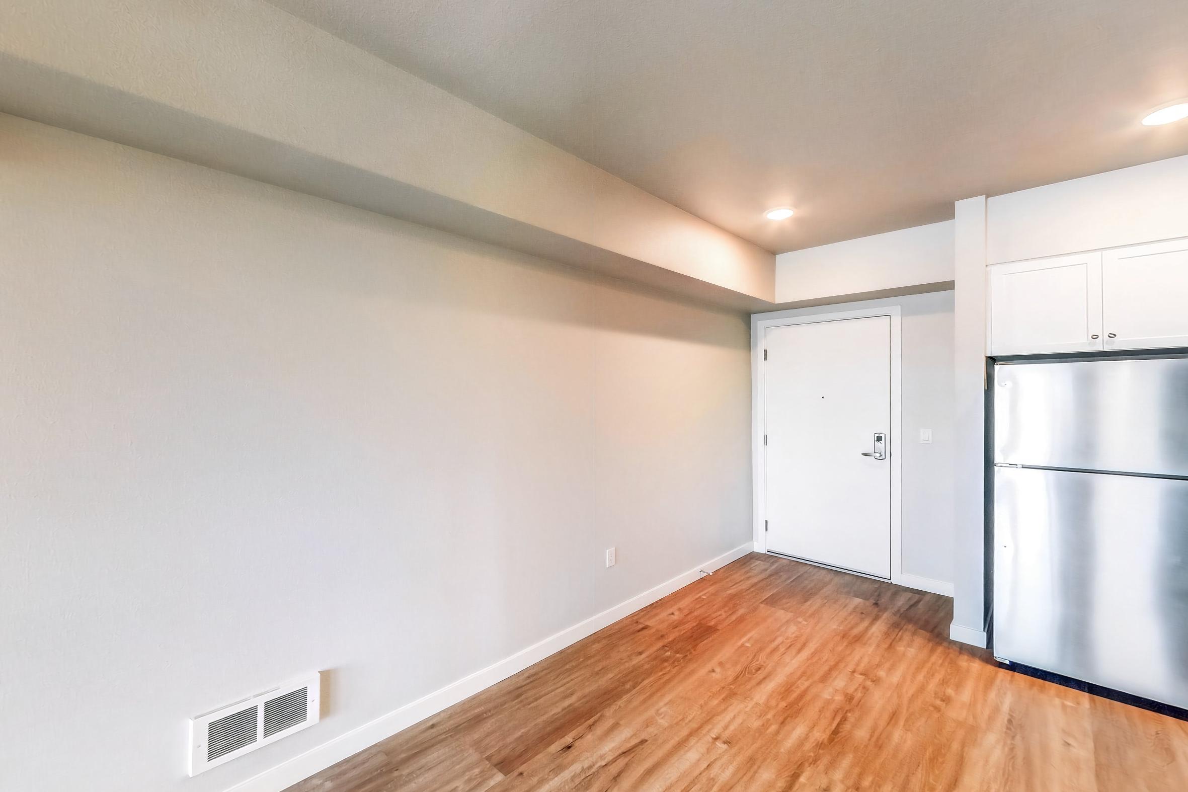
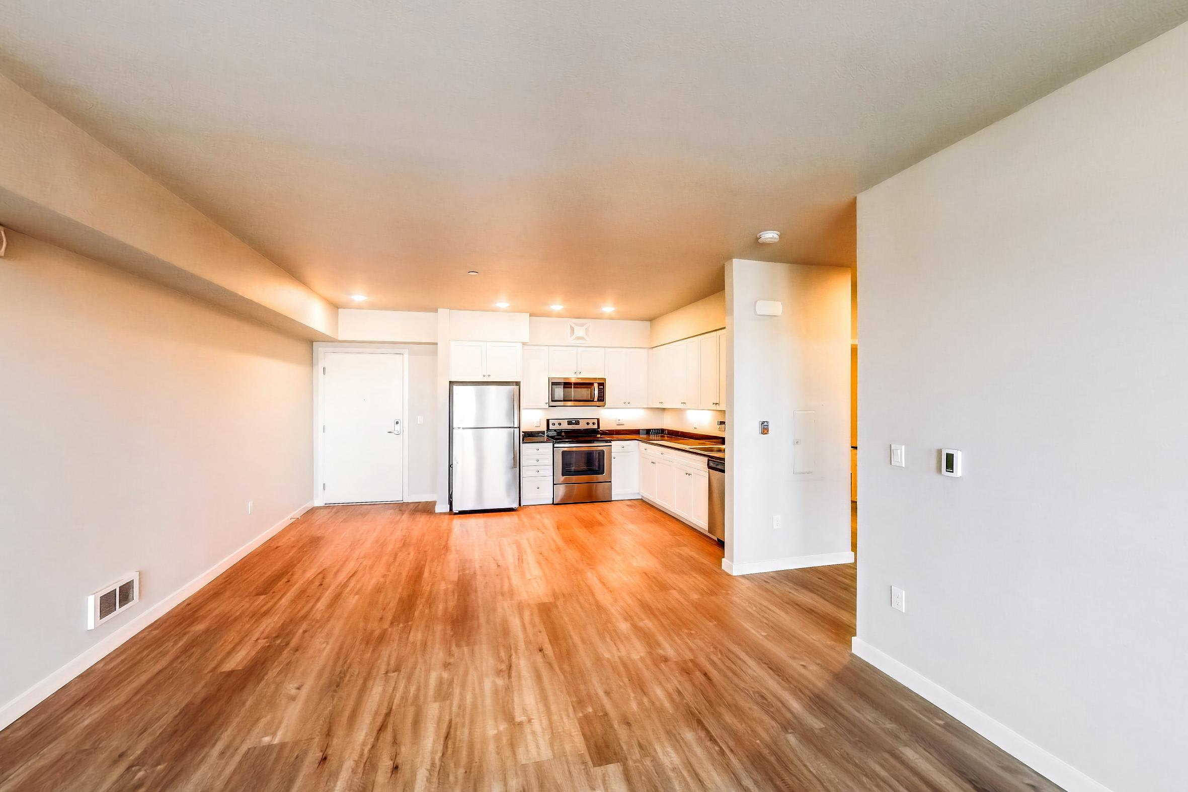
These photos show Apartment model-unit-1b on the same floor plan, not this apartment.
Kitchen
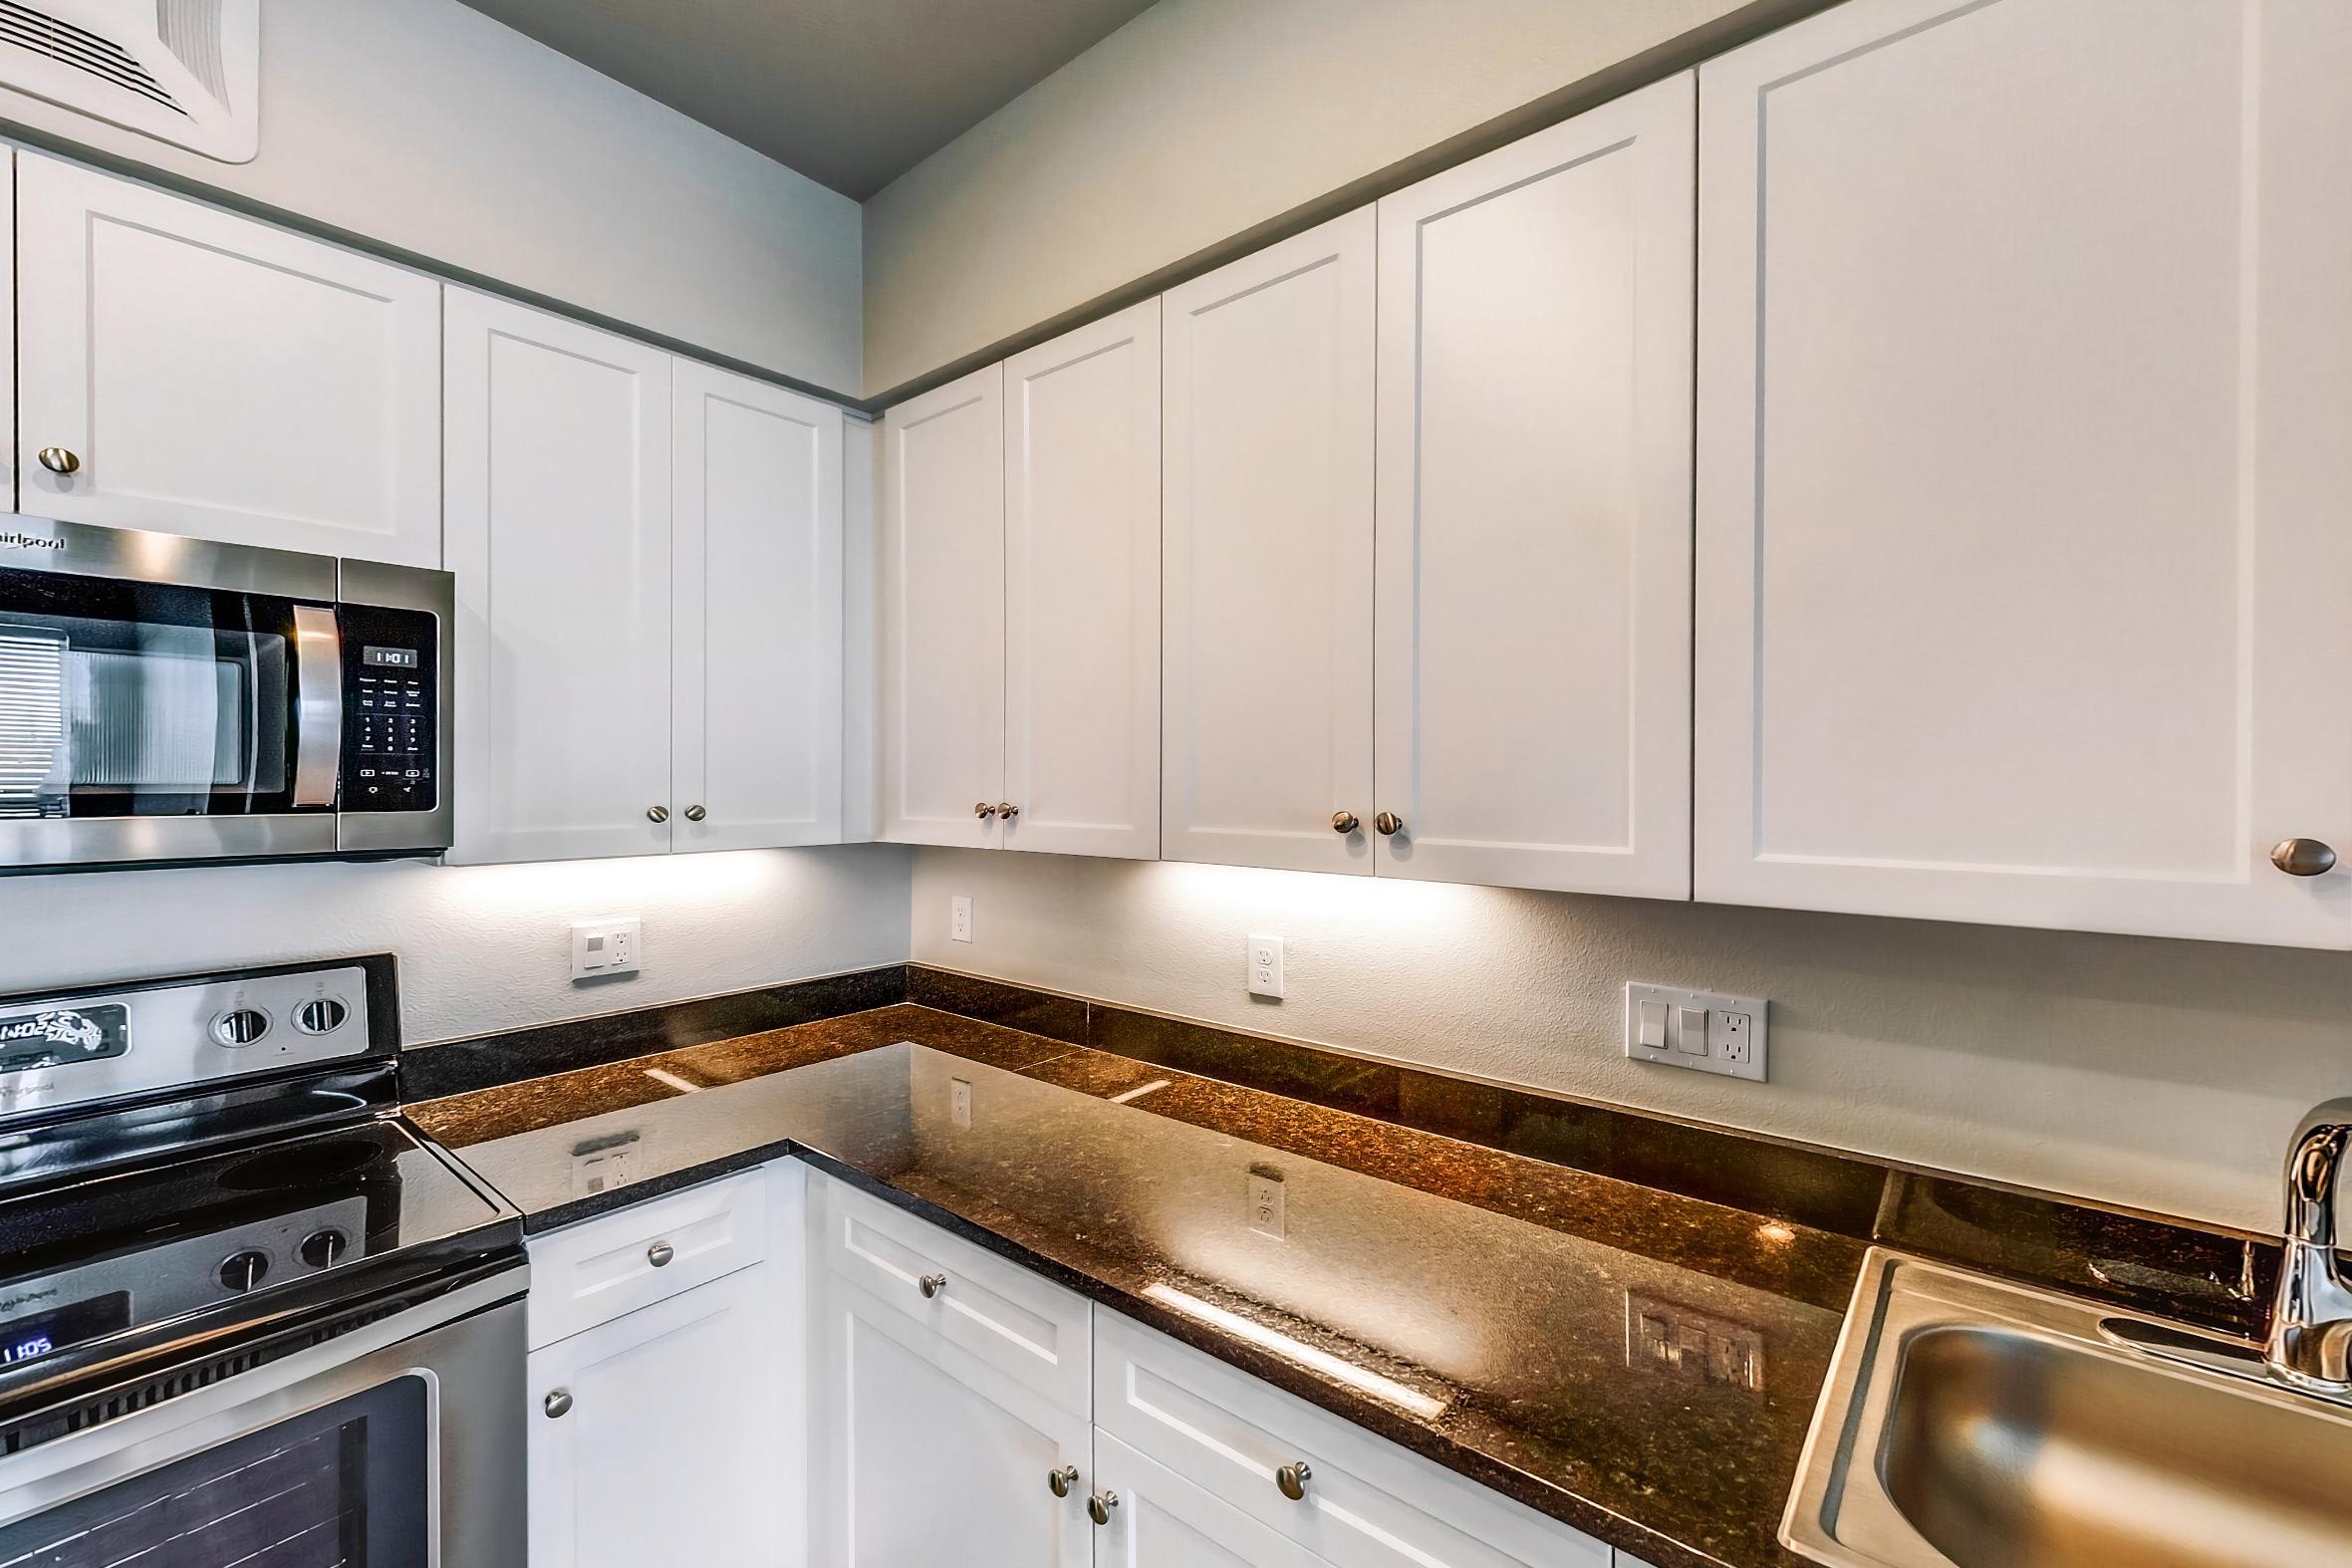
Kitchen entry
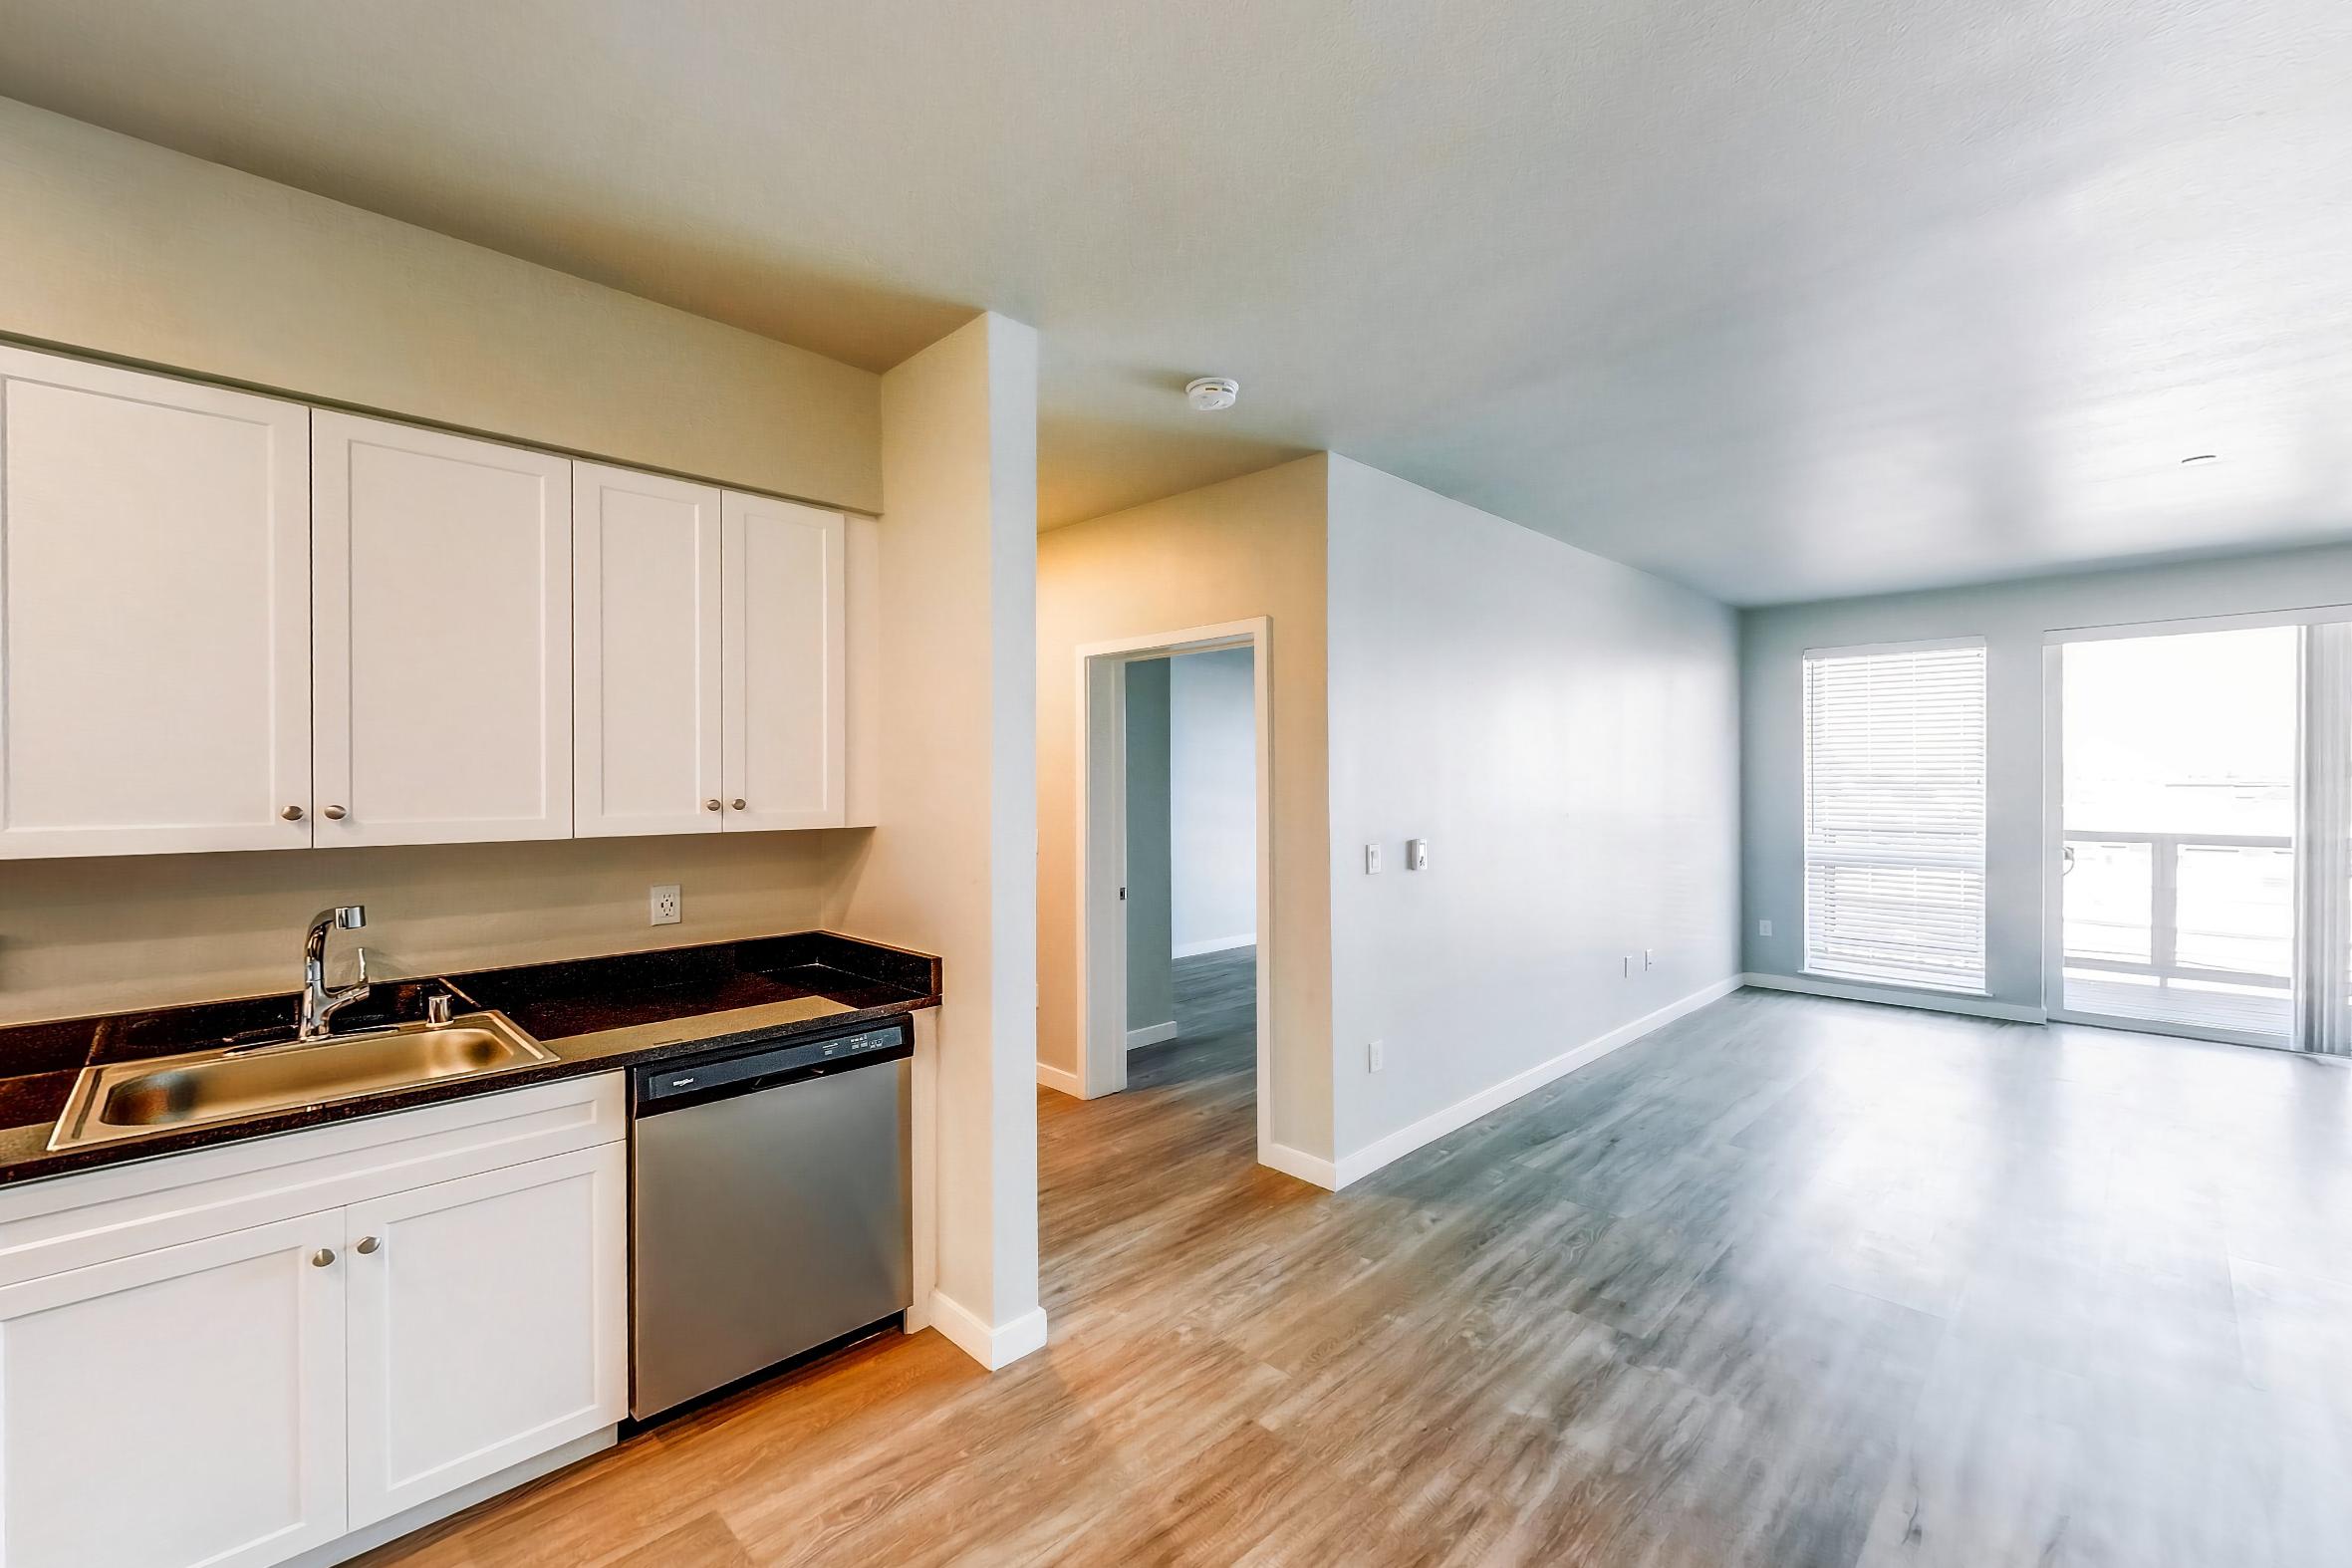
Living room
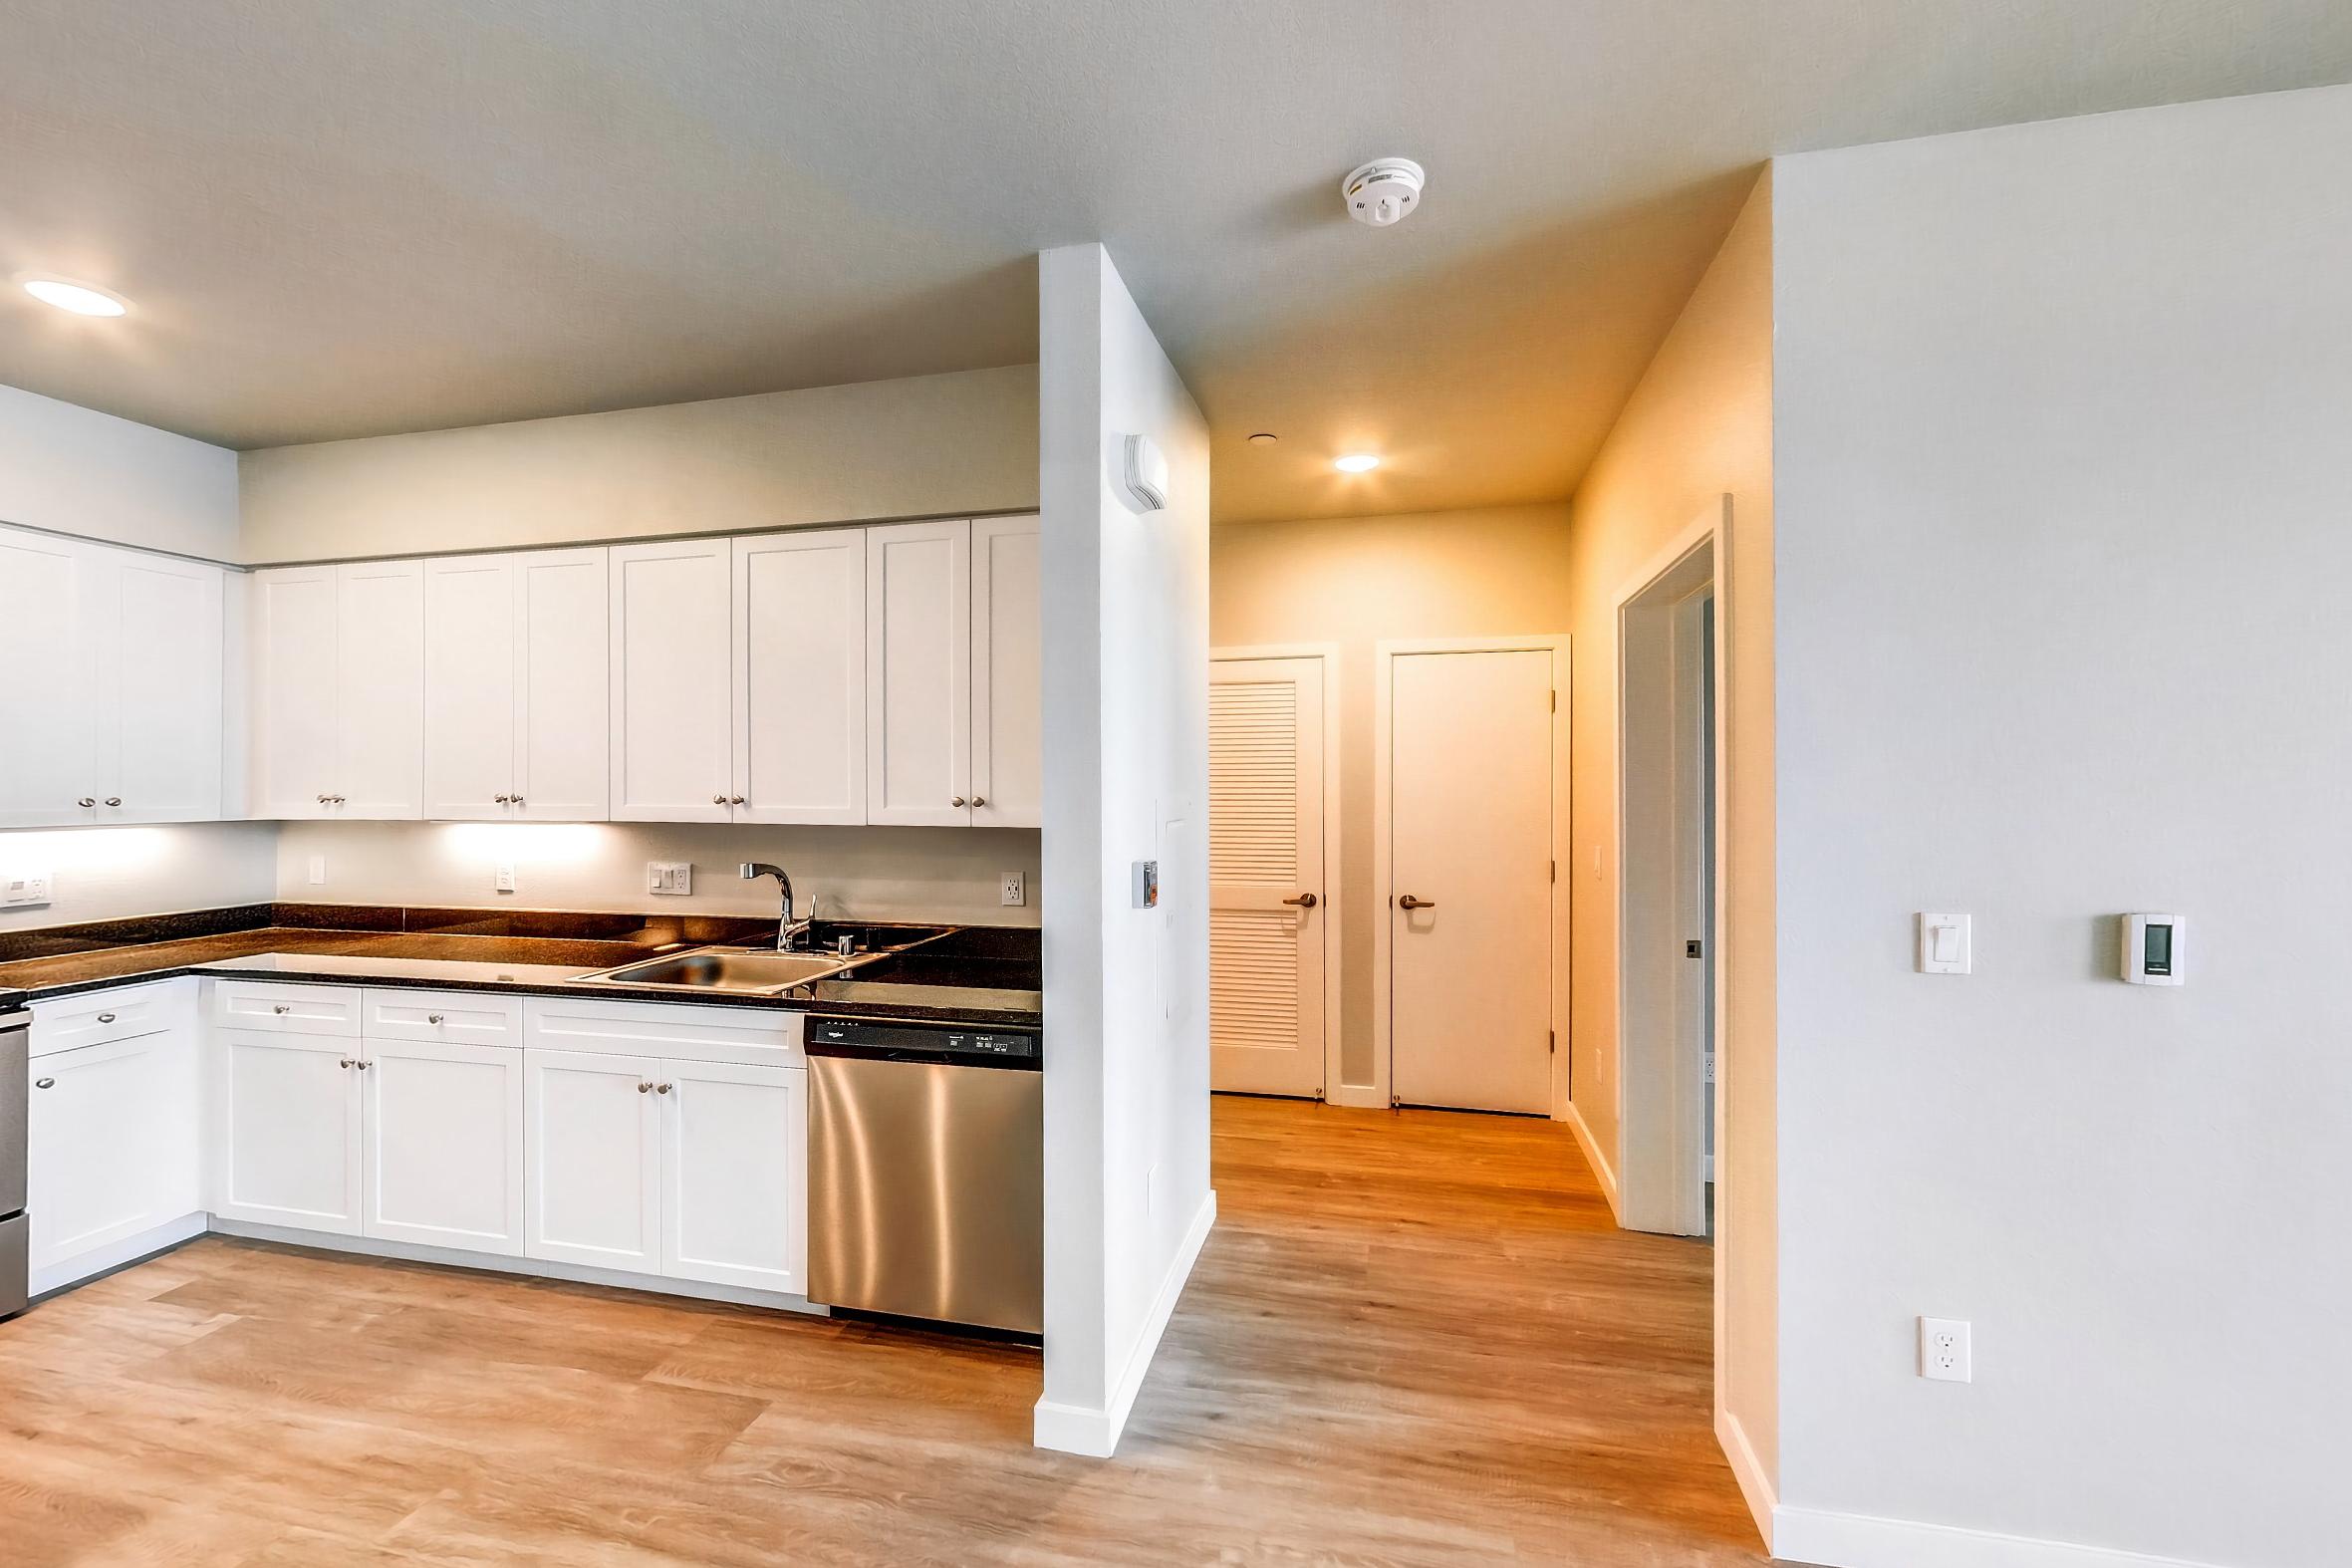
Living room 2
Pet, parking and smoking policies at Rowhaus
- Pet policy
- Pets allowed: dogs, cats; Up to 2 dogs, 2 cats allowed. Weight limits: 20 lbs per dog, 30 lbs per cat. Breed restrictions do apply. Two pets maximum per home. A $500 deposit is required per pet.
Amenities at Rowhaus
- Elevator
- Luxor One Package Lockers
- Pet Friendly
- Rooftop Lounge
What is near Rowhaus
Cafe
- Cafenated Coffee Co.
- Highwire Coffee Roasters
- Souvenir Coffee Co.
- The Crown: Royal Coffee Lab & Tasting Room
- Z Cafe & Bar
City Area
- Downtown Oakland · 2-minute commute
Education
- University of California, Berkeley campus · 4-minute commute
Park
- Lake Merritt
Transit
- 19th Street BART Station · 0.4 miles
Questions renters ask about Apartment 302 at Rowhaus
How big is Apartment 302 at Rowhaus?
1 bed, 1 bath, 780 sq ft, 1X1 B floor plan.
Can I take a virtual tour of Apartment 302 at Rowhaus?
Yes. The virtual tour shows another apartment with the 1X1 B floor plan.
Which rooms does the virtual tour of Apartment 302 show?
The tour of the 1X1 B floor plan shows the kitchen, kitchen entry, and living room.
What features does Apartment 302 at Rowhaus have?
Corner/End Unit and Outdoor Space.
What is the pet policy at Rowhaus in Oakland?
Pets allowed: dogs, cats; Up to 2 dogs, 2 cats allowed. Weight limits: 20 lbs per dog, 30 lbs per cat. Breed restrictions do apply. Two pets maximum per home. A $500 deposit is required per pet.
Contact and office hours at Rowhaus
- Phone
- 510-925-4441
- Leasing office hours
- Mon - Sun: 9:00 am - 6:00 pm