Apartment 102 at Sand Cove (1 Bed, 1 Bath)
777 Shell Blvd, Foster City, California 94404Floor plan virtual tour for Apartment 102 at Sand Cove
 Take the floor plan virtual tour of Apartment 205
Floor plan virtual tour. Apartment 102doesn't have its own virtual tour yet. This tour shows Apartment 205, which has the same Mendocino floor plan.
About Apartment 102 at Sand Cove
- Availability
- Not available
- Layout
- 1 Bed · 1 Bath
- Size
- 712 sq ft
- Floor plan
- Mendocino
- Virtual tour
- Floor plan virtual tour
- Pets
- Pets allowed: dogs, cats; 2 dogs or cats per home up to 40 lbs. Monthly rent per pet resident is $50 plus $600 due at move-in. Some breed and size restrictions may apply.
- Data last refreshed as of
- Page content last modified as of
- How to reach Sand Cove
- Call 650-480-1493, schedule a tour, apply at Sand Cove or visit Sand Cove's website.
Apartment 102 at Sand Cove (777 Shell Blvd, Foster City, California) has 1 bed, 1 bath, and 712 sq ft on the Mendocino floor plan, with a floor plan virtual tour. The floor plan virtual tour shows another apartment with the same layout, not this one.
Floor plan virtual tour photos for Apartment 102 at Sand Cove
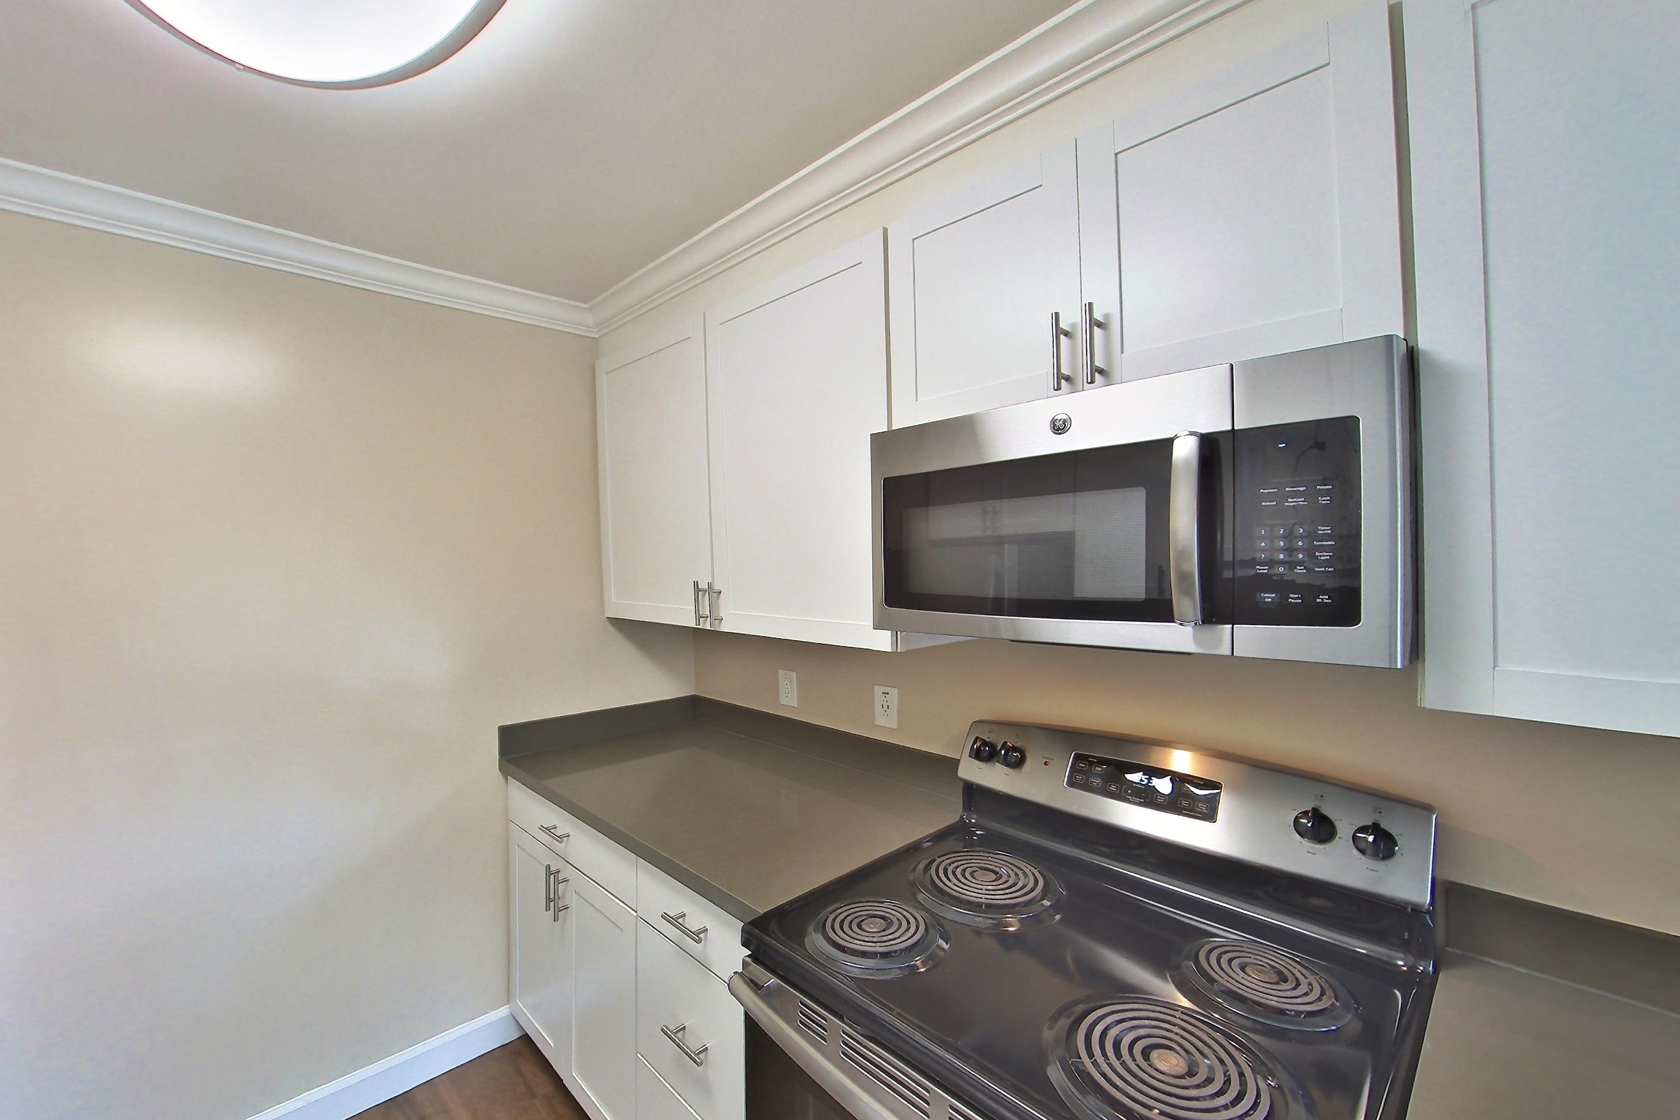
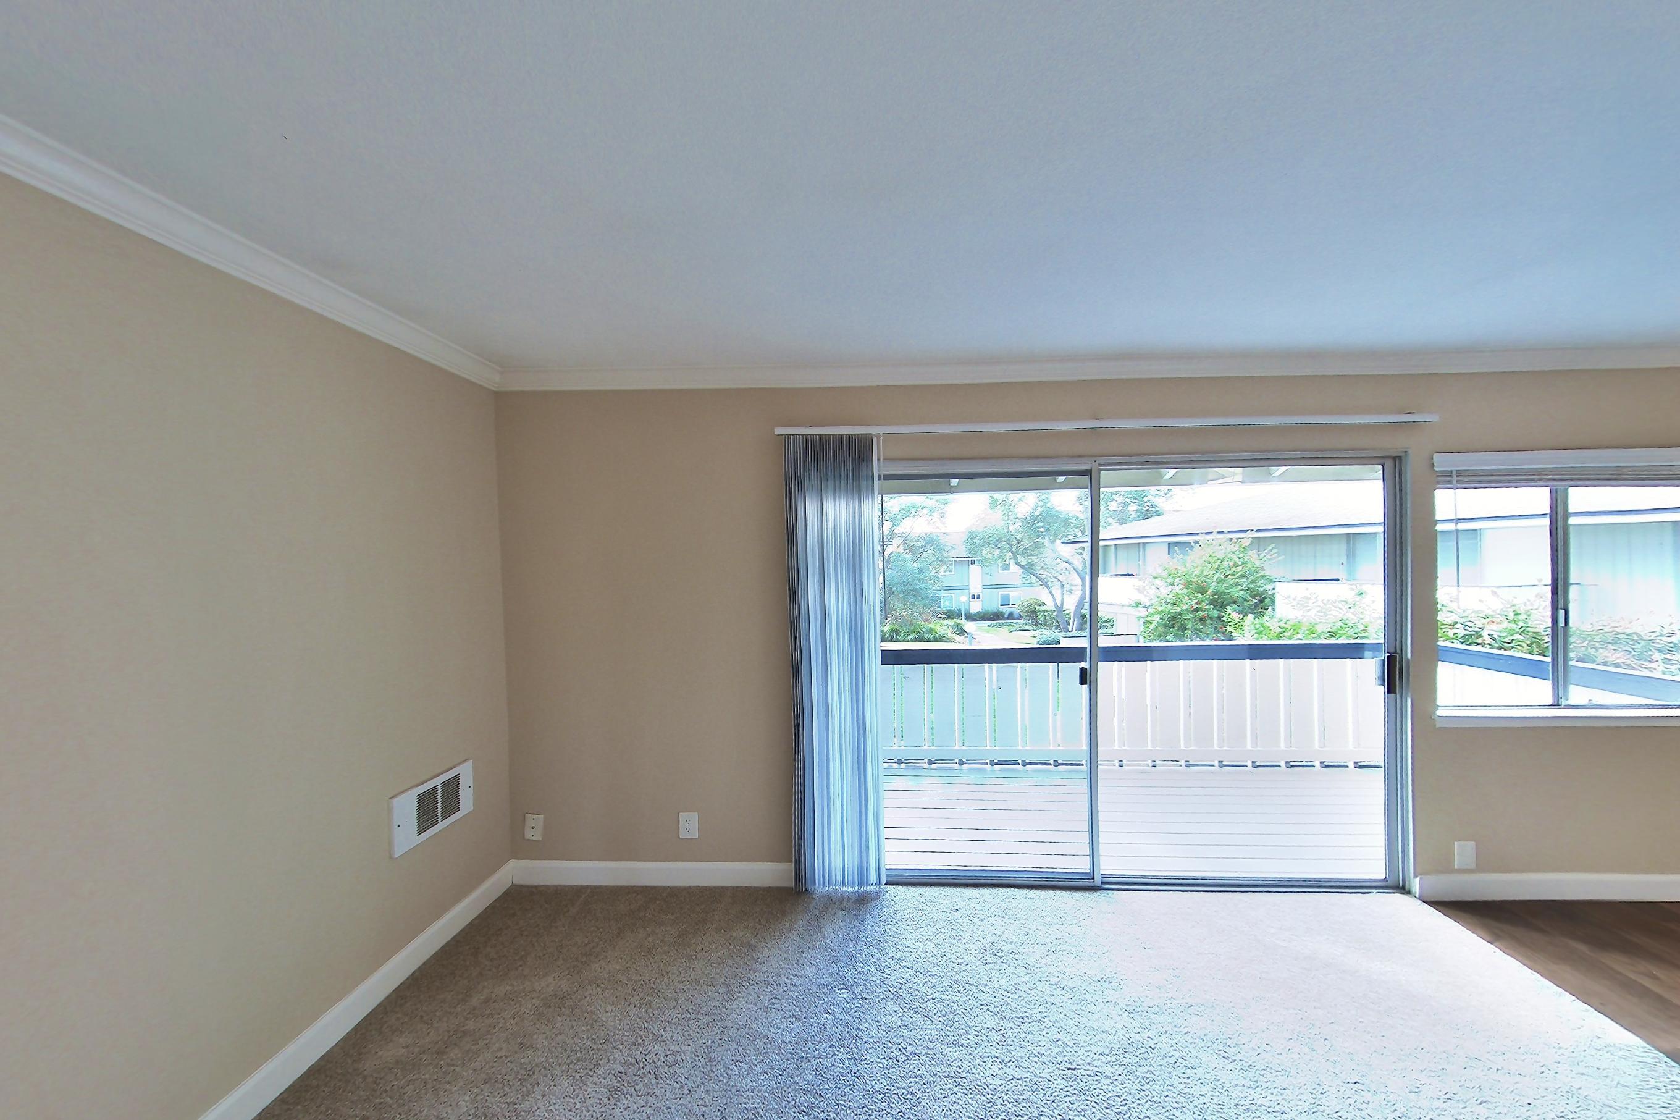
These photos show Apartment 205 on the same floor plan, not this apartment.
Dining room
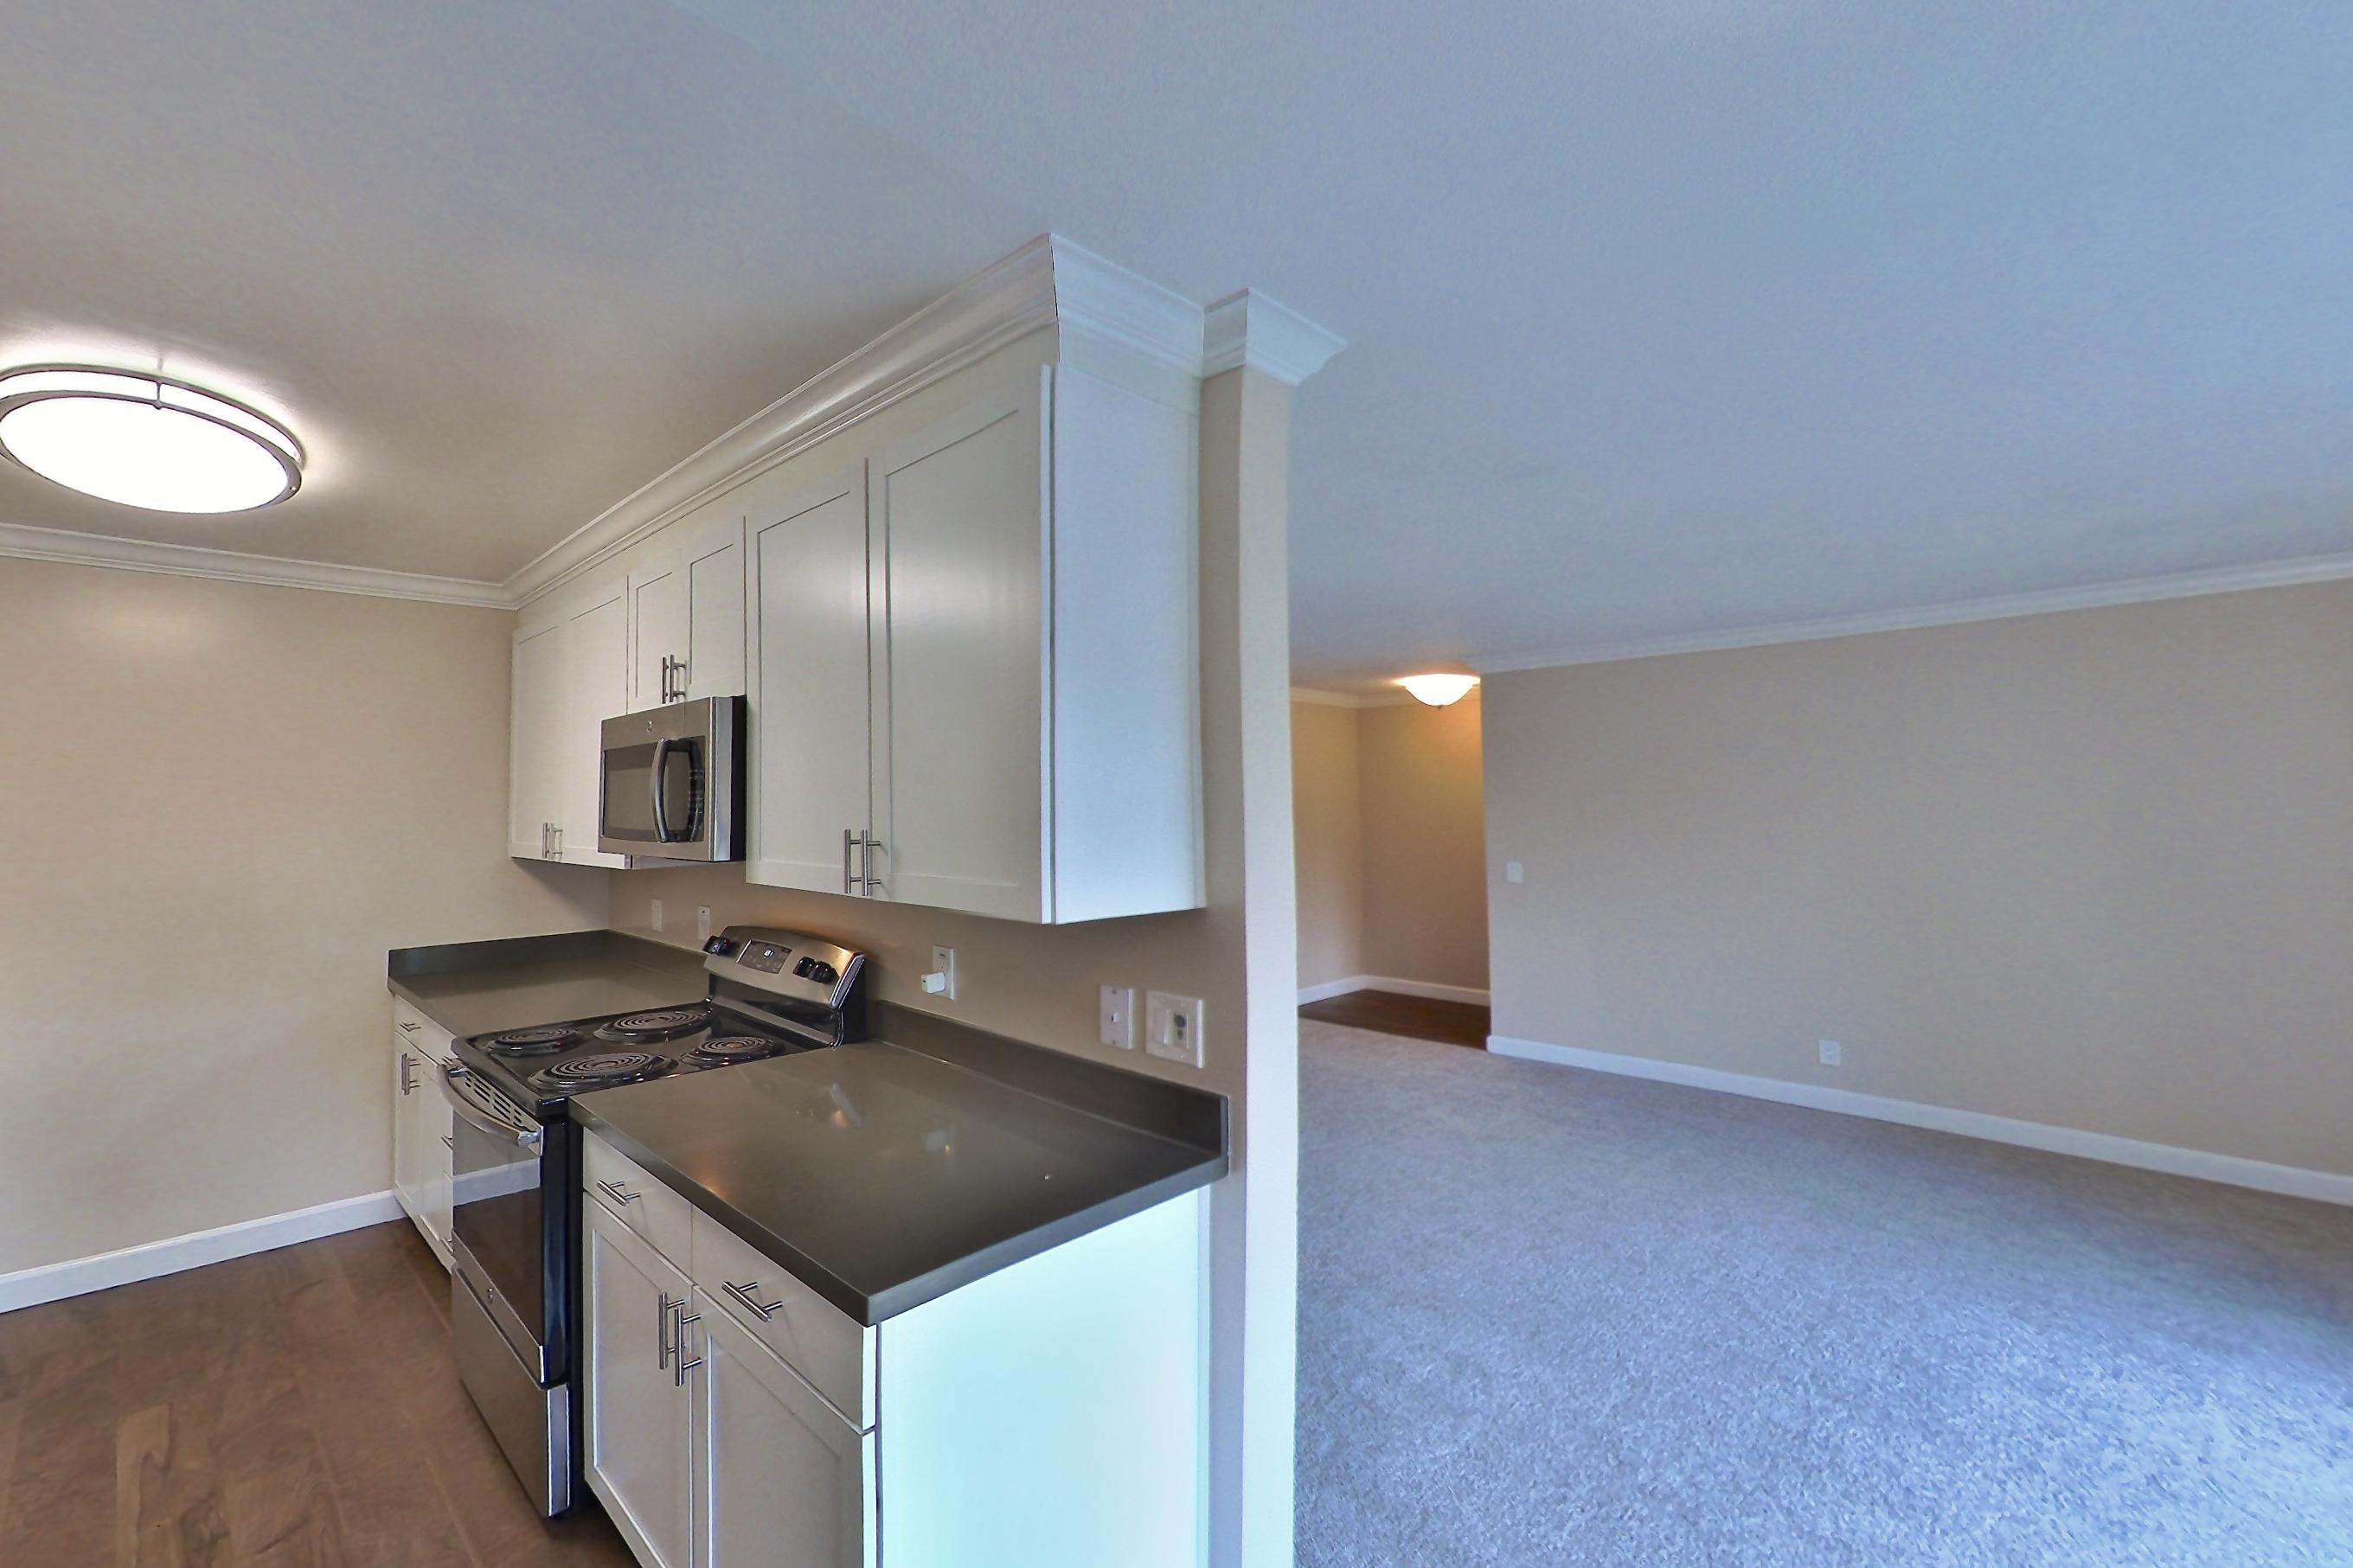
Kitchen
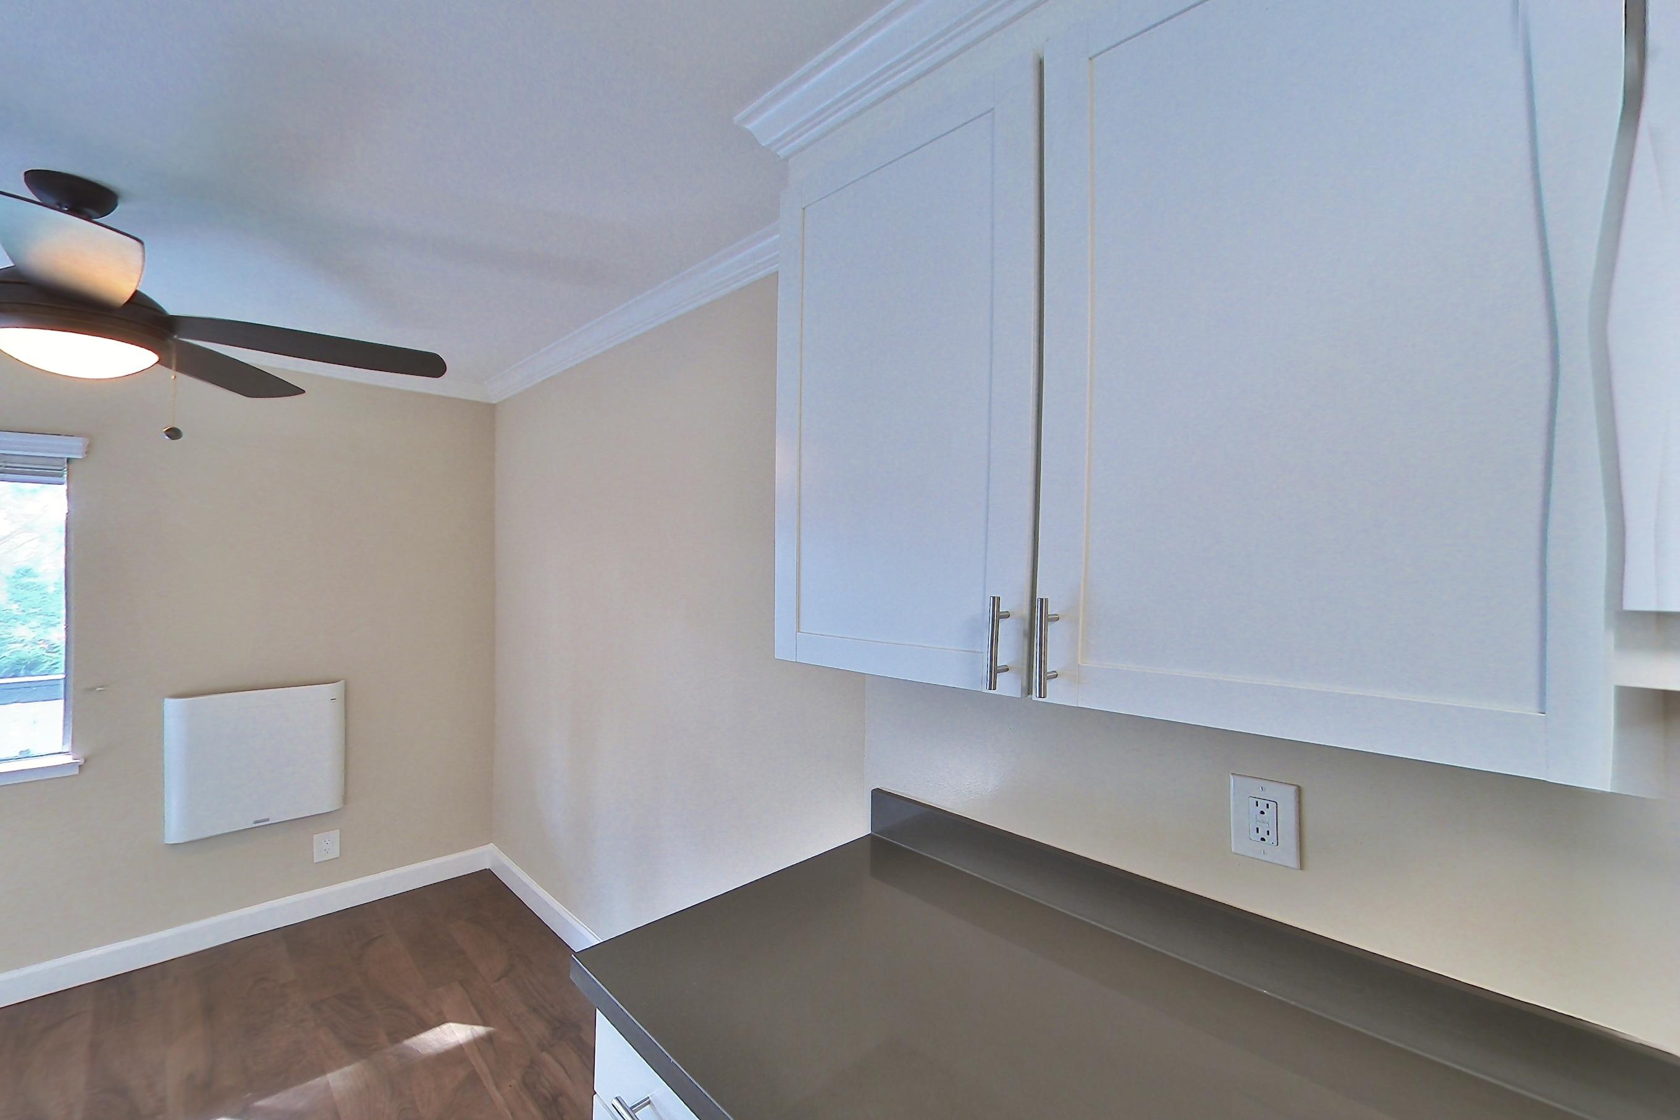
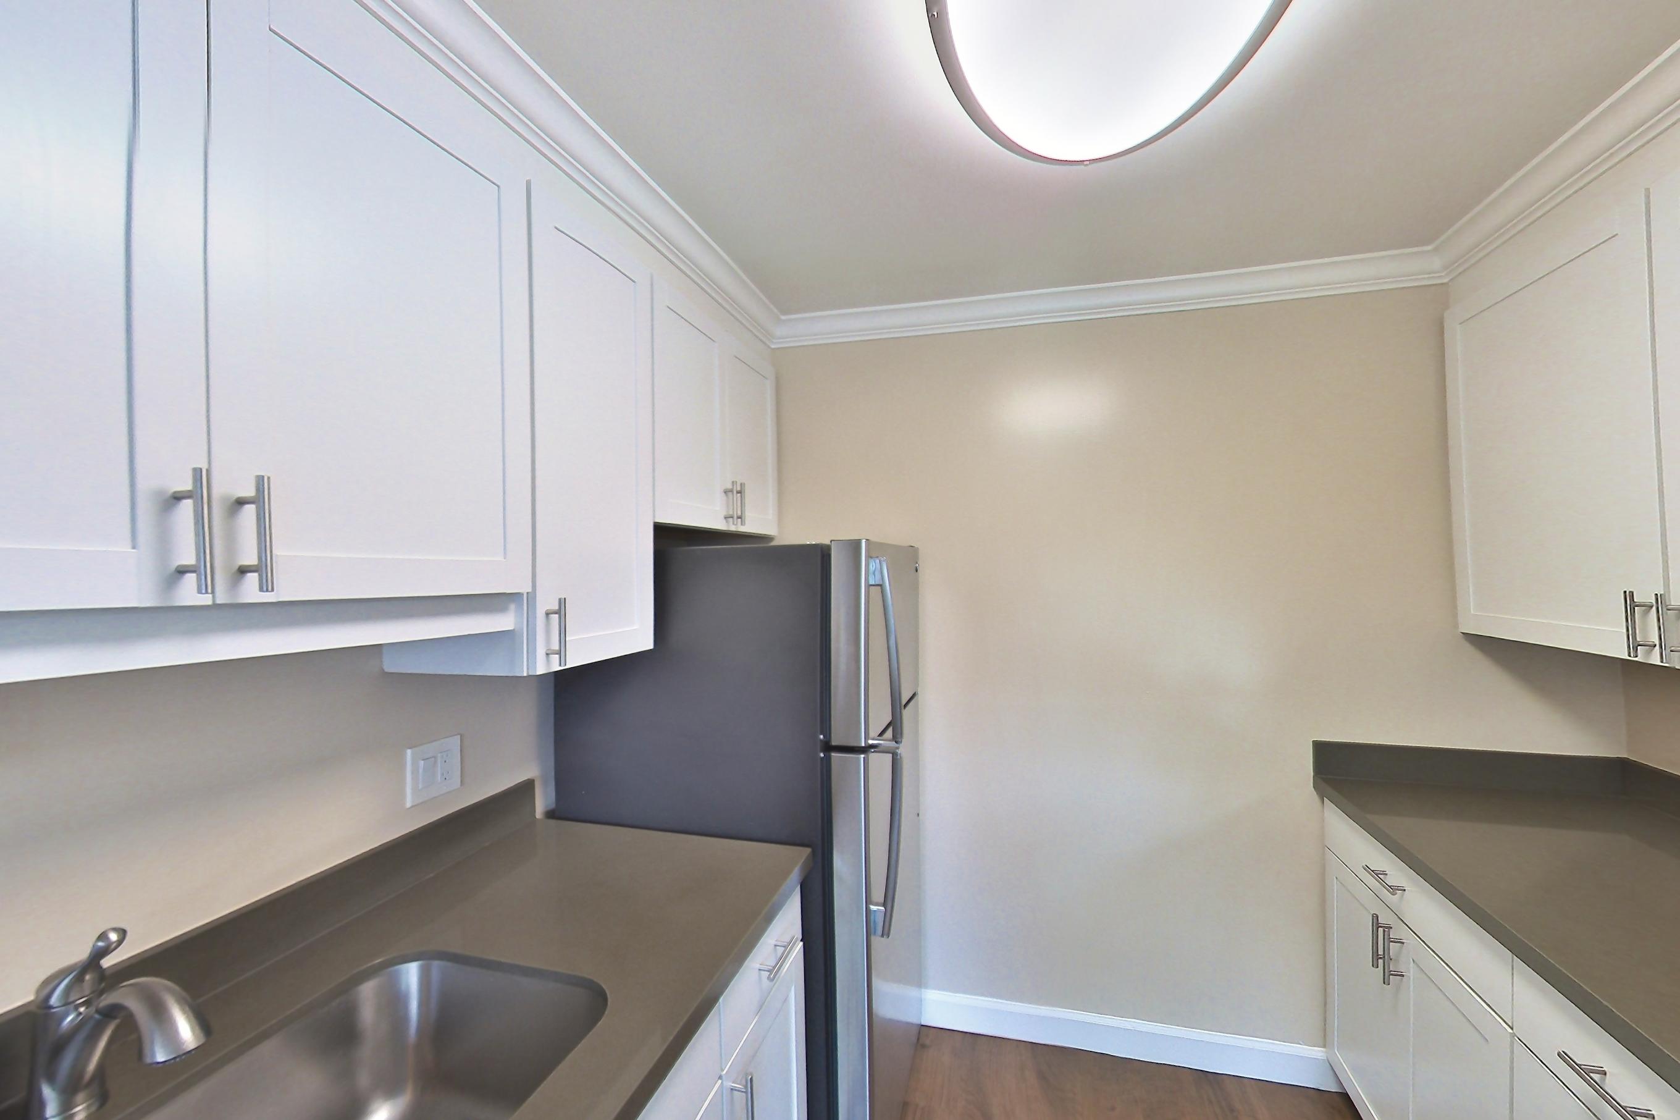
Living room
Pet, parking and smoking policies at Sand Cove
- Pet policy
- Pets allowed: dogs, cats; 2 dogs or cats per home up to 40 lbs. Monthly rent per pet resident is $50 plus $600 due at move-in. Some breed and size restrictions may apply.
- Smoking policy
- Non-smoking community
- Parking
- Assigned covered parking. Please contact our Leasing Center for our complete parking policy.
Amenities at Sand Cove
- Fitness Center
- Swimming Pool
What is near Sand Cove
Community
- Bowditch Middle School
- Brewer Island Elementary School
- Samuel Merritt University
- The Nueva School
- UC Berkeley Extension · 1301 Shoreway Road, Suite 400 #400 Belmont, CA 94002
Entertainment
- Cinemark Century San Mateo 12
- Hillbarn Theatre
- Steamies Bar
- The Swingin' Door
Food & Drink
- Bellini Bistro
- Gobi Mongolian Grill
- McDonald's
- The Habit Burger Grill
- Warehouse Buffet
Shopping
- Marlin Cove Shopping Center
- MetroCenter
- Safeway
- Target
- Whole Foods Market
Questions renters ask about Apartment 102 at Sand Cove
How big is Apartment 102 at Sand Cove?
1 bed, 1 bath, 712 sq ft, Mendocino floor plan.
Can I take a virtual tour of Apartment 102 at Sand Cove?
Yes. The virtual tour shows another apartment with the Mendocino floor plan.
Which rooms does the virtual tour of Apartment 102 show?
The tour of the Mendocino floor plan shows the dining room, kitchen, and living room.
What is the pet policy at Sand Cove in Foster City?
Pets allowed: dogs, cats; 2 dogs or cats per home up to 40 lbs. Monthly rent per pet resident is $50 plus $600 due at move-in. Some breed and size restrictions may apply.
What parking does Sand Cove in Foster City offer?
Assigned covered parking. Please contact our Leasing Center for our complete parking policy.
What is the smoking policy at Sand Cove in Foster City?
Non-smoking community
Contact and office hours at Sand Cove
- Phone
- 650-480-1493
- Leasing office hours
- Mon-Sun: 9am-6pm