The Hayden
815 Old County Road, Belmont, CA 94002About The Hayden
- Total monthly price
- $3,784.06–$7,422.06/mo
Priced as of
- Available
- 6 available
- Layouts
- Studio–2 bed
- Pets
- Pets allowed: cats, dogs; We allow up to 2 pets per unit. Pet rent is $60 per month per pet and there is an additional $500 deposit per pet required. Restrictions Apply. Please contact the leasing office for a complete list of breed restrictions.
- Virtual tours
- 19 apartments with a virtual tour
- Data last refreshed as of
- Page content last modified as of
Total monthly leasing price includes base rent and mandatory recurring fees. Variable utility costs (electricity, gas, water/sewer billed by third parties) and applicable state/local taxes are not included.
Pricing is sourced from the community's listing data and is updated periodically; it may be delayed or differ from the current price. Confirm current pricing and availability with the community before applying.
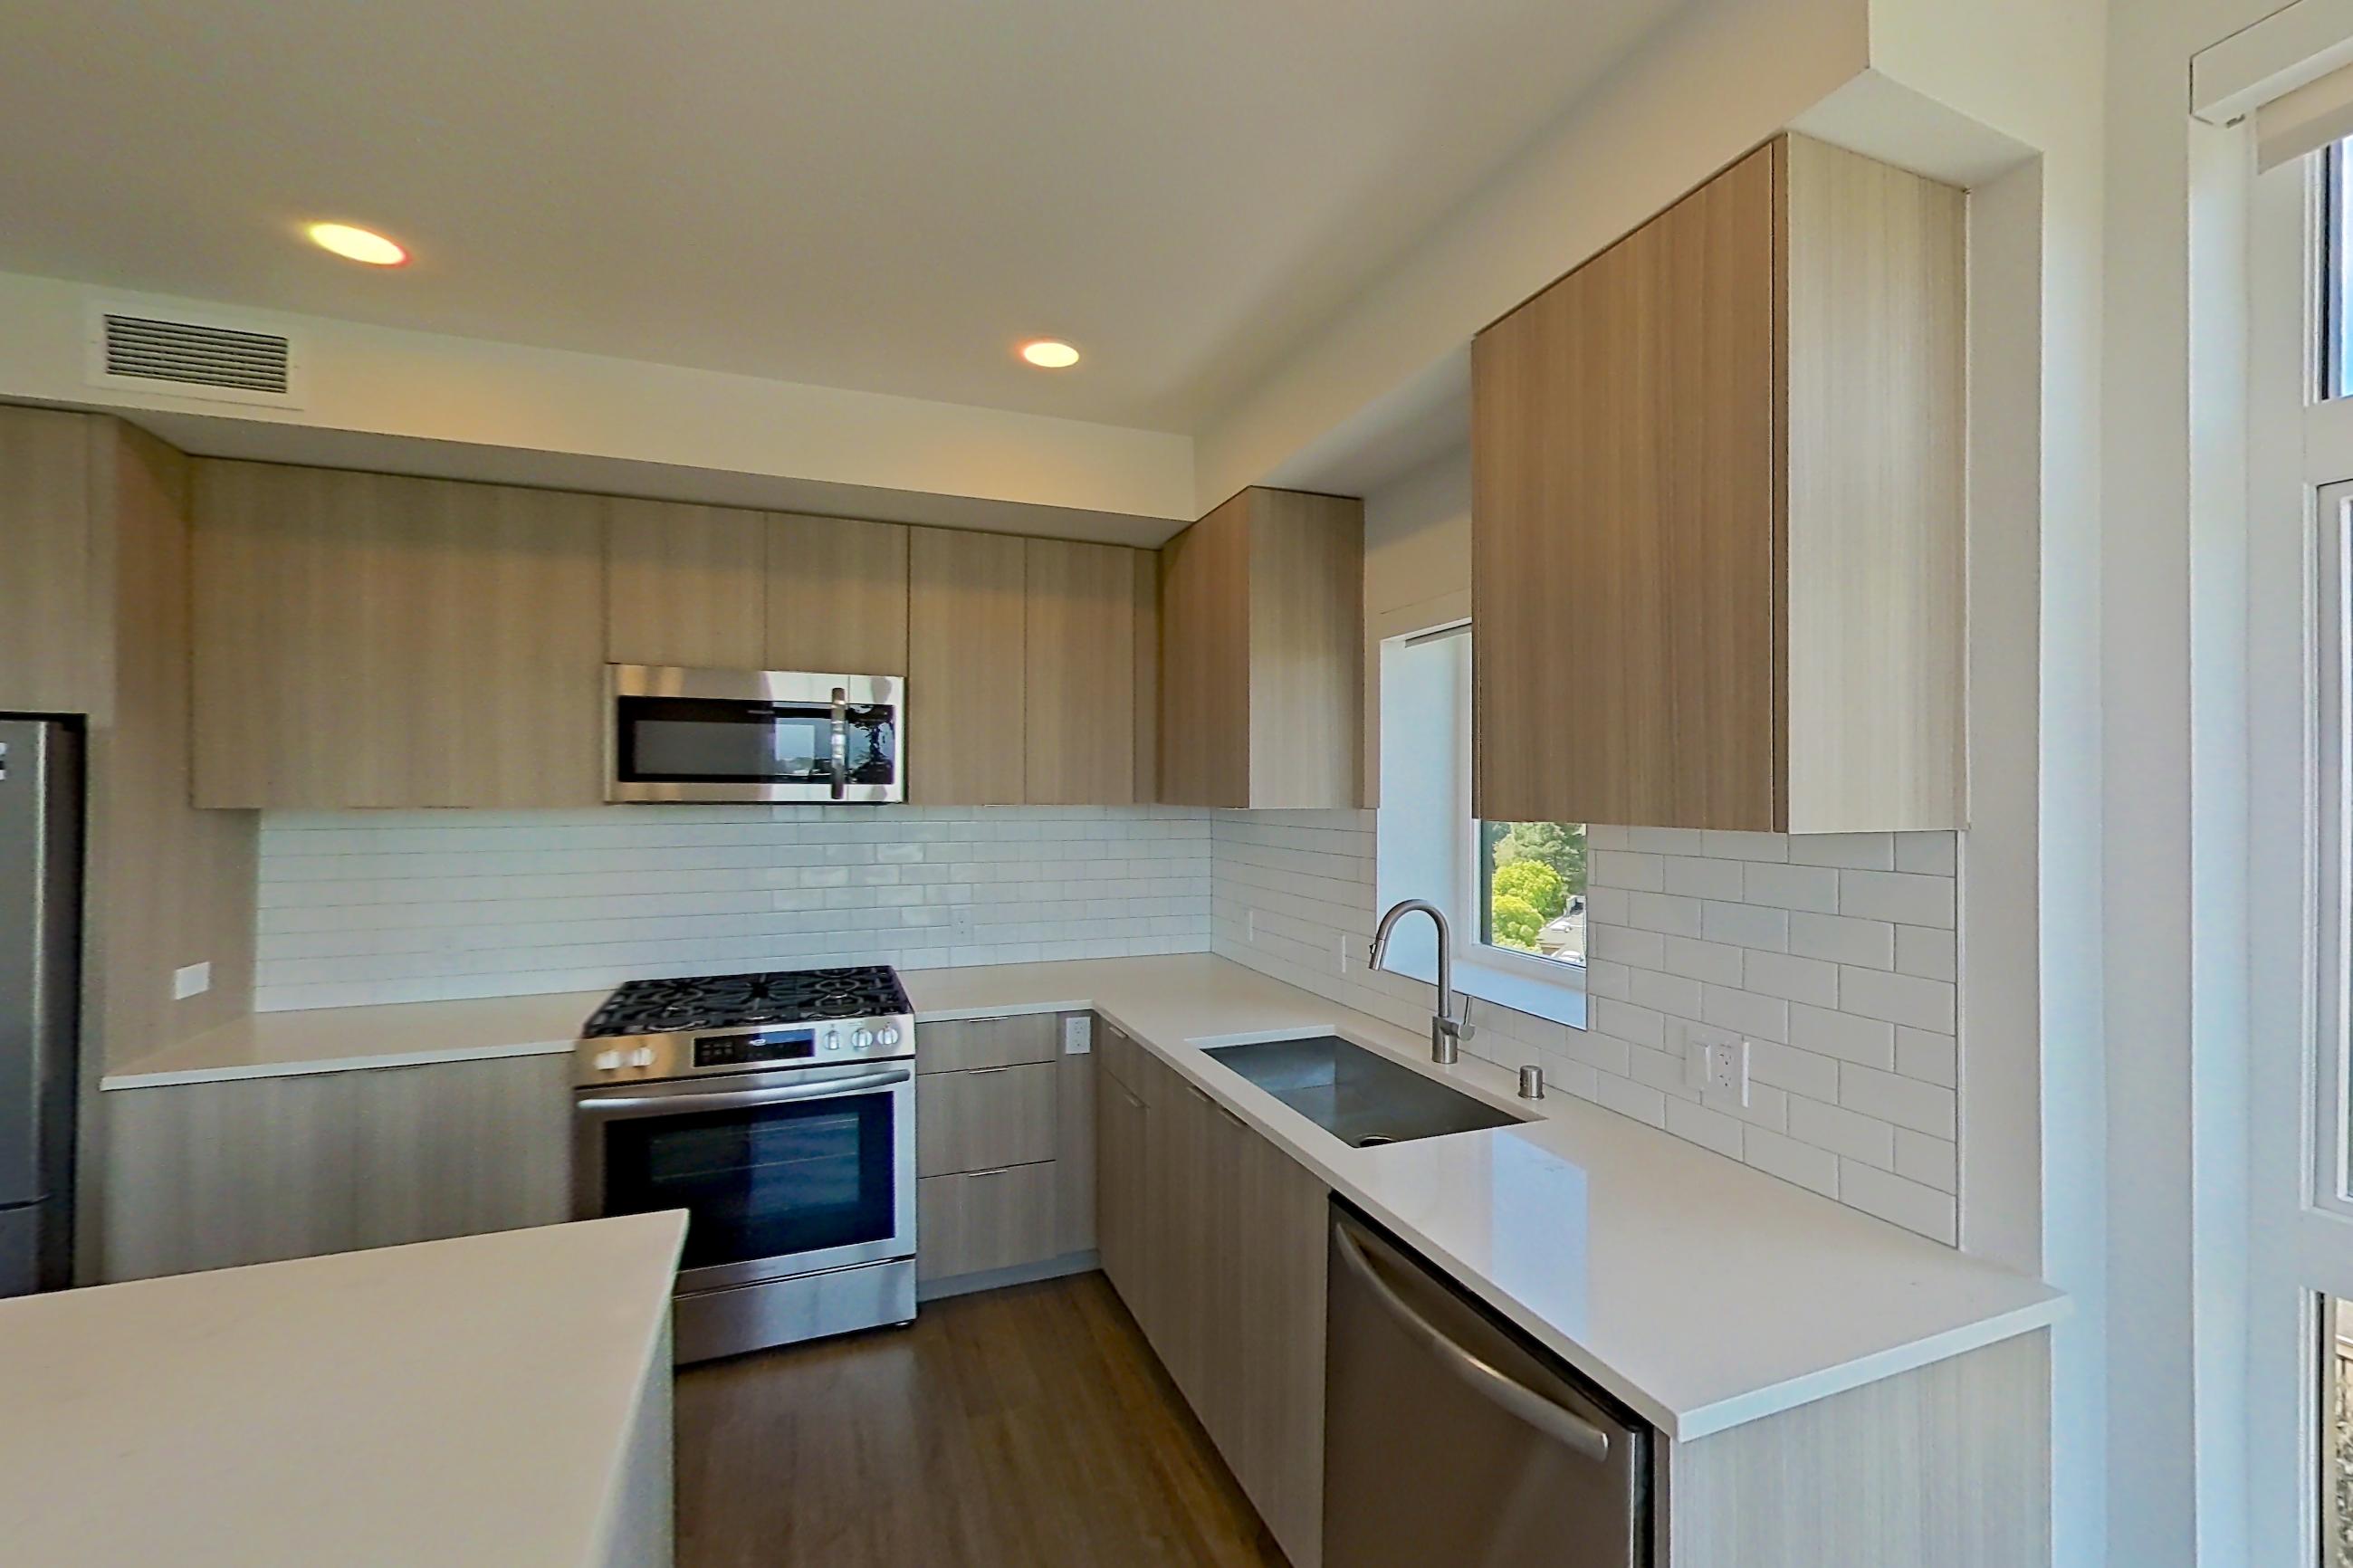
The Hayden is an apartment community at 815 Old County Road in Belmont, CA, with studio to 2-bedroom apartments across 10 floor plans. 19 apartments have their own virtual tour. Most toured apartments show Gas Range, In-Unit Laundry, Light Countertops, Oven/Range, and Stainless Steel Appliances. The Hayden lists Cipriani Dog Park, Zoom Room Dog Training, Twin Pines Park, and Belmont Pet Hospital among the places nearby.
Amenities at The Hayden
Apartment amenities
- Dark Wood-Finish Flooring
- Dishwasher
- Gas Range
- Glass Shower Door
- In-Unit Laundry
- Light Countertops
- Light Wood-Finish Flooring
- Marble-Look Tile Flooring
- Microwave
- Outdoor Space
- Oven/Range
- Refrigerator
- Stainless Steel Appliances
- Stall Shower
- Tile Shower
- Walk-In Shower
- Water & Ice Dispenser
- White Appliances
- Wooded View
Apartments at The Hayden
Studio apartments at The Hayden (25)
- Total monthly price
- $3,784.06–$3,865.06/mo
- Size
- 515–516 sq ft
- Available
- 2 available
- Virtual tours
- 2 apartments
| Apartment | Floor plan | Layout | Total monthly price | Sq ft | Availability | Virtual tour |
|---|---|---|---|---|---|---|
| Apartment 314 | S1 | Studio · 1 Bath | $3,784.06/mo | 515 | Available now | Floor plan virtual tour |
| Apartment 207 | S1 | Studio · 1 Bath | $3,865.06/mo | 515 | Available now | Floor plan virtual tour |
Other studio apartments (23)
| Apartment | Floor plan | Layout | Total monthly price | Sq ft | Availability | Virtual tour |
|---|---|---|---|---|---|---|
| Apartment 253 | S1 | Studio · 1 Bath | — | 515 | Not available | Virtual tour |
| Apartment 514 | S1 | Studio · 1 Bath | — | 515 | Not available | Virtual tour |
| Apartment 213 | S1 | Studio · 1 Bath | — | 515 | Not available | Floor plan virtual tour |
| Apartment 214 | S1 | Studio · 1 Bath | — | 515 | Not available | Floor plan virtual tour |
| Apartment 235 | S1 | Studio · 1 Bath | — | 516 | Not available | Floor plan virtual tour |
| Apartment 247 | S1 | Studio · 1 Bath | — | 515 | Not available | Floor plan virtual tour |
| Apartment 255 | S1 | Studio · 1 Bath | — | 515 | Not available | Floor plan virtual tour |
| Apartment 258 | S1 | Studio · 1 Bath | — | 516 | Not available | Floor plan virtual tour |
| Apartment 313 | S1 | Studio · 1 Bath | — | 515 | Not available | Floor plan virtual tour |
| Apartment 335 | S1 | Studio · 1 Bath | — | 516 | Not available | Floor plan virtual tour |
| Apartment 347 | S1 | Studio · 1 Bath | — | 515 | Not available | Floor plan virtual tour |
| Apartment 358 | S1 | Studio · 1 Bath | — | 516 | Not available | Floor plan virtual tour |
| Apartment 413 | S1 | Studio · 1 Bath | — | 515 | Not available | Floor plan virtual tour |
| Apartment 414 | S1 | Studio · 1 Bath | — | 515 | Not available | Floor plan virtual tour |
| Apartment 435 | S1 | Studio · 1 Bath | — | 516 | Not available | Floor plan virtual tour |
| Apartment 447 | S1 | Studio · 1 Bath | — | 515 | Not available | Floor plan virtual tour |
| Apartment 458 | S1 | Studio · 1 Bath | — | 516 | Not available | Floor plan virtual tour |
| Apartment 507 | S1 | Studio · 1 Bath | — | 515 | Not available | Floor plan virtual tour |
| Apartment 513 | S1 | Studio · 1 Bath | — | 515 | Not available | Floor plan virtual tour |
| Apartment 535 | S1 | Studio · 1 Bath | — | 516 | Not available | Floor plan virtual tour |
| Apartment 547 | S1 | Studio · 1 Bath | — | 515 | Not available | Floor plan virtual tour |
| Apartment 553 | S1 | Studio · 1 Bath | — | 515 | Not available | Floor plan virtual tour |
| Apartment 558 | S1 | Studio · 1 Bath | — | 516 | Not available | Floor plan virtual tour |
1 bedroom apartments at The Hayden (90)
- Total monthly price
- $3,938.06–$4,578.06/mo
- Size
- 526–753 sq ft
- Available
- 4 available
- Virtual tours
- 10 apartments
| Apartment | Floor plan | Layout | Total monthly price | Sq ft | Availability | Virtual tour |
|---|---|---|---|---|---|---|
| Apartment 528 | AU1 | 1 Bed · 1 Bath | $4,093.06/mo | 526 | Available now | Virtual tour |
| Apartment 436 | AU1 | 1 Bed · 1 Bath | $3,938.06/mo | 526 | Available now | Floor plan virtual tour |
| Apartment 338 | A1 | 1 Bed · 1 Bath | $4,248.06/mo | 627 | Available now | Floor plan virtual tour |
| Apartment 318 | A4 | 1 Bed · 1 Bath | $4,378.06/mo | 753 | Available now | Floor plan virtual tour |
Other 1 bedroom apartments (86)
| Apartment | Floor plan | Layout | Total monthly price | Sq ft | Availability | Virtual tour |
|---|---|---|---|---|---|---|
| Apartment 512 | AU2 | 1 Bed · 1 Bath | $4,318.06/mo | 600 | Not available | Virtual tour |
| Apartment 516 | A4 | 1 Bed · 1 Bath | $4,578.06/mo | 753 | Not available | Virtual tour |
| Apartment 212 | AU2 | 1 Bed · 1 Bath | — | 600 | Not available | Virtual tour |
| Apartment 238 | A1 | 1 Bed · 1 Bath | — | 627 | Not available | Virtual tour |
| Apartment 240 | — | 1 Bed · 1 Bath | — | — | Not available | Virtual tour |
| Apartment 245 | A4 | 1 Bed · 1 Bath | — | 753 | Not available | Virtual tour |
| Apartment 246 | A3 | 1 Bed · 1 Bath | — | 694 | Not available | Virtual tour |
| Apartment 524 | A3 | 1 Bed · 1 Bath | — | 694 | Not available | Virtual tour |
| Apartment 530 | A1 | 1 Bed · 1 Bath | — | 627 | Not available | Virtual tour |
| Apartment 337 | A4 | 1 Bed · 1 Bath | $4,348.06/mo | 753 | Not available | Floor plan virtual tour |
| Apartment 526 | A1 | 1 Bed · 1 Bath | $4,498.06/mo | 627 | Not available | Floor plan virtual tour |
| Apartment 202 | AU2 | 1 Bed · 1 Bath | — | 600 | Not available | Floor plan virtual tour |
| Apartment 204 | A3 | 1 Bed · 1 Bath | — | 694 | Not available | Floor plan virtual tour |
| Apartment 215 | A4 | 1 Bed · 1 Bath | — | 753 | Not available | Floor plan virtual tour |
| Apartment 216 | A4 | 1 Bed · 1 Bath | — | 753 | Not available | Floor plan virtual tour |
| Apartment 218 | A4 | 1 Bed · 1 Bath | — | 753 | Not available | Floor plan virtual tour |
| Apartment 224 | A3 | 1 Bed · 1 Bath | — | 694 | Not available | Floor plan virtual tour |
| Apartment 226 | A1 | 1 Bed · 1 Bath | — | 627 | Not available | Floor plan virtual tour |
| Apartment 230 | A1 | 1 Bed · 1 Bath | — | 627 | Not available | Floor plan virtual tour |
| Apartment 233 | A3 | 1 Bed · 1 Bath | — | 694 | Not available | Floor plan virtual tour |
| Apartment 234 | A1 | 1 Bed · 1 Bath | — | 627 | Not available | Floor plan virtual tour |
| Apartment 237 | A4 | 1 Bed · 1 Bath | — | 753 | Not available | Floor plan virtual tour |
| Apartment 244 | A3 | 1 Bed · 1 Bath | — | 694 | Not available | Floor plan virtual tour |
| Apartment 248 | A3 | 1 Bed · 1 Bath | — | 694 | Not available | Floor plan virtual tour |
| Apartment 250 | A3 | 1 Bed · 1 Bath | — | 694 | Not available | Floor plan virtual tour |
| Apartment 251 | A3 | 1 Bed · 1 Bath | — | 694 | Not available | Floor plan virtual tour |
| Apartment 302 | AU2 | 1 Bed · 1 Bath | — | 600 | Not available | Floor plan virtual tour |
| Apartment 304 | A3 | 1 Bed · 1 Bath | — | 694 | Not available | Floor plan virtual tour |
| Apartment 309 | A3 | 1 Bed · 1 Bath | — | 694 | Not available | Floor plan virtual tour |
| Apartment 312 | AU2 | 1 Bed · 1 Bath | — | 600 | Not available | Floor plan virtual tour |
| Apartment 315 | A4 | 1 Bed · 1 Bath | — | 753 | Not available | Floor plan virtual tour |
| Apartment 316 | A4 | 1 Bed · 1 Bath | — | 753 | Not available | Floor plan virtual tour |
| Apartment 324 | A3 | 1 Bed · 1 Bath | — | 694 | Not available | Floor plan virtual tour |
| Apartment 326 | A1 | 1 Bed · 1 Bath | — | 627 | Not available | Floor plan virtual tour |
| Apartment 330 | A1 | 1 Bed · 1 Bath | — | 627 | Not available | Floor plan virtual tour |
| Apartment 333 | A3 | 1 Bed · 1 Bath | — | 694 | Not available | Floor plan virtual tour |
| Apartment 334 | A1 | 1 Bed · 1 Bath | — | 627 | Not available | Floor plan virtual tour |
| Apartment 344 | A3 | 1 Bed · 1 Bath | — | 694 | Not available | Floor plan virtual tour |
| Apartment 345 | A4 | 1 Bed · 1 Bath | — | 753 | Not available | Floor plan virtual tour |
| Apartment 346 | A3 | 1 Bed · 1 Bath | — | 694 | Not available | Floor plan virtual tour |
| Apartment 348 | A3 | 1 Bed · 1 Bath | — | 694 | Not available | Floor plan virtual tour |
| Apartment 350 | A3 | 1 Bed · 1 Bath | — | 694 | Not available | Floor plan virtual tour |
| Apartment 351 | A3 | 1 Bed · 1 Bath | — | 694 | Not available | Floor plan virtual tour |
| Apartment 402 | AU2 | 1 Bed · 1 Bath | — | 600 | Not available | Floor plan virtual tour |
| Apartment 404 | A3 | 1 Bed · 1 Bath | — | 694 | Not available | Floor plan virtual tour |
| Apartment 409 | A3 | 1 Bed · 1 Bath | — | 694 | Not available | Floor plan virtual tour |
| Apartment 412 | AU2 | 1 Bed · 1 Bath | — | 600 | Not available | Floor plan virtual tour |
| Apartment 415 | A4 | 1 Bed · 1 Bath | — | 753 | Not available | Floor plan virtual tour |
| Apartment 416 | A4 | 1 Bed · 1 Bath | — | 753 | Not available | Floor plan virtual tour |
| Apartment 418 | A4 | 1 Bed · 1 Bath | — | 753 | Not available | Floor plan virtual tour |
| Apartment 424 | A3 | 1 Bed · 1 Bath | — | 694 | Not available | Floor plan virtual tour |
| Apartment 426 | A1 | 1 Bed · 1 Bath | — | 627 | Not available | Floor plan virtual tour |
| Apartment 428 | AU1 | 1 Bed · 1 Bath | — | 526 | Not available | Floor plan virtual tour |
| Apartment 430 | A1 | 1 Bed · 1 Bath | — | 627 | Not available | Floor plan virtual tour |
| Apartment 432 | AU1 | 1 Bed · 1 Bath | — | 526 | Not available | Floor plan virtual tour |
| Apartment 433 | A3 | 1 Bed · 1 Bath | — | 694 | Not available | Floor plan virtual tour |
| Apartment 434 | A1 | 1 Bed · 1 Bath | — | 627 | Not available | Floor plan virtual tour |
| Apartment 437 | A4 | 1 Bed · 1 Bath | — | 753 | Not available | Floor plan virtual tour |
| Apartment 438 | A1 | 1 Bed · 1 Bath | — | 627 | Not available | Floor plan virtual tour |
| Apartment 444 | A3 | 1 Bed · 1 Bath | — | 694 | Not available | Floor plan virtual tour |
| Apartment 445 | A4 | 1 Bed · 1 Bath | — | 753 | Not available | Floor plan virtual tour |
| Apartment 446 | A3 | 1 Bed · 1 Bath | — | 694 | Not available | Floor plan virtual tour |
| Apartment 448 | A3 | 1 Bed · 1 Bath | — | 694 | Not available | Floor plan virtual tour |
| Apartment 450 | A3 | 1 Bed · 1 Bath | — | 694 | Not available | Floor plan virtual tour |
| Apartment 451 | A3 | 1 Bed · 1 Bath | — | 694 | Not available | Floor plan virtual tour |
| Apartment 502 | AU2 | 1 Bed · 1 Bath | — | 600 | Not available | Floor plan virtual tour |
| Apartment 504 | A3 | 1 Bed · 1 Bath | — | 694 | Not available | Floor plan virtual tour |
| Apartment 509 | A3 | 1 Bed · 1 Bath | — | 694 | Not available | Floor plan virtual tour |
| Apartment 515 | A4 | 1 Bed · 1 Bath | — | 753 | Not available | Floor plan virtual tour |
| Apartment 518 | A4 | 1 Bed · 1 Bath | — | 753 | Not available | Floor plan virtual tour |
| Apartment 532 | AU1 | 1 Bed · 1 Bath | — | 526 | Not available | Floor plan virtual tour |
| Apartment 533 | A3 | 1 Bed · 1 Bath | — | 694 | Not available | Floor plan virtual tour |
| Apartment 534 | A1 | 1 Bed · 1 Bath | — | 627 | Not available | Floor plan virtual tour |
| Apartment 536 | AU1 | 1 Bed · 1 Bath | — | 526 | Not available | Floor plan virtual tour |
| Apartment 537 | A4 | 1 Bed · 1 Bath | — | 753 | Not available | Floor plan virtual tour |
| Apartment 538 | A1 | 1 Bed · 1 Bath | — | 627 | Not available | Floor plan virtual tour |
| Apartment 540 | AU1 | 1 Bed · 1 Bath | — | 526 | Not available | Floor plan virtual tour |
| Apartment 544 | A3 | 1 Bed · 1 Bath | — | 694 | Not available | Floor plan virtual tour |
| Apartment 545 | A4 | 1 Bed · 1 Bath | — | 753 | Not available | Floor plan virtual tour |
| Apartment 546 | A3 | 1 Bed · 1 Bath | — | 694 | Not available | Floor plan virtual tour |
| Apartment 548 | A3 | 1 Bed · 1 Bath | — | 694 | Not available | Floor plan virtual tour |
| Apartment 550 | A3 | 1 Bed · 1 Bath | — | 694 | Not available | Floor plan virtual tour |
| Apartment 551 | A3 | 1 Bed · 1 Bath | — | 694 | Not available | Floor plan virtual tour |
| Apartment 355 | A2 | 1 Bed · 1 Bath | — | 627 | Not available | — |
| Apartment 455 | A2 | 1 Bed · 1 Bath | — | 627 | Not available | — |
| Apartment 555 | A2 | 1 Bed · 1 Bath | — | 627 | Not available | — |
2 bedroom apartments at The Hayden (36)
- Total monthly price
- $7,422.06/mo
- Size
- 968–1,045 sq ft
- Virtual tours
- 7 apartments
Other 2 bedroom apartments (36)
| Apartment | Floor plan | Layout | Total monthly price | Sq ft | Availability | Virtual tour |
|---|---|---|---|---|---|---|
| Apartment 220 | B3 | 2 Bed · 2 Bath | — | 976 | Not available | Virtual tour |
| Apartment 242 | B4 | 2 Bed · 2 Bath | — | 1,045 | Not available | Virtual tour |
| Apartment 249 | B2 | 2 Bed · 2 Bath | — | 968 | Not available | Virtual tour |
| Apartment 254 | — | 2 Bed · 1 Bath | — | — | Not available | Virtual tour |
| Apartment 510 | B2 | 2 Bed · 2 Bath | — | 968 | Not available | Virtual tour |
| Apartment 520 | B3 | 2 Bed · 2 Bath | — | 976 | Not available | Virtual tour |
| Apartment 522 | B4 | 2 Bed · 2 Bath | — | 1,045 | Not available | Virtual tour |
| Apartment 406 | B3 | 2 Bed · 2 Bath | $7,422.06/mo | 1,018 | Not available | Floor plan virtual tour |
| Apartment 206 | B3 | 2 Bed · 2 Bath | — | 1,018 | Not available | Floor plan virtual tour |
| Apartment 211 | B2 | 2 Bed · 2 Bath | — | 968 | Not available | Floor plan virtual tour |
| Apartment 222 | B4 | 2 Bed · 2 Bath | — | 1,045 | Not available | Floor plan virtual tour |
| Apartment 256 | B4 | 2 Bed · 2 Bath | — | 1,045 | Not available | Floor plan virtual tour |
| Apartment 260 | B4 | 2 Bed · 2 Bath | — | 1,013 | Not available | Floor plan virtual tour |
| Apartment 306 | B3 | 2 Bed · 2 Bath | — | 1,018 | Not available | Floor plan virtual tour |
| Apartment 311 | B2 | 2 Bed · 2 Bath | — | 968 | Not available | Floor plan virtual tour |
| Apartment 320 | B3 | 2 Bed · 2 Bath | — | 976 | Not available | Floor plan virtual tour |
| Apartment 322 | B4 | 2 Bed · 2 Bath | — | 1,045 | Not available | Floor plan virtual tour |
| Apartment 342 | B4 | 2 Bed · 2 Bath | — | 1,045 | Not available | Floor plan virtual tour |
| Apartment 349 | B2 | 2 Bed · 2 Bath | — | 968 | Not available | Floor plan virtual tour |
| Apartment 356 | B4 | 2 Bed · 2 Bath | — | 1,045 | Not available | Floor plan virtual tour |
| Apartment 360 | B4 | 2 Bed · 2 Bath | — | 1,013 | Not available | Floor plan virtual tour |
| Apartment 400 | B3 | 2 Bed · 2 Bath | — | 1,014 | Not available | Floor plan virtual tour |
| Apartment 410 | B2 | 2 Bed · 2 Bath | — | 968 | Not available | Floor plan virtual tour |
| Apartment 411 | B2 | 2 Bed · 2 Bath | — | 968 | Not available | Floor plan virtual tour |
| Apartment 420 | B3 | 2 Bed · 2 Bath | — | 976 | Not available | Floor plan virtual tour |
| Apartment 422 | B4 | 2 Bed · 2 Bath | — | 1,045 | Not available | Floor plan virtual tour |
| Apartment 442 | B4 | 2 Bed · 2 Bath | — | 1,045 | Not available | Floor plan virtual tour |
| Apartment 449 | B2 | 2 Bed · 2 Bath | — | 968 | Not available | Floor plan virtual tour |
| Apartment 456 | B4 | 2 Bed · 2 Bath | — | 1,045 | Not available | Floor plan virtual tour |
| Apartment 460 | B4 | 2 Bed · 2 Bath | — | 1,013 | Not available | Floor plan virtual tour |
| Apartment 500 | B3 | 2 Bed · 2 Bath | — | 1,014 | Not available | Floor plan virtual tour |
| Apartment 511 | B2 | 2 Bed · 2 Bath | — | 968 | Not available | Floor plan virtual tour |
| Apartment 542 | B4 | 2 Bed · 2 Bath | — | 1,045 | Not available | Floor plan virtual tour |
| Apartment 549 | B2 | 2 Bed · 2 Bath | — | 968 | Not available | Floor plan virtual tour |
| Apartment 556 | B4 | 2 Bed · 2 Bath | — | 1,045 | Not available | Floor plan virtual tour |
| Apartment 560 | B4 | 2 Bed · 2 Bath | — | 1,013 | Not available | Floor plan virtual tour |
Virtual tour photos of The Hayden
Kitchen
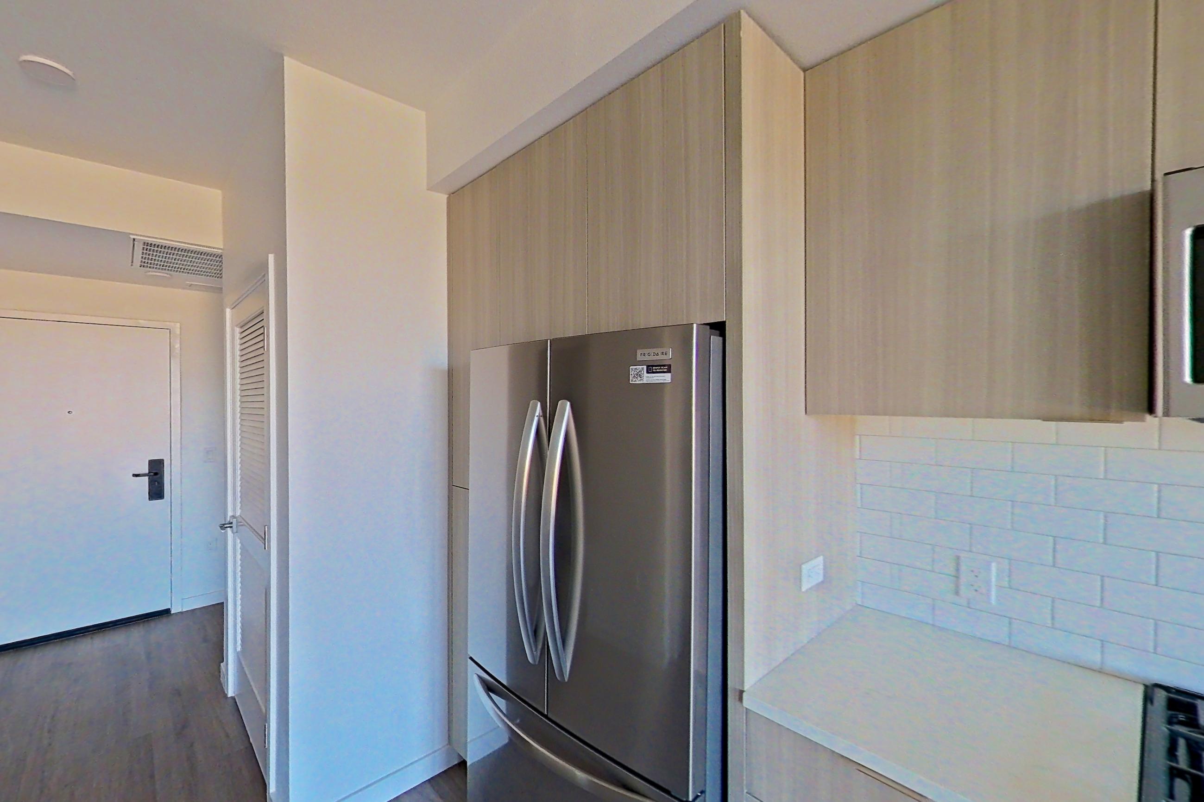
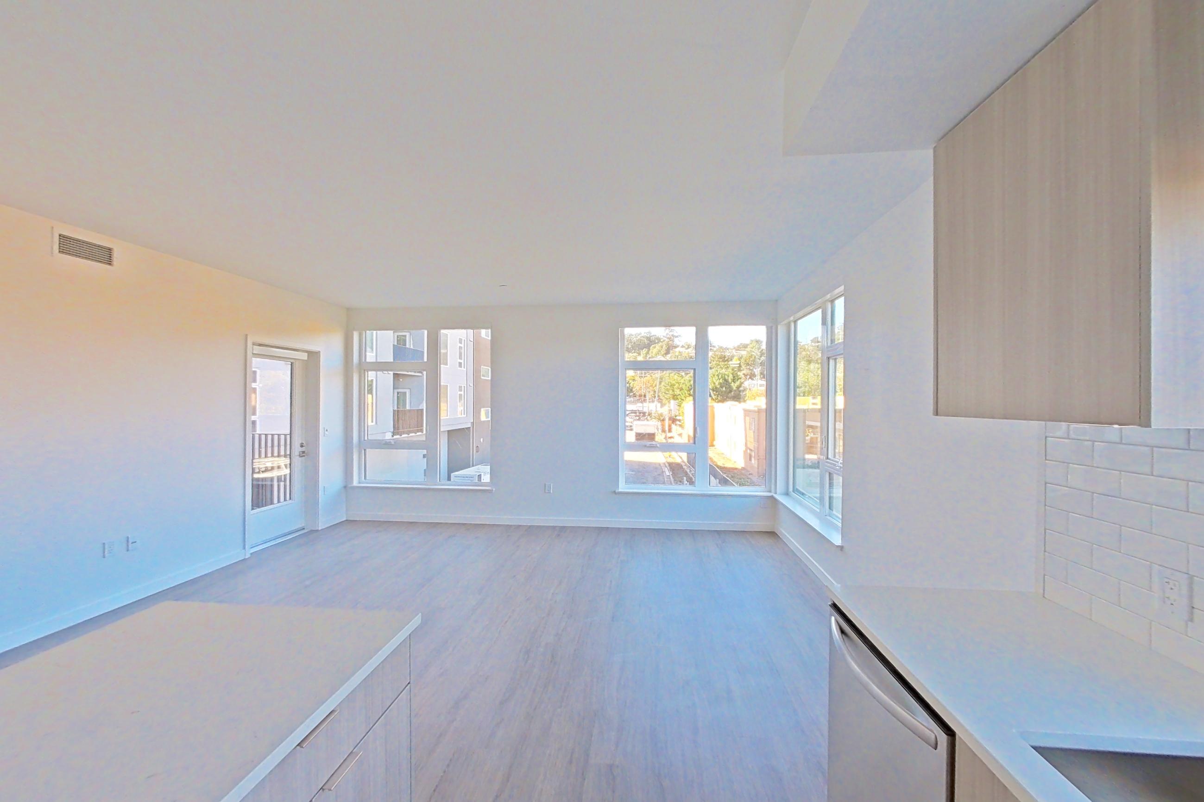
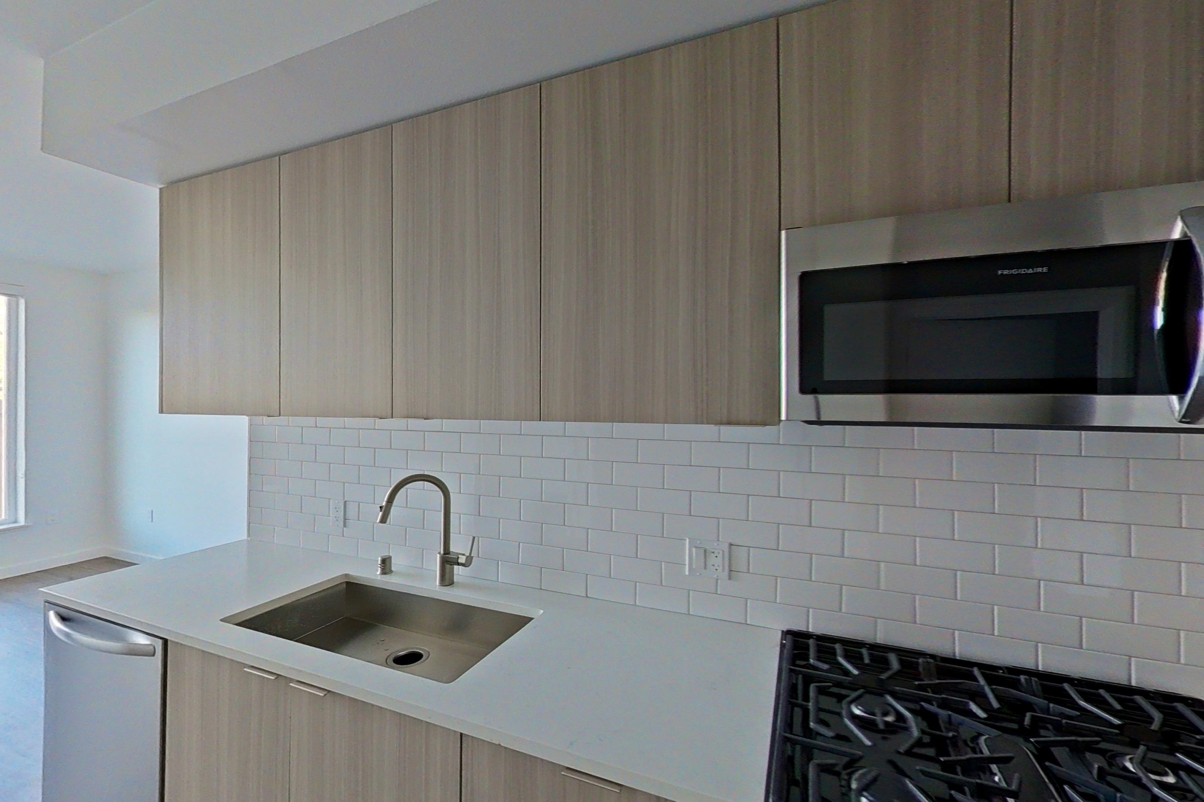
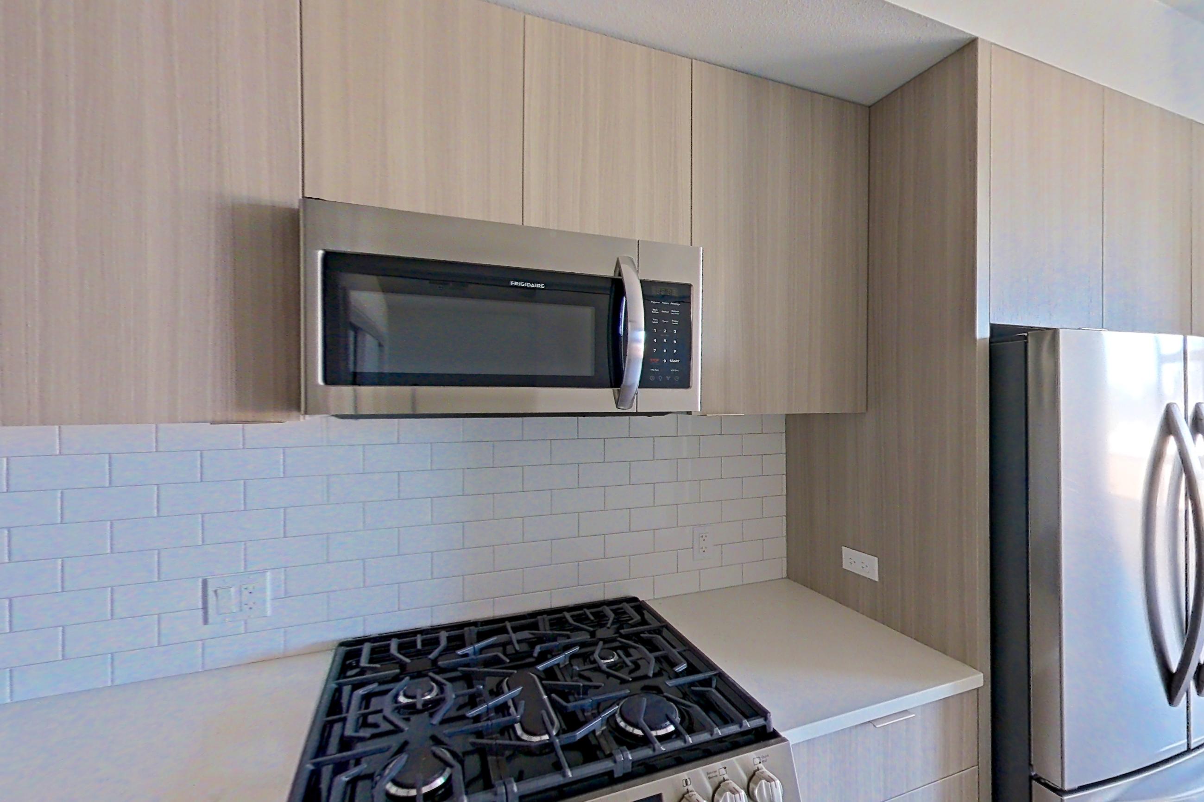
Show 8 more kitchen photos
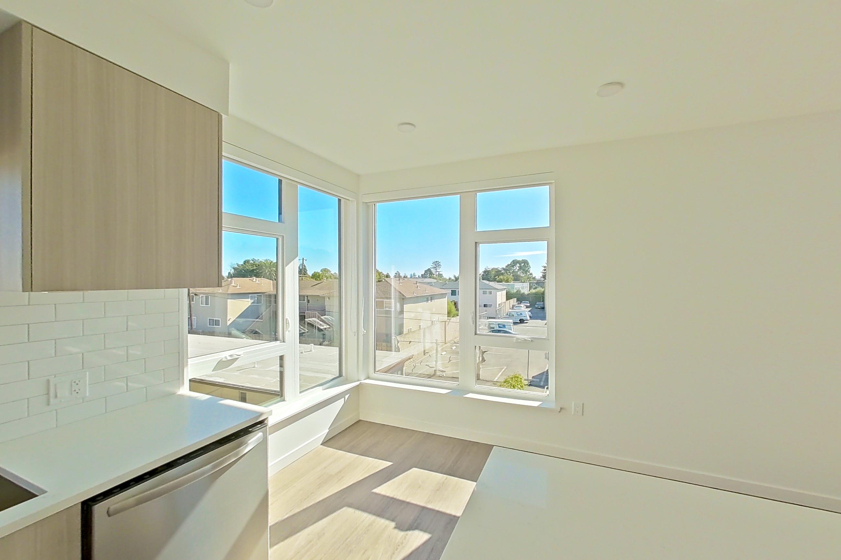
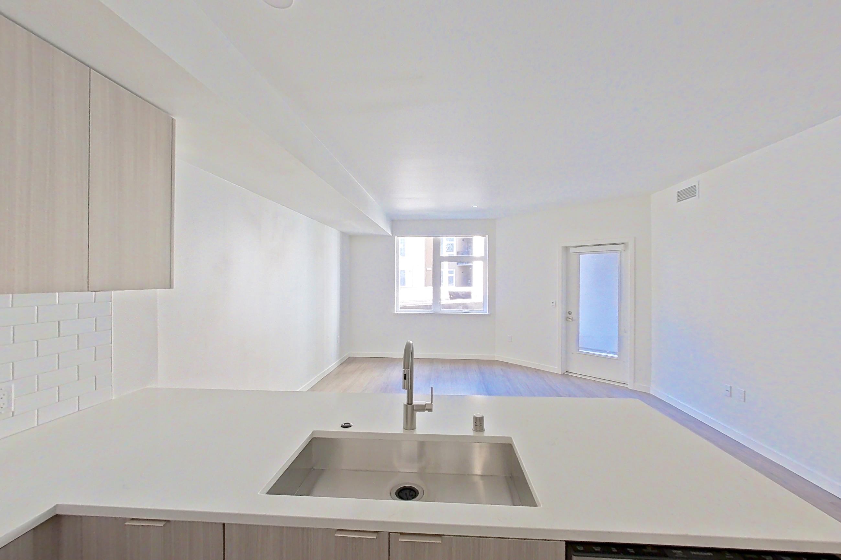
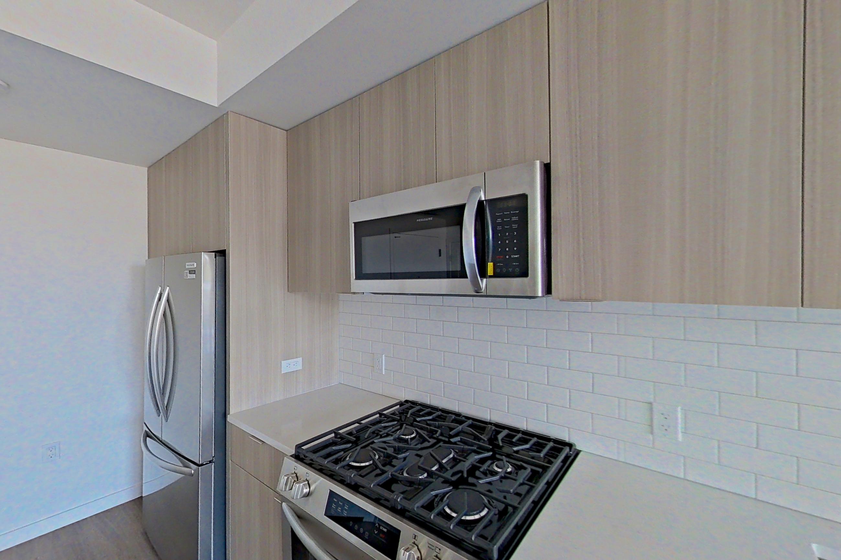
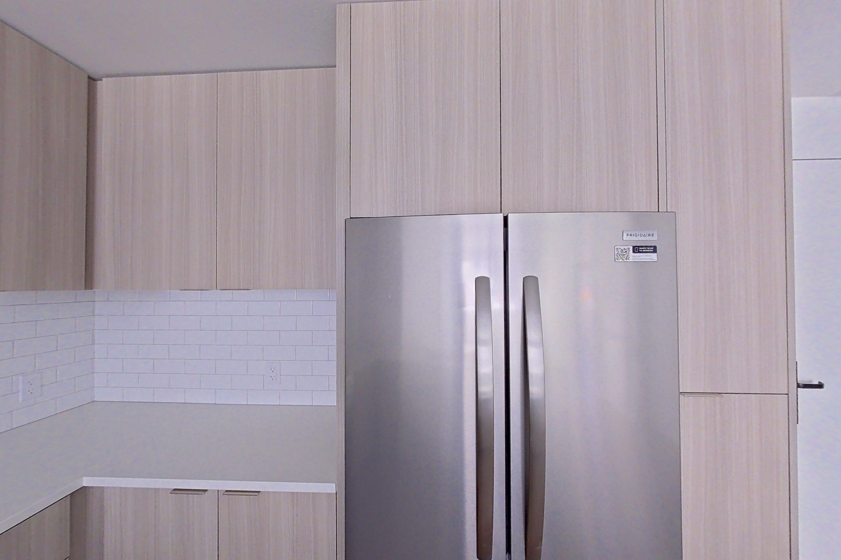
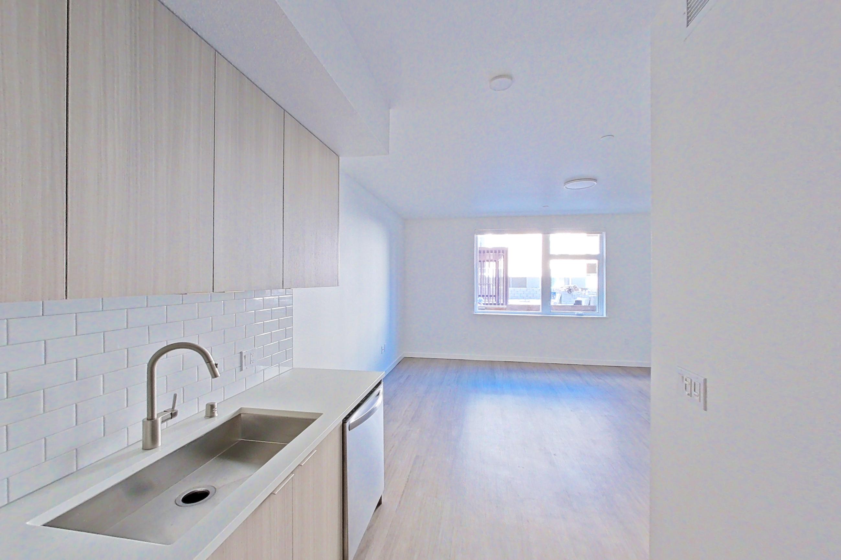
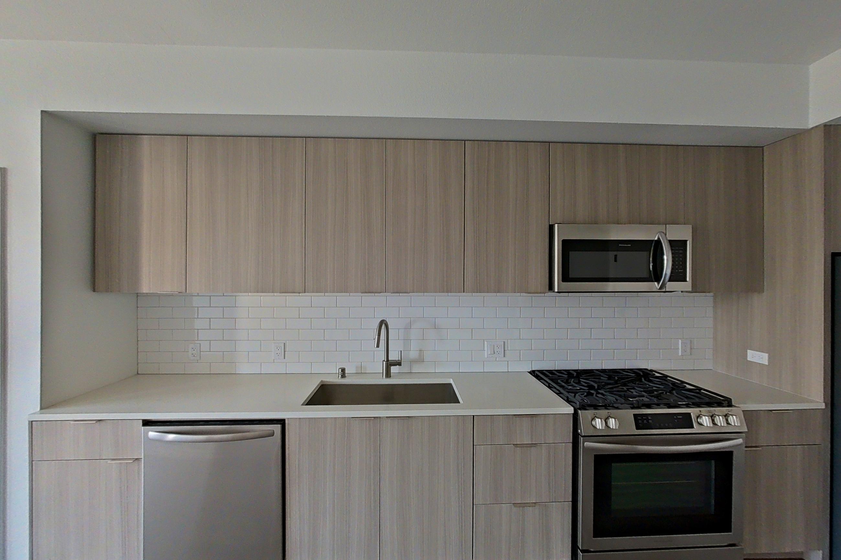
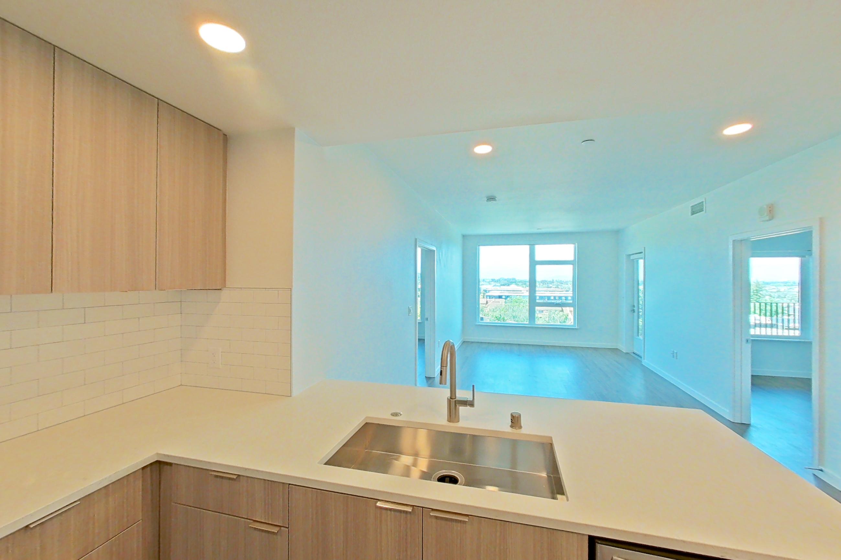
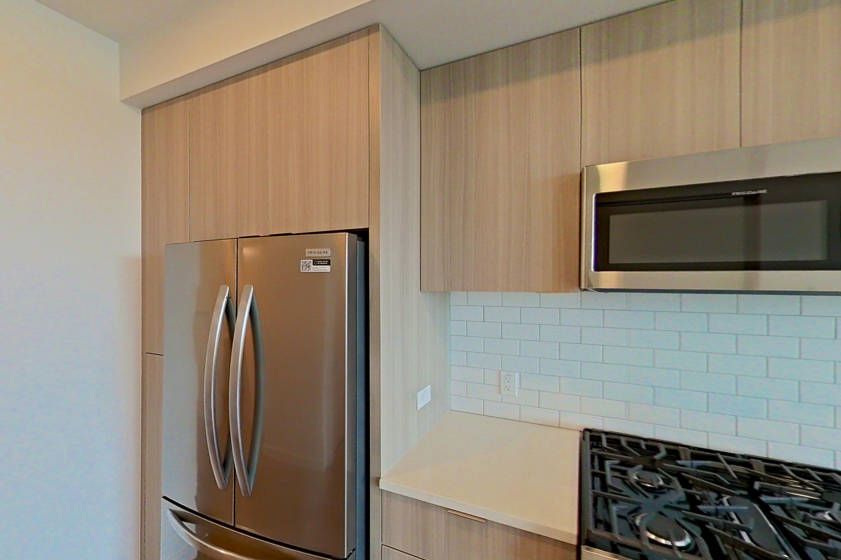
Living room
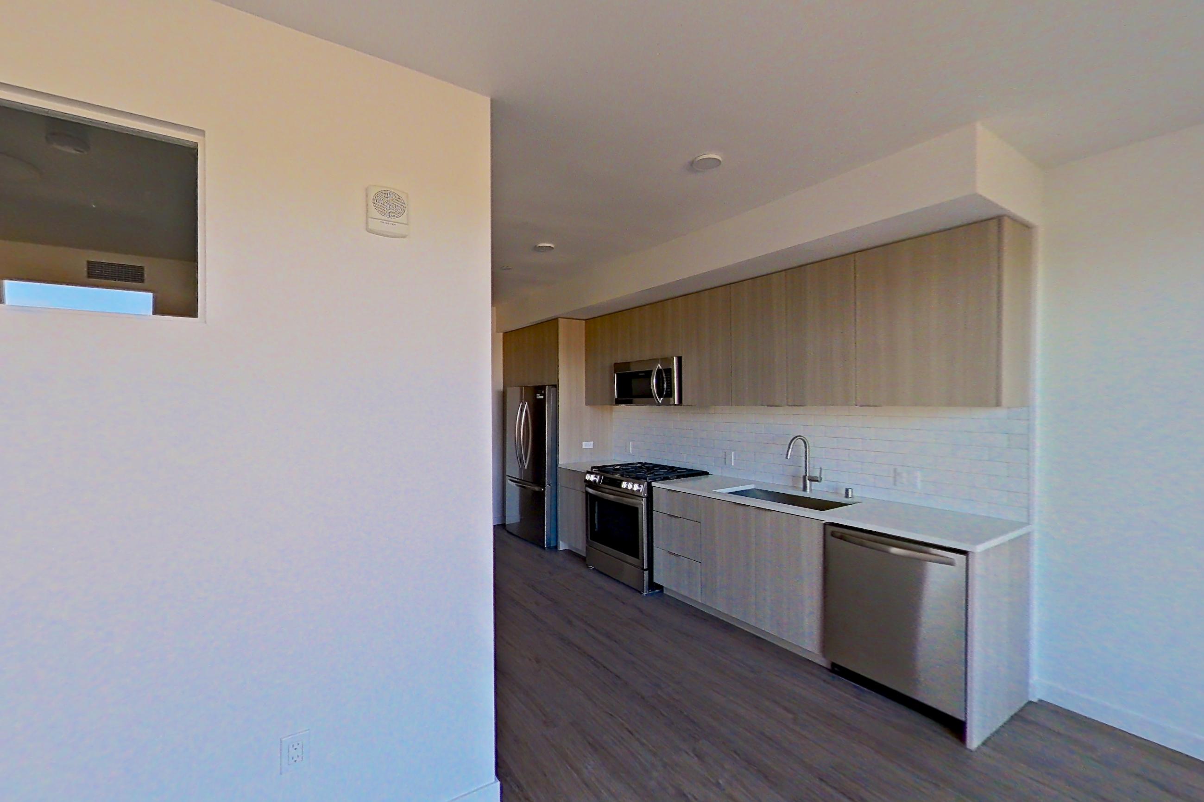
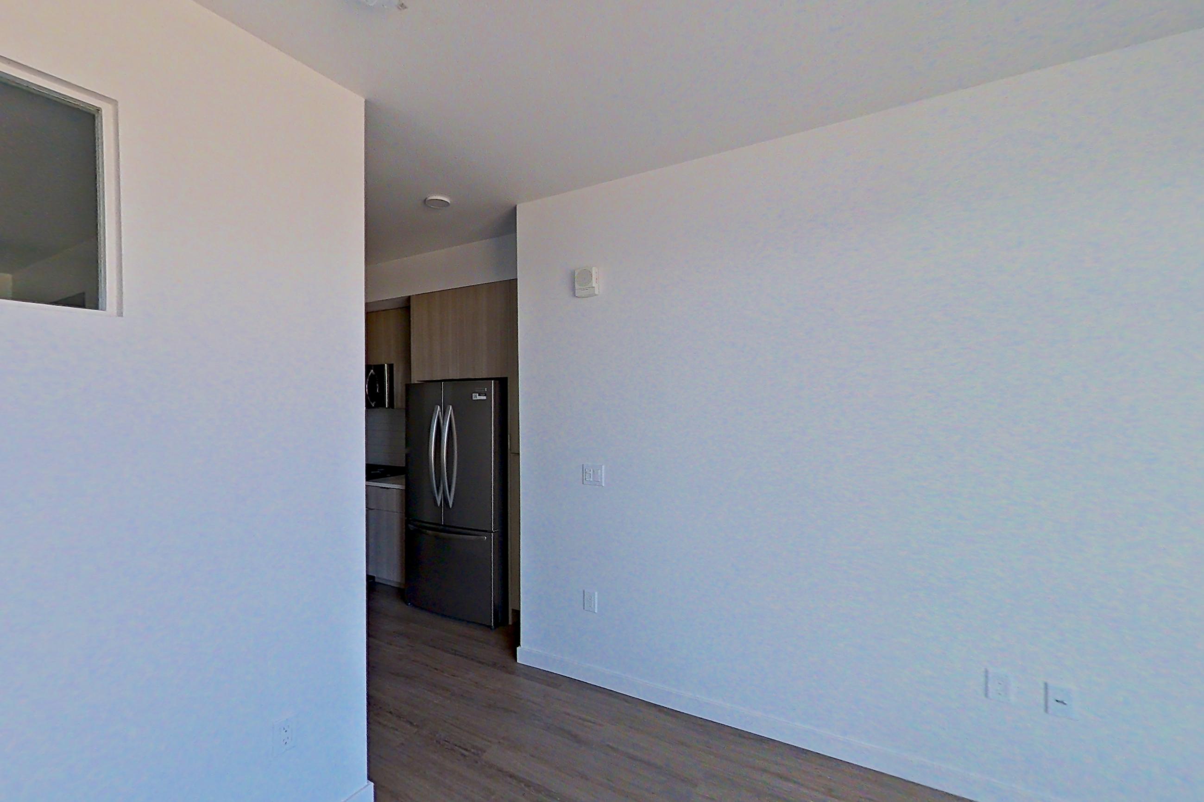
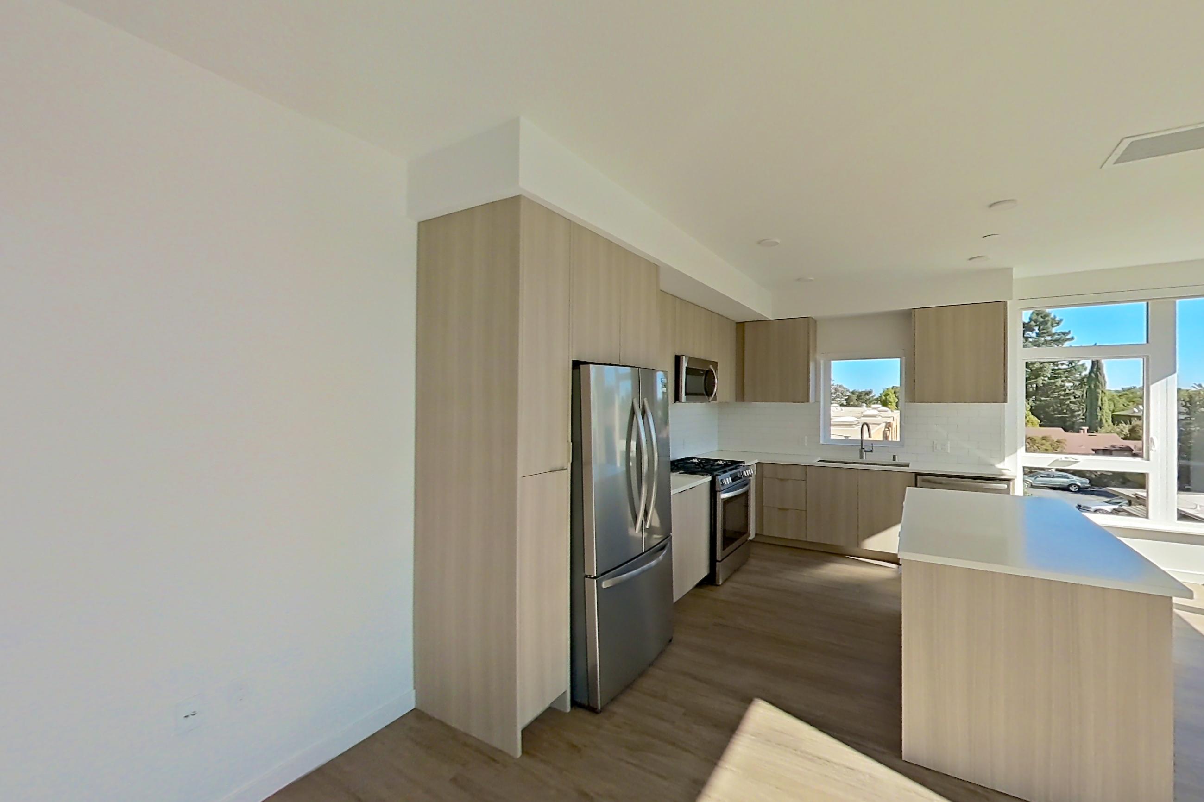
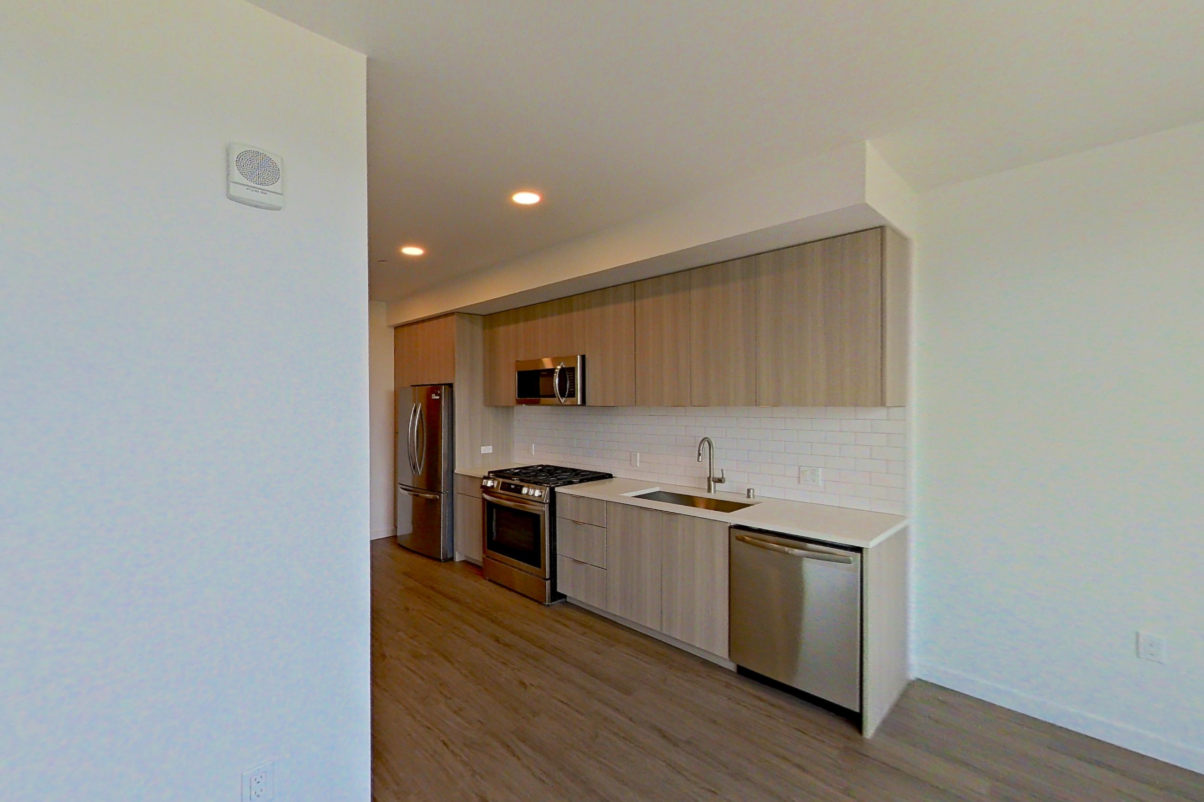
Show 2 more living room photos
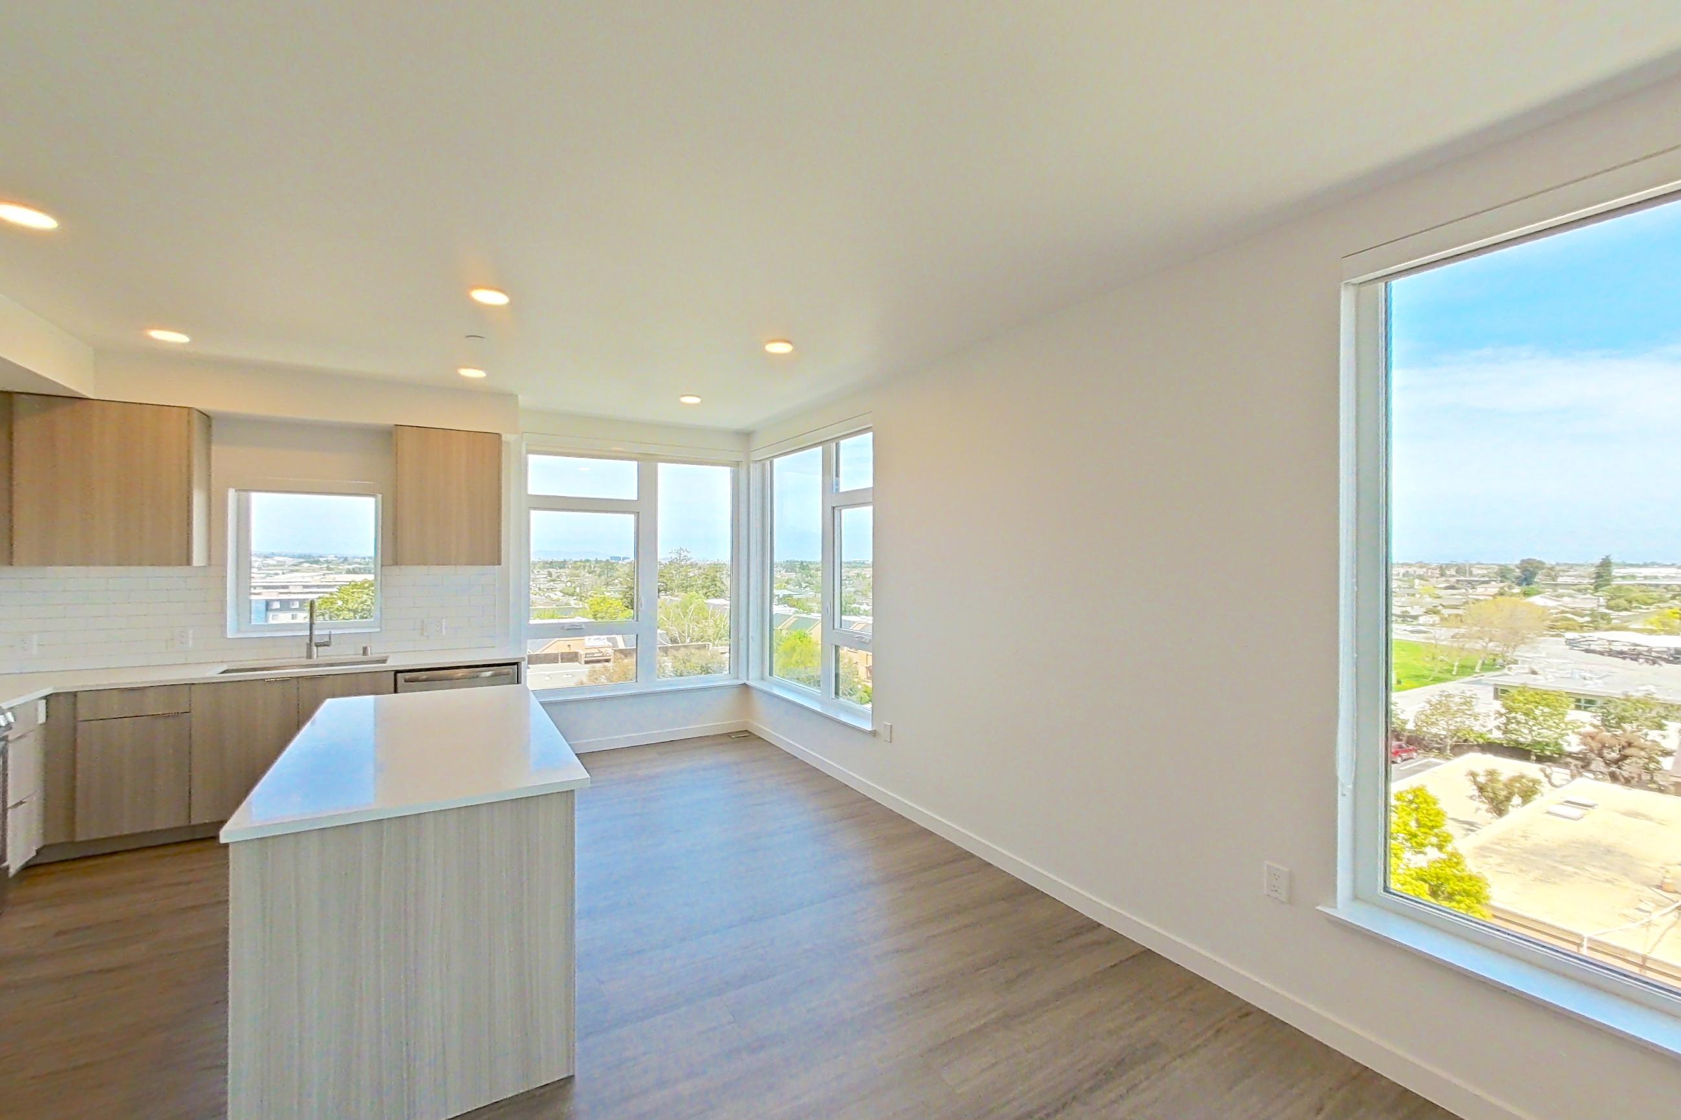
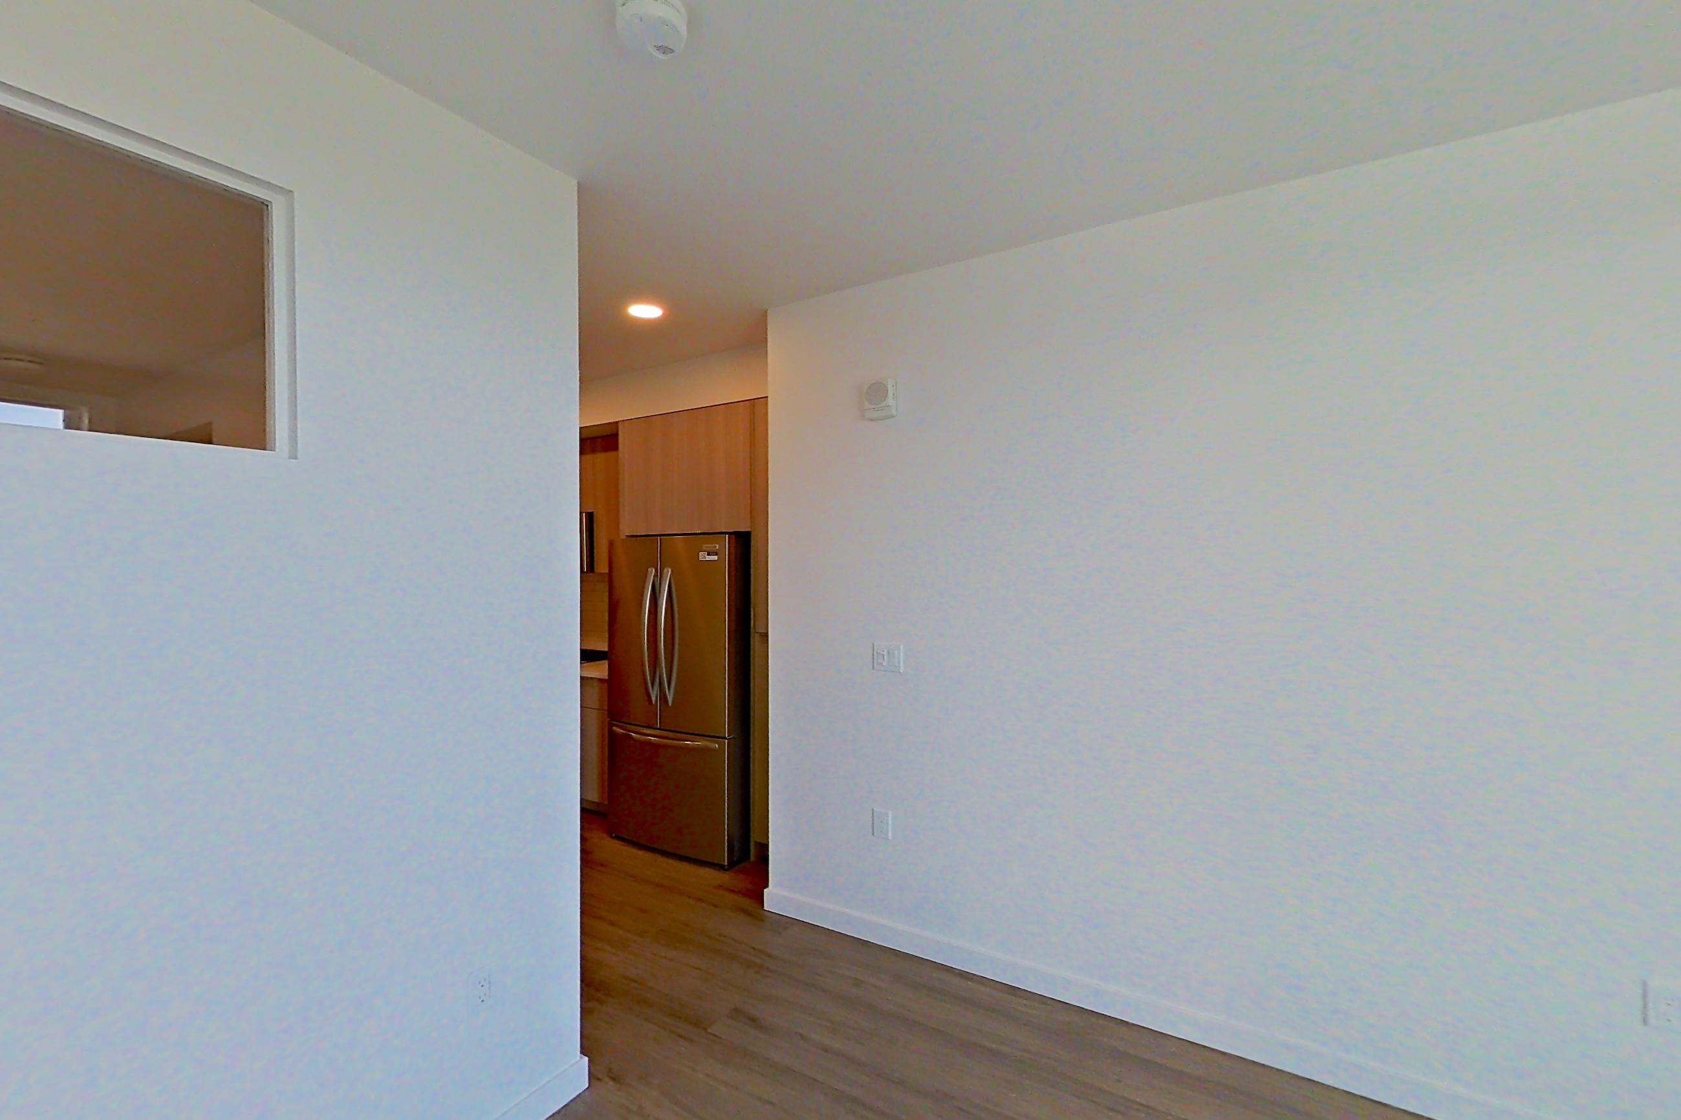
Living space
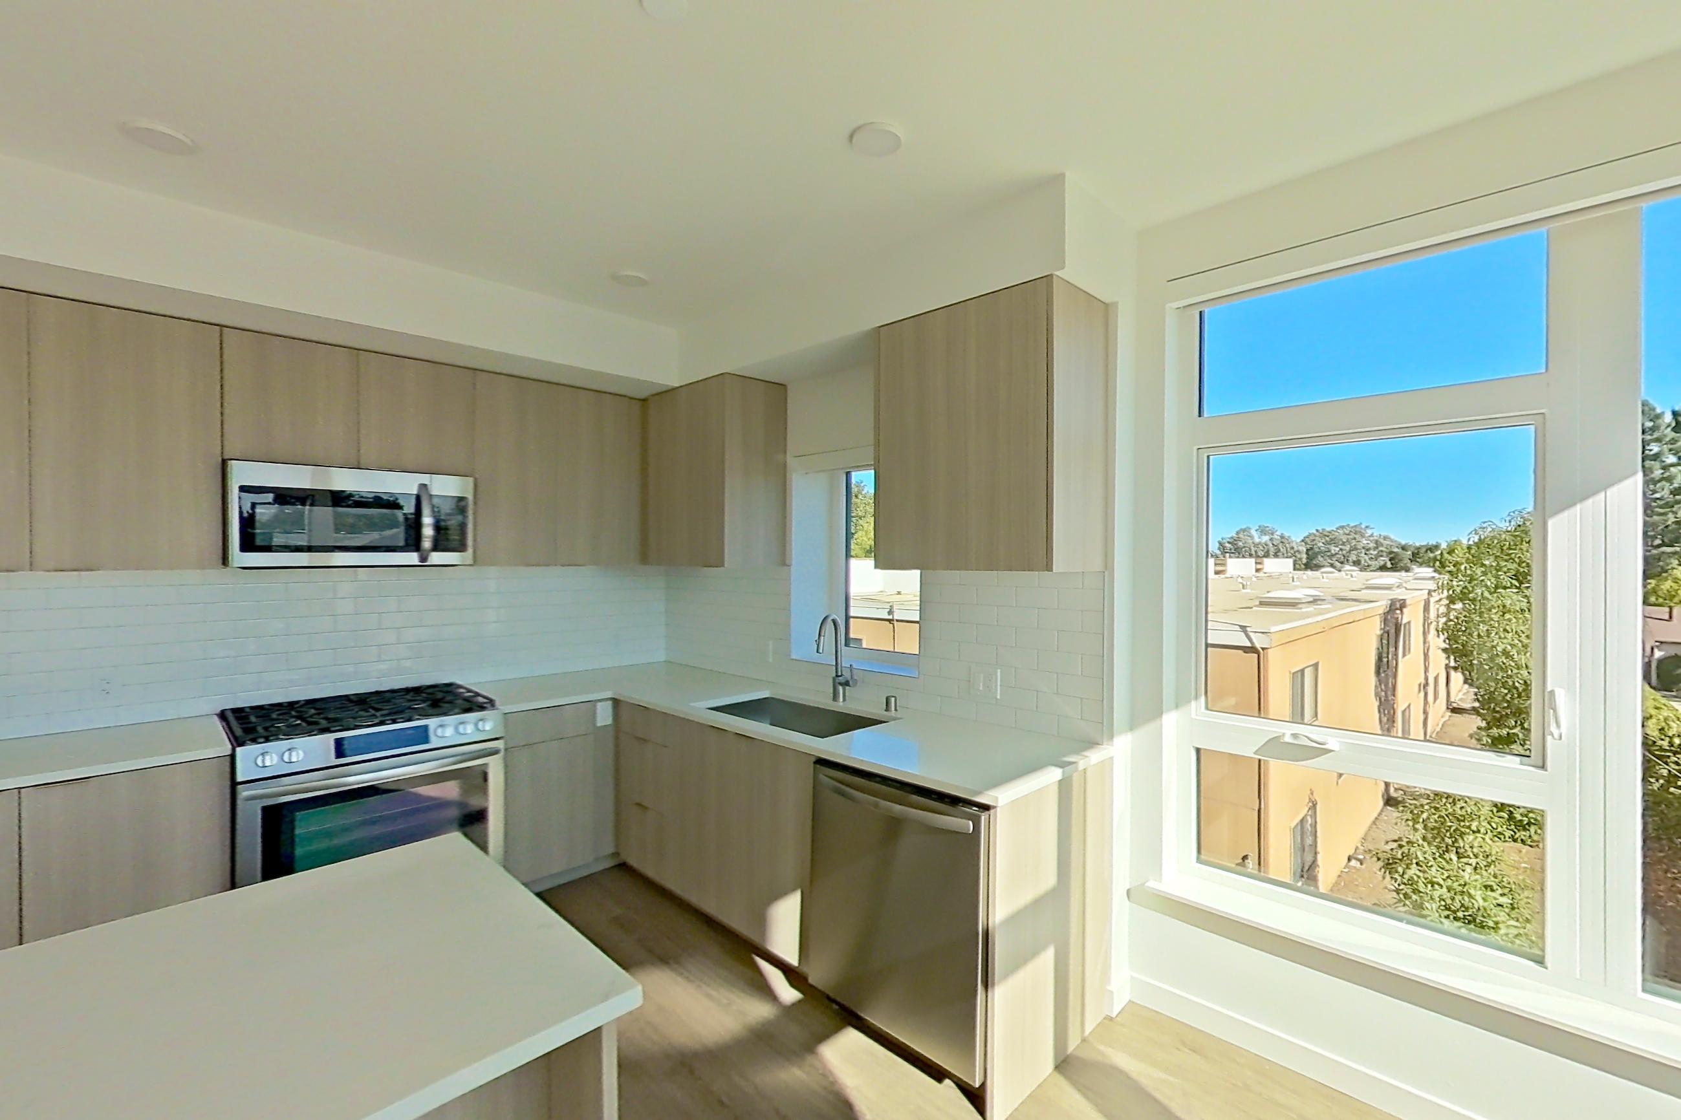
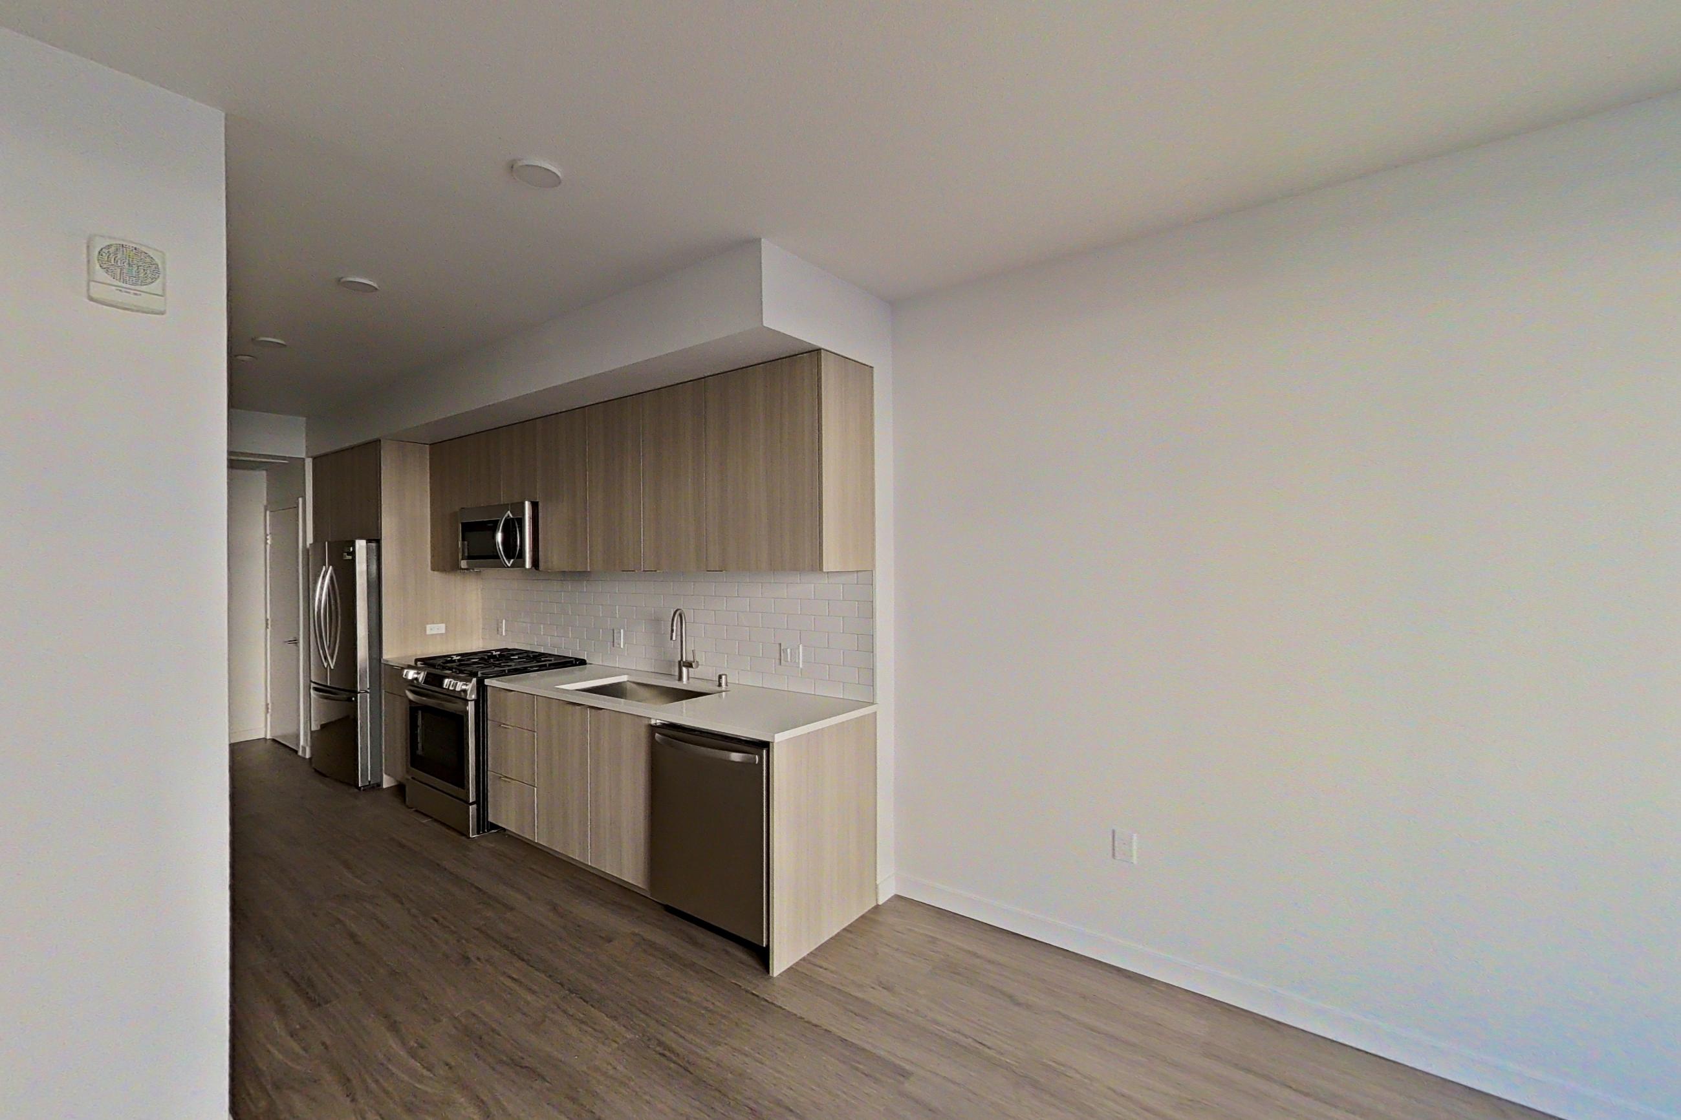
Pet, parking and smoking policies at The Hayden
- Pet policy
- Pets allowed: cats, dogs; We allow up to 2 pets per unit. Pet rent is $60 per month per pet and there is an additional $500 deposit per pet required. Restrictions Apply. Please contact the leasing office for a complete list of breed restrictions.
- Parking
- Gated parking with EV charging hookups. Gated underground parking with EV charging stations.
Fees and move-in costs for The Hayden
Mandatory fees
| Fee | Amount | Note |
|---|---|---|
| Application FeeAmount to process application, initiate screening, and take a rental home off the market. | $55.67 per applicant | |
| Holding Deposit (Refundable)Amount to hold rental home off the market at time of application. Amount applied to security deposit and/or amounts owed upon application approval. Refundable per terms of application. | $600 | |
| Security Deposit (Refundable)Amount intended to be held through residency that may be applied toward amounts owed at move-out. Refunds processed per application and lease terms. | $600 | Price varies based on level of damage. |
| Fee | Amount | Note |
|---|---|---|
| Utility - Billing Administrative FeeAmount to manage utility services billing. | $6.06 | |
| Hot Water EnergyAmount for energy to heat water and/or central system services delivered to the building and/or rental home. | Usage-Based (Utilities) | |
| Porter Service RebillAmount associated with billing back third-party porter services. | Usage-Based (Utilities) | |
| Renters Liability Insurance - Third PartyAmount for renters liability insurance obtained through resident's provider of choice. | Varies | Price varies based on type of non-compliance. |
| Trash Services - CATrash services provided only in California. | Usage-Based (Utilities) | |
| Utility - Electric - Third PartyAmount for provision and consumption of electric paid to a third party. | Usage-Based (Utilities) | |
| Utility - Natural Gas - Third PartyAmount for provision and consumption of natural gas paid to a third party. | Usage-Based (Utilities) | |
| Utility - SewerAmount for provision of sewer services. | Usage-Based (Utilities) | |
| Utility - WaterAmount for provision and consumption of water | Usage-Based (Utilities) |
Optional fees
| Fee | Amount |
|---|---|
| Pet Deposit (Refundable)Amount for pet living in rental home. May be assessed per pet or per rental home, based on lease requirements. Refunds processed per lease terms. | $500 |
| Pet Management - Third PartyAmount for authorized pet registration and screening services. | $30 |
| Fee | Amount | Note |
|---|---|---|
| ParkingAmount for parking space/services. May be subject to availability. | $275–$375 | Price varies based on rentable item type. |
| Parking - EVAmount for electric vehicle space; reserved or pay-per-use station. May be subject to availability. | $375 | |
| Pet RentMonthly amount for authorized pet. | $75 | |
| Positive Credit Reporting ServicesAmount to send positive payment history to credit reporting agency(ies); per person. | Varies | Price varies based on selections with third party provider. |
| Renters Liability/Content - Property ProgramAmount to participate in the property Renters Liability Program. | $17.92 | |
| Security Deposit AlternativeAmount for alternate program in lieu of paying a traditional security deposit. | Varies | Price varies based on screening conditions. |
| Short Term RentalAmount for rental home occupancy for a shorter lease term. May be subject to availability. | $200–$300 | Price varies based on length of lease. |
| Fee | Amount | Recurrence | Note |
|---|---|---|---|
| Access Device - ReplacementAmount to obtain a replacement access device for community; fobs, keys, remotes, access passes. | $10–$50 | Per occurrence | Price varies based on device type. |
| Access/Lock Change FeeAmount to change or reprogram access to rental home. | $150 | Per occurrence | |
| Common Area/Clubhouse Deposit (Refundable)Amount to rent a shared community amenity space. Refund processed in accordance with amenity/clubhouse rental agreement. May be subject to availability. | $600 | Per occurrence | |
| Common Area/Clubhouse RentalAmount to rent a shared common area space, including clubhouse. May be subject to availability. | $150 | Hourly | |
| Early Lease Termination/CancellationAmount to terminate lease earlier than lease end date; excludes rent and other charges. | 200% | Per occurrence | |
| Intra-Community Transfer FeeAmount due when transferring to another rental unit within community. | $200 | Per occurrence | |
| Late FeeAmount for paying after rent due date; per terms of lease. | $50 | Per occurrence | |
| Package ServicesAmount for package services. | $3 | Per occurrence | |
| Payment Services - AlternativeAmount for using a third party rent payment installment program (i.e. Flex, Jetty Rent). | $15 | Per occurrence | |
| Renters Liability OnlyAmount for required Renters Liability Policy. | $11.67 | Per occurrence | |
| Returned Payment Fee (NSF)Amount for returned payment. | $25–$35 | Per occurrence | Price varies based on type of non-compliance. |
| Security Deposit - Additional (Refundable)Additional amount, based on screening results, intended to be held through residency that may be applied toward amounts owed at move-out. Refunds processed per application and lease terms. | 100% | Per occurrence | |
| Utility - Vacant Cost RecoveryAmount for utility usage not transferred to resident responsibility any time during occupancy. | Usage-Based (Utilities) | Per occurrence | |
| Utility - Vacant Processing FeeAmount for failing to transfer utilities into resident name. | $50 | Per occurrence |
What is near The Hayden
Dog Park
- Cipriani Dog Park · 2.6 Miles Away · Buena Vista Avenue, Belmont, CA
Dog Training
- Zoom Room Dog Training · .6 Miles Away · El Camino Real, Belmont, CA
Park
- Twin Pines Park · .5 Miles Away · Twin Pines Lane, Belmont, CA
- Waterdog Lake & Open Space · 4.2 Miles Away · Lake Road Trail, Belmont, CA
Pet Hospital
- Belmont Pet Hospital · .8 Miles Away · Harbor Blvd, Belmont, CA
Pet Store
- Pet Food Express · .4 Miles Away · El Camino Real, Belmont, CA
Questions renters ask about The Hayden
What is the pet policy at The Hayden in Belmont?
Pets allowed: cats, dogs; We allow up to 2 pets per unit. Pet rent is $60 per month per pet and there is an additional $500 deposit per pet required. Restrictions Apply. Please contact the leasing office for a complete list of breed restrictions.
How much is rent at The Hayden in Belmont?
Total monthly price ranges from $3,784.06 to $7,422.06/mo. Total monthly leasing price includes base rent and mandatory recurring fees. Variable utility costs (electricity, gas, water/sewer billed by third parties) and applicable state/local taxes are not included. Pricing is sourced from the community's listing data and may not reflect current rates — confirm with the community.
What fees does The Hayden in Belmont charge?
Required: Utility - Billing Administrative Fee $6.06 monthly; Application Fee $55.67 per applicant one-time; Holding Deposit (Refundable) $600 one-time; Hot Water Energy Usage-Based (Utilities) monthly; Porter Service Rebill Usage-Based (Utilities) monthly; Renters Liability Insurance - Third Party Varies monthly; Security Deposit (Refundable) $600 one-time; Trash Services - CA Usage-Based (Utilities) monthly; Utility - Electric - Third Party Usage-Based (Utilities) monthly; Utility - Natural Gas - Third Party Usage-Based (Utilities) monthly; Utility - Sewer Usage-Based (Utilities) monthly; Utility - Water Usage-Based (Utilities) monthly. Optional: Access Device - Replacement $10–$50 per occurrence; Access/Lock Change Fee $150 per occurrence; Common Area/Clubhouse Deposit (Refundable) $600 per occurrence; Common Area/Clubhouse Rental $150 hourly; Early Lease Termination/Cancellation 200% per occurrence; Intra-Community Transfer Fee $200 per occurrence; Late Fee $50 per occurrence; Package Services $3 per occurrence; Parking $275–$375 monthly; Parking - EV $375 monthly; Payment Services - Alternative $15 per occurrence; Pet Deposit (Refundable) $500 one-time; Pet Management - Third Party $30 one-time; Pet Rent $75 monthly; Positive Credit Reporting Services Varies monthly; Renters Liability/Content - Property Program $17.92 monthly; Renters Liability Only $11.67 per occurrence; Returned Payment Fee (NSF) $25–$35 per occurrence; Security Deposit - Additional (Refundable) 100% per occurrence; Security Deposit Alternative Varies monthly; Short Term Rental $200–$300 monthly; Utility - Vacant Cost Recovery Usage-Based (Utilities) per occurrence; Utility - Vacant Processing Fee $50 per occurrence. Individual apartments may owe additional fees. Pricing is sourced from the community's listing data and may not reflect current rates — confirm with the community.
What parking does The Hayden in Belmont offer?
Gated parking with EV charging hookups. Gated underground parking with EV charging stations.
What floor plans does The Hayden in Belmont have?
Studio to 2-bedroom apartments, 515–1,045 sq ft.
How many apartments are available at The Hayden in Belmont?
6 apartments are available.
Can I take a virtual tour at The Hayden in Belmont?
19 apartments have their own virtual tour.
Do apartments at The Hayden in Belmont have in-unit laundry?
Most apartments with their own virtual tour show In-Unit Laundry.
What are the leasing office hours and phone number at The Hayden in Belmont?
Monday-Sunday: 9am-6pm. Call 650-557-4311.
Contact and office hours at The Hayden
- Phone
- 650-557-4311
- Leasing office hours
- Monday-Sunday: 9am-6pm