The Parker Residences
5295 Kona Springs Lane, San Diego, CA 92120About The Parker Residences
- Available
- 10 available
- Layouts
- Studio–3 bed
- Pets
- Pets allowed: cats, dogs
- Virtual tours
- 4 apartments with a virtual tour
- Data last refreshed as of
- Page content last modified as of
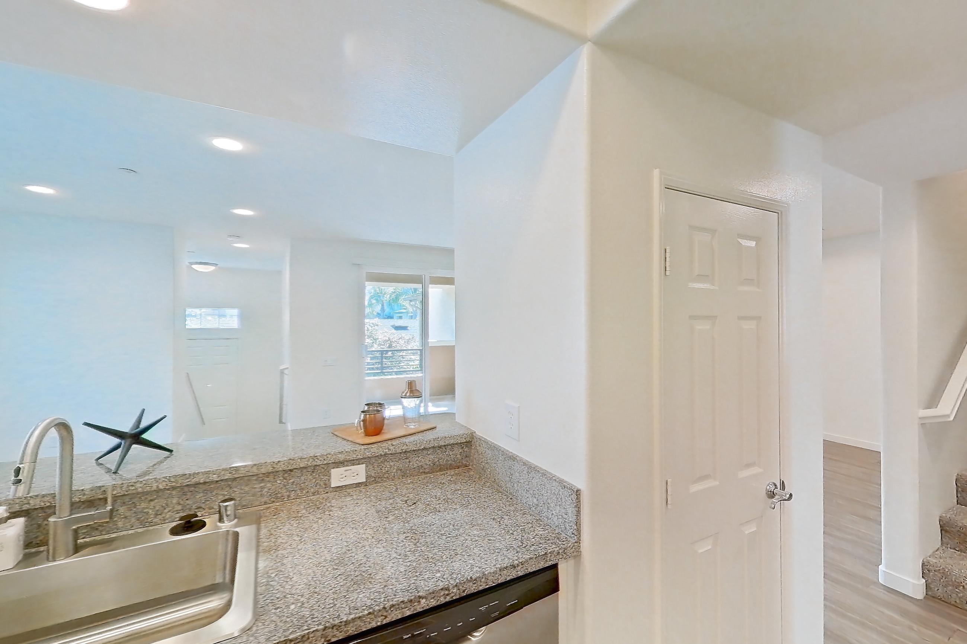
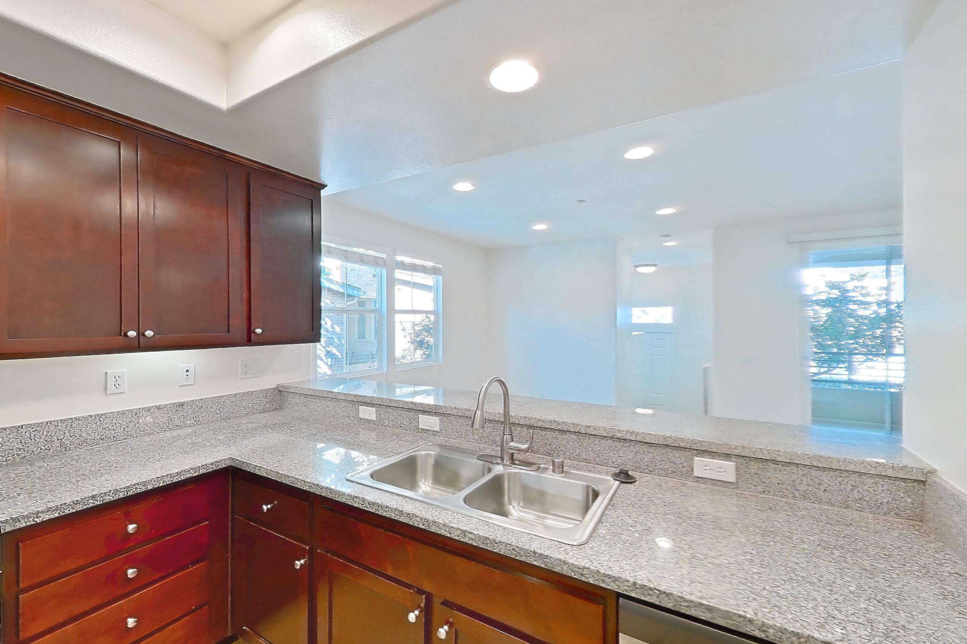
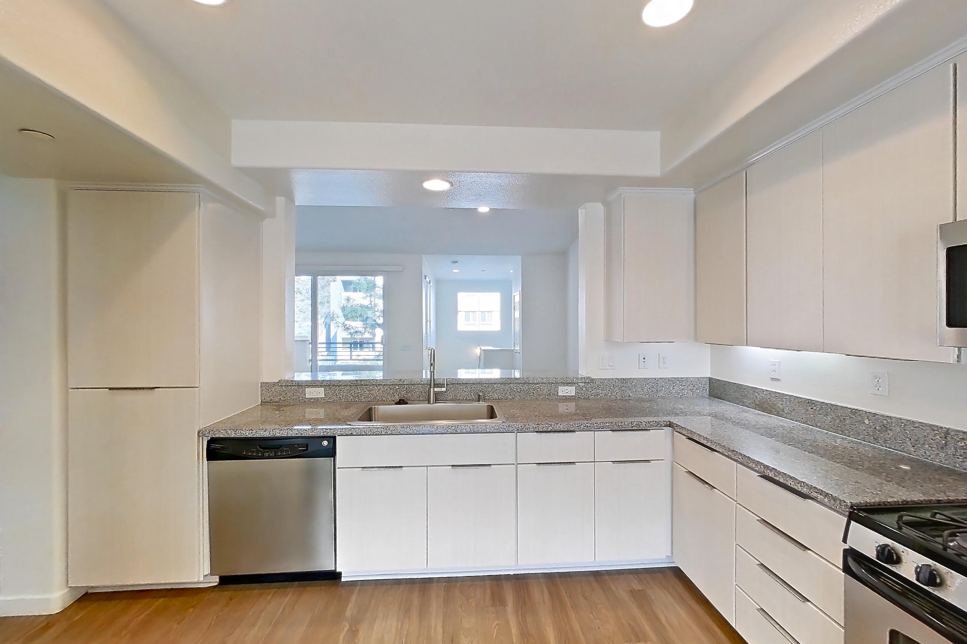
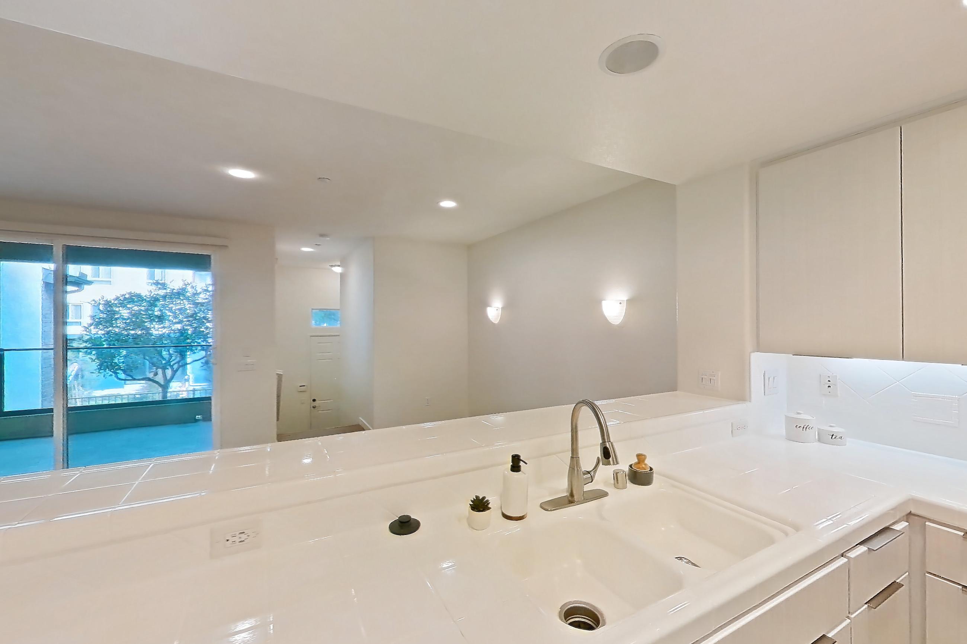
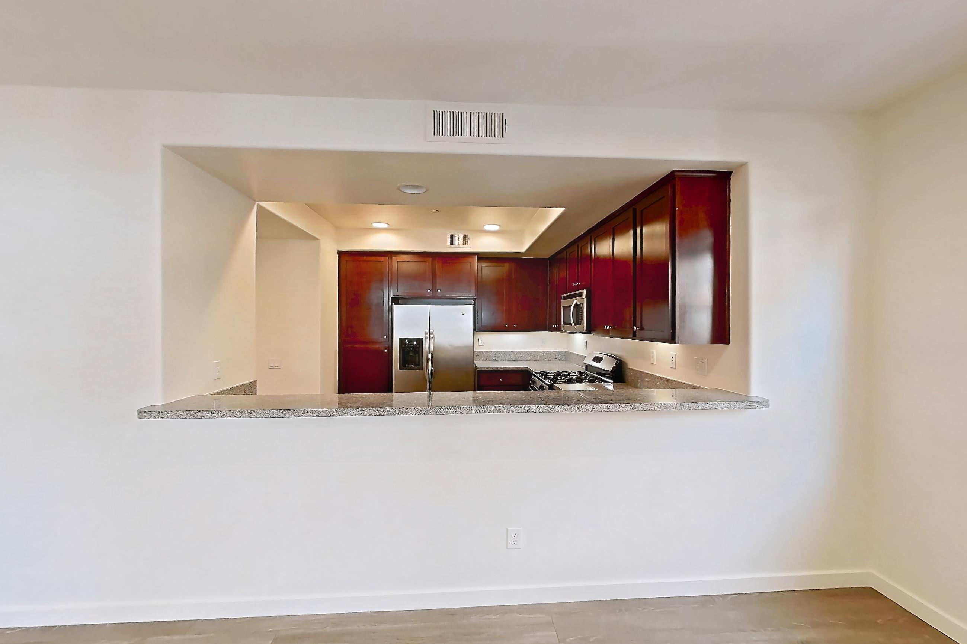
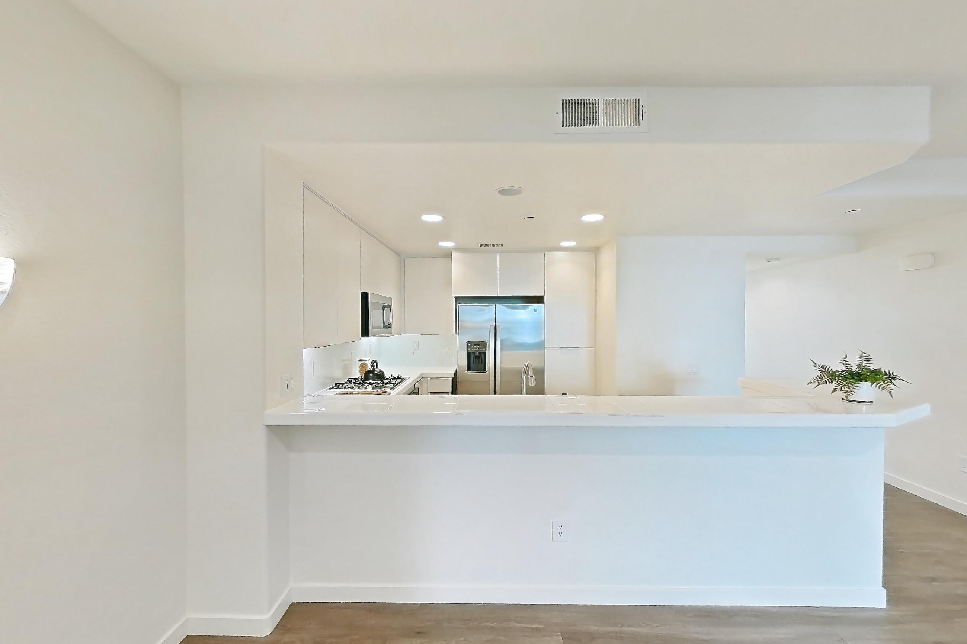
The Parker Residences is an apartment community at 5295 Kona Springs Lane in San Diego, CA, with studio to 3-bedroom apartments across 5 floor plans. 4 apartments have their own virtual tour. Most toured apartments show Dishwasher, In-Unit Laundry, Light Stone Countertops, Light Wood-Finish Flooring, and Oven/Range.
Amenities at The Parker Residences
Apartment amenities
- Air Conditioning
- Concrete Flooring
- Cooktop
- Dark Stone Countertops
- Dark Wood-Finish Flooring
- Dishwasher
- Gas Cooktop
- Gas Range
- In-Unit Laundry
- Light Carpet
- Light Countertops
- Light Stone Countertops
- Light Tile Countertops
- Light Wood-Finish Flooring
- Microwave
- Outdoor Space
- Oven/Range
- Parking
- Refrigerator
- Shower
- Stainless Steel Appliances
- Water & Ice Dispenser
Apartments at The Parker Residences
Studio apartments at The Parker Residences (1)
- Size
- 1,345 sq ft
Other studio apartments (1)
| Apartment | Floor plan | Layout | Price | Sq ft | Availability | Virtual tour |
|---|---|---|---|---|---|---|
| Apartment 100 | — | Studio · 1 Bath | — | 1,345 | Not available | — |
2 bedroom apartments at The Parker Residences (28)
- Size
- 1,127 sq ft
- Available
- 2 available
- Virtual tours
- 1 apartment
| Apartment | Floor plan | Layout | Price | Sq ft | Availability | Virtual tour |
|---|---|---|---|---|---|---|
| Apartment 35 | Plan B1 | 2 Bed · 2 Bath | — | 1,127 | Available now | Floor plan virtual tour |
| Apartment 83 | Plan B1 | 2 Bed · 2 Bath | — | 1,127 | Available now | Floor plan virtual tour |
Other 2 bedroom apartments (26)
| Apartment | Floor plan | Layout | Price | Sq ft | Availability | Virtual tour |
|---|---|---|---|---|---|---|
| Apartment 9 | Plan B1 | 2 Bed · 2 Bath | — | 1,127 | Not available | Floor plan virtual tour |
| Apartment 95 | Plan B1 | 2 Bed · 2 Bath | — | 1,127 | Not available | Floor plan virtual tour |
| Apartment 42 | Plan B1 | 2 Bed · 2 Bath | — | 1,127 | Not available | Floor plan virtual tour |
| Apartment 19 | Plan B1 | 2 Bed · 2 Bath | — | 1,127 | Not available | Floor plan virtual tour |
| Apartment 15 | Plan B1 | 2 Bed · 2 Bath | — | 1,127 | Not available | Floor plan virtual tour |
| Apartment 87 | Plan B1 | 2 Bed · 2 Bath | — | 1,127 | Not available | Floor plan virtual tour |
| Apartment 34 | Plan B1 | 2 Bed · 2 Bath | — | 1,127 | Not available | Floor plan virtual tour |
| Apartment 27 | Plan B1 | 2 Bed · 2 Bath | — | 1,127 | Not available | Floor plan virtual tour |
| Apartment 59 | Plan B1 | 2 Bed · 2 Bath | — | 1,127 | Not available | Floor plan virtual tour |
| Apartment 43 | Plan B1 | 2 Bed · 2 Bath | — | 1,127 | Not available | Floor plan virtual tour |
| Apartment 18 | Plan B1 | 2 Bed · 2 Bath | — | 1,127 | Not available | Floor plan virtual tour |
| Apartment 26 | Plan B1 | 2 Bed · 2 Bath | — | 1,127 | Not available | Floor plan virtual tour |
| Apartment 63 | Plan B1 | 2 Bed · 2 Bath | — | 1,127 | Not available | Floor plan virtual tour |
| Apartment 4 | Plan B1 | 2 Bed · 2 Bath | — | 1,127 | Not available | Floor plan virtual tour |
| Apartment 49 | Plan B1 | 2 Bed · 2 Bath | — | 1,127 | Not available | Floor plan virtual tour |
| Apartment 94 | Plan B1 | 2 Bed · 2 Bath | — | 1,127 | Not available | Floor plan virtual tour |
| Apartment 86 | Plan B1 | 2 Bed · 2 Bath | — | 1,127 | Not available | Floor plan virtual tour |
| Apartment 78 | Plan B1 | 2 Bed · 2 Bath | — | 1,127 | Not available | Floor plan virtual tour |
| Apartment 98 | Plan B1 | 2 Bed · 2 Bath | — | 1,127 | Not available | Virtual tour |
| Apartment 5 | Plan B1 | 2 Bed · 2 Bath | — | 1,127 | Not available | Floor plan virtual tour |
| Apartment 62 | Plan B1 | 2 Bed · 2 Bath | — | 1,127 | Not available | Floor plan virtual tour |
| Apartment 8 | Plan B1 | 2 Bed · 2 Bath | — | 1,127 | Not available | Floor plan virtual tour |
| Apartment 52 | Plan B1 | 2 Bed · 2 Bath | — | 1,127 | Not available | Floor plan virtual tour |
| Apartment 53 | Plan B1 | 2 Bed · 2 Bath | — | 1,127 | Not available | Floor plan virtual tour |
| Apartment 70 | Plan B1 | 2 Bed · 2 Bath | — | 1,127 | Not available | Floor plan virtual tour |
| Apartment 71 | Plan B1 | 2 Bed · 2 Bath | — | 1,127 | Not available | Floor plan virtual tour |
3 bedroom apartments at The Parker Residences (71)
- Size
- 1,345–1,680 sq ft
- Available
- 8 available
- Virtual tours
- 3 apartments
| Apartment | Floor plan | Layout | Price | Sq ft | Availability | Virtual tour |
|---|---|---|---|---|---|---|
| Apartment 31 | Plan C1 | 3 Bed · 2 Bath | — | 1,345 | Available now | Floor plan virtual tour |
| Apartment 41 | Plan C3 | 3 Bed · 3 Bath | — | 1,642 | Available now | Floor plan virtual tour |
| Apartment 24 | Plan C2 | 3 Bed · 3 Bath | — | 1,545 | Available now | — |
| Apartment 92 | Plan C2 | 3 Bed · 3 Bath | — | 1,545 | Available now | — |
| Apartment 45 | Plan C2 | 3 Bed · 3 Bath | — | 1,545 | Available Oct 30, 2026 | — |
| Apartment 99 | Plan C2 | 3 Bed · 3 Bath | — | 1,545 | Available Oct 31, 2026 | — |
| Apartment 55 | Plan C2 | 3 Bed · 3 Bath | — | 1,545 | Available Nov 13, 2026 | — |
| Apartment 48 | Plan C2 | 3 Bed · 3 Bath | — | 1,545 | Available Nov 21, 2026 | — |
Other 3 bedroom apartments (63)
| Apartment | Floor plan | Layout | Price | Sq ft | Availability | Virtual tour |
|---|---|---|---|---|---|---|
| Apartment 74 | Plan C4 | 3 Bed · 2.5 Bath | — | 1,680 | Not available | Floor plan virtual tour |
| Apartment 57 | Plan C1 | 3 Bed · 2 Bath | — | 1,345 | Not available | Floor plan virtual tour |
| Apartment 22 | Plan C4 | 3 Bed · 2.5 Bath | — | 1,680 | Not available | Floor plan virtual tour |
| Apartment 44 | Plan C3 | 3 Bed · 3 Bath | — | 1,642 | Not available | Floor plan virtual tour |
| Apartment 97 | Plan C3 | 3 Bed · 3 Bath | — | 1,642 | Not available | Floor plan virtual tour |
| Apartment 11 | Plan C2 | 3 Bed · 3 Bath | — | 1,545 | Not available | — |
| Apartment 58 | Plan C2 | 3 Bed · 3 Bath | — | 1,545 | Not available | — |
| Apartment 54 | Plan C3 | 3 Bed · 3 Bath | — | 1,642 | Not available | Floor plan virtual tour |
| Apartment 28 | Plan C3 | 3 Bed · 3 Bath | — | 1,642 | Not available | Floor plan virtual tour |
| Apartment 3 | Plan C3 | 3 Bed · 3 Bath | — | 1,642 | Not available | Floor plan virtual tour |
| Apartment 25 | Plan C3 | 3 Bed · 3 Bath | — | 1,642 | Not available | Floor plan virtual tour |
| Apartment 80 | Plan C1 | 3 Bed · 2 Bath | — | 1,345 | Not available | Floor plan virtual tour |
| Apartment 7 | Plan C3 | 3 Bed · 3 Bath | — | 1,642 | Not available | Floor plan virtual tour |
| Apartment 89 | Plan C2 | 3 Bed · 3 Bath | — | 1,545 | Not available | — |
| Apartment 46 | Plan C1 | 3 Bed · 2 Bath | — | 1,345 | Not available | Floor plan virtual tour |
| Apartment 13 | Plan C1 | 3 Bed · 2 Bath | — | 1,345 | Not available | Floor plan virtual tour |
| Apartment 1 | Plan C4 | 3 Bed · 2.5 Bath | — | 1,680 | Not available | Floor plan virtual tour |
| Apartment 10 | Plan C3 | 3 Bed · 3 Bath | — | 1,642 | Not available | Floor plan virtual tour |
| Apartment 60 | Plan C3 | 3 Bed · 3 Bath | — | 1,642 | Not available | Floor plan virtual tour |
| Apartment 67 | Plan C1 | 3 Bed · 2 Bath | — | 1,345 | Not available | Floor plan virtual tour |
| Apartment 20 | Plan C3 | 3 Bed · 3 Bath | — | 1,642 | Not available | Floor plan virtual tour |
| Apartment 36 | Plan C3 | 3 Bed · 3 Bath | — | 1,642 | Not available | Floor plan virtual tour |
| Apartment 72 | Plan C3 | 3 Bed · 3 Bath | — | 1,642 | Not available | Floor plan virtual tour |
| Apartment 85 | Plan C3 | 3 Bed · 3 Bath | — | 1,642 | Not available | Floor plan virtual tour |
| Apartment 16 | Plan C3 | 3 Bed · 3 Bath | — | 1,642 | Not available | Floor plan virtual tour |
| Apartment 91 | Plan C4 | 3 Bed · 2.5 Bath | — | 1,680 | Not available | Floor plan virtual tour |
| Apartment 69 | Plan C3 | 3 Bed · 3 Bath | — | 1,642 | Not available | Floor plan virtual tour |
| Apartment 51 | Plan C3 | 3 Bed · 3 Bath | — | 1,642 | Not available | Floor plan virtual tour |
| Apartment 12 | Plan C1 | 3 Bed · 2 Bath | — | 1,345 | Not available | Floor plan virtual tour |
| Apartment 96 | Plan C3 | 3 Bed · 3 Bath | — | 1,642 | Not available | Floor plan virtual tour |
| Apartment 76 | Plan C2 | 3 Bed · 3 Bath | — | 1,545 | Not available | — |
| Apartment 23 | Plan C4 | 3 Bed · 2.5 Bath | — | 1,680 | Not available | Floor plan virtual tour |
| Apartment 2 | Plan C2 | 3 Bed · 3 Bath | — | 1,545 | Not available | — |
| Apartment 65 | Plan C2 | 3 Bed · 3 Bath | — | 1,545 | Not available | — |
| Apartment 39 | Plan C4 | 3 Bed · 2.5 Bath | — | 1,680 | Not available | Virtual tour |
| Apartment 66 | Plan C4 | 3 Bed · 2.5 Bath | — | 1,680 | Not available | Floor plan virtual tour |
| Apartment 38 | Plan C4 | 3 Bed · 2.5 Bath | — | 1,680 | Not available | Floor plan virtual tour |
| Apartment 93 | Plan C3 | 3 Bed · 3 Bath | — | 1,642 | Not available | Floor plan virtual tour |
| Apartment 68 | Plan C2 | 3 Bed · 3 Bath | — | 1,545 | Not available | — |
| Apartment 75 | Plan C4 | 3 Bed · 2.5 Bath | — | 1,680 | Not available | Floor plan virtual tour |
| Apartment 84 | Plan C3 | 3 Bed · 3 Bath | — | 1,642 | Not available | Virtual tour |
| Apartment 29 | Plan C2 | 3 Bed · 3 Bath | — | 1,545 | Not available | — |
| Apartment 82 | Plan C2 | 3 Bed · 3 Bath | — | 1,545 | Not available | — |
| Apartment 37 | Plan C2 | 3 Bed · 3 Bath | — | 1,545 | Not available | — |
| Apartment 56 | Plan C4 | 3 Bed · 2.5 Bath | — | 1,680 | Not available | Floor plan virtual tour |
| Apartment 6 | Plan C3 | 3 Bed · 3 Bath | — | 1,642 | Not available | Floor plan virtual tour |
| Apartment 61 | Plan C3 | 3 Bed · 3 Bath | — | 1,642 | Not available | Floor plan virtual tour |
| Apartment 88 | Plan C3 | 3 Bed · 3 Bath | — | 1,642 | Not available | Floor plan virtual tour |
| Apartment 77 | Plan C3 | 3 Bed · 3 Bath | — | 1,642 | Not available | Floor plan virtual tour |
| Apartment 50 | Plan C3 | 3 Bed · 3 Bath | — | 1,642 | Not available | Floor plan virtual tour |
| Apartment 17 | Plan C3 | 3 Bed · 3 Bath | — | 1,642 | Not available | Floor plan virtual tour |
| Apartment 73 | Plan C2 | 3 Bed · 3 Bath | — | 1,545 | Not available | — |
| Apartment 90 | Plan C4 | 3 Bed · 2.5 Bath | — | 1,680 | Not available | Floor plan virtual tour |
| Apartment 79 | Plan C2 | 3 Bed · 3 Bath | — | 1,545 | Not available | — |
| Apartment 21 | Plan C2 | 3 Bed · 3 Bath | — | 1,545 | Not available | — |
| Apartment 81 | Plan C1 | 3 Bed · 2 Bath | — | 1,345 | Not available | Floor plan virtual tour |
| Apartment 30 | Plan C1 | 3 Bed · 2 Bath | — | 1,345 | Not available | Floor plan virtual tour |
| Apartment 64 | Plan C3 | 3 Bed · 3 Bath | — | 1,642 | Not available | Floor plan virtual tour |
| Apartment 32 | Plan C2 | 3 Bed · 3 Bath | — | 1,545 | Not available | — |
| Apartment 14 | Plan C2 | 3 Bed · 3 Bath | — | 1,545 | Not available | — |
| Apartment 47 | Plan C1 | 3 Bed · 2 Bath | — | 1,345 | Not available | Virtual tour |
| Apartment 33 | Plan C3 | 3 Bed · 3 Bath | — | 1,642 | Not available | Floor plan virtual tour |
| Apartment 40 | Plan C2 | 3 Bed · 3 Bath | — | 1,545 | Not available | — |
Virtual tour photos of The Parker Residences
Kitchen
Dining room
Pet, parking and smoking policies at The Parker Residences
- Pet policy
- Pets allowed: cats, dogs
- Parking
- attached 2-car garages
Questions renters ask about The Parker Residences
What is the pet policy at The Parker Residences in San Diego?
Pets allowed: cats, dogs.
What parking does The Parker Residences in San Diego offer?
attached 2-car garages
What floor plans does The Parker Residences in San Diego have?
Studio to 3-bedroom apartments, 1,127–1,680 sq ft.
How many apartments are available at The Parker Residences in San Diego?
10 apartments are available.
Can I take a virtual tour at The Parker Residences in San Diego?
4 apartments have their own virtual tour.
Do apartments at The Parker Residences in San Diego have in-unit laundry?
Most apartments with their own virtual tour show In-Unit Laundry.
What are the leasing office hours and phone number at The Parker Residences in San Diego?
Call 619-492-2236.
Contact and office hours at The Parker Residences
- Phone
- 619-492-2236