The Lindley
1331 Columbia Street, San Diego, CA 92101About The Lindley
- Total monthly price
- $3,464.65–$15,598.65/mo
Priced as of
- Available
- 20 available
- Layouts
- Studio–3 bed
- Pets
- Pets allowed: cats, dogs; The community guidelines include breed restrictions. Pet requirements are reviewed during the leasing process through a third-party pet screening provider. Contact the leasing team for the current policy.
- Virtual tours
- 30 apartments with a virtual tour
- Updated
Total monthly leasing price includes base rent and mandatory recurring fees. Variable utility costs (electricity, gas, water/sewer billed by third parties) and applicable state/local taxes are not included.
Pricing is sourced from the community's listing data and is updated periodically; it may be delayed or differ from the current price. Confirm current pricing and availability with the community before applying.
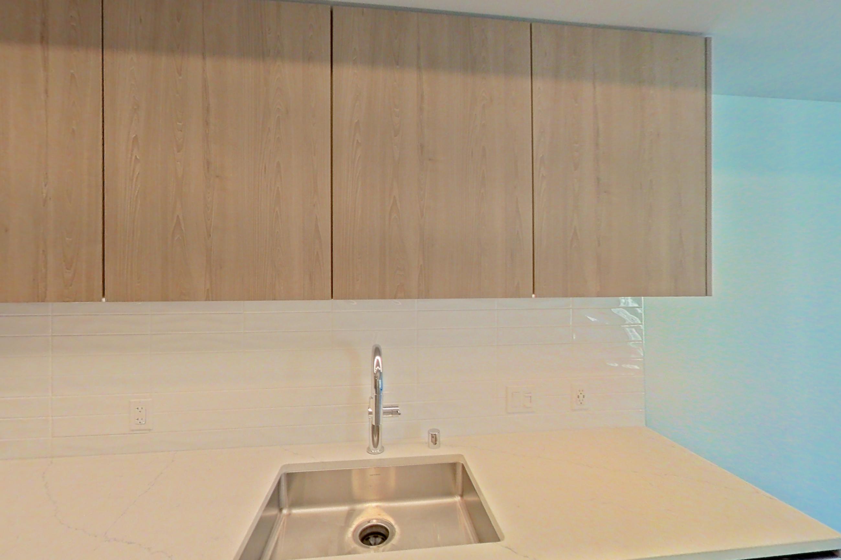
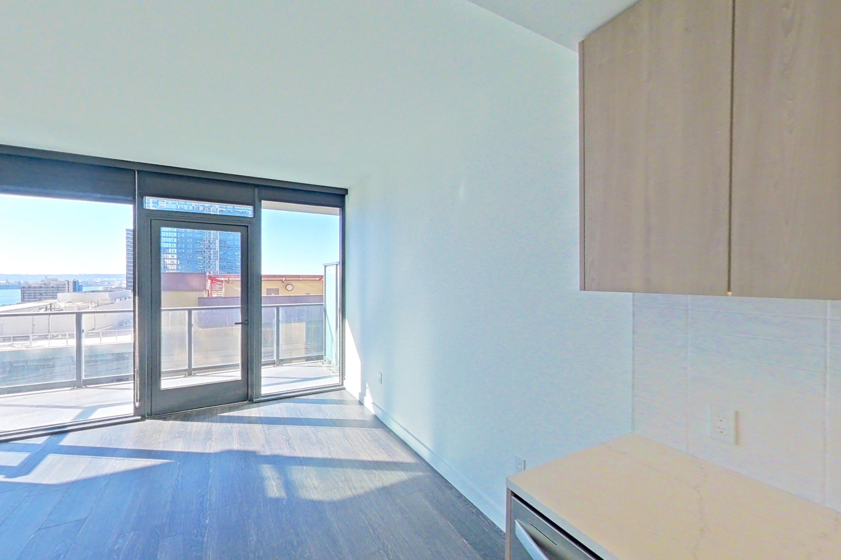
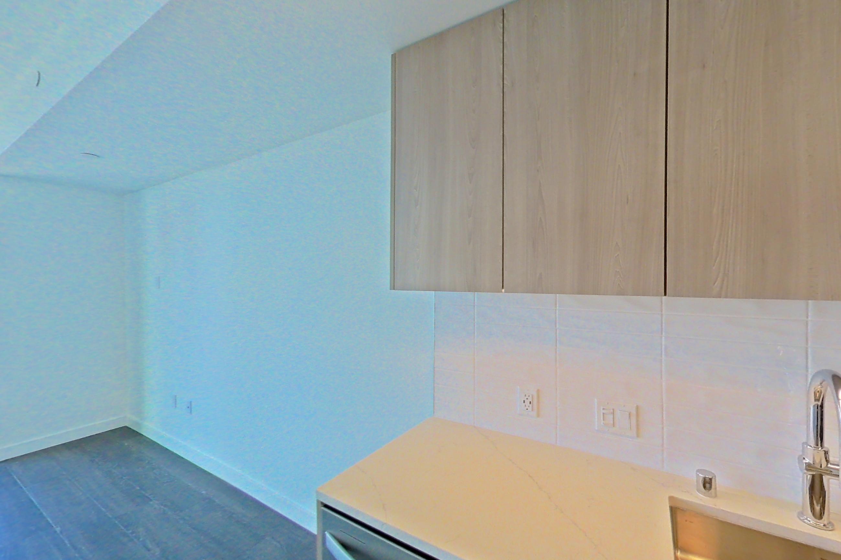
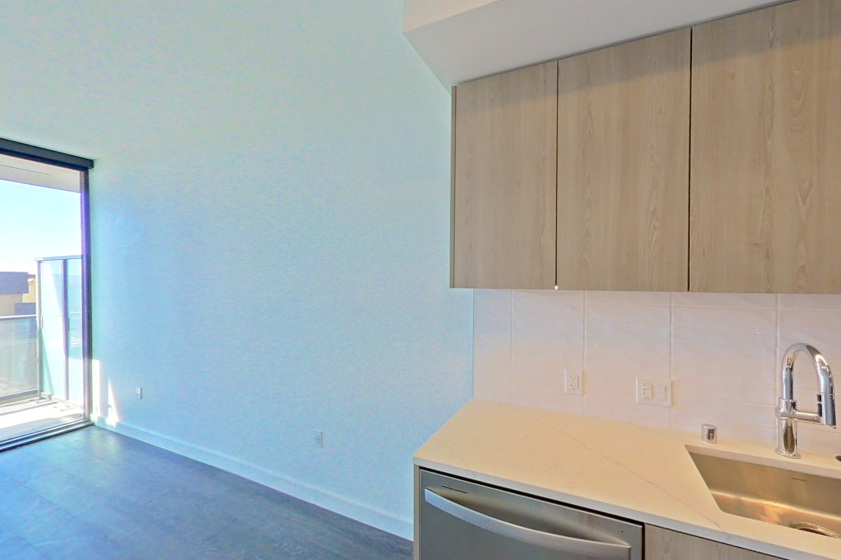
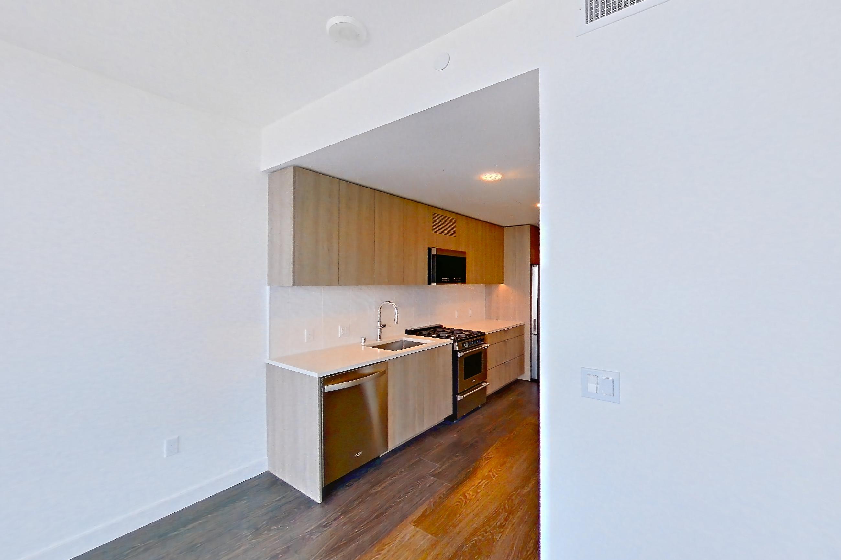
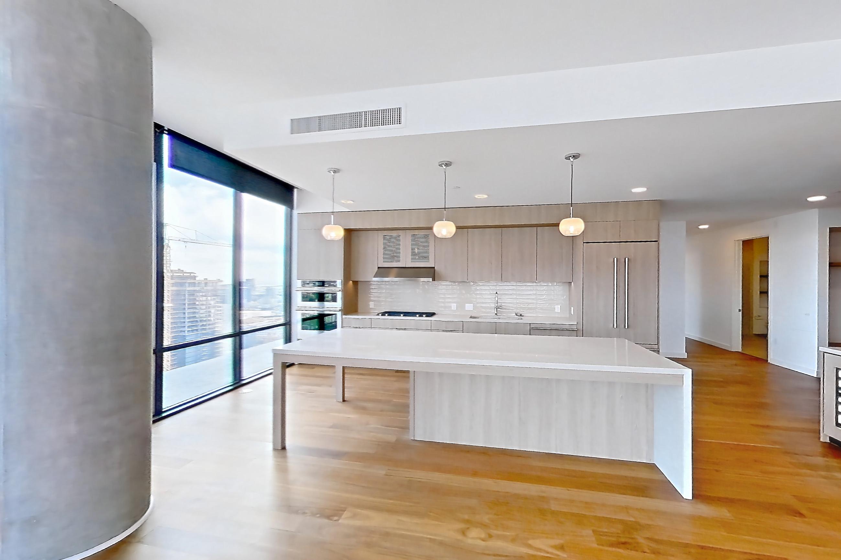
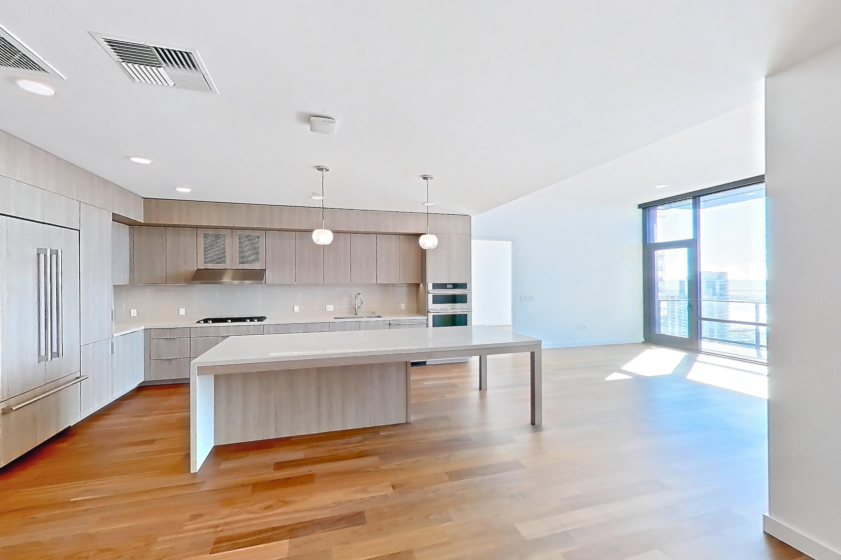
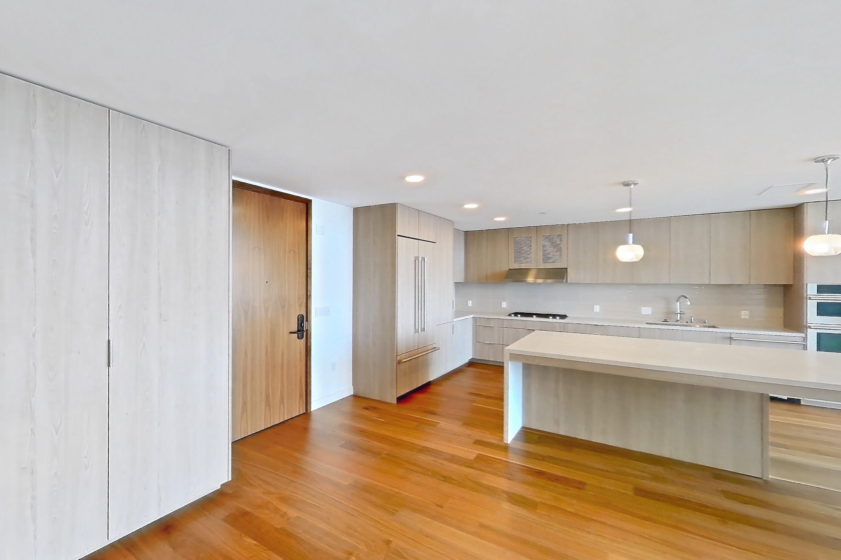
The Lindley is an apartment community at 1331 Columbia Street in San Diego, CA, with studio to 3-bedroom apartments across 29 floor plans. 30 apartments have their own virtual tour. Most toured apartments show City View, In-Unit Laundry, Stainless Steel Appliances, Light Countertops, and Dark Wood-Finish Flooring. The Lindley lists San Diego International Airport, County of San Diego, Gaslamp Quarter, and Ralphs among the places nearby.
Amenities at The Lindley
Apartment amenities
- Black Appliances
- Built-In Refrigerator
- City View
- Cooktop
- Dark Tile Flooring
- Dark Wood-Finish Flooring
- Dishwasher
- Double Oven
- Electric Range
- Freestanding Tub
- Gas Cooktop
- Gas Range
- Glass Shower Door
- In-Unit Laundry
- Kitchen Island
- Light Countertops
- Light Stone Countertops
- Light Tile Flooring
- Light Vinyl Flooring
- Light Wood-Finish Flooring
- Marble Shower
- Microwave
- Mini-Split AC
- Ocean View
- Oven/Range
- Parquet Flooring
- Refrigerator
- Roman Shower
- Separate Tub
- Skyline View
- Stainless Steel Appliances
- Stall Shower
- Tile Shower
- Vinyl Tile Flooring
- Walk-In Shower
- Water View
- White Appliances
- Wood-Finish Flooring
- Wood-Look Tile Flooring
Apartments at The Lindley
Studio apartments at The Lindley (115)
- Total monthly price
- $3,464.65/mo
- Size
- 473–609 sq ft
- Available
- 6 available
- Virtual tours
- 6 apartments
| Apartment | Floor plan | Layout | Total monthly price | Sq ft | Availability | Virtual tour |
|---|---|---|---|---|---|---|
| Apartment 1307 | S2 | Studio · 1 Bath | — | 475 | Available now | Floor plan virtual tour |
| Apartment 1308 | S1 | Studio · 1 Bath | — | 473 | Available now | Floor plan virtual tour |
| Apartment 2306 | S3D | Studio · 1 Bath | — | 609 | Available now | Floor plan virtual tour |
| Apartment 2506 | S3D | Studio · 1 Bath | — | 609 | Available now | Floor plan virtual tour |
| Apartment 2606 | S3D | Studio · 1 Bath | — | 609 | Available now | Floor plan virtual tour |
| Apartment 3407 | S2 | Studio · 1 Bath | — | 475 | Available now | Floor plan virtual tour |
Other studio apartments (109)
1 bedroom apartments at The Lindley (141)
- Total monthly price
- $4,685.65/mo
- Size
- 747–1,448 sq ft
- Available
- 7 available
- Virtual tours
- 10 apartments
| Apartment | Floor plan | Layout | Total monthly price | Sq ft | Availability | Virtual tour |
|---|---|---|---|---|---|---|
| Apartment 1203 | A2 | 1 Bed · 1 Bath | $4,685.65/mo | 753 | Available now | Virtual tour |
| Apartment 1313 | A4 | 1 Bed · 1 Bath | — | 842 | Available now | Floor plan virtual tour |
| Apartment 1411 | A1 | 1 Bed · 1 Bath | — | 747 | Available now | Floor plan virtual tour |
| Apartment 1511 | A1 | 1 Bed · 1 Bath | — | 747 | Available now | Floor plan virtual tour |
| Apartment 1611 | A1 | 1 Bed · 1 Bath | — | 747 | Available now | Floor plan virtual tour |
| Apartment 1613 | A4 | 1 Bed · 1 Bath | — | 842 | Available now | Floor plan virtual tour |
| Apartment 1711 | A1 | 1 Bed · 1 Bath | — | 747 | Available now | Floor plan virtual tour |
Other 1 bedroom apartments (134)
2 bedroom apartments at The Lindley (103)
- Total monthly price
- $14,543.65–$15,598.65/mo
- Size
- 1,012–2,051 sq ft
- Available
- 6 available
- Virtual tours
- 12 apartments
| Apartment | Floor plan | Layout | Total monthly price | Sq ft | Availability | Virtual tour |
|---|---|---|---|---|---|---|
| Apartment 3608 | B3PH | 2 Bed · 2 Bath | $14,543.65/mo | 1,384 | Available now | Virtual tour |
| Apartment 3601 | B7TH | 2 Bed · 2 Bath | $15,598.65/mo | 1,668 | Available now | Virtual tour |
| Apartment 1602 | B2 | 2 Bed · 2 Bath | — | 1,027 | Available now | Floor plan virtual tour |
| Apartment 2402 | B2 | 2 Bed · 2 Bath | — | 1,027 | Available now | Floor plan virtual tour |
| Apartment 3015 | B4 | 2 Bed · 2 Bath | — | 1,189 | Available now | Floor plan virtual tour |
| Apartment 3315 | B4 | 2 Bed · 2 Bath | — | 1,189 | Available now | Floor plan virtual tour |
Other 2 bedroom apartments (97)
| Apartment | Floor plan | Layout | Total monthly price | Sq ft | Availability | Virtual tour |
|---|---|---|---|---|---|---|
| Apartment B1 | — | 2 Bed · 2 Bath | — | — | — | |
| Apartment 1202 | B2 | 2 Bed · 2 Bath | — | 1,027 | Not available | Virtual tour |
| Apartment 1214 | B3 | 2 Bed · 2 Bath | — | 1,112 | Not available | Virtual tour |
| Apartment 1301 | B1 | 2 Bed · 2 Bath | — | 1,012 | Not available | Virtual tour |
| Apartment 1201 | B1 | 2 Bed · 2 Bath | — | 1,012 | Not available | Floor plan virtual tour |
| Apartment 1315 | B4 | 2 Bed · 2 Bath | — | 1,189 | Not available | Floor plan virtual tour |
| Apartment 1402 | B2 | 2 Bed · 2 Bath | — | 1,027 | Not available | Floor plan virtual tour |
| Apartment 1415 | B4 | 2 Bed · 2 Bath | — | 1,189 | Not available | Floor plan virtual tour |
| Apartment 1501 | B1 | 2 Bed · 2 Bath | — | 1,012 | Not available | Floor plan virtual tour |
| Apartment 1515 | B4 | 2 Bed · 2 Bath | — | 1,189 | Not available | Floor plan virtual tour |
| Apartment 1601 | B1 | 2 Bed · 2 Bath | — | 1,012 | Not available | Floor plan virtual tour |
| Apartment 1614 | B3 | 2 Bed · 2 Bath | — | 1,112 | Not available | Floor plan virtual tour |
| Apartment 1615 | B4 | 2 Bed · 2 Bath | — | 1,189 | Not available | Floor plan virtual tour |
| Apartment 1714 | B3 | 2 Bed · 2 Bath | — | 1,112 | Not available | Floor plan virtual tour |
| Apartment 1715 | B4 | 2 Bed · 2 Bath | — | 1,189 | Not available | Floor plan virtual tour |
| Apartment 1801 | B1 | 2 Bed · 2 Bath | — | 1,012 | Not available | Floor plan virtual tour |
| Apartment 1802 | B2 | 2 Bed · 2 Bath | — | 1,027 | Not available | Floor plan virtual tour |
| Apartment 1815 | B4 | 2 Bed · 2 Bath | — | 1,189 | Not available | Floor plan virtual tour |
| Apartment 1914 | B3 | 2 Bed · 2 Bath | — | 1,112 | Not available | Floor plan virtual tour |
| Apartment 1915 | B4 | 2 Bed · 2 Bath | — | 1,189 | Not available | Floor plan virtual tour |
| Apartment 2002 | B2 | 2 Bed · 2 Bath | — | 1,027 | Not available | Floor plan virtual tour |
| Apartment 2014 | B3 | 2 Bed · 2 Bath | — | 1,112 | Not available | Floor plan virtual tour |
| Apartment 2101 | B1 | 2 Bed · 2 Bath | — | 1,012 | Not available | Floor plan virtual tour |
| Apartment 2114 | B3 | 2 Bed · 2 Bath | — | 1,112 | Not available | Floor plan virtual tour |
| Apartment 2115 | B4 | 2 Bed · 2 Bath | — | 1,189 | Not available | Floor plan virtual tour |
| Apartment 2301 | B1 | 2 Bed · 2 Bath | — | 1,012 | Not available | Floor plan virtual tour |
| Apartment 2314 | B3 | 2 Bed · 2 Bath | — | 1,112 | Not available | Floor plan virtual tour |
| Apartment 3503 | B1DPH | 2 Bed · 2 Bath | — | 2,051 | Not available | Virtual tour |
| Apartment 3504 | B2PH | 2 Bed · 2 Bath | — | 1,363 | Not available | Virtual tour |
| Apartment 2514 | B3 | 2 Bed · 2 Bath | — | 1,112 | Not available | Floor plan virtual tour |
| Apartment 2515 | B4 | 2 Bed · 2 Bath | — | 1,189 | Not available | Floor plan virtual tour |
| Apartment 2601 | B1 | 2 Bed · 2 Bath | — | 1,012 | Not available | Floor plan virtual tour |
| Apartment 2602 | B2 | 2 Bed · 2 Bath | — | 1,027 | Not available | Floor plan virtual tour |
| Apartment 2615 | B4 | 2 Bed · 2 Bath | — | 1,189 | Not available | Floor plan virtual tour |
| Apartment 2702 | B2 | 2 Bed · 2 Bath | — | 1,027 | Not available | Floor plan virtual tour |
| Apartment 2715 | B4 | 2 Bed · 2 Bath | — | 1,189 | Not available | Floor plan virtual tour |
| Apartment 2801 | B1 | 2 Bed · 2 Bath | — | 1,012 | Not available | Floor plan virtual tour |
| Apartment 2802 | B2 | 2 Bed · 2 Bath | — | 1,027 | Not available | Floor plan virtual tour |
| Apartment 2814 | B3 | 2 Bed · 2 Bath | — | 1,112 | Not available | Floor plan virtual tour |
| Apartment 2815 | B4 | 2 Bed · 2 Bath | — | 1,189 | Not available | Floor plan virtual tour |
| Apartment 2902 | B2 | 2 Bed · 2 Bath | — | 1,027 | Not available | Floor plan virtual tour |
| Apartment 2915 | B4 | 2 Bed · 2 Bath | — | 1,189 | Not available | Floor plan virtual tour |
| Apartment 3001 | B1 | 2 Bed · 2 Bath | — | 1,012 | Not available | Floor plan virtual tour |
| Apartment 3101 | B1 | 2 Bed · 2 Bath | — | 1,012 | Not available | Floor plan virtual tour |
| Apartment 3102 | B2 | 2 Bed · 2 Bath | — | 1,027 | Not available | Floor plan virtual tour |
| Apartment 3214 | B3 | 2 Bed · 2 Bath | — | 1,112 | Not available | Floor plan virtual tour |
| Apartment 3302 | B2 | 2 Bed · 2 Bath | — | 1,027 | Not available | Floor plan virtual tour |
| Apartment 3401 | B1 | 2 Bed · 2 Bath | — | 1,012 | Not available | Floor plan virtual tour |
| Apartment 3402 | B2 | 2 Bed · 2 Bath | — | 1,027 | Not available | Floor plan virtual tour |
| Apartment 3502 | B1PH | 2 Bed · 2 Bath | — | 1,354 | Not available | — |
| Apartment 3604 | B6TH | 2 Bed · 2 Bath | — | 1,633 | Not available | — |
| Apartment 1314 | B3 | 2 Bed · 2 Bath | — | 1,112 | Not available | Floor plan virtual tour |
| Apartment 1901 | B1 | 2 Bed · 2 Bath | — | 1,012 | Not available | Floor plan virtual tour |
| Apartment 1401 | B1 | 2 Bed · 2 Bath | — | 1,012 | Not available | Floor plan virtual tour |
| Apartment 2614 | B3 | 2 Bed · 2 Bath | — | 1,112 | Not available | Floor plan virtual tour |
| Apartment 1302 | B2 | 2 Bed · 2 Bath | — | 1,027 | Not available | Floor plan virtual tour |
| Apartment 3114 | B3 | 2 Bed · 2 Bath | — | 1,112 | Not available | Floor plan virtual tour |
| Apartment 2214 | B3 | 2 Bed · 2 Bath | — | 1,112 | Not available | Floor plan virtual tour |
| Apartment 3415 | B4 | 2 Bed · 2 Bath | — | 1,189 | Not available | Floor plan virtual tour |
| Apartment 3602 | B8TH | 2 Bed · 2 Bath | — | 1,701 | Not available | Virtual tour |
| Apartment 3505 | B3PH | 2 Bed · 2 Bath | — | 1,384 | Not available | Floor plan virtual tour |
| Apartment 2202 | B2 | 2 Bed · 2 Bath | — | 1,027 | Not available | Floor plan virtual tour |
| Apartment 2102 | B2 | 2 Bed · 2 Bath | — | 1,027 | Not available | Floor plan virtual tour |
| Apartment 3014 | B3 | 2 Bed · 2 Bath | — | 1,112 | Not available | Floor plan virtual tour |
| Apartment 3002 | B2 | 2 Bed · 2 Bath | — | 1,027 | Not available | Floor plan virtual tour |
| Apartment 1514 | B3 | 2 Bed · 2 Bath | — | 1,112 | Not available | Floor plan virtual tour |
| Apartment 3501 | B4PH | 2 Bed · 2 Bath | — | 1,400 | Not available | — |
| Apartment 3115 | B4 | 2 Bed · 2 Bath | — | 1,189 | Not available | Floor plan virtual tour |
| Apartment 3301 | B1 | 2 Bed · 2 Bath | — | 1,012 | Not available | Floor plan virtual tour |
| Apartment 2001 | B1 | 2 Bed · 2 Bath | — | 1,012 | Not available | Floor plan virtual tour |
| Apartment 2901 | B1 | 2 Bed · 2 Bath | — | 1,012 | Not available | Floor plan virtual tour |
| Apartment 2215 | B4 | 2 Bed · 2 Bath | — | 1,189 | Not available | Floor plan virtual tour |
| Apartment 1701 | B1 | 2 Bed · 2 Bath | — | 1,012 | Not available | Floor plan virtual tour |
| Apartment 1414 | B3 | 2 Bed · 2 Bath | — | 1,112 | Not available | Floor plan virtual tour |
| Apartment 1702 | B2 | 2 Bed · 2 Bath | — | 1,027 | Not available | Floor plan virtual tour |
| Apartment 2401 | B1 | 2 Bed · 2 Bath | — | 1,012 | Not available | Floor plan virtual tour |
| Apartment 1215 | B4 | 2 Bed · 2 Bath | — | 1,189 | Not available | Virtual tour |
| Apartment 3606 | B5TH | 2 Bed · 2 Bath | — | 1,632 | Not available | Virtual tour |
| Apartment 3201 | B1 | 2 Bed · 2 Bath | — | 1,012 | Not available | Floor plan virtual tour |
| Apartment 3202 | B2 | 2 Bed · 2 Bath | — | 1,027 | Not available | Floor plan virtual tour |
| Apartment 2414 | B3 | 2 Bed · 2 Bath | — | 1,112 | Not available | Virtual tour |
| Apartment 2502 | B2 | 2 Bed · 2 Bath | — | 1,027 | Not available | Floor plan virtual tour |
| Apartment 3314 | B3 | 2 Bed · 2 Bath | — | 1,112 | Not available | Floor plan virtual tour |
| Apartment 2302 | B2 | 2 Bed · 2 Bath | — | 1,027 | Not available | Floor plan virtual tour |
| Apartment 1502 | B2 | 2 Bed · 2 Bath | — | 1,027 | Not available | Floor plan virtual tour |
| Apartment 1814 | B3 | 2 Bed · 2 Bath | — | 1,112 | Not available | Floor plan virtual tour |
| Apartment 2501 | B1 | 2 Bed · 2 Bath | — | 1,012 | Not available | Floor plan virtual tour |
| Apartment 2015 | B4 | 2 Bed · 2 Bath | — | 1,189 | Not available | Floor plan virtual tour |
| Apartment 3414 | B3 | 2 Bed · 2 Bath | — | 1,112 | Not available | Floor plan virtual tour |
| Apartment 2701 | B1 | 2 Bed · 2 Bath | — | 1,012 | Not available | Floor plan virtual tour |
| Apartment 2201 | B1 | 2 Bed · 2 Bath | — | 1,012 | Not available | Floor plan virtual tour |
| Apartment 1902 | B2 | 2 Bed · 2 Bath | — | 1,027 | Not available | Floor plan virtual tour |
| Apartment 2415 | B4 | 2 Bed · 2 Bath | — | 1,189 | Not available | Floor plan virtual tour |
| Apartment 3215 | B4 | 2 Bed · 2 Bath | — | 1,189 | Not available | Floor plan virtual tour |
| Apartment 2315 | B4 | 2 Bed · 2 Bath | — | 1,189 | Not available | Virtual tour |
| Apartment 2714 | B3 | 2 Bed · 2 Bath | — | 1,112 | Not available | Floor plan virtual tour |
| Apartment 2914 | B3 | 2 Bed · 2 Bath | — | 1,112 | Not available | Floor plan virtual tour |
3 bedroom apartments at The Lindley (4)
- Size
- 1,795–2,018 sq ft
- Available
- 1 available
- Virtual tours
- 2 apartments
| Apartment | Floor plan | Layout | Price | Sq ft | Availability | Virtual tour |
|---|---|---|---|---|---|---|
| Apartment 3610 | C2PH | 3 Bed · 3 Bath | — | 2,018 | Available now | — |
Other 3 bedroom apartments (3)
| Apartment | Floor plan | Layout | Price | Sq ft | Availability | Virtual tour |
|---|---|---|---|---|---|---|
| Apartment 3506 | C1PH | 3 Bed · 3 Bath | — | 1,795 | Not available | Virtual tour |
| Apartment 3609 | C1PH | 3 Bed · 2 Bath | — | 1,795 | Not available | Virtual tour |
| Apartment 3507 | C2PH | 3 Bed · 3 Bath | — | 2,018 | Not available | — |
Virtual tour photos of The Lindley
Kitchen
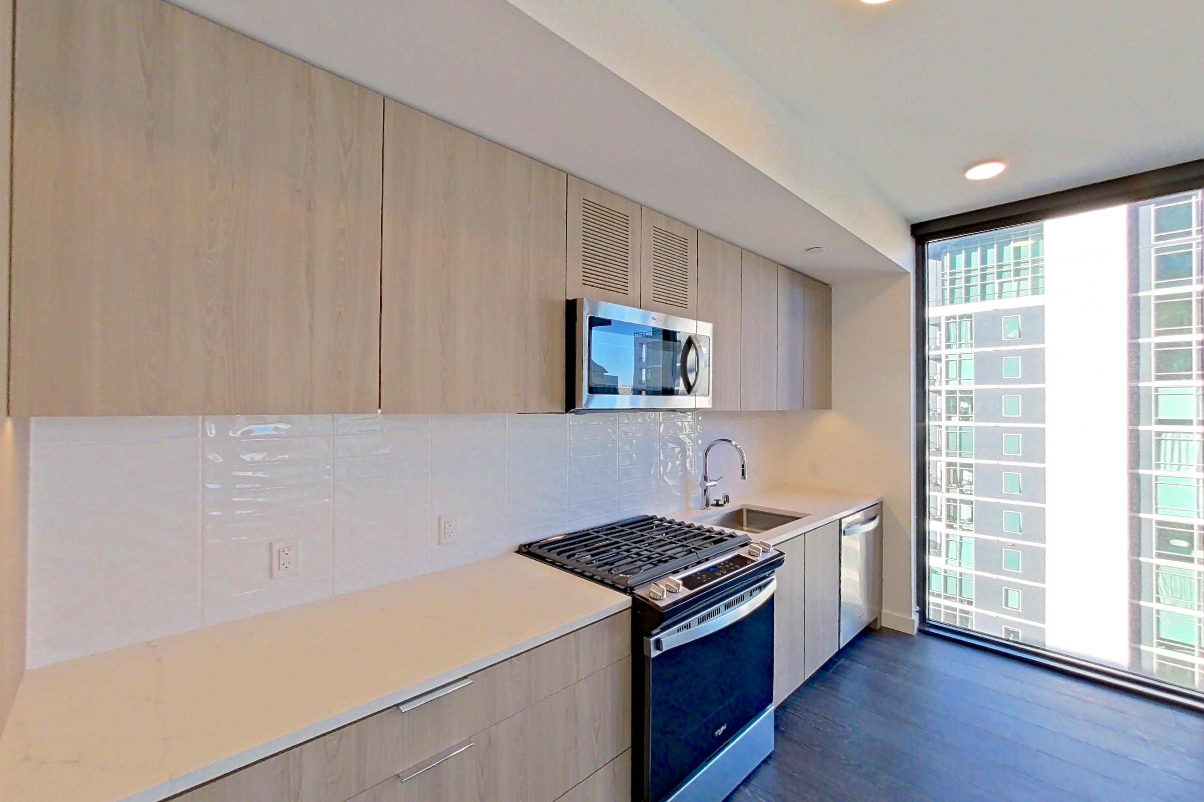
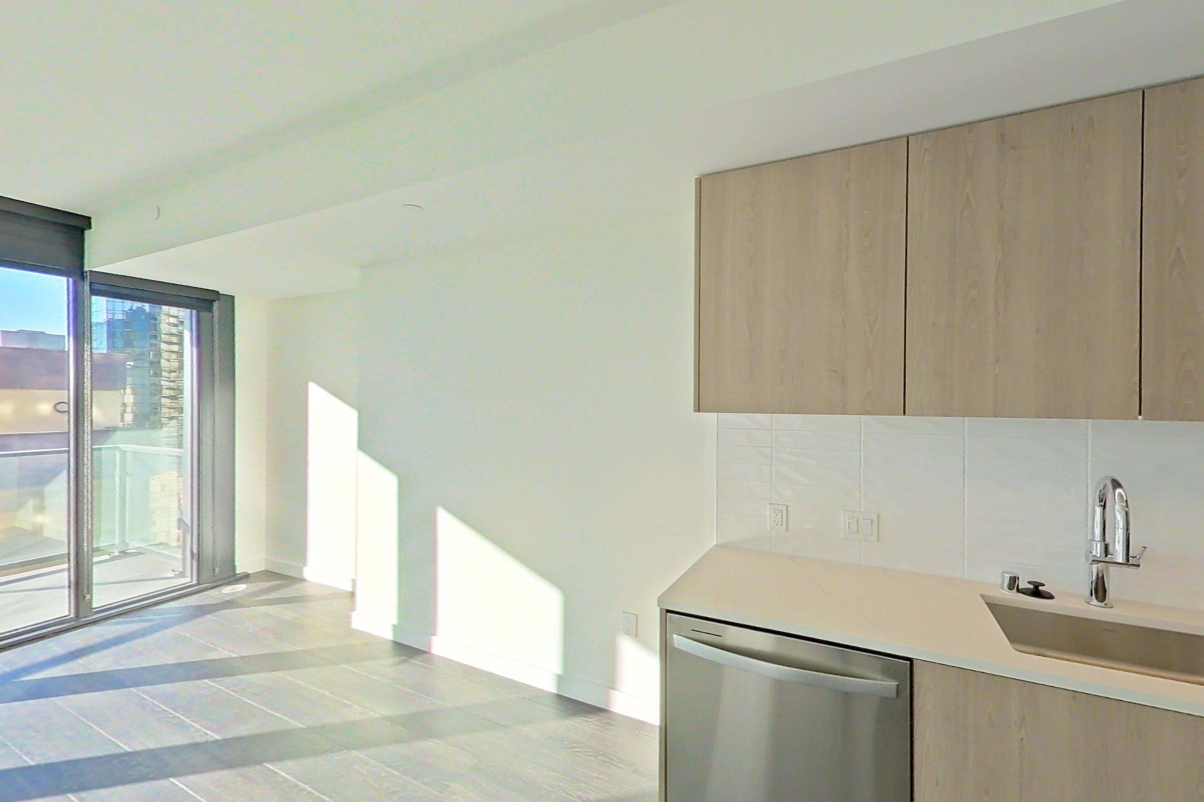
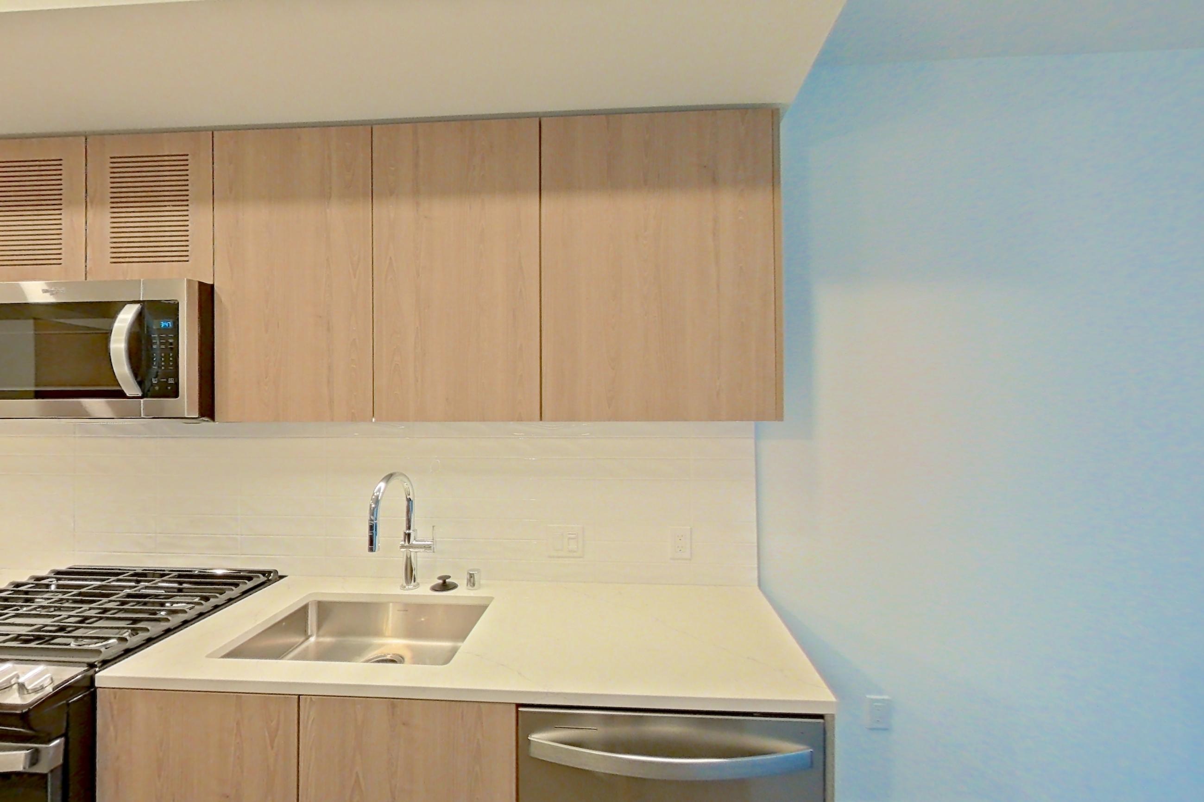
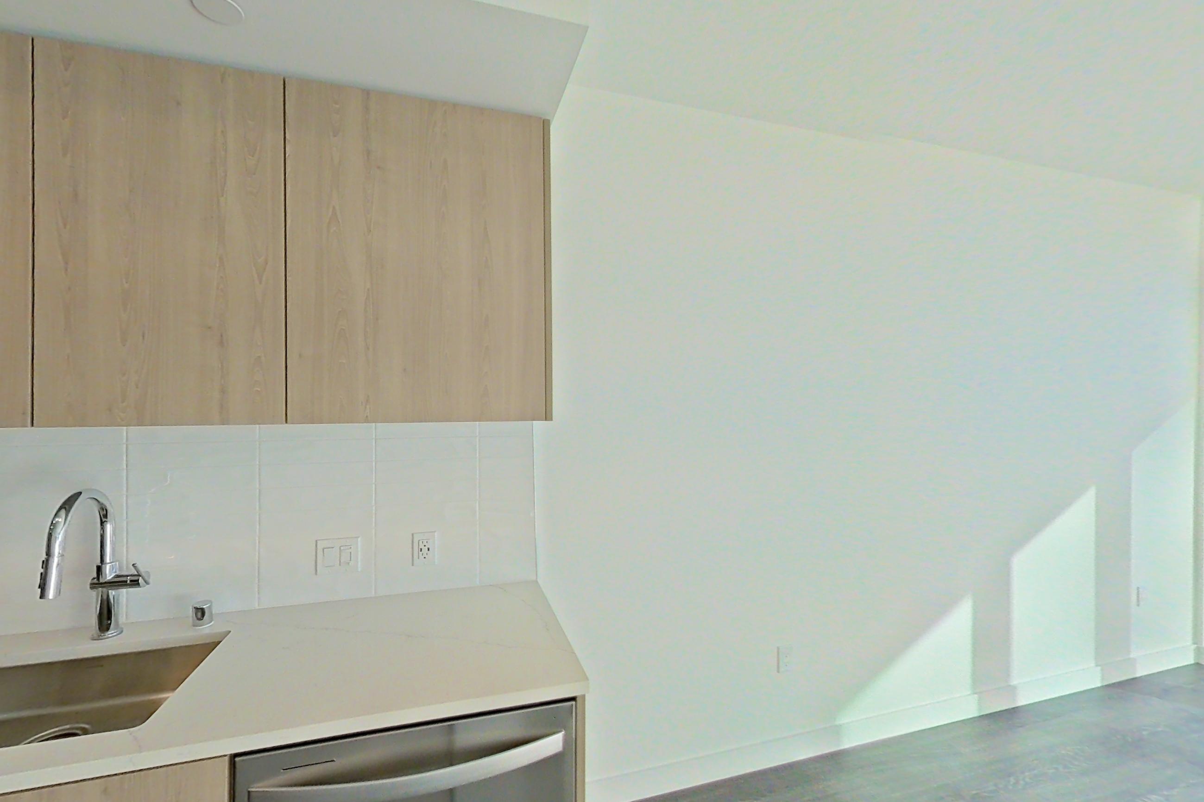
Show 8 more kitchen photos
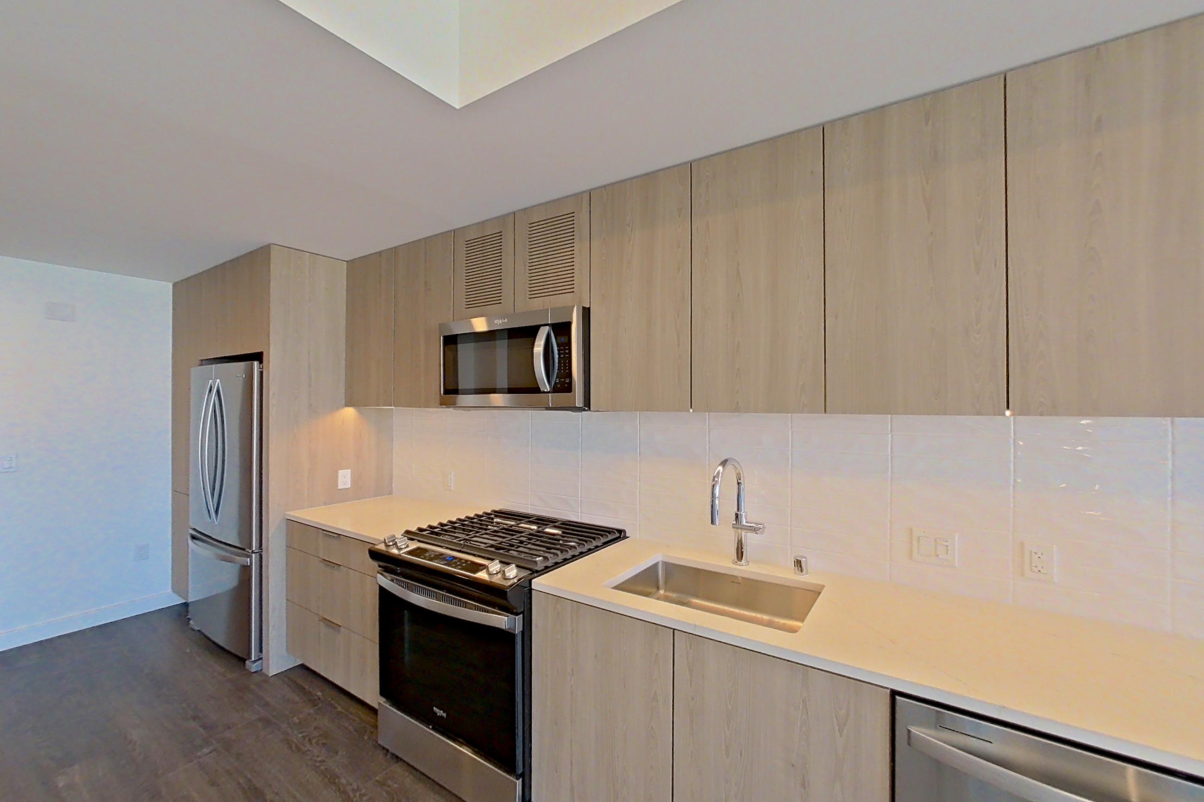
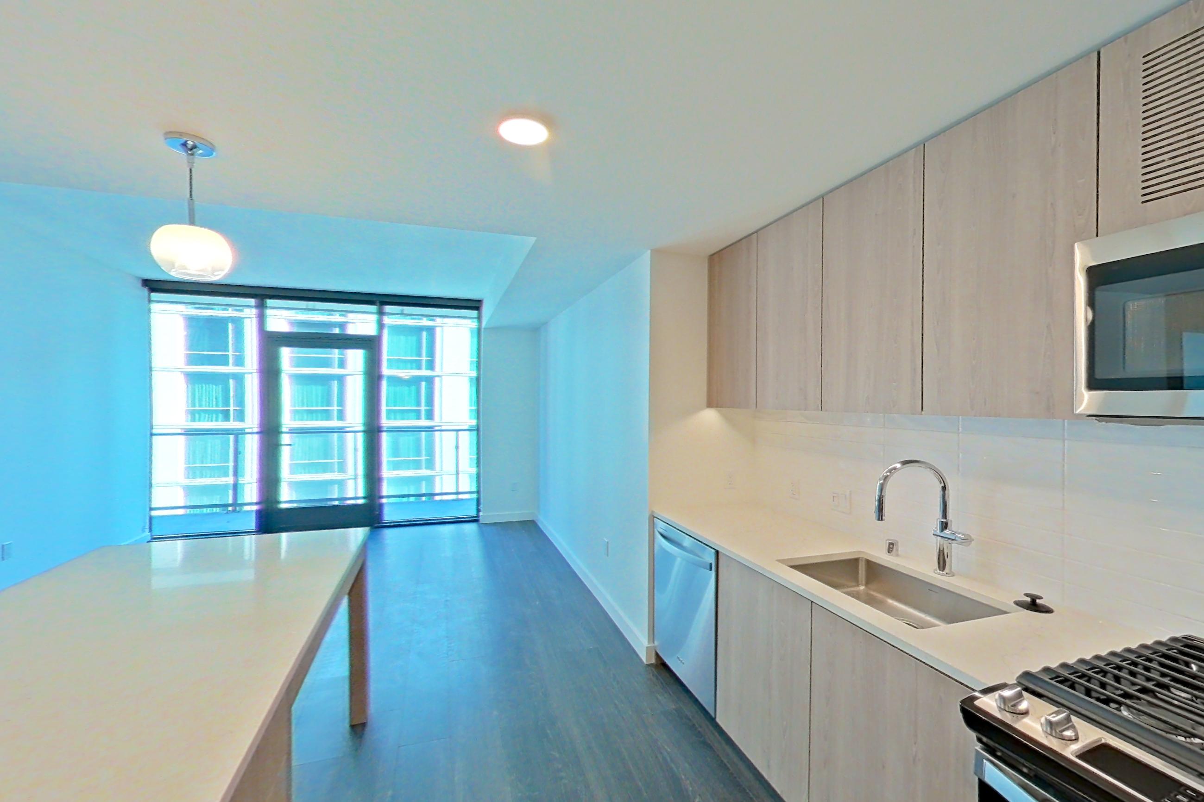
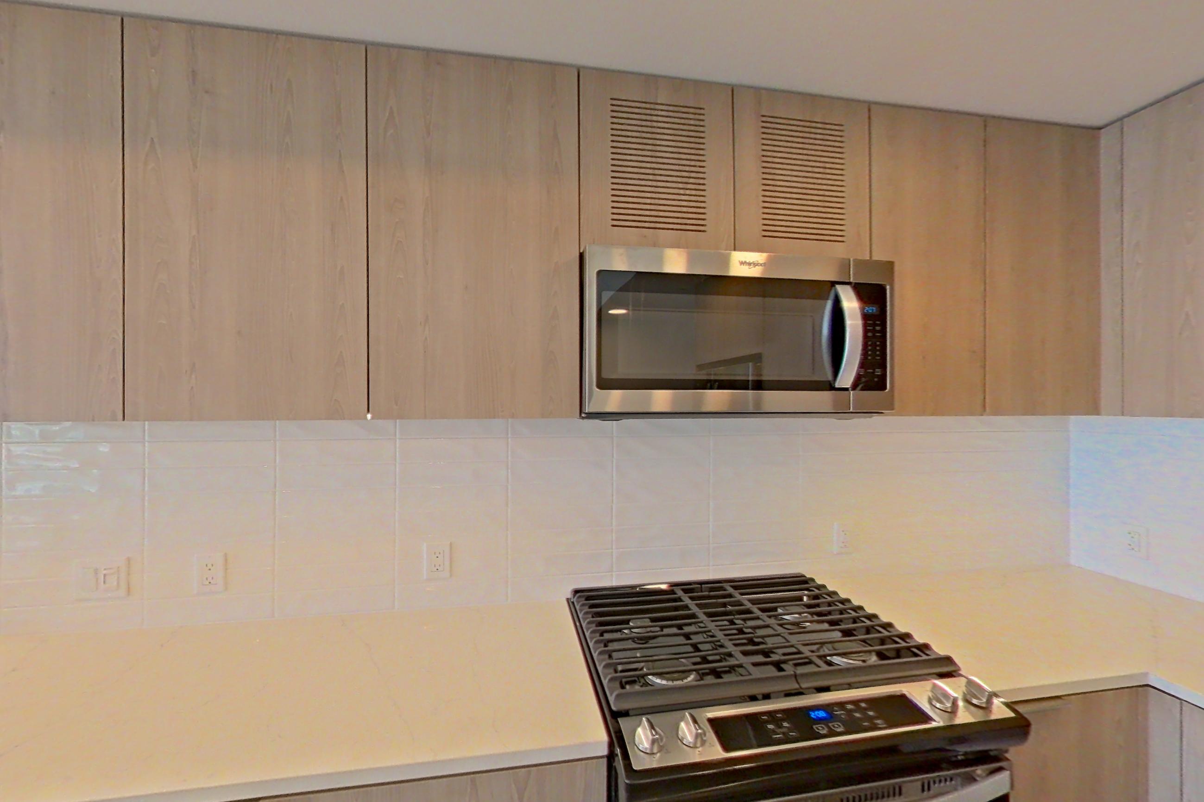
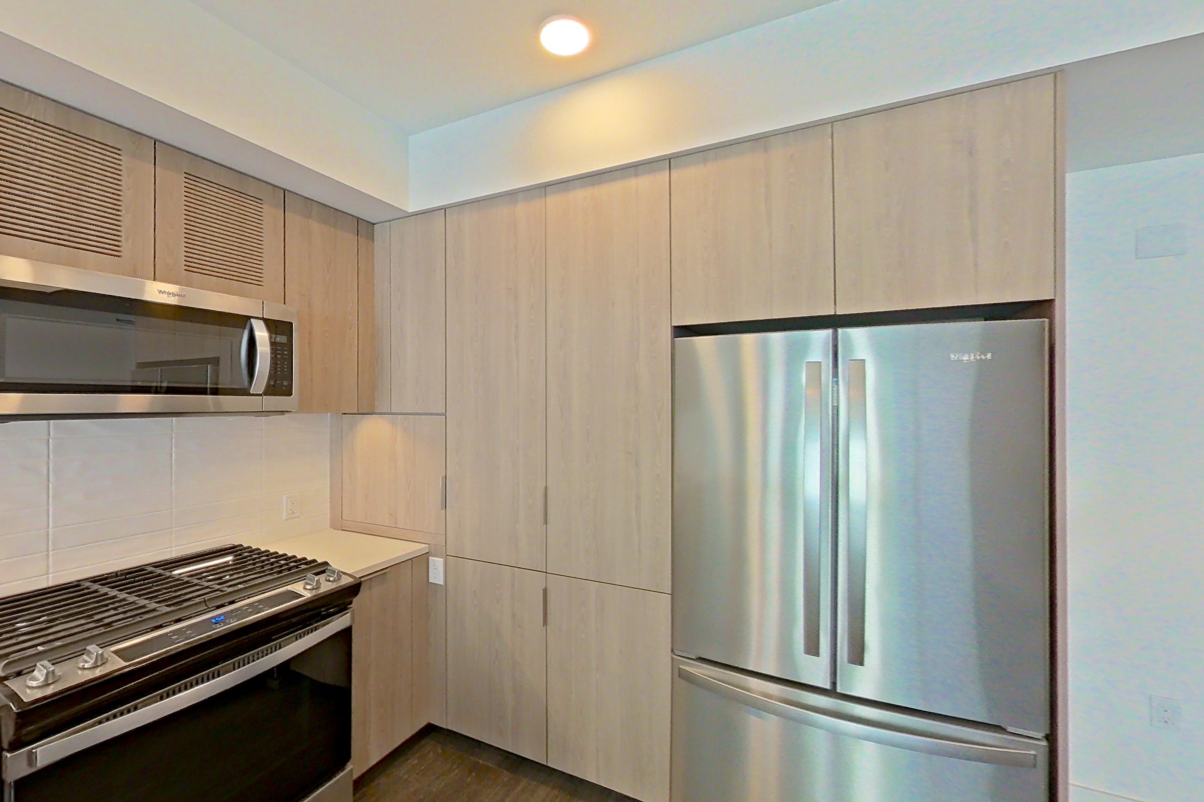
Living room
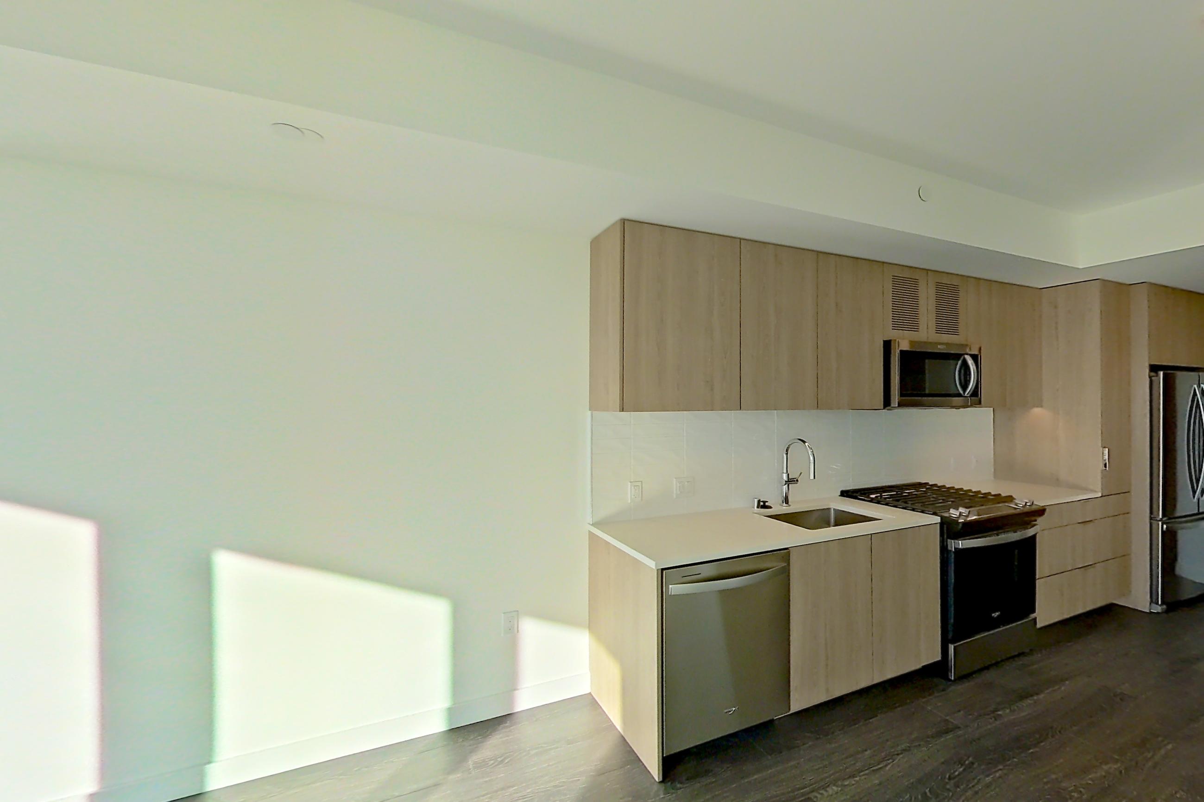
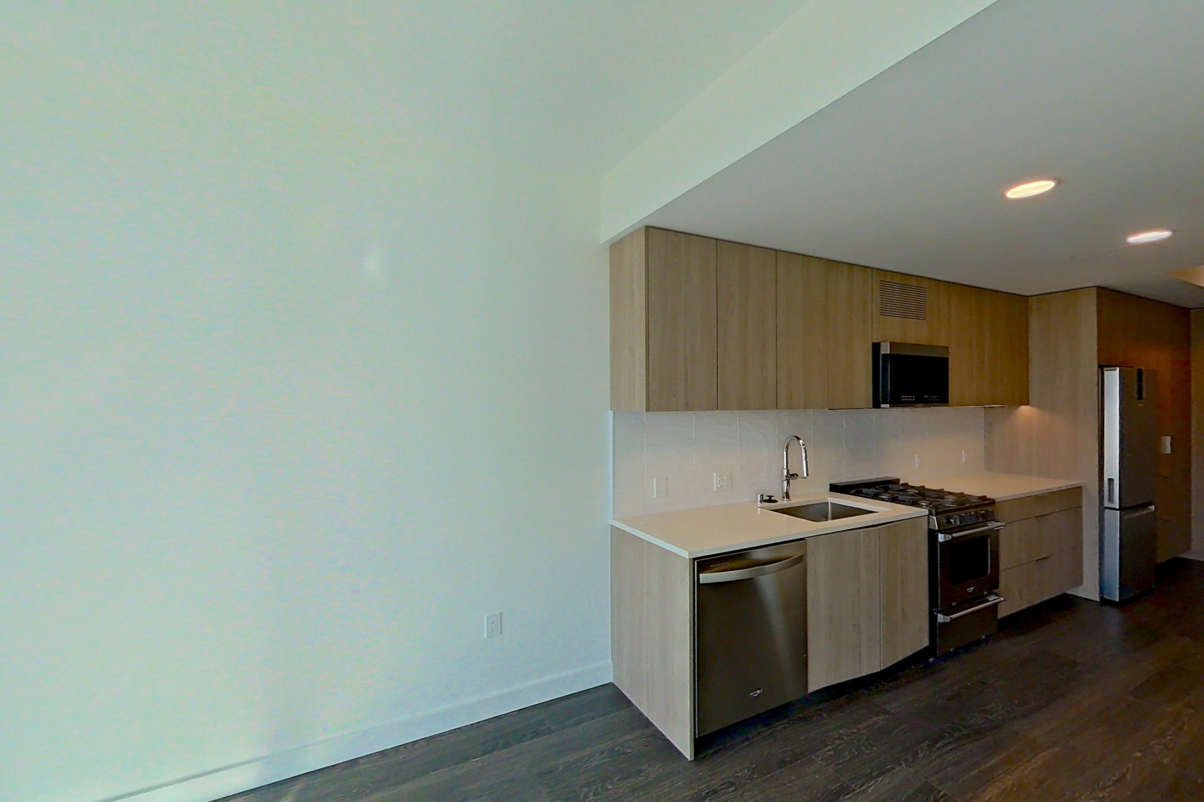
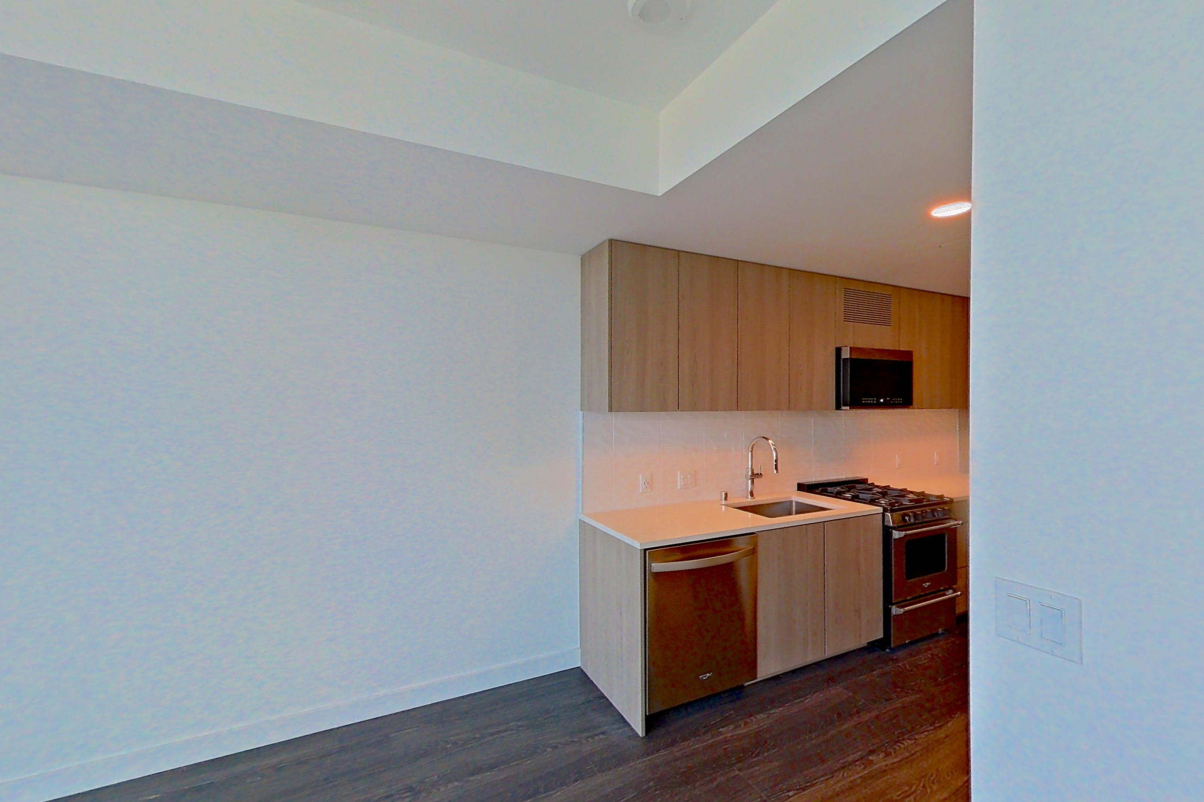
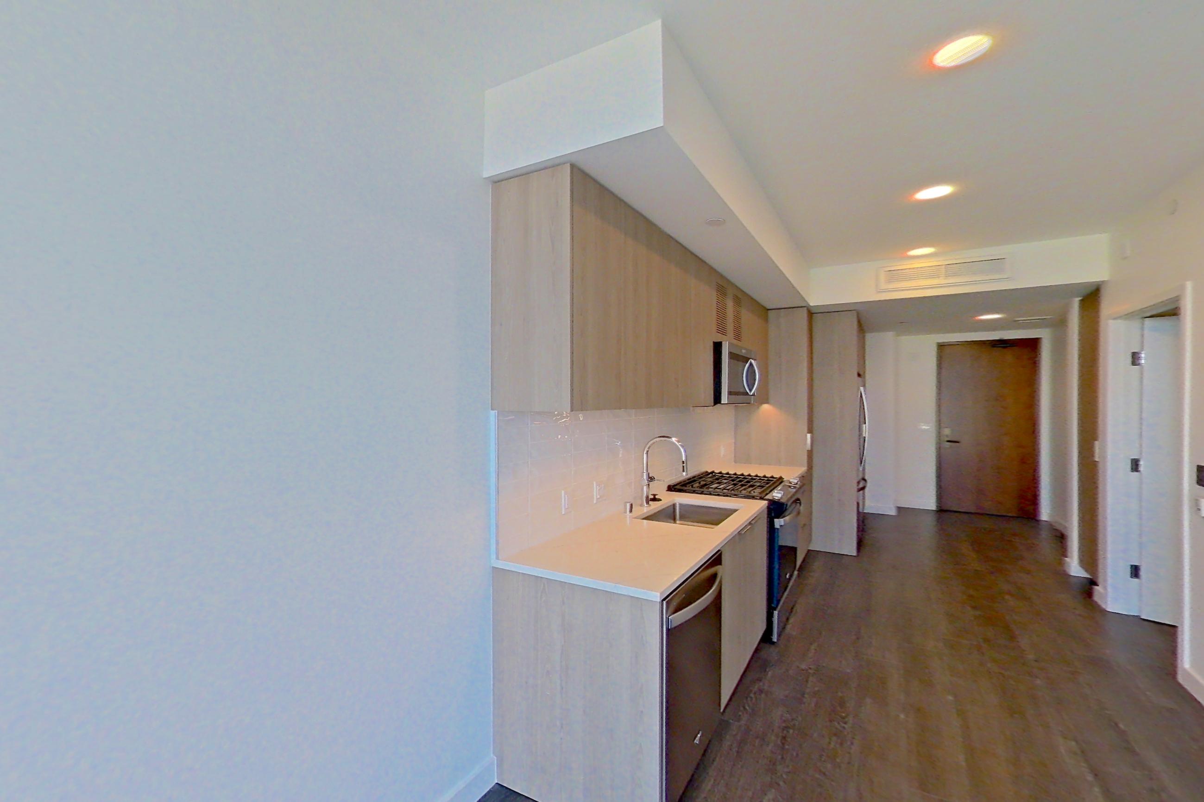
Show 8 more living room photos
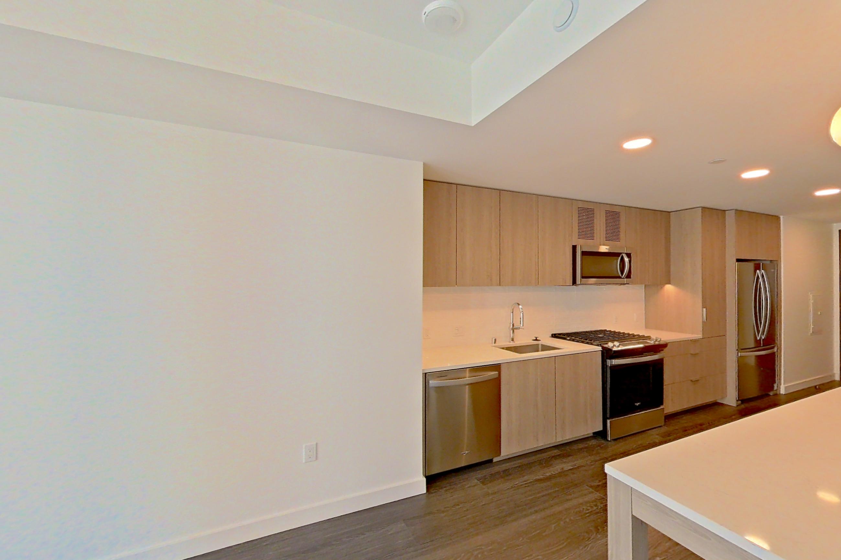
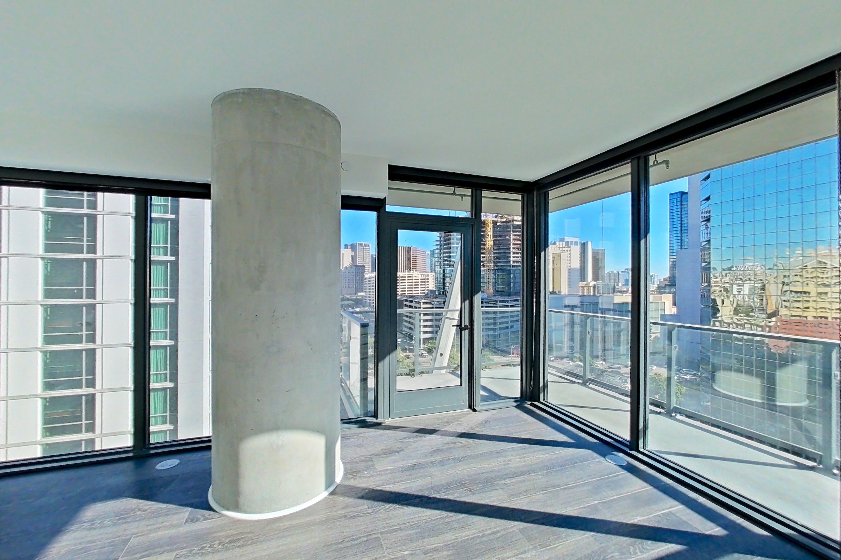
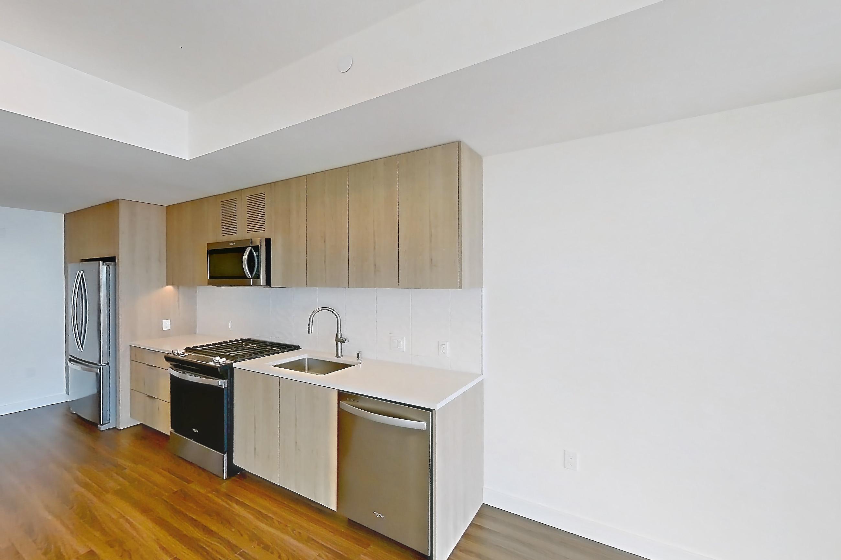
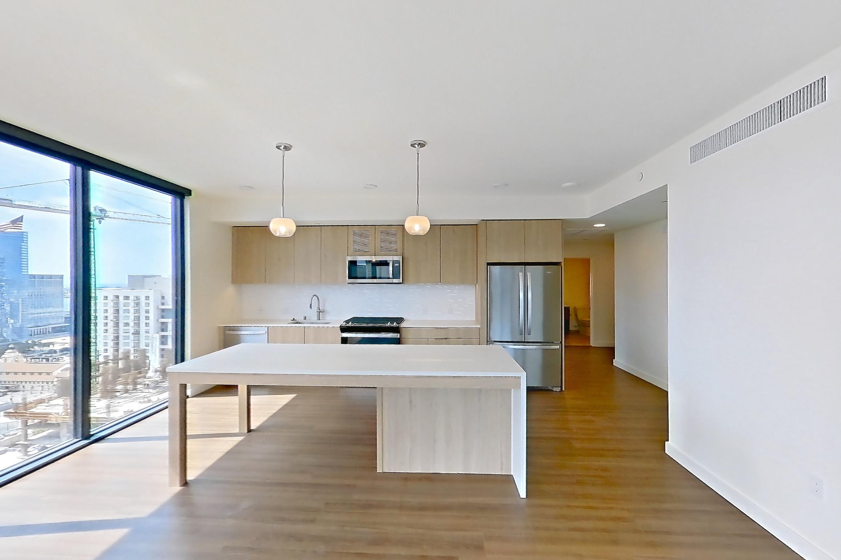
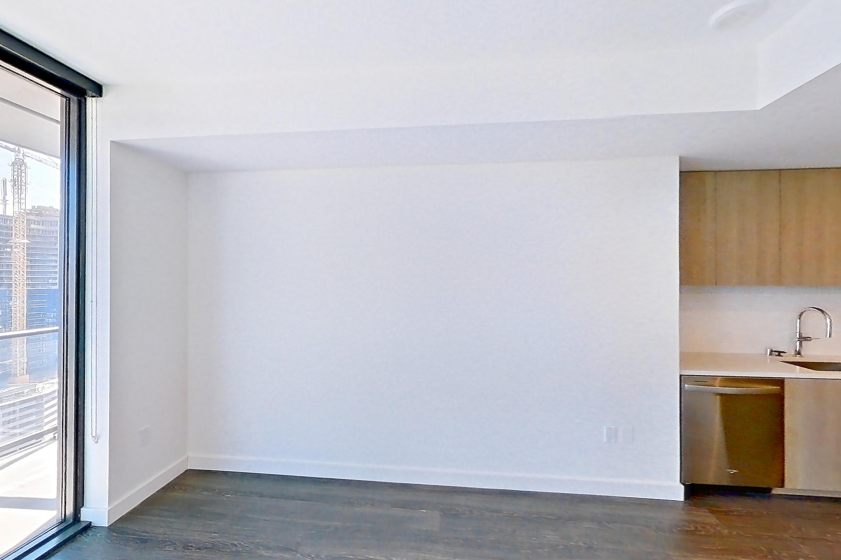
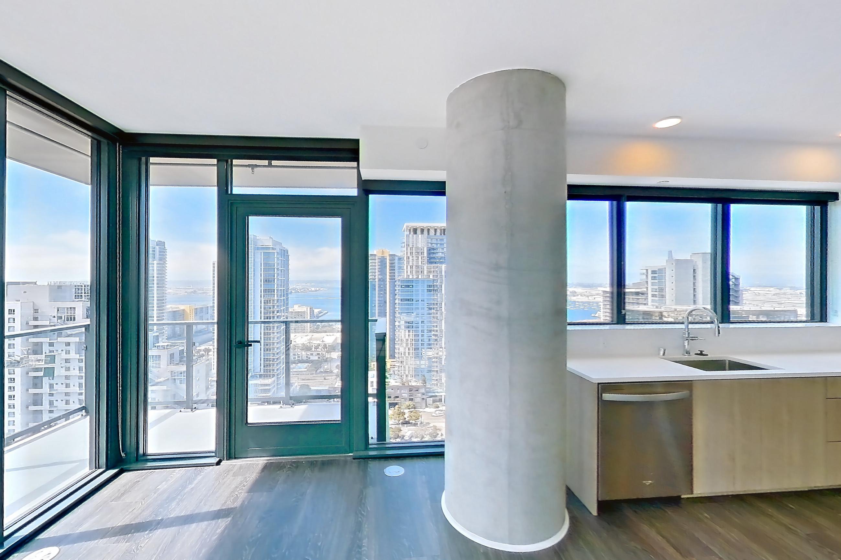
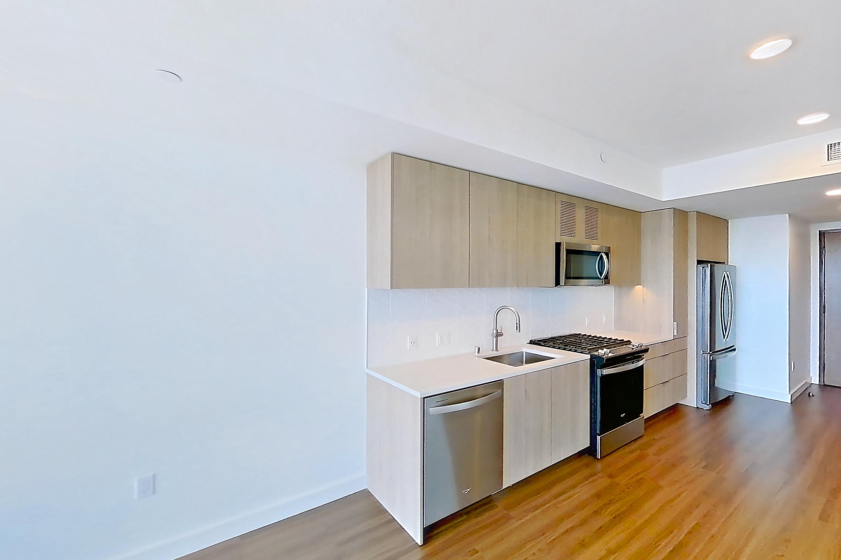
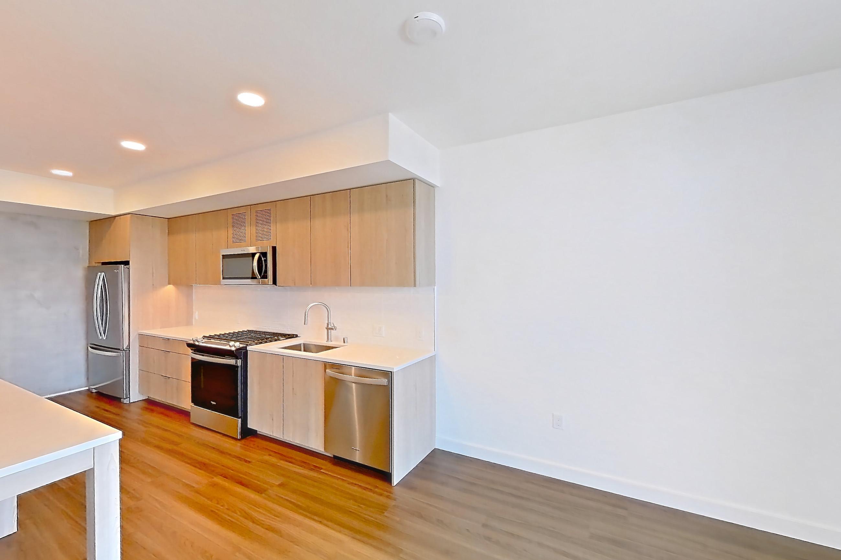
Living space
Dining room
Pet, parking and smoking policies at The Lindley
- Pet policy
- Pets allowed: cats, dogs; The community guidelines include breed restrictions. Pet requirements are reviewed during the leasing process through a third-party pet screening provider. Contact the leasing team for the current policy.
- Parking
- Parking, including electric vehicle charging stations, is available at The Lindley for $170.00 - $300.00 per month. Parking options are assigned based on availability and apartment selection. The Lindley does not offer designated guest parking.
Fees and move-in costs for The Lindley
Mandatory fees
| Fee | Amount | Note |
|---|---|---|
| Application FeeAmount to process application, initiate screening, and take a rental home off the market. | $35 per applicant | |
| Holding Deposit (Refundable)Amount to hold rental home off the market at time of application. Amount applied to security deposit and/or amounts owed upon application approval. Refundable per terms of application. | $500 | |
| Security Deposit (Refundable)Amount intended to be held through residency that may be applied toward amounts owed at move-out. Refunds processed per application and lease terms. | $500–$1,500 | Price varies based on screening conditions. |
| Fee | Amount | Note |
|---|---|---|
| Utility - Billing Administrative FeeAmount to manage utility services billing. | $4.65 | |
| Hot Water EnergyAmount for energy to heat water and/or central system services delivered to the building and/or rental home. | Usage-Based (Utilities) | |
| Pest Control ServicesAmount for pest control services. | Varies | Price varies based on utility cost. 61 Utility apportionment is allocation: other lawful formula. |
| Renters Liability Insurance - Third PartyAmount for renters liability insurance obtained through resident's provider of choice. | Varies | Price varies based on amount of coverage. |
| Trash Services - CATrash services provided only in California. | Usage-Based (Utilities) | |
| Utility - Electric - Third PartyAmount for provision and consumption of electric paid to a third party. | Usage-Based (Utilities) | |
| Utility - Natural Gas - Third PartyAmount for provision and consumption of natural gas paid to a third party. | Usage-Based (Utilities) | |
| Utility - SewerAmount for provision of sewer services. | Usage-Based (Utilities) | |
| Utility - WaterAmount for provision and consumption of water | Usage-Based (Utilities) |
Optional fees
| Fee | Amount |
|---|---|
| Pet Deposit (Refundable)Amount for pet living in rental home. May be assessed per pet or per rental home, based on lease requirements. Refunds processed per lease terms. | $500 |
| Pet Management - Third PartyAmount for authorized pet registration and screening services. | $25 |
| Security Deposit - Additional (Refundable)Additional amount, based on screening results, intended to be held through residency that may be applied toward amounts owed at move-out. Refunds processed per application and lease terms. | — |
| Fee | Amount | Note |
|---|---|---|
| Internet ServicesAmount for internet services provided by community. | $50 | Utility apportionment is flat rate per month. |
| ParkingAmount for parking space/services. May be subject to availability. | $170–$300 | Price varies based on rentable item type. |
| Parking - EVAmount for electric vehicle space; reserved or pay-per-use station. May be subject to availability. | $200–$300 | Price varies based on selections with third party provider. |
| Pet RentMonthly amount for authorized pet. | $50 | |
| Positive Credit Reporting ServicesAmount to send positive payment history to credit reporting agency(ies); per person. | Varies | Price varies based on payment method. |
| Renters Liability/Content - Property ProgramAmount to participate in the property Renters Liability Program. | $14.50 |
| Fee | Amount | Recurrence | Note |
|---|---|---|---|
| Access Device - ReplacementAmount to obtain a replacement access device for community; fobs, keys, remotes, access passes. | $5–$100 | Per occurrence | Price varies based on device type. |
| Access/Lock Change FeeAmount to change or reprogram access to rental home. | $100 | Per occurrence | |
| Common Area/Clubhouse Deposit (Refundable)Amount to rent a shared community amenity space. Refund processed in accordance with amenity/clubhouse rental agreement. May be subject to availability. | $500 | Per occurrence | |
| Common Area/Clubhouse RentalAmount to rent a shared common area space, including clubhouse. May be subject to availability. | $500–$1,000 | Per occurrence | Price varies based on rentable item location. |
| Early Lease Termination/CancellationAmount to terminate lease earlier than lease end date; excludes rent and other charges. | — | Per occurrence | |
| Internet Services Connectivity Fee - CA | $25 | Per occurrence | |
| Late FeeAmount for paying after rent due date; per terms of lease. | $50 | Per occurrence | |
| Parking - EVAmount for electric vehicle space; reserved or pay-per-use station. May be subject to availability. | Varies | Per occurrence | Price varies based on selections with third party provider. |
| Parking - Vehicle RegistrationAmount for authorized vehicle registration. | $25 | Annually | |
| Renters Liability OnlyAmount for required Renters Liability Policy. | $10.75 | Per occurrence | |
| Returned Payment Fee (NSF)Amount for returned payment. | $25–$35 | Per occurrence | Price varies based on number of occurrences. |
| Utility - Vacant Cost RecoveryAmount for utility usage not transferred to resident responsibility any time during occupancy. | Usage-Based (Utilities) | Per occurrence | |
| Utility - Vacant Processing FeeAmount for failing to transfer utilities into resident name. | $50 | Per occurrence |
What is near The Lindley
Airport
- San Diego International Airport · approximately 10 minutes
Employer
- County of San Diego
- Qualcomm
- Sharp HealthCare
- UC San Diego
- U.S. Navy
Entertainment
- Gaslamp Quarter · approximately one mile
Grocery Store
- Ralphs
- Whole Foods Market
Public Transportation
- County Center/Little Italy Trolley Station
- Santa Fe Depot
Recreation
- Balboa Park
- Coronado Beach · 15 minutes
- Petco Park · 8 minutes
- San Diego Museum of Art
- San Diego Zoo
School
- Altus Schools Charter School of San Diego
- Washington Elementary School
Shopping
- Fashion Valley
Questions renters ask about The Lindley
What is the pet policy at The Lindley in San Diego?
Pets allowed: cats, dogs; The community guidelines include breed restrictions. Pet requirements are reviewed during the leasing process through a third-party pet screening provider. Contact the leasing team for the current policy.
How much is rent at The Lindley in San Diego?
Total monthly price ranges from $3,464.65 to $15,598.65/mo. Total monthly leasing price includes base rent and mandatory recurring fees. Variable utility costs (electricity, gas, water/sewer billed by third parties) and applicable state/local taxes are not included. Pricing is sourced from the community's listing data and may not reflect current rates — confirm with the community.
What fees does The Lindley in San Diego charge?
Required: Utility - Billing Administrative Fee $4.65 monthly; Application Fee $35 per applicant one-time; Holding Deposit (Refundable) $500 one-time; Hot Water Energy Usage-Based (Utilities) monthly; Pest Control Services Varies monthly; Renters Liability Insurance - Third Party Varies monthly; Security Deposit (Refundable) $500–$1,500 one-time; Trash Services - CA Usage-Based (Utilities) monthly; Utility - Electric - Third Party Usage-Based (Utilities) monthly; Utility - Natural Gas - Third Party Usage-Based (Utilities) monthly; Utility - Sewer Usage-Based (Utilities) monthly; Utility - Water Usage-Based (Utilities) monthly. Optional: Access Device - Replacement $5–$100 per occurrence; Access/Lock Change Fee $100 per occurrence; Common Area/Clubhouse Deposit (Refundable) $500 per occurrence; Common Area/Clubhouse Rental $500–$1,000 per occurrence; Early Lease Termination/Cancellation per occurrence; Internet Services $50 monthly; Internet Services Connectivity Fee - CA $25 per occurrence; Late Fee $50 per occurrence; Parking $170–$300 monthly; Parking - EV (Amount for electric vehicle space; reserved or pay-per-use station. May be subject to availability.) Varies per occurrence; Parking - EV (Amount for electric vehicle space; reserved or pay-per-use station. May be subject to availability.) $200–$300 monthly; Parking - Vehicle Registration $25 annually; Pet Deposit (Refundable) $500 one-time; Pet Management - Third Party $25 one-time; Pet Rent $50 monthly; Positive Credit Reporting Services Varies monthly; Renters Liability/Content - Property Program $14.50 monthly; Renters Liability Only $10.75 per occurrence; Returned Payment Fee (NSF) $25–$35 per occurrence; Security Deposit - Additional (Refundable) one-time; Utility - Vacant Cost Recovery Usage-Based (Utilities) per occurrence; Utility - Vacant Processing Fee $50 per occurrence. Individual apartments may owe additional fees. Pricing is sourced from the community's listing data and may not reflect current rates — confirm with the community.
What parking does The Lindley in San Diego offer?
Parking, including electric vehicle charging stations, is available at The Lindley for $170.00 - $300.00 per month. Parking options are assigned based on availability and apartment selection. The Lindley does not offer designated guest parking.
What floor plans does The Lindley in San Diego have?
Studio to 3-bedroom apartments, 473–2,051 sq ft.
How many apartments are available at The Lindley in San Diego?
20 apartments are available.
Can I take a virtual tour at The Lindley in San Diego?
30 apartments have their own virtual tour.
Do apartments at The Lindley in San Diego have in-unit laundry?
Most apartments with their own virtual tour show In-Unit Laundry.
What are the leasing office hours and phone number at The Lindley in San Diego?
Mon-Tue: 9 am-6 pm; Wed: 10 am-6 pm; Thu-Sun: 9 am-6 pm. Call 619-626-1974.
Contact and office hours at The Lindley
- Phone
- 619-626-1974
- Leasing office hours
- Mon-Tue: 9 am-6 pm
- Wed: 10 am-6 pm
- Thu-Sun: 9 am-6 pm