Apartment 15307 at Marquis Cresta Bella (2 Bed, 2 Bath)
20202 Cresta Avenida, San Antonio, TX 78256Floor plan virtual tour for Apartment 15307 at Marquis Cresta Bella
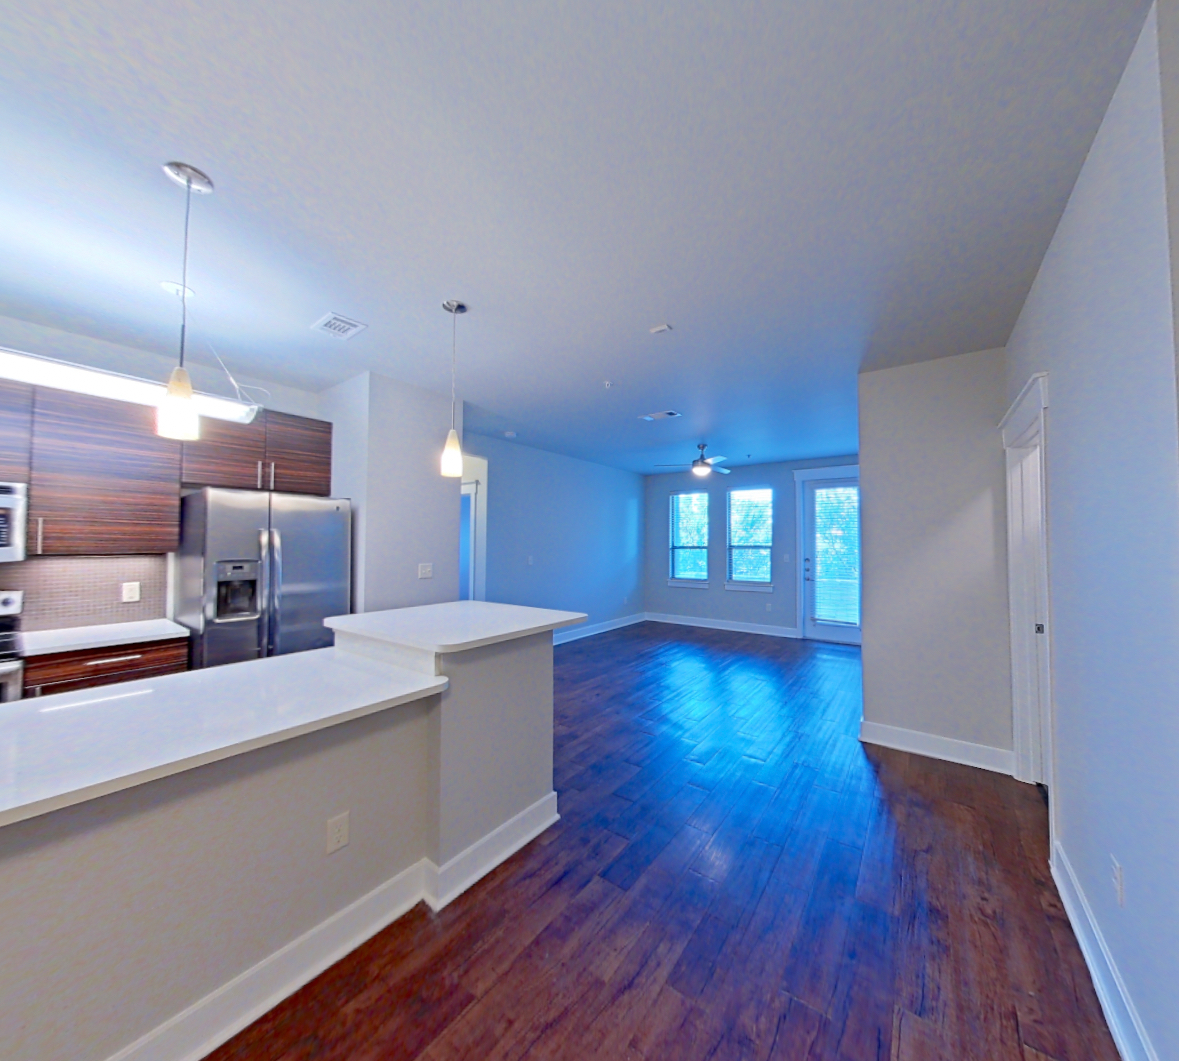 Take the floor plan virtual tour of Apartment 16004
Floor plan virtual tour. Apartment 15307doesn't have its own virtual tour yet. This tour shows Apartment 16004, which has the same 2E floor plan.
About Apartment 15307 at Marquis Cresta Bella
- Availability
- Not available
- Layout
- 2 Bed · 2 Bath
- Size
- 1,235 sq ft
- Floor plan
- 2E
- Virtual tour
- Floor plan virtual tour
- Pets
- Pets allowed: dogs
- Data last refreshed as of
- Page content last modified as of
- How to reach Marquis Cresta Bella
- Call 888-227-8720, schedule a tour, apply at Marquis Cresta Bella or visit Marquis Cresta Bella's website.
Apartment 15307 at Marquis Cresta Bella (20202 Cresta Avenida, San Antonio, TX) has 2 beds, 2 baths, and 1,235 sq ft on the 2E floor plan, with a floor plan virtual tour. The floor plan virtual tour shows another apartment with the same layout, not this one.
_2x2_1235sf-1378sf_(1235sf)_3D_Furnished.jpg)
Features of Apartment 15307 at Marquis Cresta Bella
Listed by Marquis Cresta Bella
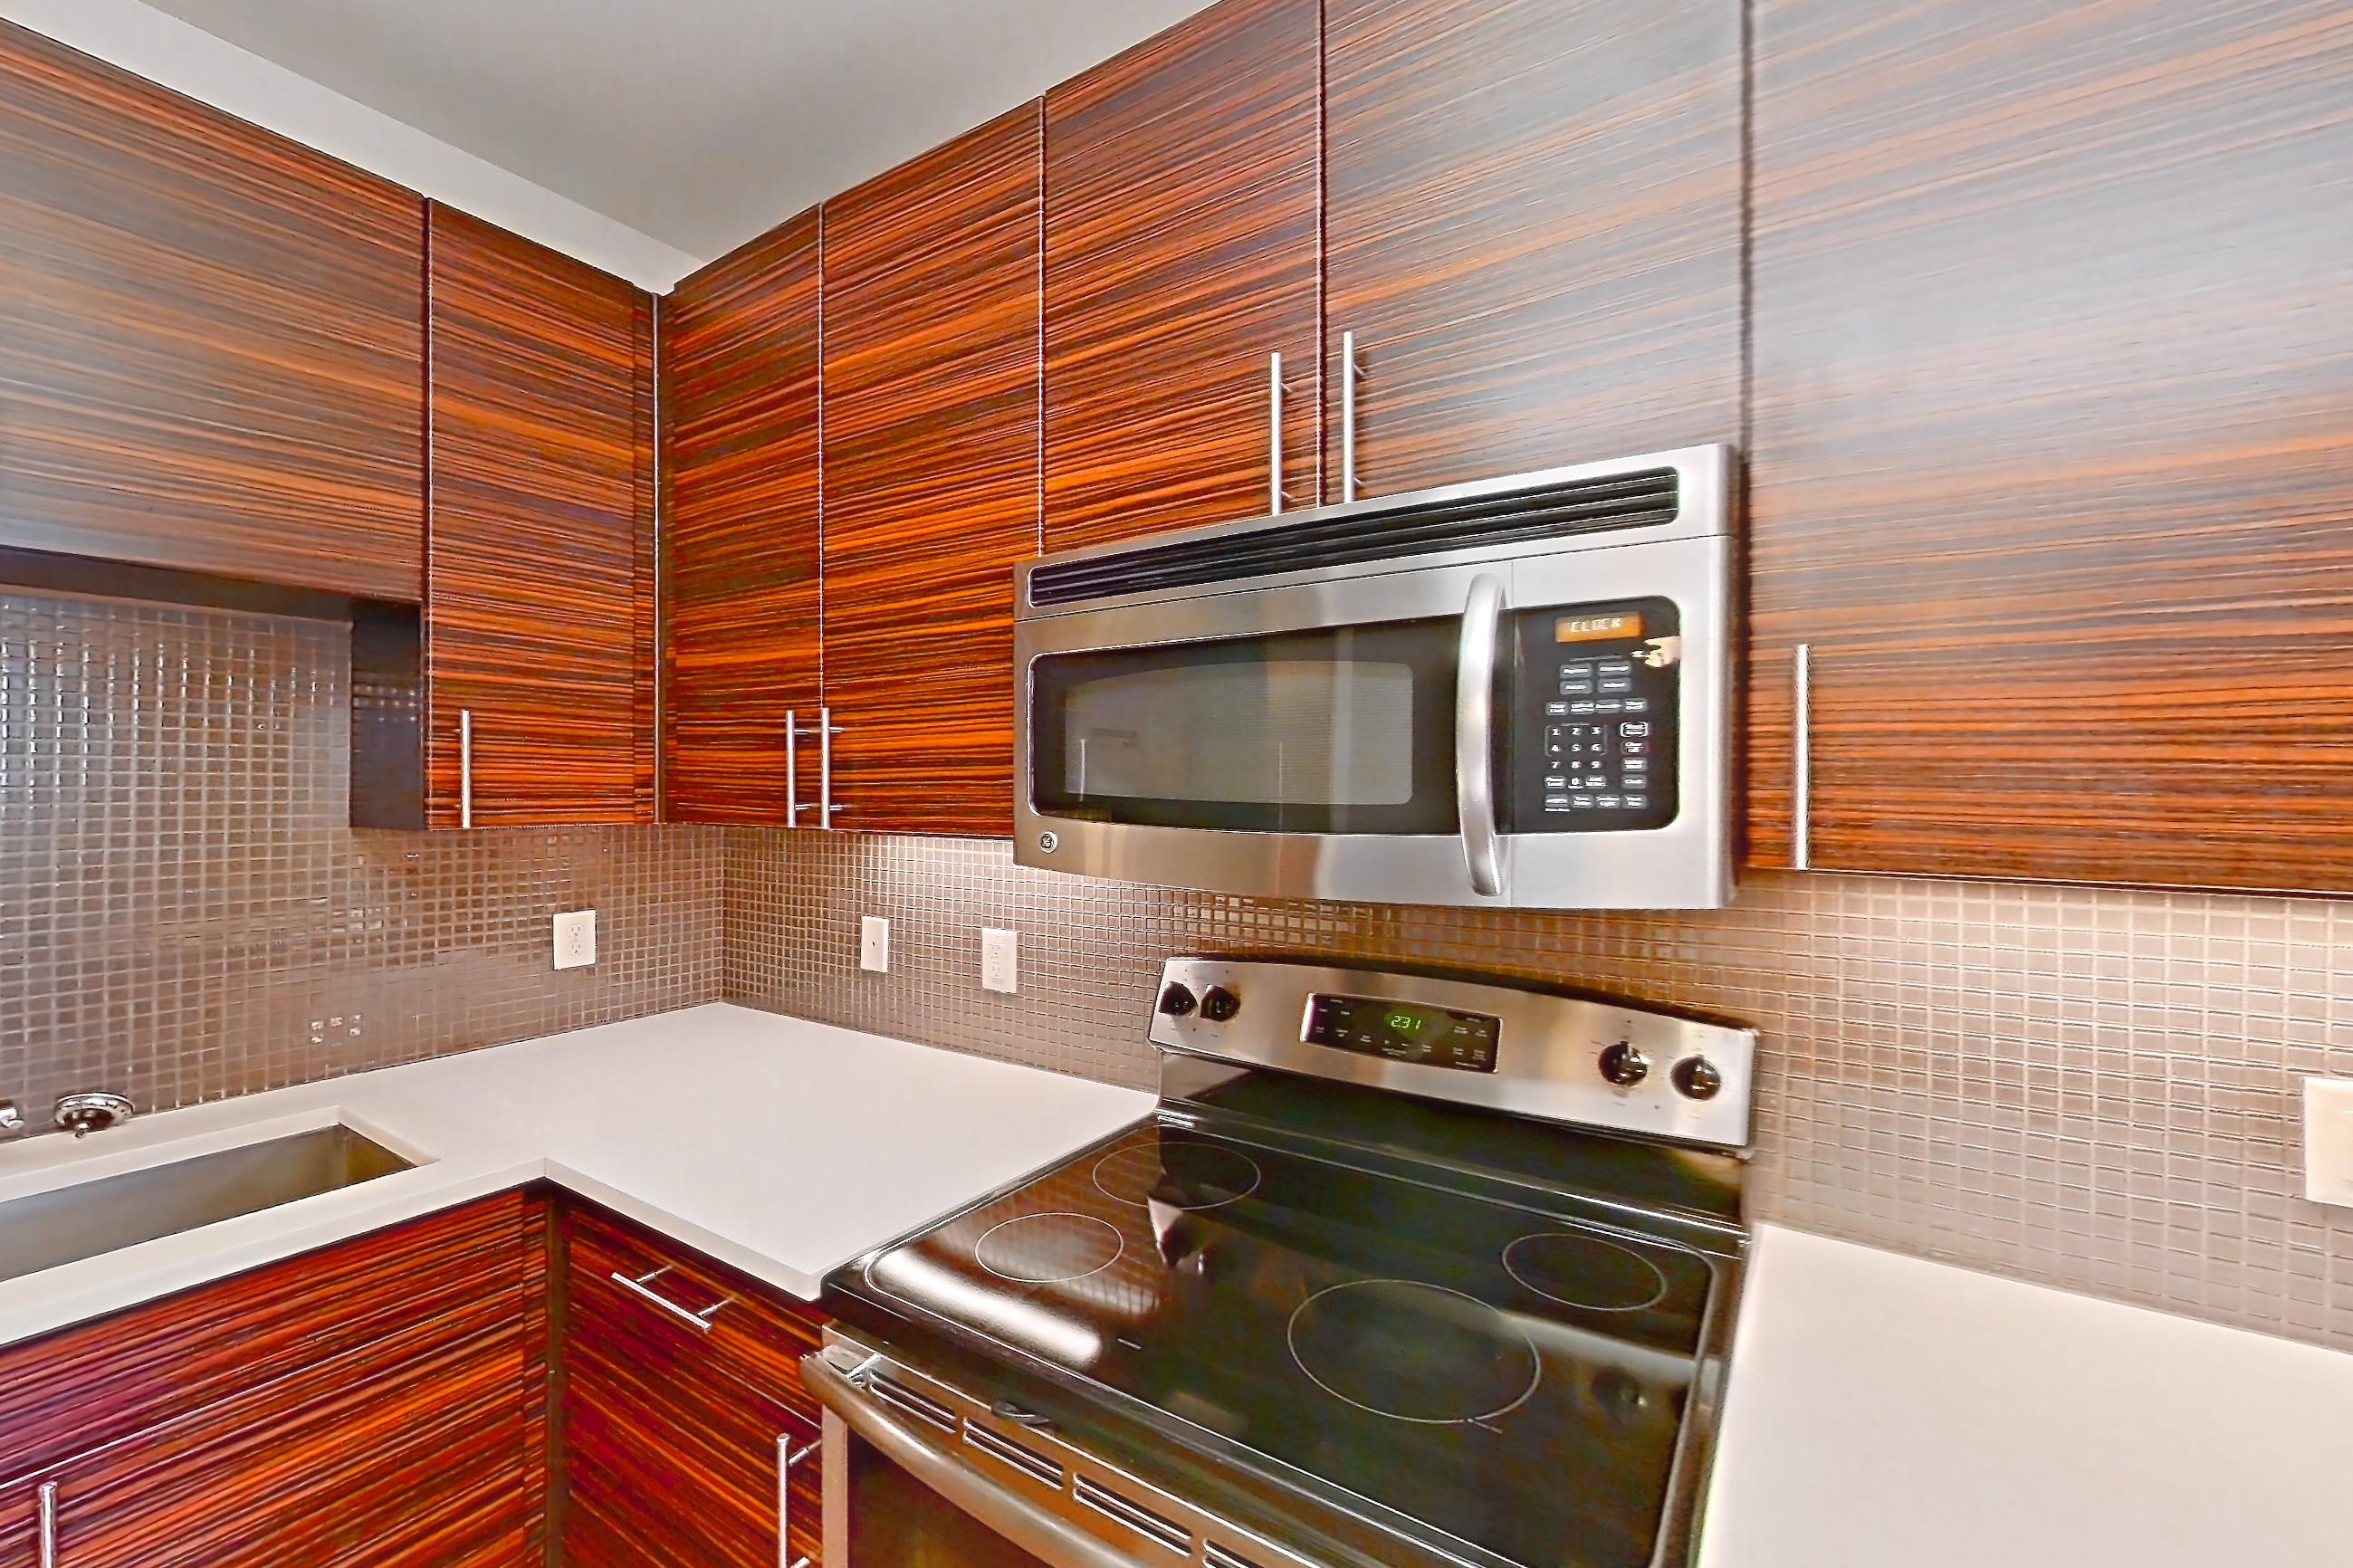
- Quartz Countertops
- Stainless Steel Appliances
- Tile Backsplash
Floor plan virtual tour photos for Apartment 15307 at Marquis Cresta Bella
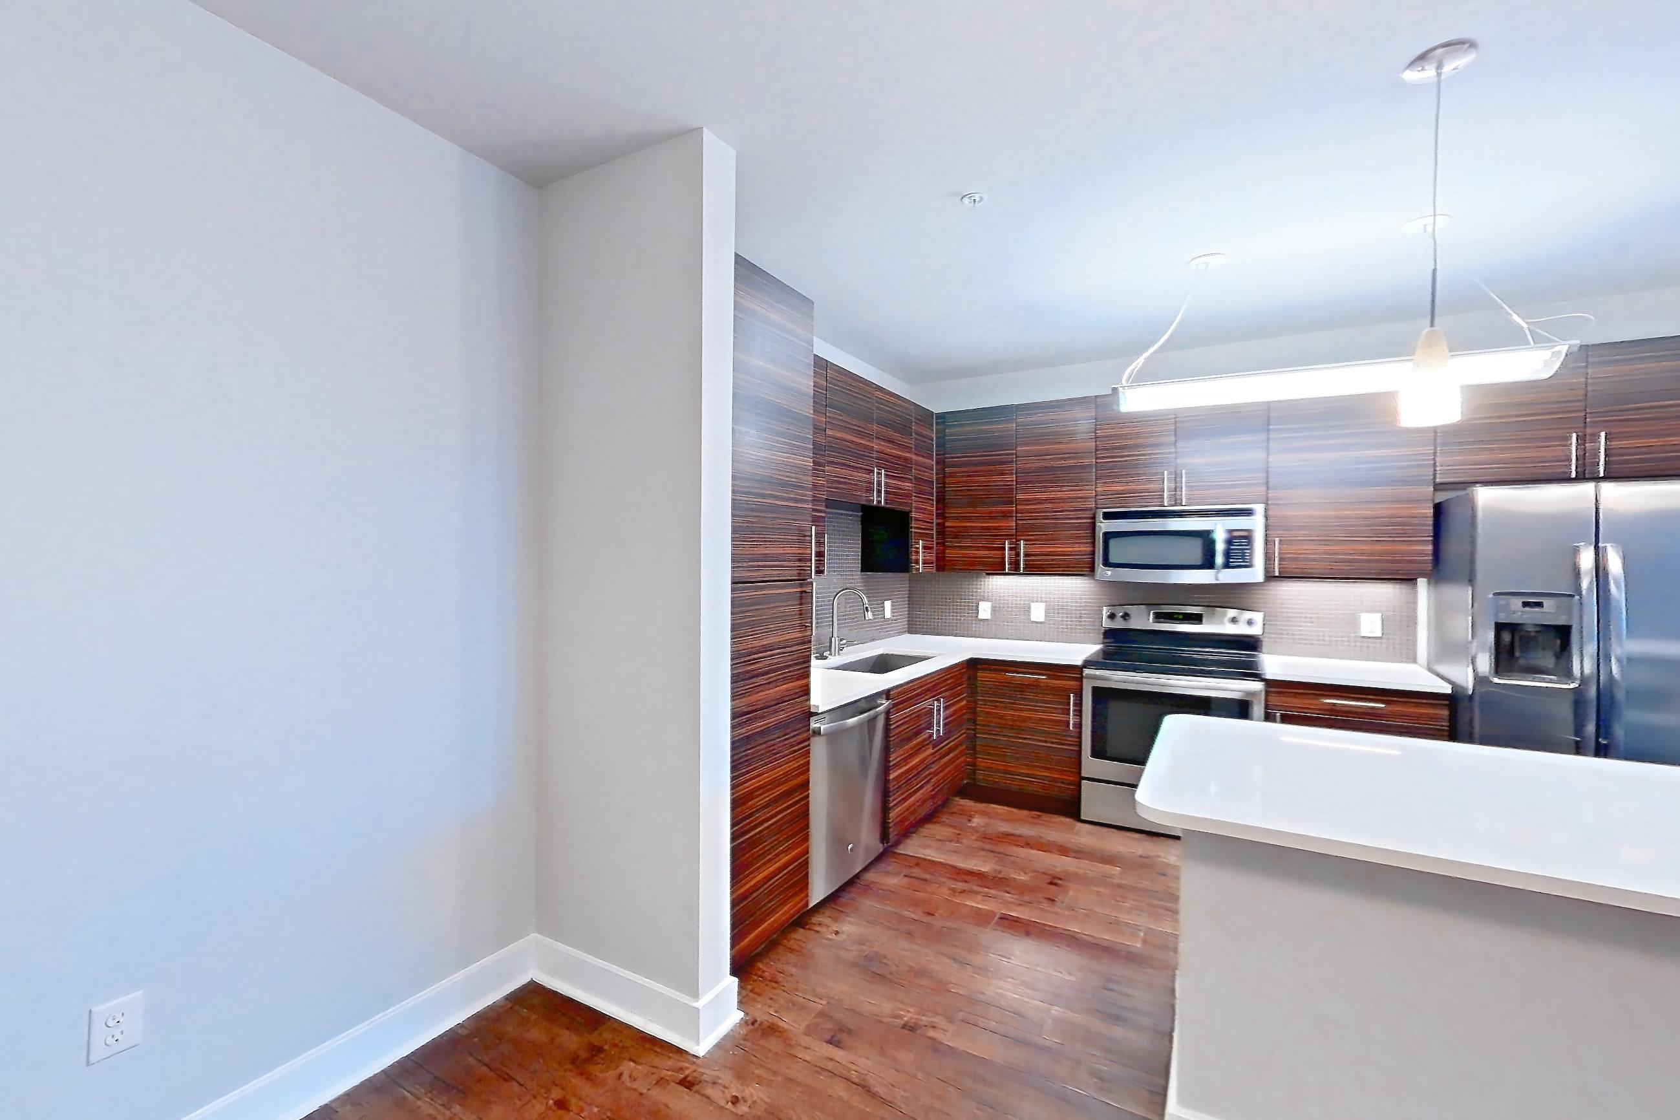
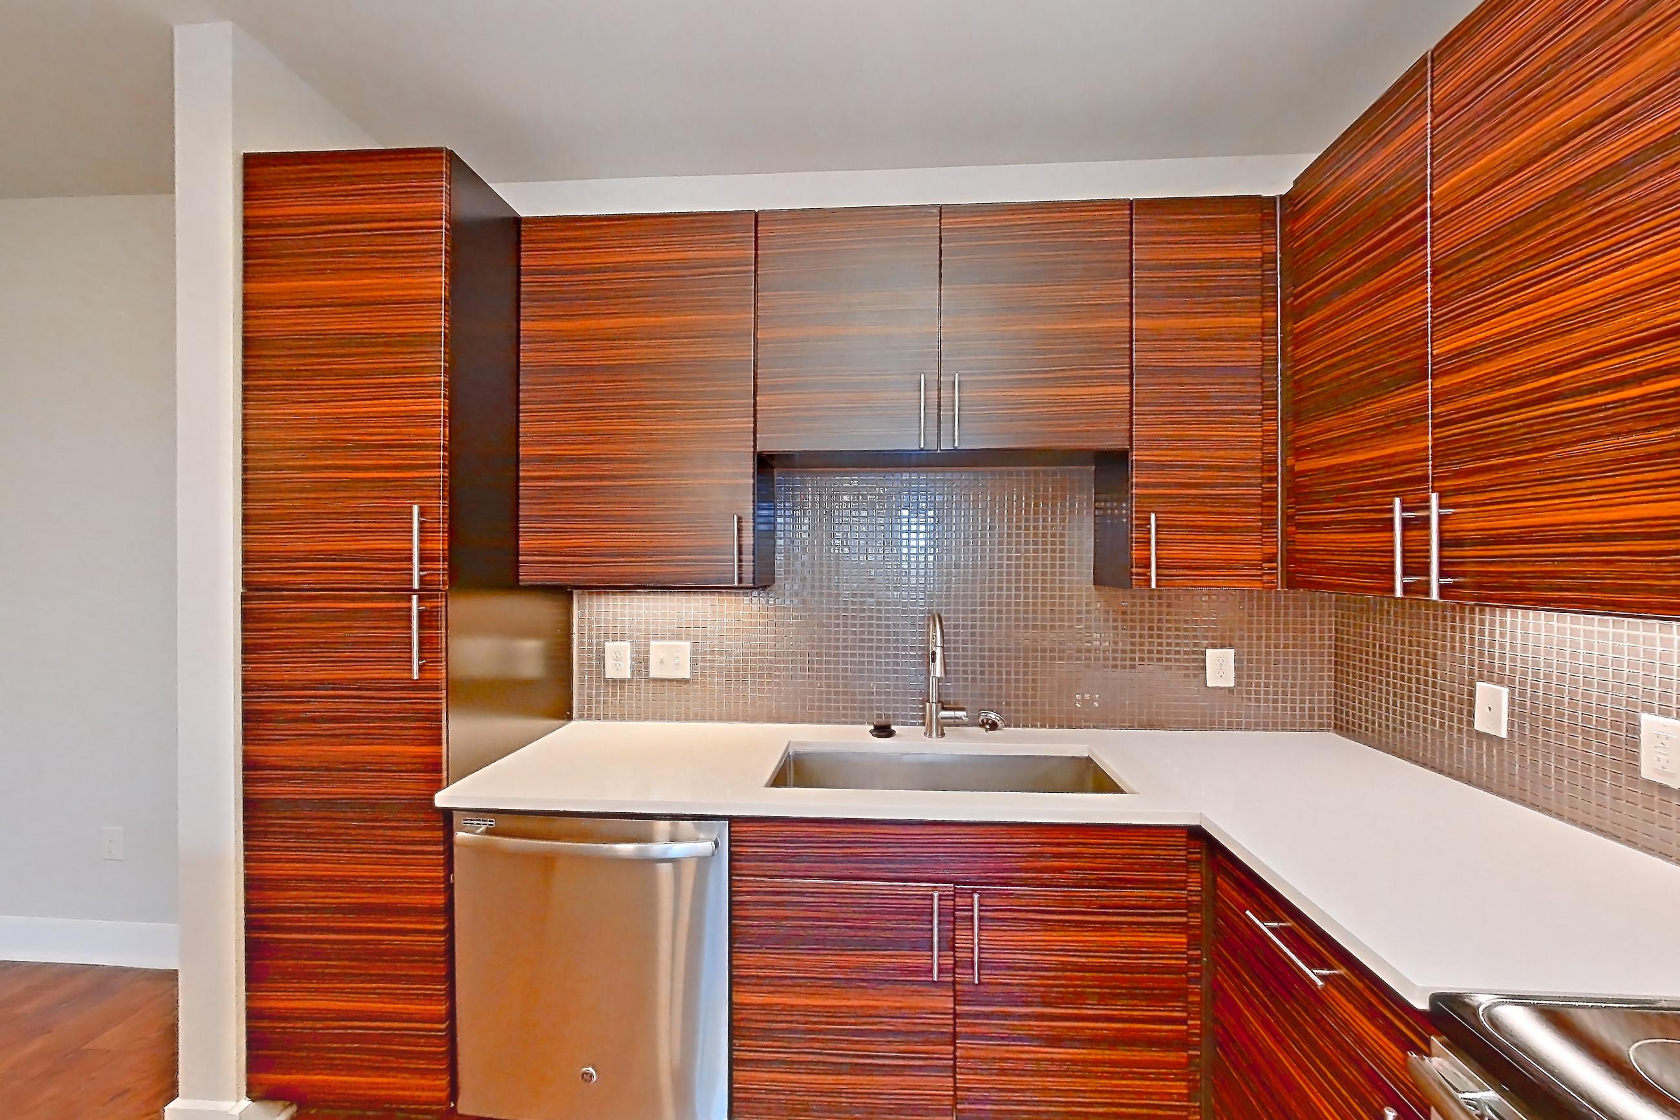
These photos show Apartment 16004 on the same floor plan, not this apartment.
Dining room
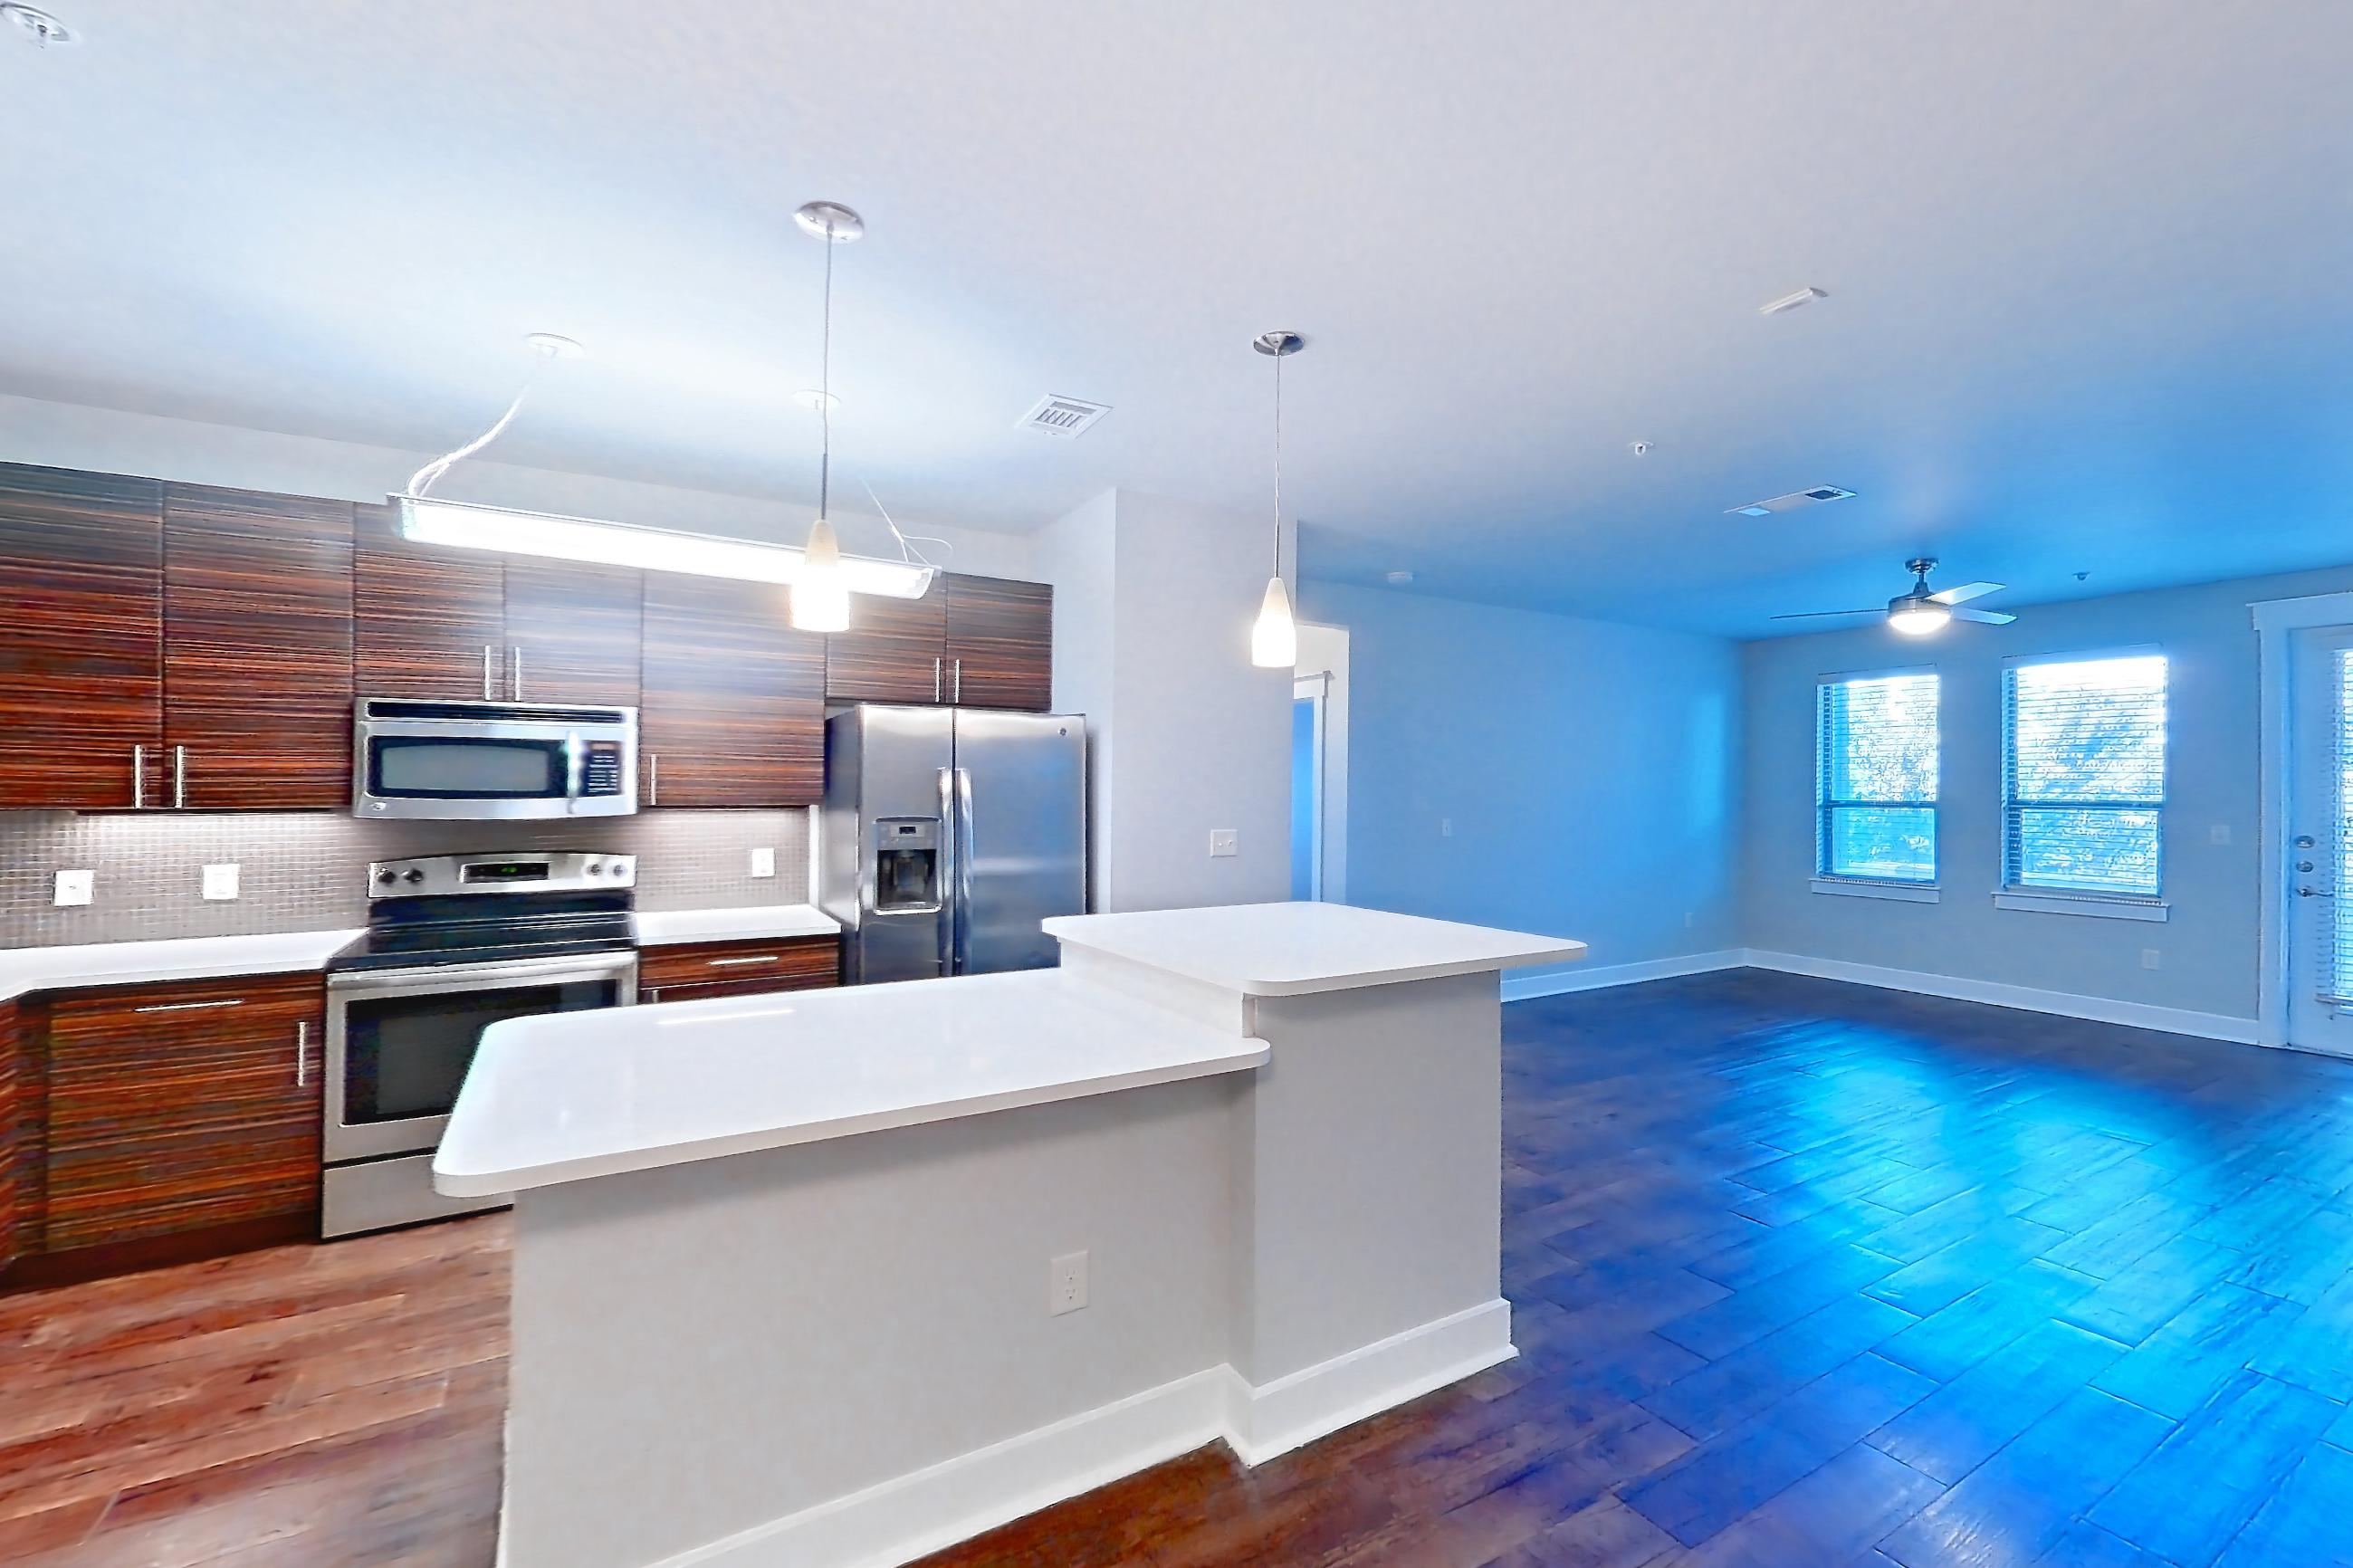
Kitchen
Pet, parking and smoking policies at Marquis Cresta Bella
- Pet policy
- Pets allowed: dogs
- Parking
- Covered parking available.
Amenities at Marquis Cresta Bella
- 24-Hour Fitness Facility w/ Yoga & Spin Room
- 2 Fenced in Bark Parks
- Covered Parking & Garages Available
- Hilltop Infinity Pool w/ Mountain Views
- Lap Pool & Poolside Cabanas
What is near Marquis Cresta Bella
Nearby
- La Cantera Resort and Spa
- Six Flags Fiesta Texas
- The Dominion Country Club
- The RIM
- The Shops at La Cantera
Questions renters ask about Apartment 15307 at Marquis Cresta Bella
How big is Apartment 15307 at Marquis Cresta Bella?
2 bed, 2 bath, 1,235 sq ft, 2E floor plan.
Can I take a virtual tour of Apartment 15307 at Marquis Cresta Bella?
Yes. The virtual tour shows another apartment with the 2E floor plan.
Which rooms does the virtual tour of Apartment 15307 show?
The tour of the 2E floor plan shows the dining room and kitchen.
What features does Apartment 15307 at Marquis Cresta Bella have?
Quartz Countertops, Stainless Steel Appliances, and Tile Backsplash.
What is the pet policy at Marquis Cresta Bella in San Antonio?
Pets allowed: dogs.
What parking does Marquis Cresta Bella in San Antonio offer?
Covered parking available.
Contact and office hours at Marquis Cresta Bella
- Phone
- 888-227-8720
- Leasing office hours
- Mon - Fri: 10:00 am - 6:00 pm
- Saturday: 10:00 am - 5:00 pm
- Sunday: Closed