Marquis at Deerfield
16650 Huebner Road, San Antonio, TX 78248About Marquis at Deerfield
- Total monthly price
- $1,084–$1,436/mo
Priced as of
- Available
- 18 available
- Layouts
- 1 bed–3 bed
- Pets
- Pets allowed: dogs, cats
- Virtual tours
- 69 apartments with a virtual tour
- Data last refreshed as of
- Page content last modified as of
Total monthly leasing price includes base rent and mandatory recurring fees. Variable utility costs (electricity, gas, water/sewer billed by third parties) and applicable state/local taxes are not included.
Pricing is sourced from the community's listing data and is updated periodically; it may be delayed or differ from the current price. Confirm current pricing and availability with the community before applying.
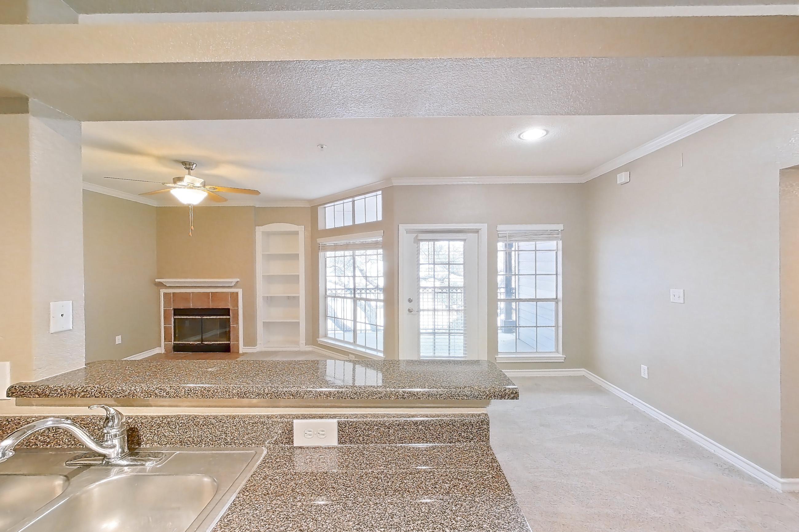
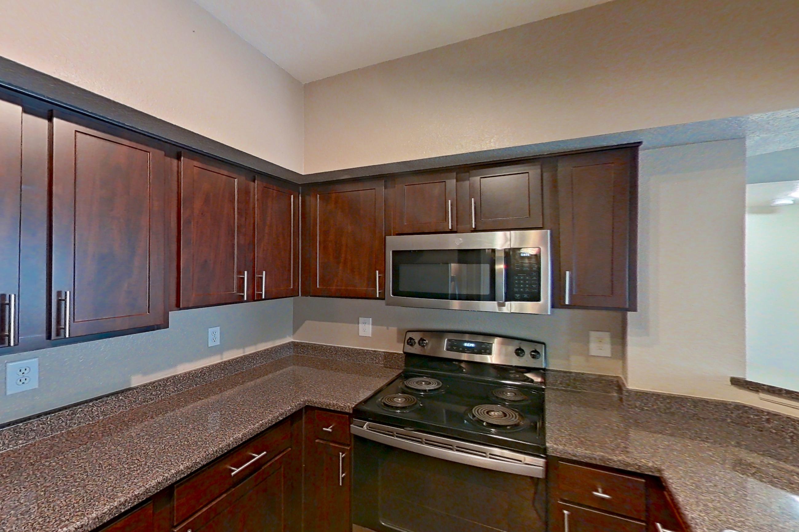
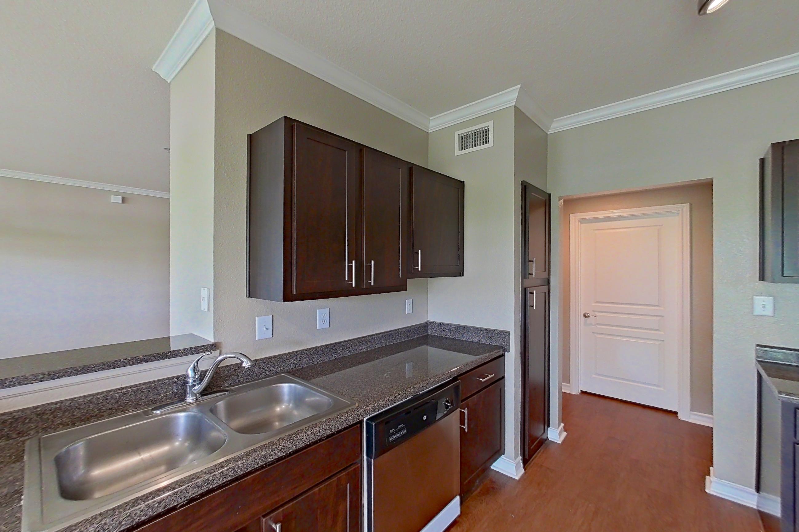
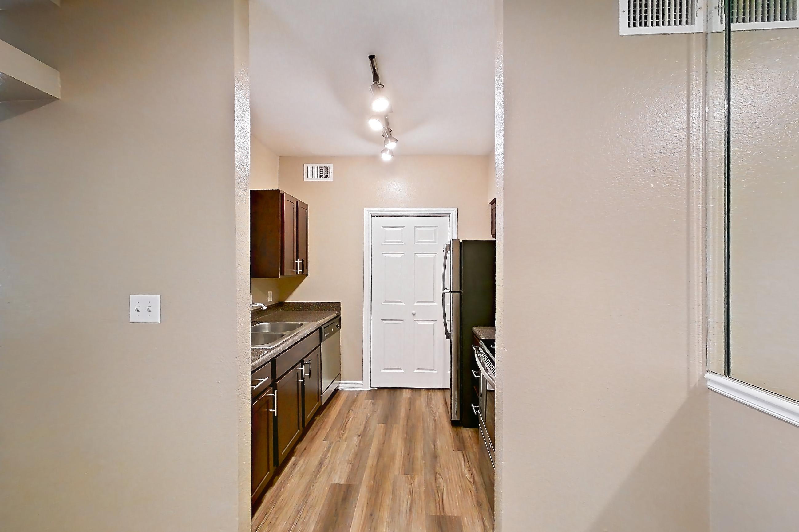
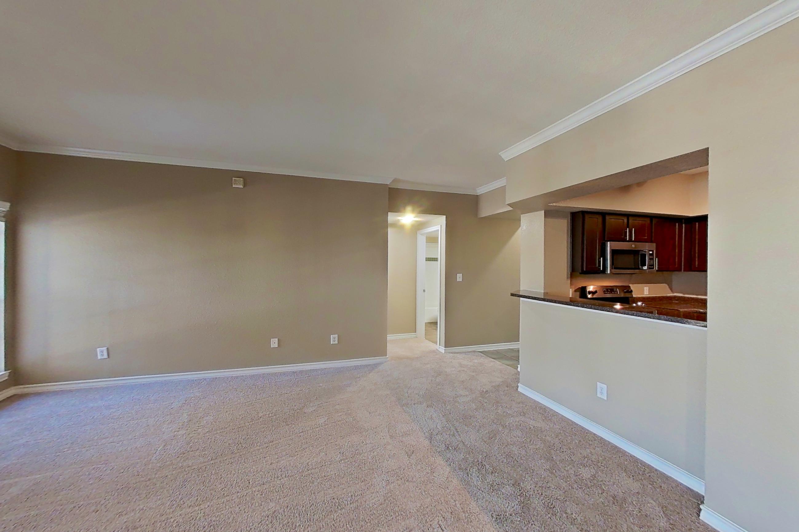
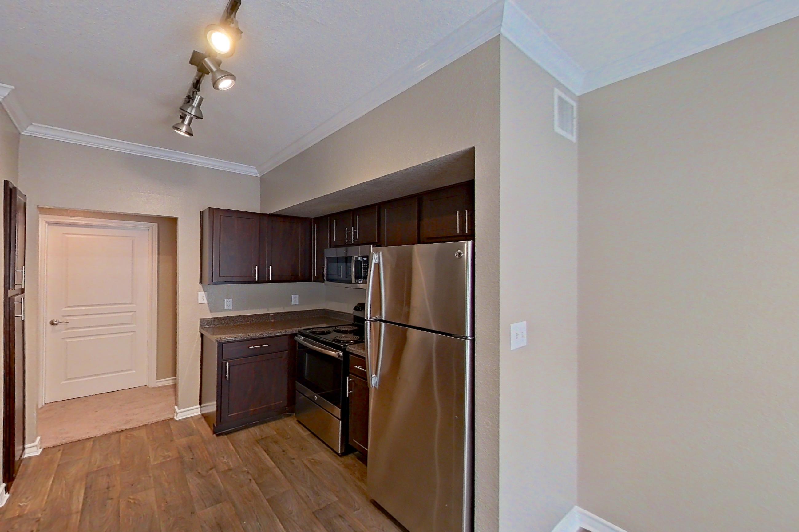
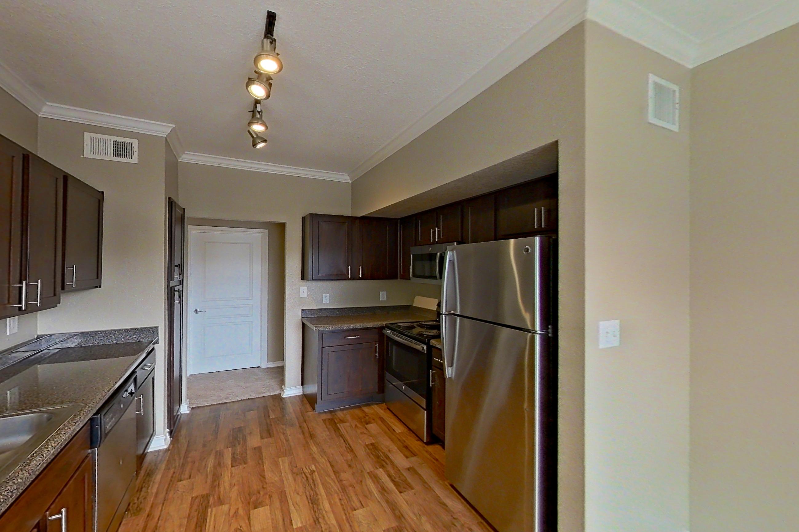
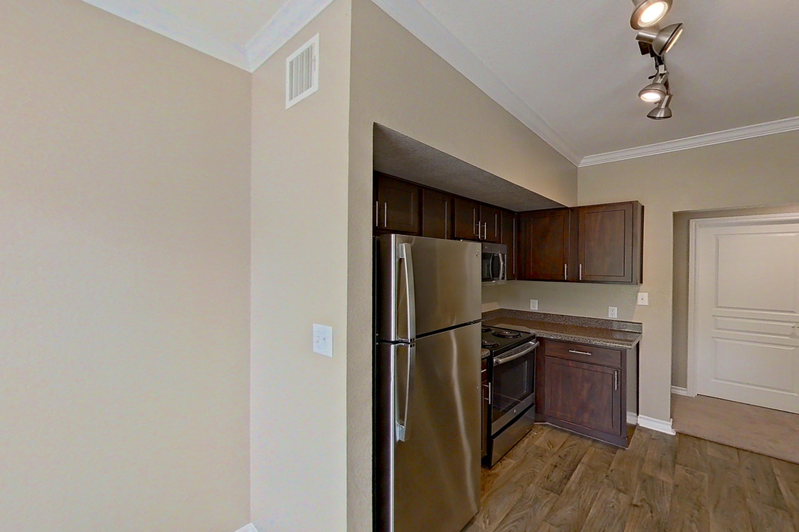
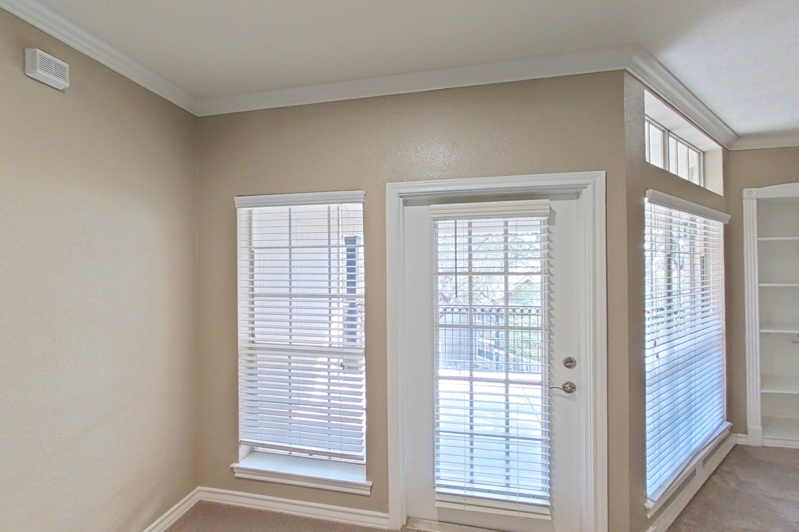
Marquis at Deerfield is an apartment community at 16650 Huebner Road in San Antonio, TX, with 1-bedroom to 3-bedroom apartments across 7 floor plans. 69 apartments have their own virtual tour. Most toured apartments show Stainless Steel Appliances, Electric Range, Oven/Range, Refrigerator, and Dark Stone Countertops. Amenities at Marquis at Deerfield include 24-Hour Fitness Center, Bark Park, Expansive Sundeck & Outdoor Grill Stations, Grilling Area, and Serene Courtyard w/ Picnic Areas.
Amenities at Marquis at Deerfield
Community amenities
- 24-Hour Fitness Center
- Bark Park
- Expansive Sundeck & Outdoor Grill Stations
- Grilling Area
- Serene Courtyard w/ Picnic Areas
- Two Resort-Style Swimming Pools
Apartment amenities
- Attached Garage
- Baseboard Heating
- Black Appliances
- Concrete Flooring
- Dark Carpet
- Dark Countertops
- Dark Stone Countertops
- Dark Tile Flooring
- Dark Wood-Finish Flooring
- Dishwasher
- Electric Range
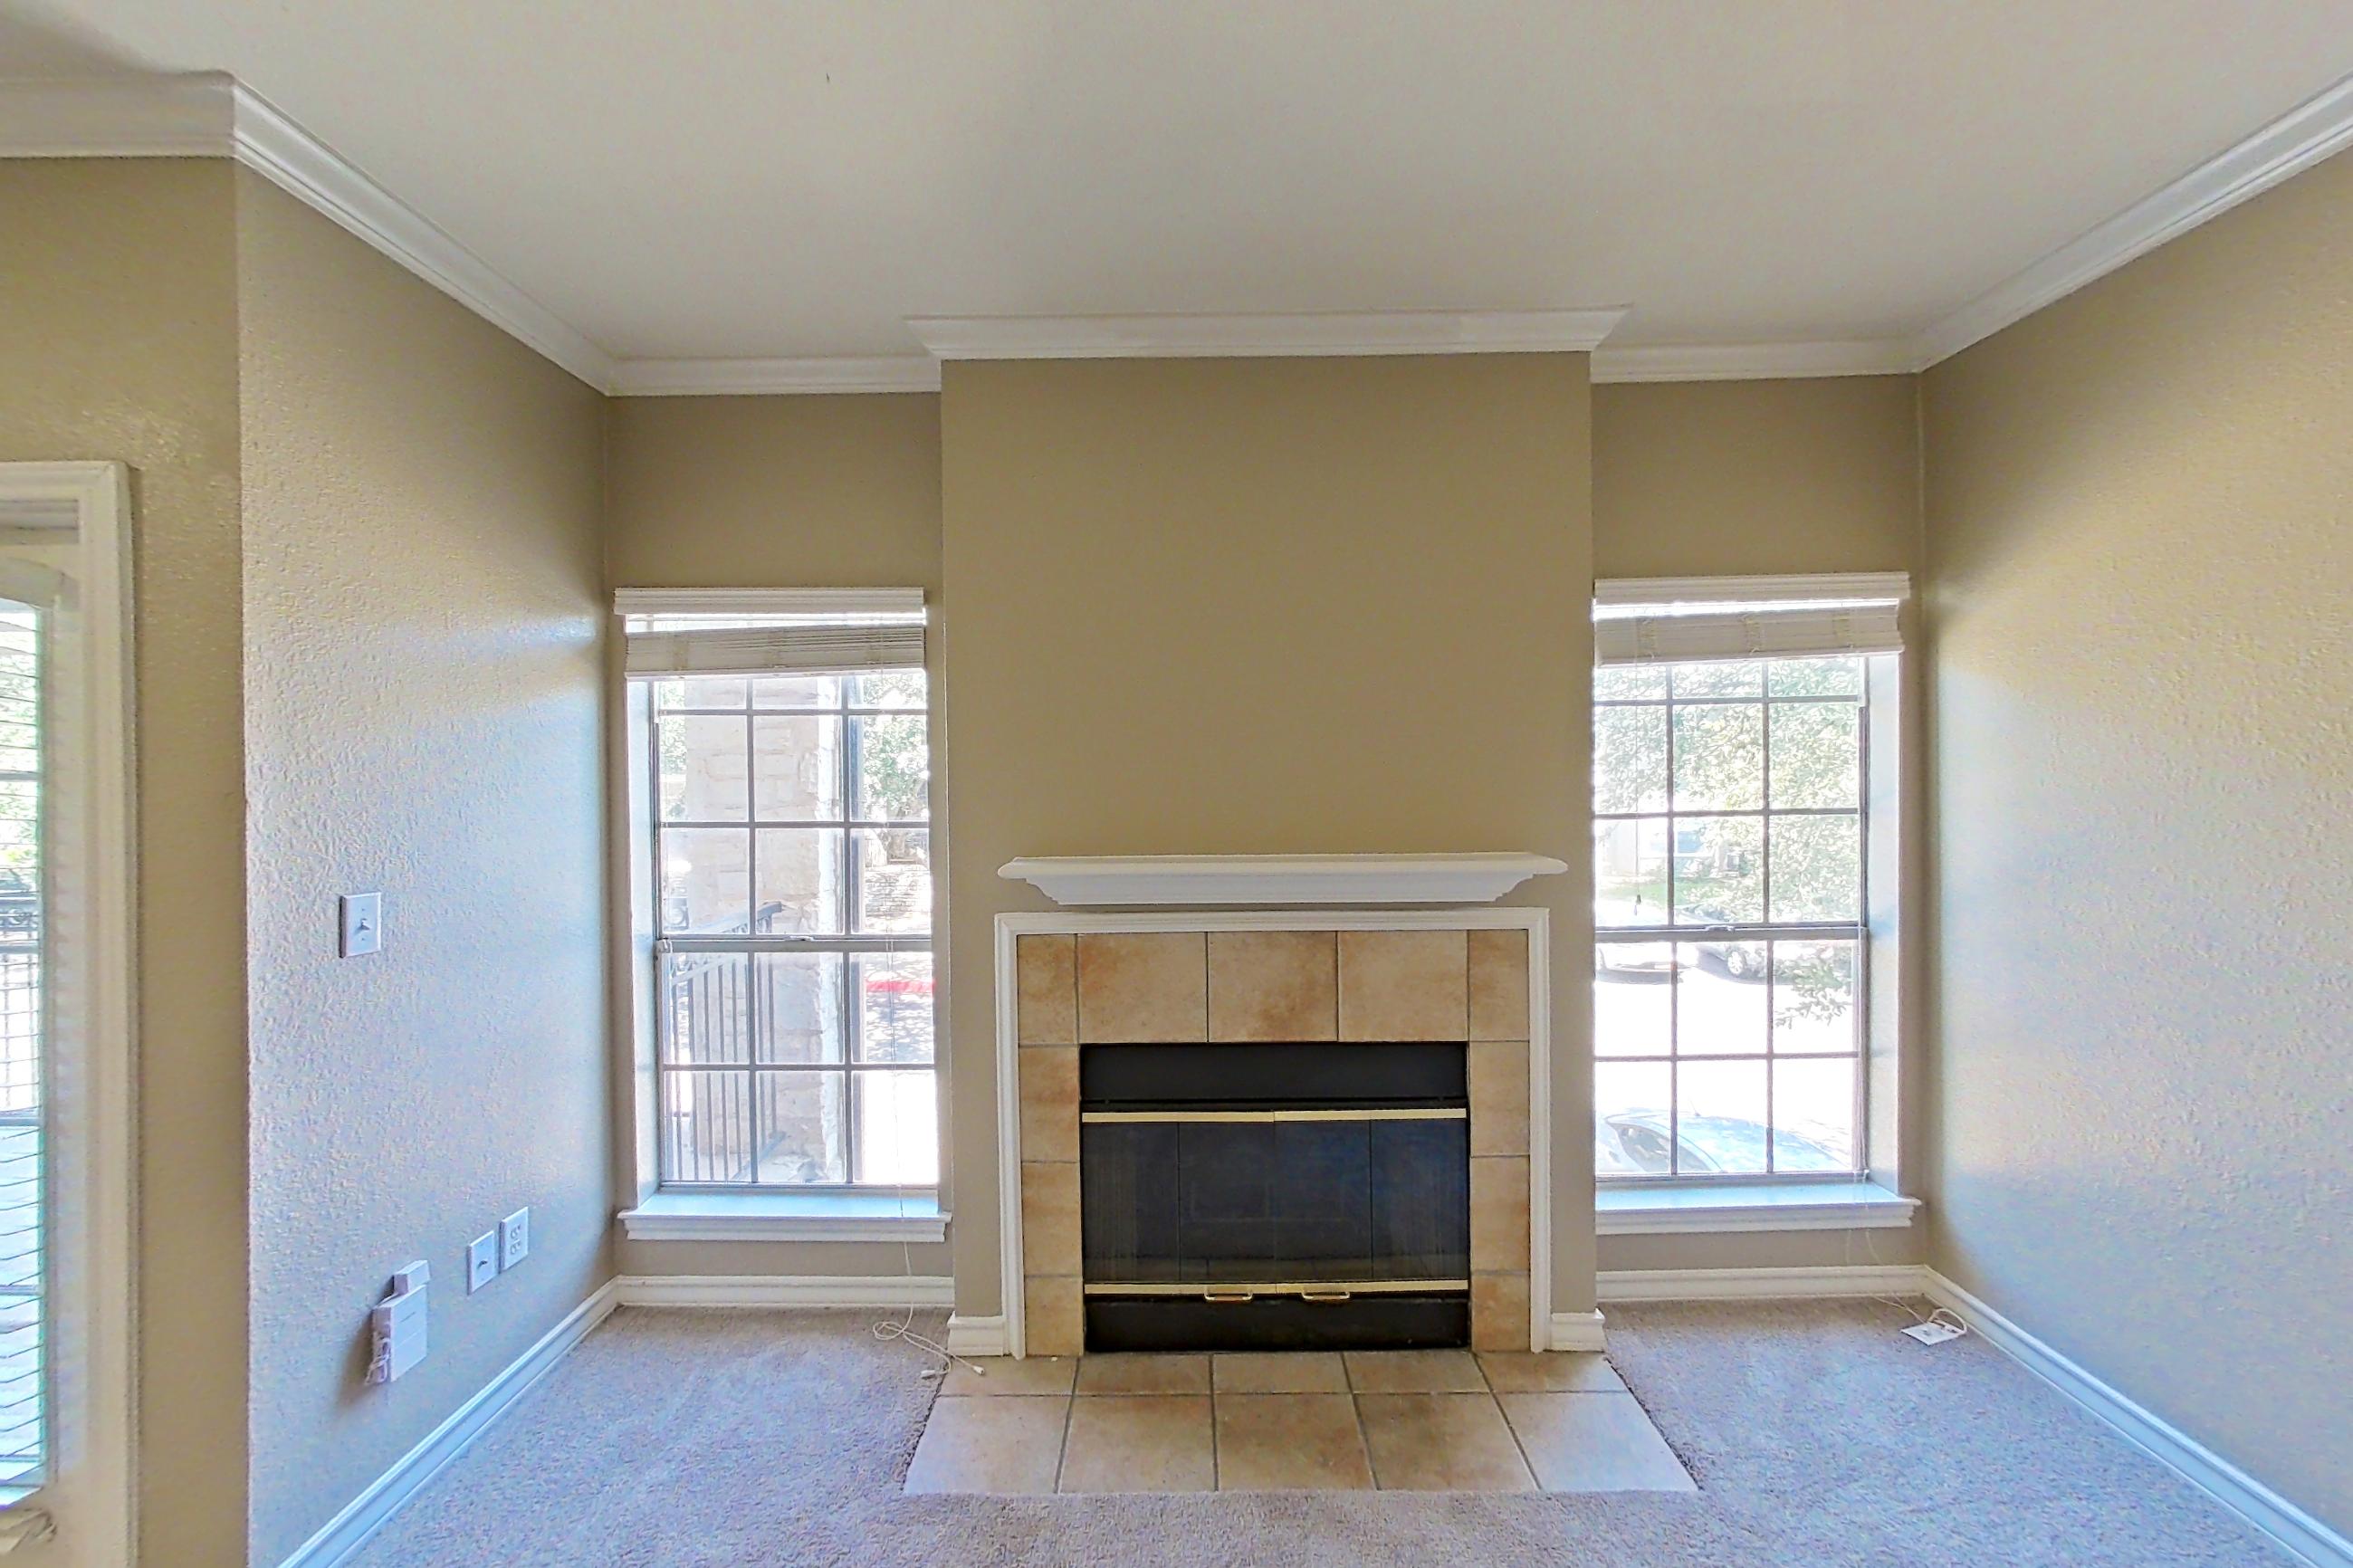
- Fireplace
- First Floor
- Glass Shower Door
- In-Unit Laundry
- Light Carpet
- Light Countertops
- Light Stone Countertops
- Light Tile Flooring
- Light Wood-Finish Flooring
- Microwave
- Oven/Range
- Parquet Flooring
- Pool View
- Refrigerator
- Separate Tub
- Shower
- Stainless Steel Appliances
- Stall Shower
- Sunroom
- Tile Fireplace
- Tile Shower
- Tile Tub Surround
- Tub/Shower Combo
- Walk-In Shower
- White Appliances
- Wooded View
- Wood-Finish Flooring
- Wood-Look Tile Flooring
Apartments at Marquis at Deerfield
1 bedroom apartments at Marquis at Deerfield (183)
- Total monthly price
- $1,084–$1,410/mo
- Size
- 642–861 sq ft
- Available
- 11 available
- Virtual tours
- 40 apartments
| Apartment | Floor plan | Layout | Total monthly price | Sq ft | Availability | Virtual tour |
|---|---|---|---|---|---|---|
| Apartment 1523 | 1A | 1 Bed · 1 Bath | $1,194/mo | 642 | Available now | Virtual tour |
| Apartment 0233 | 1B | 1 Bed · 1 Bath | $1,294/mo | 735 | Available now | Virtual tour |
| Apartment 0515 | 1A | 1 Bed · 1 Bath | $1,235/mo | 642 | Available now | Floor plan virtual tour |
| Apartment 0215 | 1B | 1 Bed · 1 Bath | $1,305/mo | 735 | Available now | Floor plan virtual tour |
| Apartment 1234 | 1B | 1 Bed · 1 Bath | $1,305/mo | 735 | Available now | Floor plan virtual tour |
| Apartment 1615 | 1B | 1 Bed · 1 Bath | $1,305/mo | 735 | Available now | Floor plan virtual tour |
| Apartment 0324 | 1B | 1 Bed · 1 Bath | $1,311/mo | 735 | Available now | Floor plan virtual tour |
| Apartment 0724 | 1B | 1 Bed · 1 Bath | $1,323/mo | 735 | Available now | Floor plan virtual tour |
| Apartment 1814 | 1B | 1 Bed · 1 Bath | $1,364/mo | 735 | Available now | Floor plan virtual tour |
| Apartment 0727 | 1C | 1 Bed · 1 Bath | $1,381/mo | 861 | Available now | Floor plan virtual tour |
| Apartment 1337 | 1C | 1 Bed · 1 Bath | $1,410/mo | 861 | Available now | Floor plan virtual tour |
Other 1 bedroom apartments (172)
2 bedroom apartments at Marquis at Deerfield (154)
- Total monthly price
- $1,297–$1,436/mo
- Size
- 1,046–1,146 sq ft
- Available
- 7 available
- Virtual tours
- 27 apartments
| Apartment | Floor plan | Layout | Total monthly price | Sq ft | Availability | Virtual tour |
|---|---|---|---|---|---|---|
| Apartment 1336 | 2B | 2 Bed · 2 Bath | $1,415/mo | 1,146 | Available now | Virtual tour |
| Apartment 1032 | 2A | 2 Bed · 2 Bath | $1,351/mo | 1,046 | Available now | Floor plan virtual tour |
| Apartment 1033 | 2A | 2 Bed · 2 Bath | $1,351/mo | 1,046 | Available now | Floor plan virtual tour |
| Apartment 0527 | 2A | 2 Bed · 2 Bath | $1,367/mo | 1,046 | Available now | Floor plan virtual tour |
| Apartment 1125 | 2A | 2 Bed · 2 Bath | $1,367/mo | 1,046 | Available now | Floor plan virtual tour |
| Apartment 1334 | 2B | 2 Bed · 2 Bath | $1,405/mo | 1,146 | Available now | Floor plan virtual tour |
| Apartment 1436 | 2A | 2 Bed · 2 Bath | $1,405/mo | 1,046 | Available now | Floor plan virtual tour |
Other 2 bedroom apartments (147)
| Apartment | Floor plan | Layout | Total monthly price | Sq ft | Availability | Virtual tour |
|---|---|---|---|---|---|---|
| Apartment 1425 | 2A | 2 Bed · 2 Bath | $1,328/mo | 1,046 | Not available | Virtual tour |
| Apartment 1026 | 2B | 2 Bed · 2 Bath | $1,431/mo | 1,146 | Not available | Virtual tour |
| Apartment 0135 | 2A | 2 Bed · 2 Bath | — | 1,046 | Not available | Virtual tour |
| Apartment 0317 | 2A | 2 Bed · 2 Bath | — | 1,046 | Not available | Virtual tour |
| Apartment 0318 | 2B | 2 Bed · 2 Bath | — | 1,146 | Not available | Virtual tour |
| Apartment 0321 | 2A | 2 Bed · 2 Bath | — | 1,046 | Not available | Virtual tour |
| Apartment 0327 | 2A | 2 Bed · 2 Bath | — | 1,046 | Not available | Virtual tour |
| Apartment 0328 | 2B | 2 Bed · 2 Bath | — | 1,146 | Not available | Virtual tour |
| Apartment 0512 | 2B | 2 Bed · 2 Bath | — | 1,146 | Not available | Virtual tour |
| Apartment 0528 | 2B | 2 Bed · 2 Bath | — | 1,146 | Not available | Virtual tour |
| Apartment 0712 | 2B | 2 Bed · 2 Bath | — | 1,146 | Not available | Virtual tour |
| Apartment 0817 | 2A | 2 Bed · 2 Bath | — | 1,046 | Not available | Virtual tour |
| Apartment 0928 | 2B | 2 Bed · 2 Bath | — | 1,146 | Not available | Virtual tour |
| Apartment 1034 | 2B | 2 Bed · 2 Bath | — | 1,146 | Not available | Virtual tour |
| Apartment 1036 | 2B | 2 Bed · 2 Bath | — | 1,146 | Not available | Virtual tour |
| Apartment 1115 | 2A-R | 2 Bed · 2 Bath | — | 1,046 | Not available | Virtual tour |
| Apartment 1124 | 2B | 2 Bed · 2 Bath | — | 1,146 | Not available | Virtual tour |
| Apartment 1134 | 2B | 2 Bed · 2 Bath | — | 1,146 | Not available | Virtual tour |
| Apartment 1221 | 2A | 2 Bed · 2 Bath | — | 1,046 | Not available | Virtual tour |
| Apartment 1313 | 2A | 2 Bed · 2 Bath | — | 1,046 | Not available | Virtual tour |
| Apartment 1333 | 2A | 2 Bed · 2 Bath | — | 1,046 | Not available | Virtual tour |
| Apartment 1338 | 2A | 2 Bed · 2 Bath | — | 1,046 | Not available | Virtual tour |
| Apartment 1422 | 2B | 2 Bed · 2 Bath | — | 1,146 | Not available | Virtual tour |
| Apartment 1434 | 2A | 2 Bed · 2 Bath | — | 1,046 | Not available | Virtual tour |
| Apartment 1818 | 2B | 2 Bed · 2 Bath | — | 1,146 | Not available | Virtual tour |
| Apartment 1822 | 2B | 2 Bed · 2 Bath | — | 1,146 | Not available | Virtual tour |
| Apartment 1424 | 2A | 2 Bed · 2 Bath | $1,297/mo | 1,046 | Not available | Floor plan virtual tour |
| Apartment 1414 | 2A | 2 Bed · 2 Bath | $1,364/mo | 1,046 | Not available | Floor plan virtual tour |
| Apartment 1817 | 2A | 2 Bed · 2 Bath | $1,375/mo | 1,046 | Not available | Floor plan virtual tour |
| Apartment 1712 | 2B | 2 Bed · 2 Bath | $1,426/mo | 1,146 | Not available | Floor plan virtual tour |
| Apartment 1116 | 2B | 2 Bed · 2 Bath | $1,436/mo | 1,146 | Not available | Floor plan virtual tour |
| Apartment 0113 | 2A | 2 Bed · 2 Bath | — | 1,046 | Not available | Floor plan virtual tour |
| Apartment 0114 | 2B | 2 Bed · 2 Bath | — | 1,146 | Not available | Floor plan virtual tour |
| Apartment 0115 | 2A | 2 Bed · 2 Bath | — | 1,046 | Not available | Floor plan virtual tour |
| Apartment 0116 | 2B | 2 Bed · 2 Bath | — | 1,146 | Not available | Floor plan virtual tour |
| Apartment 0123 | 2A | 2 Bed · 2 Bath | — | 1,046 | Not available | Floor plan virtual tour |
| Apartment 0124 | 2B | 2 Bed · 2 Bath | — | 1,146 | Not available | Floor plan virtual tour |
| Apartment 0125 | 2A | 2 Bed · 2 Bath | — | 1,046 | Not available | Floor plan virtual tour |
| Apartment 0126 | 2B | 2 Bed · 2 Bath | — | 1,146 | Not available | Floor plan virtual tour |
| Apartment 0133 | 2A | 2 Bed · 2 Bath | — | 1,046 | Not available | Floor plan virtual tour |
| Apartment 0134 | 2B | 2 Bed · 2 Bath | — | 1,146 | Not available | Floor plan virtual tour |
| Apartment 0136 | 2B | 2 Bed · 2 Bath | — | 1,146 | Not available | Floor plan virtual tour |
| Apartment 0212 | 2B | 2 Bed · 2 Bath | — | 1,146 | Not available | Floor plan virtual tour |
| Apartment 0218 | 2B | 2 Bed · 2 Bath | — | 1,146 | Not available | Floor plan virtual tour |
| Apartment 0222 | 2B | 2 Bed · 2 Bath | — | 1,146 | Not available | Floor plan virtual tour |
| Apartment 0228 | 2B | 2 Bed · 2 Bath | — | 1,146 | Not available | Floor plan virtual tour |
| Apartment 0311 | 2A | 2 Bed · 2 Bath | — | 1,046 | Not available | Floor plan virtual tour |
| Apartment 0312 | 2B | 2 Bed · 2 Bath | — | 1,146 | Not available | Floor plan virtual tour |
| Apartment 0322 | 2B | 2 Bed · 2 Bath | — | 1,146 | Not available | Floor plan virtual tour |
| Apartment 0412 | 2B | 2 Bed · 2 Bath | — | 1,146 | Not available | Floor plan virtual tour |
| Apartment 0418 | 2B | 2 Bed · 2 Bath | — | 1,146 | Not available | Floor plan virtual tour |
| Apartment 0422 | 2B | 2 Bed · 2 Bath | — | 1,146 | Not available | Floor plan virtual tour |
| Apartment 0428 | 2B | 2 Bed · 2 Bath | — | 1,146 | Not available | Floor plan virtual tour |
| Apartment 0511 | 2A | 2 Bed · 2 Bath | — | 1,046 | Not available | Floor plan virtual tour |
| Apartment 0517 | 2A | 2 Bed · 2 Bath | — | 1,046 | Not available | Floor plan virtual tour |
| Apartment 0518 | 2B | 2 Bed · 2 Bath | — | 1,146 | Not available | Floor plan virtual tour |
| Apartment 0521 | 2A | 2 Bed · 2 Bath | — | 1,046 | Not available | Floor plan virtual tour |
| Apartment 0522 | 2B | 2 Bed · 2 Bath | — | 1,146 | Not available | Floor plan virtual tour |
| Apartment 0612 | 2B | 2 Bed · 2 Bath | — | 1,146 | Not available | Floor plan virtual tour |
| Apartment 0618 | 2B | 2 Bed · 2 Bath | — | 1,146 | Not available | Floor plan virtual tour |
| Apartment 0622 | 2B | 2 Bed · 2 Bath | — | 1,146 | Not available | Floor plan virtual tour |
| Apartment 0628 | 2B | 2 Bed · 2 Bath | — | 1,146 | Not available | Floor plan virtual tour |
| Apartment 0718 | 2B | 2 Bed · 2 Bath | — | 1,146 | Not available | Floor plan virtual tour |
| Apartment 0722 | 2B | 2 Bed · 2 Bath | — | 1,146 | Not available | Floor plan virtual tour |
| Apartment 0728 | 2B | 2 Bed · 2 Bath | — | 1,146 | Not available | Floor plan virtual tour |
| Apartment 0811 | 2A | 2 Bed · 2 Bath | — | 1,046 | Not available | Floor plan virtual tour |
| Apartment 0812 | 2B | 2 Bed · 2 Bath | — | 1,146 | Not available | Floor plan virtual tour |
| Apartment 0818 | 2B | 2 Bed · 2 Bath | — | 1,146 | Not available | Floor plan virtual tour |
| Apartment 0821 | 2A | 2 Bed · 2 Bath | — | 1,046 | Not available | Floor plan virtual tour |
| Apartment 0822 | 2B | 2 Bed · 2 Bath | — | 1,146 | Not available | Floor plan virtual tour |
| Apartment 0827 | 2A | 2 Bed · 2 Bath | — | 1,046 | Not available | Floor plan virtual tour |
| Apartment 0828 | 2B | 2 Bed · 2 Bath | — | 1,146 | Not available | Floor plan virtual tour |
| Apartment 0912 | 2B | 2 Bed · 2 Bath | — | 1,146 | Not available | Floor plan virtual tour |
| Apartment 0918 | 2B | 2 Bed · 2 Bath | — | 1,146 | Not available | Floor plan virtual tour |
| Apartment 0922 | 2B | 2 Bed · 2 Bath | — | 1,146 | Not available | Floor plan virtual tour |
| Apartment 1012 | 2A | 2 Bed · 2 Bath | — | 1,046 | Not available | Floor plan virtual tour |
| Apartment 1013 | 2A | 2 Bed · 2 Bath | — | 1,046 | Not available | Floor plan virtual tour |
| Apartment 1014 | 2B | 2 Bed · 2 Bath | — | 1,146 | Not available | Floor plan virtual tour |
| Apartment 1015 | 2A | 2 Bed · 2 Bath | — | 1,046 | Not available | Floor plan virtual tour |
| Apartment 1016 | 2B | 2 Bed · 2 Bath | — | 1,146 | Not available | Floor plan virtual tour |
| Apartment 1018 | 2A | 2 Bed · 2 Bath | — | 1,046 | Not available | Floor plan virtual tour |
| Apartment 1022 | 2A | 2 Bed · 2 Bath | — | 1,046 | Not available | Floor plan virtual tour |
| Apartment 1023 | 2A | 2 Bed · 2 Bath | — | 1,046 | Not available | Floor plan virtual tour |
| Apartment 1024 | 2B | 2 Bed · 2 Bath | — | 1,146 | Not available | Floor plan virtual tour |
| Apartment 1025 | 2A | 2 Bed · 2 Bath | — | 1,046 | Not available | Floor plan virtual tour |
| Apartment 1028 | 2A | 2 Bed · 2 Bath | — | 1,046 | Not available | Floor plan virtual tour |
| Apartment 1035 | 2A | 2 Bed · 2 Bath | — | 1,046 | Not available | Floor plan virtual tour |
| Apartment 1038 | 2A | 2 Bed · 2 Bath | — | 1,046 | Not available | Floor plan virtual tour |
| Apartment 1113 | 2A | 2 Bed · 2 Bath | — | 1,046 | Not available | Floor plan virtual tour |
| Apartment 1114 | 2B | 2 Bed · 2 Bath | — | 1,146 | Not available | Floor plan virtual tour |
| Apartment 1123 | 2A | 2 Bed · 2 Bath | — | 1,046 | Not available | Floor plan virtual tour |
| Apartment 1126 | 2B | 2 Bed · 2 Bath | — | 1,146 | Not available | Floor plan virtual tour |
| Apartment 1133 | 2A | 2 Bed · 2 Bath | — | 1,046 | Not available | Floor plan virtual tour |
| Apartment 1135 | 2A | 2 Bed · 2 Bath | — | 1,046 | Not available | Floor plan virtual tour |
| Apartment 1136 | 2B | 2 Bed · 2 Bath | — | 1,146 | Not available | Floor plan virtual tour |
| Apartment 1211 | 2A | 2 Bed · 2 Bath | — | 1,046 | Not available | Floor plan virtual tour |
| Apartment 1212 | 2B | 2 Bed · 2 Bath | — | 1,146 | Not available | Floor plan virtual tour |
| Apartment 1217 | 2A | 2 Bed · 2 Bath | — | 1,046 | Not available | Floor plan virtual tour |
| Apartment 1218 | 2B | 2 Bed · 2 Bath | — | 1,146 | Not available | Floor plan virtual tour |
| Apartment 1222 | 2B | 2 Bed · 2 Bath | — | 1,146 | Not available | Floor plan virtual tour |
| Apartment 1227 | 2A | 2 Bed · 2 Bath | — | 1,046 | Not available | Floor plan virtual tour |
| Apartment 1228 | 2B | 2 Bed · 2 Bath | — | 1,146 | Not available | Floor plan virtual tour |
| Apartment 1312 | 2A | 2 Bed · 2 Bath | — | 1,046 | Not available | Floor plan virtual tour |
| Apartment 1314 | 2B | 2 Bed · 2 Bath | — | 1,146 | Not available | Floor plan virtual tour |
| Apartment 1315 | 2A | 2 Bed · 2 Bath | — | 1,046 | Not available | Floor plan virtual tour |
| Apartment 1316 | 2B | 2 Bed · 2 Bath | — | 1,146 | Not available | Floor plan virtual tour |
| Apartment 1318 | 2A | 2 Bed · 2 Bath | — | 1,046 | Not available | Floor plan virtual tour |
| Apartment 1322 | 2A | 2 Bed · 2 Bath | — | 1,046 | Not available | Floor plan virtual tour |
| Apartment 1323 | 2A | 2 Bed · 2 Bath | — | 1,046 | Not available | Floor plan virtual tour |
| Apartment 1324 | 2B | 2 Bed · 2 Bath | — | 1,146 | Not available | Floor plan virtual tour |
| Apartment 1325 | 2A | 2 Bed · 2 Bath | — | 1,046 | Not available | Floor plan virtual tour |
| Apartment 1326 | 2B | 2 Bed · 2 Bath | — | 1,146 | Not available | Floor plan virtual tour |
| Apartment 1328 | 2A | 2 Bed · 2 Bath | — | 1,046 | Not available | Floor plan virtual tour |
| Apartment 1332 | 2A | 2 Bed · 2 Bath | — | 1,046 | Not available | Floor plan virtual tour |
| Apartment 1335 | 2A | 2 Bed · 2 Bath | — | 1,046 | Not available | Floor plan virtual tour |
| Apartment 1412 | 2B | 2 Bed · 2 Bath | — | 1,146 | Not available | Floor plan virtual tour |
| Apartment 1413 | 2A | 2 Bed · 2 Bath | — | 1,046 | Not available | Floor plan virtual tour |
| Apartment 1415 | 2A | 2 Bed · 2 Bath | — | 1,046 | Not available | Floor plan virtual tour |
| Apartment 1416 | 2A | 2 Bed · 2 Bath | — | 1,046 | Not available | Floor plan virtual tour |
| Apartment 1418 | 2B | 2 Bed · 2 Bath | — | 1,146 | Not available | Floor plan virtual tour |
| Apartment 1423 | 2A | 2 Bed · 2 Bath | — | 1,046 | Not available | Floor plan virtual tour |
| Apartment 1426 | 2A | 2 Bed · 2 Bath | — | 1,046 | Not available | Floor plan virtual tour |
| Apartment 1428 | 2B | 2 Bed · 2 Bath | — | 1,146 | Not available | Floor plan virtual tour |
| Apartment 1433 | 2A | 2 Bed · 2 Bath | — | 1,046 | Not available | Floor plan virtual tour |
| Apartment 1435 | 2A | 2 Bed · 2 Bath | — | 1,046 | Not available | Floor plan virtual tour |
| Apartment 1512 | 2B | 2 Bed · 2 Bath | — | 1,146 | Not available | Floor plan virtual tour |
| Apartment 1518 | 2B | 2 Bed · 2 Bath | — | 1,146 | Not available | Floor plan virtual tour |
| Apartment 1522 | 2B | 2 Bed · 2 Bath | — | 1,146 | Not available | Floor plan virtual tour |
| Apartment 1528 | 2B | 2 Bed · 2 Bath | — | 1,146 | Not available | Floor plan virtual tour |
| Apartment 1612 | 2B | 2 Bed · 2 Bath | — | 1,146 | Not available | Floor plan virtual tour |
| Apartment 1618 | 2B | 2 Bed · 2 Bath | — | 1,146 | Not available | Floor plan virtual tour |
| Apartment 1622 | 2B | 2 Bed · 2 Bath | — | 1,146 | Not available | Floor plan virtual tour |
| Apartment 1628 | 2B | 2 Bed · 2 Bath | — | 1,146 | Not available | Floor plan virtual tour |
| Apartment 1711 | 2A | 2 Bed · 2 Bath | — | 1,046 | Not available | Floor plan virtual tour |
| Apartment 1717 | 2A | 2 Bed · 2 Bath | — | 1,046 | Not available | Floor plan virtual tour |
| Apartment 1718 | 2B | 2 Bed · 2 Bath | — | 1,146 | Not available | Floor plan virtual tour |
| Apartment 1721 | 2A | 2 Bed · 2 Bath | — | 1,046 | Not available | Floor plan virtual tour |
| Apartment 1722 | 2B | 2 Bed · 2 Bath | — | 1,146 | Not available | Floor plan virtual tour |
| Apartment 1727 | 2A | 2 Bed · 2 Bath | — | 1,046 | Not available | Floor plan virtual tour |
| Apartment 1728 | 2B | 2 Bed · 2 Bath | — | 1,146 | Not available | Floor plan virtual tour |
| Apartment 1811 | 2A | 2 Bed · 2 Bath | — | 1,046 | Not available | Floor plan virtual tour |
| Apartment 1812 | 2B | 2 Bed · 2 Bath | — | 1,146 | Not available | Floor plan virtual tour |
| Apartment 1821 | 2A | 2 Bed · 2 Bath | — | 1,046 | Not available | Floor plan virtual tour |
| Apartment 1827 | 2A | 2 Bed · 2 Bath | — | 1,046 | Not available | Floor plan virtual tour |
| Apartment 1828 | 2B | 2 Bed · 2 Bath | — | 1,146 | Not available | Floor plan virtual tour |
| Apartment WAIT4 | 2A | 2 Bed · 2 Bath | — | 1,046 | Not available | Floor plan virtual tour |
| Apartment WAIT5 | 2B | 2 Bed · 2 Bath | — | 1,146 | Not available | Floor plan virtual tour |
3 bedroom apartments at Marquis at Deerfield (9)
- Size
- 1,435 sq ft
- Virtual tours
- 2 apartments
Other 3 bedroom apartments (9)
| Apartment | Floor plan | Layout | Price | Sq ft | Availability | Virtual tour |
|---|---|---|---|---|---|---|
| Apartment 1111 | 3A | 3 Bed · 2 Bath | — | 1,435 | Not available | Virtual tour |
| Apartment 1127 | 3A | 3 Bed · 2 Bath | — | 1,435 | Not available | Virtual tour |
| Apartment 0111 | 3A | 3 Bed · 2 Bath | — | 1,435 | Not available | Floor plan virtual tour |
| Apartment 0117 | 3A | 3 Bed · 2 Bath | — | 1,435 | Not available | Floor plan virtual tour |
| Apartment 0121 | 3A | 3 Bed · 2 Bath | — | 1,435 | Not available | Floor plan virtual tour |
| Apartment 0127 | 3A | 3 Bed · 2 Bath | — | 1,435 | Not available | Floor plan virtual tour |
| Apartment 1117 | 3A | 3 Bed · 2 Bath | — | 1,435 | Not available | Floor plan virtual tour |
| Apartment 1121 | 3A | 3 Bed · 2 Bath | — | 1,435 | Not available | Floor plan virtual tour |
| Apartment WAIT6 | 3A | 3 Bed · 2 Bath | — | 1,435 | Not available | Floor plan virtual tour |
Virtual tour photos of Marquis at Deerfield
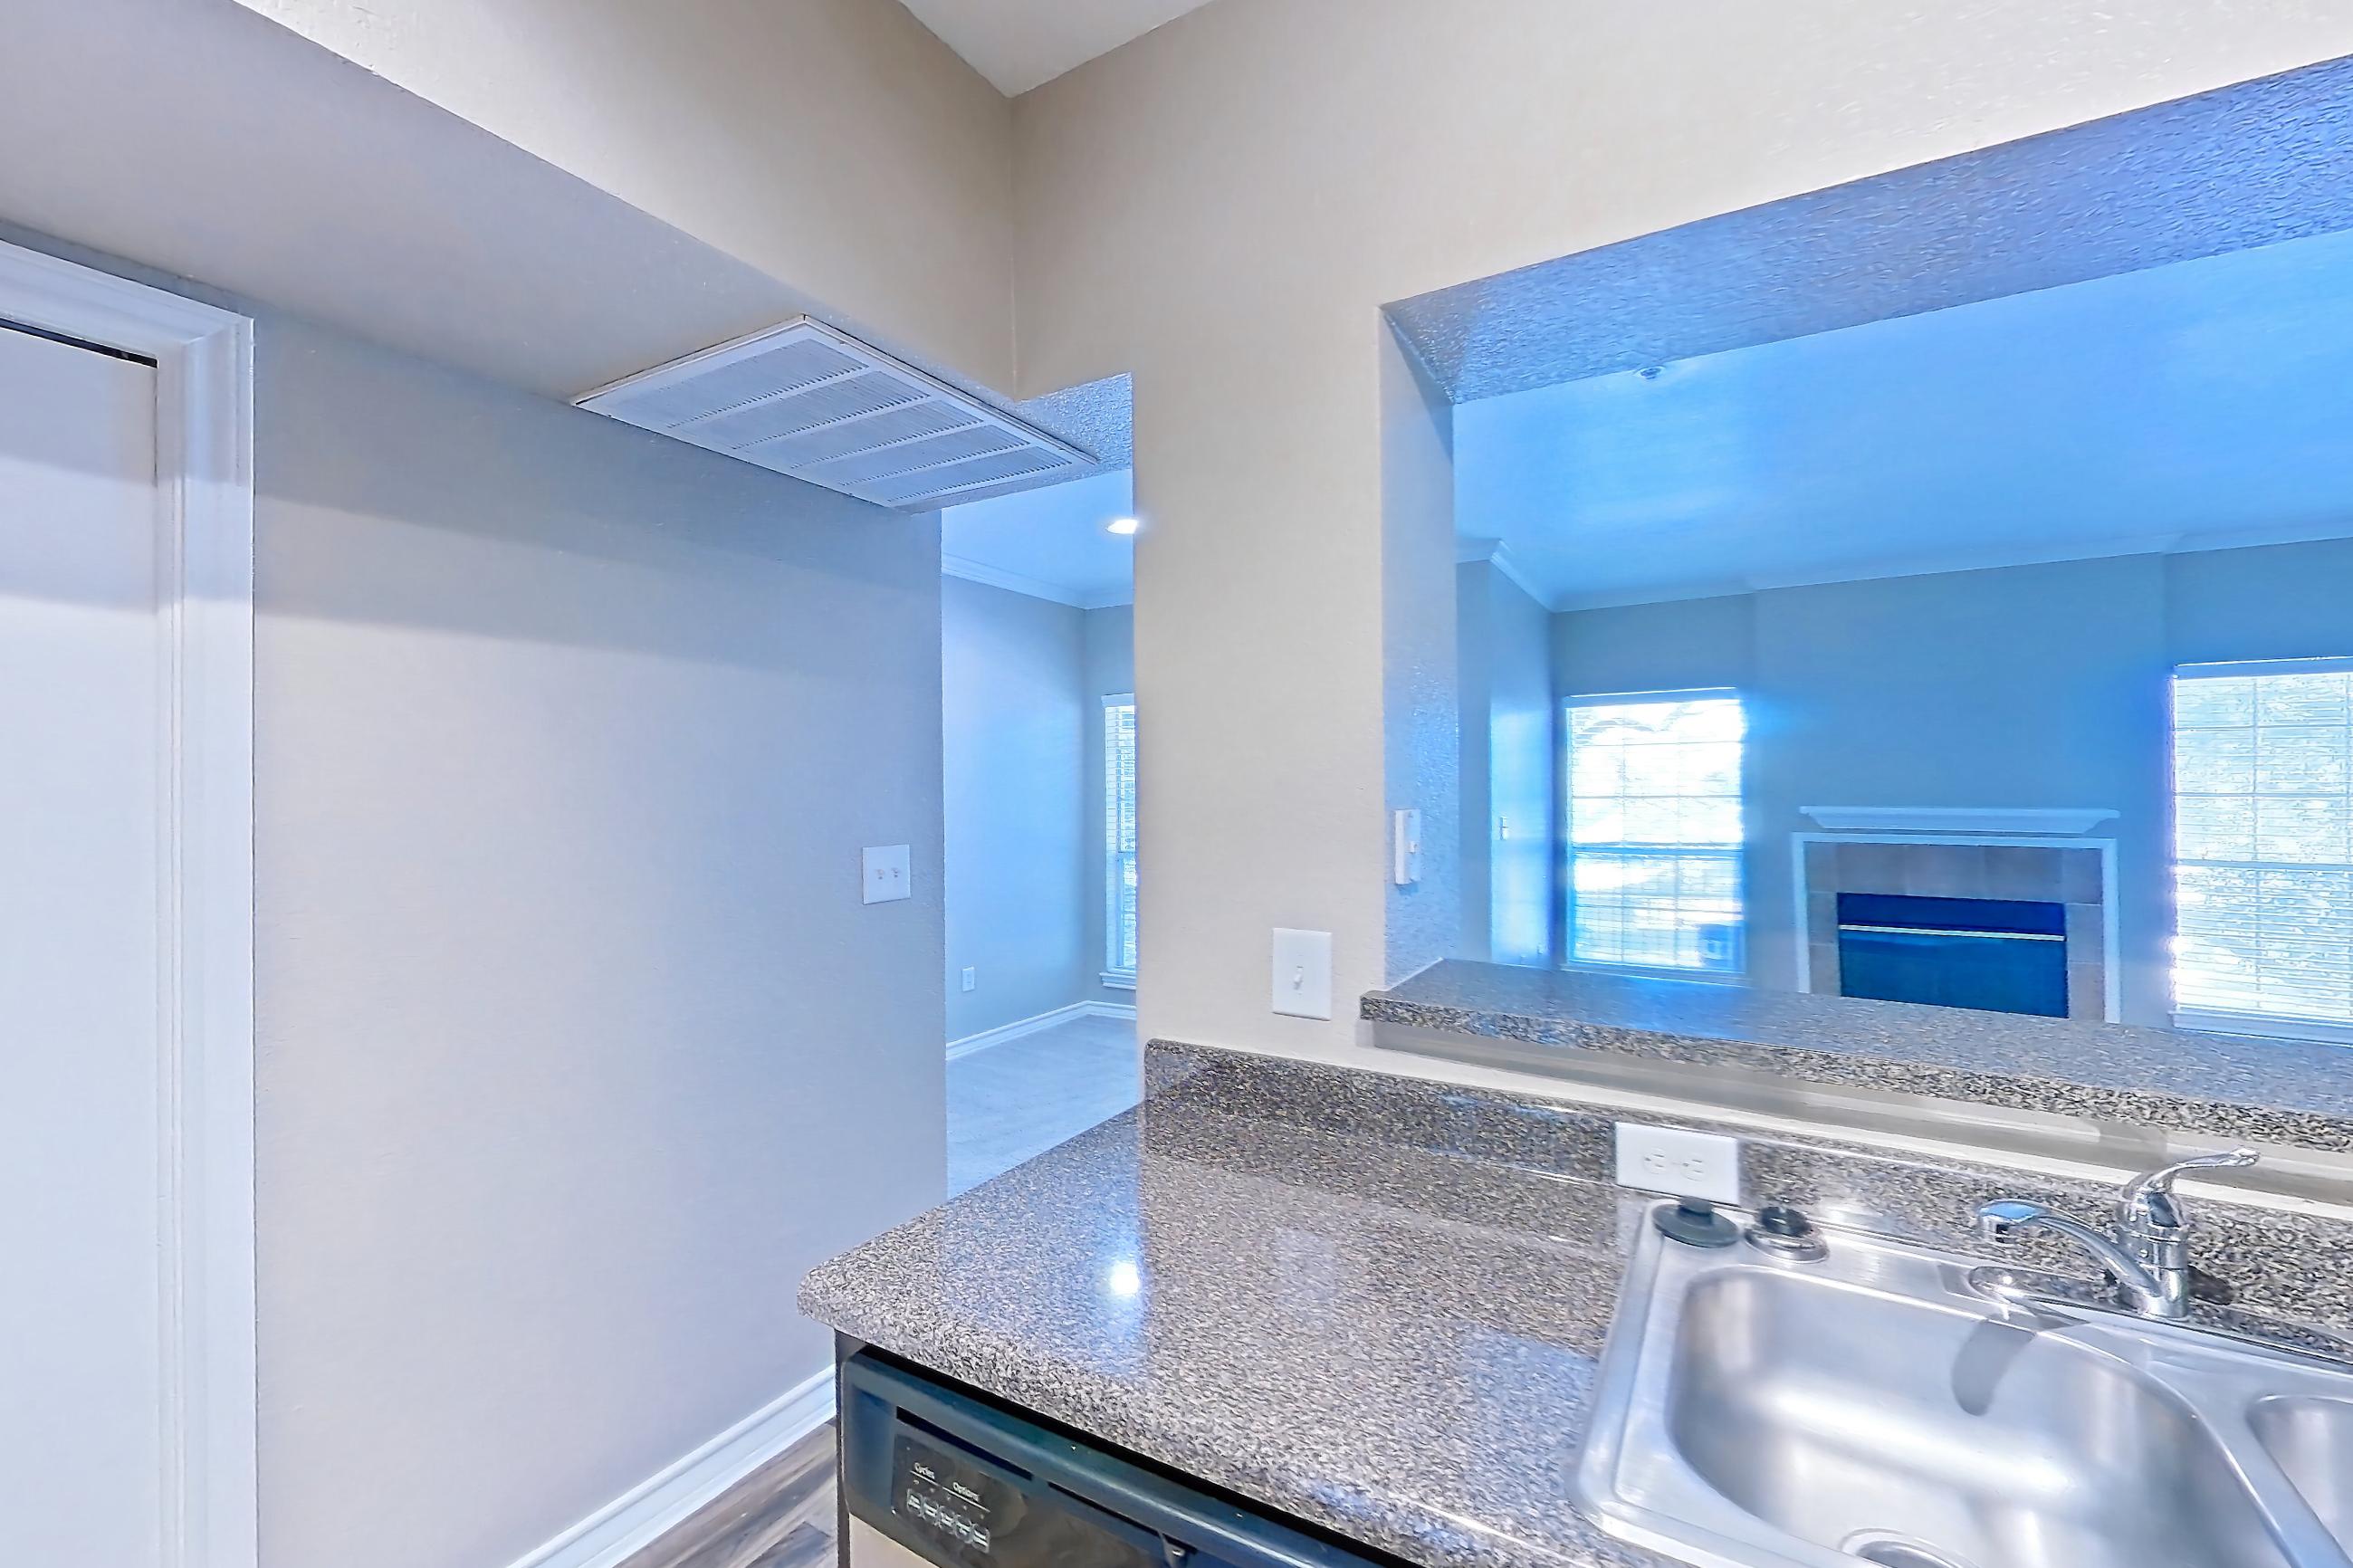
Kitchen
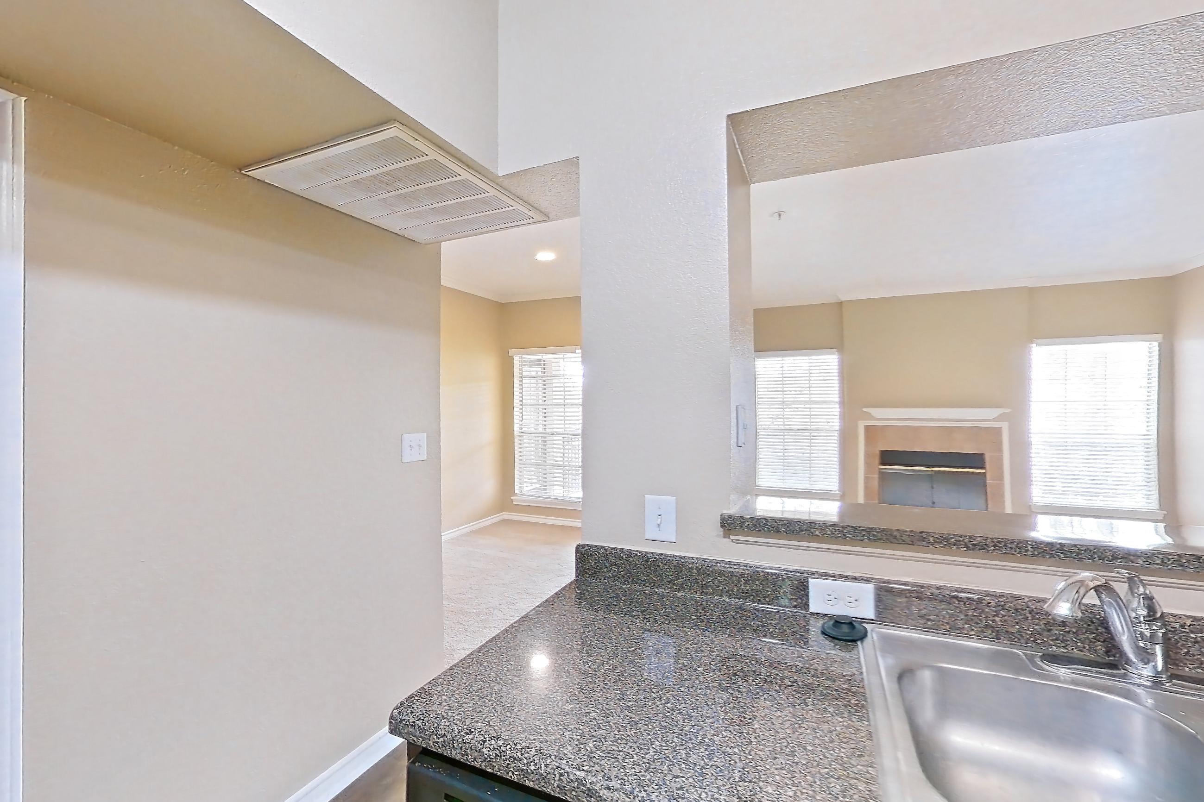
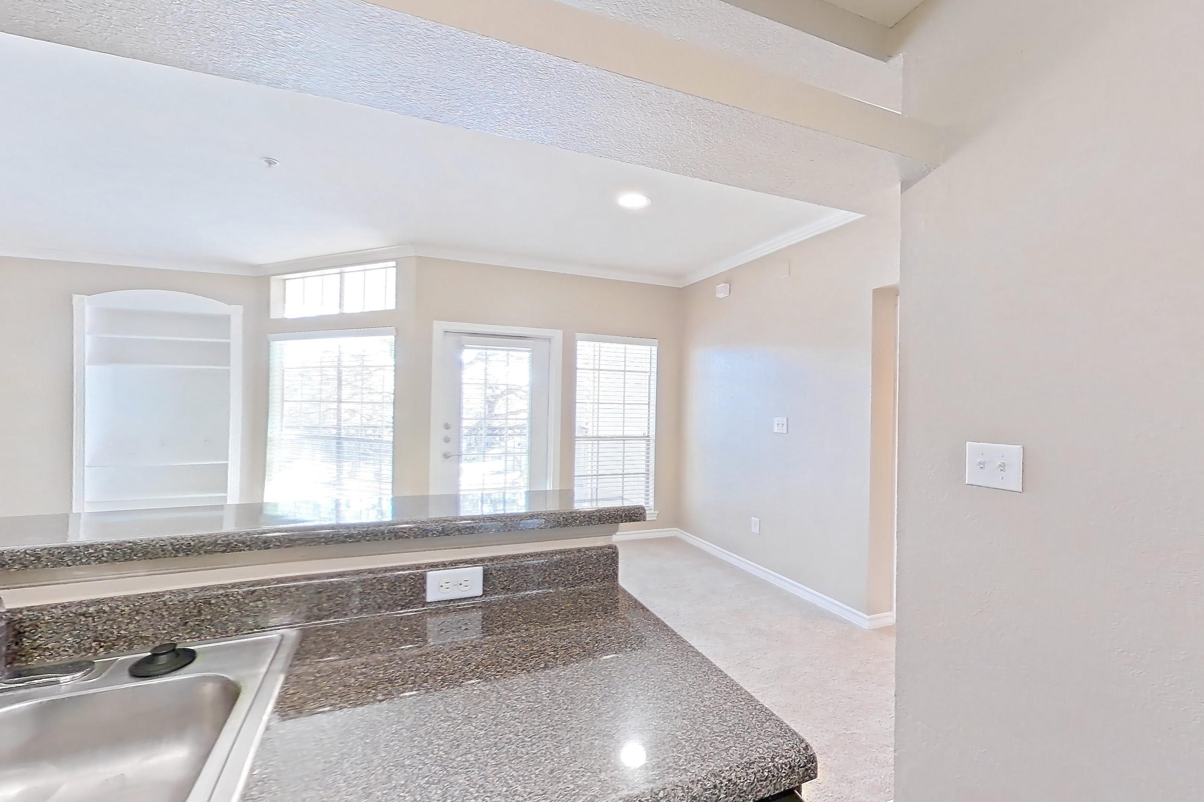
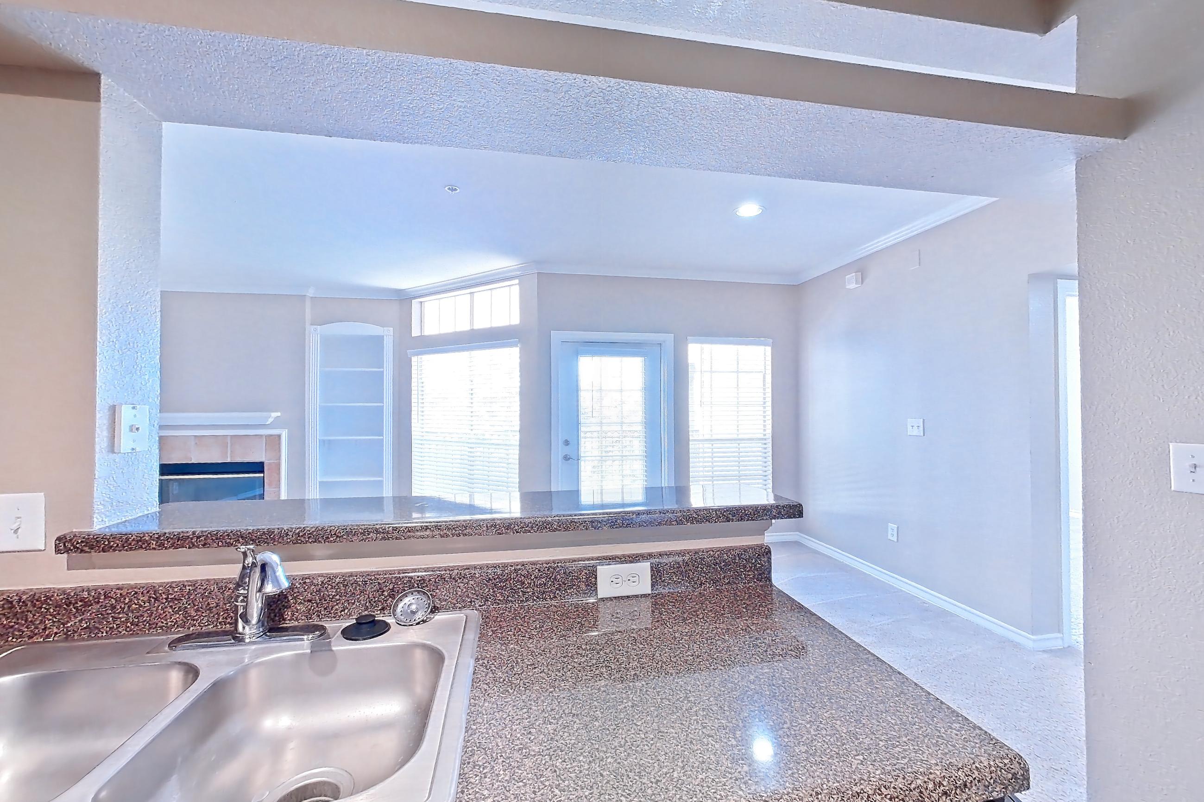
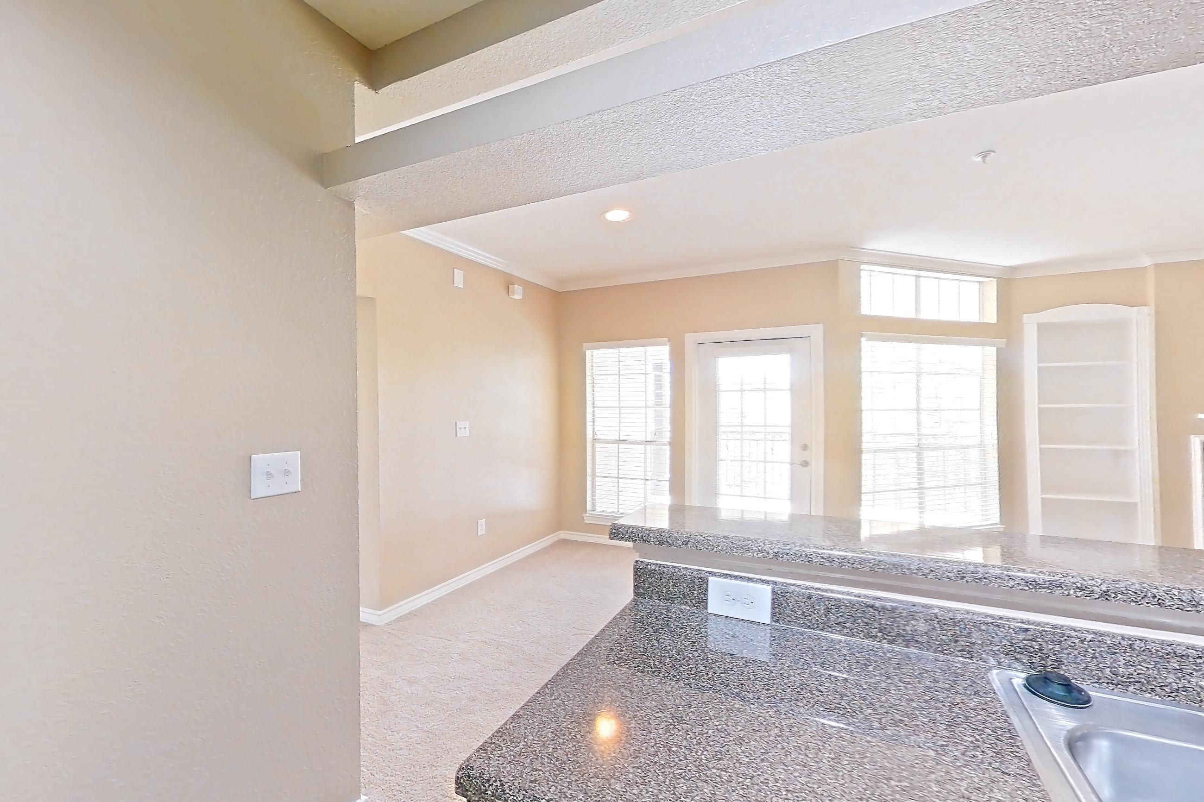
Show 8 more kitchen photos
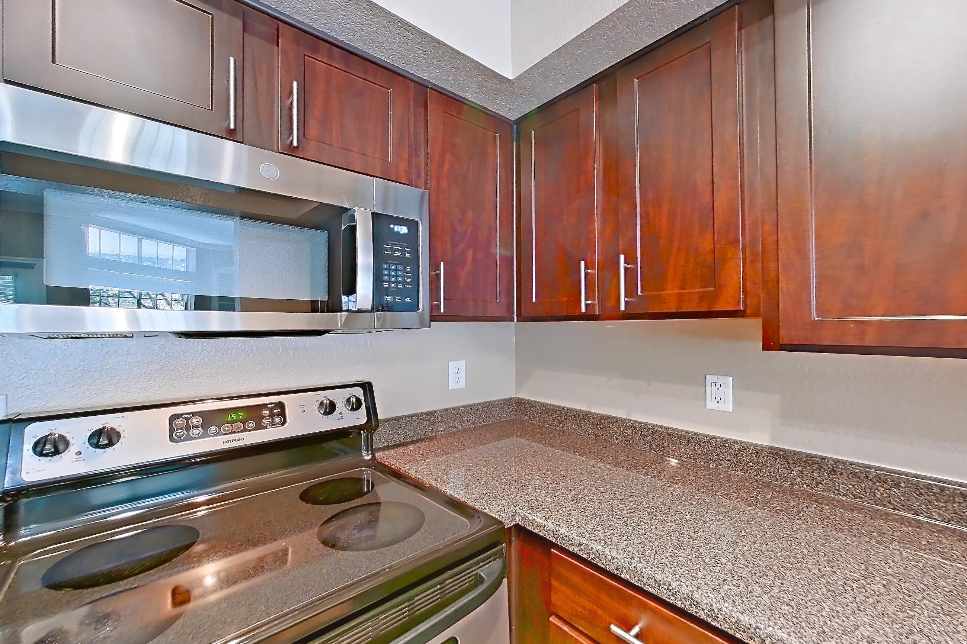
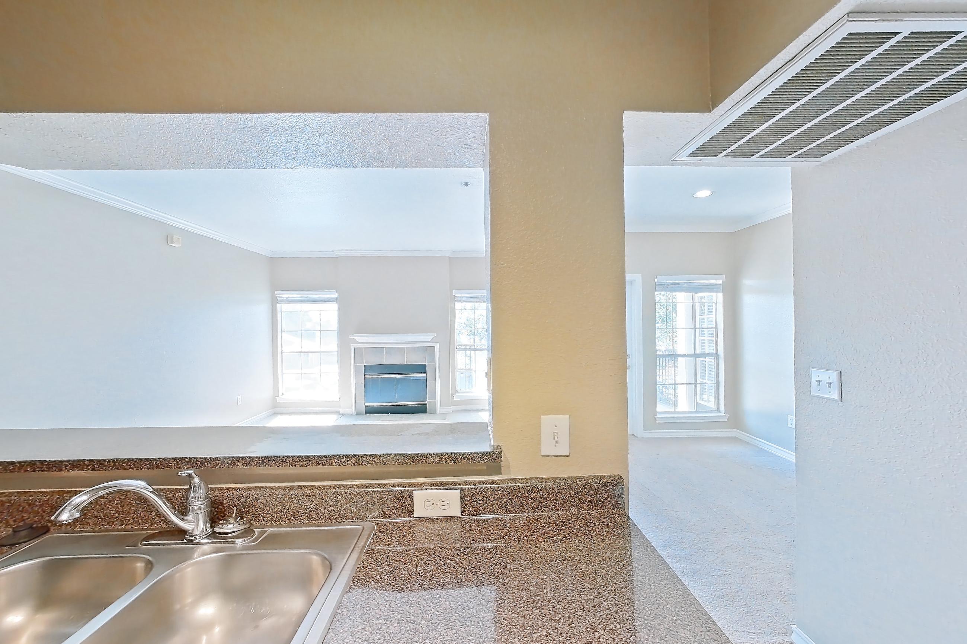
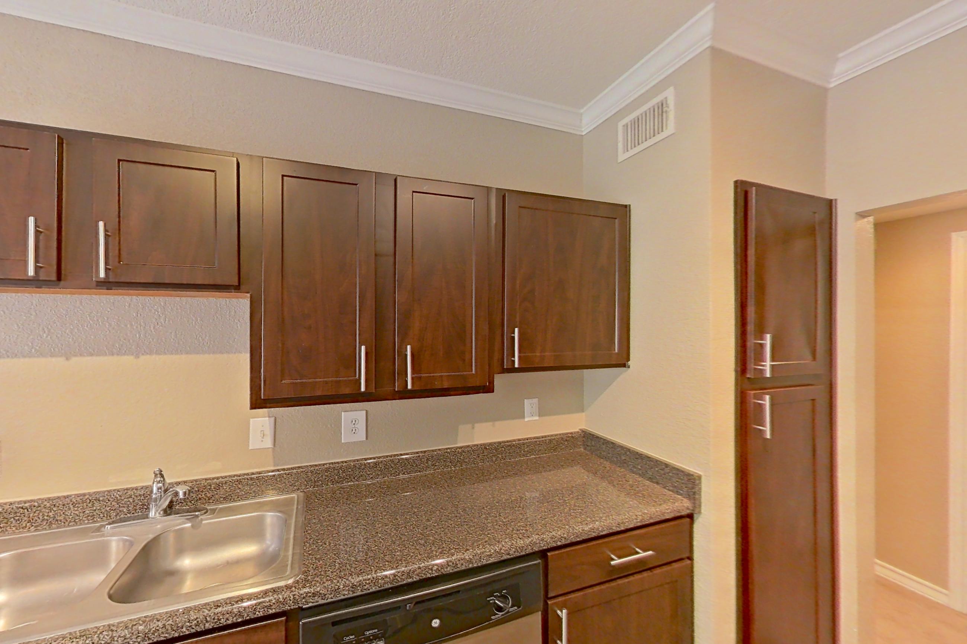
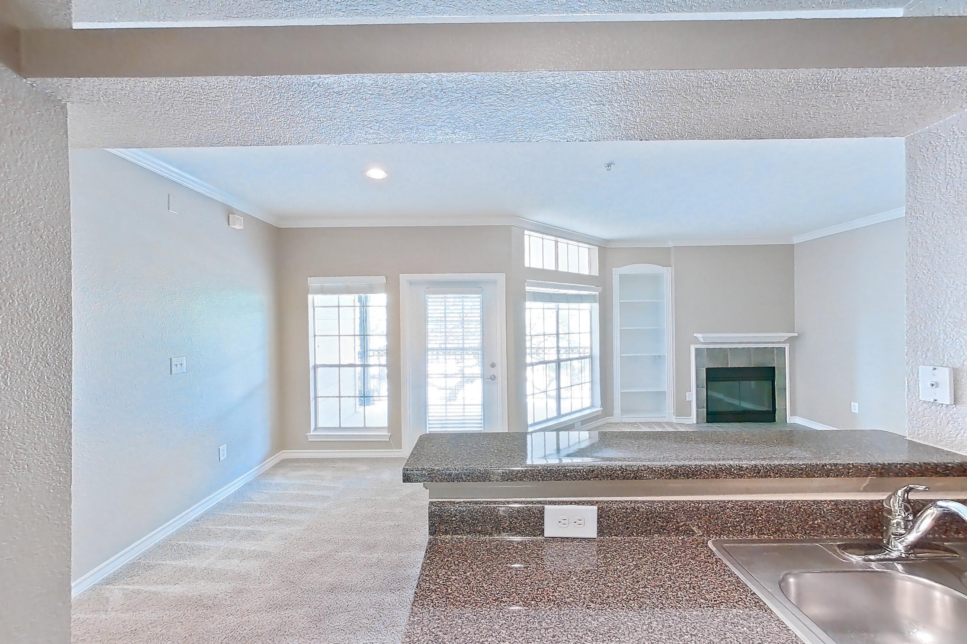
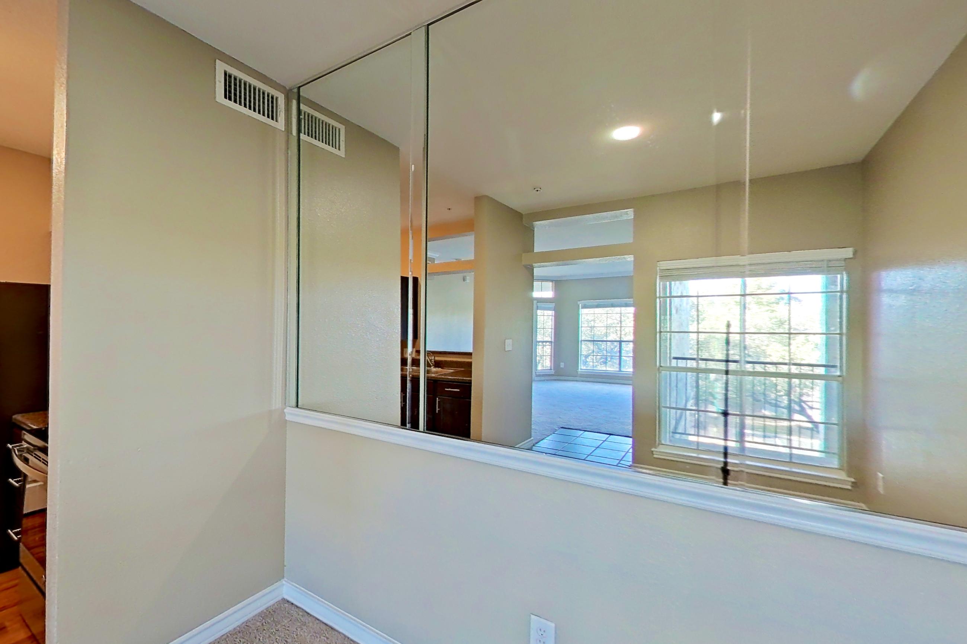
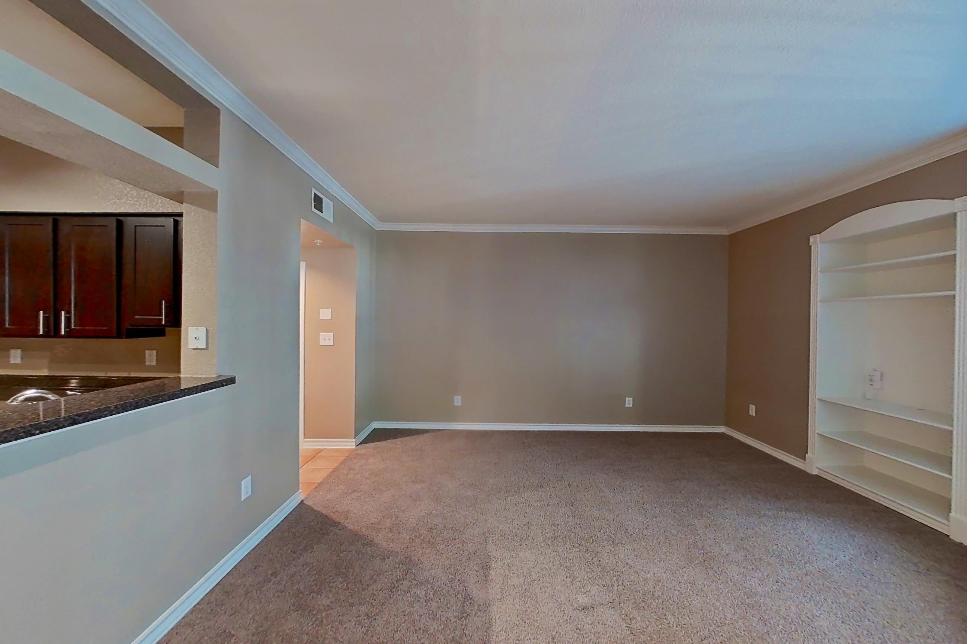
Living space
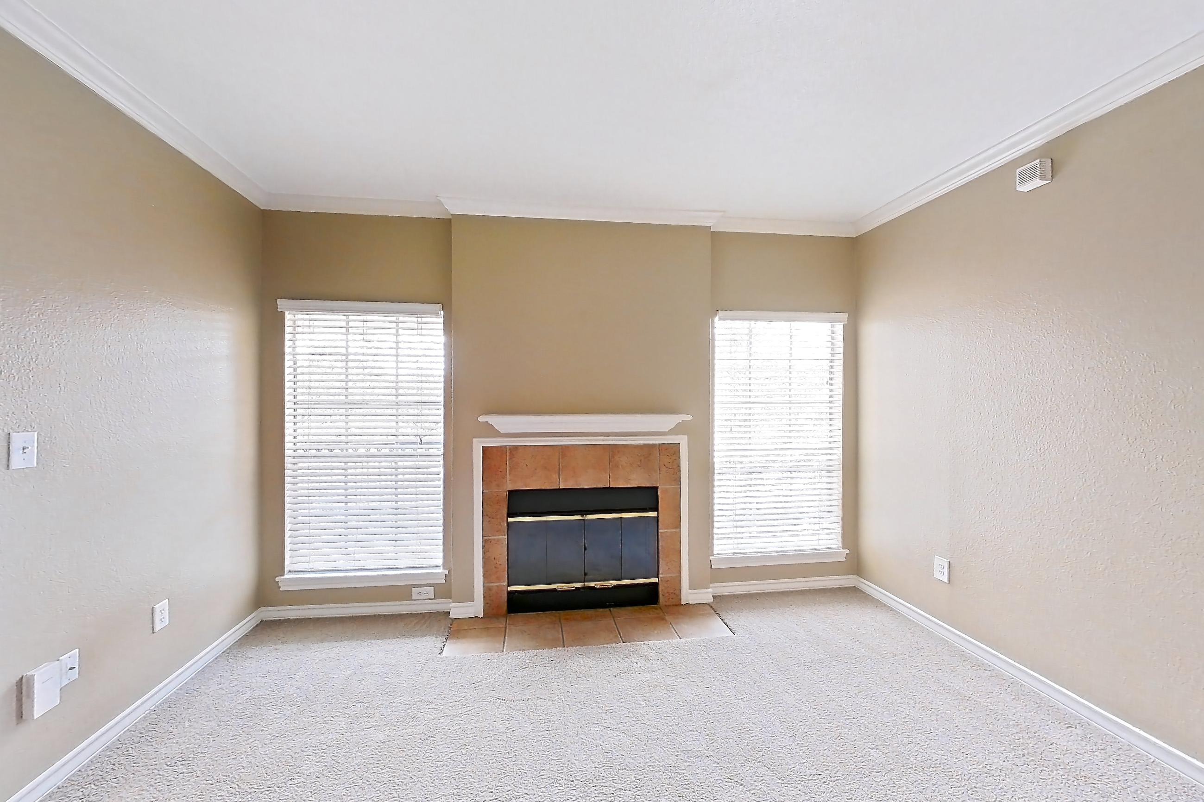
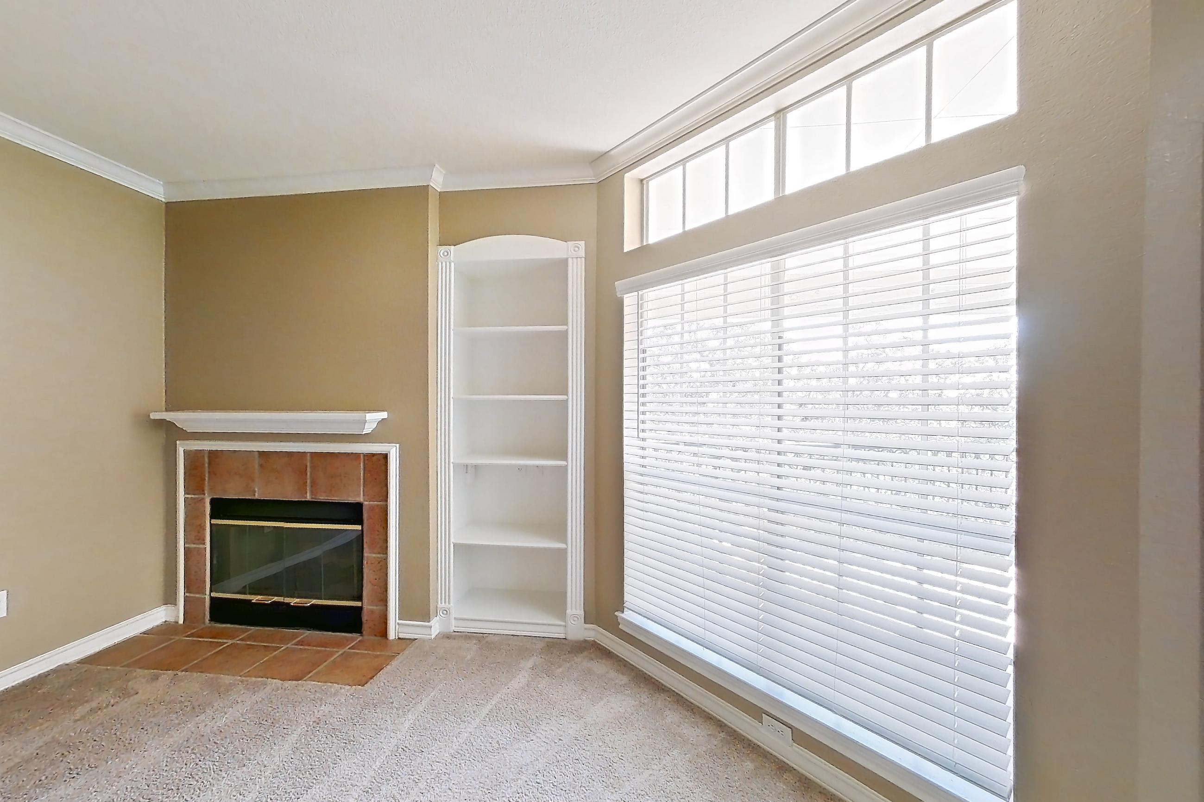
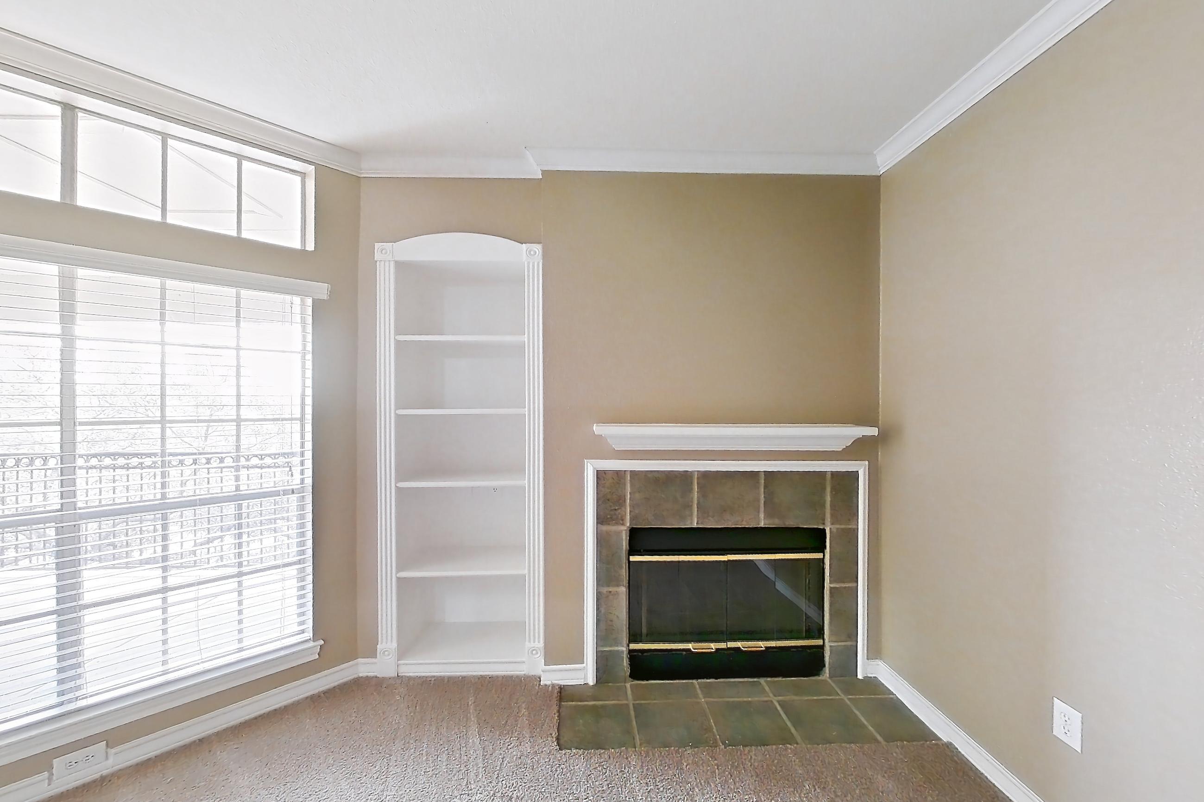
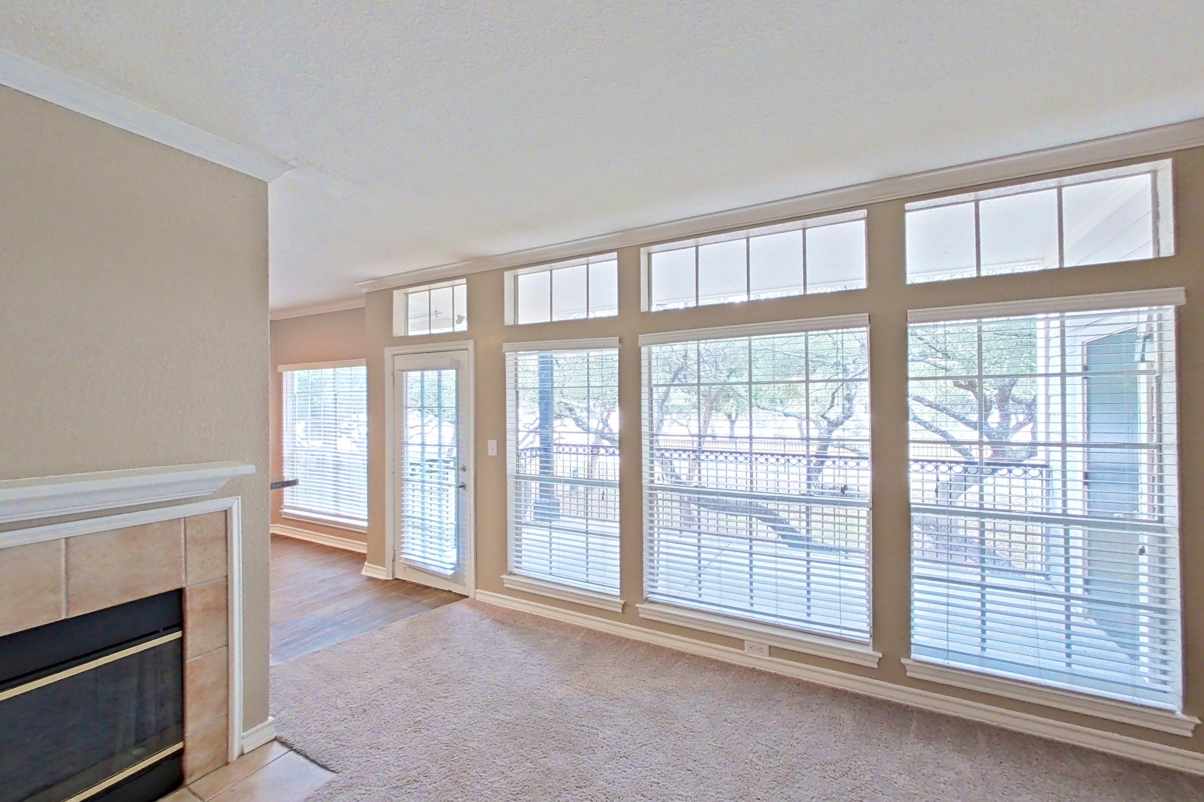
Show 8 more living space photos
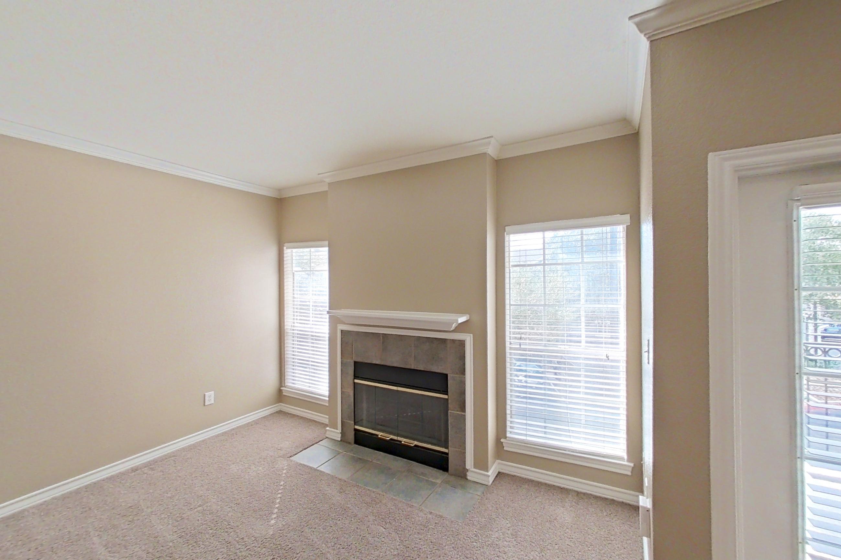
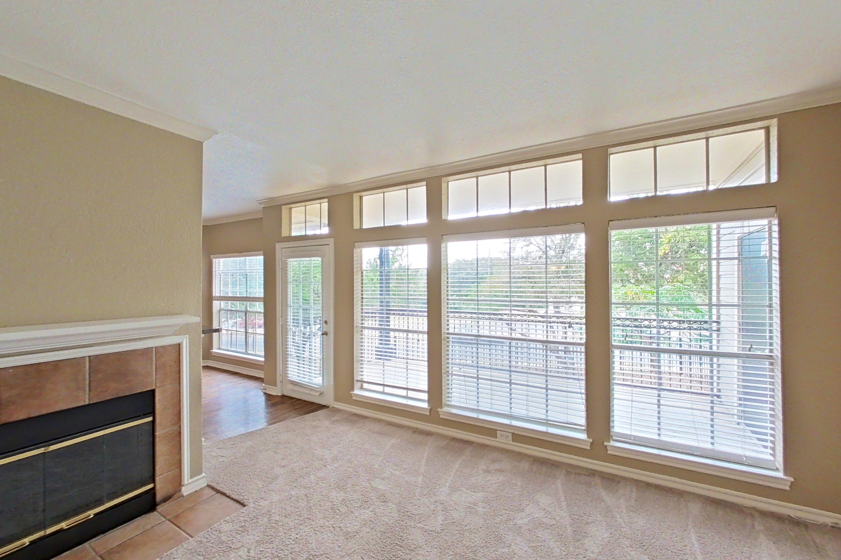
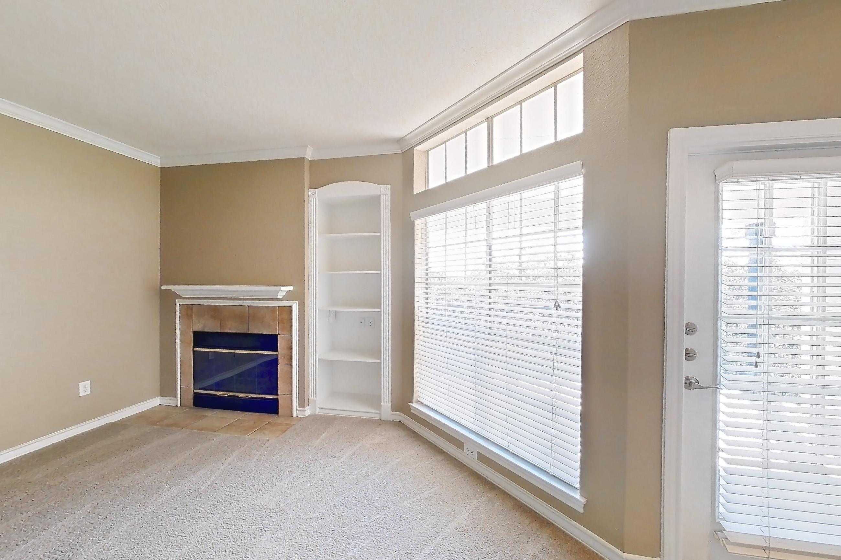
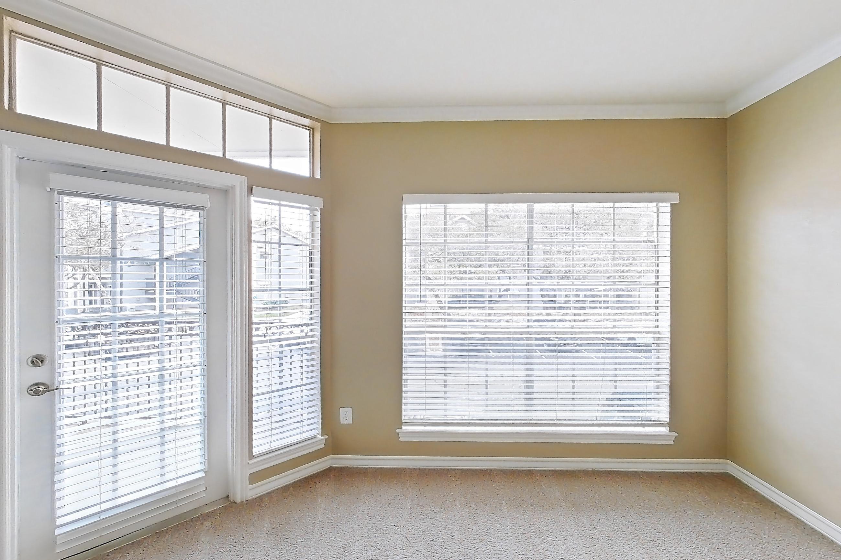
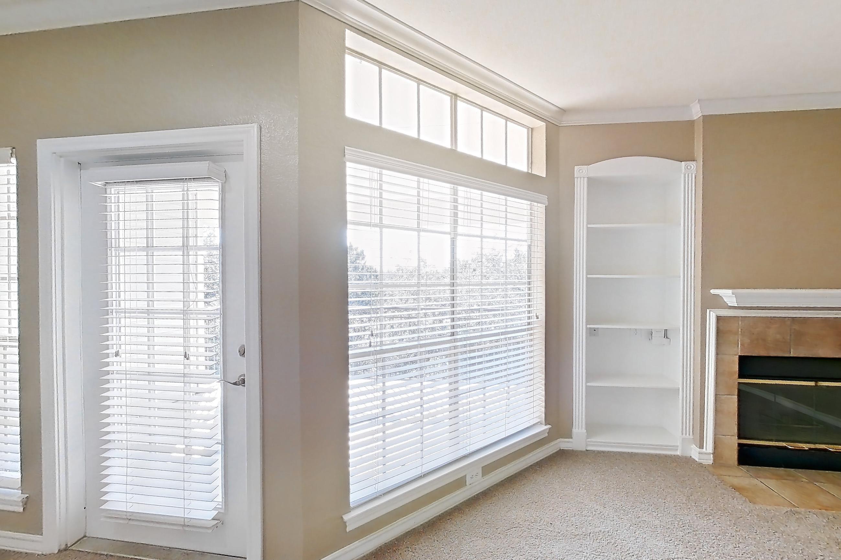
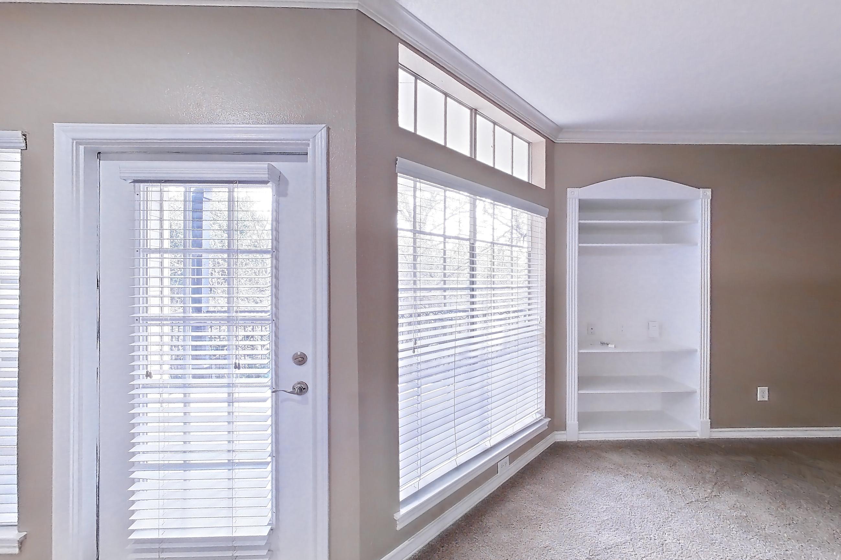
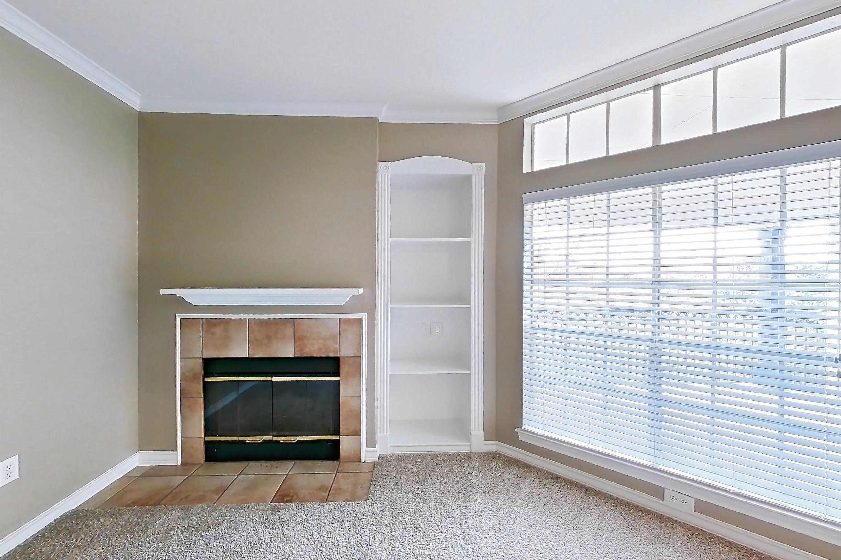
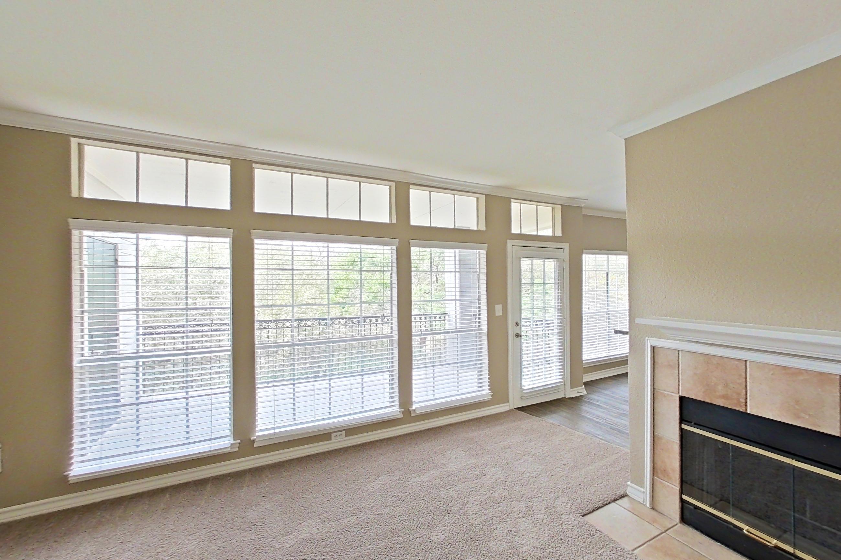
Dining room
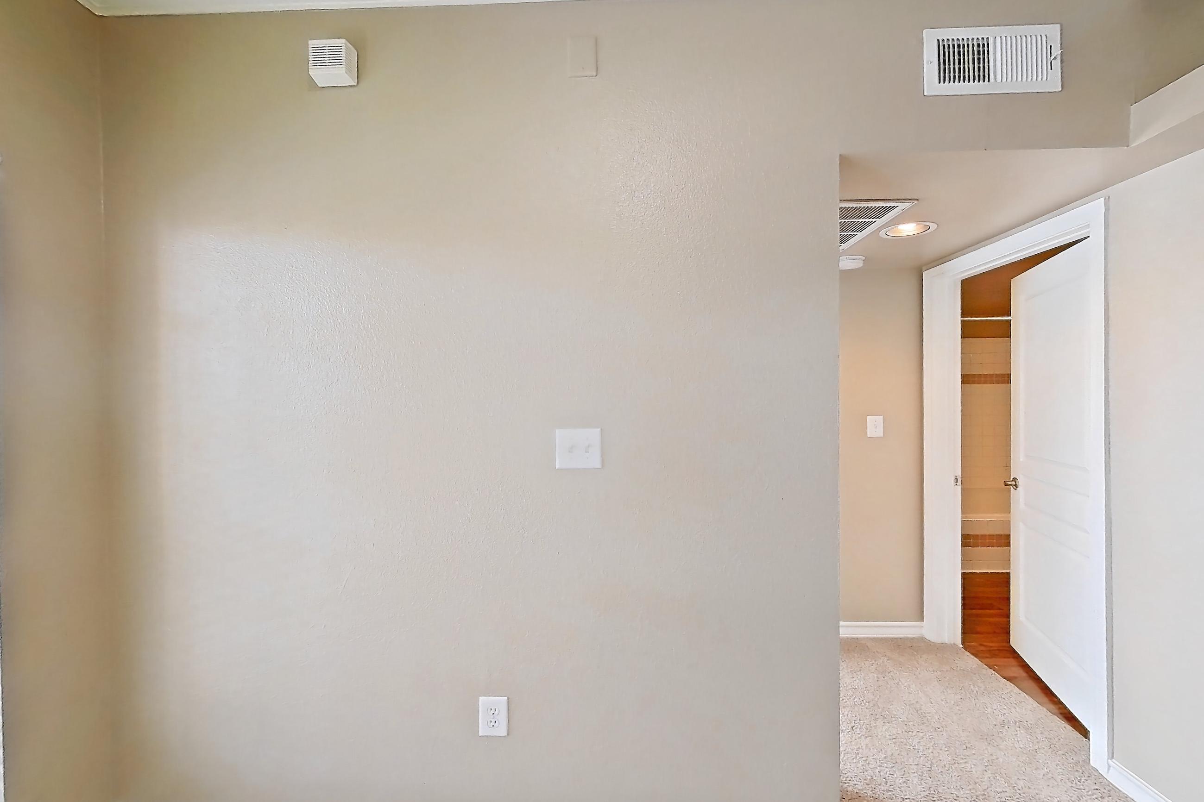
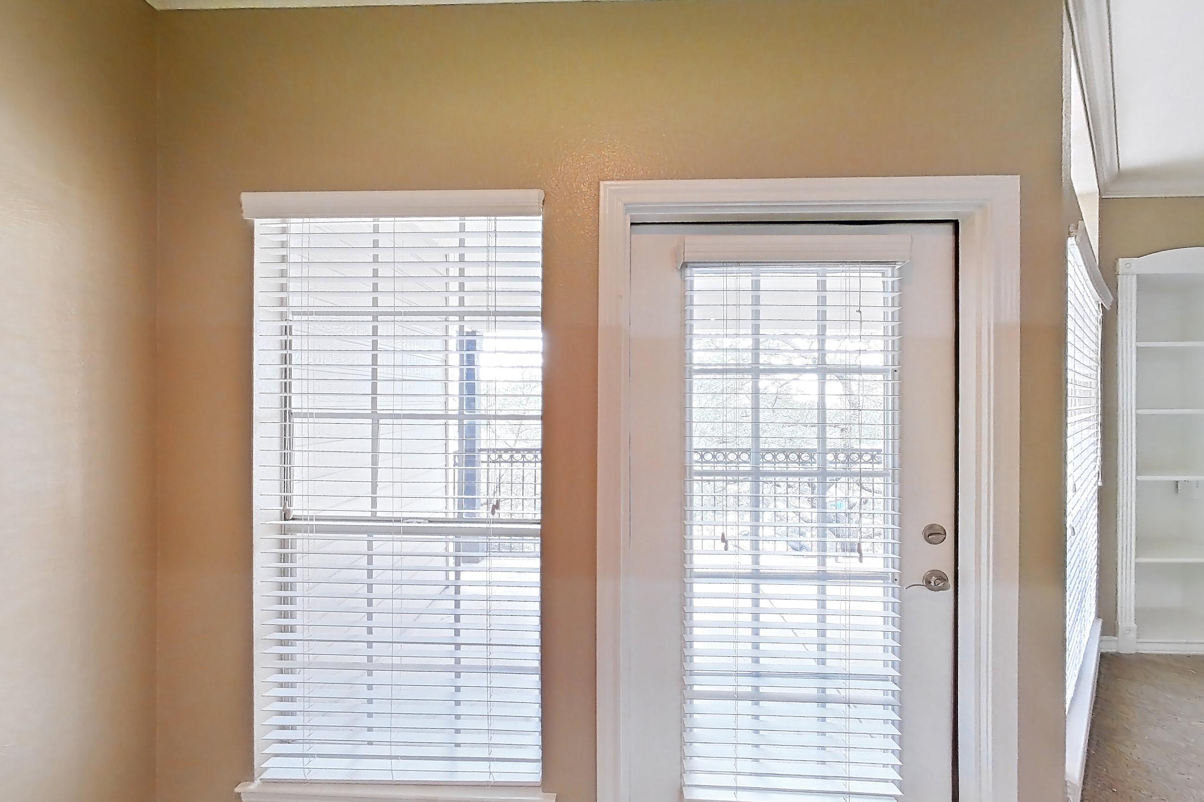
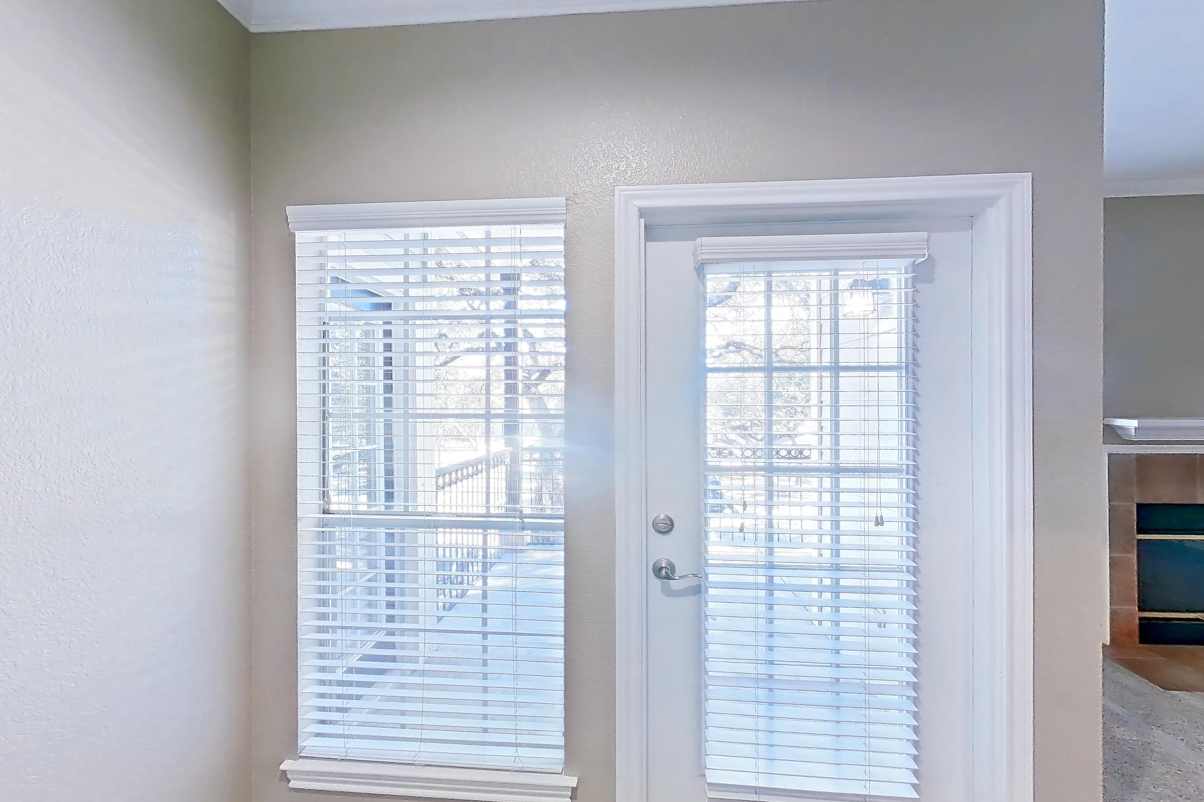
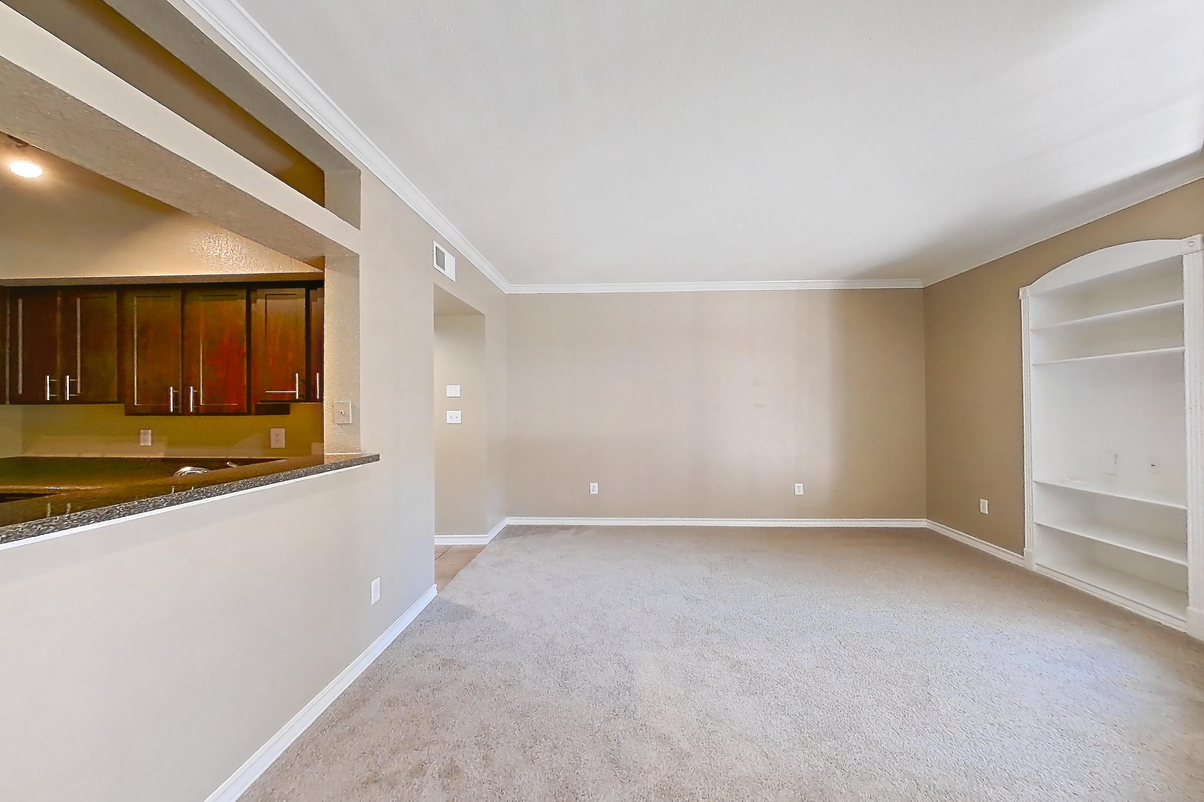
Show 8 more dining room photos
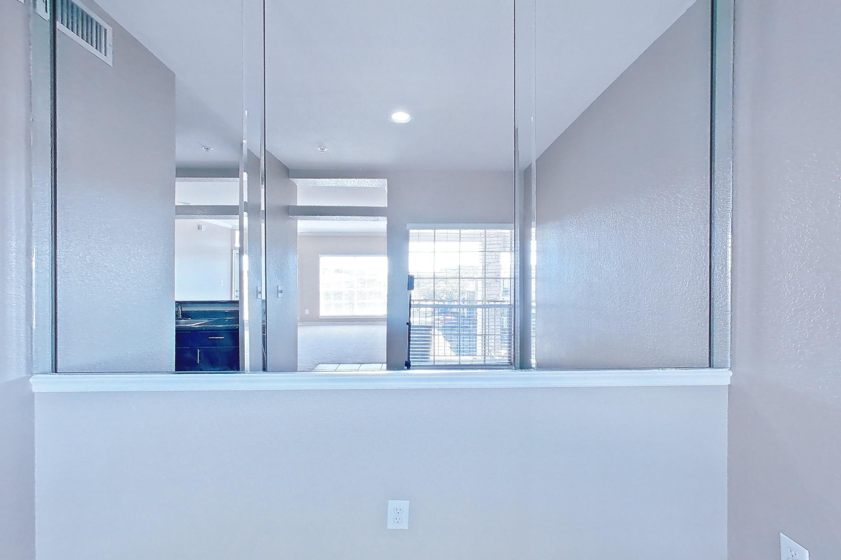
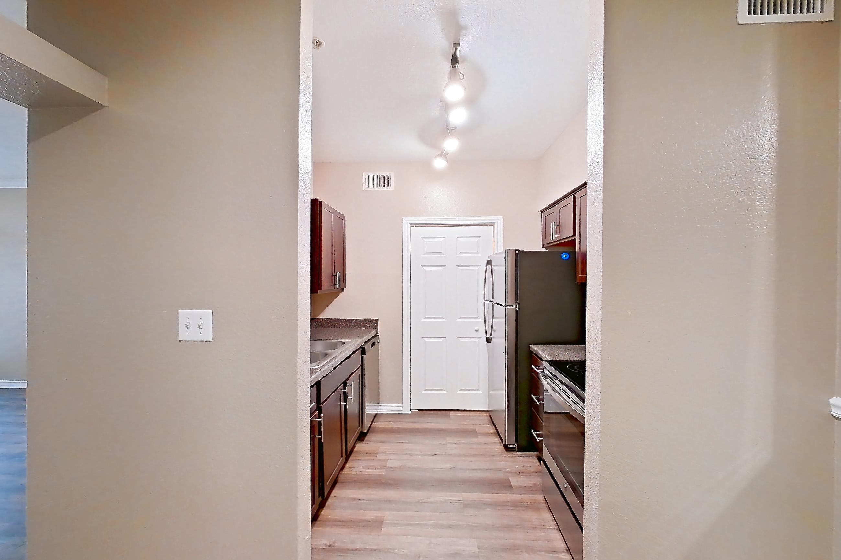
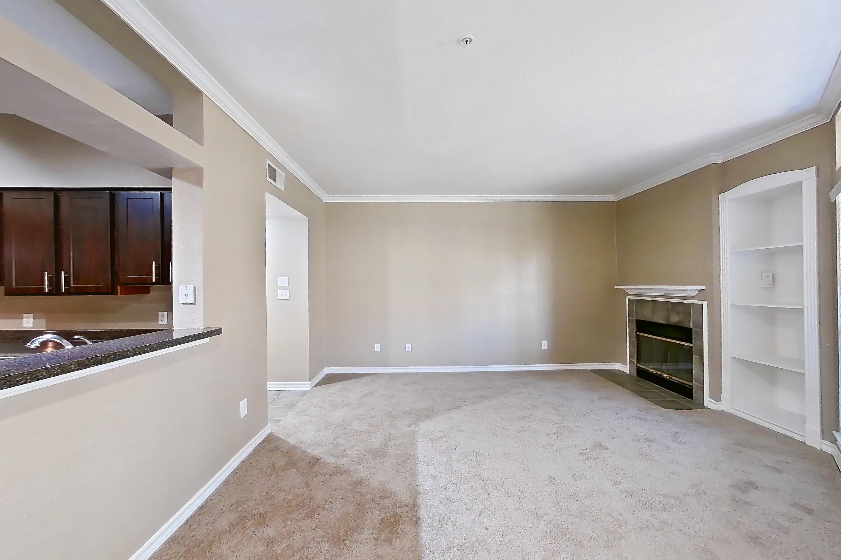
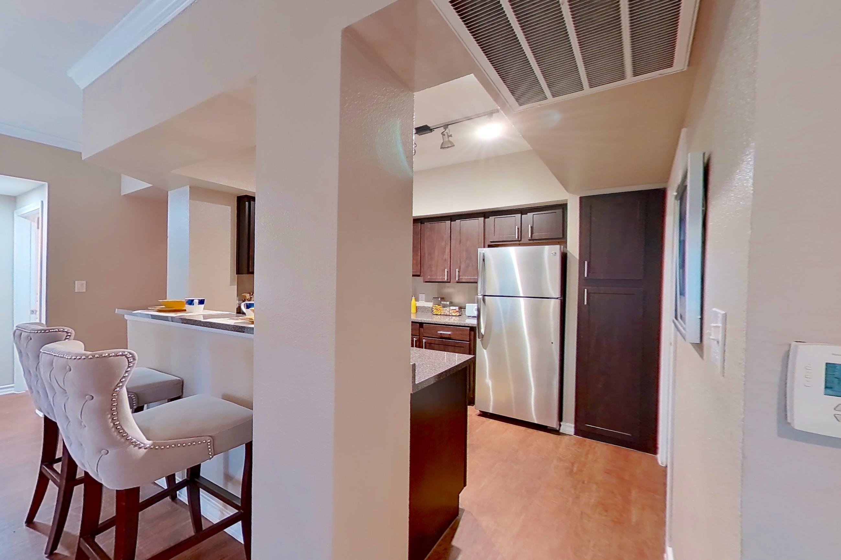
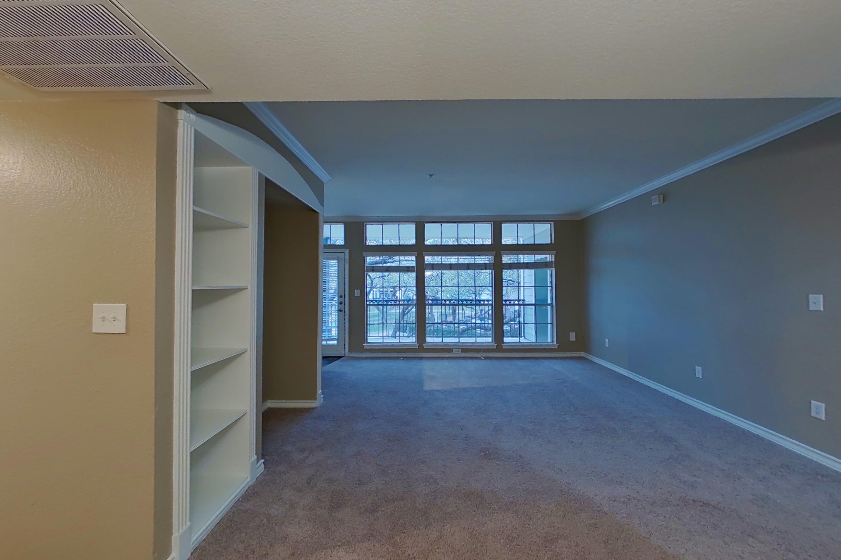
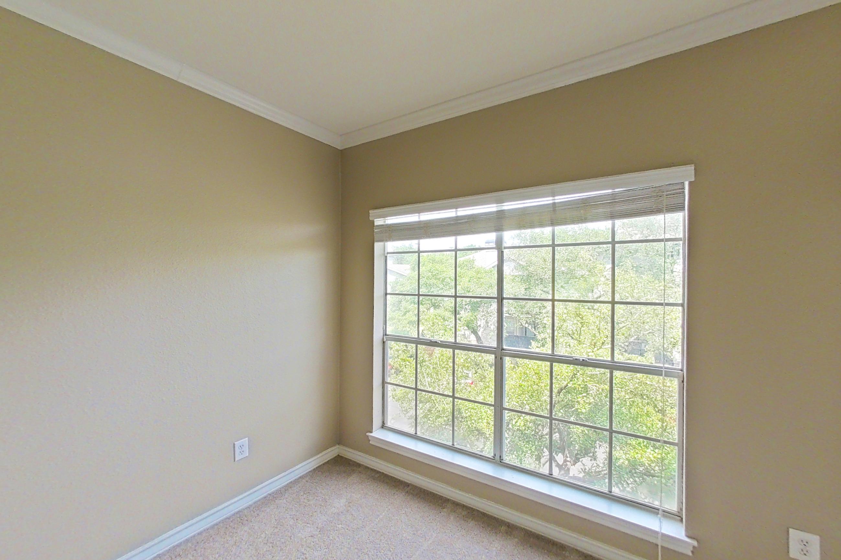
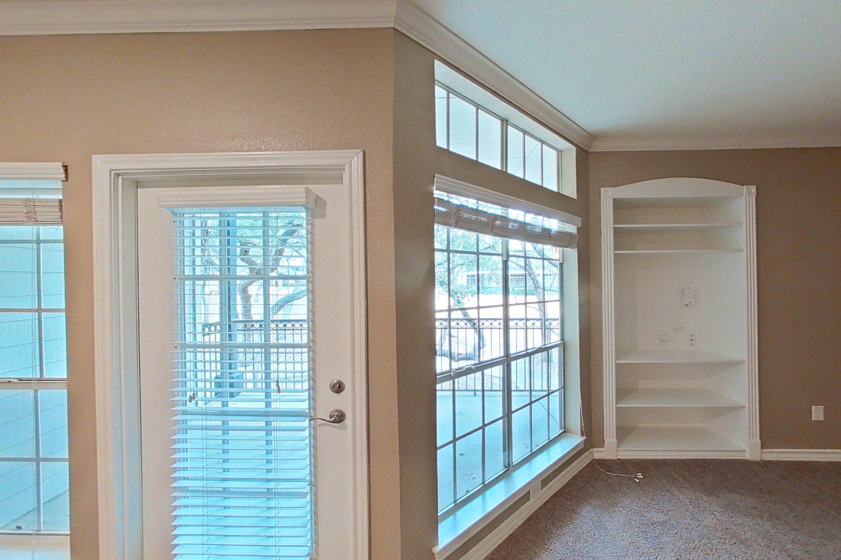
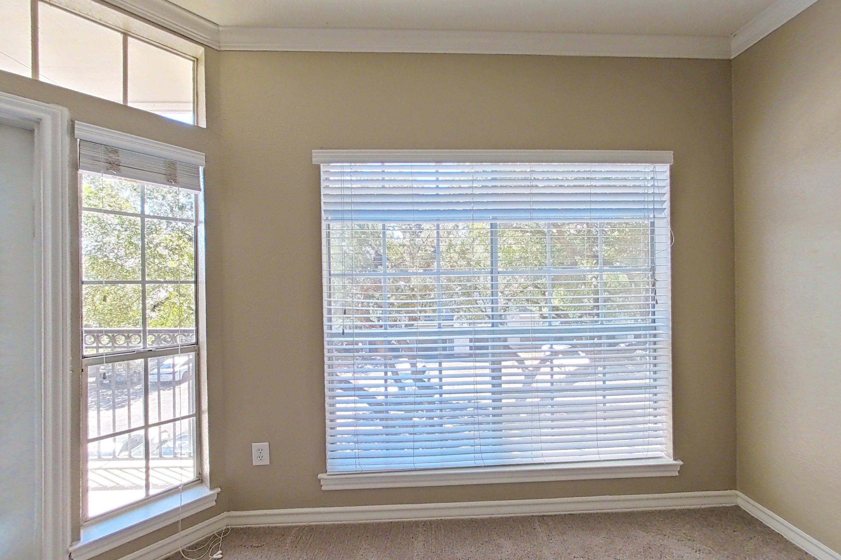
Living room
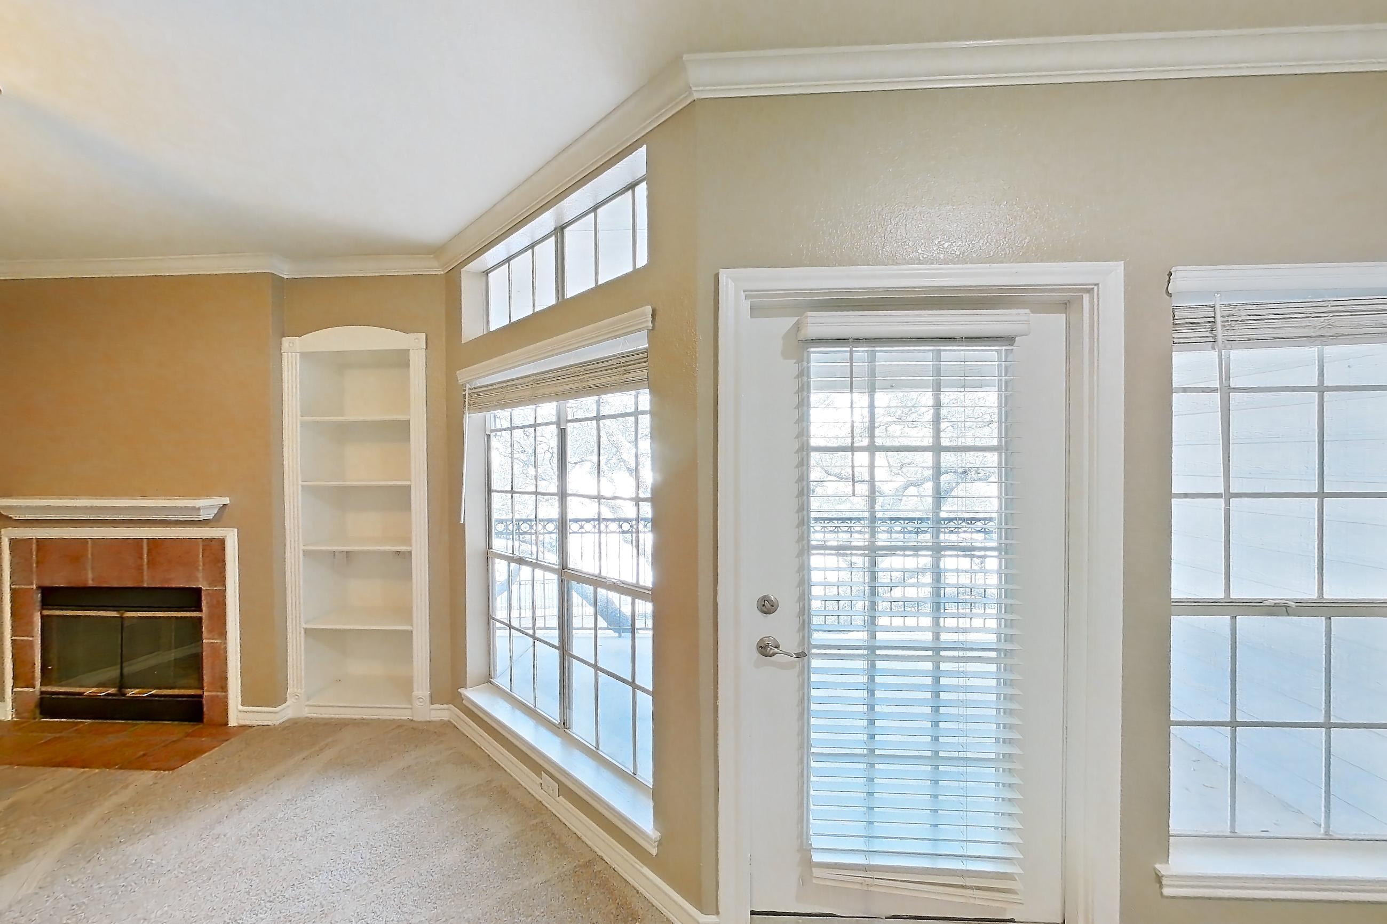
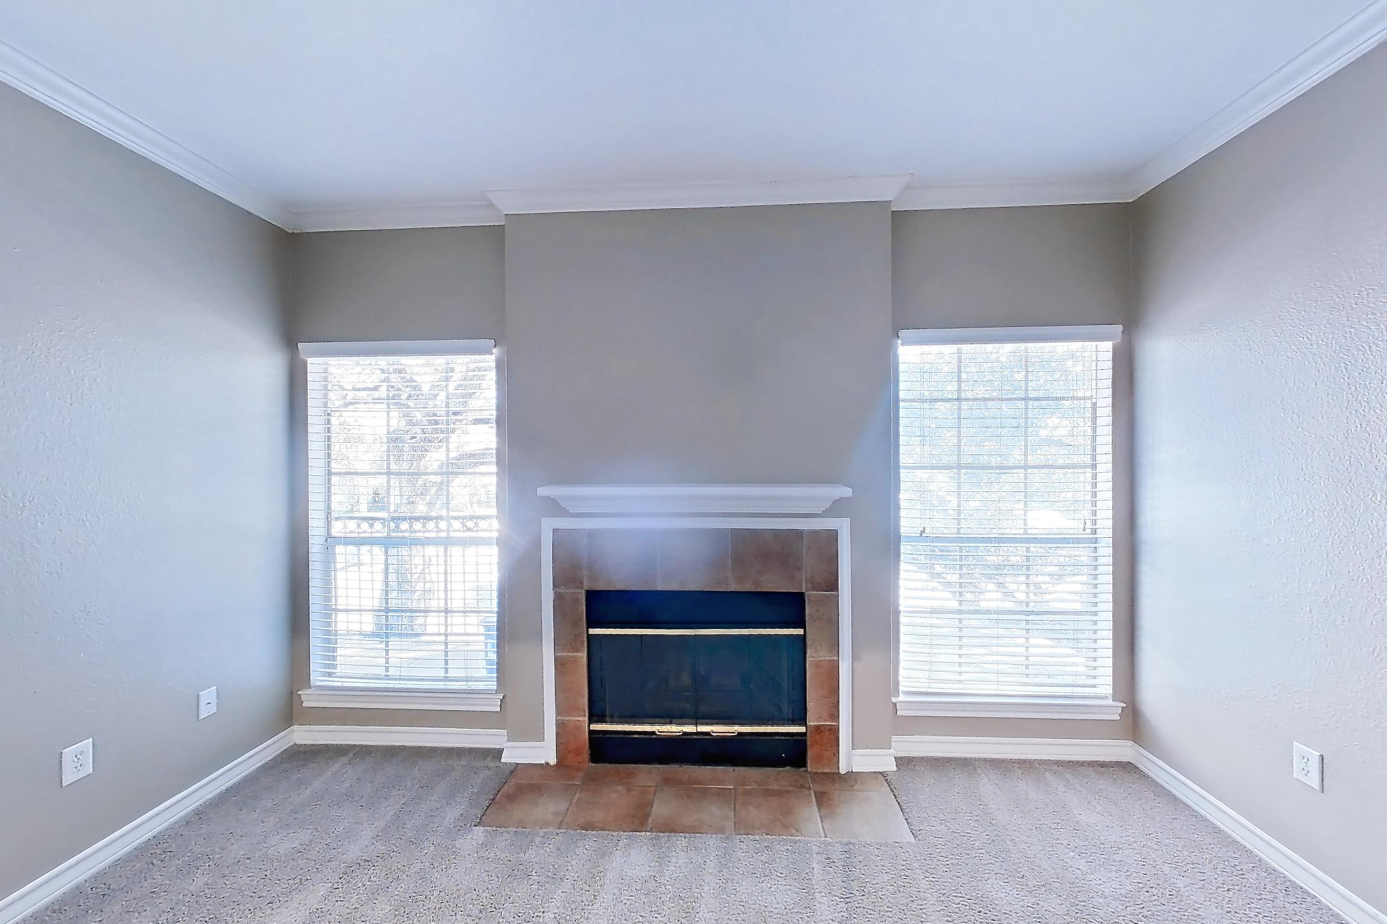
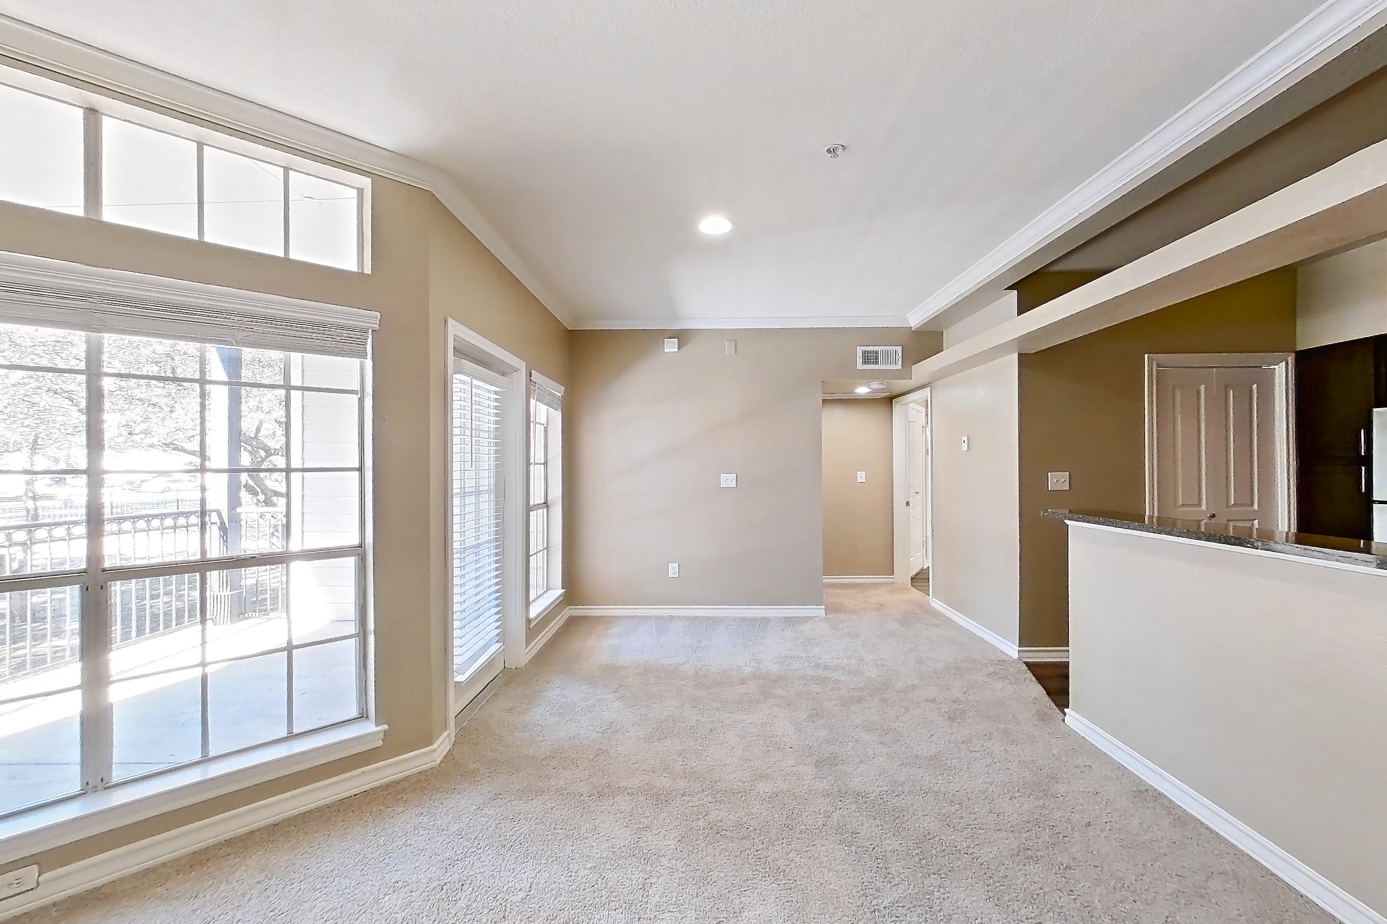
Show 8 more living room photos
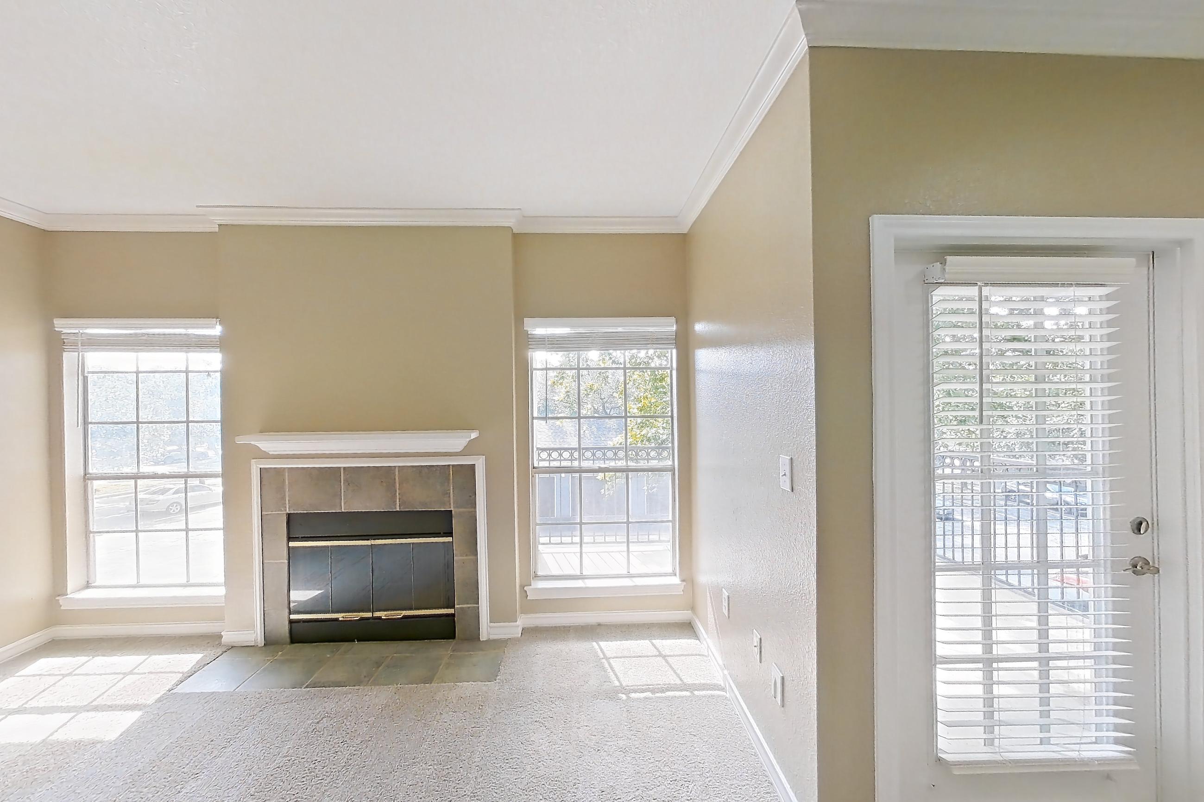
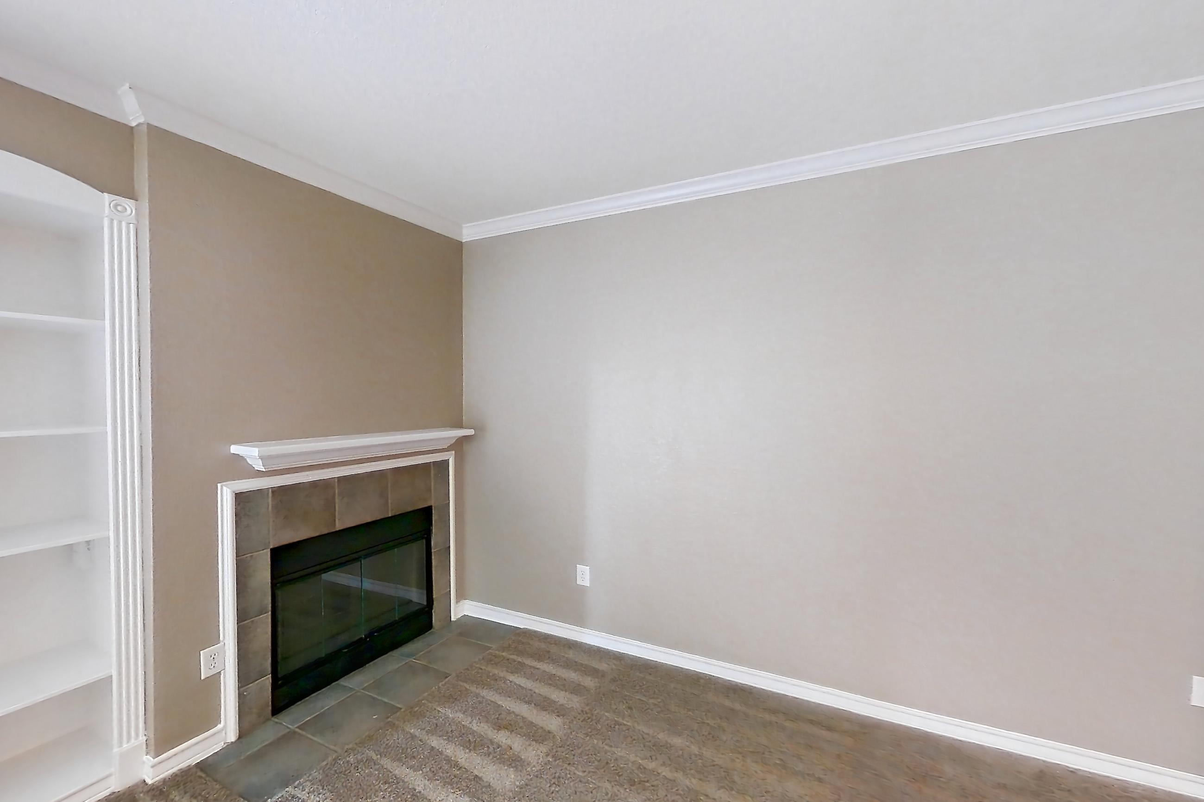
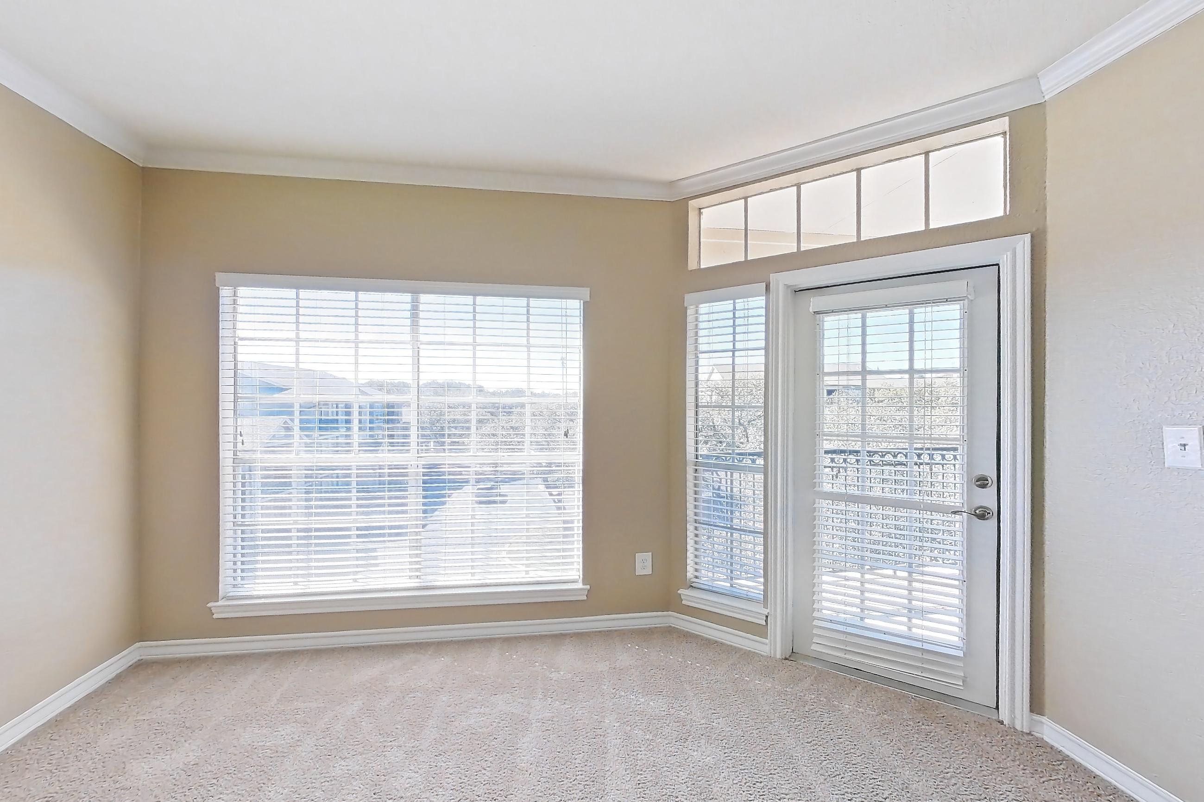
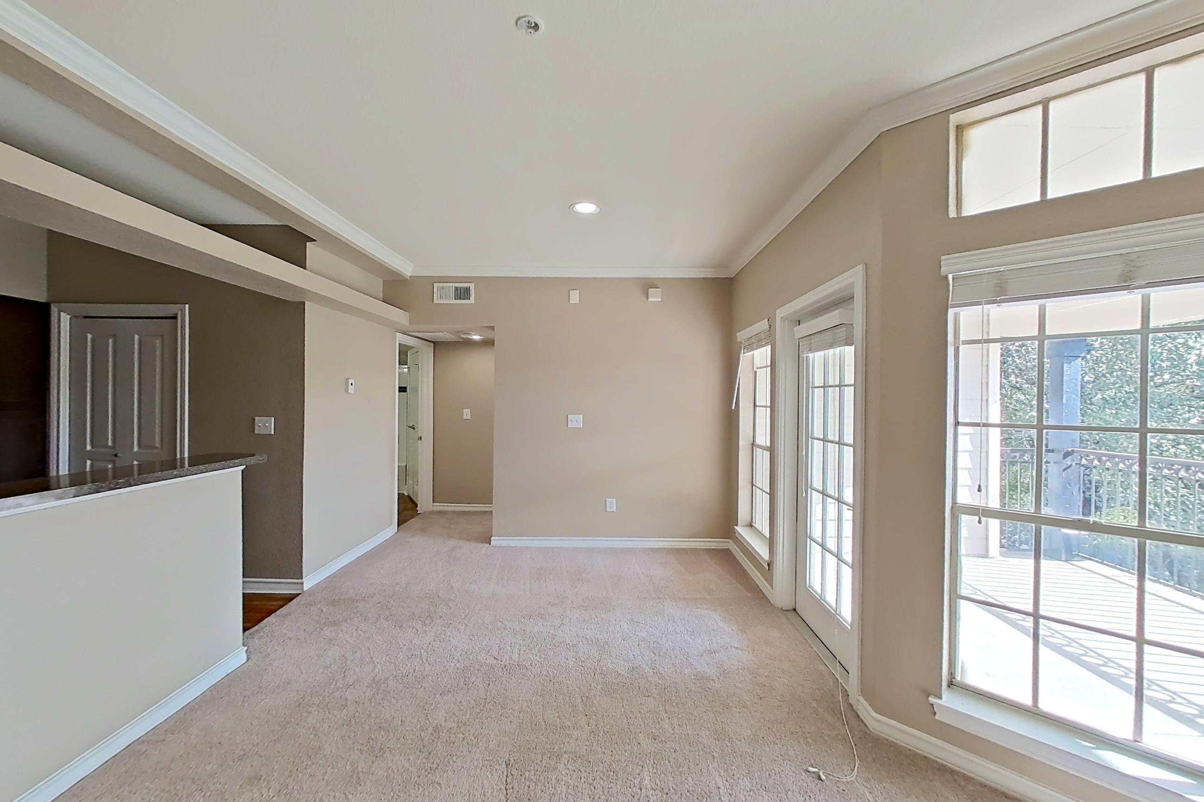
Dining
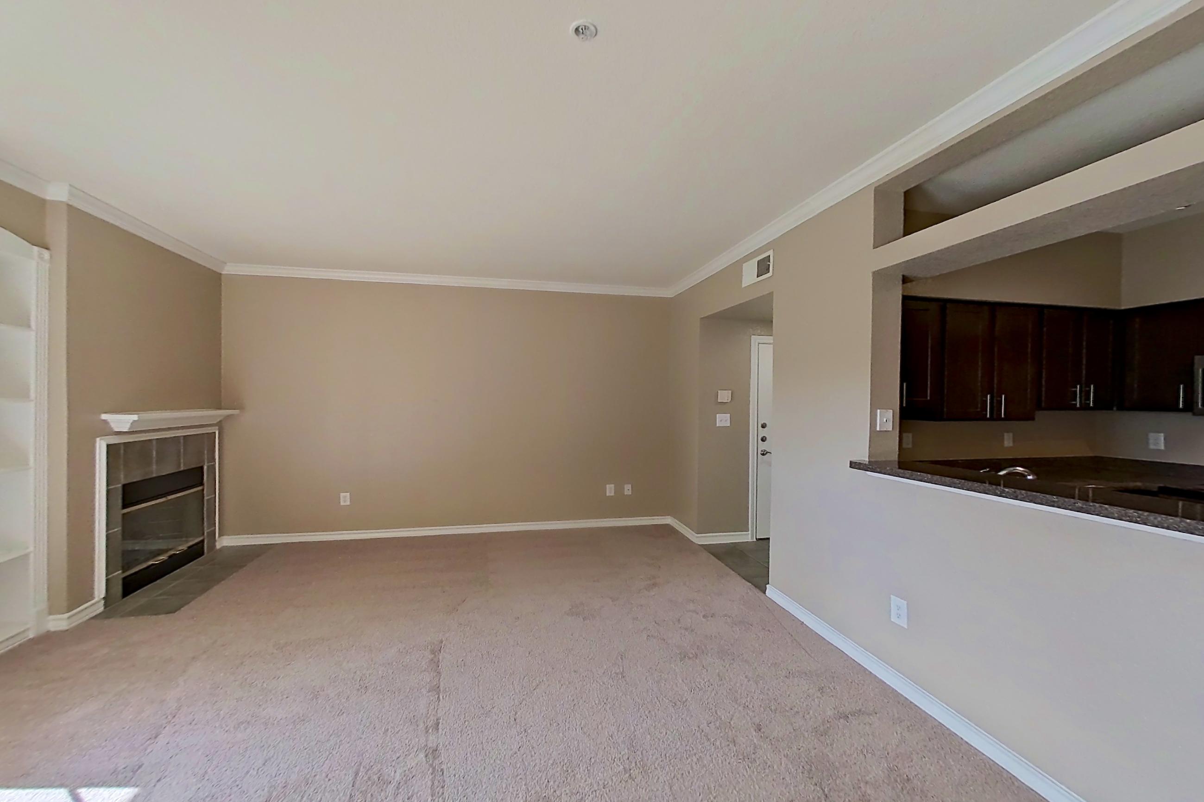
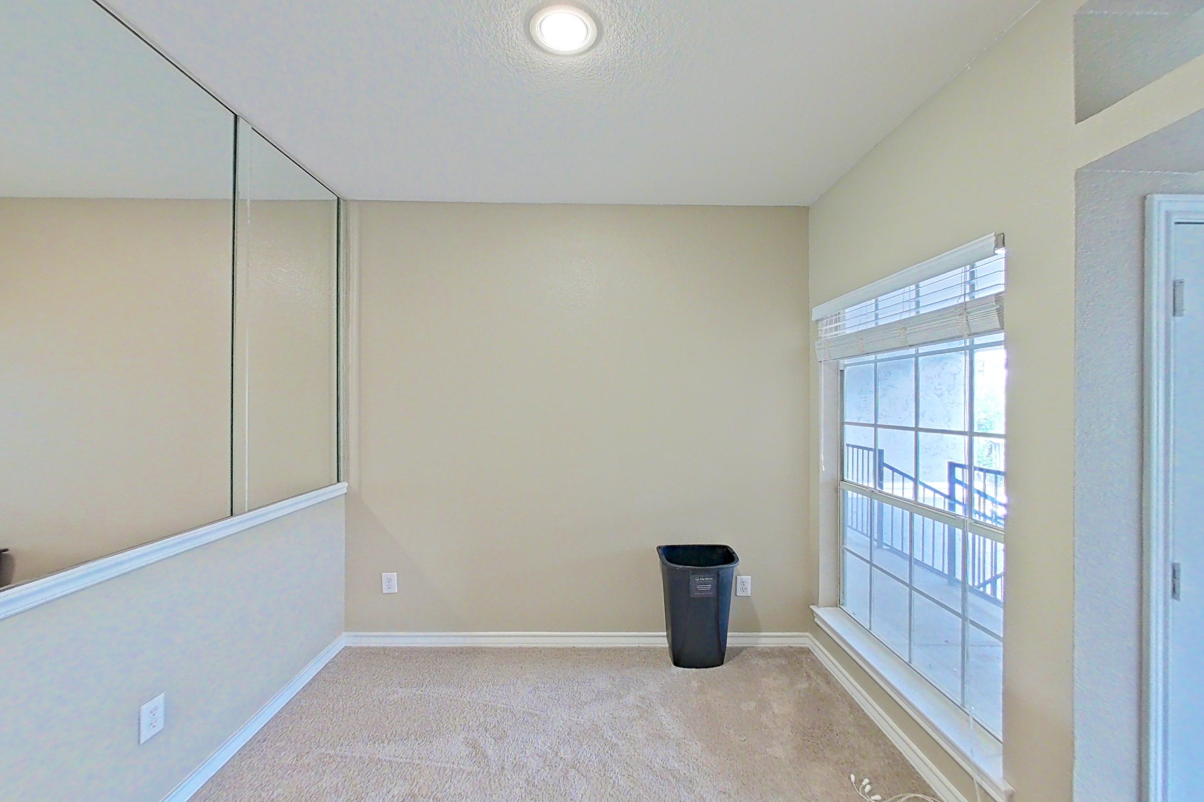
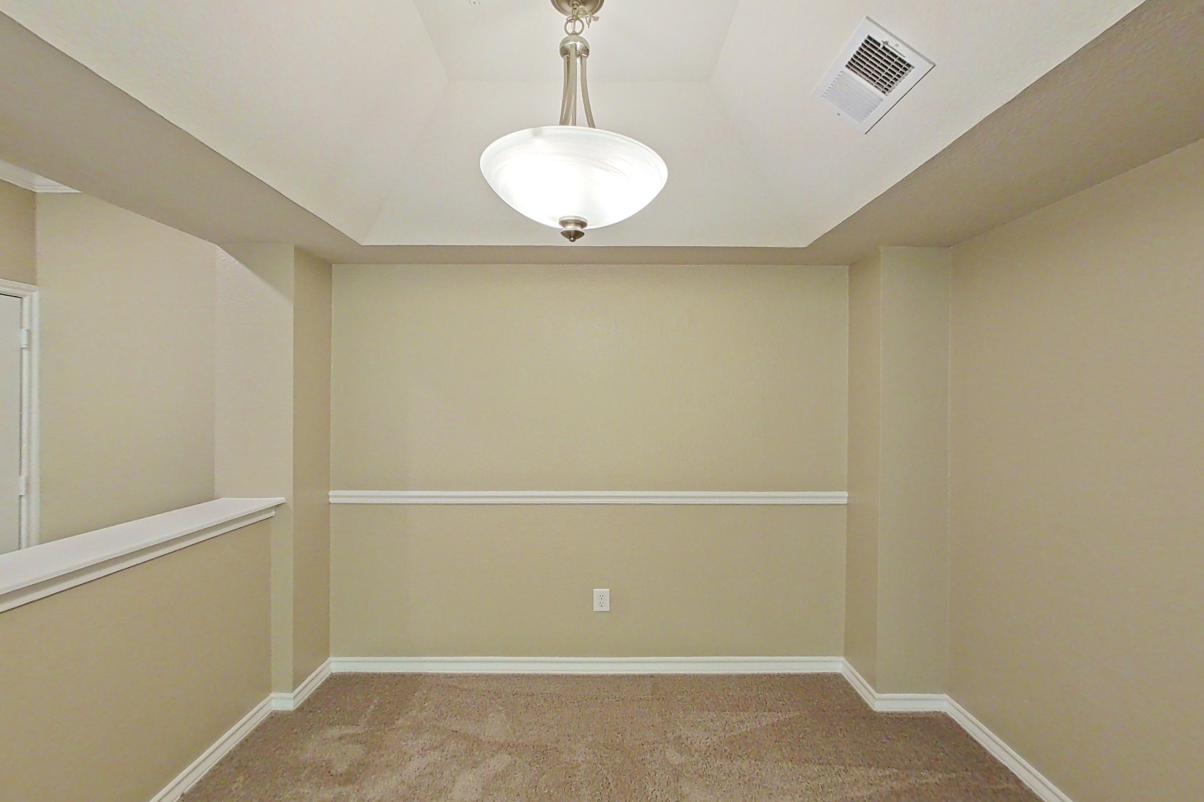
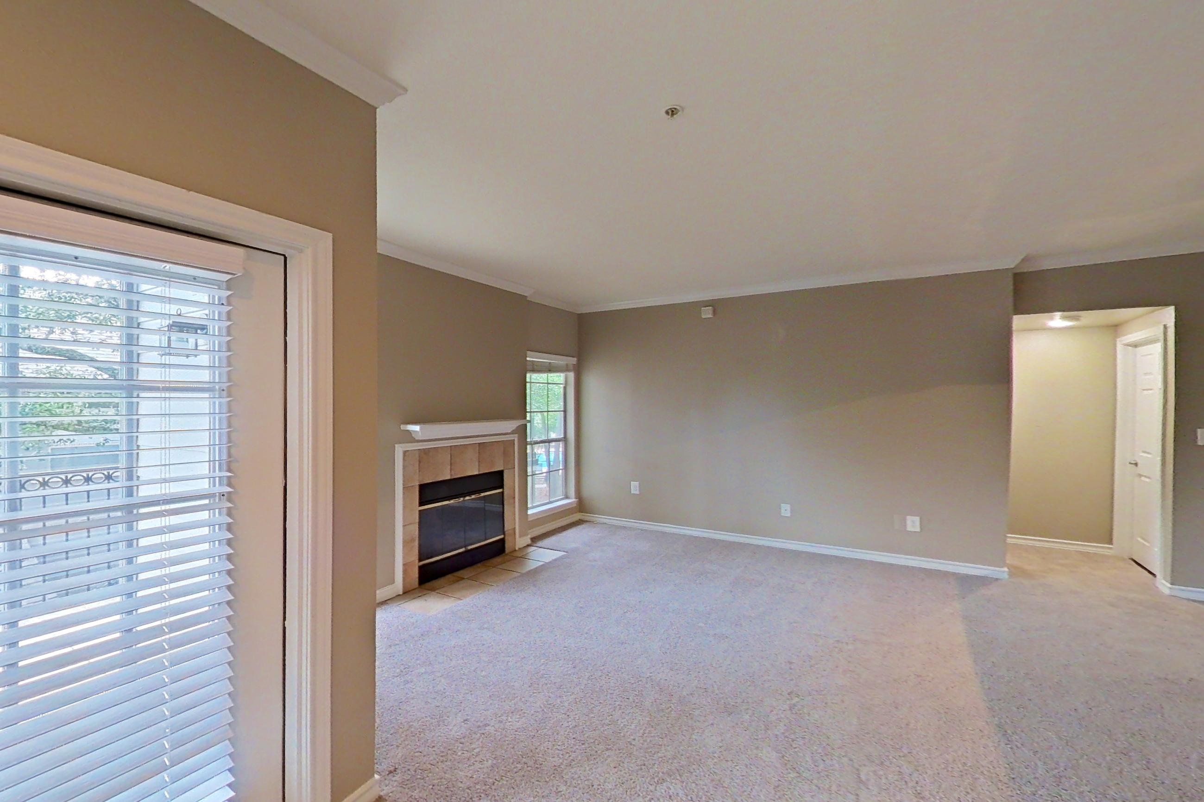
Show 7 more dining photos
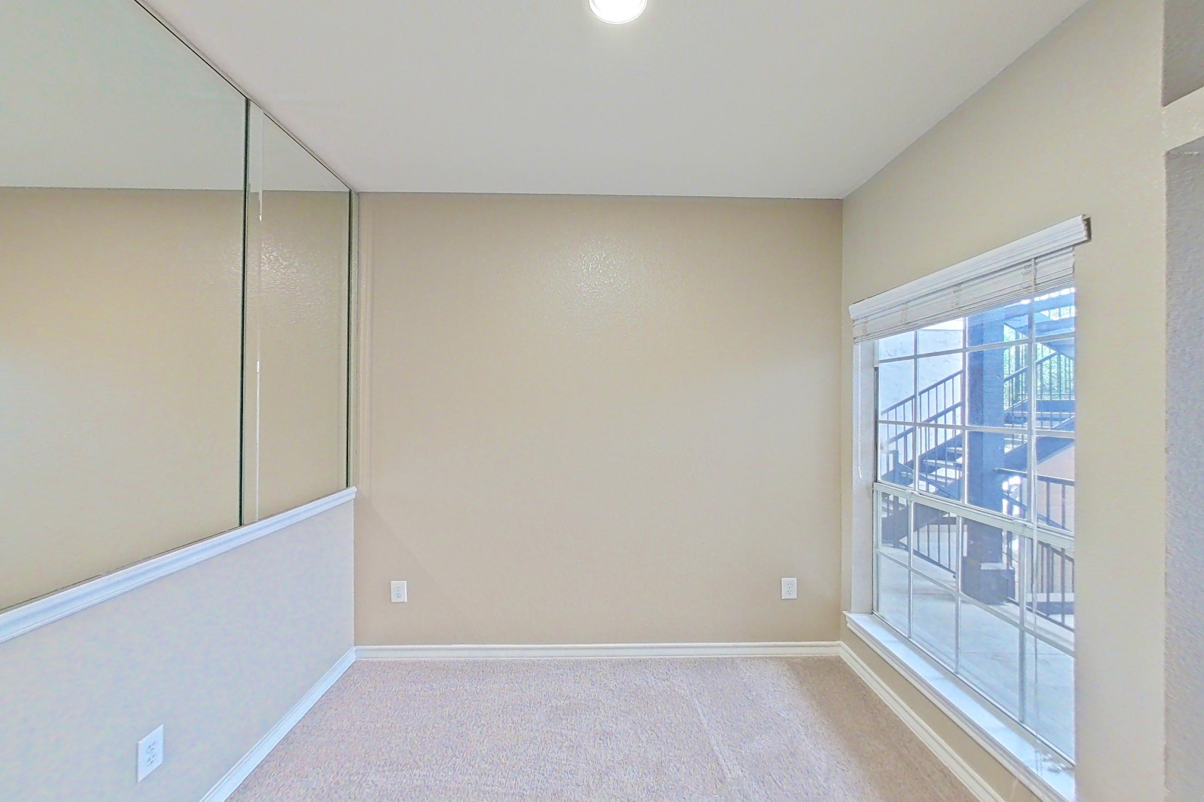
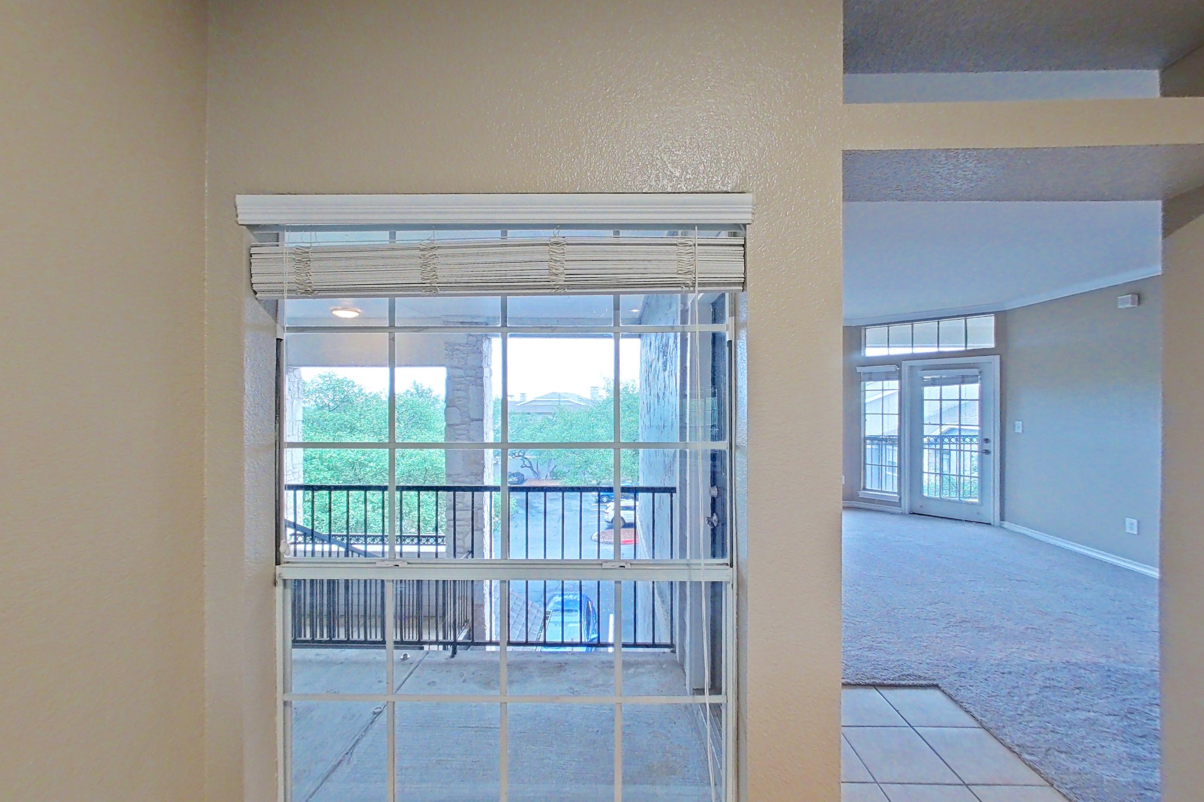
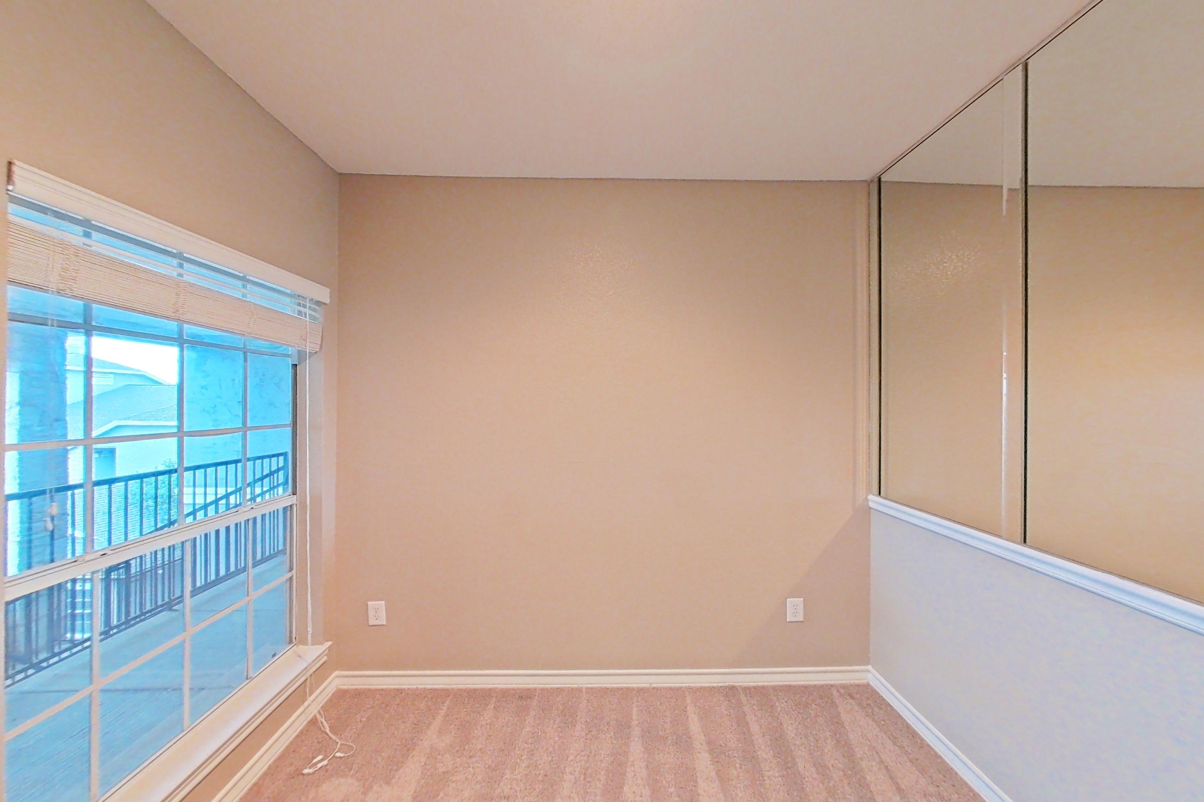
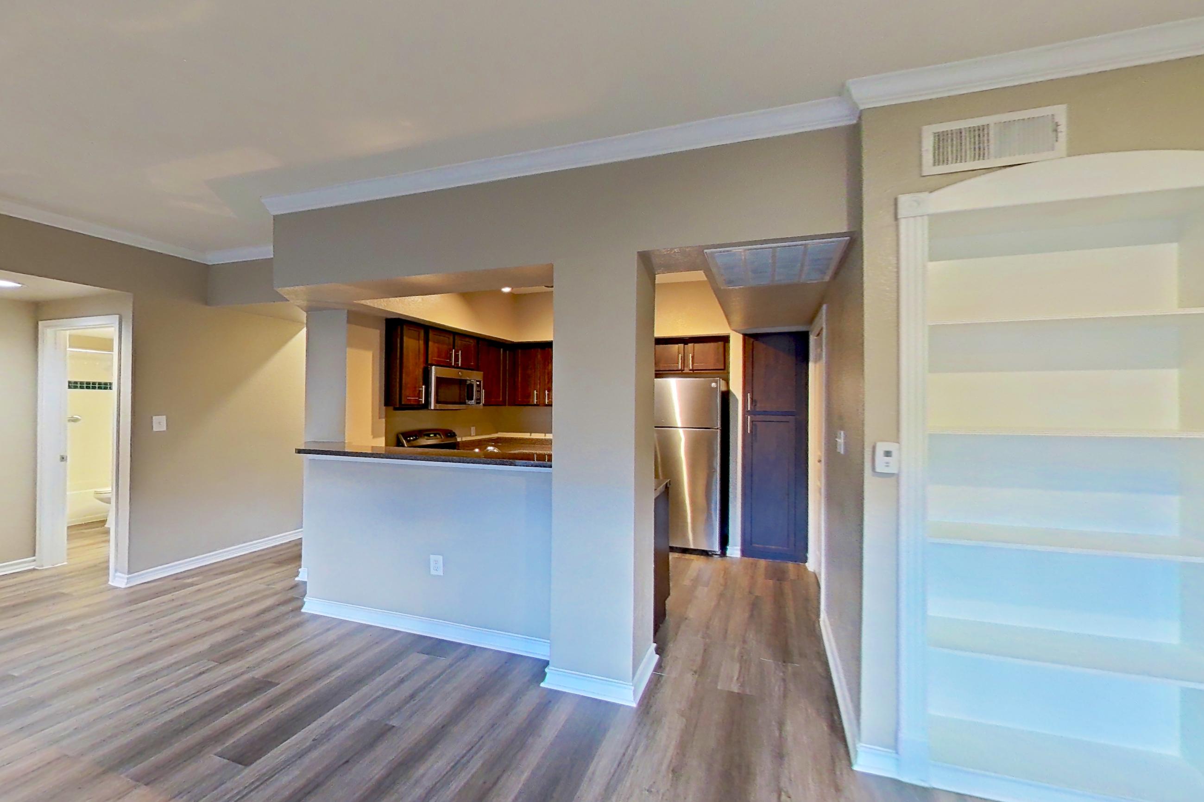
Dining space
Pet, parking and smoking policies at Marquis at Deerfield
- Pet policy
- Pets allowed: dogs, cats
Questions renters ask about Marquis at Deerfield
What is the pet policy at Marquis at Deerfield in San Antonio?
Pets allowed: dogs, cats.
How much is rent at Marquis at Deerfield in San Antonio?
Total monthly price ranges from $1,084 to $1,436/mo. Total monthly leasing price includes base rent and mandatory recurring fees. Variable utility costs (electricity, gas, water/sewer billed by third parties) and applicable state/local taxes are not included. Pricing is sourced from the community's listing data and may not reflect current rates — confirm with the community.
What floor plans does Marquis at Deerfield in San Antonio have?
1–3 bedroom apartments, 642–1,435 sq ft.
How many apartments are available at Marquis at Deerfield in San Antonio?
18 apartments are available.
Can I take a virtual tour at Marquis at Deerfield in San Antonio?
69 apartments have their own virtual tour.
Do apartments at Marquis at Deerfield in San Antonio have in-unit laundry?
Most apartments with their own virtual tour show In-Unit Laundry.
Does Marquis at Deerfield in San Antonio have a pool or fitness center?
Marquis at Deerfield has 24-Hour Fitness Center and Two Resort-Style Swimming Pools.
What are the leasing office hours and phone number at Marquis at Deerfield in San Antonio?
Mon-Fri: 10:00 am - 6:00 pm; Sat: 10:00 am - 5:00 pm; Sun: Closed. Call 888-226-7817.
Contact and office hours at Marquis at Deerfield
- Phone
- 888-226-7817
- Leasing office hours
- Mon-Fri: 10:00 am - 6:00 pm
- Sat: 10:00 am - 5:00 pm
- Sun: Closed