Q19
1907 Q St, Sacramento, California 95811About Q19
- Available
- 5 available
- Layouts
- Studio–2 bed
- Pets
- Pets allowed: cats, dogs; Max number of pets: 2; Breed Restrictions Apply
- Virtual tours
- 8 apartments with a virtual tour
- Data last refreshed as of
- Page content last modified as of
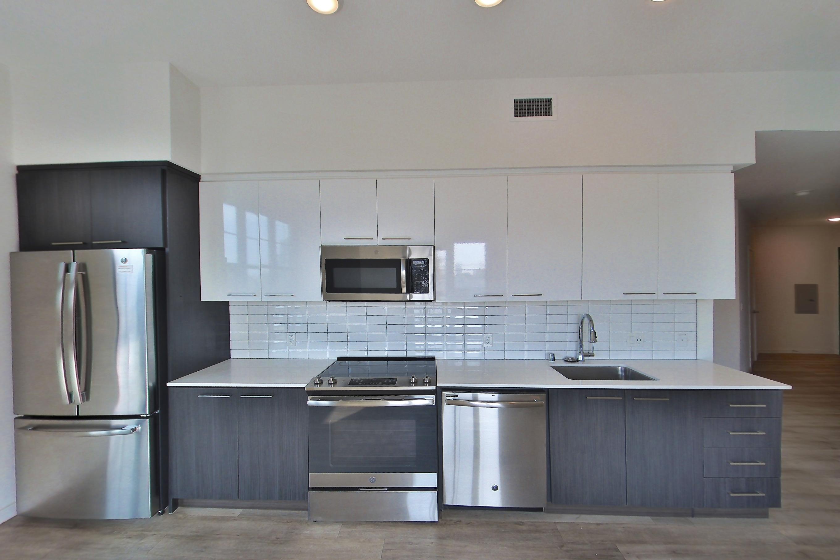
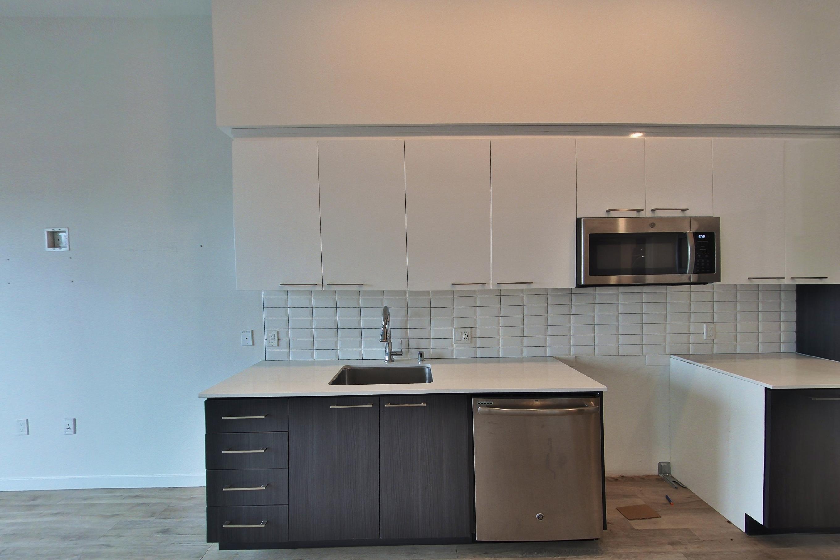
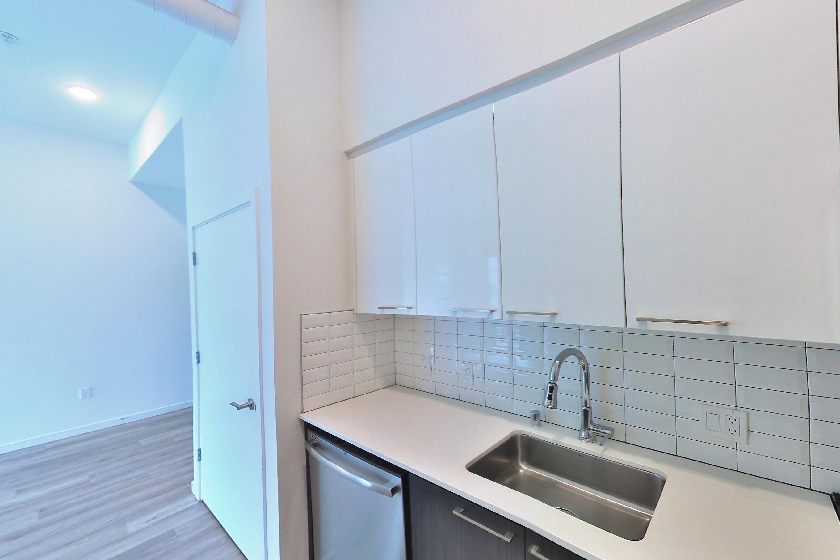
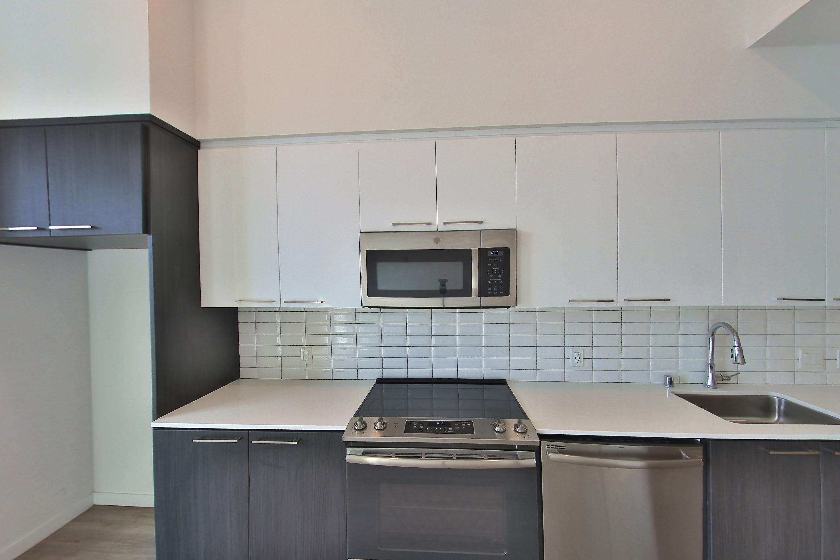
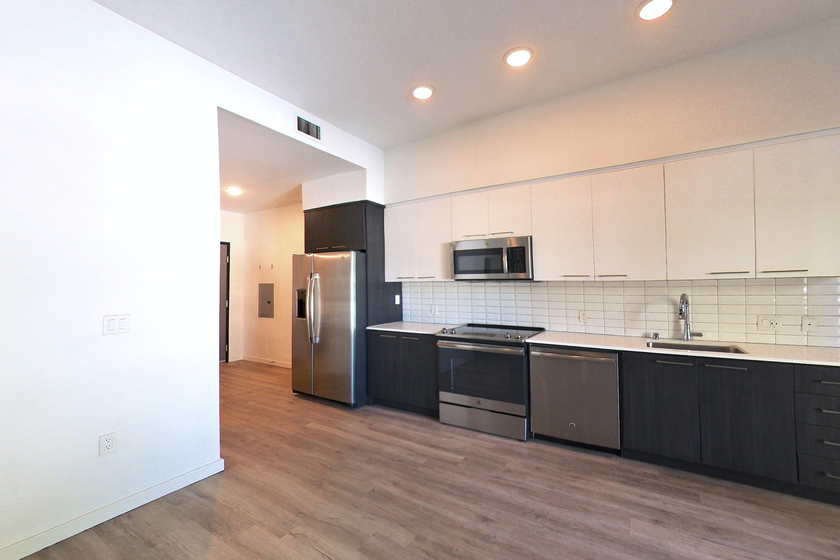
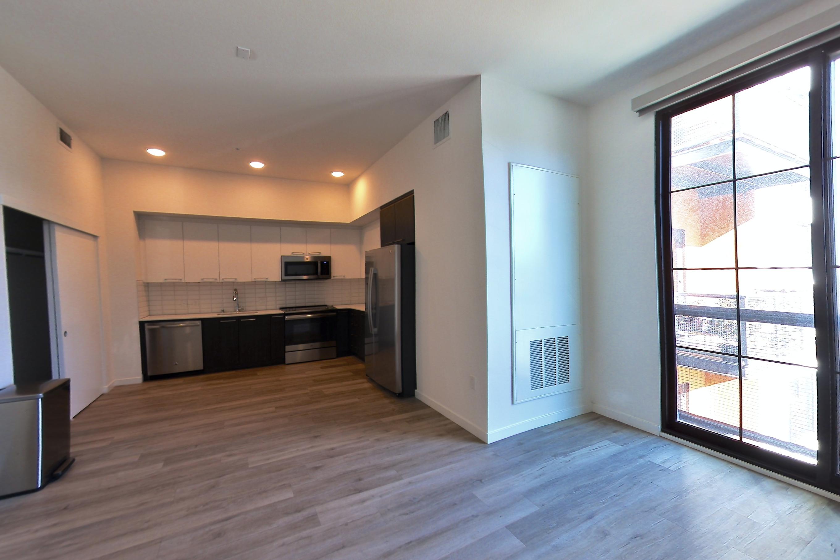
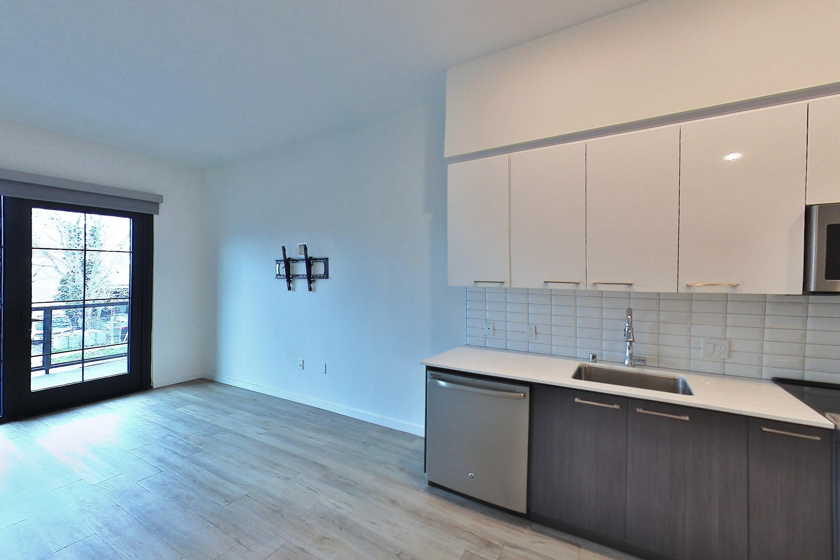
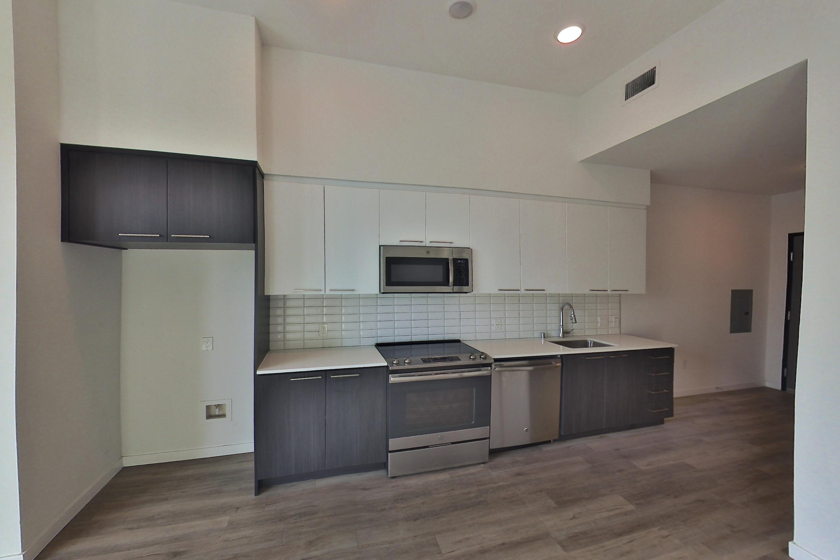
Q19 is an apartment community at 1907 Q St in Sacramento, California, with studio to 2-bedroom apartments across 13 floor plans. 8 apartments have their own virtual tour. Most toured apartments show Dishwasher, In-Unit Laundry, Light Countertops, Light Wood-Finish Flooring, and Stainless Steel Appliances. Amenities at Q19 include Elevator, Extra Storage, Fitness Center, Pet Friendly, and Pet Spa. Q19 lists Merryhill Elementary & Middle School among the places nearby.
Amenities at Q19
Community amenities
- Elevator
- Extra Storage
- Fitness Center
- Pet Friendly
- Pet Spa
Apartment amenities
- Dark Carpet
- Dishwasher
- Electric Range
- In-Unit Laundry
- Light Carpet
- Light Countertops
- Light Wood-Finish Flooring
- Microwave
- Outdoor Kitchen
- Outdoor Space
- Oven/Range
- Refrigerator
- Stainless Steel Appliances
- Water & Ice Dispenser
Apartments at Q19
Studio apartments at Q19 (36)
- Size
- 495–795 sq ft
- Available
- 4 available
- Virtual tours
- 3 apartments
| Apartment | Floor plan | Layout | Price | Sq ft | Availability | Virtual tour |
|---|---|---|---|---|---|---|
| Apartment 404 | A3 | Studio · 1 Bath | — | 519 | Available now | Floor plan virtual tour |
| Apartment 215 | A4 | Studio · 1 Bath | — | 548 | Available now | — |
| Apartment 220 | A1 | Studio · 1 Bath | — | 532 | Available now | — |
| Apartment 219 | A2+ | Studio · 1 Bath | — | 505 | Available Oct 25, 2026 | — |
Other studio apartments (32)
| Apartment | Floor plan | Layout | Price | Sq ft | Availability | Virtual tour |
|---|---|---|---|---|---|---|
| Apartment 318 | A2 | Studio · 1 Bath | — | 495 | Not available | Floor plan virtual tour |
| Apartment 204 | A3 | Studio · 1 Bath | — | 519 | Not available | Floor plan virtual tour |
| Apartment R3 | — | Studio · 1 Bath | — | 516 | Not available | — |
| Apartment R1 | — | Studio · 1 Bath | — | 795 | Not available | — |
| Apartment 218 | A2 | Studio · 1 Bath | — | 495 | Not available | Floor plan virtual tour |
| Apartment 104 | A3 | Studio · 1 Bath | — | 519 | Not available | Floor plan virtual tour |
| Apartment 316 | A5 | Studio · 1 Bath | — | 603 | Not available | Floor plan virtual tour |
| Apartment 315 | A4 | Studio · 1 Bath | — | 548 | Not available | — |
| Apartment 403 | A3 | Studio · 1 Bath | — | 519 | Not available | Floor plan virtual tour |
| Apartment 103 | A3 | Studio · 1 Bath | — | 519 | Not available | Floor plan virtual tour |
| Apartment 405 | A3 | Studio · 1 Bath | — | 519 | Not available | Floor plan virtual tour |
| Apartment 418 | A2 | Studio · 1 Bath | — | 495 | Not available | Virtual tour |
| Apartment 302 | A3 | Studio · 1 Bath | — | 519 | Not available | Floor plan virtual tour |
| Apartment 202 | A3 | Studio · 1 Bath | — | 519 | Not available | Floor plan virtual tour |
| Apartment 102 | A3 | Studio · 1 Bath | — | 519 | Not available | Floor plan virtual tour |
| Apartment 416 | A5 | Studio · 1 Bath | — | 603 | Not available | Floor plan virtual tour |
| Apartment 419 | A2+ | Studio · 1 Bath | — | 505 | Not available | — |
| Apartment 216 | A5 | Studio · 1 Bath | — | 603 | Not available | Virtual tour |
| Apartment 402 | A3 | Studio · 1 Bath | — | 519 | Not available | Floor plan virtual tour |
| Apartment 105 | A3 | Studio · 1 Bath | — | 519 | Not available | Floor plan virtual tour |
| Apartment 118 | A2 | Studio · 1 Bath | — | 495 | Not available | Floor plan virtual tour |
| Apartment R2 | — | Studio · 1 Bath | — | 674 | Not available | — |
| Apartment 303 | A3 | Studio · 1 Bath | — | 519 | Not available | Floor plan virtual tour |
| Apartment 415 | A4 | Studio · 1 Bath | — | 548 | Not available | — |
| Apartment 420 | A1 | Studio · 1 Bath | — | 532 | Not available | — |
| Apartment 320 | A1 | Studio · 1 Bath | — | 532 | Not available | — |
| Apartment 304 | A3 | Studio · 1 Bath | — | 519 | Not available | Floor plan virtual tour |
| Apartment 203 | A3 | Studio · 1 Bath | — | 519 | Not available | Virtual tour |
| Apartment 319 | A2+ | Studio · 1 Bath | — | 505 | Not available | — |
| Apartment 205 | A3 | Studio · 1 Bath | — | 519 | Not available | Floor plan virtual tour |
| Apartment 119 | A2+ | Studio · 1 Bath | — | 505 | Not available | — |
| Apartment 305 | A3 | Studio · 1 Bath | — | 519 | Not available | Floor plan virtual tour |
1 bedroom apartments at Q19 (26)
- Size
- 644–709 sq ft
- Available
- 1 available
- Virtual tours
- 2 apartments
| Apartment | Floor plan | Layout | Price | Sq ft | Availability | Virtual tour |
|---|---|---|---|---|---|---|
| Apartment 101 | B1 | 1 Bed · 1 Bath | — | 670 | Available now | — |
Other 1 bedroom apartments (25)
| Apartment | Floor plan | Layout | Price | Sq ft | Availability | Virtual tour |
|---|---|---|---|---|---|---|
| Apartment 301 | B1 | 1 Bed · 1 Bath | — | 670 | Not available | — |
| Apartment 214 | B3 | 1 Bed · 1 Bath | — | 644 | Not available | Floor plan virtual tour |
| Apartment 410 | B3 | 1 Bed · 1 Bath | — | 644 | Not available | Floor plan virtual tour |
| Apartment 208 | B3 | 1 Bed · 1 Bath | — | 644 | Not available | Floor plan virtual tour |
| Apartment 314 | B3 | 1 Bed · 1 Bath | — | 644 | Not available | Floor plan virtual tour |
| Apartment 313 | B4 | 1 Bed · 1 Bath | — | 709 | Not available | Floor plan virtual tour |
| Apartment 201 | B1 | 1 Bed · 1 Bath | — | 670 | Not available | — |
| Apartment 401 | B1 | 1 Bed · 1 Bath | — | 670 | Not available | — |
| Apartment 211 | B3 | 1 Bed · 1 Bath | — | 644 | Not available | Virtual tour |
| Apartment 213 | B4 | 1 Bed · 1 Bath | — | 709 | Not available | Floor plan virtual tour |
| Apartment 309 | B3 | 1 Bed · 1 Bath | — | 644 | Not available | Floor plan virtual tour |
| Apartment 411 | B3 | 1 Bed · 1 Bath | — | 644 | Not available | Floor plan virtual tour |
| Apartment 308 | B3 | 1 Bed · 1 Bath | — | 644 | Not available | Floor plan virtual tour |
| Apartment 412 | B4 | 1 Bed · 1 Bath | — | 709 | Not available | Virtual tour |
| Apartment 212 | B4 | 1 Bed · 1 Bath | — | 709 | Not available | Floor plan virtual tour |
| Apartment 311 | B3 | 1 Bed · 1 Bath | — | 644 | Not available | Floor plan virtual tour |
| Apartment 310 | B3 | 1 Bed · 1 Bath | — | 644 | Not available | Floor plan virtual tour |
| Apartment 413 | B4 | 1 Bed · 1 Bath | — | 709 | Not available | Floor plan virtual tour |
| Apartment 210 | B3 | 1 Bed · 1 Bath | — | 644 | Not available | Floor plan virtual tour |
| Apartment 117 | B2 | 1 Bed · 1 Bath | — | 657 | Not available | — |
| Apartment 414 | B3 | 1 Bed · 1 Bath | — | 644 | Not available | Floor plan virtual tour |
| Apartment 209 | B3 | 1 Bed · 1 Bath | — | 644 | Not available | Floor plan virtual tour |
| Apartment 409 | B3 | 1 Bed · 1 Bath | — | 644 | Not available | Floor plan virtual tour |
| Apartment 312 | B4 | 1 Bed · 1 Bath | — | 709 | Not available | Floor plan virtual tour |
| Apartment 408 | B3 | 1 Bed · 1 Bath | — | 644 | Not available | Floor plan virtual tour |
2 bedroom apartments at Q19 (9)
- Size
- 969–1,146 sq ft
- Virtual tours
- 3 apartments
Other 2 bedroom apartments (9)
| Apartment | Floor plan | Layout | Price | Sq ft | Availability | Virtual tour |
|---|---|---|---|---|---|---|
| Apartment 407 | C2 | 2 Bed · 2 Bath | — | 1,076 | Not available | Floor plan virtual tour |
| Apartment 306 | C3 | 2 Bed · 2 Bath | — | 1,146 | Not available | Virtual tour |
| Apartment 206 | C3 | 2 Bed · 2 Bath | — | 1,146 | Not available | Floor plan virtual tour |
| Apartment 406 | C3 | 2 Bed · 2 Bath | — | 1,146 | Not available | Floor plan virtual tour |
| Apartment 317 | C1 | 2 Bed · 2 Bath | — | 969 | Not available | Floor plan virtual tour |
| Apartment 307 | C2 | 2 Bed · 2 Bath | — | 1,076 | Not available | Virtual tour |
| Apartment 217 | C1 | 2 Bed · 2 Bath | — | 969 | Not available | Floor plan virtual tour |
| Apartment 417 | C1 | 2 Bed · 2 Bath | — | 969 | Not available | Virtual tour |
| Apartment 207 | C2 | 2 Bed · 2 Bath | — | 1,076 | Not available | Floor plan virtual tour |
Virtual tour photos of Q19
Kitchen
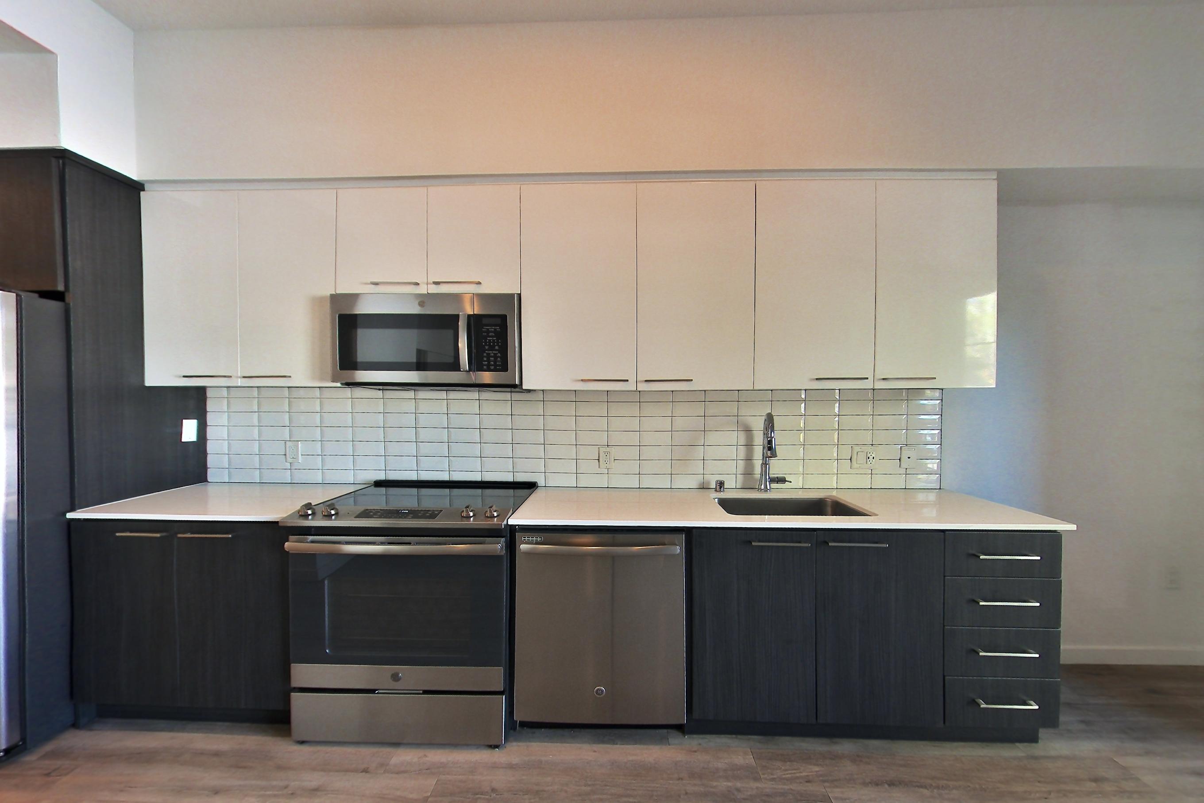
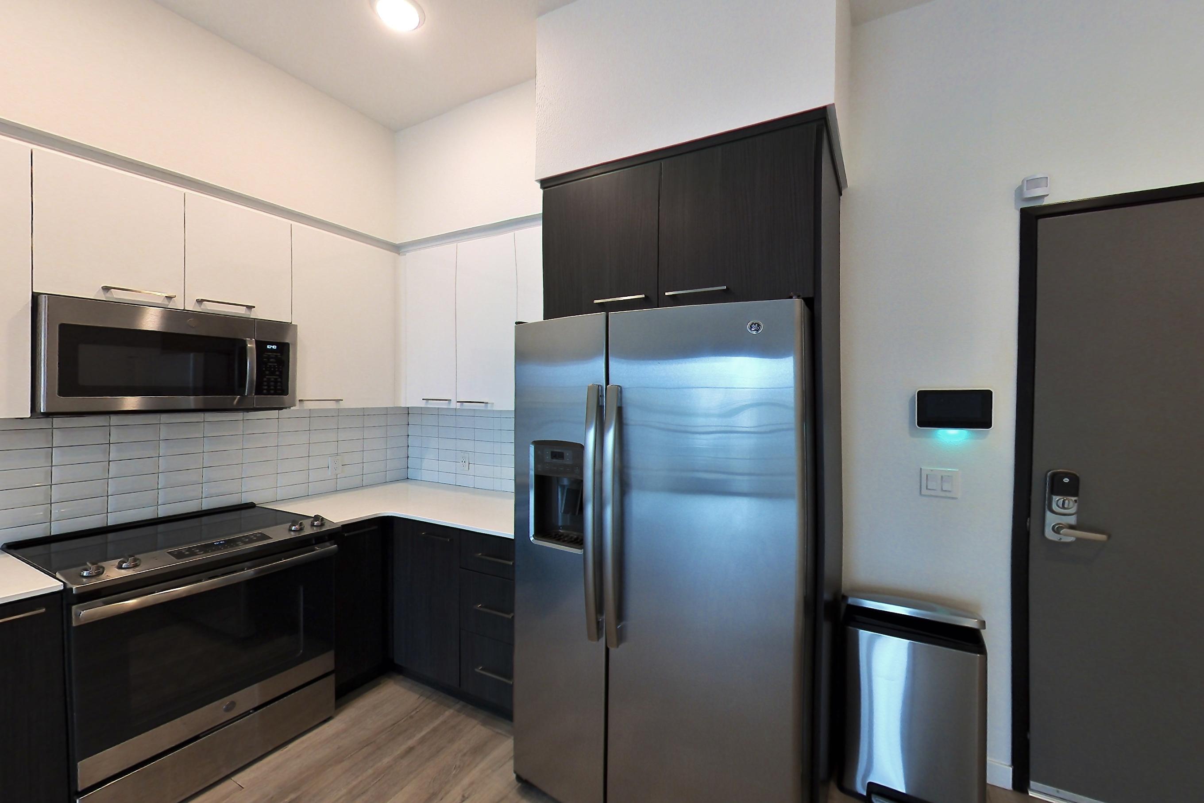
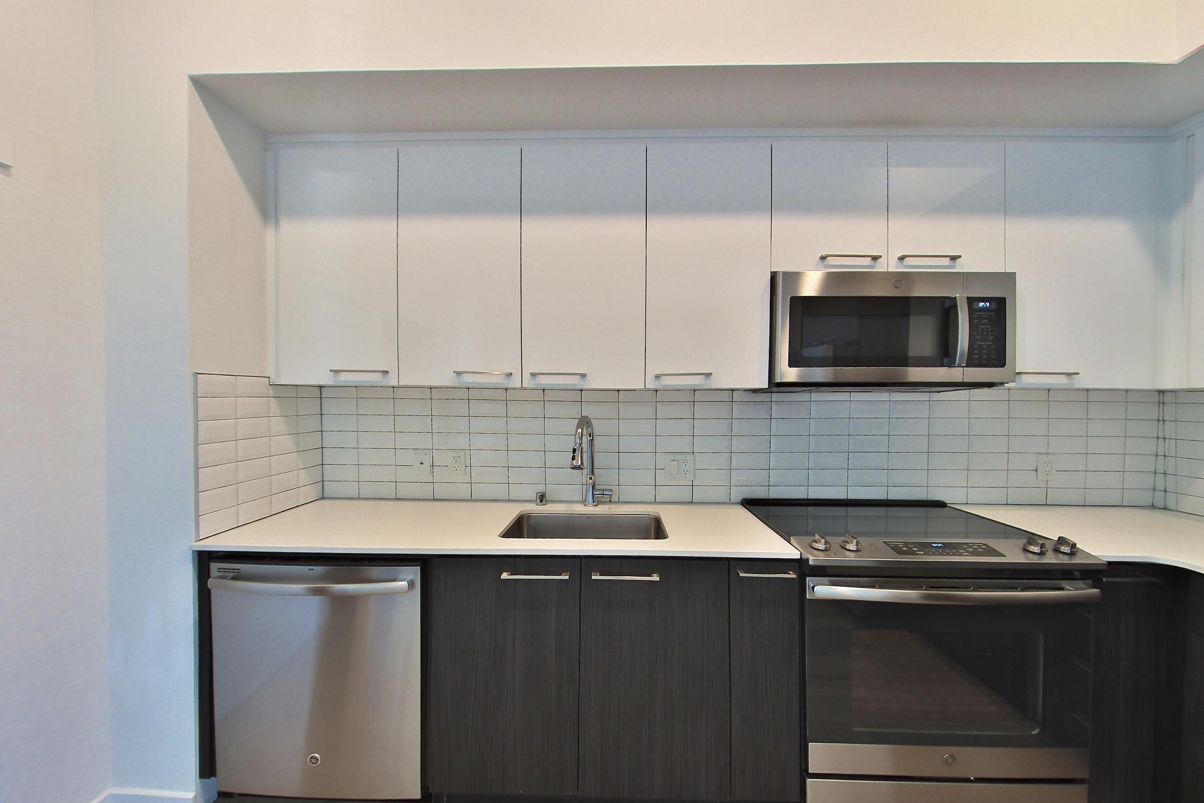
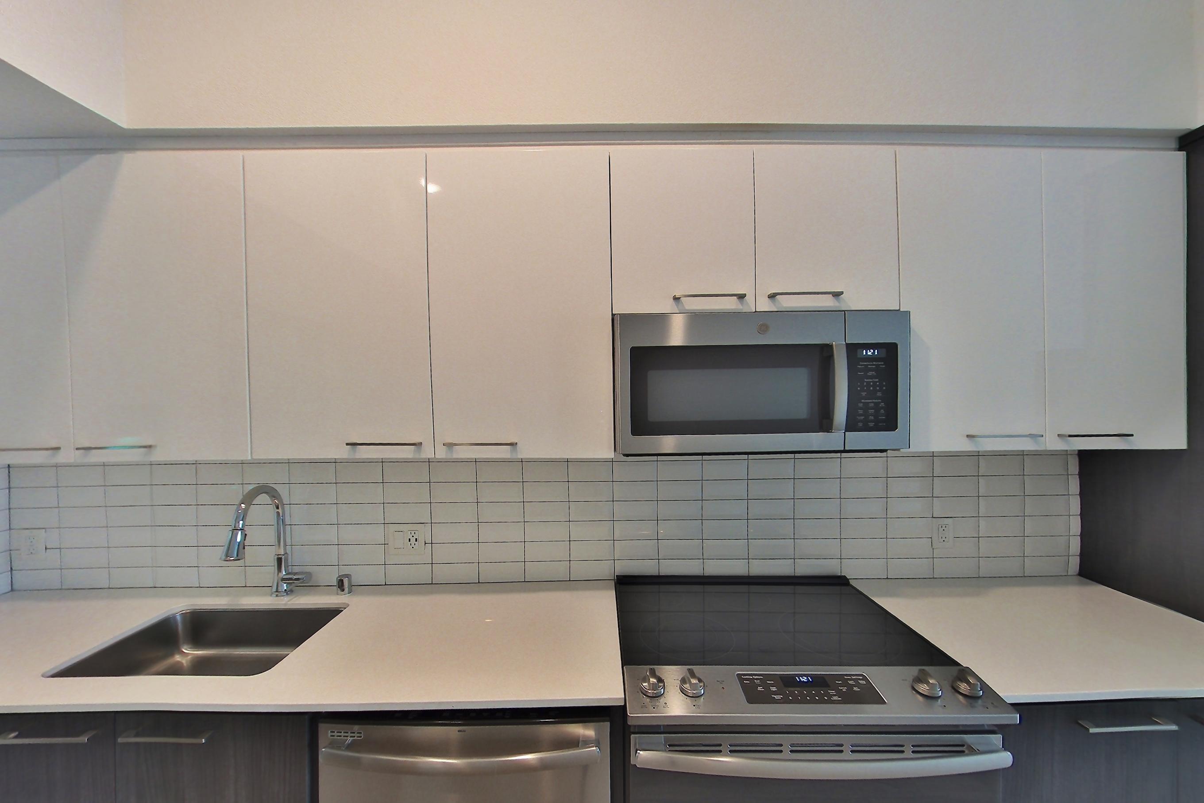
Show 4 more kitchen photos
Living room
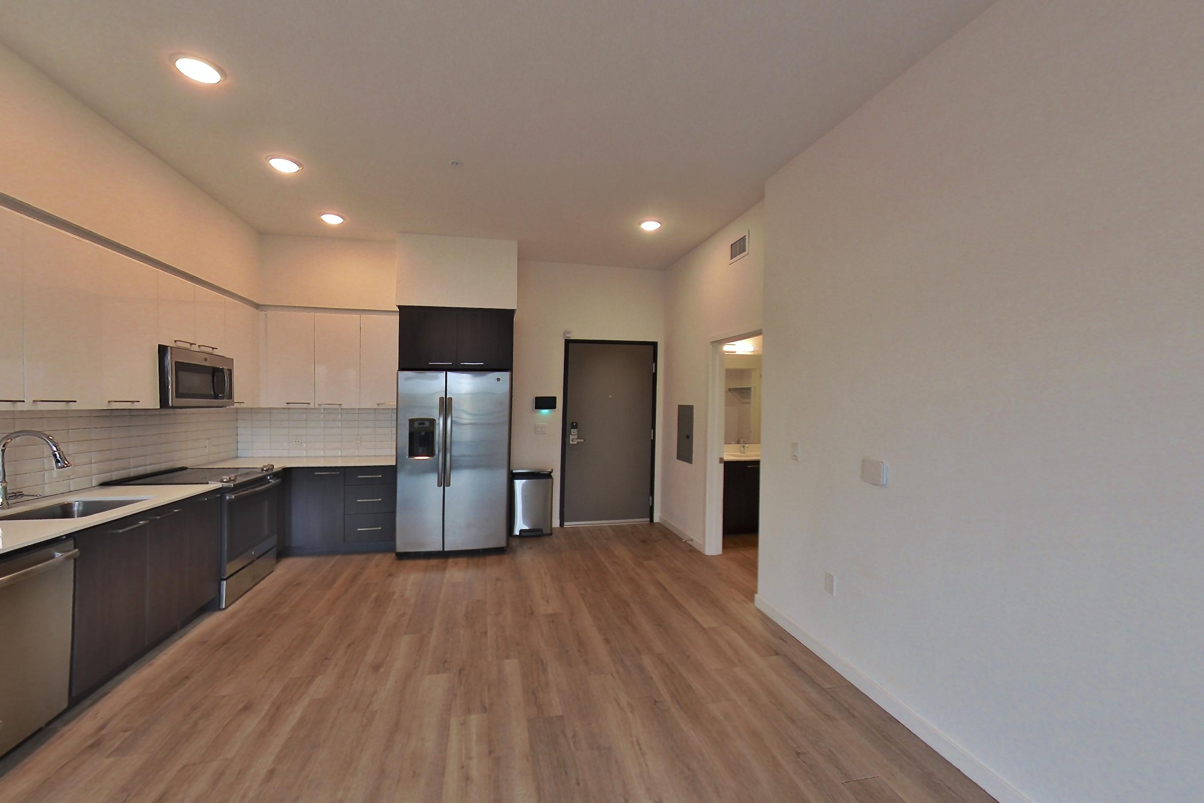
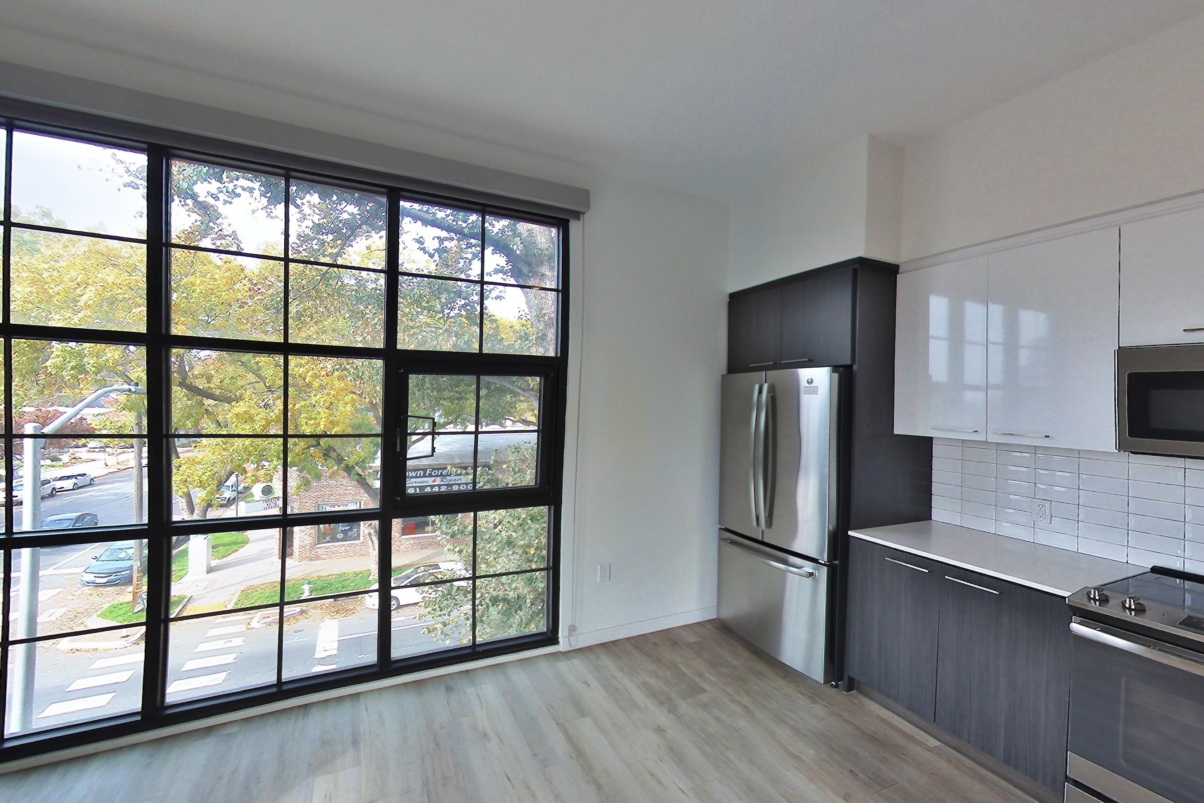
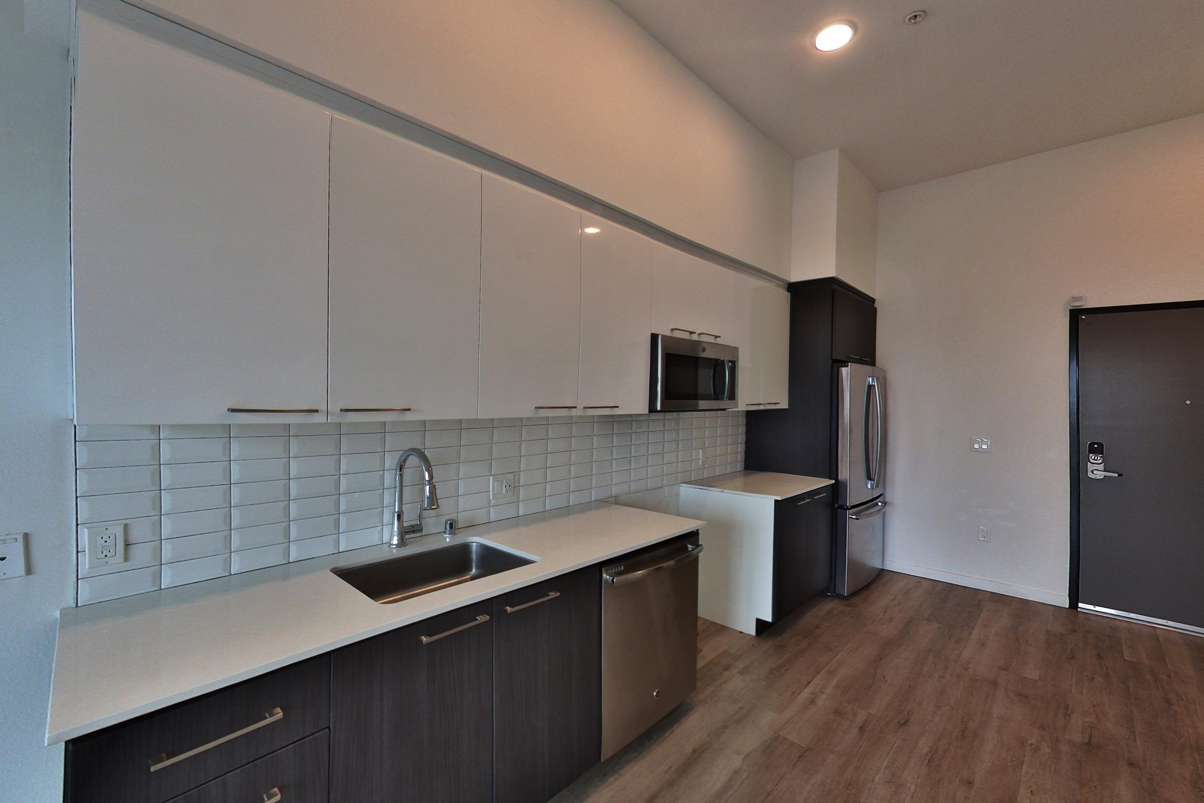
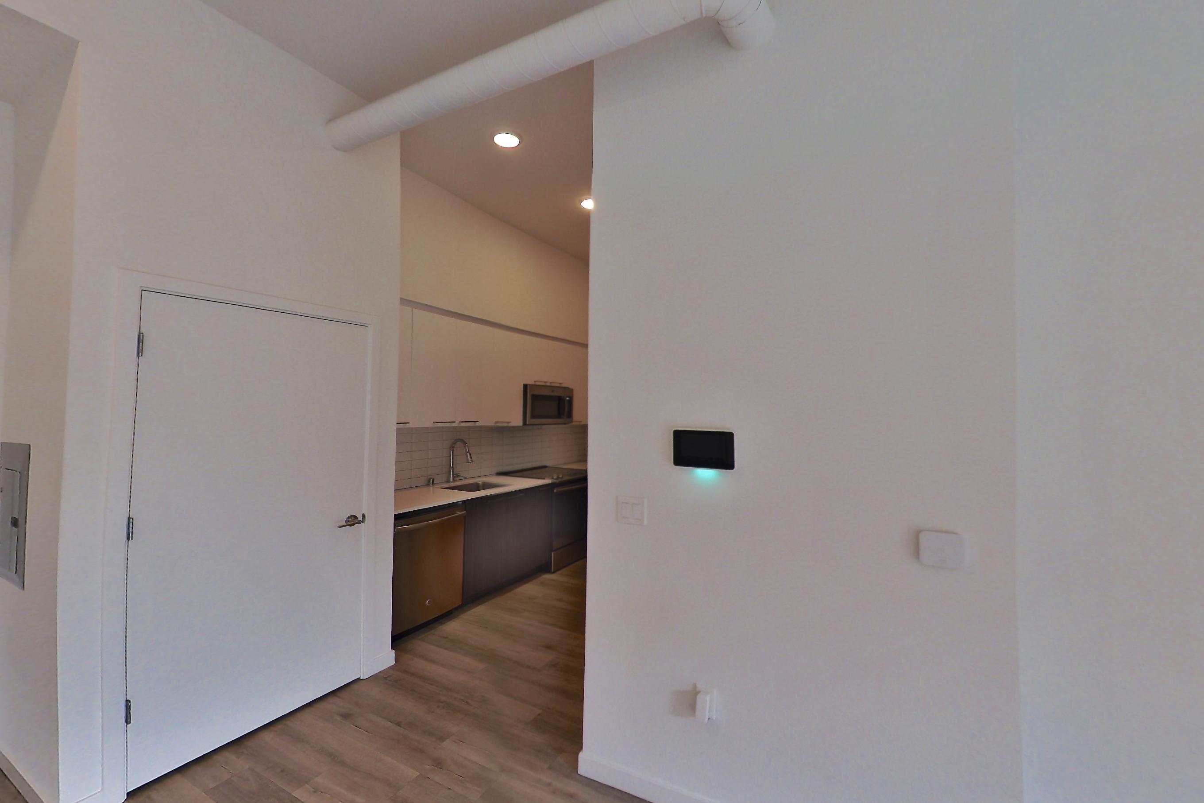
Living space
Dining room
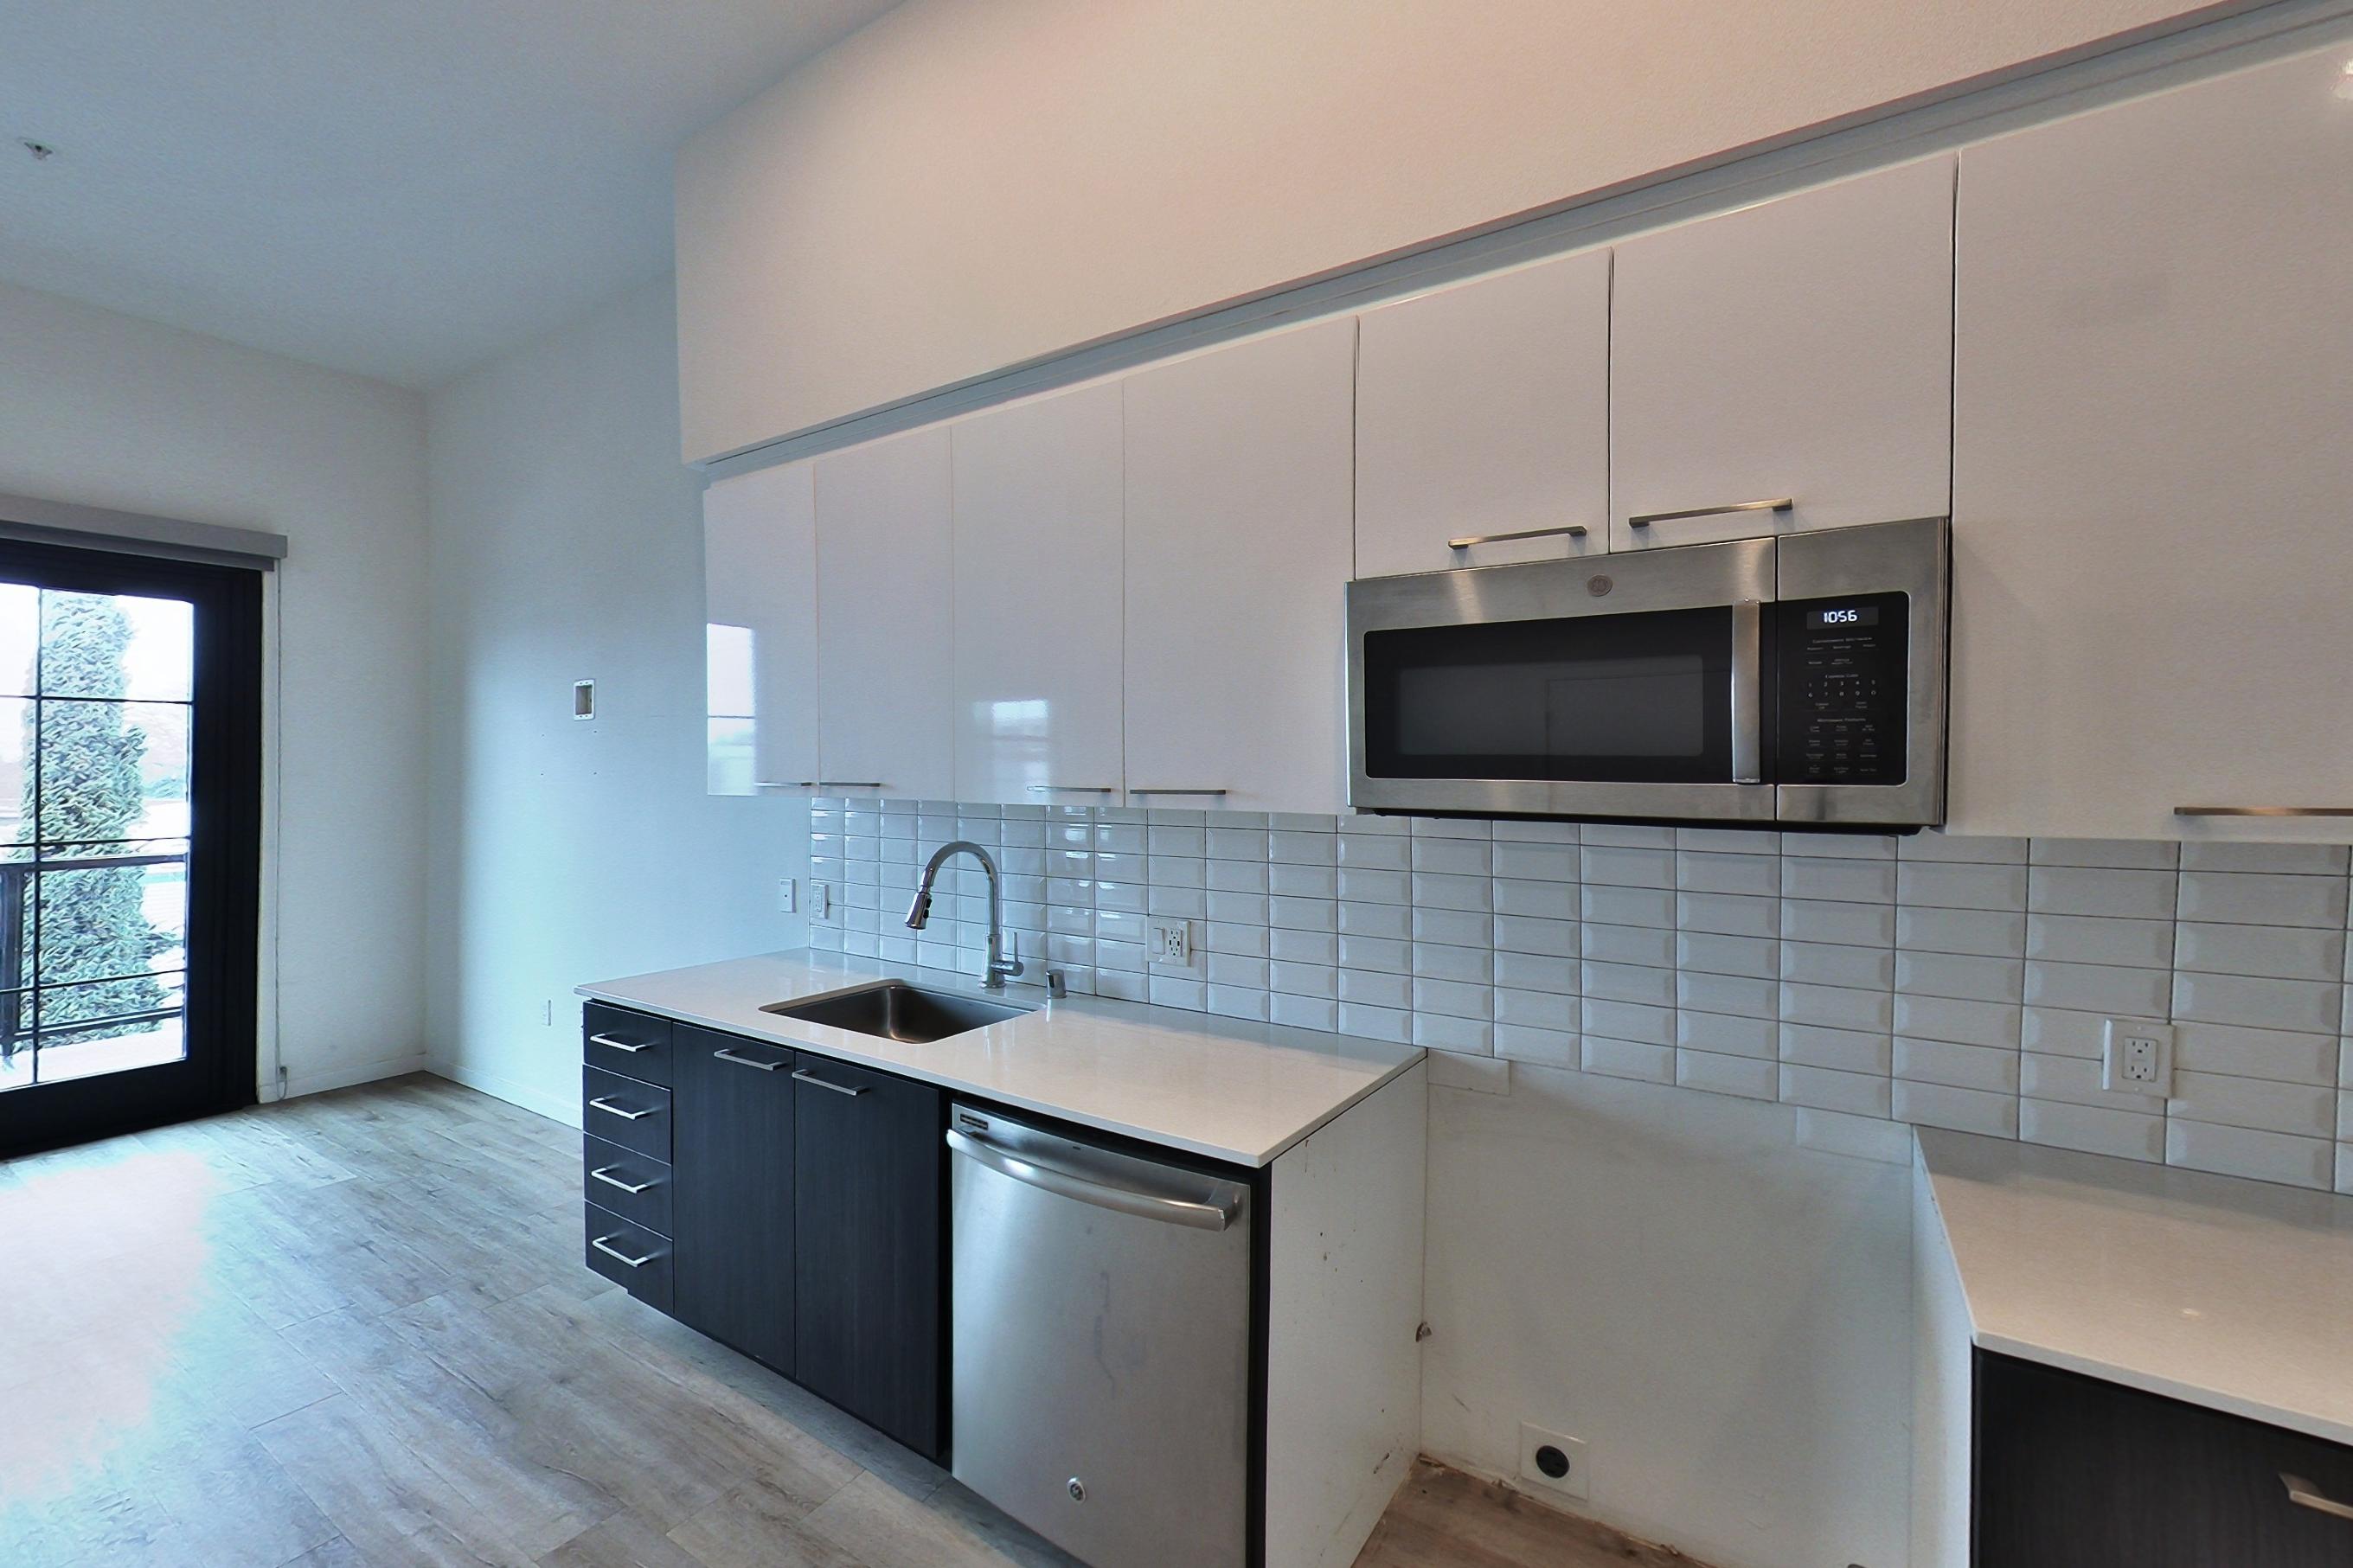
Living area
Pet, parking and smoking policies at Q19
- Pet policy
- Pets allowed: cats, dogs; Max number of pets: 2; Breed Restrictions Apply
- Parking
- Surface Lot
What is near Q19
School
- Merryhill Elementary & Middle School · 2600 V St Sacramento, CA 95818
Questions renters ask about Q19
What is the pet policy at Q19 in Sacramento?
Pets allowed: cats, dogs; Max number of pets: 2; Breed Restrictions Apply.
What parking does Q19 in Sacramento offer?
Surface Lot
What floor plans does Q19 in Sacramento have?
Studio to 2-bedroom apartments, 495–1,146 sq ft.
How many apartments are available at Q19 in Sacramento?
5 apartments are available.
Can I take a virtual tour at Q19 in Sacramento?
8 apartments have their own virtual tour.
Do apartments at Q19 in Sacramento have in-unit laundry?
Most apartments with their own virtual tour show In-Unit Laundry.
Does Q19 in Sacramento have a pool or fitness center?
Q19 has Fitness Center.
What are the leasing office hours and phone number at Q19 in Sacramento?
Mon: Closed; Tue-Sat: 9am-6pm; Sun: Closed. Call 916-827-2083.
Contact and office hours at Q19
- Phone
- 916-827-2083
- Leasing office hours
- Mon: Closed
- Tue-Sat: 9am-6pm
- Sun: Closed