Avana Rancho Cucamonga
10400 Arrow Route, Rancho Cucamonga, CA 91730About Avana Rancho Cucamonga
- Total monthly price
- $1,692.06–$2,702.06/mo
- Available
- 13 available
- Layouts
- Studio–2 bed
- Pets
- Pets allowed: cats, dogs; 2 pet limit
- Virtual tours
- 169 apartments with a virtual tour
- Updated
Total monthly leasing price includes base rent and mandatory recurring fees. Variable utility costs (electricity, gas, water/sewer billed by third parties) and applicable state/local taxes are not included.
Pricing is sourced from the community's listing data and is updated periodically; it may be delayed or differ from the current price. Confirm current pricing and availability with the community before applying.
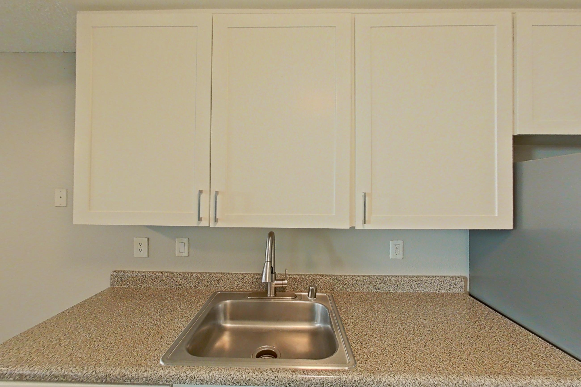
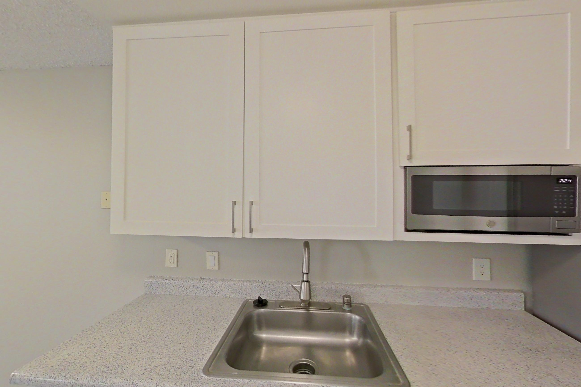
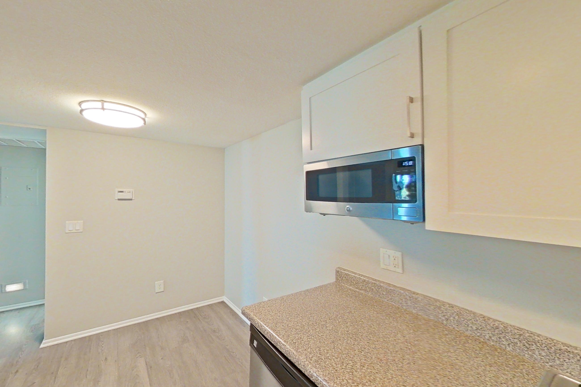
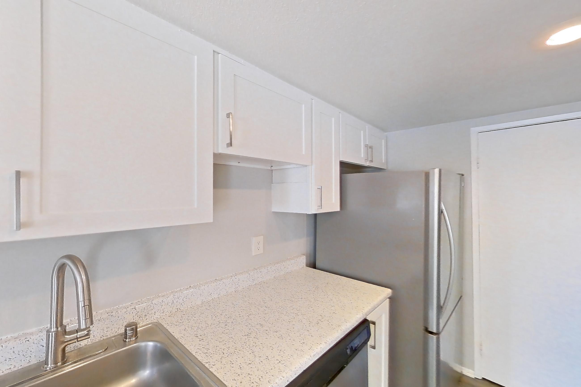
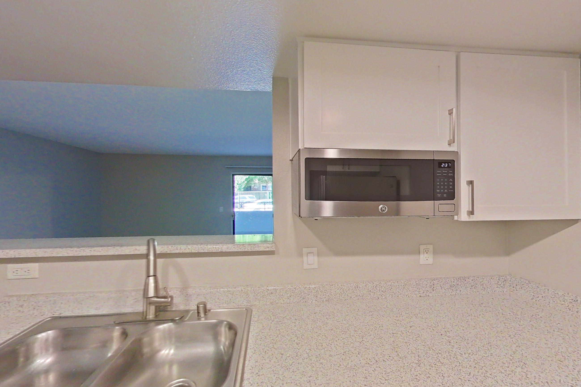
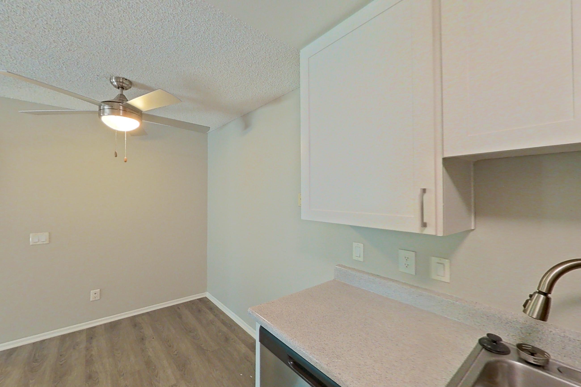
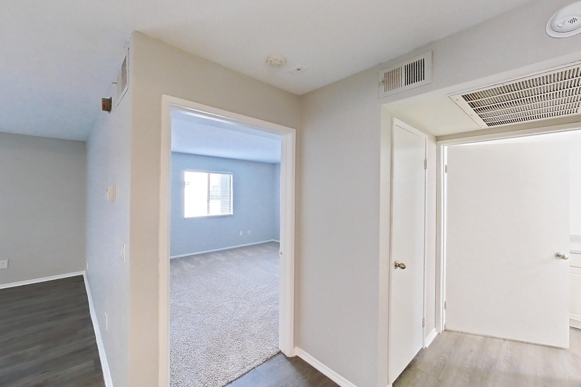
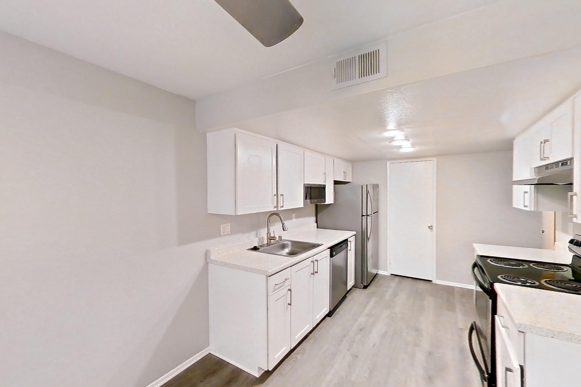
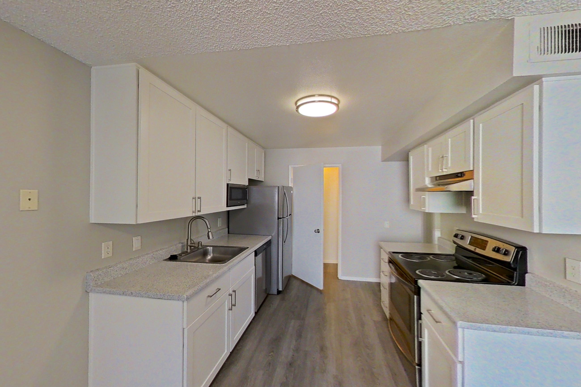
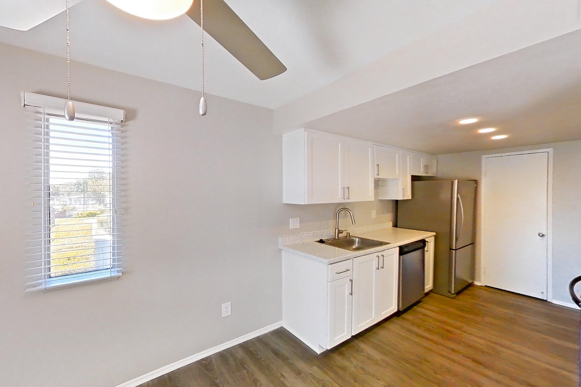
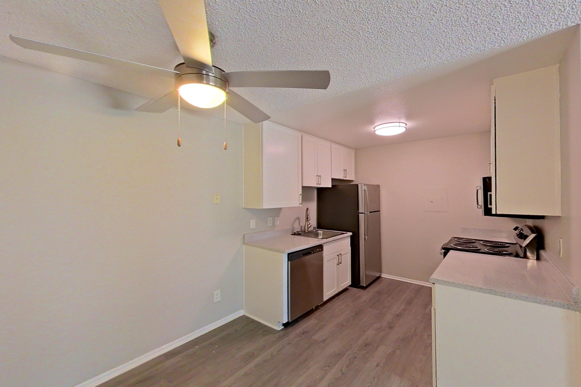
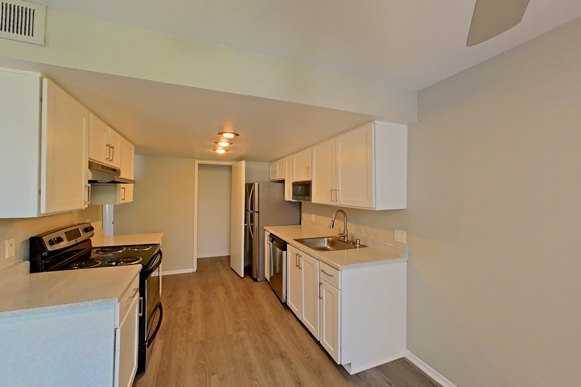
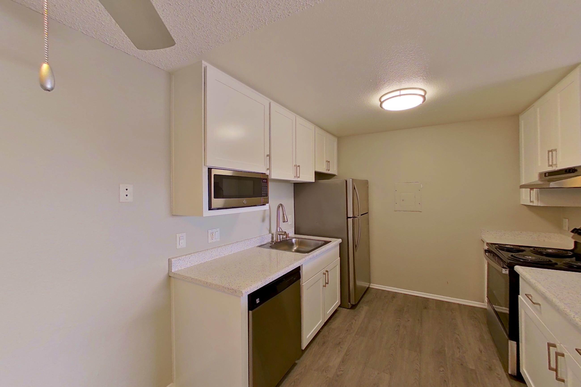
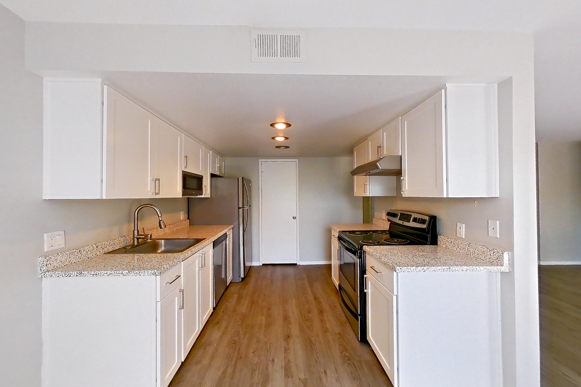
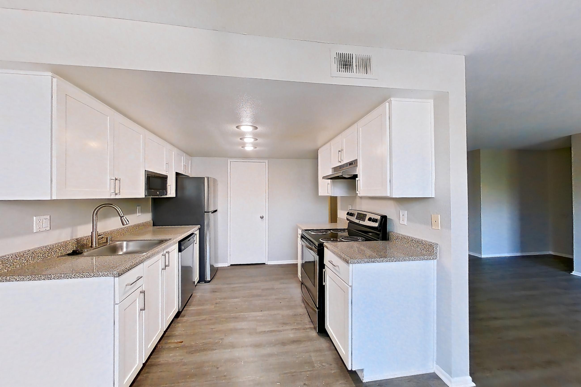
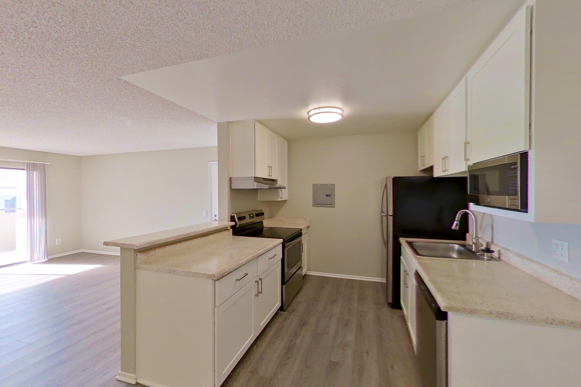
Avana Rancho Cucamonga is an apartment community at 10400 Arrow Route in Rancho Cucamonga, CA, with studio to 2-bedroom apartments across 8 floor plans. 169 apartments have their own virtual tour. Most toured apartments show Stainless Steel Appliances, Dishwasher, Oven/Range, Electric Range, and Light Wood-Finish Flooring. Avana Rancho Cucamonga lists Ontario International Airport, Haven City Market, and Fleming’s Prime Steakhouse & Wine Bar among the places nearby.
Amenities at Avana Rancho Cucamonga
Apartment amenities
- Baseboard Heating
- Black Appliances
- Built-In Microwave
- Concrete Flooring
- Cooktop
- Dark Carpet
- Dark Concrete Flooring
- Dark Countertops
- Dark Stone Countertops
- Dark Wood-Finish Flooring
- Dishwasher
- Electric Cooktop
- Electric Range
- Fireplace
- First Floor
- Garage
- Garden/Park View
- Gas Range
- In-Unit Laundry
- Jetted Tub
- Kitchen Island
- Light Carpet
- Light Concrete Flooring
- Light Countertops
- Light Stone Countertops
- Light Vinyl Flooring
- Light Wood-Finish Flooring
- Microwave
- Mini-Split AC
- Mountain View
- Outdoor Space
- Oven/Range
- Parking
- Polished Concrete Flooring
- Pool View
- Range Hood
- Refrigerator
- Shower
- South-Facing
- Stainless Steel Appliances
- Sunroom
- Tub/Shower Combo
- Updated Countertops
- Updated Flooring
- Wet Bar
- Wet/Dry Bar
- White Appliances
- Window Coverings
Apartments at Avana Rancho Cucamonga
Studio apartments at Avana Rancho Cucamonga (108)
- Total monthly price
- $1,692.06–$1,856.06/mo
- Size
- 521 sq ft
- Available
- 4 available
- Virtual tours
- 35 apartments
| Apartment | Floor plan | Layout | Total monthly price | Sq ft | Availability | Virtual tour |
|---|---|---|---|---|---|---|
| Apartment 01 | Hearth - Sophisticated | Studio · 1 Bath | — | 521 | Available now | Virtual tour |
| Apartment 10 | Hearth - Sophisticated | Studio · 1 Bath | — | 521 | Available now | Virtual tour |
| Apartment 08-04 | Hearth - Sophisticated | Studio · 1 Bath | $1,846.06/mo | 521 | Available now | Floor plan virtual tour |
| Apartment 07-08 | Hearth - Sophisticated | Studio · 1 Bath | $1,846.06/mo | 521 | Available Oct 12, 2026 | Virtual tour |
Other studio apartments (104)
| Apartment | Floor plan | Layout | Total monthly price | Sq ft | Availability | Virtual tour |
|---|---|---|---|---|---|---|
| Apartment 02-02 | Hearth - Sophisticated | Studio · 1 Bath | — | 521 | Not available | Virtual tour |
| Apartment 02-12 | Hearth - Sophisticated | Studio · 1 Bath | — | 521 | Not available | Virtual tour |
| Apartment 02-04 | Hearth - Sophisticated | Studio · 1 Bath | — | 521 | Not available | Floor plan virtual tour |
| Apartment 02-10 | Hearth - Sophisticated | Studio · 1 Bath | — | 521 | Not available | Floor plan virtual tour |
| Apartment 02-06 | Hearth - Classic | Studio · 1 Bath | — | 521 | Not available | — |
| Apartment 10 | Hearth - Classic | Studio · 1 Bath | — | 521 | Not available | — |
| Apartment 07 | Hearth - Classic | Studio · 1 Bath | — | 521 | Not available | — |
| Apartment 03 | Hearth - Classic | Studio · 1 Bath | — | 521 | Not available | — |
| Apartment 13-06 | Hearth - Classic | Studio · 1 Bath | — | 521 | Not available | — |
| Apartment 02 | Hearth - Classic | Studio · 1 Bath | — | 521 | Not available | — |
| Apartment 08 | Hearth - Classic | Studio · 1 Bath | — | 521 | Not available | — |
| Apartment 01 | Hearth - Sophisticated | Studio · 1 Bath | — | 521 | Not available | Floor plan virtual tour |
| Apartment 07-02 | Hearth - Sophisticated | Studio · 1 Bath | — | 521 | Not available | Floor plan virtual tour |
| Apartment 10 | Hearth - Classic | Studio · 1 Bath | — | 521 | Not available | — |
| Apartment 18-08 | Hearth - Sophisticated | Studio · 1 Bath | — | 521 | Not available | Floor plan virtual tour |
| Apartment 05 | Hearth - Sophisticated | Studio · 1 Bath | — | 521 | Not available | Floor plan virtual tour |
| Apartment 18-10 | Hearth - Sophisticated | Studio · 1 Bath | — | 521 | Not available | Floor plan virtual tour |
| Apartment 09-06 | Hearth - Sophisticated | Studio · 1 Bath | — | 521 | Not available | Floor plan virtual tour |
| Apartment 10-08 | Hearth - Sophisticated | Studio · 1 Bath | — | 521 | Not available | Floor plan virtual tour |
| Apartment 02 | Hearth - Sophisticated | Studio · 1 Bath | — | 521 | Not available | Floor plan virtual tour |
| Apartment 08 | Hearth - Sophisticated | Studio · 1 Bath | — | 521 | Not available | Floor plan virtual tour |
| Apartment 07 | Hearth - Sophisticated | Studio · 1 Bath | — | 521 | Not available | Floor plan virtual tour |
| Apartment 09-04 | Hearth - Sophisticated | Studio · 1 Bath | — | 521 | Not available | Floor plan virtual tour |
| Apartment 12 | Hearth - Sophisticated | Studio · 1 Bath | — | 521 | Not available | Floor plan virtual tour |
| Apartment 06-02 | Hearth - Sophisticated | Studio · 1 Bath | — | 521 | Not available | Floor plan virtual tour |
| Apartment 13-02 | Hearth - Sophisticated | Studio · 1 Bath | — | 521 | Not available | Floor plan virtual tour |
| Apartment 12-02 | Hearth - Sophisticated | Studio · 1 Bath | — | 521 | Not available | Floor plan virtual tour |
| Apartment 09-02 | Hearth - Sophisticated | Studio · 1 Bath | — | 521 | Not available | Floor plan virtual tour |
| Apartment 17-06 | Hearth - Sophisticated | Studio · 1 Bath | — | 521 | Not available | Floor plan virtual tour |
| Apartment 08 | Hearth - Sophisticated | Studio · 1 Bath | — | 521 | Not available | Floor plan virtual tour |
| Apartment 18-04 | Hearth - Sophisticated | Studio · 1 Bath | — | 521 | Not available | Floor plan virtual tour |
| Apartment 08 | Hearth - Sophisticated | Studio · 1 Bath | — | 521 | Not available | Floor plan virtual tour |
| Apartment 07-04 | Hearth - Sophisticated | Studio · 1 Bath | — | 521 | Not available | Floor plan virtual tour |
| Apartment 04 | Hearth - Sophisticated | Studio · 1 Bath | — | 521 | Not available | Floor plan virtual tour |
| Apartment 06-04 | Hearth - Sophisticated | Studio · 1 Bath | — | 521 | Not available | Floor plan virtual tour |
| Apartment 08 | Hearth - Sophisticated | Studio · 1 Bath | — | 521 | Not available | Floor plan virtual tour |
| Apartment 18-12 | Hearth - Sophisticated | Studio · 1 Bath | — | 521 | Not available | Floor plan virtual tour |
| Apartment 06 | Hearth - Sophisticated | Studio · 1 Bath | — | 521 | Not available | Floor plan virtual tour |
| Apartment 04 | Hearth - Sophisticated | Studio · 1 Bath | — | 521 | Not available | Floor plan virtual tour |
| Apartment 12-10 | Hearth - Sophisticated | Studio · 1 Bath | — | 521 | Not available | Virtual tour |
| Apartment 12-12 | Hearth - Sophisticated | Studio · 1 Bath | — | 521 | Not available | Floor plan virtual tour |
| Apartment 04 | Hearth - Classic | Studio · 1 Bath | — | 521 | Not available | — |
| Apartment 06 | Hearth - Sophisticated | Studio · 1 Bath | — | 521 | Not available | Floor plan virtual tour |
| Apartment 02 | Hearth - Sophisticated | Studio · 1 Bath | — | 521 | Not available | Floor plan virtual tour |
| Apartment 08-06 | Hearth - Sophisticated | Studio · 1 Bath | — | 521 | Not available | Virtual tour |
| Apartment 12 | Hearth - Sophisticated | Studio · 1 Bath | — | 521 | Not available | Floor plan virtual tour |
| Apartment 09-08 | Hearth - Sophisticated | Studio · 1 Bath | — | 521 | Not available | Floor plan virtual tour |
| Apartment 17-04 | Hearth - Sophisticated | Studio · 1 Bath | — | 521 | Not available | Floor plan virtual tour |
| Apartment 04 | Hearth - Sophisticated | Studio · 1 Bath | — | 521 | Not available | Floor plan virtual tour |
| Apartment 03 | Hearth - Sophisticated | Studio · 1 Bath | — | 521 | Not available | Floor plan virtual tour |
| Apartment 07-06 | Hearth - Sophisticated | Studio · 1 Bath | — | 521 | Not available | Virtual tour |
| Apartment 06 | Hearth - Sophisticated | Studio · 1 Bath | — | 521 | Not available | Virtual tour |
| Apartment 11-08 | Hearth - Sophisticated | Studio · 1 Bath | — | 521 | Not available | Virtual tour |
| Apartment 12-04 | Hearth - Sophisticated | Studio · 1 Bath | — | 521 | Not available | Floor plan virtual tour |
| Apartment 18-06 | Hearth - Sophisticated | Studio · 1 Bath | — | 521 | Not available | Virtual tour |
| Apartment 05 | Hearth - Sophisticated | Studio · 1 Bath | — | 521 | Not available | Floor plan virtual tour |
| Apartment 12 | Hearth - Sophisticated | Studio · 1 Bath | — | 521 | Not available | Floor plan virtual tour |
| Apartment 21-04 | Hearth - Sophisticated | Studio · 1 Bath | — | 521 | Not available | Floor plan virtual tour |
| Apartment 13-04 | Hearth - Sophisticated | Studio · 1 Bath | — | 521 | Not available | Virtual tour |
| Apartment 11-04 | Hearth - Sophisticated | Studio · 1 Bath | — | 521 | Not available | Virtual tour |
| Apartment 06 | Hearth - Sophisticated | Studio · 1 Bath | — | 521 | Not available | Floor plan virtual tour |
| Apartment 10 | Hearth - Sophisticated | Studio · 1 Bath | — | 521 | Not available | Virtual tour |
| Apartment 08 | Hearth - Sophisticated | Studio · 1 Bath | — | 521 | Not available | Floor plan virtual tour |
| Apartment 17-08 | Hearth - Sophisticated | Studio · 1 Bath | — | 521 | Not available | Floor plan virtual tour |
| Apartment 13-08 | Hearth - Sophisticated | Studio · 1 Bath | — | 521 | Not available | Virtual tour |
| Apartment 06 | Hearth - Sophisticated | Studio · 1 Bath | — | 521 | Not available | Virtual tour |
| Apartment 12 | Hearth - Sophisticated | Studio · 1 Bath | — | 521 | Not available | Virtual tour |
| Apartment 08-02 | Hearth - Classic | Studio · 1 Bath | — | 521 | Not available | — |
| Apartment 06 | Hearth - Sophisticated | Studio · 1 Bath | — | 521 | Not available | Floor plan virtual tour |
| Apartment 06 | Hearth - Sophisticated | Studio · 1 Bath | — | 521 | Not available | Floor plan virtual tour |
| Apartment 12-06 | Hearth - Sophisticated | Studio · 1 Bath | — | 521 | Not available | Virtual tour |
| Apartment 08 | Hearth - Sophisticated | Studio · 1 Bath | — | 521 | Not available | Floor plan virtual tour |
| Apartment 04 | Hearth - Sophisticated | Studio · 1 Bath | — | 521 | Not available | Virtual tour |
| Apartment 18-02 | Hearth - Sophisticated | Studio · 1 Bath | — | 521 | Not available | Floor plan virtual tour |
| Apartment 11-06 | Hearth - Sophisticated | Studio · 1 Bath | — | 521 | Not available | Floor plan virtual tour |
| Apartment 02 | Hearth - Sophisticated | Studio · 1 Bath | — | 521 | Not available | Virtual tour |
| Apartment 06-08 | Hearth - Sophisticated | Studio · 1 Bath | — | 521 | Not available | Virtual tour |
| Apartment 08-08 | Hearth - Sophisticated | Studio · 1 Bath | — | 521 | Not available | Floor plan virtual tour |
| Apartment 06 | Hearth - Classic | Studio · 1 Bath | — | 521 | Not available | — |
| Apartment 21-02 | Hearth - Sophisticated | Studio · 1 Bath | — | 521 | Not available | Floor plan virtual tour |
| Apartment 04 | Hearth - Sophisticated | Studio · 1 Bath | — | 521 | Not available | Floor plan virtual tour |
| Apartment 17-02 | Hearth - Sophisticated | Studio · 1 Bath | — | 521 | Not available | Virtual tour |
| Apartment 08 | Hearth - Sophisticated | Studio · 1 Bath | — | 521 | Not available | Virtual tour |
| Apartment 06 | Hearth - Sophisticated | Studio · 1 Bath | — | 521 | Not available | Virtual tour |
| Apartment 02 | Hearth - Sophisticated | Studio · 1 Bath | — | 521 | Not available | Floor plan virtual tour |
| Apartment 10-04 | Hearth - Sophisticated | Studio · 1 Bath | — | 521 | Not available | Virtual tour |
| Apartment 10-12 | Hearth - Sophisticated | Studio · 1 Bath | — | 521 | Not available | Virtual tour |
| Apartment 12-08 | Hearth - Sophisticated | Studio · 1 Bath | — | 521 | Not available | Virtual tour |
| Apartment 10 | Hearth - Sophisticated | Studio · 1 Bath | — | 521 | Not available | Virtual tour |
| Apartment 04 | Hearth - Sophisticated | Studio · 1 Bath | — | 521 | Not available | Virtual tour |
| Apartment 02 | Hearth - Sophisticated | Studio · 1 Bath | — | 521 | Not available | Floor plan virtual tour |
| Apartment 02 | Hearth - Sophisticated | Studio · 1 Bath | — | 521 | Not available | Floor plan virtual tour |
| Apartment 10-06 | Hearth - Sophisticated | Studio · 1 Bath | — | 521 | Not available | Virtual tour |
| Apartment 10-10 | Hearth - Sophisticated | Studio · 1 Bath | — | 521 | Not available | Floor plan virtual tour |
| Apartment 02 | Hearth - Sophisticated | Studio · 1 Bath | — | 521 | Not available | Floor plan virtual tour |
| Apartment 04 | Hearth - Sophisticated | Studio · 1 Bath | — | 521 | Not available | Floor plan virtual tour |
| Apartment 10-02 | Hearth - Sophisticated | Studio · 1 Bath | — | 521 | Not available | Virtual tour |
| Apartment 02-08 | Willow - Sophisticated | Studio · 1 Bath | — | 521 | Not available | Floor plan virtual tour |
| Apartment 11-02 | Hearth - Classic | Studio · 1 Bath | $1,692.06/mo | 521 | Not available | — |
| Apartment 08 | Hearth - Sophisticated | Studio · 1 Bath | — | 521 | Not available | Virtual tour |
| Apartment 06-06 | Hearth - Sophisticated | Studio · 1 Bath | $1,856.06/mo | 521 | Not available | Virtual tour |
| Apartment 02 | Hearth - Sophisticated | Studio · 1 Bath | — | 521 | Not available | Virtual tour |
| Apartment 12 | Hearth - Sophisticated | Studio · 1 Bath | — | 521 | Not available | Virtual tour |
| Apartment 04 | Hearth - Sophisticated | Studio · 1 Bath | — | 521 | Not available | Floor plan virtual tour |
1 bedroom apartments at Avana Rancho Cucamonga (241)
- Total monthly price
- $1,826.06–$2,231.06/mo
- Size
- 694 sq ft
- Available
- 6 available
- Virtual tours
- 67 apartments
| Apartment | Floor plan | Layout | Total monthly price | Sq ft | Availability | Virtual tour |
|---|---|---|---|---|---|---|
| Apartment 21 | Willow - Sophisticated | 1 Bed · 1 Bath | $1,826.06/mo | 694 | Available now | Virtual tour |
| Apartment 10 | Willow - Sophisticated | 1 Bed · 1 Bath | — | 694 | Available now | Virtual tour |
| Apartment 11 | Willow - Sophisticated | 1 Bed · 1 Bath | — | 694 | Available now | Virtual tour |
| Apartment 11 | Willow - Sophisticated | 1 Bed · 1 Bath | — | 694 | Available now | Virtual tour |
| Apartment 12 | Willow - Sophisticated | 1 Bed · 1 Bath | — | 694 | Available now | Virtual tour |
| Apartment 23 | Willow - Sophisticated | 1 Bed · 1 Bath | — | 694 | Available now | Virtual tour |
Other 1 bedroom apartments (235)
| Apartment | Floor plan | Layout | Total monthly price | Sq ft | Availability | Virtual tour |
|---|---|---|---|---|---|---|
| Apartment Model 2 | — | 1 Bed · 1 Bath | — | — | Virtual tour | |
| Apartment 10 | Willow - Sophisticated | 1 Bed · 1 Bath | — | 694 | Not available | Virtual tour |
| Apartment 11 | Willow - Sophisticated | 1 Bed · 1 Bath | — | 694 | Not available | Virtual tour |
| Apartment 20 | Willow - Sophisticated | 1 Bed · 1 Bath | — | 694 | Not available | Virtual tour |
| Apartment 01 | Willow - Sophisticated | 1 Bed · 1 Bath | — | 694 | Not available | Floor plan virtual tour |
| Apartment 03 | Willow - Sophisticated | 1 Bed · 1 Bath | — | 694 | Not available | Floor plan virtual tour |
| Apartment 04 | Willow - Sophisticated | 1 Bed · 1 Bath | — | 694 | Not available | Floor plan virtual tour |
| Apartment 06 | Willow - Sophisticated | 1 Bed · 1 Bath | — | 694 | Not available | Floor plan virtual tour |
| Apartment 08 | Willow - Sophisticated | 1 Bed · 1 Bath | — | 694 | Not available | Floor plan virtual tour |
| Apartment 16 | Willow - Sophisticated | 1 Bed · 1 Bath | — | 694 | Not available | Floor plan virtual tour |
| Apartment 19 | Willow - Sophisticated | 1 Bed · 1 Bath | — | 694 | Not available | Floor plan virtual tour |
| Apartment 15 | Willow - Classic | 1 Bed · 1 Bath | — | 694 | Not available | Floor plan virtual tour |
| Apartment 14-10 | Willow - Classic | 1 Bed · 1 Bath | — | 694 | Not available | Floor plan virtual tour |
| Apartment 14 | Willow - Classic | 1 Bed · 1 Bath | — | 694 | Not available | Floor plan virtual tour |
| Apartment 15-10 | Willow - Classic | 1 Bed · 1 Bath | — | 694 | Not available | Floor plan virtual tour |
| Apartment 12 | Willow - Classic | 1 Bed · 1 Bath | — | 694 | Not available | Floor plan virtual tour |
| Apartment 05-10 | Willow - Classic | 1 Bed · 1 Bath | — | 694 | Not available | Floor plan virtual tour |
| Apartment 19 | Willow - Classic | 1 Bed · 1 Bath | — | 694 | Not available | Floor plan virtual tour |
| Apartment 07 | Willow - Classic | 1 Bed · 1 Bath | — | 694 | Not available | Floor plan virtual tour |
| Apartment 05-02 | Willow - Classic | 1 Bed · 1 Bath | — | 694 | Not available | Floor plan virtual tour |
| Apartment 13 | Willow - Classic | 1 Bed · 1 Bath | — | 694 | Not available | Floor plan virtual tour |
| Apartment 15-05 | Willow - Classic | 1 Bed · 1 Bath | — | 694 | Not available | Floor plan virtual tour |
| Apartment 09 | Willow - Classic | 1 Bed · 1 Bath | — | 694 | Not available | Floor plan virtual tour |
| Apartment 11 | Willow - Classic | 1 Bed · 1 Bath | — | 694 | Not available | Floor plan virtual tour |
| Apartment 06 | Willow - Classic | 1 Bed · 1 Bath | — | 694 | Not available | Floor plan virtual tour |
| Apartment 12 | Willow - Classic | 1 Bed · 1 Bath | — | 694 | Not available | Floor plan virtual tour |
| Apartment 19 | Willow - Classic | 1 Bed · 1 Bath | — | 694 | Not available | Floor plan virtual tour |
| Apartment 17 | Willow - Sophisticated | 1 Bed · 1 Bath | — | 694 | Not available | Floor plan virtual tour |
| Apartment 05-07 | Willow - Sophisticated | 1 Bed · 1 Bath | — | 694 | Not available | Floor plan virtual tour |
| Apartment 14-05 | Willow - Sophisticated | 1 Bed · 1 Bath | — | 694 | Not available | Floor plan virtual tour |
| Apartment 21 | Willow - Sophisticated | 1 Bed · 1 Bath | $1,826.06/mo | 694 | Not available | Floor plan virtual tour |
| Apartment 02 | Willow - Sophisticated | 1 Bed · 1 Bath | — | 694 | Not available | Floor plan virtual tour |
| Apartment 21 | Willow - Sophisticated | 1 Bed · 1 Bath | $1,826.06/mo | 694 | Not available | Floor plan virtual tour |
| Apartment 01 | Willow - Classic | 1 Bed · 1 Bath | — | 694 | Not available | Floor plan virtual tour |
| Apartment 15-24 | Willow - Sophisticated | 1 Bed · 1 Bath | — | 694 | Not available | Floor plan virtual tour |
| Apartment 14 | Willow - Sophisticated | 1 Bed · 1 Bath | — | 694 | Not available | Floor plan virtual tour |
| Apartment 15-20 | Willow - Sophisticated | 1 Bed · 1 Bath | — | 694 | Not available | Floor plan virtual tour |
| Apartment 09 | Willow - Sophisticated | 1 Bed · 1 Bath | — | 694 | Not available | Floor plan virtual tour |
| Apartment 04-12 | Willow - Sophisticated | 1 Bed · 1 Bath | — | 694 | Not available | Floor plan virtual tour |
| Apartment 10 | Willow - Sophisticated | 1 Bed · 1 Bath | — | 694 | Not available | Floor plan virtual tour |
| Apartment 05-04 | Willow - Sophisticated | 1 Bed · 1 Bath | — | 694 | Not available | Floor plan virtual tour |
| Apartment 22 | Willow - Sophisticated | 1 Bed · 1 Bath | — | 694 | Not available | Floor plan virtual tour |
| Apartment 15 | Willow - Sophisticated | 1 Bed · 1 Bath | — | 694 | Not available | Floor plan virtual tour |
| Apartment 05-06 | Willow - Sophisticated | 1 Bed · 1 Bath | — | 694 | Not available | Floor plan virtual tour |
| Apartment 06 | Willow - Sophisticated | 1 Bed · 1 Bath | — | 694 | Not available | Floor plan virtual tour |
| Apartment 15-03 | Willow - Sophisticated | 1 Bed · 1 Bath | — | 694 | Not available | Floor plan virtual tour |
| Apartment 07 | Willow - Sophisticated | 1 Bed · 1 Bath | — | 694 | Not available | Floor plan virtual tour |
| Apartment 08 | Willow - Sophisticated | 1 Bed · 1 Bath | — | 694 | Not available | Floor plan virtual tour |
| Apartment 23 | Willow - Sophisticated | 1 Bed · 1 Bath | — | 694 | Not available | Floor plan virtual tour |
| Apartment 14 | Willow - Sophisticated | 1 Bed · 1 Bath | — | 694 | Not available | Floor plan virtual tour |
| Apartment 23 | Willow - Sophisticated | 1 Bed · 1 Bath | — | 694 | Not available | Floor plan virtual tour |
| Apartment 14-09 | Willow - Sophisticated | 1 Bed · 1 Bath | — | 694 | Not available | Floor plan virtual tour |
| Apartment 05-12 | Willow - Sophisticated | 1 Bed · 1 Bath | — | 694 | Not available | Floor plan virtual tour |
| Apartment 19 | Willow - Sophisticated | 1 Bed · 1 Bath | — | 694 | Not available | Floor plan virtual tour |
| Apartment 15-09 | Willow - Sophisticated | 1 Bed · 1 Bath | — | 694 | Not available | Floor plan virtual tour |
| Apartment 05-11 | Willow - Sophisticated | 1 Bed · 1 Bath | — | 694 | Not available | Floor plan virtual tour |
| Apartment 24 | Willow - Sophisticated | 1 Bed · 1 Bath | — | 694 | Not available | Floor plan virtual tour |
| Apartment 10 | Willow - Sophisticated | 1 Bed · 1 Bath | — | 694 | Not available | Floor plan virtual tour |
| Apartment 15-08 | Willow - Sophisticated | 1 Bed · 1 Bath | — | 694 | Not available | Floor plan virtual tour |
| Apartment 05-23 | Willow - Classic | 1 Bed · 1 Bath | — | 694 | Not available | Floor plan virtual tour |
| Apartment 15-01 | Willow - Sophisticated | 1 Bed · 1 Bath | — | 694 | Not available | Floor plan virtual tour |
| Apartment 13 | Willow - Classic | 1 Bed · 1 Bath | — | 694 | Not available | Floor plan virtual tour |
| Apartment 16 | Willow - Sophisticated | 1 Bed · 1 Bath | — | 694 | Not available | Floor plan virtual tour |
| Apartment 18 | Willow - Sophisticated | 1 Bed · 1 Bath | — | 694 | Not available | Floor plan virtual tour |
| Apartment 03 | Willow - Sophisticated | 1 Bed · 1 Bath | — | 694 | Not available | Floor plan virtual tour |
| Apartment 14-08 | Willow - Sophisticated | 1 Bed · 1 Bath | — | 694 | Not available | Floor plan virtual tour |
| Apartment 05-20 | Willow - Sophisticated | 1 Bed · 1 Bath | — | 694 | Not available | Floor plan virtual tour |
| Apartment 14-12 | Willow - Sophisticated | 1 Bed · 1 Bath | — | 694 | Not available | Floor plan virtual tour |
| Apartment 11 | Willow - Sophisticated | 1 Bed · 1 Bath | — | 694 | Not available | Floor plan virtual tour |
| Apartment 24 | Willow - Sophisticated | 1 Bed · 1 Bath | — | 694 | Not available | Virtual tour |
| Apartment 05-24 | Willow - Classic | 1 Bed · 1 Bath | — | 694 | Not available | Floor plan virtual tour |
| Apartment 03-01 | Willow - Sophisticated | 1 Bed · 1 Bath | — | 694 | Not available | Floor plan virtual tour |
| Apartment 15-19 | Willow - Sophisticated | 1 Bed · 1 Bath | — | 694 | Not available | Floor plan virtual tour |
| Apartment 05-09 | Willow - Classic | 1 Bed · 1 Bath | — | 694 | Not available | Floor plan virtual tour |
| Apartment 03-02 | Willow - Sophisticated | 1 Bed · 1 Bath | — | 694 | Not available | Floor plan virtual tour |
| Apartment 08 | Willow - Classic | 1 Bed · 1 Bath | — | 694 | Not available | Floor plan virtual tour |
| Apartment 03-08 | Willow - Sophisticated | 1 Bed · 1 Bath | — | 694 | Not available | Floor plan virtual tour |
| Apartment 14-07 | Willow - Sophisticated | 1 Bed · 1 Bath | — | 694 | Not available | Floor plan virtual tour |
| Apartment 05 | Willow - Sophisticated | 1 Bed · 1 Bath | — | 694 | Not available | Virtual tour |
| Apartment 04-07 | Willow - Sophisticated | 1 Bed · 1 Bath | — | 694 | Not available | Virtual tour |
| Apartment 15-14 | Willow - Sophisticated | 1 Bed · 1 Bath | — | 694 | Not available | Floor plan virtual tour |
| Apartment 02 | Willow - Sophisticated | 1 Bed · 1 Bath | — | 694 | Not available | Floor plan virtual tour |
| Apartment 13 | Willow - Sophisticated | 1 Bed · 1 Bath | — | 694 | Not available | Floor plan virtual tour |
| Apartment 08 | Willow - Sophisticated | 1 Bed · 1 Bath | — | 694 | Not available | Virtual tour |
| Apartment 03-04 | Willow - Sophisticated | 1 Bed · 1 Bath | — | 694 | Not available | Floor plan virtual tour |
| Apartment 06 | Willow - Sophisticated | 1 Bed · 1 Bath | — | 694 | Not available | Virtual tour |
| Apartment 09 | Willow - Sophisticated | 1 Bed · 1 Bath | — | 694 | Not available | Floor plan virtual tour |
| Apartment 02 | Willow - Sophisticated | 1 Bed · 1 Bath | — | 694 | Not available | Floor plan virtual tour |
| Apartment 03 | Willow - Sophisticated | 1 Bed · 1 Bath | — | 694 | Not available | Floor plan virtual tour |
| Apartment 15-16 | Willow - Classic | 1 Bed · 1 Bath | — | 694 | Not available | Virtual tour |
| Apartment 01 | Willow - Sophisticated | 1 Bed · 1 Bath | — | 694 | Not available | Floor plan virtual tour |
| Apartment 21 | Willow - Sophisticated | 1 Bed · 1 Bath | $1,826.06/mo | 694 | Not available | Virtual tour |
| Apartment 22 | Willow - Sophisticated | 1 Bed · 1 Bath | — | 694 | Not available | Floor plan virtual tour |
| Apartment 24 | Willow - Sophisticated | 1 Bed · 1 Bath | — | 694 | Not available | Floor plan virtual tour |
| Apartment 17 | Willow - Sophisticated | 1 Bed · 1 Bath | — | 694 | Not available | Floor plan virtual tour |
| Apartment 18 | Willow - Sophisticated | 1 Bed · 1 Bath | — | 694 | Not available | Virtual tour |
| Apartment 16 | Willow - Classic | 1 Bed · 1 Bath | — | 694 | Not available | Floor plan virtual tour |
| Apartment 03 | Willow - Classic | 1 Bed · 1 Bath | — | 694 | Not available | Floor plan virtual tour |
| Apartment 14-11 | Willow - Sophisticated | 1 Bed · 1 Bath | — | 694 | Not available | Floor plan virtual tour |
| Apartment 03-05 | Willow - Sophisticated | 1 Bed · 1 Bath | — | 694 | Not available | Floor plan virtual tour |
| Apartment 03 | Willow - Sophisticated | 1 Bed · 1 Bath | — | 694 | Not available | Floor plan virtual tour |
| Apartment 04 | Willow - Sophisticated | 1 Bed · 1 Bath | — | 694 | Not available | Floor plan virtual tour |
| Apartment 22 | Willow - Classic | 1 Bed · 1 Bath | — | 694 | Not available | Floor plan virtual tour |
| Apartment 15-21 | Willow - Classic | 1 Bed · 1 Bath | — | 694 | Not available | Floor plan virtual tour |
| Apartment 20 | Willow - Sophisticated | 1 Bed · 1 Bath | — | 694 | Not available | Floor plan virtual tour |
| Apartment 05-01 | Willow - Classic | 1 Bed · 1 Bath | — | 694 | Not available | Floor plan virtual tour |
| Apartment 03-12 | Willow - Sophisticated | 1 Bed · 1 Bath | — | 694 | Not available | Floor plan virtual tour |
| Apartment 05-05 | Willow - Sophisticated | 1 Bed · 1 Bath | — | 694 | Not available | Virtual tour |
| Apartment 24 | Willow - Sophisticated | 1 Bed · 1 Bath | — | 694 | Not available | Floor plan virtual tour |
| Apartment 15-12 | Willow - Sophisticated | 1 Bed · 1 Bath | — | 694 | Not available | Floor plan virtual tour |
| Apartment 23 | Willow - Sophisticated | 1 Bed · 1 Bath | — | 694 | Not available | Virtual tour |
| Apartment 21 | Willow - Sophisticated | 1 Bed · 1 Bath | $1,826.06/mo | 694 | Not available | Virtual tour |
| Apartment 16 | Willow - Sophisticated | 1 Bed · 1 Bath | — | 694 | Not available | Floor plan virtual tour |
| Apartment 05 | Willow - Sophisticated | 1 Bed · 1 Bath | — | 694 | Not available | Floor plan virtual tour |
| Apartment 04 | Willow - Sophisticated | 1 Bed · 1 Bath | — | 694 | Not available | Floor plan virtual tour |
| Apartment 12 | Willow - Sophisticated | 1 Bed · 1 Bath | — | 694 | Not available | Virtual tour |
| Apartment 04-06 | Willow - Sophisticated | 1 Bed · 1 Bath | — | 694 | Not available | Virtual tour |
| Apartment 04-11 | Willow - Sophisticated | 1 Bed · 1 Bath | — | 694 | Not available | Virtual tour |
| Apartment 08 | Willow - Sophisticated | 1 Bed · 1 Bath | — | 694 | Not available | Virtual tour |
| Apartment 04 | Willow - Sophisticated | 1 Bed · 1 Bath | — | 694 | Not available | Floor plan virtual tour |
| Apartment 05-18 | Willow - Sophisticated | 1 Bed · 1 Bath | — | 694 | Not available | Floor plan virtual tour |
| Apartment 15-18 | Willow - Sophisticated | 1 Bed · 1 Bath | — | 694 | Not available | Virtual tour |
| Apartment 03-09 | Willow - Sophisticated | 1 Bed · 1 Bath | — | 694 | Not available | Virtual tour |
| Apartment 03-10 | Willow - Sophisticated | 1 Bed · 1 Bath | — | 694 | Not available | Virtual tour |
| Apartment 17 | Willow - Sophisticated | 1 Bed · 1 Bath | — | 694 | Not available | Floor plan virtual tour |
| Apartment 15-15 | Willow - Sophisticated | 1 Bed · 1 Bath | — | 694 | Not available | Floor plan virtual tour |
| Apartment 15 | Willow - Sophisticated | 1 Bed · 1 Bath | — | 694 | Not available | Floor plan virtual tour |
| Apartment 01 | Willow - Sophisticated | 1 Bed · 1 Bath | — | 694 | Not available | Virtual tour |
| Apartment 13 | Willow - Classic | 1 Bed · 1 Bath | — | 694 | Not available | Floor plan virtual tour |
| Apartment 15-11 | Willow - Classic | 1 Bed · 1 Bath | — | 694 | Not available | Floor plan virtual tour |
| Apartment 06 | Willow - Sophisticated | 1 Bed · 1 Bath | — | 694 | Not available | Virtual tour |
| Apartment 20 | Willow - Sophisticated | 1 Bed · 1 Bath | — | 694 | Not available | Floor plan virtual tour |
| Apartment 20 | Willow - Sophisticated | 1 Bed · 1 Bath | — | 694 | Not available | Floor plan virtual tour |
| Apartment 15 | Willow - Sophisticated | 1 Bed · 1 Bath | — | 694 | Not available | Floor plan virtual tour |
| Apartment 15-17 | Willow - Sophisticated | 1 Bed · 1 Bath | — | 694 | Not available | Floor plan virtual tour |
| Apartment 10 | Willow - Sophisticated | 1 Bed · 1 Bath | — | 694 | Not available | Floor plan virtual tour |
| Apartment 07 | Willow - Sophisticated | 1 Bed · 1 Bath | — | 694 | Not available | Virtual tour |
| Apartment 04 | Willow - Sophisticated | 1 Bed · 1 Bath | — | 694 | Not available | Floor plan virtual tour |
| Apartment 15-04 | Willow - Sophisticated | 1 Bed · 1 Bath | — | 694 | Not available | Floor plan virtual tour |
| Apartment 14-03 | Willow - Sophisticated | 1 Bed · 1 Bath | — | 694 | Not available | Floor plan virtual tour |
| Apartment 12 | Willow - Sophisticated | 1 Bed · 1 Bath | — | 694 | Not available | Floor plan virtual tour |
| Apartment 04-01 | Willow - Classic | 1 Bed · 1 Bath | — | 694 | Not available | Floor plan virtual tour |
| Apartment 05-14 | Willow - Sophisticated | 1 Bed · 1 Bath | — | 694 | Not available | Floor plan virtual tour |
| Apartment 17 | Willow - Sophisticated | 1 Bed · 1 Bath | — | 694 | Not available | Floor plan virtual tour |
| Apartment 14 | Willow - Sophisticated | 1 Bed · 1 Bath | — | 694 | Not available | Floor plan virtual tour |
| Apartment 18 | Willow - Sophisticated | 1 Bed · 1 Bath | — | 694 | Not available | Virtual tour |
| Apartment 03 | Willow - Sophisticated | 1 Bed · 1 Bath | — | 694 | Not available | Floor plan virtual tour |
| Apartment 02 | Willow - Sophisticated | 1 Bed · 1 Bath | — | 694 | Not available | Floor plan virtual tour |
| Apartment 05 | Willow - Sophisticated | 1 Bed · 1 Bath | — | 694 | Not available | Virtual tour |
| Apartment 18 | Willow - Sophisticated | 1 Bed · 1 Bath | — | 694 | Not available | Virtual tour |
| Apartment 20 | Willow - Sophisticated | 1 Bed · 1 Bath | — | 694 | Not available | Floor plan virtual tour |
| Apartment 05-22 | Willow - Sophisticated | 1 Bed · 1 Bath | — | 694 | Not available | Floor plan virtual tour |
| Apartment 04 | Willow - Sophisticated | 1 Bed · 1 Bath | — | 694 | Not available | Floor plan virtual tour |
| Apartment 22 | Willow - Sophisticated | 1 Bed · 1 Bath | — | 694 | Not available | Floor plan virtual tour |
| Apartment 09 | Willow - Sophisticated | 1 Bed · 1 Bath | — | 694 | Not available | Virtual tour |
| Apartment 01 | Willow - Sophisticated | 1 Bed · 1 Bath | — | 694 | Not available | Floor plan virtual tour |
| Apartment 10 | Willow - Sophisticated | 1 Bed · 1 Bath | — | 694 | Not available | Floor plan virtual tour |
| Apartment 06 | Willow - Sophisticated | 1 Bed · 1 Bath | — | 694 | Not available | Virtual tour |
| Apartment 16 | Willow - Sophisticated | 1 Bed · 1 Bath | — | 694 | Not available | Floor plan virtual tour |
| Apartment 17 | Willow - Sophisticated | 1 Bed · 1 Bath | — | 694 | Not available | Floor plan virtual tour |
| Apartment 07 | Willow - Sophisticated | 1 Bed · 1 Bath | — | 694 | Not available | Floor plan virtual tour |
| Apartment 02 | Willow - Sophisticated | 1 Bed · 1 Bath | — | 694 | Not available | Floor plan virtual tour |
| Apartment 07 | Willow - Sophisticated | 1 Bed · 1 Bath | — | 694 | Not available | Floor plan virtual tour |
| Apartment 18 | Willow - Sophisticated | 1 Bed · 1 Bath | — | 694 | Not available | Floor plan virtual tour |
| Apartment 16 | Willow - Sophisticated | 1 Bed · 1 Bath | — | 694 | Not available | Virtual tour |
| Apartment 04-10 | Willow - Sophisticated | 1 Bed · 1 Bath | — | 694 | Not available | Floor plan virtual tour |
| Apartment 23 | Willow - Sophisticated | 1 Bed · 1 Bath | — | 694 | Not available | Virtual tour |
| Apartment 05-17 | Willow - Sophisticated | 1 Bed · 1 Bath | — | 694 | Not available | Floor plan virtual tour |
| Apartment 05-08 | Willow - Sophisticated | 1 Bed · 1 Bath | — | 694 | Not available | Virtual tour |
| Apartment 03-11 | Willow - Sophisticated | 1 Bed · 1 Bath | — | 694 | Not available | Floor plan virtual tour |
| Apartment 08 | Willow - Sophisticated | 1 Bed · 1 Bath | — | 694 | Not available | Floor plan virtual tour |
| Apartment 03-07 | Willow - Sophisticated | 1 Bed · 1 Bath | — | 694 | Not available | Floor plan virtual tour |
| Apartment 03-06 | Willow - Sophisticated | 1 Bed · 1 Bath | — | 694 | Not available | Floor plan virtual tour |
| Apartment 06 | Willow - Sophisticated | 1 Bed · 1 Bath | — | 694 | Not available | Virtual tour |
| Apartment 04-09 | Willow - Sophisticated | 1 Bed · 1 Bath | — | 694 | Not available | Floor plan virtual tour |
| Apartment 22 | Willow - Sophisticated | 1 Bed · 1 Bath | — | 694 | Not available | Virtual tour |
| Apartment 12 | Willow - Sophisticated | 1 Bed · 1 Bath | — | 694 | Not available | Virtual tour |
| Apartment 13 | Willow - Sophisticated | 1 Bed · 1 Bath | — | 694 | Not available | Floor plan virtual tour |
| Apartment 09 | Willow - Sophisticated | 1 Bed · 1 Bath | — | 694 | Not available | Floor plan virtual tour |
| Apartment 04-05 | Willow - Sophisticated | 1 Bed · 1 Bath | — | 694 | Not available | Virtual tour |
| Apartment 05 | Willow - Sophisticated | 1 Bed · 1 Bath | — | 694 | Not available | Virtual tour |
| Apartment 05-15 | Willow - Sophisticated | 1 Bed · 1 Bath | — | 694 | Not available | Floor plan virtual tour |
| Apartment 04-08 | Willow - Sophisticated | 1 Bed · 1 Bath | — | 694 | Not available | Virtual tour |
| Apartment 05 | Willow - Sophisticated | 1 Bed · 1 Bath | — | 694 | Not available | Virtual tour |
| Apartment 13 | Willow - Sophisticated | 1 Bed · 1 Bath | — | 694 | Not available | Virtual tour |
| Apartment 04 | Willow - Sophisticated | 1 Bed · 1 Bath | — | 694 | Not available | Floor plan virtual tour |
| Apartment 24 | Willow - Sophisticated | 1 Bed · 1 Bath | — | 694 | Not available | Floor plan virtual tour |
| Apartment 19 | Willow - Sophisticated | 1 Bed · 1 Bath | — | 694 | Not available | Virtual tour |
| Apartment 05-16 | Willow - Sophisticated | 1 Bed · 1 Bath | — | 694 | Not available | Floor plan virtual tour |
| Apartment 15-13 | Willow - Sophisticated | 1 Bed · 1 Bath | — | 694 | Not available | Floor plan virtual tour |
| Apartment 05-21 | Willow - Sophisticated | 1 Bed · 1 Bath | — | 694 | Not available | Floor plan virtual tour |
| Apartment 10 | Willow - Classic | 1 Bed · 1 Bath | — | 694 | Not available | Floor plan virtual tour |
| Apartment 15-07 | Willow - Sophisticated | 1 Bed · 1 Bath | — | 694 | Not available | Virtual tour |
| Apartment 05 | Willow - Sophisticated | 1 Bed · 1 Bath | — | 694 | Not available | Virtual tour |
| Apartment 05-03 | Willow - Sophisticated | 1 Bed · 1 Bath | — | 694 | Not available | Virtual tour |
| Apartment 14-01 | Willow - Sophisticated | 1 Bed · 1 Bath | — | 694 | Not available | Floor plan virtual tour |
| Apartment 05-19 | Willow - Classic | 1 Bed · 1 Bath | — | 694 | Not available | Floor plan virtual tour |
| Apartment 01 | Willow - Sophisticated | 1 Bed · 1 Bath | — | 694 | Not available | Virtual tour |
| Apartment 03-03 | Willow - Classic | 1 Bed · 1 Bath | — | 694 | Not available | Floor plan virtual tour |
| Apartment 24 | Willow - Sophisticated | 1 Bed · 1 Bath | — | 694 | Not available | Virtual tour |
| Apartment 05-13 | Willow - Sophisticated | 1 Bed · 1 Bath | — | 694 | Not available | Floor plan virtual tour |
| Apartment 11 | Willow - Classic | 1 Bed · 1 Bath | — | 694 | Not available | Floor plan virtual tour |
| Apartment 18 | Willow - Sophisticated | 1 Bed · 1 Bath | — | 694 | Not available | Virtual tour |
| Apartment 05 | Willow - Sophisticated | 1 Bed · 1 Bath | — | 694 | Not available | Virtual tour |
| Apartment 23 | Willow - Sophisticated | 1 Bed · 1 Bath | — | 694 | Not available | Virtual tour |
| Apartment 02 | Willow - Sophisticated | 1 Bed · 1 Bath | — | 694 | Not available | Virtual tour |
| Apartment 14-02 | Willow - Sophisticated | 1 Bed · 1 Bath | — | 694 | Not available | Virtual tour |
| Apartment 14 | Willow - Sophisticated | 1 Bed · 1 Bath | — | 694 | Not available | Floor plan virtual tour |
| Apartment 14 | Willow - Sophisticated | 1 Bed · 1 Bath | — | 694 | Not available | Floor plan virtual tour |
| Apartment 20 | Willow - Classic | 1 Bed · 1 Bath | — | 694 | Not available | Floor plan virtual tour |
| Apartment 15-06 | Willow - Sophisticated | 1 Bed · 1 Bath | — | 694 | Not available | Virtual tour |
| Apartment 12 | Willow - Sophisticated | 1 Bed · 1 Bath | — | 694 | Not available | Virtual tour |
| Apartment 08 | Willow - Sophisticated | 1 Bed · 1 Bath | — | 694 | Not available | Virtual tour |
| Apartment 15-22 | Willow - Sophisticated | 1 Bed · 1 Bath | — | 694 | Not available | Virtual tour |
| Apartment 02 | Willow - Sophisticated | 1 Bed · 1 Bath | — | 694 | Not available | Floor plan virtual tour |
| Apartment 07 | Willow - Sophisticated | 1 Bed · 1 Bath | — | 694 | Not available | Floor plan virtual tour |
| Apartment 09 | Willow - Sophisticated | 1 Bed · 1 Bath | — | 694 | Not available | Floor plan virtual tour |
| Apartment 15 | Willow - Sophisticated | 1 Bed · 1 Bath | — | 694 | Not available | Floor plan virtual tour |
| Apartment 14-04 | Willow - Sophisticated | 1 Bed · 1 Bath | — | 694 | Not available | Floor plan virtual tour |
| Apartment 17 | Willow - Sophisticated | 1 Bed · 1 Bath | — | 694 | Not available | Virtual tour |
| Apartment 15 | Willow - Sophisticated | 1 Bed · 1 Bath | — | 694 | Not available | Floor plan virtual tour |
| Apartment 22 | Willow - Sophisticated | 1 Bed · 1 Bath | — | 694 | Not available | Floor plan virtual tour |
| Apartment 19 | Willow - Sophisticated | 1 Bed · 1 Bath | — | 694 | Not available | Virtual tour |
| Apartment 03 | Willow - Classic | 1 Bed · 1 Bath | — | 694 | Not available | Floor plan virtual tour |
| Apartment 04-02 | Willow - Classic | 1 Bed · 1 Bath | — | 694 | Not available | Floor plan virtual tour |
| Apartment 14-06 | Willow - Classic | 1 Bed · 1 Bath | — | 694 | Not available | Floor plan virtual tour |
| Apartment 15-02 | Willow - Sophisticated | 1 Bed · 1 Bath | — | 694 | Not available | Floor plan virtual tour |
| Apartment 21 | Willow - Classic | 1 Bed · 1 Bath | $1,826.06/mo | 694 | Not available | Floor plan virtual tour |
| Apartment 09 | Willow - Sophisticated | 1 Bed · 1 Bath | — | 694 | Not available | Floor plan virtual tour |
| Apartment 11 | Willow - Sophisticated | 1 Bed · 1 Bath | — | 694 | Not available | Virtual tour |
| Apartment 07 | Willow - Sophisticated | 1 Bed · 1 Bath | — | 694 | Not available | Virtual tour |
| Apartment 15-23 | Willow - Sophisticated | 1 Bed · 1 Bath | $2,158.06/mo | 694 | Not available | Floor plan virtual tour |
| Apartment 01 | Willow - Sophisticated | 1 Bed · 1 Bath | — | 694 | Not available | Floor plan virtual tour |
| Apartment 04-03 | Willow - Sophisticated | 1 Bed · 1 Bath | $2,231.06/mo | 694 | Not available | Floor plan virtual tour |
| Apartment 04-04 | Willow - Sophisticated | 1 Bed · 1 Bath | $2,226.06/mo | 694 | Not available | Virtual tour |
2 bedroom apartments at Avana Rancho Cucamonga (281)
- Total monthly price
- $1,826.06–$2,702.06/mo
- Size
- 854–1,021 sq ft
- Available
- 3 available
- Virtual tours
- 67 apartments
| Apartment | Floor plan | Layout | Total monthly price | Sq ft | Availability | Virtual tour |
|---|---|---|---|---|---|---|
| Apartment 21-01 | Creekside - Sophisticated | 2 Bed · 2 Bath | $2,619.06/mo | 1,021 | Available now | Virtual tour |
| Apartment 13-05 | Creekside - Sophisticated | 2 Bed · 2 Bath | $2,660.06/mo | 1,021 | Available now | Virtual tour |
| Apartment 01 | Creekside - Sophisticated | 2 Bed · 2 Bath | — | 1,021 | Available now | Virtual tour |
Other 2 bedroom apartments (278)
| Apartment | Floor plan | Layout | Total monthly price | Sq ft | Availability | Virtual tour |
|---|---|---|---|---|---|---|
| Apartment 02 | — | 2 Bed · 1 Bath | — | — | Virtual tour | |
| Apartment Model 1 | — | 2 Bed · 1 Bath | — | — | Virtual tour | |
| Apartment Model 3 | — | 2 Bed · 2 Bath | — | — | Virtual tour | |
| Apartment Y-05 | — | 2 Bed · 1 Bath | — | — | Virtual tour | |
| Apartment Z-05 | — | 2 Bed · 1 Bath | — | — | Virtual tour | |
| Apartment 01-05 | Creekside - Sophisticated | 2 Bed · 2 Bath | — | 1,021 | Not available | Virtual tour |
| Apartment 02-07 | Creekside - Sophisticated | 2 Bed · 2 Bath | — | 1,021 | Not available | Virtual tour |
| Apartment 01-01 | Creekside - Sophisticated | 2 Bed · 2 Bath | — | 1,021 | Not available | Floor plan virtual tour |
| Apartment 01-03 | Creekside - Classic | 2 Bed · 2 Bath | — | 1,021 | Not available | Floor plan virtual tour |
| Apartment 01-06 | Creekside - Sophisticated | 2 Bed · 2 Bath | — | 1,021 | Not available | Floor plan virtual tour |
| Apartment 01-07 | Creekside - Sophisticated | 2 Bed · 2 Bath | — | 1,021 | Not available | Floor plan virtual tour |
| Apartment 01-08 | Creekside - Sophisticated | 2 Bed · 2 Bath | — | 1,021 | Not available | Floor plan virtual tour |
| Apartment 02-01 | Creekside - Sophisticated | 2 Bed · 2 Bath | — | 1,021 | Not available | Floor plan virtual tour |
| Apartment 02-03 | Creekside - Classic | 2 Bed · 2 Bath | — | 1,021 | Not available | Floor plan virtual tour |
| Apartment 02-05 | Creekside - Sophisticated | 2 Bed · 2 Bath | — | 1,021 | Not available | Floor plan virtual tour |
| Apartment 02-09 | Creekside - Sophisticated | 2 Bed · 2 Bath | — | 1,021 | Not available | Floor plan virtual tour |
| Apartment 02-11 | Creekside - Sophisticated | 2 Bed · 2 Bath | — | 1,021 | Not available | Floor plan virtual tour |
| Apartment 03 | Creekside - Classic | 2 Bed · 2 Bath | — | 1,021 | Not available | Floor plan virtual tour |
| Apartment 01 | Creekside - Classic | 2 Bed · 2 Bath | — | 1,021 | Not available | Floor plan virtual tour |
| Apartment 02 | Creekside - Classic | 2 Bed · 2 Bath | — | 1,021 | Not available | Floor plan virtual tour |
| Apartment 20-07 | Meadow - Classic | 2 Bed · 1 Bath | — | 854 | Not available | Floor plan virtual tour |
| Apartment 18-01 | Creekside - Classic | 2 Bed · 2 Bath | — | 1,021 | Not available | Floor plan virtual tour |
| Apartment 07 | Creekside - Classic | 2 Bed · 2 Bath | — | 1,021 | Not available | Floor plan virtual tour |
| Apartment 07 | Creekside - Classic | 2 Bed · 2 Bath | — | 1,021 | Not available | Floor plan virtual tour |
| Apartment 01 | Creekside - Classic | 2 Bed · 2 Bath | — | 1,021 | Not available | Floor plan virtual tour |
| Apartment 05 | Creekside - Classic | 2 Bed · 2 Bath | — | 1,021 | Not available | Floor plan virtual tour |
| Apartment 03 | Creekside - Classic | 2 Bed · 2 Bath | — | 1,021 | Not available | Floor plan virtual tour |
| Apartment 20-09 | Meadow - Classic | 2 Bed · 1 Bath | — | 854 | Not available | Floor plan virtual tour |
| Apartment 12-09 | Creekside - Classic | 2 Bed · 2 Bath | — | 1,021 | Not available | Floor plan virtual tour |
| Apartment 03 | Meadow - Classic | 2 Bed · 1 Bath | — | 854 | Not available | Floor plan virtual tour |
| Apartment 03 | Creekside - Classic | 2 Bed · 2 Bath | — | 1,021 | Not available | Floor plan virtual tour |
| Apartment 20-10 | Meadow - Classic | 2 Bed · 1 Bath | — | 854 | Not available | Floor plan virtual tour |
| Apartment 07 | Meadow - Classic | 2 Bed · 1 Bath | — | 854 | Not available | Floor plan virtual tour |
| Apartment 11 | Creekside - Classic | 2 Bed · 2 Bath | — | 1,021 | Not available | Floor plan virtual tour |
| Apartment 20-08 | Meadow - Classic | 2 Bed · 1 Bath | — | 854 | Not available | Floor plan virtual tour |
| Apartment 02 | Creekside - Classic | 2 Bed · 2 Bath | — | 1,021 | Not available | Floor plan virtual tour |
| Apartment 10-01 | Creekside - Classic | 2 Bed · 2 Bath | — | 1,021 | Not available | Floor plan virtual tour |
| Apartment 05 | Creekside - Classic | 2 Bed · 2 Bath | — | 1,021 | Not available | Floor plan virtual tour |
| Apartment 18-07 | Creekside - Classic | 2 Bed · 2 Bath | — | 1,021 | Not available | Floor plan virtual tour |
| Apartment 08-05 | Creekside - Classic | 2 Bed · 2 Bath | — | 1,021 | Not available | Floor plan virtual tour |
| Apartment 01 | Creekside - Classic | 2 Bed · 2 Bath | — | 1,021 | Not available | Floor plan virtual tour |
| Apartment 17-03 | Creekside - Classic | 2 Bed · 2 Bath | — | 1,021 | Not available | Floor plan virtual tour |
| Apartment 12-11 | Creekside - Classic | 2 Bed · 2 Bath | — | 1,021 | Not available | Floor plan virtual tour |
| Apartment 19-01 | Meadow - Classic | 2 Bed · 1 Bath | — | 854 | Not available | Floor plan virtual tour |
| Apartment 16-07 | Meadow - Classic | 2 Bed · 1 Bath | — | 854 | Not available | Floor plan virtual tour |
| Apartment 18 | Meadow - Classic | 2 Bed · 1 Bath | — | 854 | Not available | Floor plan virtual tour |
| Apartment 20-11 | Meadow - Classic | 2 Bed · 1 Bath | — | 854 | Not available | Floor plan virtual tour |
| Apartment 10 | Creekside - Classic | 2 Bed · 2 Bath | — | 1,021 | Not available | Floor plan virtual tour |
| Apartment 13 | Meadow - Classic | 2 Bed · 1 Bath | — | 854 | Not available | Floor plan virtual tour |
| Apartment 13-01 | Creekside - Classic | 2 Bed · 2 Bath | — | 1,021 | Not available | Floor plan virtual tour |
| Apartment 05 | Creekside - Sophisticated | 2 Bed · 2 Bath | — | 1,021 | Not available | Floor plan virtual tour |
| Apartment 05 | Creekside - Sophisticated | 2 Bed · 2 Bath | — | 1,021 | Not available | Floor plan virtual tour |
| Apartment 01 | Creekside - Sophisticated | 2 Bed · 2 Bath | — | 1,021 | Not available | Floor plan virtual tour |
| Apartment 08 | Creekside - Sophisticated | 2 Bed · 2 Bath | — | 1,021 | Not available | Floor plan virtual tour |
| Apartment 16-12 | Meadow - Classic | 2 Bed · 1 Bath | — | 854 | Not available | Floor plan virtual tour |
| Apartment 06 | Creekside - Sophisticated | 2 Bed · 2 Bath | — | 1,021 | Not available | Floor plan virtual tour |
| Apartment 11 | Meadow - Sophisticated | 2 Bed · 1 Bath | — | 854 | Not available | Floor plan virtual tour |
| Apartment 16-22 | Meadow - Sophisticated | 2 Bed · 1 Bath | — | 854 | Not available | Floor plan virtual tour |
| Apartment 11 | Meadow - Sophisticated | 2 Bed · 1 Bath | — | 854 | Not available | Floor plan virtual tour |
| Apartment 13 | Meadow - Sophisticated | 2 Bed · 1 Bath | — | 854 | Not available | Floor plan virtual tour |
| Apartment 01 | Meadow - Sophisticated | 2 Bed · 1 Bath | — | 854 | Not available | Floor plan virtual tour |
| Apartment 11 | Creekside - Sophisticated | 2 Bed · 2 Bath | — | 1,021 | Not available | Floor plan virtual tour |
| Apartment 18-03 | Creekside - Sophisticated | 2 Bed · 2 Bath | — | 1,021 | Not available | Floor plan virtual tour |
| Apartment 16-20 | Meadow - Sophisticated | 2 Bed · 1 Bath | — | 854 | Not available | Floor plan virtual tour |
| Apartment 24 | Meadow - Sophisticated | 2 Bed · 1 Bath | — | 854 | Not available | Floor plan virtual tour |
| Apartment 03 | Creekside - Sophisticated | 2 Bed · 2 Bath | — | 1,021 | Not available | Floor plan virtual tour |
| Apartment 06 | Meadow - Classic | 2 Bed · 1 Bath | — | 854 | Not available | Floor plan virtual tour |
| Apartment 05 | Creekside - Sophisticated | 2 Bed · 2 Bath | — | 1,021 | Not available | Floor plan virtual tour |
| Apartment 16 | Meadow - Sophisticated | 2 Bed · 1 Bath | — | 854 | Not available | Floor plan virtual tour |
| Apartment 16-05 | Meadow - Classic | 2 Bed · 1 Bath | — | 854 | Not available | Floor plan virtual tour |
| Apartment 01 | Creekside - Sophisticated | 2 Bed · 2 Bath | — | 1,021 | Not available | Floor plan virtual tour |
| Apartment 03 | Creekside - Sophisticated | 2 Bed · 2 Bath | — | 1,021 | Not available | Floor plan virtual tour |
| Apartment 08 | Meadow - Sophisticated | 2 Bed · 1 Bath | — | 854 | Not available | Floor plan virtual tour |
| Apartment 06-03 | Creekside - Sophisticated | 2 Bed · 2 Bath | — | 1,021 | Not available | Floor plan virtual tour |
| Apartment 09-03 | Creekside - Sophisticated | 2 Bed · 2 Bath | — | 1,021 | Not available | Floor plan virtual tour |
| Apartment 19-07 | Meadow - Sophisticated | 2 Bed · 1 Bath | — | 854 | Not available | Floor plan virtual tour |
| Apartment 08 | Creekside - Sophisticated | 2 Bed · 2 Bath | — | 1,021 | Not available | Floor plan virtual tour |
| Apartment 19-06 | Meadow - Sophisticated | 2 Bed · 1 Bath | — | 854 | Not available | Floor plan virtual tour |
| Apartment 09 | Meadow - Sophisticated | 2 Bed · 1 Bath | — | 854 | Not available | Floor plan virtual tour |
| Apartment 07 | Creekside - Classic | 2 Bed · 2 Bath | — | 1,021 | Not available | Floor plan virtual tour |
| Apartment 11-05 | Creekside - Sophisticated | 2 Bed · 2 Bath | — | 1,021 | Not available | Floor plan virtual tour |
| Apartment 17-07 | Creekside - Classic | 2 Bed · 2 Bath | — | 1,021 | Not available | Floor plan virtual tour |
| Apartment 12 | Creekside - Sophisticated | 2 Bed · 2 Bath | — | 1,021 | Not available | Floor plan virtual tour |
| Apartment 16-19 | Meadow - Sophisticated | 2 Bed · 1 Bath | — | 854 | Not available | Floor plan virtual tour |
| Apartment 11-07 | Creekside - Sophisticated | 2 Bed · 2 Bath | — | 1,021 | Not available | Floor plan virtual tour |
| Apartment 16-11 | Meadow - Sophisticated | 2 Bed · 1 Bath | — | 854 | Not available | Floor plan virtual tour |
| Apartment 12 | Creekside - Sophisticated | 2 Bed · 2 Bath | — | 1,021 | Not available | Virtual tour |
| Apartment 02 | Creekside - Classic | 2 Bed · 2 Bath | — | 1,021 | Not available | Floor plan virtual tour |
| Apartment 02 | Meadow - Classic | 2 Bed · 1 Bath | — | 854 | Not available | Floor plan virtual tour |
| Apartment 08 | Creekside - Sophisticated | 2 Bed · 2 Bath | — | 1,021 | Not available | Floor plan virtual tour |
| Apartment 16-24 | Meadow - Classic | 2 Bed · 1 Bath | — | 854 | Not available | Floor plan virtual tour |
| Apartment 03 | Meadow - Classic | 2 Bed · 1 Bath | — | 854 | Not available | Floor plan virtual tour |
| Apartment 06 | Creekside - Sophisticated | 2 Bed · 2 Bath | — | 1,021 | Not available | Virtual tour |
| Apartment 19-05 | Meadow - Sophisticated | 2 Bed · 1 Bath | — | 854 | Not available | Floor plan virtual tour |
| Apartment 20 | Meadow - Sophisticated | 2 Bed · 1 Bath | — | 854 | Not available | Floor plan virtual tour |
| Apartment 10 | Meadow - Classic | 2 Bed · 1 Bath | — | 854 | Not available | Floor plan virtual tour |
| Apartment 09 | Creekside - Classic | 2 Bed · 2 Bath | — | 1,021 | Not available | Floor plan virtual tour |
| Apartment 05 | Creekside - Sophisticated | 2 Bed · 2 Bath | — | 1,021 | Not available | Floor plan virtual tour |
| Apartment 17 | Meadow - Sophisticated | 2 Bed · 1 Bath | — | 854 | Not available | Floor plan virtual tour |
| Apartment 16-23 | Meadow - Sophisticated | 2 Bed · 1 Bath | — | 854 | Not available | Virtual tour |
| Apartment 07 | Creekside - Classic | 2 Bed · 2 Bath | — | 1,021 | Not available | Floor plan virtual tour |
| Apartment 12 | Meadow - Sophisticated | 2 Bed · 1 Bath | — | 854 | Not available | Floor plan virtual tour |
| Apartment 09 | Creekside - Sophisticated | 2 Bed · 2 Bath | — | 1,021 | Not available | Floor plan virtual tour |
| Apartment 09 | Creekside - Sophisticated | 2 Bed · 2 Bath | — | 1,021 | Not available | Floor plan virtual tour |
| Apartment 07 | Meadow - Sophisticated | 2 Bed · 1 Bath | — | 854 | Not available | Floor plan virtual tour |
| Apartment 16-09 | Meadow - Sophisticated | 2 Bed · 1 Bath | — | 854 | Not available | Virtual tour |
| Apartment 05 | Creekside - Sophisticated | 2 Bed · 2 Bath | — | 1,021 | Not available | Floor plan virtual tour |
| Apartment 11 | Creekside - Sophisticated | 2 Bed · 2 Bath | — | 1,021 | Not available | Floor plan virtual tour |
| Apartment 06 | Meadow - Sophisticated | 2 Bed · 1 Bath | — | 854 | Not available | Floor plan virtual tour |
| Apartment 20-06 | Meadow - Sophisticated | 2 Bed · 1 Bath | — | 854 | Not available | Floor plan virtual tour |
| Apartment 09 | Creekside - Sophisticated | 2 Bed · 2 Bath | — | 1,021 | Not available | Floor plan virtual tour |
| Apartment 10-09 | Creekside - Sophisticated | 2 Bed · 2 Bath | — | 1,021 | Not available | Floor plan virtual tour |
| Apartment 16-08 | Meadow - Sophisticated | 2 Bed · 1 Bath | — | 854 | Not available | Virtual tour |
| Apartment 07 | Creekside - Sophisticated | 2 Bed · 2 Bath | — | 1,021 | Not available | Floor plan virtual tour |
| Apartment 11 | Creekside - Sophisticated | 2 Bed · 2 Bath | — | 1,021 | Not available | Floor plan virtual tour |
| Apartment 16-10 | Meadow - Sophisticated | 2 Bed · 1 Bath | — | 854 | Not available | Floor plan virtual tour |
| Apartment 05 | Creekside - Sophisticated | 2 Bed · 2 Bath | — | 1,021 | Not available | Floor plan virtual tour |
| Apartment 19-04 | Meadow - Classic | 2 Bed · 1 Bath | — | 854 | Not available | Floor plan virtual tour |
| Apartment 04 | Creekside - Sophisticated | 2 Bed · 2 Bath | — | 1,021 | Not available | Floor plan virtual tour |
| Apartment 01 | Meadow - Classic | 2 Bed · 1 Bath | — | 854 | Not available | Floor plan virtual tour |
| Apartment 02 | Meadow - Sophisticated | 2 Bed · 1 Bath | — | 854 | Not available | Floor plan virtual tour |
| Apartment 20 | Meadow - Sophisticated | 2 Bed · 1 Bath | — | 854 | Not available | Virtual tour |
| Apartment 12-03 | Creekside - Sophisticated | 2 Bed · 2 Bath | — | 1,021 | Not available | Floor plan virtual tour |
| Apartment 10 | Meadow - Classic | 2 Bed · 1 Bath | — | 854 | Not available | Floor plan virtual tour |
| Apartment 03 | Creekside - Sophisticated | 2 Bed · 2 Bath | — | 1,021 | Not available | Floor plan virtual tour |
| Apartment 24 | Meadow - Sophisticated | 2 Bed · 1 Bath | — | 854 | Not available | Floor plan virtual tour |
| Apartment 09 | Meadow - Sophisticated | 2 Bed · 1 Bath | — | 854 | Not available | Floor plan virtual tour |
| Apartment 06 | Creekside - Sophisticated | 2 Bed · 2 Bath | — | 1,021 | Not available | Floor plan virtual tour |
| Apartment 11 | Meadow - Sophisticated | 2 Bed · 1 Bath | — | 854 | Not available | Virtual tour |
| Apartment 16-21 | Meadow - Classic | 2 Bed · 1 Bath | — | 854 | Not available | Floor plan virtual tour |
| Apartment 19-12 | Meadow - Classic | 2 Bed · 1 Bath | — | 854 | Not available | Floor plan virtual tour |
| Apartment 23 | Meadow - Classic | 2 Bed · 1 Bath | — | 854 | Not available | Floor plan virtual tour |
| Apartment 17-05 | Creekside - Sophisticated | 2 Bed · 2 Bath | — | 1,021 | Not available | Virtual tour |
| Apartment 02 | Creekside - Sophisticated | 2 Bed · 2 Bath | — | 1,021 | Not available | Floor plan virtual tour |
| Apartment 03 | Meadow - Sophisticated | 2 Bed · 1 Bath | — | 854 | Not available | Floor plan virtual tour |
| Apartment 19-03 | Meadow - Sophisticated | 2 Bed · 1 Bath | — | 854 | Not available | Floor plan virtual tour |
| Apartment 01 | Creekside - Sophisticated | 2 Bed · 2 Bath | — | 1,021 | Not available | Floor plan virtual tour |
| Apartment 16-02 | Meadow - Sophisticated | 2 Bed · 1 Bath | — | 854 | Not available | Floor plan virtual tour |
| Apartment 06-01 | Creekside - Sophisticated | 2 Bed · 2 Bath | — | 1,021 | Not available | Virtual tour |
| Apartment 05 | Creekside - Sophisticated | 2 Bed · 2 Bath | — | 1,021 | Not available | Floor plan virtual tour |
| Apartment 08-01 | Creekside - Sophisticated | 2 Bed · 2 Bath | — | 1,021 | Not available | Virtual tour |
| Apartment 09 | Creekside - Sophisticated | 2 Bed · 2 Bath | — | 1,021 | Not available | Floor plan virtual tour |
| Apartment 01 | Meadow - Sophisticated | 2 Bed · 1 Bath | — | 854 | Not available | Floor plan virtual tour |
| Apartment 06-05 | Creekside - Sophisticated | 2 Bed · 2 Bath | — | 1,021 | Not available | Virtual tour |
| Apartment 03 | Creekside - Sophisticated | 2 Bed · 2 Bath | — | 1,021 | Not available | Floor plan virtual tour |
| Apartment 04 | Creekside - Sophisticated | 2 Bed · 2 Bath | — | 1,021 | Not available | Floor plan virtual tour |
| Apartment 09-05 | Creekside - Sophisticated | 2 Bed · 2 Bath | — | 1,021 | Not available | Virtual tour |
| Apartment 09-01 | Creekside - Sophisticated | 2 Bed · 2 Bath | — | 1,021 | Not available | Virtual tour |
| Apartment 07 | Meadow - Sophisticated | 2 Bed · 1 Bath | — | 854 | Not available | Virtual tour |
| Apartment 04 | Meadow - Classic | 2 Bed · 1 Bath | — | 854 | Not available | Floor plan virtual tour |
| Apartment 20-01 | Meadow - Sophisticated | 2 Bed · 1 Bath | — | 854 | Not available | Floor plan virtual tour |
| Apartment 01 | Creekside - Sophisticated | 2 Bed · 2 Bath | — | 1,021 | Not available | Floor plan virtual tour |
| Apartment 07 | Creekside - Sophisticated | 2 Bed · 2 Bath | — | 1,021 | Not available | Virtual tour |
| Apartment 19-10 | Meadow - Sophisticated | 2 Bed · 1 Bath | — | 854 | Not available | Virtual tour |
| Apartment 05 | Creekside - Classic | 2 Bed · 2 Bath | — | 1,021 | Not available | Floor plan virtual tour |
| Apartment 04 | Creekside - Sophisticated | 2 Bed · 2 Bath | — | 1,021 | Not available | Floor plan virtual tour |
| Apartment 03 | Creekside - Sophisticated | 2 Bed · 2 Bath | — | 1,021 | Not available | Floor plan virtual tour |
| Apartment 01 | Creekside - Sophisticated | 2 Bed · 2 Bath | — | 1,021 | Not available | Floor plan virtual tour |
| Apartment 11 | Creekside - Sophisticated | 2 Bed · 2 Bath | — | 1,021 | Not available | Virtual tour |
| Apartment 08 | Creekside - Sophisticated | 2 Bed · 2 Bath | — | 1,021 | Not available | Floor plan virtual tour |
| Apartment 19-02 | Meadow - Sophisticated | 2 Bed · 1 Bath | — | 854 | Not available | Virtual tour |
| Apartment 11 | Meadow - Sophisticated | 2 Bed · 1 Bath | — | 854 | Not available | Virtual tour |
| Apartment 01 | Meadow - Sophisticated | 2 Bed · 1 Bath | — | 854 | Not available | Floor plan virtual tour |
| Apartment 09 | Meadow - Classic | 2 Bed · 1 Bath | — | 854 | Not available | Floor plan virtual tour |
| Apartment 16-16 | Meadow - Classic | 2 Bed · 1 Bath | — | 854 | Not available | Virtual tour |
| Apartment 06 | Meadow - Sophisticated | 2 Bed · 1 Bath | — | 854 | Not available | Virtual tour |
| Apartment 12 | Meadow - Sophisticated | 2 Bed · 1 Bath | — | 854 | Not available | Virtual tour |
| Apartment 09-07 | Creekside - Sophisticated | 2 Bed · 2 Bath | — | 1,021 | Not available | Floor plan virtual tour |
| Apartment 07-01 | Creekside - Sophisticated | 2 Bed · 2 Bath | — | 1,021 | Not available | Virtual tour |
| Apartment 20-03 | Meadow - Sophisticated | 2 Bed · 1 Bath | — | 854 | Not available | Floor plan virtual tour |
| Apartment 14 | Meadow - Sophisticated | 2 Bed · 1 Bath | — | 854 | Not available | Floor plan virtual tour |
| Apartment 03 | Creekside - Sophisticated | 2 Bed · 2 Bath | — | 1,021 | Not available | Floor plan virtual tour |
| Apartment 07-05 | Creekside - Sophisticated | 2 Bed · 2 Bath | — | 1,021 | Not available | Floor plan virtual tour |
| Apartment 02 | Meadow - Sophisticated | 2 Bed · 1 Bath | — | 854 | Not available | Floor plan virtual tour |
| Apartment 11 | Creekside - Sophisticated | 2 Bed · 2 Bath | — | 1,021 | Not available | Floor plan virtual tour |
| Apartment 09 | Meadow - Sophisticated | 2 Bed · 1 Bath | — | 854 | Not available | Floor plan virtual tour |
| Apartment 07 | Creekside - Sophisticated | 2 Bed · 2 Bath | — | 1,021 | Not available | Floor plan virtual tour |
| Apartment 10 | Meadow - Sophisticated | 2 Bed · 1 Bath | — | 854 | Not available | Floor plan virtual tour |
| Apartment 01 | Creekside - Sophisticated | 2 Bed · 2 Bath | — | 1,021 | Not available | Floor plan virtual tour |
| Apartment 11-03 | Creekside - Sophisticated | 2 Bed · 2 Bath | — | 1,021 | Not available | Floor plan virtual tour |
| Apartment 06 | Creekside - Sophisticated | 2 Bed · 2 Bath | — | 1,021 | Not available | Floor plan virtual tour |
| Apartment 04 | Meadow - Classic | 2 Bed · 1 Bath | — | 854 | Not available | Virtual tour |
| Apartment 15 | Meadow - Sophisticated | 2 Bed · 1 Bath | — | 854 | Not available | Floor plan virtual tour |
| Apartment 05 | Creekside - Sophisticated | 2 Bed · 2 Bath | — | 1,021 | Not available | Floor plan virtual tour |
| Apartment 04 | Creekside - Sophisticated | 2 Bed · 2 Bath | — | 1,021 | Not available | Floor plan virtual tour |
| Apartment 18-09 | Creekside - Sophisticated | 2 Bed · 2 Bath | — | 1,021 | Not available | Floor plan virtual tour |
| Apartment 16-15 | Meadow - Sophisticated | 2 Bed · 1 Bath | — | 854 | Not available | Floor plan virtual tour |
| Apartment 08 | Meadow - Sophisticated | 2 Bed · 1 Bath | — | 854 | Not available | Virtual tour |
| Apartment 20-02 | Meadow - Sophisticated | 2 Bed · 1 Bath | — | 854 | Not available | Floor plan virtual tour |
| Apartment 05 | Meadow - Sophisticated | 2 Bed · 1 Bath | — | 854 | Not available | Floor plan virtual tour |
| Apartment 06-07 | Creekside - Sophisticated | 2 Bed · 2 Bath | — | 1,021 | Not available | Floor plan virtual tour |
| Apartment 05 | Meadow - Sophisticated | 2 Bed · 1 Bath | — | 854 | Not available | Floor plan virtual tour |
| Apartment 07-03 | Creekside - Sophisticated | 2 Bed · 2 Bath | — | 1,021 | Not available | Virtual tour |
| Apartment 13-03 | Creekside - Sophisticated | 2 Bed · 2 Bath | — | 1,021 | Not available | Floor plan virtual tour |
| Apartment 07 | Creekside - Sophisticated | 2 Bed · 2 Bath | — | 1,021 | Not available | Virtual tour |
| Apartment 12 | Meadow - Sophisticated | 2 Bed · 1 Bath | — | 854 | Not available | Floor plan virtual tour |
| Apartment 10-07 | Creekside - Sophisticated | 2 Bed · 2 Bath | — | 1,021 | Not available | Floor plan virtual tour |
| Apartment 10-03 | Creekside - Sophisticated | 2 Bed · 2 Bath | — | 1,021 | Not available | Virtual tour |
| Apartment 09 | Creekside - Sophisticated | 2 Bed · 2 Bath | — | 1,021 | Not available | Virtual tour |
| Apartment 10-11 | Creekside - Sophisticated | 2 Bed · 2 Bath | — | 1,021 | Not available | Virtual tour |
| Apartment 08 | Creekside - Sophisticated | 2 Bed · 2 Bath | — | 1,021 | Not available | Floor plan virtual tour |
| Apartment 03 | Creekside - Sophisticated | 2 Bed · 2 Bath | — | 1,021 | Not available | Virtual tour |
| Apartment 21-03 | Creekside - Sophisticated | 2 Bed · 2 Bath | — | 1,021 | Not available | Floor plan virtual tour |
| Apartment 01 | Creekside - Sophisticated | 2 Bed · 2 Bath | — | 1,021 | Not available | Floor plan virtual tour |
| Apartment 05 | Meadow - Sophisticated | 2 Bed · 1 Bath | — | 854 | Not available | Floor plan virtual tour |
| Apartment 16-17 | Meadow - Sophisticated | 2 Bed · 1 Bath | — | 854 | Not available | Floor plan virtual tour |
| Apartment 20-12 | Meadow - Sophisticated | 2 Bed · 1 Bath | — | 854 | Not available | Floor plan virtual tour |
| Apartment 16-04 | Meadow - Classic | 2 Bed · 1 Bath | — | 854 | Not available | Floor plan virtual tour |
| Apartment 04 | Creekside - Sophisticated | 2 Bed · 2 Bath | — | 1,021 | Not available | Floor plan virtual tour |
| Apartment 18-05 | Creekside - Sophisticated | 2 Bed · 2 Bath | — | 1,021 | Not available | Floor plan virtual tour |
| Apartment 17-01 | Creekside - Sophisticated | 2 Bed · 2 Bath | — | 1,021 | Not available | Virtual tour |
| Apartment 08 | Meadow - Sophisticated | 2 Bed · 1 Bath | — | 854 | Not available | Floor plan virtual tour |
| Apartment 11 | Creekside - Sophisticated | 2 Bed · 2 Bath | — | 1,021 | Not available | Virtual tour |
| Apartment 20-04 | Meadow - Classic | 2 Bed · 1 Bath | — | 854 | Not available | Floor plan virtual tour |
| Apartment 21 | Meadow - Sophisticated | 2 Bed · 1 Bath | $1,826.06/mo | 854 | Not available | Virtual tour |
| Apartment 11-01 | Creekside - Sophisticated | 2 Bed · 2 Bath | — | 1,021 | Not available | Virtual tour |
| Apartment 23 | Meadow - Sophisticated | 2 Bed · 1 Bath | — | 854 | Not available | Virtual tour |
| Apartment 10 | Meadow - Sophisticated | 2 Bed · 1 Bath | — | 854 | Not available | Virtual tour |
| Apartment 07 | Creekside - Sophisticated | 2 Bed · 2 Bath | — | 1,021 | Not available | Floor plan virtual tour |
| Apartment 03 | Creekside - Classic | 2 Bed · 2 Bath | — | 1,021 | Not available | Floor plan virtual tour |
| Apartment 06 | Meadow - Sophisticated | 2 Bed · 1 Bath | — | 854 | Not available | Floor plan virtual tour |
| Apartment 03 | Creekside - Sophisticated | 2 Bed · 2 Bath | — | 1,021 | Not available | Virtual tour |
| Apartment 16-03 | Meadow - Sophisticated | 2 Bed · 1 Bath | — | 854 | Not available | Virtual tour |
| Apartment 19-11 | Meadow - Sophisticated | 2 Bed · 1 Bath | — | 854 | Not available | Virtual tour |
| Apartment 07-07 | Creekside - Classic | 2 Bed · 2 Bath | — | 1,021 | Not available | Virtual tour |
| Apartment 07 | Creekside - Sophisticated | 2 Bed · 2 Bath | — | 1,021 | Not available | Virtual tour |
| Apartment 19-09 | Meadow - Classic | 2 Bed · 1 Bath | — | 854 | Not available | Floor plan virtual tour |
| Apartment 01 | Creekside - Sophisticated | 2 Bed · 2 Bath | — | 1,021 | Not available | Floor plan virtual tour |
| Apartment 22 | Meadow - Classic | 2 Bed · 1 Bath | — | 854 | Not available | Virtual tour |
| Apartment 04 | Meadow - Sophisticated | 2 Bed · 1 Bath | — | 854 | Not available | Floor plan virtual tour |
| Apartment 07 | Creekside - Classic | 2 Bed · 2 Bath | — | 1,021 | Not available | Floor plan virtual tour |
| Apartment 08-07 | Creekside - Classic | 2 Bed · 2 Bath | — | 1,021 | Not available | Floor plan virtual tour |
| Apartment 01 | Creekside - Sophisticated | 2 Bed · 2 Bath | — | 1,021 | Not available | Floor plan virtual tour |
| Apartment 16-06 | Meadow - Sophisticated | 2 Bed · 1 Bath | — | 854 | Not available | Virtual tour |
| Apartment 03 | Creekside - Sophisticated | 2 Bed · 2 Bath | — | 1,021 | Not available | Virtual tour |
| Apartment 16-01 | Meadow - Sophisticated | 2 Bed · 1 Bath | — | 854 | Not available | Virtual tour |
| Apartment 14 | Meadow - Sophisticated | 2 Bed · 1 Bath | — | 854 | Not available | Virtual tour |
| Apartment 04 | Meadow - Sophisticated | 2 Bed · 1 Bath | — | 854 | Not available | Floor plan virtual tour |
| Apartment 12 | Creekside - Sophisticated | 2 Bed · 2 Bath | — | 1,021 | Not available | Floor plan virtual tour |
| Apartment 06 | Creekside - Sophisticated | 2 Bed · 2 Bath | — | 1,021 | Not available | Floor plan virtual tour |
| Apartment 01-02 | Creekside - Sophisticated | 2 Bed · 2 Bath | — | 1,021 | Not available | Virtual tour |
| Apartment 12-07 | Creekside - Classic | 2 Bed · 2 Bath | — | 1,021 | Not available | Floor plan virtual tour |
| Apartment 09 | Creekside - Sophisticated | 2 Bed · 2 Bath | — | 1,021 | Not available | Virtual tour |
| Apartment 02 | Creekside - Sophisticated | 2 Bed · 2 Bath | — | 1,021 | Not available | Virtual tour |
| Apartment 11 | Creekside - Sophisticated | 2 Bed · 2 Bath | — | 1,021 | Not available | Floor plan virtual tour |
| Apartment 12 | Meadow - Classic | 2 Bed · 1 Bath | — | 854 | Not available | Floor plan virtual tour |
| Apartment 02 | Creekside - Sophisticated | 2 Bed · 2 Bath | — | 1,021 | Not available | Floor plan virtual tour |
| Apartment 16 | Meadow - Sophisticated | 2 Bed · 1 Bath | — | 854 | Not available | Virtual tour |
| Apartment 07 | Meadow - Sophisticated | 2 Bed · 1 Bath | — | 854 | Not available | Floor plan virtual tour |
| Apartment 08-03 | Creekside - Sophisticated | 2 Bed · 2 Bath | $2,660.06/mo | 1,021 | Not available | Virtual tour |
| Apartment 19 | Meadow - Sophisticated | 2 Bed · 1 Bath | — | 854 | Not available | Floor plan virtual tour |
| Apartment 04 | Creekside - Classic | 2 Bed · 2 Bath | — | 1,021 | Not available | Floor plan virtual tour |
| Apartment 05 | Creekside - Classic | 2 Bed · 2 Bath | — | 1,021 | Not available | Floor plan virtual tour |
| Apartment 10 | Creekside - Sophisticated | 2 Bed · 2 Bath | — | 1,021 | Not available | Floor plan virtual tour |
| Apartment 21 | Meadow - Sophisticated | 2 Bed · 1 Bath | $1,826.06/mo | 854 | Not available | Virtual tour |
| Apartment 01-04 | Creekside - Classic | 2 Bed · 2 Bath | — | 1,021 | Not available | Floor plan virtual tour |
| Apartment 13-07 | Creekside - Classic | 2 Bed · 2 Bath | — | 1,021 | Not available | Floor plan virtual tour |
| Apartment 19 | Meadow - Sophisticated | 2 Bed · 1 Bath | — | 854 | Not available | Floor plan virtual tour |
| Apartment 15 | Meadow - Sophisticated | 2 Bed · 1 Bath | — | 854 | Not available | Floor plan virtual tour |
| Apartment 18-11 | Creekside - Classic | 2 Bed · 2 Bath | — | 1,021 | Not available | Floor plan virtual tour |
| Apartment 12-01 | Creekside - Sophisticated | 2 Bed · 2 Bath | $2,620.06/mo | 1,021 | Not available | Floor plan virtual tour |
| Apartment 18 | Meadow - Sophisticated | 2 Bed · 1 Bath | — | 854 | Not available | Virtual tour |
| Apartment 10-05 | Creekside - Sophisticated | 2 Bed · 2 Bath | — | 1,021 | Not available | Floor plan virtual tour |
| Apartment 16-18 | Meadow - Sophisticated | 2 Bed · 1 Bath | — | 854 | Not available | Floor plan virtual tour |
| Apartment 03 | Meadow - Sophisticated | 2 Bed · 1 Bath | — | 854 | Not available | Floor plan virtual tour |
| Apartment 10 | Creekside - Sophisticated | 2 Bed · 2 Bath | — | 1,021 | Not available | Floor plan virtual tour |
| Apartment 20-05 | Meadow - Sophisticated | 2 Bed · 1 Bath | $2,420.06/mo | 854 | Not available | Virtual tour |
| Apartment 02 | Meadow - Sophisticated | 2 Bed · 1 Bath | — | 854 | Not available | Floor plan virtual tour |
| Apartment 22 | Meadow - Sophisticated | 2 Bed · 1 Bath | — | 854 | Not available | Floor plan virtual tour |
| Apartment 19-08 | Meadow - Sophisticated | 2 Bed · 1 Bath | $2,390.06/mo | 854 | Not available | Floor plan virtual tour |
| Apartment 12-05 | Creekside - Sophisticated | 2 Bed · 2 Bath | $2,702.06/mo | 1,021 | Not available | Floor plan virtual tour |
| Apartment 08 | Meadow - Sophisticated | 2 Bed · 1 Bath | — | 854 | Not available | Floor plan virtual tour |
| Apartment 05 | Meadow - Sophisticated | 2 Bed · 1 Bath | — | 854 | Not available | Floor plan virtual tour |
| Apartment 17 | Meadow - Sophisticated | 2 Bed · 1 Bath | — | 854 | Not available | Floor plan virtual tour |
| Apartment 16-13 | Meadow - Sophisticated | 2 Bed · 1 Bath | $2,282.06/mo | 854 | Not available | Floor plan virtual tour |
| Apartment 16-14 | Meadow - Sophisticated | 2 Bed · 1 Bath | $2,262.06/mo | 854 | Not available | Virtual tour |
| Apartment 09 | Creekside - Sophisticated | 2 Bed · 2 Bath | — | 1,021 | Not available | Virtual tour |
| Apartment 07 | Creekside - Classic | 2 Bed · 2 Bath | — | 1,021 | Not available | Floor plan virtual tour |
Virtual tour photos of Avana Rancho Cucamonga
Kitchen
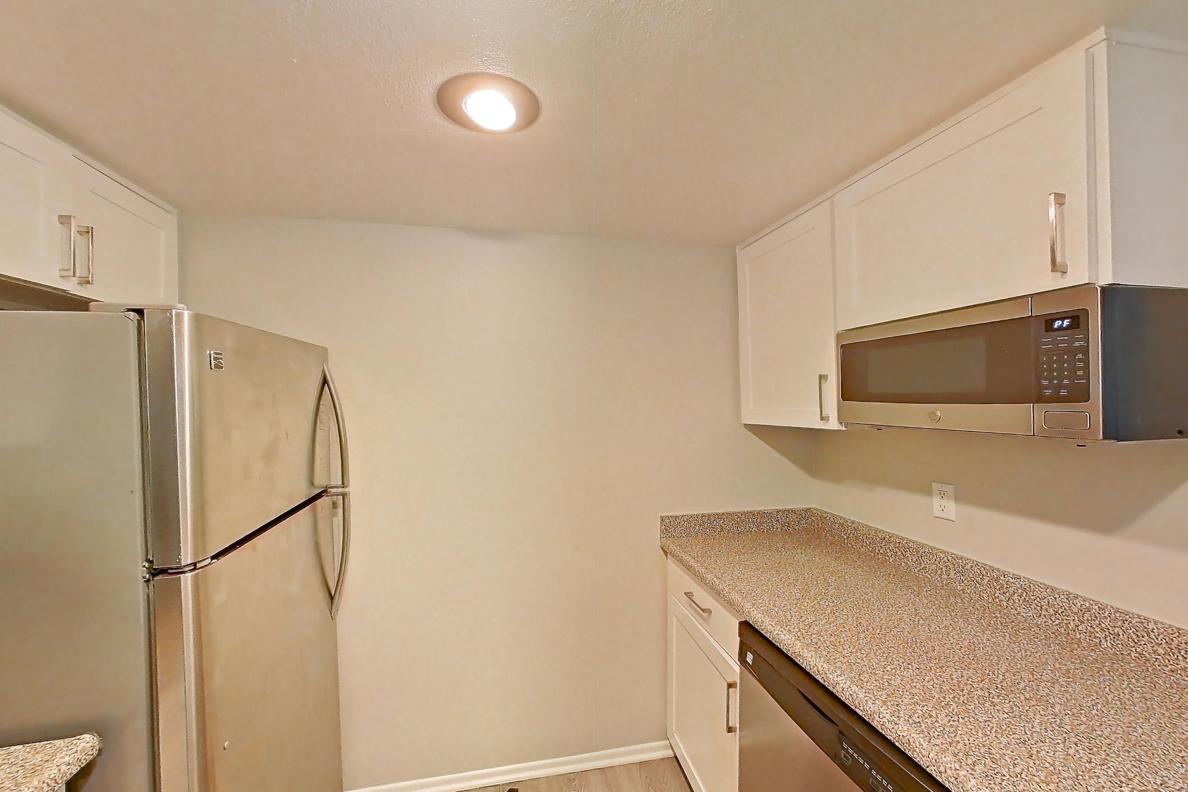
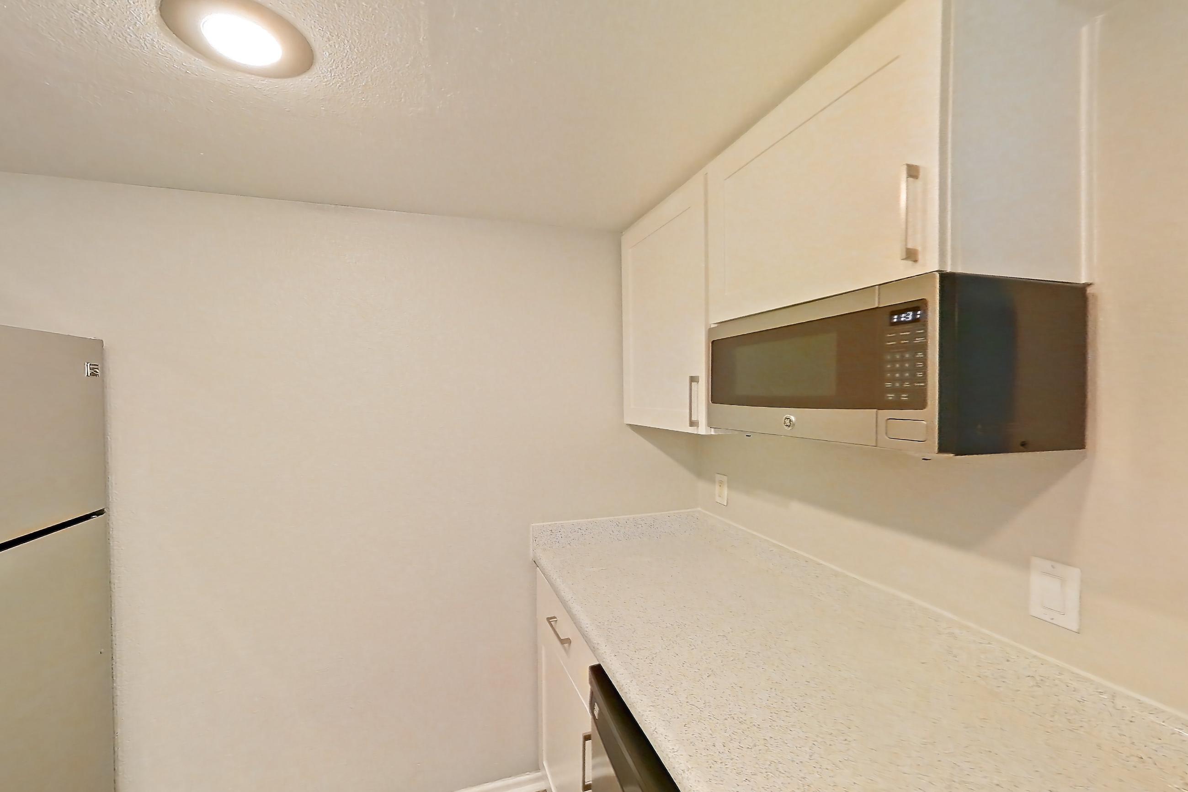
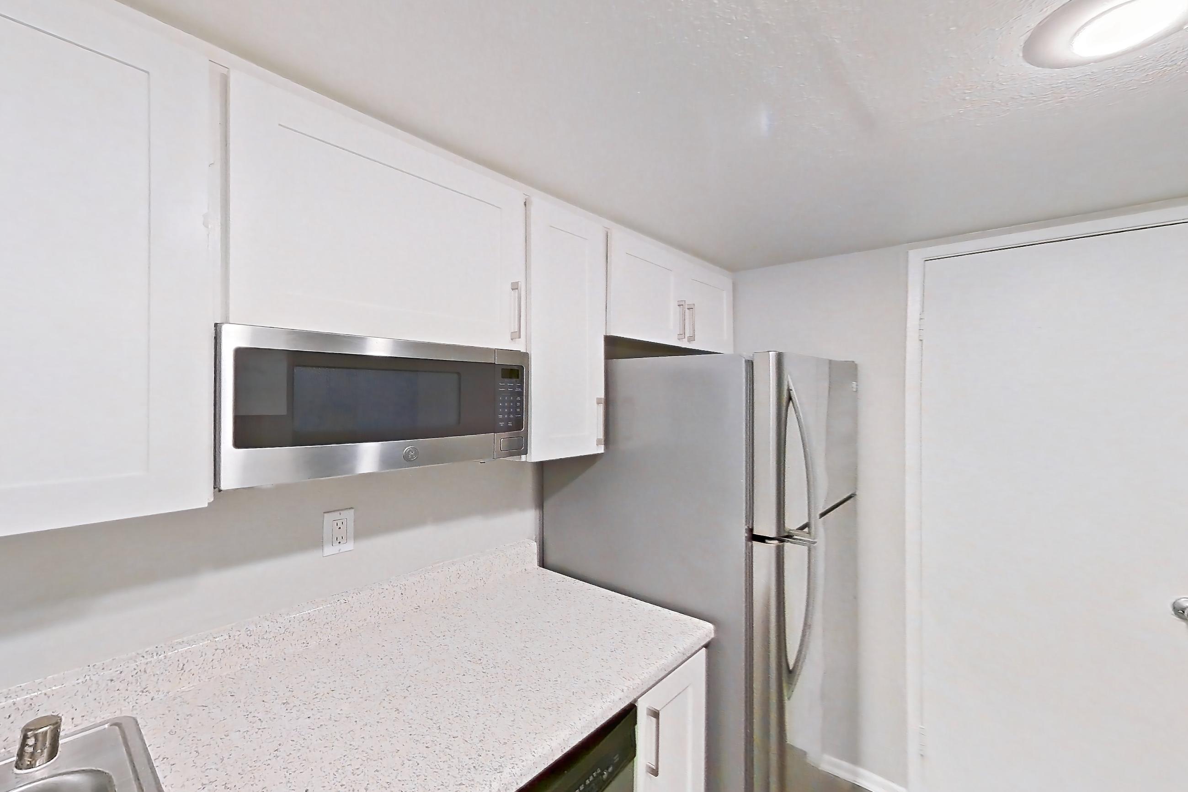
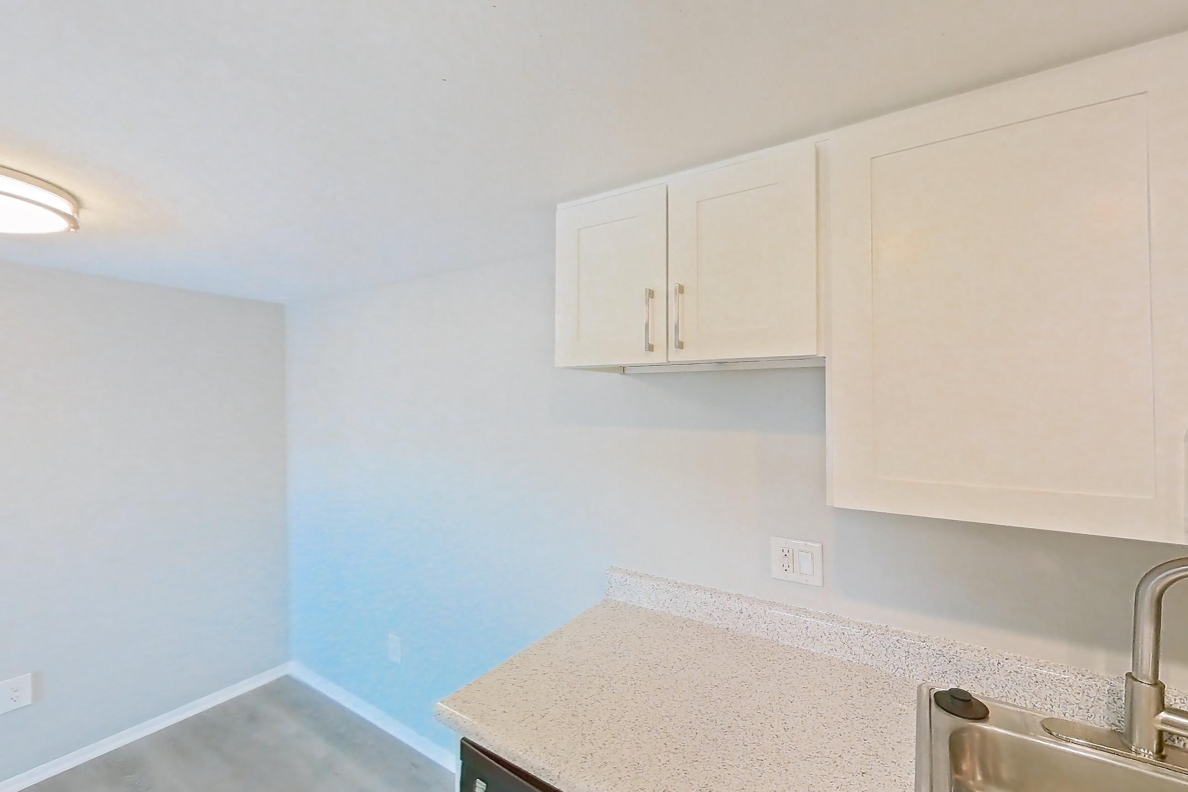
Show 8 more kitchen photos
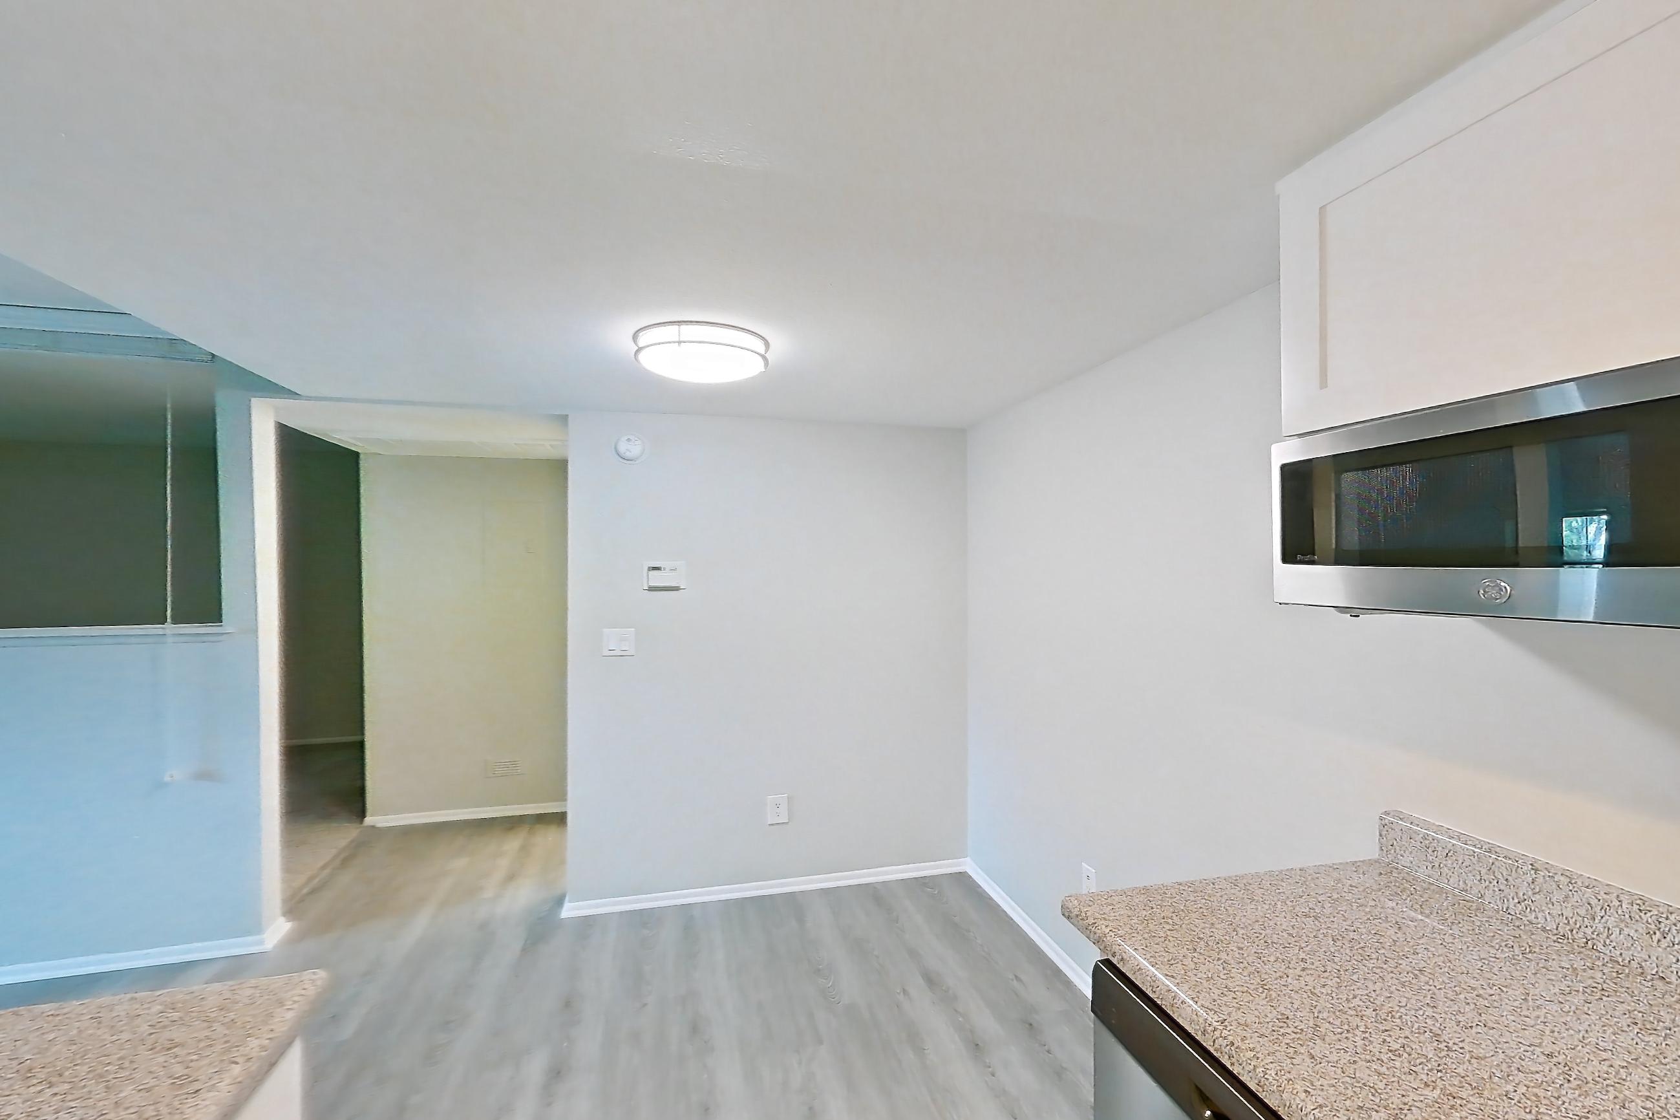
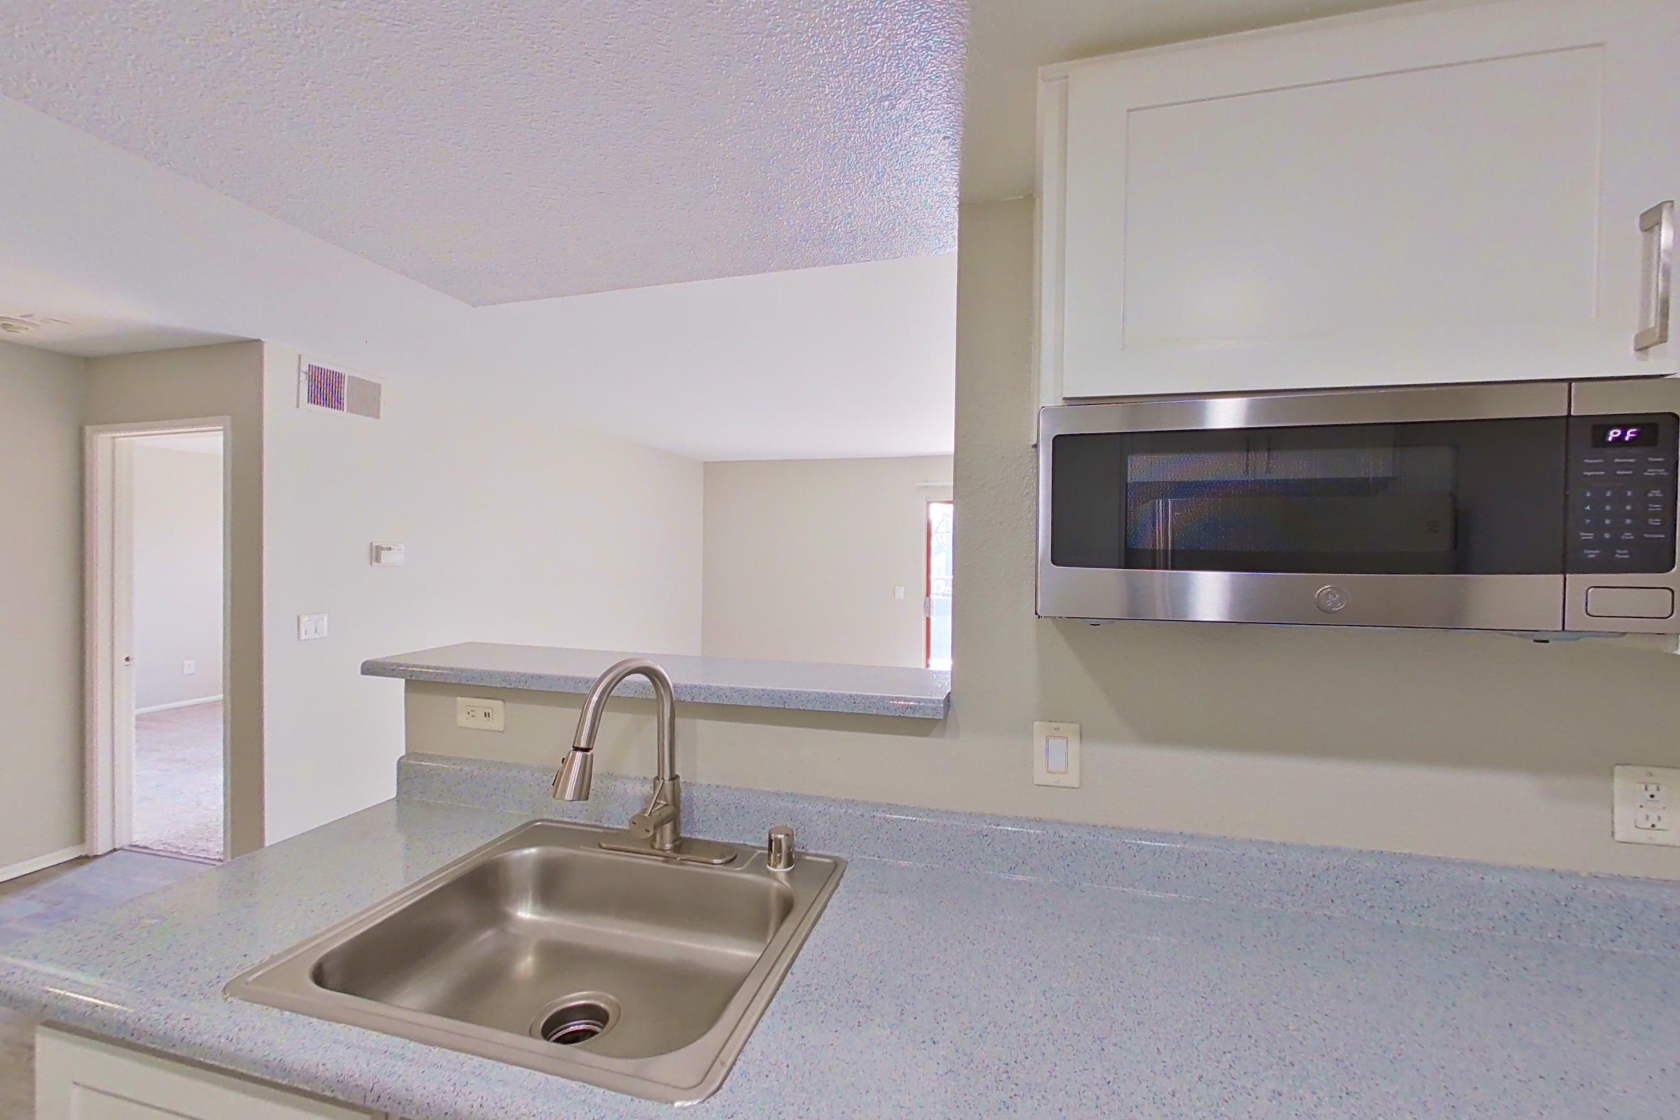
Dining room
Show 8 more dining room photos
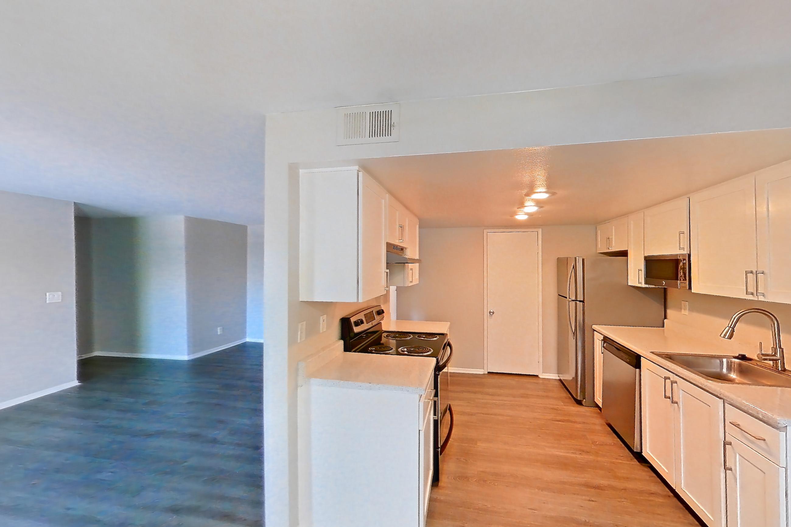
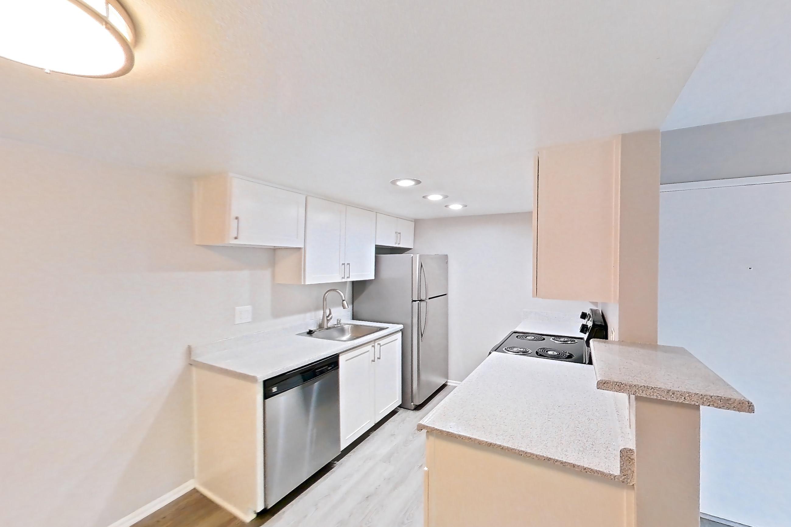
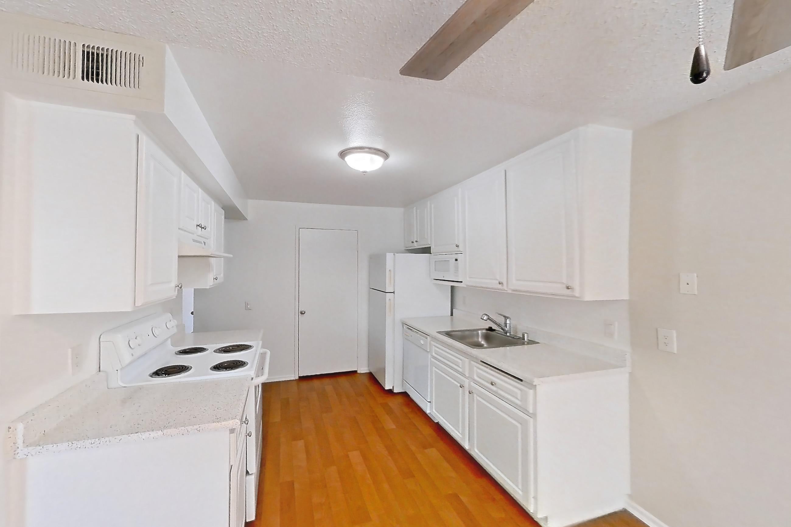
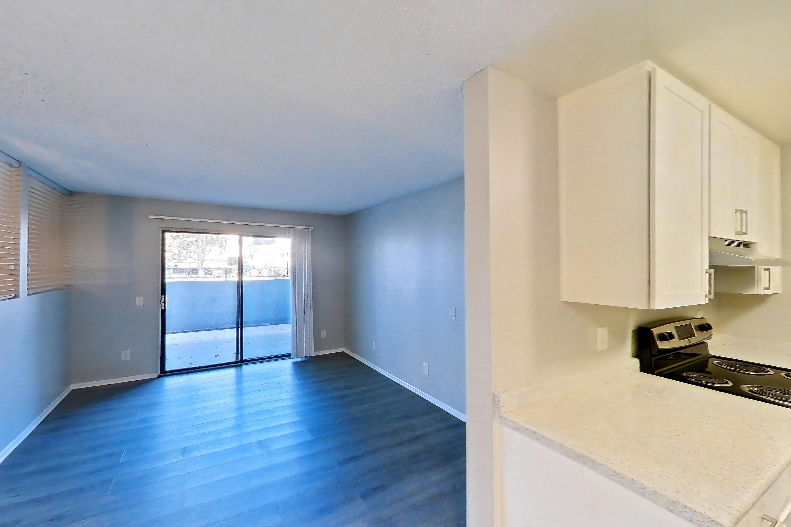
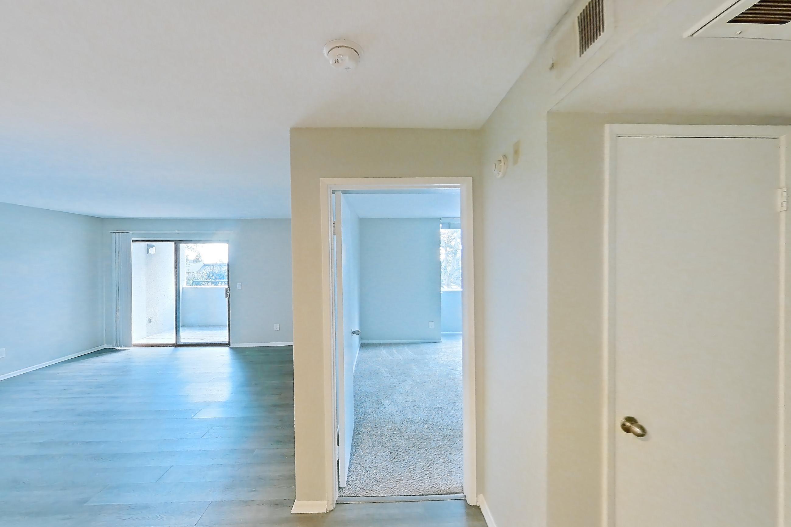
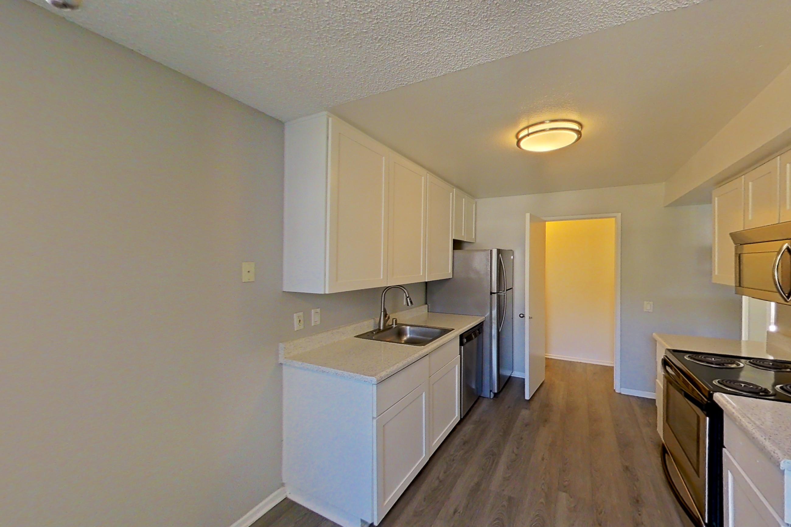
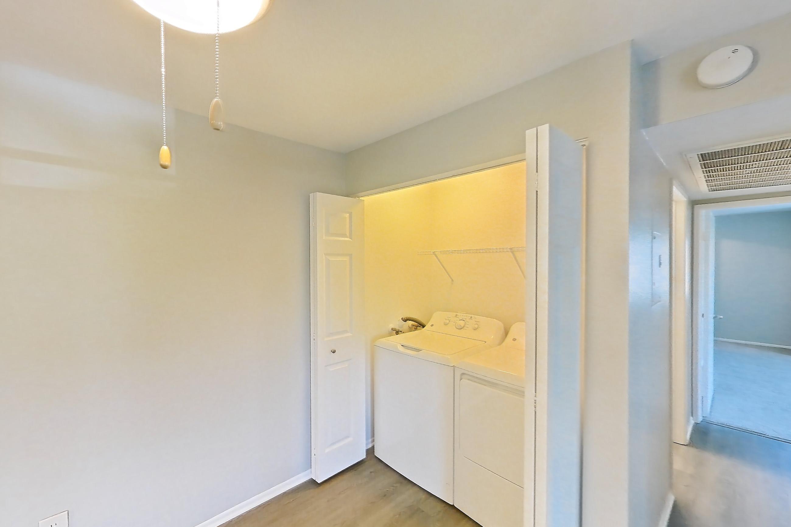
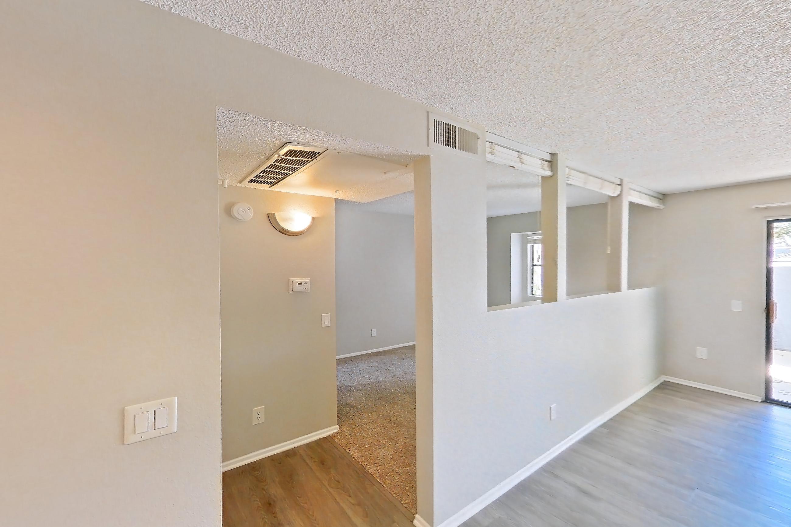
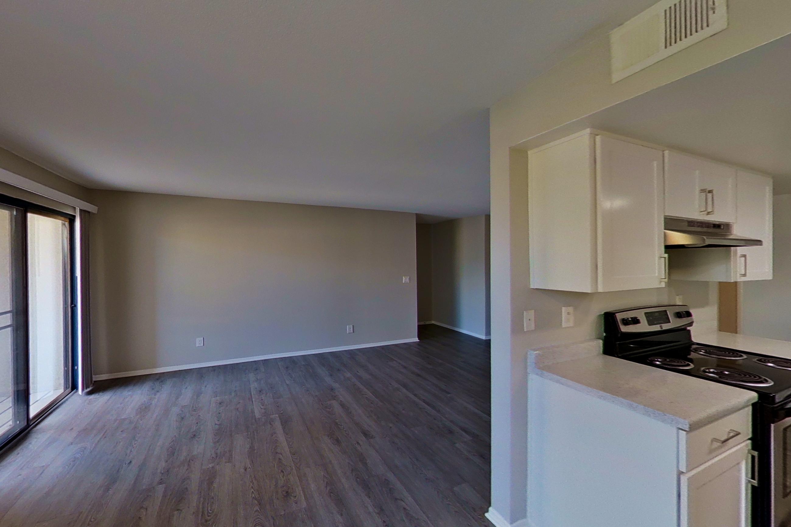
Living space
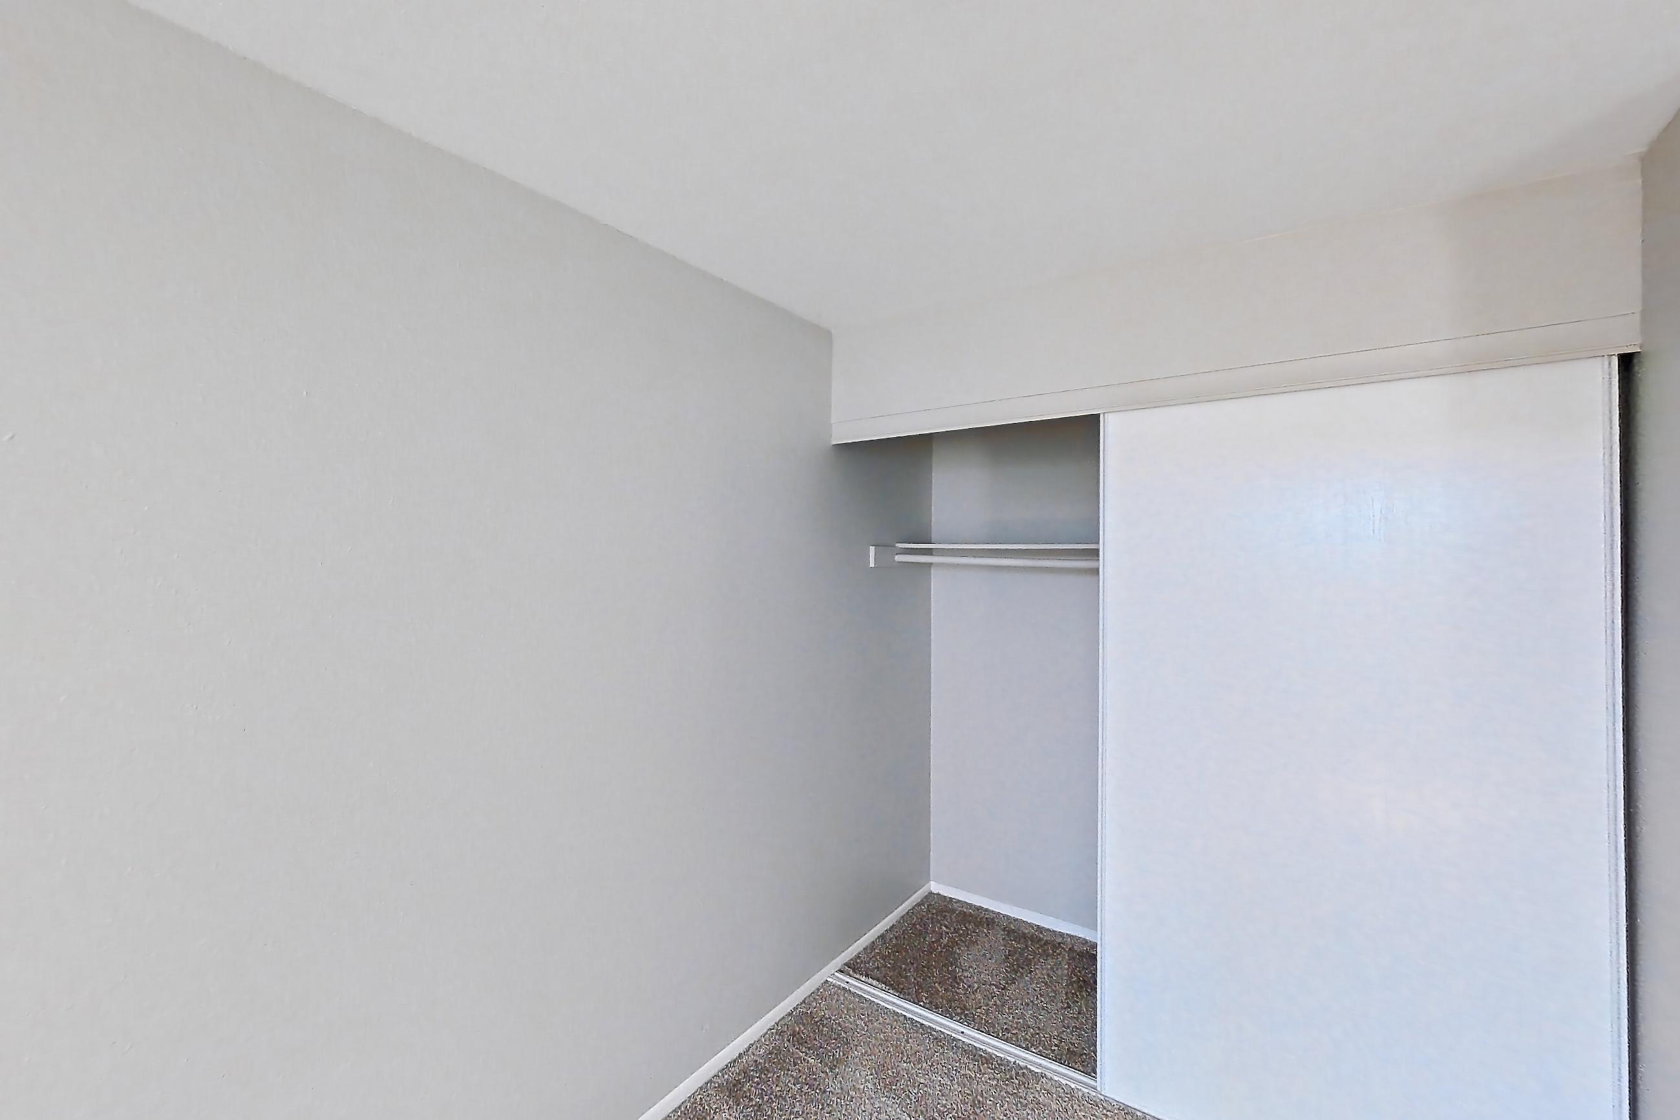
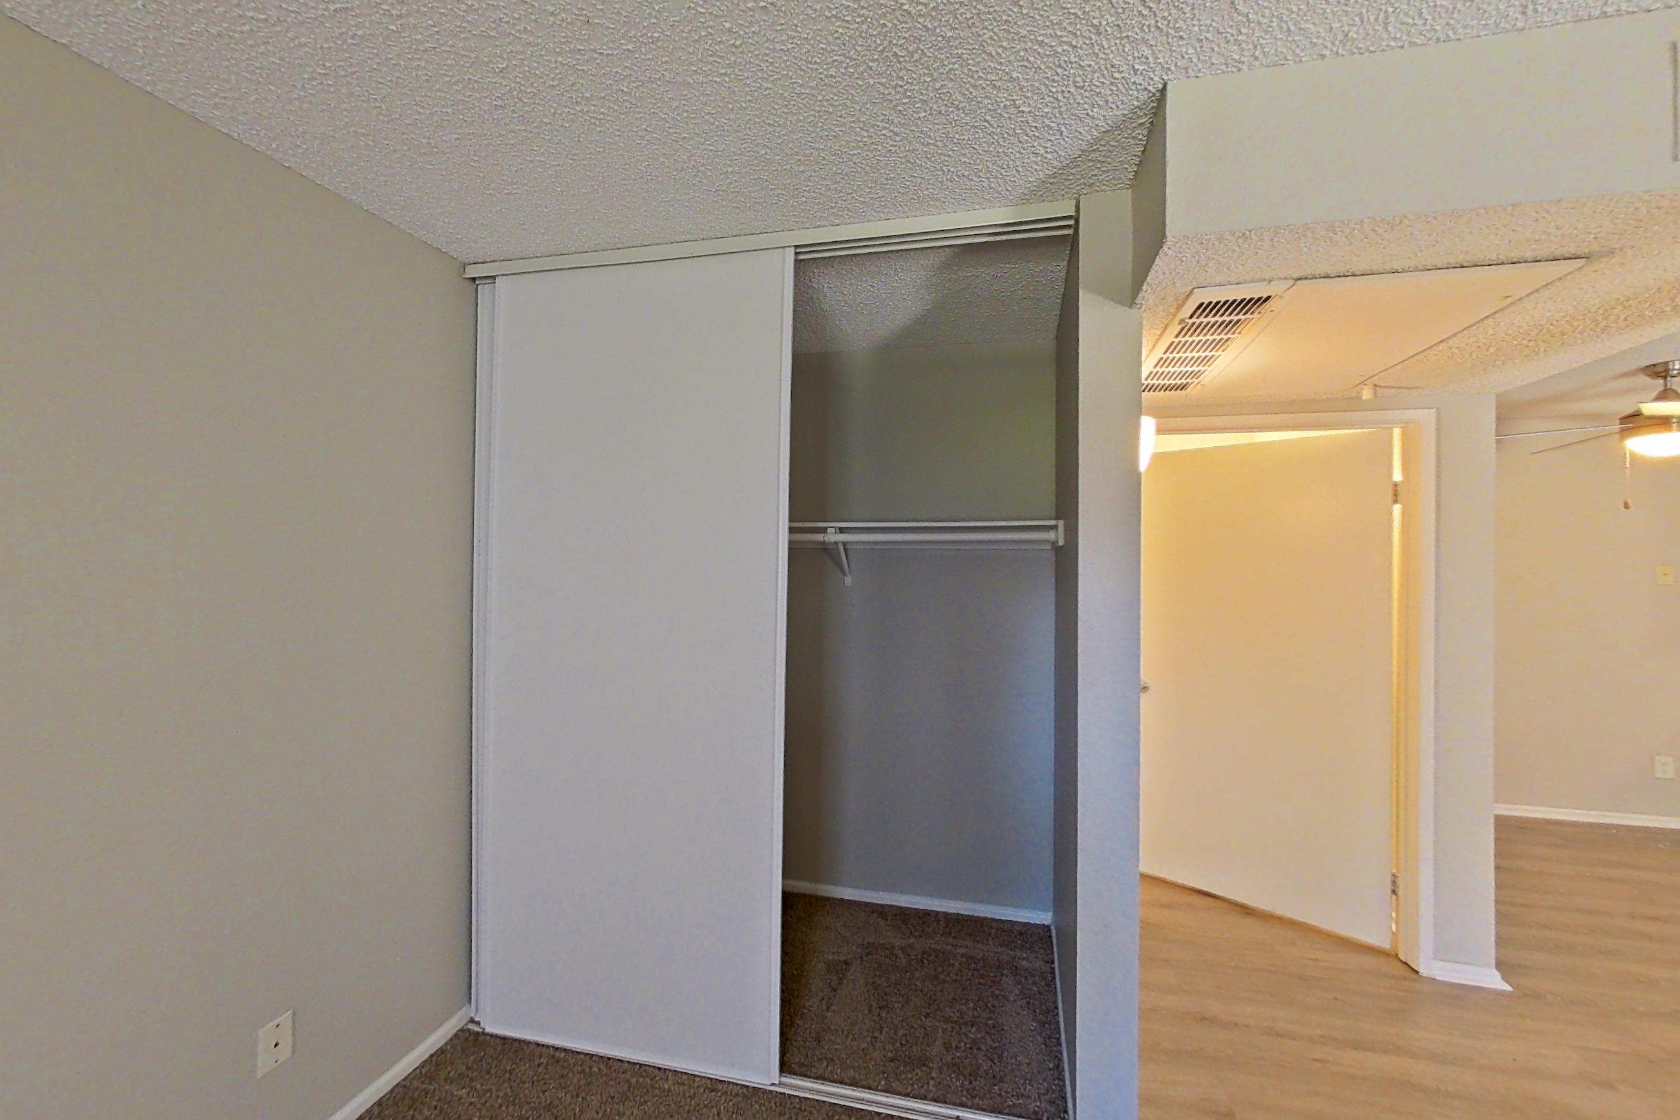
Show 8 more living space photos
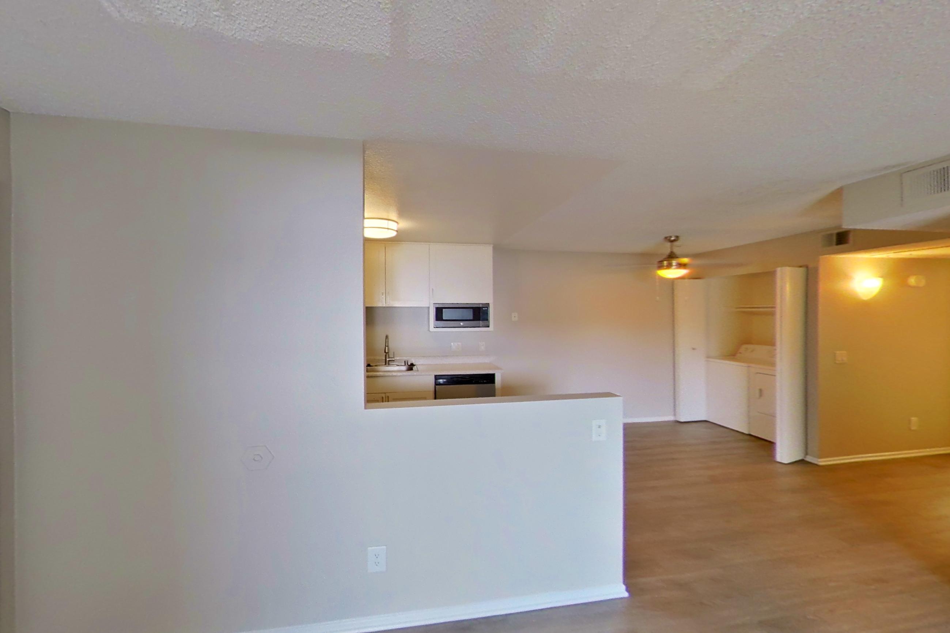
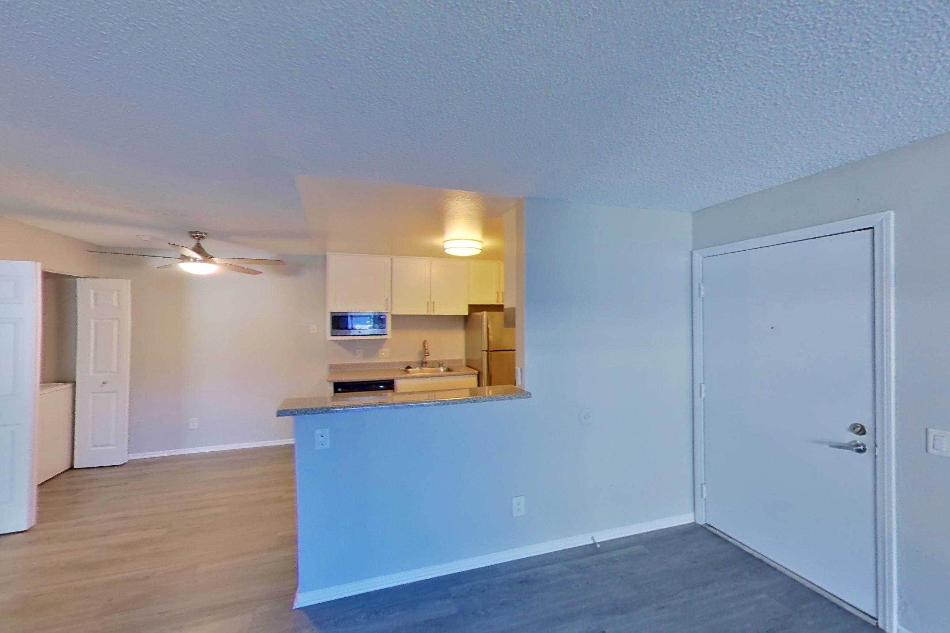
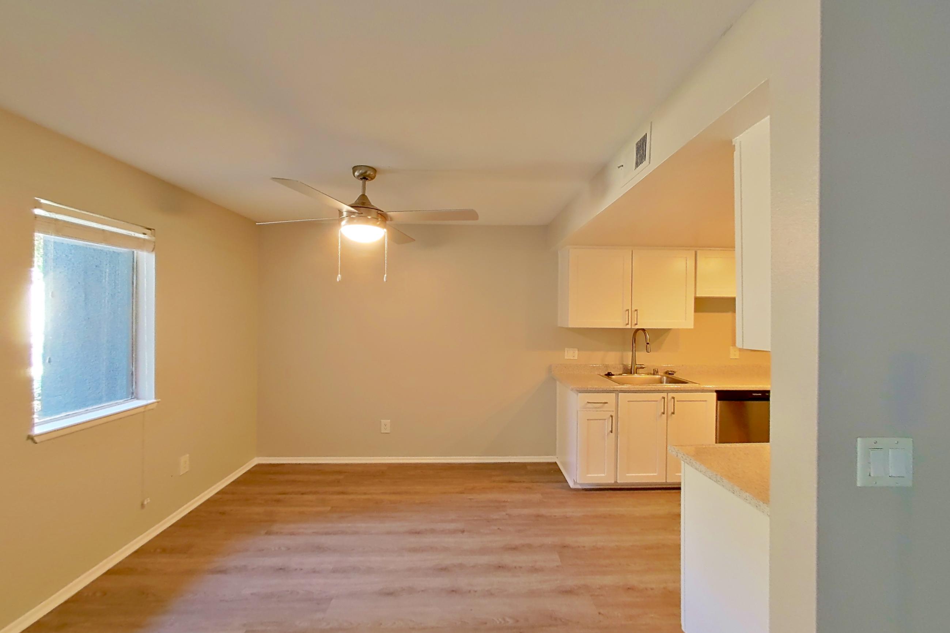
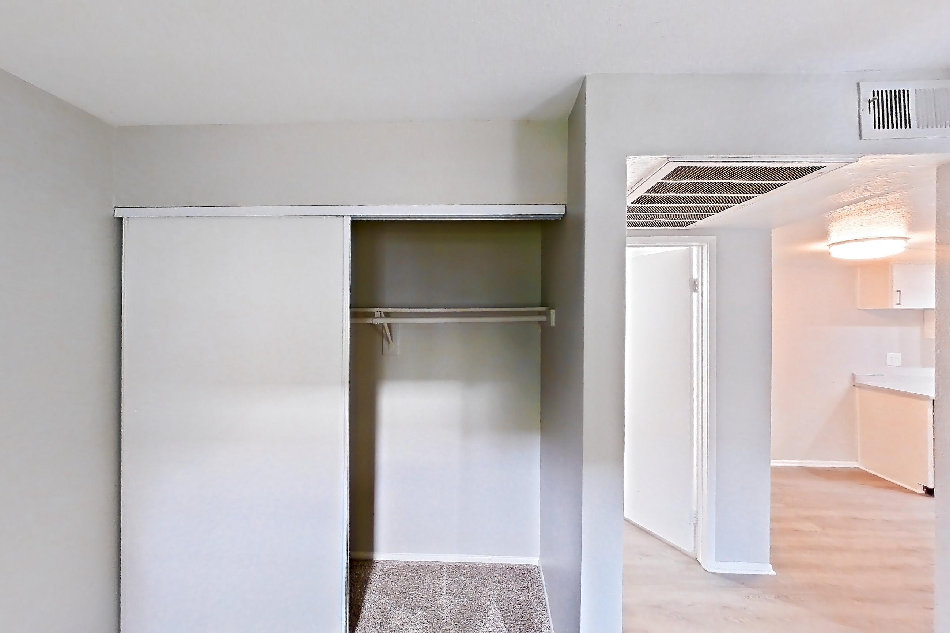
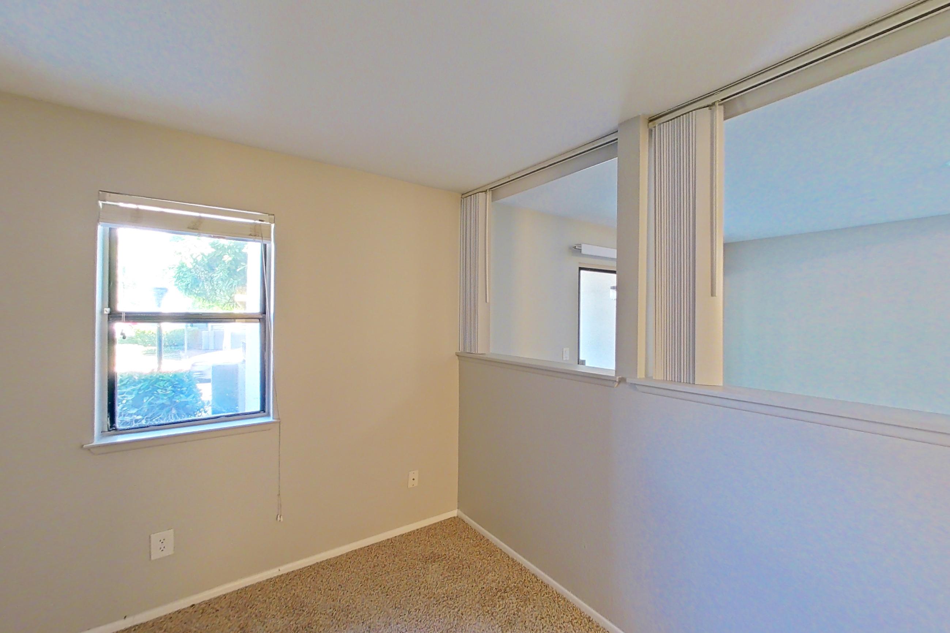
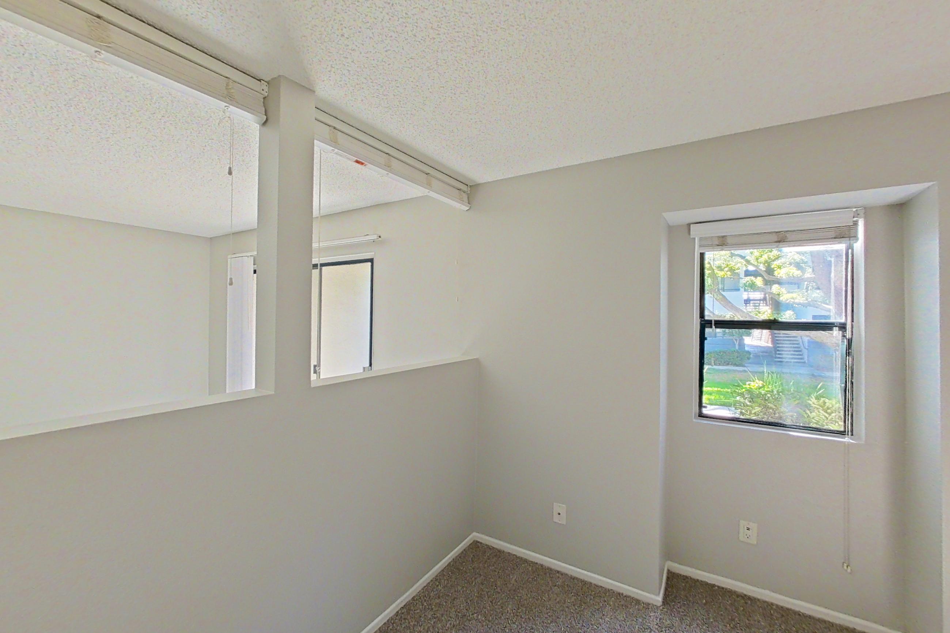
Dining area
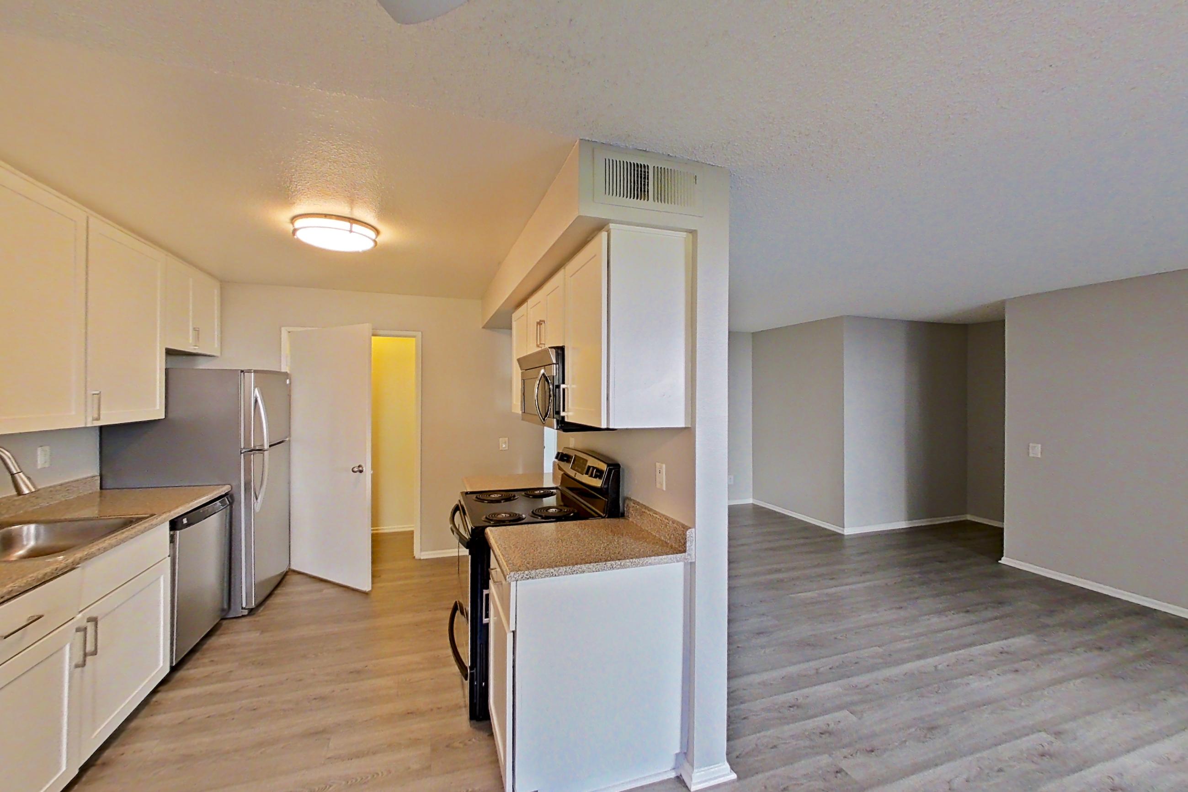
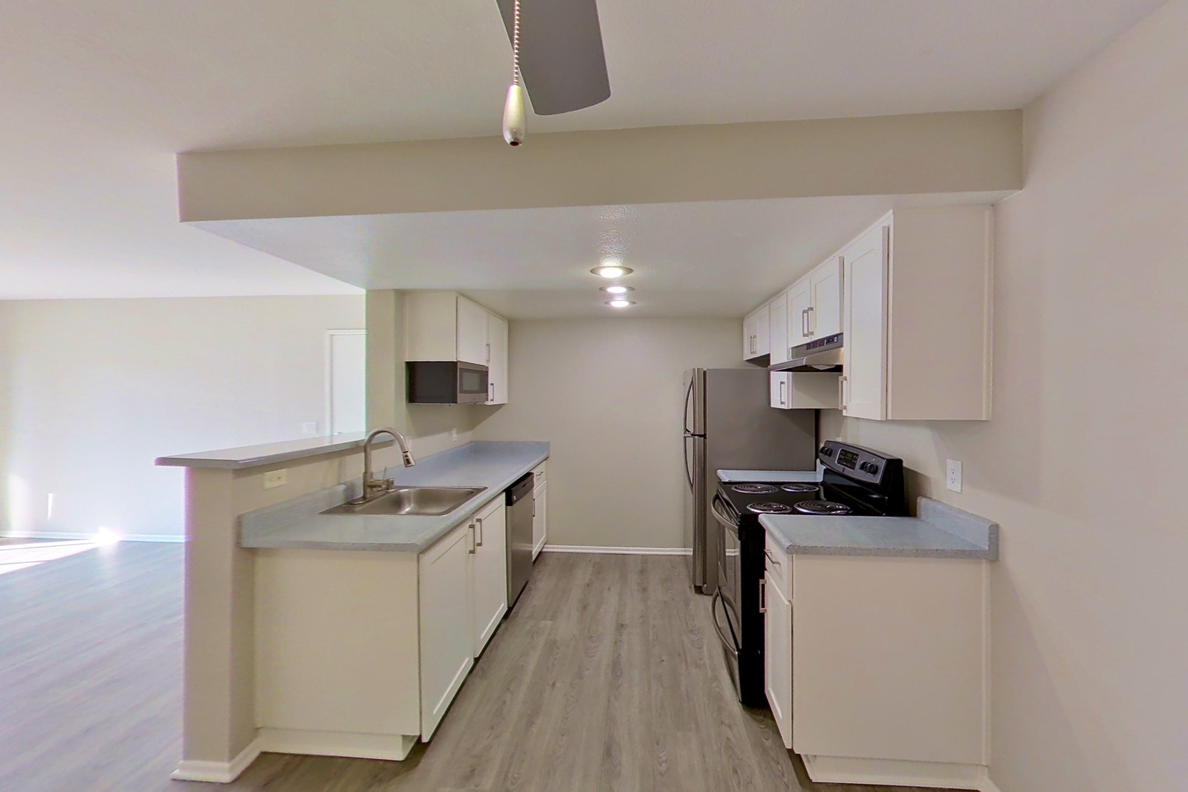
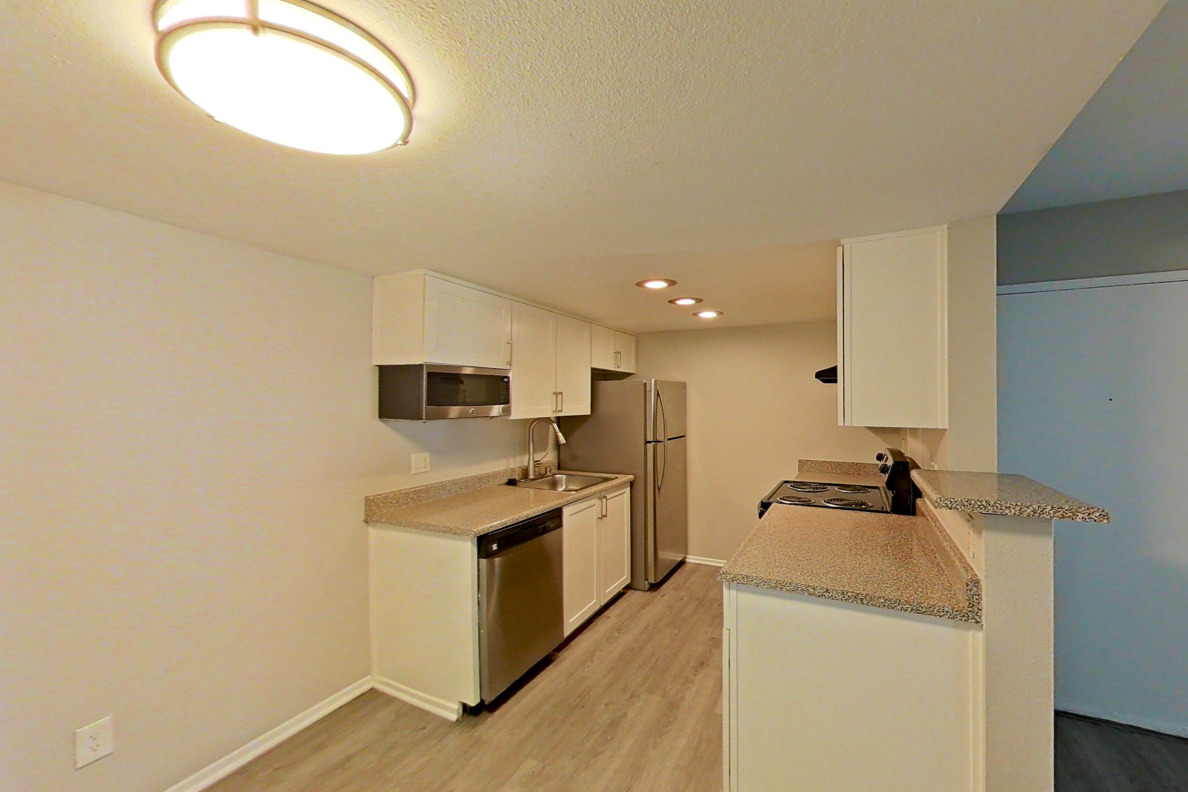
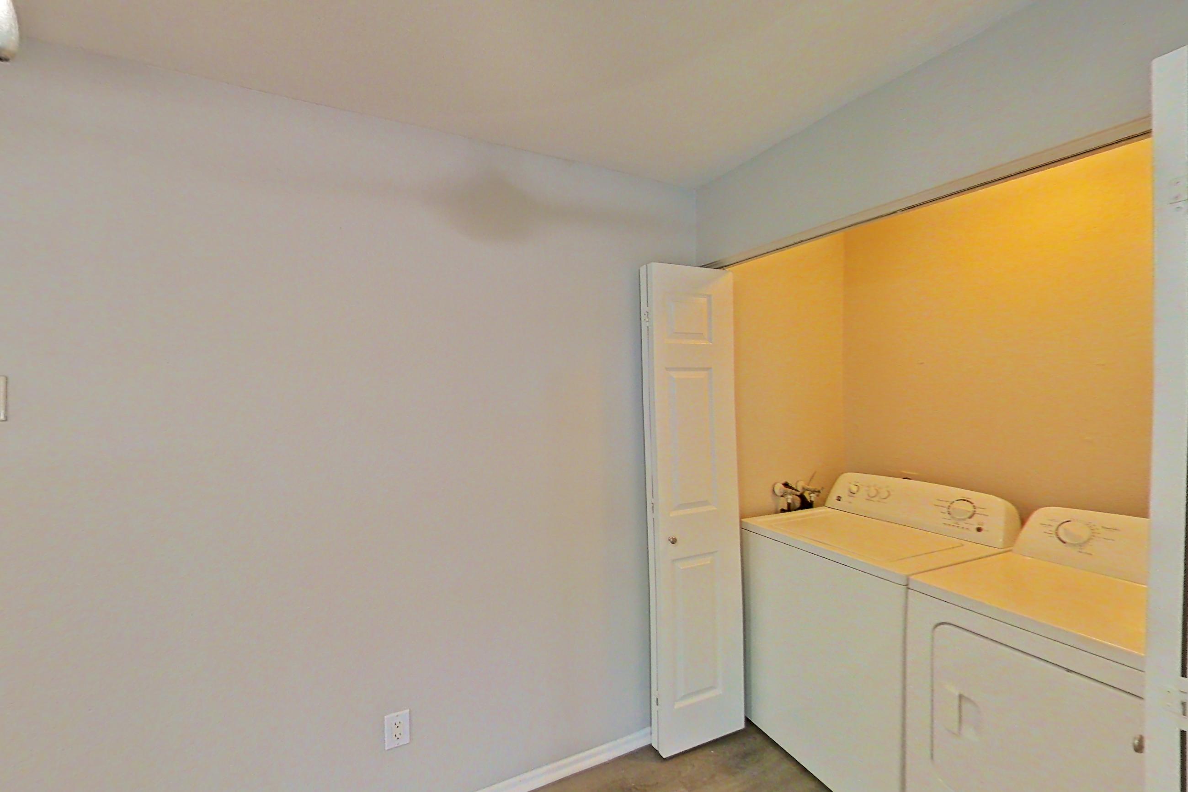
Show 8 more dining area photos
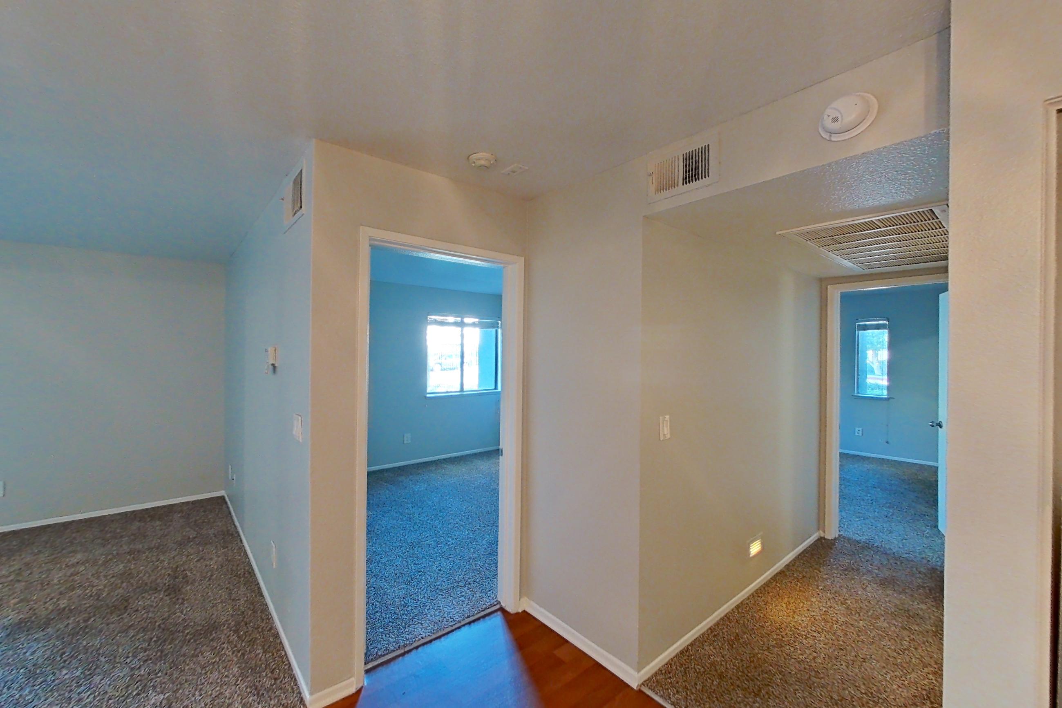
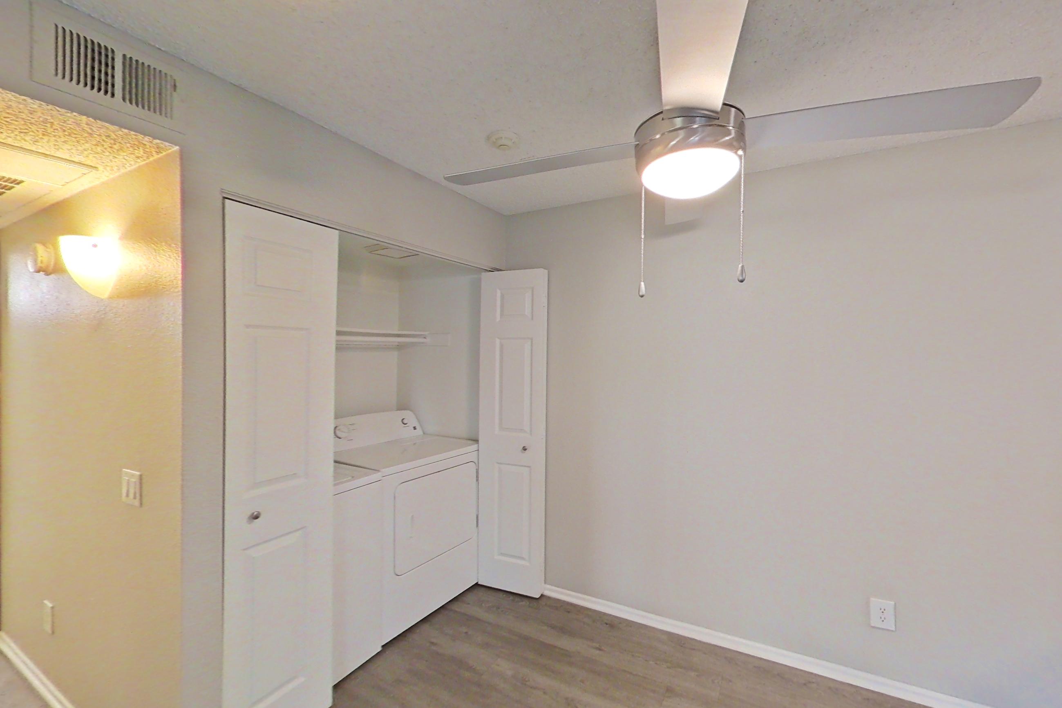
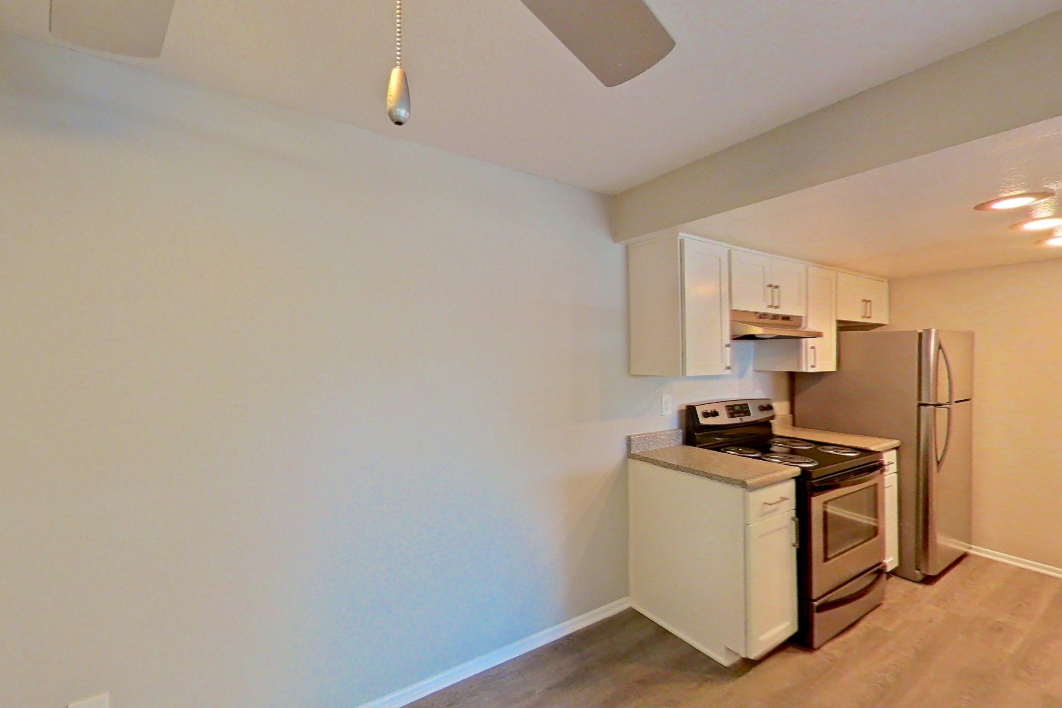
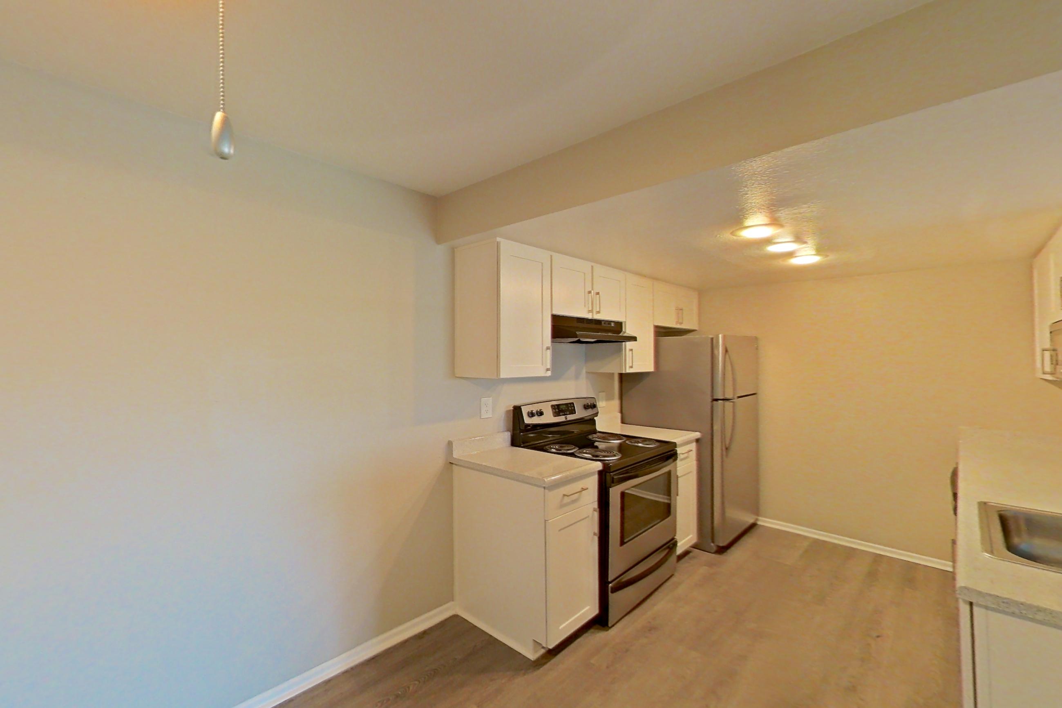
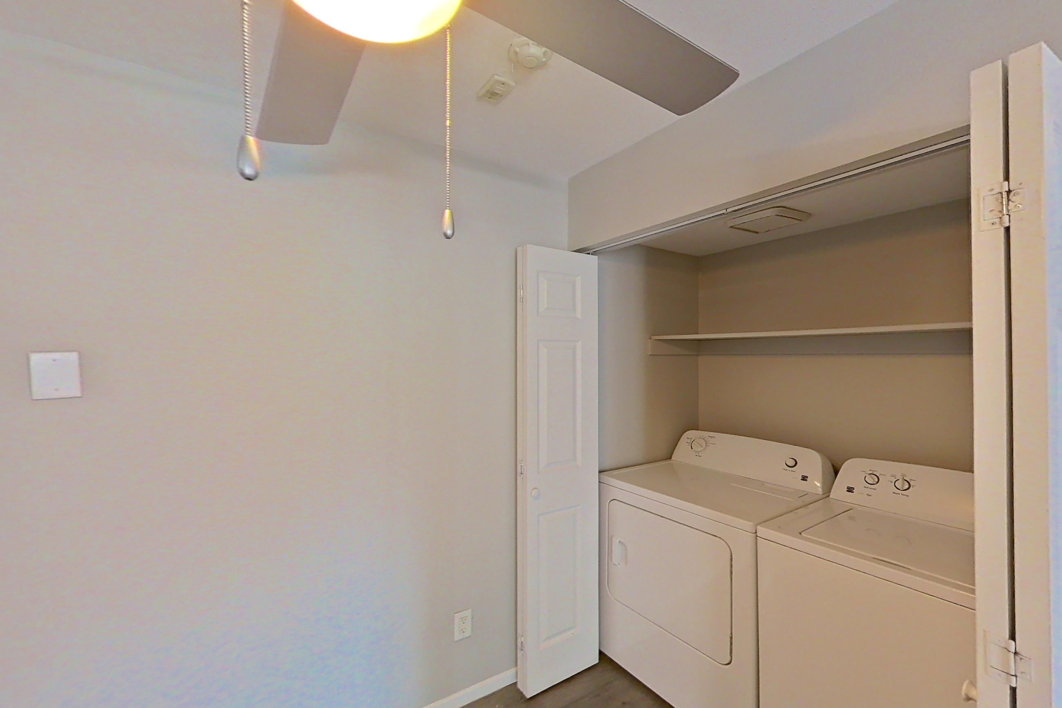
Living room
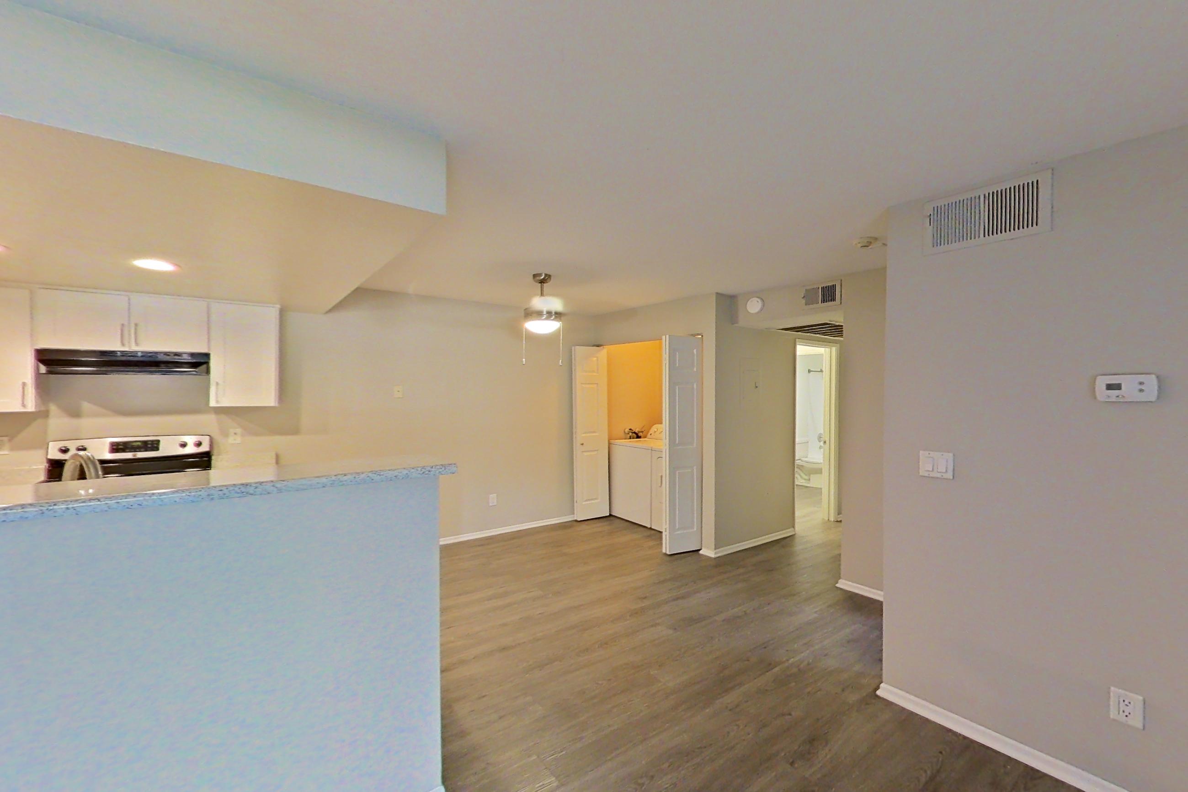
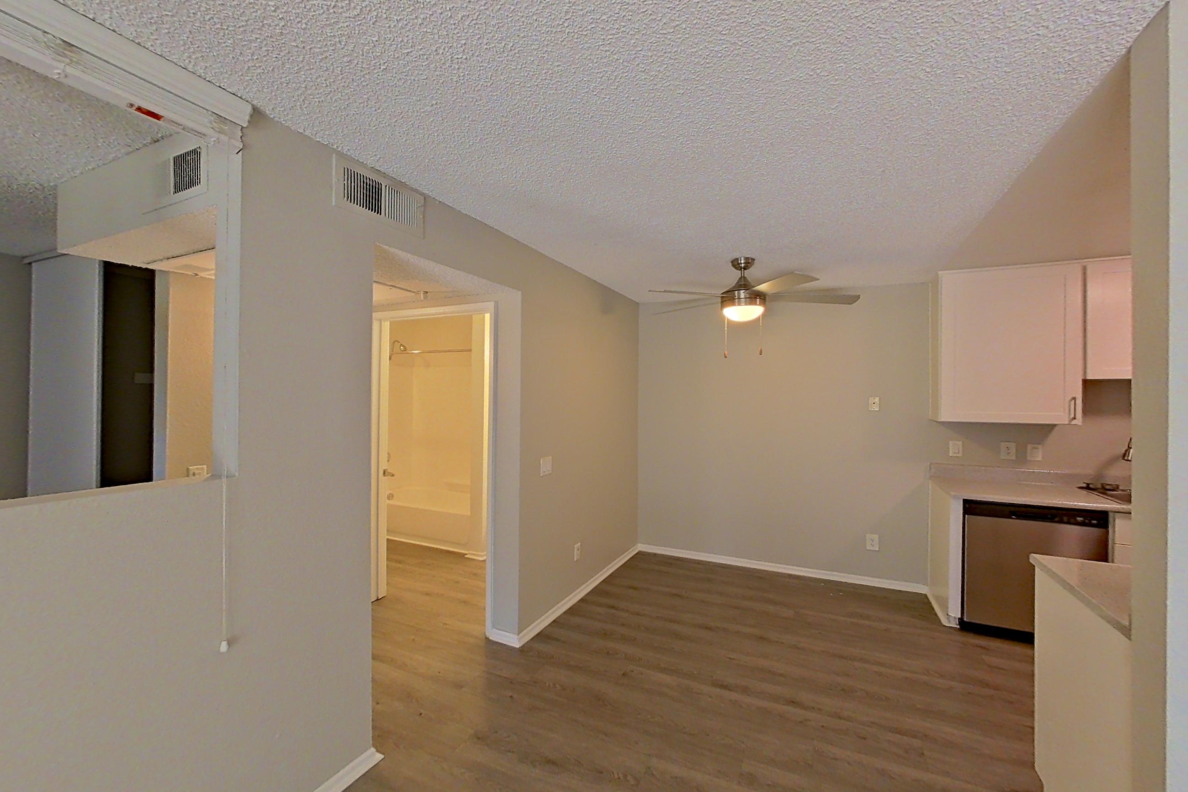
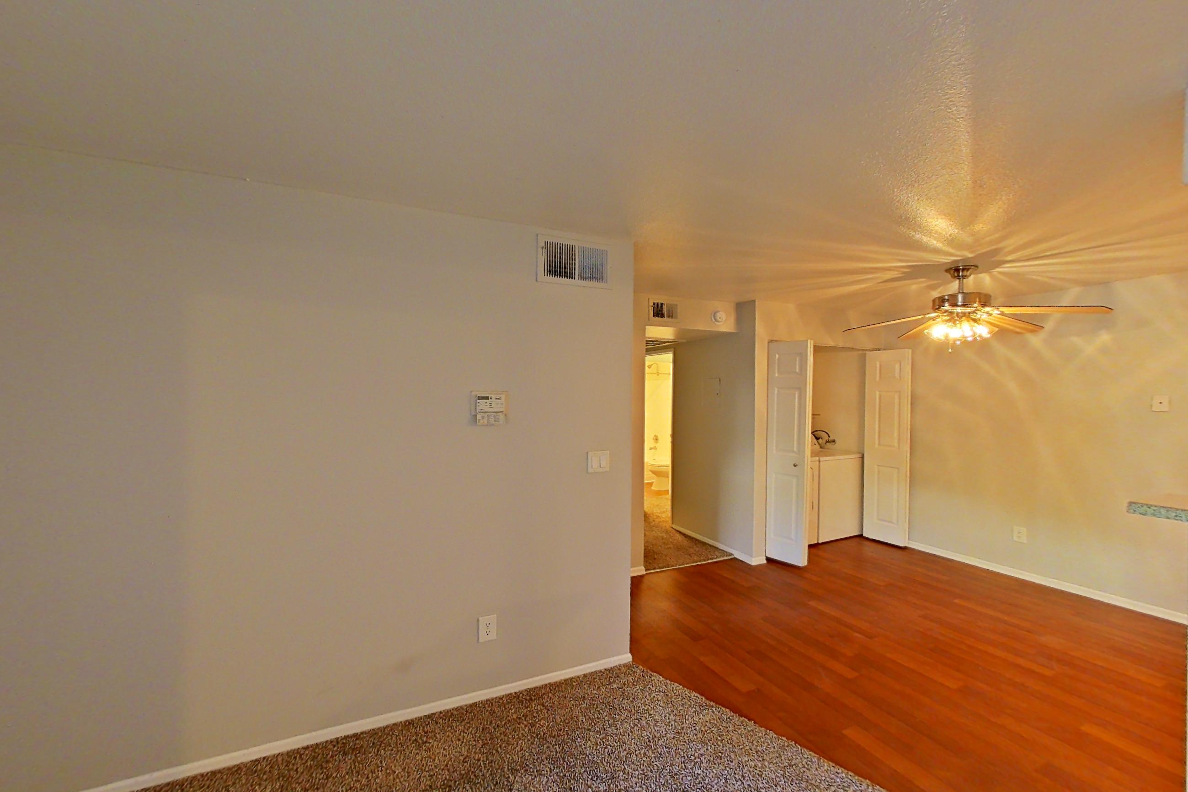
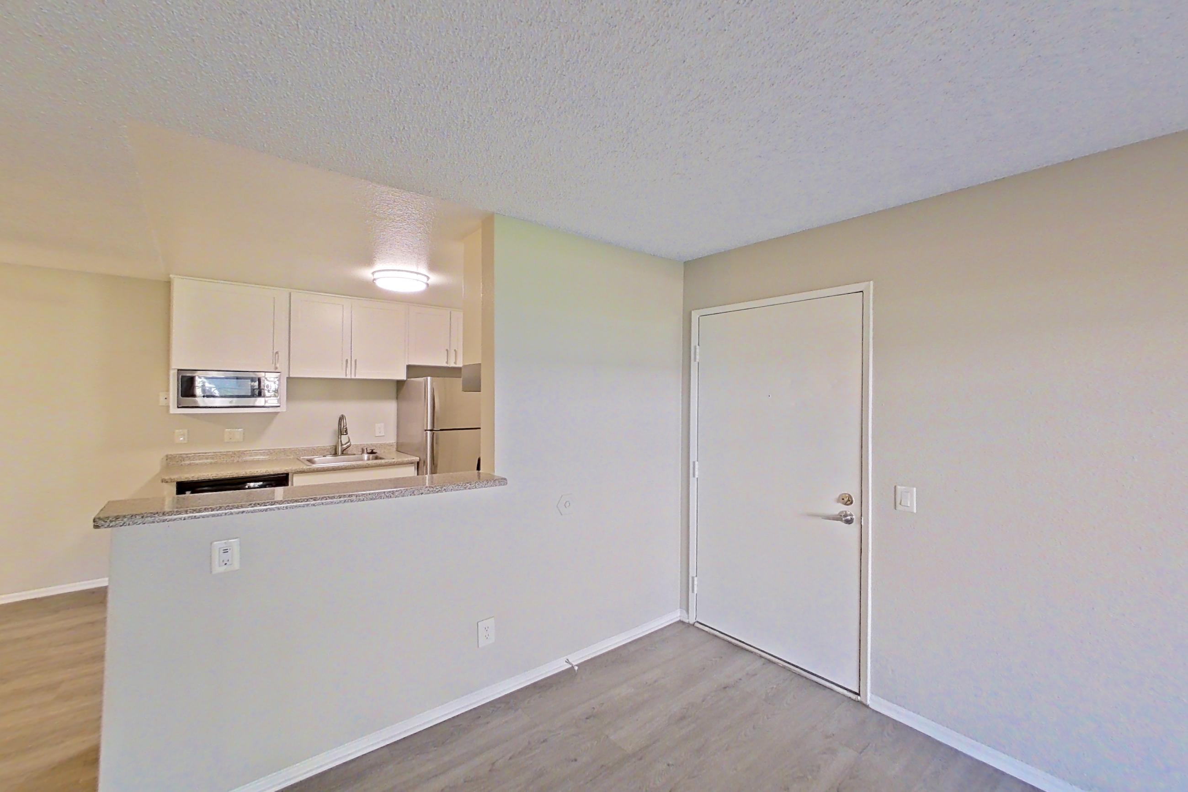
Show 8 more living room photos
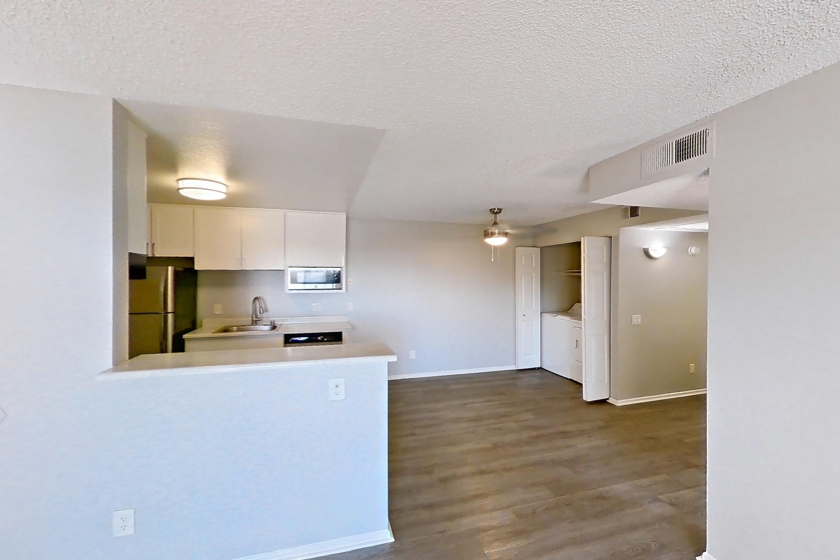
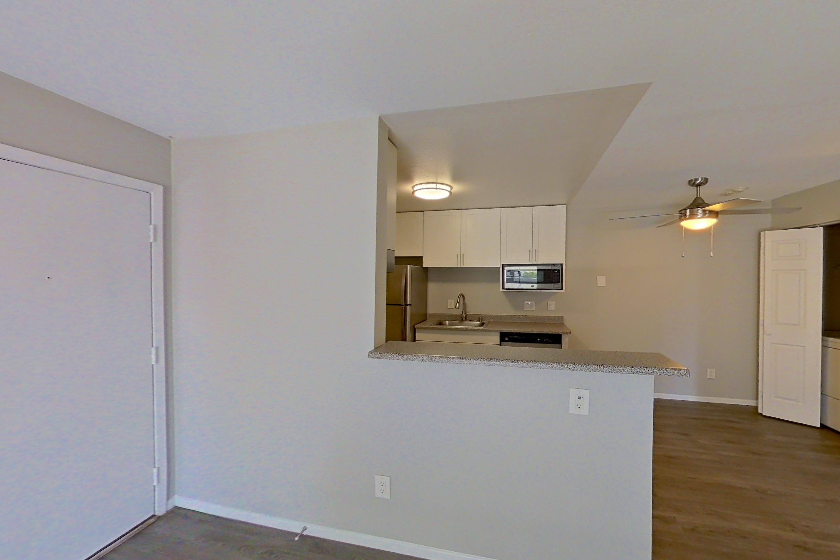
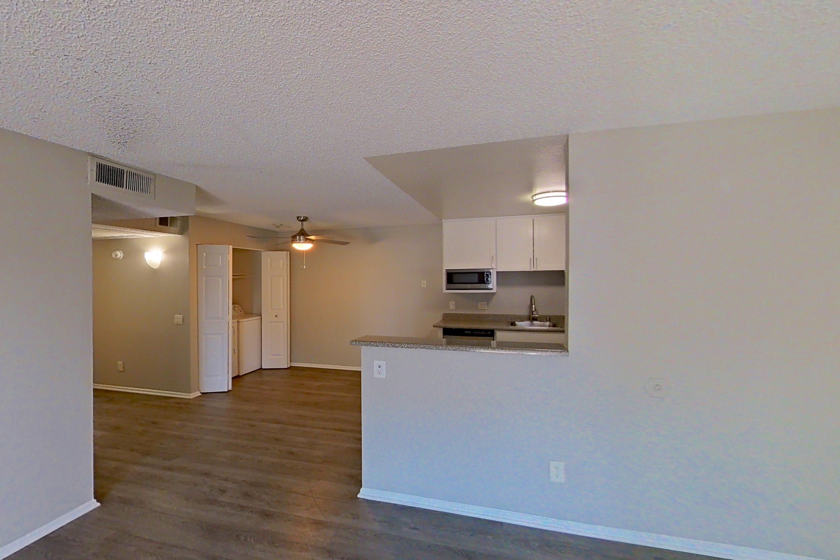
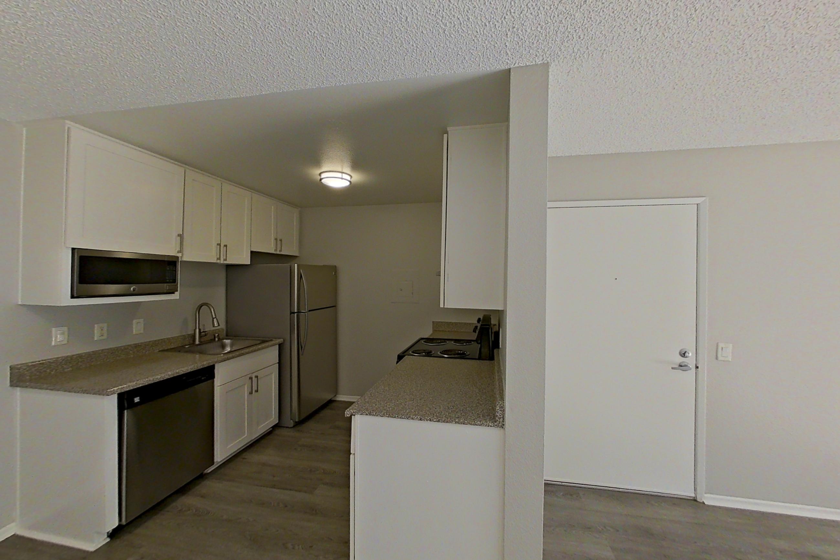
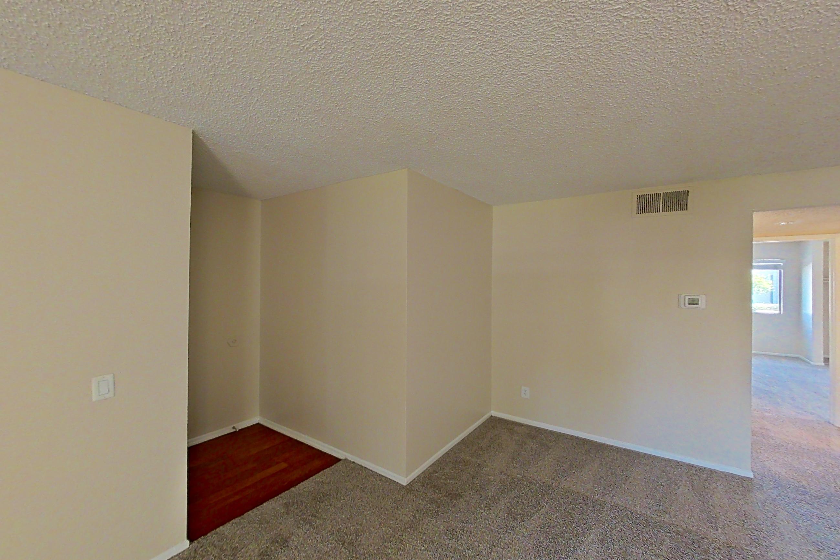
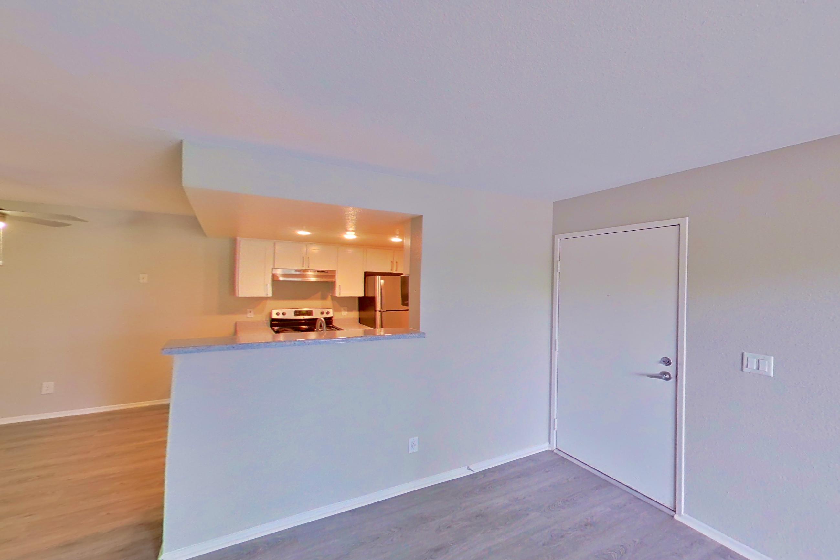
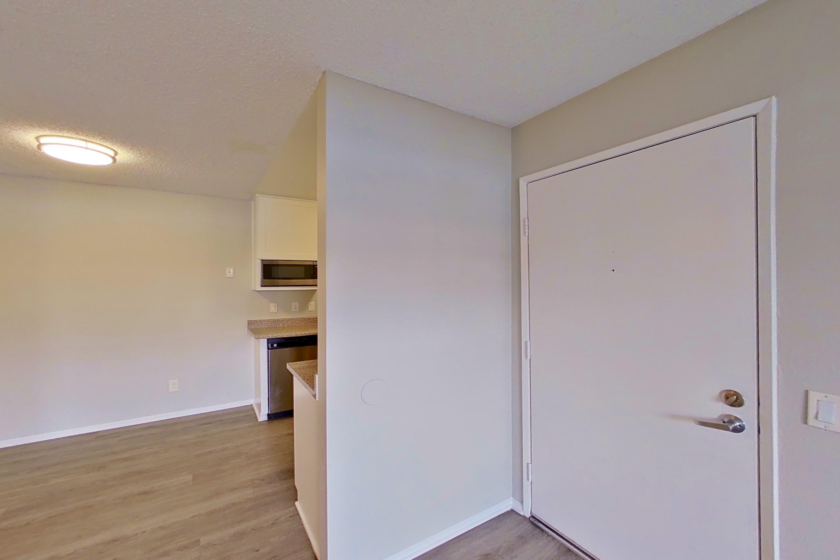
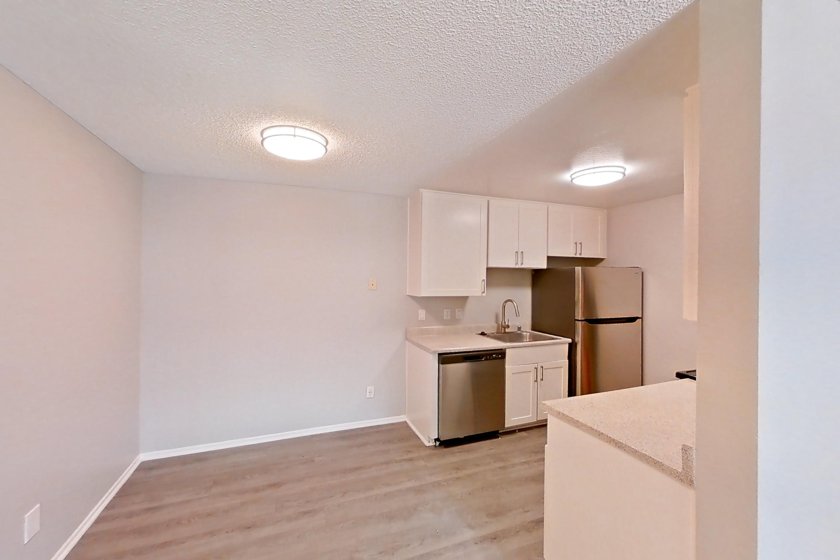
Dining space
Pet, parking and smoking policies at Avana Rancho Cucamonga
- Pet policy
- Pets allowed: cats, dogs; 2 pet limit
- Parking
- 2 cars per apartment maximum. All reserved parking. Limited visitor spaces available on a first come, first serve basis.
Fees and move-in costs for Avana Rancho Cucamonga
Mandatory fees
| Fee | Amount |
|---|---|
| Application Fee | $35 |
| Holding Deposit (Refundable) | $200 |
| Security Deposit - Additional (Refundable) | — |
| Security Deposit (Refundable) | $500 |
| Utility - Final Bill Fee | $17 |
| Fee | Amount | Note |
|---|---|---|
| Pest Control Services | $2 | |
| Utility - Billing Administrative Fee | $6.06 | |
| Renters Liability Insurance - Third Party | Varies | Price varies based on amount of coverage. |
| Trash Services - CA | Usage-Based (Utilities) | Utility apportionment is allocation: unit size & occupants. |
| Utility - Electric - Third Party | Usage-Based (Utilities) | |
| Utility - Natural Gas - Third Party | Usage-Based (Utilities) | |
| Utility - Sewer | Usage-Based (Utilities) | Utility apportionment is allocation: divided eq per unit. |
| Utility - Water | Usage-Based (Utilities) | Utility apportionment is allocation: number of occupants in unit. |
Optional fees
| Fee | Amount | Note |
|---|---|---|
| Package Services - Registration | $20 | |
| Security Deposit Alternative | Varies | Price varies based on screening conditions. |
| Fee | Amount | Note |
|---|---|---|
| Pet Rent | $50 | |
| Positive Credit Reporting Services | Varies | Price varies based on service level or type. |
| Renters Liability/Content - Property Program | $15.42–$17.92 | Price varies based on amount of coverage. |
| Fee | Amount | Recurrence | Note |
|---|---|---|---|
| Access Device - Replacement | $5–$100 | Per occurrence | Price varies based on device type. |
| Access/Lock Change Fee | $50 | Per occurrence | |
| Early Lease Termination/Cancellation | — | Per occurrence | |
| Late Fee | $50 | Per occurrence | |
| Laundry | $2.50–$5 | Per occurrence | Price varies based on selections with third party provider. |
| Package Services | $5 | Per occurrence | |
| Renters Liability Only | $11.67 | Per occurrence | |
| Returned Payment Fee (NSF) | $25–$35 | Per occurrence | Price varies based on number of occurrences. |
| Utility - Vacant Cost Recovery | Usage-Based (Utilities) | Per occurrence | |
| Utility - Vacant Processing Fee | $50 | Per occurrence |
What is near Avana Rancho Cucamonga
Airport
- Ontario International Airport · 3.2 miles
Market
- Haven City Market
Restaurant
- Fleming’s Prime Steakhouse & Wine Bar
Contact and office hours at Avana Rancho Cucamonga
- Phone
- 909-303-9056
- Leasing office hours
- MON-SAT: 09:00am - 6:00pm. SUN: CLOSED.