Apartment 01-103 at Marquis on Edwards Mill (2 Bed, 2 Bath)
3301 Cotton Mill Drive, Raleigh, NC 27612Floor plan virtual tour for Apartment 01-103 at Marquis on Edwards Mill
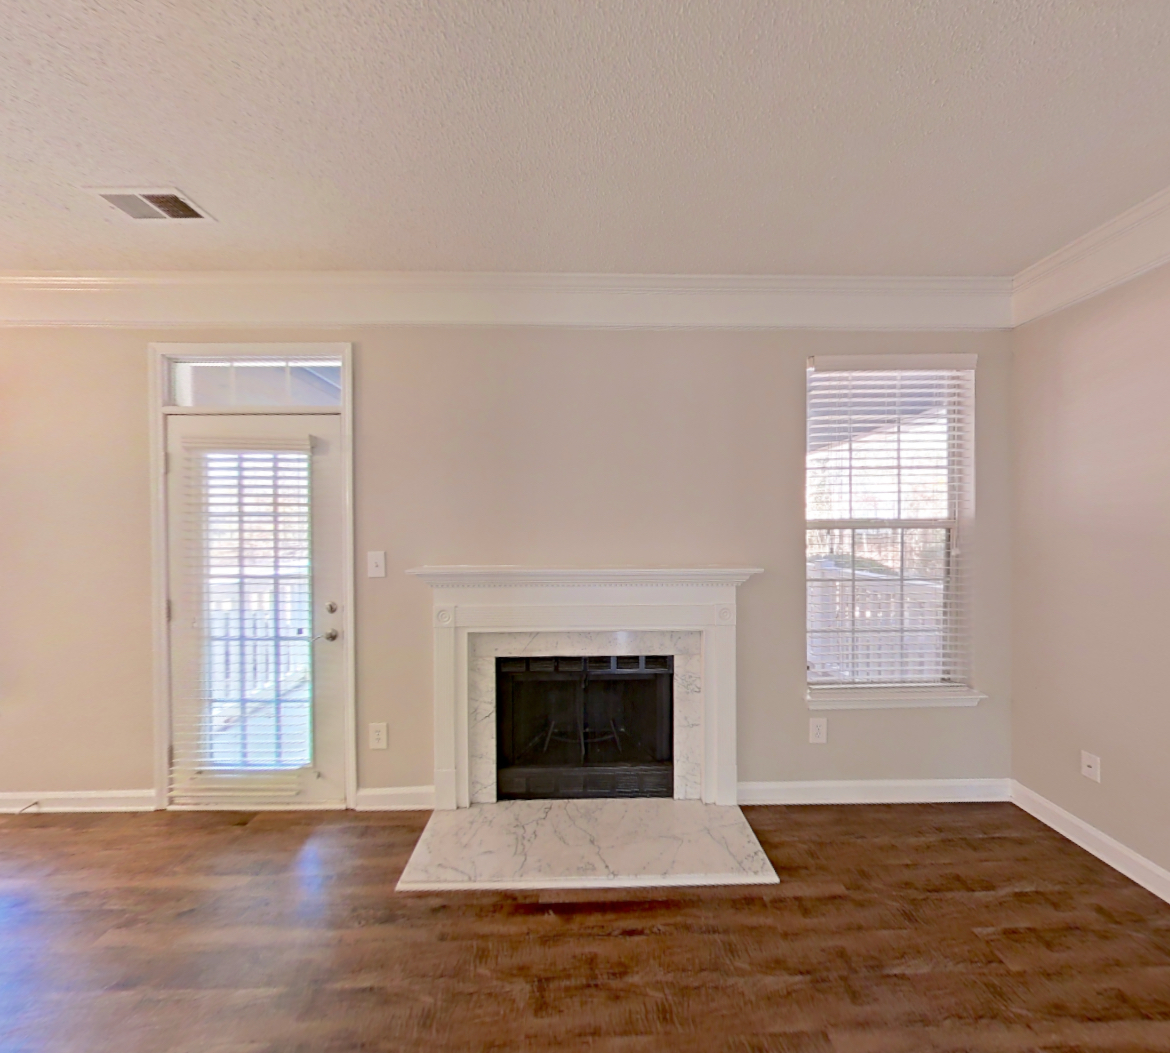 Take the floor plan virtual tour of Apartment 18-103
Floor plan virtual tour. Apartment 01-103doesn't have its own virtual tour yet. This tour shows Apartment 18-103, which has the same 2B floor plan.
About Apartment 01-103 at Marquis on Edwards Mill
- Availability
- Not available
- Layout
- 2 Bed · 2 Bath
- Size
- 1,425 sq ft
- Floor plan
- 2B
- Virtual tour
- Floor plan virtual tour
- Pets
- Pets allowed: dogs, cats
- Data last refreshed as of
- Page content last modified as of
- How to reach Marquis on Edwards Mill
- Call 888-228-1380, schedule a tour, apply at Marquis on Edwards Mill or visit Marquis on Edwards Mill's website.
Apartment 01-103 at Marquis on Edwards Mill (3301 Cotton Mill Drive, Raleigh, NC) has 2 beds, 2 baths, and 1,425 sq ft on the 2B floor plan, with a floor plan virtual tour. The floor plan virtual tour shows another apartment with the same layout, not this one.
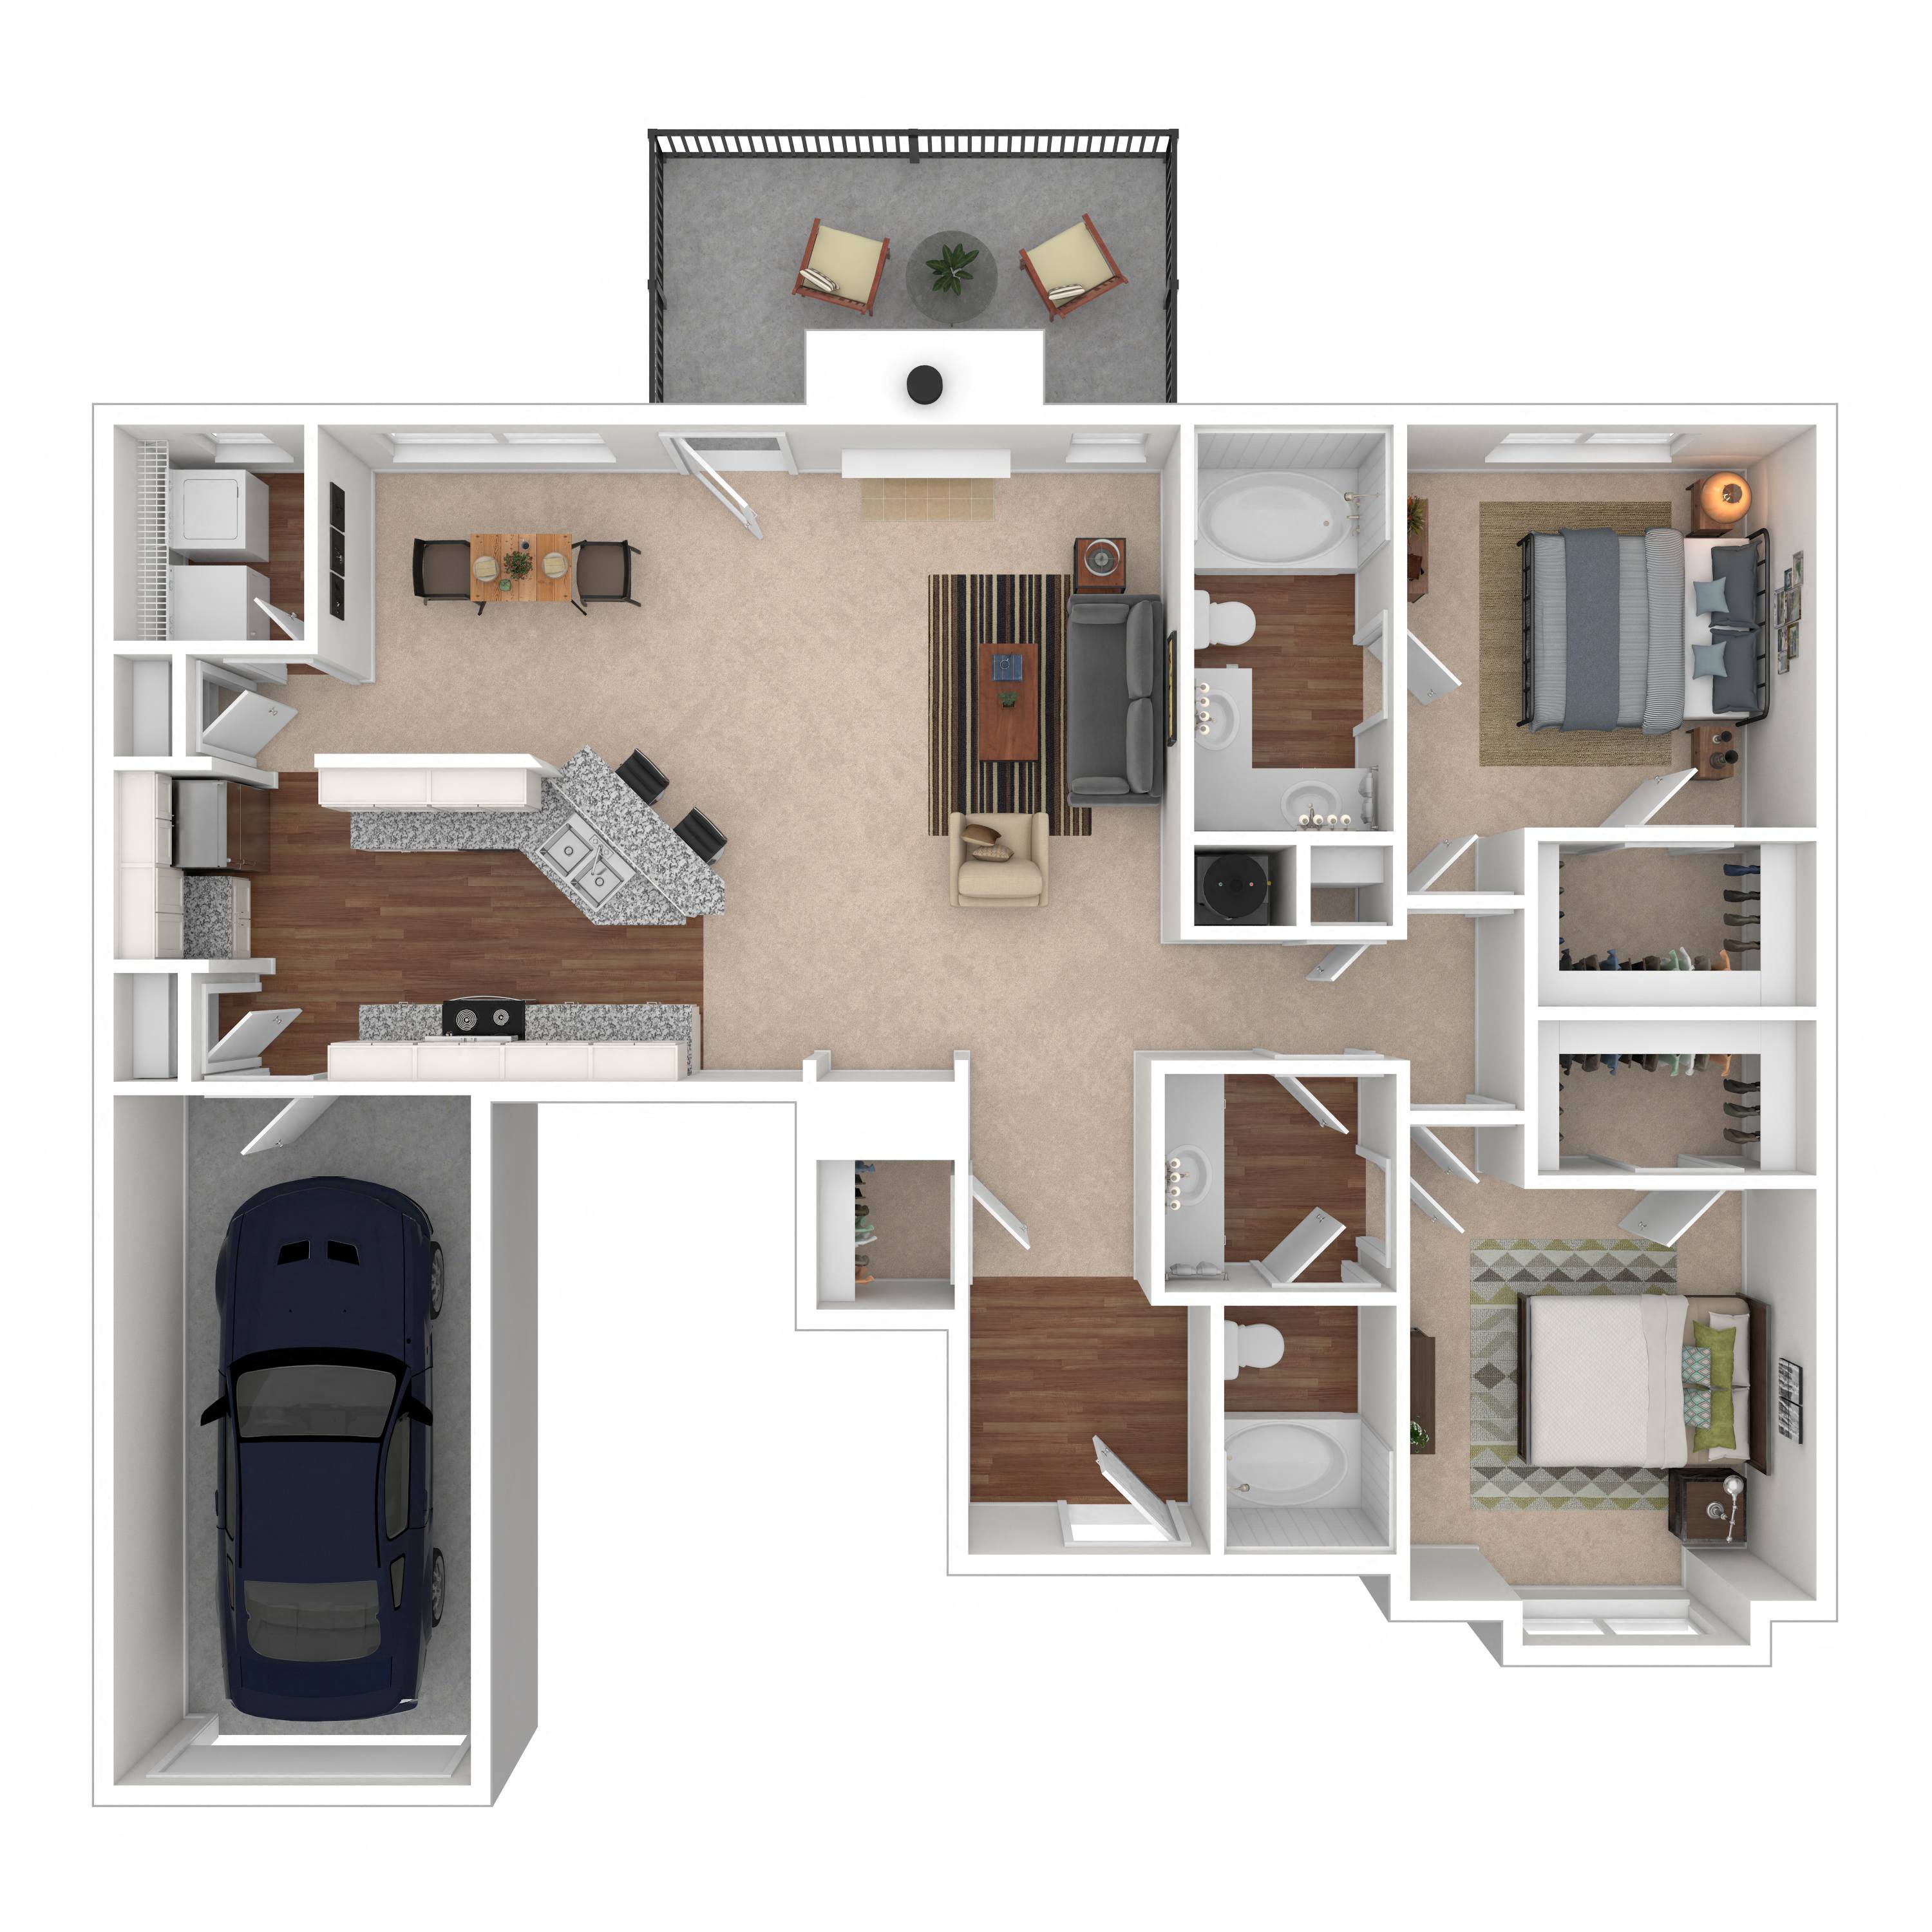
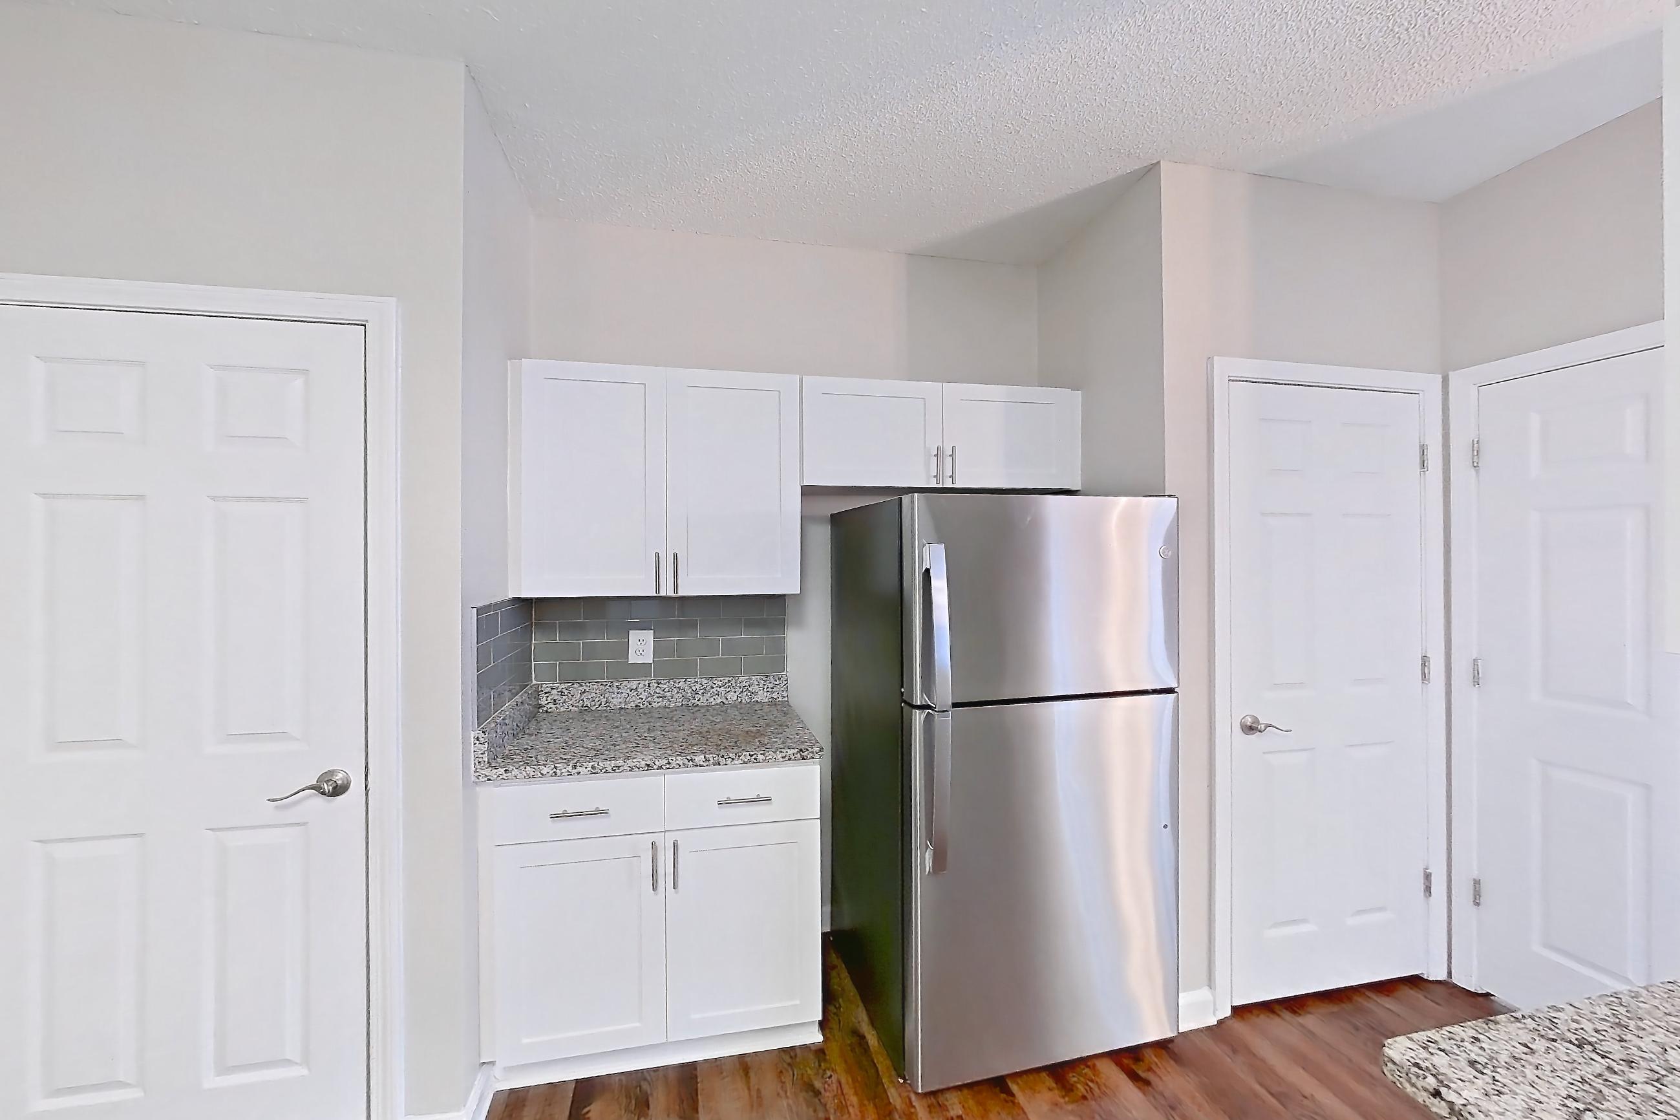
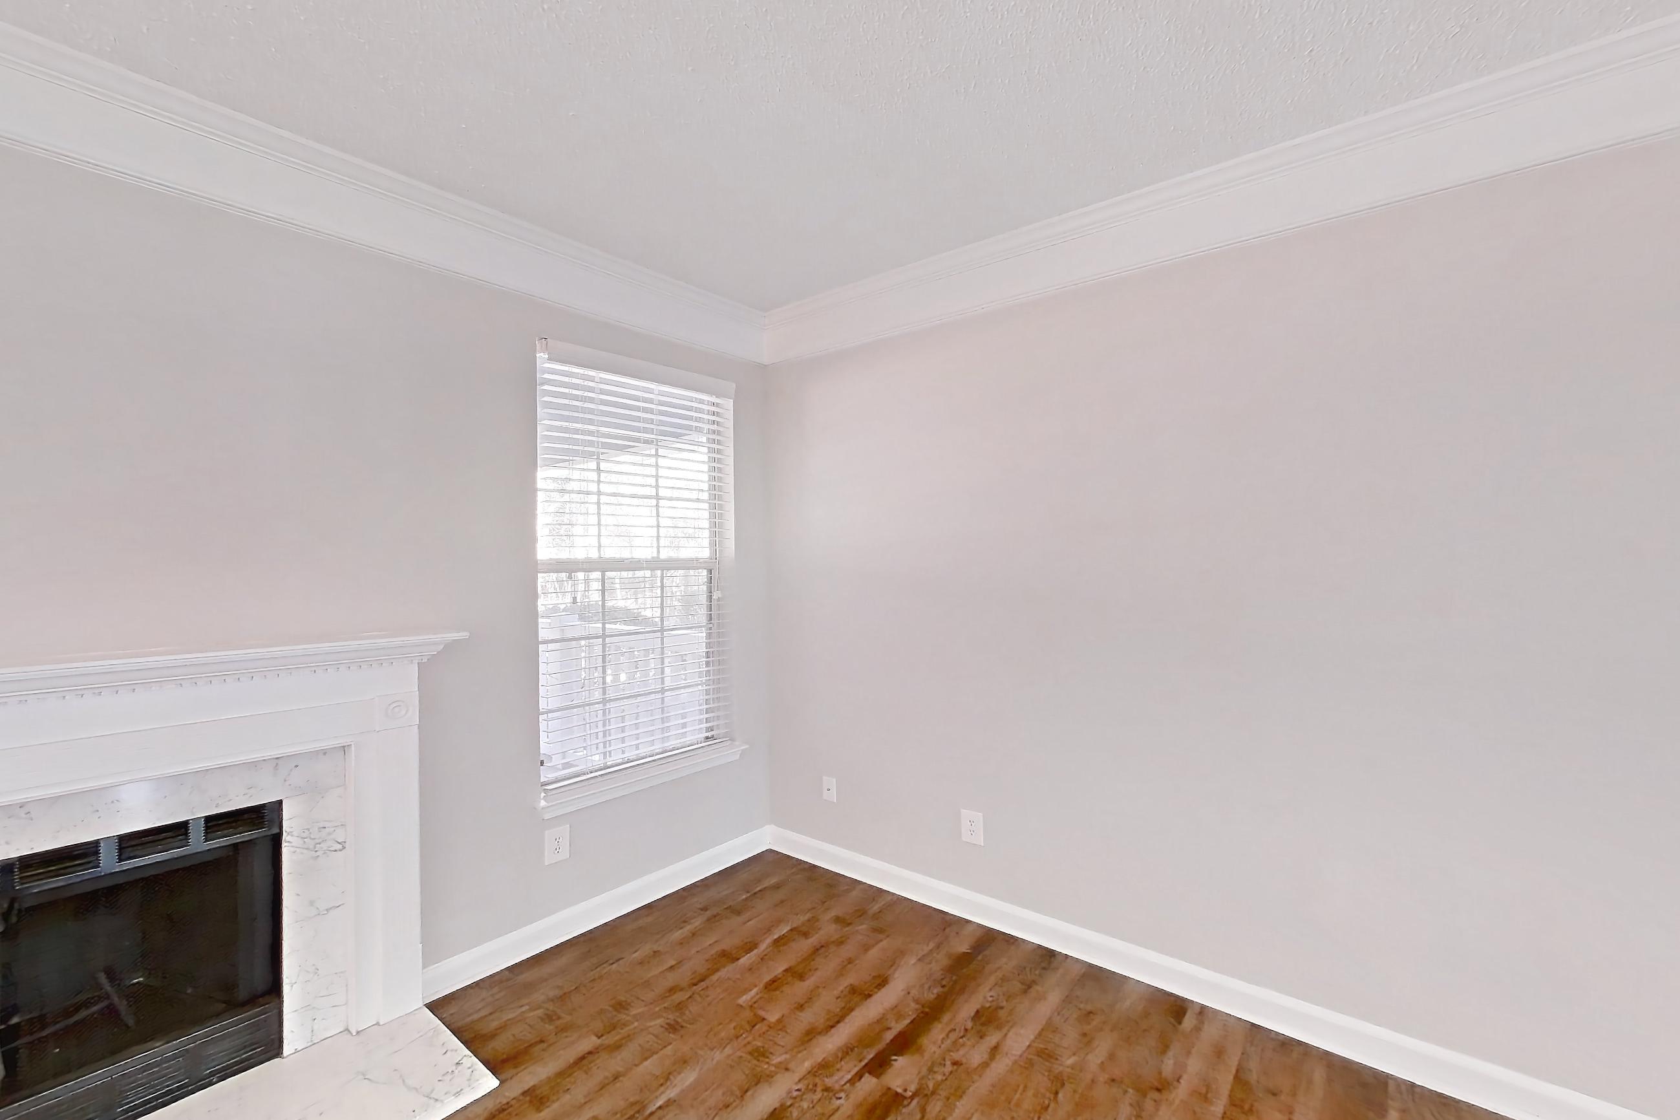
Floor plan virtual tour photos for Apartment 01-103 at Marquis on Edwards Mill
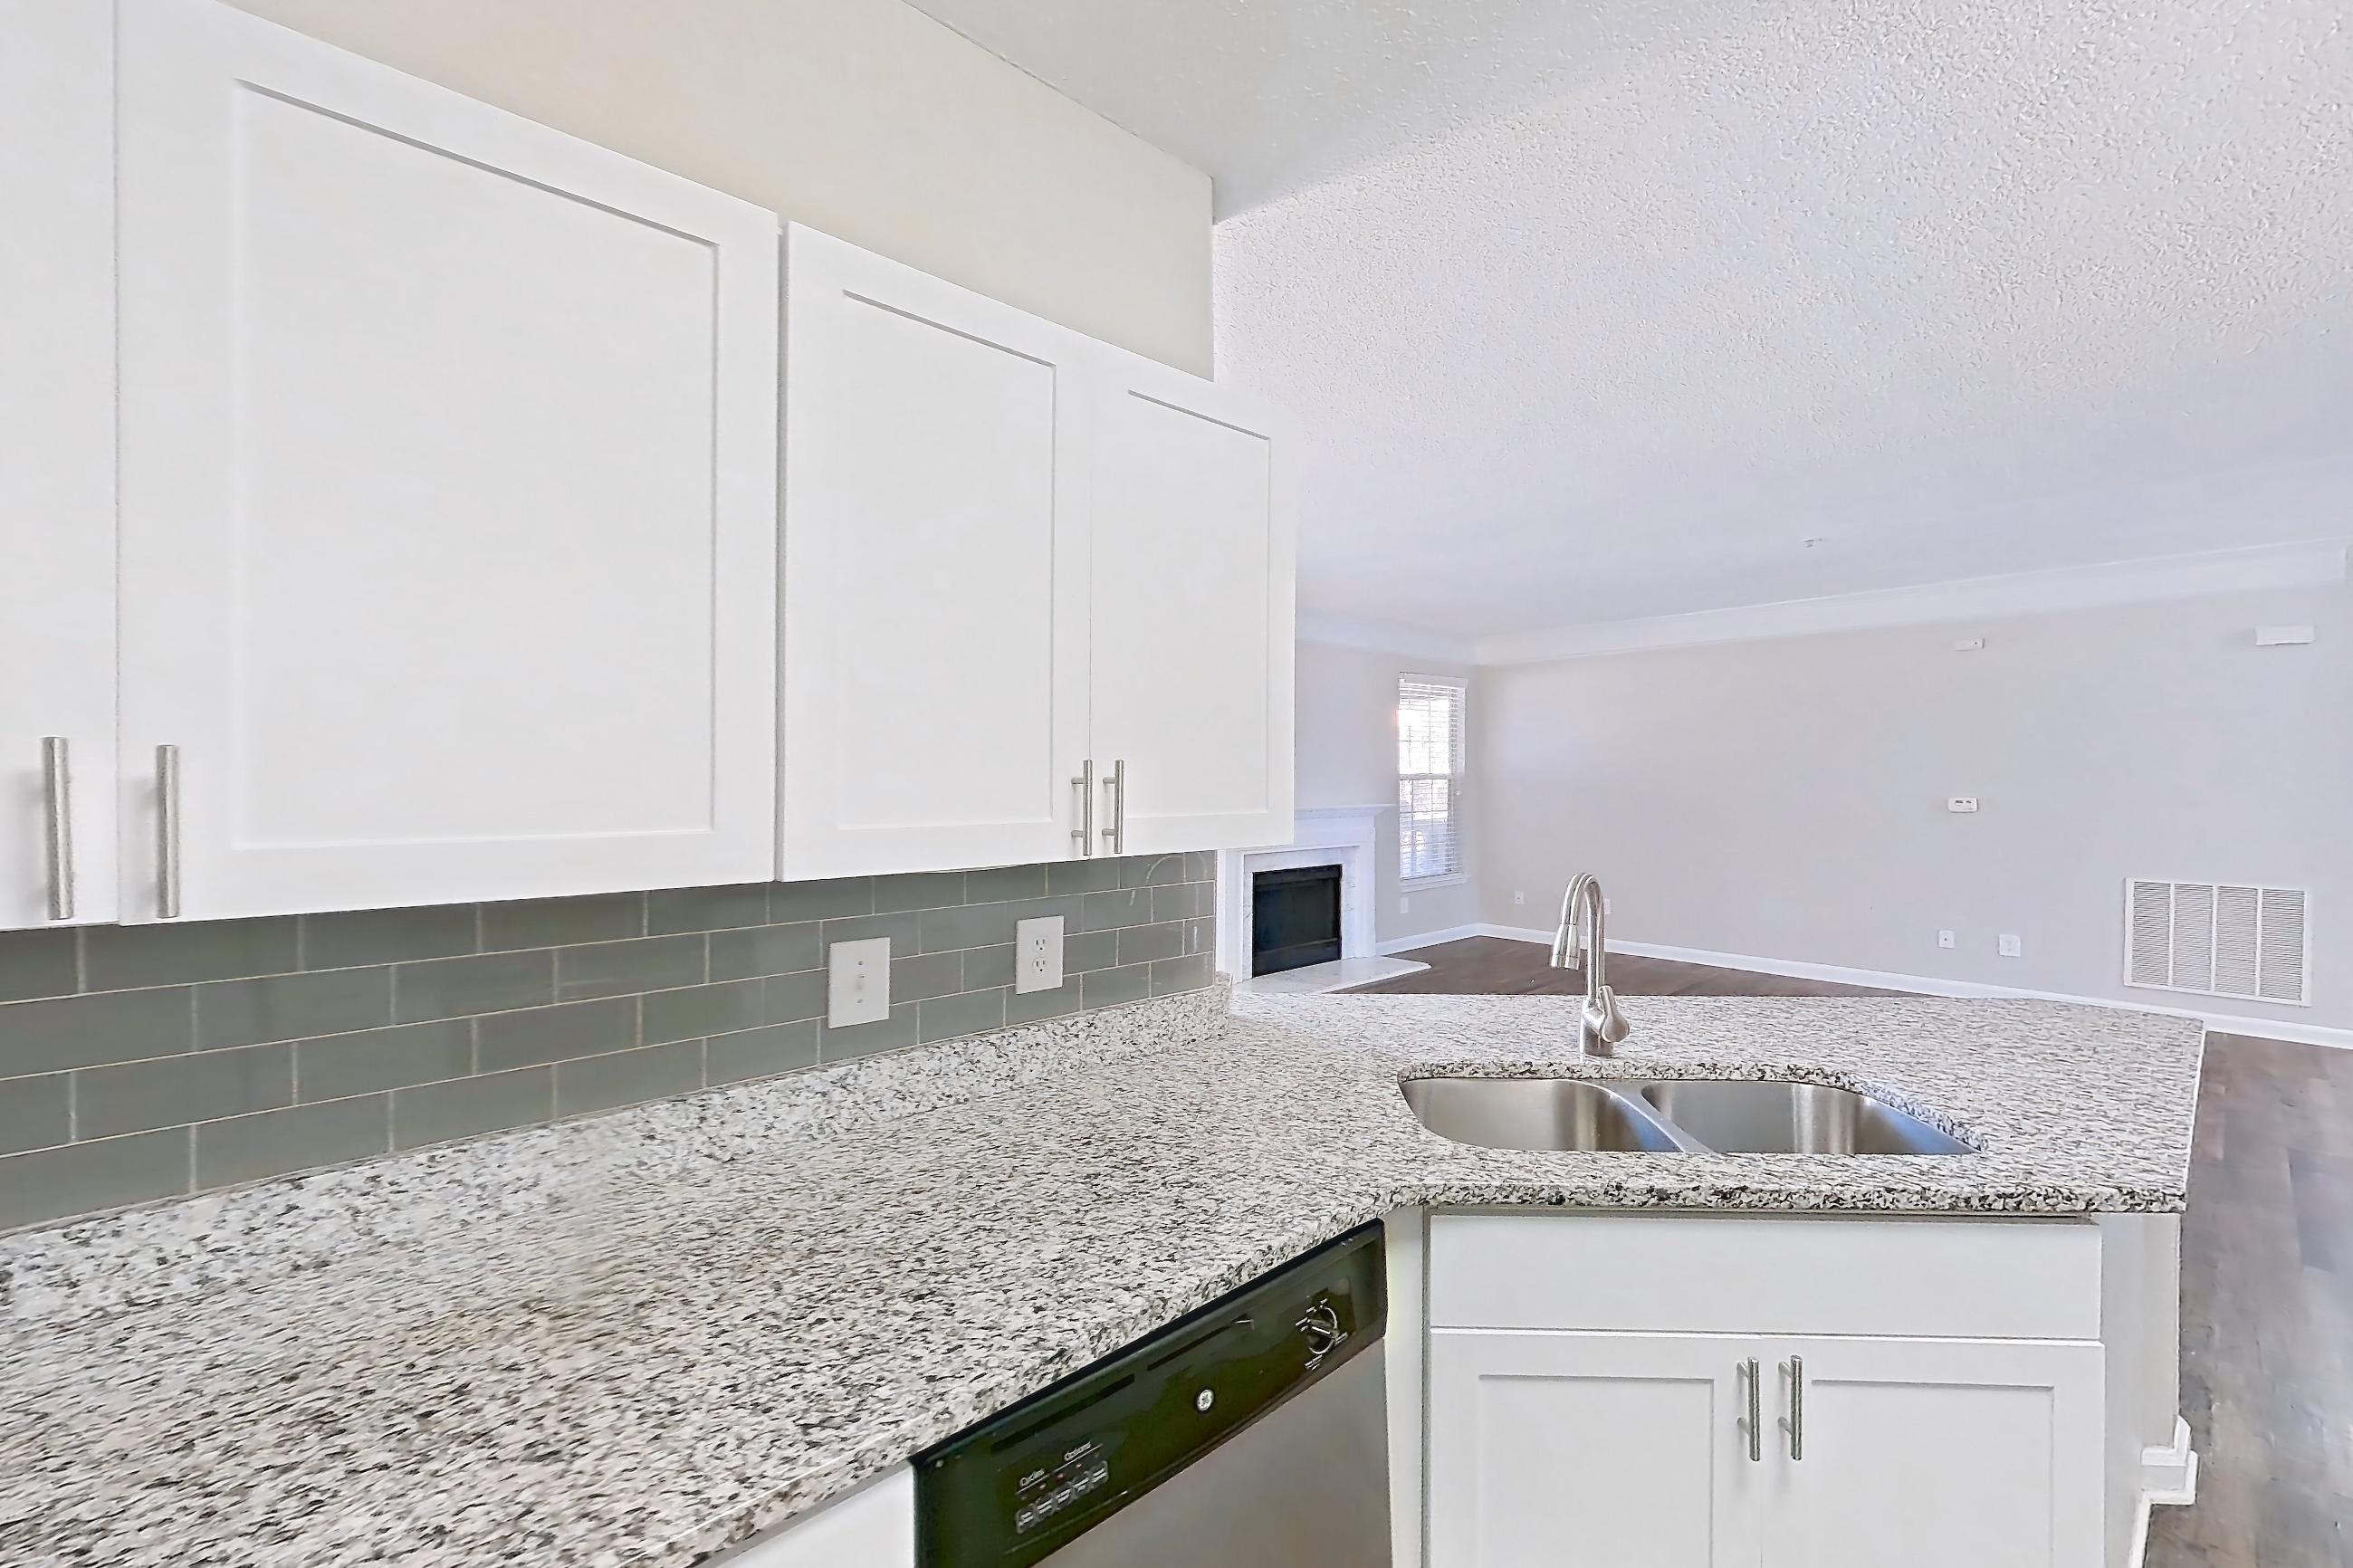
These photos show Apartment 18-103 on the same floor plan, not this apartment.
Kitchen
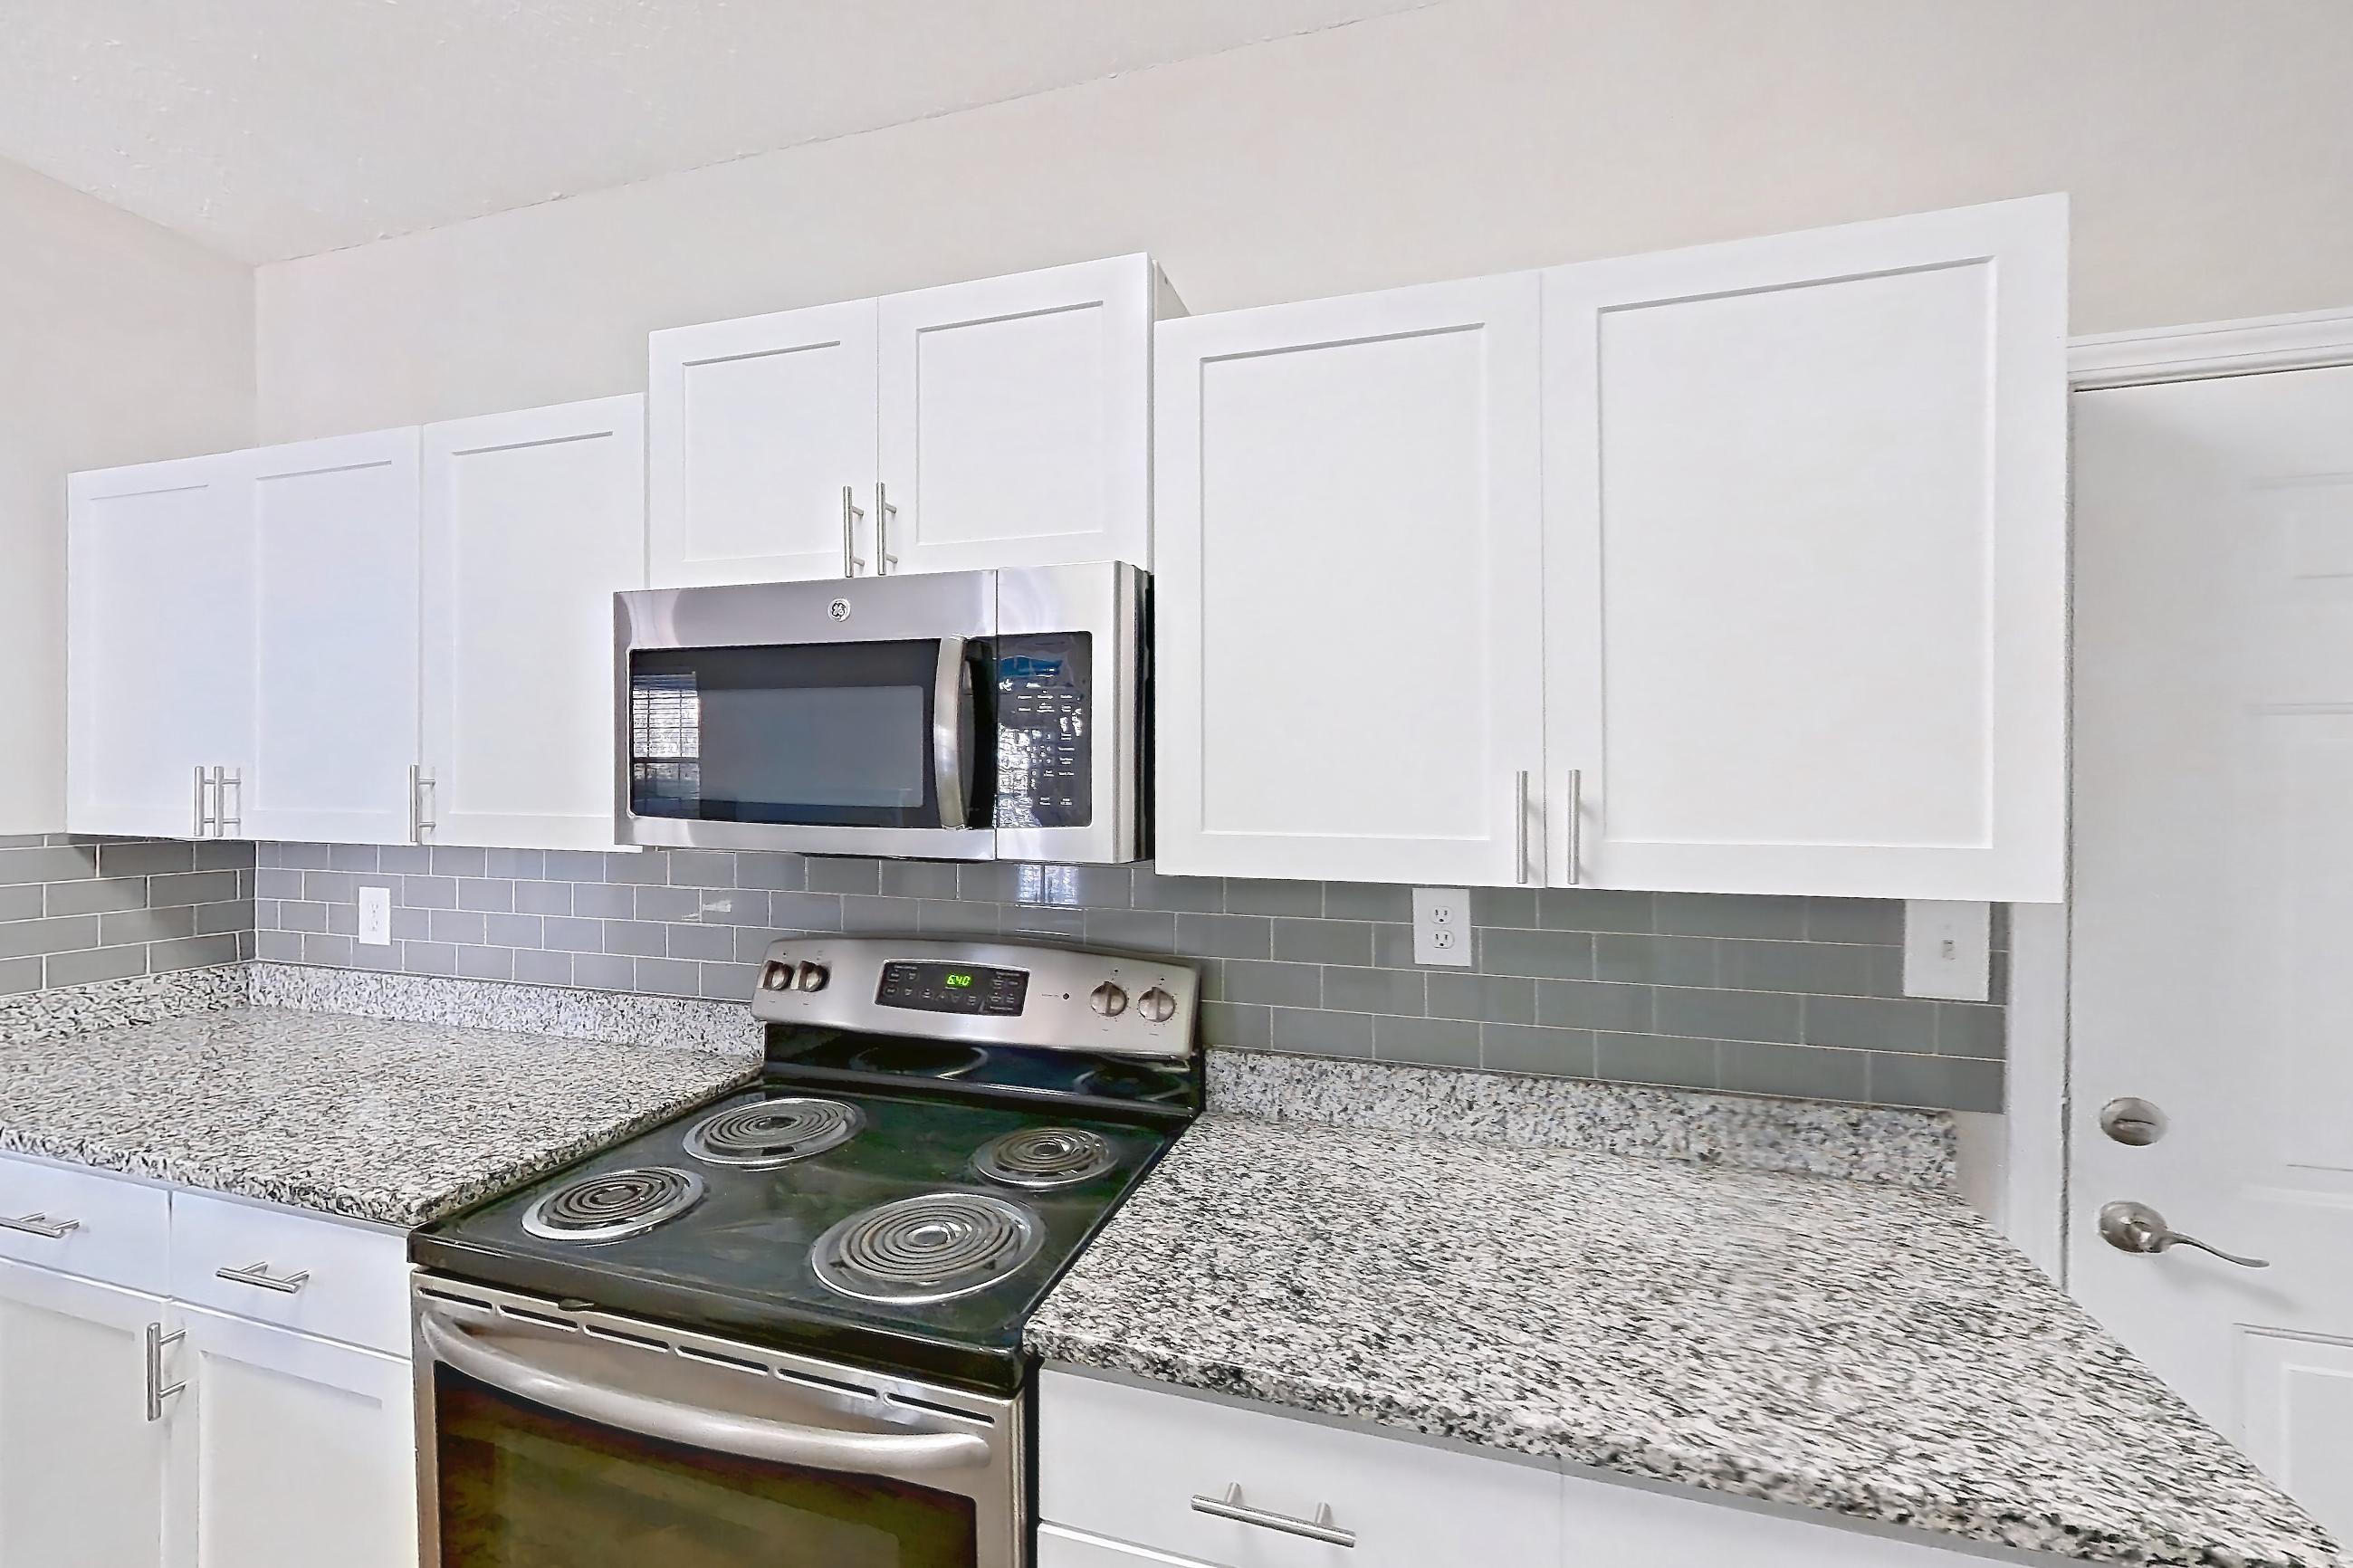
Living room
Pet, parking and smoking policies at Marquis on Edwards Mill
- Pet policy
- Pets allowed: dogs, cats
Amenities at Marquis on Edwards Mill
- Tennis Court
What is near Marquis on Edwards Mill
Shopping
- Crabtree Valley Mall
- Pleasant Valley Promenade
University
- North Carolina State University
Questions renters ask about Apartment 01-103 at Marquis on Edwards Mill
How big is Apartment 01-103 at Marquis on Edwards Mill?
2 bed, 2 bath, 1,425 sq ft, 2B floor plan.
Can I take a virtual tour of Apartment 01-103 at Marquis on Edwards Mill?
Yes. The virtual tour shows another apartment with the 2B floor plan.
Which rooms does the virtual tour of Apartment 01-103 show?
The tour of the 2B floor plan shows the kitchen and living room.
What is the pet policy at Marquis on Edwards Mill in Raleigh?
Pets allowed: dogs, cats.
Contact and office hours at Marquis on Edwards Mill
- Phone
- 888-228-1380
- Leasing office hours
- Mon-Fri: 10am-6pm
- Sat: 10am-5pm
- Sun: Closed
Similar available apartments
- Marquis on Edwards Mill — Apartment 17-303 (2 Bed, 2 Bath) — 2A
- Marquis on Edwards Mill — Apartment 06-203 (2 Bed, 2 Bath) — 2A
- Marquis on Edwards Mill — Apartment 11-208 (2 Bed, 2 Bath) — 2A
- Marquis on Edwards Mill — Apartment 11-207 (2 Bed, 2 Bath) — 2A
- Marquis on Edwards Mill — Apartment 12-102 (2 Bed, 2 Bath) — 2A