Apartment 303 at Montage Tigard (2 Bed, 2 Bath)
13155 Southwest 68th Parkway, Tigard, OR 97223Floor plan virtual tour for Apartment 303 at Montage Tigard
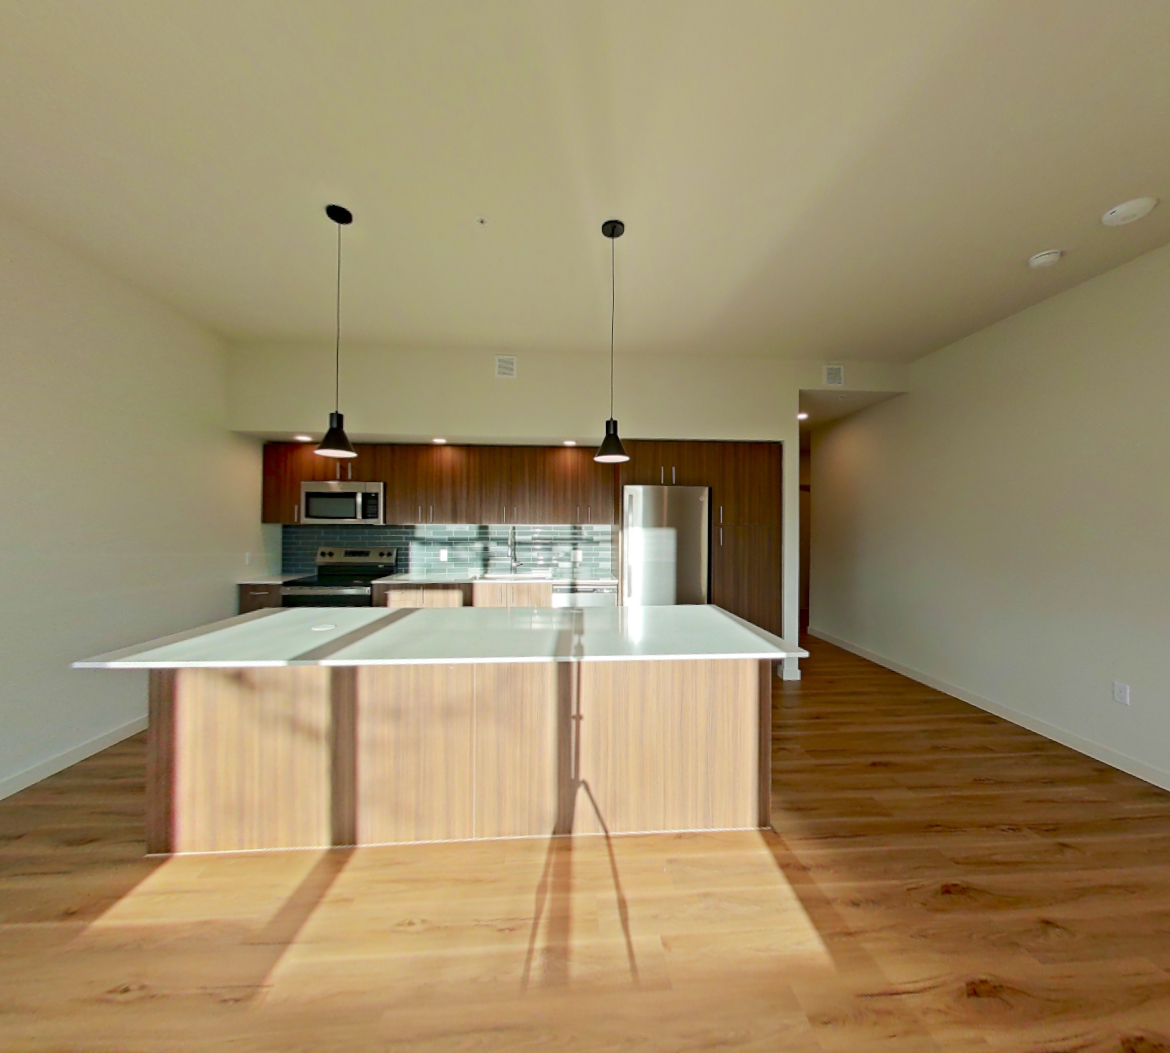 Take the floor plan virtual tour of Apartment 403
Floor plan virtual tour. Apartment 303doesn't have its own virtual tour yet. This tour shows Apartment 403, which has the same Two Bedroom + Den C13 floor plan.
About Apartment 303 at Montage Tigard
- Base rent
- Starting at $2,710/mo
12-month lease
Priced as of
- Availability
- Not available
- Layout
- 2 Bed · 2 Bath
- Size
- 1,282 sq ft
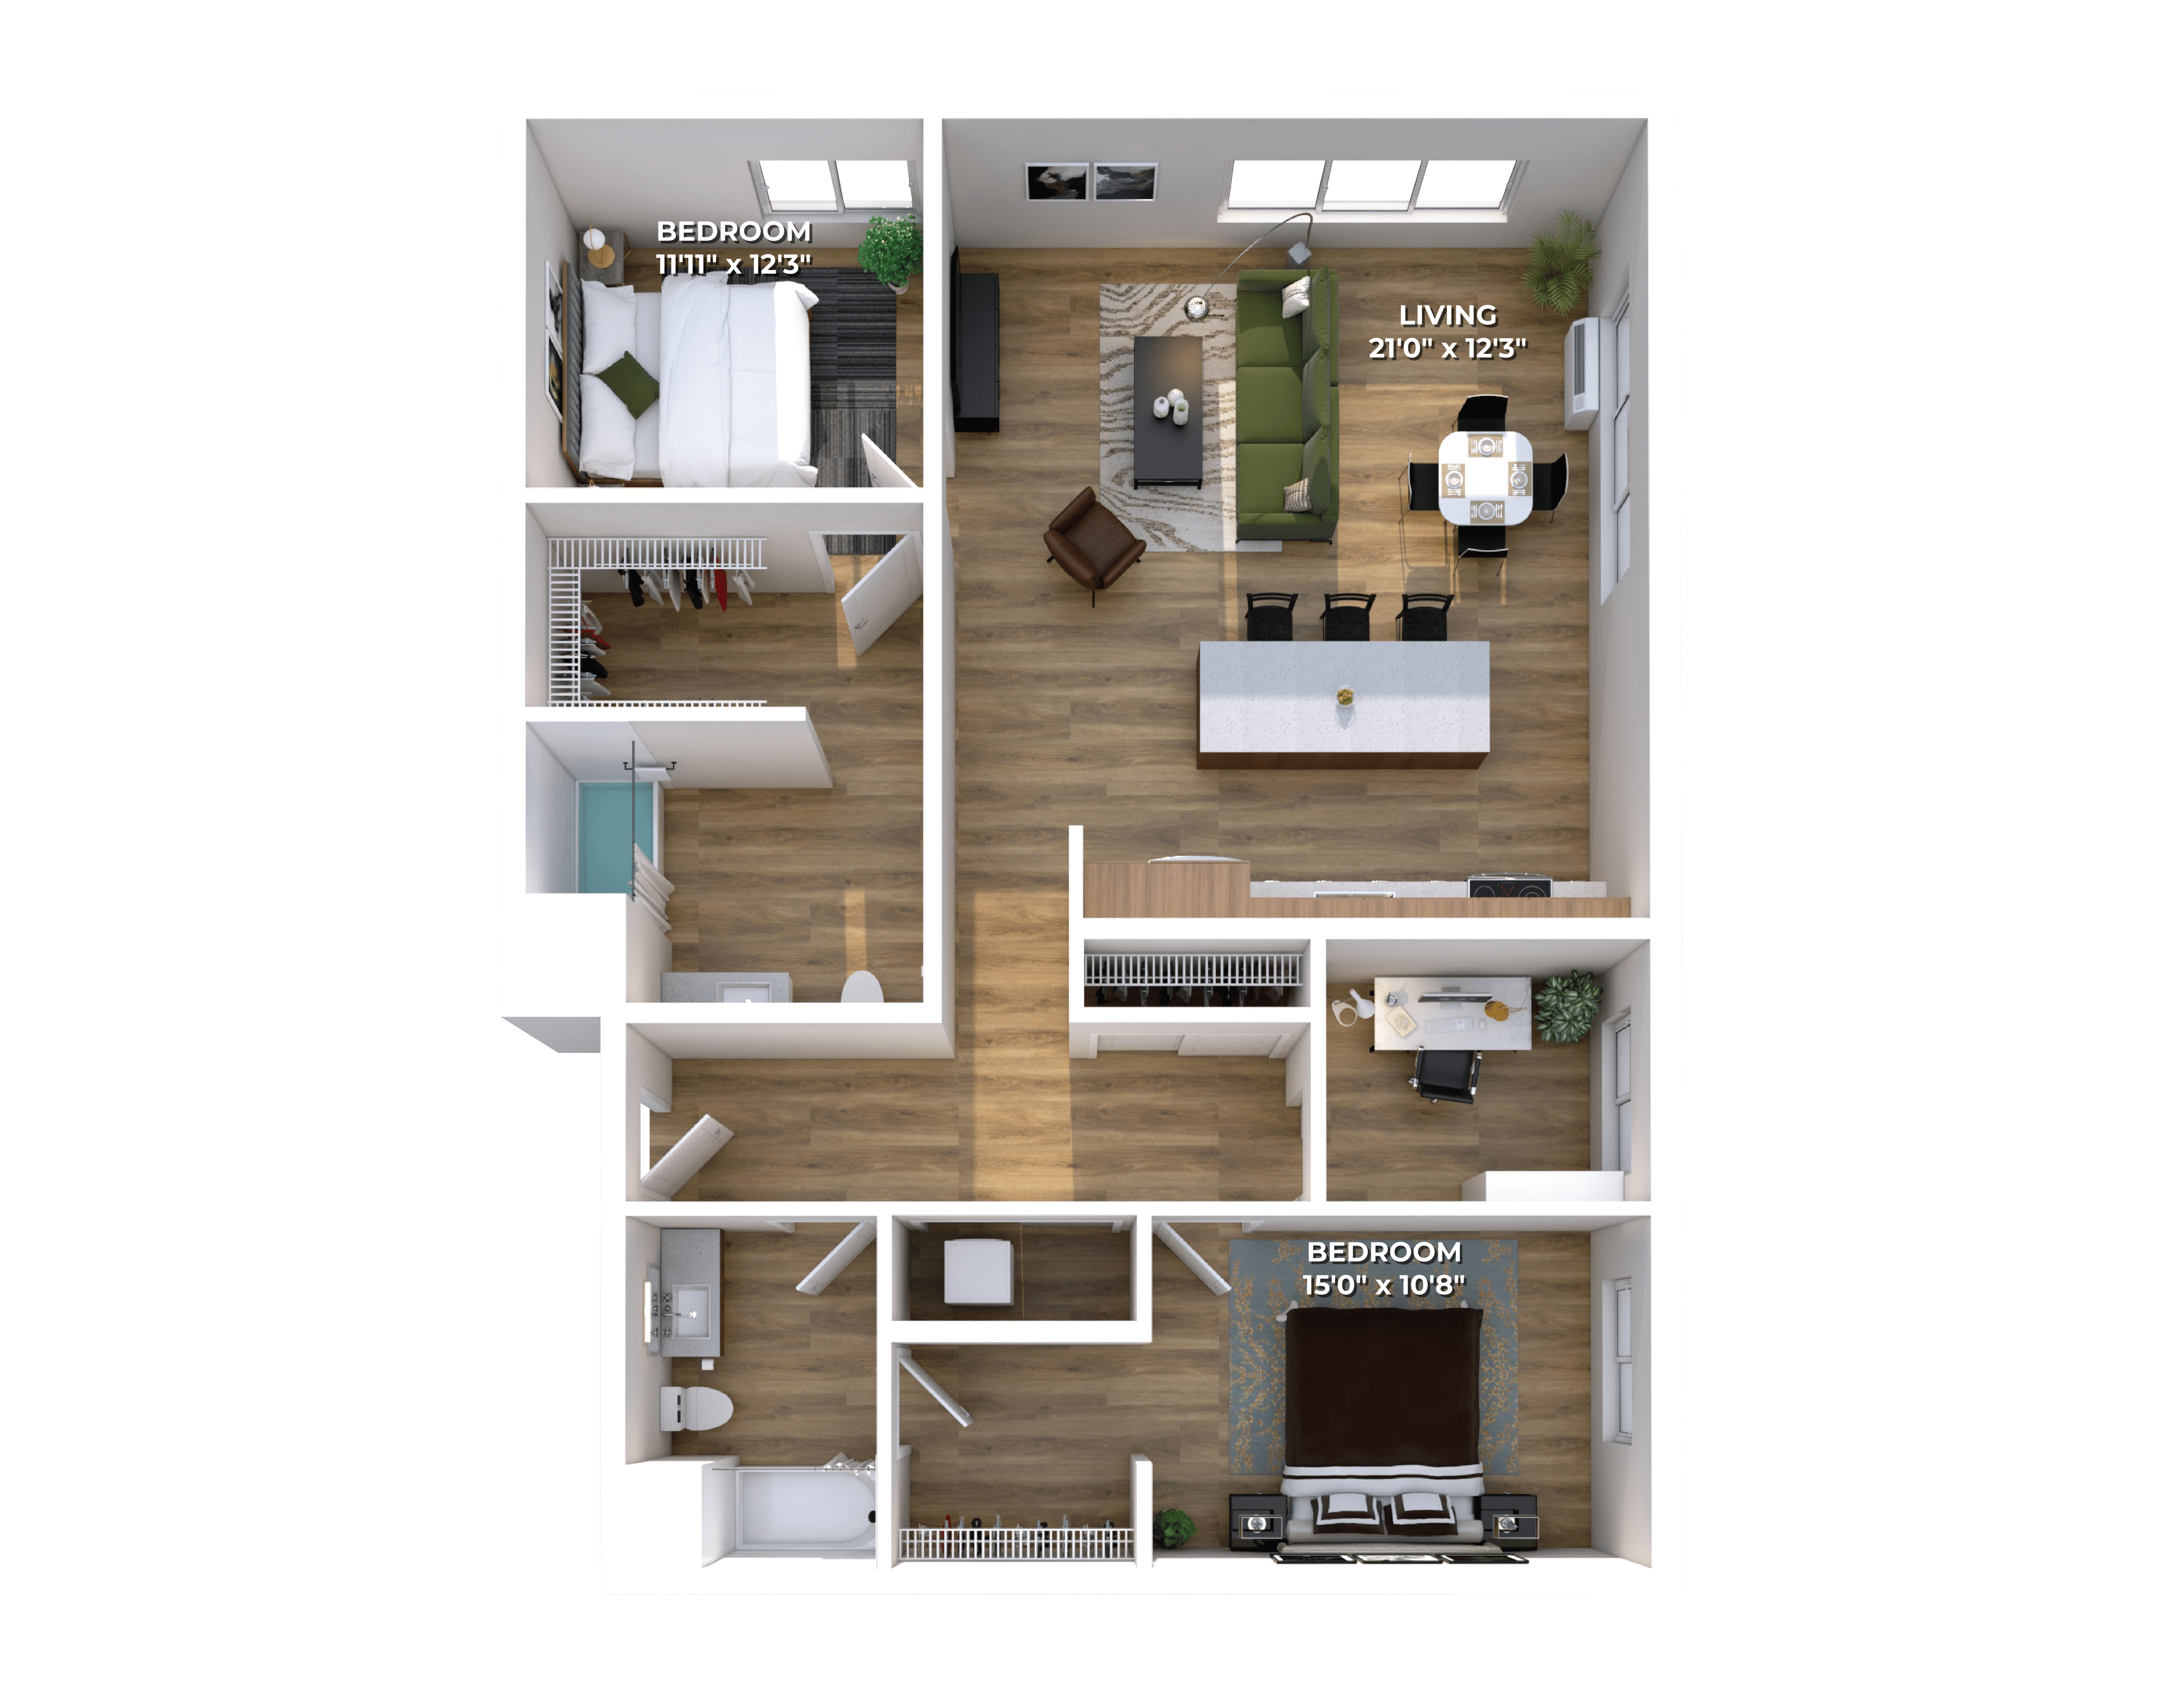
- Floor plan
- Two Bedroom + Den C13
- Virtual tour
- Floor plan virtual tour
- Pets
- Pets allowed: dogs, cats; allows up to 3 pets per home
- Data last refreshed as of
- Page content last modified as of
- How to reach Montage Tigard
- Call 971-399-3242, schedule a tour or visit Montage Tigard's website.
The price displayed is base rent and does not include all mandatory fees.
Pricing is sourced from the community's listing data and is updated periodically; it may be delayed or differ from the current price. Confirm current pricing and availability with the community before applying.
Apartment 303 at Montage Tigard (13155 Southwest 68th Parkway, Tigard, OR) has 2 beds, 2 baths, and 1,282 sq ft on the Two Bedroom + Den C13 floor plan, with a floor plan virtual tour. The floor plan virtual tour shows another apartment with the same layout, not this one.
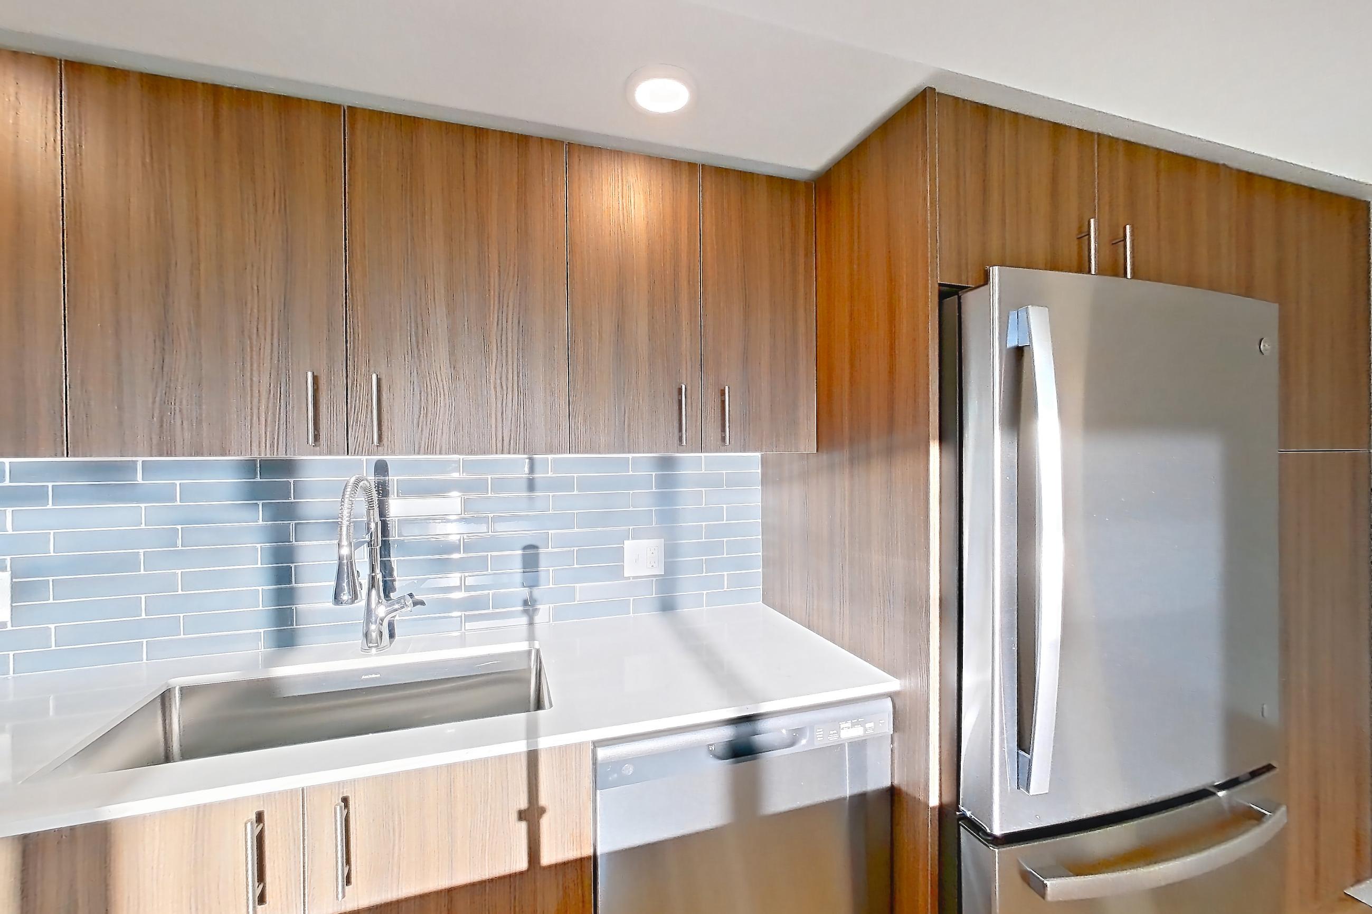
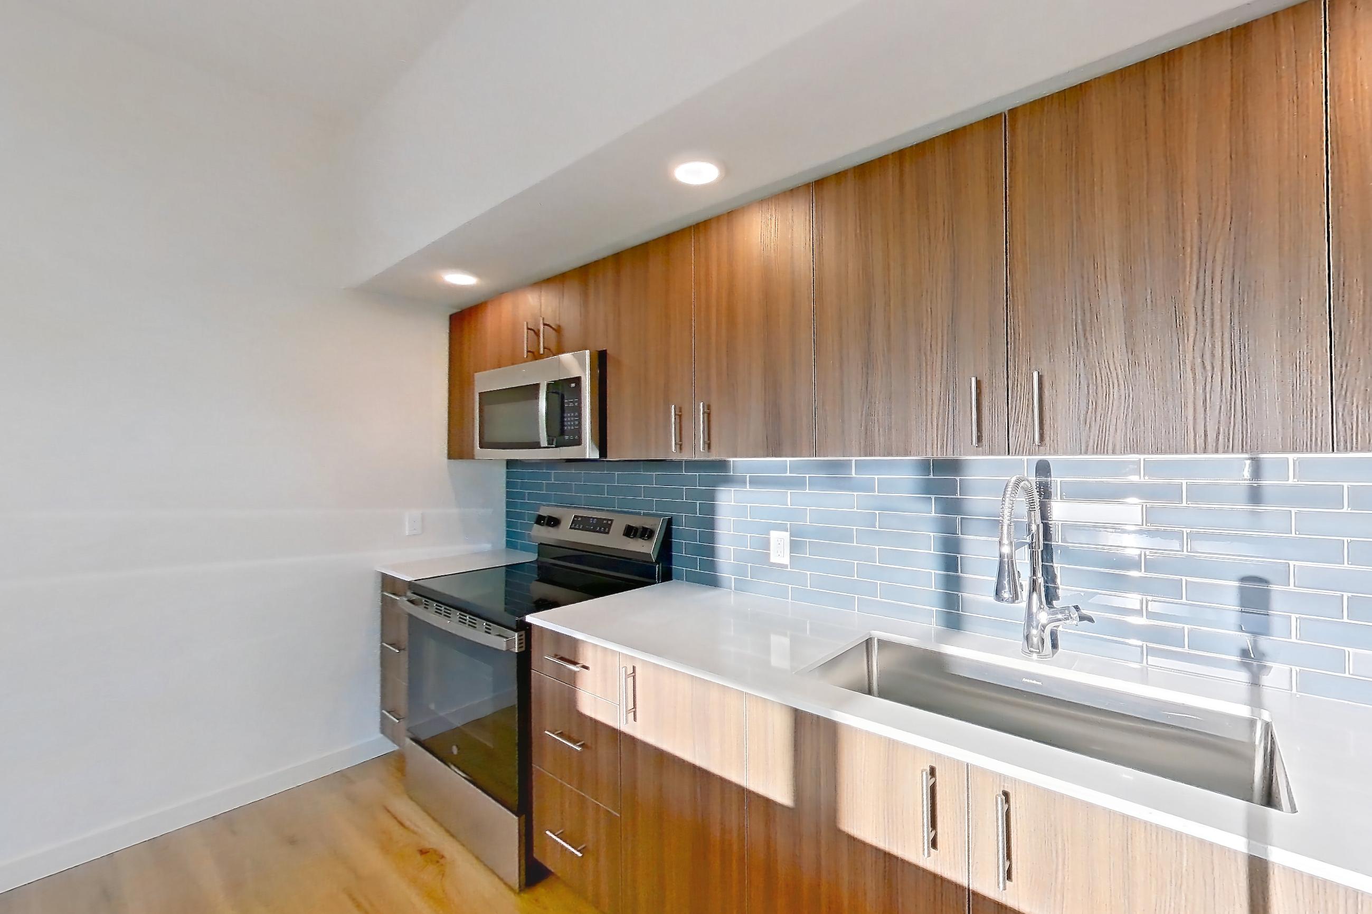
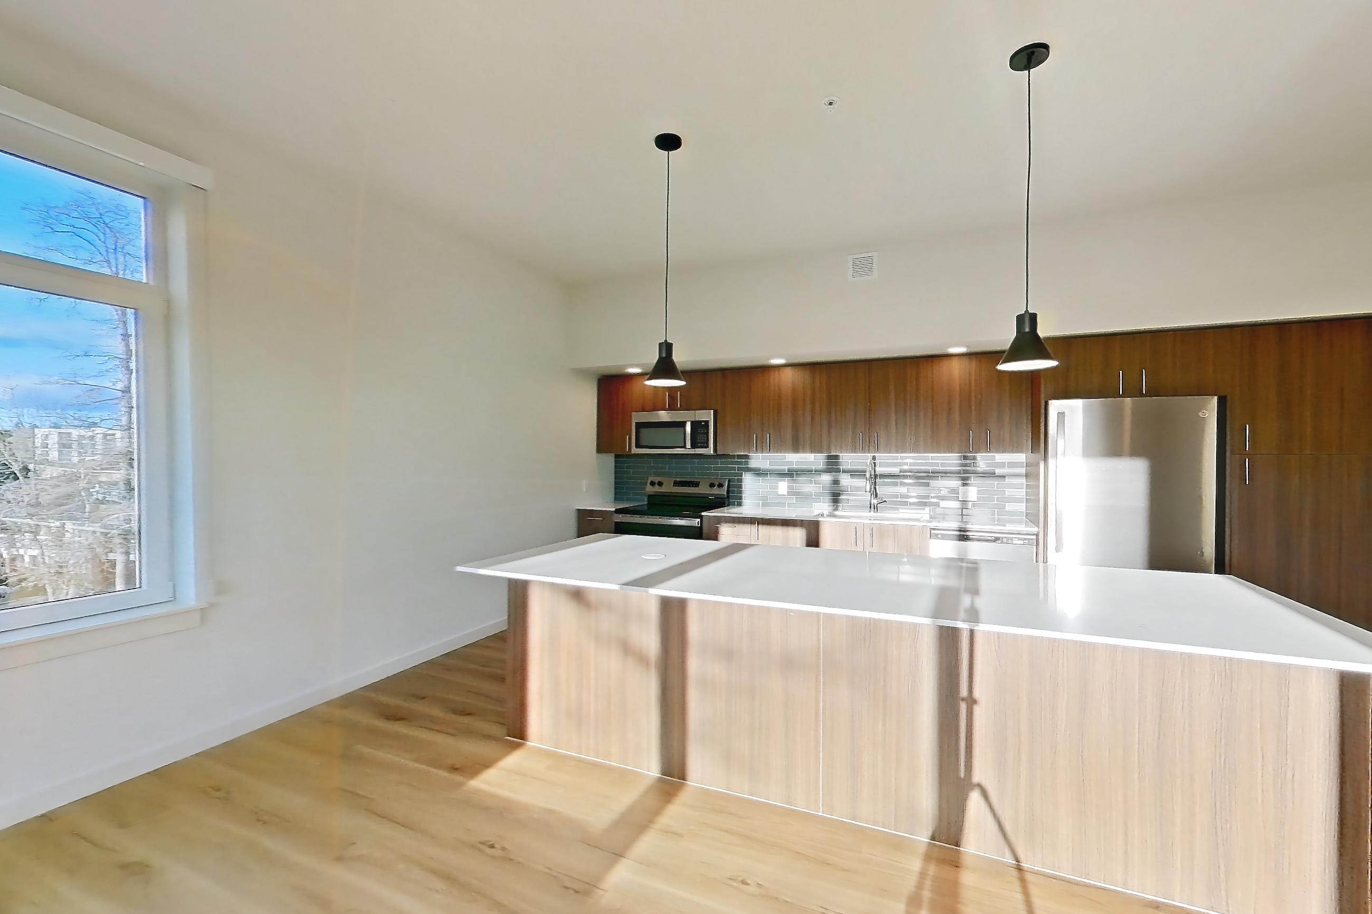
Floor plan virtual tour photos for Apartment 303 at Montage Tigard
These photos show Apartment 403 on the same floor plan, not this apartment.
Kitchen
Living room
Pet, parking and smoking policies at Montage Tigard
- Pet policy
- Pets allowed: dogs, cats; allows up to 3 pets per home
- Parking
- private resident parking garage structure with direct access to interior hallway corridors
What is near Montage Tigard
Community/Market
- Universal Plaza & Tigard Farmers Market
Dining
- Tigard Taphouse & Downtown Dining Scene
Employer
- Adidas America
- Columbia Sportswear
- Daimler Trucks North America
- Intel Corporation
- Kaiser Permanente
- Legacy Health
- Nike World Headquarters
- Oregon Health & Science University (OHSU)
- Portland Public Schools
- Providence Health & Services
Entertainment
- Broadway Rose Theatre Company
- Joy Cinema and Pup
- Sykart Indoor Racing Center
Outdoor Adventures
- Cook Park & Tualatin River
- Dirksen Nature Park
- Fanno Creek Trail
Shopping
- Bridgeport Village
- Washington Square Mall · 1 mile
Questions renters ask about Apartment 303 at Montage Tigard
How much is Apartment 303 at Montage Tigard in Tigard?
Base rent starts at $2,710/mo for a 12-month lease, as of Oct 23, 2026. The price displayed is base rent and does not include all mandatory fees. Pricing is sourced from the community's listing data and may not reflect current rates — confirm with the community.
How big is Apartment 303 at Montage Tigard?
2 bed, 2 bath, 1,282 sq ft, Two Bedroom + Den C13 floor plan.
Can I take a virtual tour of Apartment 303 at Montage Tigard?
Yes. The virtual tour shows another apartment with the Two Bedroom + Den C13 floor plan.
Which rooms does the virtual tour of Apartment 303 show?
The tour of the Two Bedroom + Den C13 floor plan shows the kitchen and living room.
What is the pet policy at Montage Tigard in Tigard?
Pets allowed: dogs, cats; allows up to 3 pets per home.
What parking does Montage Tigard in Tigard offer?
private resident parking garage structure with direct access to interior hallway corridors
Contact and office hours at Montage Tigard
- Phone
- 971-399-3242
- Leasing office hours
- Mon-Fri: 9am-6pm
- Sat-Sun: 10am-5pm
Similar available apartments
- Montage Tigard — Apartment 641 (2 Bed, 2 Bath) — Two Bedroom C7
- Montage Tigard — Apartment 525 (2 Bed, 2 Bath) — Two Bedroom C10
- Montage Tigard — Apartment 515 (2 Bed, 2 Bath) — Two Bedroom C2
- Montage Tigard — Apartment 408 (2 Bed, 2 Bath) — Two Bedroom C2
- Montage Tigard — Apartment 443 (2 Bed, 2 Bath) — Two Bedroom C5