2626 South Side Flats
2626 Tunnel Boulevard, Pittsburgh, PA 15203About 2626 South Side Flats
- Total monthly price
- $1,437.47–$3,357.47/mo
Priced as of
- Available
- 12 available
- Layouts
- Studio–3 bed
- Pets
- Pets allowed
- Virtual tours
- 16 apartments with a virtual tour
- Data last refreshed as of
- Page content last modified as of
Total monthly leasing price includes base rent and mandatory recurring fees. Variable utility costs (electricity, gas, water/sewer billed by third parties) and applicable state/local taxes are not included.
Pricing is sourced from the community's listing data and is updated periodically; it may be delayed or differ from the current price. Confirm current pricing and availability with the community before applying.
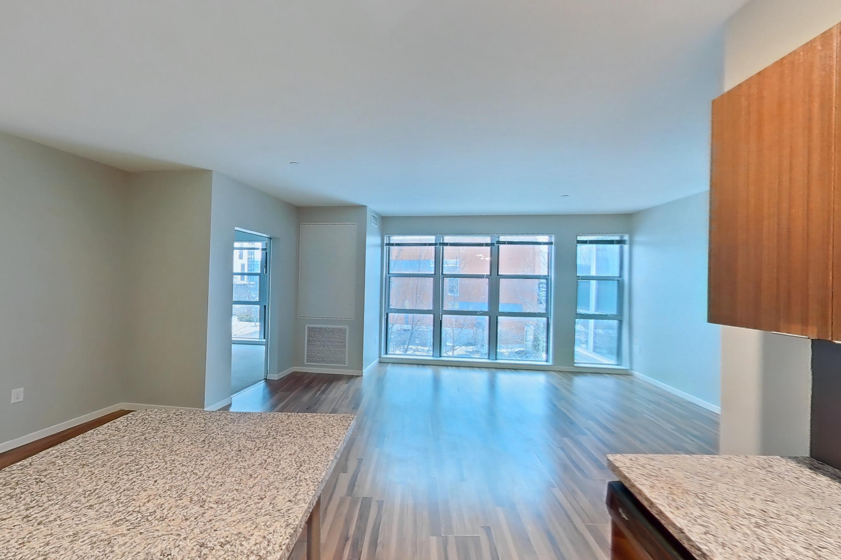
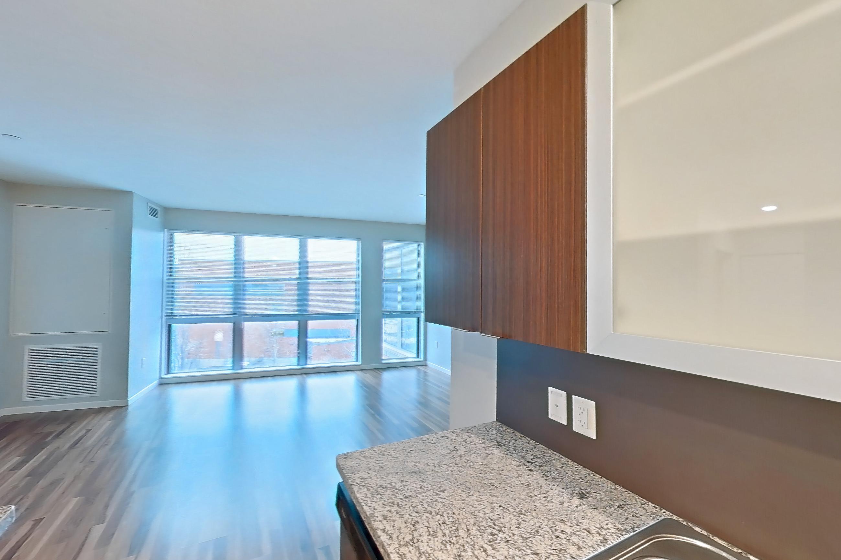
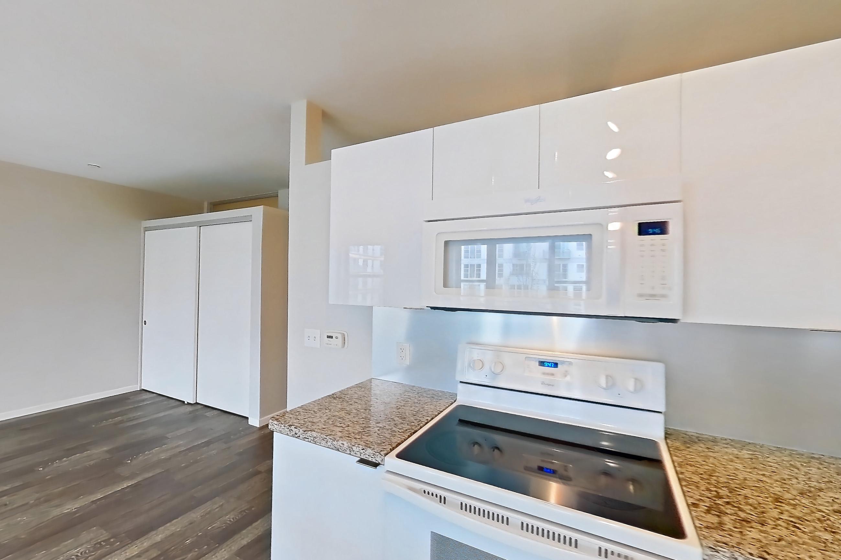
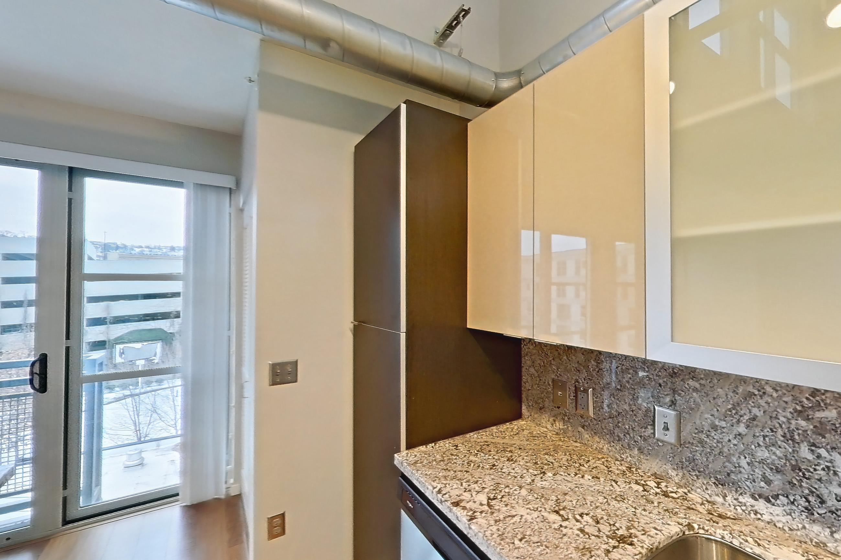
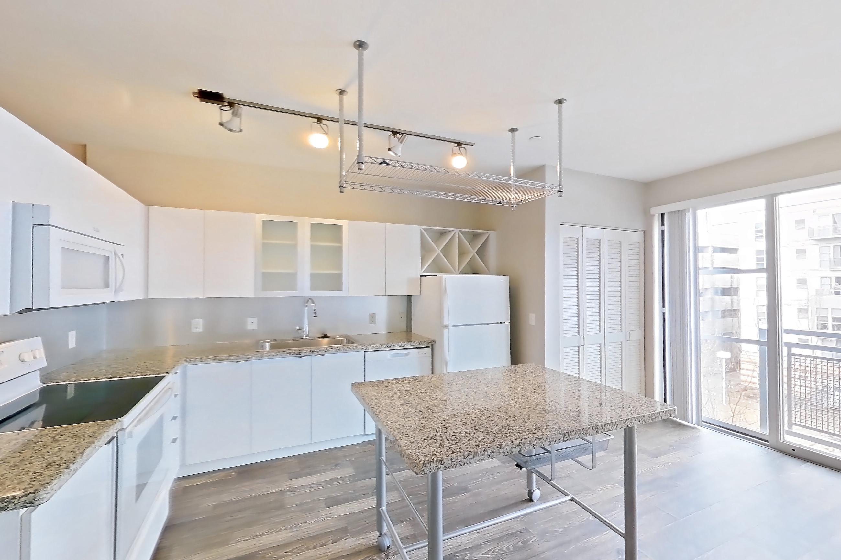
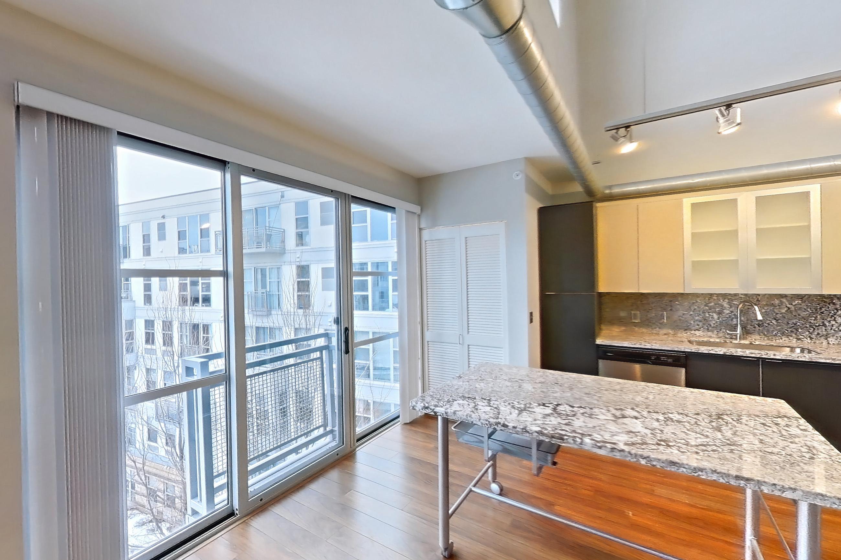
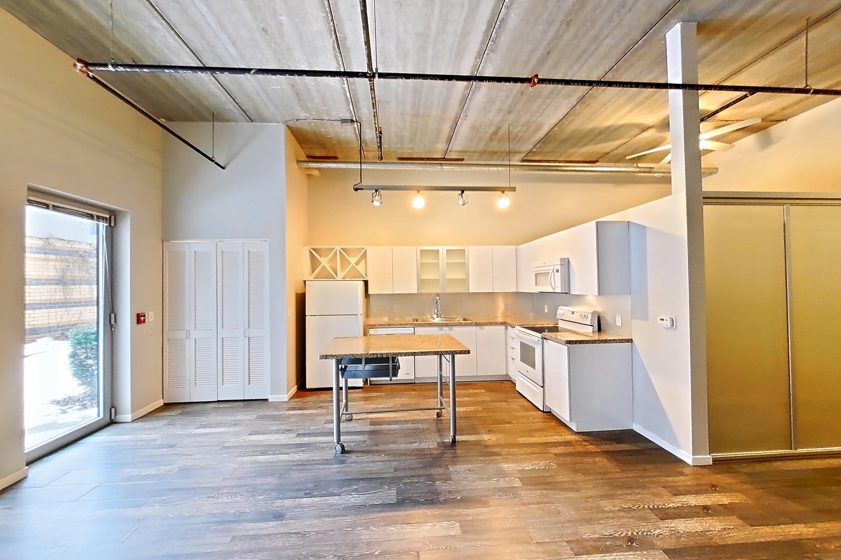
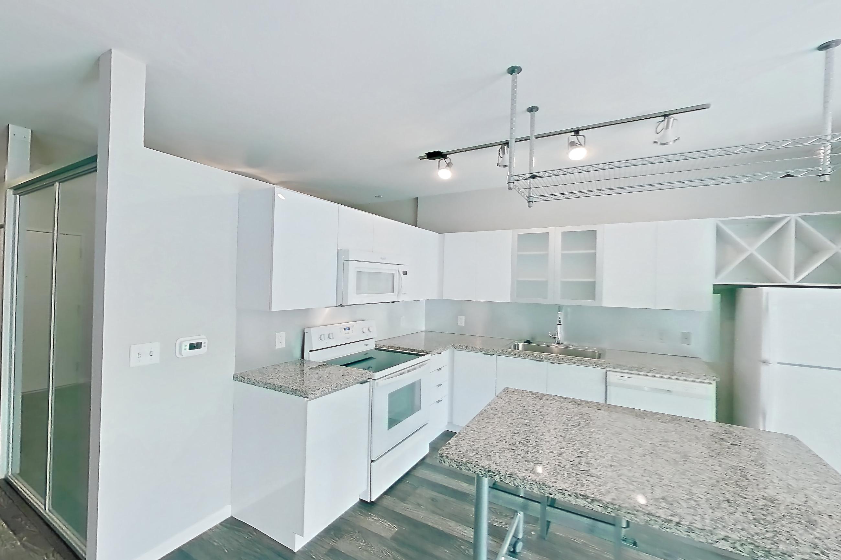
2626 South Side Flats is an apartment community at 2626 Tunnel Boulevard in Pittsburgh, PA, with studio to 3-bedroom apartments across 53 floor plans. 16 apartments have their own virtual tour. Most toured apartments show Dark Wood-Finish Flooring, Electric Range, Light Stone Countertops, Oven/Range, and Dishwasher.
Amenities at 2626 South Side Flats
Apartment amenities
- ADA Accessible
- Air Conditioning
- Black Appliances
- City View
- Closet
- Cooktop
- Dark Carpet
- Dark Stone Countertops
- Dark Wood-Finish Flooring
- Den/Flex Space
- Dishwasher
- Electric Cooktop
- Electric Range
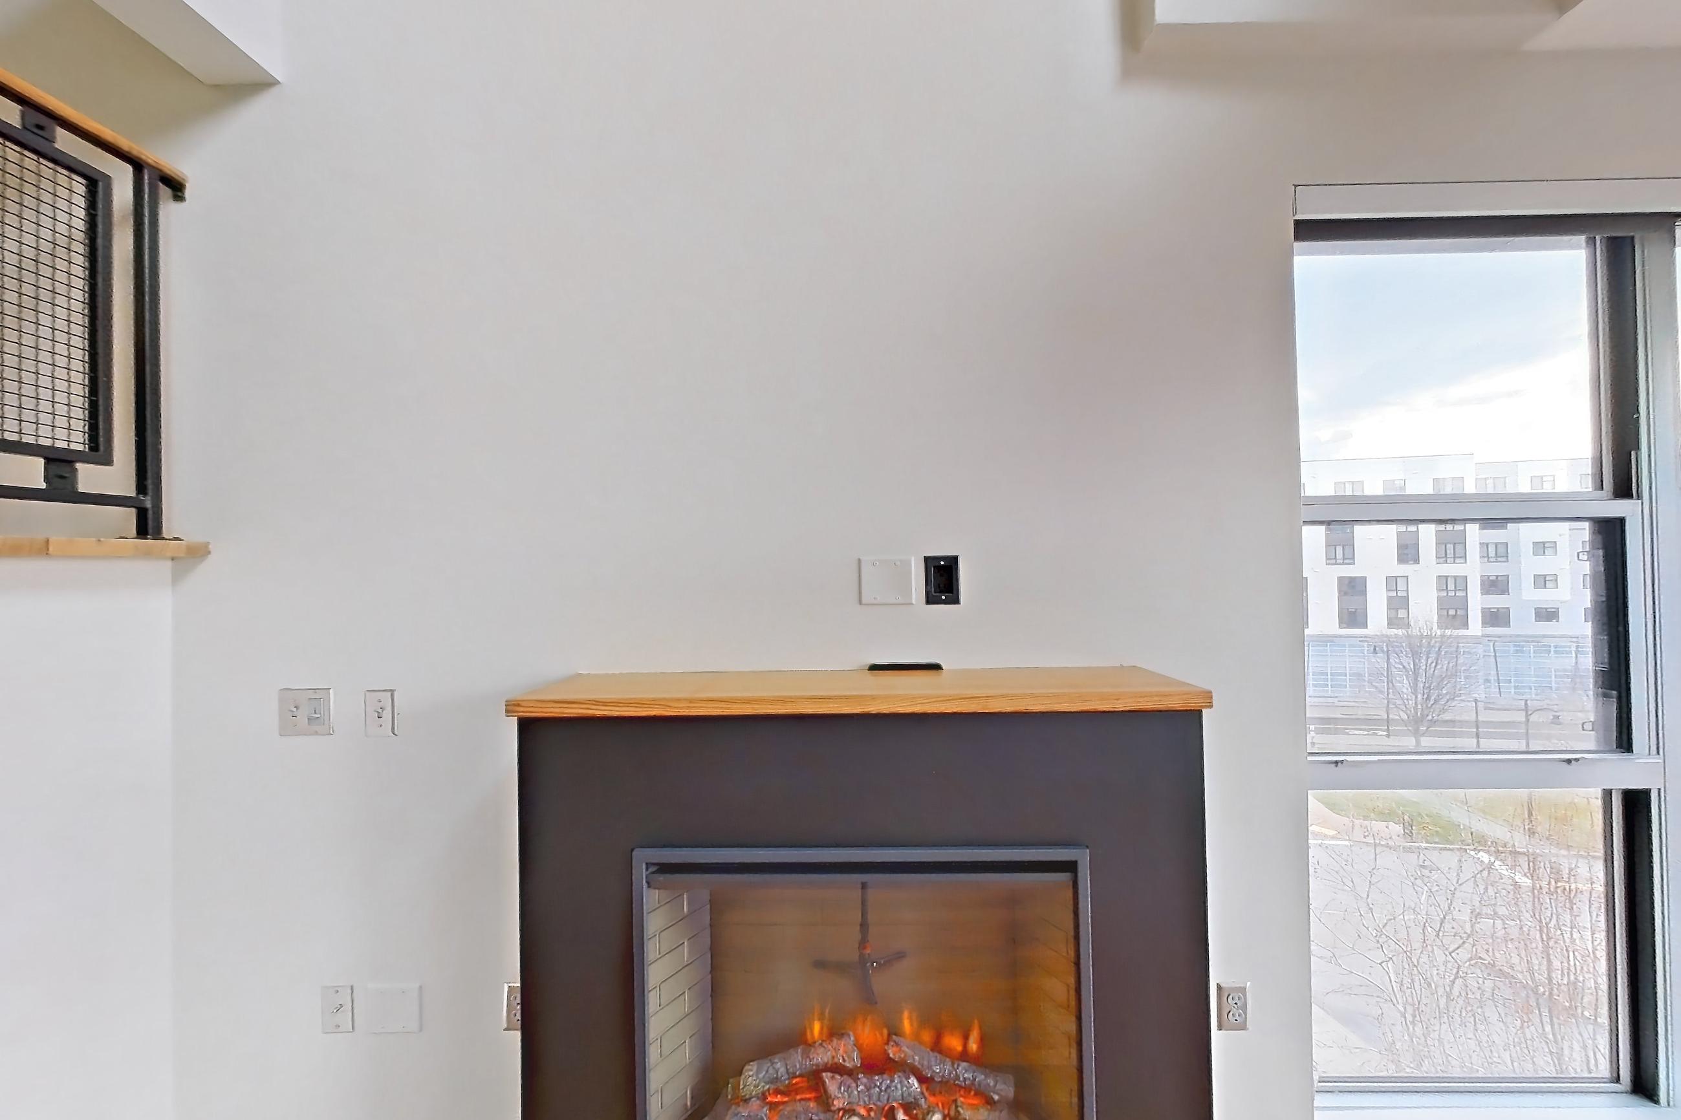
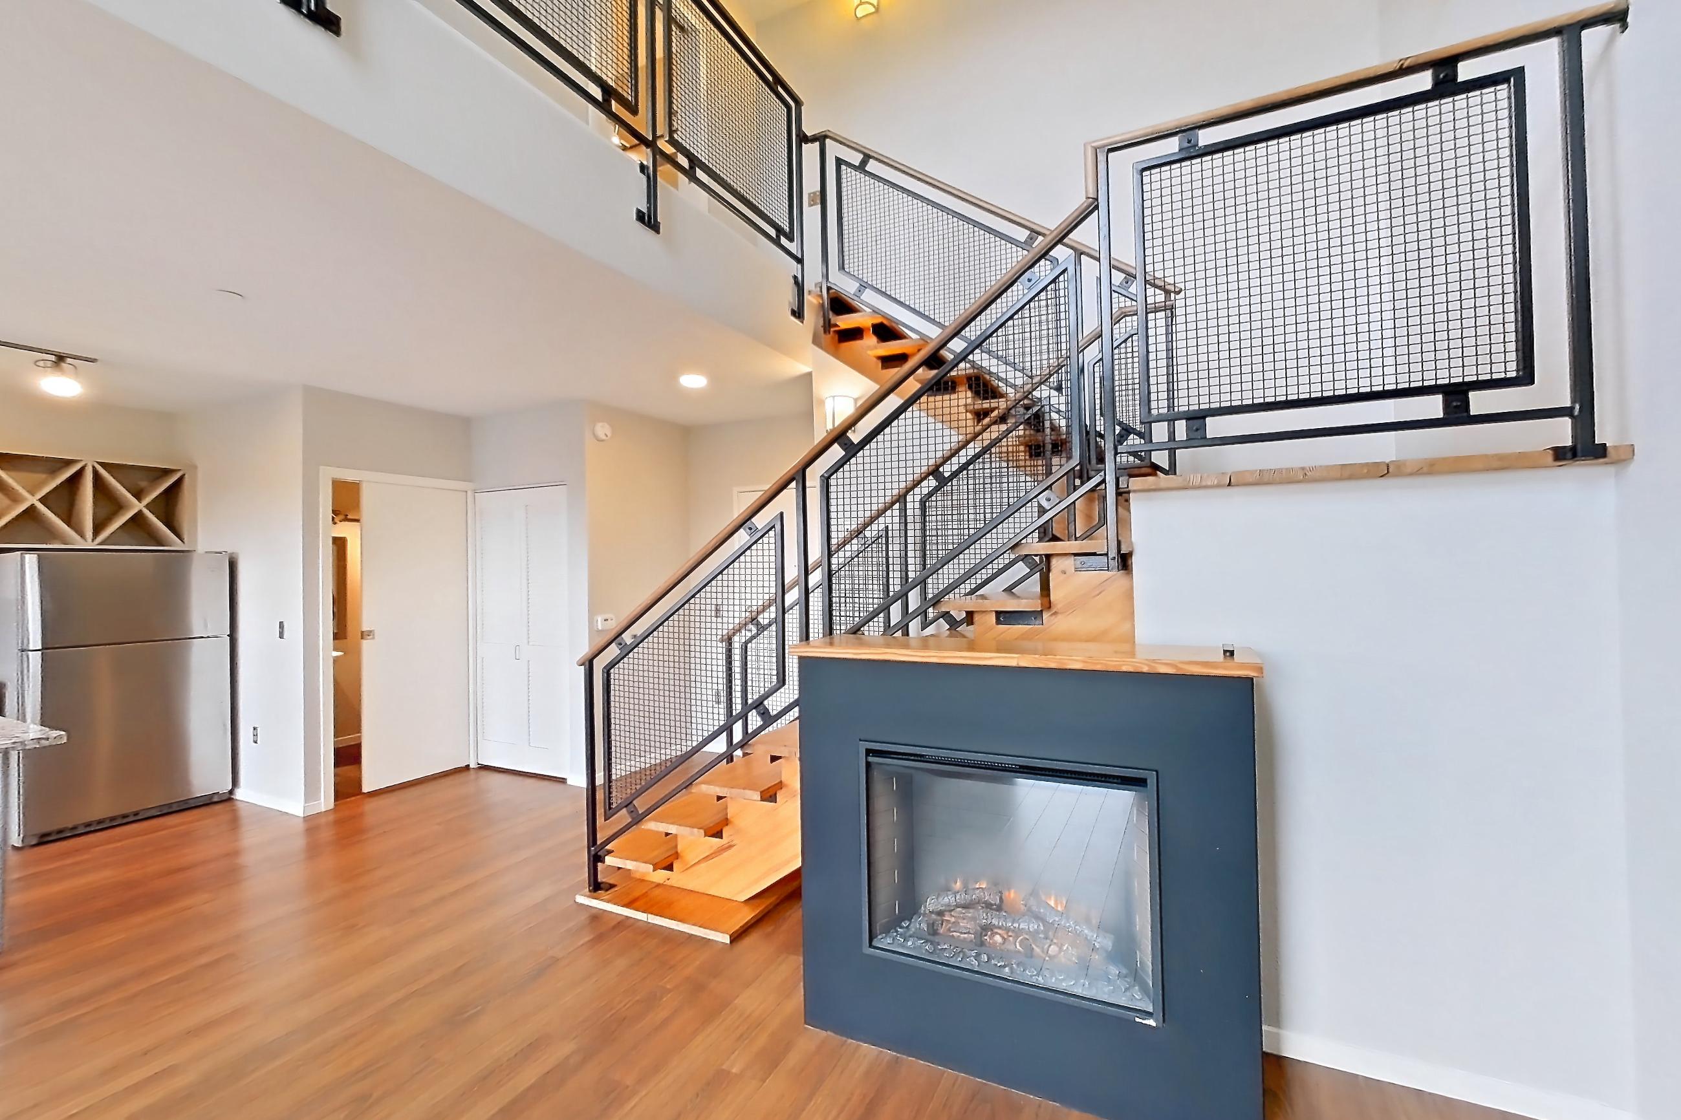
- Fireplace
- Garden/Park View
- Glass Shower Door
- In-Unit Laundry
- Juliet Balcony
- Light Carpet
- Light Countertops
- Light Stone Countertops
- Light Tile Flooring
- Light Wood-Finish Flooring
- Microwave
- Outdoor Space
- Oven/Range
- Range Hood
- Refrigerator
- Stainless Steel Appliances
- Stall Shower
- Tile Shower
- Walk-In Shower
- Water View
- White Appliances
- Wood-Finish Flooring
Apartments at 2626 South Side Flats
Studio apartments at 2626 South Side Flats (97)
- Total monthly price
- $1,437.47–$1,712.47/mo
- Size
- 402–644 sq ft
- Available
- 6 available
- Virtual tours
- 5 apartments
| Apartment | Floor plan | Layout | Total monthly price | Sq ft | Availability | Virtual tour |
|---|---|---|---|---|---|---|
| Apartment 0-452 | 0N | Studio · 1 Bath | $1,712.47/mo | 644 | Available now | Virtual tour |
| Apartment 0-312 | 0F | Studio · 1 Bath | $1,652.47/mo | 498 | Available now | Floor plan virtual tour |
| Apartment 0-110 | 0N | Studio · 1 Bath | $1,692.47/mo | 644 | Available now | Floor plan virtual tour |
| Apartment 0-337 | 0N | Studio · 1 Bath | $1,692.47/mo | 644 | Available now | Floor plan virtual tour |
| Apartment 0-436 | 0A | Studio · 1 Bath | $1,482.47/mo | 402 | Available now | — |
| Apartment 0-459 | 0E | Studio · 1 Bath | $1,642.47/mo | 494 | Available now | — |
Other studio apartments (91)
| Apartment | Floor plan | Layout | Total monthly price | Sq ft | Availability | Virtual tour |
|---|---|---|---|---|---|---|
| Apartment 0-112 | 0F | Studio · 1 Bath | — | 499 | Not available | Virtual tour |
| Apartment 0-114 | 0N | Studio · 1 Bath | — | 644 | Not available | Virtual tour |
| Apartment 0-250 | 0N | Studio · 1 Bath | — | 644 | Not available | Virtual tour |
| Apartment 0-331 | 0M | Studio · 1 Bath | — | 559 | Not available | Virtual tour |
| Apartment 0-135 | 0N | Studio · 1 Bath | $1,657.47/mo | 644 | Not available | Floor plan virtual tour |
| Apartment 0-408 | 0F | Studio · 1 Bath | $1,662.47/mo | 498 | Not available | Floor plan virtual tour |
| Apartment 0-108 | 0F | Studio · 1 Bath | — | 498 | Not available | Floor plan virtual tour |
| Apartment 0-109 | 0N | Studio · 1 Bath | — | 644 | Not available | Floor plan virtual tour |
| Apartment 0-111 | 0N | Studio · 1 Bath | — | 644 | Not available | Floor plan virtual tour |
| Apartment 0-113 | 0N | Studio · 1 Bath | — | 644 | Not available | Floor plan virtual tour |
| Apartment 0-116 | 0F | Studio · 1 Bath | — | 498 | Not available | Floor plan virtual tour |
| Apartment 0-123 | 0N | Studio · 1 Bath | — | 644 | Not available | Floor plan virtual tour |
| Apartment 0-137 | 0N | Studio · 1 Bath | — | 644 | Not available | Floor plan virtual tour |
| Apartment 0-139 | 0N | Studio · 1 Bath | — | 644 | Not available | Floor plan virtual tour |
| Apartment 0-148 | 0F | Studio · 1 Bath | — | 498 | Not available | Floor plan virtual tour |
| Apartment 0-150 | 0N | Studio · 1 Bath | — | 644 | Not available | Floor plan virtual tour |
| Apartment 0-152 | 0N | Studio · 1 Bath | — | 644 | Not available | Floor plan virtual tour |
| Apartment 0-154 | 0F | Studio · 1 Bath | — | 498 | Not available | Floor plan virtual tour |
| Apartment 0-208 | 0F | Studio · 1 Bath | — | 498 | Not available | Floor plan virtual tour |
| Apartment 0-209 | 0N | Studio · 1 Bath | — | 644 | Not available | Floor plan virtual tour |
| Apartment 0-210 | 0N | Studio · 1 Bath | — | 644 | Not available | Floor plan virtual tour |
| Apartment 0-211 | 0N | Studio · 1 Bath | — | 644 | Not available | Floor plan virtual tour |
| Apartment 0-212 | 0F | Studio · 1 Bath | — | 498 | Not available | Floor plan virtual tour |
| Apartment 0-213 | 0N | Studio · 1 Bath | — | 644 | Not available | Floor plan virtual tour |
| Apartment 0-214 | 0N | Studio · 1 Bath | — | 644 | Not available | Floor plan virtual tour |
| Apartment 0-216 | 0F | Studio · 1 Bath | — | 498 | Not available | Floor plan virtual tour |
| Apartment 0-223 | 0N | Studio · 1 Bath | — | 644 | Not available | Floor plan virtual tour |
| Apartment 0-235 | 0N | Studio · 1 Bath | — | 644 | Not available | Floor plan virtual tour |
| Apartment 0-237 | 0N | Studio · 1 Bath | — | 644 | Not available | Floor plan virtual tour |
| Apartment 0-239 | 0N | Studio · 1 Bath | — | 644 | Not available | Floor plan virtual tour |
| Apartment 0-248 | 0F | Studio · 1 Bath | — | 498 | Not available | Floor plan virtual tour |
| Apartment 0-252 | 0N | Studio · 1 Bath | — | 644 | Not available | Floor plan virtual tour |
| Apartment 0-254 | 0F | Studio · 1 Bath | — | 498 | Not available | Floor plan virtual tour |
| Apartment 0-308 | 0F | Studio · 1 Bath | — | 498 | Not available | Floor plan virtual tour |
| Apartment 0-309 | 0N | Studio · 1 Bath | — | 644 | Not available | Floor plan virtual tour |
| Apartment 0-310 | 0N | Studio · 1 Bath | — | 644 | Not available | Floor plan virtual tour |
| Apartment 0-311 | 0N | Studio · 1 Bath | — | 644 | Not available | Floor plan virtual tour |
| Apartment 0-313 | 0N | Studio · 1 Bath | — | 644 | Not available | Floor plan virtual tour |
| Apartment 0-314 | 0N | Studio · 1 Bath | — | 644 | Not available | Floor plan virtual tour |
| Apartment 0-316 | 0F | Studio · 1 Bath | — | 498 | Not available | Floor plan virtual tour |
| Apartment 0-323 | 0N | Studio · 1 Bath | — | 644 | Not available | Floor plan virtual tour |
| Apartment 0-335 | 0N | Studio · 1 Bath | — | 644 | Not available | Floor plan virtual tour |
| Apartment 0-339 | 0N | Studio · 1 Bath | — | 644 | Not available | Floor plan virtual tour |
| Apartment 0-348 | 0F | Studio · 1 Bath | — | 498 | Not available | Floor plan virtual tour |
| Apartment 0-350 | 0N | Studio · 1 Bath | — | 644 | Not available | Floor plan virtual tour |
| Apartment 0-352 | 0N | Studio · 1 Bath | — | 644 | Not available | Floor plan virtual tour |
| Apartment 0-354 | 0F | Studio · 1 Bath | — | 498 | Not available | Floor plan virtual tour |
| Apartment 0-409 | 0N | Studio · 1 Bath | — | 644 | Not available | Floor plan virtual tour |
| Apartment 0-410 | 0N | Studio · 1 Bath | — | 644 | Not available | Floor plan virtual tour |
| Apartment 0-411 | 0N | Studio · 1 Bath | — | 644 | Not available | Floor plan virtual tour |
| Apartment 0-412 | 0F | Studio · 1 Bath | — | 498 | Not available | Floor plan virtual tour |
| Apartment 0-413 | 0N | Studio · 1 Bath | — | 644 | Not available | Floor plan virtual tour |
| Apartment 0-414 | 0N | Studio · 1 Bath | — | 644 | Not available | Floor plan virtual tour |
| Apartment 0-416 | 0F | Studio · 1 Bath | — | 498 | Not available | Floor plan virtual tour |
| Apartment 0-423 | 0N | Studio · 1 Bath | — | 644 | Not available | Floor plan virtual tour |
| Apartment 0-431 | 0M | Studio · 1 Bath | — | 558 | Not available | Floor plan virtual tour |
| Apartment 0-435 | 0N | Studio · 1 Bath | — | 644 | Not available | Floor plan virtual tour |
| Apartment 0-437 | 0N | Studio · 1 Bath | — | 644 | Not available | Floor plan virtual tour |
| Apartment 0-439 | 0N | Studio · 1 Bath | — | 644 | Not available | Floor plan virtual tour |
| Apartment 0-448 | 0F | Studio · 1 Bath | — | 498 | Not available | Floor plan virtual tour |
| Apartment 0-450 | 0N | Studio · 1 Bath | — | 644 | Not available | Floor plan virtual tour |
| Apartment 0-454 | 0F | Studio · 1 Bath | — | 498 | Not available | Floor plan virtual tour |
| Apartment 0-149 | 0A | Studio · 1 Bath | $1,437.47/mo | 402 | Not available | — |
| Apartment 0-306 | 0A | Studio · 1 Bath | $1,472.47/mo | 402 | Not available | — |
| Apartment 0-303 | 1A | Studio | $1,597.47/mo | 600 | Not available | — |
| Apartment 0-106 | 0A | Studio · 1 Bath | — | 402 | Not available | — |
| Apartment 0-133 | 0L | Studio · 1 Bath | — | 527 | Not available | — |
| Apartment 0-158 | 0C | Studio · 1 Bath | — | 467 | Not available | — |
| Apartment 0-201 | 0H | Studio · 1 Bath | — | 503 | Not available | — |
| Apartment 0-203 | 1A | Studio | — | 600 | Not available | — |
| Apartment 0-206 | 0A | Studio · 1 Bath | — | 402 | Not available | — |
| Apartment 0-233 | 0L | Studio · 1 Bath | — | 527 | Not available | — |
| Apartment 0-234 | 0D | Studio · 1 Bath | — | 467 | Not available | — |
| Apartment 0-236 | 0A | Studio · 1 Bath | — | 402 | Not available | — |
| Apartment 0-249 | 0A | Studio · 1 Bath | — | 402 | Not available | — |
| Apartment 0-259 | 0E | Studio · 1 Bath | — | 494 | Not available | — |
| Apartment 0-260 | 0A | Studio · 1 Bath | — | 402 | Not available | — |
| Apartment 0-301 | 0H | Studio · 1 Bath | — | 503 | Not available | — |
| Apartment 0-333 | 0K | Studio · 1 Bath | — | 517 | Not available | — |
| Apartment 0-334 | 0A | Studio · 1 Bath | — | 402 | Not available | — |
| Apartment 0-336 | 0A | Studio · 1 Bath | — | 402 | Not available | — |
| Apartment 0-349 | 0A | Studio · 1 Bath | — | 402 | Not available | — |
| Apartment 0-359 | 0E | Studio · 1 Bath | — | 494 | Not available | — |
| Apartment 0-360 | 0A | Studio · 1 Bath | — | 402 | Not available | — |
| Apartment 0-401 | 0H | Studio · 1 Bath | — | 503 | Not available | — |
| Apartment 0-403 | 1A | Studio | — | 600 | Not available | — |
| Apartment 0-406 | 0A | Studio · 1 Bath | — | 402 | Not available | — |
| Apartment 0-433 | 0K | Studio · 1 Bath | — | 517 | Not available | — |
| Apartment 0-434 | 0A | Studio · 1 Bath | — | 402 | Not available | — |
| Apartment 0-449 | 0A | Studio · 1 Bath | — | 402 | Not available | — |
| Apartment 0-460 | 0A | Studio · 1 Bath | — | 402 | Not available | — |
1 bedroom apartments at 2626 South Side Flats (103)
- Total monthly price
- $1,792.47–$2,477.47/mo
- Size
- 686–837 sq ft
- Available
- 4 available
- Virtual tours
- 6 apartments
| Apartment | Floor plan | Layout | Total monthly price | Sq ft | Availability | Virtual tour |
|---|---|---|---|---|---|---|
| Apartment 0-104 | 1Q | 1 Bed · 1 Bath | $2,007.47/mo | 755 | Available now | Floor plan virtual tour |
| Apartment 0-151 | 1H | 1 Bed · 1 Bath | $1,792.47/mo | 717 | Available now | — |
| Apartment 0-153 | 1H | 1 Bed · 1 Bath | $1,792.47/mo | 717 | Available now | — |
| Apartment 0-147 | 1K | 1 Bed · 1 Bath | $1,847.47/mo | 719 | Available now | — |
Other 1 bedroom apartments (99)
| Apartment | Floor plan | Layout | Total monthly price | Sq ft | Availability | Virtual tour |
|---|---|---|---|---|---|---|
| Apartment 0-125 | 1Q | 1 Bed · 1 Bath | — | 755 | Not available | Virtual tour |
| Apartment 0-245 | 1AA | 1 Bed · 1 Bath | — | 810 | Not available | Virtual tour |
| Apartment 0-345 | 1AA | 1 Bed · 1 Bath | — | 810 | Not available | Virtual tour |
| Apartment 0-445 | 1AA | 1 Bed · 1 Bath | — | 810 | Not available | Virtual tour |
| Apartment 0-536 | 1D | 1 Bed · 1.5 Bath | — | 691 | Not available | Virtual tour |
| Apartment 0-559 | 1T | 1 Bed · 1.5 Bath | — | 764 | Not available | Virtual tour |
| Apartment 0-504 | 1Q | 1 Bed · 1 Bath | $2,117.47/mo | 755 | Not available | Floor plan virtual tour |
| Apartment 0-145 | 1AA | 1 Bed · 1 Bath | $2,422.47/mo | 810 | Not available | Floor plan virtual tour |
| Apartment 0-105 | 1Q | 1 Bed · 1 Bath | — | 755 | Not available | Floor plan virtual tour |
| Apartment 0-204 | 1Q | 1 Bed · 1 Bath | — | 755 | Not available | Floor plan virtual tour |
| Apartment 0-205 | 1Q | 1 Bed · 1 Bath | — | 755 | Not available | Floor plan virtual tour |
| Apartment 0-225 | 1Q | 1 Bed · 1 Bath | — | 755 | Not available | Floor plan virtual tour |
| Apartment 0-304 | 1Q | 1 Bed · 1 Bath | — | 755 | Not available | Floor plan virtual tour |
| Apartment 0-305 | 1Q | 1 Bed · 1 Bath | — | 755 | Not available | Floor plan virtual tour |
| Apartment 0-325 | 1Q | 1 Bed · 1 Bath | — | 755 | Not available | Floor plan virtual tour |
| Apartment 0-327 | 1Q | 1 Bed · 1 Bath | — | 755 | Not available | Floor plan virtual tour |
| Apartment 0-332 | 1Q | 1 Bed · 1 Bath | — | 755 | Not available | Floor plan virtual tour |
| Apartment 0-404 | 1Q | 1 Bed · 1 Bath | — | 755 | Not available | Floor plan virtual tour |
| Apartment 0-405 | 1Q | 1 Bed · 1 Bath | — | 755 | Not available | Floor plan virtual tour |
| Apartment 0-425 | 1Q | 1 Bed · 1 Bath | — | 755 | Not available | Floor plan virtual tour |
| Apartment 0-427 | 1Q | 1 Bed · 1 Bath | — | 755 | Not available | Floor plan virtual tour |
| Apartment 0-432 | 1Q | 1 Bed · 1 Bath | — | 755 | Not available | Floor plan virtual tour |
| Apartment 0-534 | 1D | 1 Bed · 1.5 Bath | — | 691 | Not available | Floor plan virtual tour |
| Apartment 0-545 | 1AA | 1 Bed · 1 Bath | — | 810 | Not available | Floor plan virtual tour |
| Apartment 0-549 | 1D | 1 Bed · 1.5 Bath | — | 691 | Not available | Floor plan virtual tour |
| Apartment 0-604 | 1Q | 1 Bed · 1 Bath | — | 755 | Not available | Floor plan virtual tour |
| Apartment 0-645 | 1AA | 1 Bed · 1 Bath | — | 810 | Not available | Floor plan virtual tour |
| Apartment 0-355 | 1K | 1 Bed · 1 Bath | $1,792.47/mo | 719 | Not available | — |
| Apartment 0-351 | 1H | 1 Bed · 1 Bath | $1,827.47/mo | 717 | Not available | — |
| Apartment 0-246 | 1H | 1 Bed · 1 Bath | $1,857.47/mo | 717 | Not available | — |
| Apartment 0-243 | 1F | 1 Bed · 1 Bath | $1,912.47/mo | 709 | Not available | — |
| Apartment 0-554 | 1G | 1 Bed · 1 Bath | $2,352.47/mo | 709 | Not available | — |
| Apartment 0-501 | 1Z | 1 Bed · 1 Bath | $2,477.47/mo | 796 | Not available | — |
| Apartment 0-103 | 1B | 1 Bed · 1 Bath | — | 686 | Not available | — |
| Apartment 0-107 | 1H | 1 Bed · 1 Bath | — | 717 | Not available | — |
| Apartment 0-115 | 1C | 1 Bed · 1 Bath | — | 688 | Not available | — |
| Apartment 0-117 | 1Y | 1 Bed · 1 Bath | — | 786 | Not available | — |
| Apartment 0-119 | 1L | 1 Bed · 1 Bath | — | 732 | Not available | — |
| Apartment 0-121 | 1M | 1 Bed · 1 Bath | — | 746 | Not available | — |
| Apartment 0-141 | 1L | 1 Bed · 1 Bath | — | 732 | Not available | — |
| Apartment 0-143 | 1F | 1 Bed · 1 Bath | — | 709 | Not available | — |
| Apartment 0-146 | 1H | 1 Bed · 1 Bath | — | 717 | Not available | — |
| Apartment 0-155 | 1K | 1 Bed · 1 Bath | — | 719 | Not available | — |
| Apartment 0-156 | 1K | 1 Bed · 1 Bath | — | 719 | Not available | — |
| Apartment 0-207 | 1H | 1 Bed · 1 Bath | — | 717 | Not available | — |
| Apartment 0-217 | 1Y | 1 Bed · 1 Bath | — | 786 | Not available | — |
| Apartment 0-219 | 1L | 1 Bed · 1 Bath | — | 732 | Not available | — |
| Apartment 0-221 | 1M | 1 Bed · 1 Bath | — | 746 | Not available | — |
| Apartment 0-226 | 1N | 1 Bed · 1 Bath | — | 746 | Not available | — |
| Apartment 0-227 | 1S | 1 Bed · 1 Bath | — | 756 | Not available | — |
| Apartment 0-228 | 1H | 1 Bed · 1 Bath | — | 717 | Not available | — |
| Apartment 0-229 | 1W | 1 Bed · 1 Bath | — | 783 | Not available | — |
| Apartment 0-230 | 1V | 1 Bed · 1 Bath | — | 780 | Not available | — |
| Apartment 0-241 | 1L | 1 Bed · 1 Bath | — | 732 | Not available | — |
| Apartment 0-247 | 1K | 1 Bed · 1 Bath | — | 719 | Not available | — |
| Apartment 0-251 | 1H | 1 Bed · 1 Bath | — | 717 | Not available | — |
| Apartment 0-253 | 1H | 1 Bed · 1 Bath | — | 717 | Not available | — |
| Apartment 0-255 | 1K | 1 Bed · 1 Bath | — | 719 | Not available | — |
| Apartment 0-256 | 1K | 1 Bed · 1 Bath | — | 719 | Not available | — |
| Apartment 0-258 | 1H | 1 Bed · 1 Bath | — | 717 | Not available | — |
| Apartment 0-307 | 1H | 1 Bed · 1 Bath | — | 717 | Not available | — |
| Apartment 0-317 | 1Y | 1 Bed · 1 Bath | — | 786 | Not available | — |
| Apartment 0-319 | 1L | 1 Bed · 1 Bath | — | 732 | Not available | — |
| Apartment 0-321 | 1M | 1 Bed · 1 Bath | — | 746 | Not available | — |
| Apartment 0-326 | 1N | 1 Bed · 1 Bath | — | 746 | Not available | — |
| Apartment 0-328 | 1H | 1 Bed · 1 Bath | — | 717 | Not available | — |
| Apartment 0-329 | 1U | 1 Bed · 1 Bath | — | 775 | Not available | — |
| Apartment 0-330 | 1H | 1 Bed · 1 Bath | — | 717 | Not available | — |
| Apartment 0-341 | 1L | 1 Bed · 1 Bath | — | 732 | Not available | — |
| Apartment 0-343 | 1F | 1 Bed · 1 Bath | — | 709 | Not available | — |
| Apartment 0-346 | 1H | 1 Bed · 1 Bath | — | 717 | Not available | — |
| Apartment 0-347 | 1K | 1 Bed · 1 Bath | — | 719 | Not available | — |
| Apartment 0-353 | 1H | 1 Bed · 1 Bath | — | 717 | Not available | — |
| Apartment 0-356 | 1K | 1 Bed · 1 Bath | — | 719 | Not available | — |
| Apartment 0-358 | 1H | 1 Bed · 1 Bath | — | 717 | Not available | — |
| Apartment 0-407 | 1H | 1 Bed · 1 Bath | — | 717 | Not available | — |
| Apartment 0-417 | 1Y | 1 Bed · 1 Bath | — | 786 | Not available | — |
| Apartment 0-419 | 1L | 1 Bed · 1 Bath | — | 732 | Not available | — |
| Apartment 0-421 | 1M | 1 Bed · 1 Bath | — | 746 | Not available | — |
| Apartment 0-426 | 1N | 1 Bed · 1 Bath | — | 746 | Not available | — |
| Apartment 0-428 | 1H | 1 Bed · 1 Bath | — | 717 | Not available | — |
| Apartment 0-429 | 1U | 1 Bed · 1 Bath | — | 775 | Not available | — |
| Apartment 0-430 | 1H | 1 Bed · 1 Bath | — | 717 | Not available | — |
| Apartment 0-441 | 1L | 1 Bed · 1 Bath | — | 732 | Not available | — |
| Apartment 0-443 | 1F | 1 Bed · 1 Bath | — | 709 | Not available | — |
| Apartment 0-446 | 1H | 1 Bed · 1 Bath | — | 717 | Not available | — |
| Apartment 0-447 | 1K | 1 Bed · 1 Bath | — | 719 | Not available | — |
| Apartment 0-451 | 1H | 1 Bed · 1 Bath | — | 717 | Not available | — |
| Apartment 0-453 | 1H | 1 Bed · 1 Bath | — | 717 | Not available | — |
| Apartment 0-455 | 1K | 1 Bed · 1 Bath | — | 719 | Not available | — |
| Apartment 0-456 | 1K | 1 Bed · 1 Bath | — | 719 | Not available | — |
| Apartment 0-458 | 1H | 1 Bed · 1 Bath | — | 717 | Not available | — |
| Apartment 0-503 | 1AB | 1 Bed · 1 Bath | — | 821 | Not available | — |
| Apartment 0-526 | 1N | 1 Bed · 1 Bath | — | 746 | Not available | — |
| Apartment 0-531 | 1AC | 1 Bed · 1.5 Bath | — | 837 | Not available | — |
| Apartment 0-533 | 1X | 1 Bed · 1 Bath | — | 785 | Not available | — |
| Apartment 0-556 | 1K | 1 Bed · 1 Bath | — | 719 | Not available | — |
| Apartment 0-626 | 1N | 1 Bed · 1 Bath | — | 746 | Not available | — |
| Apartment 0-656 | 1K | 1 Bed · 1 Bath | — | 719 | Not available | — |
2 bedroom apartments at 2626 South Side Flats (61)
- Total monthly price
- $2,492.47–$2,902.47/mo
- Size
- 854–1,289 sq ft
- Available
- 2 available
- Virtual tours
- 5 apartments
| Apartment | Floor plan | Layout | Total monthly price | Sq ft | Availability | Virtual tour |
|---|---|---|---|---|---|---|
| Apartment 0-539 | 2J | 2 Bed · 2 Bath | $2,787.47/mo | 999 | Available now | — |
| Apartment 0-514 | 2R | 2 Bed · 2 Bath | $2,902.47/mo | 1,143 | Available now | — |
Other 2 bedroom apartments (59)
| Apartment | Floor plan | Layout | Total monthly price | Sq ft | Availability | Virtual tour |
|---|---|---|---|---|---|---|
| Apartment 0-102 | 2H | 2 Bed · 2 Bath | — | 925 | Not available | Virtual tour |
| Apartment 0-218 | 2E | 2 Bed · 1 Bath | — | 916 | Not available | Virtual tour |
| Apartment 0-528 | 2M | 2 Bed · 2 Bath | — | 1,057 | Not available | Virtual tour |
| Apartment 0-547 | 2N | 2 Bed · 2 Bath | — | 1,082 | Not available | Virtual tour |
| Apartment 0-550 | 2G | 2 Bed · 2 Bath | — | 1,289 | Not available | Virtual tour |
| Apartment 0-502 | 2H | 2 Bed · 2 Bath | $2,492.47/mo | 925 | Not available | Floor plan virtual tour |
| Apartment 0-118 | 2E | 2 Bed · 1 Bath | — | 916 | Not available | Floor plan virtual tour |
| Apartment 0-202 | 2H | 2 Bed · 2 Bath | — | 925 | Not available | Floor plan virtual tour |
| Apartment 0-302 | 2H | 2 Bed · 2 Bath | — | 925 | Not available | Floor plan virtual tour |
| Apartment 0-318 | 2E | 2 Bed · 1 Bath | — | 916 | Not available | Floor plan virtual tour |
| Apartment 0-402 | 2H | 2 Bed · 2 Bath | — | 925 | Not available | Floor plan virtual tour |
| Apartment 0-418 | 2E | 2 Bed · 1 Bath | — | 916 | Not available | Floor plan virtual tour |
| Apartment 0-507 | 2M | 2 Bed · 2 Bath | — | 1,057 | Not available | Floor plan virtual tour |
| Apartment 0-518 | 2E | 2 Bed · 1 Bath | — | 916 | Not available | Floor plan virtual tour |
| Apartment 0-530 | 2M | 2 Bed · 2 Bath | — | 1,057 | Not available | Floor plan virtual tour |
| Apartment 0-546 | 2G | 2 Bed · 2 Bath | — | 1,217 | Not available | Floor plan virtual tour |
| Apartment 0-551 | 2M | 2 Bed · 2 Bath | — | 1,057 | Not available | Floor plan virtual tour |
| Apartment 0-553 | 2M | 2 Bed · 2 Bath | — | 1,057 | Not available | Floor plan virtual tour |
| Apartment 0-555 | 2N | 2 Bed · 2 Bath | — | 1,082 | Not available | Floor plan virtual tour |
| Apartment 0-602 | 2H | 2 Bed · 2 Bath | — | 925 | Not available | Floor plan virtual tour |
| Apartment 0-618 | 2E | 2 Bed · 1 Bath | — | 916 | Not available | Floor plan virtual tour |
| Apartment 0-646 | 2G | 2 Bed · 2 Bath | — | 1,217 | Not available | Floor plan virtual tour |
| Apartment 0-215 | 2F | 2 Bed · 2 Bath | — | 1,131 | Not available | — |
| Apartment 0-238 | 2B | 2 Bed · 1 Bath | — | 881 | Not available | — |
| Apartment 0-240 | 2A | 2 Bed · 1 Bath | — | 854 | Not available | — |
| Apartment 0-315 | 2F | 2 Bed · 2 Bath | — | 1,131 | Not available | — |
| Apartment 0-338 | 2B | 2 Bed · 1 Bath | — | 880 | Not available | — |
| Apartment 0-340 | 2A | 2 Bed · 1 Bath | — | 854 | Not available | — |
| Apartment 0-415 | 2F | 2 Bed · 2 Bath | — | 1,131 | Not available | — |
| Apartment 0-438 | 2B | 2 Bed · 1 Bath | — | 880 | Not available | — |
| Apartment 0-440 | 2A | 2 Bed · 1 Bath | — | 854 | Not available | — |
| Apartment 0-505 | 2S | 2 Bed · 2 Bath | — | 1,194 | Not available | — |
| Apartment 0-506 | 2D | 2 Bed · 1 Bath | — | 900 | Not available | — |
| Apartment 0-509 | 2J | 2 Bed · 2 Bath | — | 999 | Not available | — |
| Apartment 0-510 | 2R | 2 Bed · 2 Bath | — | 1,143 | Not available | — |
| Apartment 0-511 | 2J | 2 Bed · 2 Bath | — | 999 | Not available | — |
| Apartment 0-513 | 2J | 2 Bed · 2 Bath | — | 999 | Not available | — |
| Apartment 0-515 | 2F | 2 Bed · 2 Bath | — | 1,131 | Not available | — |
| Apartment 0-519 | 2P | 2 Bed · 2 Bath | — | 1,089 | Not available | — |
| Apartment 0-521 | 2K | 2 Bed · 2 Bath | — | 1,033 | Not available | — |
| Apartment 0-523 | 2J | 2 Bed · 2 Bath | — | 999 | Not available | — |
| Apartment 0-525 | 2S | 2 Bed · 2 Bath | — | 1,194 | Not available | — |
| Apartment 0-527 | 2S | 2 Bed · 2 Bath | — | 1,194 | Not available | — |
| Apartment 0-529 | 2T | 2 Bed · 2 Bath | — | 1,201 | Not available | — |
| Apartment 0-532 | 2S | 2 Bed · 2 Bath | — | 1,194 | Not available | — |
| Apartment 0-535 | 2J | 2 Bed · 2 Bath | — | 999 | Not available | — |
| Apartment 0-537 | 2J | 2 Bed · 2 Bath | — | 999 | Not available | — |
| Apartment 0-538 | 2B | 2 Bed · 1 Bath | — | 880 | Not available | — |
| Apartment 0-540 | 2A | 2 Bed · 1 Bath | — | 854 | Not available | — |
| Apartment 0-541 | 2P | 2 Bed · 2 Bath | — | 1,089 | Not available | — |
| Apartment 0-543 | 2L | 2 Bed · 2 Bath | — | 1,049 | Not available | — |
| Apartment 0-558 | 2Q | 2 Bed · 2 Bath | — | 1,120 | Not available | — |
| Apartment 0-606 | 2D | 2 Bed · 1 Bath | — | 900 | Not available | — |
| Apartment 0-610 | 2R | 2 Bed · 2 Bath | — | 1,143 | Not available | — |
| Apartment 0-614 | 2R | 2 Bed · 2 Bath | — | 1,143 | Not available | — |
| Apartment 0-615 | 2F | 2 Bed · 2 Bath | — | 1,131 | Not available | — |
| Apartment 0-638 | 2B | 2 Bed · 1 Bath | — | 880 | Not available | — |
| Apartment 0-640 | 2A | 2 Bed · 1 Bath | — | 854 | Not available | — |
| Apartment 0-658 | 2Q | 2 Bed · 2 Bath | — | 1,120 | Not available | — |
3 bedroom apartments at 2626 South Side Flats (3)
- Total monthly price
- $3,357.47/mo
- Size
- 1,289–1,322 sq ft
Other 3 bedroom apartments (3)
| Apartment | Floor plan | Layout | Total monthly price | Sq ft | Availability | Virtual tour |
|---|---|---|---|---|---|---|
| Apartment 0-140 | 3B | 3 Bed · 2 Bath | $3,357.47/mo | 1,290 | Not available | — |
| Apartment 0-517 | 3C | 3 Bed · 2 Bath | — | 1,322 | Not available | — |
| Apartment 0-650 | 3A | 3 Bed · 2 Bath | — | 1,289 | Not available | — |
Virtual tour photos of 2626 South Side Flats
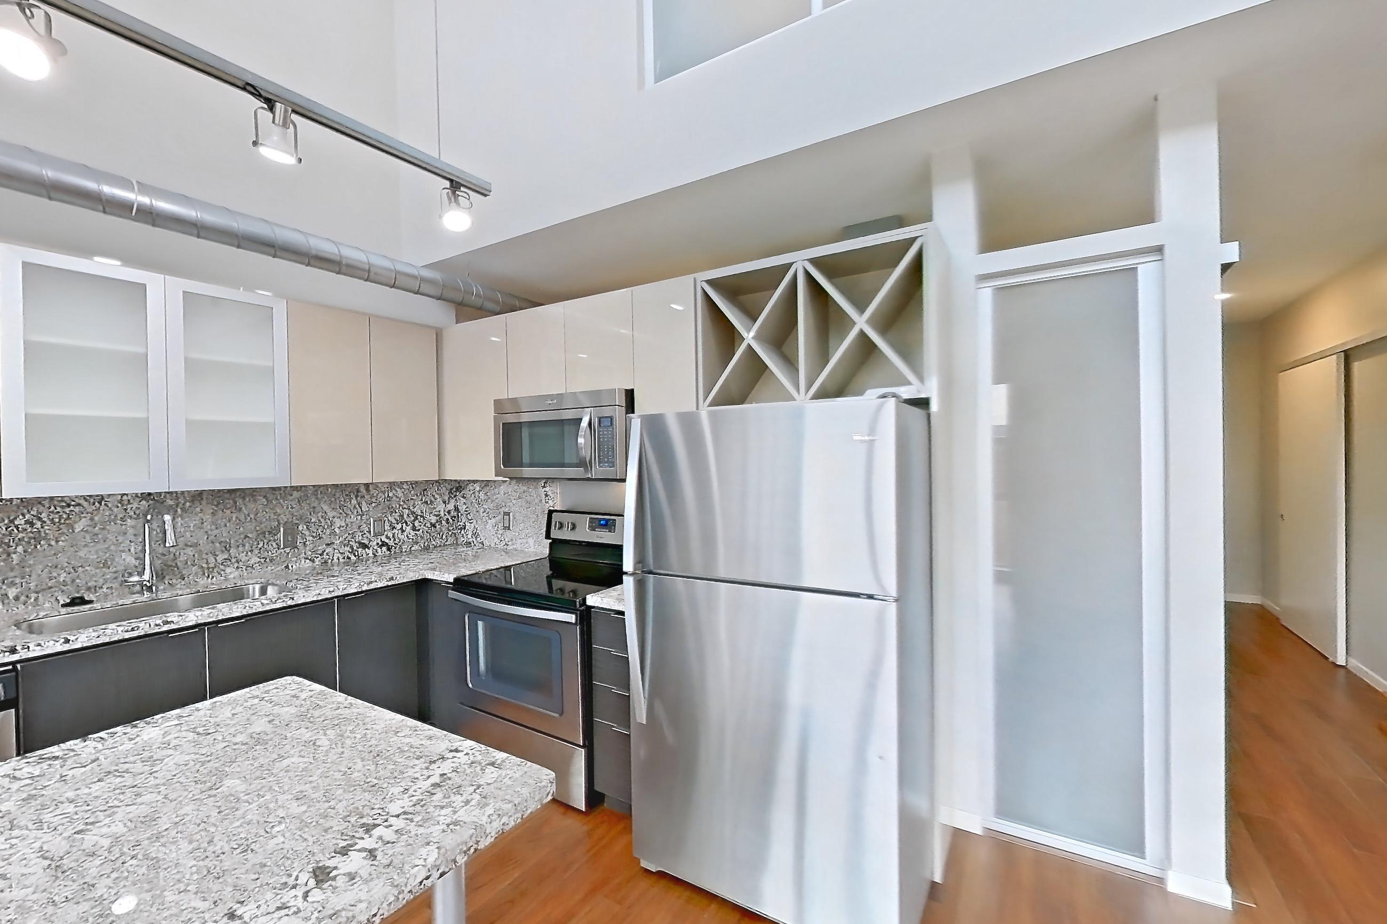
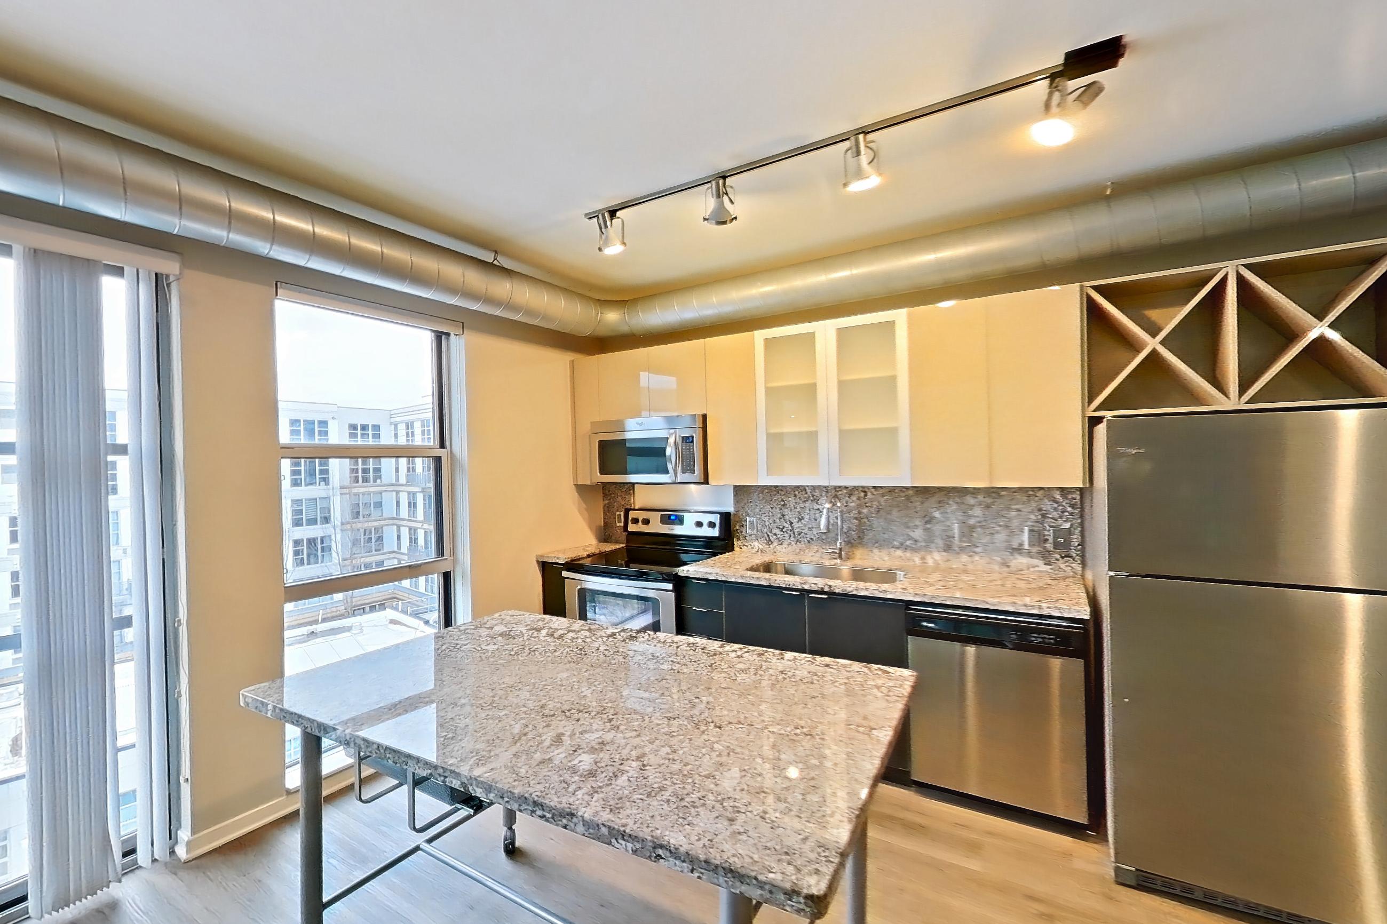
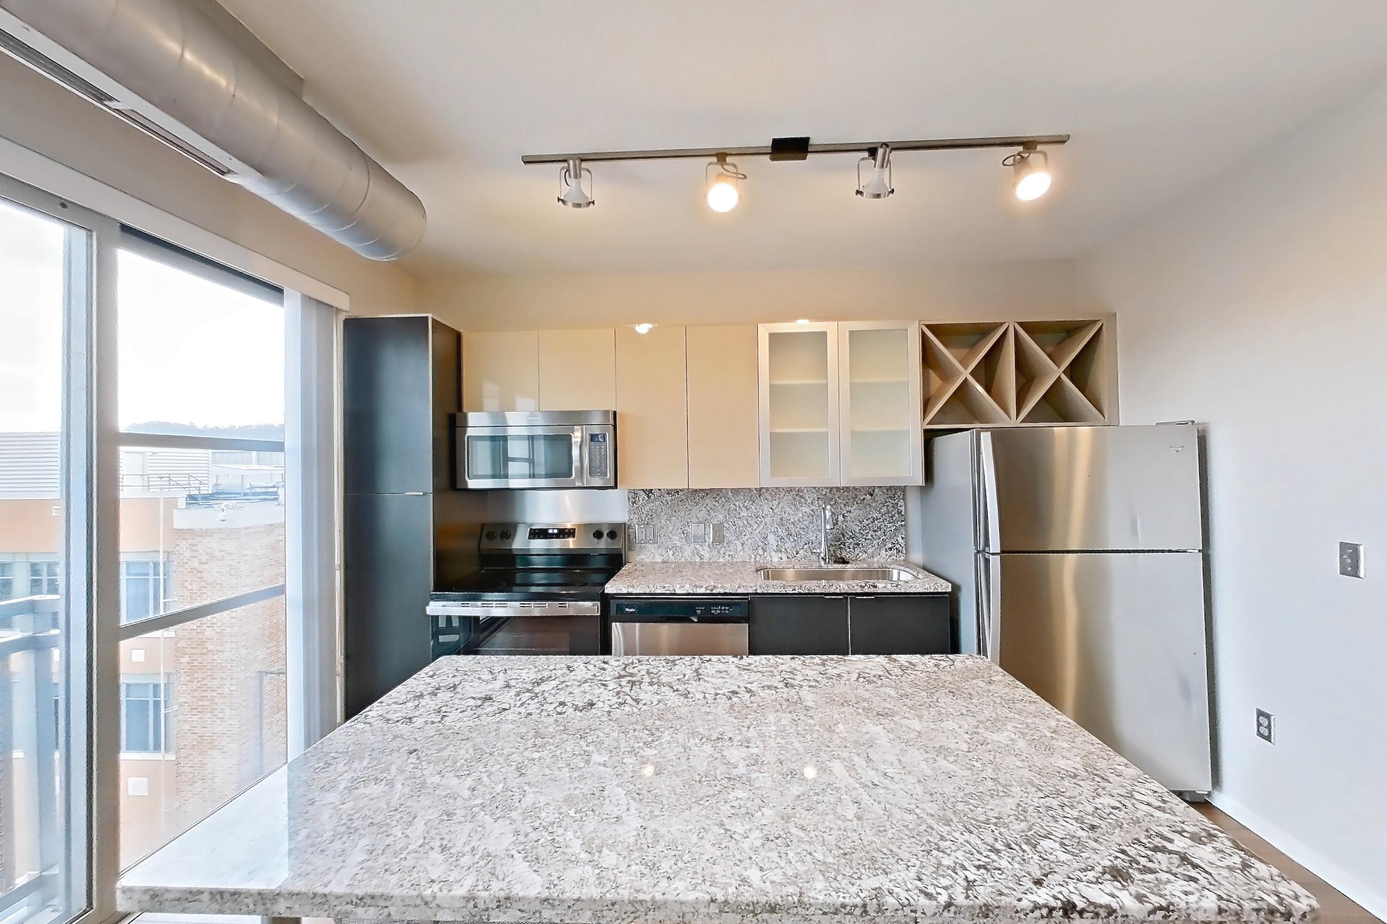
Kitchen
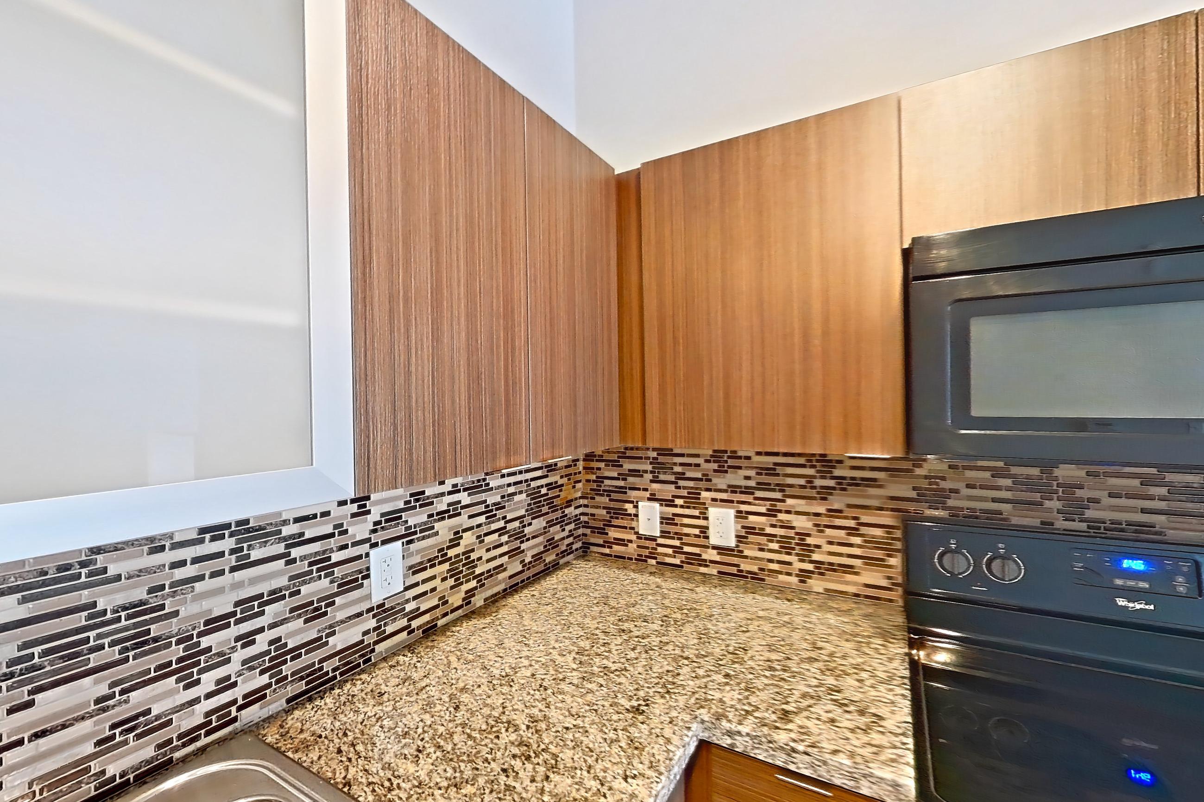
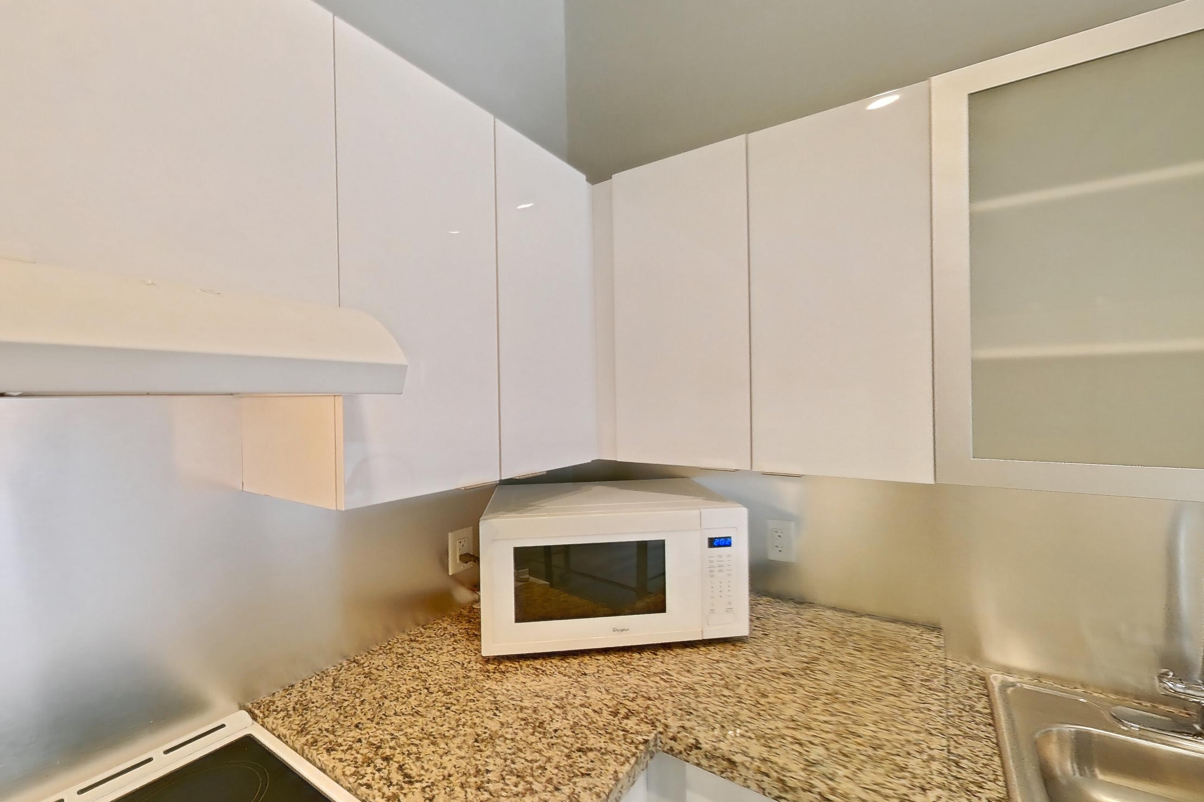
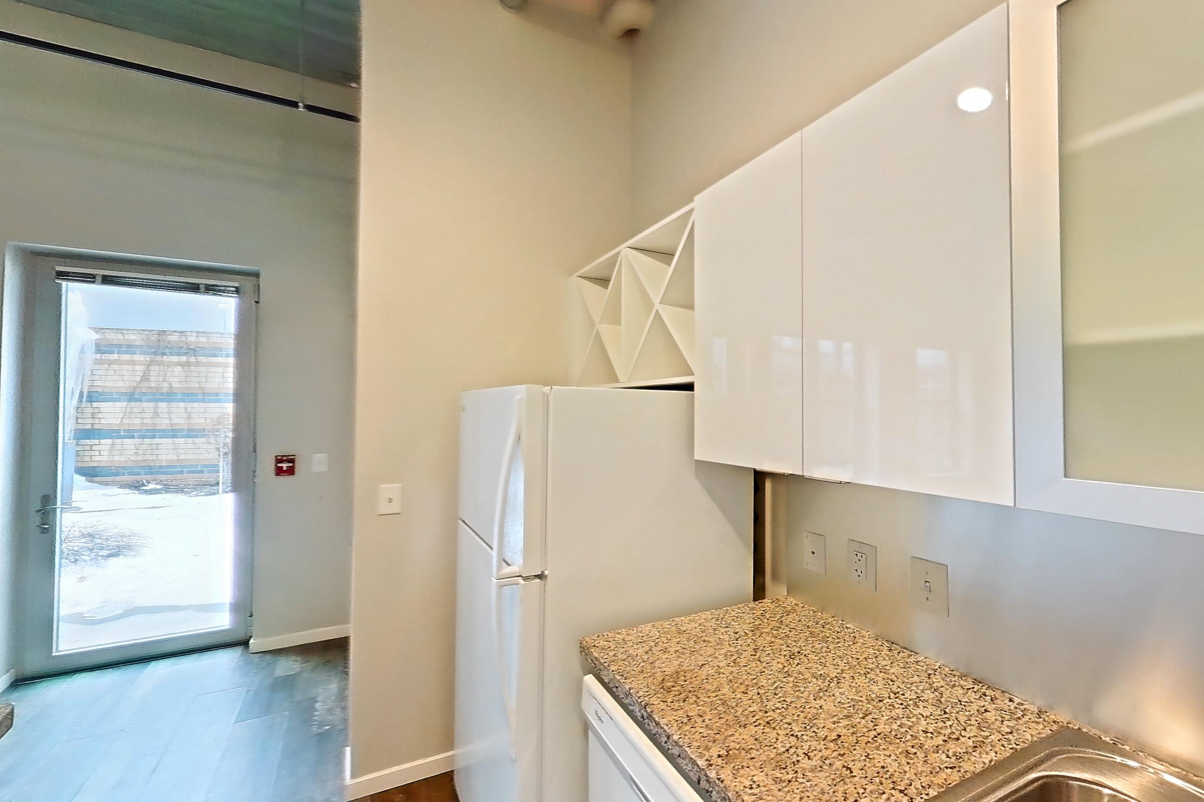
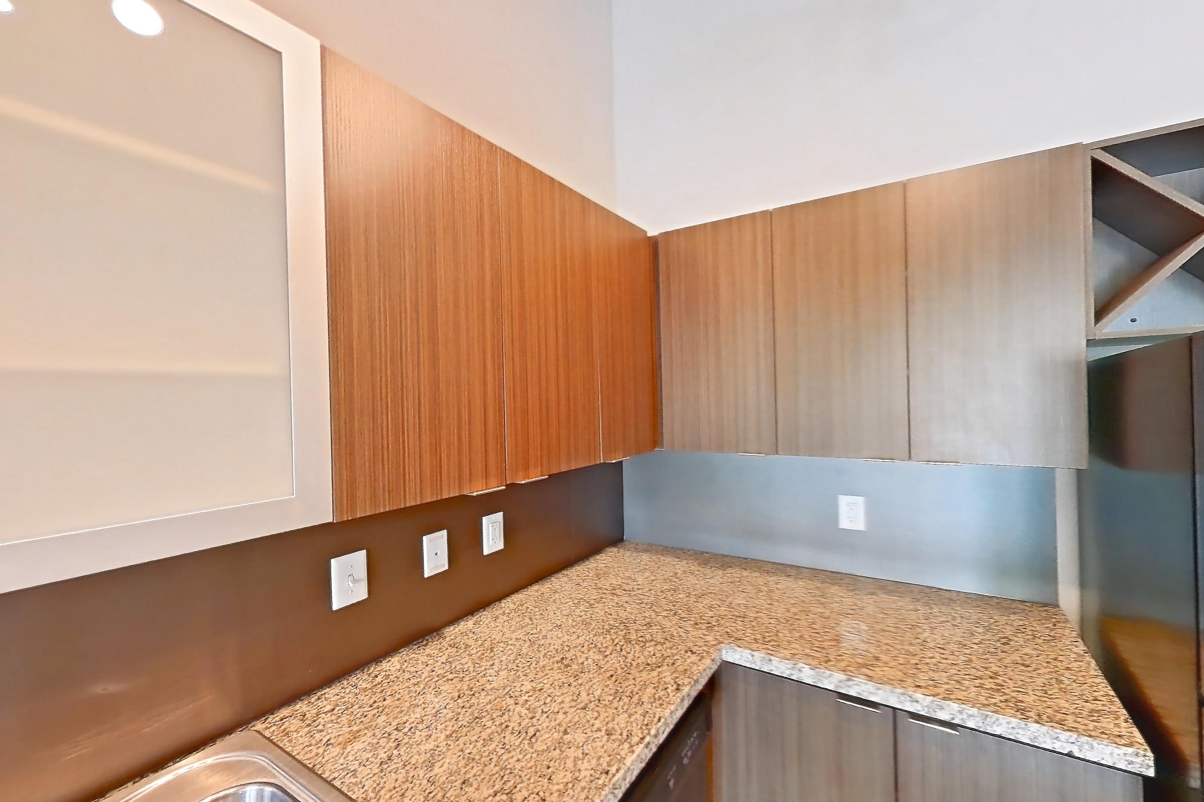
Show 8 more kitchen photos
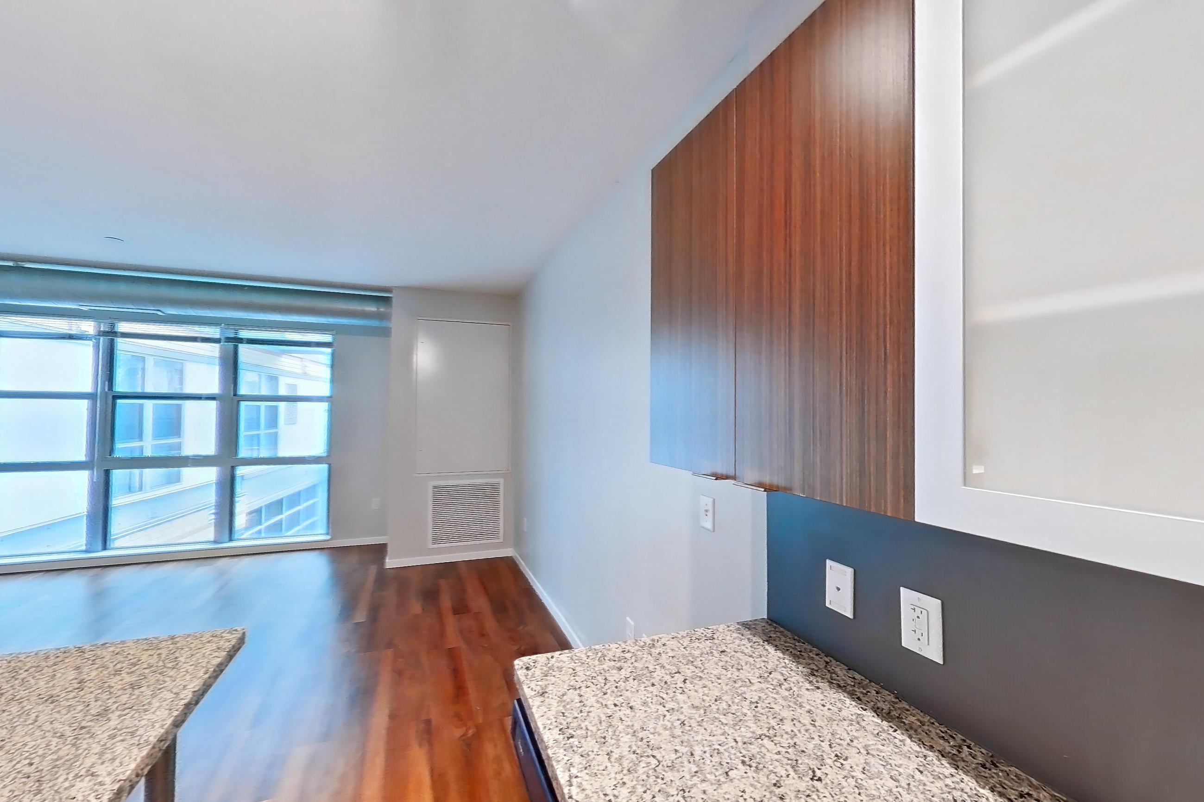
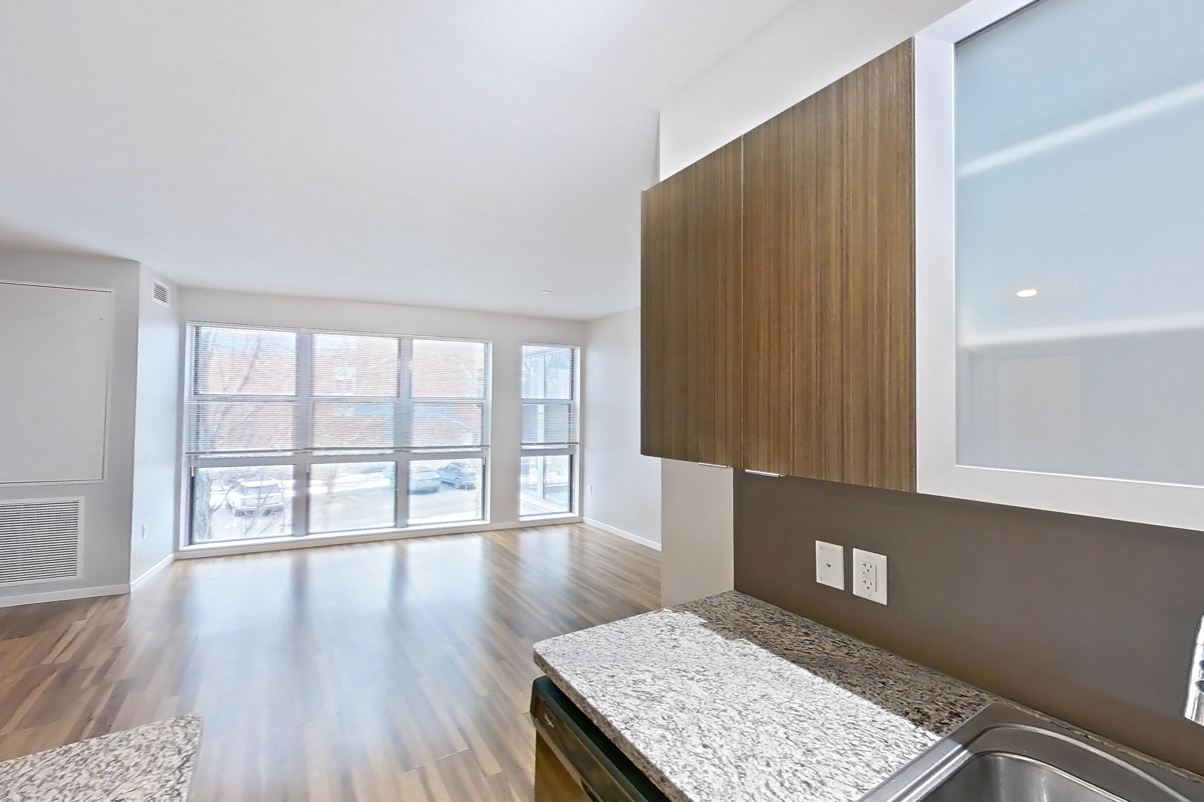
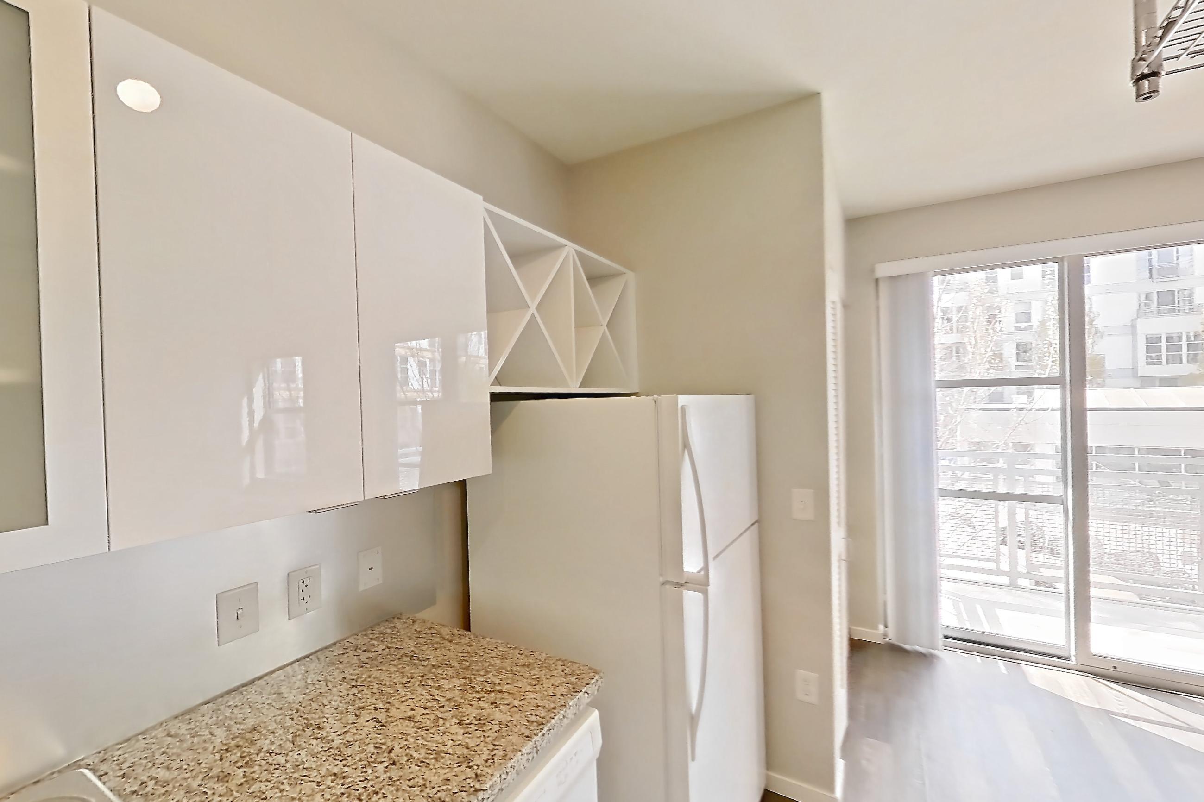
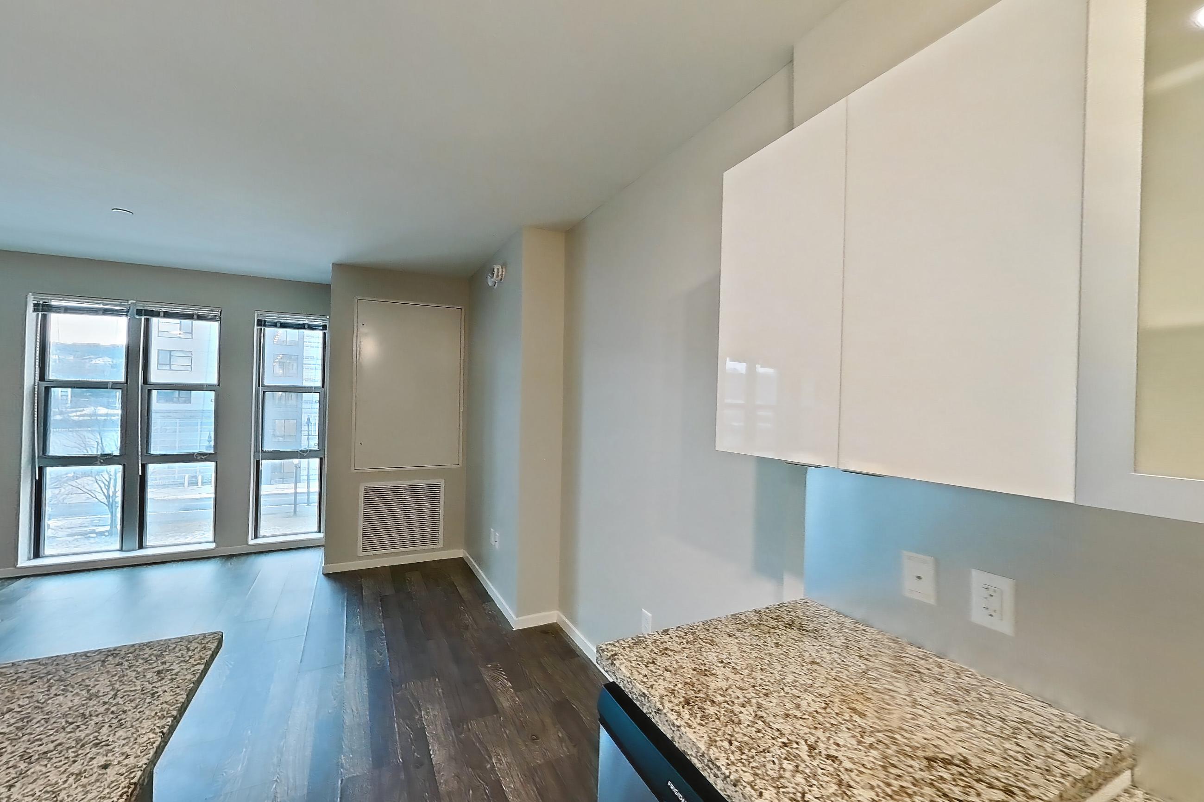
Dining room
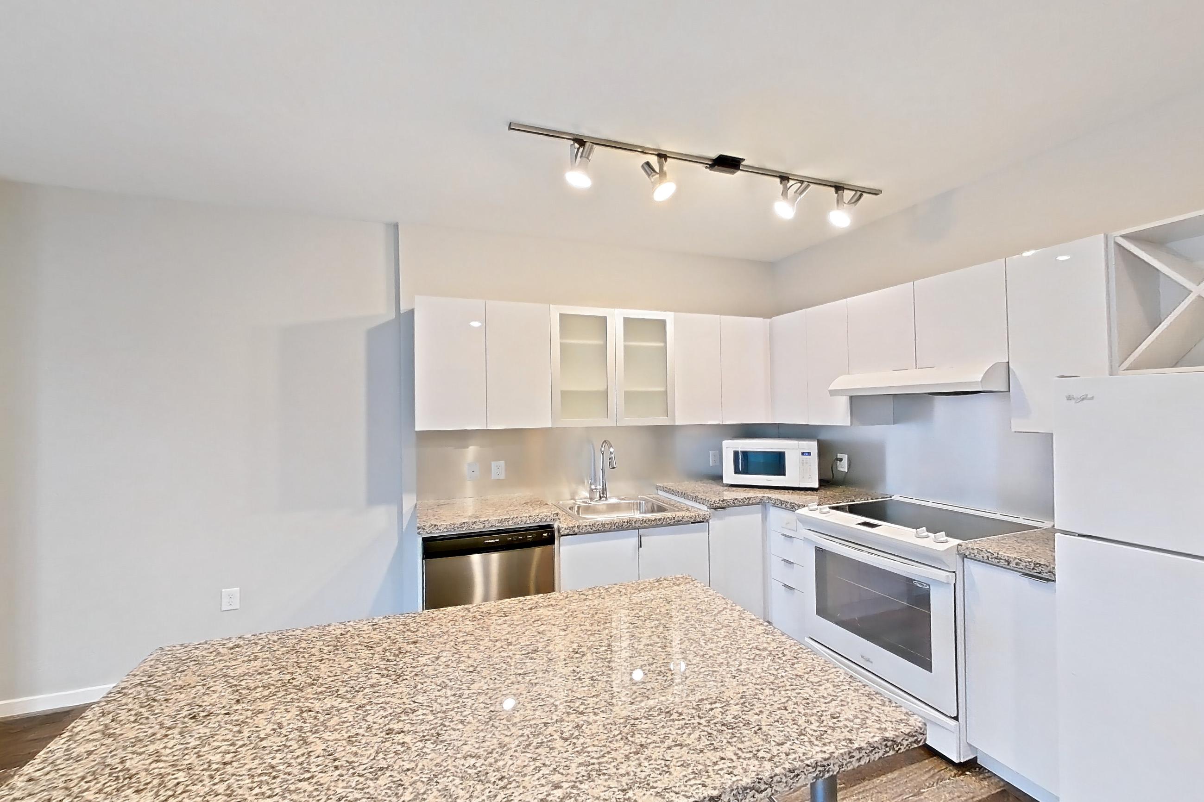
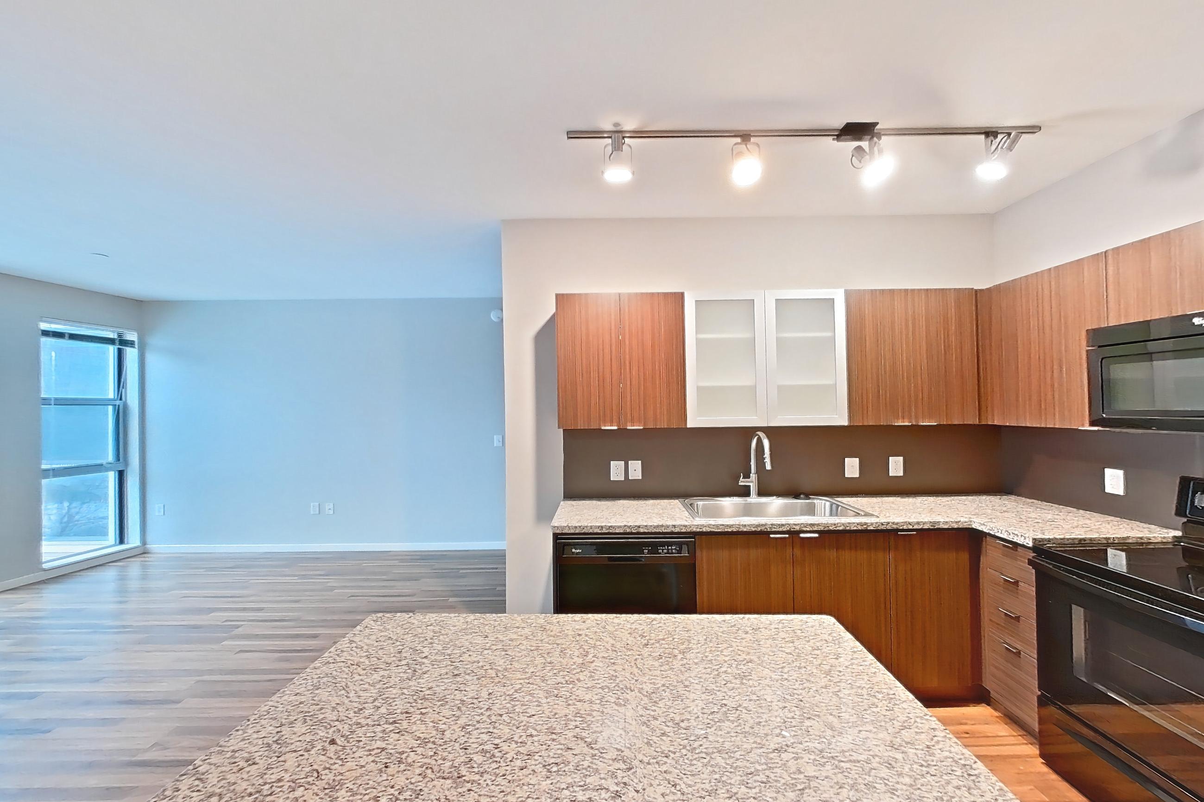
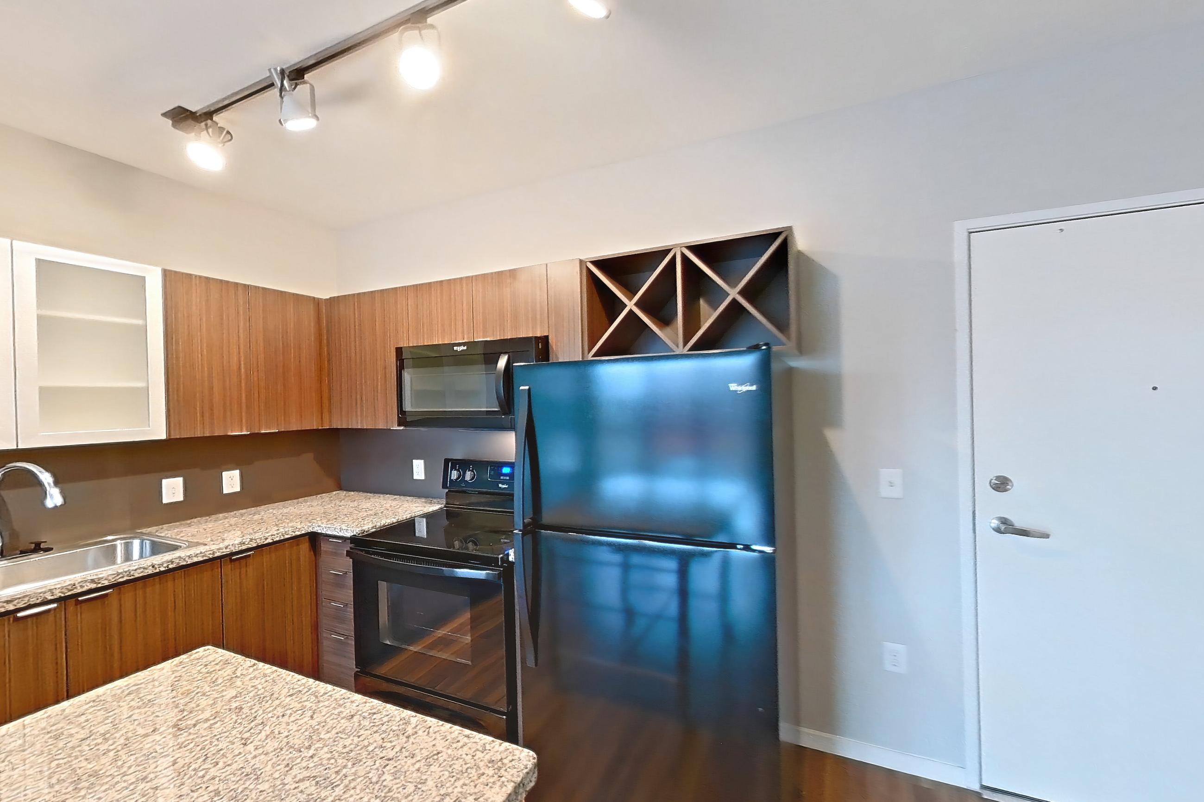
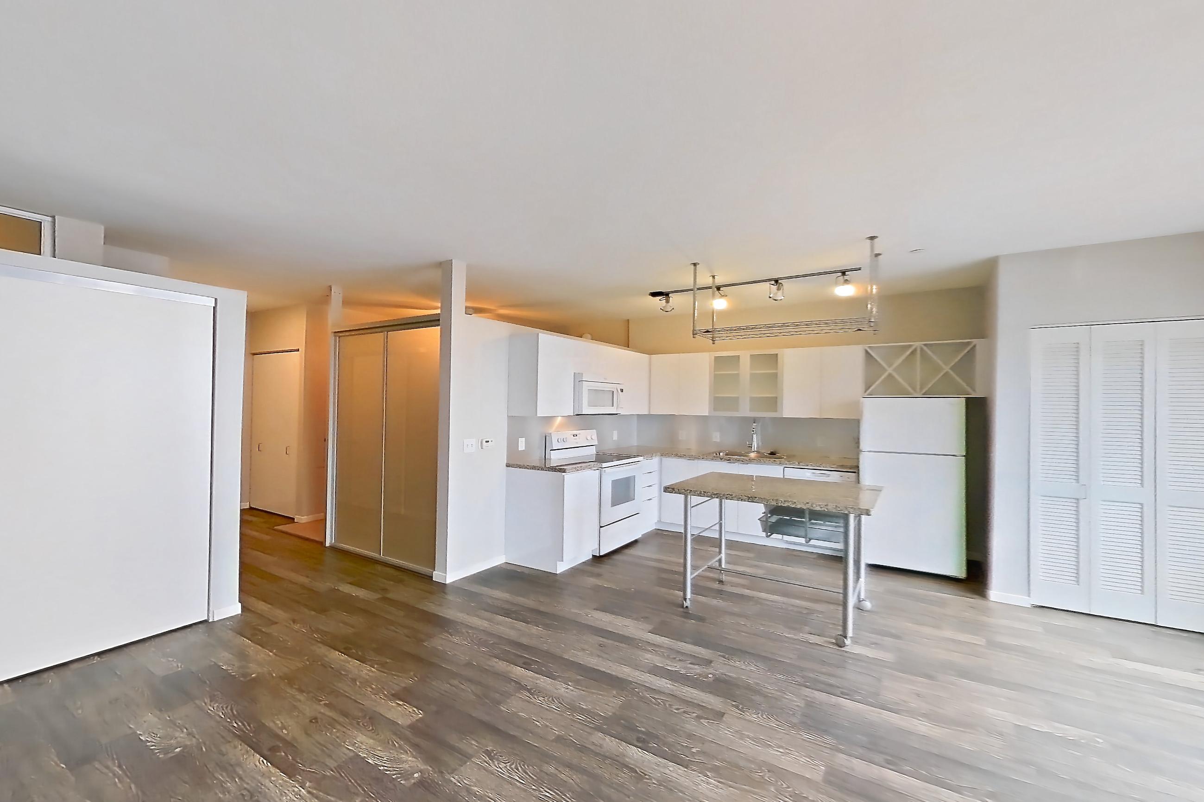
Show 3 more dining room photos
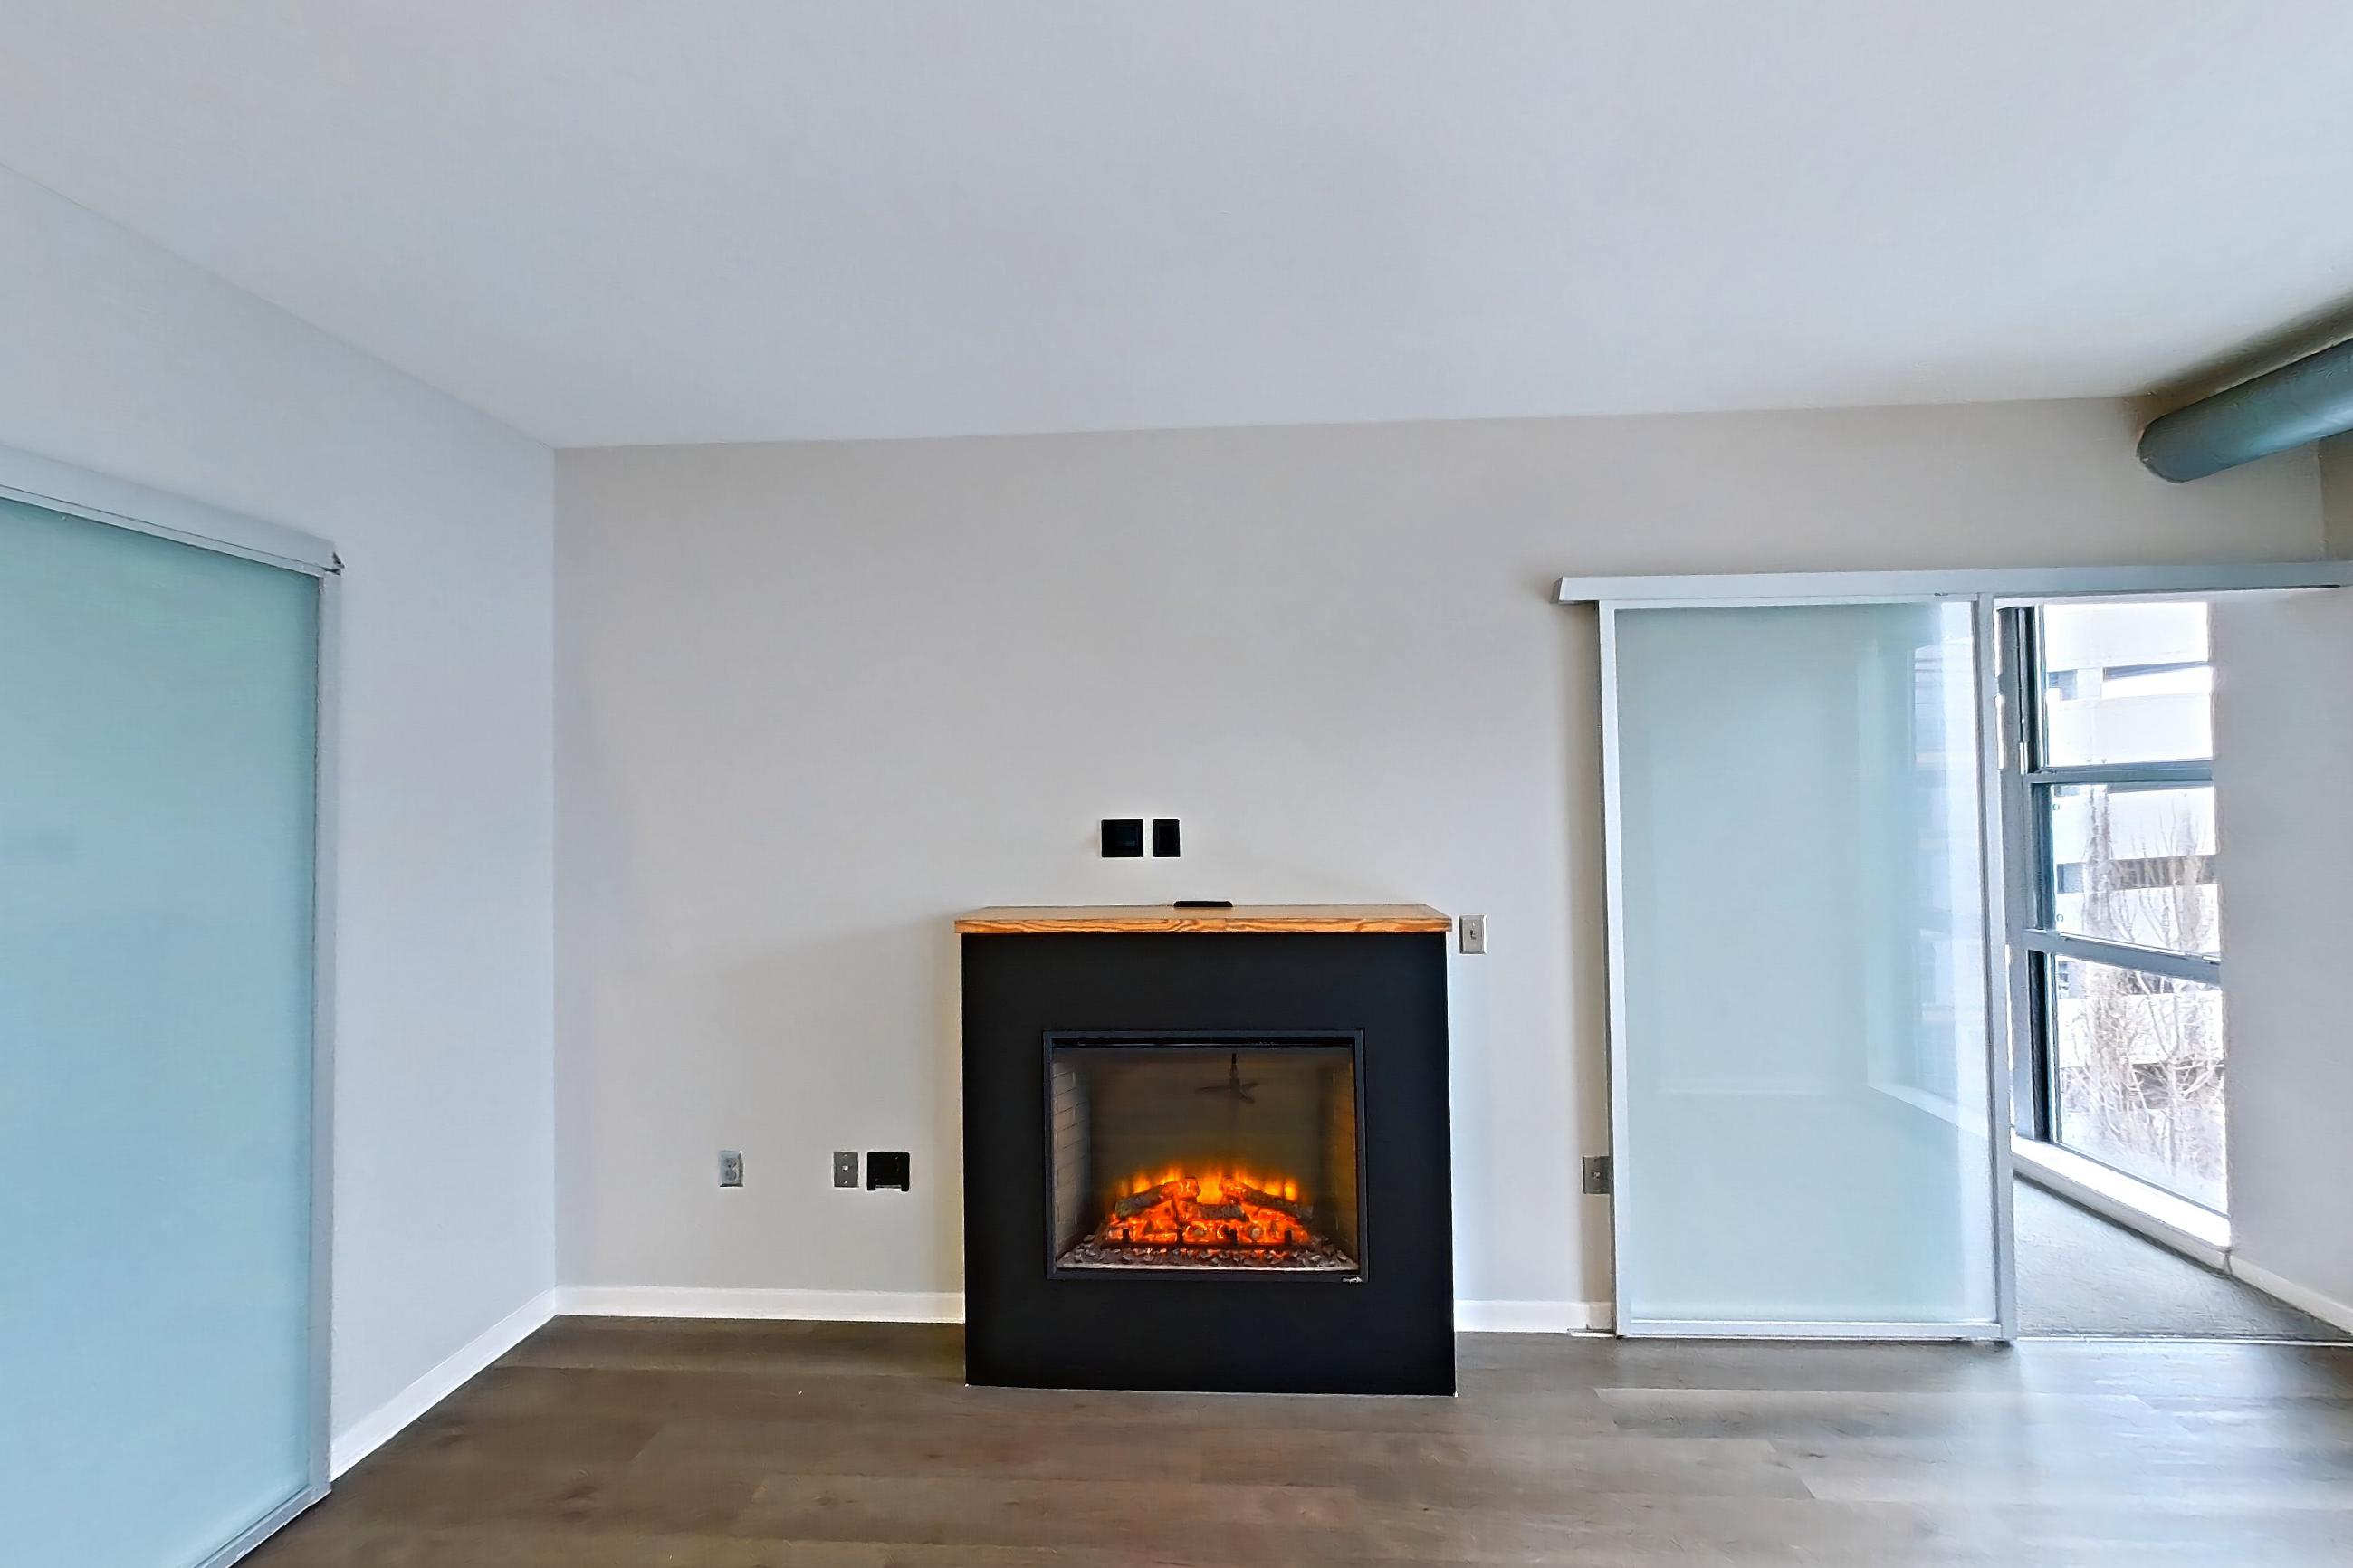
Living room
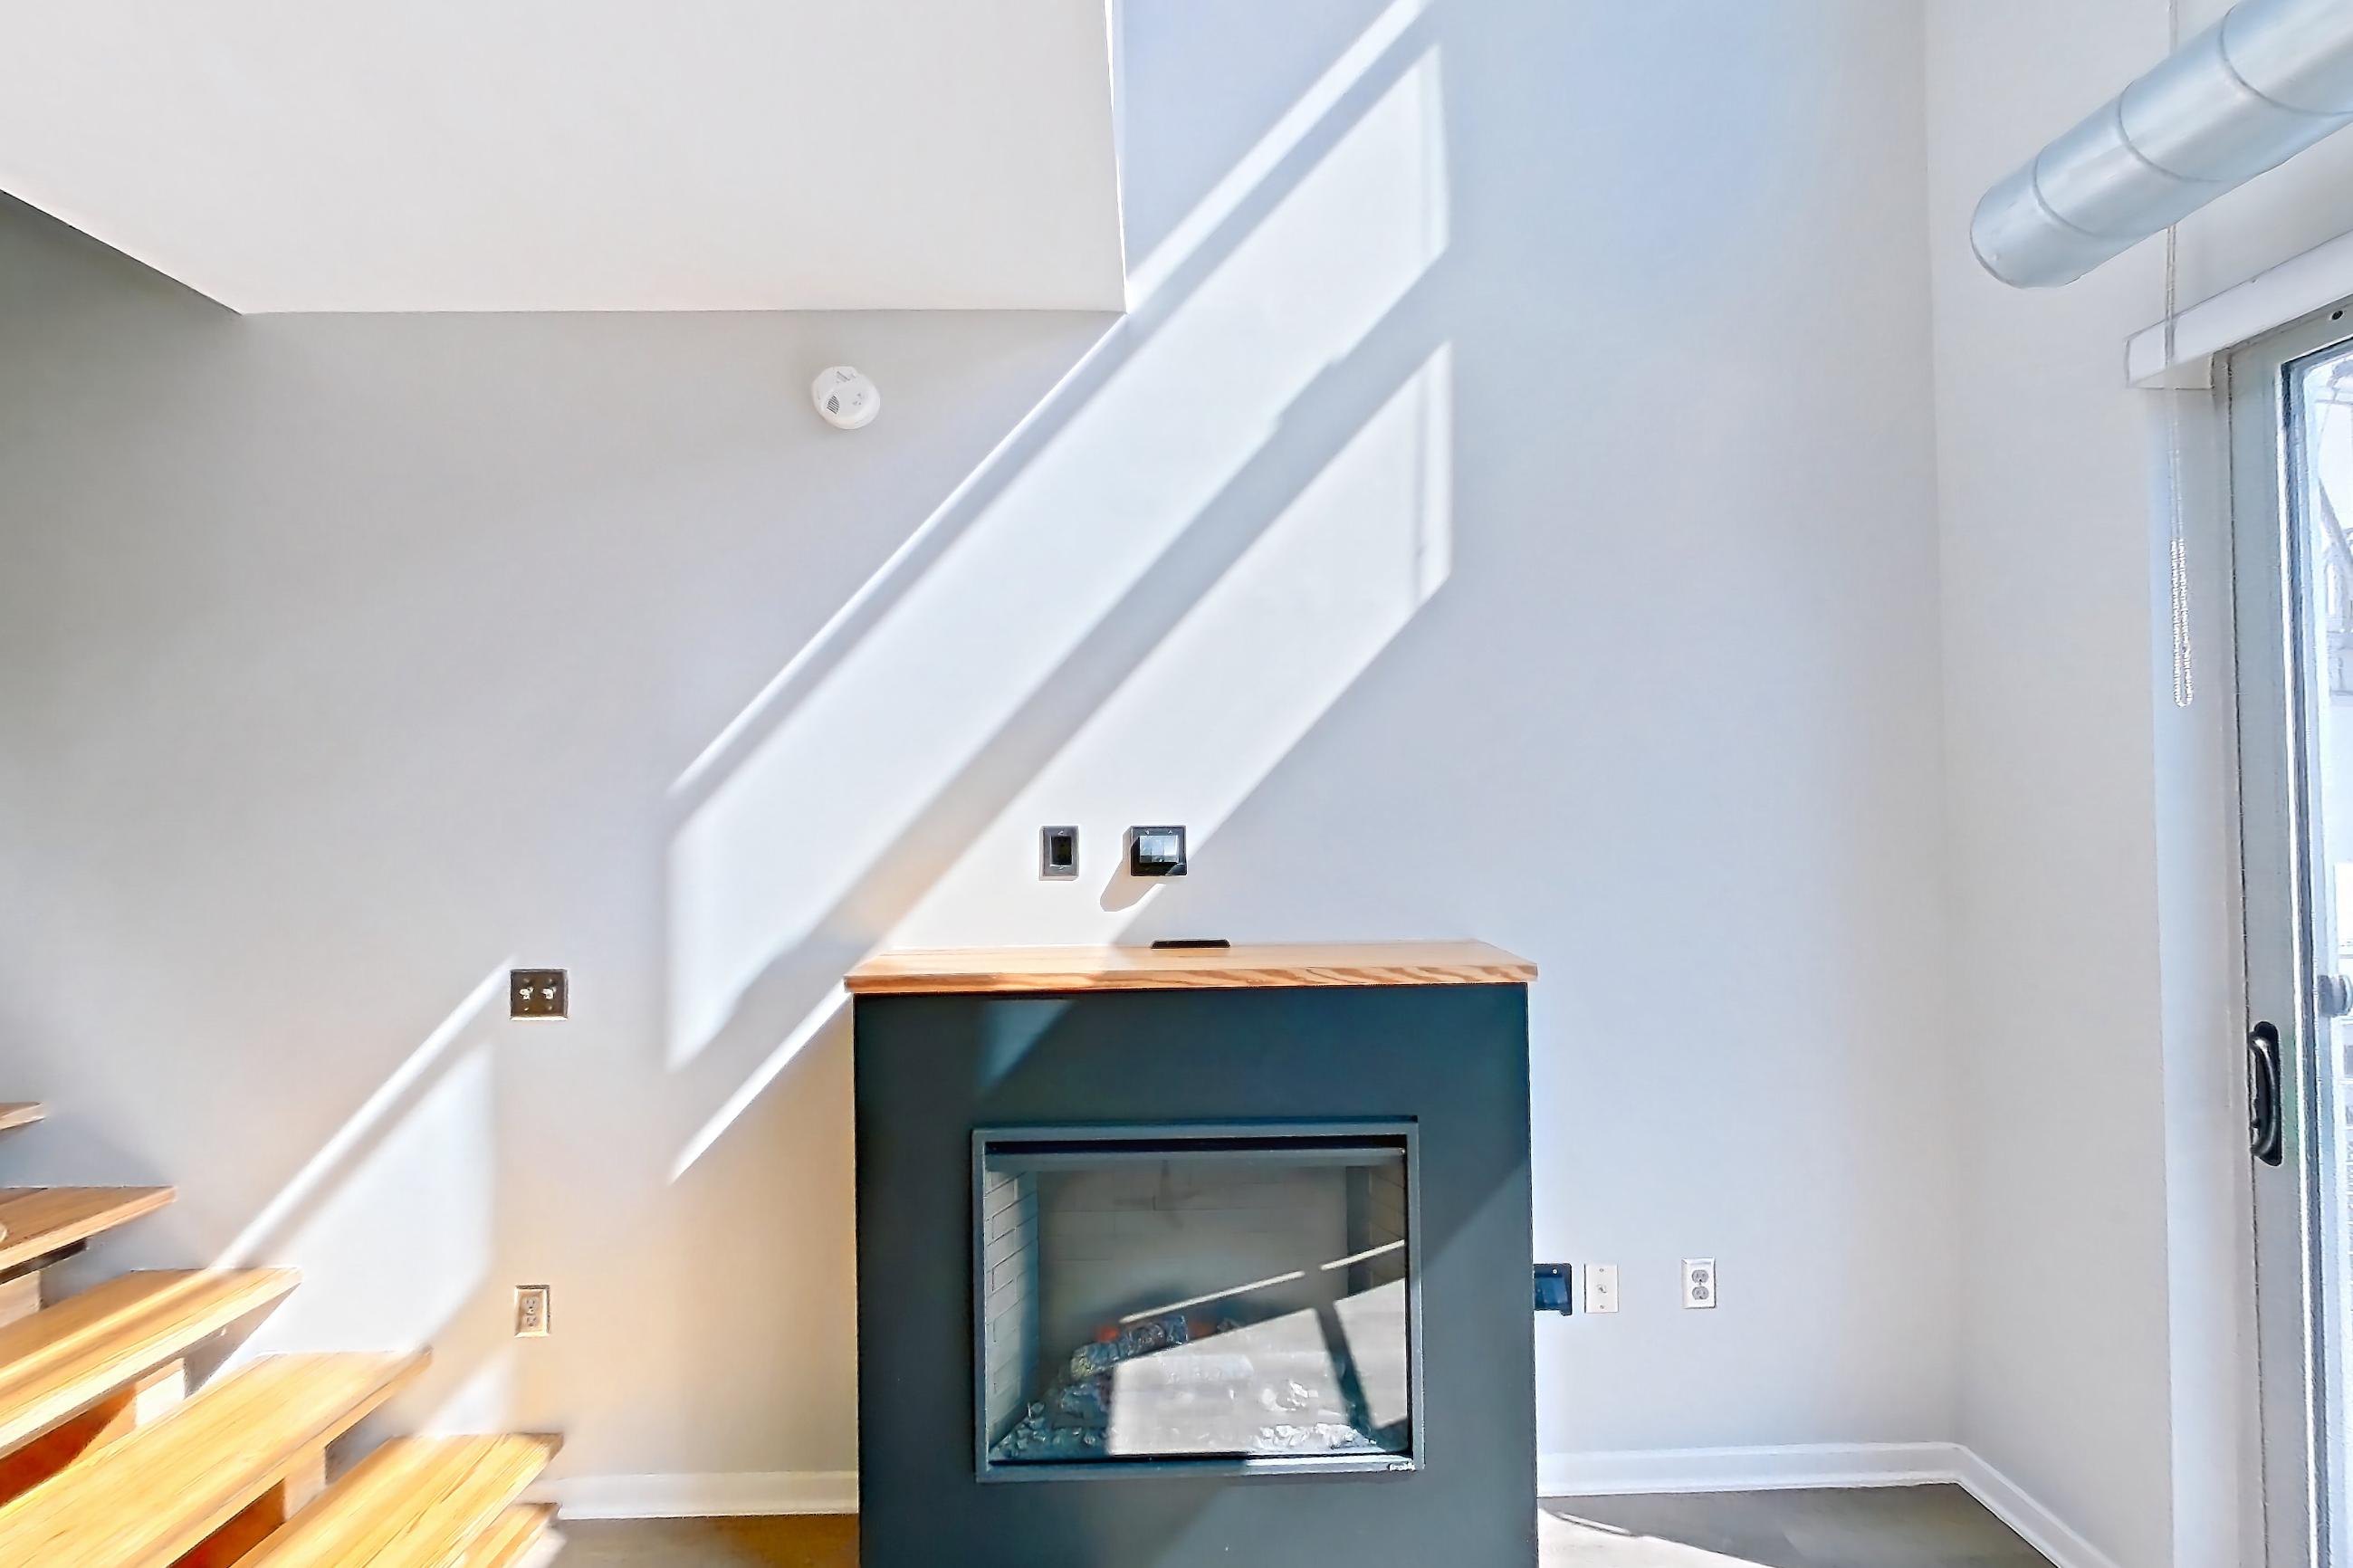
Show 1 more living room photos
Living space
Living room 1
Pet, parking and smoking policies at 2626 South Side Flats
- Pet policy
- Pets allowed
- Smoking policy
- Smoke-free community
- Parking
- Garage/covered parking
Fees and move-in costs for 2626 South Side Flats
Mandatory fees
| Fee | Amount |
|---|---|
| Account Activation Fee | $15 |
| Move out Service Fee | $15 |
| Water Final Bill Fee | $16.95 |
| Water Setup Fee | $16.95 |
| Fee | Amount |
|---|---|
| Conservice Admin Fee | $4 |
| Gas Admin Fee | $6.51 |
| Water Admin Fee | $6.51 |
| Electricity | Directly metered |
| Gas | Based on Allocation (Submetered) |
| Storm Water Drainage | Allocated Per Unit |
| Trash | Allocated Per Unit |
| Water | Based on Allocation (Submetered) |
Optional fees
| Fee | Amount |
|---|---|
| Early Termination Fee | 200% |
| Fee | Amount |
|---|---|
| Renter's Insurance Charges | $15 |
| Fee | Amount | Recurrence |
|---|---|---|
| Insufficient Notice Fee | $0 | Per occurrence |
| Key Replacement (Fob) | $50 | Per occurrence |
| Key Replacement (Key) | $25 | Per occurrence |
| Key Replacement (Mailbox Key) | $10 | Per occurrence |
| Key Replacement (Mailbox Key) | $10 | Per occurrence |
| Late Fee | $75 | Per occurrence |
| Lock Out Fees | $150 | Per occurrence |
| NSF Tenant Fee | $35 | Per occurrence |
| Smoking Violation | $150 | Per occurrence |
| Trash Violation | $25 | Per occurrence |
| Utilities not transferred - Admin Fee | $50 | Per occurrence |
| Utilities not transferred - Electricity | Based on Usage | Per occurrence |
Questions renters ask about 2626 South Side Flats
How much is rent at 2626 South Side Flats in Pittsburgh?
Total monthly price ranges from $1,437.47 to $3,357.47/mo. Total monthly leasing price includes base rent and mandatory recurring fees. Variable utility costs (electricity, gas, water/sewer billed by third parties) and applicable state/local taxes are not included. Pricing is sourced from the community's listing data and may not reflect current rates — confirm with the community.
What fees does 2626 South Side Flats in Pittsburgh charge?
Required: Conservice Admin Fee $4 monthly; Gas Admin Fee $6.51 monthly; Water Admin Fee $6.51 monthly; Account Activation Fee $15 one-time; Electricity Directly metered monthly; Gas Based on Allocation (Submetered) monthly; Move out Service Fee $15 one-time; Storm Water Drainage Allocated Per Unit monthly; Trash Allocated Per Unit monthly; Water Based on Allocation (Submetered) monthly; Water Final Bill Fee $16.95 one-time; Water Setup Fee $16.95 one-time. Optional: Early Termination Fee 200% one-time; Insufficient Notice Fee $0 per occurrence; Key Replacement (Fob) $50 per occurrence; Key Replacement (Key) $25 per occurrence; Key Replacement (Mailbox Key) $10 per occurrence; Key Replacement (Mailbox Key) $10 per occurrence; Late Fee $75 per occurrence; Lock Out Fees $150 per occurrence; NSF Tenant Fee $35 per occurrence; Renter's Insurance Charges $15 monthly; Smoking Violation $150 per occurrence; Trash Violation $25 per occurrence; Utilities not transferred - Admin Fee $50 per occurrence; Utilities not transferred - Electricity Based on Usage per occurrence. Individual apartments may owe additional fees. Pricing is sourced from the community's listing data and may not reflect current rates — confirm with the community.
What parking does 2626 South Side Flats in Pittsburgh offer?
Garage/covered parking
What is the smoking policy at 2626 South Side Flats in Pittsburgh?
Smoke-free community
What floor plans does 2626 South Side Flats in Pittsburgh have?
Studio to 3-bedroom apartments, 402–1,322 sq ft.
How many apartments are available at 2626 South Side Flats in Pittsburgh?
12 apartments are available.
Can I take a virtual tour at 2626 South Side Flats in Pittsburgh?
16 apartments have their own virtual tour.
Do apartments at 2626 South Side Flats in Pittsburgh have in-unit laundry?
Most apartments with their own virtual tour show In-Unit Laundry.
What are the leasing office hours and phone number at 2626 South Side Flats in Pittsburgh?
Monday - Friday: 9:00 AM - 6:00 PM Saturday: 10:00 AM - 5:00 PM. Call 412-314-2084.
Contact and office hours at 2626 South Side Flats
- Phone
- 412-314-2084
- Leasing office hours
- Monday - Friday: 9:00 AM - 6:00 PM Saturday: 10:00 AM - 5:00 PM