Apartment 4010 at Callia (1 Bed, 1 Bath)
4100 N Central Ave, Phoenix, Arizona 85012Floor plan virtual tour for Apartment 4010 at Callia
 Take the floor plan virtual tour of Apartment 4027
Floor plan virtual tour. Apartment 4010doesn't have its own virtual tour yet. This tour shows Apartment 4027, which has the same A4L floor plan.
About Apartment 4010 at Callia
- Availability
- Not available
- Layout
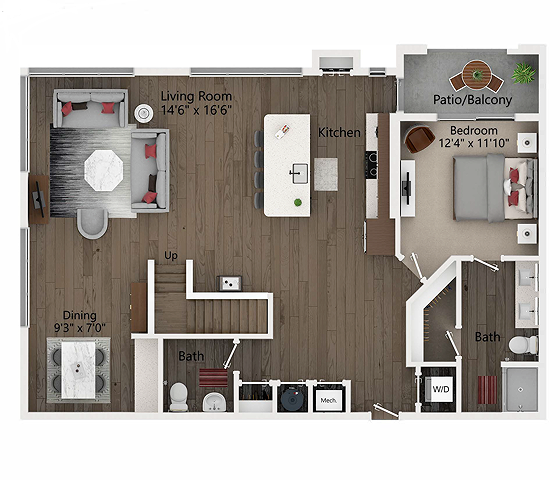
- 1 Bed · 1 Bath
- Size
- 1,697 sq ft
- Floor plan
- A4L
- Virtual tour
- Floor plan virtual tour
- Pets
- Pets allowed: dogs, cats; Price varies based on number of pets.
- Data last refreshed as of
- Page content last modified as of
- How to reach Callia
- Call 520-274-1989 or visit Callia's website.
Apartment 4010 at Callia (4100 N Central Ave, Phoenix, Arizona) has 1 bed, 1 bath, and 1,697 sq ft on the A4L floor plan, with a floor plan virtual tour. The floor plan virtual tour shows another apartment with the same layout, not this one.
Features of Apartment 4010 at Callia
Listed by Callia
- Parking
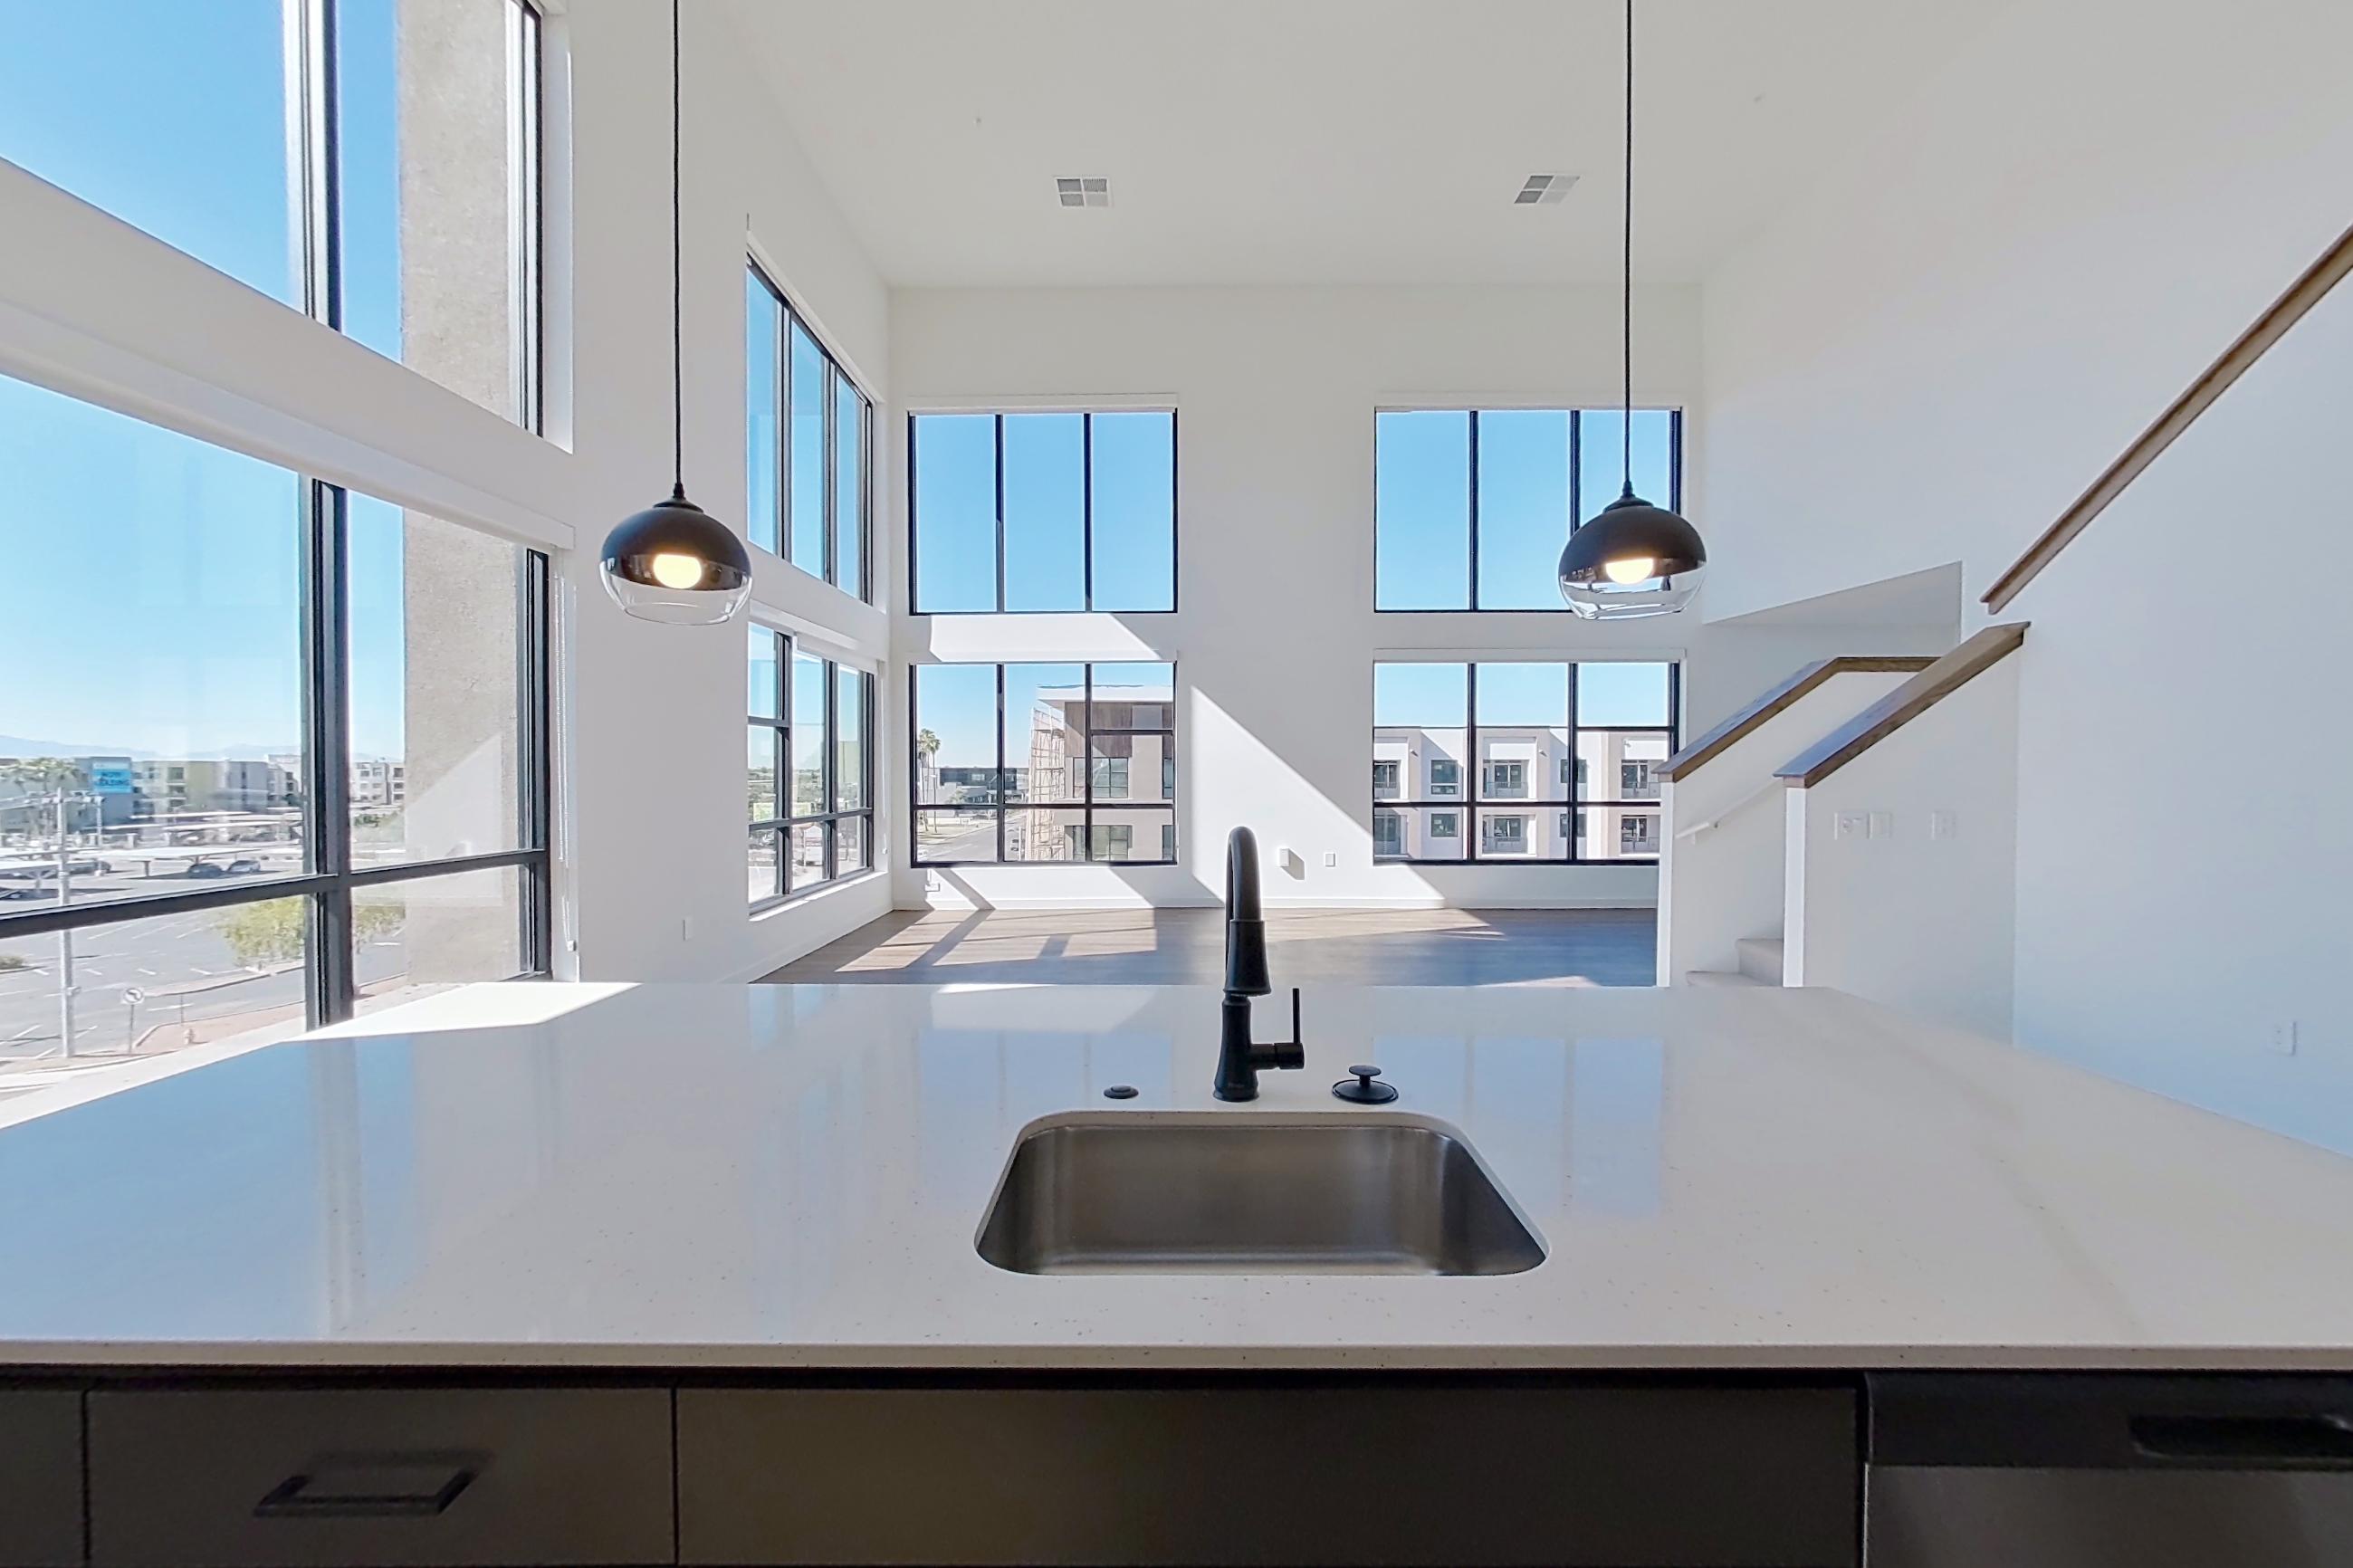
Floor plan virtual tour photos for Apartment 4010 at Callia
These photos show Apartment 4027 on the same floor plan, not this apartment.
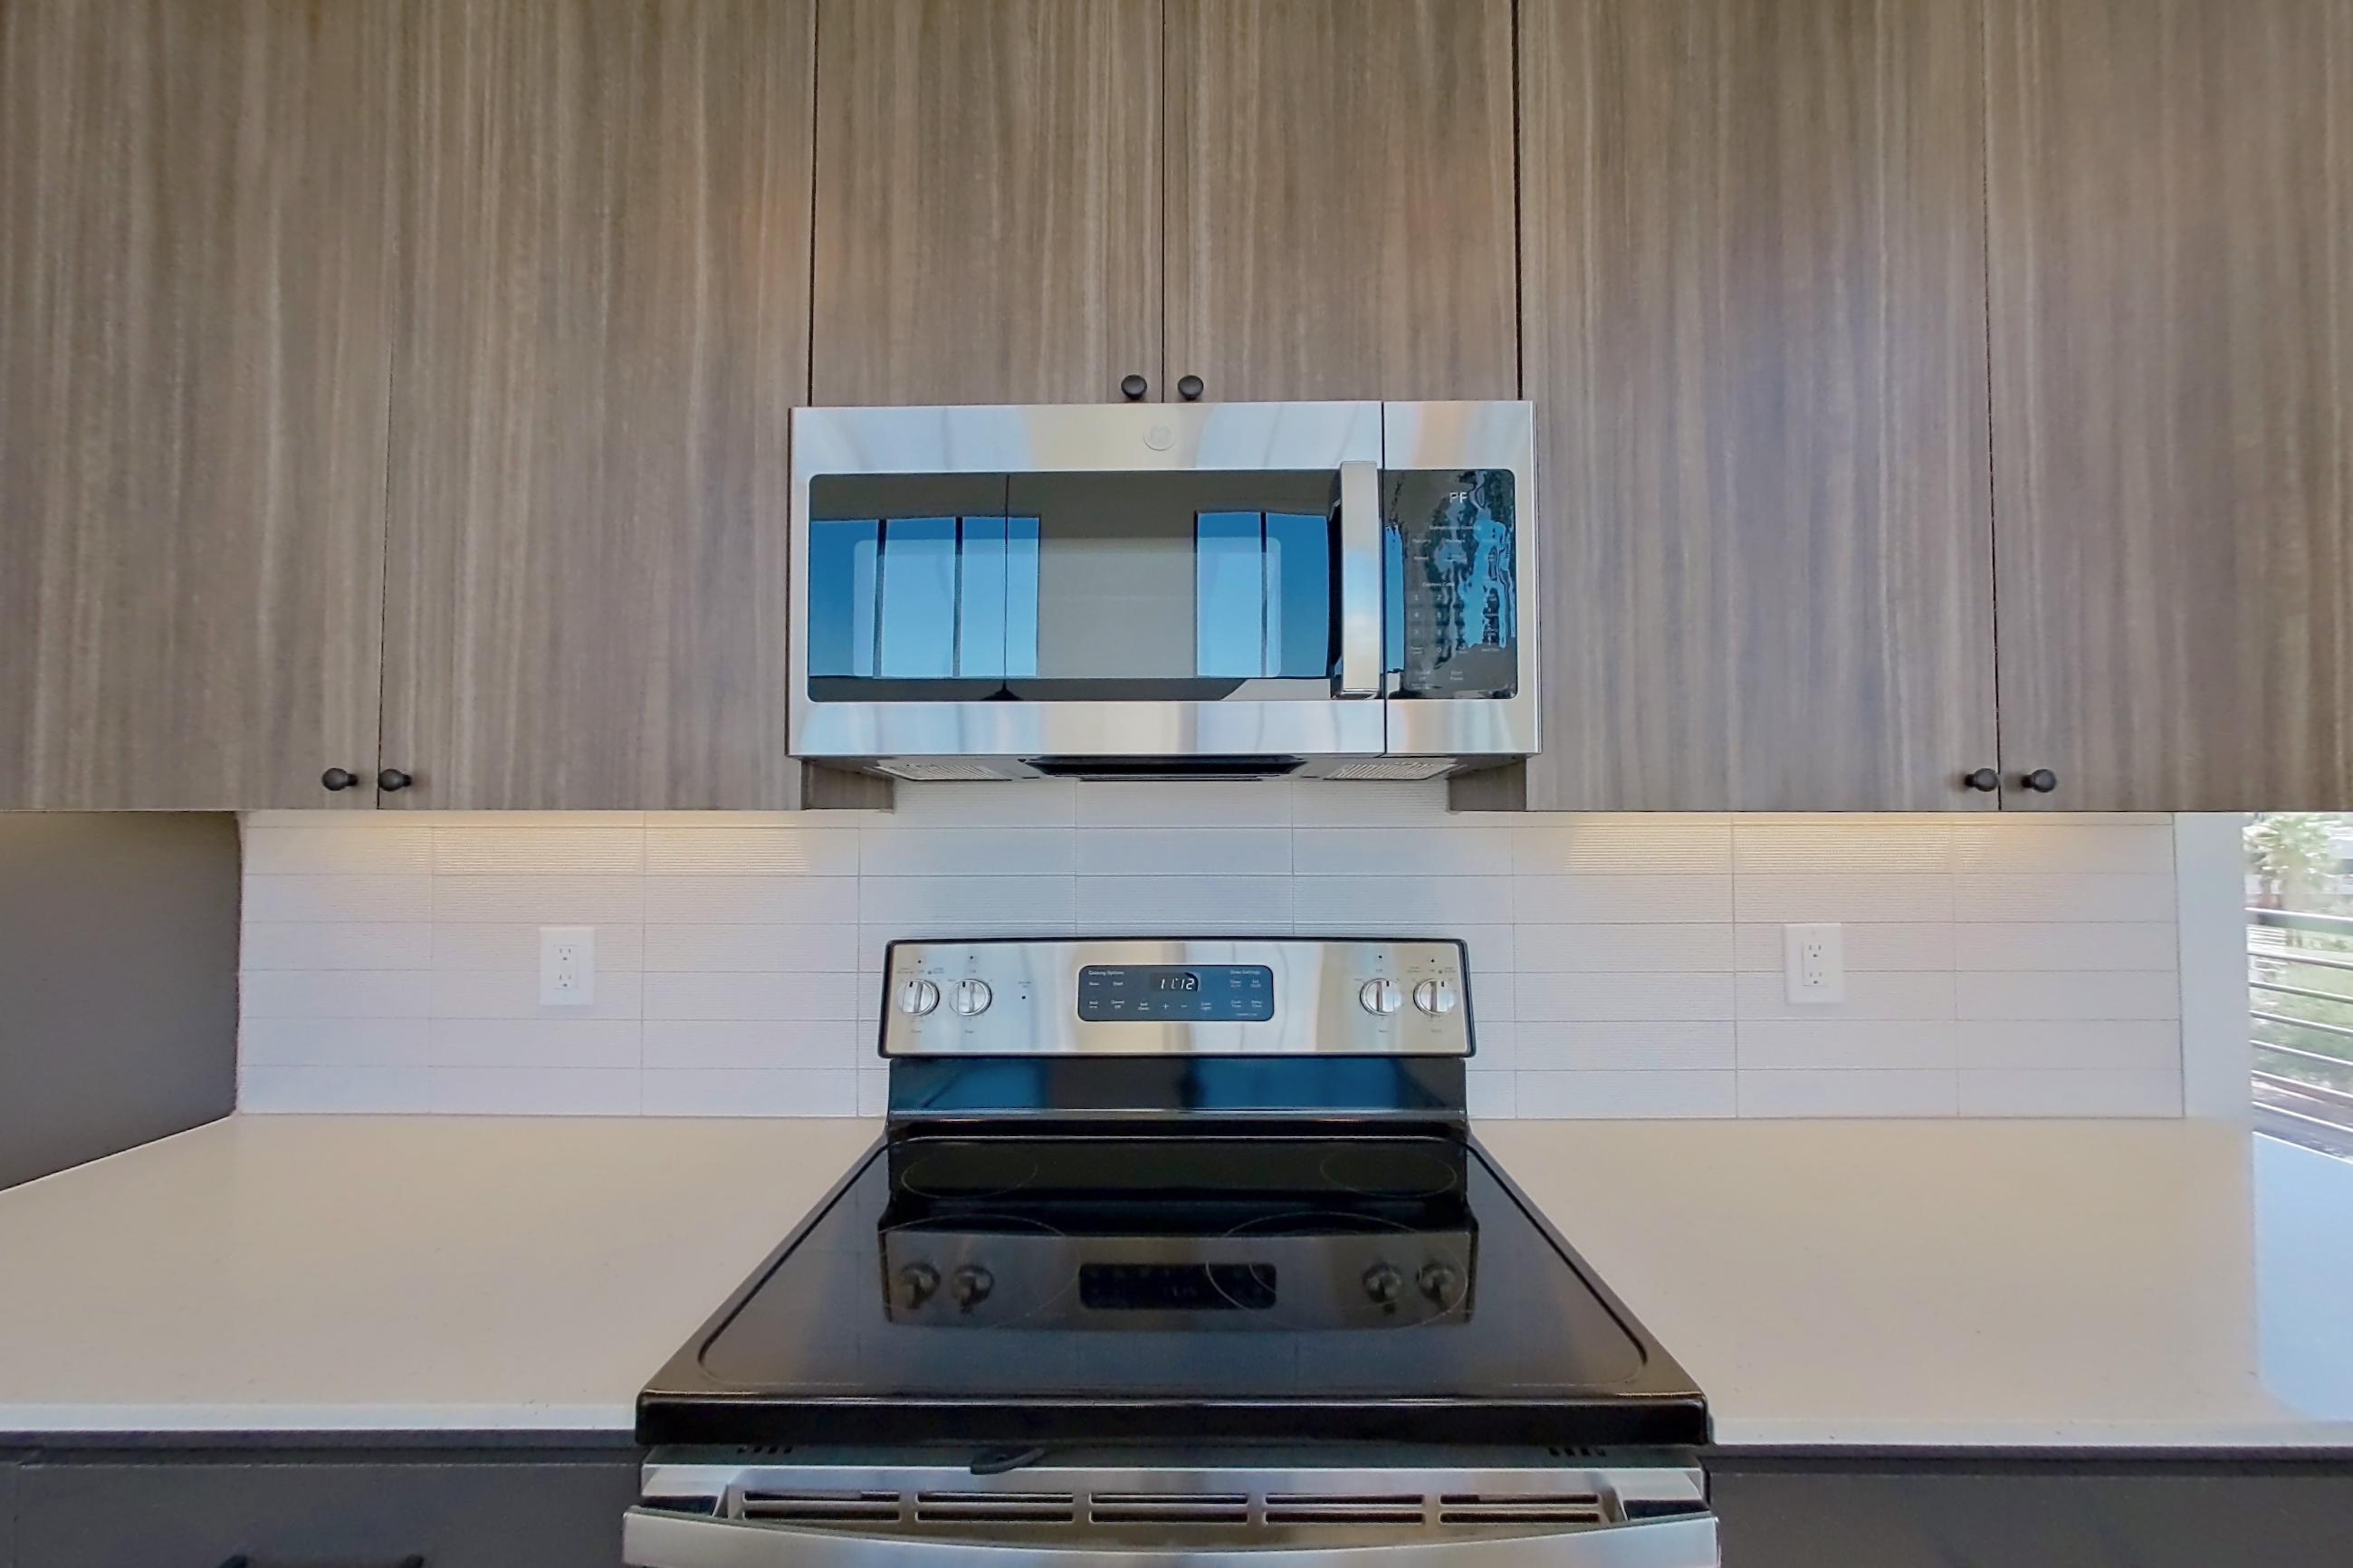
Kitchen
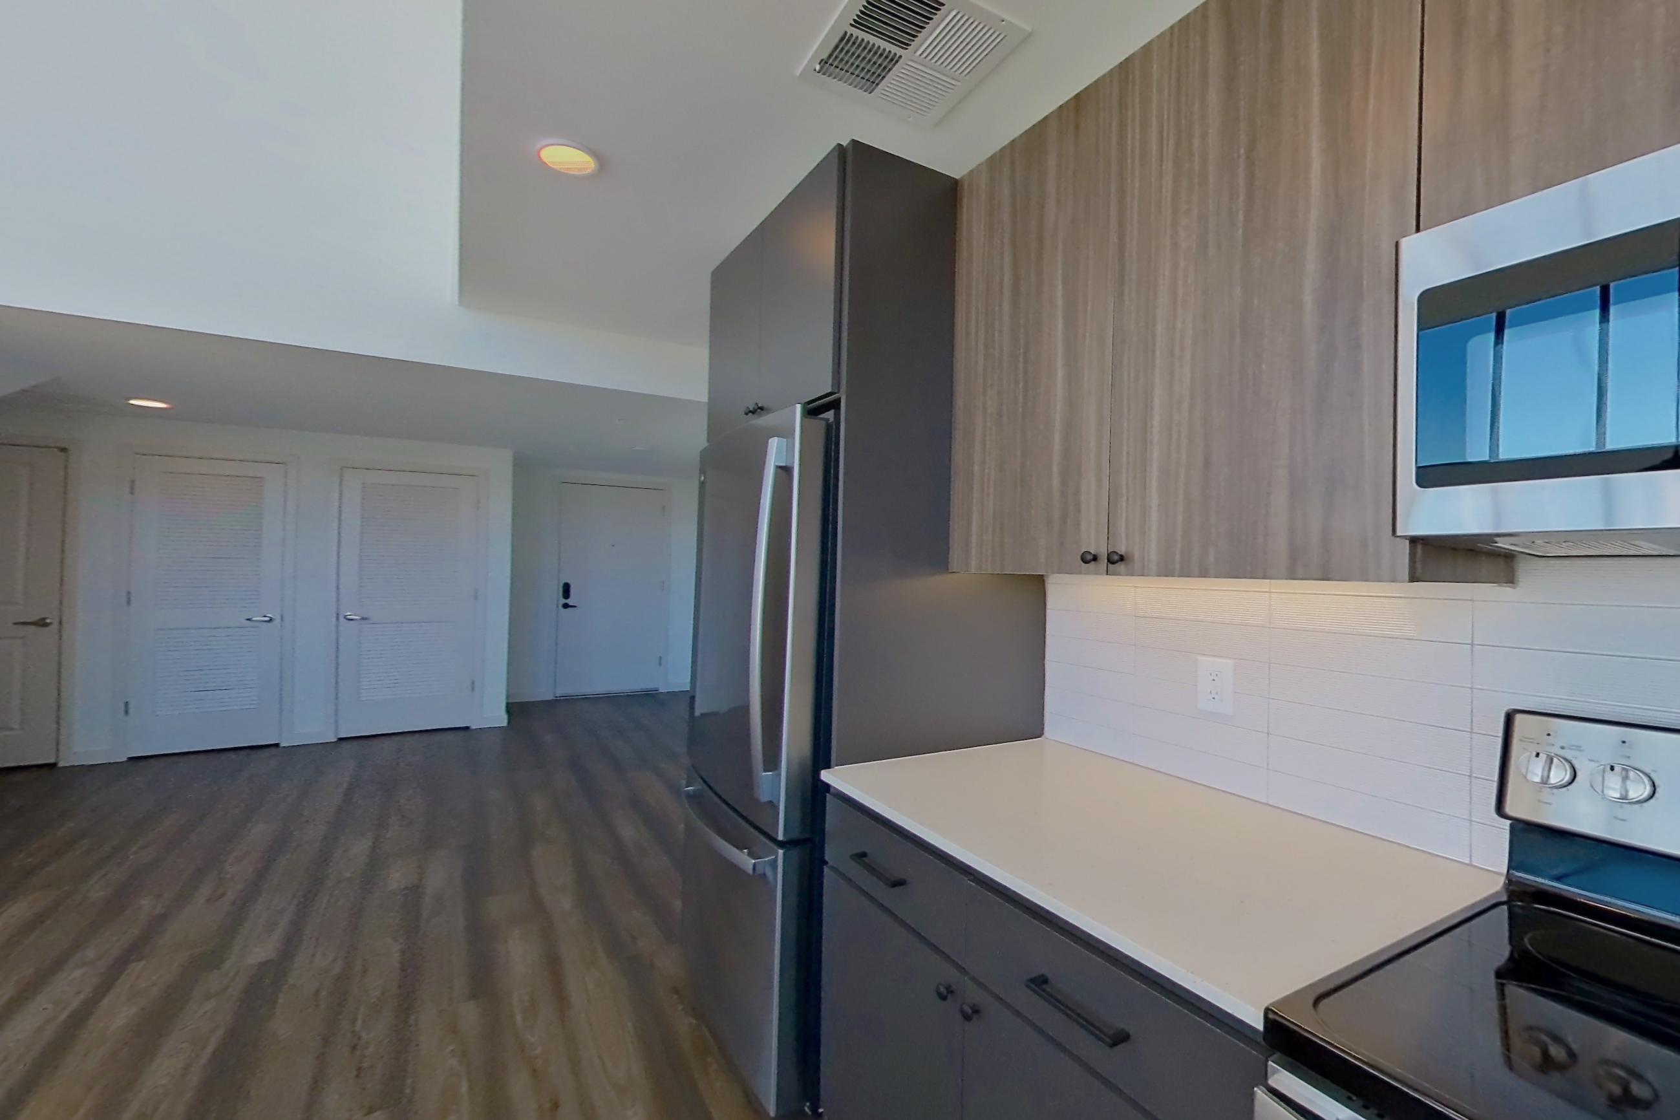
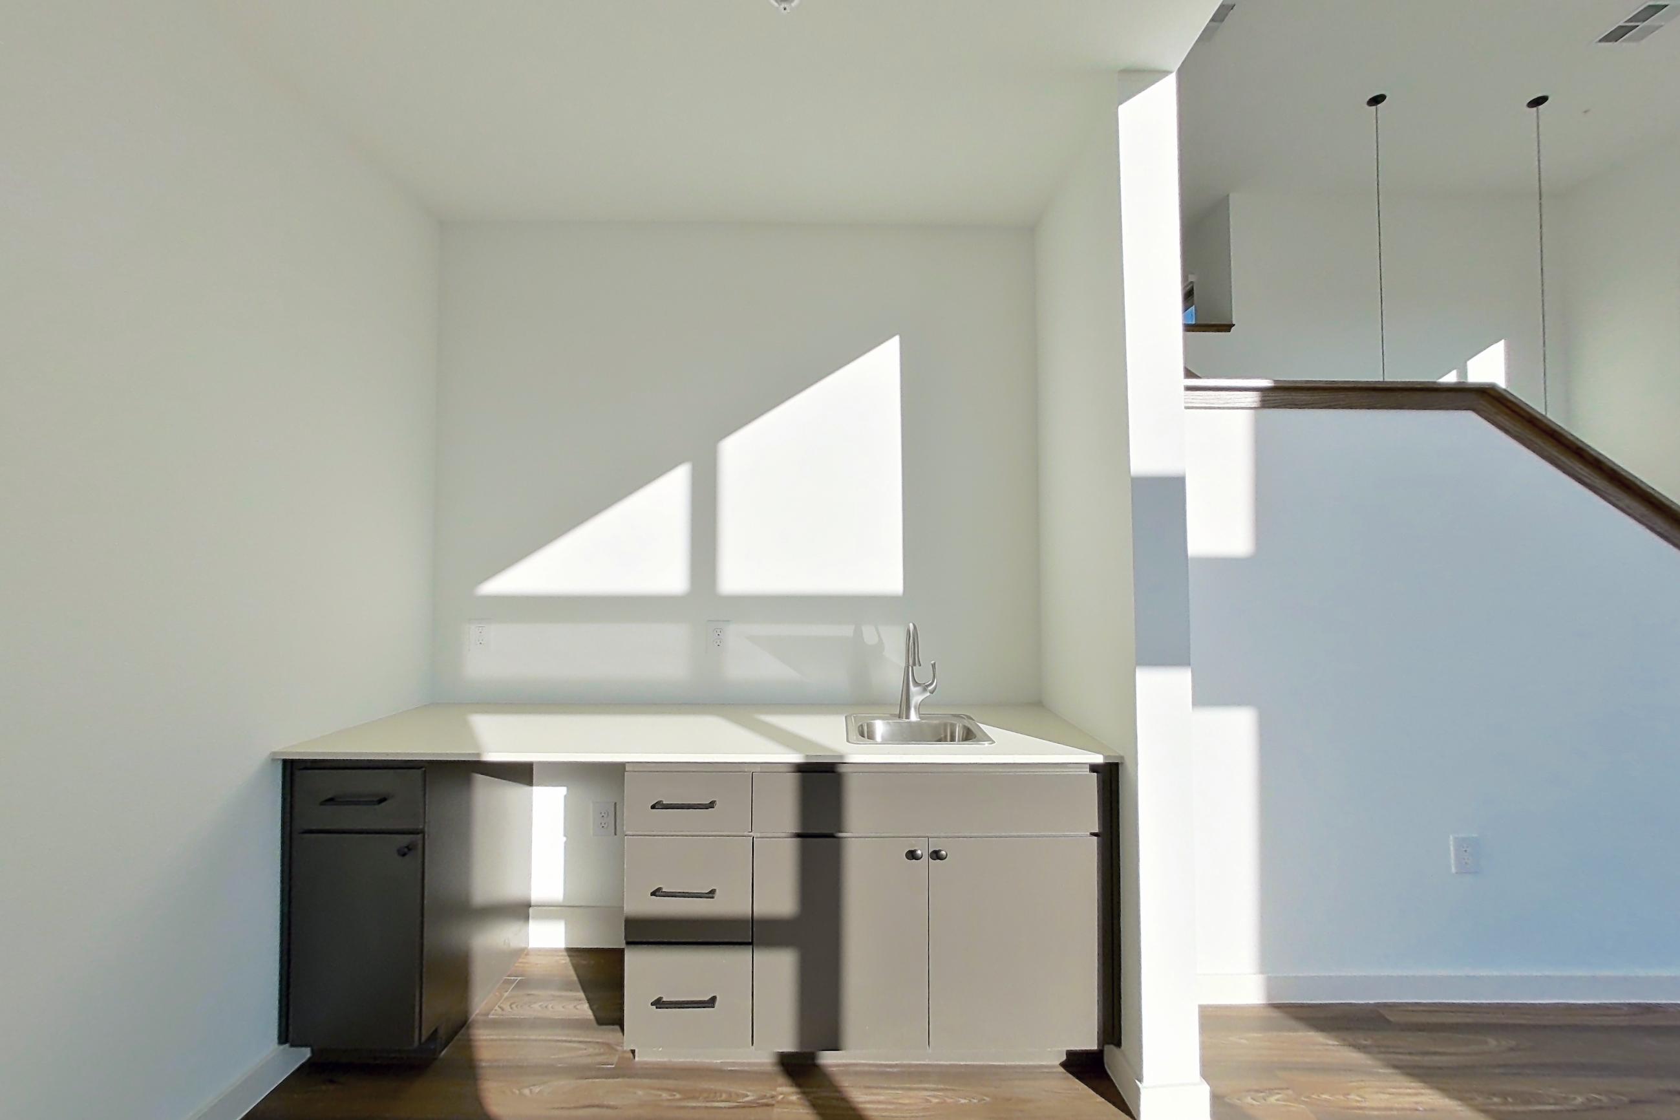
Living room 2
Pet, parking and smoking policies at Callia
- Pet policy
- Pets allowed: dogs, cats; Price varies based on number of pets.
- Parking
- Parking is available for $45.00/month. Garage parking is available for $150.00/month. May be subject to availability.
Amenities at Callia
- Dishwasher
- Elevator
- Laundry In Unit
What is near Callia
Park
- Steele Indian School Park Dog Park
Recreation
- Phoenix Country Club
Restaurant
- Chula Seafood Uptown
- Clever Koi
- Flower Child
- Postino Central
- Tacos Chiwas
- Windsor
Shopping
- Biltmore Fashion Park
- Farmers Market
- Local Nomad
- Lululemon
- Macy's
- Saks Fifth Avenue
- Uptown Plaza
Questions renters ask about Apartment 4010 at Callia
How big is Apartment 4010 at Callia?
1 bed, 1 bath, 1,697 sq ft, A4L floor plan.
Can I take a virtual tour of Apartment 4010 at Callia?
Yes. The virtual tour shows another apartment with the A4L floor plan.
Which rooms does the virtual tour of Apartment 4010 show?
The tour of the A4L floor plan shows the kitchen and living room.
What features does Apartment 4010 at Callia have?
Parking.
Does Apartment 4010 at Callia have in-unit laundry?
Yes, Callia lists Laundry In Unit.
What is the pet policy at Callia in Phoenix?
Pets allowed: dogs, cats; Price varies based on number of pets.
What parking does Callia in Phoenix offer?
Parking is available for $45.00/month. Garage parking is available for $150.00/month. May be subject to availability.
Contact and office hours at Callia
- Phone
- 520-274-1989
- Leasing office hours
- Mo 09:00-18:00
- Tu 09:00-18:00
- We 09:00-18:00
- Th 09:00-18:00
- Fr 09:00-18:00
- Sa 10:00-17:00
- Su 10:00-17:00