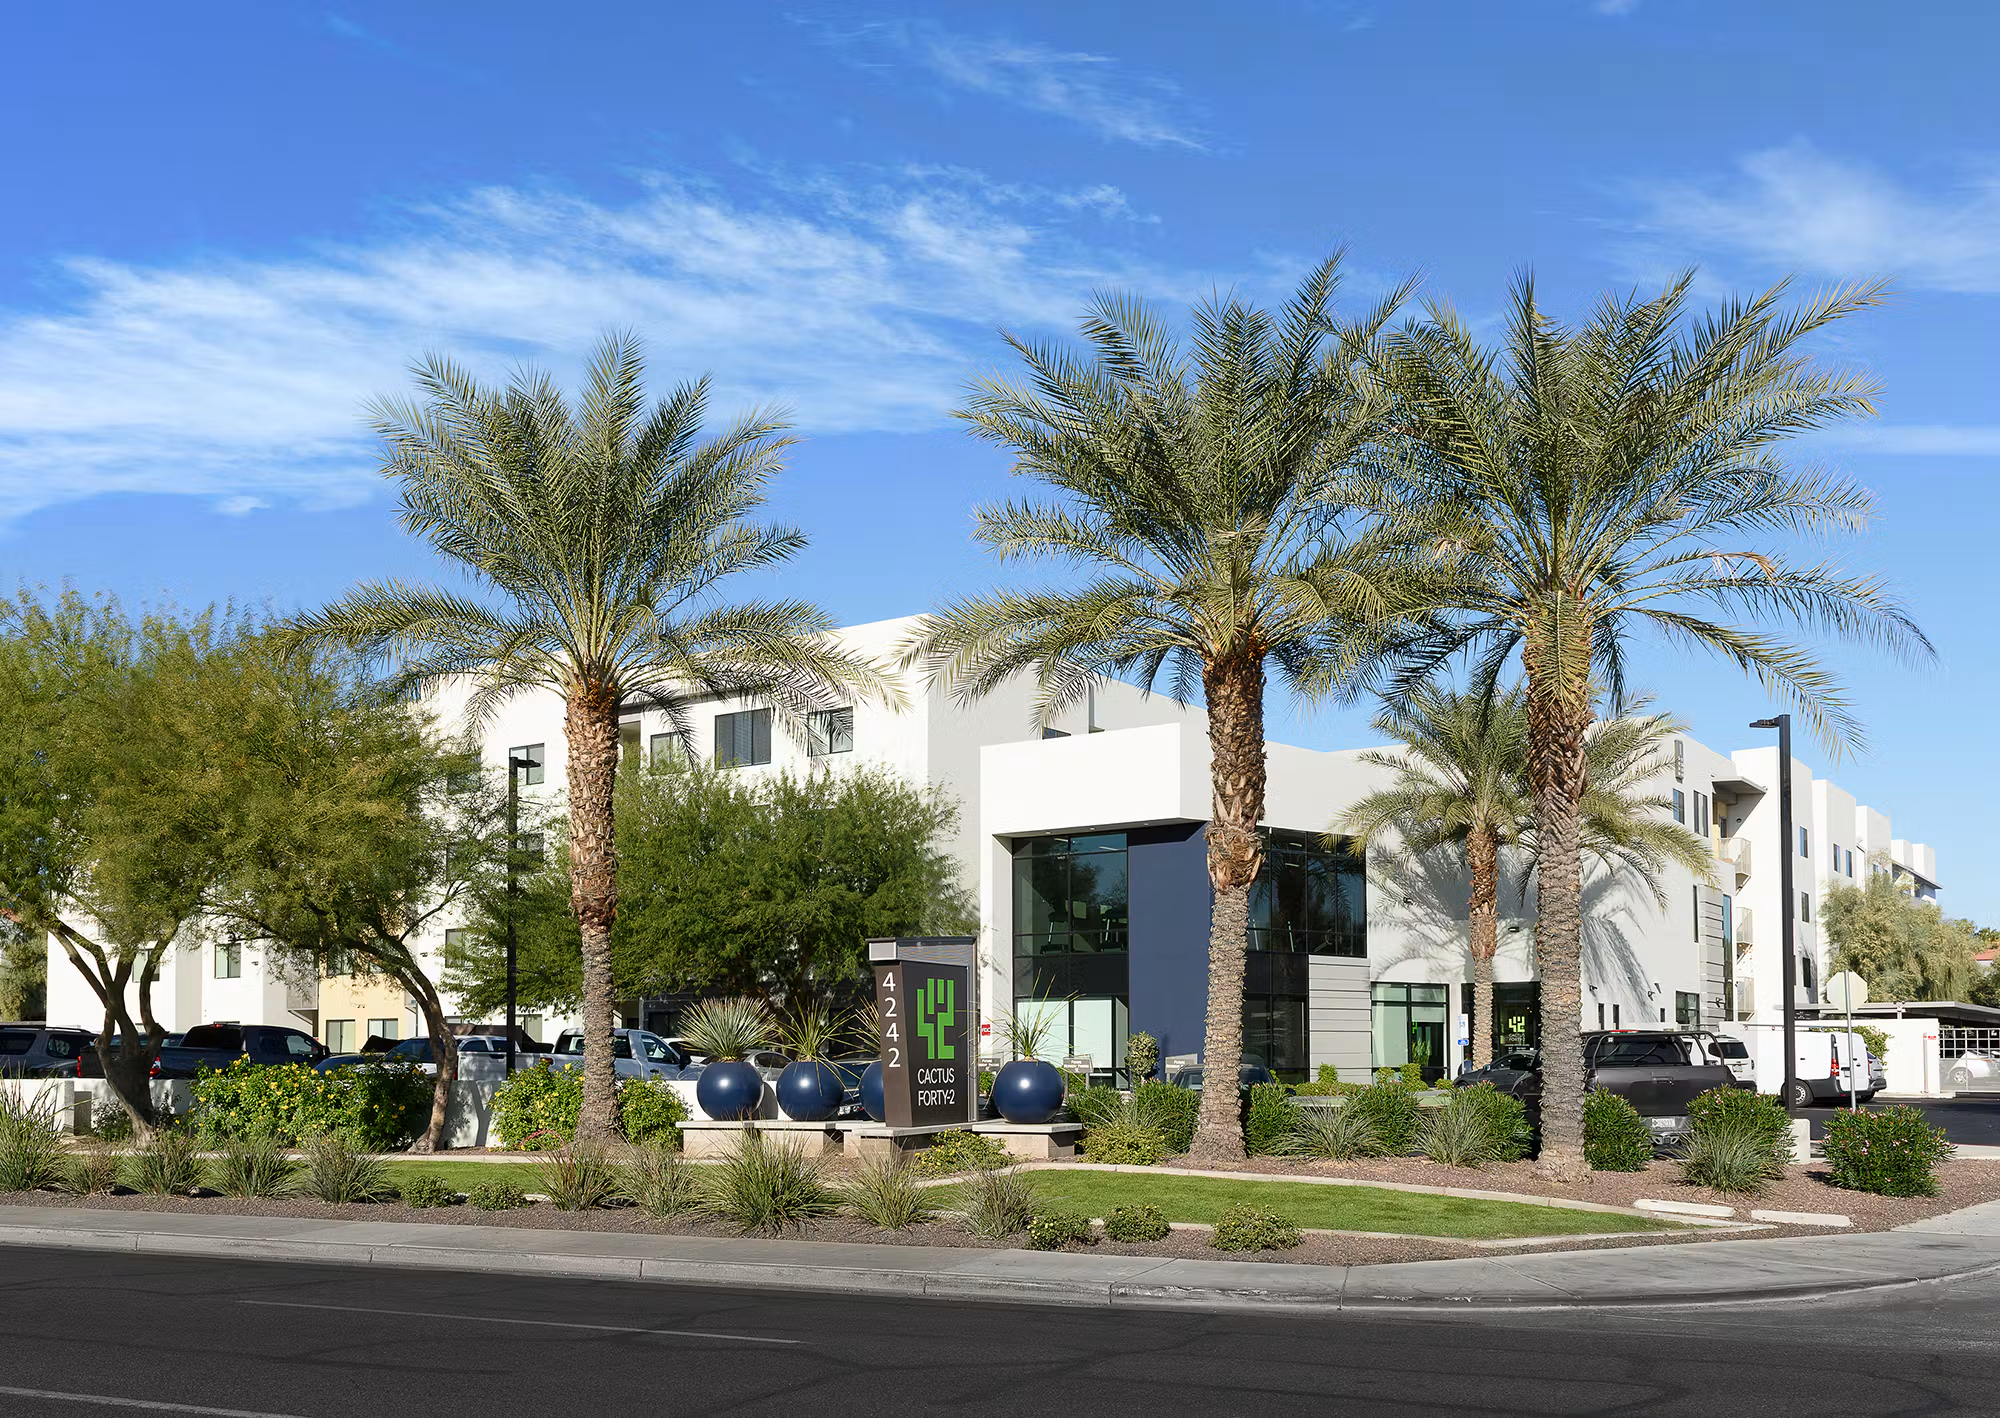
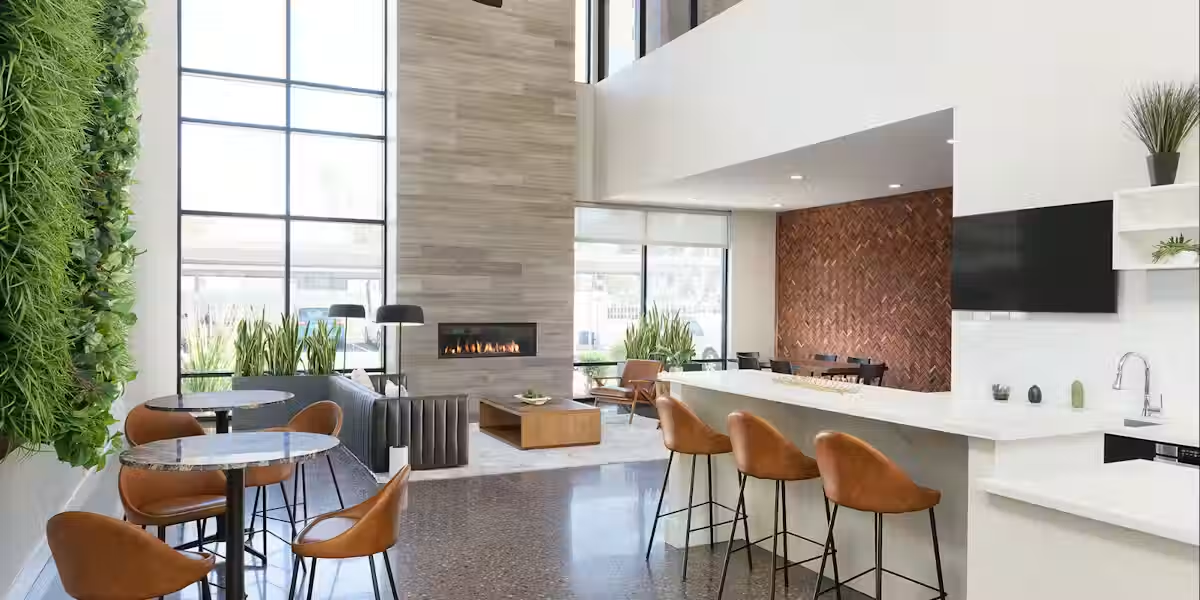
Building exterior at Cactus Forty-2
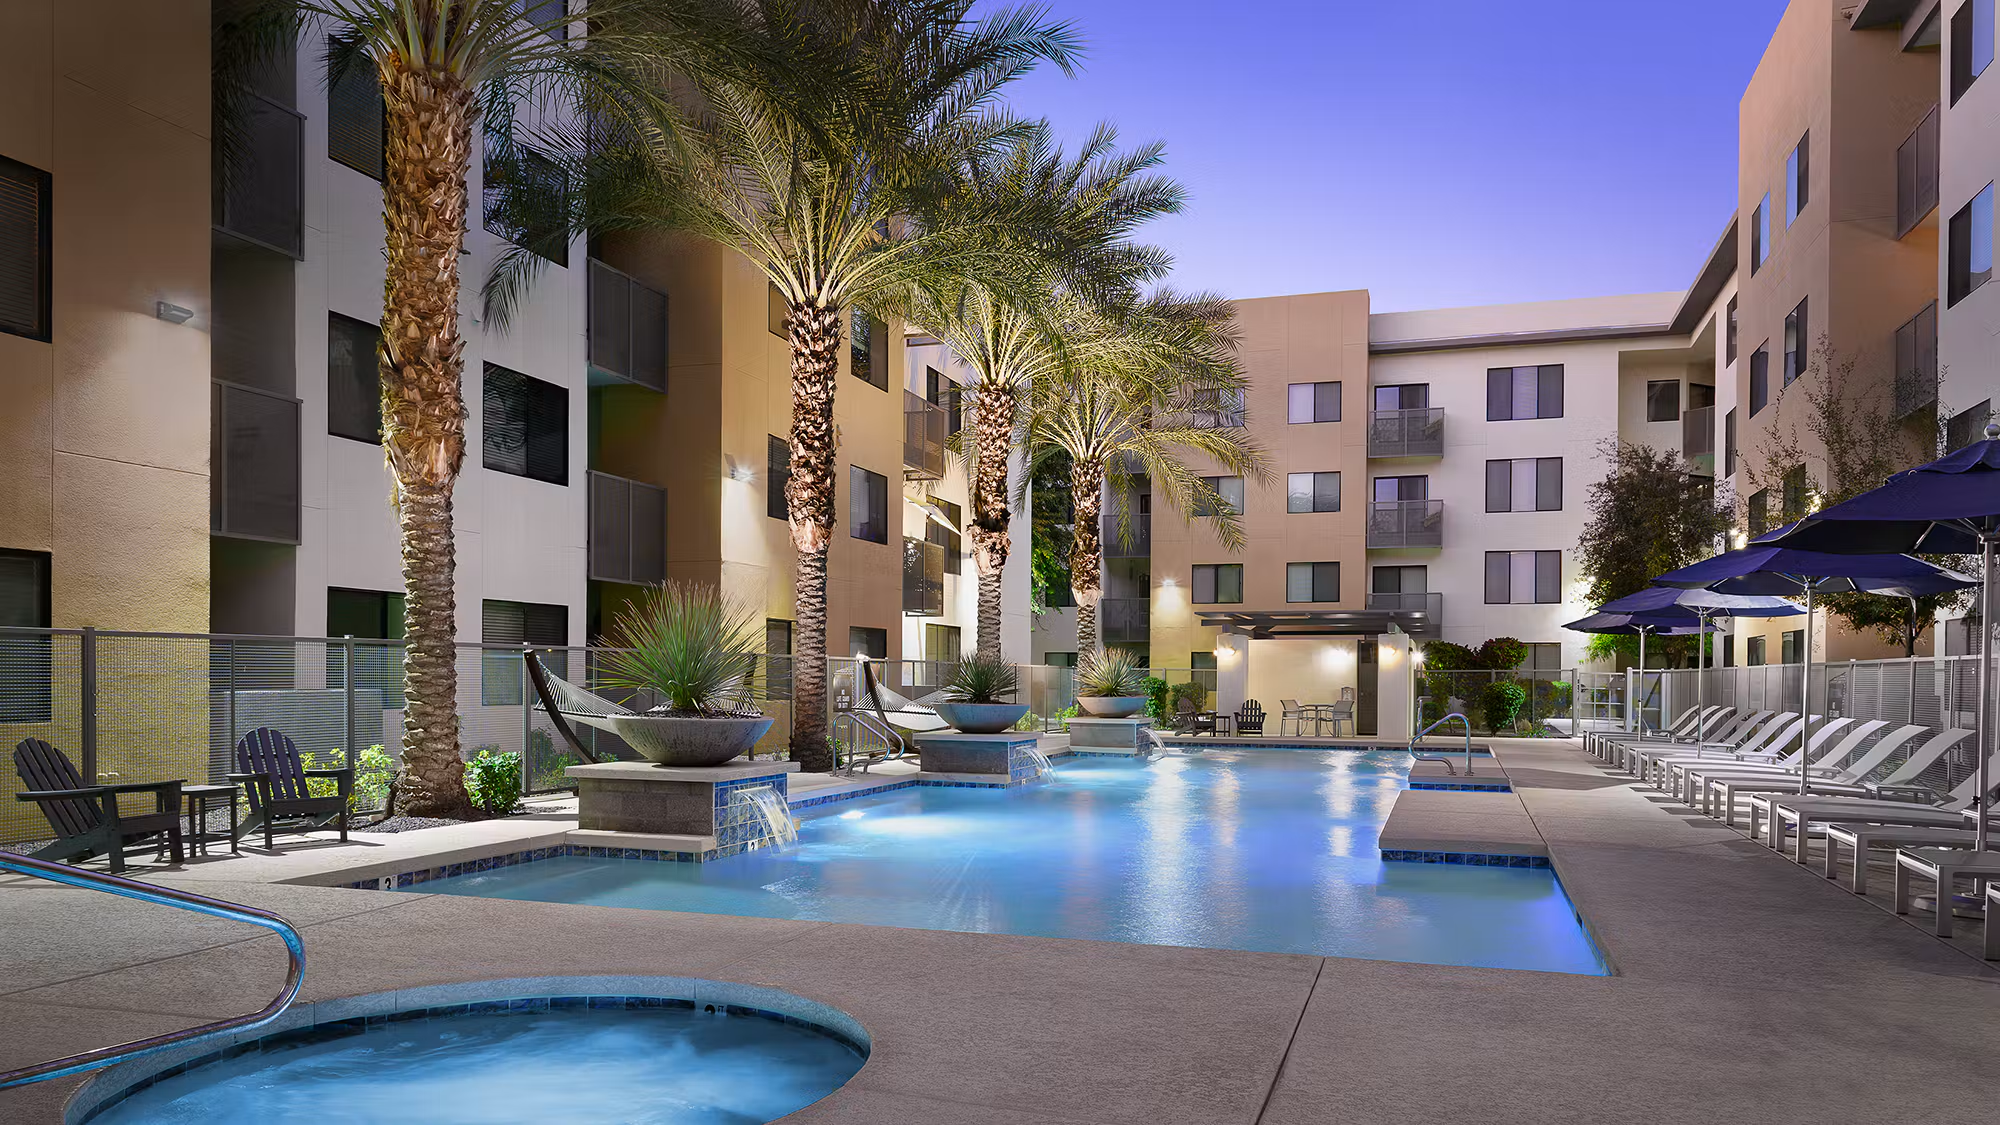
Outdoor pool at Cactus Forty-2
Building exterior at Cactus Forty-2

Cactus Forty-2 Apartments in Phoenix, AZ

4242 East Cactus Road, Phoenix, AZ 85032

As of Nov 19, 2026, Cactus Forty-2 in Phoenix, AZ lists studio to 3-bedroom apartments of 522 to 1,600 sq ft, with 60 available. Estimated rent $1,405–$1,787/mo across apartments, priced as of Oct 29, 2026.

About Cactus Forty-2

  • See what 11 apartments look like with a Peek Virtual Tour
  • Data last refreshed as of
Estimated rent

$1,405–$1,787/mo

Prices checked

Available
60 apartments
Layouts
Studio–3 bed
Pets
Pets allowed: dogs, cats · restrictions apply
Virtual tours
11 apartments

Cactus Forty-2 is an apartment community in Phoenix, AZ, in the Paradise Valley Village neighborhood, next to Desert Ridge. Rent starts at $1,405 for a studio, $1,450 for a 1-bedroom and $1,672 for a 2-bedroom (estimated rent, checked Oct 29, 2026). 60 apartments are available now, 1 bed to 2 bed. Dogs and cats are allowed, with restrictions. Cactus Forty-2 has a swimming pool. From Cactus Forty-2 it is 20 minutes by car to Scottsdale Airpark and 30 minutes by car to Downtown Phoenix. Most apartments with a virtual tour have in-unit laundry, stainless steel appliances and wood-finish floors. Nearby: Abrazo Scottsdale Campus, Desert Ridge Marketplace, Kierland Commons and Scottsdale Quarter.

Rating

4.1out of 5 from 93 reviews on Google Maps

The price displayed is an estimated rent and does not include all mandatory fees.

Pricing is sourced from the community's listing data and is updated periodically; it may be delayed or differ from the current price. Confirm current pricing and availability with the community before applying.

Page content last modified as of

Apartments at Cactus Forty-2

60 available now, soonest move-in first

Studio apartments at Cactus Forty-2

Estimated rent
$1,405/mo
Size
522 sq ft
Virtual tours
1 apartment

1 bedroom apartments at Cactus Forty-2

Estimated rent
$1,450/mo
Size
651–1,000 sq ft
Available
27 available
Virtual tours
2 apartments

1 bed · 1 bath · 651 sq ftFloor plan 1 Bed 1 Bath · 1 available

Floor plan 1 Bed 1 Bath, 1 bed · 1 bath · 651 sq ft apartments at Cactus Forty-2
ApartmentSq ftAvailabilityVirtual tour
Apartment 325 at Cactus Forty-2651Available nowTour of the floor plan of apartment 325

1 bed · 1 bath · 1,000 sq ftFloor plan 1 Bedroom 1 Bath · 26 available

Floor plan 1 Bedroom 1 Bath, 1 bed · 1 bath · 1,000 sq ft apartments at Cactus Forty-2
ApartmentSq ftAvailabilityVirtual tour
Apartment 103 at Cactus Forty-21,000Available now
Apartment 105 at Cactus Forty-21,000Available now
Apartment 108 at Cactus Forty-21,000Available now
Apartment 1101 at Cactus Forty-21,000Available now
Apartment 1102 at Cactus Forty-21,000Available now
Apartment 1103 at Cactus Forty-21,000Available now
Apartment 1104 at Cactus Forty-21,000Available now
Apartment 1105 at Cactus Forty-21,000Available now
Apartment 1106 at Cactus Forty-21,000Available now
Apartment 1107 at Cactus Forty-21,000Available now
Apartment 1108 at Cactus Forty-21,000Available now
Apartment 1109 at Cactus Forty-21,000Available now
Apartment 1110 at Cactus Forty-21,000Available now
Apartment 112 at Cactus Forty-21,000Available now
Apartment 114 at Cactus Forty-21,000Available now
Apartment 115 at Cactus Forty-21,000Available now
Apartment 116 at Cactus Forty-21,000Available now
Apartment 117 at Cactus Forty-21,000Available now
Apartment 118 at Cactus Forty-21,000Available now
Apartment 119 at Cactus Forty-21,000Available now
Apartment 120 at Cactus Forty-21,000Available now
Apartment 121 at Cactus Forty-21,000Available now
Apartment 122 at Cactus Forty-21,000Available now
Apartment 123 at Cactus Forty-21,000Available now
Apartment 124 at Cactus Forty-21,000Available now
Apartment 125 at Cactus Forty-21,000Available now
Show all 26 apartments

2 bedroom apartments at Cactus Forty-2

Estimated rent
$1,672–$1,787/mo
Size
850–1,600 sq ft
Available
33 available
Virtual tours
8 apartments

2 bed · 2 bath · 904 sq ftFloor plan 2 bed 2 Bath · 3 available

Floor plan 2 bed 2 Bath, 2 bed · 2 bath · 904 sq ft apartments at Cactus Forty-2
ApartmentSq ftAvailabilityVirtual tour
Apartment 220 at Cactus Forty-2904Available nowTour of apartment 220
Apartment 233 at Cactus Forty-2904Available nowTour of the floor plan of apartment 233
Apartment 243 at Cactus Forty-2904Available nowTour of the floor plan of apartment 243

2 bed · 2 bath · 850–1,053 sq ftFloor plan 2 Bed 2 Bath · 6 available

Floor plan 2 Bed 2 Bath, 2 bed · 2 bath · 850–1,053 sq ft apartments at Cactus Forty-2
ApartmentSq ftAvailabilityVirtual tour
Apartment 101 at Cactus Forty-2850Available nowTour of the floor plan of apartment 101
Apartment 110 at Cactus Forty-2850Available nowTour of the floor plan of apartment 110
Apartment 137 at Cactus Forty-21,053Available nowTour of the floor plan of apartment 137
Apartment 214 at Cactus Forty-21,053Available nowTour of the floor plan of apartment 214
Apartment 237 at Cactus Forty-21,053Available nowTour of the floor plan of apartment 237
Apartment 314 at Cactus Forty-21,053Available nowTour of the floor plan of apartment 314
Show all 6 apartments

2 bed · 2 bath · 1,600 sq ftFloor plan 2 Bedroom 2 Bath · 24 available

Floor plan 2 Bedroom 2 Bath, 2 bed · 2 bath · 1,600 sq ft apartments at Cactus Forty-2
ApartmentSq ftAvailabilityVirtual tour
Apartment 201 at Cactus Forty-21,600Available now
Apartment 202 at Cactus Forty-21,600Available now
Apartment 203 at Cactus Forty-21,600Available now
Apartment 2101 at Cactus Forty-21,600Available now
Apartment 2102 at Cactus Forty-21,600Available now
Apartment 2103 at Cactus Forty-21,600Available now
Apartment 2104 at Cactus Forty-21,600Available now
Apartment 2105 at Cactus Forty-21,600Available now
Apartment 2106 at Cactus Forty-21,600Available now
Apartment 2107 at Cactus Forty-21,600Available now
Apartment 2108 at Cactus Forty-21,600Available now
Apartment 2109 at Cactus Forty-21,600Available now
Apartment 2110 at Cactus Forty-21,600Available now
Apartment 212 at Cactus Forty-21,600Available now
Apartment 213 at Cactus Forty-21,600Available now
Apartment 215 at Cactus Forty-21,600Available now
Apartment 218 at Cactus Forty-21,600Available now
Apartment 219 at Cactus Forty-21,600Available now
Apartment 220 at Cactus Forty-21,600Available now
Apartment 221 at Cactus Forty-21,600Available now
Apartment 222 at Cactus Forty-21,600Available now
Apartment 223 at Cactus Forty-21,600Available now
Apartment 224 at Cactus Forty-21,600Available now
Apartment 225 at Cactus Forty-21,600Available now
Show all 24 apartments

See every apartment at Cactus Forty-2, available or not

Amenities at Cactus Forty-2

Community amenities

  • Outdoor Pool
  • Pool

Apartment amenities

  • Black Appliances
  • Dark Countertops
  • Dark Stone Countertops
  • Dark Wood-Finish Flooring
  • Electric Range
  • Gas Range
All 21 apartment amenities
  • In-Unit Laundry
  • Kitchen Island
  • Light Countertops
  • Light Stone Countertops
  • Light Wood-Finish Flooring
  • Microwave
  • Outdoor Space
  • Shower
  • Stainless Steel Appliances
  • Stall Shower
  • Tile Shower
  • Tub/Shower Combo
  • Walk-In Shower
  • White Appliances
  • Wood-Finish Flooring

What apartments at Cactus Forty-2 look like inside
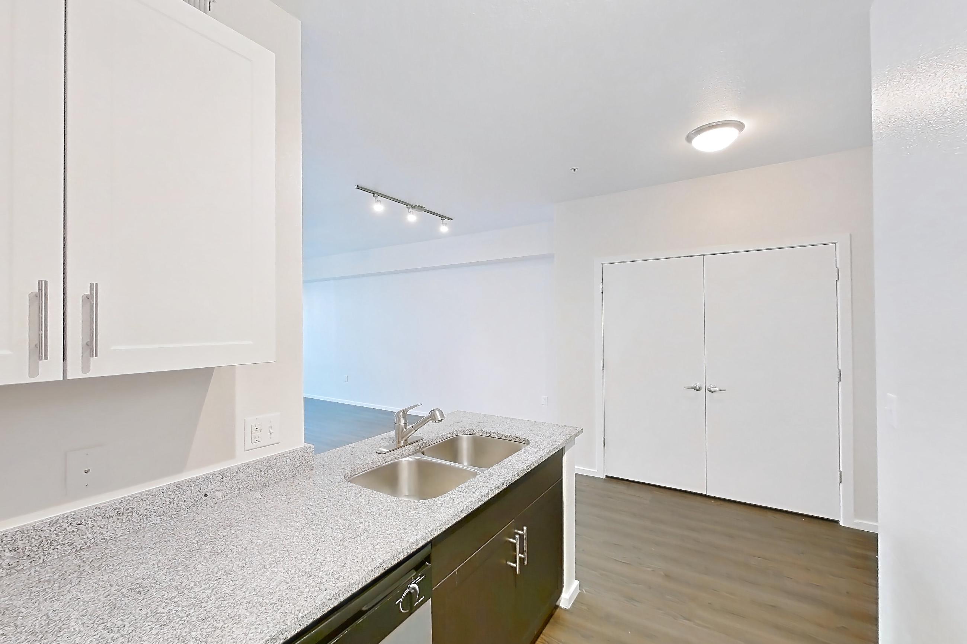
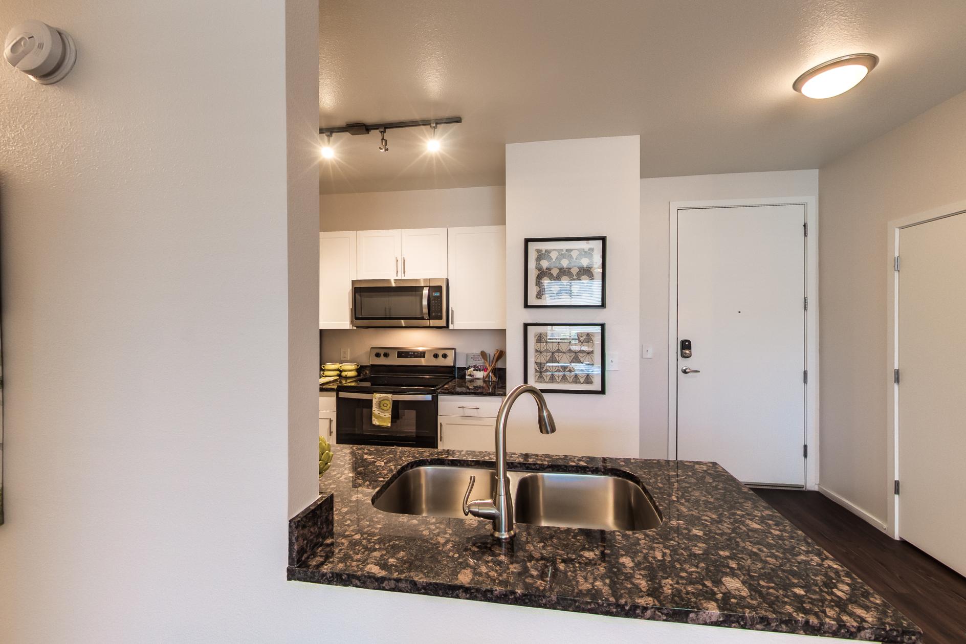
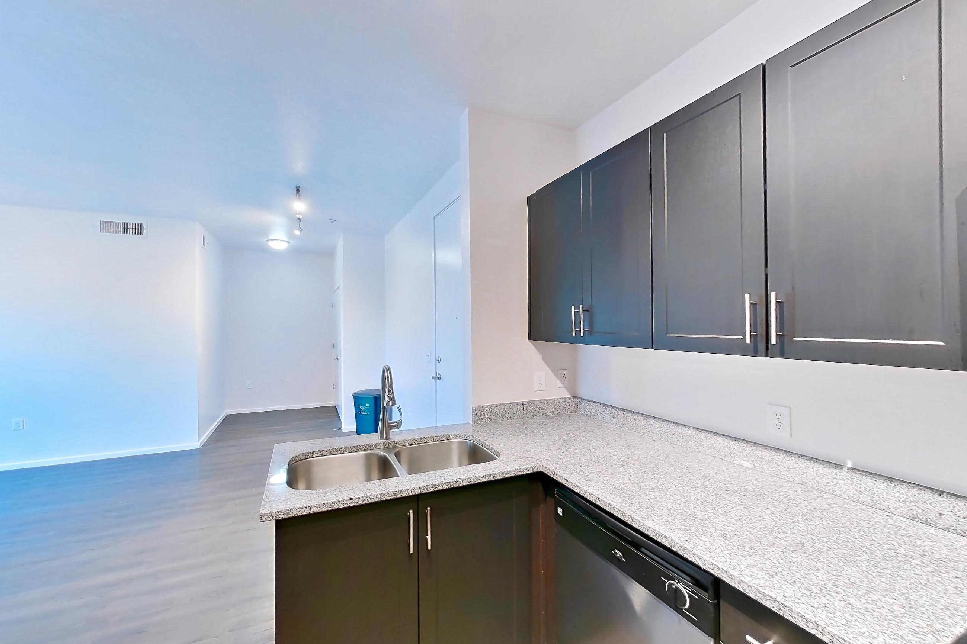
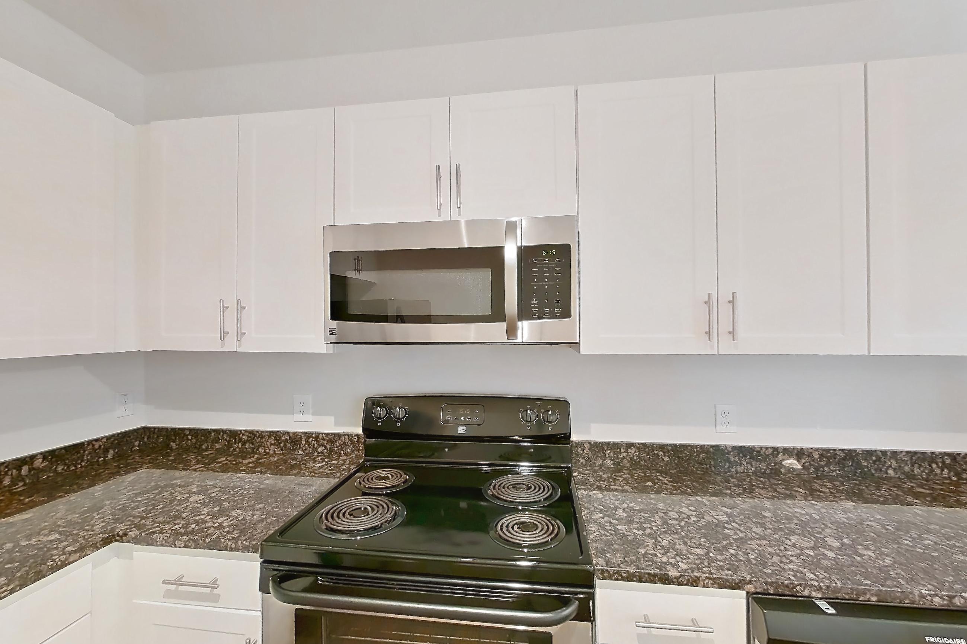
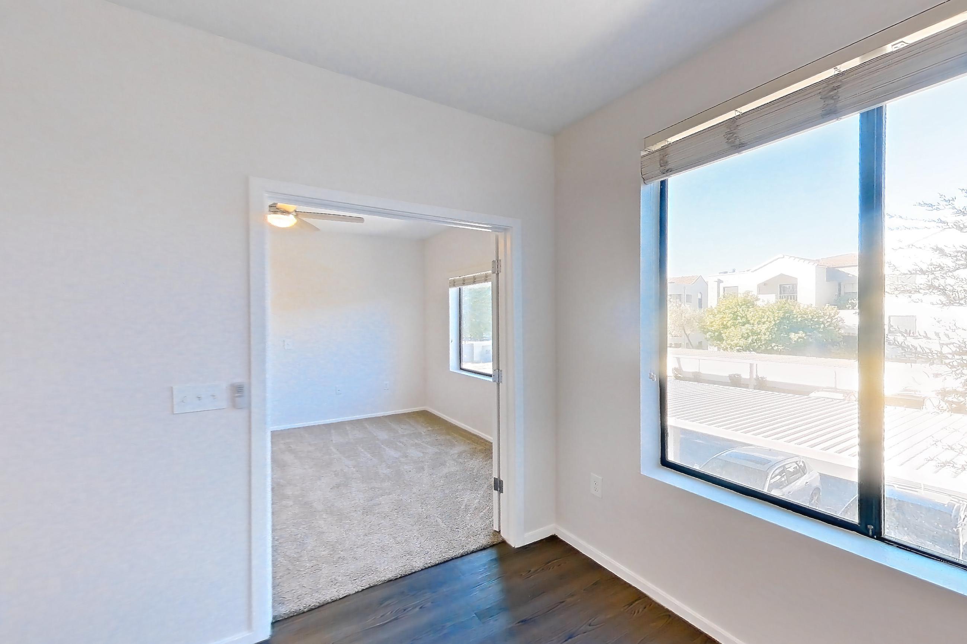
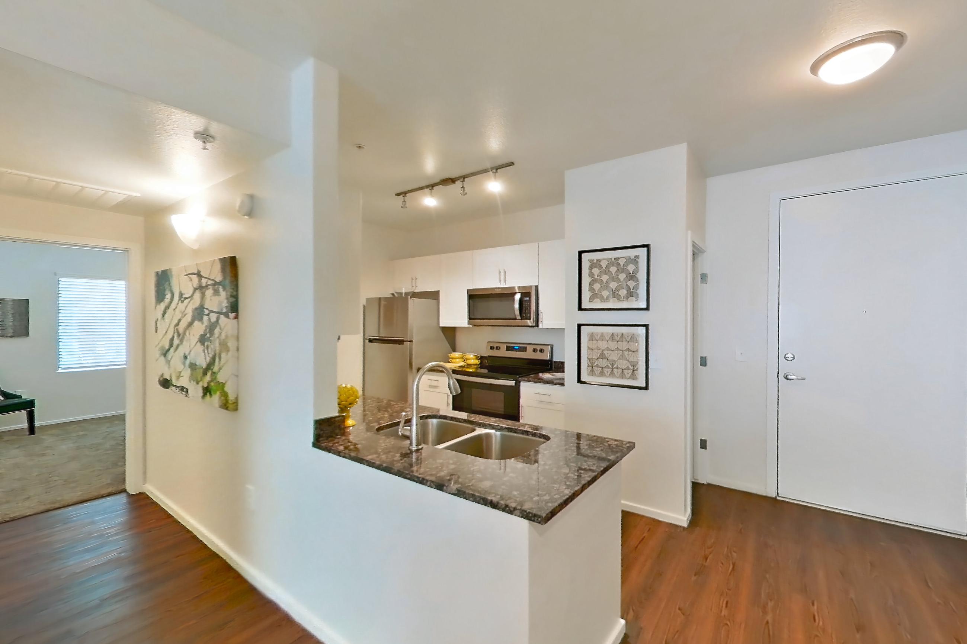
Kitchen with black appliances, electric range, light stone countertops, light wood-finish flooring, microwave, and stainless steel appliances, Apartment 220 at Cactus Forty-2
Kitchen · Apartment 220Apartment 220. Visible in the kitchen: black appliances, electric range, light stone countertops, light wood-finish flooring, microwave, and stainless steel appliances
Living room with black appliances, dark stone countertops, dark wood-finish flooring, and electric range, Apartment 148 at Cactus Forty-2
Living room · Apartment 148Apartment 148. Visible in the living room: black appliances, dark stone countertops, dark wood-finish flooring, and electric range
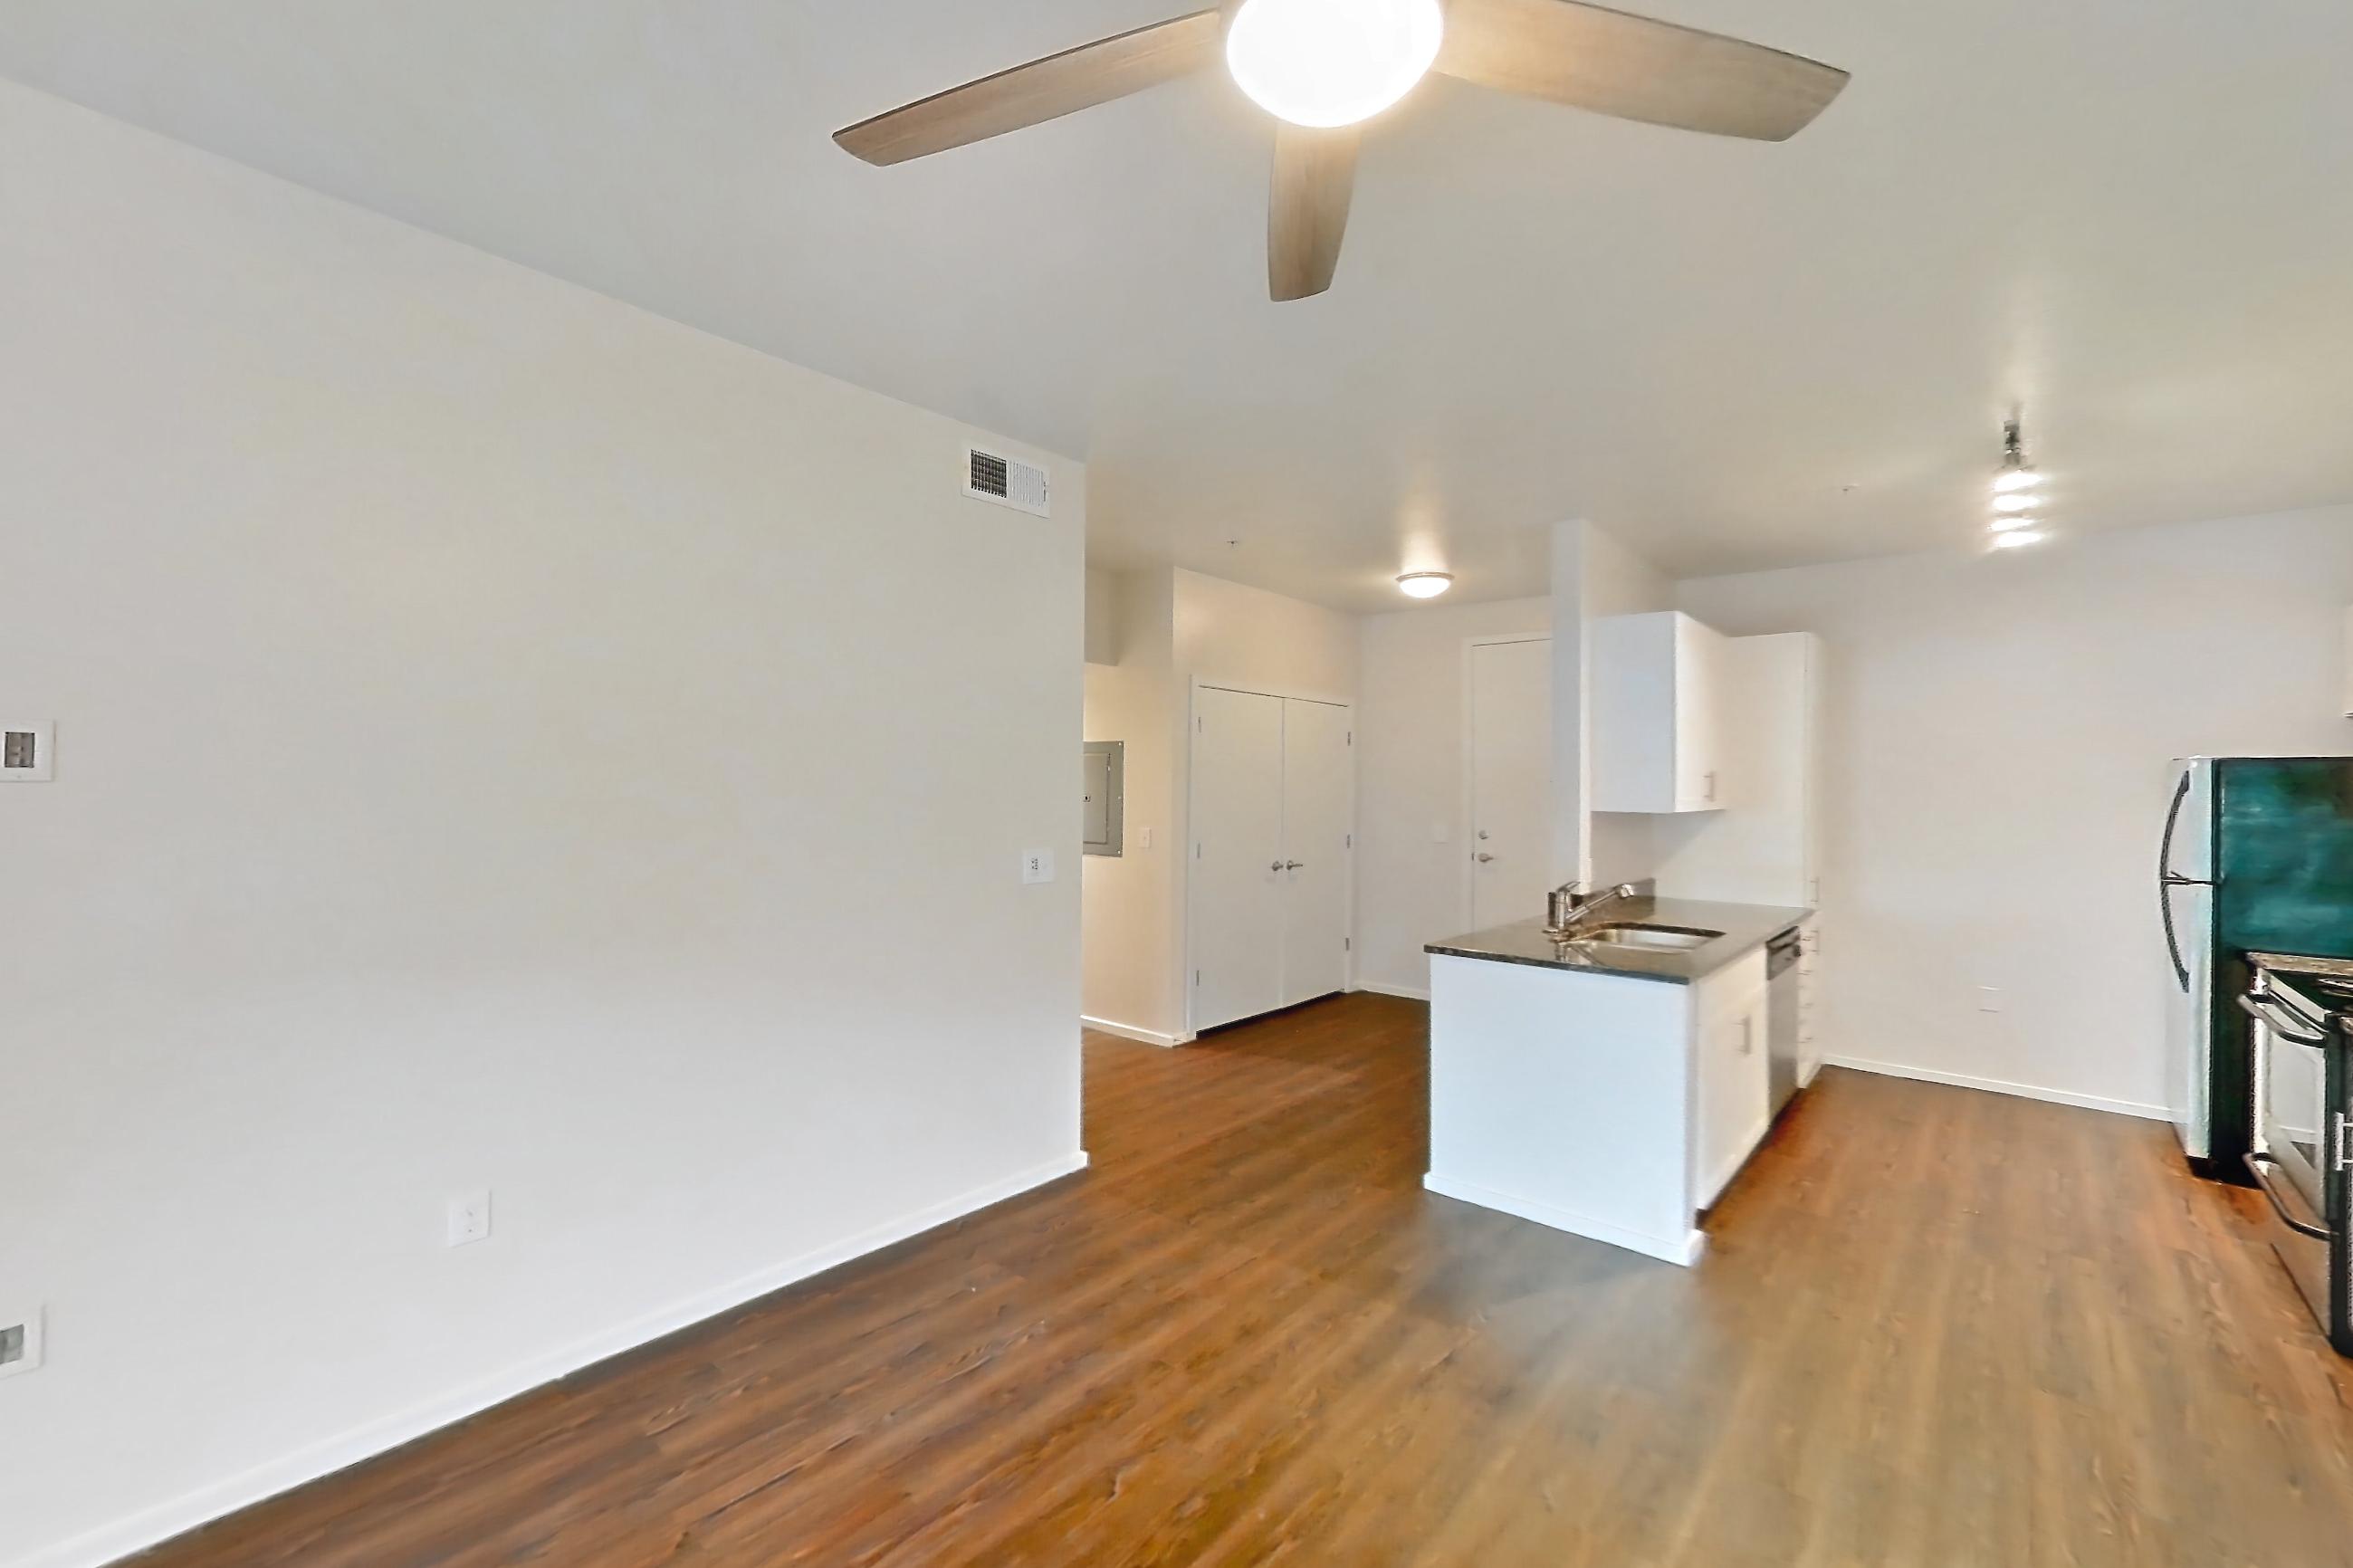
Living space with dark wood-finish flooring, electric range, and white appliances, Apartment 107 at Cactus Forty-2
Living space · Apartment 107Apartment 107. Visible in the living space: dark wood-finish flooring, electric range, and white appliances
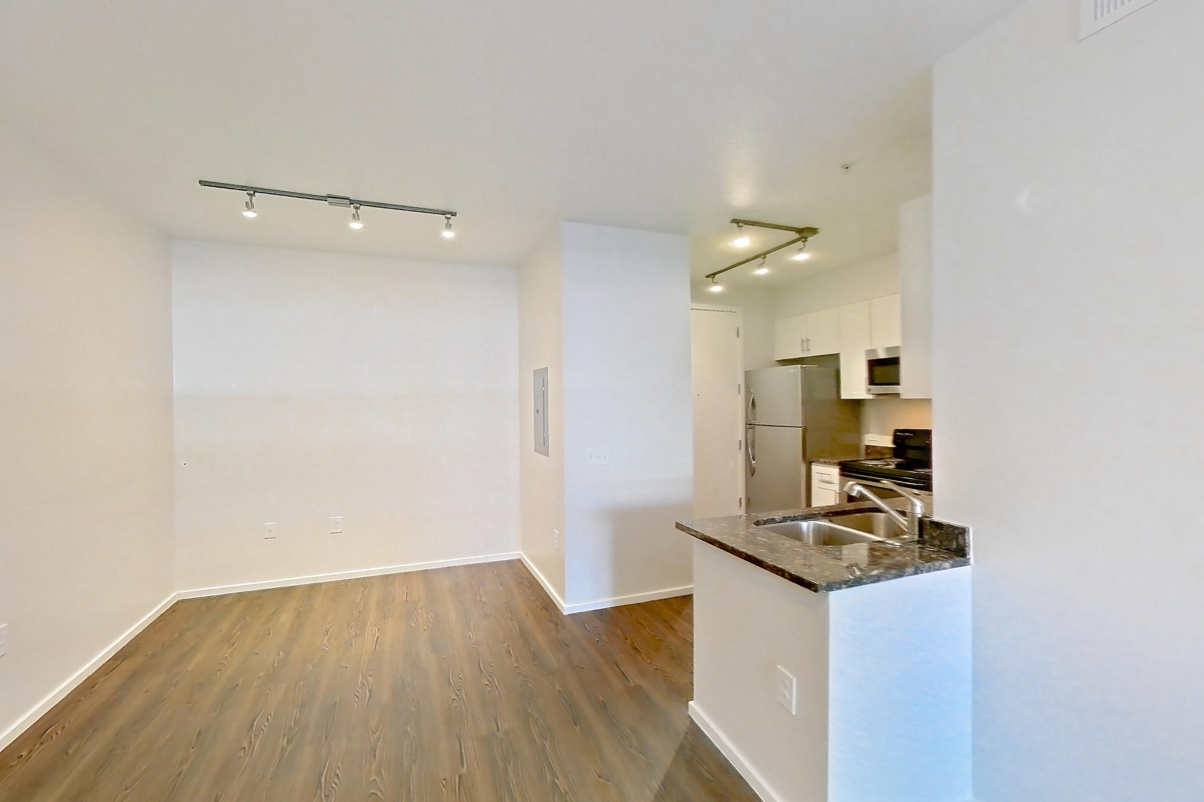
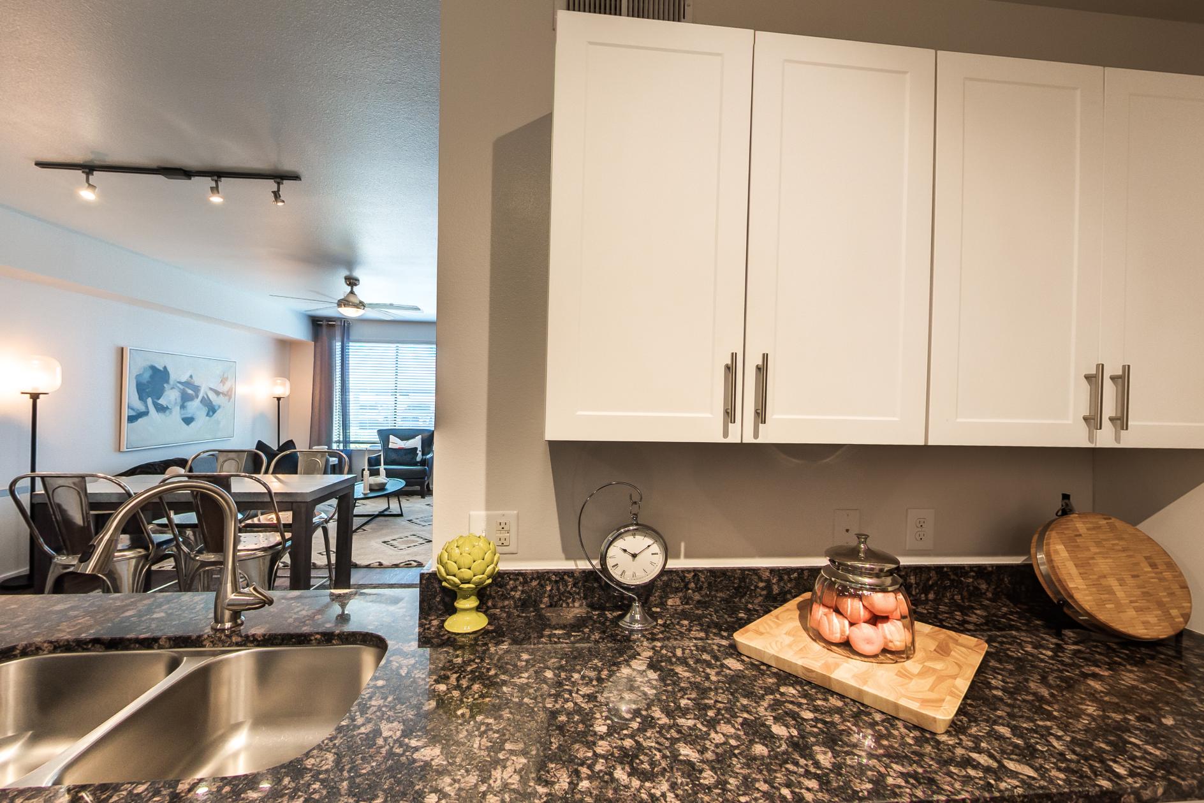
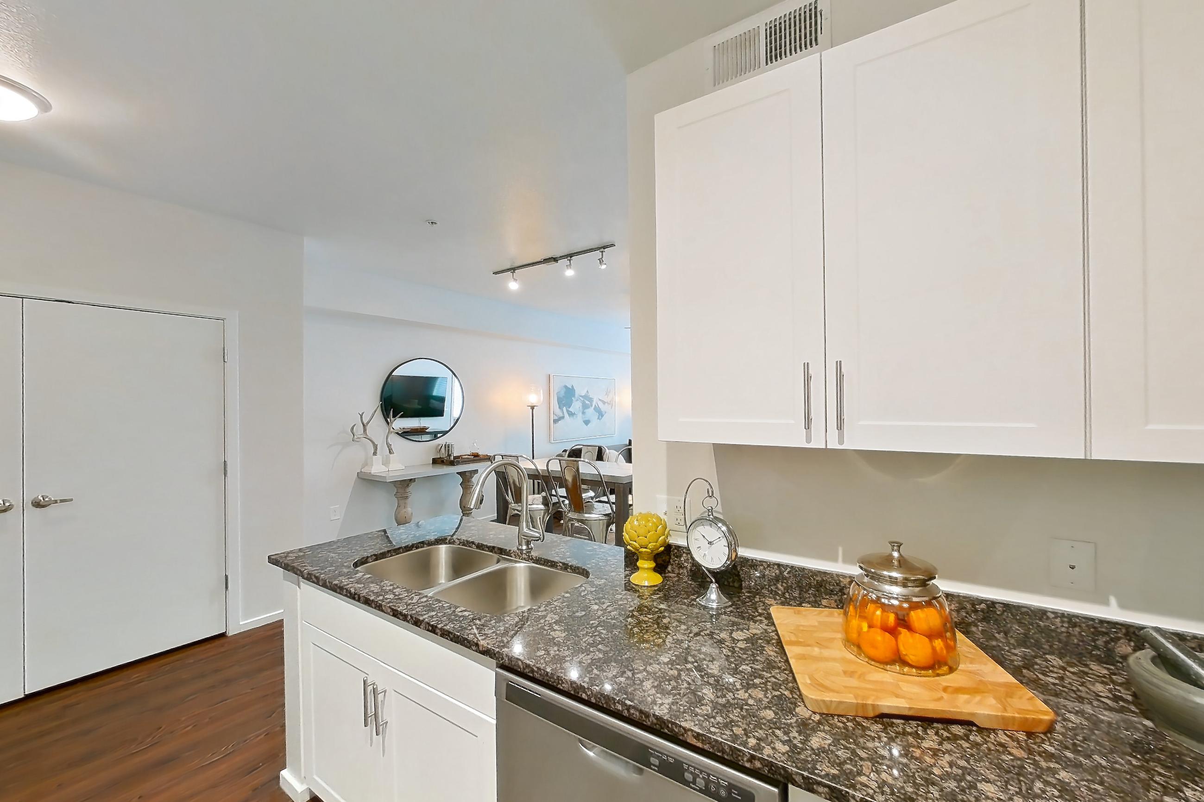
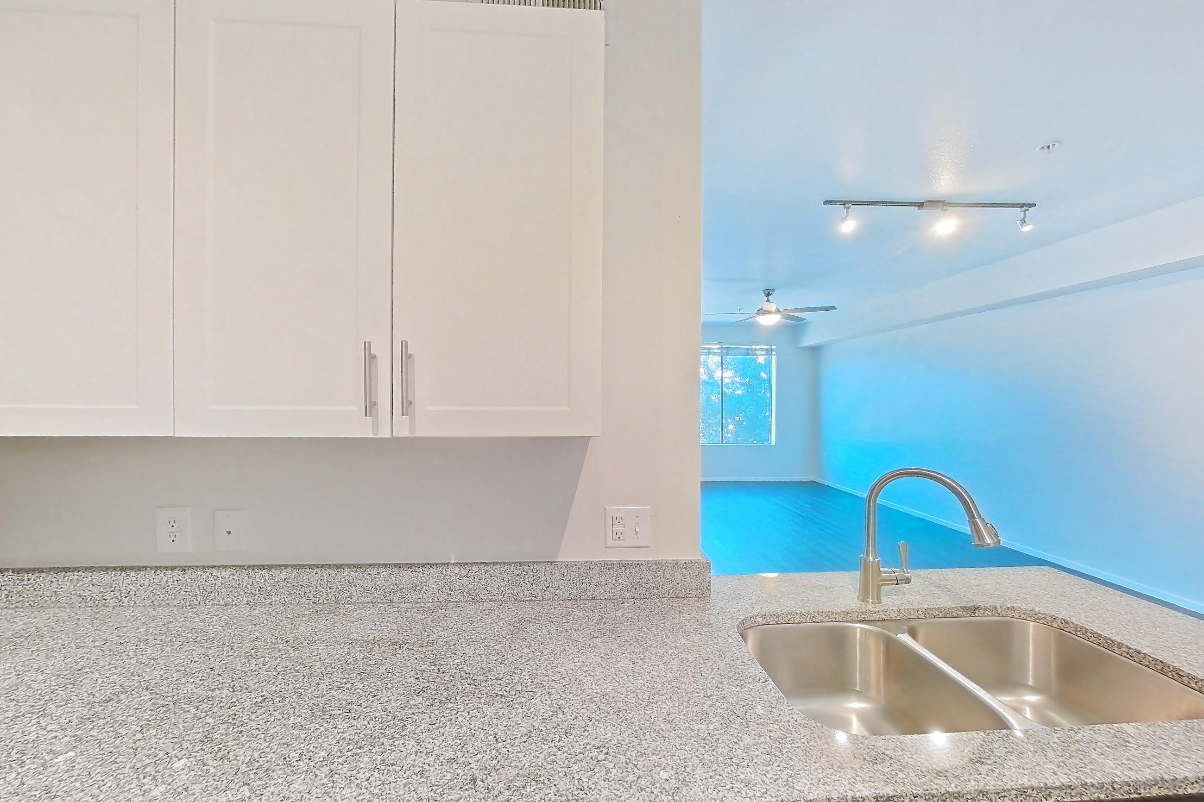
Dining room view with dark stone countertops, dark wood-finish flooring, electric range, light countertops, microwave, and stainless steel appliances, Apartment Model at Cactus Forty-2
Dining room view · Apartment ModelApartment Model. Visible in the dining room view: dark stone countertops, dark wood-finish flooring, electric range, light countertops, microwave, and stainless steel appliances
All 17 photos, by room

Kitchen across apartments
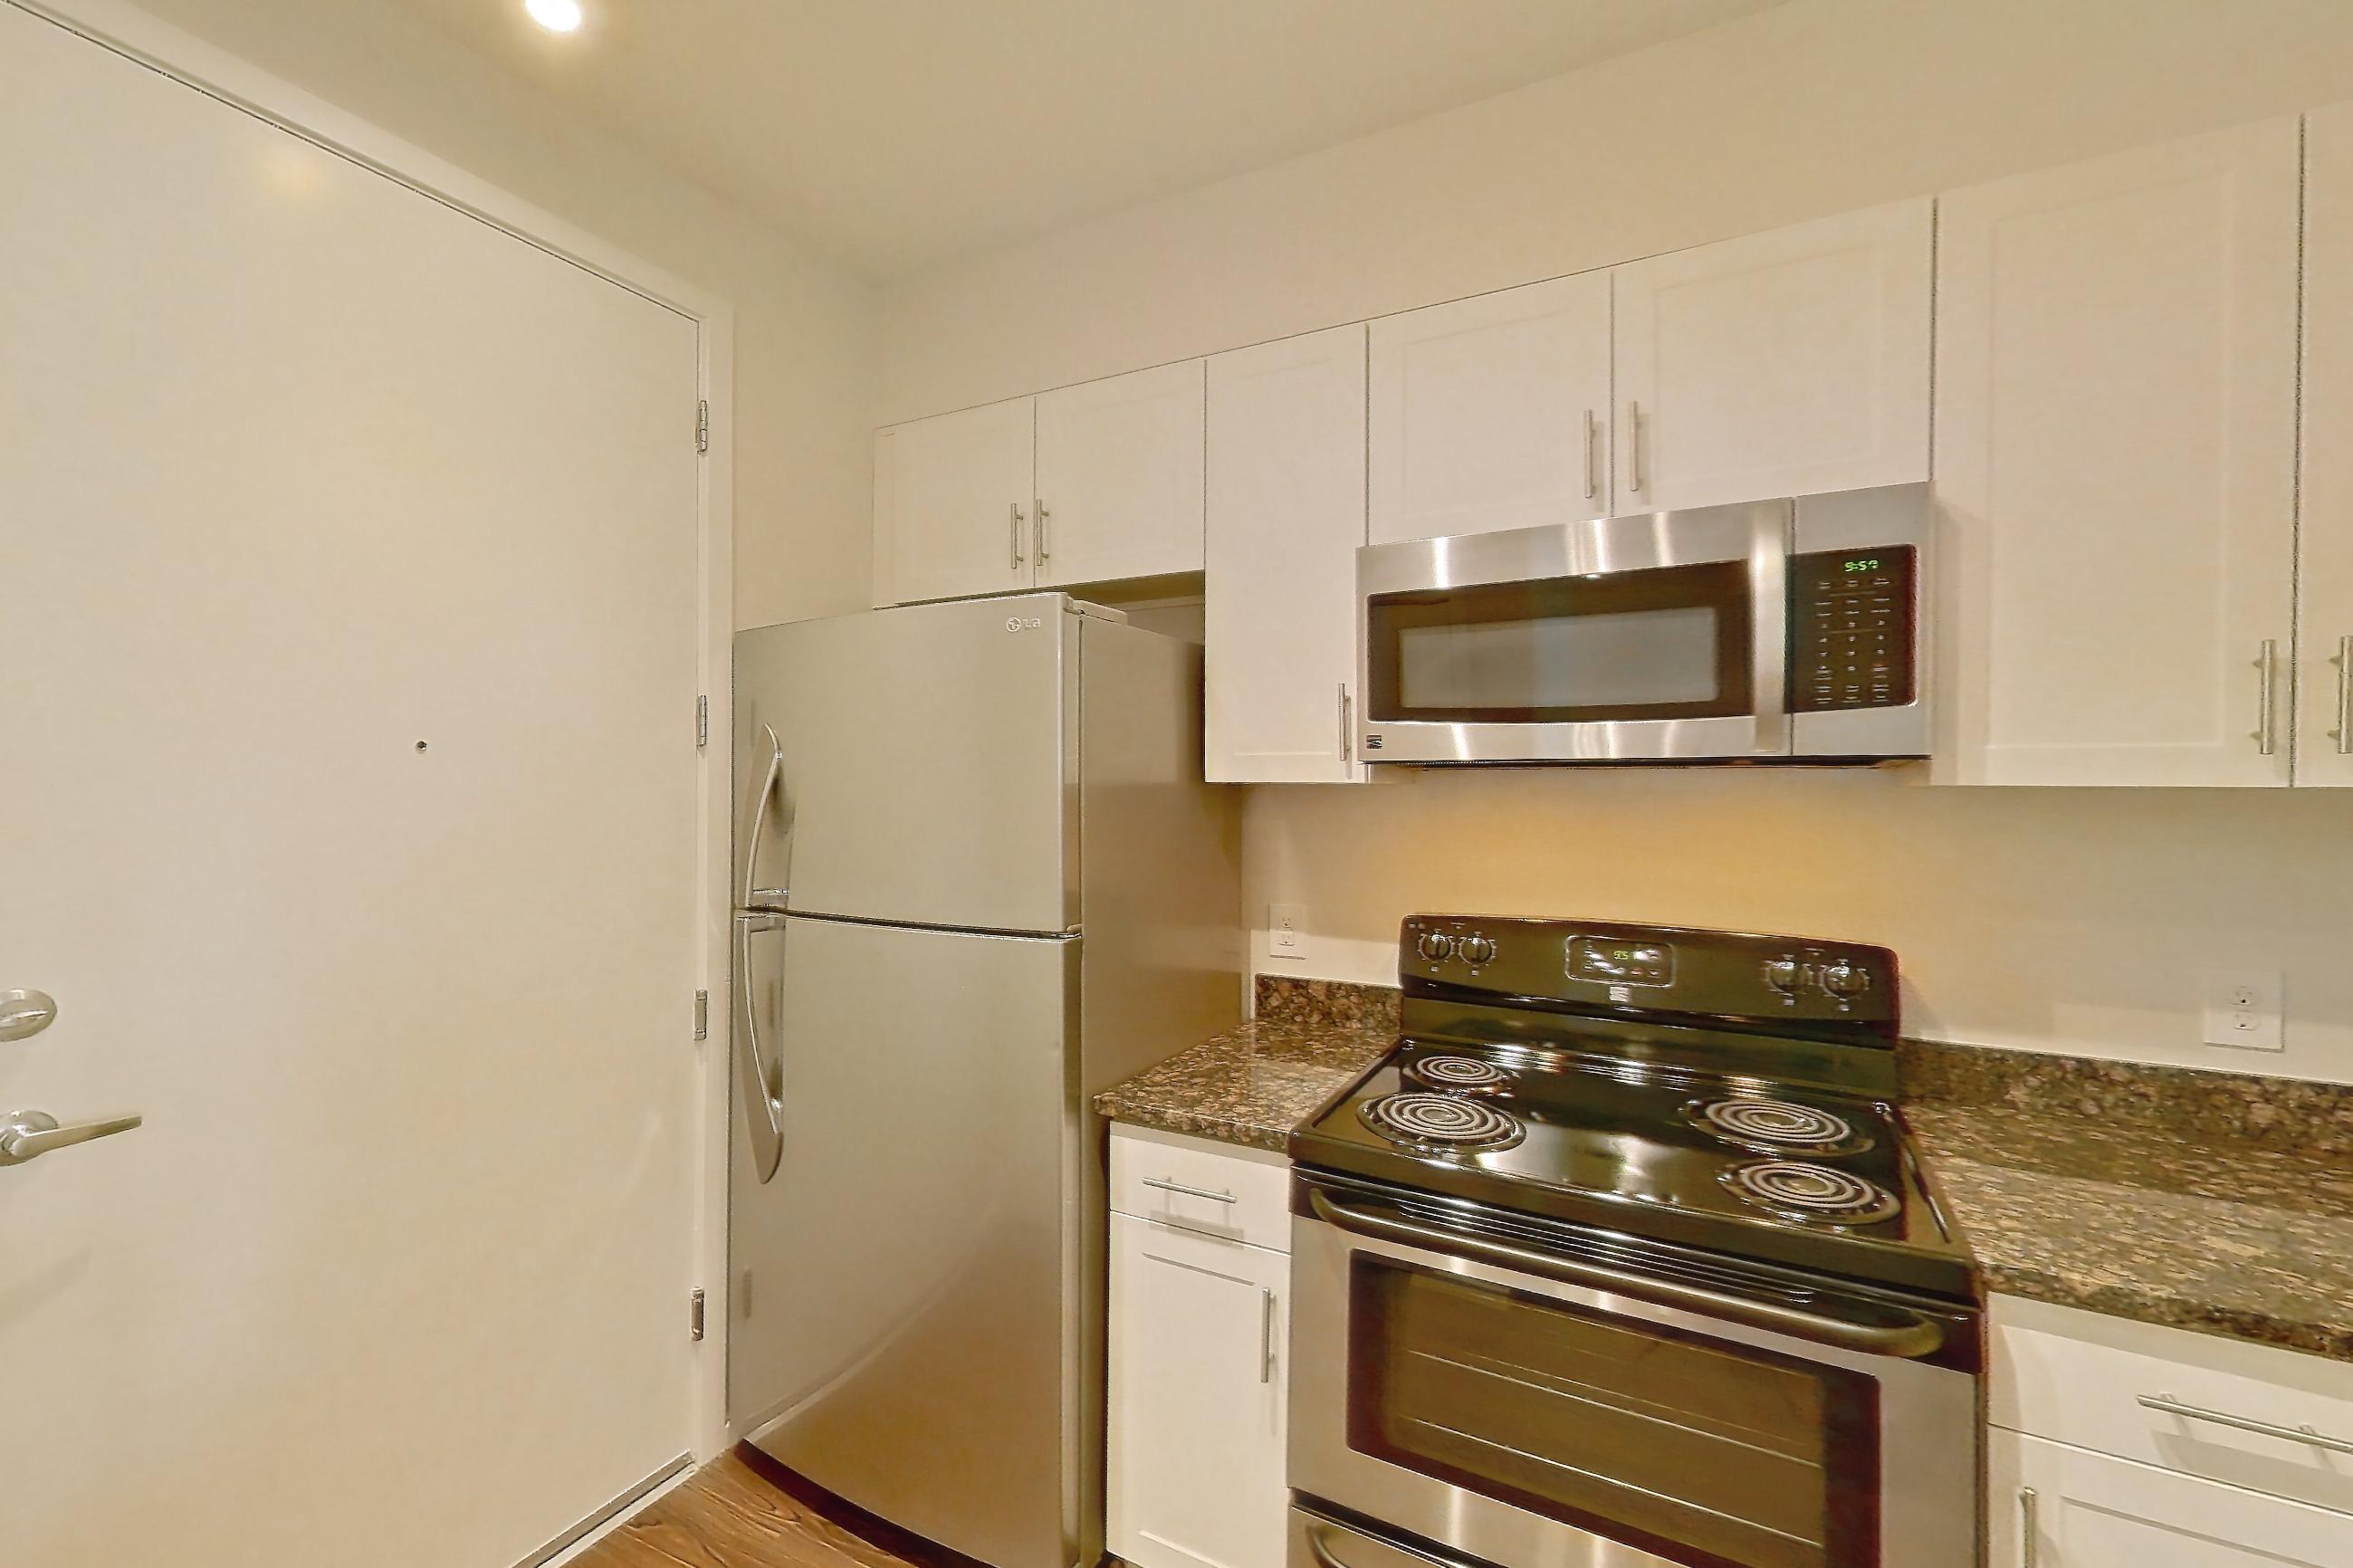
Kitchen with black appliances, electric range, light stone countertops, light wood-finish flooring, microwave, and stainless steel appliances, Apartment 220 at Cactus Forty-2
Apartment 220Apartment 220. Visible in the kitchen: black appliances, electric range, light stone countertops, light wood-finish flooring, microwave, and stainless steel appliances
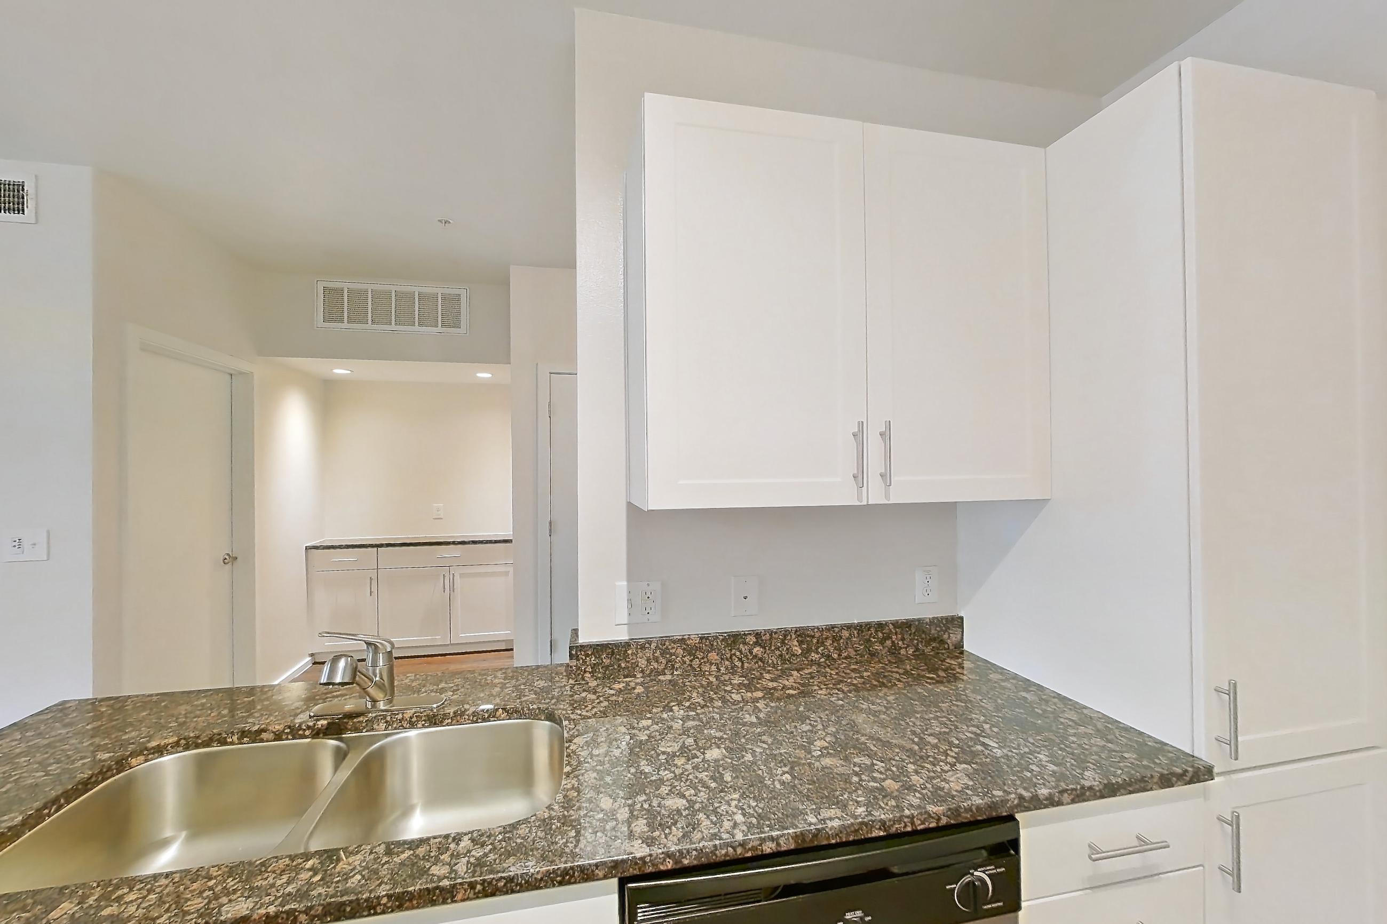
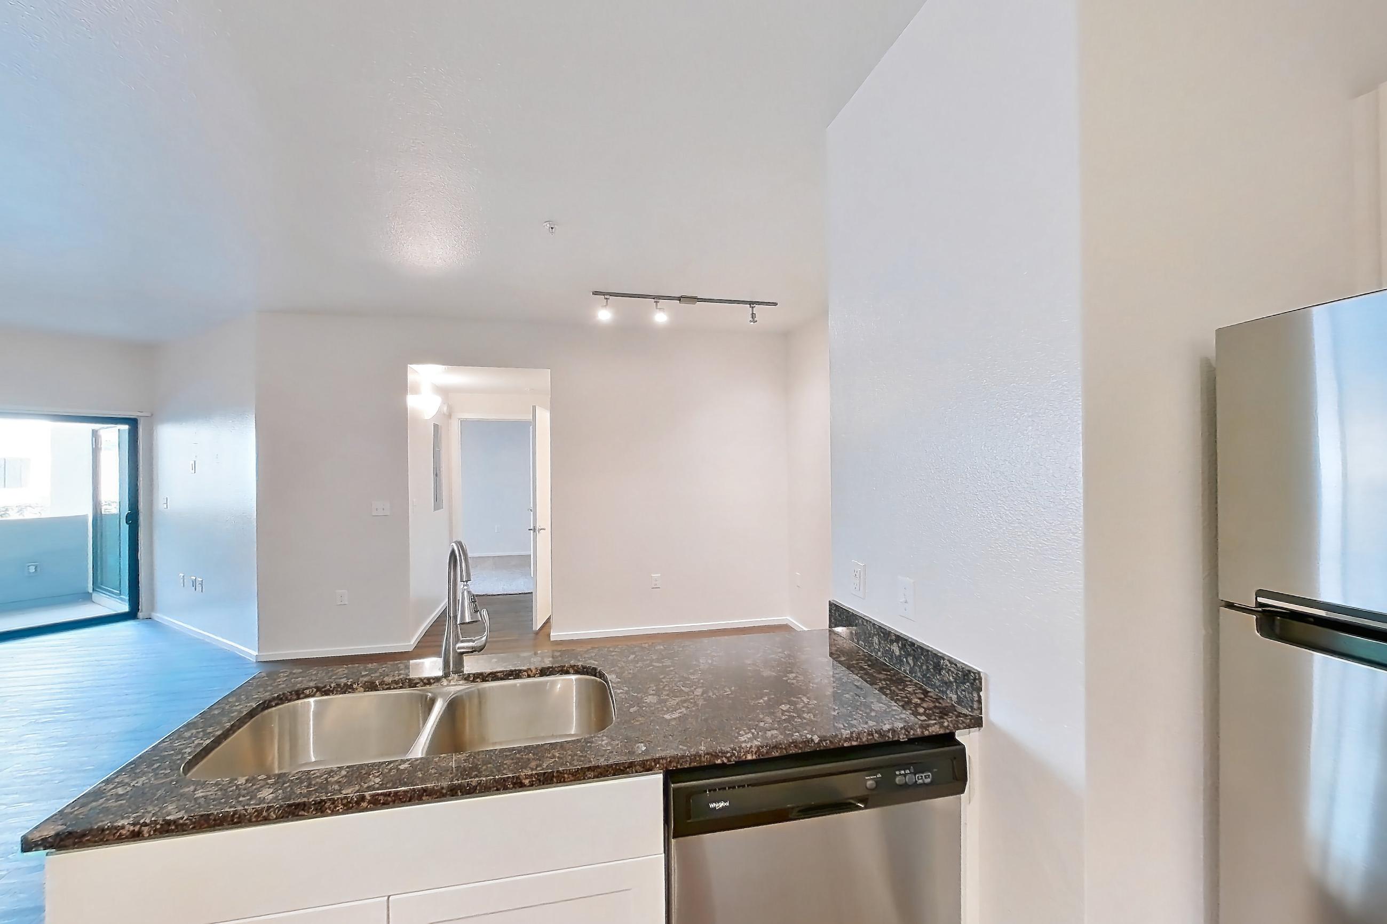
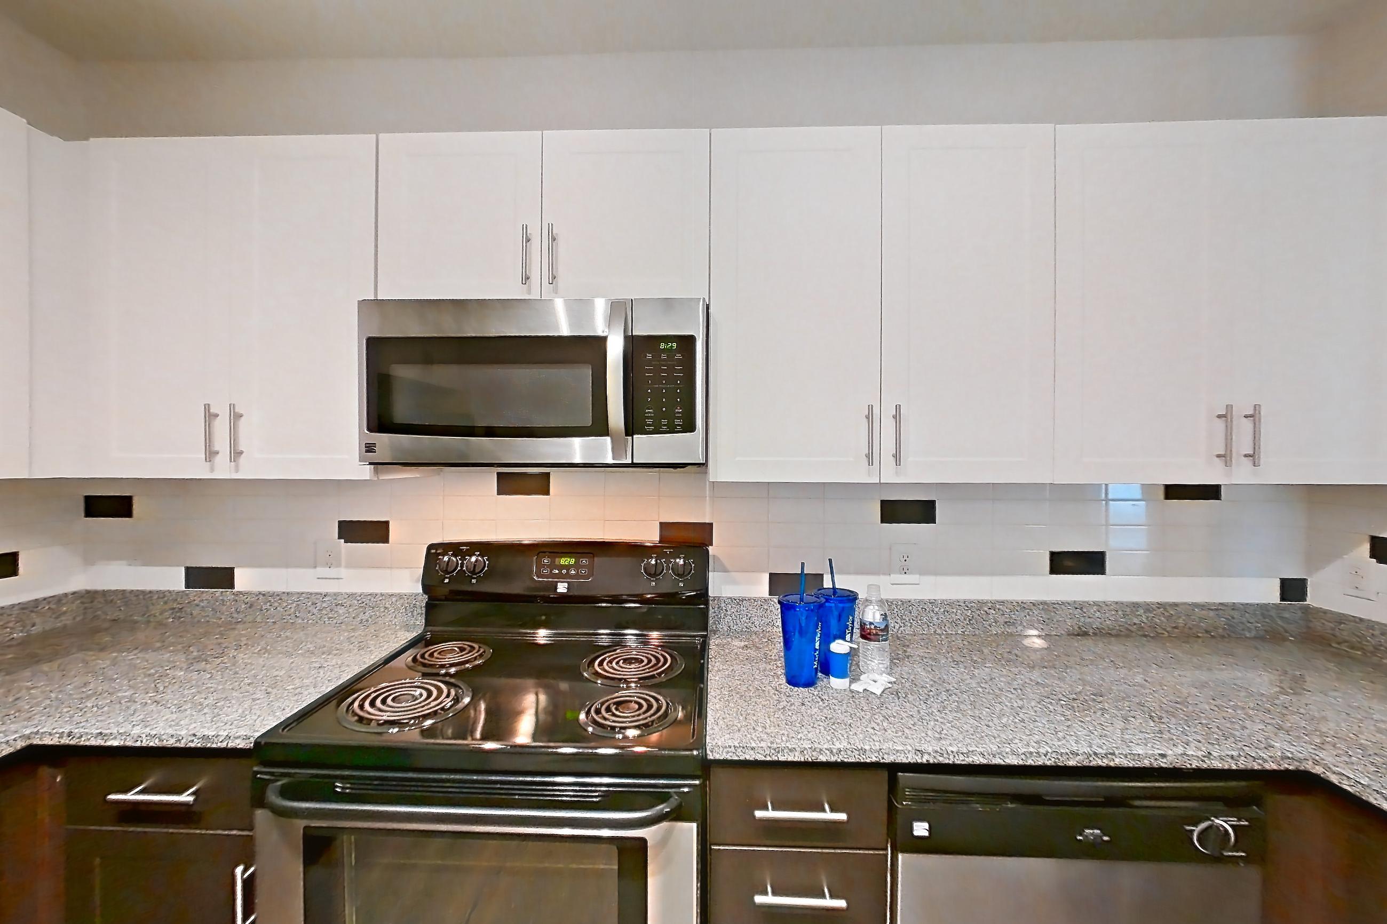
Kitchen with dark stone countertops, electric range, light wood-finish flooring, microwave, and stainless steel appliances, Apartment 107 at Cactus Forty-2
Apartment 107Apartment 107. Visible in the kitchen: dark stone countertops, electric range, light wood-finish flooring, microwave, and stainless steel appliances
Kitchen with dark stone countertops, electric range, light wood-finish flooring, and stainless steel appliances, Apartment 148 at Cactus Forty-2
Apartment 148Apartment 148. Visible in the kitchen: dark stone countertops, electric range, light wood-finish flooring, and stainless steel appliances
Kitchen with electric range, light countertops, light stone countertops, light wood-finish flooring, microwave, and stainless steel appliances, Apartment 406 at Cactus Forty-2
Apartment 406Apartment 406. Visible in the kitchen: electric range, light countertops, light stone countertops, light wood-finish flooring, microwave, and stainless steel appliances
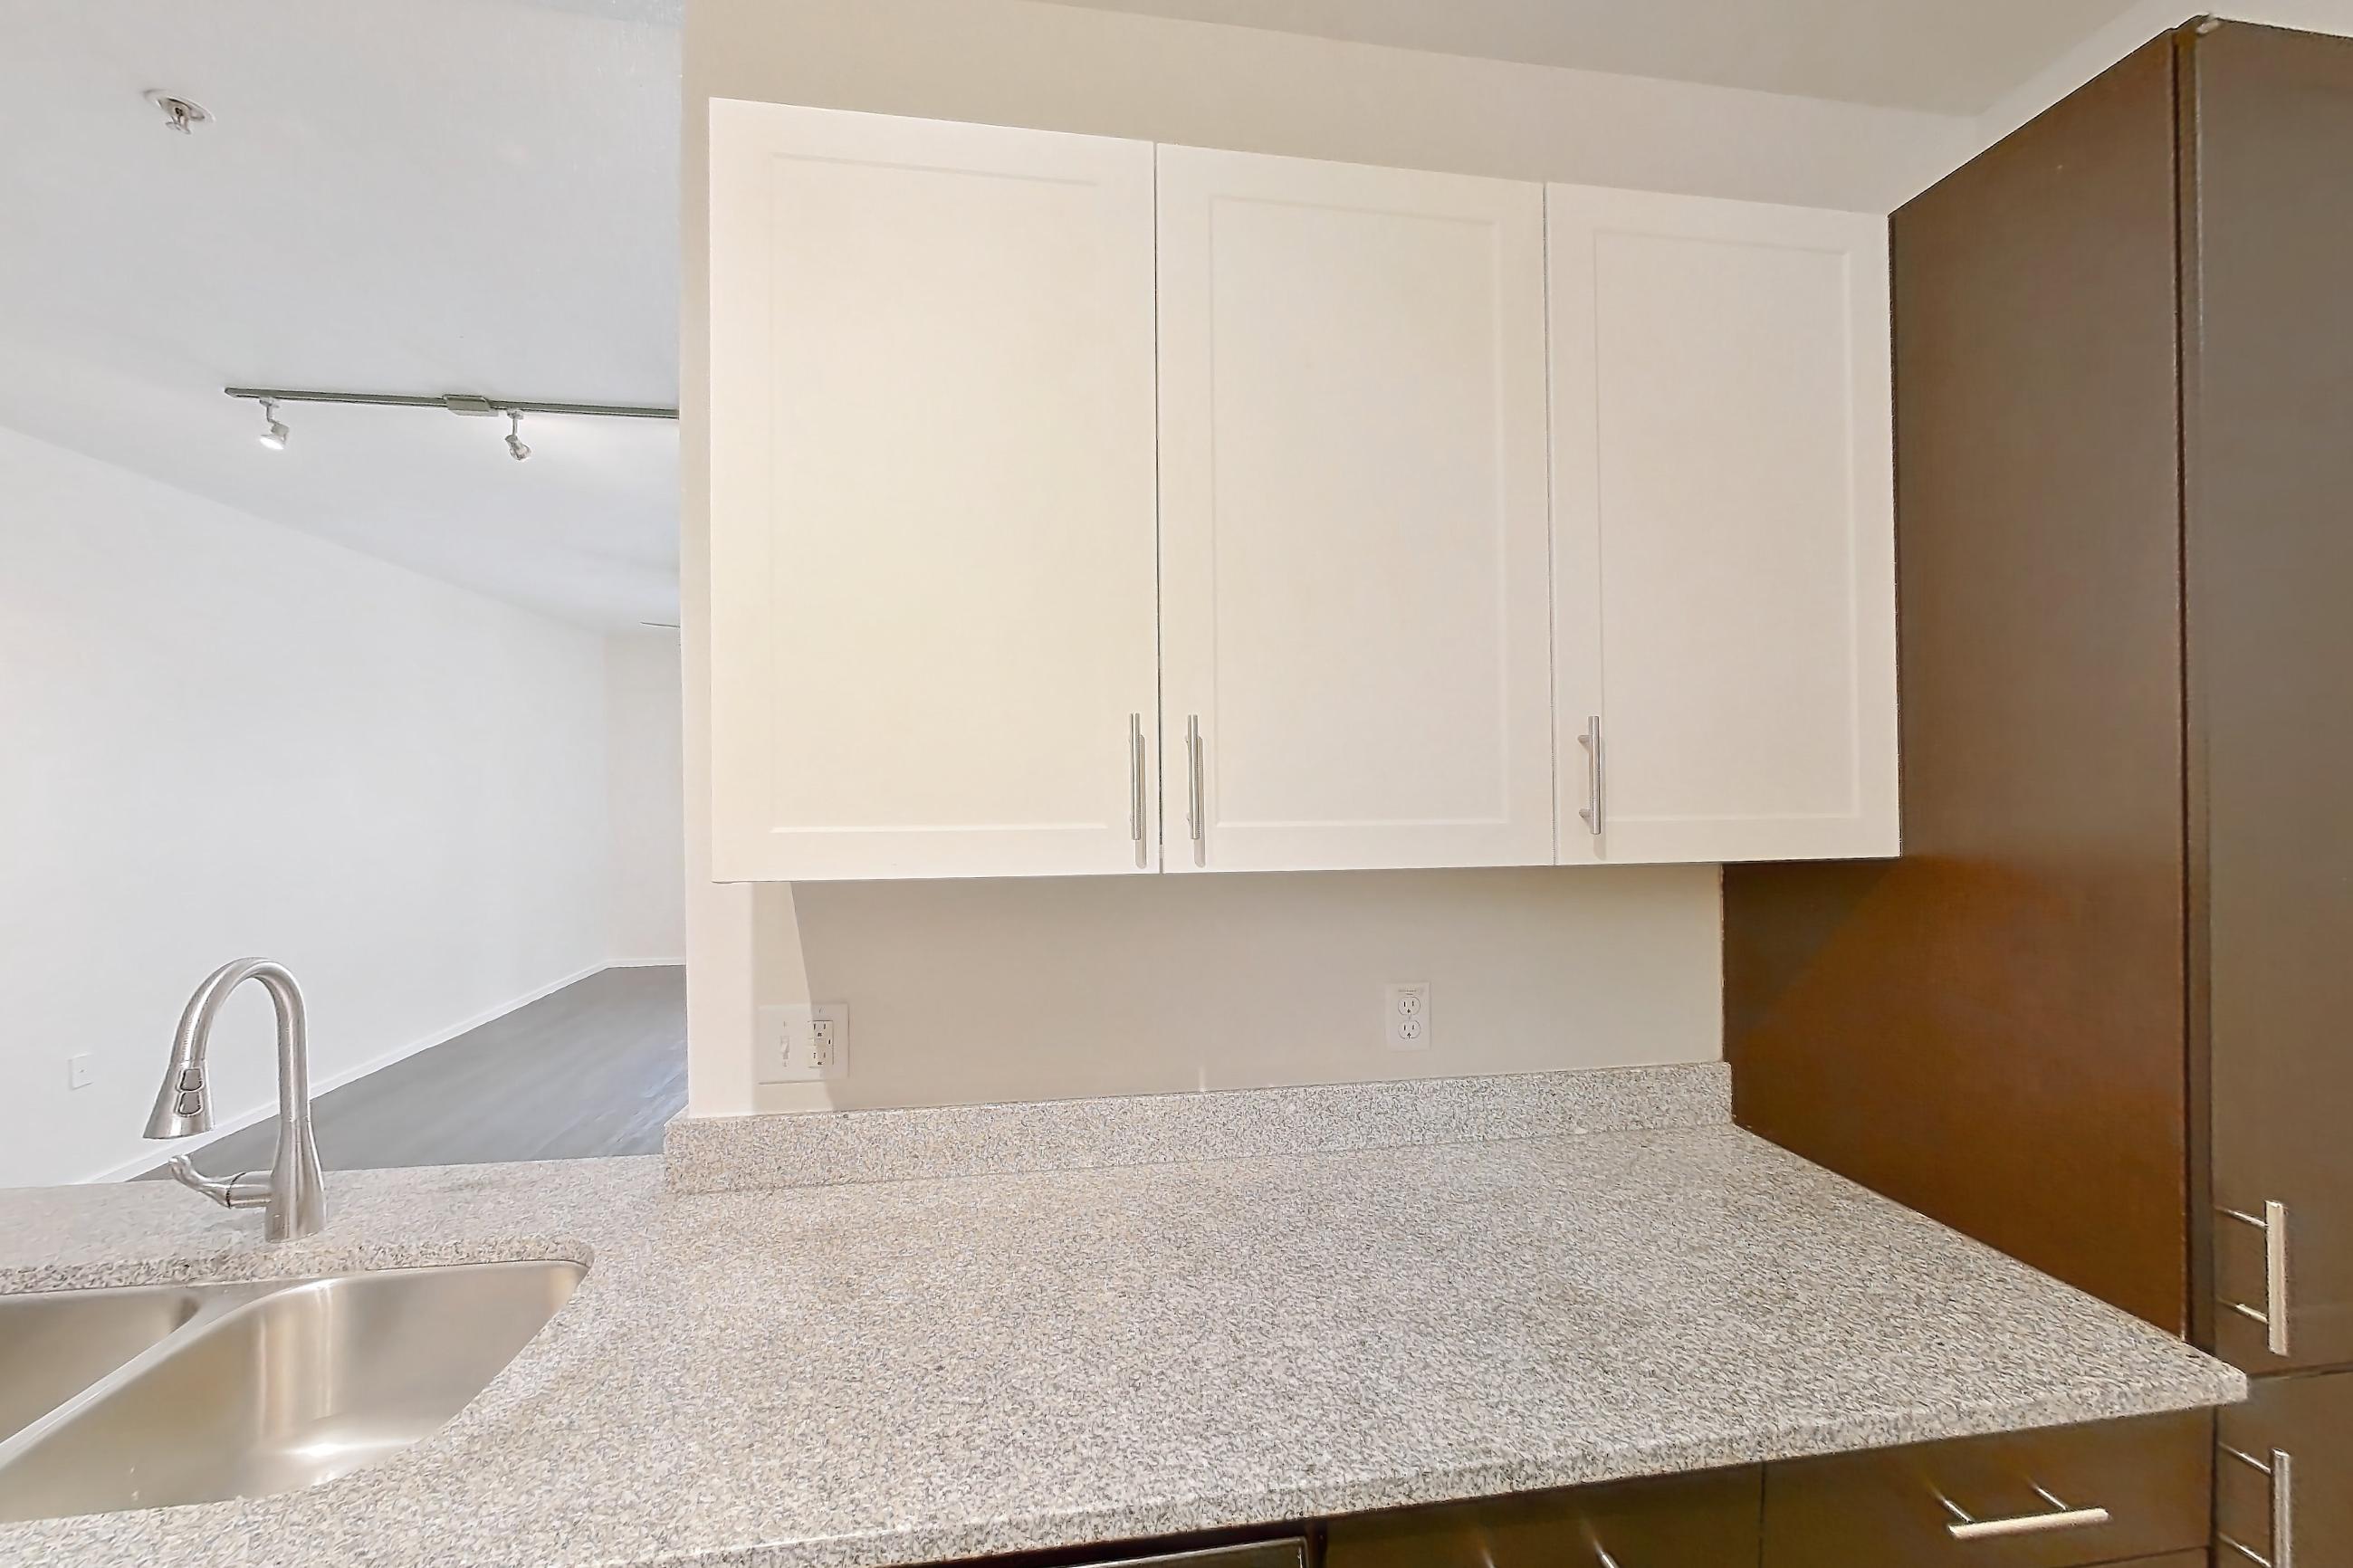
Kitchen with dark stone countertops, dark wood-finish flooring, electric range, light countertops, microwave, and stainless steel appliances, Apartment Model at Cactus Forty-2
Apartment ModelApartment Model. Visible in the kitchen: dark stone countertops, dark wood-finish flooring, electric range, light countertops, microwave, and stainless steel appliances
Kitchen with dark stone countertops, dark wood-finish flooring, electric range, light countertops, and stainless steel appliances, Apartment 114 at Cactus Forty-2
Apartment 114Apartment 114. Visible in the kitchen: dark stone countertops, dark wood-finish flooring, electric range, light countertops, and stainless steel appliances
Kitchen with dark stone countertops, dark wood-finish flooring, electric range, microwave, and stainless steel appliances, Apartment 121 at Cactus Forty-2
Apartment 121Apartment 121. Visible in the kitchen: dark stone countertops, dark wood-finish flooring, electric range, microwave, and stainless steel appliances
Kitchen with dark stone countertops, electric range, microwave, stainless steel appliances, and white appliances, Apartment 131 at Cactus Forty-2
Apartment 131Apartment 131. Visible in the kitchen: dark stone countertops, electric range, microwave, stainless steel appliances, and white appliances
Kitchen with black appliances, electric range, light stone countertops, light wood-finish flooring, and stainless steel appliances, Apartment 242 at Cactus Forty-2
Apartment 242Apartment 242. Visible in the kitchen: black appliances, electric range, light stone countertops, light wood-finish flooring, and stainless steel appliances
Kitchen with dark wood-finish flooring, light countertops, light stone countertops, light wood-finish flooring, and stainless steel appliances, Apartment 311 at Cactus Forty-2
Apartment 311Apartment 311. Visible in the kitchen: dark wood-finish flooring, light countertops, light stone countertops, light wood-finish flooring, and stainless steel appliances
Kitchen with light stone countertops, light wood-finish flooring, and stainless steel appliances, Apartment 229 at Cactus Forty-2
Apartment 229Apartment 229. Visible in the kitchen: light stone countertops, light wood-finish flooring, and stainless steel appliances

Living room across apartments
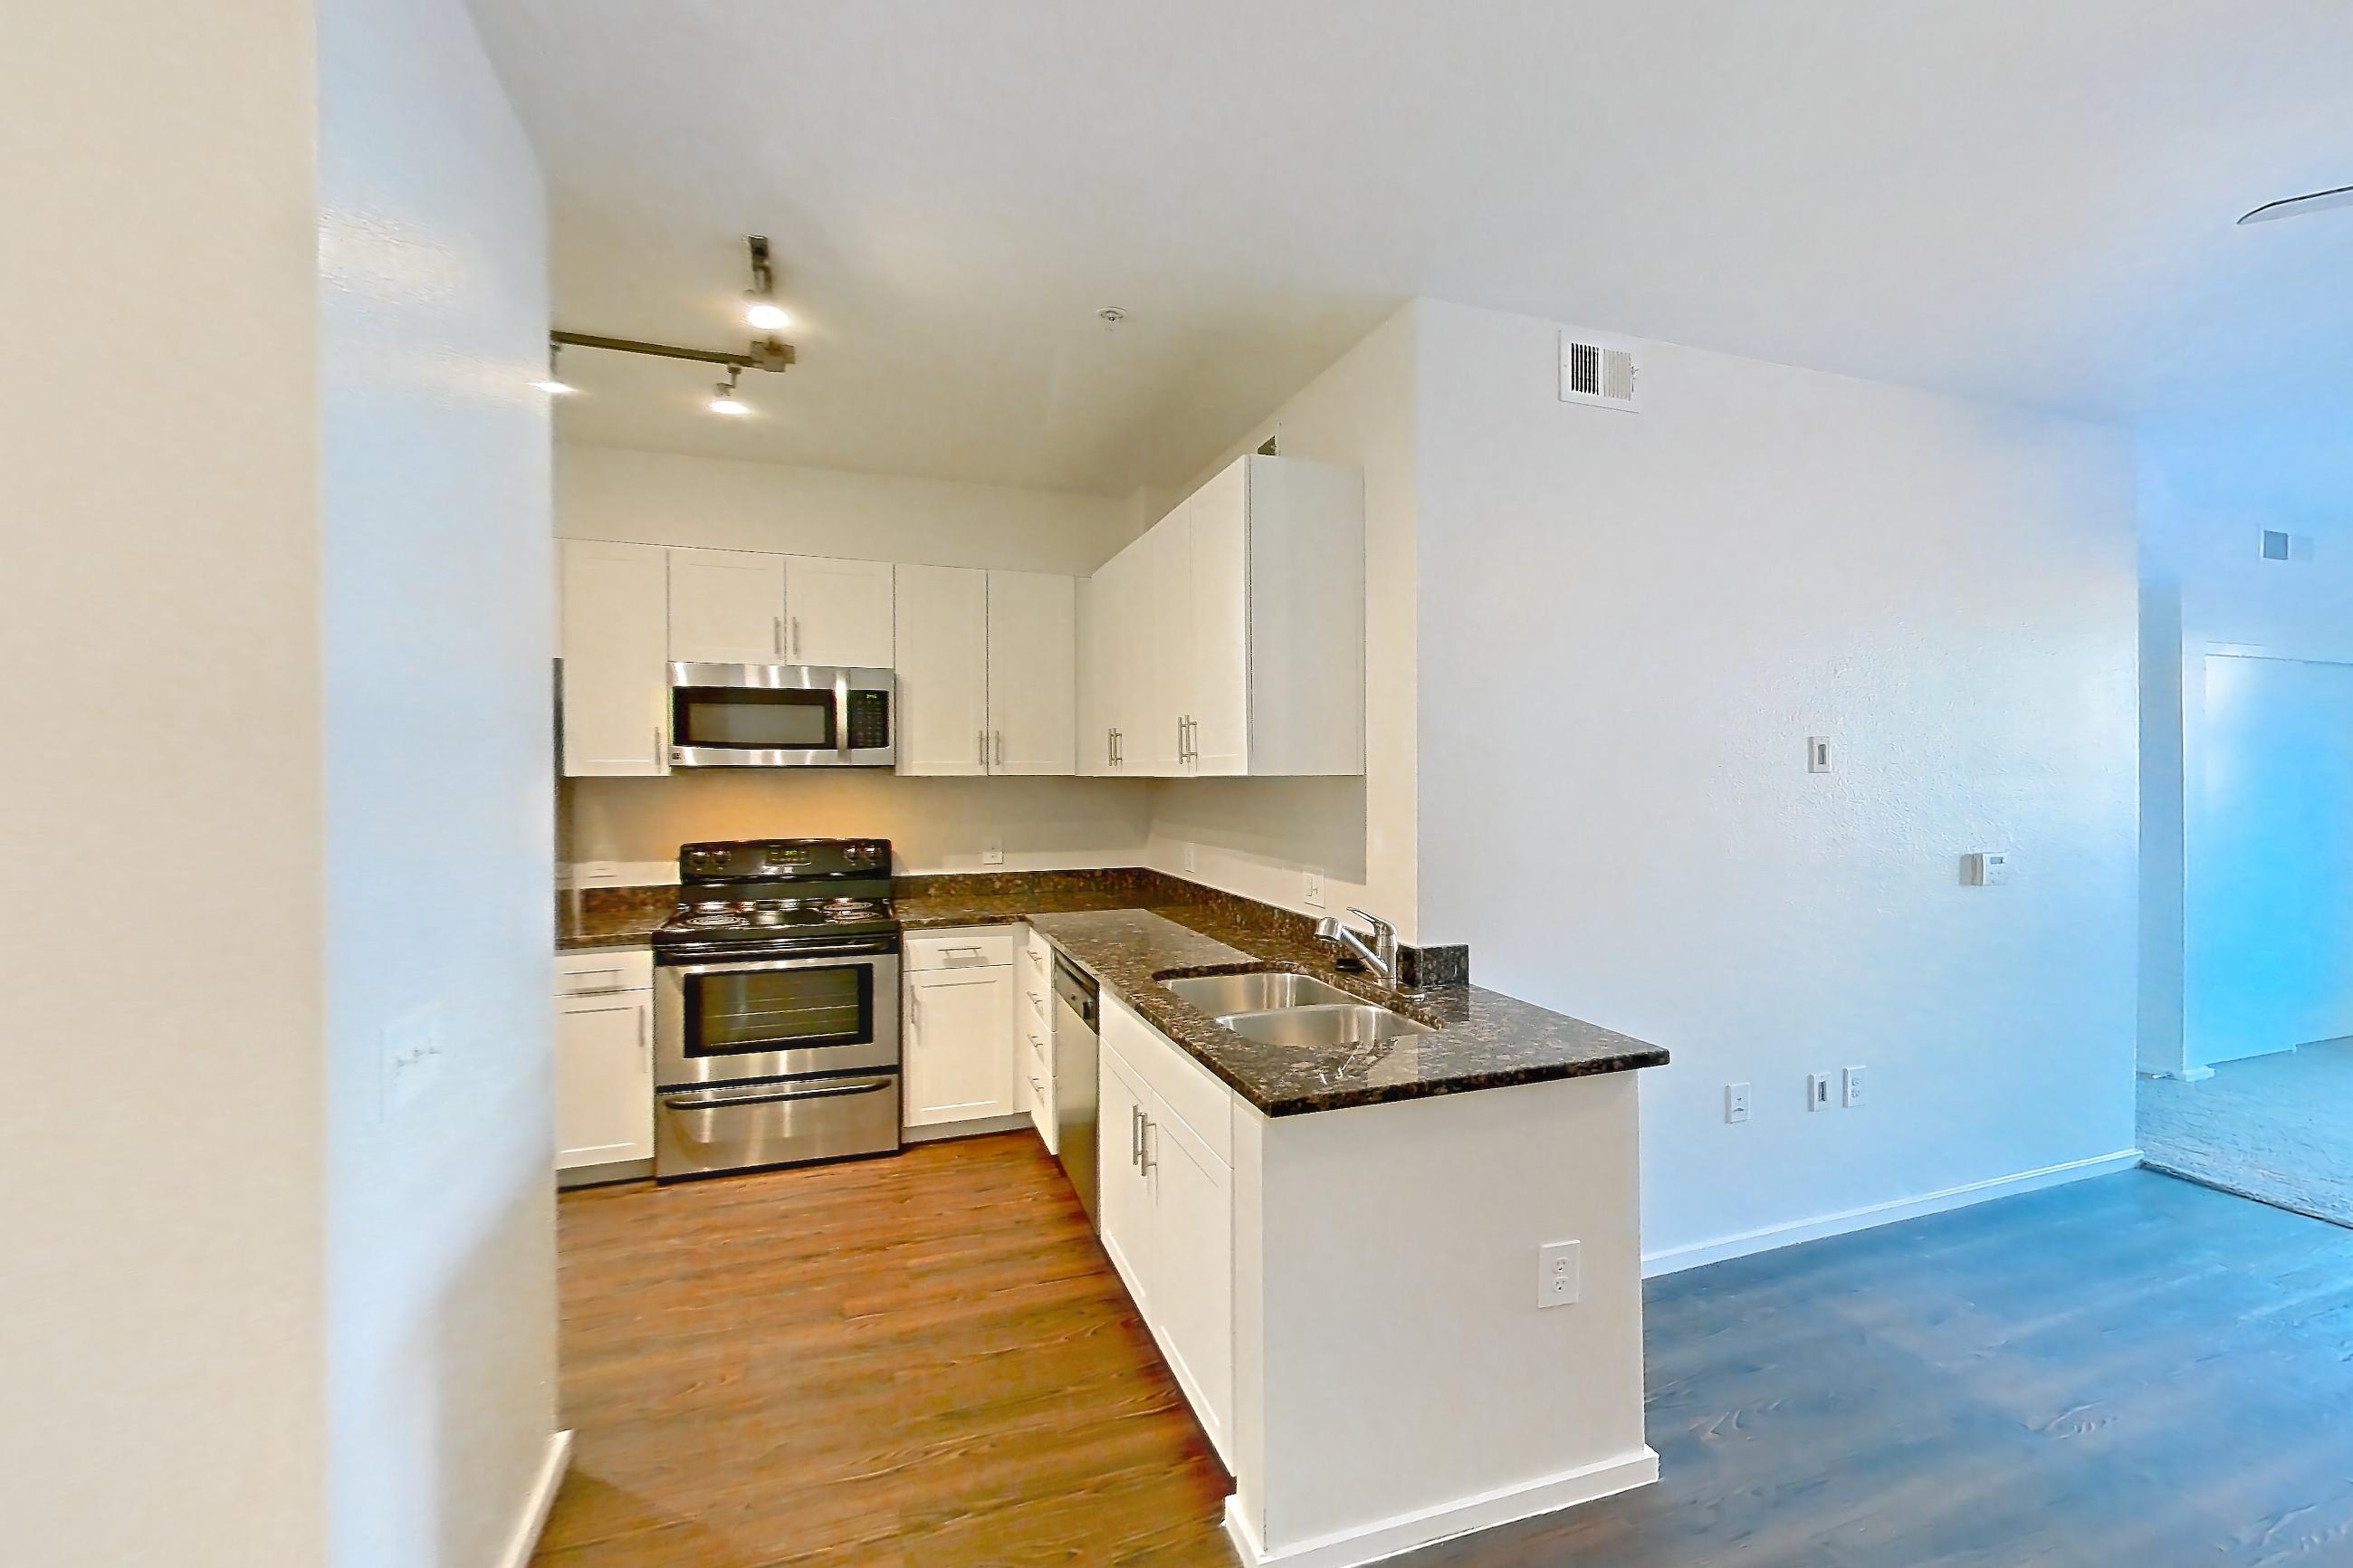
Living room with dark stone countertops, dark wood-finish flooring, electric range, microwave, stainless steel appliances, and white appliances, Apartment 107 at Cactus Forty-2
Apartment 107Apartment 107. Visible in the living room: dark stone countertops, dark wood-finish flooring, electric range, microwave, stainless steel appliances, and white appliances
Living room with black appliances, dark stone countertops, dark wood-finish flooring, and electric range, Apartment 148 at Cactus Forty-2
Apartment 148Apartment 148. Visible in the living room: black appliances, dark stone countertops, dark wood-finish flooring, and electric range

Living space across apartments

Living space with dark wood-finish flooring, electric range, and white appliances, Apartment 107 at Cactus Forty-2
Apartment 107Apartment 107. Visible in the living space: dark wood-finish flooring, electric range, and white appliances
Living space with dark wood-finish flooring, Apartment 229 at Cactus Forty-2
Apartment 229Apartment 229. Visible in the living space: dark wood-finish flooring

Dining room view

Dining room view with dark stone countertops, dark wood-finish flooring, electric range, light countertops, microwave, and stainless steel appliances, Apartment Model at Cactus Forty-2
Apartment ModelApartment Model. Visible in the dining room view: dark stone countertops, dark wood-finish flooring, electric range, light countertops, microwave, and stainless steel appliances

Dining room

Dining room with dark stone countertops, dark wood-finish flooring, electric range, and stainless steel appliances, Apartment 121 at Cactus Forty-2
Apartment 121Apartment 121. Visible in the dining room: dark stone countertops, dark wood-finish flooring, electric range, and stainless steel appliances

Pet, parking and smoking policies at Cactus Forty-2

Pet policy
Pets allowed: dogs, cats; Dog weight limit 100 lbs; Cat weight limit 100 lbs; Maximum 2 pets per unit
Parking
Covered Parking

Income needed to rent at Cactus Forty-2

About $50,600/yr for studio, $52,200/yr for 1 bedroom, $60,200/yr for 2 bedroom

Estimate based on 3× the lowest estimated rent. Most communities ask for about 3× monthly rent; confirm the requirement with the community.

Neighborhood and commutes around Cactus Forty-2

Neighborhood

Cactus Forty-2 is in the Paradise Valley Village neighborhood, next to Desert Ridge.

Commute times

Commute times from Cactus Forty-2, nearest first
DestinationTypeHowTimeDistance
Abrazo Scottsdale CampusHospitalCar10 min3.6 mi
Scottsdale AirparkEmployment centerCar20 min3.9 mi
Mayo Clinic HospitalMedicalCar20 min5.5 mi
Desert Ridge MarketplaceShoppingCar20 min5.8 mi
Old Town ScottsdaleEntertainmentCar30 min9.1 mi
Grand Canyon UniversityUniversityCar30 min10.7 mi
Phoenix Sky Harbor International AirportAirportCar30 min12.3 mi
Downtown PhoenixDowntownCar30 min12.3 mi

Landmarks nearby

  • Kierland Commons
  • Scottsdale Quarter
  • Paradise Valley Mall
  • Phoenix Mountains Preserve
  • PV

Updated

Questions renters ask about Cactus Forty-2

What is the pet policy at Cactus Forty-2 in Phoenix?

Pets allowed: dogs, cats; Dog weight limit 100 lbs; Cat weight limit 100 lbs; Maximum 2 pets per unit.

How much is rent at Cactus Forty-2 in Phoenix?

Estimated rent ranges from $1,405 to $1,787/mo. By bedroom: Studio $1,405/mo; 1 bedroom $1,450/mo; 2 bedroom $1,672–$1,787/mo. The price displayed is an estimated rent and does not include all mandatory fees. Pricing is sourced from the community's listing data and may not reflect current rates — confirm with the community.

How much do I need to earn to rent at Cactus Forty-2 in Phoenix?

About $50,600/yr for studio, $52,200/yr for 1 bedroom, $60,200/yr for 2 bedroom. Estimate based on 3× the lowest estimated rent. Most communities ask for about 3× monthly rent; confirm the requirement with the community.

What parking does Cactus Forty-2 in Phoenix offer?

Covered Parking

6 more questions

What floor plans does Cactus Forty-2 in Phoenix have?

Studio to 3-bedroom apartments, 522–1,600 sq ft.

How many apartments are available at Cactus Forty-2 in Phoenix?

60 apartments are available.

Can I take a virtual tour at Cactus Forty-2 in Phoenix?

Yes. See what 11 apartments look like with a Peek Virtual Tour, each filmed in that apartment.

Do apartments at Cactus Forty-2 in Phoenix have in-unit laundry?

Most apartments with their own virtual tour show In-Unit Laundry.

Does Cactus Forty-2 in Phoenix have a pool or fitness center?

Cactus Forty-2 has Outdoor Pool and Pool.

What are the leasing office hours and phone number at Cactus Forty-2 in Phoenix?

Mon: , Wed-Sat 9am-5pm; Tue: 10am-5pm. Call 866-619-4150.

Contact and office hours at Cactus Forty-2

Leasing office hours
Mon: , Wed-Sat 9am-5pm
Tue: 10am-5pm
Address
4242 East Cactus Road, Phoenix, AZ 85032
Get directions to Cactus Forty-2

Similar apartment communities near Cactus Forty-2

Nearest first, with apartments available now

  • Olivine

    13000 N. Tatum Blvd., Phoenix

    Total monthly price
    $1,922.06–$5,961.06/mo
    Layouts
    Studio – 3 bed
    Available
    238 apartments available
    Distance
    0.7 mi away
  • Cobalt on 32nd

    18350 North 32nd Street, Phoenix

    Total monthly price
    $1,673.35–$2,391.35/mo
    Layouts
    1 bed – 2 bed
    Available
    3 apartments available
    Distance
    4 mi away
  • Montclair Scottsdale

    10050 N Scottsdale Road, Scottsdale

    Total monthly price
    $2,007.95–$5,557.95/mo
    Layouts
    1 bed – 2 bed
    Available
    171 apartments available
    Distance
    4 mi away
  • Avana at the Pointe Apartments

    888 E Clinton, Phoenix

    Total monthly price
    $1,184.85–$2,081.85/mo
    Layouts
    1 bed – 3 bed
    Available
    34 apartments available
    Distance
    4.2 mi away
All apartments in Phoenix
Schedule a tour at Cactus Forty-2 through Peek
Contact Cactus Forty-2's leasing office through Peek