Apartment 2064 at Navona (1 Bed, 1 Bath)
10141 East Williams Field Road, Mesa, AZ 85212Floor plan virtual tour for Apartment 2064 at Navona
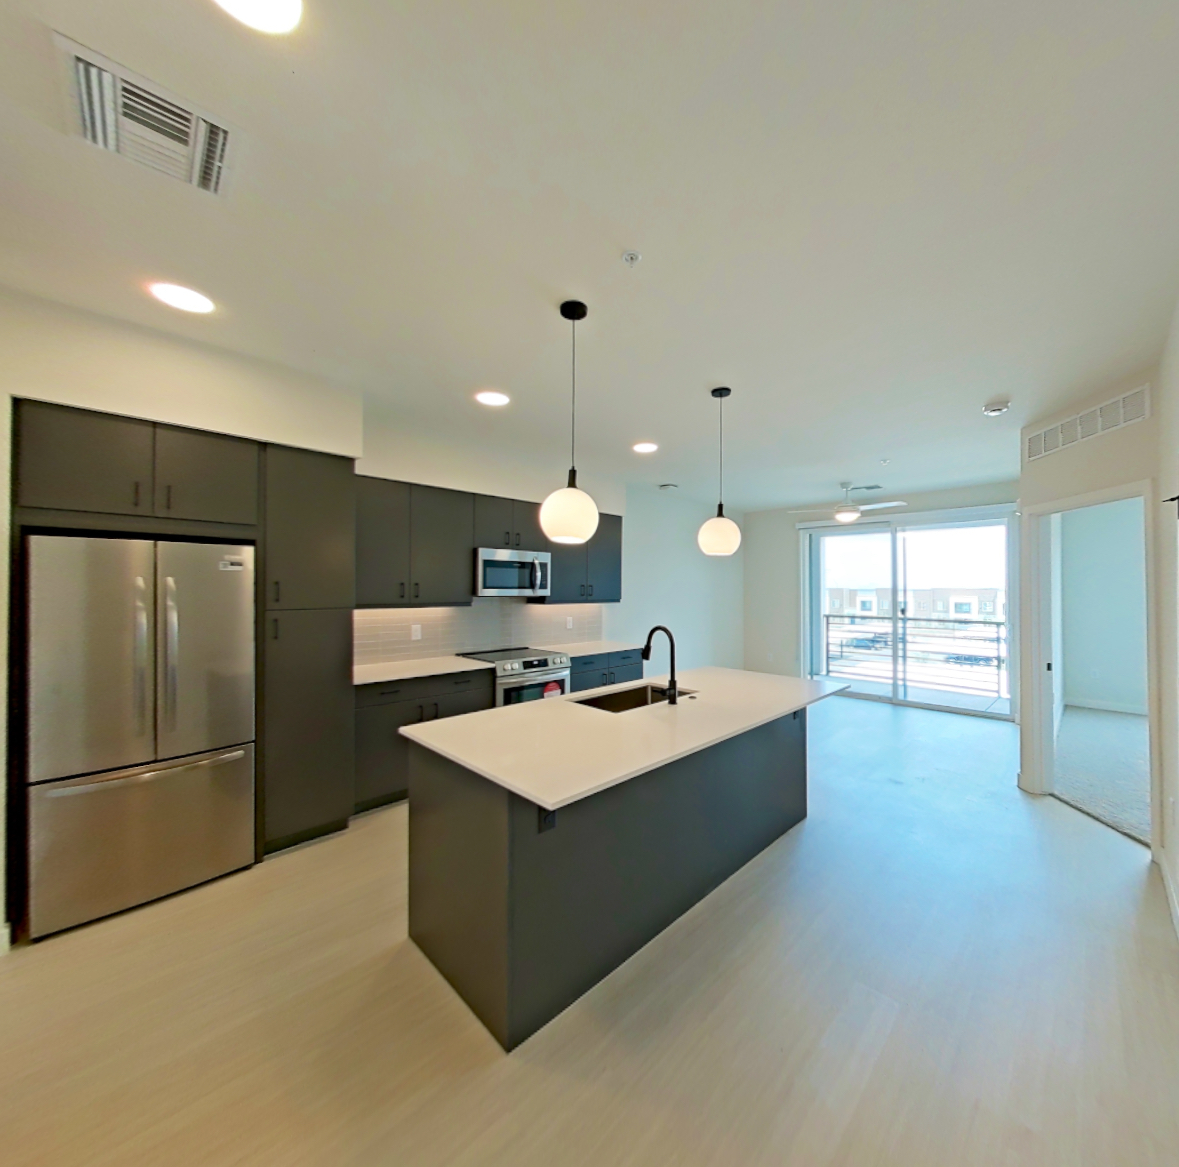 Take the floor plan virtual tour of Apartment 3040
Floor plan virtual tour. Apartment 2064doesn't have its own virtual tour yet. This tour shows Apartment 3040, which has the same A2 floor plan.
About Apartment 2064 at Navona
- Availability
- Not available
- Layout
- 1 Bed · 1 Bath
- Size
- 725 sq ft
- Floor plan
- A2
- Virtual tour
- Floor plan virtual tour
- Pets
- Pets allowed: dogs, cats; Residents are allowed up to two pets per residence. The community guidelines include breed restrictions. Please contact the leasing team for the current policy.
- Data last refreshed as of
- Page content last modified as of
- How to reach Navona
- Call 833-816-2135 or visit Navona's website.
Apartment 2064 at Navona (10141 East Williams Field Road, Mesa, AZ) has 1 bed, 1 bath, and 725 sq ft on the A2 floor plan, with a floor plan virtual tour. The floor plan virtual tour shows another apartment with the same layout, not this one.
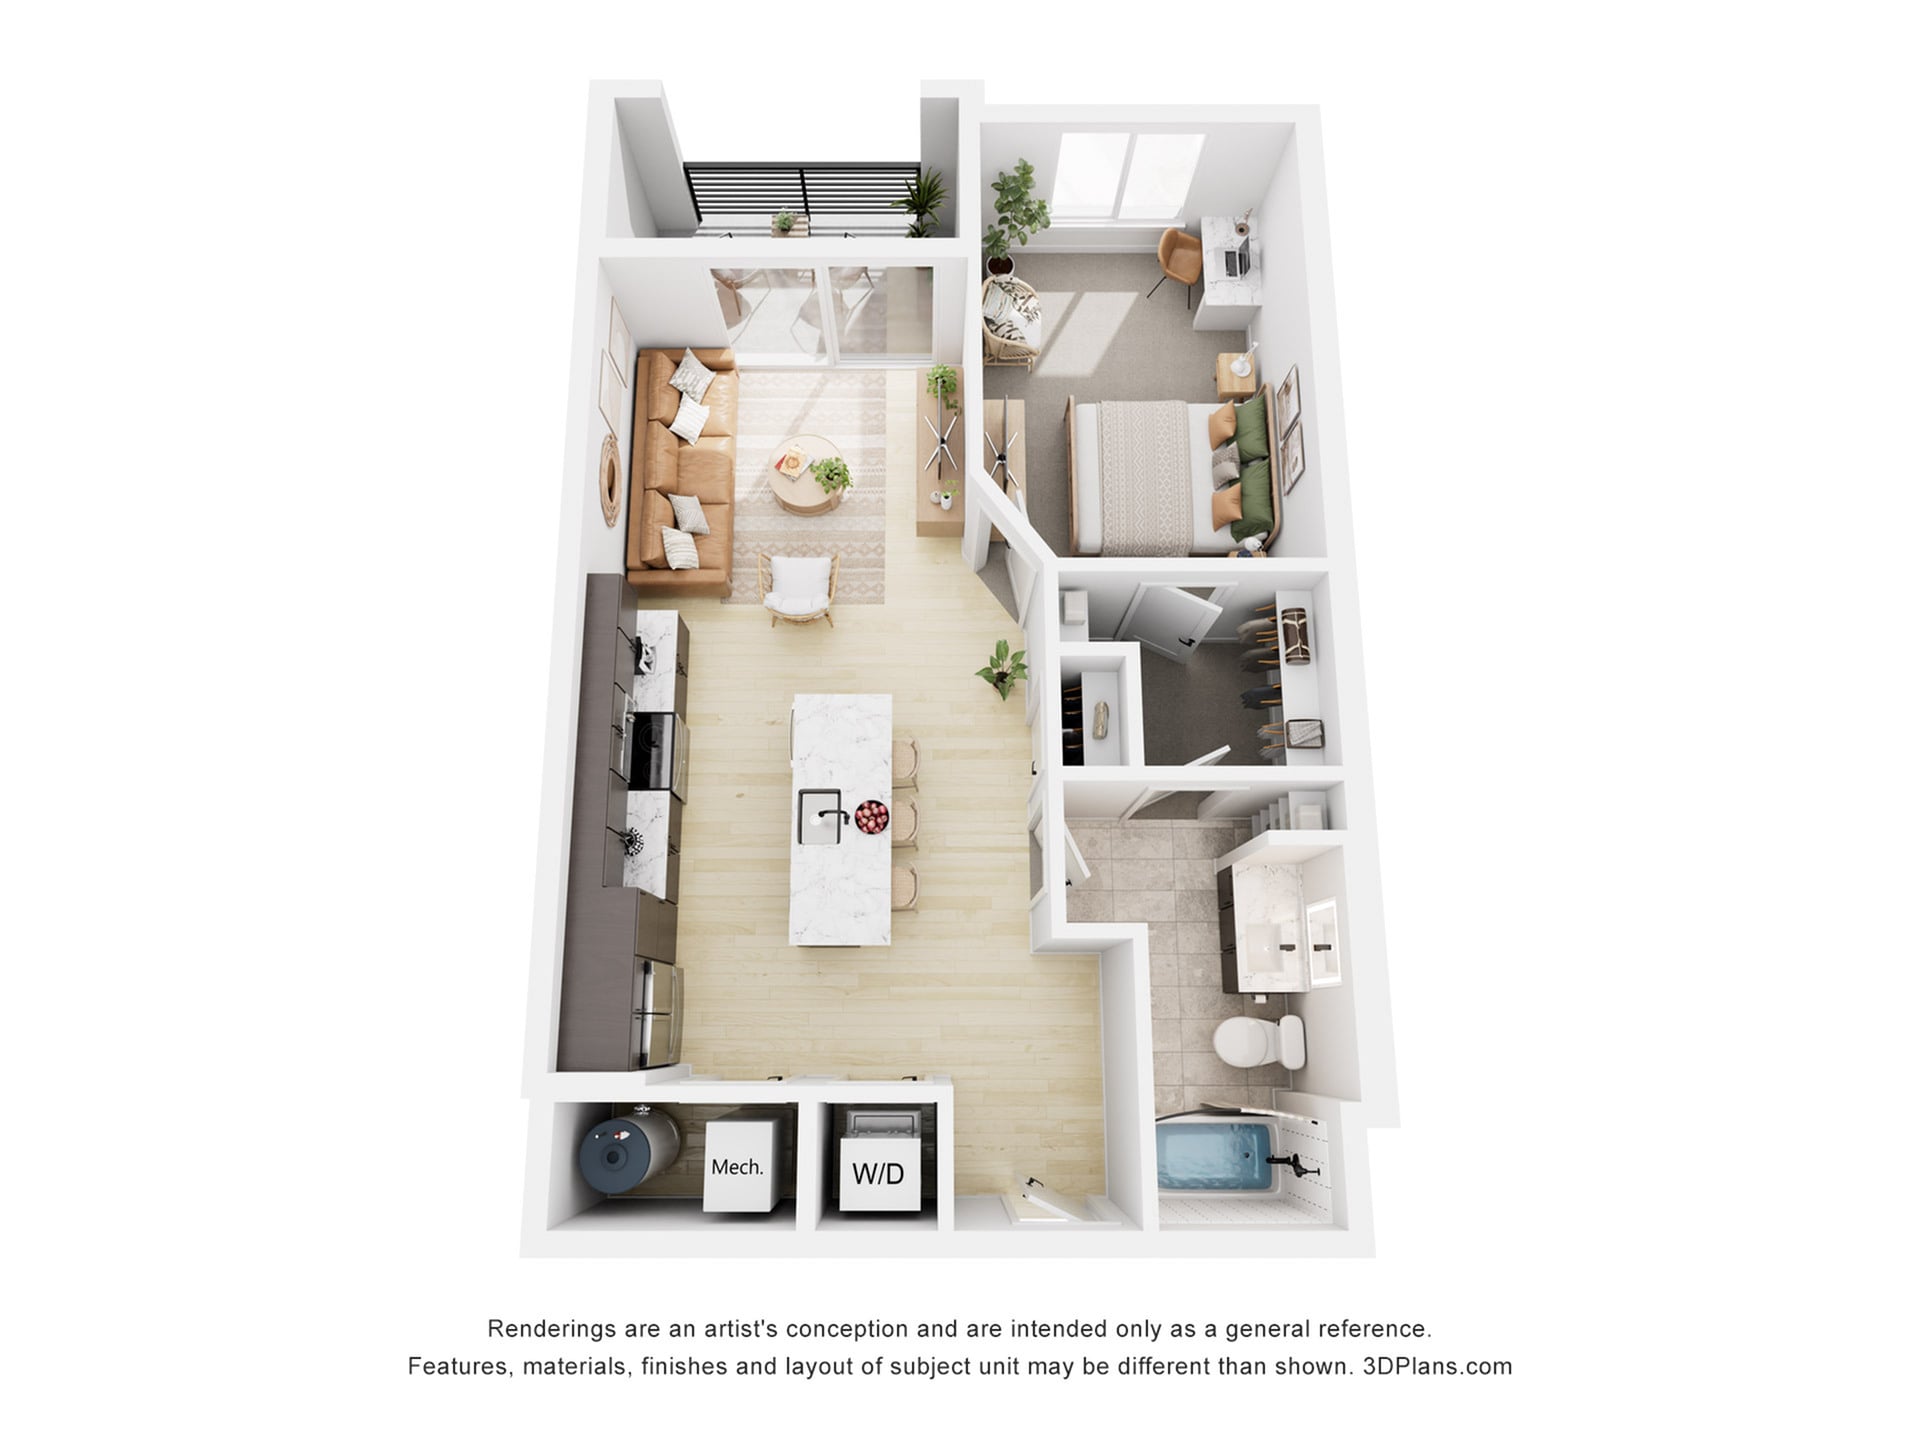
Floor plan virtual tour photos for Apartment 2064 at Navona
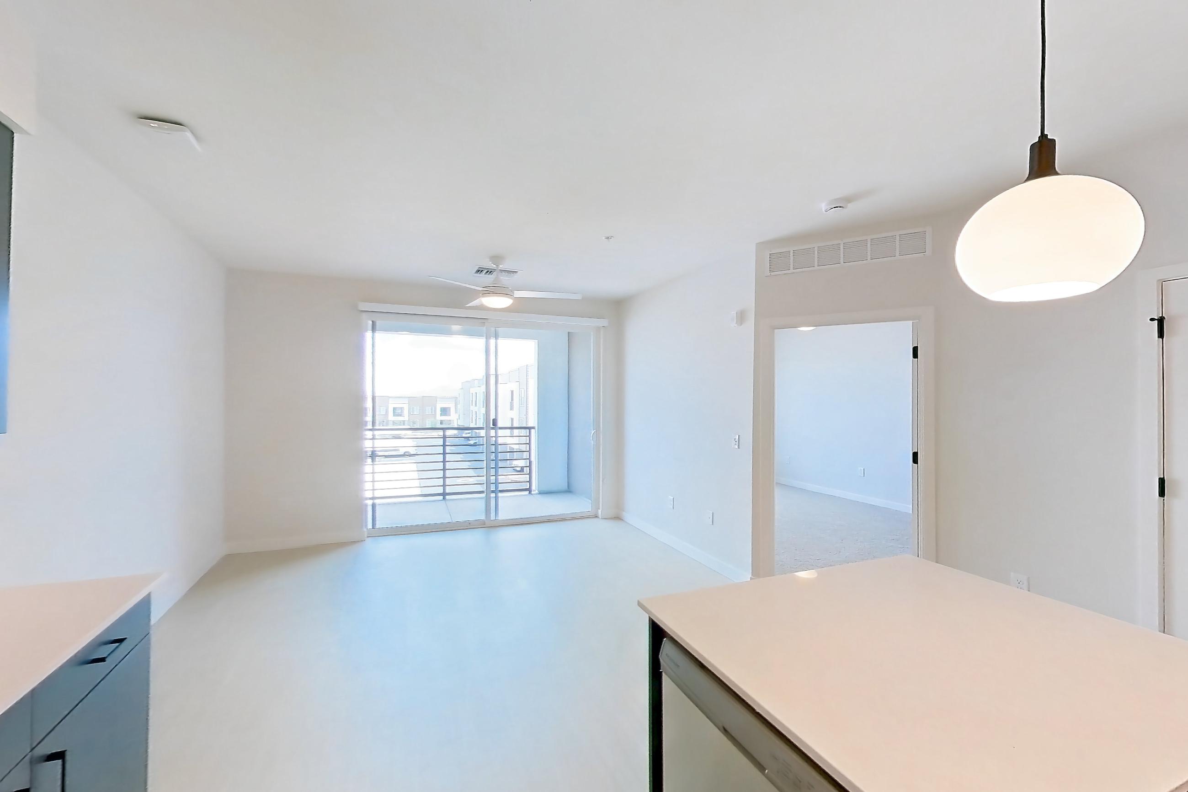
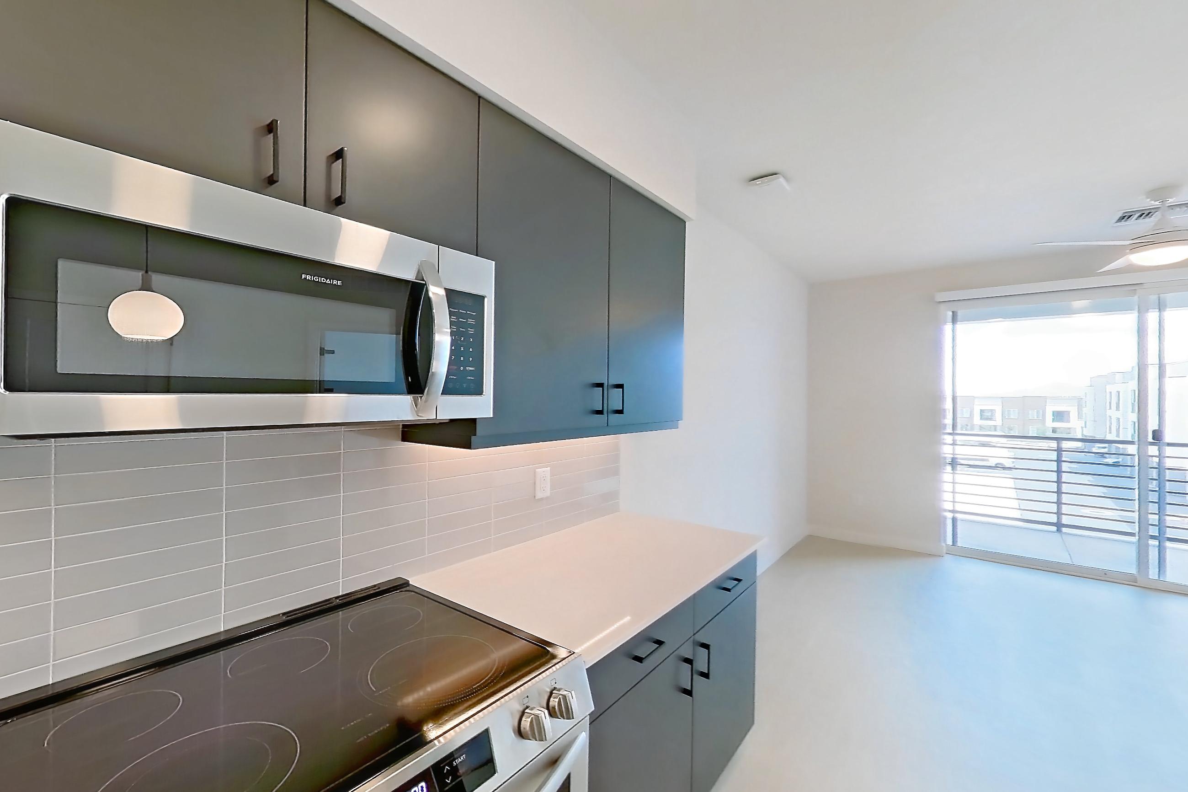
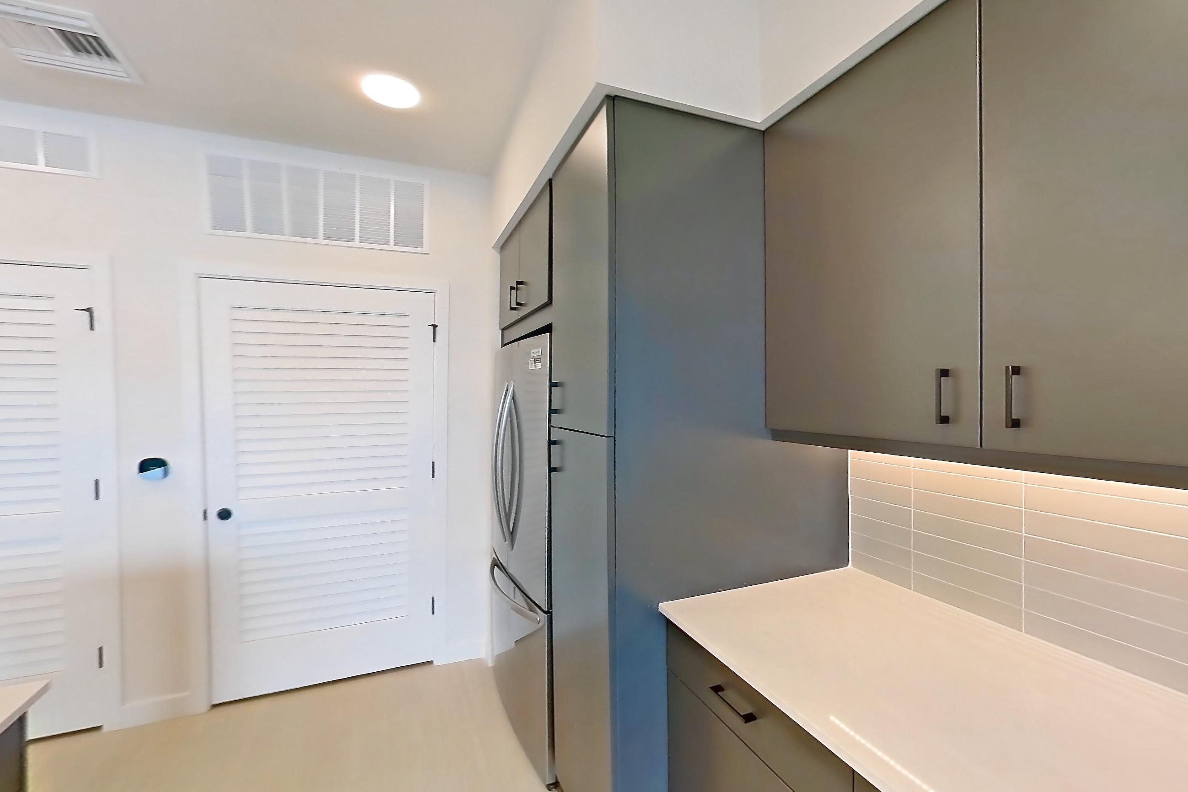
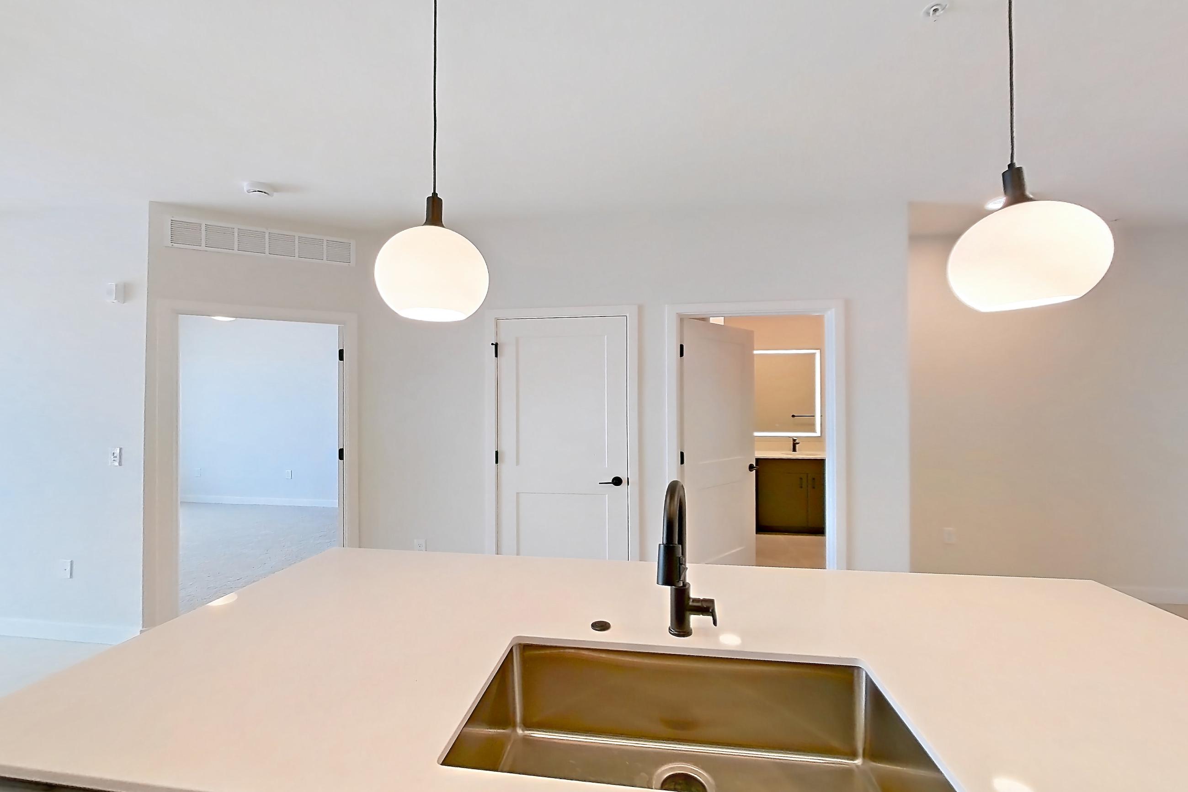
These photos show Apartment 3040 on the same floor plan, not this apartment.
Dining area
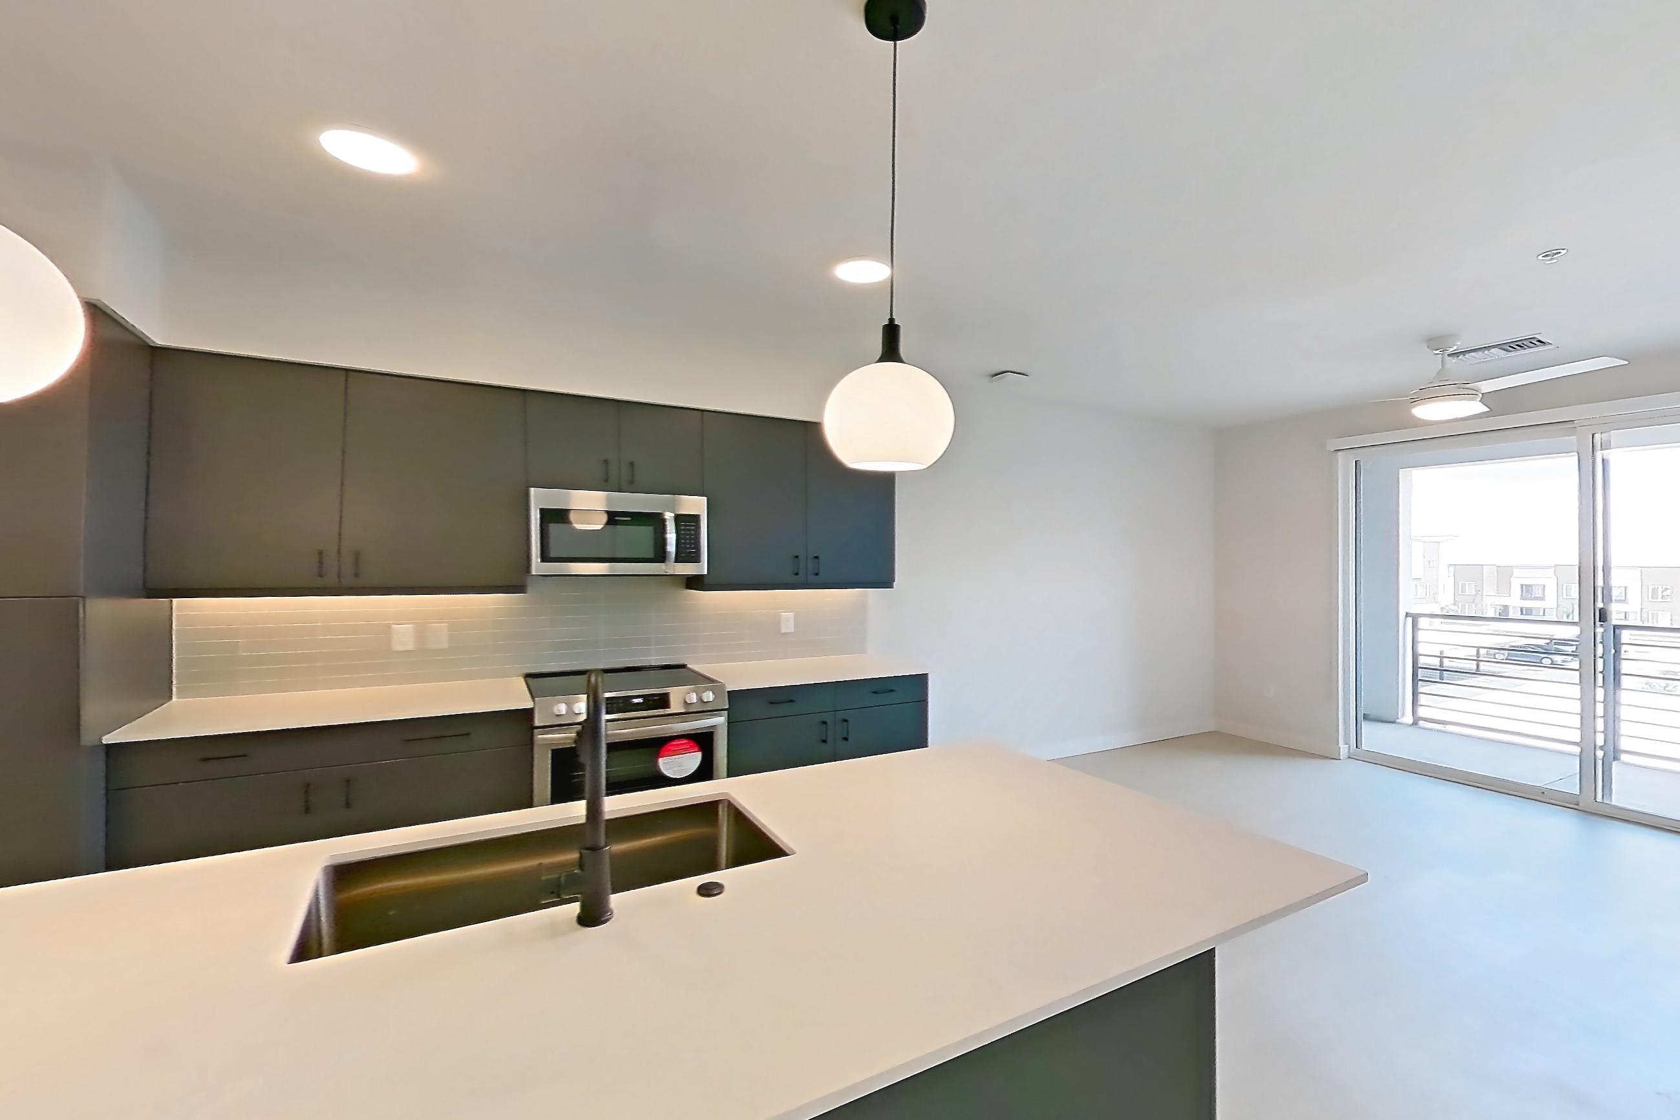
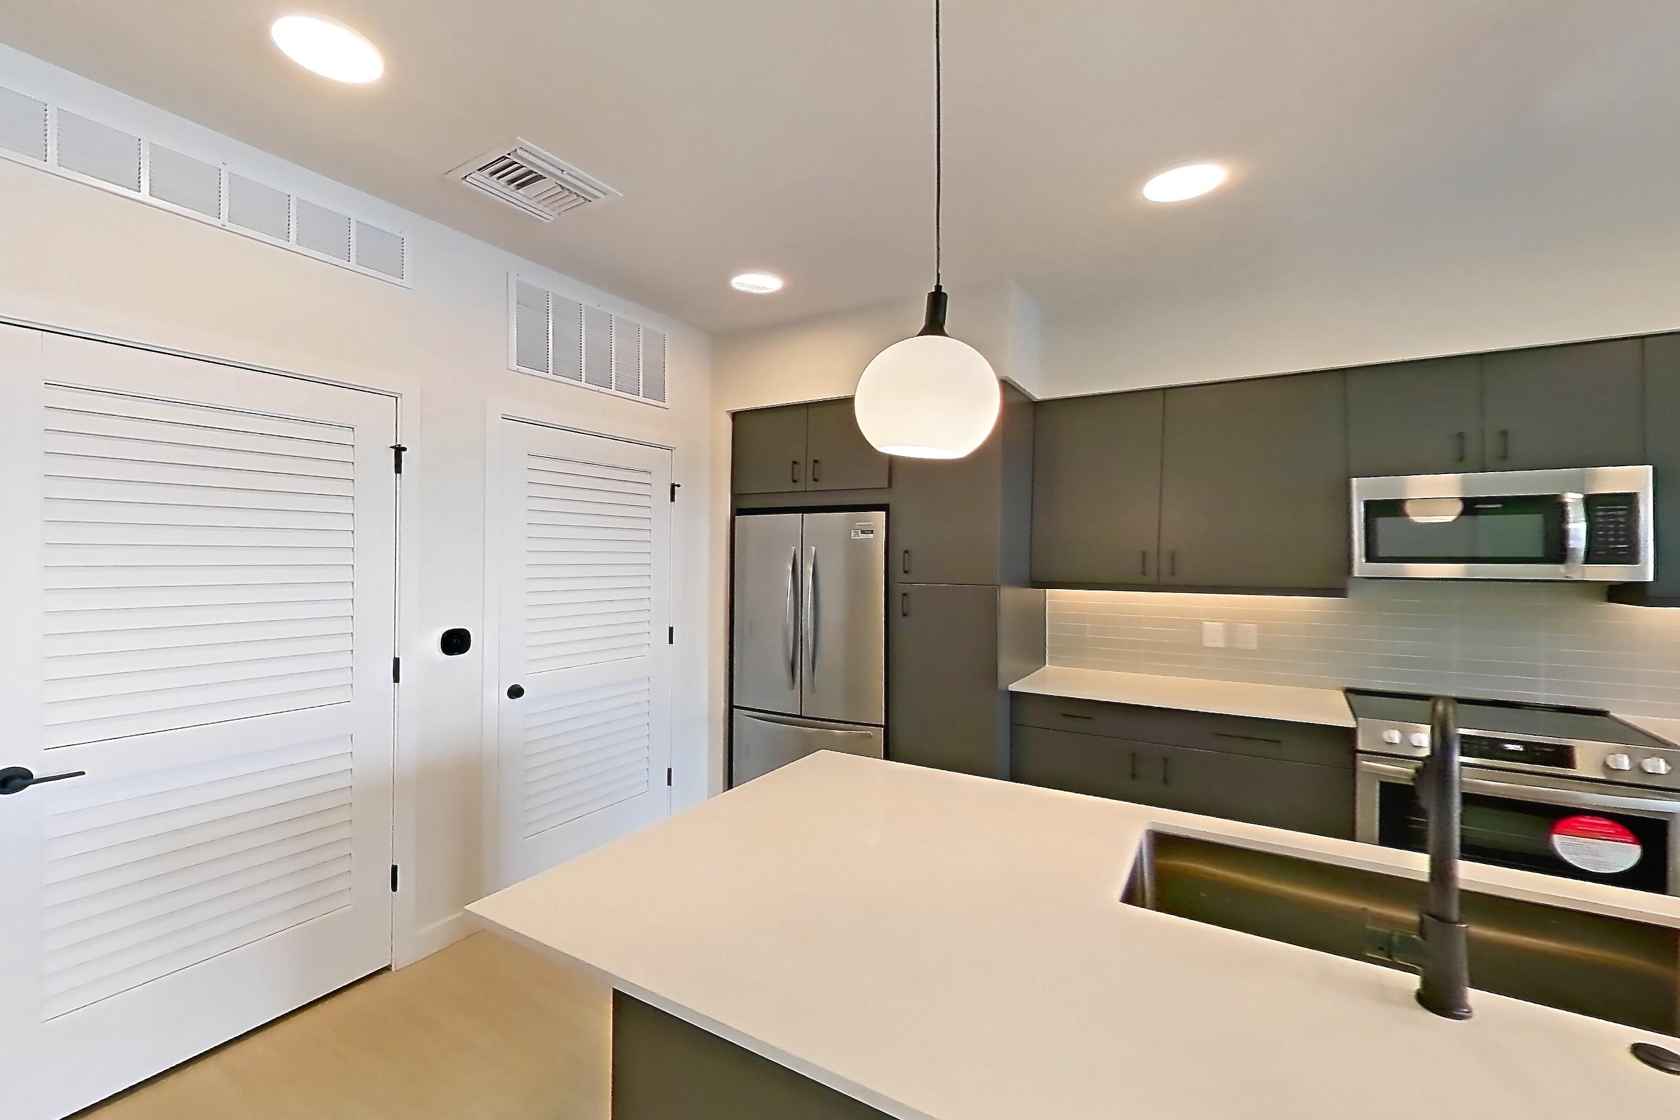
Kitchen
Pet, parking and smoking policies at Navona
- Pet policy
- Pets allowed: dogs, cats; Residents are allowed up to two pets per residence. The community guidelines include breed restrictions. Please contact the leasing team for the current policy.
- Parking
- Each residence at Navona is assigned either a covered carport or a detached garage. Covered carports are available for $45.00 per month, while detached garages start at $180.00 per month. Additional garage spaces are available to rent for approximately $180.00 to $300.00 per month, depending on size (single car or two cars). Parking options are assigned based on availability and apartment selection.
What is near Navona
Dining
- Bourbon and Bones
- Keg Steakhouse + Bar
- Organ Stop Pizza
- Thirsty Lion Gastropub
Education
- ASU Polytechnic
Employer
- Amazon
- Apple
- Boeing
- Dexcom
- Meta
Entertainment
- Harkins Theatre
Grocery
- Safeway
- Trader Joe’s
Park
- Mansel Carter Oasis Park Arizona
- Pioneer Park
- Usery Mountain Regional Park
Recreation
- Augusta Ranch Golf Club
- Hohokam Stadium
- Mesa Amphitheatre
- Mesa Arizona Temple
- Mesa Arts Center
- Museum of Natural History
- Topgolf
School
- BASIS Mesa
- Eastmark High School
- Gateway Polytechnic Academy
- Sequoia Pathfinder Academy at Eastmark
Shopping
- Apple Store
- Costco Wholesale
- Nordstrom Rack
- Total Wine & More
Transportation
- Loop 202
- Mesa Gateway Airport · approximately 11 minutes
- Valley Metro bus service
Questions renters ask about Apartment 2064 at Navona
How big is Apartment 2064 at Navona?
1 bed, 1 bath, 725 sq ft, A2 floor plan.
Can I take a virtual tour of Apartment 2064 at Navona?
Yes. The virtual tour shows another apartment with the A2 floor plan.
Which rooms does the virtual tour of Apartment 2064 show?
The tour of the A2 floor plan shows the dining area and kitchen.
What is the pet policy at Navona in Mesa?
Pets allowed: dogs, cats; Residents are allowed up to two pets per residence. The community guidelines include breed restrictions. Please contact the leasing team for the current policy.
What parking does Navona in Mesa offer?
Each residence at Navona is assigned either a covered carport or a detached garage. Covered carports are available for $45.00 per month, while detached garages start at $180.00 per month. Additional garage spaces are available to rent for approximately $180.00 to $300.00 per month, depending on size (single car or two cars). Parking options are assigned based on availability and apartment selection.
Contact and office hours at Navona
- Phone
- 833-816-2135
- Leasing office hours
- Mon-Fri: 9am-6pm
- Sat-Sun: 10am-5pm