Apartment 1052 at Azure Creek (1 Bed, 1 Bath)
29862 N Tatum Ranch Rd, Cave Creek, AZ 85331Floor plan virtual tour for Apartment 1052 at Azure Creek
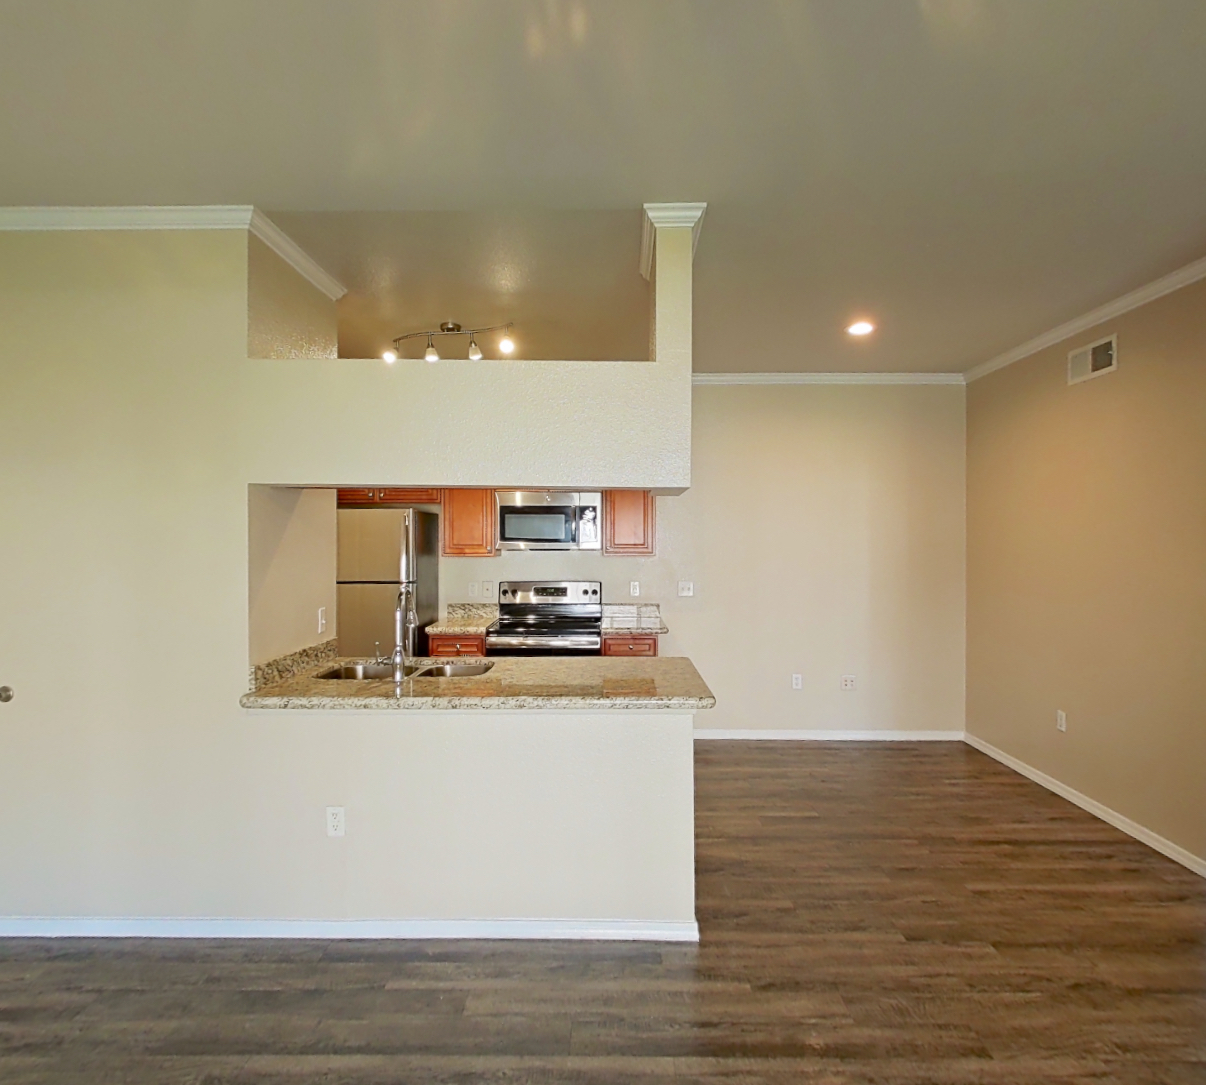 Take the floor plan virtual tour of Apartment 1062
Floor plan virtual tour. Apartment 1052doesn't have its own virtual tour yet. This tour shows Apartment 1062, which has the same 1A-R1 floor plan.
About Apartment 1052 at Azure Creek
- Availability
- Not available
- Layout
- 1 Bed · 1 Bath
- Size
- 707 sq ft
- Floor plan
- 1A-R1
- Virtual tour
- Floor plan virtual tour
- Pets
- Pets allowed: cats, dogs; Breed Restrictions Apply
- Data last refreshed as of
- Page content last modified as of
- How to reach Azure Creek
- Call 602-362-8755, schedule a tour, apply at Azure Creek or visit Azure Creek's website.
Apartment 1052 at Azure Creek (29862 N Tatum Ranch Rd, Cave Creek, AZ) has 1 bed, 1 bath, and 707 sq ft on the 1A-R1 floor plan, with a floor plan virtual tour. The floor plan virtual tour shows another apartment with the same layout, not this one.
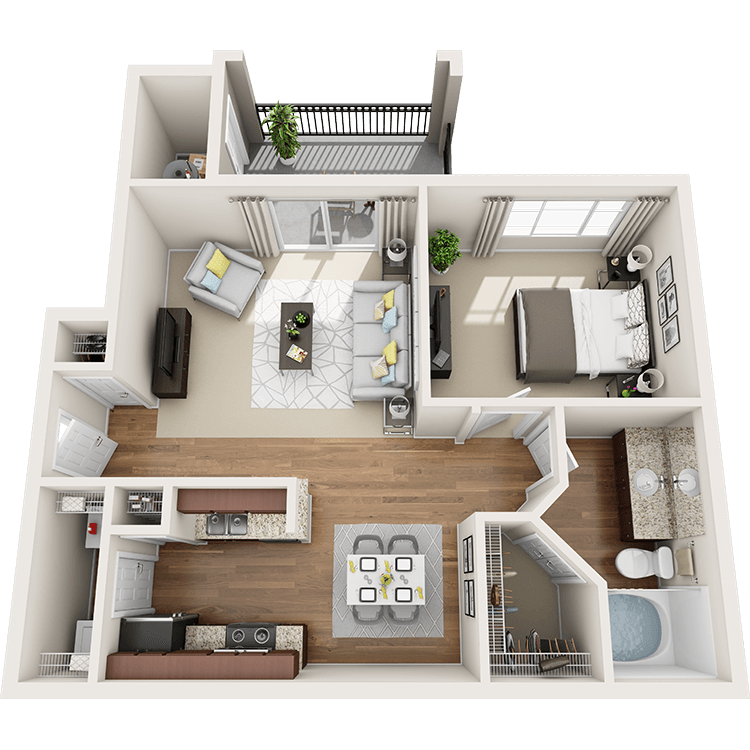
Features of Apartment 1052 at Azure Creek
Listed by Azure Creek
- First Floor
- Renovated
- Scenic View
- Vinyl Plank Flooring
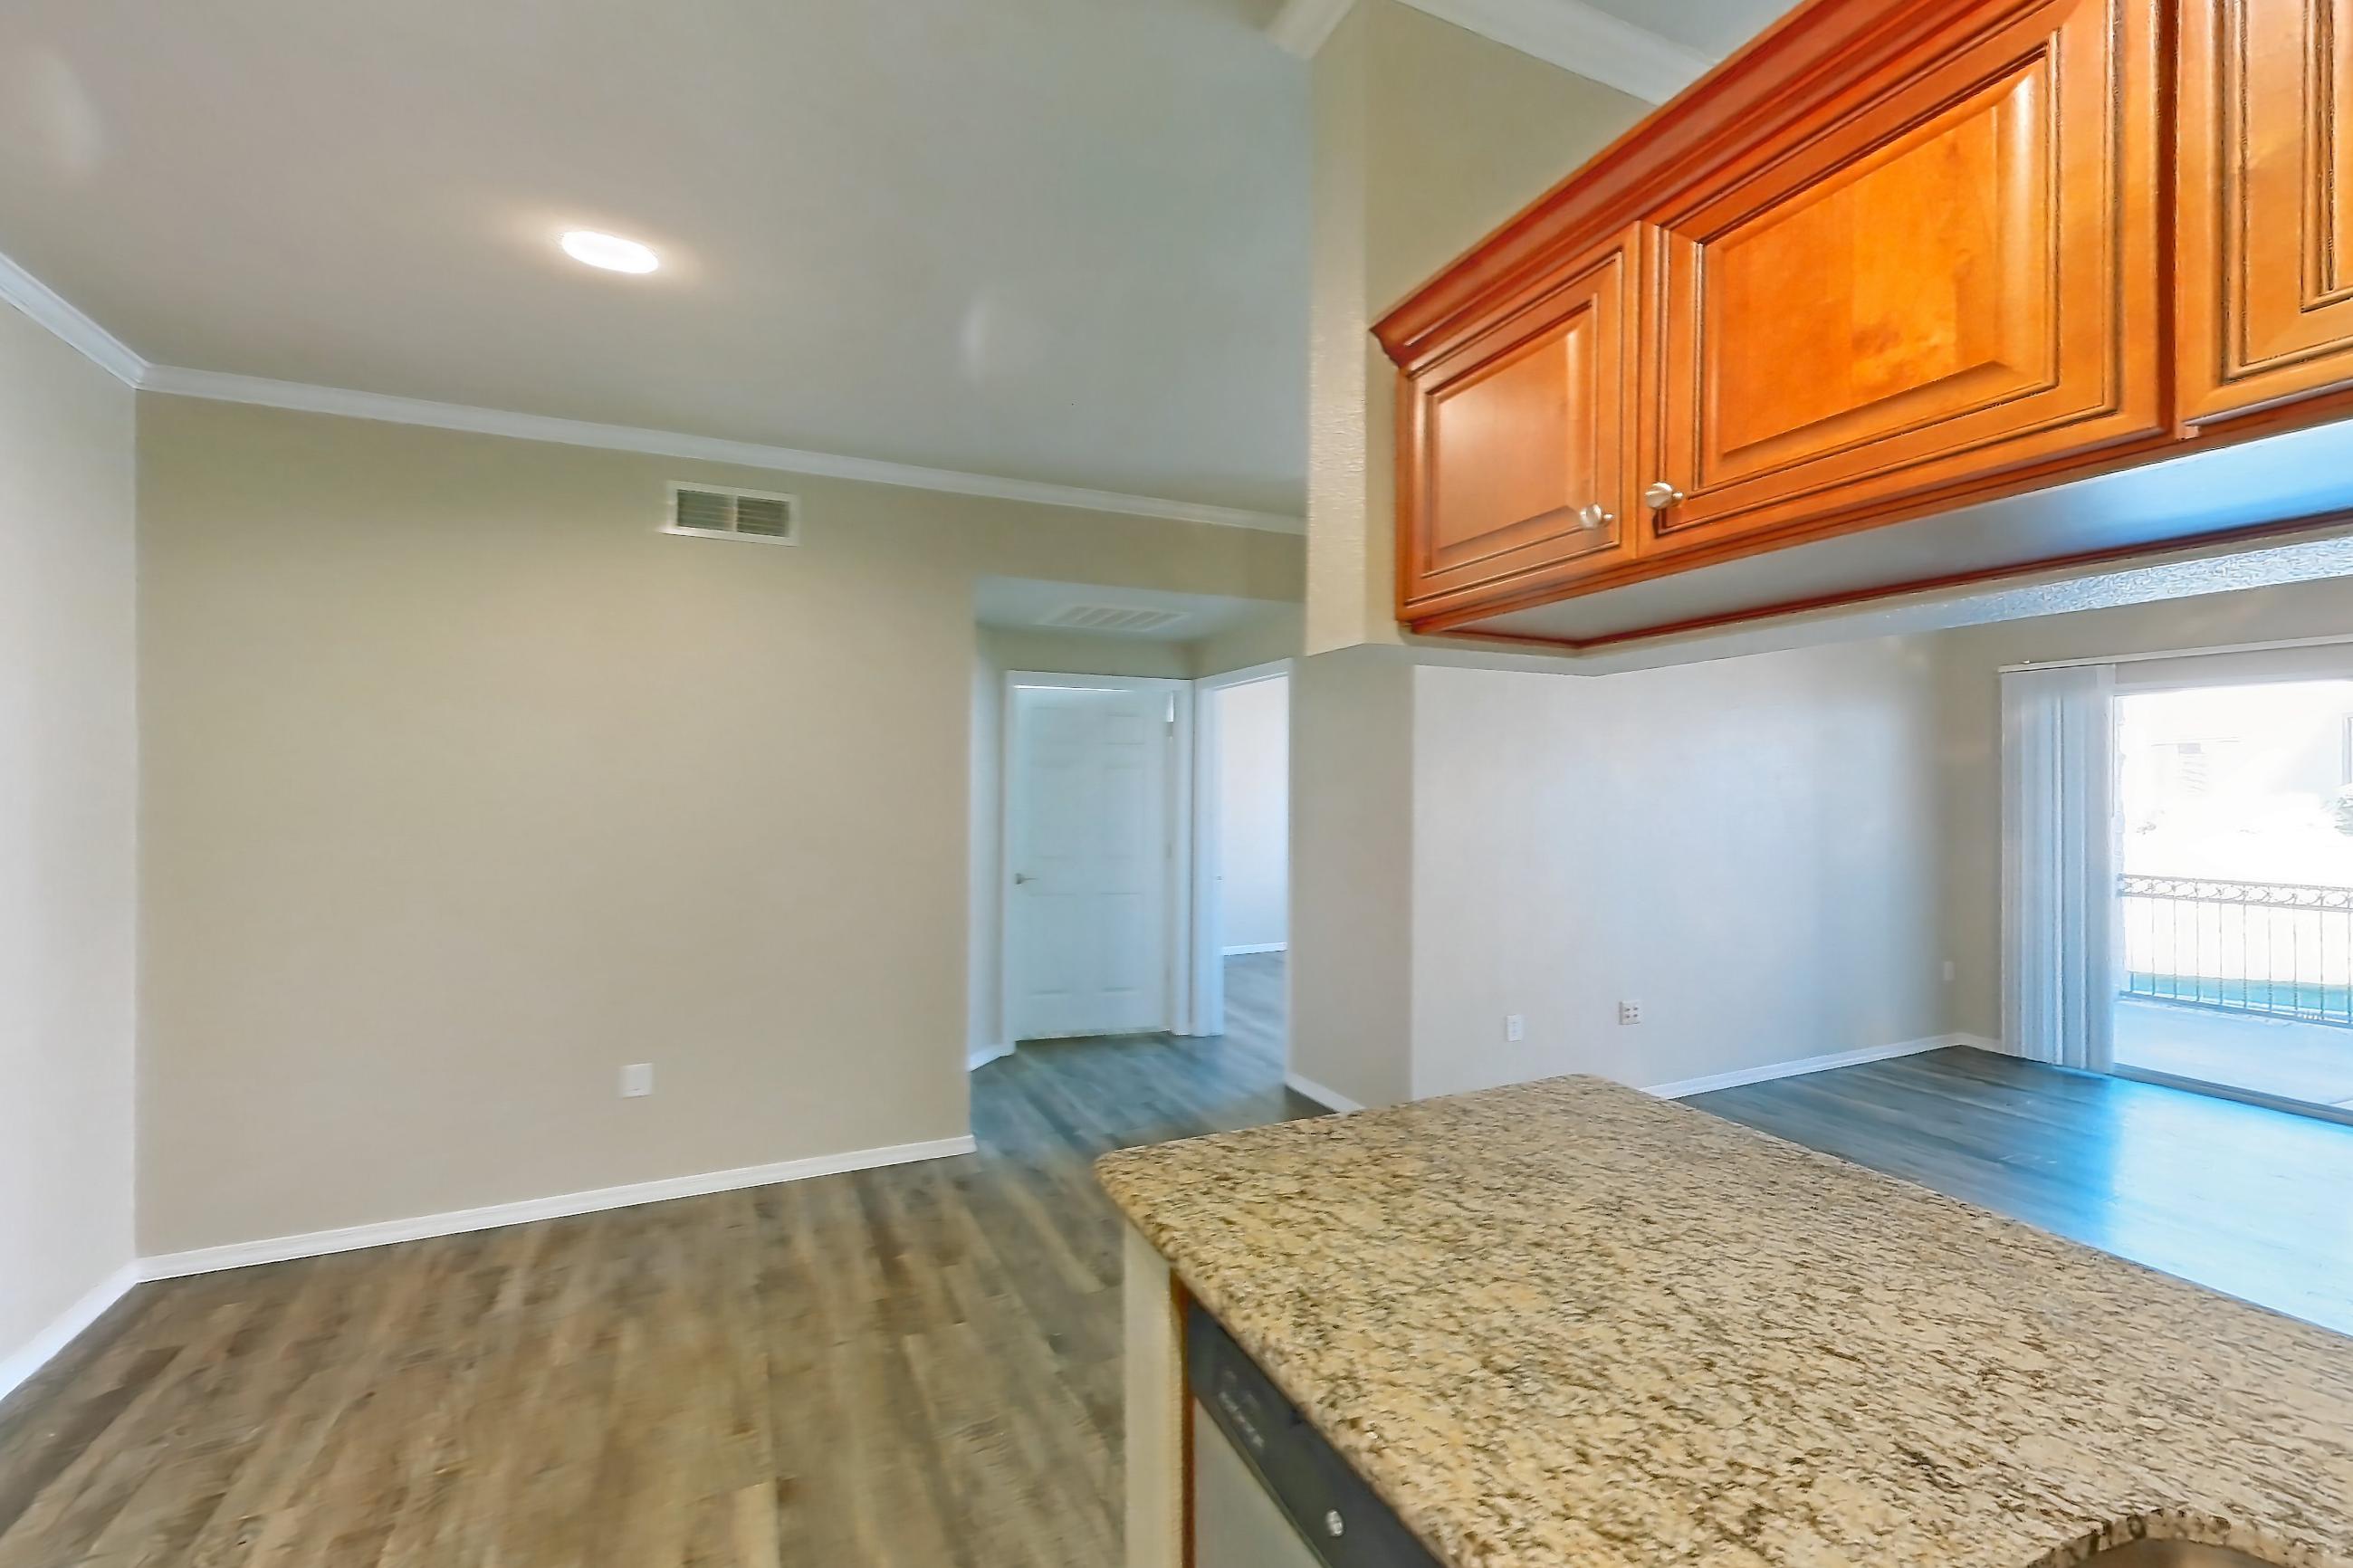
Floor plan virtual tour photos for Apartment 1052 at Azure Creek
These photos show Apartment 1062 on the same floor plan, not this apartment.
Dining room
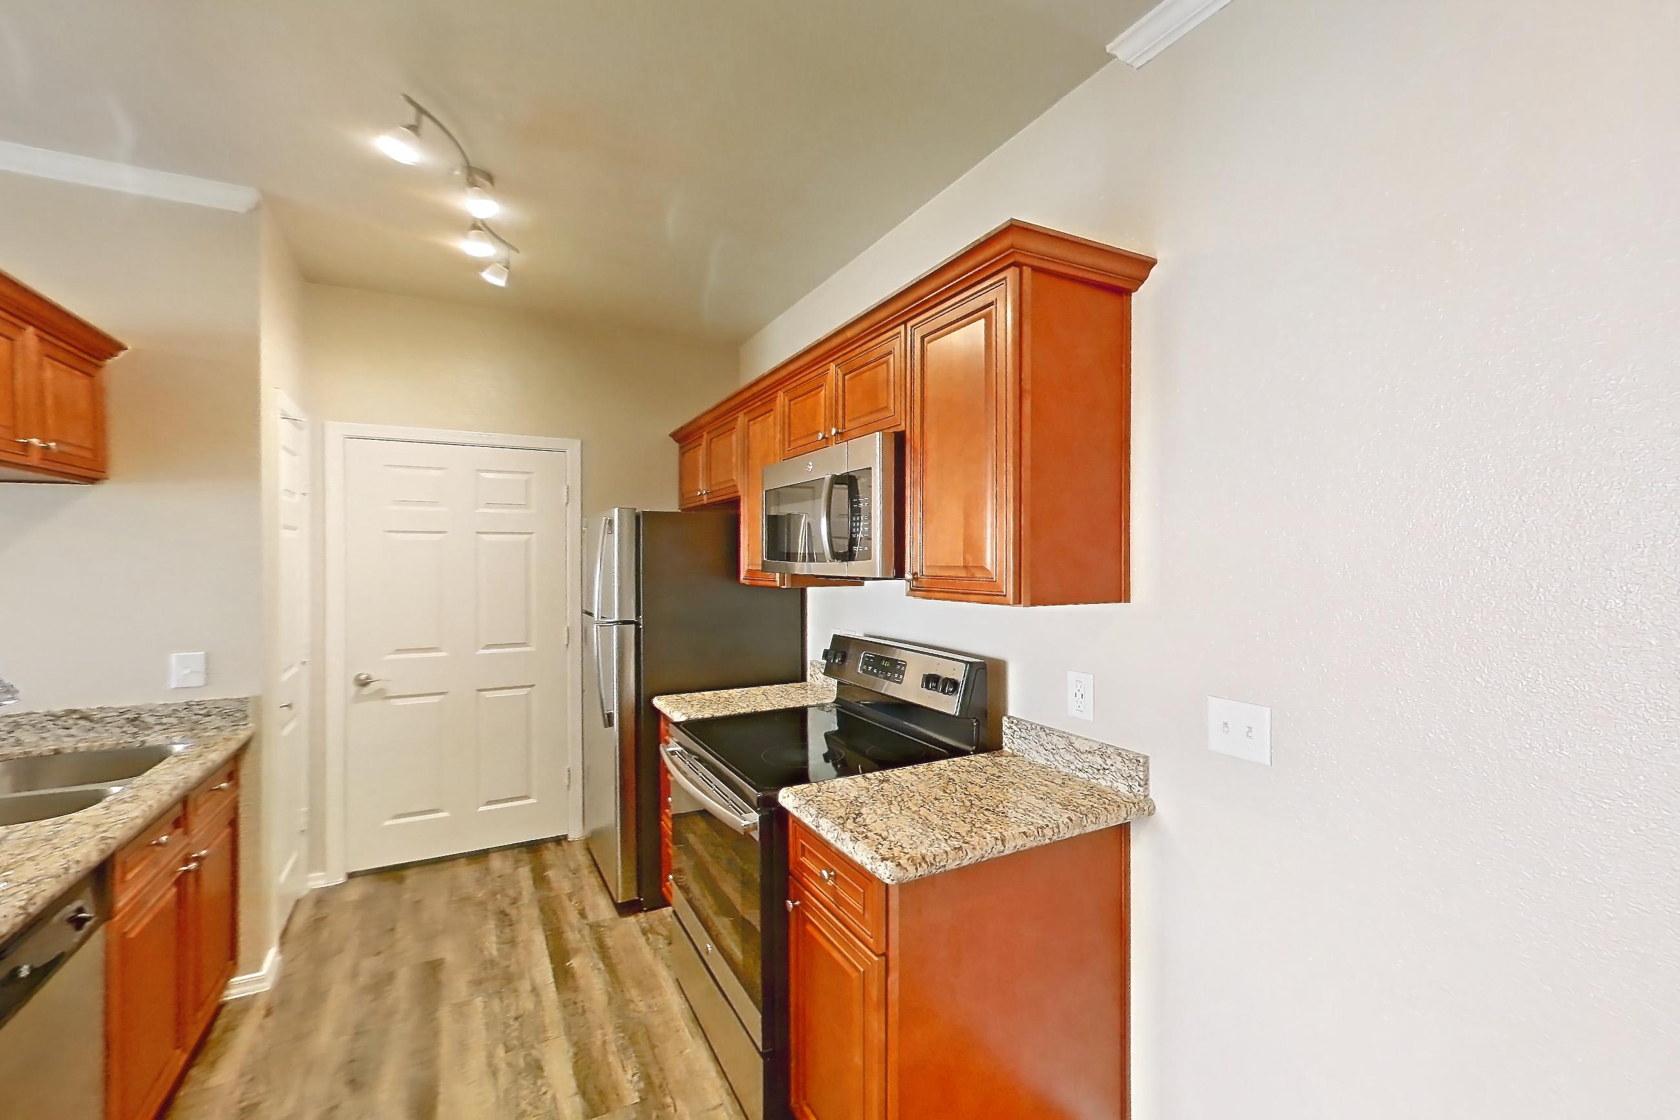
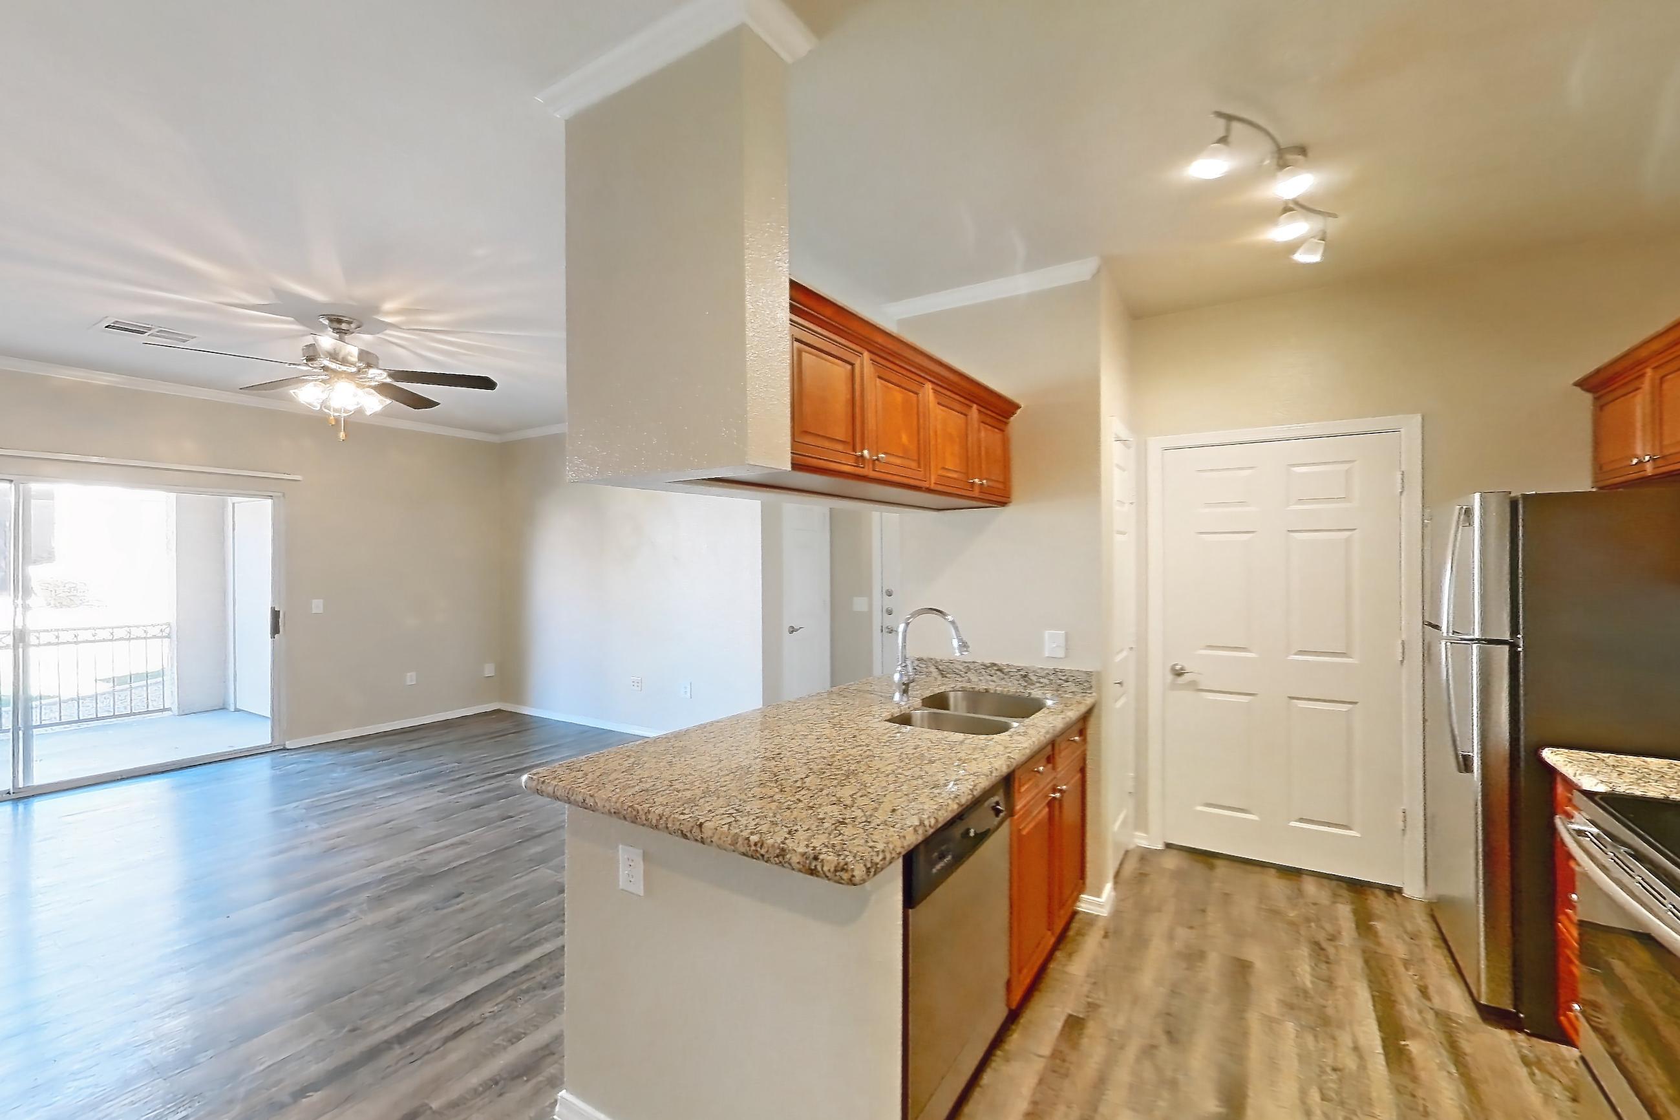
Kitchen
Pet, parking and smoking policies at Azure Creek
- Pet policy
- Pets allowed: cats, dogs; Breed Restrictions Apply
- Parking
- Detached Private Garages; Covered Carport Parking
Amenities at Azure Creek
- 24-Hour Fitness Center
- Direct Access to Walking Trails
- Expansive Bar Park
- Outdoor Grill Stations
- Resort-Style Swimming Pool & Spa
What is near Azure Creek
Dine & Drink
- ARI Sushi
- Barro's Pizza
- Brisam's Grill, Bar and Patio
- Copper Bull
- Phat Turtle KC BBQ & Billiards
- The Creek Patio Grill
- The Grotto Cafe
- Tonto Bar & Grill
Play & Explore
- AMC DINE-IN Desert Ridge 18
- Apache Wash Trail Head
- Cave Creek Museum
- Cave Creek Regional Park
- Desert Willow Park
- Frontier Town
- Tatum Ranch Golf Club
Shop & Browse
- Desert Ridge Marketplace
- Fry's
- Happy Valley Towne Center
- Safeway
- Shops at Norterra
- Sprouts Farmers Market
- The Shops at Dynamite Creek
- The Summit At Scottsdale
- Walgreens
Work & Learn
- American Express
- Cactus Shadows High School
- Desert Willow Elementary School
- Honeywell Deer Valley
- HonorHealth Medical Group - Dynamite - Primary Care
- Mayo Clinic Hospital PHX-1
- Paradise Valley Community College
- Sonoran Trails Middle School
- USAA
Questions renters ask about Apartment 1052 at Azure Creek
How big is Apartment 1052 at Azure Creek?
1 bed, 1 bath, 707 sq ft, 1A-R1 floor plan.
Can I take a virtual tour of Apartment 1052 at Azure Creek?
Yes. The virtual tour shows another apartment with the 1A-R1 floor plan.
Which rooms does the virtual tour of Apartment 1052 show?
The tour of the 1A-R1 floor plan shows the dining room and kitchen.
What features does Apartment 1052 at Azure Creek have?
First Floor, Renovated, Scenic View, and Vinyl Plank Flooring.
What is the pet policy at Azure Creek in Cave Creek?
Pets allowed: cats, dogs; Breed Restrictions Apply.
What parking does Azure Creek in Cave Creek offer?
Detached Private Garages; Covered Carport Parking
Contact and office hours at Azure Creek
- Phone
- 602-362-8755
- Leasing office hours
- Mon - Fri: 10:00 am - 6:00 pm
- Saturday: 10:00 am - 5:00 pm
- Sunday: Closed