Apartment 2601 at Josephine (2 Bed, 2.5 Bath)
1620 Sansom Street, Philadelphia, PA 19103Virtual tour of Apartment 2601 at Josephine
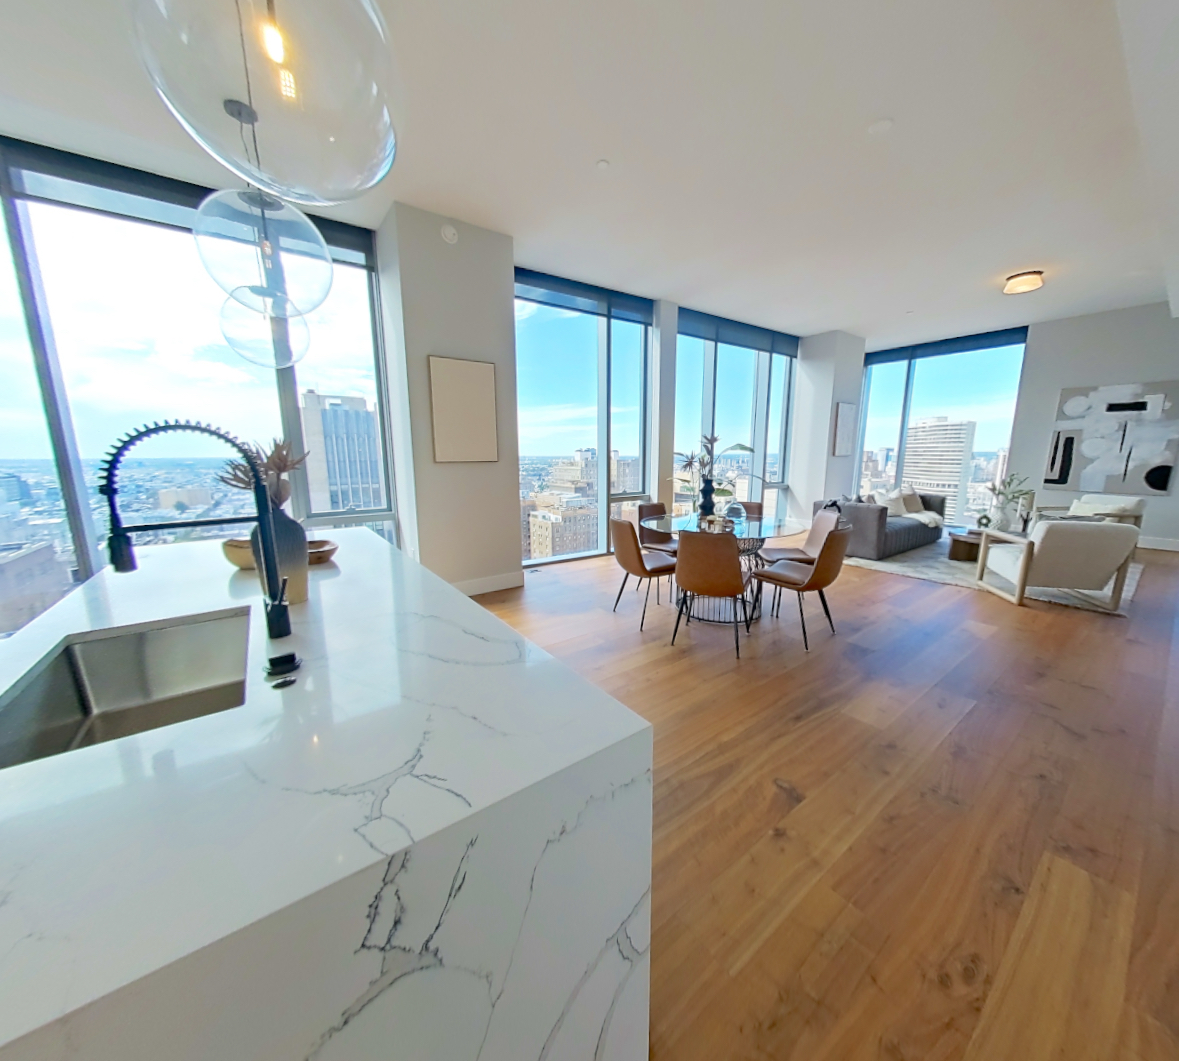 Take the virtual tour of Apartment 2601
This virtual tour was taken in Apartment 2601.
About Apartment 2601 at Josephine
- Base rent
- Starting at $11,995/mo
12-month lease
Priced as of
- Availability
- Not available
- Layout
- 2 Bed · 2.5 Bath
- Size
- 2,137 sq ft
- Floor plan
- PH5a
- Virtual tour
- Virtual tour of this apartment
- Pets
- Pets allowed: cats, dogs; Please speak with a leasing advisor for breed restrictions.
- Data last refreshed as of
- Page content last modified as of
- How to reach Josephine
- Call 888-926-4796, schedule a tour or visit Josephine's website.
The price displayed is base rent and does not include all mandatory fees.
Pricing is sourced from the community's listing data and is updated periodically; it may be delayed or differ from the current price. Confirm current pricing and availability with the community before applying.
Apartment 2601 at Josephine (1620 Sansom Street, Philadelphia, PA) has 2 beds, 2.5 baths, and 2,137 sq ft on the PH5a floor plan, with a virtual tour. Its virtual tour was taken in this apartment.
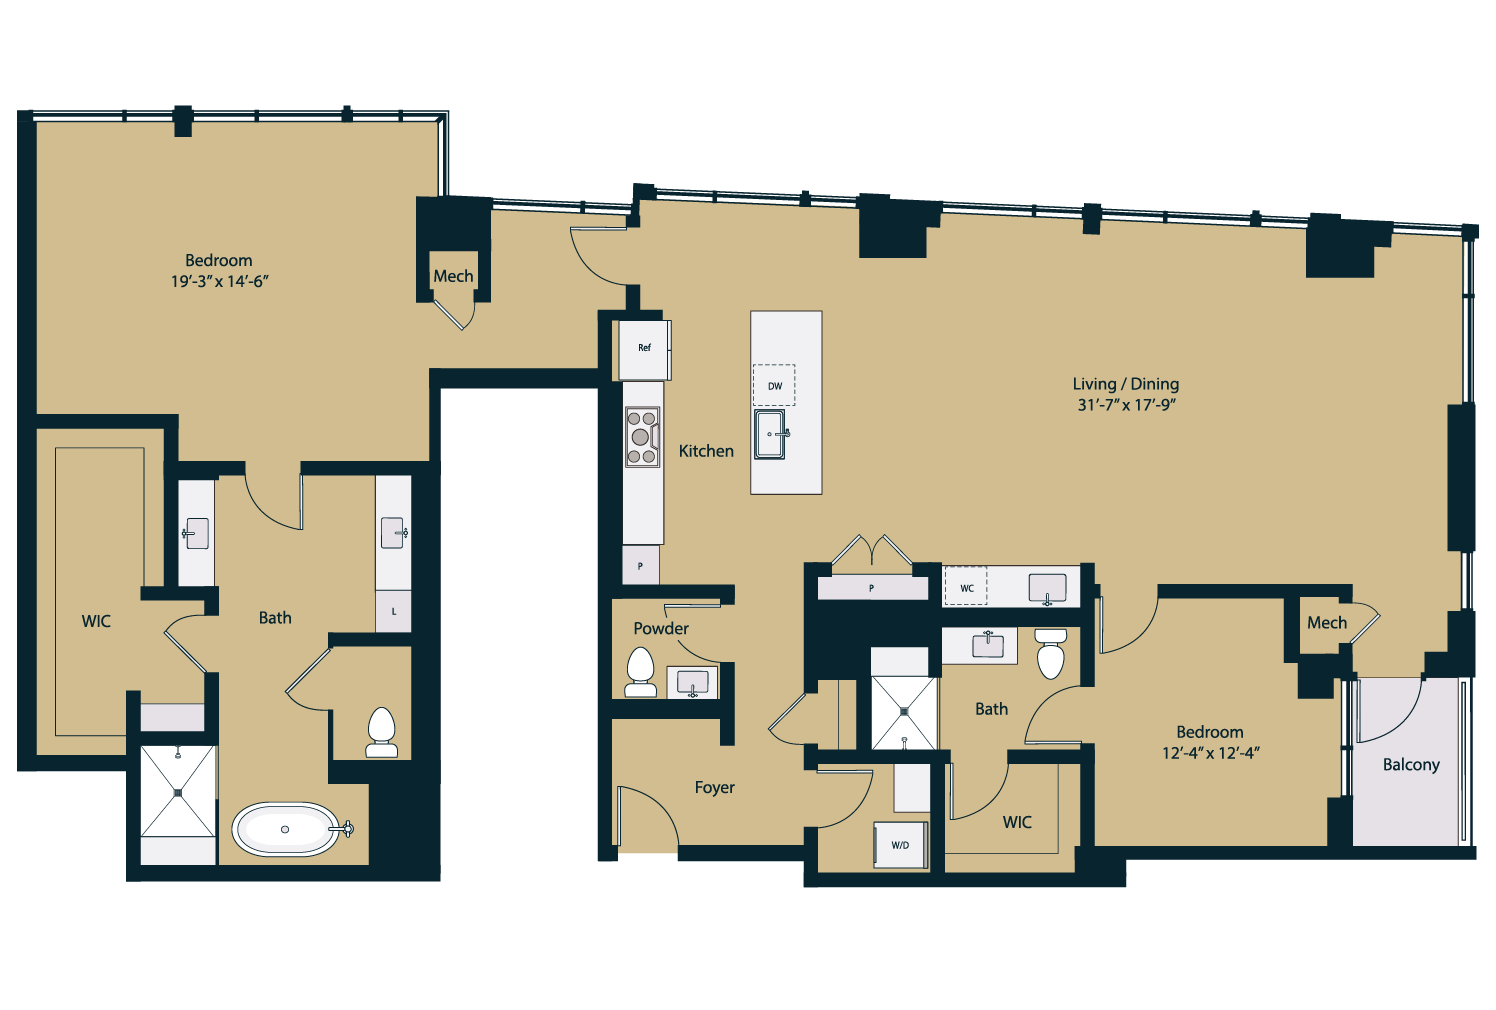
Features of Apartment 2601 at Josephine
Visible in the virtual tour
- Black Appliances
- City View
- Cooktop
- Dishwasher
- Double Oven
- Electric Cooktop
- Freestanding Tub
- Glass Shower Door
- In-Unit Laundry
- Kitchen Island
- Light Countertops
- Light Marble-Finish Flooring
- Light Stone Countertops
- Light Wood-Finish Flooring
- Marble-Look Tile Flooring
- Marble Shower
- Mini-Split AC
- Oven/Range
- Refrigerator
- Stainless Steel Appliances
- Stall Shower
- Walk-In Shower
- Water & Ice Dispenser
- Wood-Finish Flooring
Virtual tour photos of Apartment 2601 at Josephine
Dining room
Visible in the dining room: black appliances, city view, kitchen island, light countertops, light stone countertops, light wood-finish flooring, oven/range, and wood-finish flooring
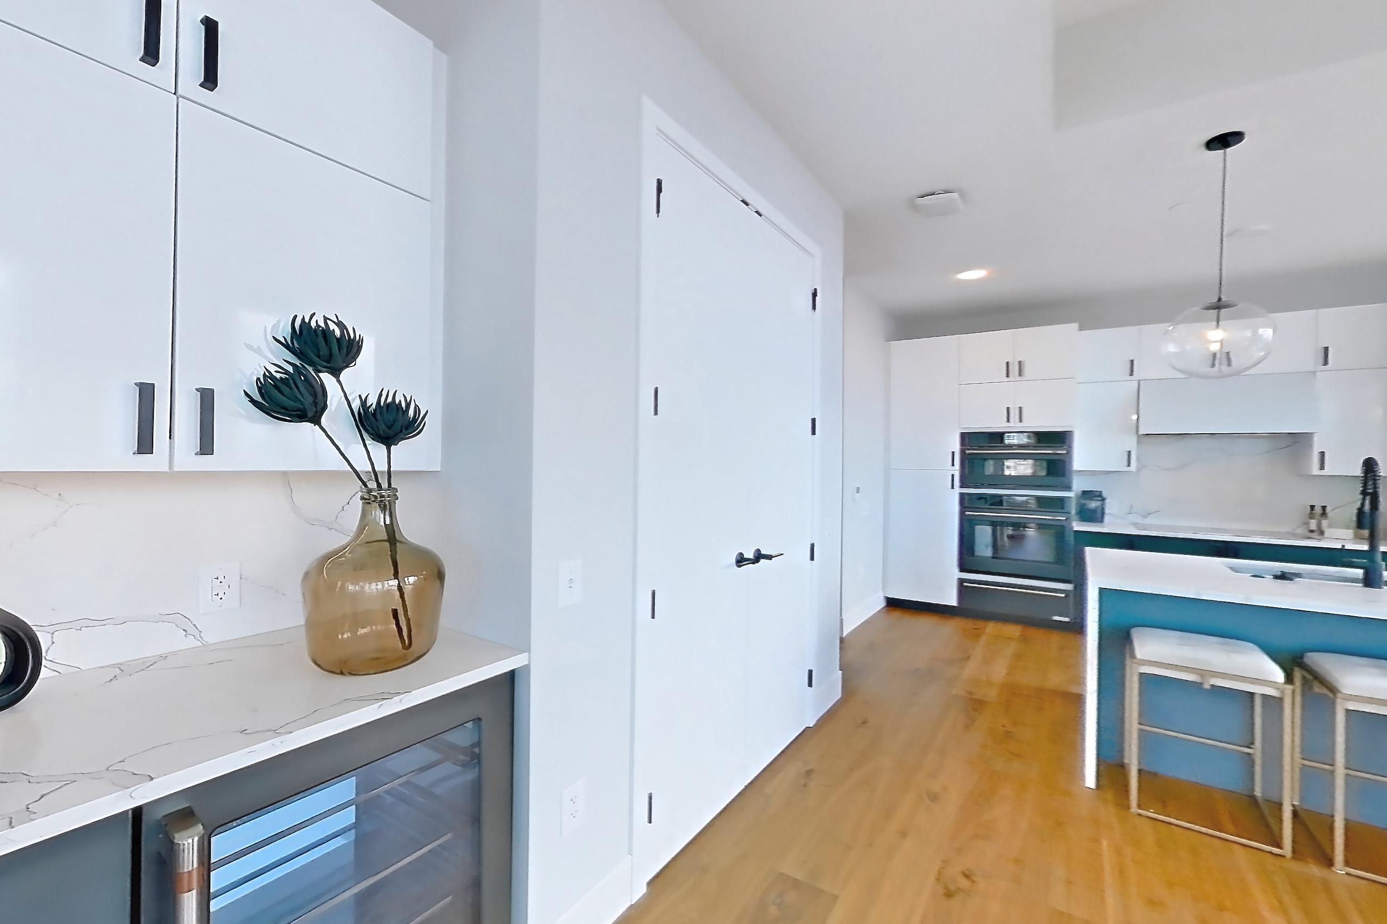
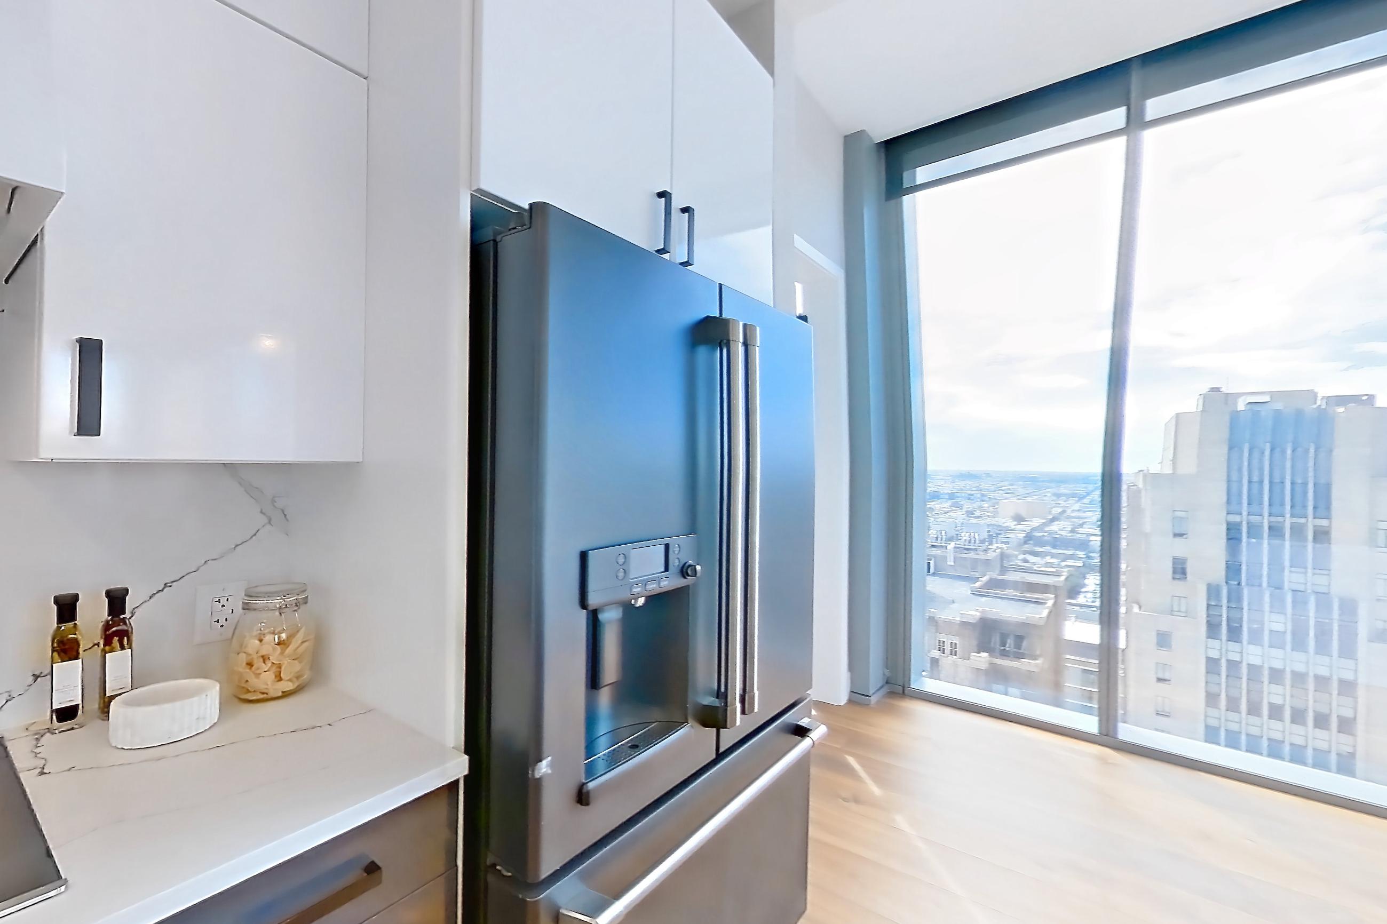
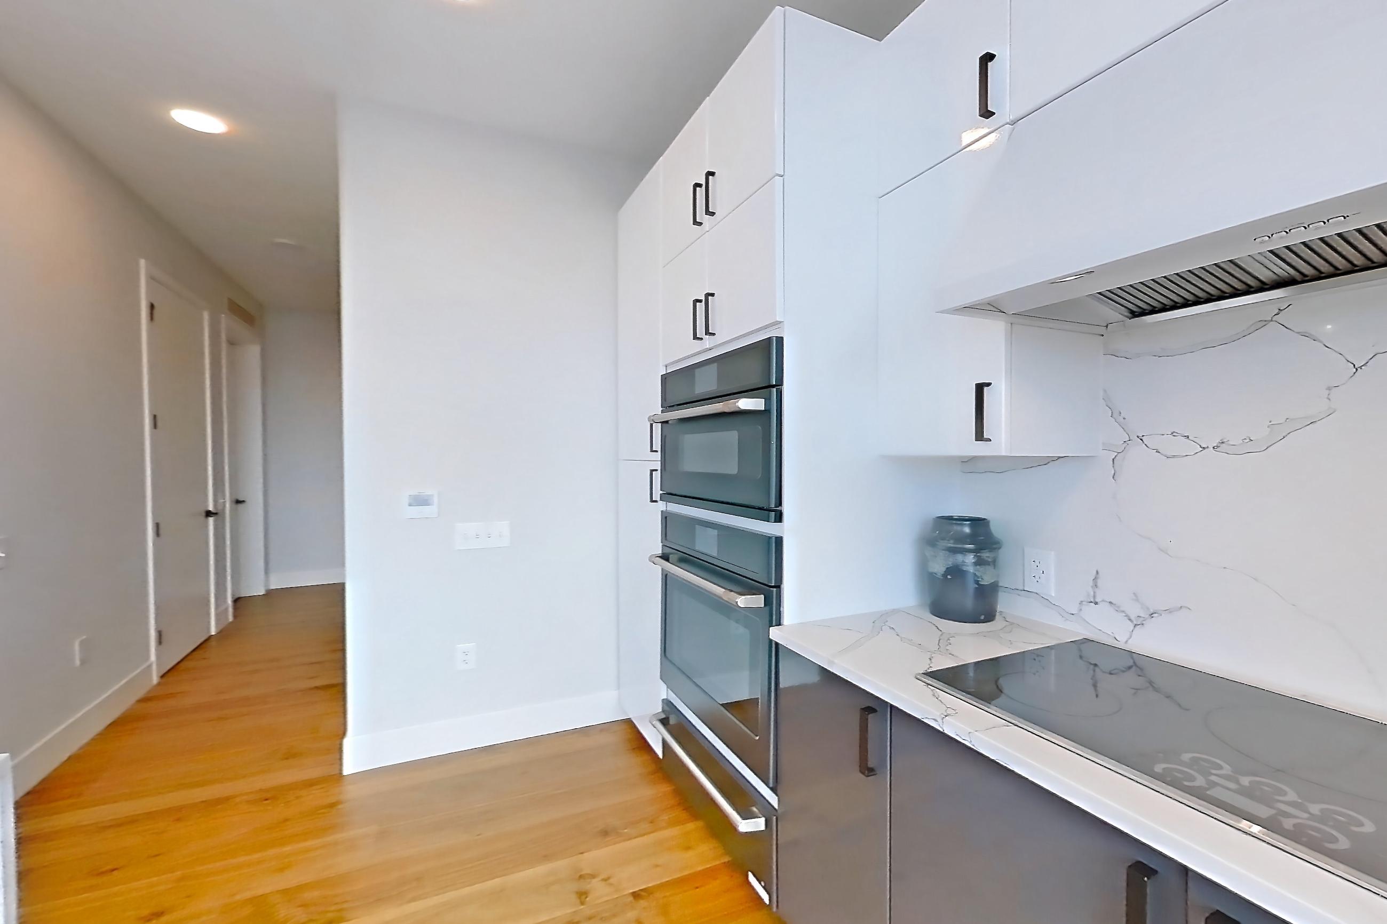
Kitchen
Visible in the kitchen: dishwasher, double oven, kitchen island, light countertops, light stone countertops, light wood-finish flooring, refrigerator, stainless steel appliances, and water & ice dispenser
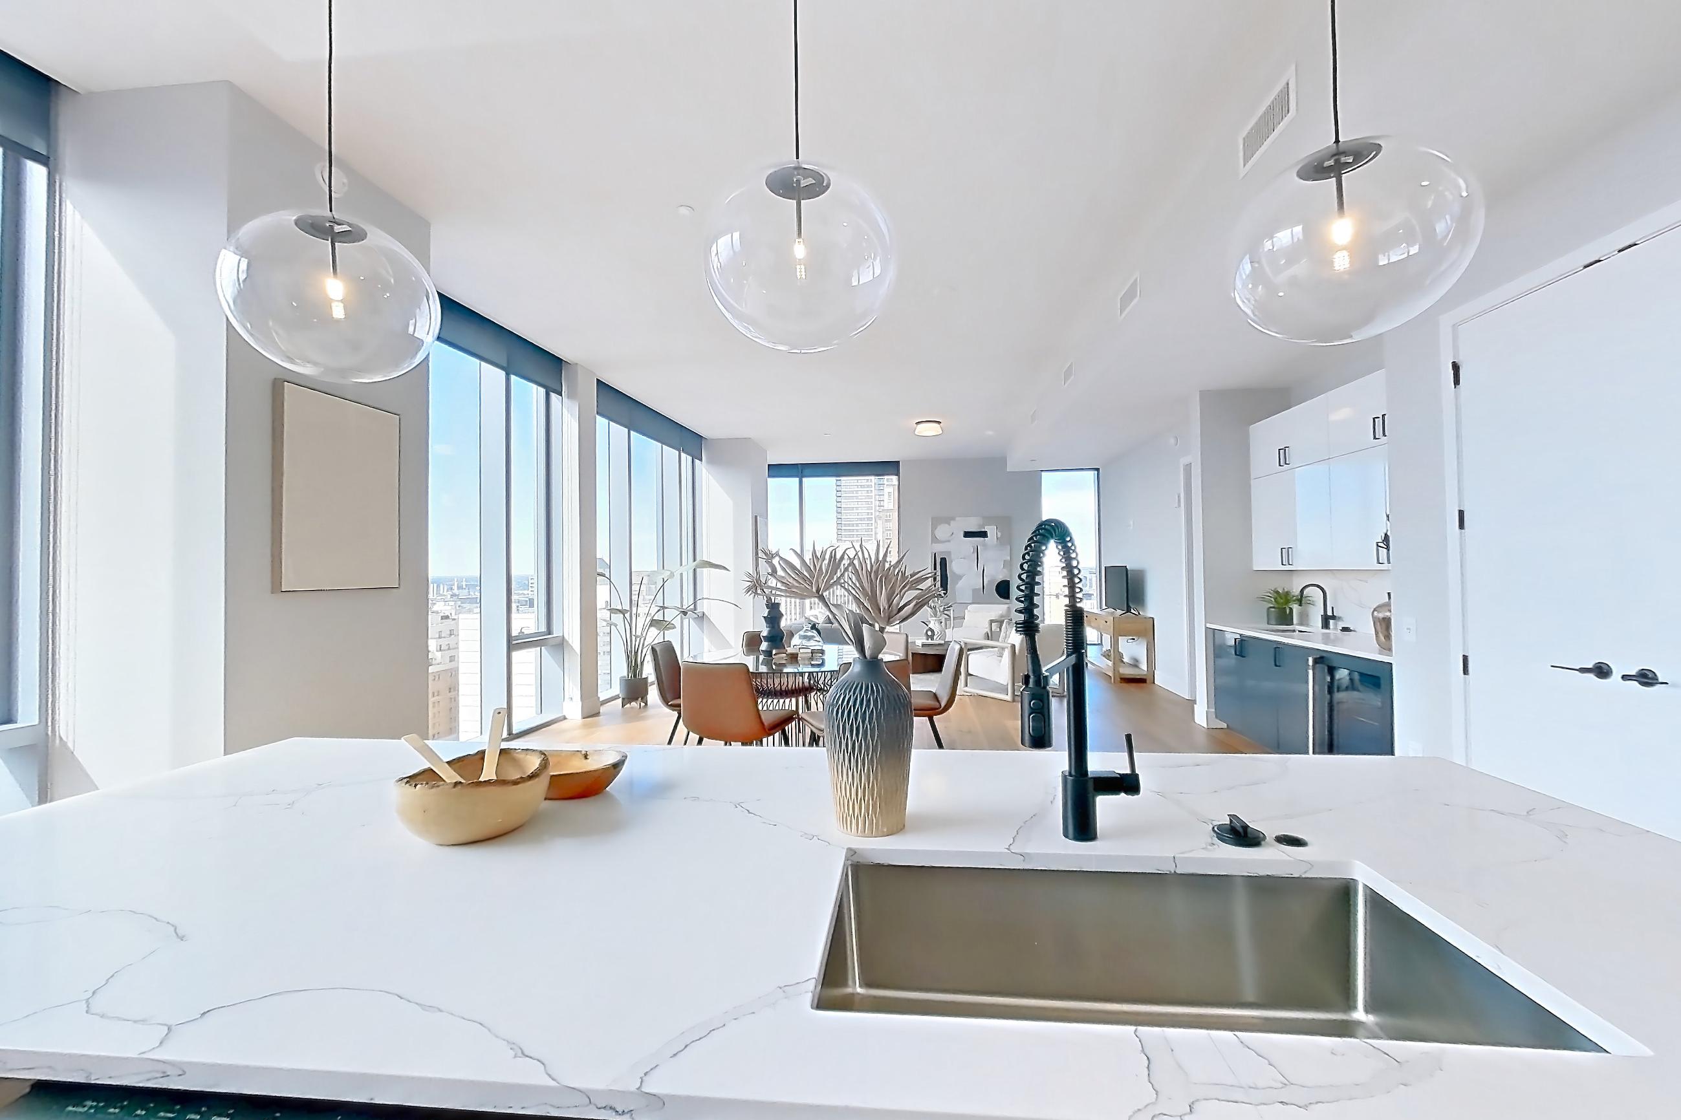
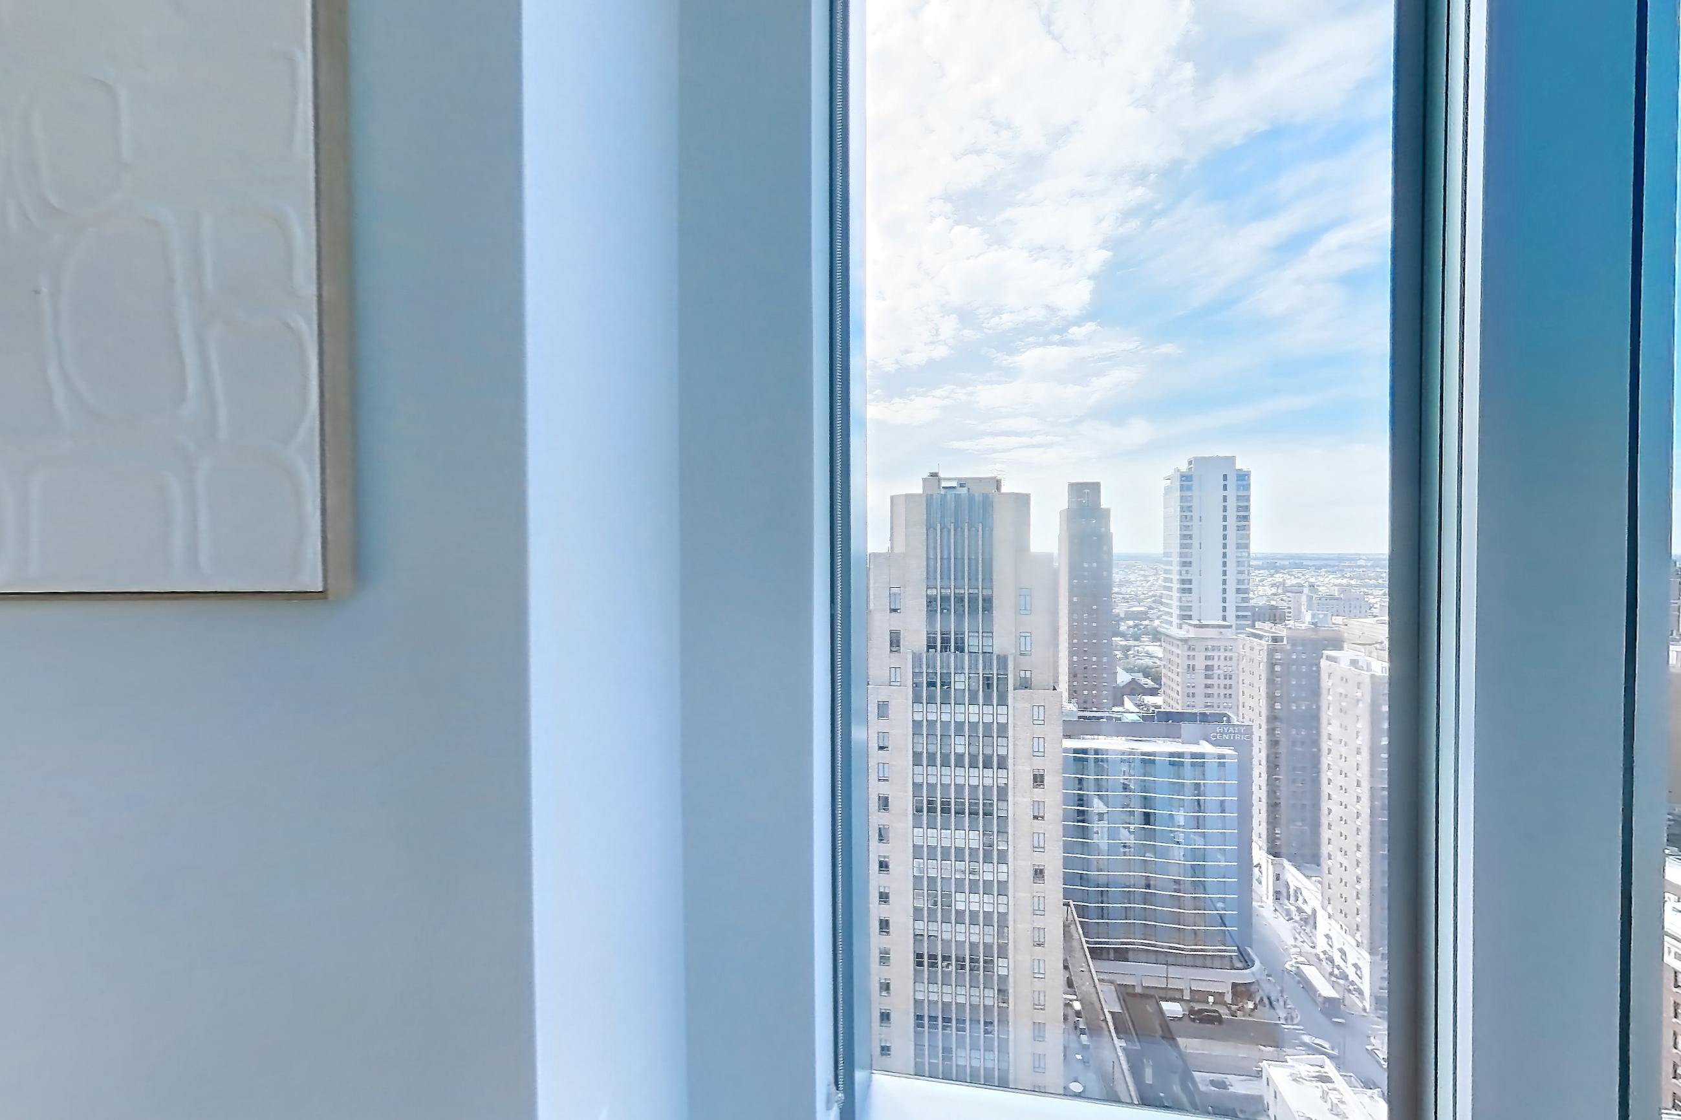
Living room view
Visible in the living room view: light wood-finish flooring
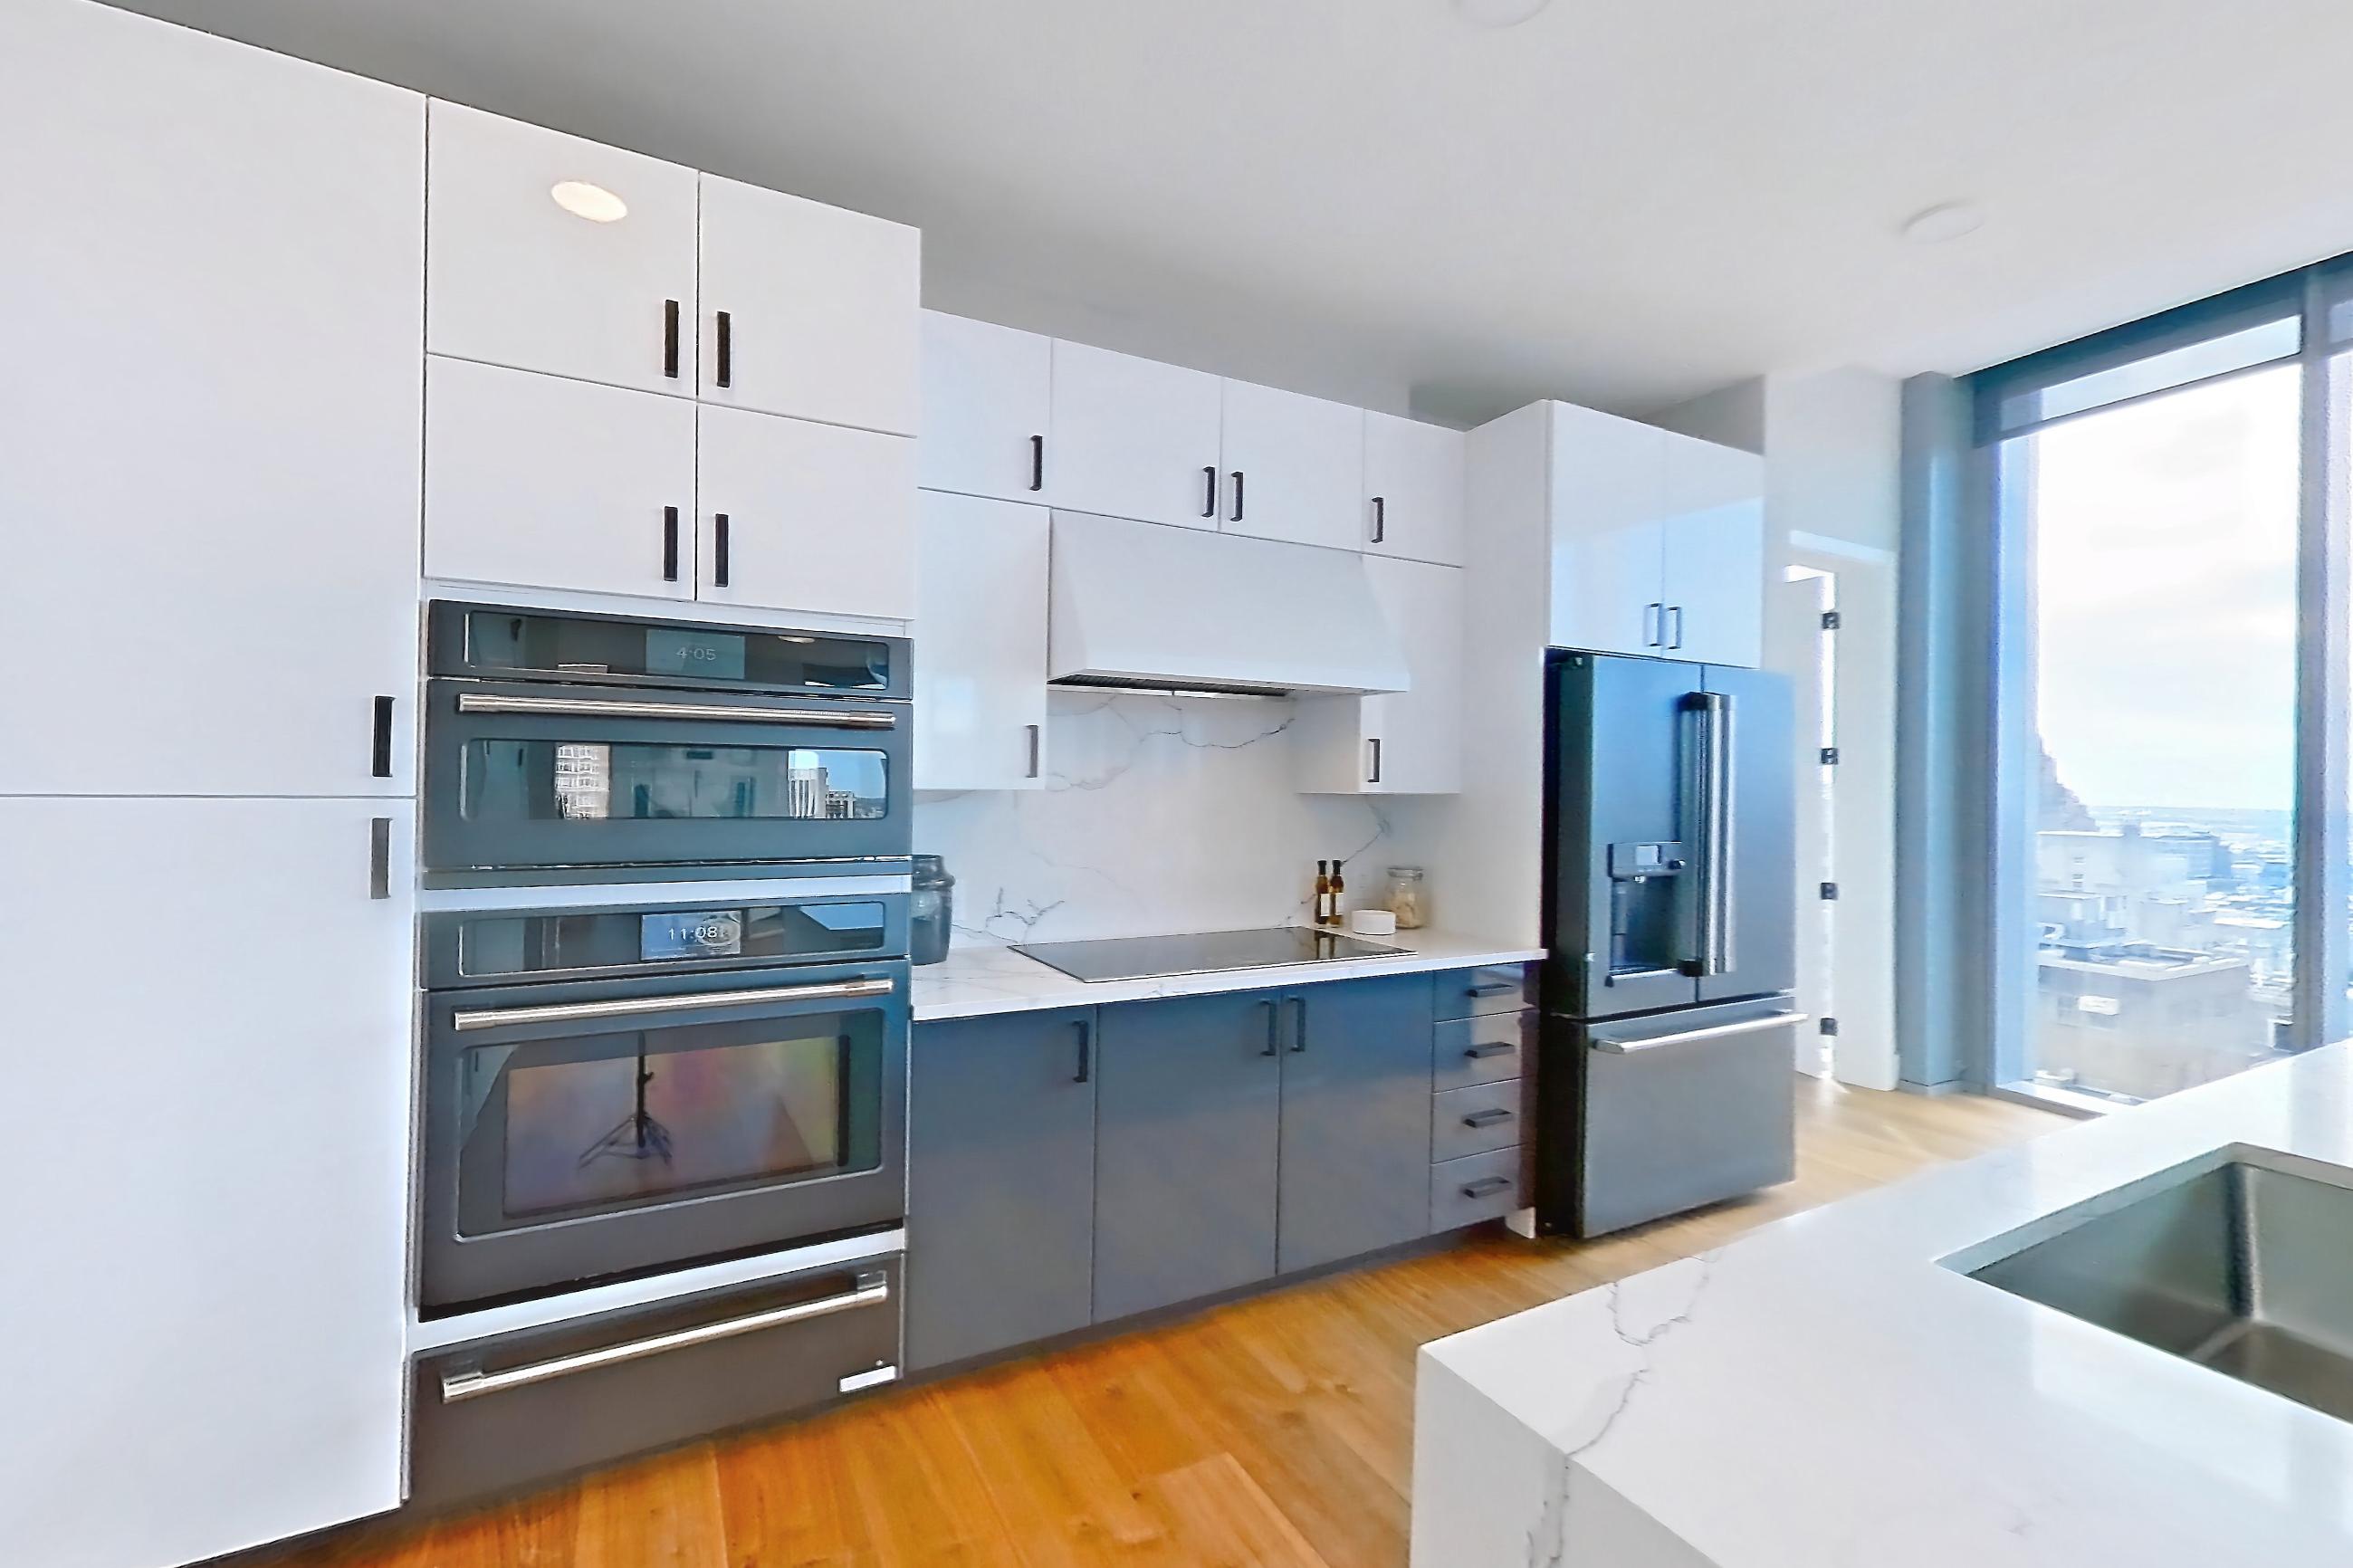
Living space
Visible in the living space: black appliances, cooktop, electric cooktop, kitchen island, light countertops, light stone countertops, light wood-finish flooring, oven/range, refrigerator, stainless steel appliances, and water & ice dispenser
Pet, parking and smoking policies at Josephine
- Pet policy
- Pets allowed: cats, dogs; Please speak with a leasing advisor for breed restrictions.
- Parking
- Electric Vehicle Charging Stations; Garage Parking Available
What is near Josephine
Grocery
- Target
- Whole Foods
Health & Wellness
- Club Pilates
- Equinox
- Hot Yoga Philadelphia
- SoulCycle
- Yoga Six
Local Transport
- 30th Street Bus Station
- Indego Bike Dock
- Market & 10th Bus Stop
- Suburban Train Station
- Walnut & 15th Bus Stop
Recreation
- AMC DINE-IN Fashion District 8
- Lightbox Film Center
- PFS Bourse Theater
- Philadelphia Film Center
- Ritz At The Bourse
- The Tuttleman IMAX Theater at The Franklin Institute
Shopping
- Boyds
- Di Bruno Bros.
- East Market
- Fashion District Philadelphia
- FedEx Ship Center
- Market Place East
- Staples
- The Shops at Liberty Place
Sips & Sit-Downs
- Barclay Prime
- Capital One Café
- DanDan Rittenhouse
- Dunkin'
- Elixr Coffee Roasters
- Farina Pasta & Noodle
- Gran Caffe L'Aquila
- Jean-Georges
- Joe's Pizza Philly
- Luke's Lobster Rittenhouse
- Marathon Grill
- Parc
- Peet's Coffee & Tea
- Reading Terminal Market
- Rouge
- Square 1682
- Starbucks
- The Happy Rooster
Questions renters ask about Apartment 2601 at Josephine
How much is Apartment 2601 at Josephine in Philadelphia?
Base rent starts at $11,995/mo for a 12-month lease, as of Oct 23, 2026. The price displayed is base rent and does not include all mandatory fees. Pricing is sourced from the community's listing data and may not reflect current rates — confirm with the community.
How big is Apartment 2601 at Josephine?
2 bed, 2.5 bath, 2,137 sq ft, PH5a floor plan.
Can I take a virtual tour of Apartment 2601 at Josephine?
Yes. The virtual tour shows this apartment.
Which rooms does the virtual tour of Apartment 2601 show?
The tour shows the dining room, kitchen, living room view, and living space.
What features does Apartment 2601 at Josephine have?
Visible in the virtual tour: Black Appliances, City View, Cooktop, Dishwasher, Double Oven, Electric Cooktop, Freestanding Tub, Glass Shower Door, In-Unit Laundry, Kitchen Island, Light Countertops, Light Marble-Finish Flooring, Light Stone Countertops, Light Wood-Finish Flooring, Marble-Look Tile Flooring, Marble Shower, Mini-Split AC, Oven/Range, Refrigerator, Stainless Steel Appliances, Stall Shower, Walk-In Shower, Water & Ice Dispenser, and Wood-Finish Flooring.
What is the kitchen like in Apartment 2601 at Josephine?
Visible in the virtual tour: Dishwasher, Double Oven, Kitchen Island, Light Countertops, Light Stone Countertops, Light Wood-Finish Flooring, Refrigerator, Stainless Steel Appliances, and Water & Ice Dispenser.
Does Apartment 2601 at Josephine have in-unit laundry?
Yes, visible in the virtual tour: In-Unit Laundry.
What is the pet policy at Josephine in Philadelphia?
Pets allowed: cats, dogs; Please speak with a leasing advisor for breed restrictions.
What parking does Josephine in Philadelphia offer?
Electric Vehicle Charging Stations; Garage Parking Available
Contact and office hours at Josephine
- Phone
- 888-926-4796
- Leasing office hours
- Monday - Friday: 9:00 AM - 6:00 PM
- Saturday - Sunday: 10:00AM - 5:00PM